

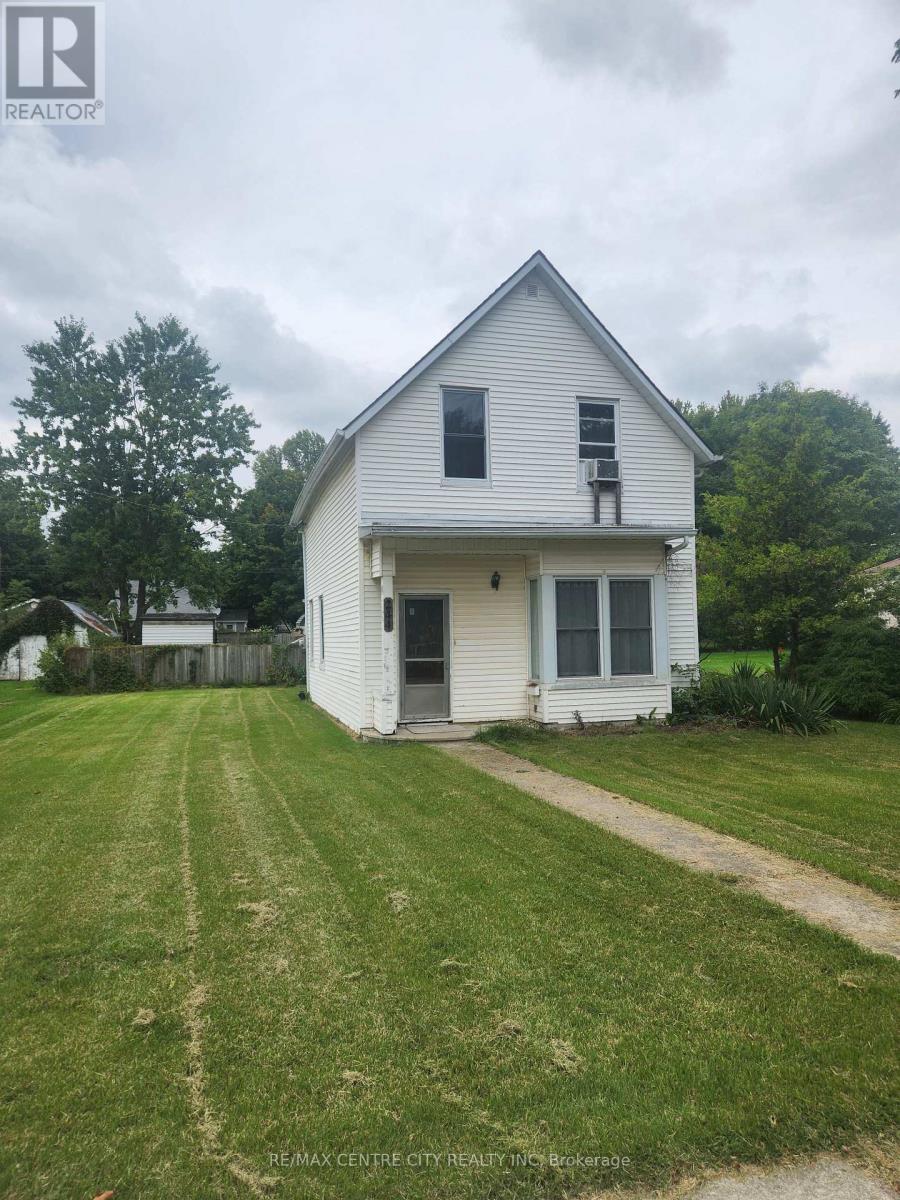
244 Elm Street W
Chatham-Kent, Ontario
Modest two storey home for sale in the quaint little village of Bothwell ! Maintenance free exterior, located close to main street and the park. There is main floor laundry, a large eat-in country kitchen, formal dining and living room with hardwood. There is another small room on the main floor that could be a fourth bedroom in a pinch, as it has a window. Upstairs is a huge primary bedroom with two additional smaller bedrooms. There are some replacement windows, new furnace in 2023, roof is under ten yrs old as well. Everything works as it should, and can easily be moved into, while you consider making it the way you want. Excellent for first time buyers, who are looking for a safe, affordable, and peaceful place to live and raise a family. Taxes are incredibly cheap, compared to larger centres. Easy to show with a very flexible closing. Stop paying rent, and make Bothwell your home ! (id:38604)
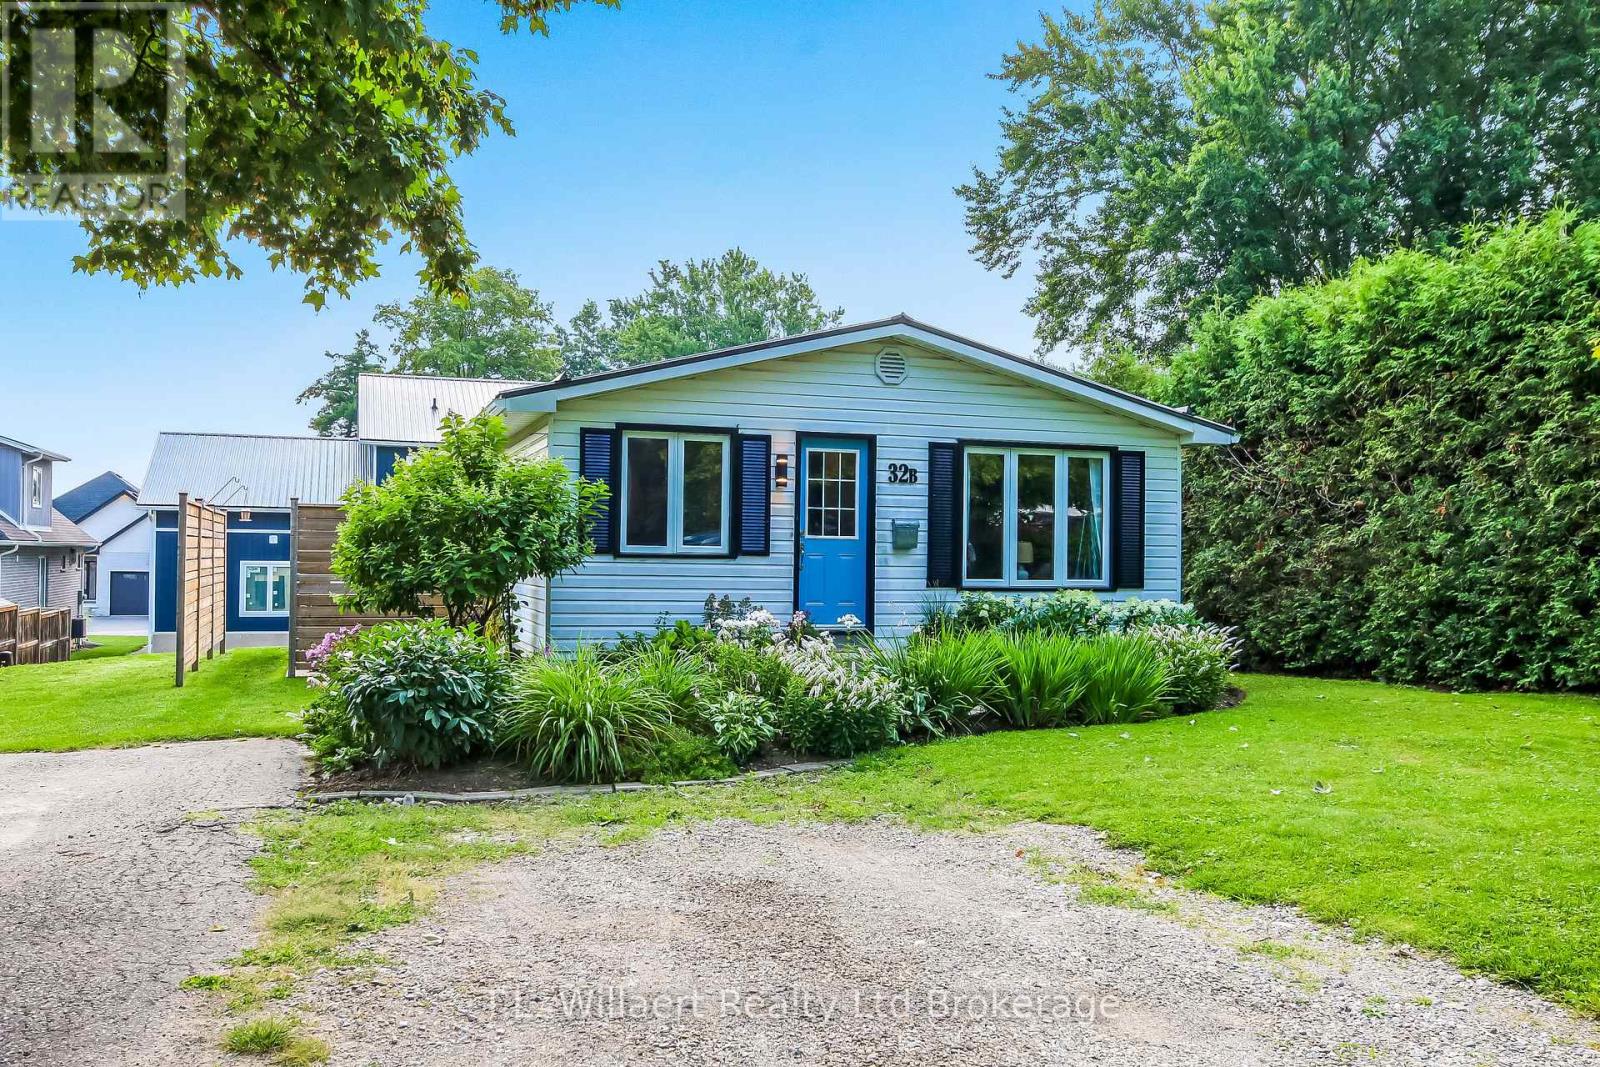
B - 32 Albert Street
Norwich, Ontario
Welcome to 32b Albert Street in Norwich. This well kept home is perfect for the first time home buyer, downsizers or investors. On the main floor you will find the living room, spacious kitchen-dining room, primary bedroom with ensuite, 1 bedroom, bathroom and laundry room. In the basement you find 2 large bedrooms and an unfinished rec-room. This beautiful home is located close to schools, churches, dental and Doctors offices and shopping. (id:38604)
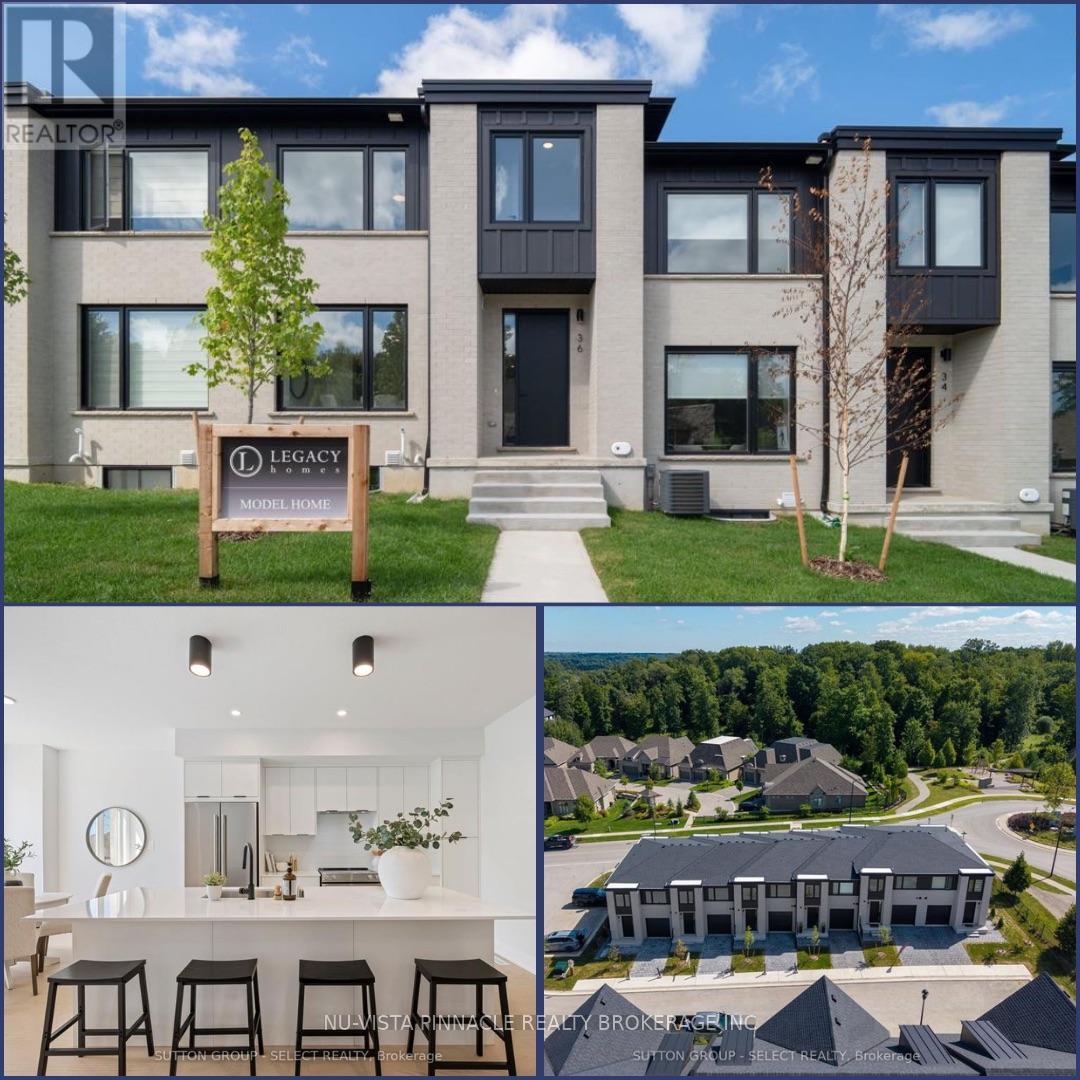
22 - 1175 Riverbend Road
London South, Ontario
ONE LOT REMAINING IN PHASE 2! Welcome to Riverbend Towns by Legacy Homes of London - a boutique collection of modern townhomes in one of West London's most sought-after communities. This brand-new two-storey interior townhome is currently under construction AND ALMOST COMPLETED, with FALL 2026 occupancy, and offers a thoughtfully designed layout with professionally selected contemporary finishes.The main floor is bright, open and designed for everyday living, featuring an oversized quartz island, spacious dining area, airy living room and durable LVP flooring throughout. Upstairs, the primary suite offers a walk-in closet and spa-inspired ensuite with dual sinks and a sleek walk-in shower. Two additional bedrooms, a 3-piece bathroom and convenient second-floor laundry complete the upper level.The unfinished basement includes a rough-in for a future 3-piece bathroom, with builder-finished packages available. Quality construction details include brick and James Hardie siding, front and rear porches, and an insulated garage door. Enjoy low-maintenance living with a $120/month common-element fee covering private road snow removal and shared-area maintenance. Ideally located minutes from shopping, dining, parks, trails and West 5, with a brand-new school anticipated to open Fall 2027. Riverbend Towns - modern living, a connected West London location, and only ONE Phase 2 opportunity remaining. Price includes proposed 2026 HST rebates. Final rebate amount is subject to purchaser eligibility (Primary Residence/Qualifying Rental) as per government guidelines. Photos are of the model home and show upgrades. (id:38604)
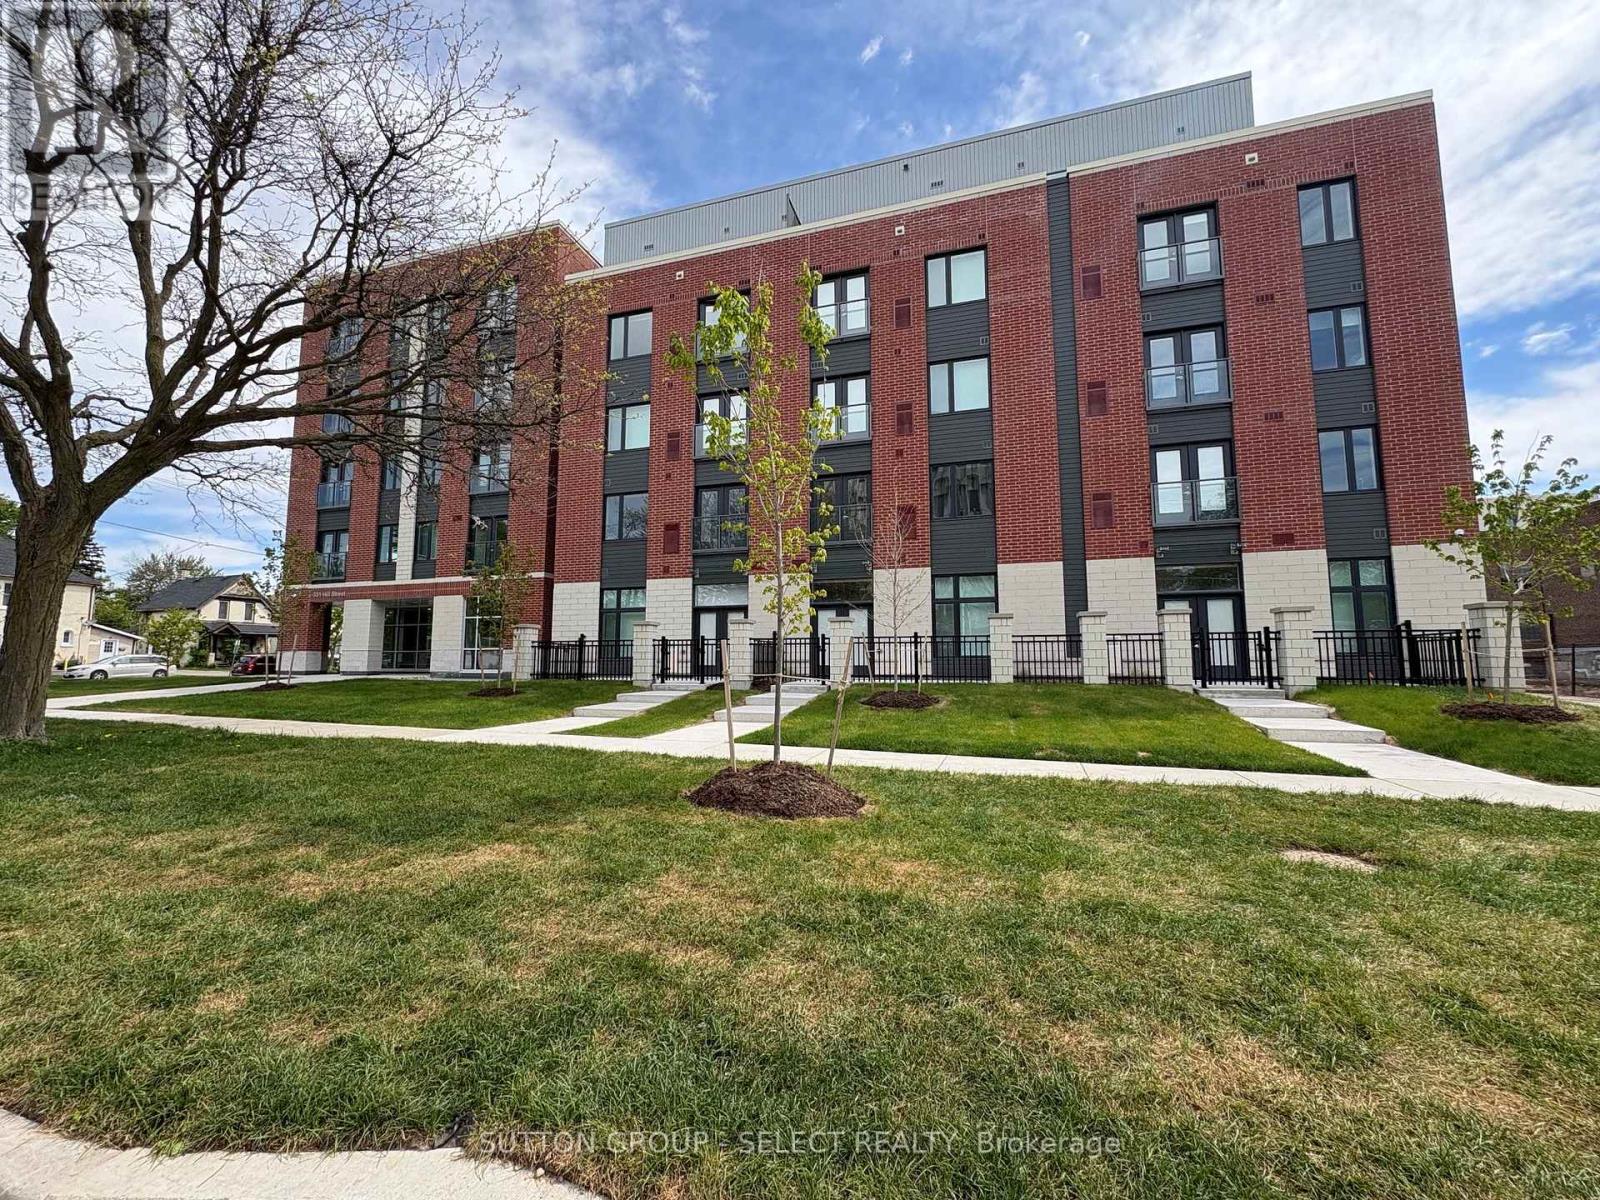
509 - 351 Hill Street
London East, Ontario
Welcome to SOHO VILLAGE. A new vibrant rental community in the heart of London's SOHO neighbourhood offering FIRST MONTH FREE.. Just steps from the bustling downtown core and the serene Thames River, this thoughtfully designed community delivers the perfect balance of comfort, convenience and urban living. Each unit is crafted with high end finishes, including stainless steel appliances, quartz countertops, ensuite laundry, and individually controlled heating and air conditioning. Host gatherings in the stylish party room, includes exercise room, bike room, electric chargers and one underground parking spot only per unit at $60/month. (id:38604)
78 Queen Street
North Middlesex, Ontario
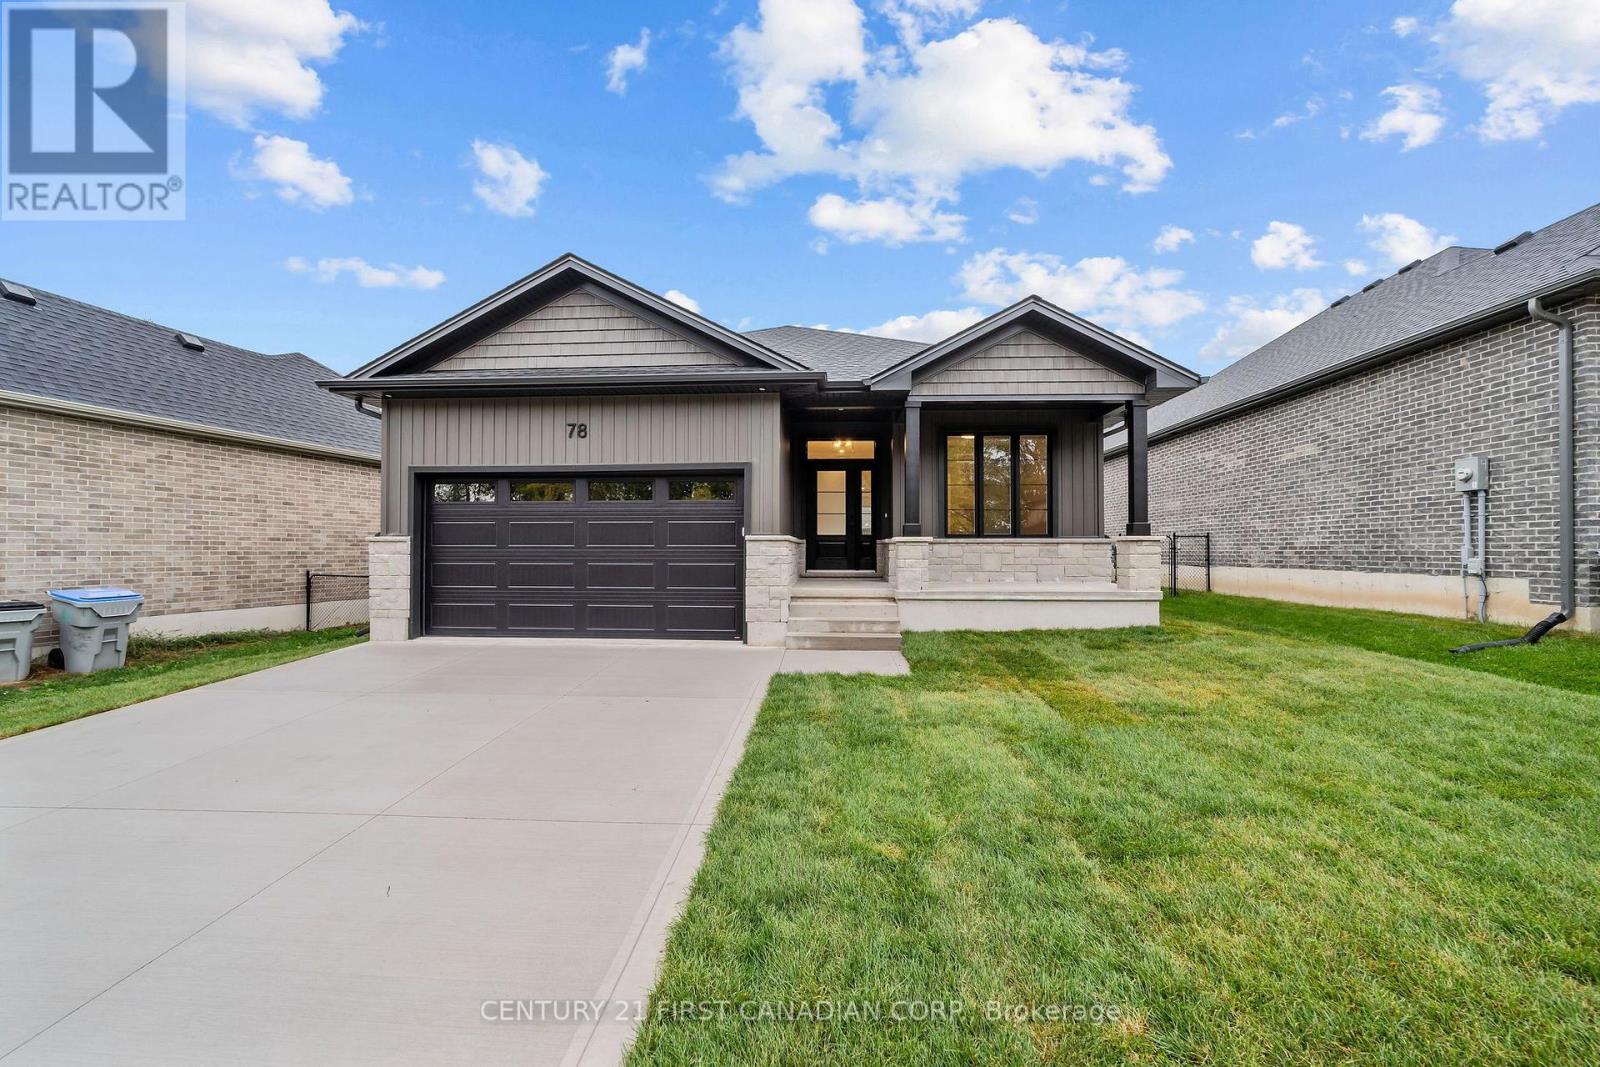
FULL APPLIANCE PACKAGE INCLUDED UNTIL OCT.31/26 - HST REBATE PRICING // MOVE-IN-READY - The 'Harper' model by VanderMolen Homes. This 3 bedroom bungalow boasts a 1676 sqft floor plan with attached 2 car garage & covered front porch. Open concept kitchen/dinette & great room conveniently leading to the back yard with covered area. The spacious & bright primary bedroom offers a large walk-in closet & 5 pc ensuite. Two more generous sized bedrooms, 4 pc bathroom, & a laundry room for convenience. Discover the community of Ailsa Craig, situated just 20 minutes north of London and 15 minutes to east of Strathroy. This growing town has everything you need within a 5 minutes walk. A grocery store, LCBO, pharmacy, hardware store, library, restaurant, post office, playground and a massive community park with a splash pad, skate park, baseball diamond and a community centre. Taxes and assessed value to be determined. List price reflects the Government HST rebate. HST is included, with all eligible rebates assigned to the builder. Purchase price is subject to buyer qualification for applicable rebates. (id:38604)
218 - 1291 Gordon Street
Guelph, Ontario
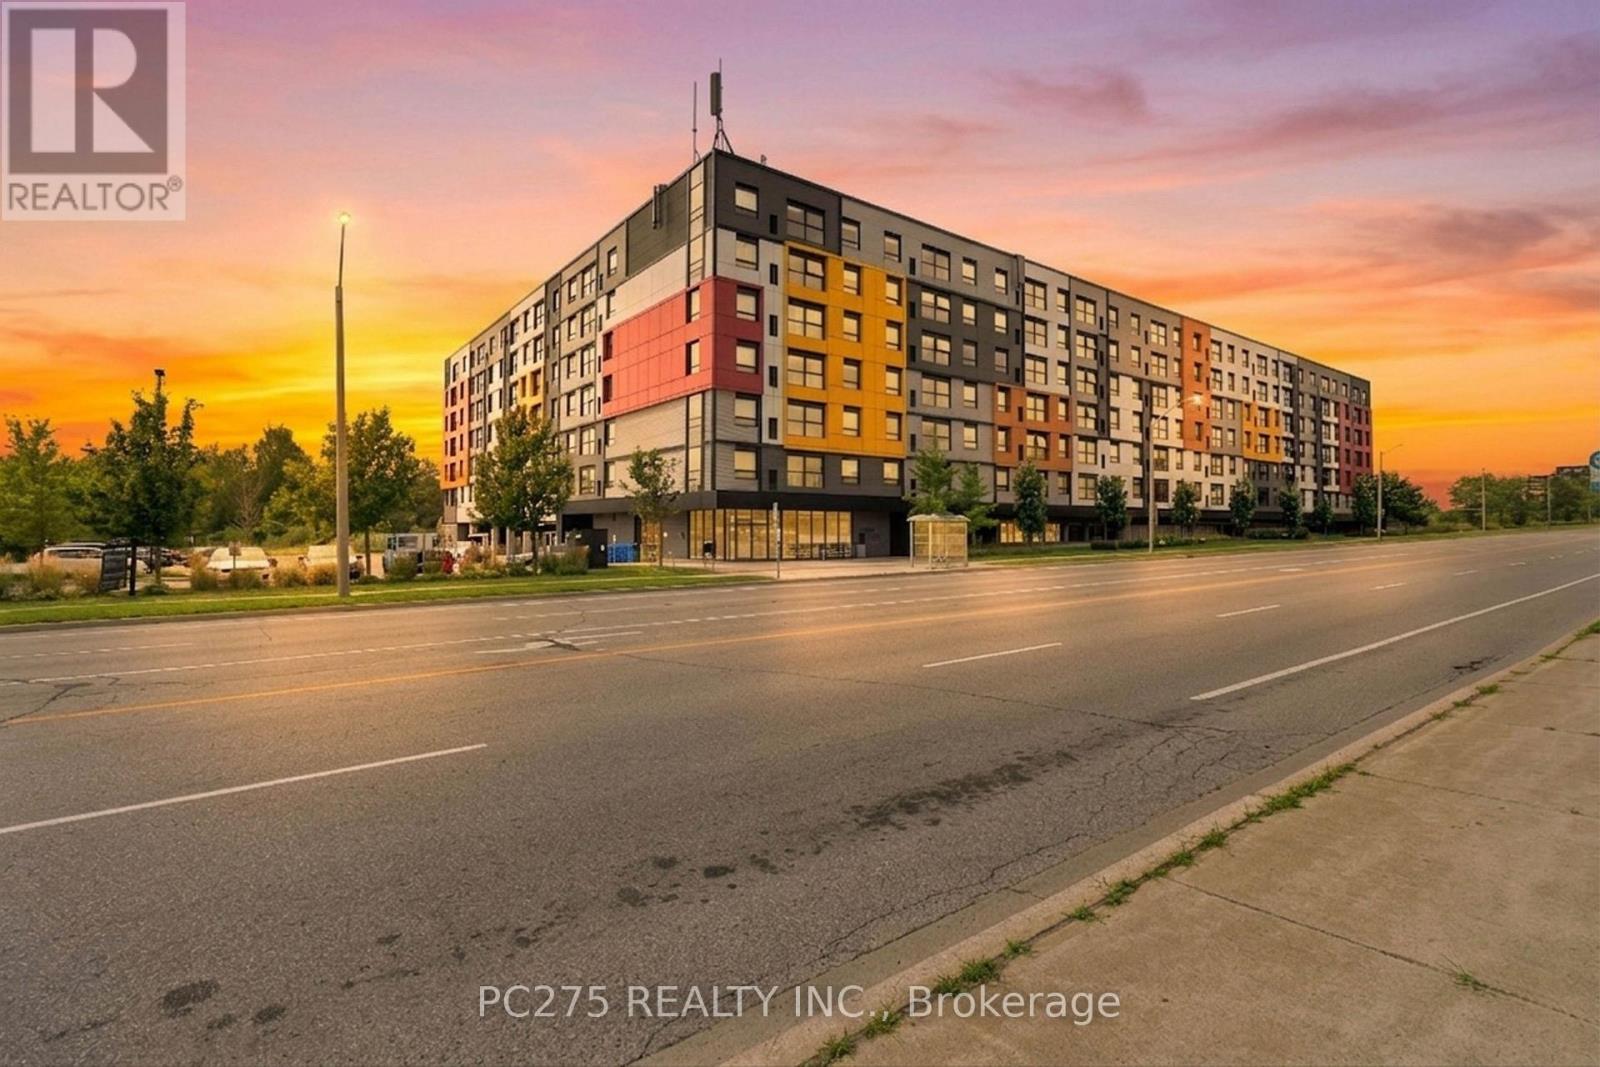
Three bedrooms, three ensuites, and ready to go. This freshly painted South End condo puts you steps from the University of Guelph and on a direct transit route, making it one of the most practical addresses in the city for students, parents, or investors looking at the rental market. The unit itself features quartz countertops, stainless steel appliances, and durable flooring throughout an open-concept main living area that gets solid natural light and offers pleasant park views from the oversized windows. Every bedroom has its own private ensuite bathroom, perfect for roommate living and maximizing rental convenience. In-suite laundry and a dedicated parking space are included. The building offers excellent amenities including a fitness centre, study lounges, a dedicated Wi-Fi room, a party room, and a rooftop terrace, with shopping, restaurants, and parks all close by. Whether you are looking for a turnkey student space or a high-demand investment, this freshly updated unit checks all the boxes. (id:38604)
844 Gatestone Road Road
London South, Ontario
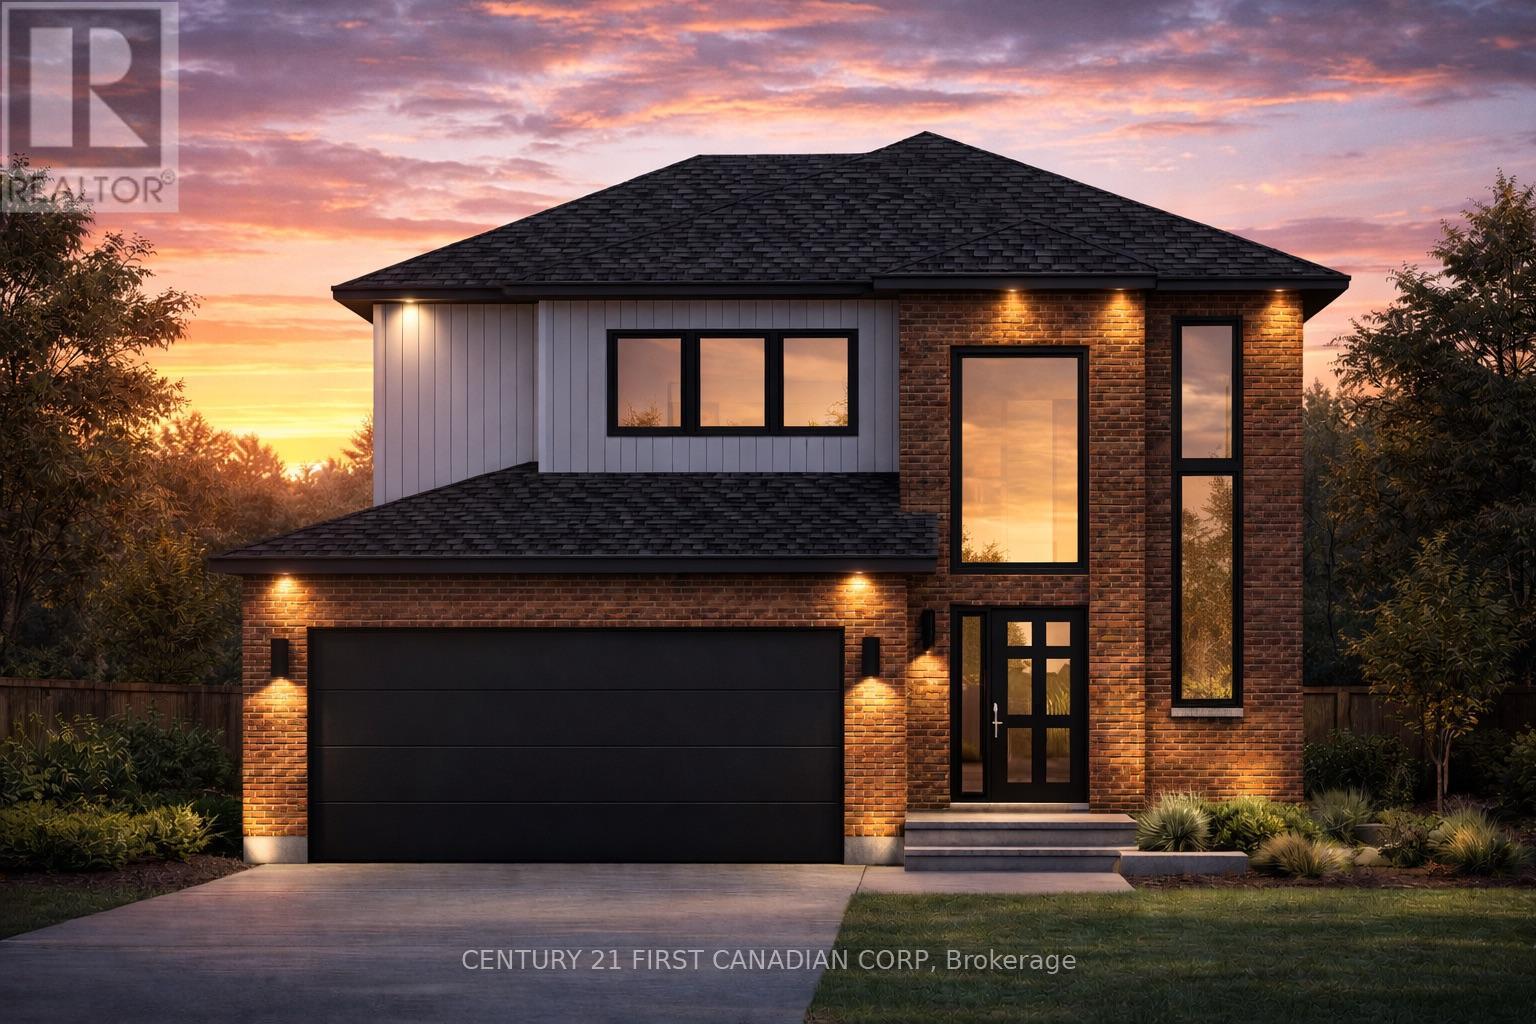
To-Be-Built Home Backing Onto Pond and Trail. "Drewlo Holdings Developer" lot Price Reduction for Jackson Meadow's subdivision and it's growing community reflected in this one time opportunity. This thoughtfully designed 1,674 sq ft home features a modern open-concept layout with high-quality finishes throughout with an unparalleled attention to detail. Buyers can personalize finishes, colours, and upgrades to suit their own style.The home offers 3 bedrooms, including a spacious primary bedroom with his-and-hers closets and a 4-ensuite ensuite with a custom tiled and glass shower with quartz/granite countertops. Two additional bedrooms, a full 4 piece bathroom, convenient upstairs laundry, with a linen closet to complete the second floor. A standout feature is the magnificent open 2-storey foyer with wrap-around stairs and a stunning 12' accent window that fills the entrance with natural light. The main floor includes hardwood flooring, oak stairs, large windows, and a bright living space with a linear electric fireplace. The kitchen features a large quartz/granite island with a double sink, perfect for entertaining, and a dining area overlooking the peaceful backyard pond and trail. Built by Vander Wielen Design & Build Inc., this model offers a functional, family-friendly layout with beautiful outdoor views and privacy. Located close to schools, parks, shopping, and Highway 401. A brand new public school and childcare centre are currently under construction steps away. HST Rebate has been adjusted and is reflected in the listed price in accordance with the new temporary HST Rebate regulations effective April 1, 2026. CONTACT Realtor for more details.". Images are for illustration purposes; final design, materials, and finishes may vary depending on clients selections. "Developer's Lot Price reduction available for all new clients as of June 1, 2026". (id:38604)
6 Langstone Crescent
Halton Hills, Ontario
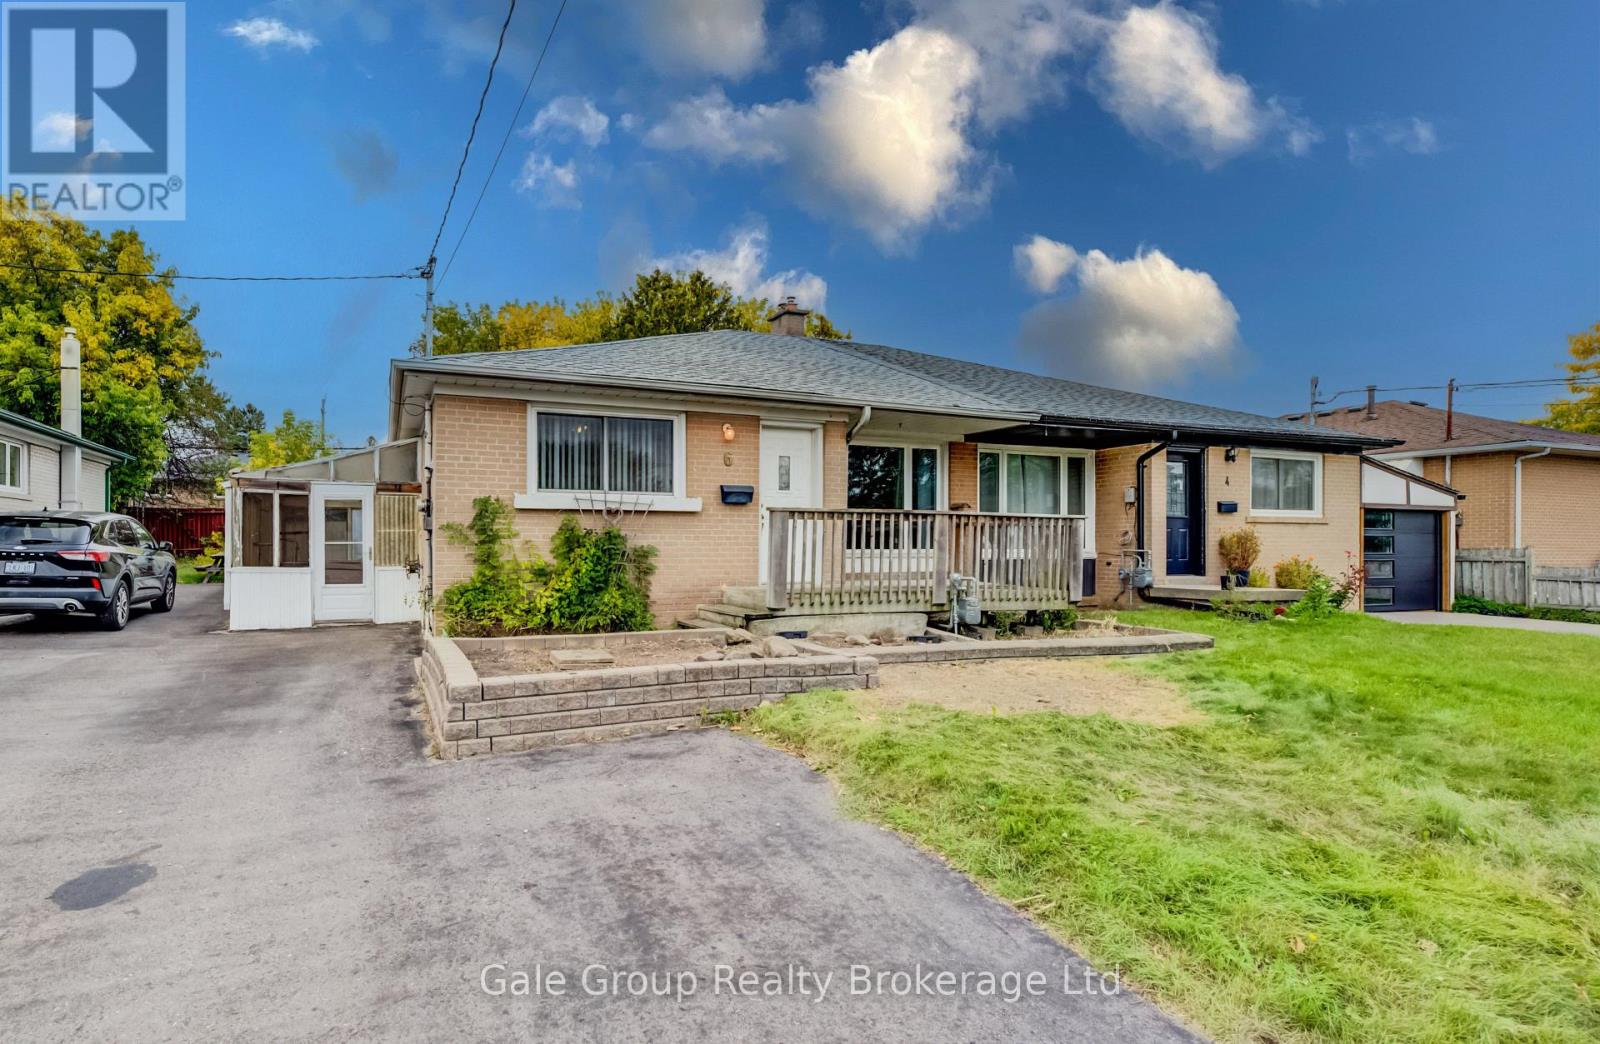
Welcome to 6 Langstone Crescent - a fantastic opportunity for investors, renovators, or first-time home buyers to add to your portfolio or enter the market! This all-brick semi-detached bungalow is situated on a quiet, established crescent in beautiful Georgetown, Halton Hills. The 1,000+ square foot main level features a bright living area with original hardwood flooring, an eat-in kitchen, full 4-piece bath, and 3 main floor bedrooms-highlighted by a primary bedroom with walkout access directly to your rear deck, fully fenced yard, and in-ground pool! The lower level includes a separate side-door entrance, expansive recreation room with a classic bar, additional bathroom, den/flex space, and dedicated laundry/utility storage. Whatever your ambition, this home provides great size and a remarkable layout close to top amenities, schools, transit, and highways. (id:38604)
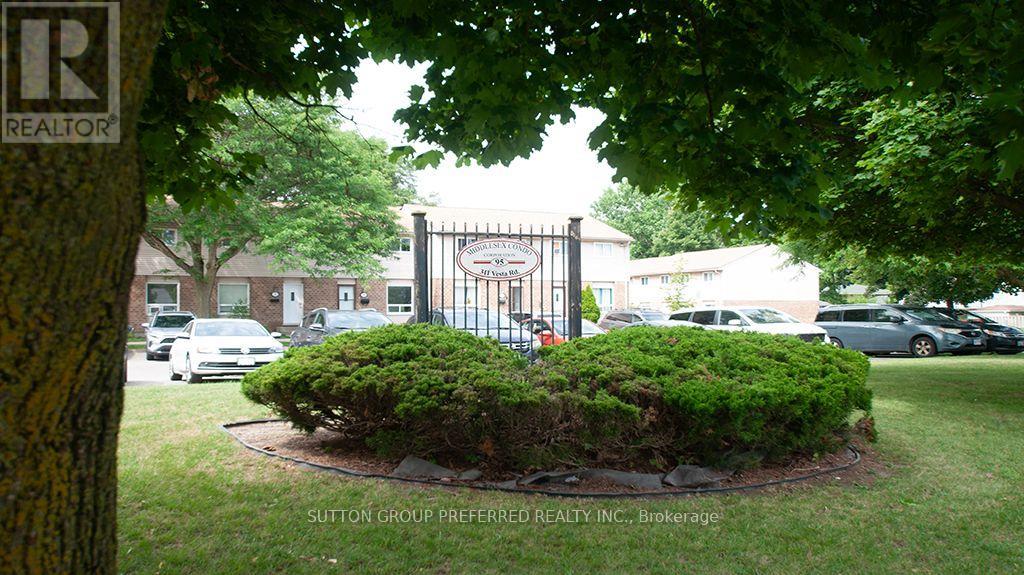
16 - 311 Vesta Road
London East, Ontario
Great townhouse (move-in condition) for the 1st time buyers, investors and growing family in a very convenient location. Large, bright living/dining room, eat-in kitchen with door leading to the patio. Lower level with the rec room and 4 piece bathroom. Many upgrades in 2026: flooring, kitchen, stove, fridge, freshly painted, front door. Minutes to Fanshawe College, shopping, parks, schools bus route, airport. Easy access to HWY#401. (id:38604)
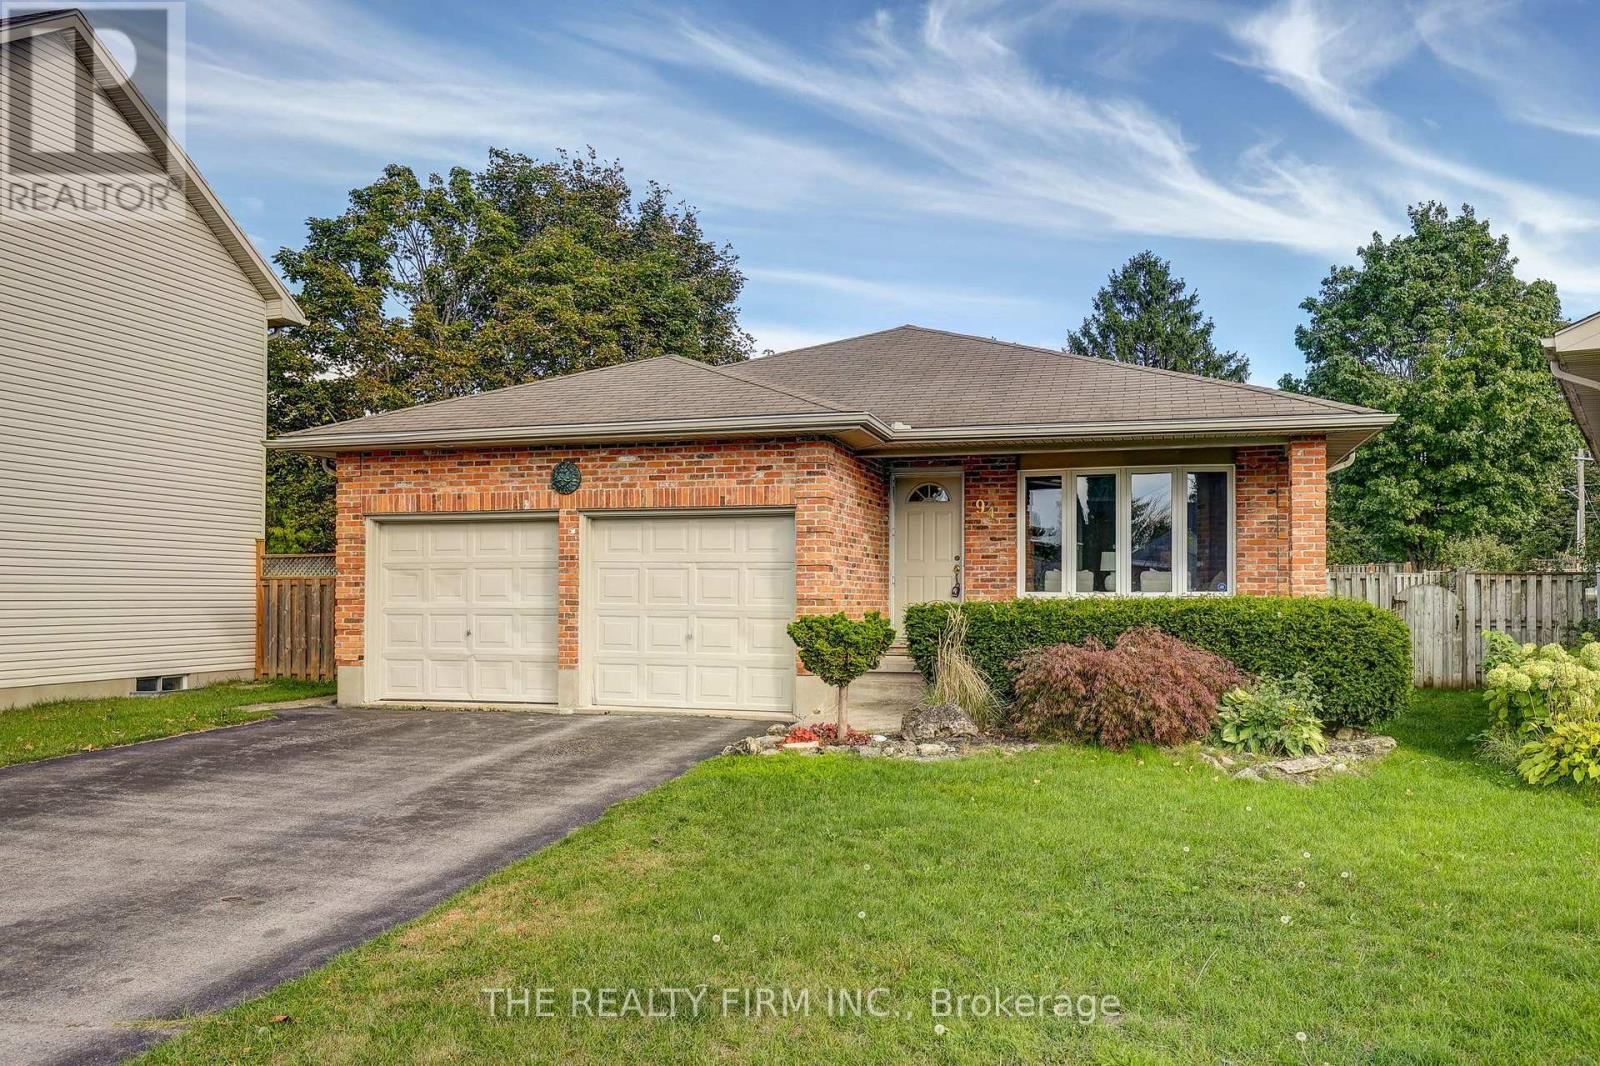
94 Christian's Court
London East, Ontario
Welcome Home! Set on a small private court with generous pie shape lot, close to schools and parks this brick back split awaits the next family to love it for years to come. Space for the family to grow and enjoy with multiple living room spaces, an open concept kitchen with sight lines to lower level, 3 bedrooms and 2 full bathrooms (primary ensuite privilege). Double car garage with access to lower level and ample parking with double private drive. Freshly painted (2026), New Furnace and water heater (2026). This home is a true pleasure to show. All measurements aprox. (id:38604)
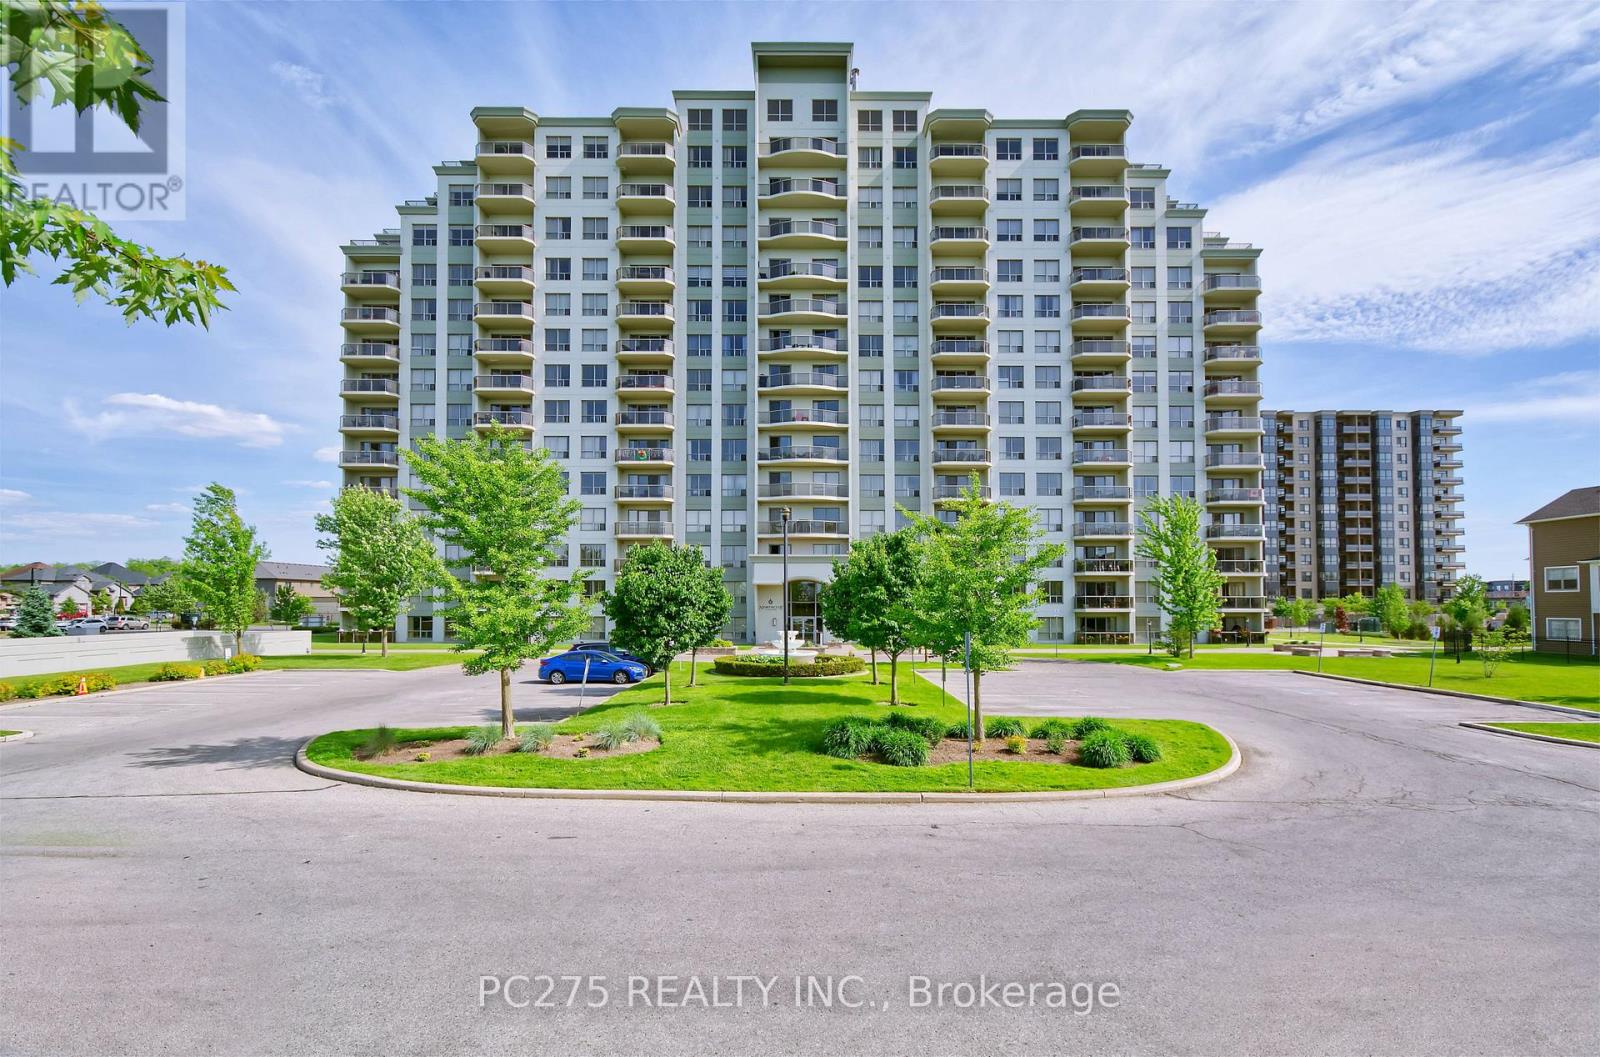
602 - 1030 Coronation Drive
London North, Ontario
Welcome to luxury living in coveted Hyde Park! With a modern, open concept layout, this 2 bedroom design with in-suite laundry and a primary bedroom ensuite bathroom, has everything you might ask for. A spacious, gourmet kitchen impresses upon arrival with sit up bar overlooking family room with electric fireplace, and sliding doors to balcony. Very bright and spacious with southern exposure. All appliances included. Exclusive, underground parking for your security is included as well as outdoor visitor parking for visiting friends and family. Shopping, schools, and parks are all within walking distance. (id:38604)
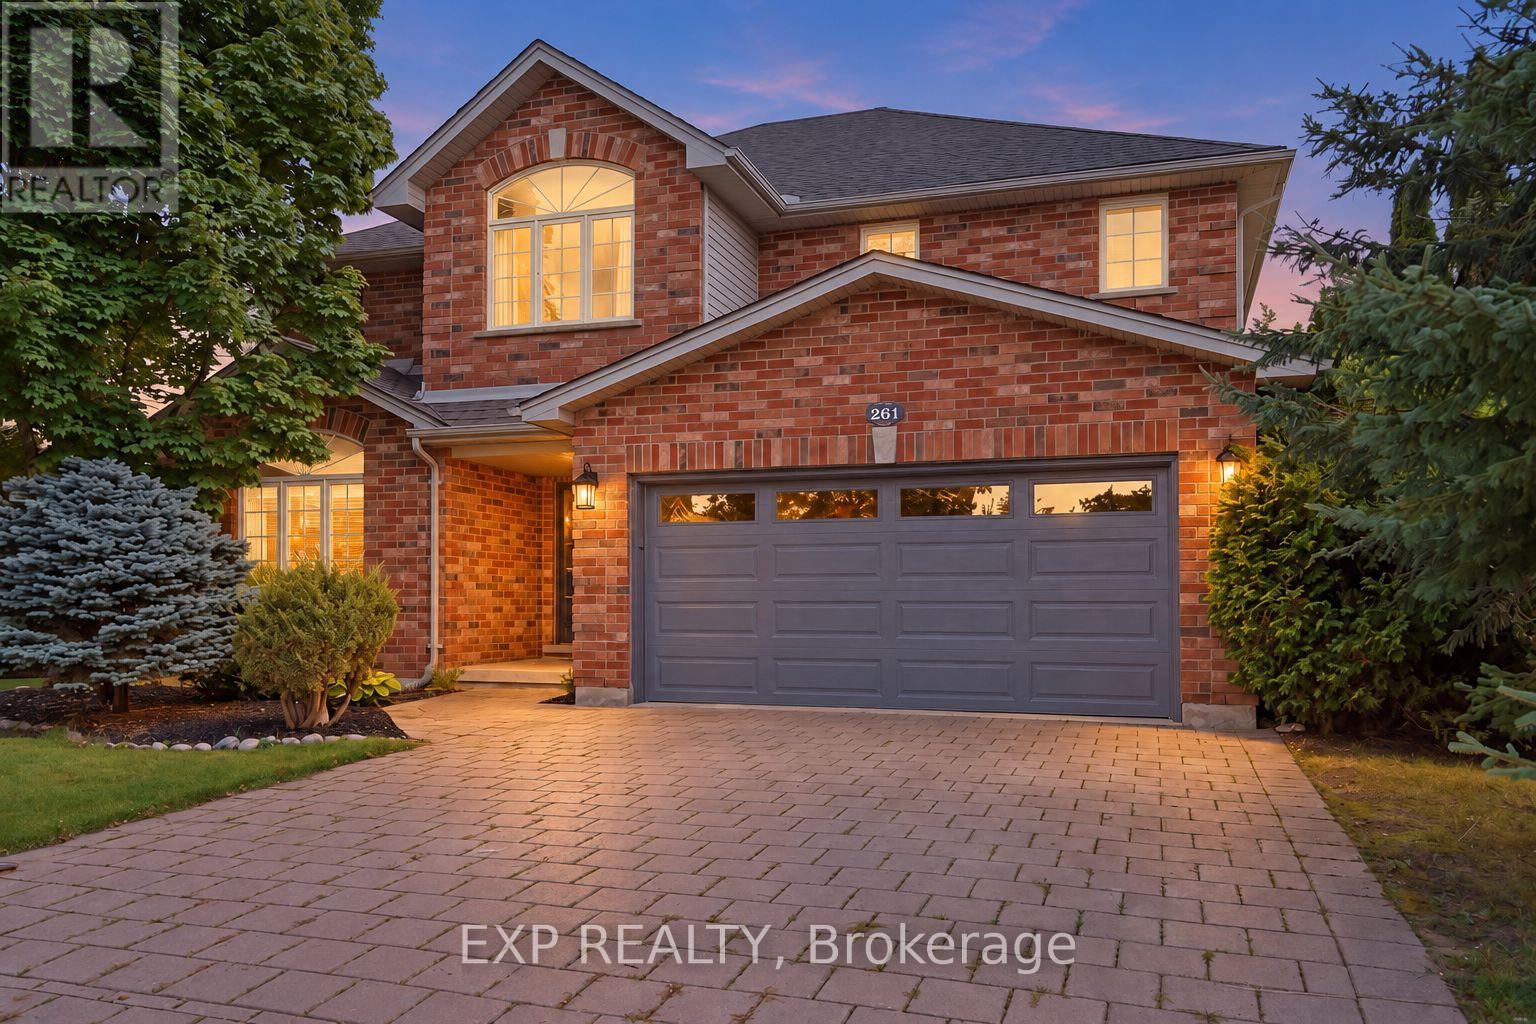
281 Chambers Avenue
London North, Ontario
Impressive Executive 2 storey home in a highly desirable North London neighbourhood. Set on a premium corner lot beside a park and green space. Featuring 4 bedrooms, 2.5 bathrooms, this beautifully designed home offers a thoughtful layout that balances everyday family living with effortless entertaining. The bright and inviting main level is highlighted with 2 family rooms and a formal dining area. Oversized windows that fill the space with natural light, while the family room is anchored by a cozy fireplace, creating a comfortable and welcoming place to gather. An elegant open-to-below staircase enhances the sense of space and architectural interest throughout the home. Upstairs, four generously sized bedrooms provide comfortable accommodations for family and guests. Laundry in lower level and a rough -in for an extra laundry room on main floor. Step outside onto your private backyard retreat featuring a beautiful saltwater in-ground pool and perfect outdoor entertaining. Enjoy an exceptional sense of privacy and openness, with no neighbouring home on one side. Additional features include, double car garage, a new garage door installed in 2026, a Venmar Air Exchange Filtration System, a Morton Whole Home Water Filtration System. Conveniently located near parks, schools, Masonville, Western University, hospitals, shopping and a wide range of North London amenities, this home offers an exceptional combination of space, privacy, comfort and lifestyle. (id:38604)