

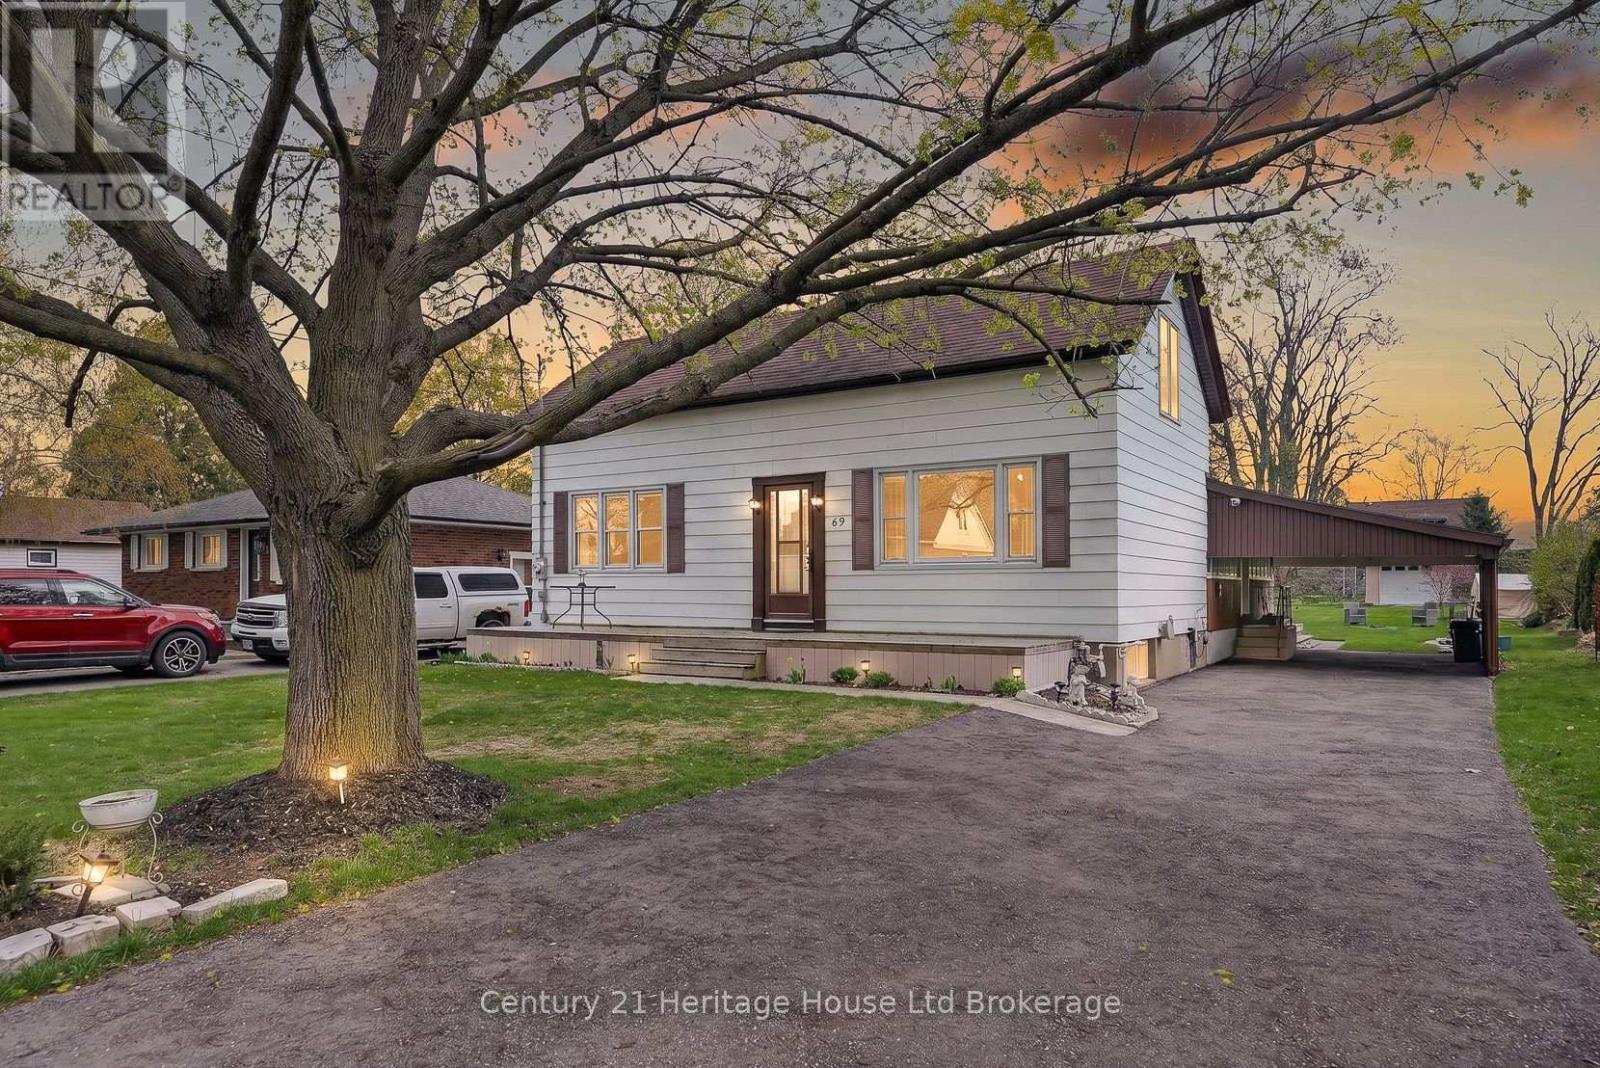
69 Bee Street
Woodstock, Ontario
Country living in the city? Welcome home to 69 Bee Street. This charming three-bedroom residence sits on an impressive 60 x 214 ft lot and has been lovingly maintained, offering the perfect opportunity for new owners to make it their own. This lot is large enough to allow for Chickens! A spacious traditional front porch sets the tone-ideal for morning coffee or relaxing with friends. Inside, you're welcomed by a bright foyer with a convenient coat closet, leading into a generous living room filled with natural light. The inviting eat-in kitchen offers plenty of charm, abundant light, and access to a cozy three-season enclosed porch-perfect for extending your living space. The main floor features three bright, airy bedrooms, with one currently converted into a formal dining room, along with a well-appointed four-piece bathroom. Tasteful paint tones throughout create a warm and welcoming atmosphere. The lower level offers exceptional additional space, including a large recreation room, a bonus room with a wet bar, and a utility area with ample storage. There's great potential here for an additional bedroom, home office, or games room to suit your needs. Outside, enjoy the convenience of a carport and a spacious driveway with plenty of parking. The beautifully landscaped backyard is a true highlight, featuring a deck, mature trees, a fire pit, and a large drive-in shed-complete with a ride-on mower included. Located in a mature, family-friendly neighbourhood close to all amenities, this home offers comfort, space, and endless potential. (id:38604)
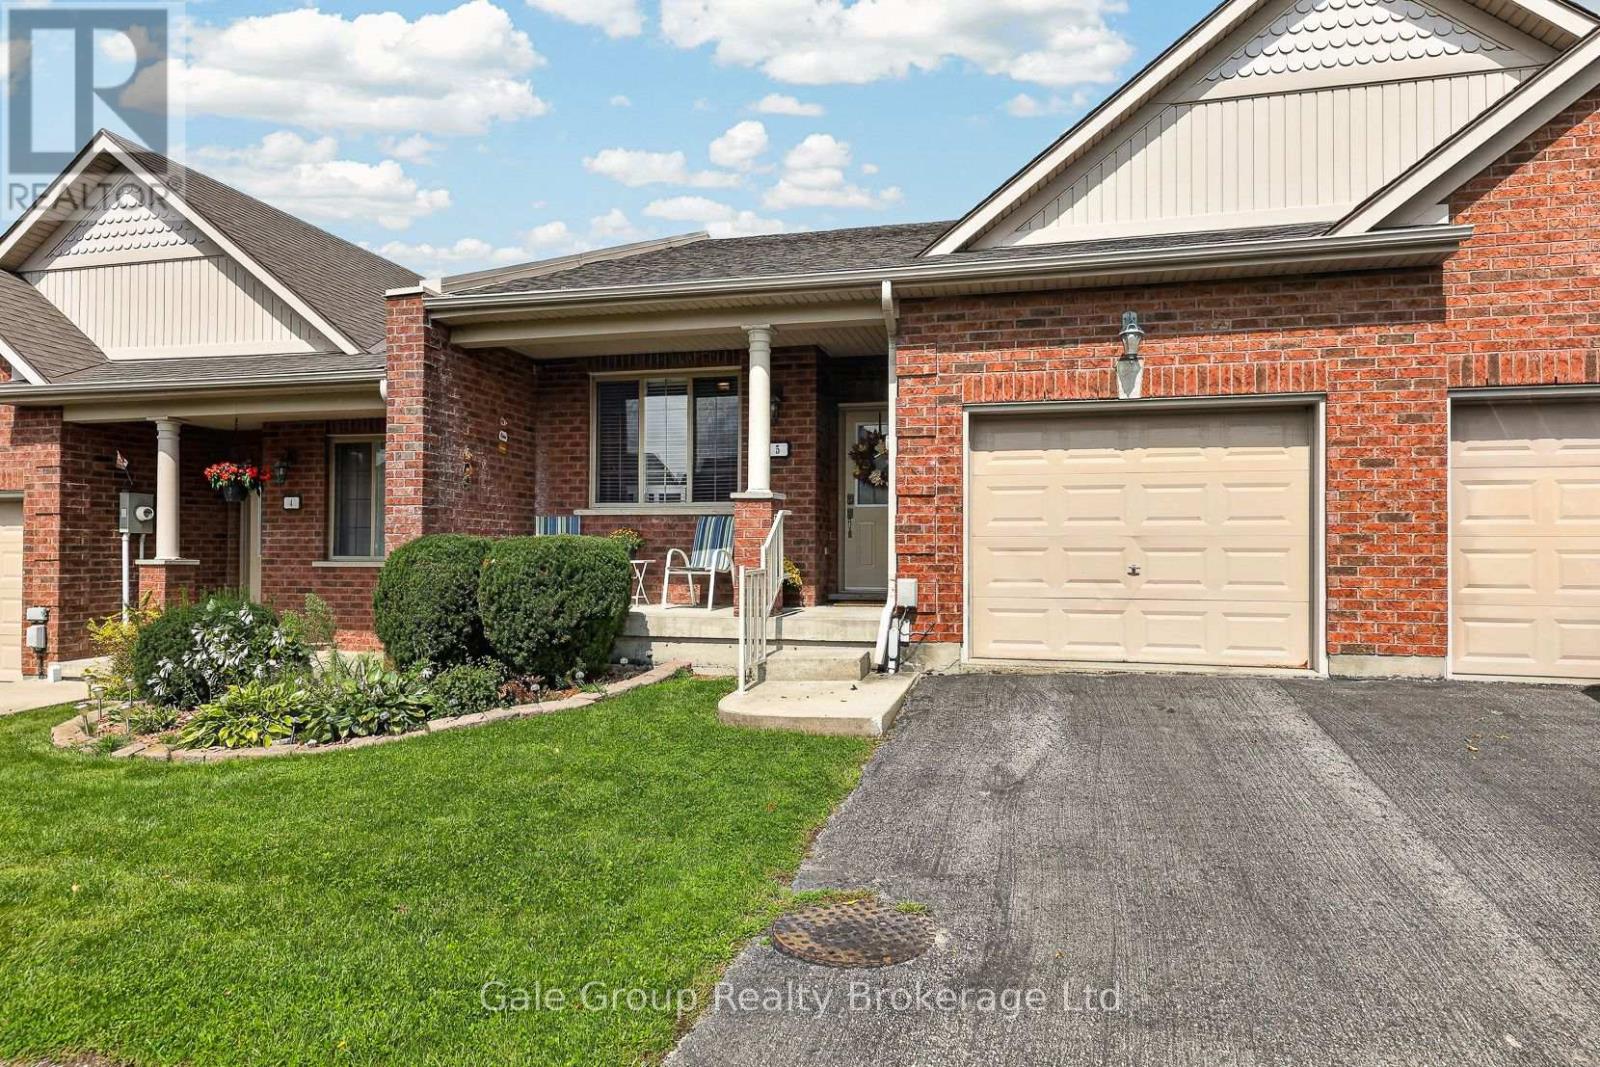
5 - 19 Anderson Street
Woodstock, Ontario
Welcome to a home that makes it easy to simplify without giving up the space, comfort, or lifestyle you've worked so hard for. Tucked away in a quiet part of Woodstock, this inviting 2+1 bedroom, 2-bathroom bungalow-style condo townhome offers the perfect blend of convenience, comfort, and low-maintenance living. The thoughtfully designed main floor features a bright and comfortable living area, well-appointed kitchen with granite counters, two bedrooms, a full bathroom, and convenient main-floor laundry, making everyday living effortless. Patio doors lead to a newly constructed oversized deck. Downstairs, the professionally finished lower level offers a spacious additional living area, third bedroom, second full bathroom, and walkout to the outdoors-perfect for guests, hobbies, relaxing, or simply enjoying the extra room. A single attached garage, low condo fees, and a location close to shopping, restaurants, services, and everyday amenities add to the appeal. Whether you're ready to downsize, travel more, spend less time on home maintenance, or simply enjoy a quieter pace of life, this home gives you the freedom to focus on what matters most. Comfortable, convenient, and easy to enjoy-this is more than a place to live; it's a wonderful opportunity to embrace your next chapter. (id:38604)
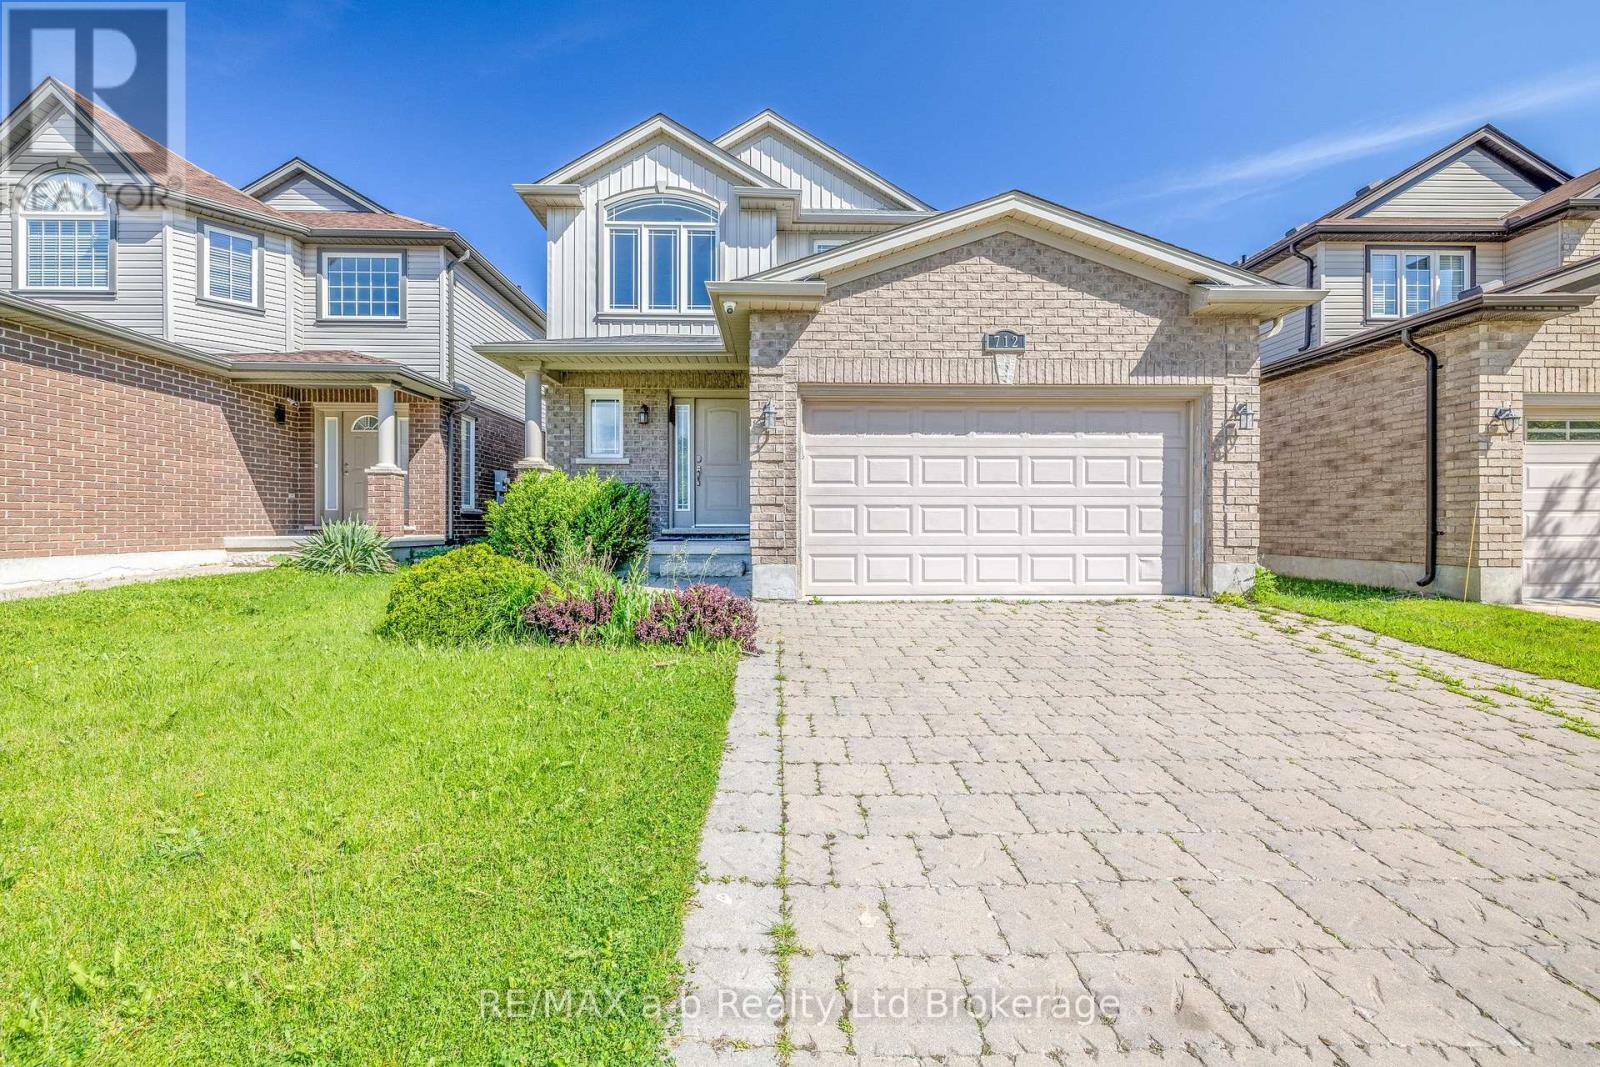
712 Blackacres Boulevard
London North, Ontario
Welcome Home. From the moment you step through the door, this exceptional 3+1 bedroom home in Hyde Park Meadows wraps you in warmth and comfort. A grand, 2-storey foyer welcomes you to the heart of the home - an open-concept main floor, where a family-friendly kitchen steals the show. Upgraded cabinetry, crown moulding, valance lighting, a marble backsplash, and a generous island make this the space where family breakfasts and dinner parties alike become cherished memories. The kitchen is open to the spacious dining room and adjoins the living room - anchored by a cozy gas fireplace and decorative columns - creating the perfect backdrop for cozy family life. Rich hardwood and large-format tile complete the main floor in style, along with a convenient 2-piece washroom. Upstairs, there are three spacious bedrooms. The primary suite features a dramatic vaulted ceiling, large walk-in closet, and ensuite bath with a glass-enclosed tile shower - a well-earned escape at the end of the day. The additional bedrooms feature large windows and share the 4-piece family bathroom. The fully finished lower level is a true bonus, offering a large recreation or family room, a fourth bedroom, a third full bathroom, and a laundry/utility room. And then there's the backyard. A fabulous wrap-around deck, hot tub, fully fenced yard, and flower beds come together to create an outdoor oasis your family will love. All of this, just steps from Hyde Park, Fanshawe Park Road shopping, restaurants, and parks. (id:38604)
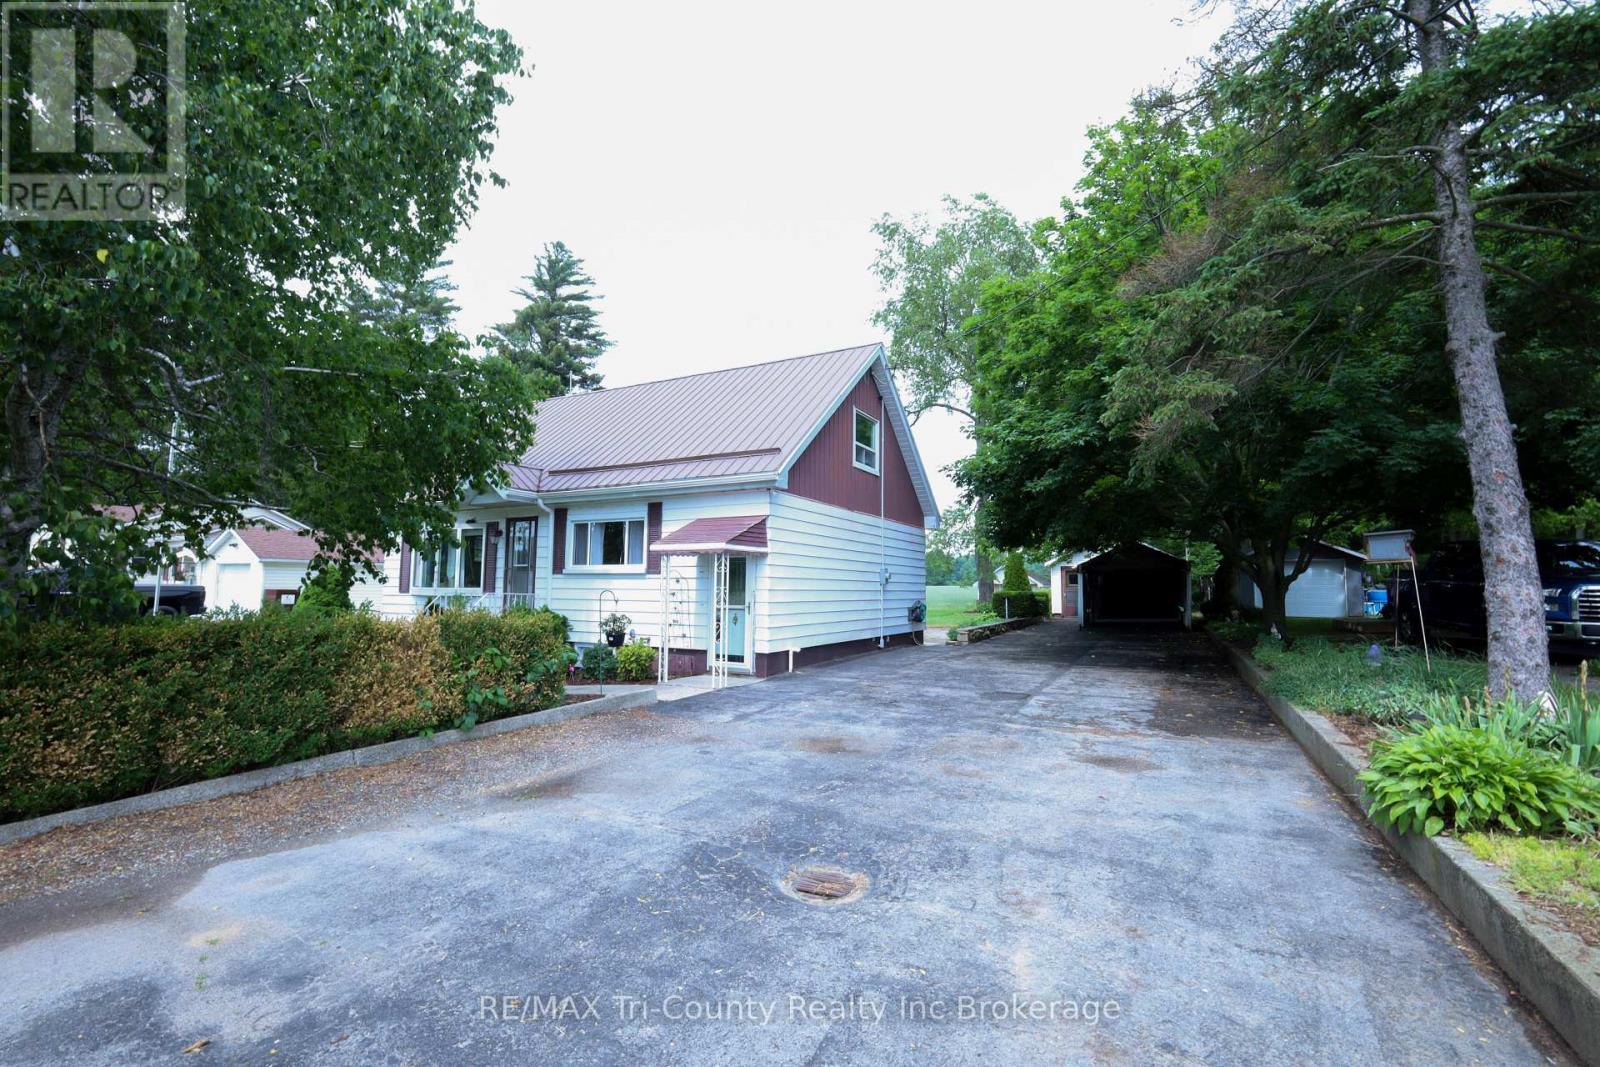
1360 Turkey Point Road
Norfolk, Ontario
Welcome to peaceful country living in the charming village of Walsh! Situated on a spacious country lot just 10 minutes from Simcoe, this well-maintained 3-bedroom, 1-bathroom home offers 1,273 sq. ft. of comfortable above-grade living space surrounded by beautiful rural views. Step inside to find a bright and inviting sunroom lined with large windows, flooding the space with natural light and providing the perfect place to relax and enjoy the scenery. The functional main floor layout is complemented by a large partially finished basement featuring a spacious recreation room with a cozy fireplace-ideal for family gatherings, entertaining, or additional living space. Outside, you'll appreciate the many features this property has to offer, including a durable metal roof, a 24x16ft detached single-car garage with an attached 20x16ft workshop, an additional carport, and a double-wide driveway providing ample parking for vehicles, trailers, or recreational equipment. The expansive backyard is perfect for outdoor enjoyment, complete with a patio and gazebo for summer entertaining. Enjoy stunning field views from both the front and rear of the property, offering the tranquility and privacy of country living while remaining close to town amenities. Whether you're looking for your first home, a place to downsize, or simply seeking a quieter lifestyle, this country property delivers exceptional value and endless potential. (id:38604)
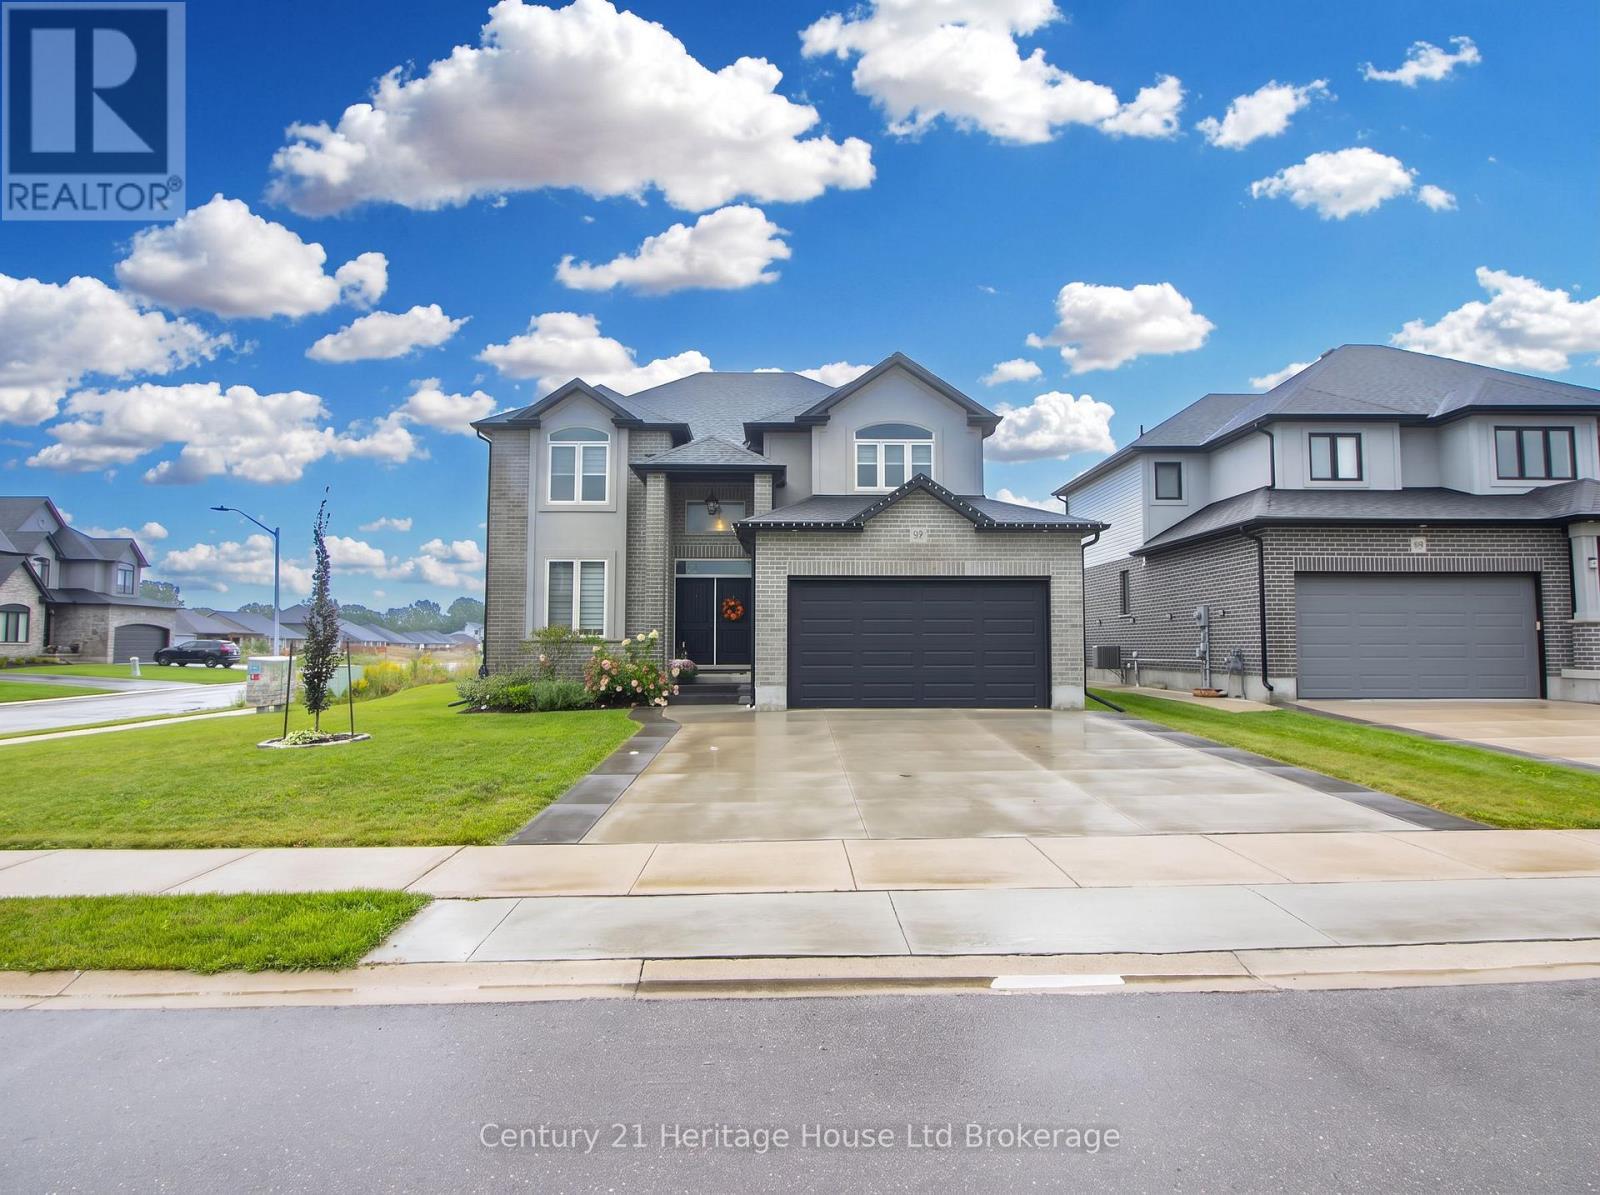
97 Beech Boulevard
Tillsonburg, Ontario
Welcome to 97 Beach Boulevard - a stunning Trevalli Homes detached residence situated on a premium oversized corner lot in a desirable neighbourhood. Built in 2021, this beautifully maintained home offers exceptional curb appeal, generous living space and a thoughtfully designed floor plan perfect for families and entertaining.Step inside through the grand double-door entry and discover a bright, welcoming foyer with soaring ceilings and an elegant oak staircase. The main floor features 9-foot ceilings, rich hardwood flooring, spacious principal rooms and an inviting layout. The formal sitting and dining areas provide an ideal space for hosting family and guests.The impressive kitchen is designed for both style and function, featuring granite countertops, ceiling-height cabinetry with crown moulding, under-cabinet lighting and ceramic flooring. Overlooking the spacious family room with a cozy gas fireplace, the open-concept design creates the perfect setting for everyday living and entertaining. An upgraded patio door provides abundant natural light and convenient access to the backyard.A main-floor laundry room with cabinetry, direct garage access and a stylish 2-piece powder room add to the home's everyday convenience. Upstairs, you'll find four generously sized bedrooms, including a spacious primary suite with a large walk-in closet and private ensuite. A well-appointed 4-piece family bathroom completes the upper level.The fully finished basement offers even more living space with a fifth bedroom, 3-piece bathroom and a large recreation area - ideal for family gatherings, guests, a home office, or multi-generational living.Outside, enjoy the benefits of a premium oversized corner lot, extended concrete double driveway and double-car garage. With large windows throughout, modern finishes and an abundance of natural light, this move-in-ready home offers the perfect combination of comfort, style and functionality.- don't miss it! (id:38604)
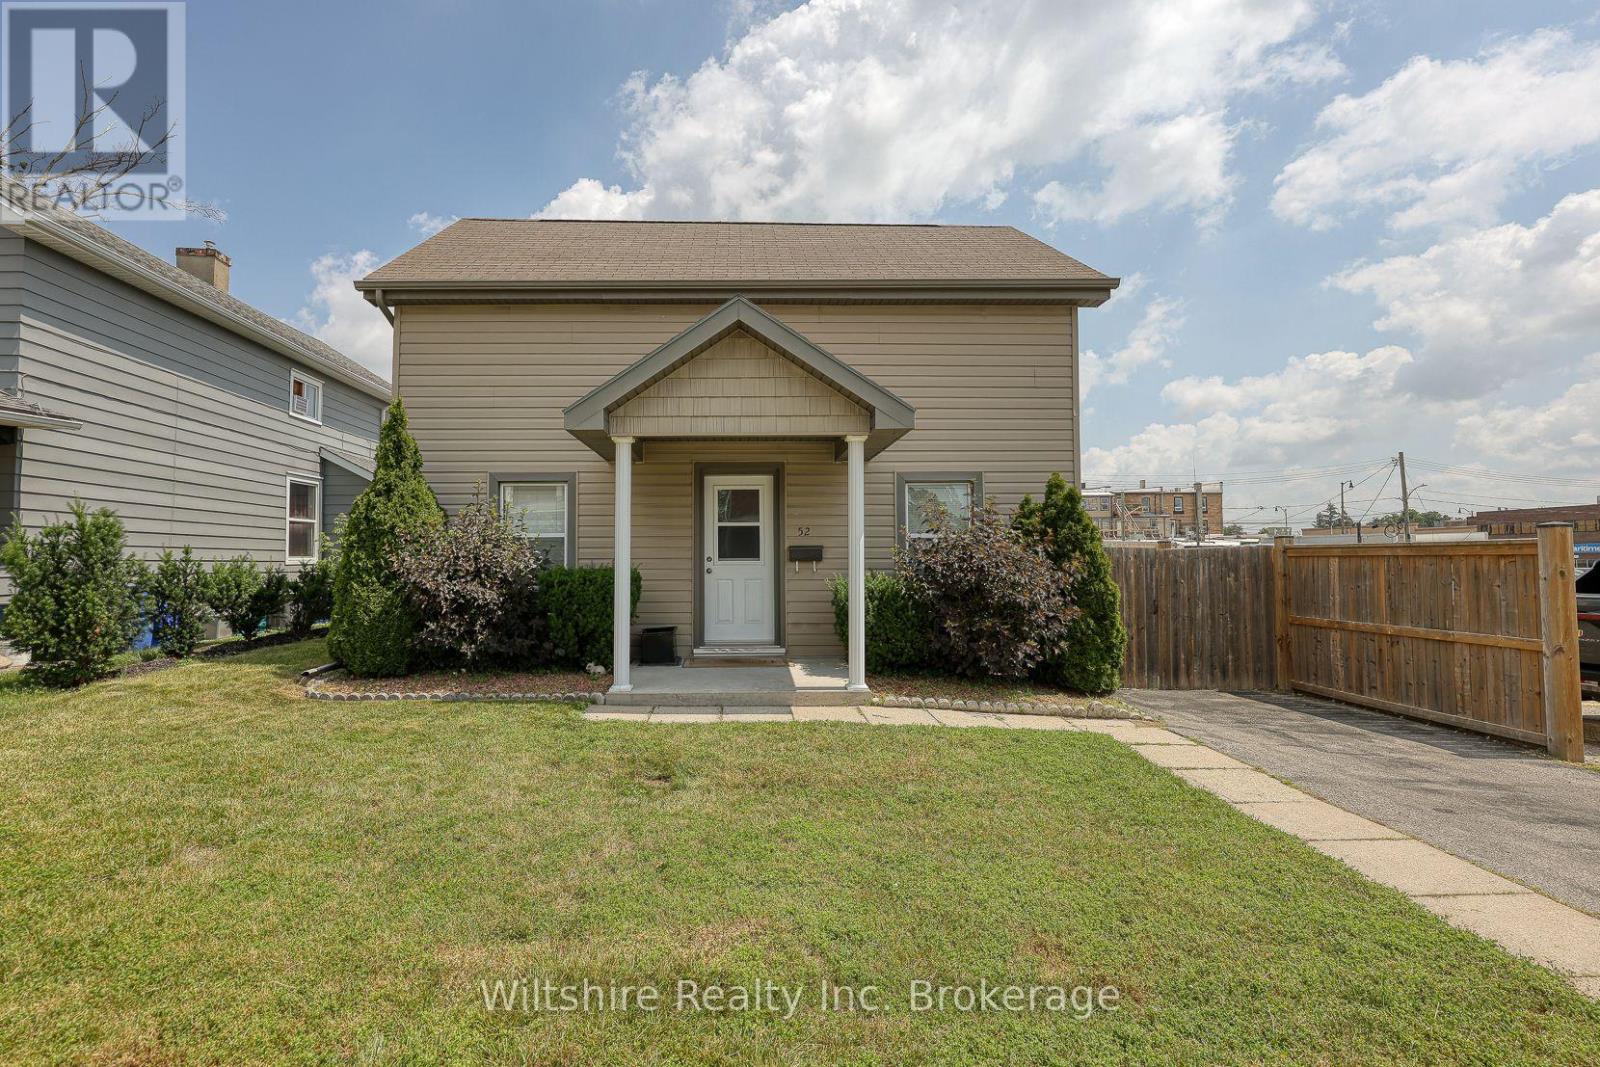
52 Bidwell Street
Tillsonburg, Ontario
Welcome to this charming and well maintained home located in the heart of downtown Tillsonburg. Offering a practical layout, this property is an excellent option for first time buyers, downsizers, or anyone seeking the convenience of in town living. The main floor features a spacious primary bedroom, a 4 piece bathroom, kitchen, and laundry, allowing for the possibility of comfortable single floor living. Step outside to enjoy the fully private fenced in backyard-perfect for relaxing, entertaining, gardening, or providing a secure space for children and pets. A quality storage shed offers plenty of room for tools, outdoor equipment, and seasonal items. Conveniently situated close to Tillsonburg's downtown amenities, shops, restaurants, parks, and services, this property combines comfort, privacy, and convenient location in one appealing package. (id:38604)
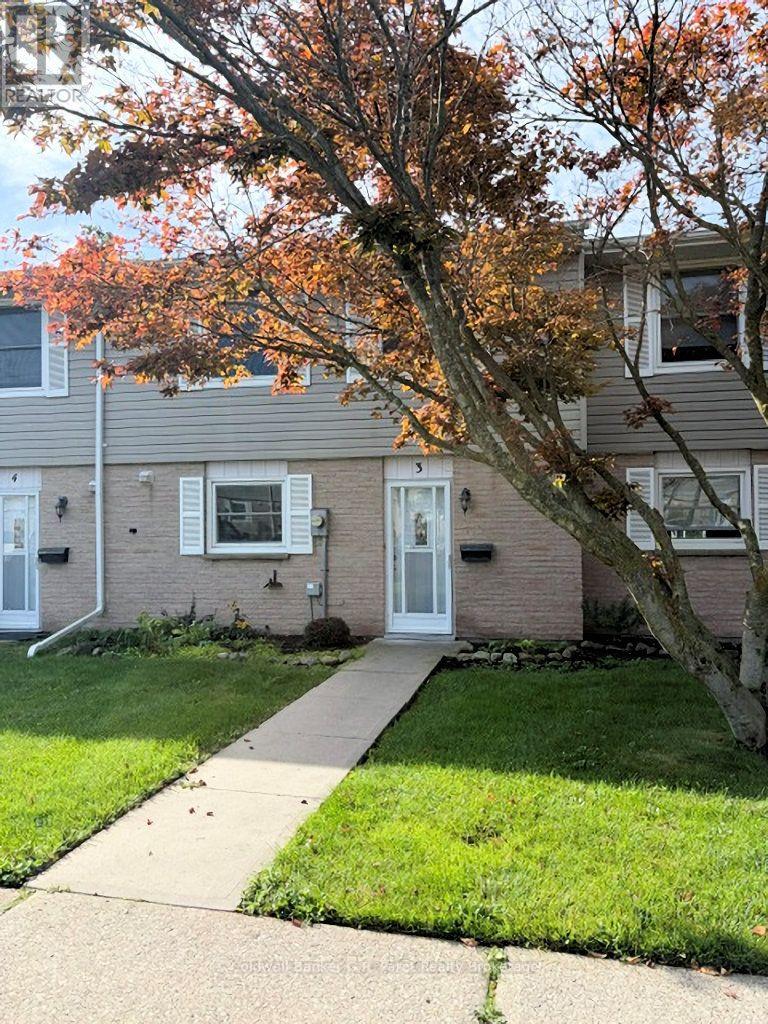
3 - 150 Concession Street E
Tillsonburg, Ontario
Welcome to 150 Concession St., Unit #3! This inviting condo offers well appointed rooms, 3 bedrooms, and 2 bathrooms, providing plenty of comfortable living space for families, first time buyers, or those looking for a low maintenance lifestyle. The bright and spacious main floor features an open concept layout where the kitchen and living room seamlessly flow together while still offering plenty of room for comfortable everyday living and entertaining. The main floor also includes a convenient 2pc bathroom and a generously sized laundry room, complete with a beautiful sliding barn door that allows the space to be tucked away when not in use. Enjoy the convenience of a walk out patio door leading to your outdoor space, perfect for stepping outside for some fresh air, enjoying your morning coffee, or relaxing at the end of the day. The backyard also features a shed, providing additional outdoor storage. Upstairs, you'll find three comfortable bedrooms, including the primary bedroom, along with a well appointed & recently updated 4pc. bathroom. With its functional layout, generous living spaces, and inviting outdoor area, this condo offers a wonderful opportunity to enjoy comfortable, convenient living. (id:38604)
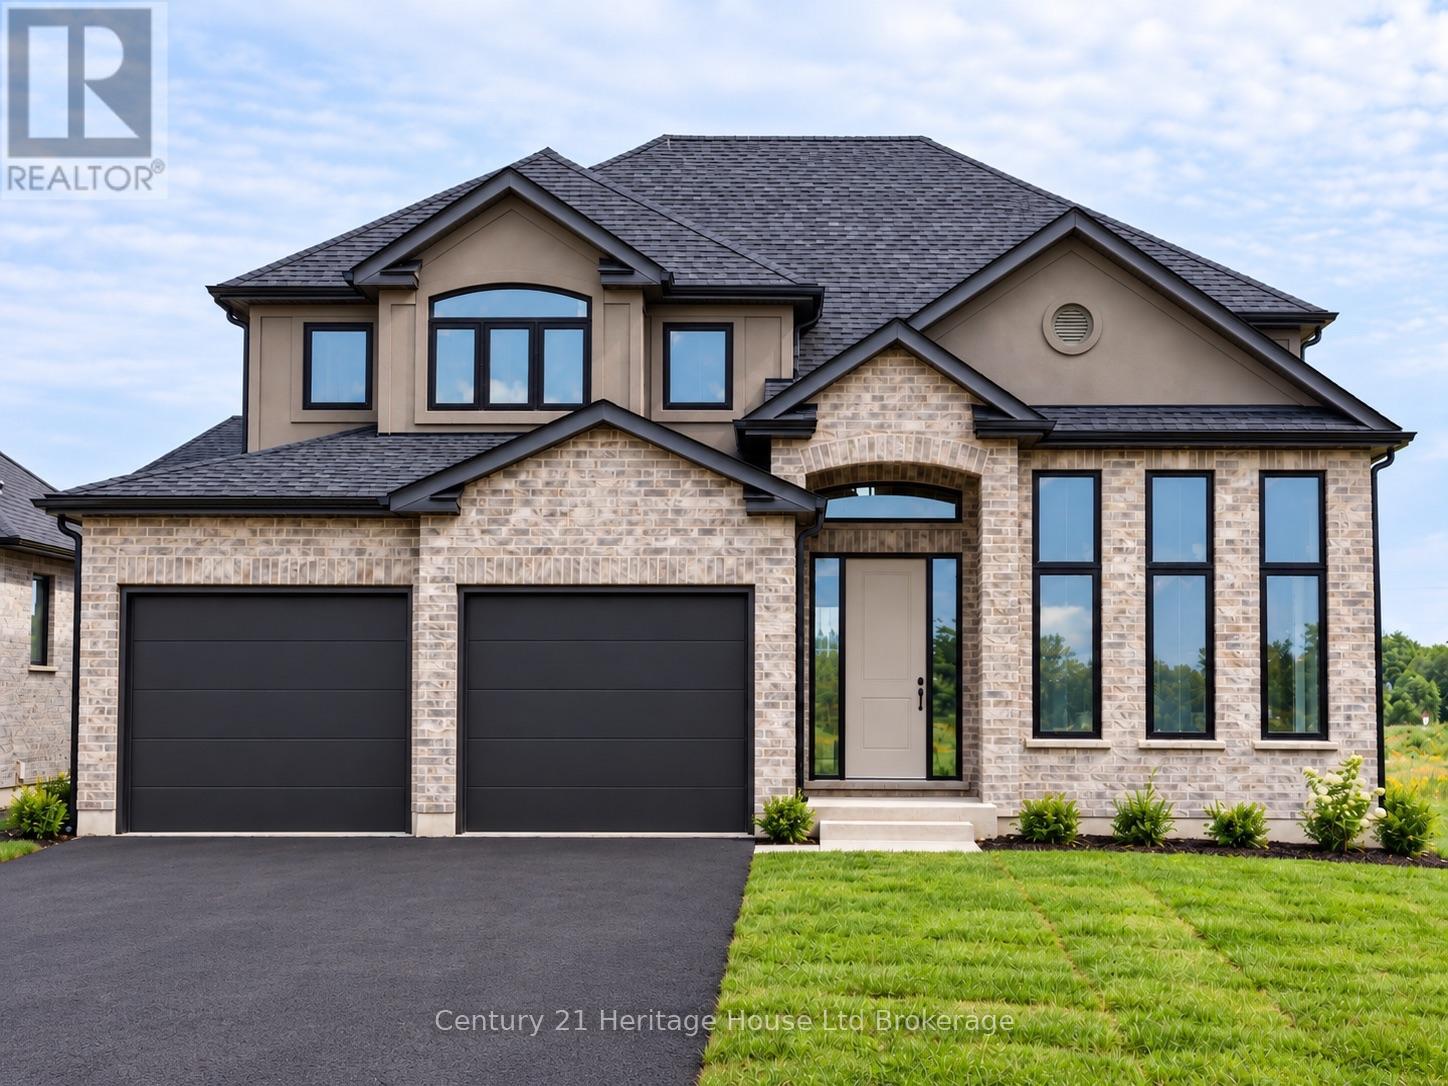
19 Darrow Drive
Tillsonburg, Ontario
Welcome to Lot 19 Darrow Drive, Tillsonburg, a 2,461 sq. ft. two-storey home by Trevalli Homes, currently under construction with approximately three months to completion. Featuring 4 bedrooms and 2.5 bathrooms, this spacious family home offers an open-concept kitchen, dinette and family room with fireplace, separate living and dining rooms, main-floor laundry/mudroom and a generous primary suite with two walk-in closets and ensuite.Upgrades include an enlarged garage with stairs to the basement, garage man door, granite countertops in the main bath and ensuite, two garage door openers and additional interior and exterior pot lights. Best of all, there is still time to personalize your new home - purchasers can select all kitchen and bathroom cabinetry, interior finishes and colours from the builder's available selections. Model home located at 4 Thompson Court, Tillsonburg, Ontario. ** Prices are shown net of applicable HST rebates for qualified purchasers, subject to purchasers' eligibility****Open House every Saturday and Sunday 1-4 pm Tillsonburg ** (id:38604)
Teamrv Realty Inc.
9 - 105 Springbank Avenue
Woodstock, Ontario
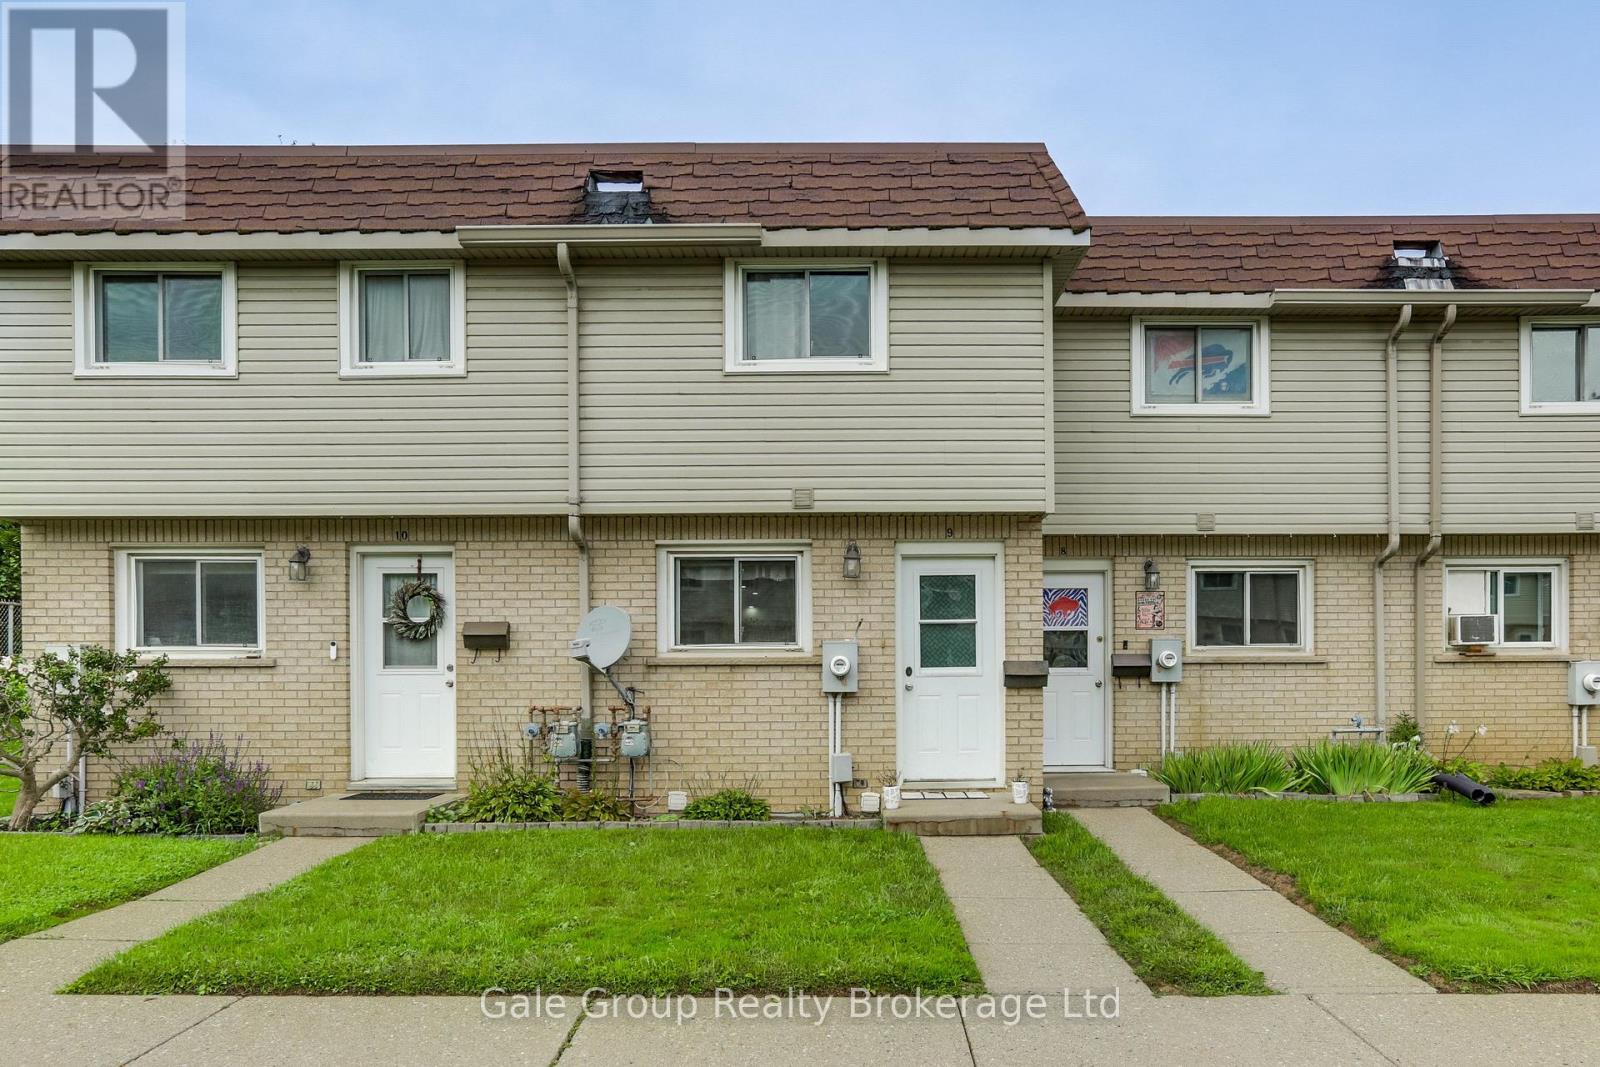
Welcome to Unit 9 at 105 Springbank Avenue, a beautiful 2+1 bedroom townhouse situated right in the heart of Woodstock! Perfectly positioned for ultimate convenience, this turnkey home is just minutes from local schools, grocery stores, McDonald's, and Tim Hortons. Commuters and local professionals will love the unbeatable location, offering quick, seamless access to the Toyota TMMC plant as well as both Highway 401 and Highway 403. Step inside to discover a functional, sunlit layout featuring a spacious main living area, a bright kitchen, and comfortable spaces designed for effortless relaxation and entertaining. Upstairs boasts two bedrooms perfect for a small family and the basement hosts 1 bedroom or can be converted into a rec room. This is an ideal property for first-time buyers, or savvy real estate investors looking for a prime property in a high-demand neighborhood. Outside, enjoy a quiet, low-maintenance outdoor space ideal for your morning coffee. New Central Air 2021. POT lights and flooring updated in 2024. (id:38604)
1792 Longwoods Road
Southwest Middlesex, Ontario
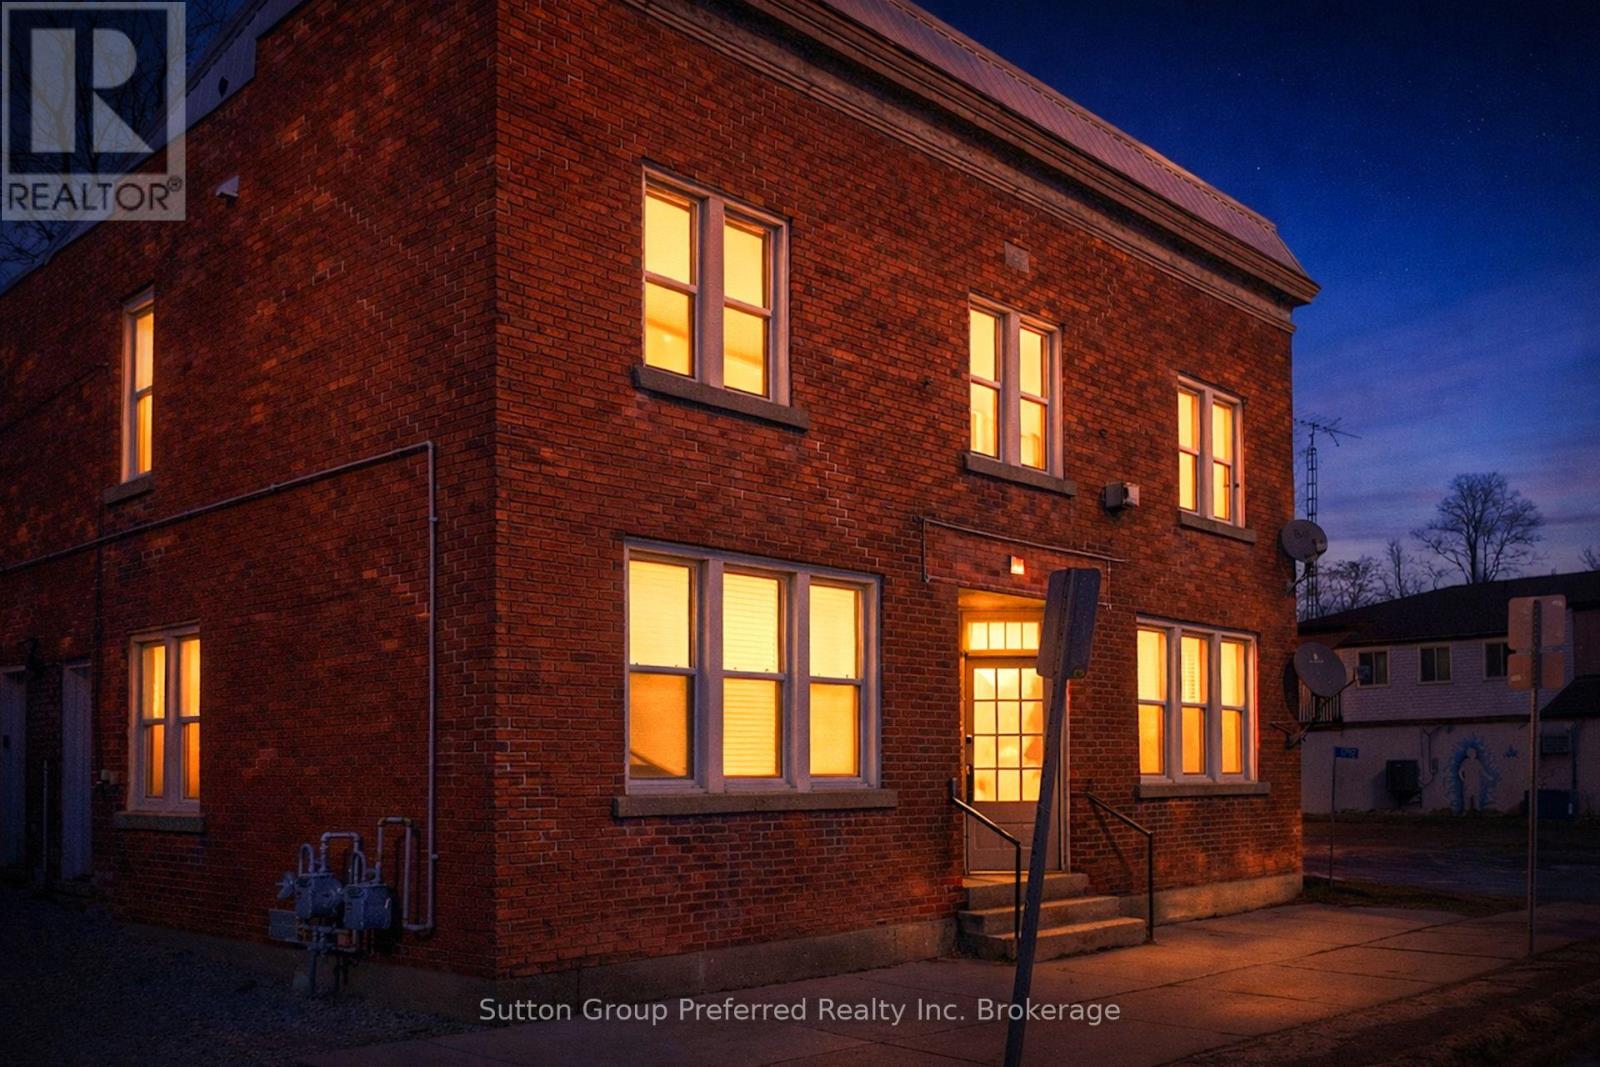
Looking for a smart way into homeownership while your tenant helps pay the mortgage? 1792 Longwoods Road is the turnkey duplex you've been waiting for. This property offers two completely separate, self-contained units - each with its own private entrance, gas meter, water meter, and hydro meter. That means simple ownership, easy management, and dependable rental appeal, whether you're moving in or investing. Here's the opportunity: the main floor unit is vacant, ready for you to move in, while the upper unit stays tenanted - putting rental income toward your mortgage right away. The building itself has been thoughtfully upgraded for lasting value, with new windows installed in 2021 and a steel roof added in 2024.Downstairs, the main floor unit was renovated in 2021 and features a bright, open-concept kitchen and dining space, a spacious living room, two well-sized bedrooms, a modern 4-piece bath, and in-suite laundry. Recent updates include new cabinetry, sink, faucet, stylish shower tile, vinyl flooring throughout, pot lighting, a 100-amp panel, furnace, central air, and 2023 insulation upgrades. Upstairs, the upper unit received renovations in 2022, offering a comfortable living room, two bedrooms, a 4-piece bath, and a stylish kitchen with quartz counters, plus a handy utility room for storage. It also includes in-suite laundry, updated cabinetry and vinyl flooring, pot lighting, its own furnace, and a 100-amp panel. Live in one unit and let the other help pay your way, or add a fully updated, income-ready duplex to your portfolio. Between the vacant main floor and steady upper-unit income, 1792 Longwoods Road offers flexibility and peace of mind from day one. (id:38604)
612 Lakeview Drive
Woodstock, Ontario
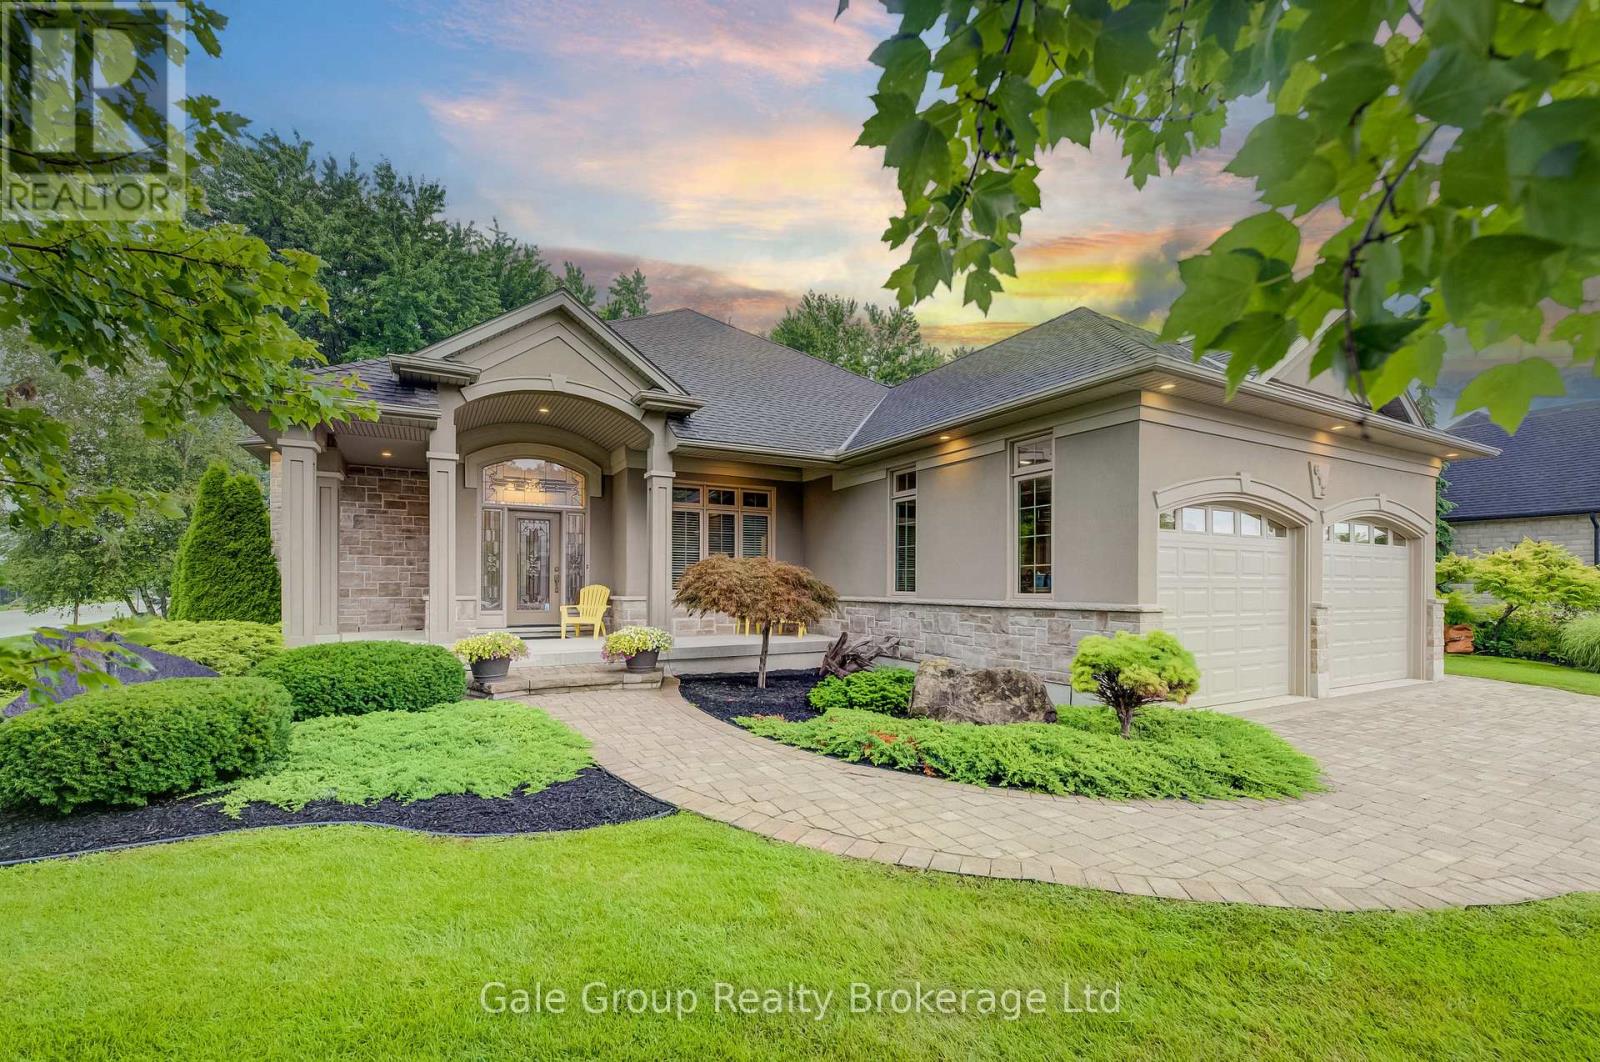
Distinguished living, breathtaking curb appeal, and a rare opportunity to live in one of Woodstock's most sought-after locations define 612 Lakeview Drive, a custom-built premium Heritage Building home offering over 4,200 sq. ft. of total finished living space. Manicured landscaping, Haliburton granite stone, stucco accents, and an oversized heated double garage set an exceptional tone before you step foot into the grand foyer featuring tile flooring, arched entries, and rich hardwood flowing into your formal dining room, dedicated executive office, and beyond. Highlighting the main level are soaring 10' and 12' ceilings that enhance scale and natural light throughout. The main floor layout offers a sun-drenched open-concept living room complete with a custom-built slider providing views into your wooded backyard. The large gourmet kitchen boasts custom solid wood cabinetry, a center island with tailor-fitted appliances, granite countertops, a spacious breakfast nook, and a walk-in pantry. The main-floor primary suite features a 5-piece ensuite complete with a dual vanity, shower, deep soaking tub, and a massive walk-in closet. The main level also includes a second bedroom, full 4-piece bath, and dedicated laundry room. Below, the expansive open-concept lower level features a fully finished family room with large windows, a second gas fireplace, an additional bedroom, a 3-piece bath, and still over 1400+ square feet of extensive storage or workshop area. Outside, your private backyard oasis features a covered rear patio, dramatic Haliburton granite steps, a custom flagstone terrace, and lush gardens, all kept pristine by a 12-zone irrigation system and framed by a dense canopy of mature trees with direct access to Hickson Trail just steps away. Your window to elegance has officially opened. See you soon! (id:38604)
4 Bodwell Avenue
South-West Oxford, Ontario
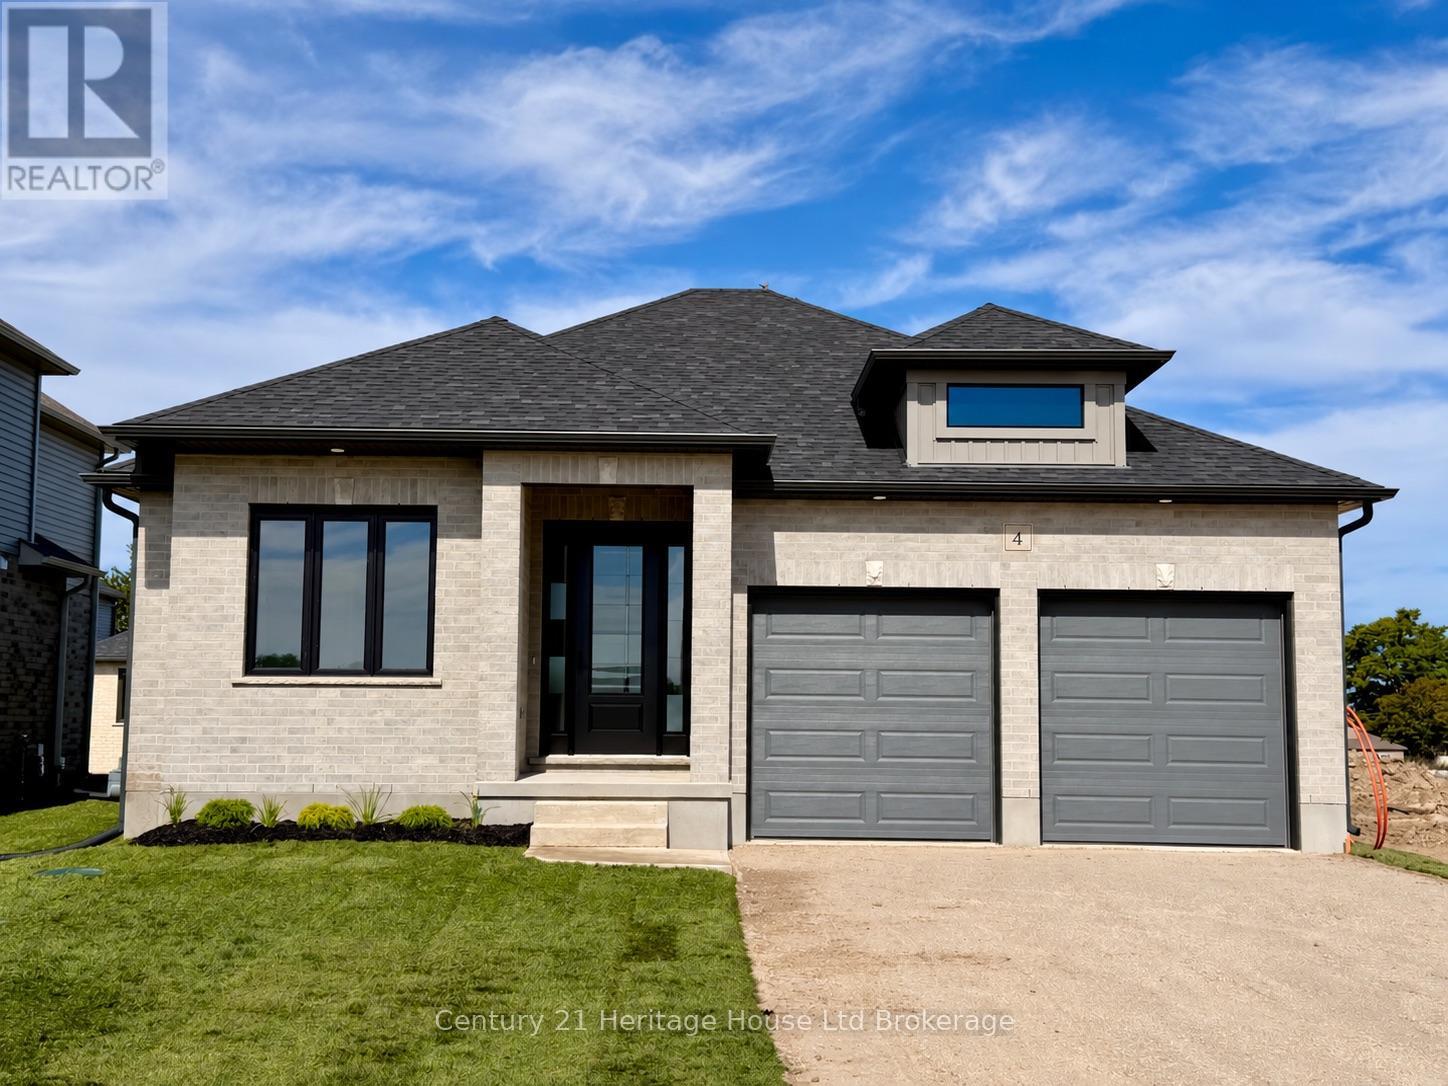
Welcome to Mount Elgin Heights, a new community by Trevalli Homes, where quality craftsmanship meets comfortable small-town living. This beautiful bungalow plan offers 2,297 sq. ft. of total finished living space, including 1,411 sq. ft. on the main floor and 886 sq. ft. of finished basement area. The main floor features a bright, functional layout with an open-concept kitchen, dining area, and great room, complete with a coffered ceiling detail. The primary bedroom includes a walk-in closet and private ensuite with glass ceramic shower, while a second bedroom, main bath, laundry/mud room, and attached garage add everyday convenience. The finished lower level expands the living space with a spacious rec room, office, third bedroom, and full bathroom, making it ideal for guests, extended family, work-from-home needs, or extra entertainment space. Built with Trevalli Homes' attention to detail, this home includes quality finishes such as hardwood in key living areas, ceramic tile in the bathrooms and mudroom, carpeted bedrooms and basement areas, and custom kitchen and bathroom cabinetry.**Prices are shown net of applicable HST rebates for qualified purchasers and are subject to purchaser eligibility.**Open House every Saturday and Sunday from 1:00-4:00 p.m. at the builder's model home, located in Mount Elgin. (id:38604)
Teamrv Realty Inc.