

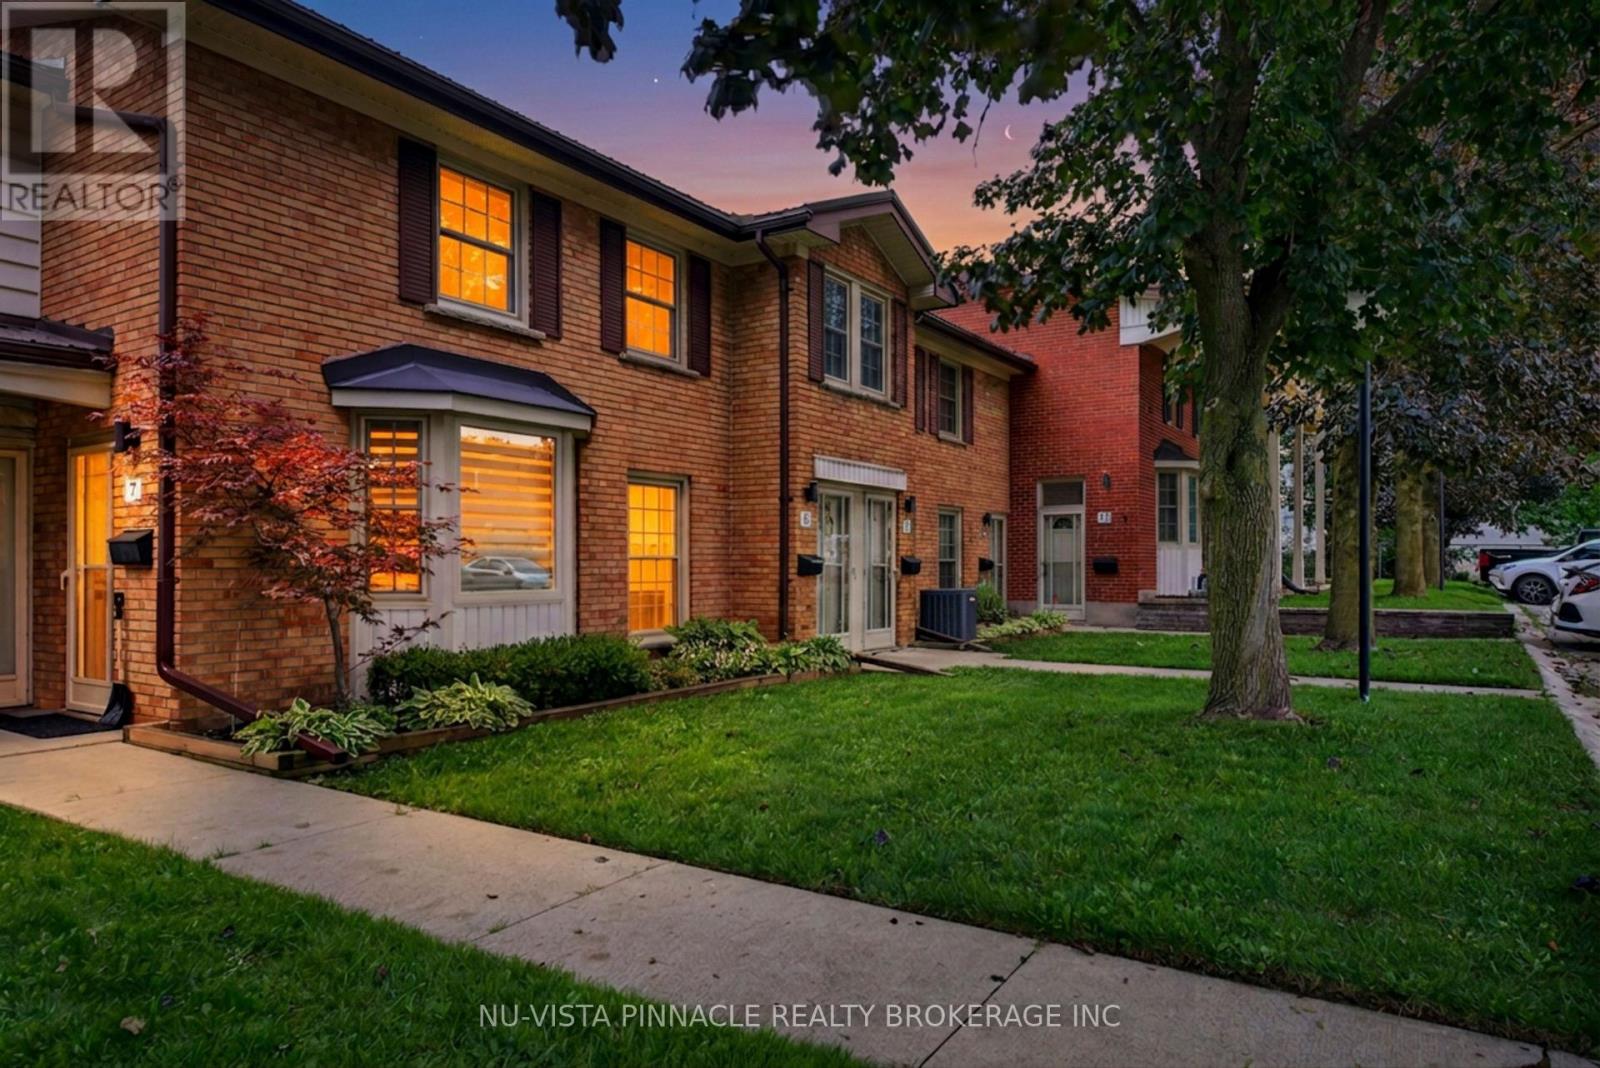
7 Arbour Glen Crescent
London East, Ontario
Pride of ownership is immediately apparent at 7 Arbour Glen Crescent. Exceptionally clean, meticulously maintained, and cared for with an attention to detail that is increasingly hard to find, this 2-bedroom townhome is truly move-in ready.The bright main level features an updated kitchen and open-concept living and dining area, with large windows, plenty of natural light and a cozy gas fireplace. Step outside to your private patio overlooking the completely secure gated and private community green space and outdoor pool. Upstairs you'll be met with soaring cathedral ceilings throughout the two spacious bedrooms and a full bathroom . The full basement offers laundry, storage and additional potential.Enjoy being within walking distance of Kilally Trail, the Thames River, parks and green space, with shopping, transit and everyday amenities just minutes away. What really sets this home apart, however, is how it has been kept. This is the kind of property where you can immediately tell the owner has taken genuine pride in caring for it. Immaculate, thoughtfully maintained and exceptionally clean, it offers the next owner the opportunity to simply move in and enjoy. (id:38604)
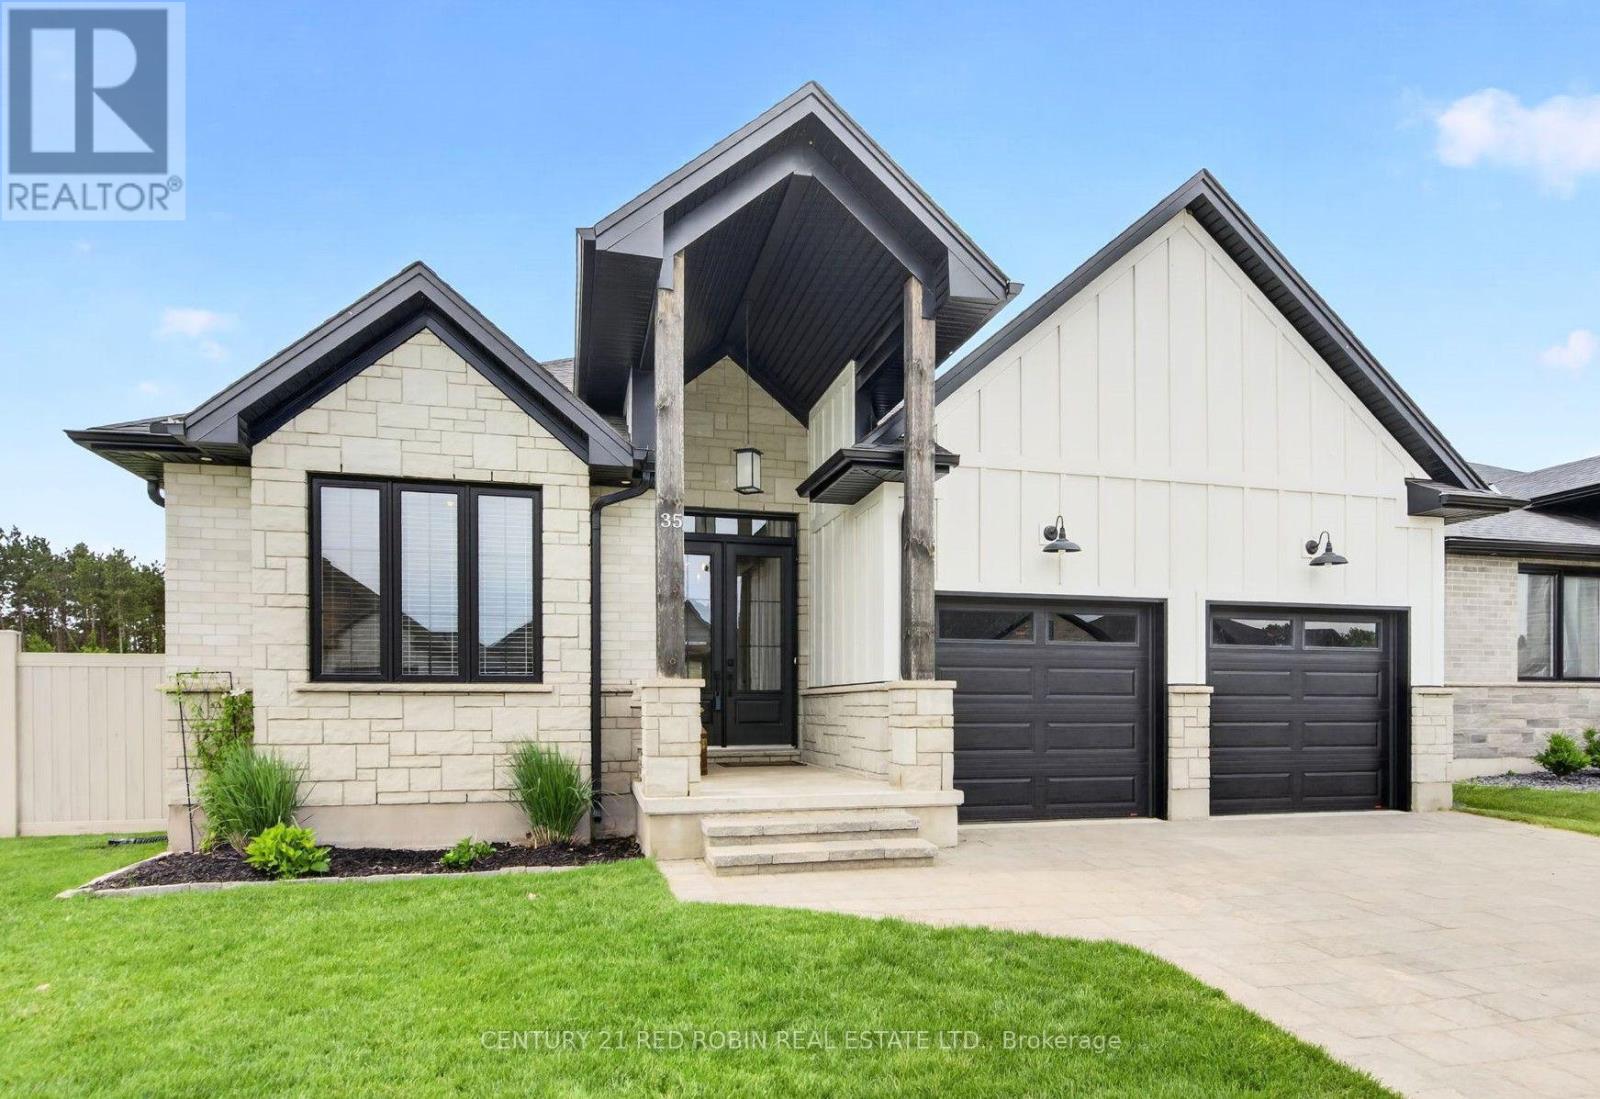
35 Elliot Street
Strathroy-Caradoc, Ontario
Welcome to your new home at 35 Elliot Street . You are sure to fall in love with this elegant 2+2 bedroom, three-bathroom bungalow located in the highly desirable South Grove Meadows neighborhood in Strathroy. Boasting stunning curb appeal, this home has been meticulously maintained both inside and out. The main level features an open-concept design anchored by a bright and inviting living room, complete with an elegant tray ceiling and a modern electric fireplace. The gourmet kitchen is loaded with premium features, including gorgeous quartz countertops, a dedicated pantry, a pot filler, plenty of cupboard space, and includes appliances. Adjacent to the kitchen, the spacious dining room offers a beautiful view of the backyard and easily accommodates a large family dining table.The primary bedroom suite serves as a private retreat, featuring a classy tray ceiling, a nice walk-in closet, and a luxurious four-piece ensuite equipped with double sinks and a modern glass shower. The main floor also hosts a generous second bedroom and a versatile front den, perfect for a home office or a quiet sitting room. For ultimate convenience, a full four-piece bathroom and dedicated laundry facilities are also located on this level.The fully finished lower level drastically expands your living space, offering a massive family room, two additional good-sized bedrooms, a third full four-piece bathroom, and plenty of storage. Step outside to your private outdoor oasis, featuring a covered deck and a large, fully fenced backyard. The property comes complete with a handy storage shed & an integrated irrigation system with sandpoint to keep your lawn pristine. Situated in a prime south-end location near the local golf course, this home puts you minutes away from all the excellent amenities the area has to offer, including a brand-new playground being built just down the street and easy access to the 402. This remarkable property truly could be the dream home you have been searching for. (id:38604)
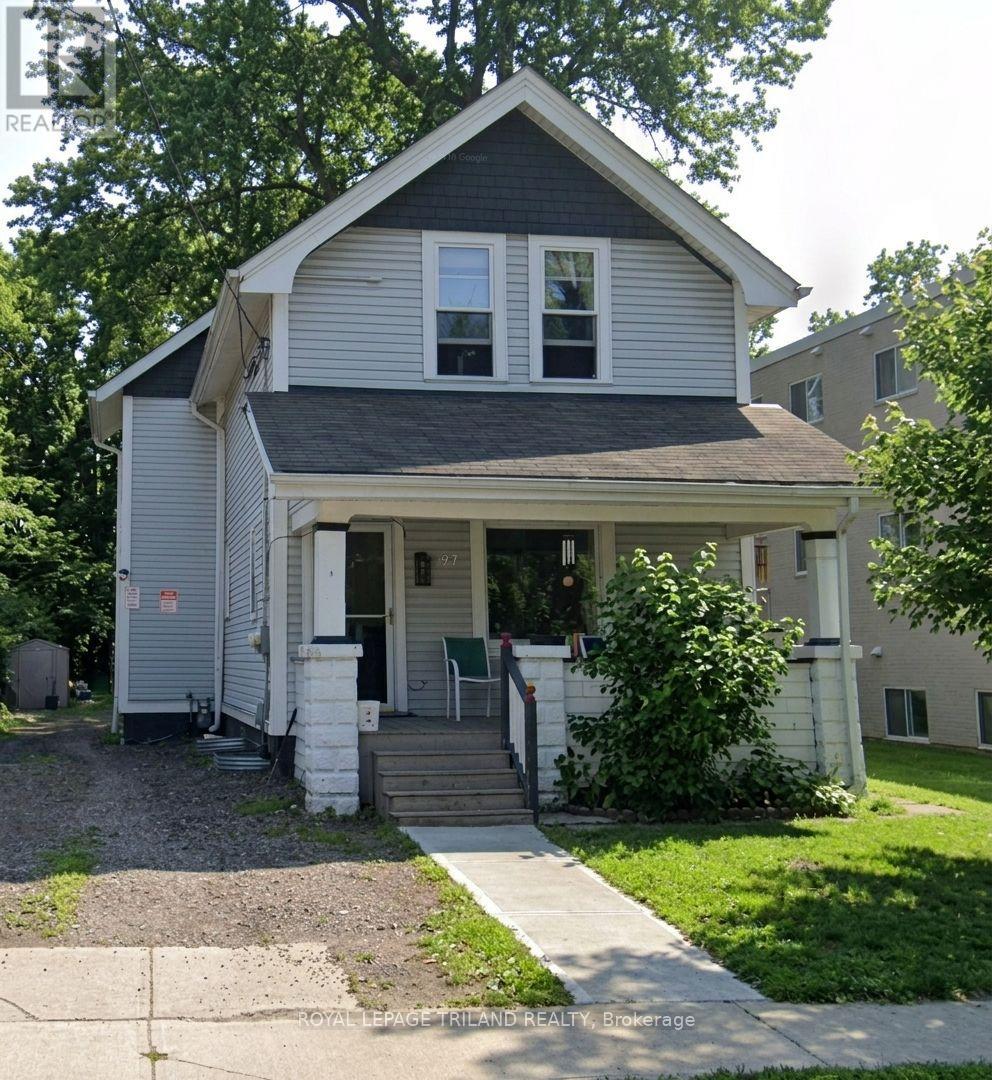
Unit 1 - 31 Orchard Street
London South, Ontario
Welcome to this beautifully renovated main-level 3-bedroom, 1-bathroom unit in a convenient central London location! Featuring a separate entrance, onsite laundry, 3 parking spaces, and a bright, functional layout, this home is perfect for families, professionals, or students. Enjoy easy access to public transit with a direct bus route to Western University, while being just minutes from the charming shops, restaurants, and amenities of Wortley Village. A fantastic opportunity to lease a renovated home in a highly convenient location! *Utilities not included* (id:38604)
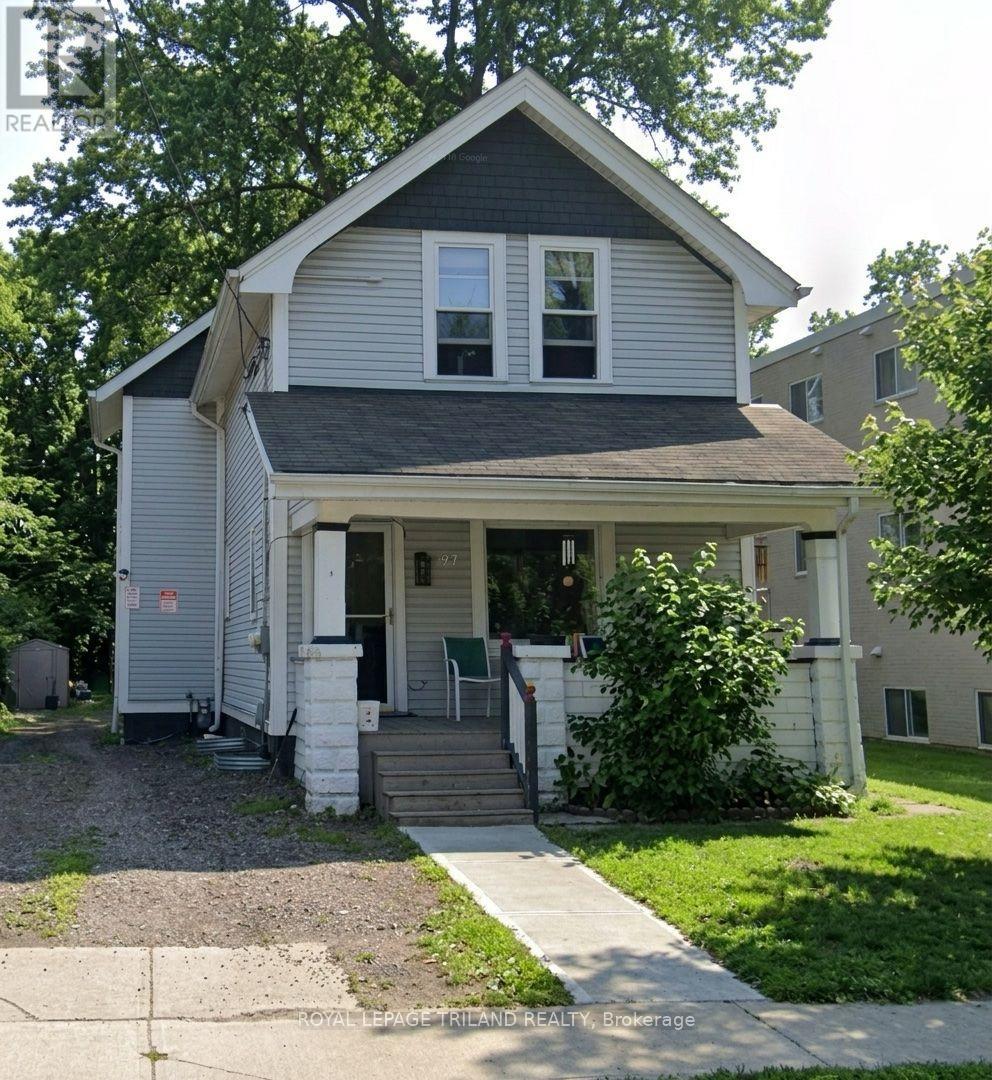
3 - 31 Orchard Street
London South, Ontario
Renovated bachelor/studio unit in a convenient central London location! Featuring a private separate entrance, parking, and a functional open-concept layout, this unit is an excellent option for a single professional or student. Enjoy easy access to public transit with a direct bus route to Western University, while being just minutes from Wortley Village, shopping, restaurants, and major amenities. A great opportunity to lease in a central and convenient location! *Utilities not included* (id:38604)
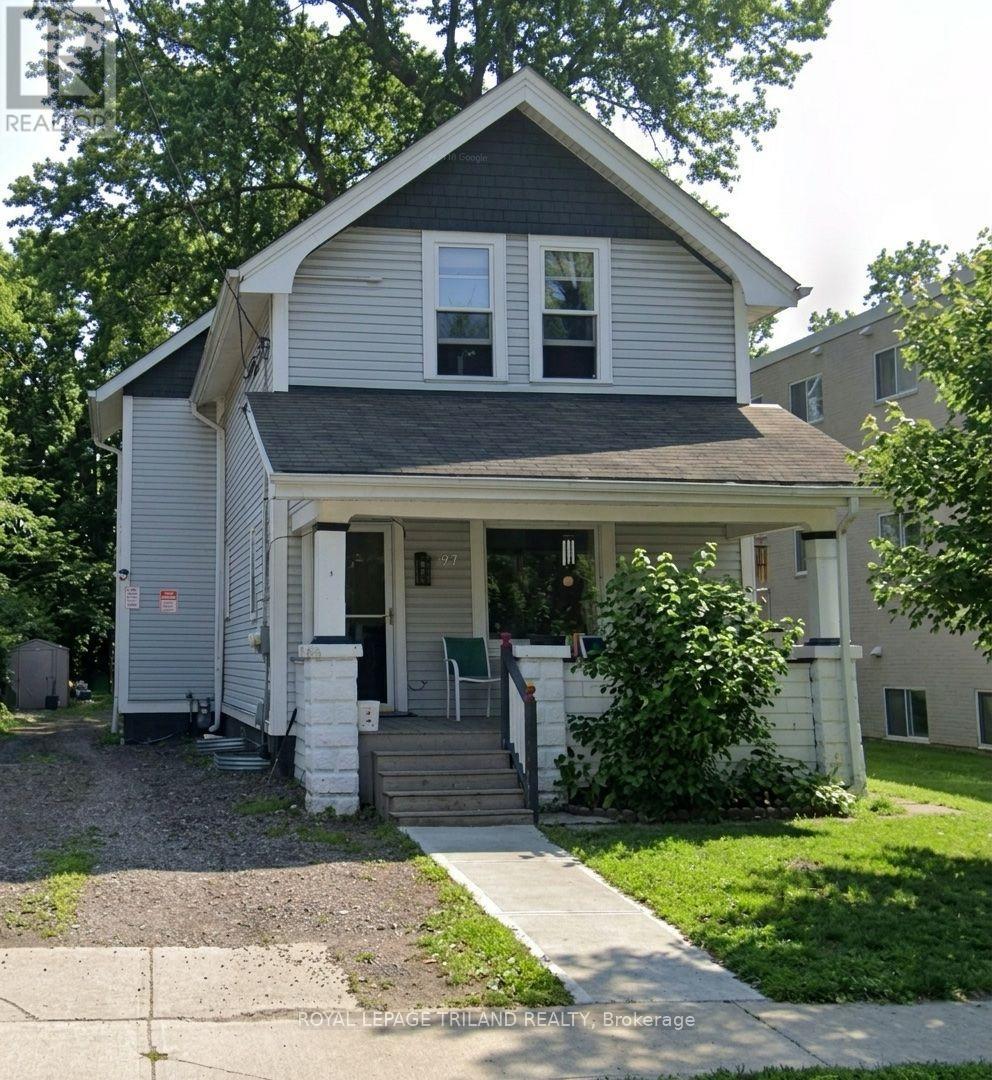
2 - 31 Orchard Street
London South, Ontario
Welcome to this beautifully renovated 1-bedroom unit in a convenient central London location! Featuring a separate entrance, onsite laundry, parking, and a bright, functional layout, this unit offers comfortable and convenient living. Enjoy easy access to public transit with a direct bus route to Western University, while being just minutes from the shops, restaurants, and amenities of Wortley Village. A great opportunity to lease a renovated unit in a desirable central location! *Utilities not included* (id:38604)
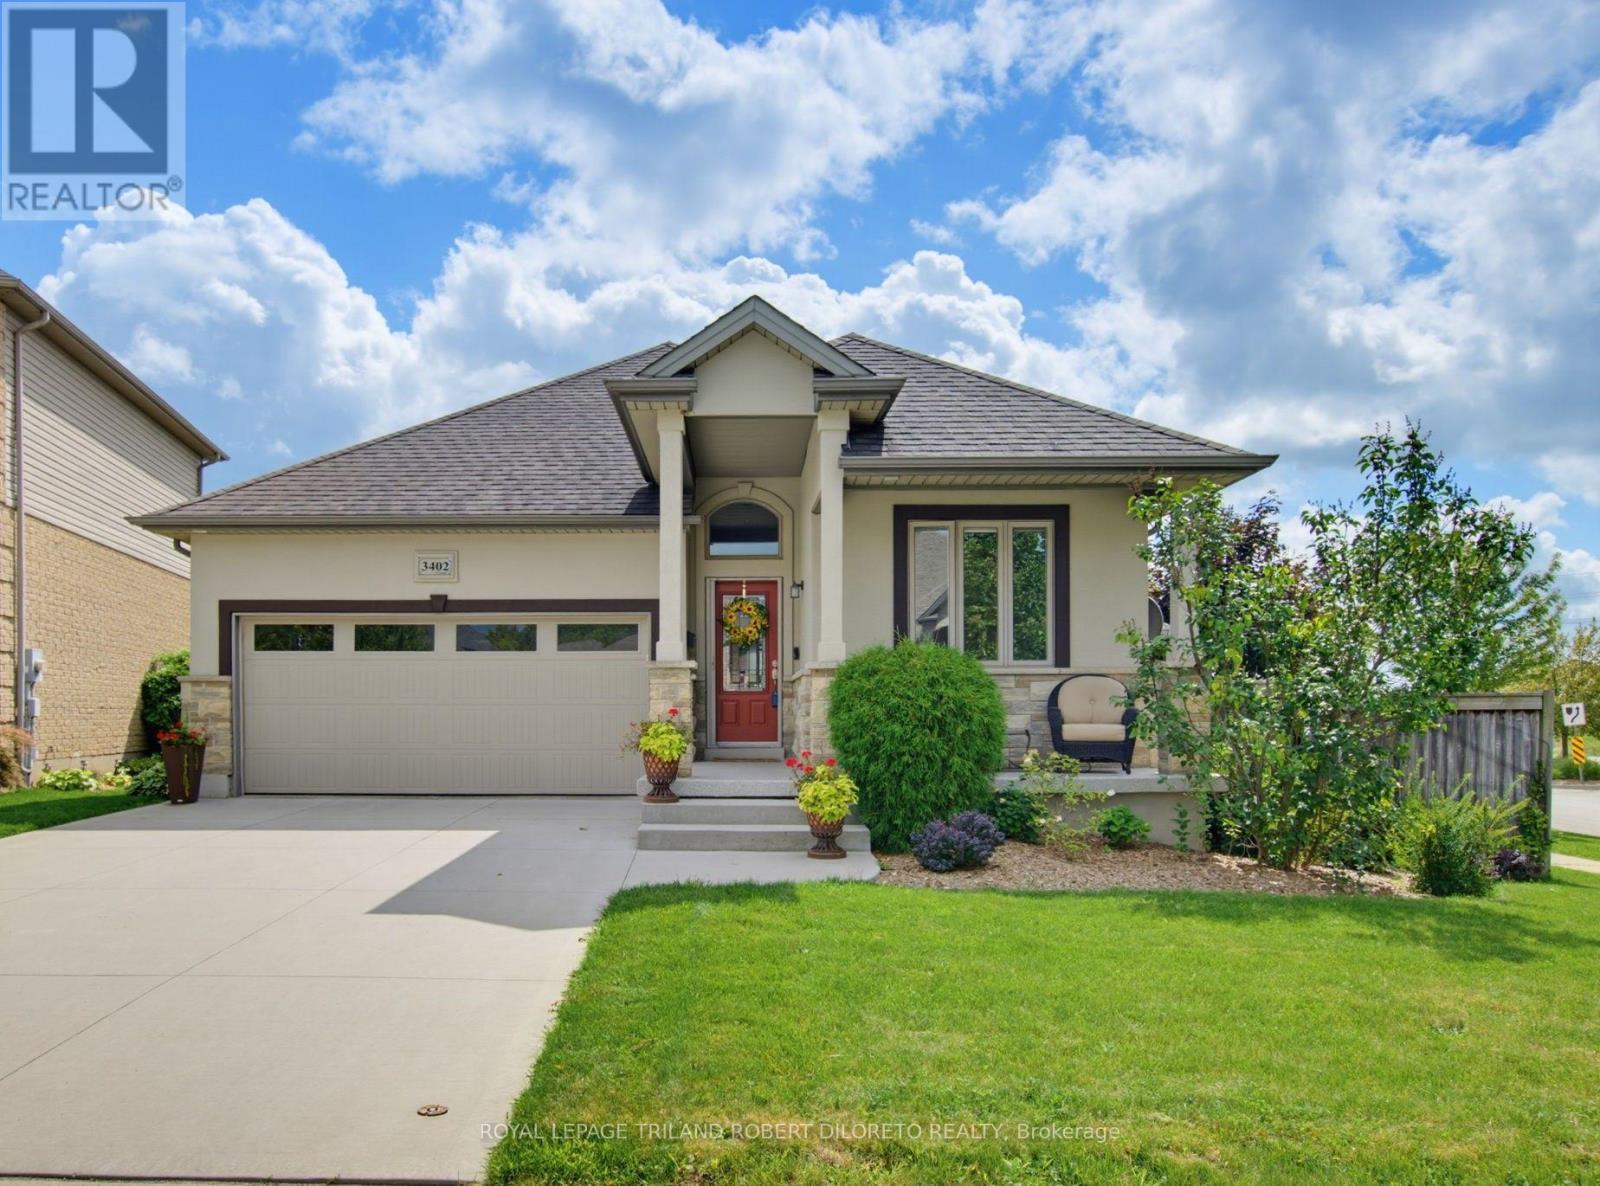
3402 Crane Avenue
London South, Ontario
Excellent price offering for this Elegant, Immaculate and Very spacious 3+1 bedroom, 3 bath One Floor floor home with double garage in desirable TALBOT VILLAGE of southwest London. Attractive curb appeal with stone & stucco front elevation, soaring covered front porch, concrete drive & walkway; welcoming foyer; high ceilings w/crown moulding; carpet free flooring includes gleaming hardwood & tile; open concept main living areas feature living room with fireplace open to entertainment-sized kitchen with loads of cabinetry, updated countertops, appliances include induction stove + large dining area which opens to south facing sundeck; generously sized bedrooms feature primary with ensuite & dual closets; the finished lower level includes large family room with fireplace + loads of finished versatile space to utilize as needed. The private low maintenance rear yard is perfect for entertaining or relaxing with large deck & BBQ gas line + ample room for kids or pets. Updates include: new patio door (2026), basement windows (2026), new epoxy flooring on front porch (2026), all main floor window panes updated approx. 2 years, updated ensuite shower stall & all updated COMFORT toilets (2 w/bidets). Added features: HRV, C/VAC, wiring for alarm system. Nothing to do but move in and enjoy. Excellent alternative to luxury condo living! Near walking trails, all amenities in TALBOT VILLAGE + easy access to HWY 402 & 401. Absolute Move-in ready home! (id:38604)
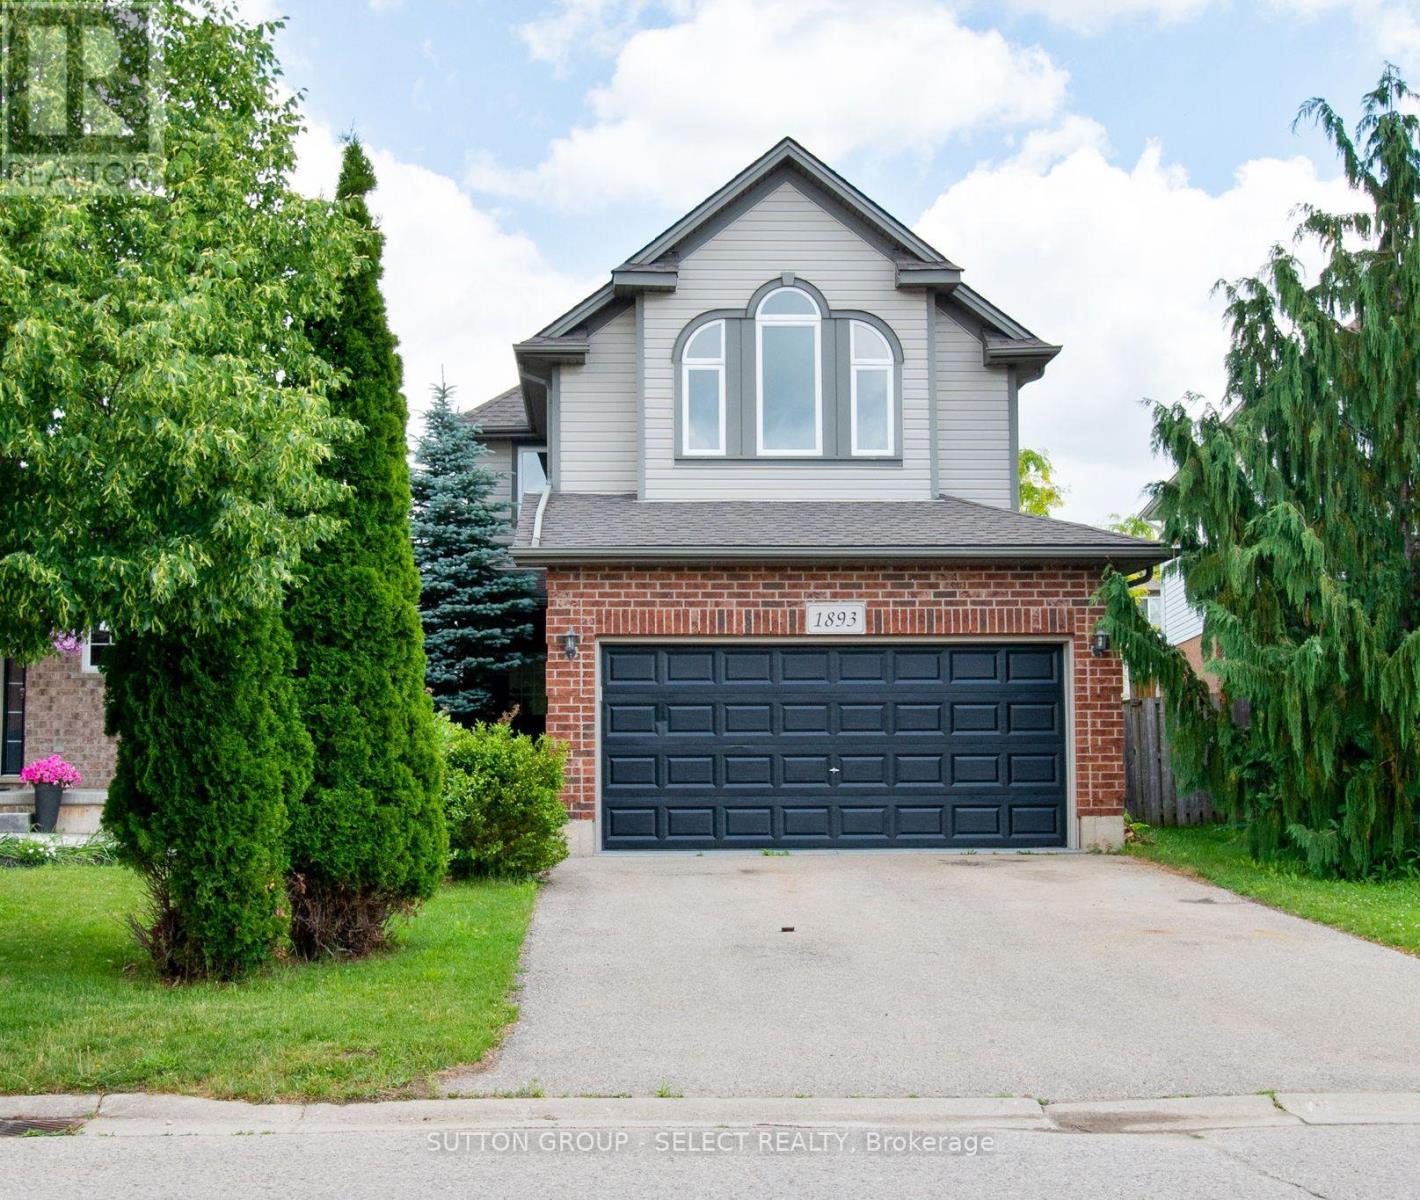
1893 Stackhouse Crescent
London North, Ontario
MINT!! Vacant and ready for occupancy! Immaculately maintained 3 bedroom/3 bath family home plus BONUS second floor familyrm with hardwood floors and vaulted ceiling - perfect for the kids! Open concept main floor living/dining rm with gorgeous upgraded hardwood floors, fresh neutral painting throughout, updated gleaming white eat-in kitchen with granite countertops and stainless steel appliances. Spacious bedrooms with primary bedroom boasting a fireplace and 4pc ensuite, newer roof 2023, full overhaul on air conditioner, glass and seals replacements on all windows, new sod in 2026. Regular maintenance on furnace under Enercare service plan. 116ft deep pie shaped fenced lot...plus more! This is a perfect area for young families with a child care center, Stoney Creek public school, Mother Teresa Secondary, YMCA, and a brand new catholic elementary opening Sept 2027. Close to all amenities. Super quiet crescent:) Put this one on the top of your list! (id:38604)
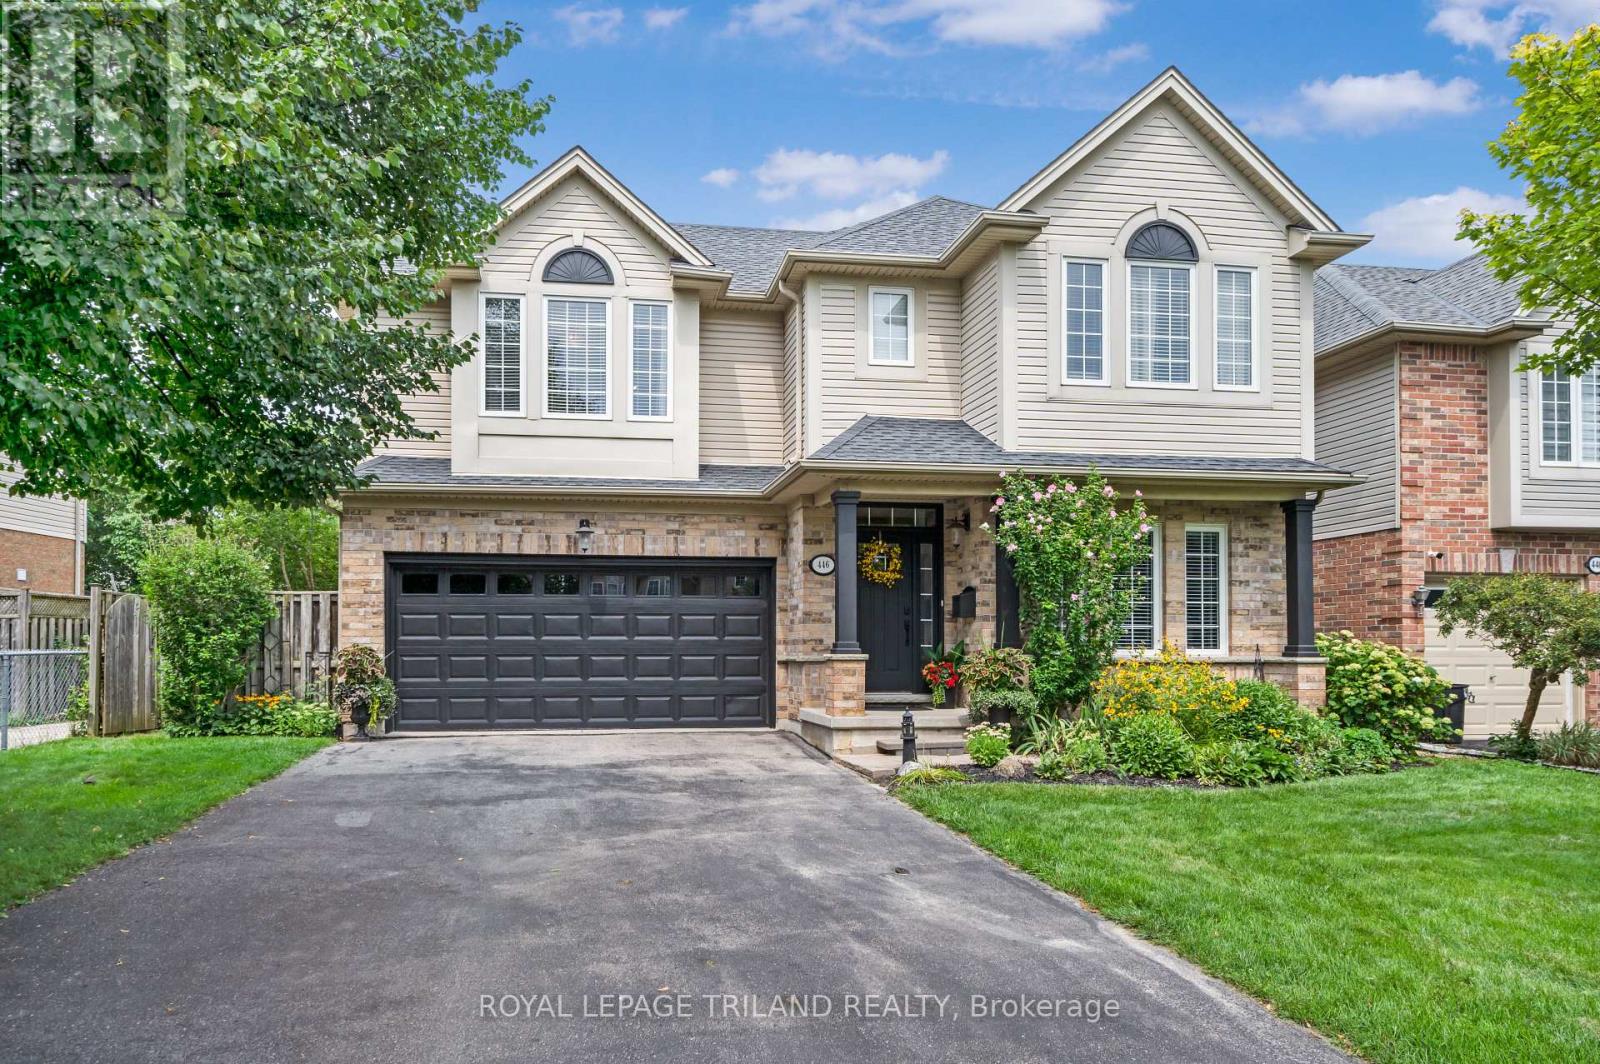
446 South Leaksdale Circle
London South, Ontario
Welcome to 446 South Leaksdale Circle, a pristine, great family home with 3 + 1 bedrooms, 3 bathrooms and a finished basement. The bright, open, main level features hardwood floors and a standout kitchen with abundant maple cabinets, a large pantry, generous granite countertops, beautiful backsplash, undercounter lighter and peninsula seating. The kitchen opens to a dinette with patio doors and a spacious, bright living room with vaulted ceiling, gas fireplace and mantle framed by windows. A separate dining room and convenient mudroom with access to the attached two-car garage, and welcoming 2nd living space off the front entrance completes the main level. New carpet leads upstairs and is throughout the upper level, where fresh paint continues into the huge primary bedroom with a deep walk-in closet and ensuite with a soaker tub and shower. Two additional good-sized bedrooms include one with a walk-in closet, plus an updated bathroom with new porcelain flooring. A third bathroom with a new vanity is just a few steps down from the main floor for your family and guests and a few steps up from the fully finished lower level that offers a spacious open rec room with pot lights, a +1 bedroom that is currently used as a movie room, with projector and large screen included in the sale, and an additional large area for storage. Outside, enjoy a large deck off the patio doors, perennial gardens, vegetable garden, fire pit area, side shed and fully fenced, low-maintenance yard. This move-in-ready home is in family-friendly Summerside, under five minutes from the 401 with easy access via Highbury Avenue and Commissioners Road to get you wherever you want to go quickly. Nearby amenities include great schools, City Wide Sports Park, ActivityPlex, Meadowgate Park and Carroll Park, offering sports fields, diamonds, splash pad, playgrounds, tennis, basketball and more. Make this fully move in ready Summerside home yours before it's gone! (id:38604)
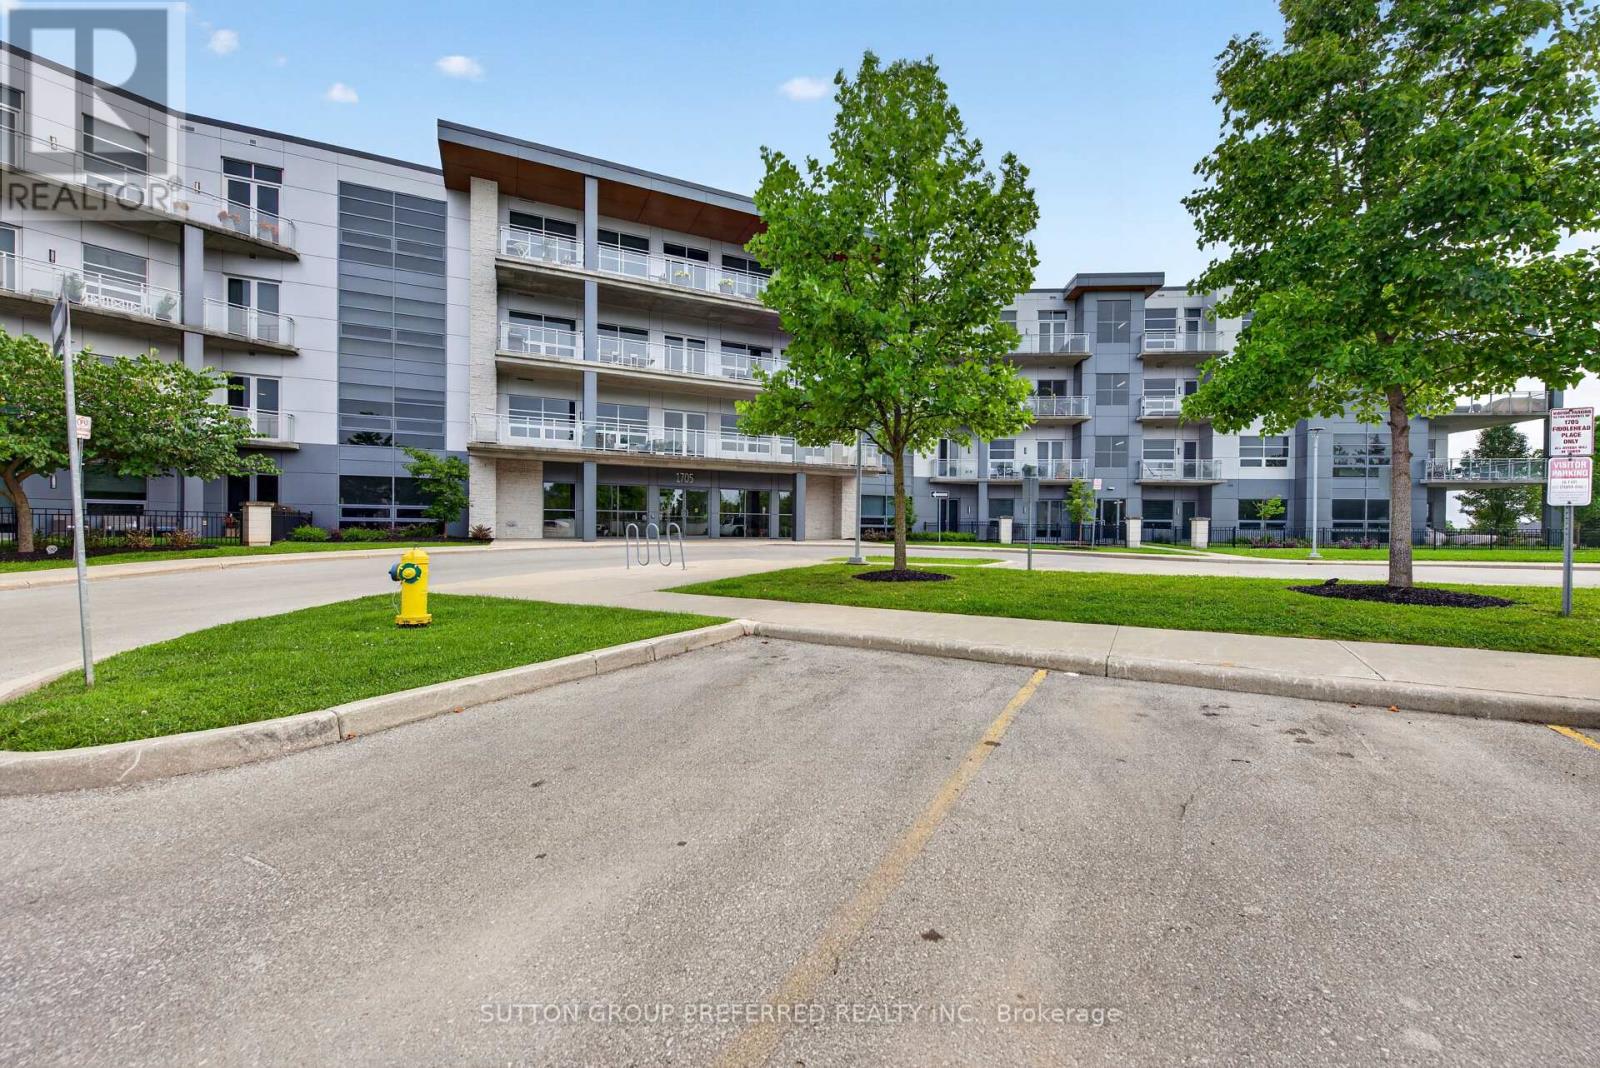
311 - 1705 Fiddlehead Place
London North, Ontario
Experience luxury condo living in this exceptional two-bedroom, two-bathroom suite located in an exclusive boutique-style condominium just minutes from Masonville Mall. Designed with both style and comfort in mind, this beautifully appointed condo features rich hardwood flooring, elegant granite countertops, stainless steel appliances, custom window coverings, perimeter heated floors, and soaring 10-foot ceilings. Stunning oversized windows flood the living spaces with natural light while creating an impressive sense of openness and sophistication. An owned underground parking space adds convenience and peace of mind. Ideally located close to shopping, dining, entertainment, and amenities, this is refined, low-maintenance living in one of the area's most desirable locations. (id:38604)
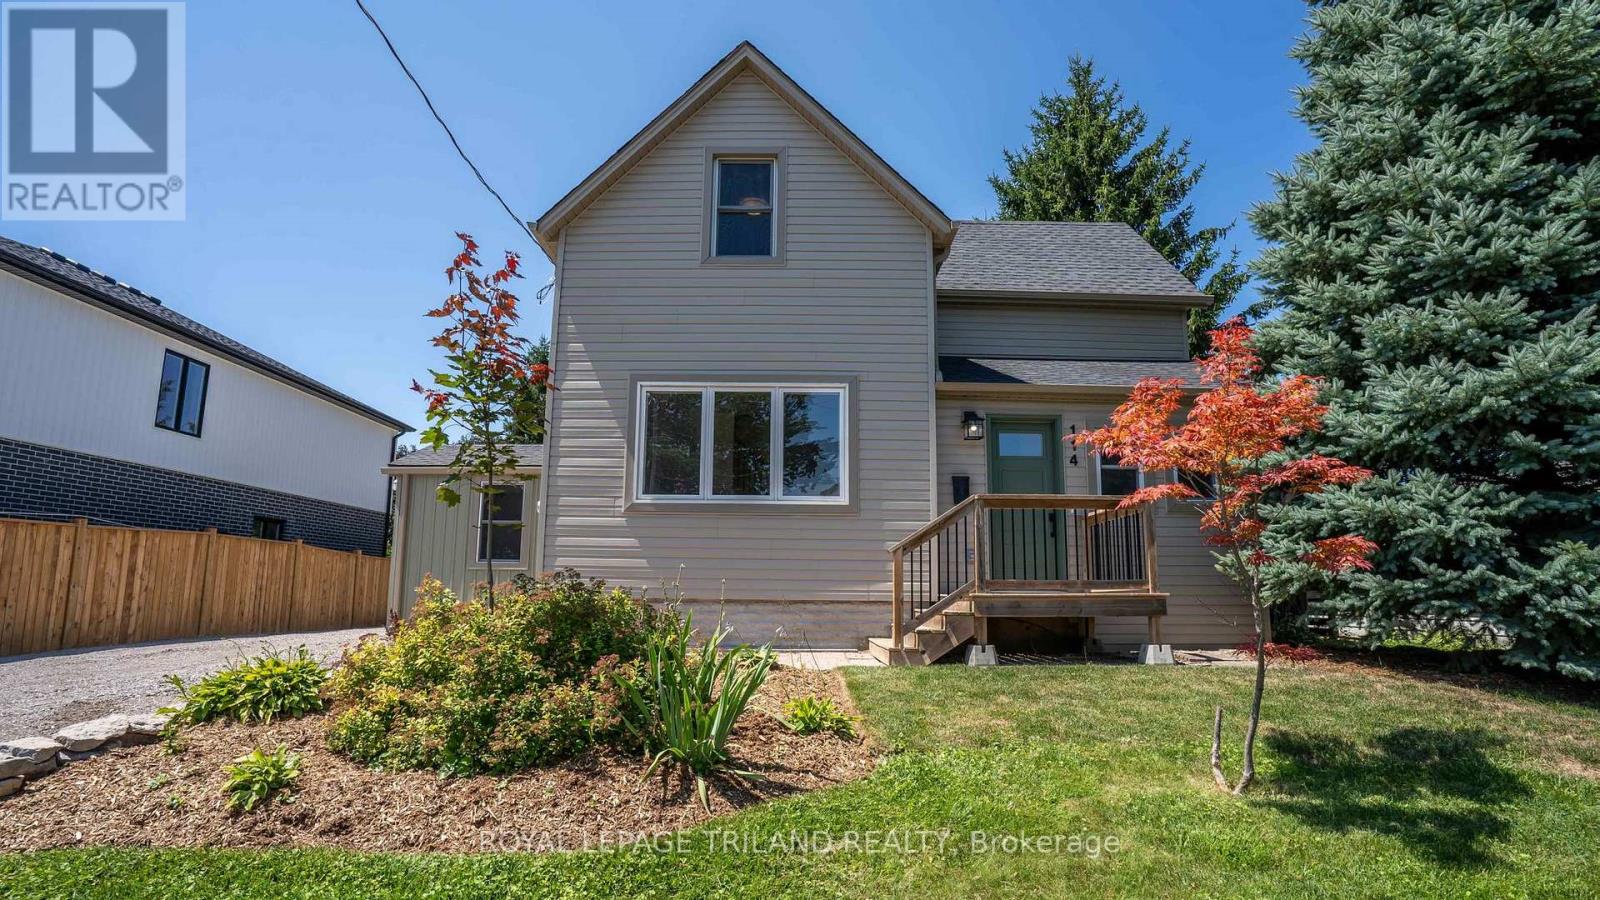
114 Fairview Avenue
St. Thomas, Ontario
Move right in and enjoy this beautifully updated 1.5-storey home offering the perfect blend of comfort, style, and everyday convenience. Featuring 3 bedrooms and a spacious 4-piece bathroom, this charming home has seen many recent updates and is ready for its next owners. The bright main floor showcases attractive luxury vinyl plank flooring throughout the living room, dining room, and renovated kitchen, creating a warm and modern space for family living and entertaining. A separate laundry/mudroom provides practical access to the backyard, making day-to-day living a breeze. Step outside to a nicely landscaped, generously sized partially fenced yard complete with a storage shed-ideal for kids, pets, gardening, or simply relaxing outdoors. The upper level features all three bedrooms, while the partially finished lower level offers additional space for a rec room, home office, gym, or extra storage. A large driveway provides plenty of parking for family and guests. Conveniently located close to everyday amenities, this move-in-ready home is an excellent opportunity for first-time buyers, young families, or anyone looking to enjoy a home that's been thoughtfully updated. Welcome home! (id:38604)
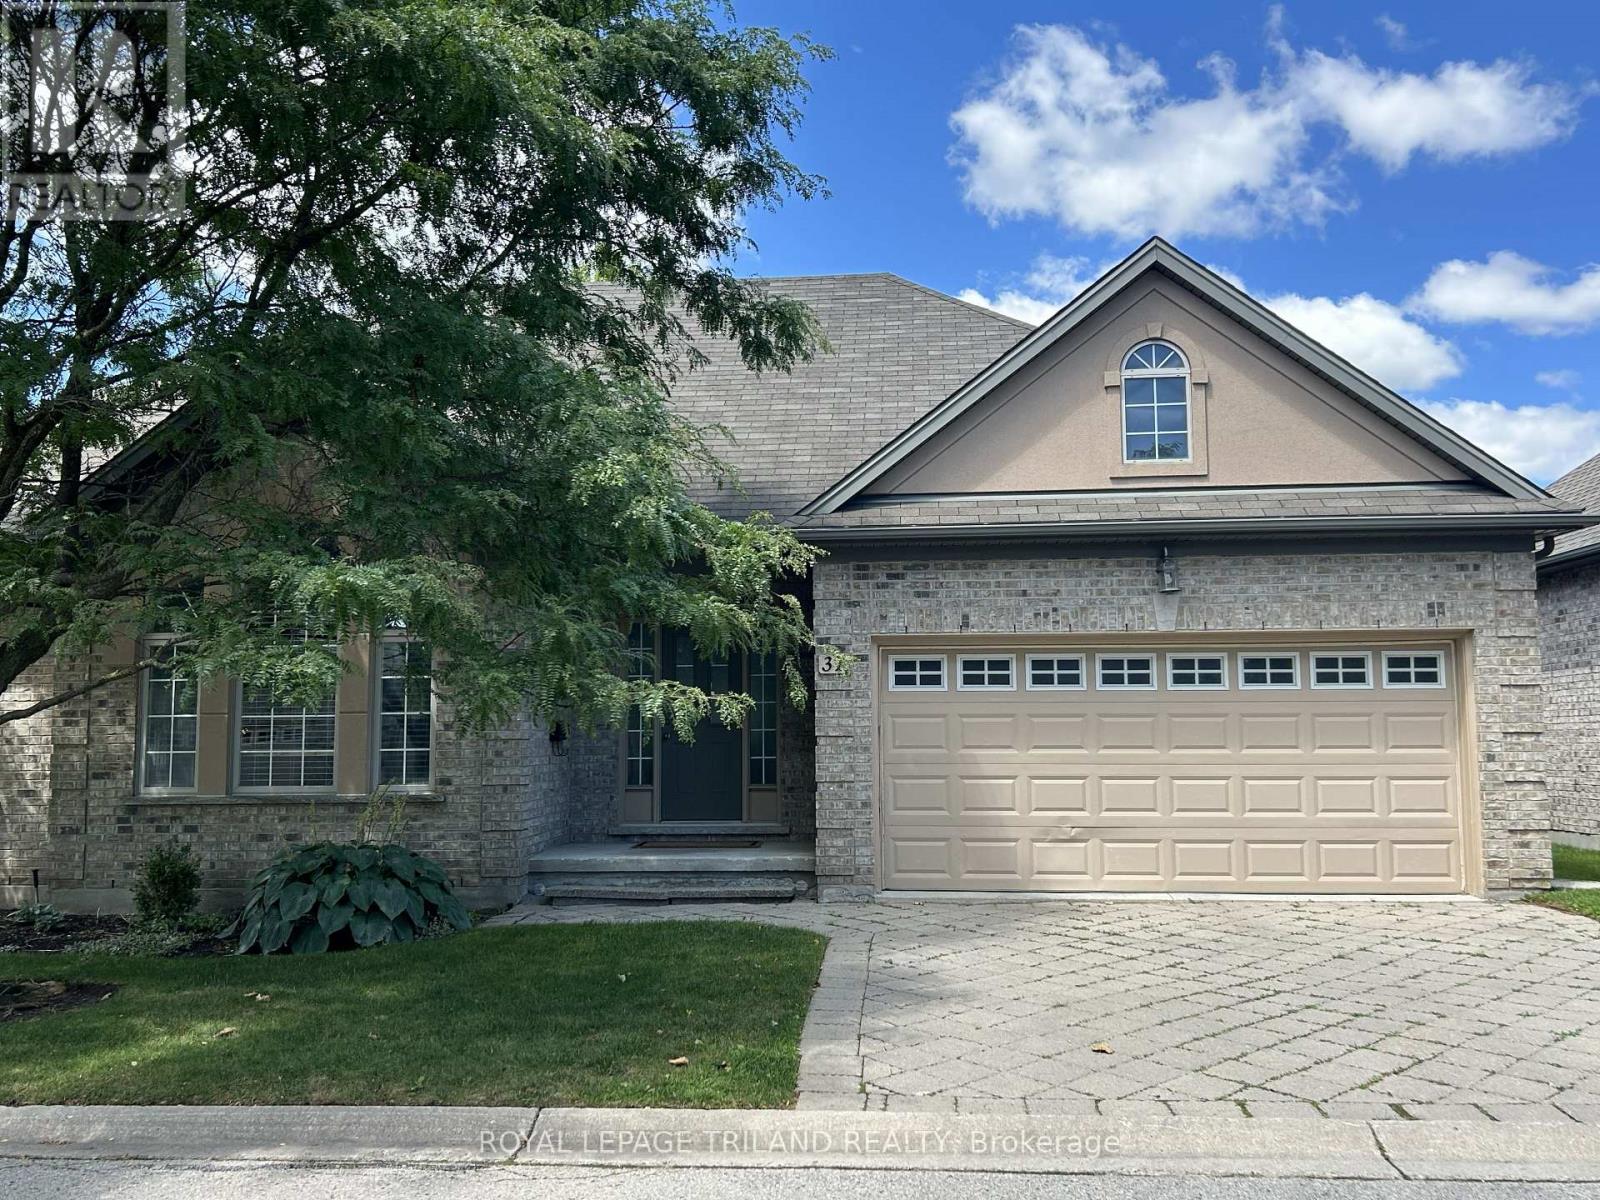
31 - 475 Mcgarrell Drive Drive
London North, Ontario
Rare One-Floor Living in the Highly Desirable Masonville/Sunningdale Area! This beautifully updated all-brick and stucco detached condo offers the perfect combination of comfort, style, and low-maintenance living in one of North London's most sought-after neighborhoods. The extra-wide floor plan features 9-ft ceilings, hardwood flooring, a bright living room with soaring cathedral ceilings, and an open dining area with a large bay window. The stunning renovated white kitchen boasts quartz countertops, stainless steel appliances, a ceramic tile backsplash, a spacious pantry, and a large center island-perfect for everyday living and entertaining. Corner windows with transoms fill the space with natural light. Enjoy the convenience of true one-floor living with two generous main-floor bedrooms, including a spacious primary suite with a walk-in closet and ensuite featuring a glass shower. The professionally finished lower level provides exceptional additional living space with a large family room, third bedroom, full bathroom, and one of this home's most unique features-a newly installed private sauna, creating your own spa-like retreat to relax, recharge, and enjoy year-round wellness without leaving home. Step outside to a private, tree-lined backyard with an expansive deck and gas BBQ rough-in, ideal for entertaining or quiet evenings outdoors. Thoughtfully updated throughout with extensive 2025-2026 renovations, including a redesigned open-concept kitchen and dining area, renovated kitchen and basement bathroom, custom entertainment wall, central vacuum, new carpeting, and the addition of the private sauna. Low condo fees include lawn care, snow removal right to your front door, and maintenance of common elements, allowing you to enjoy a carefree lifestyle just minutes from Masonville shopping, Western University, University Hospital, parks, walking trails, restaurants, and every convenience North London has to offer. (id:38604)
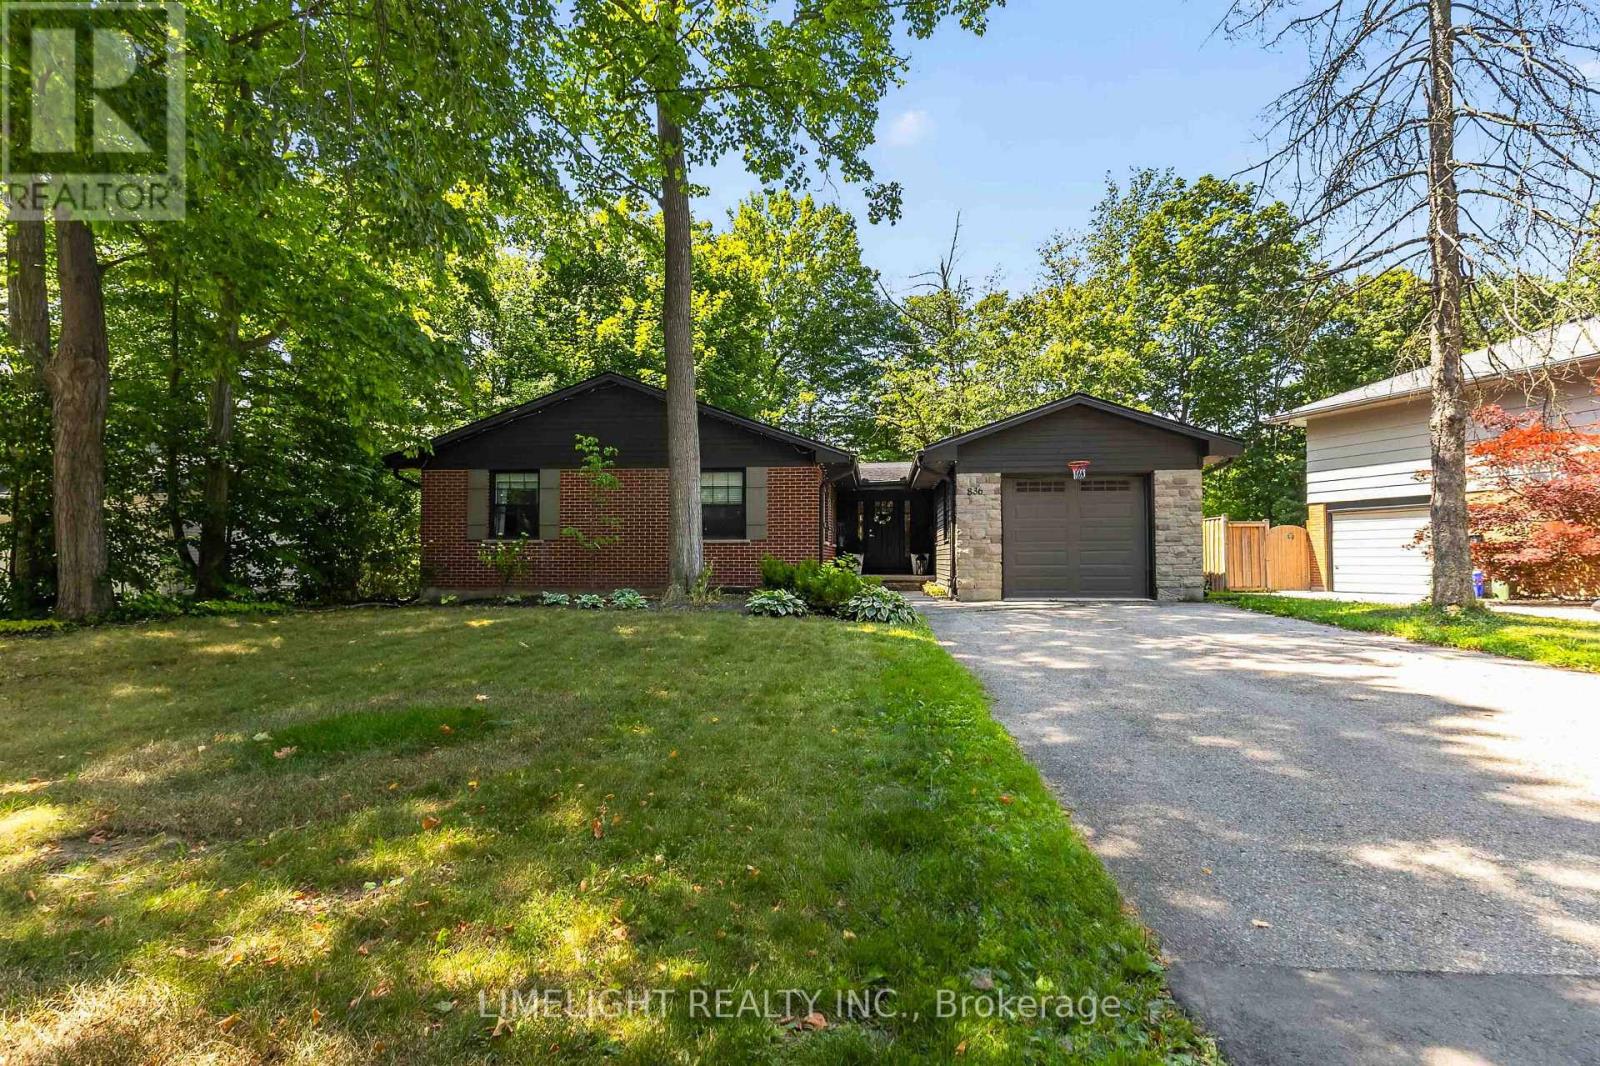
836 Manchester Road
London North, Ontario
Renovated from top to bottom with over $200,000 in upgrades, this move-in-ready 2+2 bedroom, 4-bathroom ranch is located on a mature, tree-lined lot in Hunt Club. The home offers more than 3,000 sq. ft. of finished living space. The main floor features an open-concept kitchen with quartz countertops and stainless steel appliances, a living room with a gas fireplace and floor-to-ceiling tile surround, and a formal dining area. Both main-floor bedrooms have private ensuites.A large rear deck overlooks the fully fenced and professionally landscaped backyard. Surrounded by mature trees, the yard offers excellent privacy and plenty of space for relaxing, entertaining, or enjoying the outdoors. The finished lower level includes a second kitchen, two additional bedrooms, a spacious recreation room, a 4-piece bathroom, and a separate entrance with its own staircase. Major updates include the roof, windows, insulation, electrical, plumbing, furnace, air conditioning, furnace, kitchens, bathrooms, flooring, doors and much more. (id:38604)