

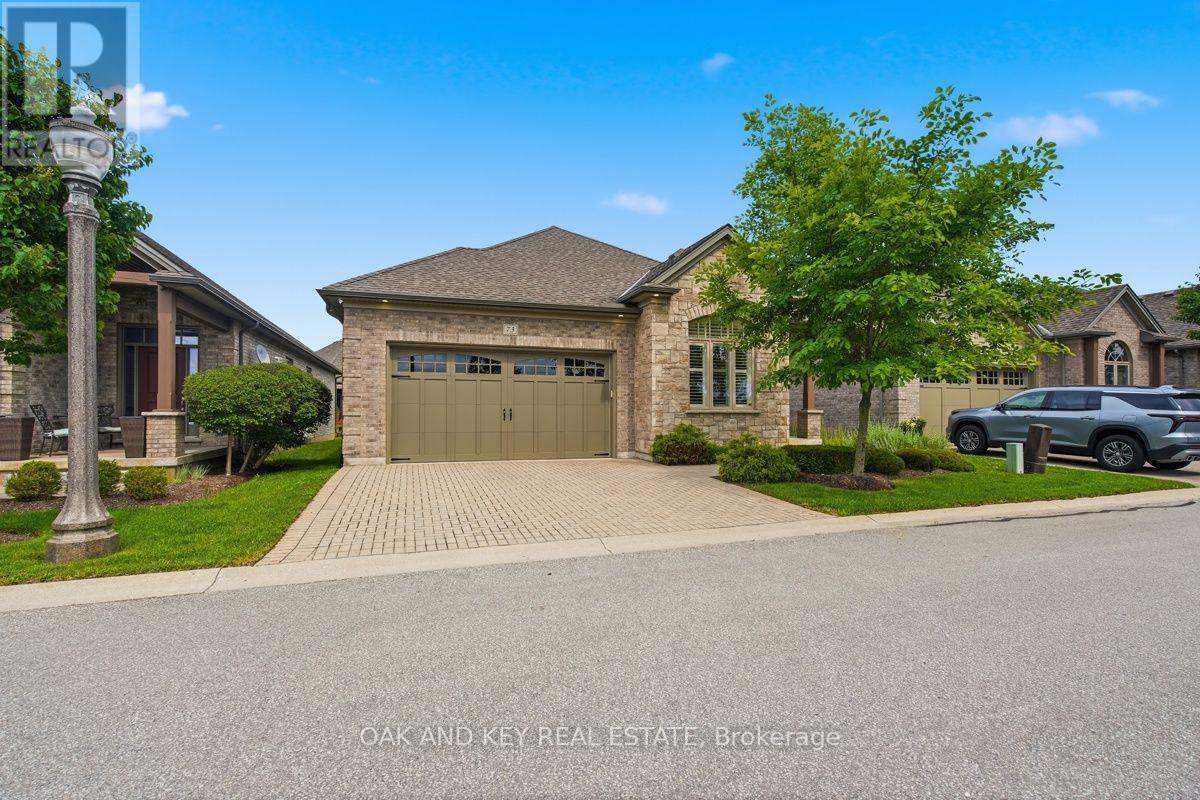
73 - 3278 Colonel Talbot Road
London South, Ontario
Welcome to this beautifully upgraded original owner bungalow in the highly desirable Talbot Village area. Featuring a large Open Concept meticulously maintained main-floor living space, this home is the perfect fit for empty nesters, retirees, or anyone seeking a sophisticated, low-maintenance lifestyle where the Condo Corporation takes care of all snow plowing and landscaping. Step inside to a brilliantly designed open-concept layout that radiates warmth and elegance, loaded with premium upgrades including beautiful rich hardwood flooring and custom California shutters on every window throughout the home. The gourmet kitchen is a true showstopper, featuring crisp white shaker-style cabinetry with under-cabinet lighting, gorgeous granite countertops with a contrasting dark wood center island, a premium glass mosaic tile backsplash, and high-end stainless steel appliances. The primary suite serves as your private oasis, complete with a spacious walk-in closet and a luxurious spa-like en-suite bathroom boasting a granite double vanity and a massive custom glass-enclosed walk-in shower with intricate tile work and a built-in bench. A versatile second bedroom at the front of the home provides a flexible space for hosting guests or setting up a bright home office, while the main floor is completed by a practical laundry room with direct inside access to the attached two-car garage and a second beautifully appointed bathroom featuring another walk-in shower. Step outside to your expansive 23'1" x 13'0" back deck, the ideal spot for enjoying your morning coffee, or head downstairs to the massive lower level that provides an incredible canvas with endless potential for future customization and finishing. Conveniently situated just moments away from top-tier shopping, excellent dining, lush parks, and scenic nature trails, commuting or visiting family is an absolute breeze with quick and easy access to Highways 401 and 402. (id:38604)
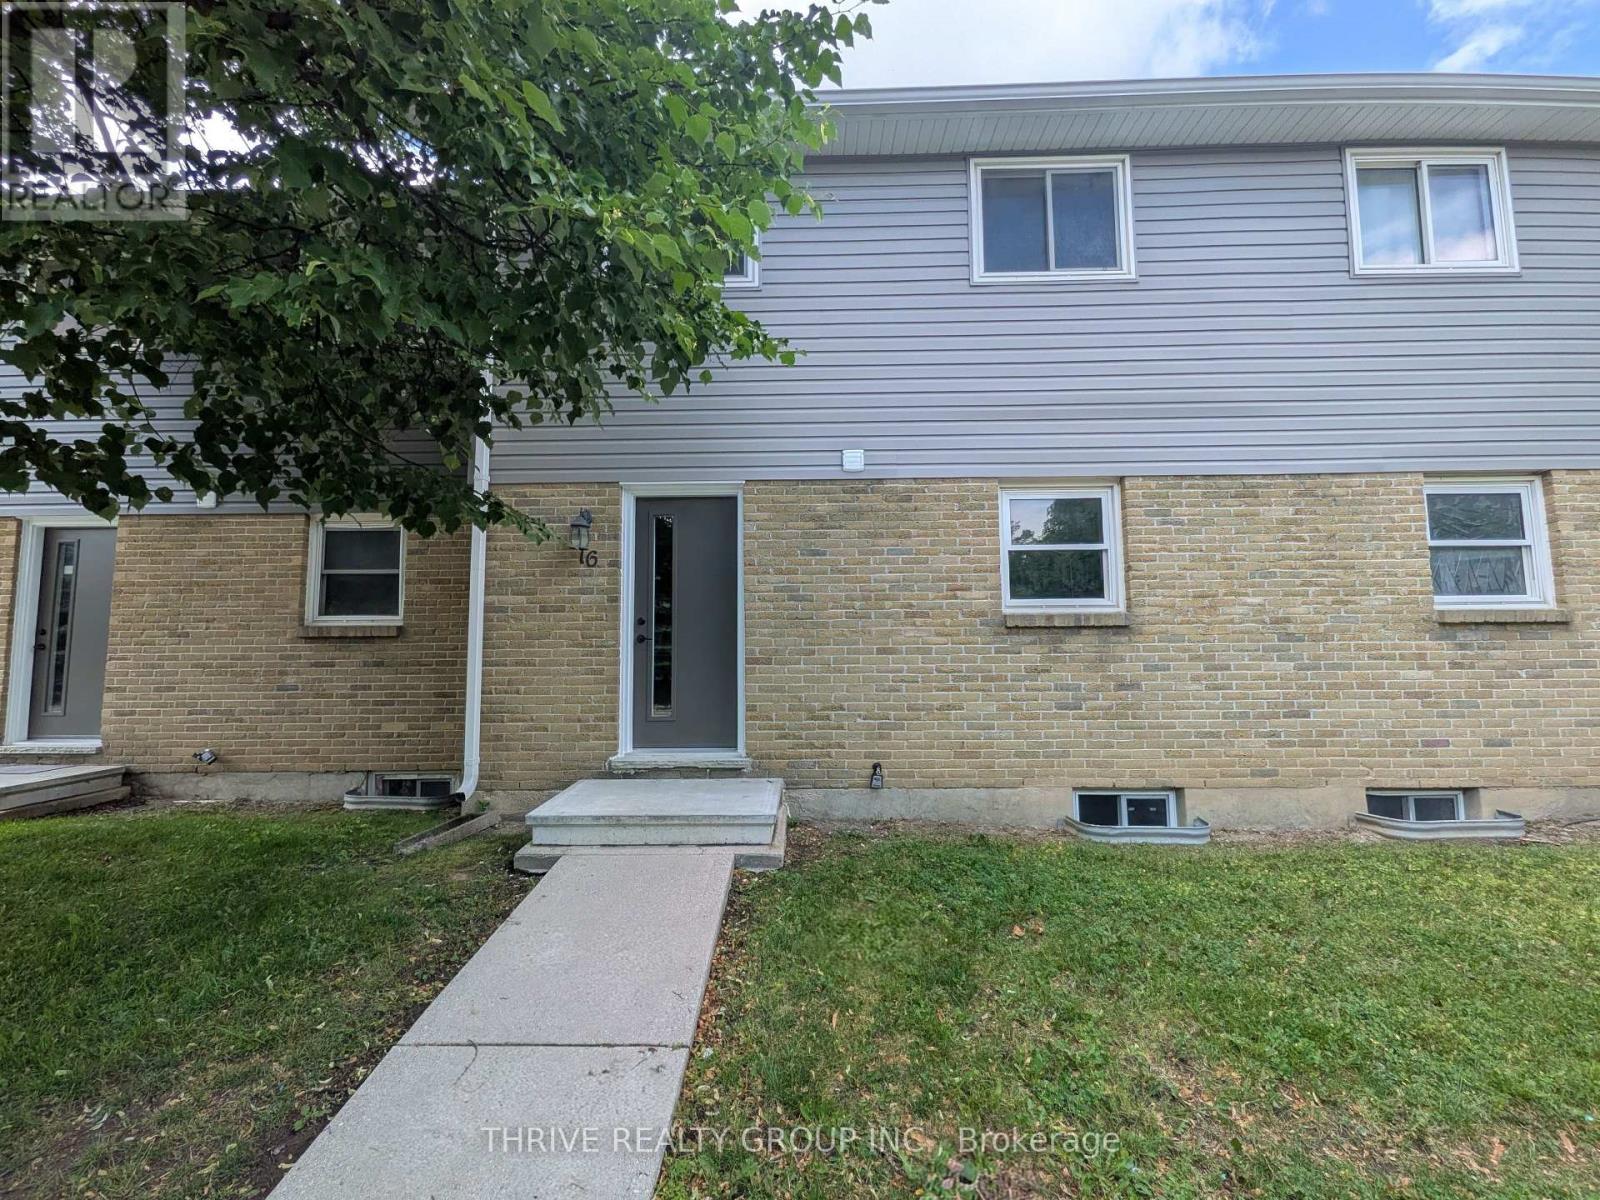
29 - 470 Second Street
London East, Ontario
This clean & well-maintained townhouse is ready for its next renters. Bright and updated, with three bedrooms & lots of space, this home is close to Fanshawe College, bus routes & shopping and all amenities. Quick lease available. (id:38604)
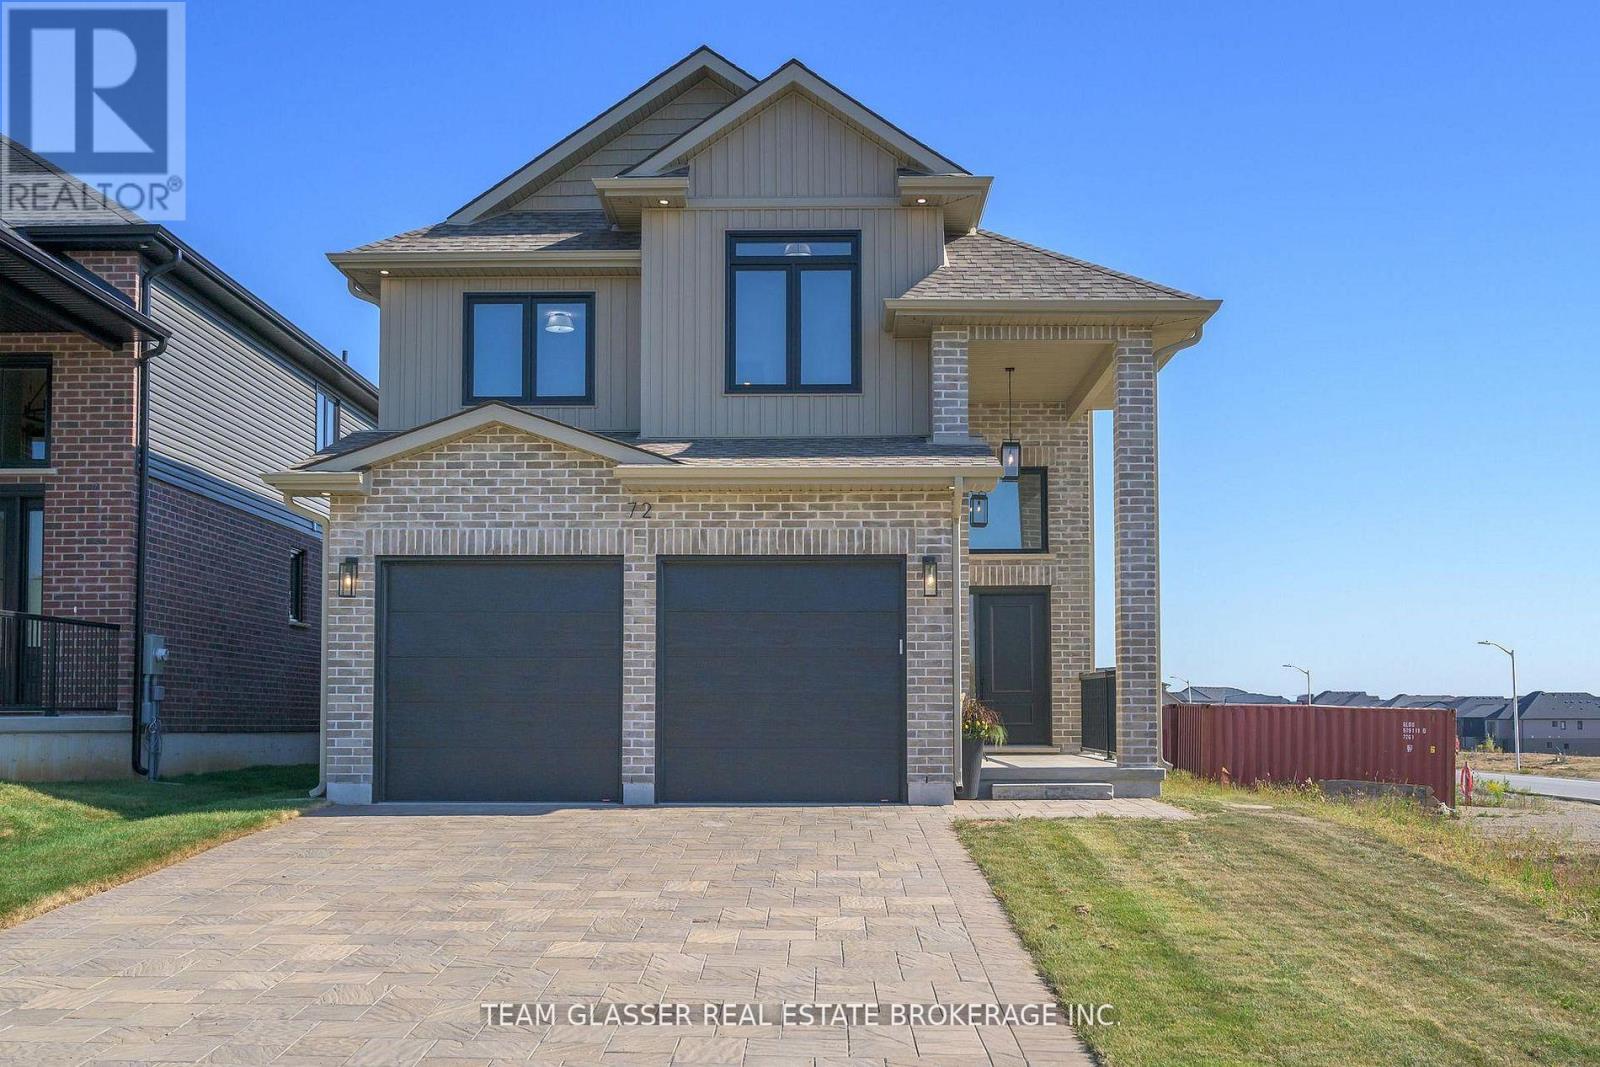
72 Allister Drive
Middlesex Centre, Ontario
PRICE IS INCLUDING NEW HST REBATE FOR AGREEMENTS SIGNED BETWEEN Now TO MARCH 31ST 2027 FOR PRINCIPAL RESIDENCE HOMES. The Model is AVAILABLE IMMEDIATELY - MOVE IN READY - The 2,011 sq ft Indigo Model by award-winning Magnus Homes is a well-designed 4-bedroom, 2-storey home on a 40' lot in desirable Kilworth Heights III. Bright open-concept main floor with large windows, island kitchen, and great flow for family living and entertaining. Upper level offers four spacious bedrooms, including a bright and large primary suite. Quality finishes include 9' ceilings, engineered hardwood, quartz countertops throughout, and fully tiled baths. Exterior finishes selected from builder samples (brick/stone/siding). Fully sodded lot, concrete or paverstone driveway, and attached 2-car garage included. All finishes in this model are BUILDER STANDARD (excluding lighting and staging), come see our standard in person! Family-friendly neighbourhood with country feel, close to trails, Komoka Ponds, river, and community centre. NEW in 2026: walk to grocery, pharmacy, plaza, and new primary school. Photos may vary by model and upgrades. Come and see our Model (by appt.) (id:38604)
Exp Realty
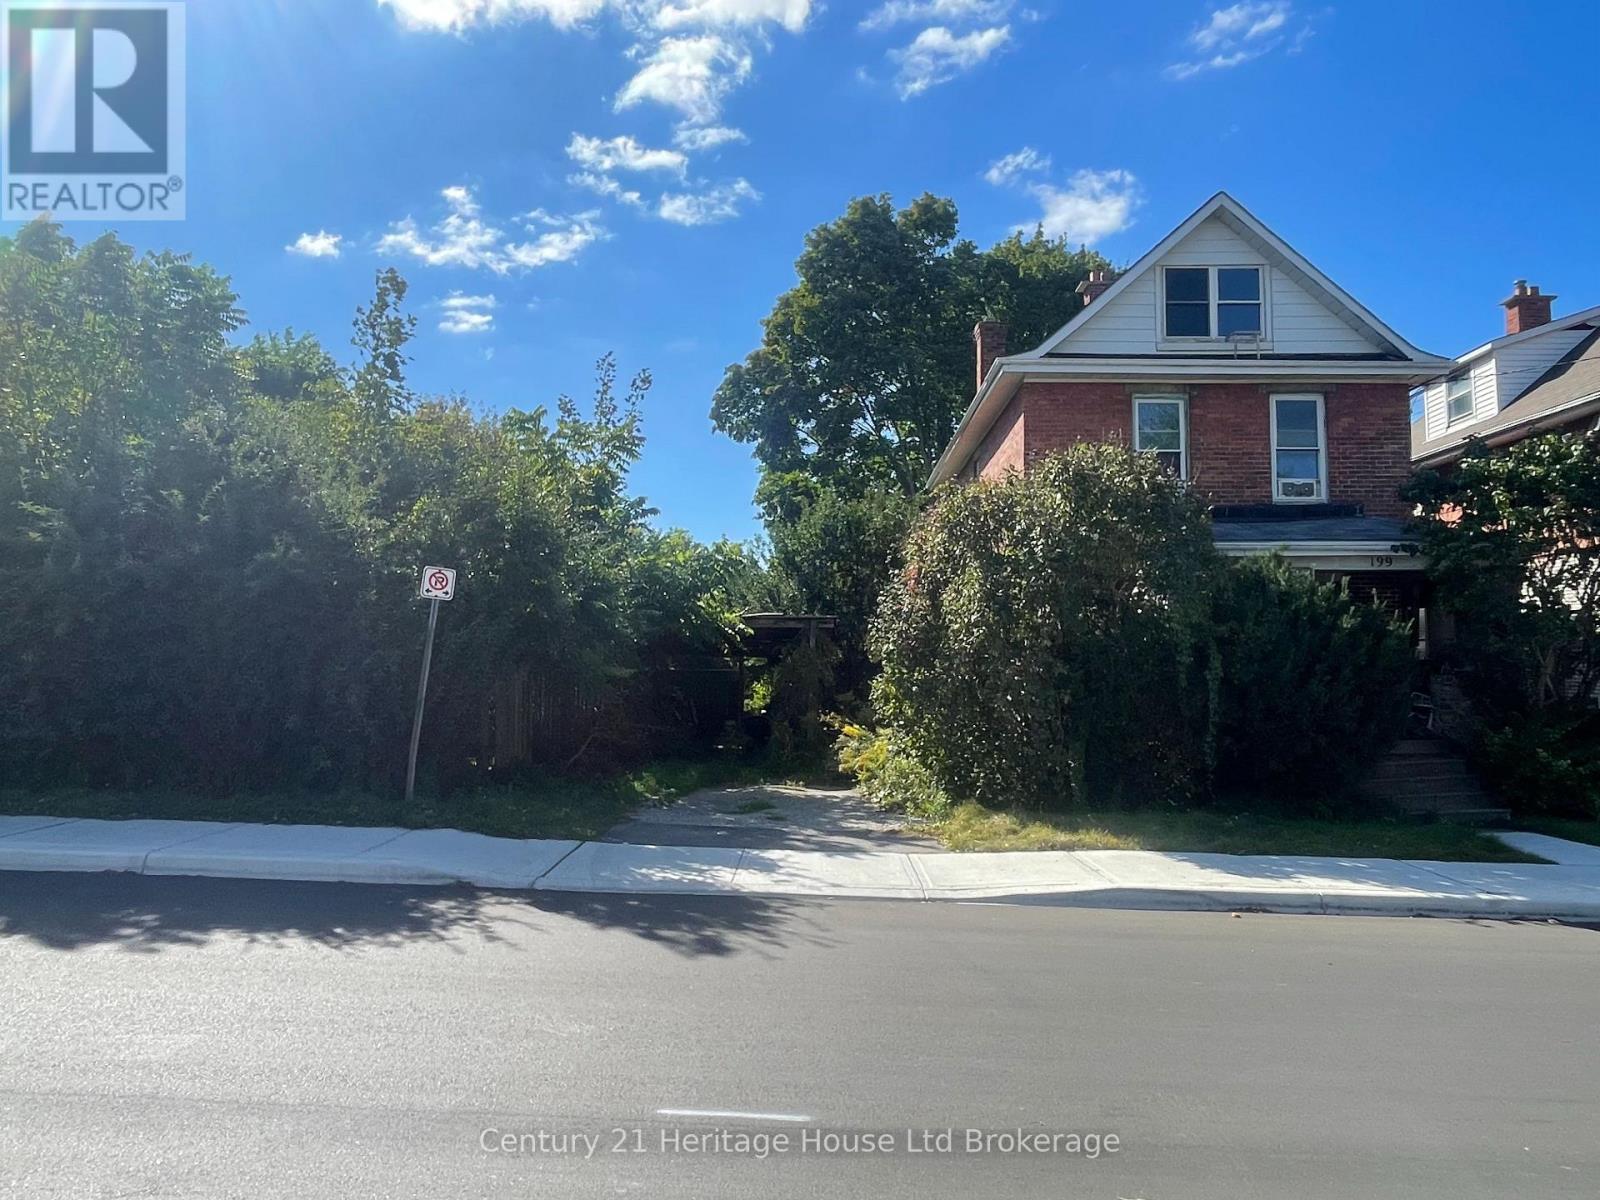
199 Wellington Street N
Woodstock, Ontario
A Rare Opportunity on a 94-Foot-Wide Lot in a Mature Woodstock Neighbourhood! Bring your vision, tools, and creativity to 199 Wellington St. N.! Situated on an impressive 94-foot-wide lot, this two-storey home offers an excellent opportunity for renovators, contractors, investors, flippers, or buyers looking to enter the market and create a home that reflects their own style. The property is being sold as is where is condition and will require improvements, making this a chance to purchase at a price point that allows you to take on the work and build value through renovation and updates. Whether you're looking to renovate and make it your own, improve the property as an investment, or explore the possibilities offered by the generous lot, there is plenty of room to bring your ideas to life. Located in a mature established neighbourhood with parks nearby and convenient access to a wide range of amenities, this property puts you close to the everyday essentials while offering the opportunity to create something special. For buyers priced out of turnkey homes, first-time buyers with renovation plans, experienced renovators, contractors, or those looking for their next project, this is an opportunity to get into an established Woodstock neighbourhood and add value over time. Priced with the condition and required improvements in mind - come see the potential and make 199 Wellington St. N. yours! *Property is being sold As-Is, Where-Is with no representations or warranties from seller* (id:38604)
21170 Mayfair Road
Southwest Middlesex, Ontario
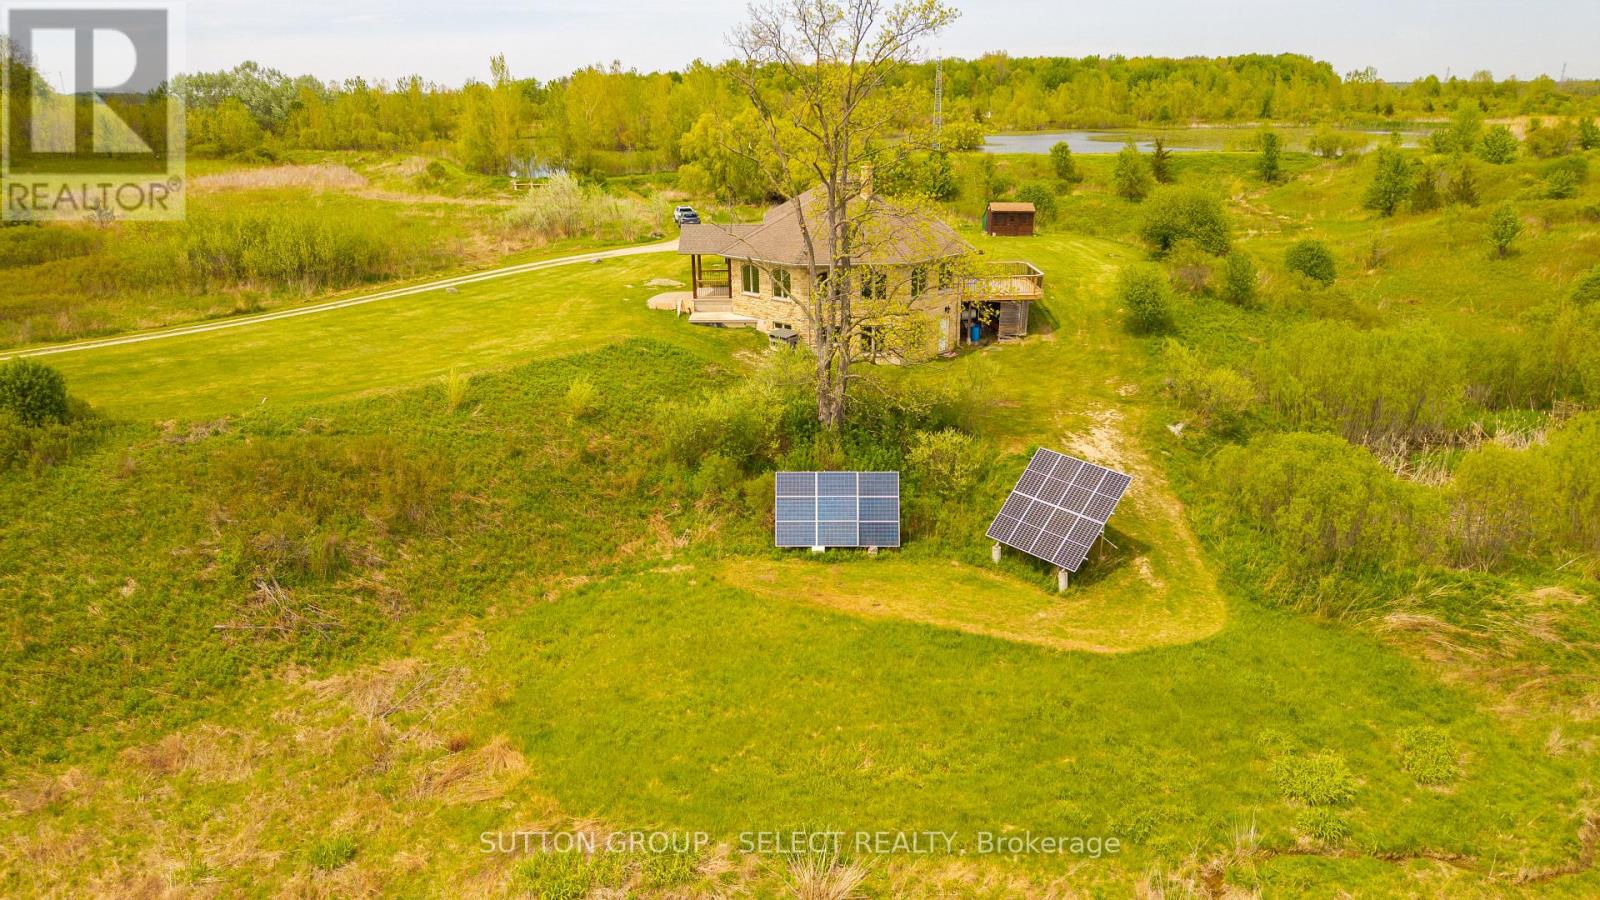
Located on a quiet road, this extraordinary 98-acre retreat is where independence and nature exist in perfect harmony. Fully off-grid yet with the option to connect, this is a rare opportunity to live sustainably. Tucked away at the end of a long winding lane way, this architecturally impressive custom-built 3 bed 2 bath bungalow spans nearly 3,000sf above grade & showcases an impressive level of detail. Durable white ash, some harvested right from the property, flows throughout the home in the beams, trim, flooring & select cabinetry. At the heart of the home, a dramatic floor-to-ceiling wood-burning fireplace anchors the circular open-concept living space. The kitchen, dining, & living areas are thoughtfully positioned to capture panoramic views of rolling hills, ponds, & abundant wildlife including deer, wild turkeys & various song birds, etc. The kitchen features custom pine cabinetry, clever built-in organizers, & expansive granite counter tops ideal for everyday living & entertaining. Step out from the dining area onto the raised deck & take in uninterrupted views across your private acreage. The primary suite is a true retreat, generous in size and finished with an impressive walk-in closet & a spa-inspired ensuite. Two additional bedrooms are equally spacious, complemented by a full bathroom & handy main floor laundry. The walkout lower level rec room is exceptional with high ceilings & abundant oversized windows flooding the space with natural light. There is a rough-in in place for an additional bathroom if desired plus dedicated storage, power/cold, and battery room. Outside, the possibilities are as expansive as the land itself. Embrace the peace & privacy, explore the natural trails, enjoy the ponds with Large Mouth Bass, or take the next step toward homesteading. This is more than a home, it's a lifestyle rooted in self-sufficiency, tranquility & connection to nature. A property like this doesn't just offer space, it offers freedom. (id:38604)
27 Concord Crescent
London North, Ontario
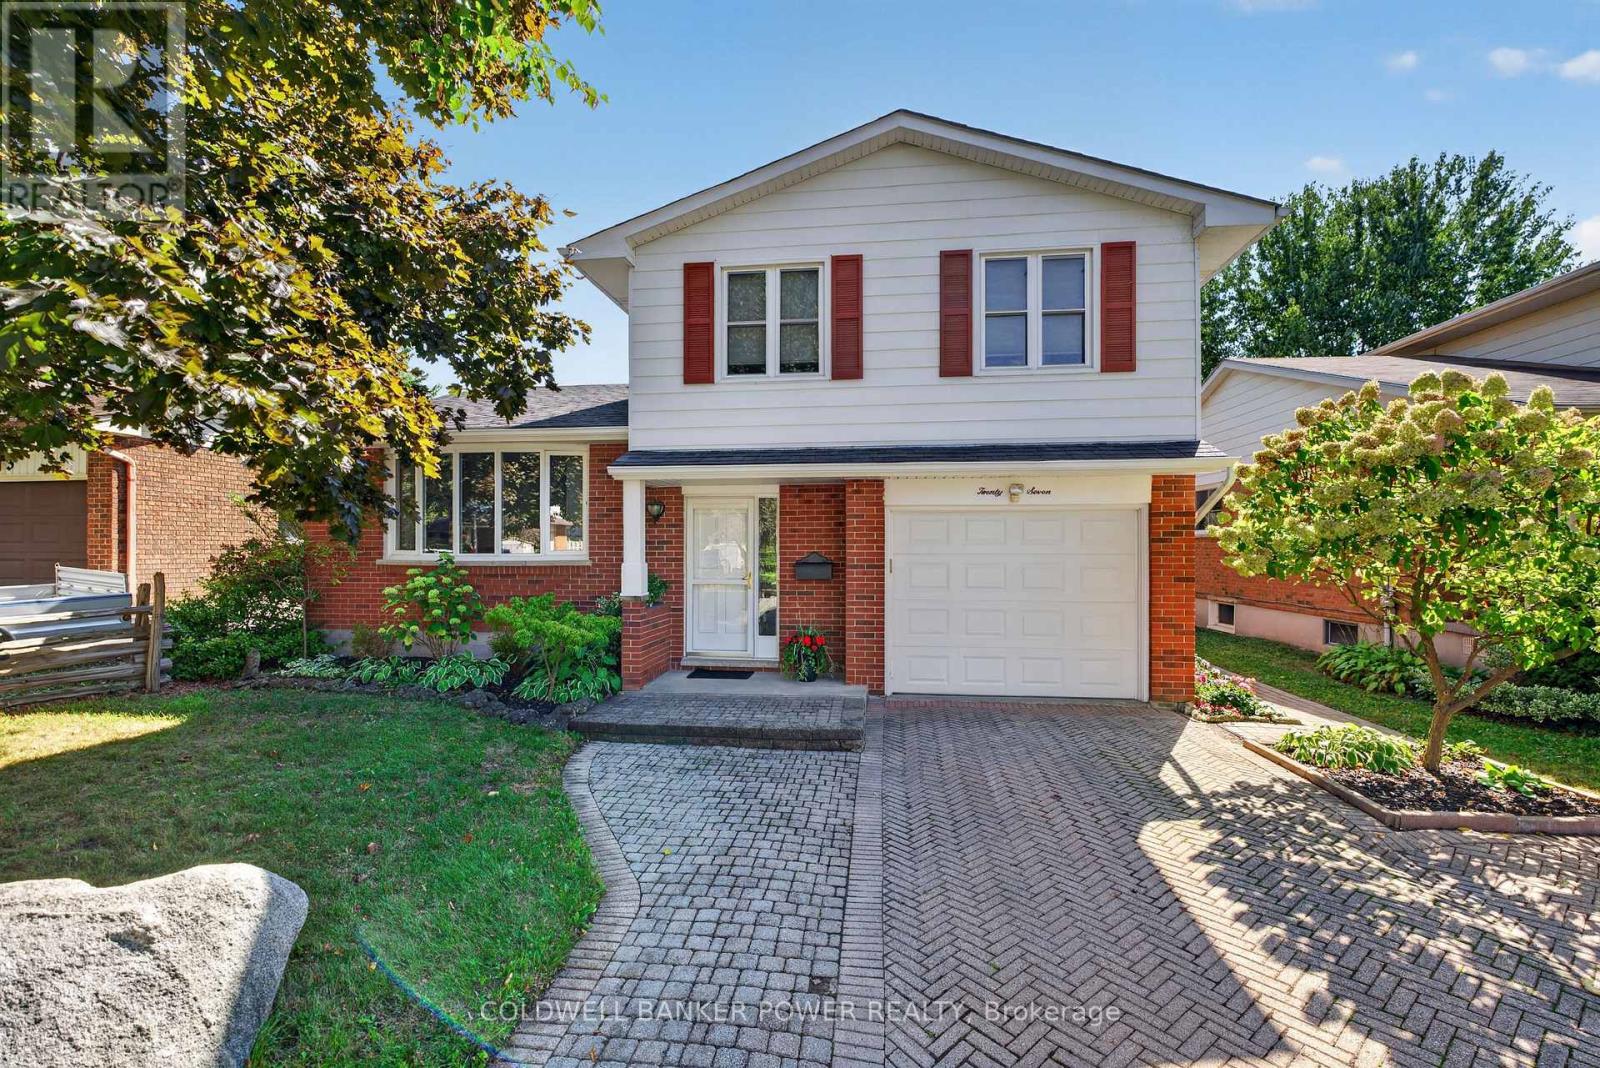
Four-bedroom family home with a finished basement and above-ground swimming pool, offering a great combination of space, comfort and outdoor enjoyment in North London. The main floor is designed for everyday family living, with a spacious eat-in kitchen featuring a lovely dining area, centre island, ample cabinetry & counter space, newer appliances and gas stove, plus easy access to the backyard. The bright family room is a natural gathering space with a wood-burning fireplace and terrace doors that open to the deck and pool area. A separate living room adds another comfortable space for relaxing or entertaining. All four bedrooms are located on the second floor along with a 4pc bath, offering a practical layout for families. The finished lower level provides valuable additional space with a recreation room, new 3-piece bathroom, laundry, workbench and excellent storage. A single-car garage adds to the home's functionality. The fenced backyard is a standout feature, with an above-ground pool, composite deck, lower stone patio, BBQ area, vegetable garden, storage shed and mature trees and cedars creating a private setting for summer enjoyment and entertaining. Conveniently located within walking distance to Wilfred Jury Public School and close to shopping, the aquatic centre, Masonville Mall, Western University, University Hospital and many other fantastic amenities. A well-located family home offering generous living space, excellent storage and an outdoor setting made for enjoying time at home. (id:38604)
139 Skyline Avenue
London North, Ontario
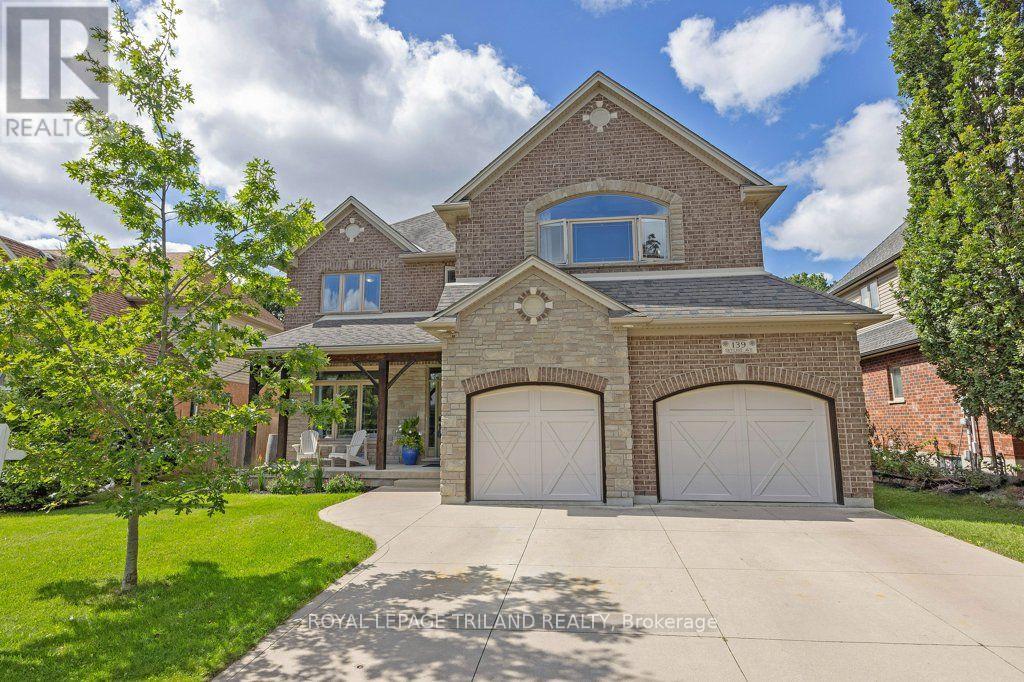
Prepare to be impressed by this meticulously maintained, original-owner home where pride of ownership shines throughout. From the moment you step into the grand foyer with hardwood flooring, you'll notice the impressive scale and thoughtful finishes. A private office with glass doors offers the perfect work-from-home space, while the expansive dining room is ideal for hosting large gatherings. The great room is both cozy and filled with natural light, anchored by a gas fireplace. The gourmet kitchen features a black-and-white palette, and a bright eating area. Step outside to the two-storey power screened-in room, leading to stamped concrete with oversized saltwater heated pool (2021)-perfect for relaxing or entertaining. An extended laundry and pantry area off the kitchen provides exceptional storage and the perfect setup for a coffee bar. Upstairs, new carpet on the stairs (2025) leads to a spacious primary suite with a luxurious ensuite, along with three additional generously sized bedrooms and a full bath. The fully finished lower level (2025) offers incredible versatility, featuring a family room, kitchen/wet bar, bedroom or gym, full bath, and abundant storage, with convenient access to the garage-ideal for an in-law suite or rental potential. Backing onto serene woods and situated on one of the largest lots in the subdivision (per Sellers), this home is located in the highly sought-after Jack Chambers school zone. (id:38604)
143 Marconi Court
London East, Ontario
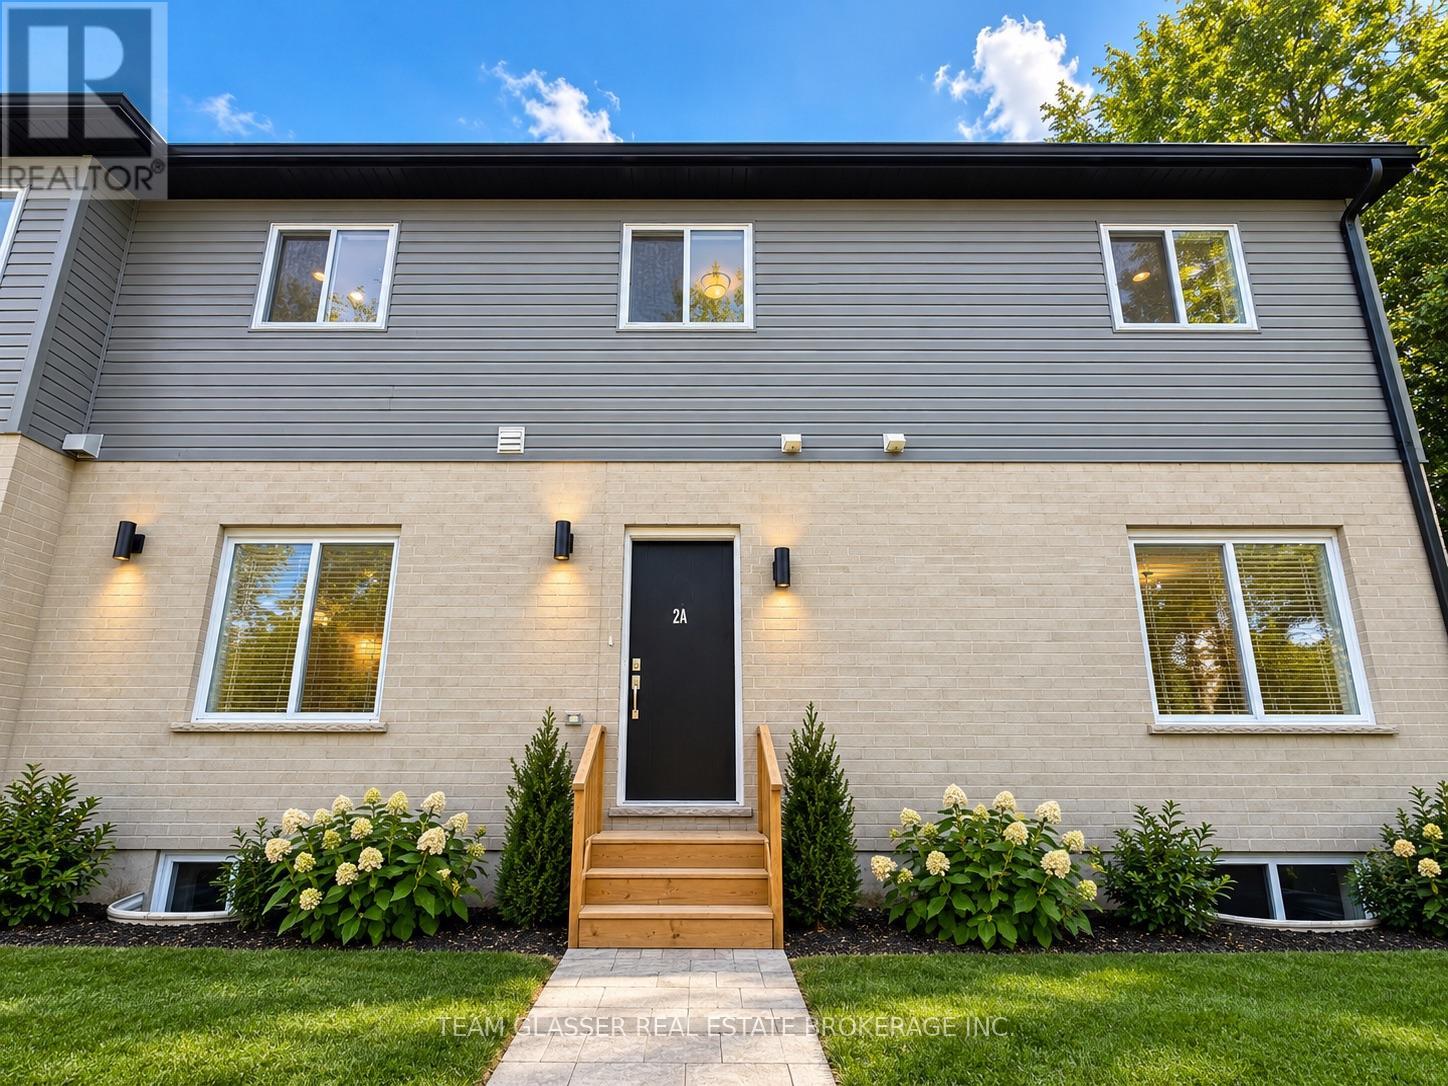
Welcome to 143 Marconi Boulevard, a spacious 5-bedroom, 4-bathroom home offering plenty of room for families, professionals, or those simply looking for extra living space. The functional layout features generous principal rooms, a bright and inviting living area, and a well-equipped kitchen with ample storage and workspace. With five comfortable bedrooms and four bathrooms, the home provides flexibility and convenience for larger households. Enjoy a private outdoor space perfect for relaxing or entertaining. Conveniently located close to shopping, schools, parks, public transit, and everyday amenities, this property offers an excellent combination of space, comfort, and accessibility. (id:38604)
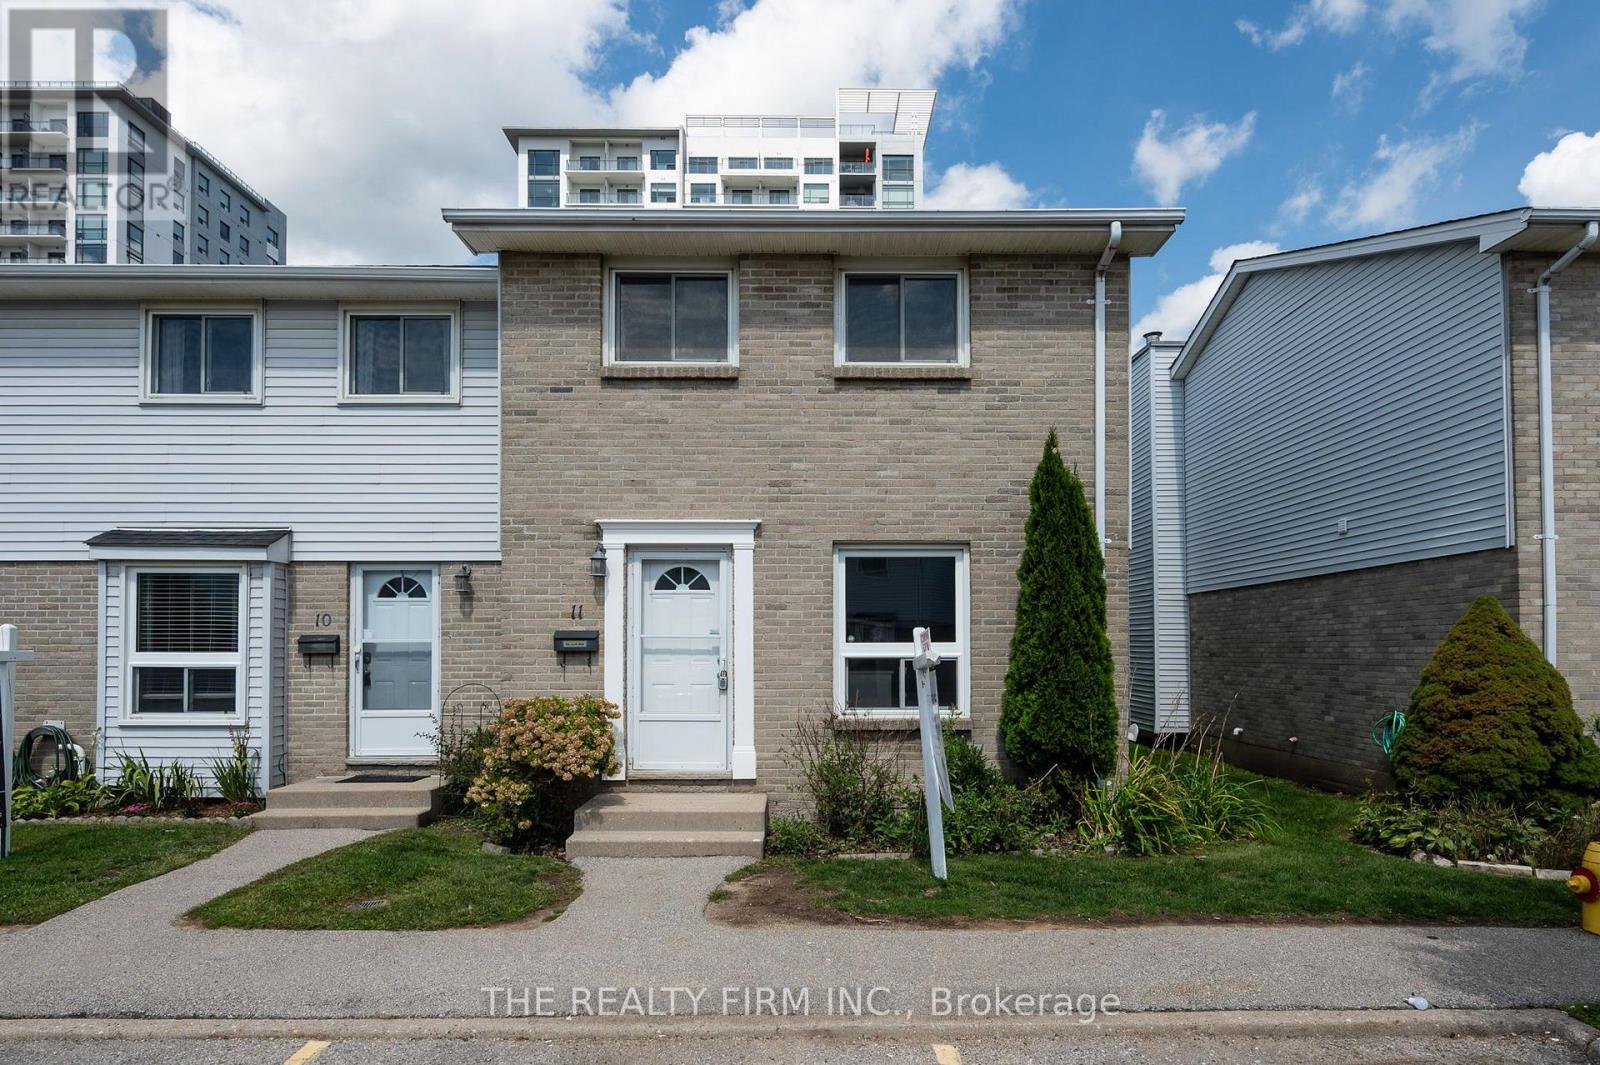
11 - 1786 Attawandaron Road
London North, Ontario
Welcome to 11-1786 Attawandaron Road, a beautifully renovated end unit townhouse offering modern finishes, impressive living space, and a fantastic North London location. Fully updated from top to bottom, this move-in-ready home has been thoughtfully transformed with a fresh, contemporary design throughout. Step inside to a bright and inviting open-concept main floor designed for both everyday living and entertaining. The showpiece of the home is the stunning new kitchen, featuring an oversized centre island, quartz countertops, plenty of cabinetry and workspace, and modern finishes. The large island provides the perfect gathering place for family and friends, while the open layout creates a seamless connection between the kitchen, dining, and living areas. The renovations continue throughout the entire home with updated flooring, finishes, and beautifully redesigned bathrooms. Upstairs offers comfortable bedrooms and stylish new bathrooms, creating a clean and modern feel from room to room. The fully finished basement adds even more versatile living space and is ideal for a family room, home office, gym, games room, or additional space for guests. Outside the home, the location is equally impressive. Situated in a desirable North London neighbourhood, you're just minutes from shopping, restaurants, schools, Western University, and everyday amenities. For those who enjoy the outdoors, the beautiful Medway Valley Heritage Forest and its extensive network of scenic hiking and walking trails are close by. With the renovations already completed, there is nothing left to do but move in and enjoy. Whether you're a first-time buyer, professional, family, or simply looking for a stylish low-maintenance home in an established neighbourhood, 11-1786 Attawandaron Road is an exceptional opportunity to enjoy fully renovated living in one of North London's most convenient locations. (id:38604)
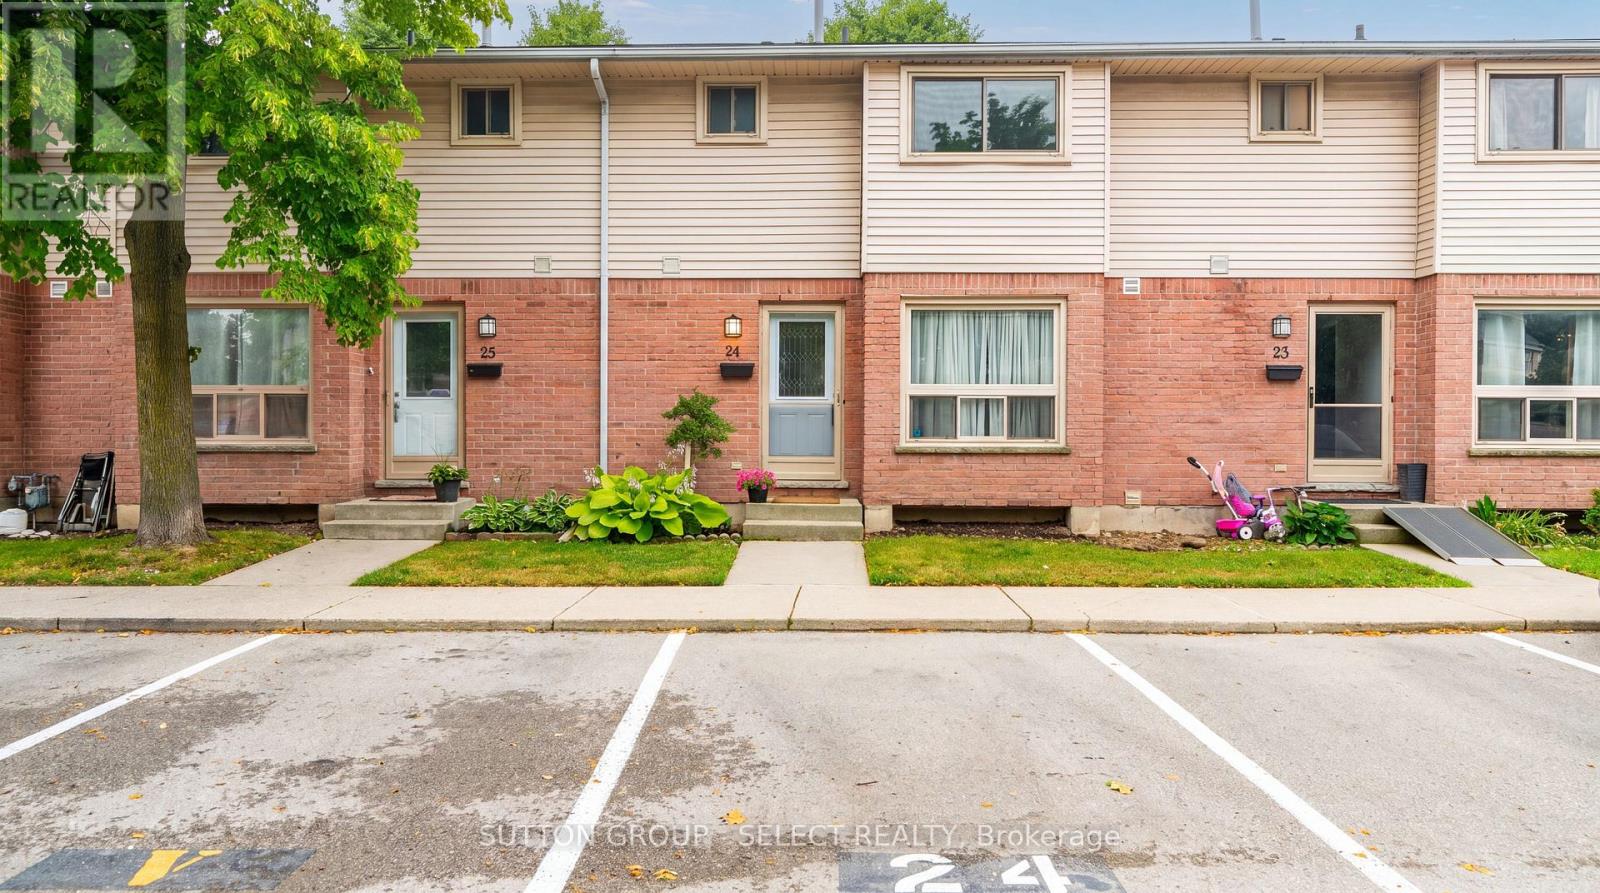
24 - 75 Ansondale Road
London South, Ontario
Your path to homeownership starts here! Welcome home to this affordable, move-in-ready 3-bedroom, 1.5-bathroom condo townhouse in the heart of South London. An exceptional opportunity for first-time buyers, young families, or anyone looking to enjoy the benefits of homeownership while keeping monthly costs manageable. Offering a functional layout and plenty of living space, this home is ready for you to make it your own. This unit offers hardwood flooring throughout the main floor and is nicely laid out with a powder room near the entry way, an eat in kitchen with tile back splash and pocket door, a separate dining room and a welcoming living room, plus access to your back yard. Upstairs, you'll find a spacious primary bedroom with two closets, two additional bedrooms with laminate flooring provide plenty of space for children, guests, or a home office, and a 4-piece bathroom. The finished lower level extends the living space with a lovely rec room with newer laminate flooring ideal for movies/gaming, a playroom or home gym and a utility room with laundry plus storage space. Updates include new front door July 2026 and Furnace/Ac 2020 and updated laminate flooring in the upper bedrooms and lower-level recreation room, providing peace of mind for years to come. Located in an established South London neighbourhood, you'll love being just minutes from White Oaks Mall, Costco, Walmart, grocery stores, restaurants, parks, schools, community centres, Victoria Hospital, and Highway 401. Whether you're purchasing your very first home or looking for an affordable, low maintenance lifestyle, this is a fantastic opportunity to own a home that offers exceptional value, comfort, and convenience. (id:38604)
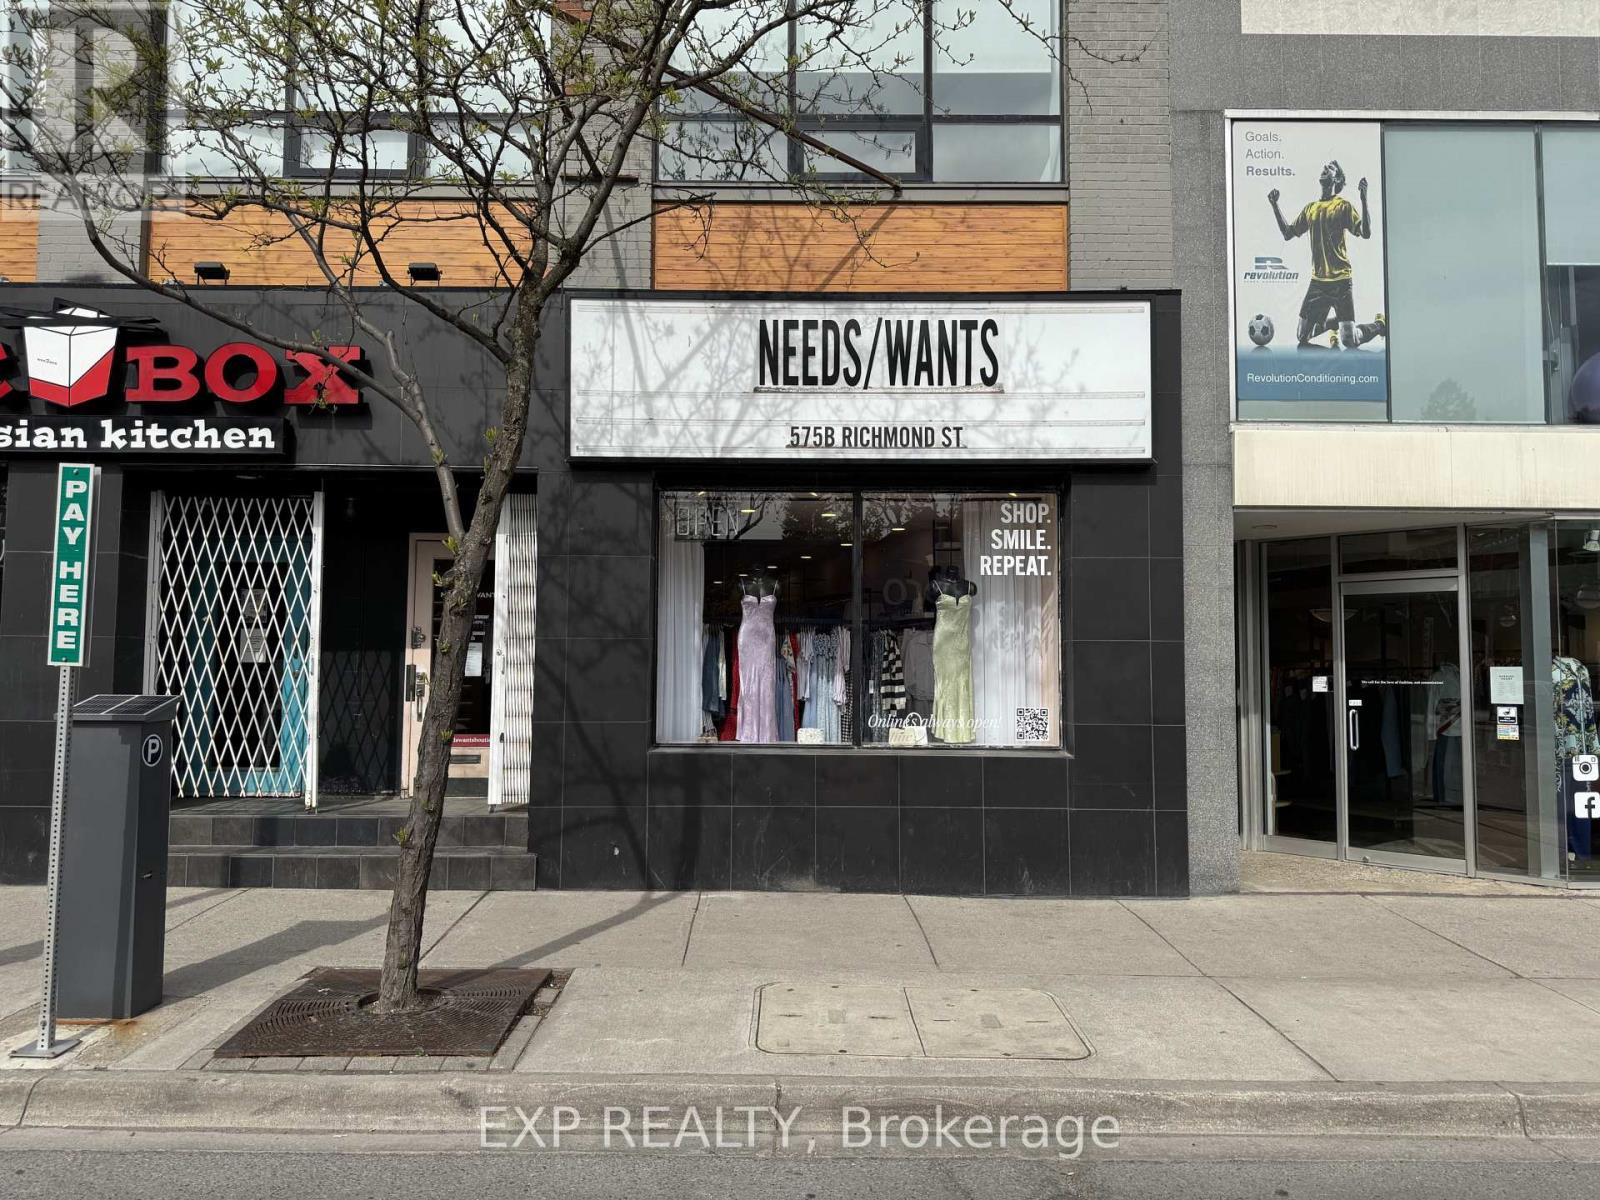
575 Richmond Street
London East, Ontario
Prime retail opportunity in the heart of Downtown London's vibrant Richmond Row district. This beautifully renovated 1,105 SF storefront at 575 Richmond St offers exceptional street presence, modern finishes, large display windows, high ceilings, and strong pedestrian exposure surrounded by restaurants, boutiques, bars, offices, and high-density residential towers. The space features an open concept retail layout with additional storage area in the rear/lower level, making it ideal for a wide range of business uses under BDC(1) zoning including retail boutiques, clothing stores, jewelry stores, salons, aesthetics/beauty uses, wellness services, studios, cafes, offices, specialty food shops, personal service establishments, creative agencies, and more. Located in one of London's busiest urban corridors with constant foot traffic from students, professionals, and downtown residents. Turnkey opportunity for businesses looking to establish themselves in a highly sought-after downtown location. Asking $19 net + $14.16 additional rents ($3,053.48 monthly) plus HST and utilities. (id:38604)
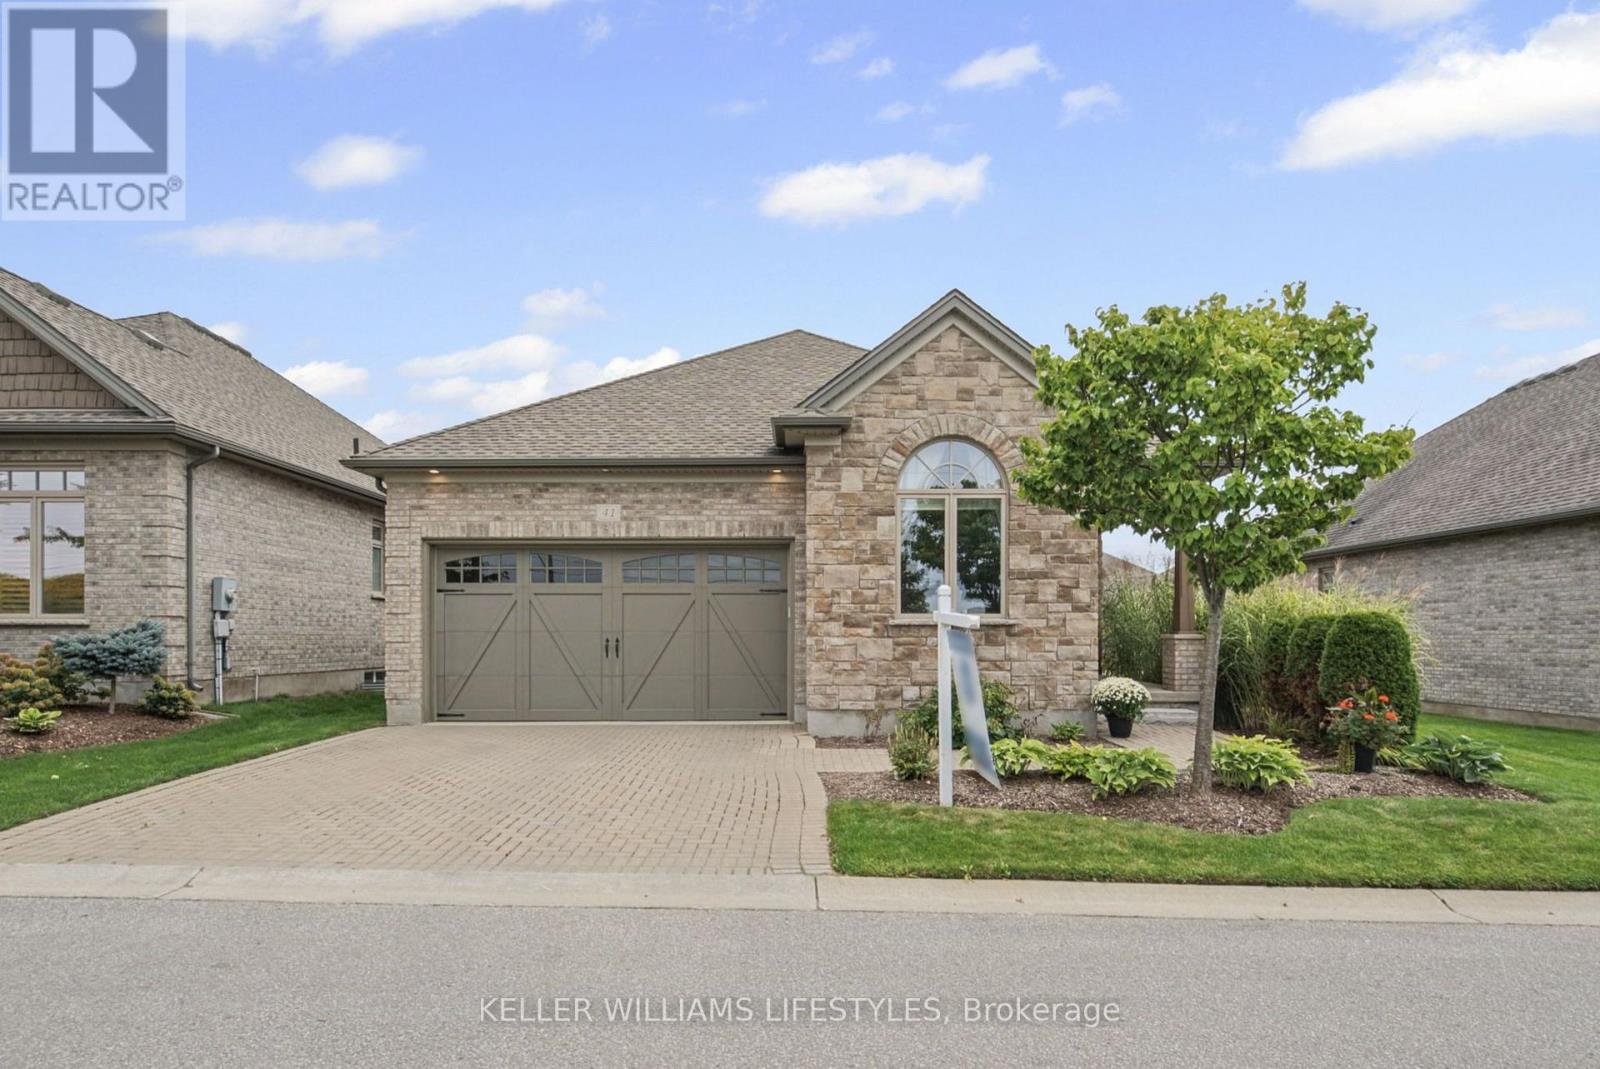
41 - 3278 Colonel Talbot Road
London South, Ontario
Welcome to easy living in The Promenade at Talbot Village. This beautifully maintained vacant land condominium offers the space and privacy of a detached home with the convenience of low-maintenance living. The bright, open-concept main level brings the kitchen, dining and living areas together, creating a comfortable space for everyday life and effortless entertaining. Beautiful hardwood flooring adds warmth throughout, while large windows fill the home with natural light.The main level features two spacious bedrooms and two full bathrooms, including a lovely primary suite with a walk-in closet and private ensuite. Downstairs, the fully finished lower level offers even more room to enjoy, with an additional bedroom, a third full bathroom and flexible living space for guests, hobbies or relaxing.Complete with a double-car garage and situated close to shopping, parks, walking trails and everyday amenities, this meticulously cared-for home offers comfort, convenience and plenty of room to make it your own. (id:38604)