

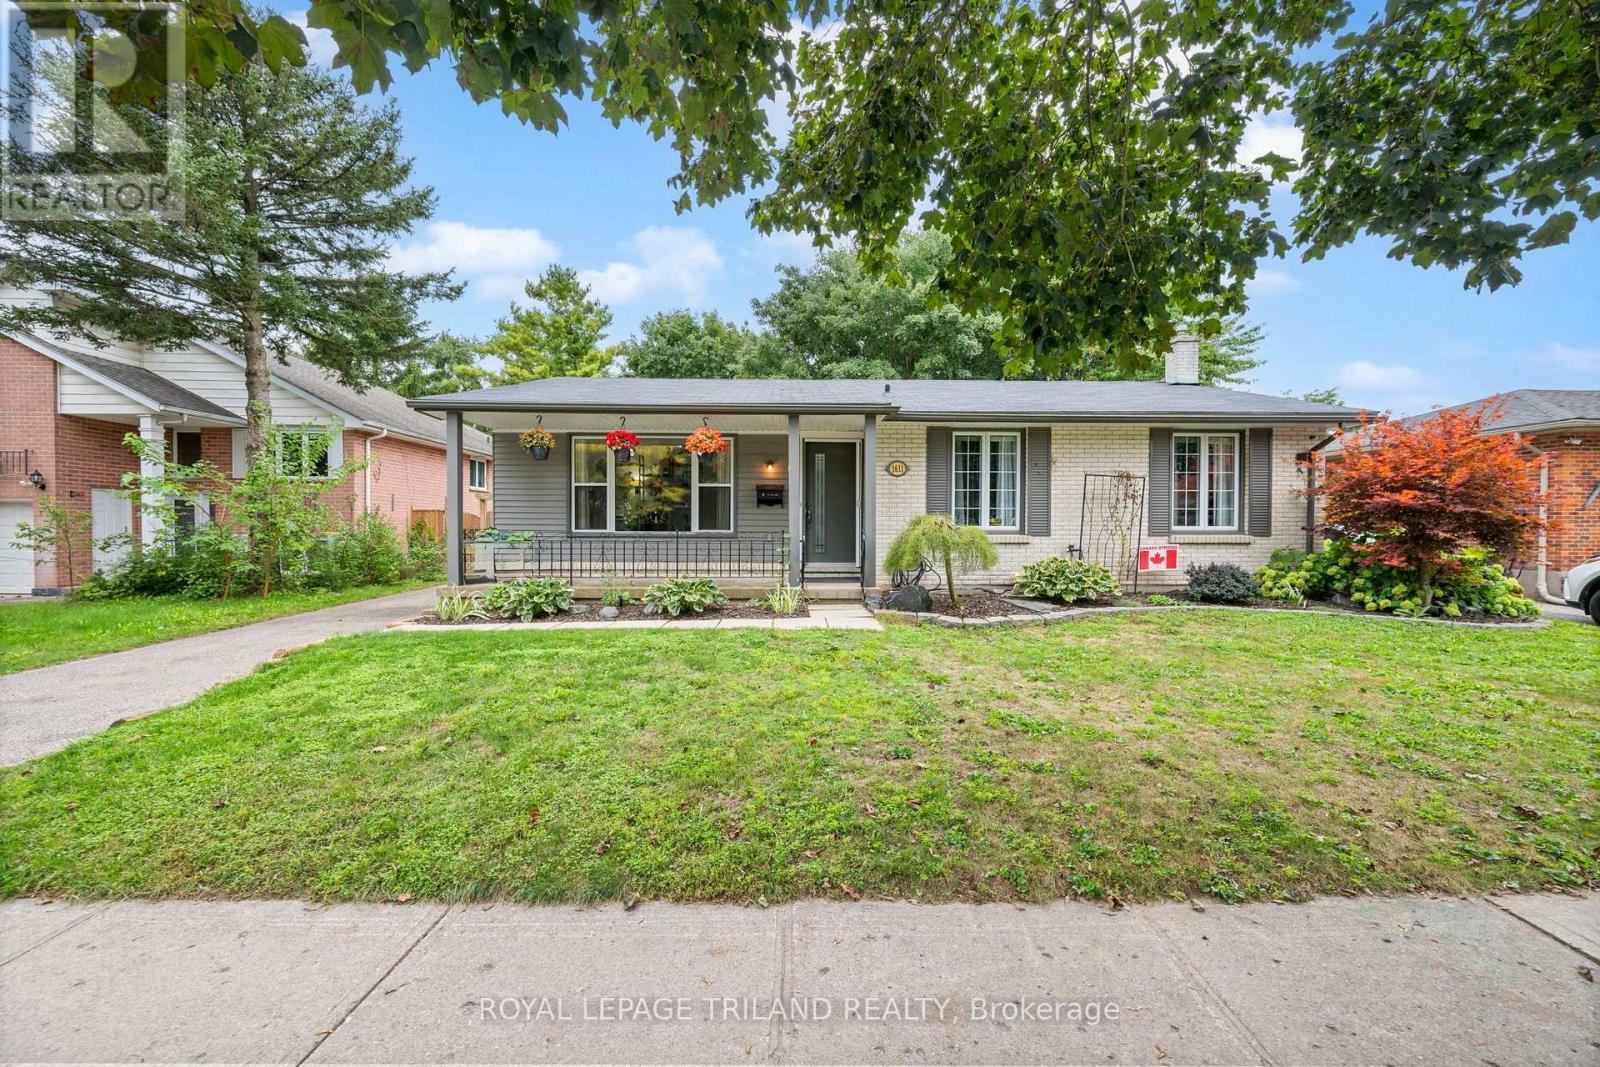
1611 Trossacks Avenue
London North, Ontario
Fantastic North London home with a great yard! This home offers 3 + 1 bedrooms, and two bathrooms. Huge fully finished family room in the 3rd level with second bathroom, and 4th bedroom (or use it as a home office). Updates include open concept kitchen with breakfast bar. Roof shingles 2018, Furnace 2018, (most) windows 2023, 3rd level (family room ) flooring. Some rooms painted 2026, upgraded 125 Amp breaker panel, deck stained 2026. Walkout to the backyard deck and enjoy bbq's with family and friends, plenty of room for everyone! Fully fenced to keep in your furry friends, and children too! Added bonus, large storage shed on a concrete pad, and 8 person hydropool hot tub included in the sale! The area is close to elementary schools (catholic and public) , Secondary schools (catholic and public). Also not far from Western U and University Hospital. Masonville Mall, Home Depot, Sobeys grocery at your fingertips. Everything you need, and at a very affordable price for this lovely updated detached home on a 60 X 120 Lot ! (id:38604)
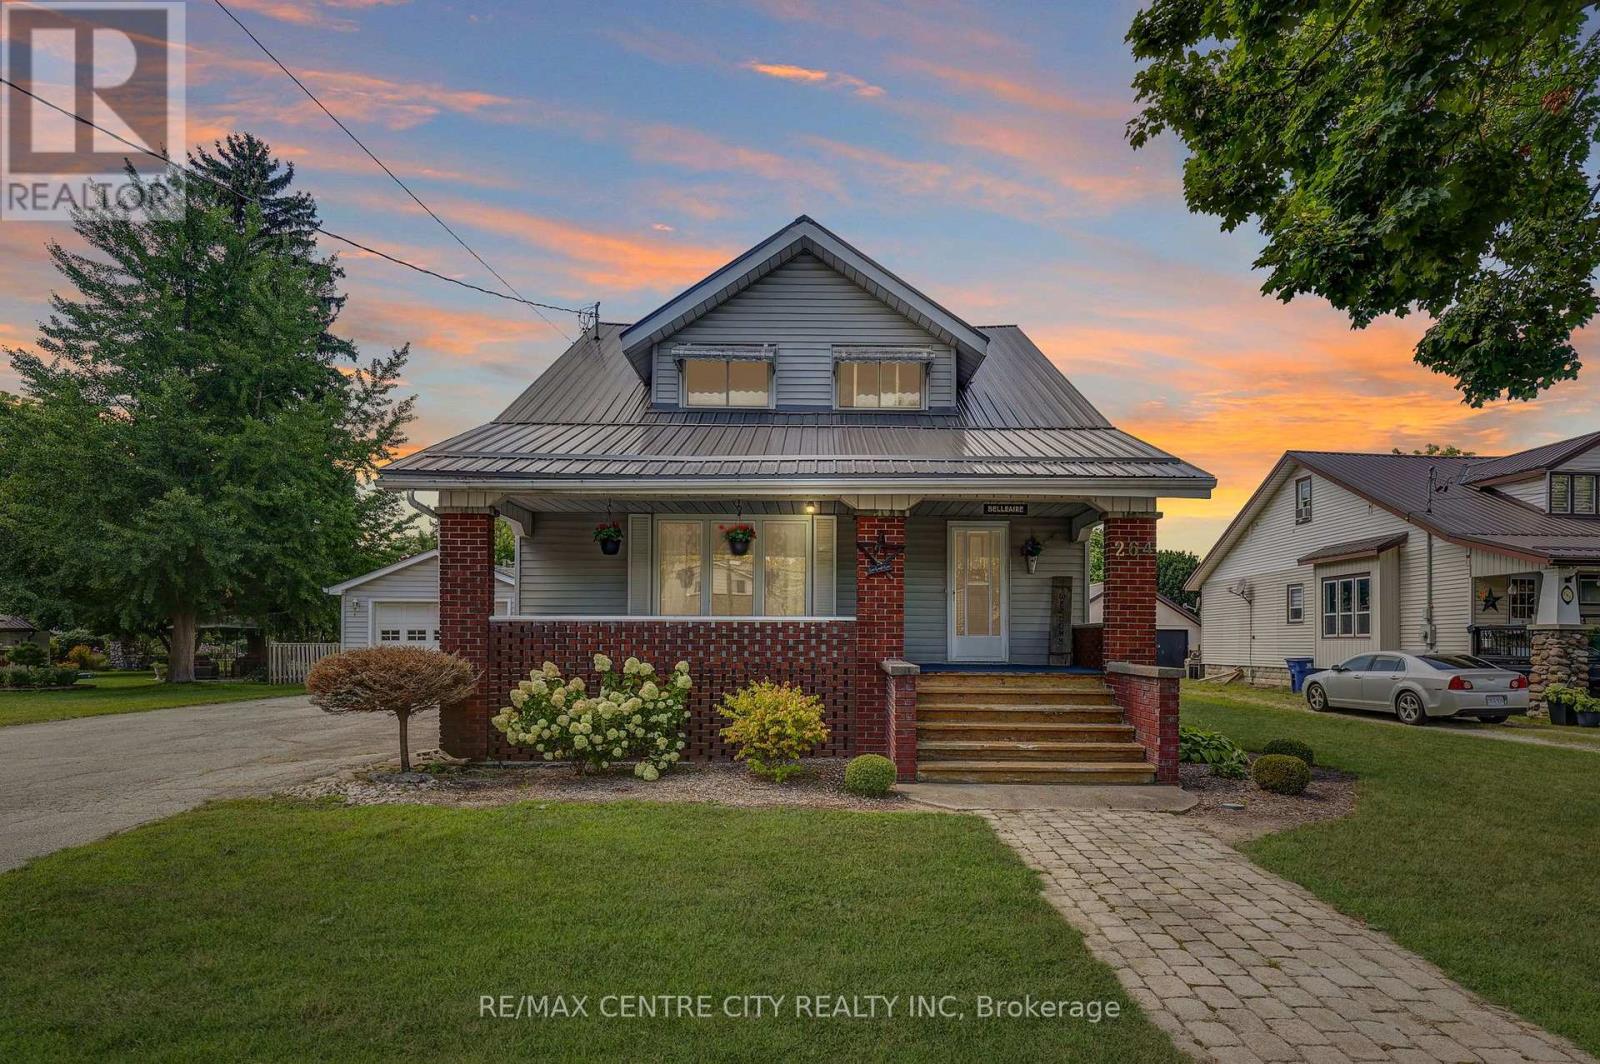
264 John Street S
Aylmer, Ontario
This traditional craftsman home offers unique zoning allowing multiple potential uses for a buyer. R2-3 zoning is residential with a home occupation within an accessory building. Coming in at 2190 sq. ft. in the main work area, an additional bay offering 1181 sq. ft., 252 sq. ft. of storage and a 270 sq. ft. dedicated office area with a washroom, this "accessory building" is substantial. This building and location will be very appealing to Tradesmen (plumbers, electricians, landscapers, craftsmen etc.). It also offers all the amenities you would expect for a business like this: 220amp service, welder plugs, hard plumbed air lines in multiple locations, air compressor, heat, 14' and 10' overhead doors and enough clearance for a hoist to complete your own repairs. The shop is on both municipal water and sewer however, it is currently supplied by a sand point. Collectors will also appreciate these valuable add ons, while enjoying enough inside space to park your boat, RV, classic car and motorcycle and still have more than enough to room to tinker or entertain. A savvy investor may investigate the potential to re-develope the property into multi-residential. This unparalleled shop space and location are only half the story though! The home offers 5 bedrooms, eat in kitchen plus dining room and the charming details that comprise craftsman style. In the attached garage a 200 amp plug is available, which could be converted for use as an electric vehicle charger. You can watch the world go by from your sit out porch or, enjoy the privacy of your large backyard. The choice is yours and 264 John St. S offers many! Contact the Town of Aylmer to confirm usage for your particular business and come check this property out in person, you'll be glad you did! Note: Living room fireplace does not function. (id:38604)
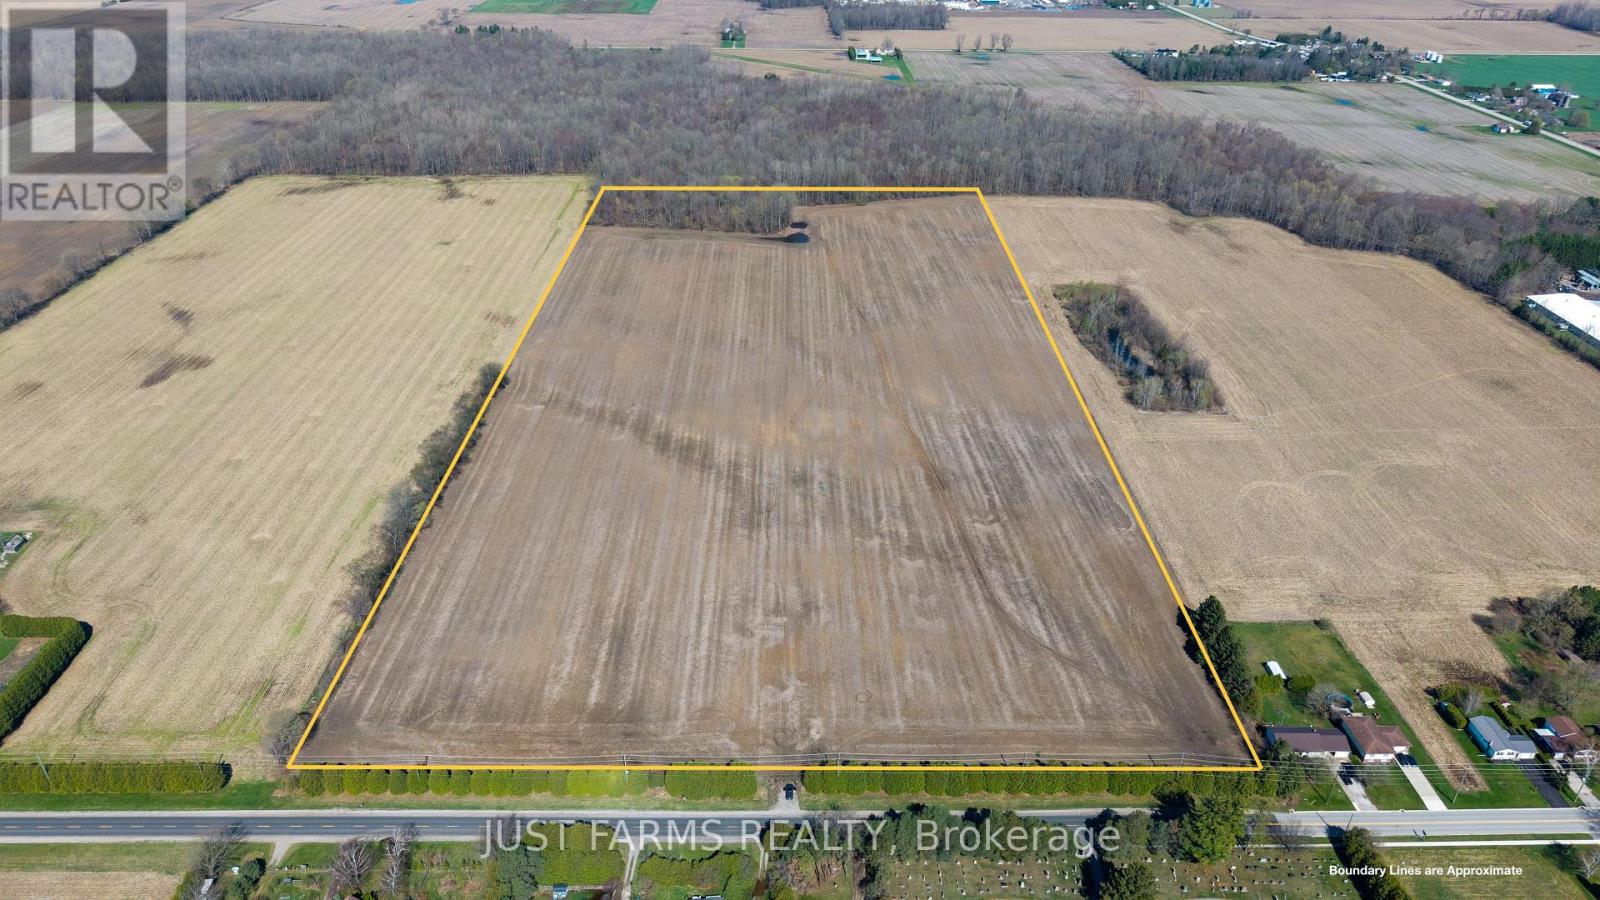
Pt Se1/2 Lt 5 Queens Line
West Elgin, Ontario
50 acre parcel (51.78 acres per GeoWarehouse), including +/- 42 acres of highly productive, workable farmland. Featuring prime sandy loam soil, this property is well suited for a wide range of specialty crops.The land has been recently systematically tile drained, with tile maps available. Soil fertility data is also available. All municipal services, including water, natural gas, and hydro, are available at Queen's Line, which offers paved road frontage for convenient access. An approximately 8 acre woodlot is located at the northwest corner of the property. Rented for the 2026crop year. (id:38604)
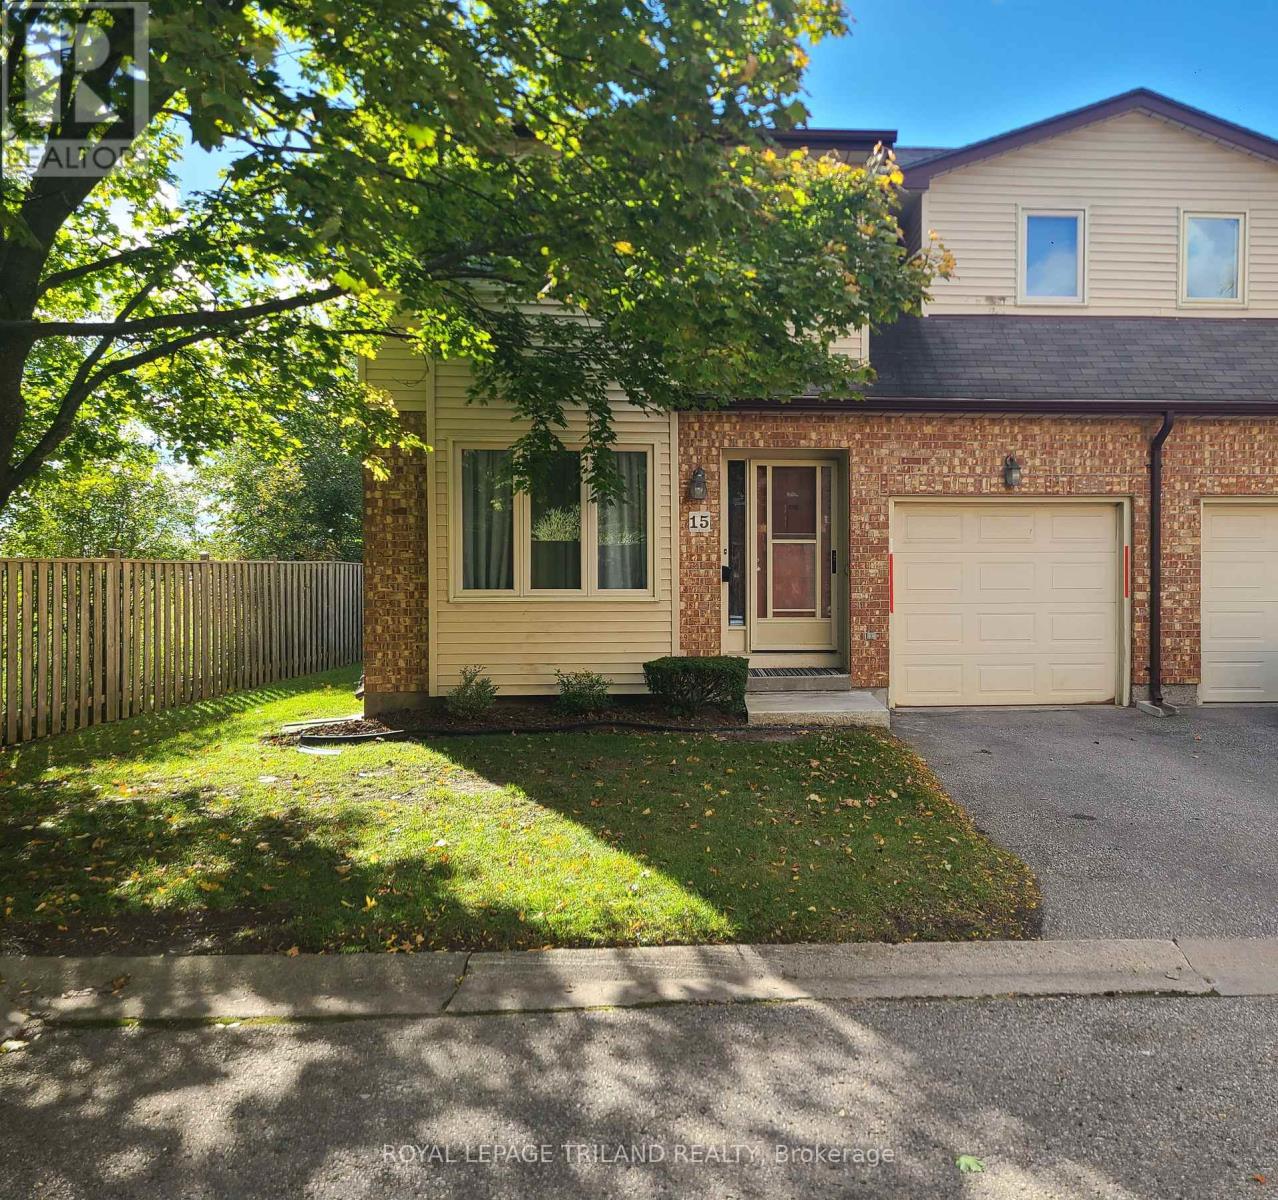
15 - 308 Conway Drive
London South, Ontario
This well-maintained, 3-bedroom end-unit townhouse condo is quietly situated in the back corner of the complex, just minutes from Highway 401, White Oaks Mall, grocery stores, and restaurants. Property Highlights:- Upgrades: Beautifully updated throughout, including kitchen and bathroom renovations (2021& 2023), removed popcorn ceilings on the upper level, and California shutters.- Bedrooms & Baths: Features a large primary bedroom with a wonderful ensuite that includes a stand-up shower and a jetted tub.- Living Space: Eat-in kitchen connecting to a main living room with a gas fireplace.- Exterior: Includes an attached 1-car garage and a fully fenced private patio. Lease Terms: The landlord is seeking a minimum 1-year lease, with options available for up to 3 years. Please let me know if you have any questions. (id:38604)
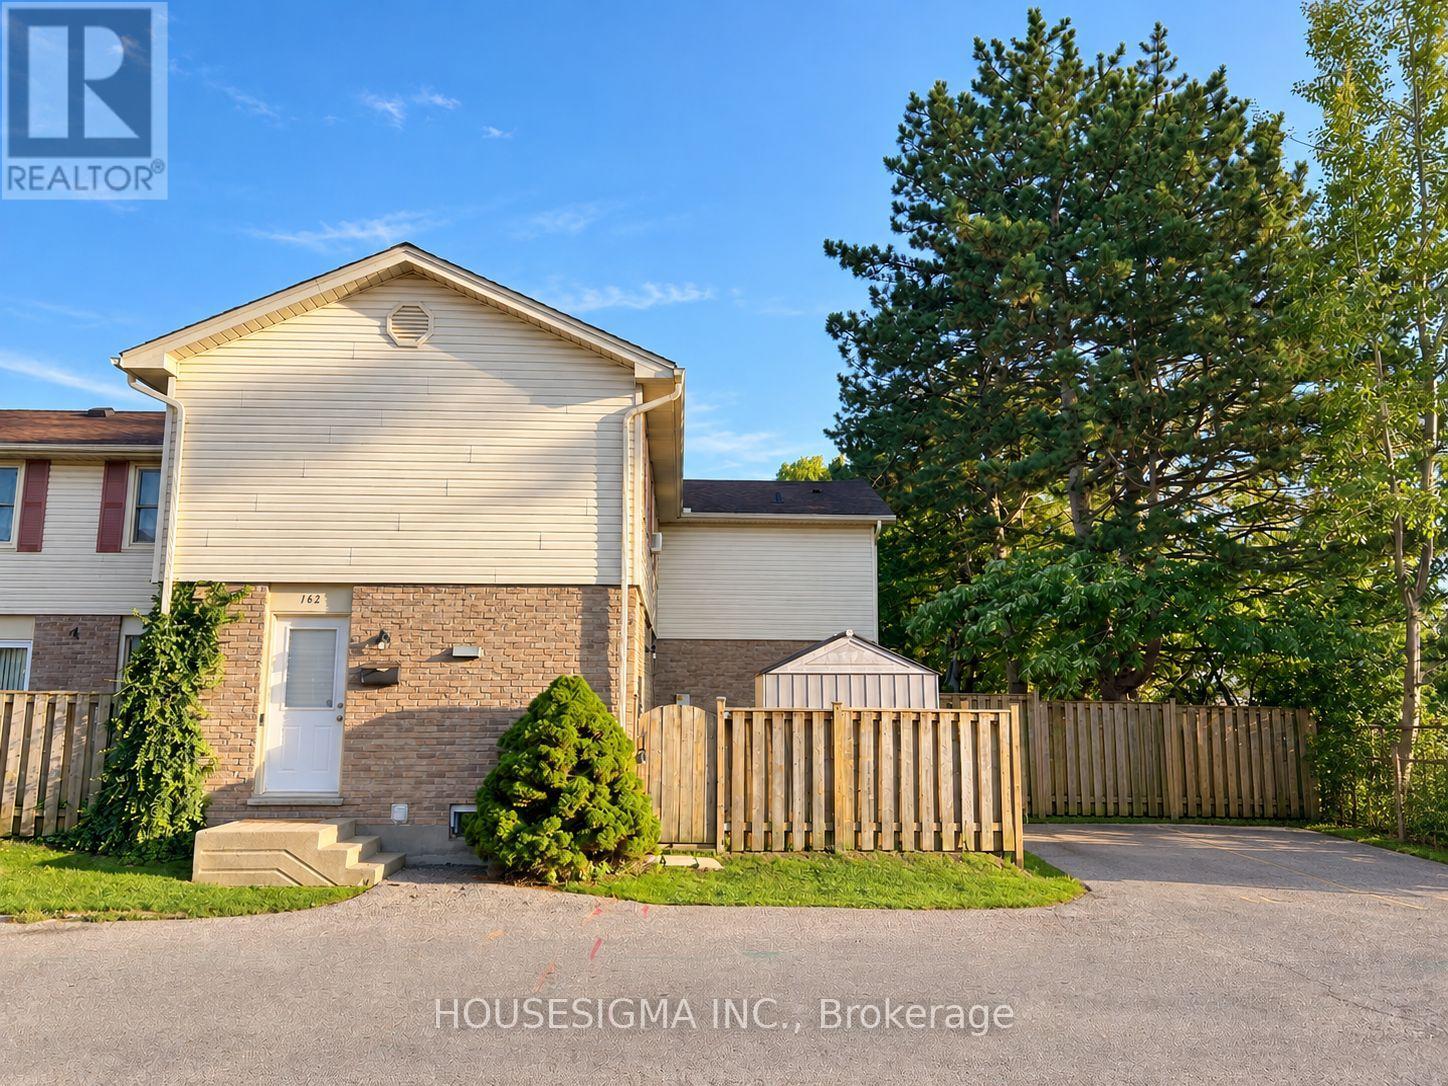
162 - 230 Clarke Road
London East, Ontario
Welcome to this well-maintained, move-in-ready 3-bedroom, 1.5-bathroom end-unit townhome, tucked away in Nelson Park in the convenient Argyle area. The main level offers an open-concept living and dining space with sliding doors leading to a private, fully fenced side yard and patio area. Features include an updated kitchen with newer cabinetry, countertops and appliances, vinyl plank flooring throughout, an updated second-floor bathroom, and a finished basement providing additional living space. Conveniently located close to schools, shopping, restaurants, recreation and public transit. Ground maintenance and snow removal are included. A great place to call home! (id:38604)
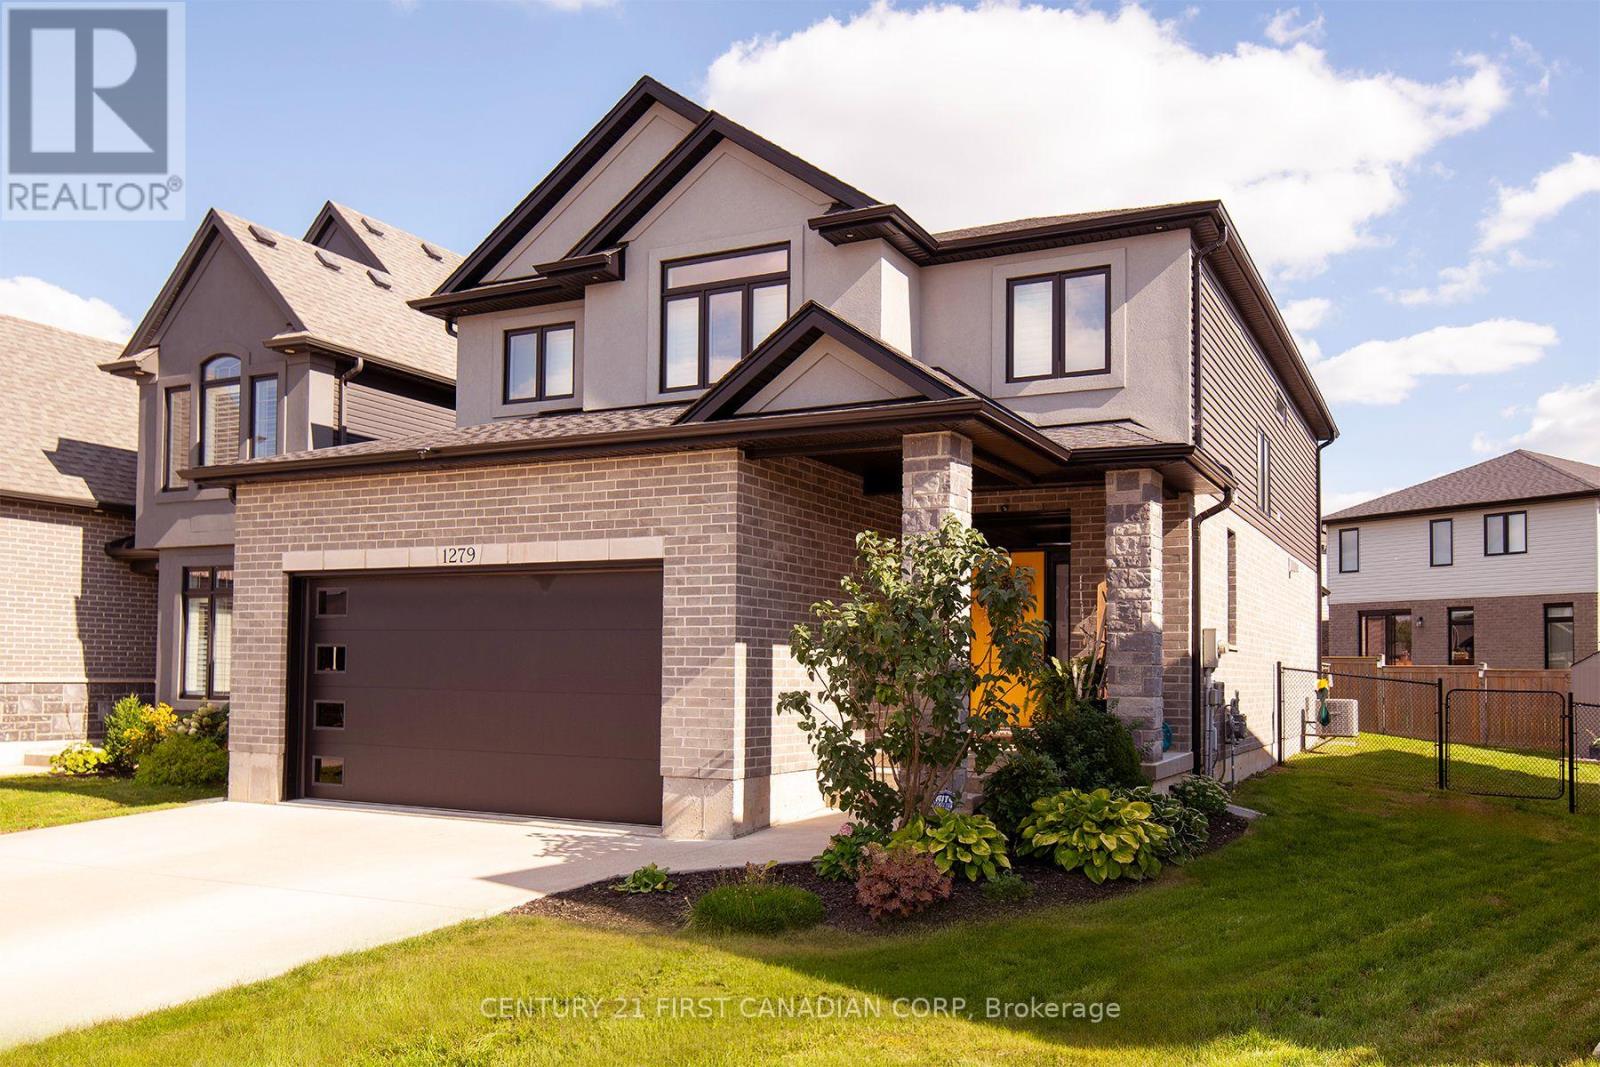
1279 Journey Cross
London North, Ontario
Welcome home!If you've been looking for a great family home in a quiet, family-oriented neighbourhood, this custom-built two-storey home is worth a look. Ideally located close to schools, bus routes, parks and more, it offers plenty of space for a growing family.With over 2,396 sq. ft. of above-grade living space, the home features hardwood and tile flooring throughout. The main floor offers a spacious foyer with a large front closet, opening into the formal dining room. The bright eat-in kitchen has plenty of cupboard and counter space, along with a large island that's perfect for gathering with family and friends.The family room provides lots of room to relax and spend time together, with built-in storage and a speaker system. Upstairs, you'll find four good-sized bedrooms, all with generous closet space. The primary bedroom includes a walk-in closet and a three-piece ensuite with his and hers sinks.Outside, enjoy the private, fully fenced rear yard with a covered space right off the main floor. It's a great spot for the kids to play, family barbecues, or having friends and family over during the warmer months.There's plenty of room here for a family to grow, enjoy and make memories together. A great home in a great family-friendly community-come see it for yourself! (id:38604)
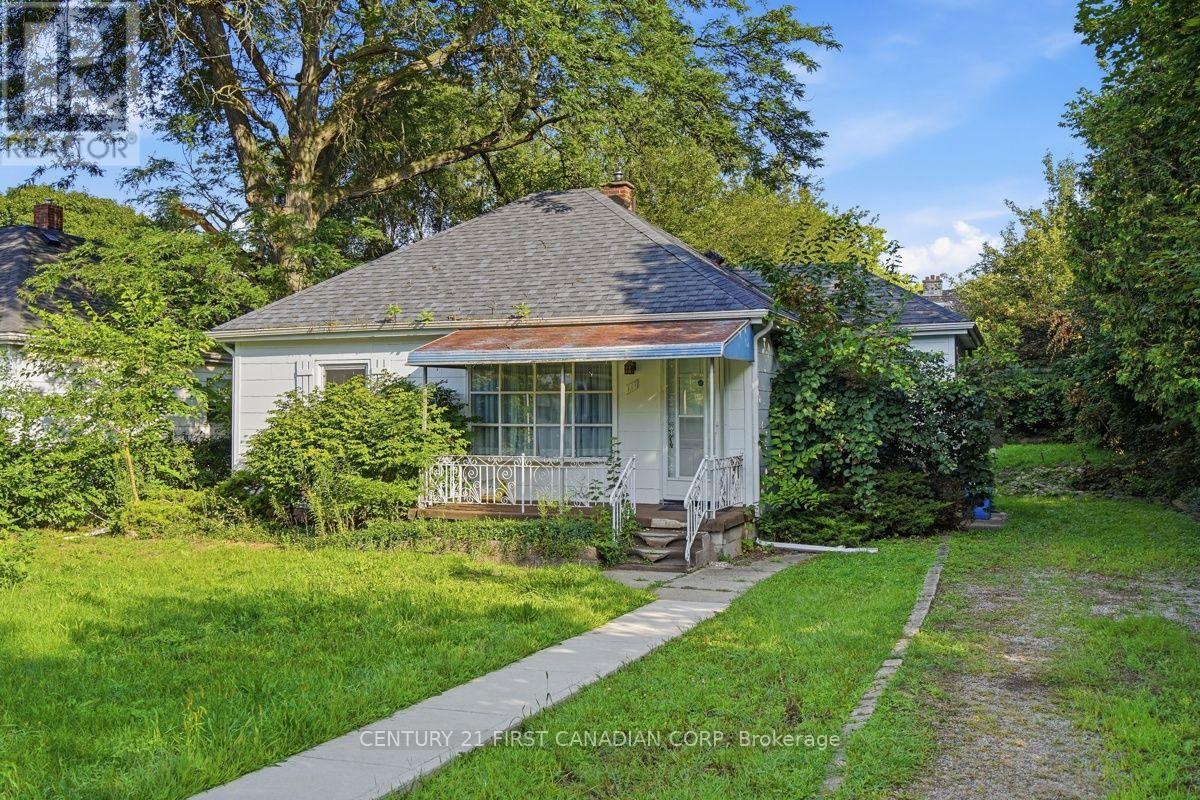
117 Empress Avenue
London North, Ontario
Here's the investment opportunity you've been waiting for! This fully rented 4+1 property offers immediate rental income and an outstanding location just minutes from Western University, shopping, restaurants, transit, and everyday conveniences. Currently generating approximately $45,300 in gross annual rental income, this turnkey property is ready for its next investor. Situated in the highly desirable Oxford Street East and Wharncliffe Road corridor, the property is perfectly positioned in an area with strong and consistent rental demand. The combination of location, existing rental income, and future upside makes this a compelling addition to any investment portfolio. As tenant turnover occurs, there may be an opportunity to improve rental income by adjusting rents toward current market levels, subject to applicable regulations. (id:38604)
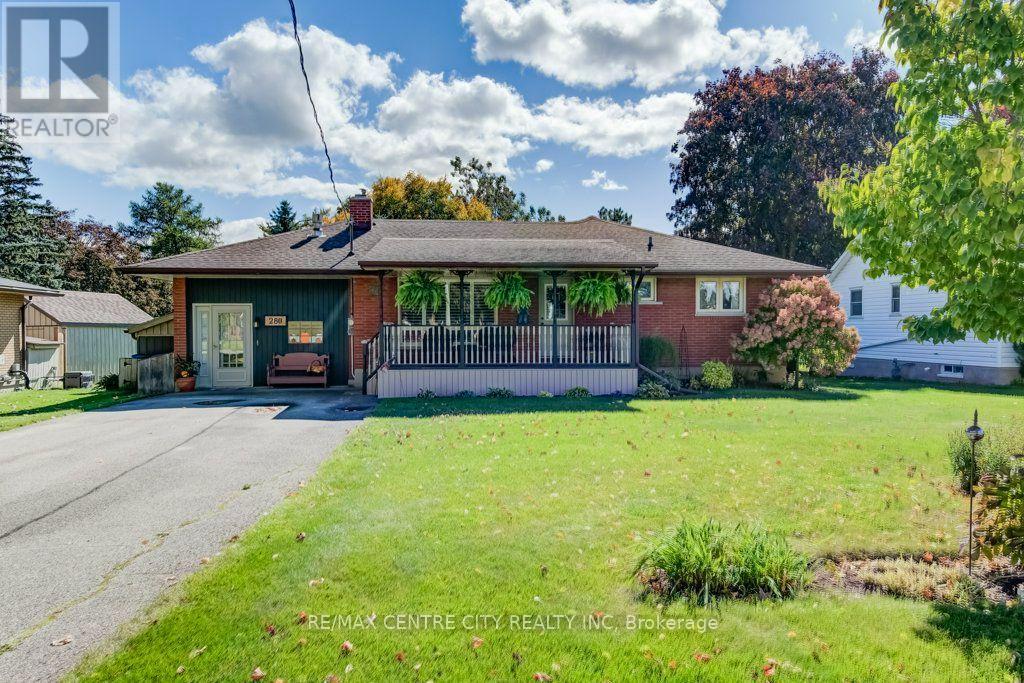
280 Hope Street E
East Zorra-Tavistock, Ontario
Welcome to 280 Hope Street, Tavistock . a lovingly cared-for home where the sellers have enjoyed over 40 years of ownership. Updated over the years and ready for its next family, this spacious one-floor home offers far more living space than you might expect. The main floor features three bedrooms, a comfortable living room with an electric fireplace, a beautifully updated island kitchen with pantry space, and a remodeled four-piece bathroom. A wonderful addition provides a dining room/family room and primary bedroom, creating a flexible layout for everyday living and entertaining. One of the home's unique features is the bright family room with California shutters and a freestanding gas stove. Originally a garage, this versatile space offers plenty of possibilities and could potentially be converted back depending on your needs. The lower level adds even more usable space with a recreation/family room, potential fourth bedroom, workshop, laundry and plenty of storage. With the amount of space and flexible layout, this home also offers excellent potential for multi-generational living. The lower level could be adapted to create a private area for a teenager, extended family member or potential granny/in-law suite. Outside, enjoy the mature treed backyard, decks and plenty of space to relax or entertain. Whether you're a first-time buyer, downsizing, looking for multi-generational possibilities or simply wanting comfortable one-floor living with room for the whole family, this is a wonderful opportunity to own a well-maintained, move-in-ready home in Tavistock. Aggressively priced and ready for its next chapter-come take a look! (id:38604)
RE/MAX A-B Realty Ltd
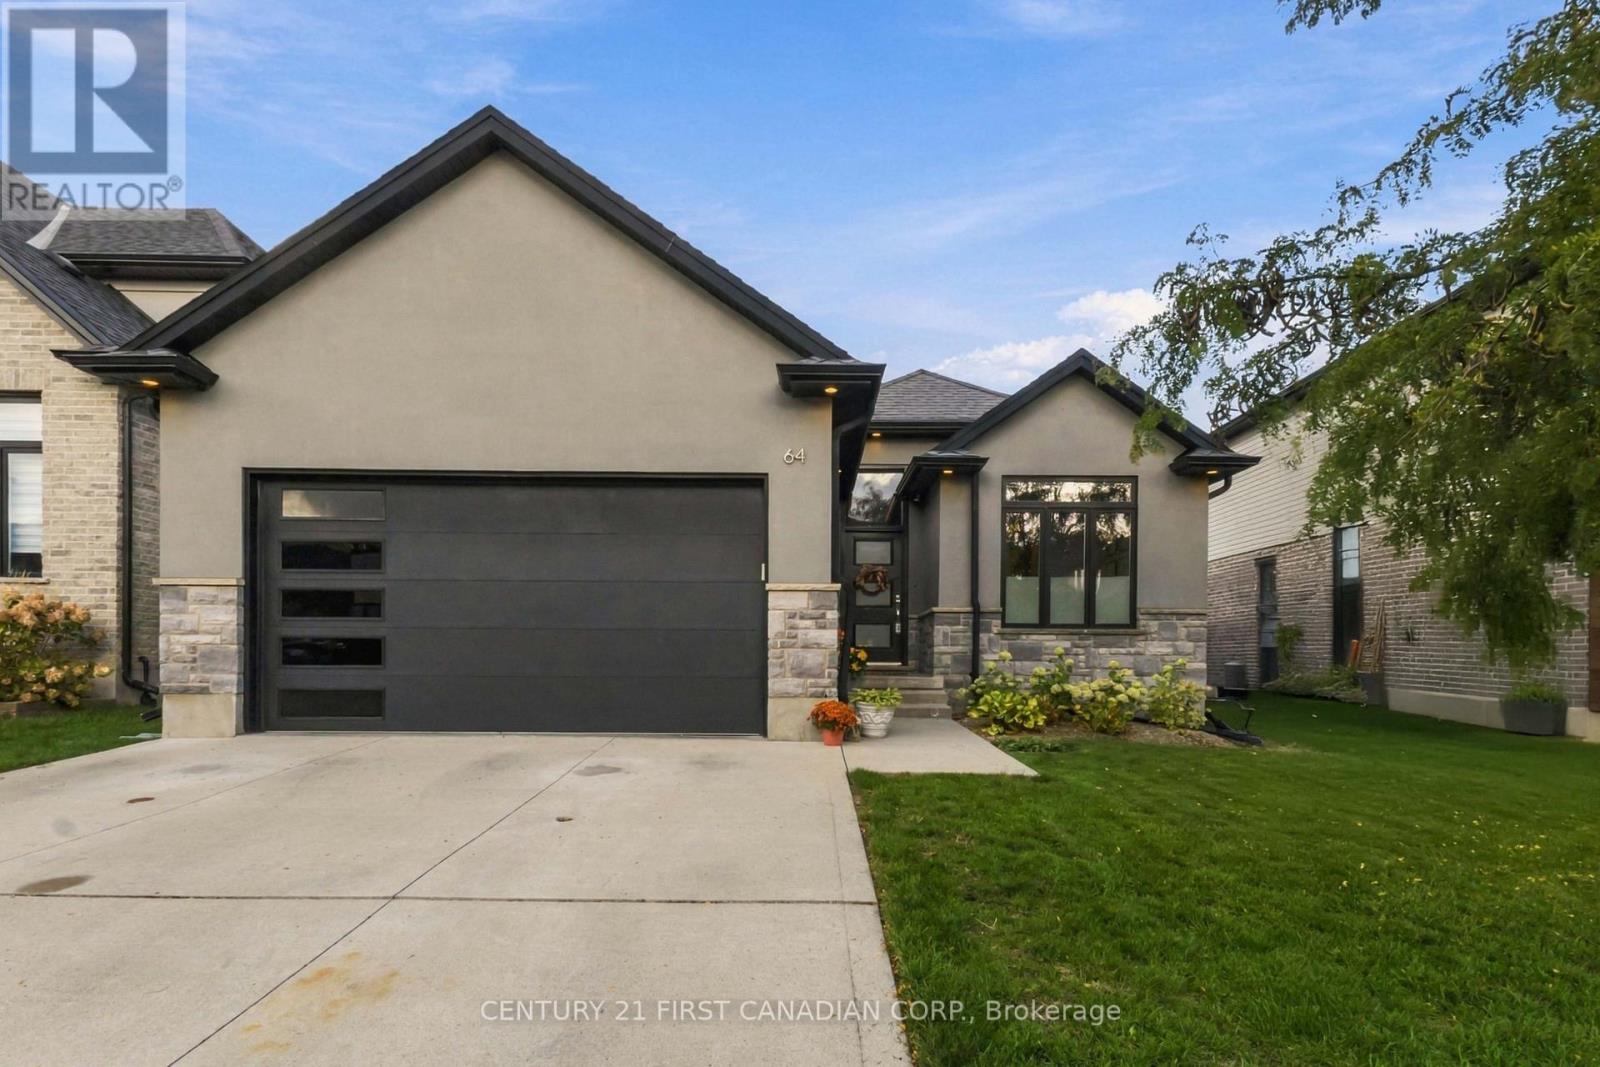
64 - 41 Earlscourt Terrace
Middlesex Centre, Ontario
Welcome to this gorgeous 2+2 bedroom, 3 bathroom bungalow located in highly desirable Komoka! Step inside to a bright and welcoming foyer with a convenient main-floor office space. The open-concept kitchen, living and dining areas create a fantastic layout for both everyday living and entertaining. The living room features vaulted ceilings and a cozy gas fireplace, while the spacious kitchen offers plenty of cabinetry and counter space, a breakfast bar, stainless steel appliances and a convenient butler's pantry. The primary bedroom features its own 4-piece ensuite, and laundry is already roughed in on the main floor for added convenience. Downstairs, the fully finished lower level offers even more living space with a large recreation room, two additional bedrooms and a 3-piece bathroom. Crown moulding and neutral tones add to the appeal throughout. Step outside to the private sundeck where you'll also find a natural gas BBQ hookup and an electrical rough-in ready for a future hot tub. All of this in a fantastic Komoka location just 5 minutes from London and close to the community centre and golf course. A beautiful bungalow in one of the area's most desirable communities! (id:38604)
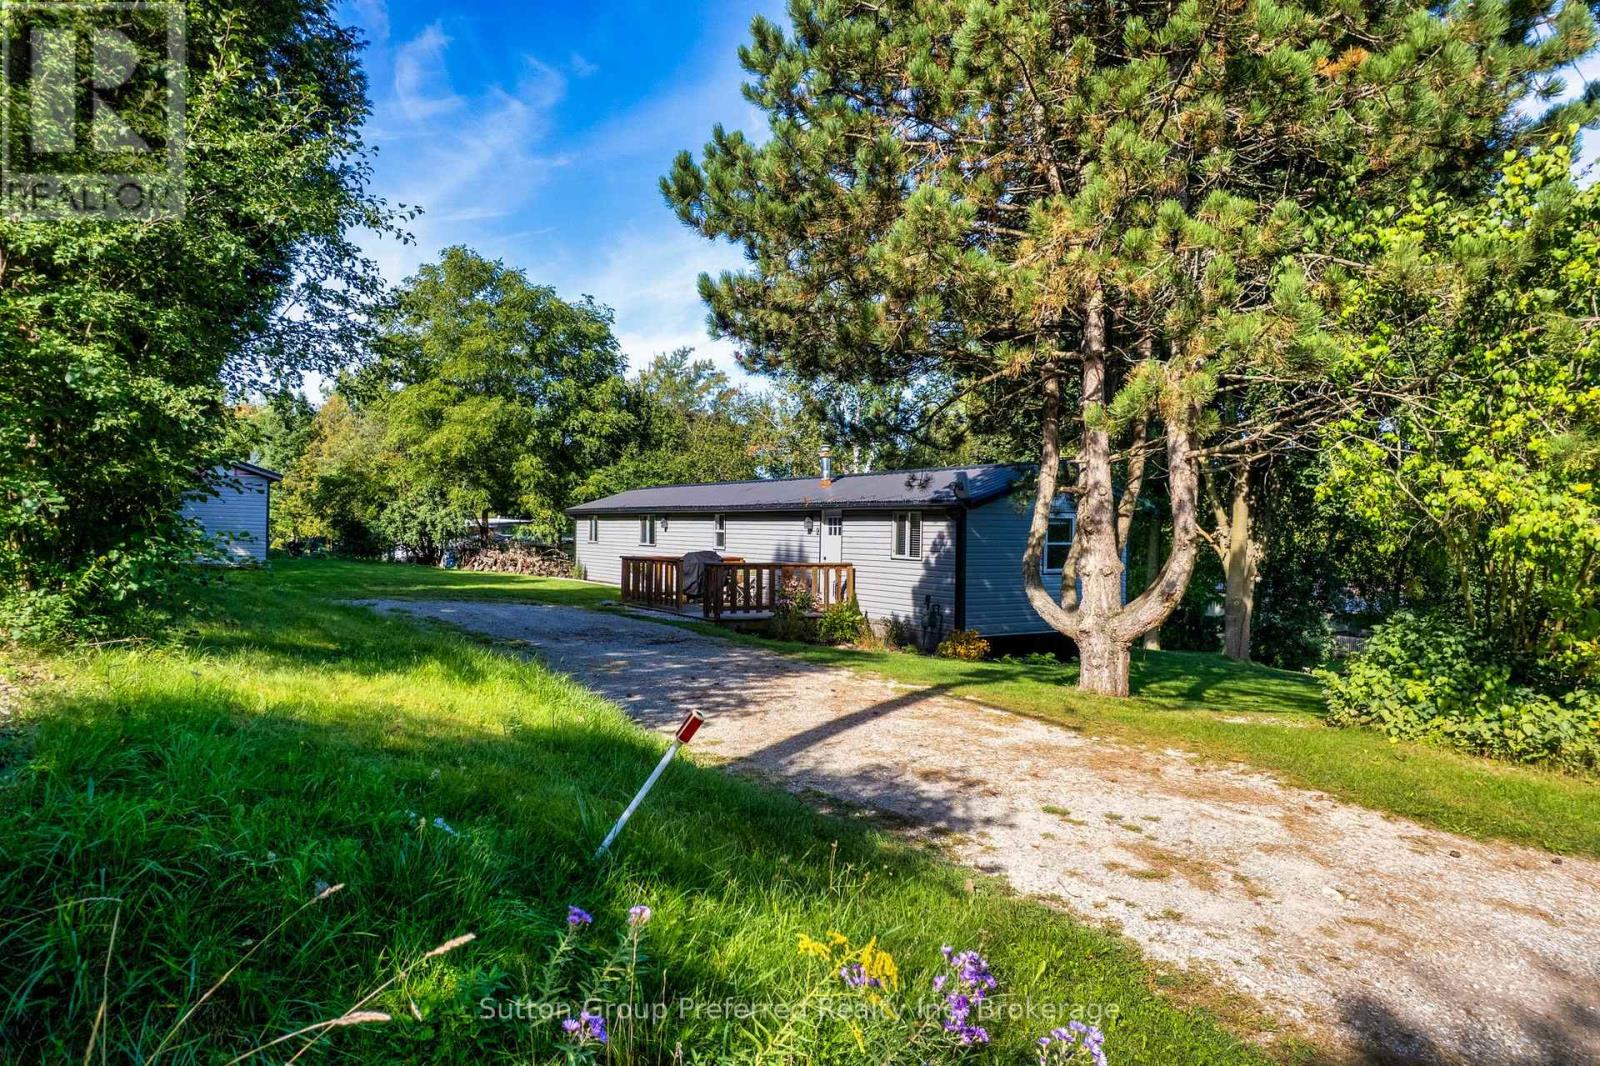
2 Snowbird Lane - 596101 59 Highway
East Zorra-Tavistock, Ontario
Welcome to 2 Snowbird Lane in Hidden Valley! Tucked among mature cedars and birch trees on a rare double lot, this beautifully renovated 70 ft x 14 ft Northlander mobile home offers the peace and privacy of country living just minutes north of Woodstock. Hidden Valley is a quiet, all-ages community off Highway 59. A welcoming front deck greets you at the door. Step inside and you'll notice the difference right away. This home has been completely renovated and is spotlessly clean, with far more room than you might expect. The bright, open-concept kitchen is modern and welcoming with island and countertops (2025), finished with pot lights that make it a natural gathering spot for family and friends. You'll find two large bedrooms and an oversized bathroom with convenient in-suite laundry, making day-to-day living simple and comfortable. The major work has already been done for you. Updates include windows, doors, electrical, plumbing and insulation, all newer drywall and flooring throughout, a combination water softener and water purification system (2018), and furnace and air conditioner (2024). A door off the kitchen leads directly to the back deck, the perfect spot for morning coffee, summer barbecues or a quiet evening surrounded by the trees. The double lot gives you extra breathing room and a rare sense of privacy, with space to garden, relax and enjoy the outdoors, plus a storage shed for tools and seasonal items. Whether you're downsizing, buying your first home, or looking for easy-care living close to town, this home offers wonderful value in a peaceful setting. Enjoy quick access to Woodstock's shopping, dining and healthcare, with easy connections to Highway 401 and Highway 403. Simply move in and start enjoying everything Hidden Valley has to offer. A home with this level of care and renovation on a double lot is truly special, and this one is ready to welcome you home. (id:38604)
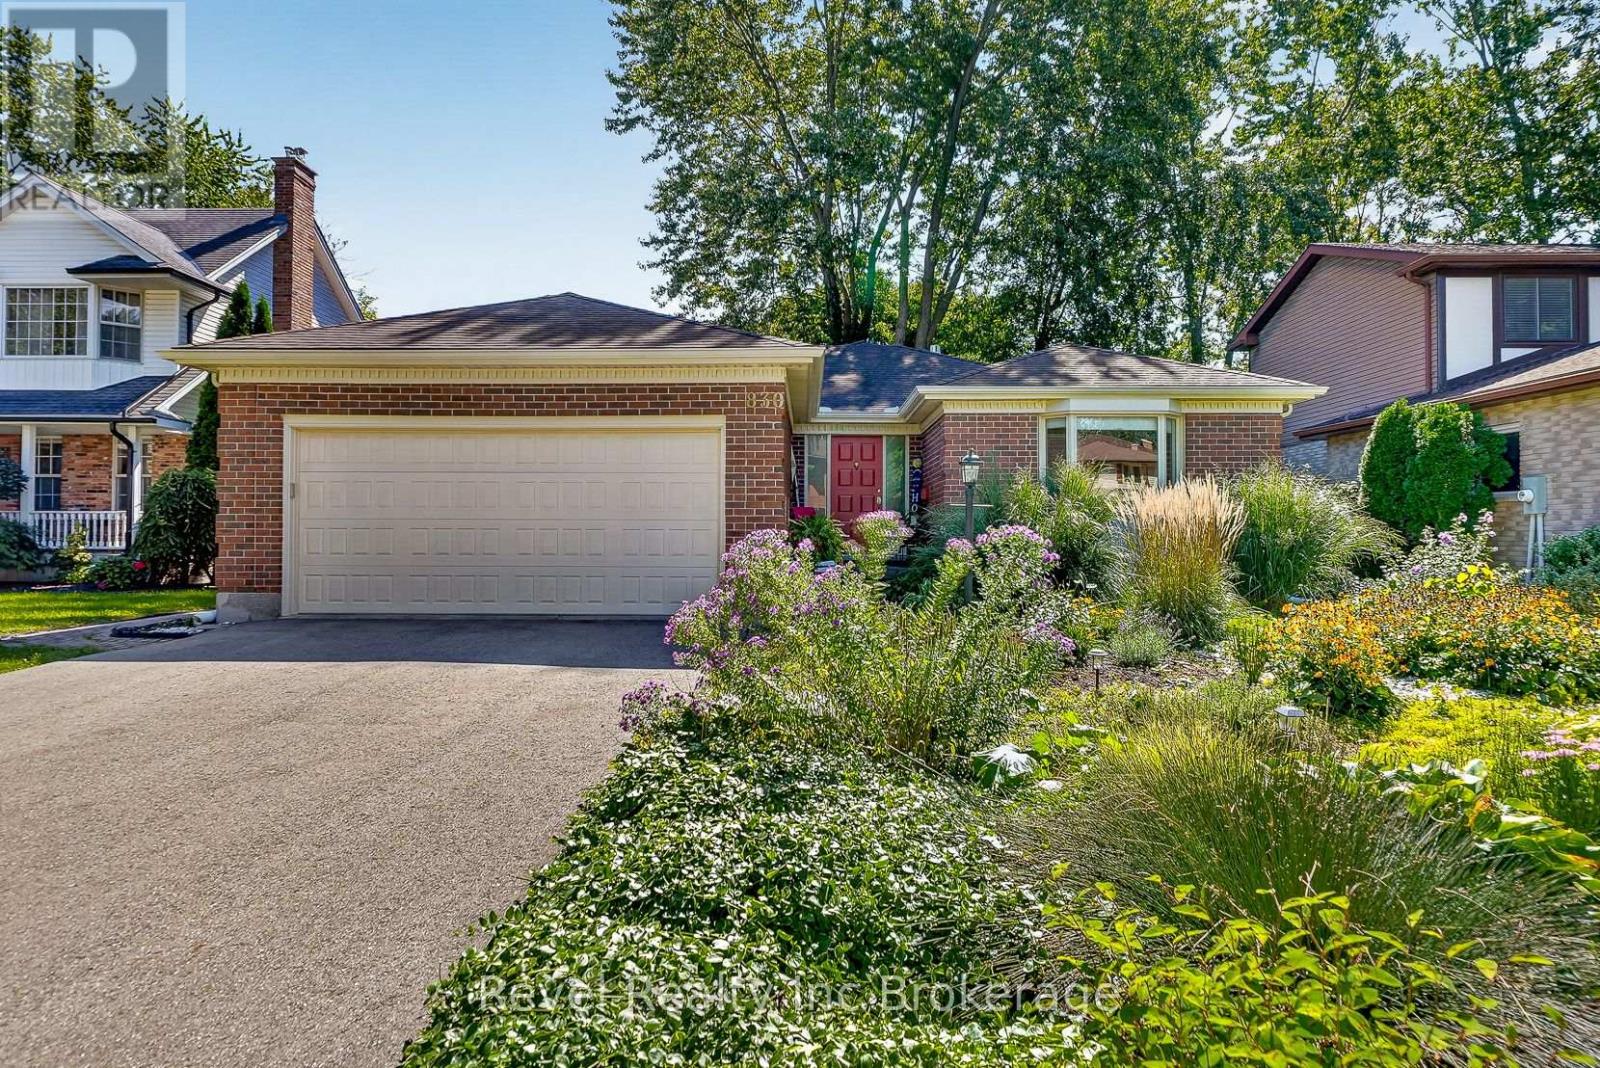
830 Berkshire Drive
Woodstock, Ontario
Welcome to 830 Berkshire Street, a well-cared-for bungalow with double garage offering a fantastic location, plenty of living space and a private backyard with no rear neighbours. Built by Heritage Homes and lovingly maintained by its original owners, this home is within walking distance to all levels of schools and just steps from the elementary school, making it an ideal location for anyone. The main level features three bedrooms, an updated bathroom and a comfortable, functional layout, while the finished basement adds plenty of additional usable space including a rec room with gas fireplace, an office, lots of storage and another bonus room for whatever suits your lifestyle. Outside, extensive landscaping creates a beautiful and private backyard retreat, complete with a hot tub under a large custom gazebo and a separate change room/hangout shed. An attached double garage adds everyday convenience, while all-new windows provide another valuable update. A solid, thoughtfully maintained home in an established Woodstock neighbourhood with a location that's hard to beat. (id:38604)
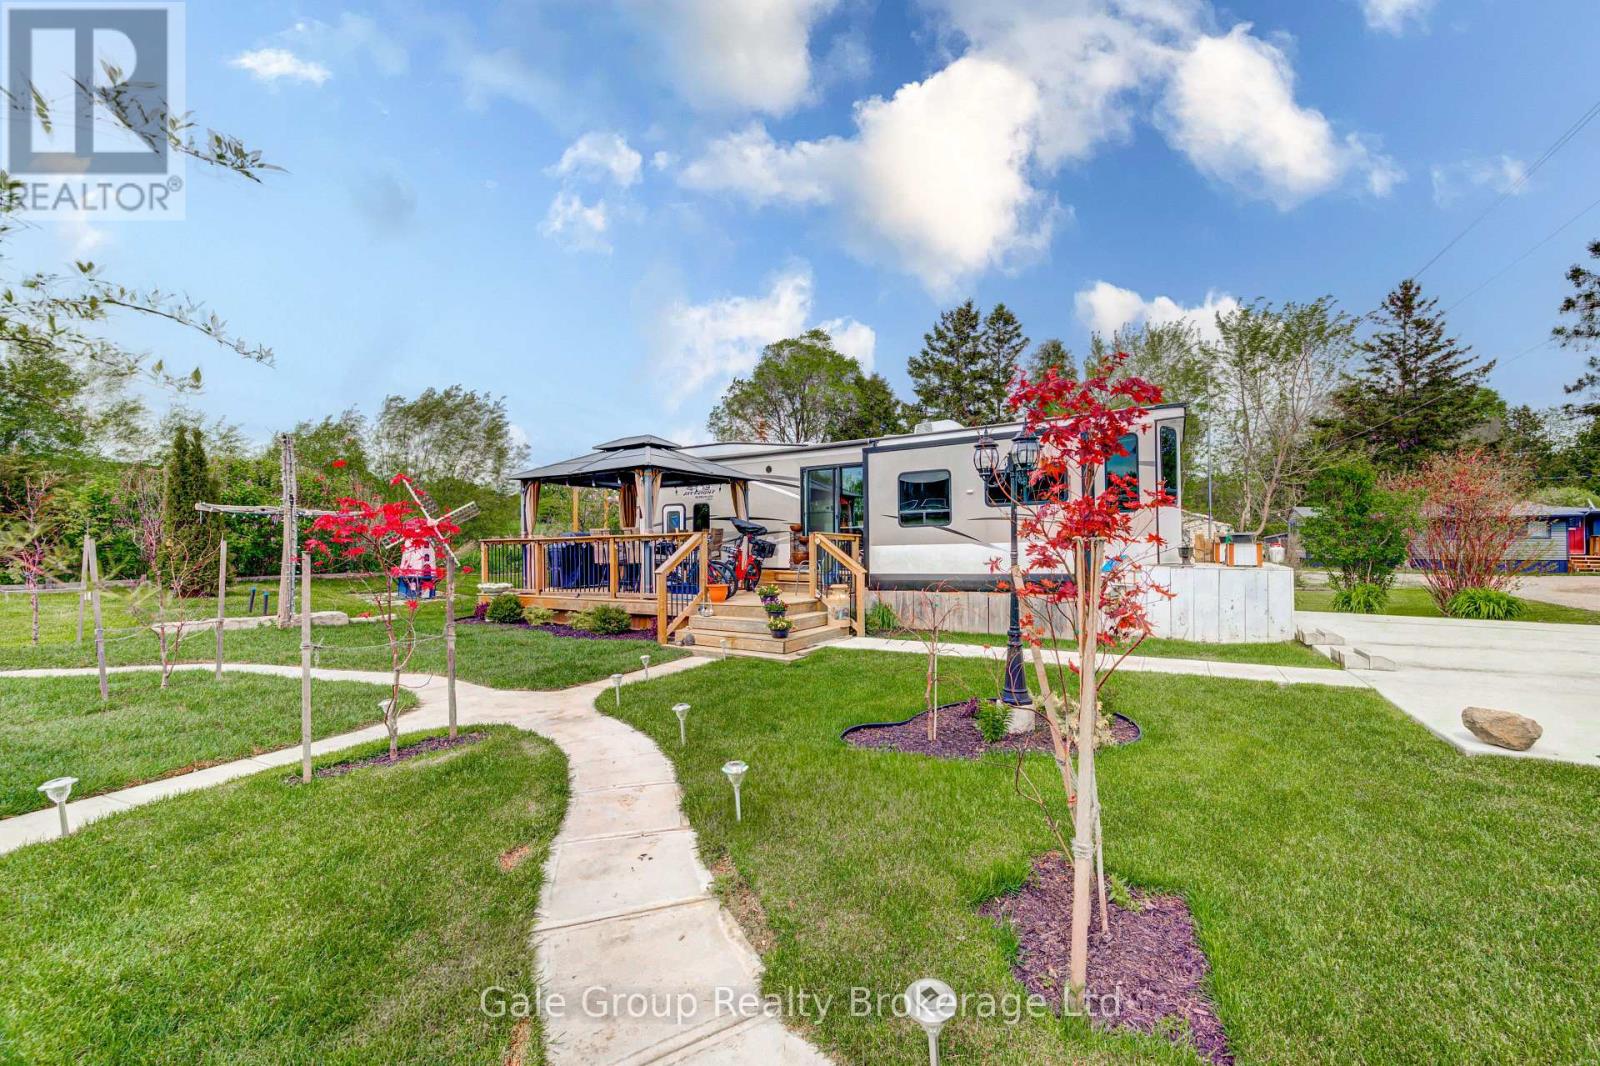
92 - 495856 10th Line
East Zorra-Tavistock, Ontario
Welcome to Braemar Valley RV Park, a sought-after year-round 50+ adult lifestyle community offering peaceful living with a strong sense of community. This well maintained 2018 Jayco Bungalow 40 Loft model sits on a rare double lot with beautiful landscaping and a concrete driveway with parking for up to 3 vehicles. Enjoy outdoor living on the newer deck, perfect for relaxing or entertaining. Inside, the open concept kitchen and living area features vinyl flooring throughout, a built-in TV and sound system, propane stove, fridge and microwave. The unit is equipped with propane furnaces and an electric fireplace for comfortable year-round living, along with central air for those warmer months. The loft provides additonal sleeping space or convenient storage, while the bedroom includes a washer and dryer hookup. A standout feature is the large 9x18 insulated shed complete with workbench, shelving, and electricity, ideal for storage, hobbies or seasonal items. Residents enjoy access to a community centre featuring a pool, gym, banquet room, and coin laundry facilities. A great opportunity to enjoy low-maintenance living in a welcoming adult community. (id:38604)