

76 John Street
Zorra, Ontario
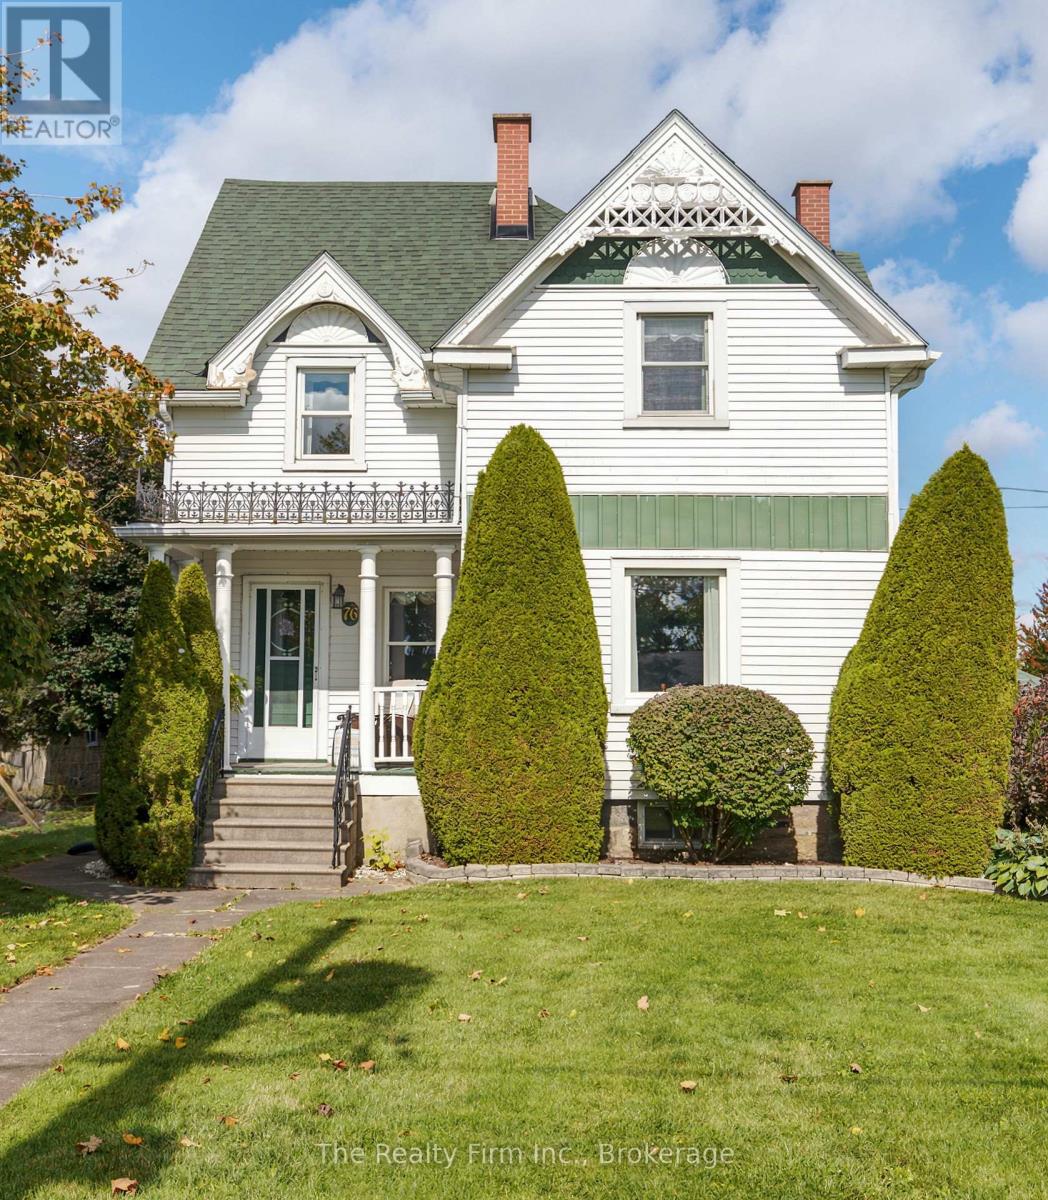
Treasured by the same family since 1955, this beautiful Victorian-era home is a special piece of Embro's story - filled with history, character and timeless charm. From its striking façade and intricate architectural details to the craftsmanship found throughout the interior, this is a home that has been loved for generations and is ready to welcome its next chapter. Step through the front door into a grand entryway that sets the tone for the generous proportions and beautiful original details beyond. Gorgeous hardwood floors, rich woodwork and classic pocket doors speak to the craftsmanship of another era, while updated windows bring welcome modern-day comfort. The spacious main floor offers plenty of room to gather and entertain, with a formal dining room anchored by a beautiful fireplace and two separate living spaces offering wonderful flexibility for family life. An additional main-floor room, currently shown as an office, provides even more versatility and could easily serve as a fifth bedroom, guest room or private work-from-home space. Upstairs, four spacious bedrooms continue the home's impressively generous layout, with plenty of room for a growing family. And the space continues outside. Set on an impressive double-wide lot measuring just over half an acre, the property offers a rare amount of room to enjoy right in the village, complemented by a detached double-car garage for added parking, storage, and functionality. The home itself remains the undeniable centrepiece, with its steeply pitched roofline, decorative gables, gingerbread detailing and welcoming front porch showcasing the unmistakable character of its Victorian roots. After more than 70 years in the same family, this is a rare opportunity to become part of the story of a truly special Embro home - one with a past, a presence, and the kind of character that simply can't be recreated. (id:38604)
903 - 1030 Coronation Drive
London North, Ontario
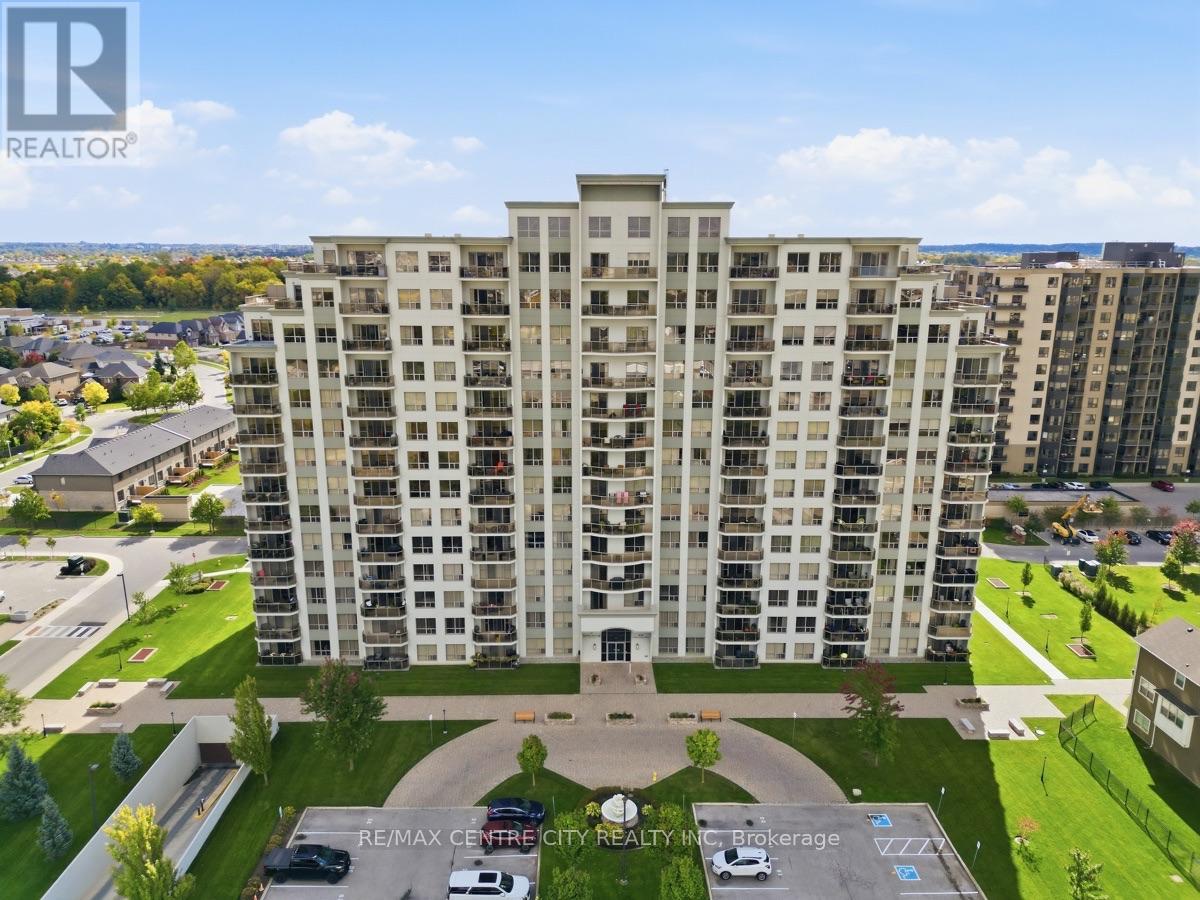
Experience carefree luxury living in this exceptional 1,360 sq. ft. corner suite, offering incredible unobstructed south and west views and an abundance of natural light. High quality finishes, this spacious two-bedroom unit combines elegance, comfort, and convenience in one of the area's most desirable condominium communities.Thoughtfully designed for both everyday living and entertaining, the open-concept layout features hardwood flooring, crown moulding, granite countertops, stainless steel appliances, a large centre island, and a cozy fireplace that creates a warm and inviting great room. A separate dining area provides the perfect place for hosting family and friends. The patio doors open to a spacious private balcony where you can relax and enjoy panoramic views. The generous primary suite is complete with those same impressive views, a walk-in closet, and an ensuite bath. A second bedroom offers flexibility for visiting family, overnight guests, or a comfortable home office-without sacrificing space or privacy. This unit includes two underground parking spaces and an owned storage locker, providing convenience and extra storage. Residents enjoy an outstanding selection of amenities, including a fitness centre, library, theatre room, games and party room with outdoor terrace, and a guest suite for visiting family and friends. Condo fees include heat, water, and central air conditioning. Ideally situated close to Western University, University Hospital, excellent shopping, restaurants, parks, golf courses, and everyday amenities, this is an outstanding opportunity to enjoy a sophisticated, low-maintenance lifestyle without compromise. (id:38604)

29 Mccully Drive
St. Thomas, Ontario
Welcome to 29 McCully Drive. This home is on a quiet street, 3 parking spaces and a beautiful backyard. The tenant gets the use of the main floor (Livingroom, Kitchen, Laundry) and the second level (3 Bedrooms and a 4 Piece Bathroom. The Tenant is responsible for Cable, Phone and Internet. Rental Applications must be completed prior to all showings. (id:38604)
1590 Dixie Street
London East, Ontario
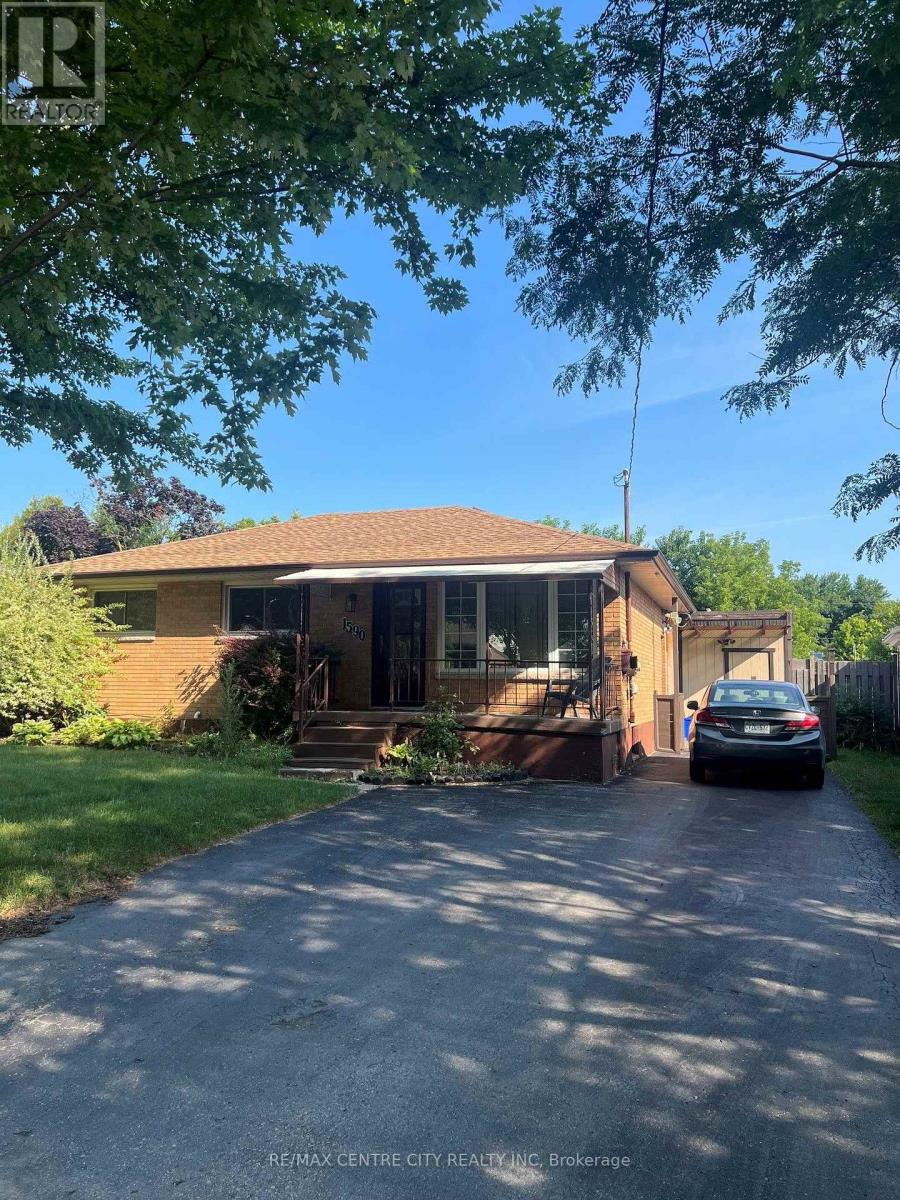
This all brick, 3+1 bedroom, 2 bath bungalow is on a dead end street offering peace and quiet making use of the inground pool an added bonus. Perfect for both families and investors, this well maintained home is a short walk to Fanshawe College and other amenities. It provides flexible living space for growing families, roommates, or a potential in-law/secondary suite setup. (id:38604)
68 Willow Ridge Road
Middlesex Centre, Ontario
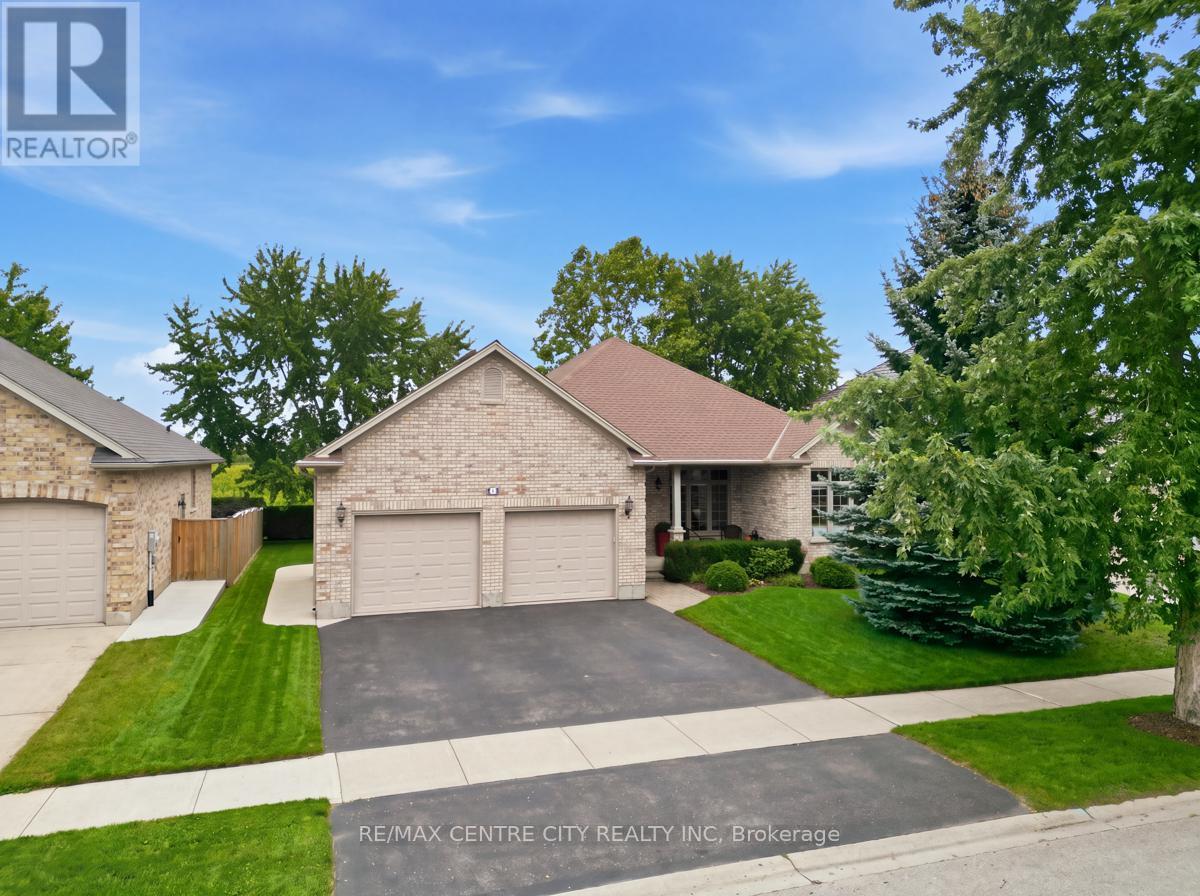
Located in the desirable Meadowcreek subdivision of Ilderton. This well-maintained former Pittao Homes model home offers comfortable one-floor living with a thoughtful layout and beautiful views. The main floor features 2 bedrooms plus a versatile den/office, a spacious living room with hardwood flooring, and convenient access to the Backyard with a two tiered composite deck with a natural gas BBQ. The home backs onto peaceful farmland, offering privacy and a lovely open setting.The finished basement provides excellent additional living space with a third bedroom, large recreation room, and generous storage area. Ideal for guests, hobbies, a home office, or family activities.Recent updates offer peace of mind, including new shingles in 2022 and a new furnace, air conditioner, and water heater, all installed in 2026. A double-car garage provides plenty of room for vehicles and additional storage. Situated in a quiet, welcoming community, this home combines the convenience of one-floor living with the bonus of a finished lower level and a beautiful rural backdrop. A wonderful opportunity to enjoy the charm of Ilderton living in a well-appointed home. (id:38604)
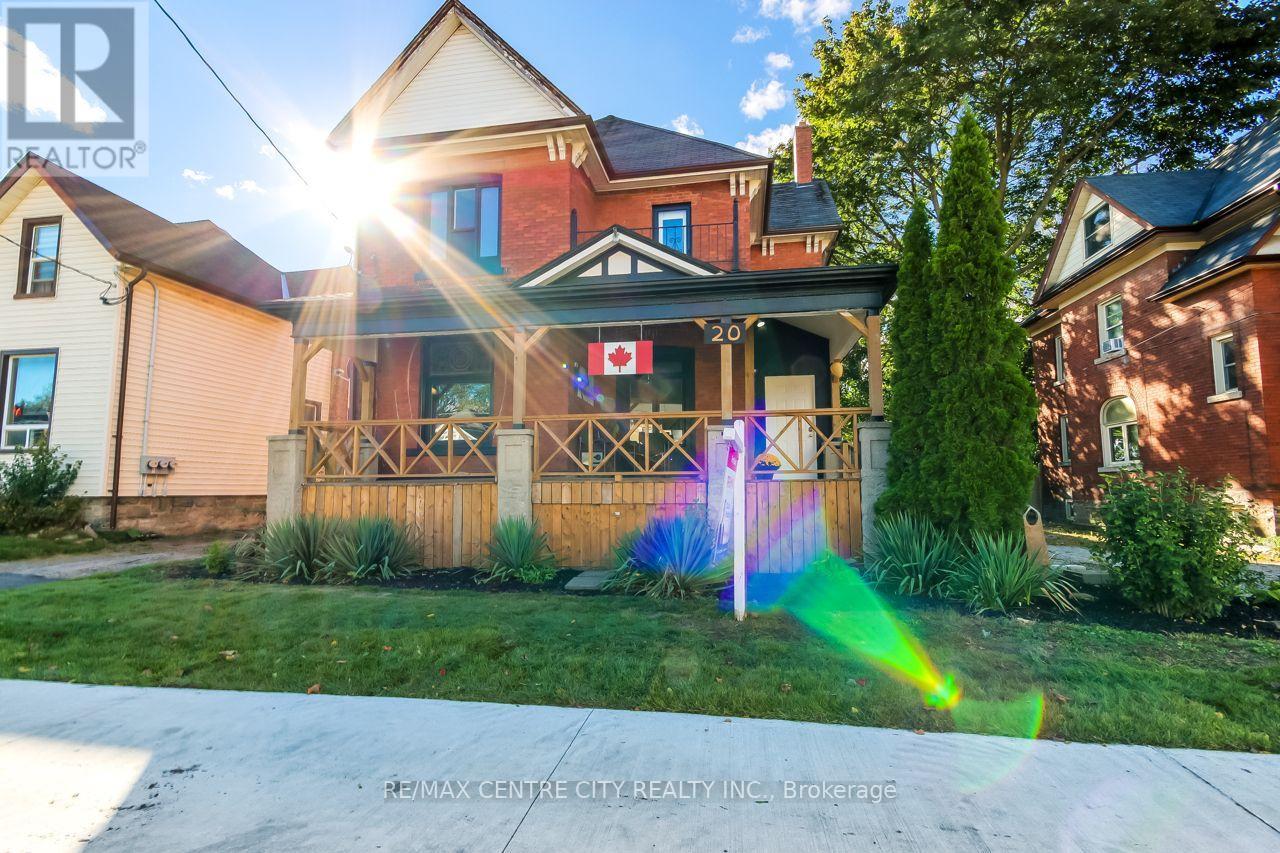
20 Alma Street
St. Thomas, Ontario
Welcome to 20 Alma Street, a charming and character-filled home in St. Thomas that is move-in ready and offers plenty of space both inside and out. Enjoy your morning coffee or unwind on the brand-new front porch, offering ample room for comfortable seating and enjoying the neighbourhood. Step inside to a welcoming foyer with plenty of space for coats, bags and everyday essentials. The main floor features a nicely sized bedroom or versatile den, a combined living and dining area complete with a cozy electric fireplace, and a spacious kitchen with a convenient pantry and access to the back deck. A 4-piece bathroom with laundry completes the main level. A unique spiral staircase leads to the upper level, where you'll find three additional bedrooms, including the primary, along with a 3-piece bathroom featuring a charming clawfoot tub. Outside, the large fully fenced backyard offers plenty of room to create the outdoor space you've been dreaming of, with a back deck providing the perfect spot for outdoor dining, entertaining or relaxing. The private driveway provides parking for up to six vehicles, while the shed with hydro offers excellent additional storage or workspace. The basement features a convenient walk-up entrance, adding versatility and easy access. Recent updates include a new front porch, newer windows, paint, flooring, fixtures, kitchen cabinets and blown-in attic insulation. Full of character, functional space and thoughtful updates, this inviting home is ready for its next chapter! (id:38604)
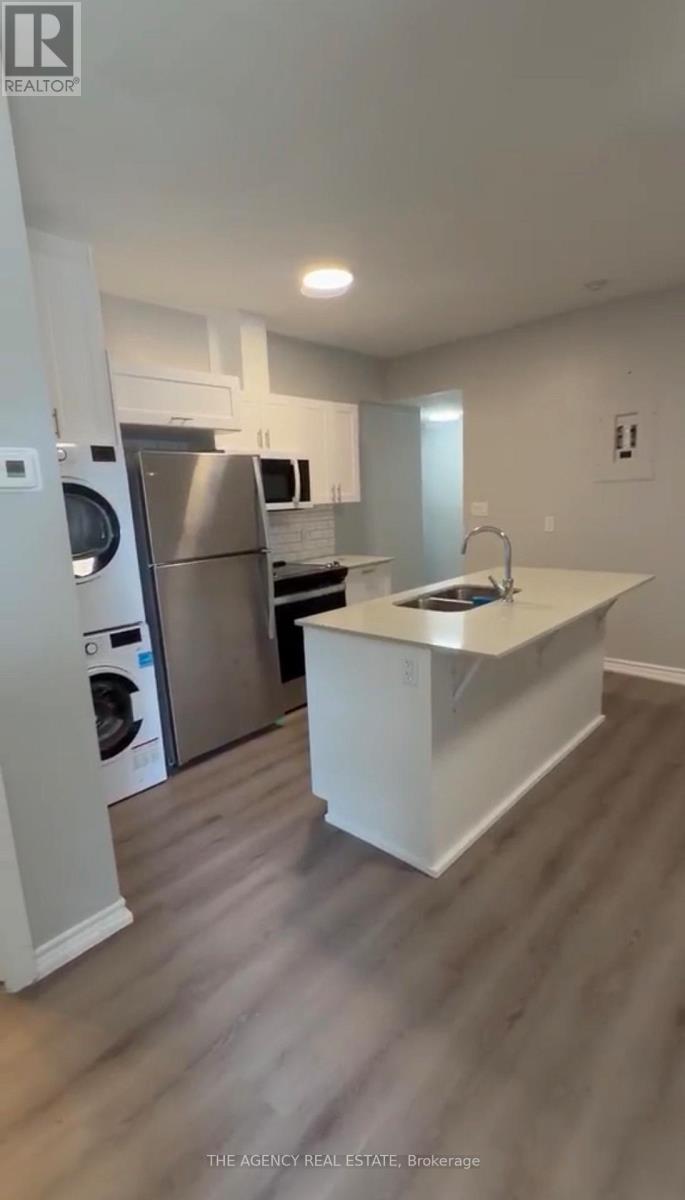
5 - 268 Talbot Street
St. Thomas, Ontario
Rent is $1,700 per month on the first floor, all-inclusive, and includes one free parking space. This bright and spacious two-bedroom, one-bathroom apartment features in-unit laundry and a newly renovated kitchen and bathroom. Ideally located in downtown St. Thomas, it is close to shops, schools, parks, and public transit. (id:38604)
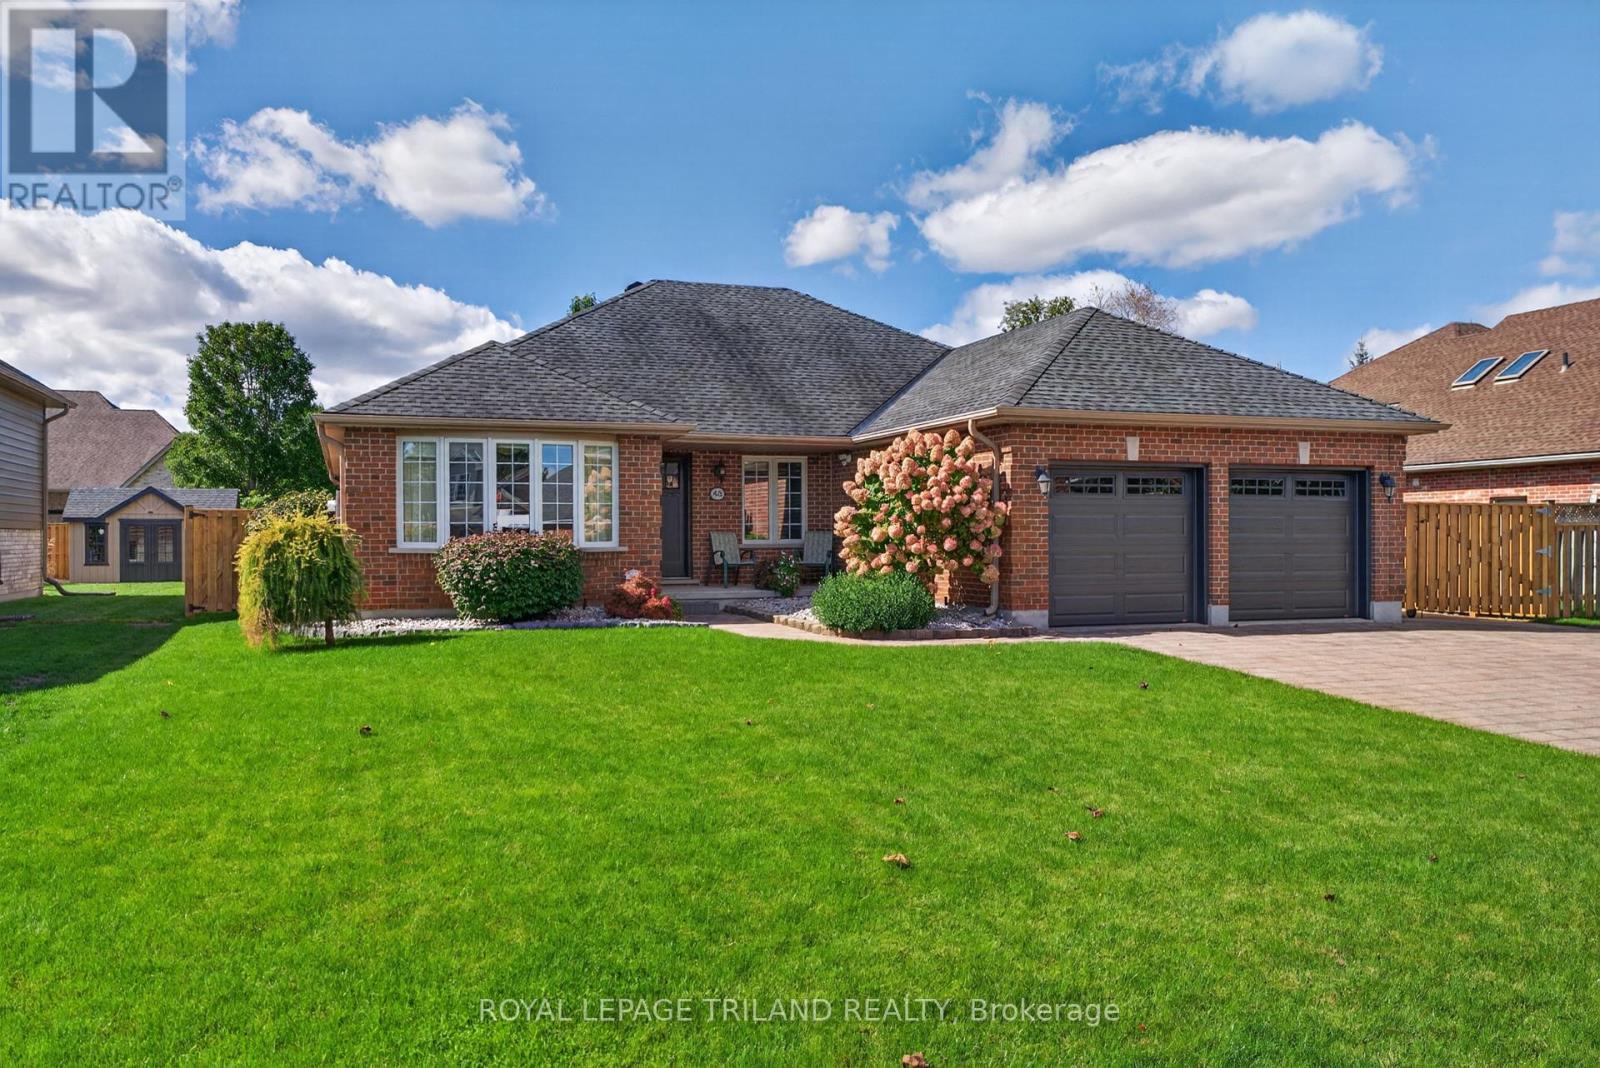
45 Parkview Drive
Thames Centre, Ontario
WELCOME TO 45 PARKVIEW DRIVE - EASY ONE-FLOOR LIVING IN DORCHESTER! Looking for the perfect bungalow in a great neighbourhood? Welcome home! This well-maintained 3-bedroom, 2-bathroom bungalow offers comfortable one-floor living with a functional layout and plenty of space to enjoy both inside and out. Step inside to a welcoming living room, dining room and kitchen, with patio doors leading directly to your outdoor retreat. Step onto the composite deck, perfect for summer BBQs, entertaining family and friends, or simply relaxing under the gazebo while overlooking the beautifully manicured yard. The yard is ready to enjoy, complete with a shed for extra storage and new fencing on both sides. The family room features a gas fireplace, creating a warm and inviting space together or unwind at the end of the day. The double-car garage provides plenty of room for vehicles, toys or storage, while the additional parking area to the north of the driveway offers convenient space for an RV or extra vehicle. Located on a quiet, well-maintained street and close to Dorchester's amenities, this home offers the lifestyle you've been looking for -comfortable, convenient and easy to enjoy. Whether you're downsizing, starting out, or simply looking for a bungalow in a wonderful community, 45 Parkview Drive is one you won't want to miss! (id:38604)
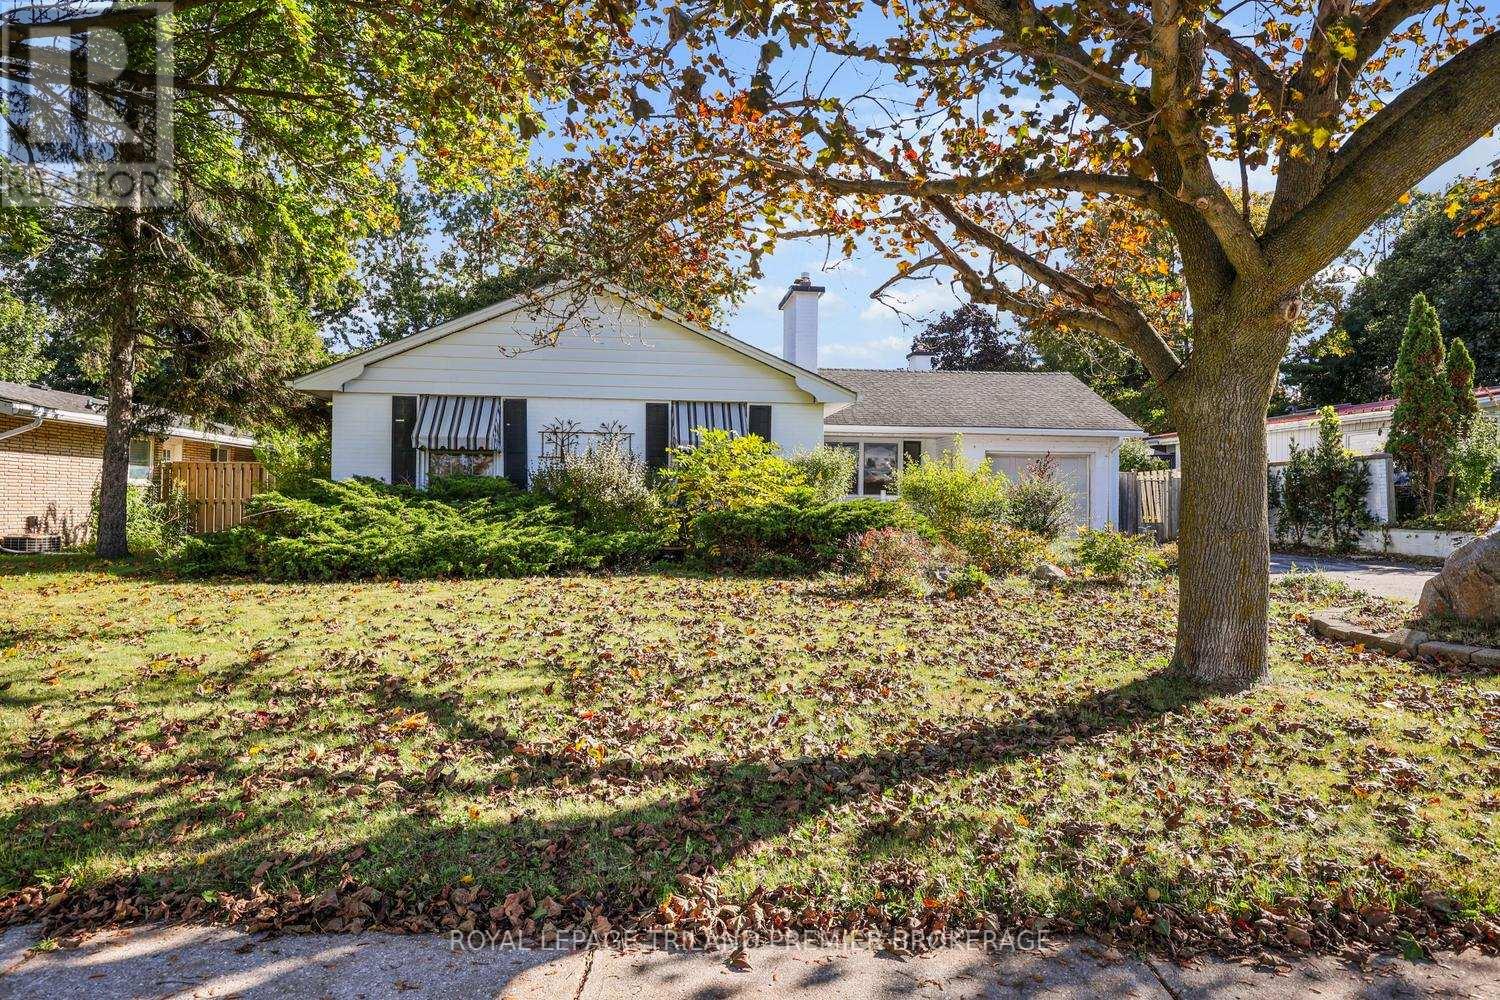
669 Sanatorium Road
London North, Ontario
Welcome to this inviting one-floor home in the desirable Oakridge community, ideally located within the sought-after John Dearness school district. A spacious foyer welcomes you into the bright living room, where a wood-burning fireplace, crown molding and custom built-in shelving and cabinetry create a warm and comfortable gathering space. The living room flows naturally into the generous dining room, featuring beautiful hardwood floors and additional built-in cabinetry. The well-appointed kitchen is designed for both everyday living and entertaining, offering plenty of storage, stainless steel appliances, a breakfast bar, and a built-in wine rack. Three spacious bedrooms, a 4-piece bathroom, and two convenient storage closets complete the main level. The fully finished lower level, with separate entrance, offers excellent additional living space with a large family room featuring a cozy gas fireplace with stone surround, fourth bedroom, 4-piece bathroom, and ample storage. Outside, enjoy charming curb appeal with a covered porch to enjoy your morning coffee, an attached garage, generous driveway. The fully fenced backyard is an inviting space to relax or entertain, complete with a flagstone patio, pergola, and large storage shed. A wonderful opportunity to enjoy comfortable one-floor living with generous living space, excellent storage, and a fantastic location. A/C and Furnace approx 2023. (id:38604)
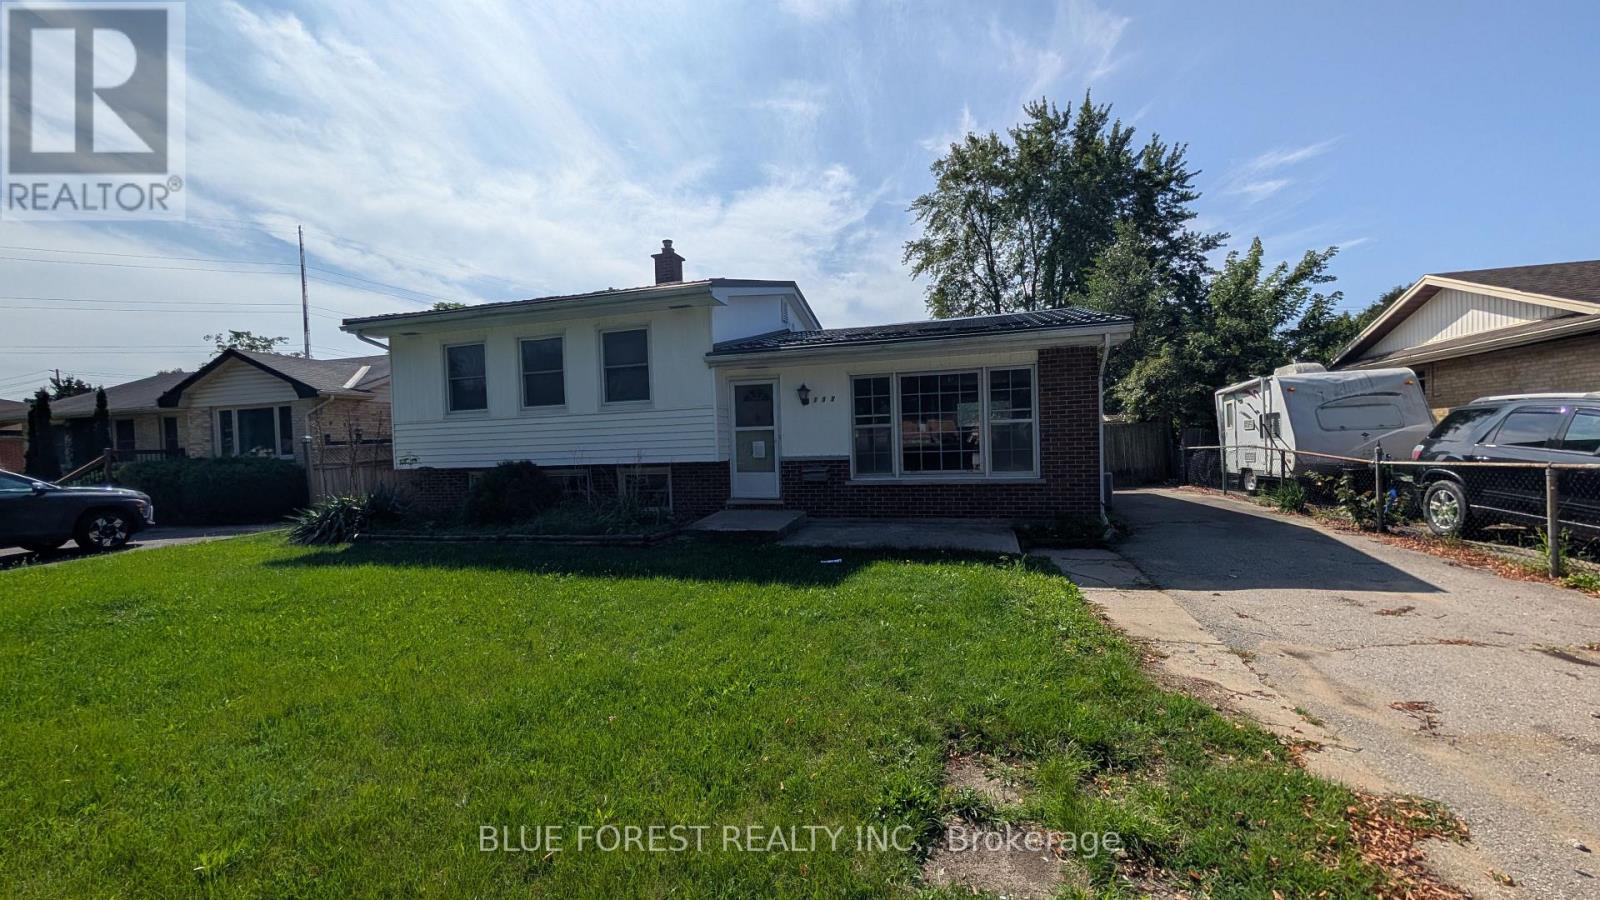
109 Langton Road
London East, Ontario
Huron Heights. Spacious split-level home in mature area of Northeast London. Close to Fanshawe College. Large living room. Kitchen is open to dining area with extra cabinets. Three bedrooms. Large family room with fireplace. Lowest level has an additional recreation room and lots of room for storage. Large fenced yard with covered patio. Ready for quick possession. Sold as is. Some photos are virtually staged. (id:38604)
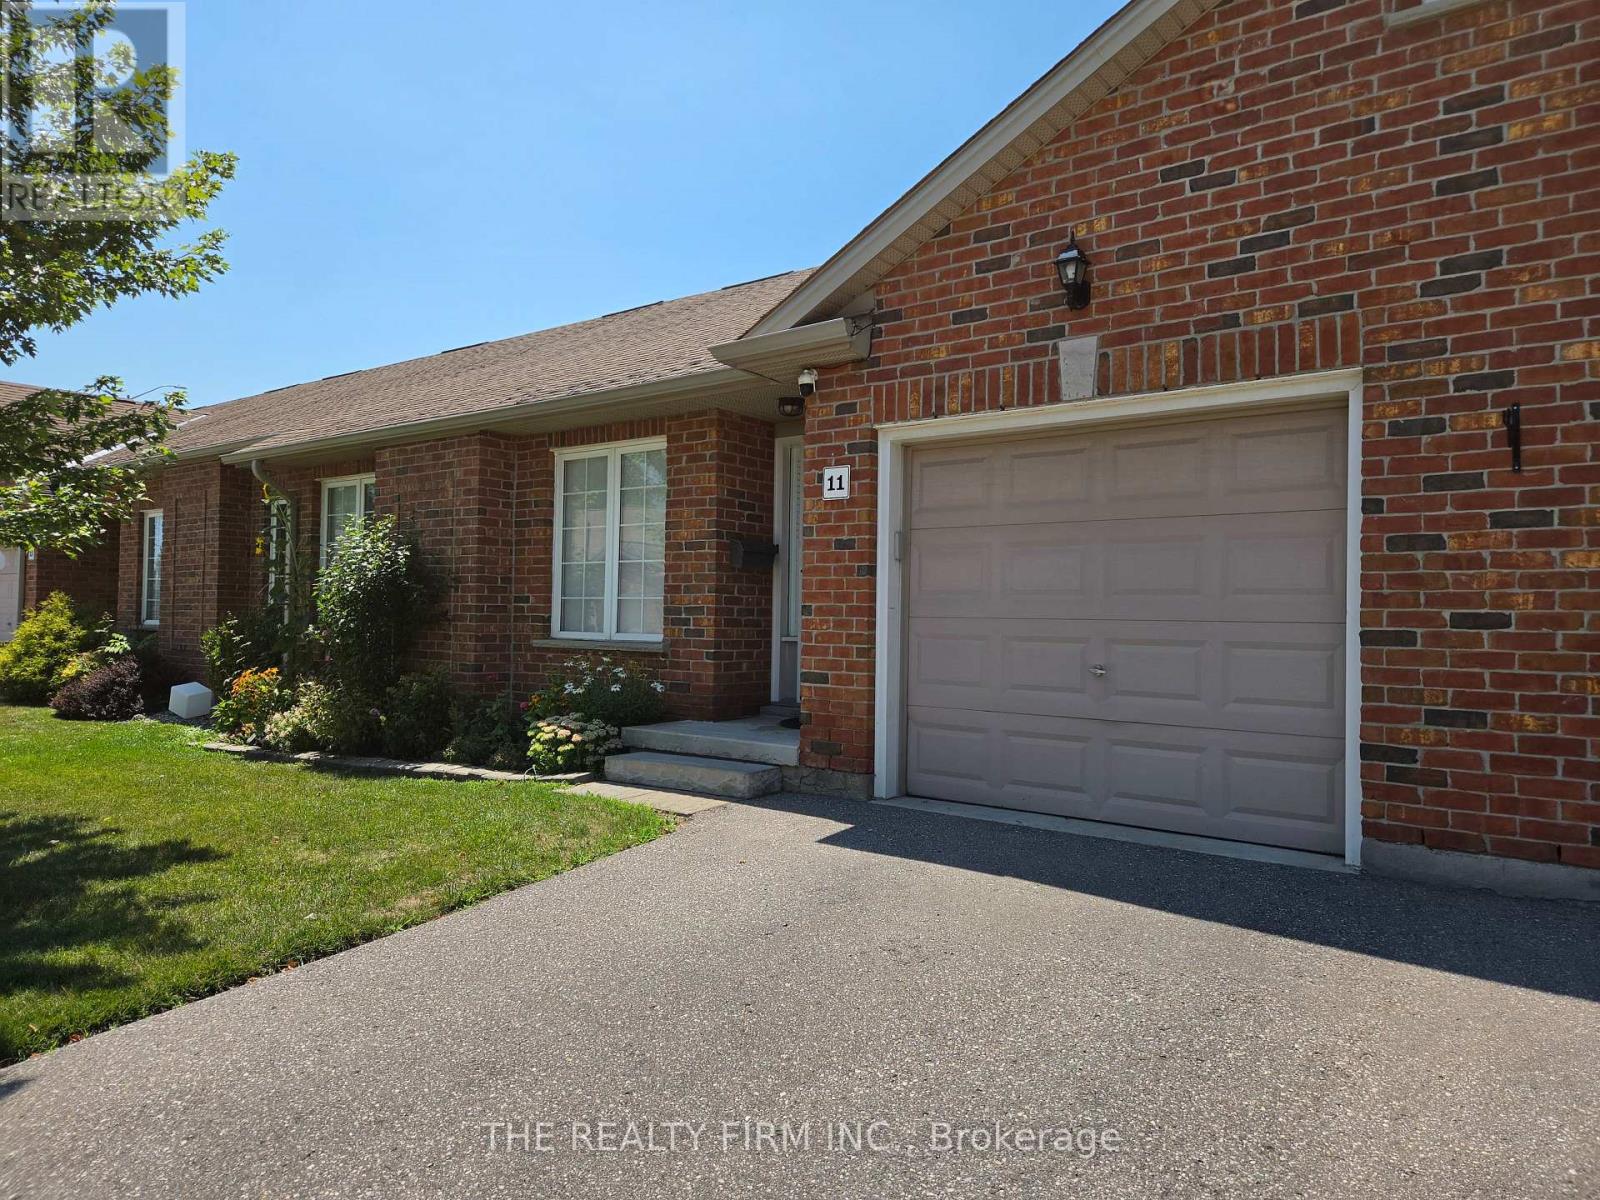
11 - 100 Stroud Crescent
London South, Ontario
Fantastic one floor condo with an attached garage and finished basement! Located within walking distance to White Oaks Mall & library, and access to highways 401 and 402 are just a short drive away. Main floor offers a large living room, updated eat in kitchen with patio door to deck & fenced in yard, renovated bathroom (shower updated in 2024), 2 spacious bedrooms (flooring updated in both in 2024, windows updated in both in 2023), and inside entry from the garage. Downstairs features a big recroom, 3rd bedroom, huge storage room and a 3 piece bathroom. The condo complex also has plenty of visitor parking available. In addition, an attractive gazebo was added to the deck in 2024. (id:38604)
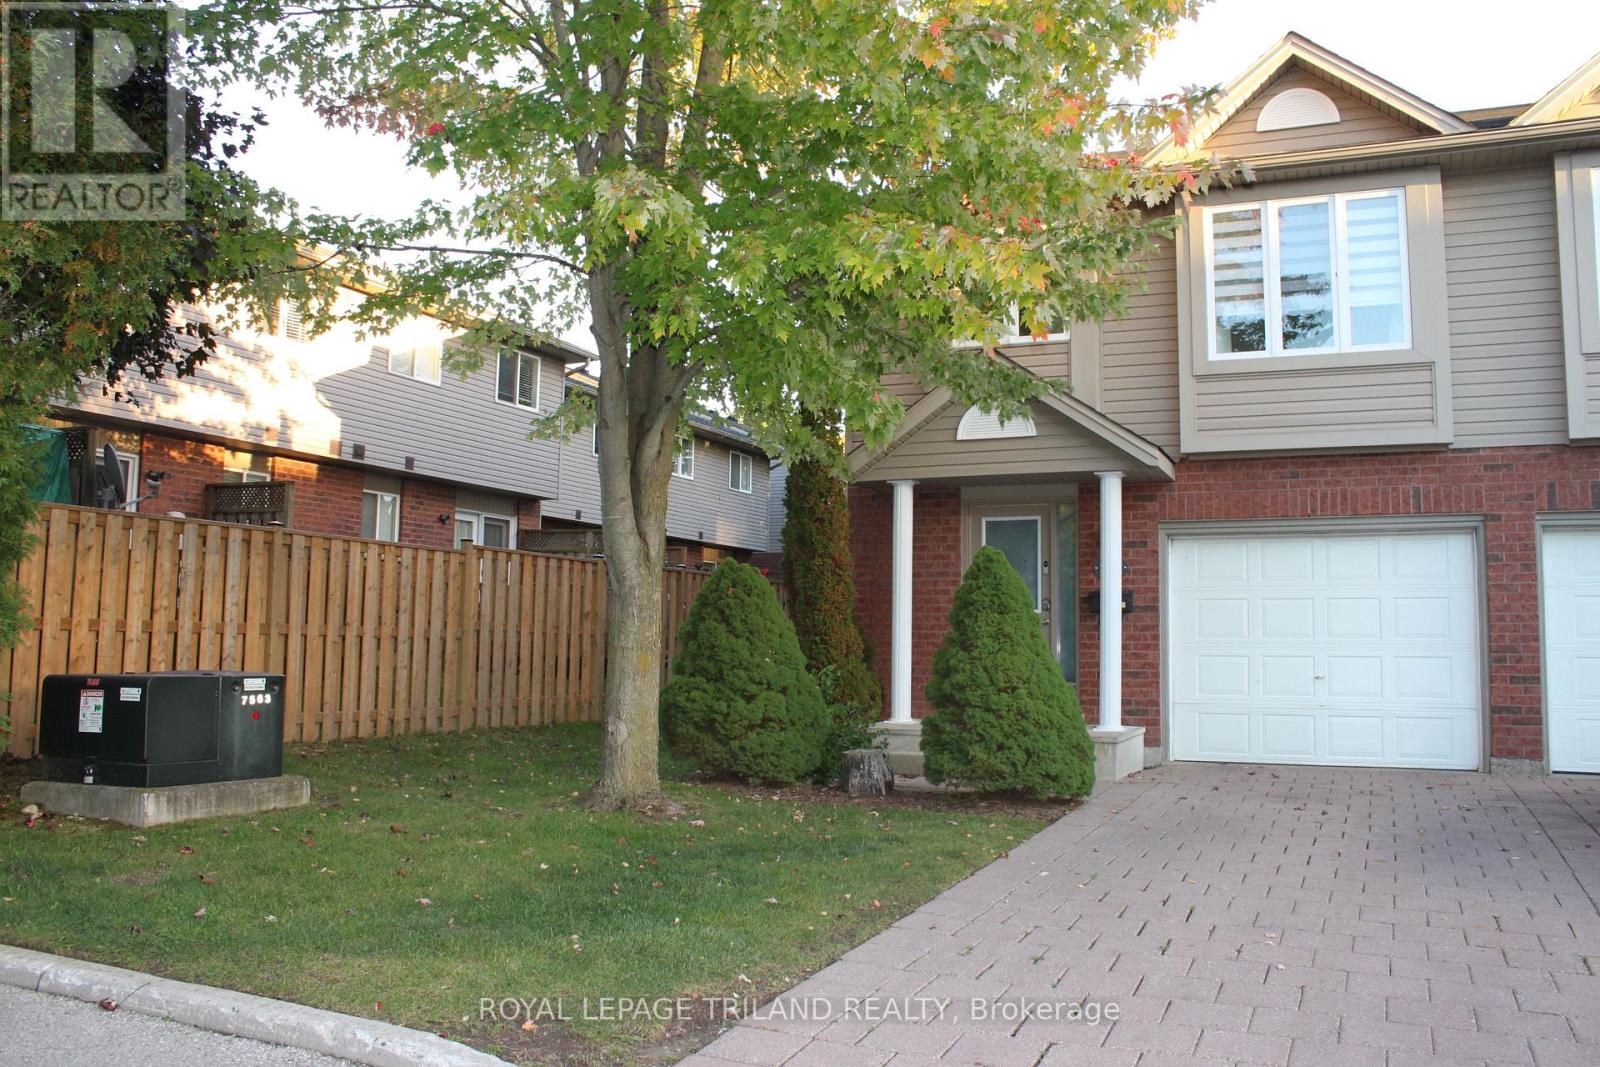
44 - 780 Fanshawe Park Road
London North, Ontario
Great location! good floor plan by Rembrandt homes in a small enclave that rarely becomes available. 3 bedrooms, 2.5 baths, finished family room in the lower level & storage room with additional shower booth. Great location in North London, close to UWO, Fanshawe Collage, Masonville Mall and much more. Located in a highly regarded school district, this home offers exceptional convenience with easy access to transit and a full range of nearby amenities including restaurants, shopping, and banking. The south facing living room welcomes abundant natural light, creating a bright and inviting space throughout the day. (id:38604)