

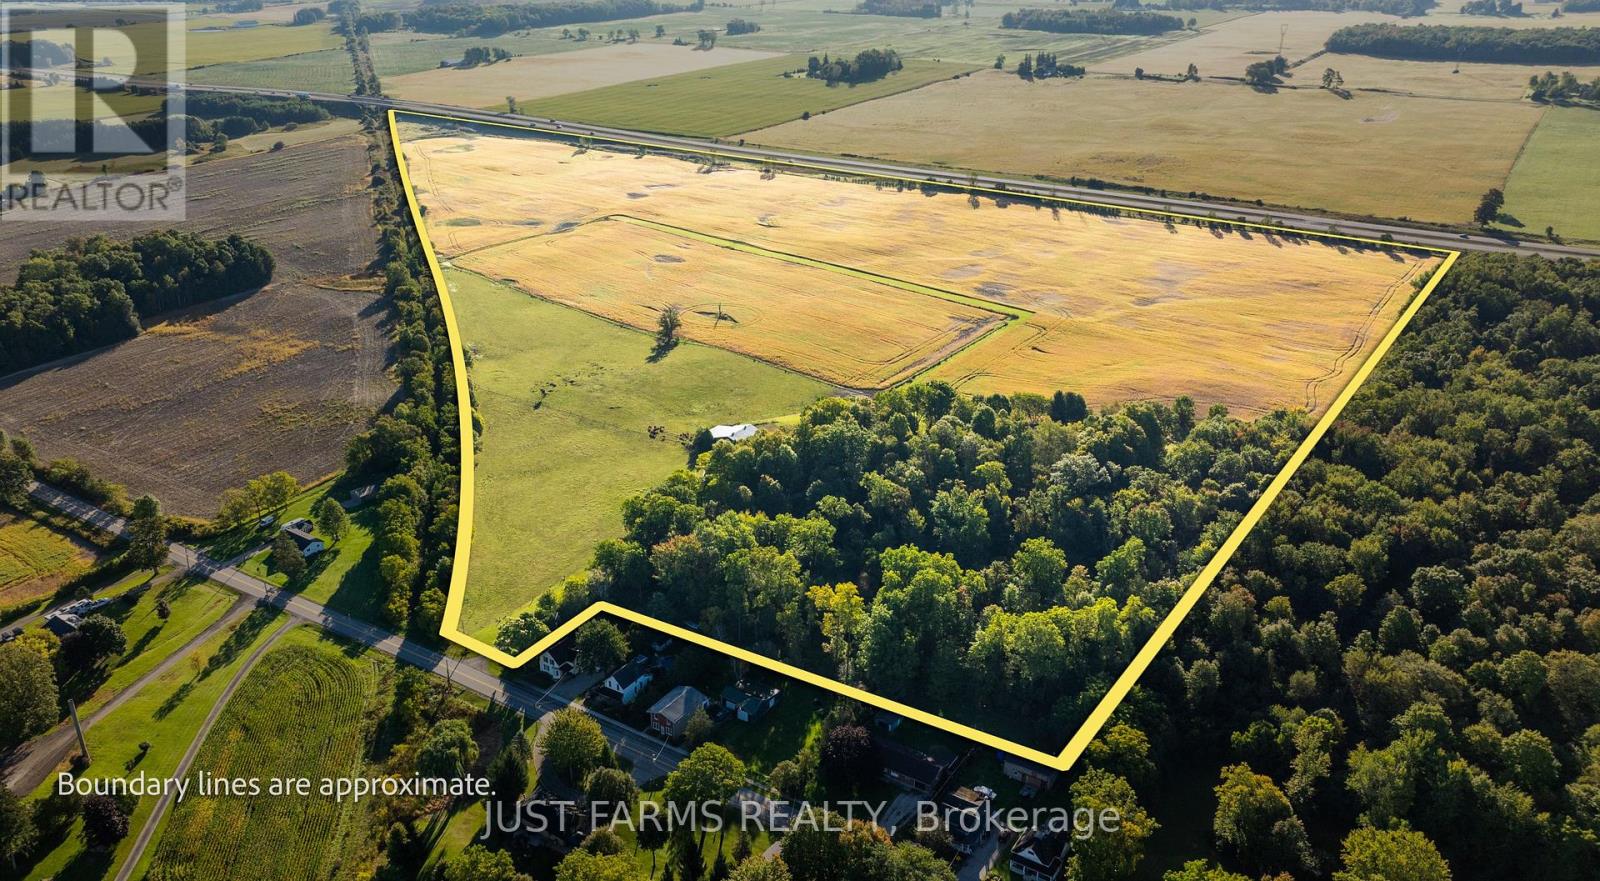
34639 Third Line
Southwold, Ontario
This is your chance to own 83 acres of picturesque farmland in the hamlet of Lawrence Station, Southwold. Located in Elgin County on a paved road and backing onto Highway 401, this versatile farm features approximately 69 workable acres, (with 15 acres fenced), plus 8 acres of fenced pasture currently occupied with grazing cattle all on a private natural setting. Rolling hills add to the picturesque rural setting, while mature bush and a tree lined lane provide privacy and a beautiful approach to the property. The property includes a spacious metal clad barn with water, hydro, concrete floors and an attached office, offering excellent potential for storage, livestock, and more.The home takes full advantage of the surrounding countryside with large windows and expansive views across the farm. Ready for a buyer's personal touch, the home offers a great opportunity to make the space your own. The main level features a bright living room with natural gas fireplace, dining room, eat-in kitchen and walkout to the side deck, as well as 2 bedrooms with large closets and a 5 piece bathroom. The lower level provides additional living space with a sitting room, recreation room, cozy wood burning fireplace, 2 additional bedrooms, laundry and a 4 piece bathroom.The property is serviced by a private septic system and a well with an abundant water supply, with municipal water available at the road. Natural gas and Bell fibre optic internet add modern convenience to this rural setting. With so much to offer, this 83 acre property is ready for its next owner to bring their vision and create the farm and country lifestyle they've been looking for. (id:38604)
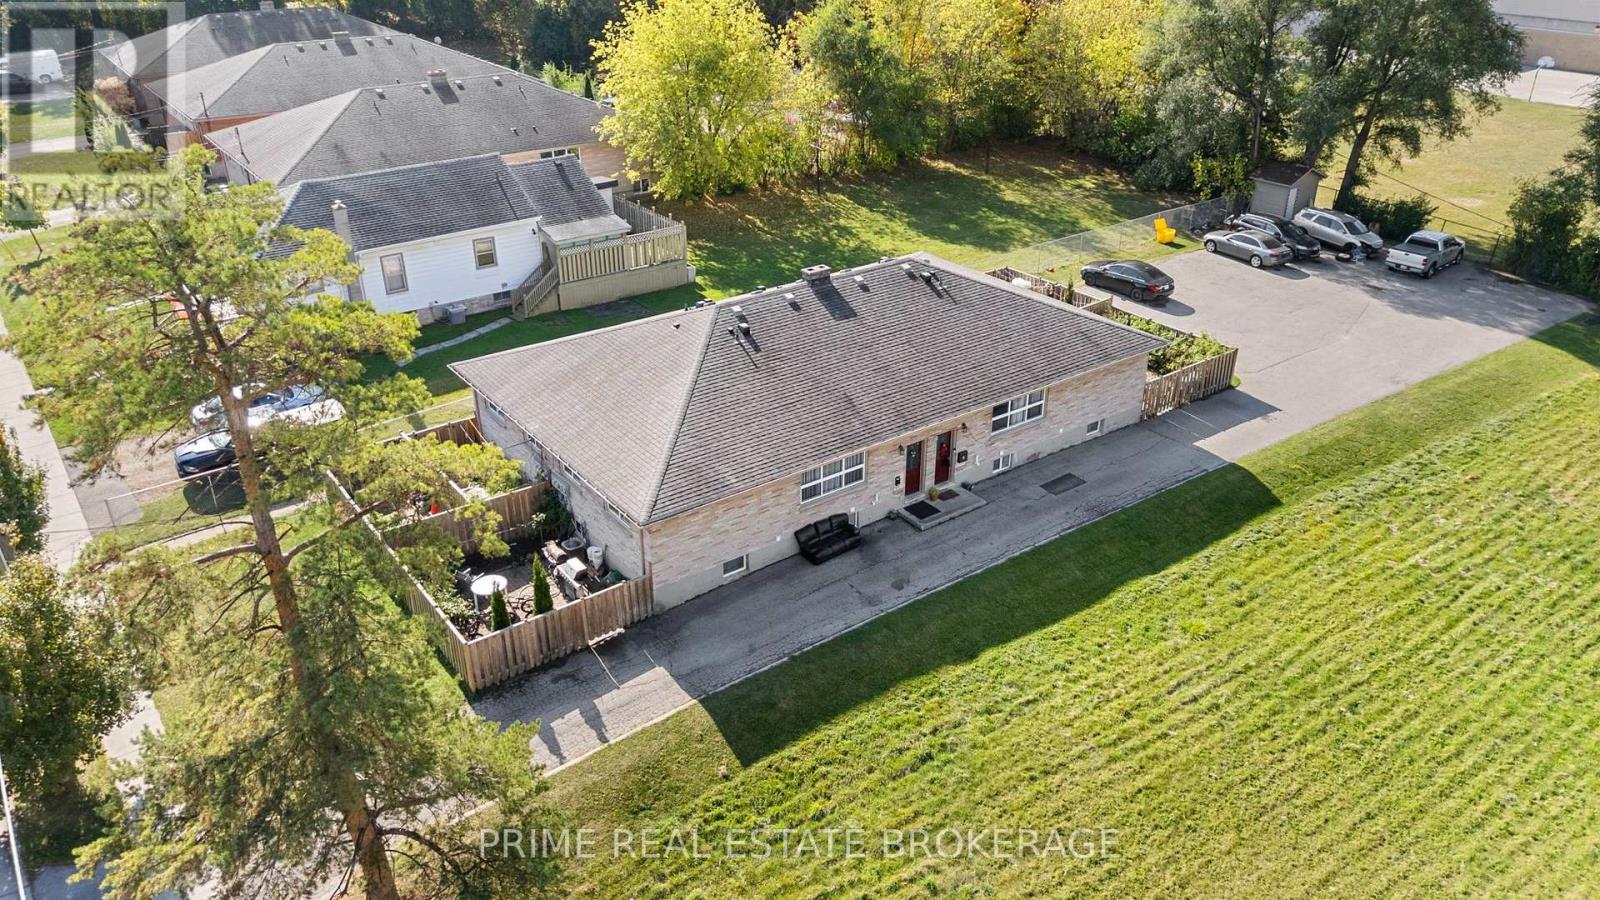
3b - 231 Greenwood Avenue
London South, Ontario
Welcome to 231 Greenwood Ave unit #3. Well-maintained 2 -bedroom, 1-bathroom basement level unit available for lease off Springbank Dr in the Kensal Park area of London. This bright and clean unit offers updated finishes, including modern flooring throughout and an updated bathroom and kitchen with ample cabinetry and full-size appliances. Laundry is conveniently located in the basement. Neutral tones throughout create a fresh and comfortable living space. Available at $1500/month plus $100 for water plus tenant is also responsible for heat and hydro. Located close to downtown, transit routes, shopping, and everyday amenities. (id:38604)
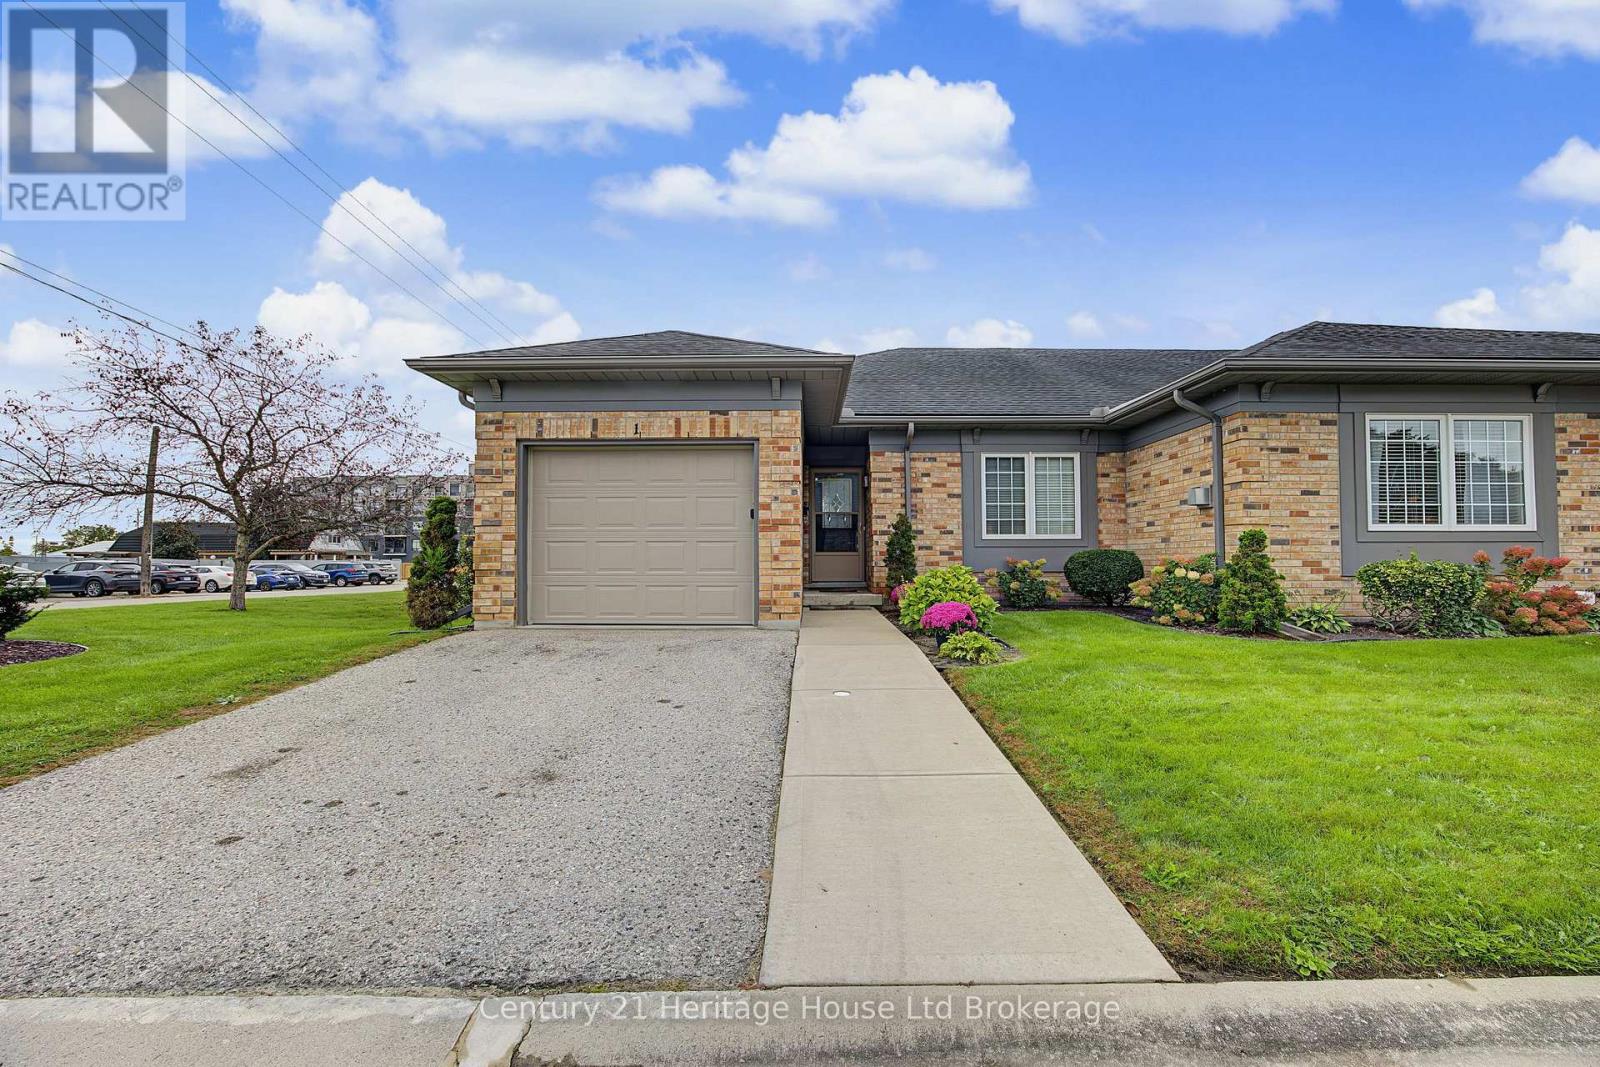
1 - 105 King Street
Tillsonburg, Ontario
Welcome to 105 King Street, a bright, beautifully refreshed end-unit condo offering comfortable, low-maintenance living in the heart of Tillsonburg. Step inside and one of the first things you'll notice is the brand-new luxury laminate flooring flowing seamlessly throughout the main floor, including the living area, hallways, and both bedrooms. Combined with fresh paint throughout the condo, the entire home feels clean, updated, and move-in ready. As an end unit, the home enjoys plenty of natural light, creating a warm and welcoming atmosphere throughout the day. The functional layout includes two comfortable bedrooms, an easy-to-navigate living space, and the added convenience of your own single-car garage for parking and extra storage. Another great upgrade is the brand-new owned hot water heater. There are no rental fees and no additional monthly rental expense - just one less bill to worry about. Condo living also means more time for yourself. Grass cutting, snow removal, and weeding of the flower beds are all taken care of, so you can spend less time maintaining your property and more time enjoying it. The location is equally appealing. Downtown Tillsonburg is within walking distance, putting local shops, restaurants, cafés, services, and everyday conveniences close to home. Whether you're downsizing, retiring, or simply looking for an easy-care home in an established Tillsonburg community, 105 King Street offers a great combination of fresh updates, low-maintenance living, natural light, garage parking, and a walkable location. (id:38604)
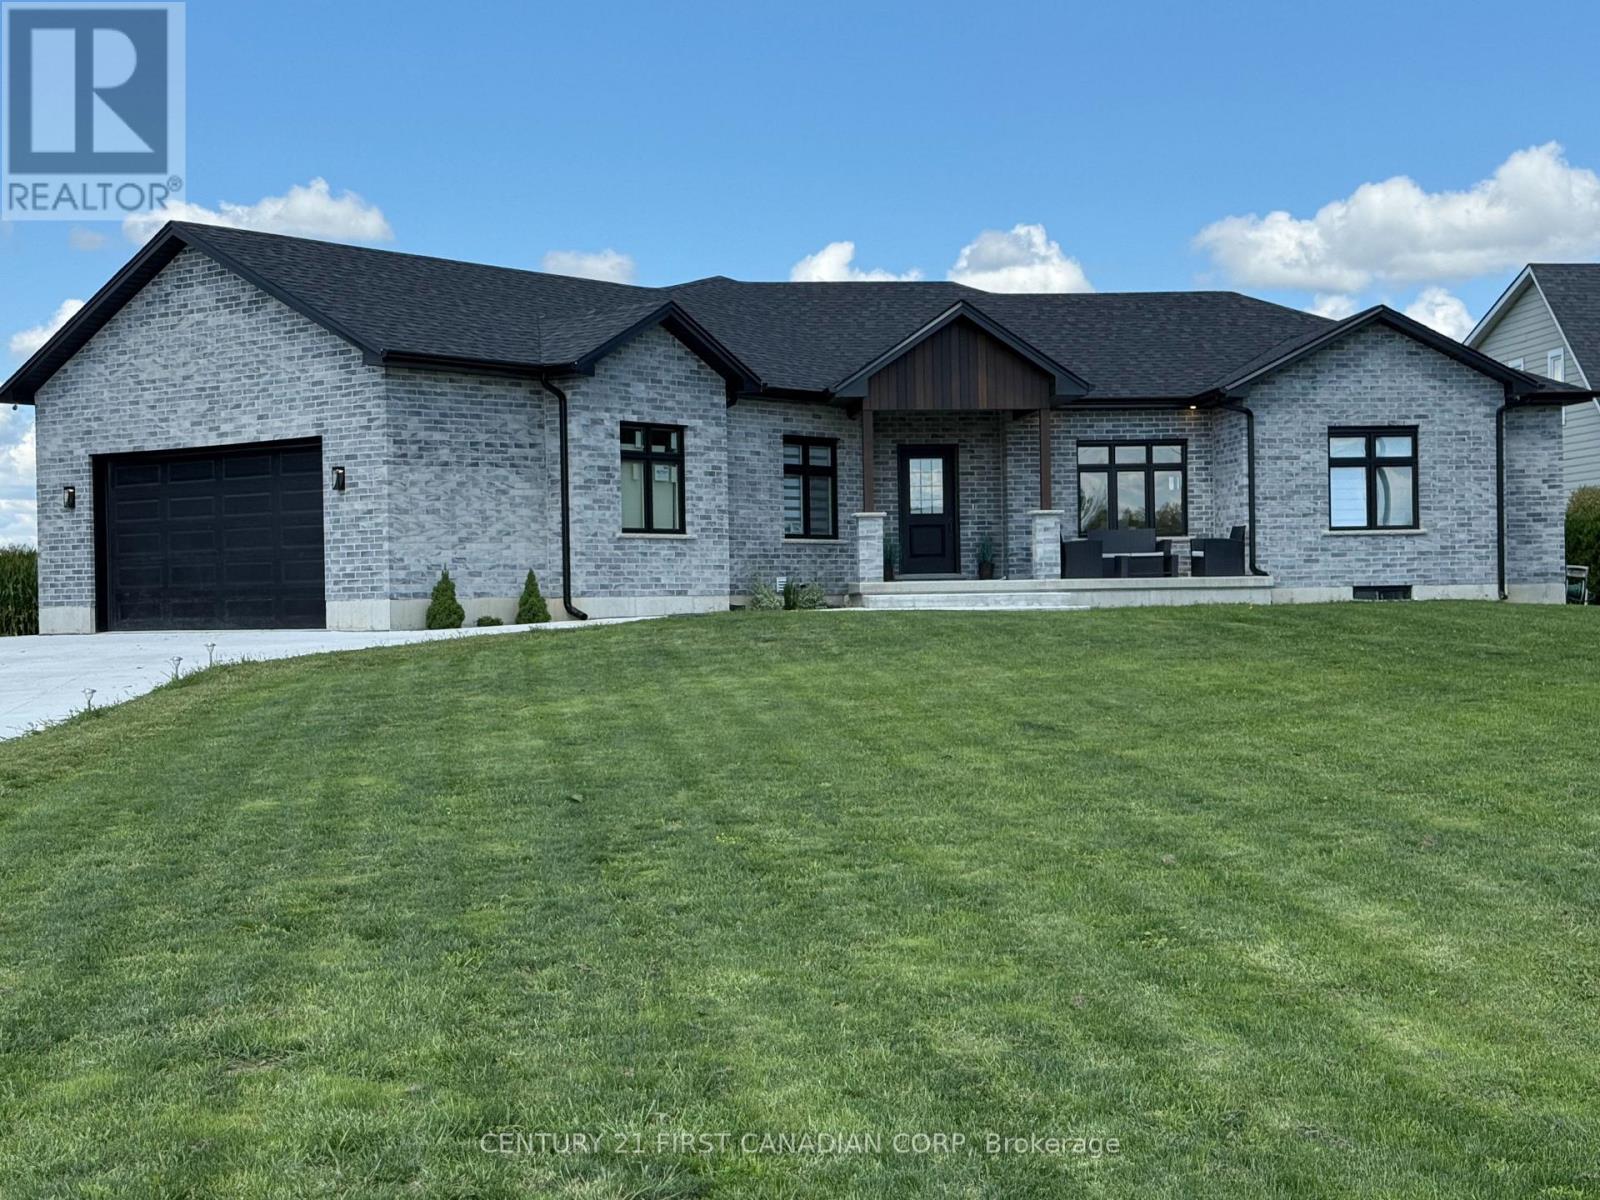
22664 Queens Line
West Elgin, Ontario
Searching for a modern home with the peace and privacy of country living? Built in 2024, this beautiful modern farmhouse bungalow is situated on over half an acre just outside Rodney in the scenic community of West Elgin. Enjoy the best of both worlds, with a tranquil rural setting and convenient access to nearby centres, including approximately 30 minutes to London, under 30 minutes to Chatham, and about an hour to Windsor. Offering a thoughtful blend of contemporary finishes and functional living space, this home features three spacious bedrooms, including a primary suite with a walk-in closet and private ensuite, along with three bathrooms and convenient main-floor laundry. The finished basement provides additional living space, a full bathroom, and a dry bar, making it ideal for relaxing or entertaining. Inside, engineered hardwood flooring, stylish modern finishes, and included appliances add to the home's appeal. Outside, the expansive lot offers plenty of room to enjoy the outdoors and appreciate the peaceful surroundings. For those who enjoy life near the water, Port Glasgow Marina and Yacht Club is just an eight-minute drive away, while West Lorne is approximately 10 minutes away and offers everyday conveniences, including a grocery store, pharmacy, hardware store, and restaurants. An excellent opportunity to enjoy newer construction, generous outdoor space, and the relaxed pace of rural living without being too far from the amenities of larger centres. (id:38604)
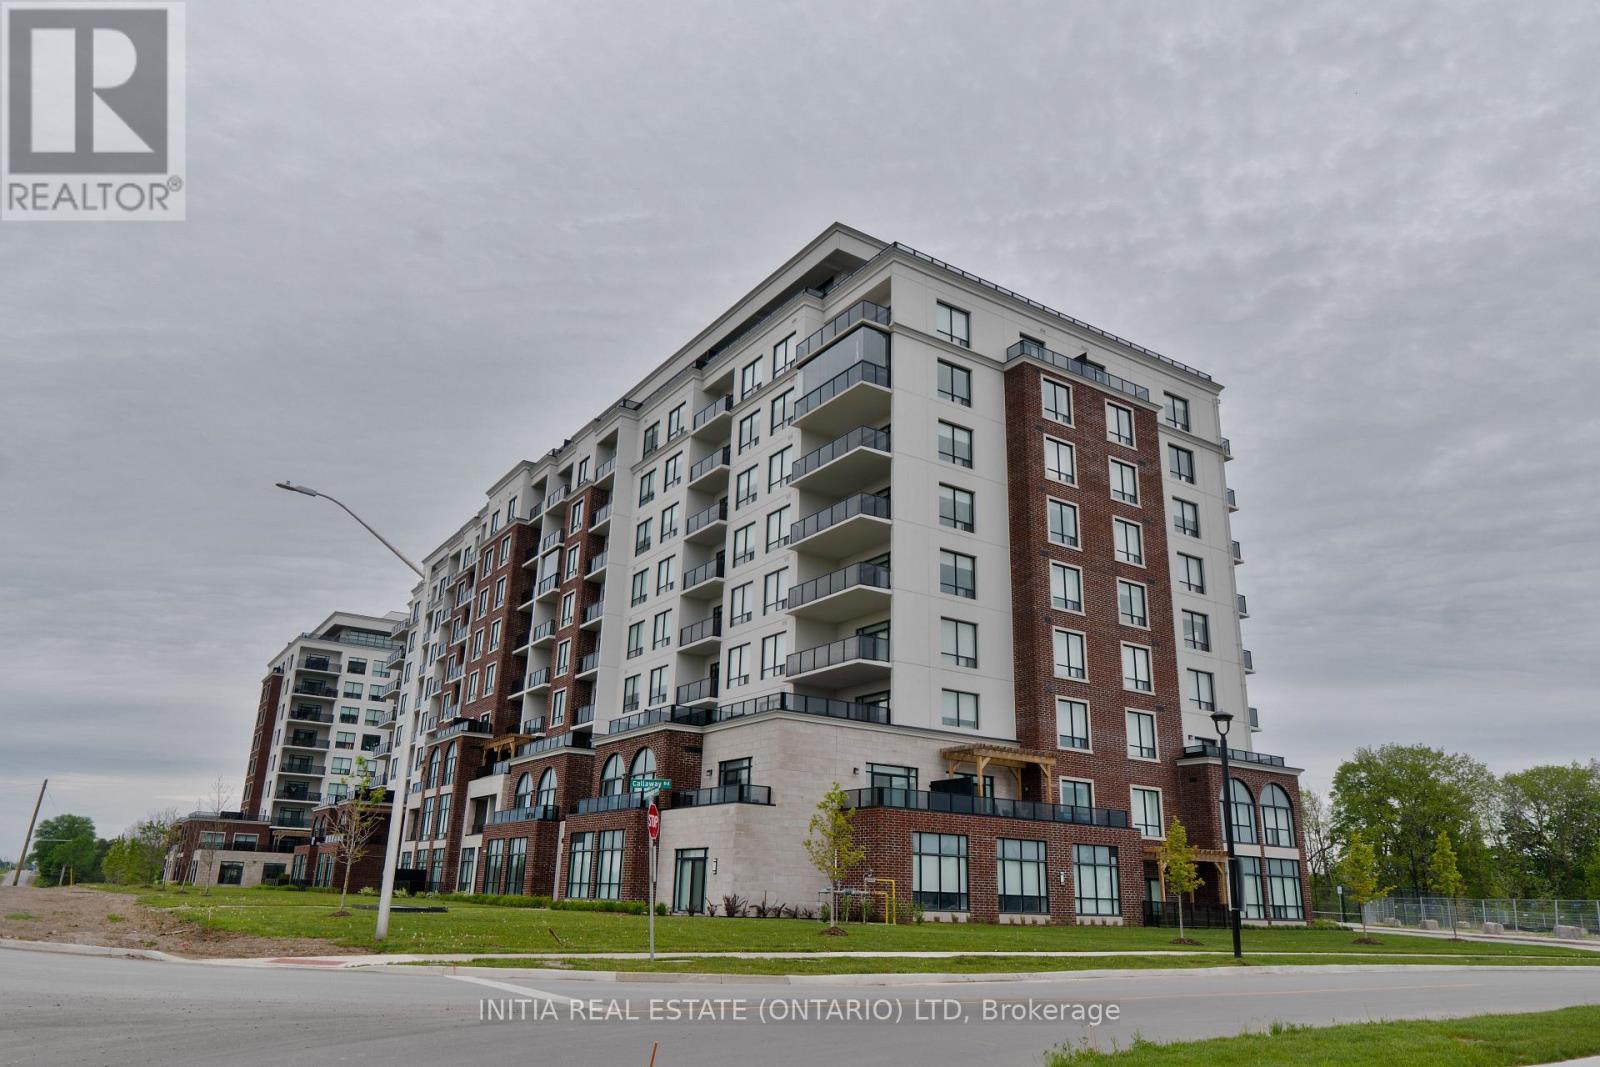
617 - 480 Callaway Road
London North, Ontario
Experience luxury living in the highly sought-after Sunningdale community at NorthLink II. This beautifully designed 1-bedroom + den south-facing suite offers approximately 1,080 sq. ft. of elegant living space, plus an additional balcony overlooking the scenic pond and walking trails.Carpet-free throughout, the unit features engineered hardwood flooring and a bright open-concept layout designed for both comfort and style. The contemporary kitchen is upgraded with quartz countertops, stylish backsplash, white cabinetry, and a powerful range hood, seamlessly flowing into the spacious living and dining area complete with a cozy fireplace.The generous primary bedroom offers large windows, a walk-in closet, and ensuite access to the upgraded bathrooms. The versatile den provides the perfect space for a home office, guest room, or reading nook. This suite also includes one underground parking space and a convenient main-level locker.Residents enjoy access to premium, hotel-inspired amenities including a fitness centre, golf simulator, resident lounge with billiards, theatre room, sports and pickleball courts, guest suite, and beautifully landscaped outdoor terrace spaces with direct access to scenic walking trails beside Sunningdale Golf & Country Club.Ideally located just minutes from Masonville Mall, Western University, University Hospital, restaurants, and public transit, this exceptional condo offers upscale, low-maintenance living in one of North London's most desirable communities. (id:38604)
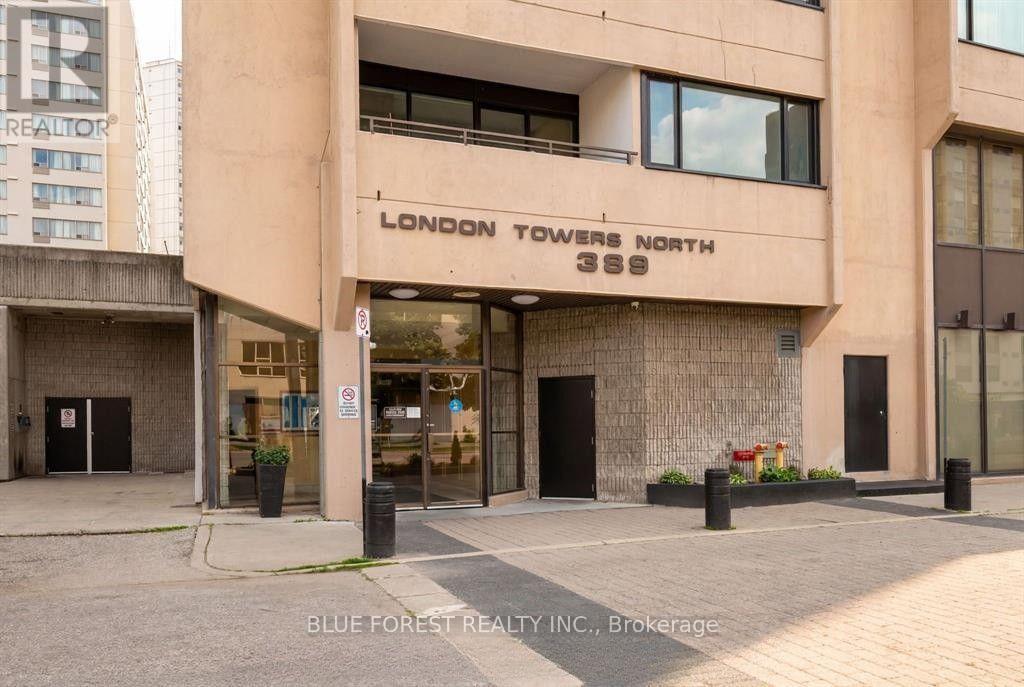
1901 - 389 Dundas Street
London East, Ontario
Rare 3-bedroom, 2-bathroom unit for lease in downtown London! Stunning 19th floor city views from the oversized balconies. Very spacious floor plan with large windows throughout. Open-concept living/dining area, galley-style kitchen with plenty of cupboard space opening to a separate breakfast area, and primary bedroom with ensuite bathroom. Heat, hydro, water, cable TV and internet all included! 2 parking spaces included. Steps to great shops, restaurants and entertainment. Enjoy fantastic building amenities including indoor swimming pool, sauna, exercise room and more. Available immediately. (id:38604)
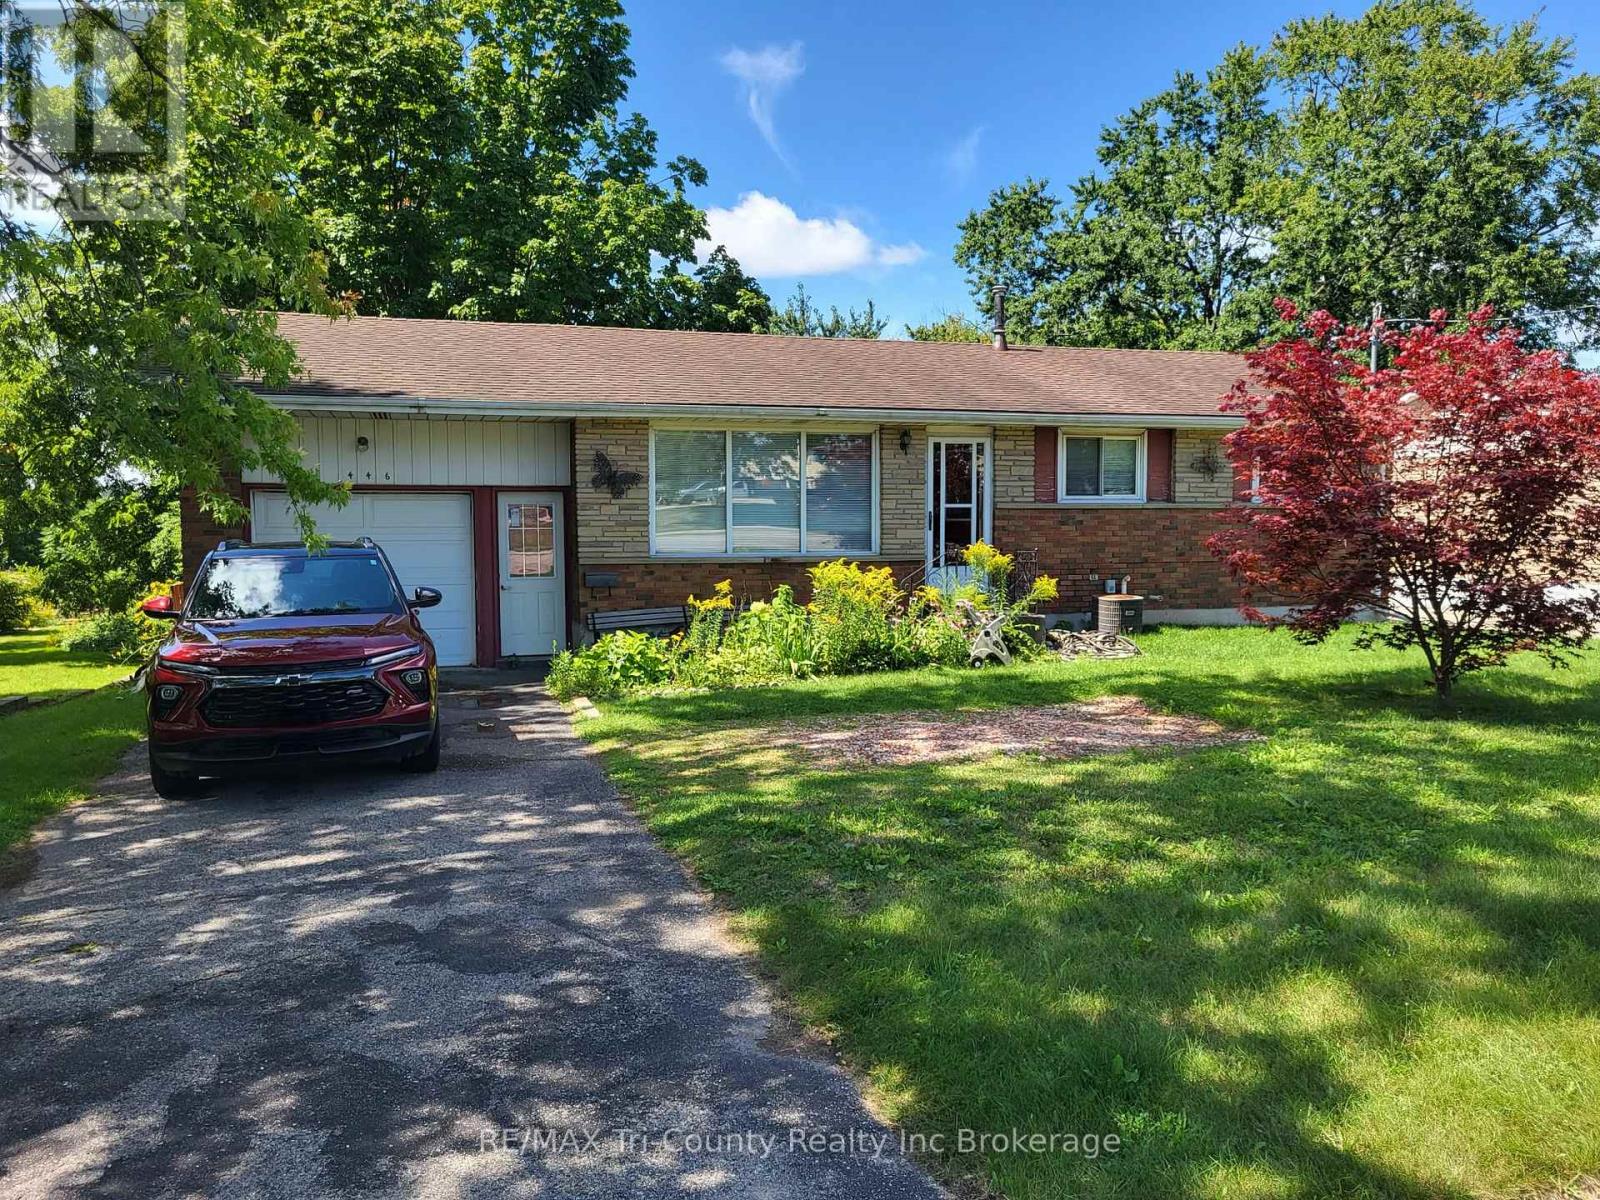
446 Norwich Avenue
Woodstock, Ontario
Welcome to 446 Norwich - a lovely 3-bedroom brick bungalow with an attached garage and fully finished basement. The patio doors walk out to a 35-foot wide deck that overlooks a very private backyard. The following items are all new as of 2025: fridge, stove, washer, dryer, breaker panel, and furnace. This property is perfect for commuting down Hwy 401 and is conveniently located in walking distance of shopping centers. (id:38604)
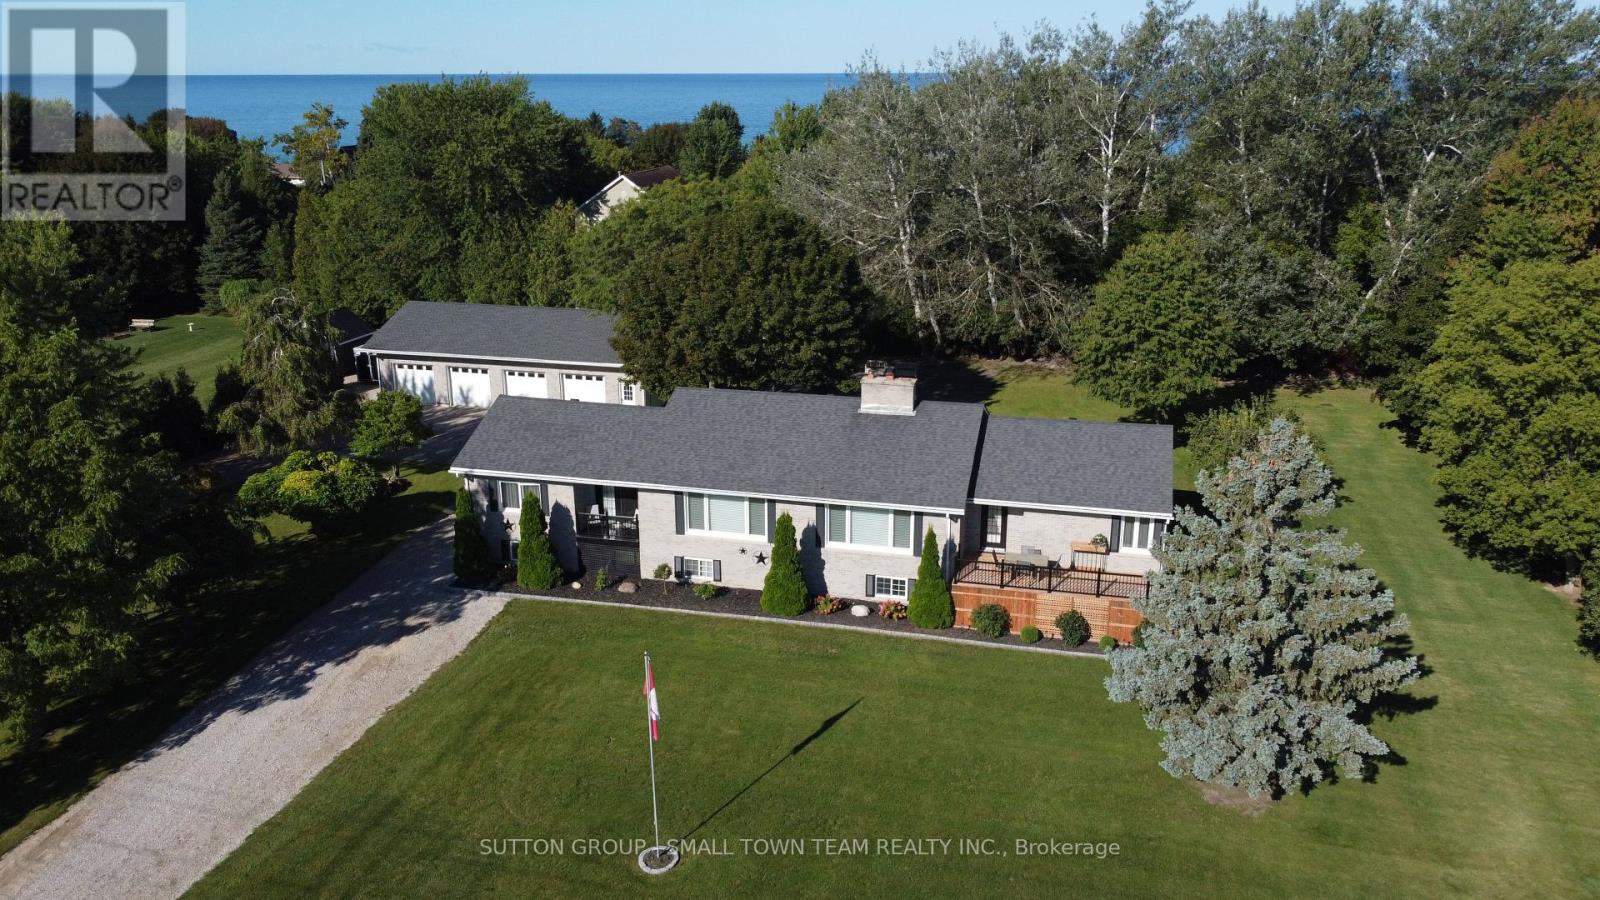
72213 Bluewater Highway
Bluewater, Ontario
CHECK ALL THE BOXES! Beach access, 1.27 acres, a beautifully updated home, separate 2-bedroom in-law suite and an incredible 4-car detached garage with a heated, insulated bay-all in a fantastic Lake Huron location between Grand Bend and Bayfield! With over 2,300 sq.ft. above grade plus a finished lower level, this property offers the space and flexibility buyers are searching for. The main home has undergone an extensive list of improvements over the past four years. The showpiece kitchen features Canadian-made cabinetry, quartz countertops, built-in appliances, centre island and LED pot lights. Hardwood flooring, updated lighting, new main-level windows and renovated bathrooms add to the impressive list of upgrades. One of the home's highlights is the beautiful 3-season sunroom-a bright, inviting extension of the living space and the perfect place for morning coffee, a good book, entertaining friends or simply relaxing and enjoying the peaceful surroundings. With direct access to the deck, it creates a wonderful indoor-outdoor connection and is sure to become a favourite place to spend time. The main-floor primary retreat offers a walk-in closet, ensuite and walkout to the deck, while the huge lower family room with gas fireplace and built-in bar is made for entertaining. Main-floor laundry adds convenience. Need space for family? Here's the game changer: a separate 2-bedroom in-law suite with its own entrance, kitchen, bathroom and laundry-an outstanding setup for multi-generational living or extended family. Car enthusiasts and hobbyists will love the 4-car detached garage, including a heated and insulated bay. A circular drive and abundant parking provide room for family, guests, trailers and toys. Outdoors, enjoy the 12' x 14' gazebo with roller shades and ceiling fan, stone patio and firepit-your own backyard gathering place. Add geothermal heating, municipal water and a full backup generator and you have a property that is genuinely difficult to duplicate. (id:38604)
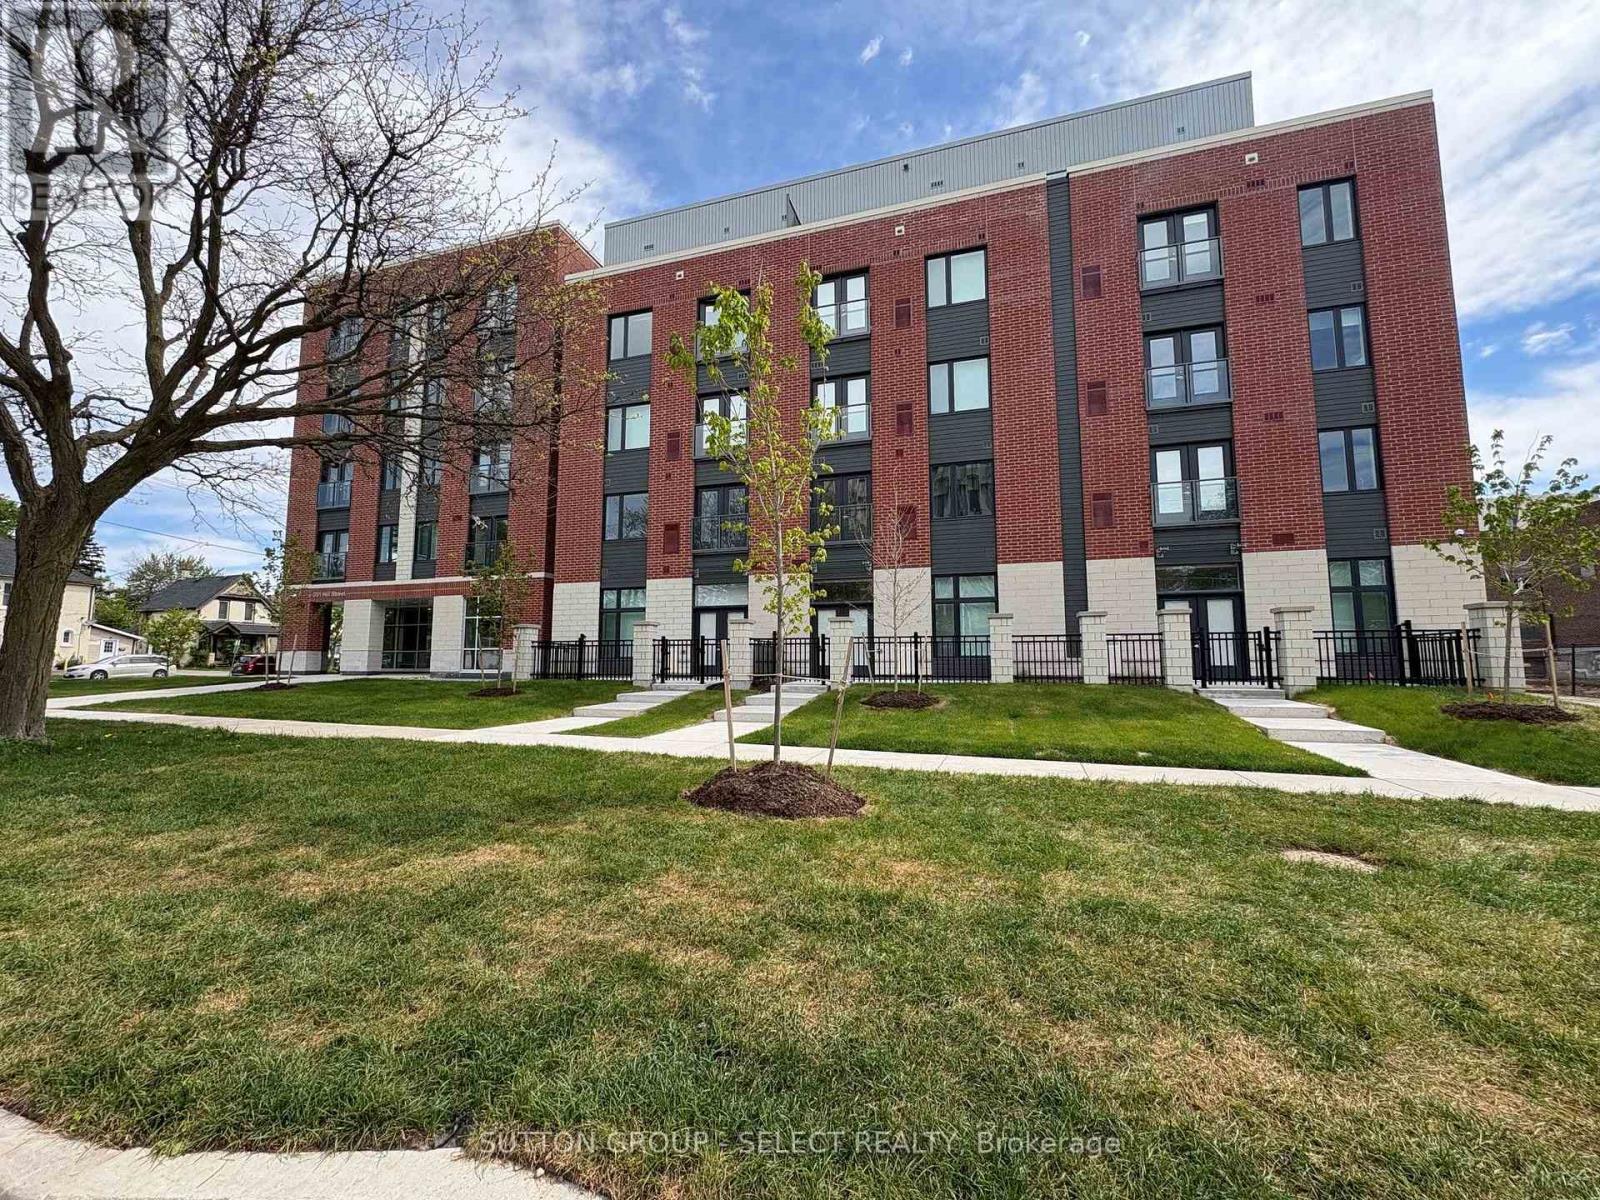
313 - 351 Hill Street
London East, Ontario
Welcome to SOHO VILLAGE. A new vibrant rental community in the heart of London's SOHO neighbourhood offering FIRST MONTH FREE.. Just steps from the bustling downtown core and the serene Thames River, this thoughtfully designed community delivers the perfect balance of comfort, convenience and urban living. Each unit is crafted with high end finishes, including stainless steel appliances, quartz countertops, ensuite laundry, and individually controlled heating and air conditioning. Host gatherings in the stylish party room, includes exercise room, bike room, electric chargers and one underground parking spot only per unit at $60/month. (id:38604)
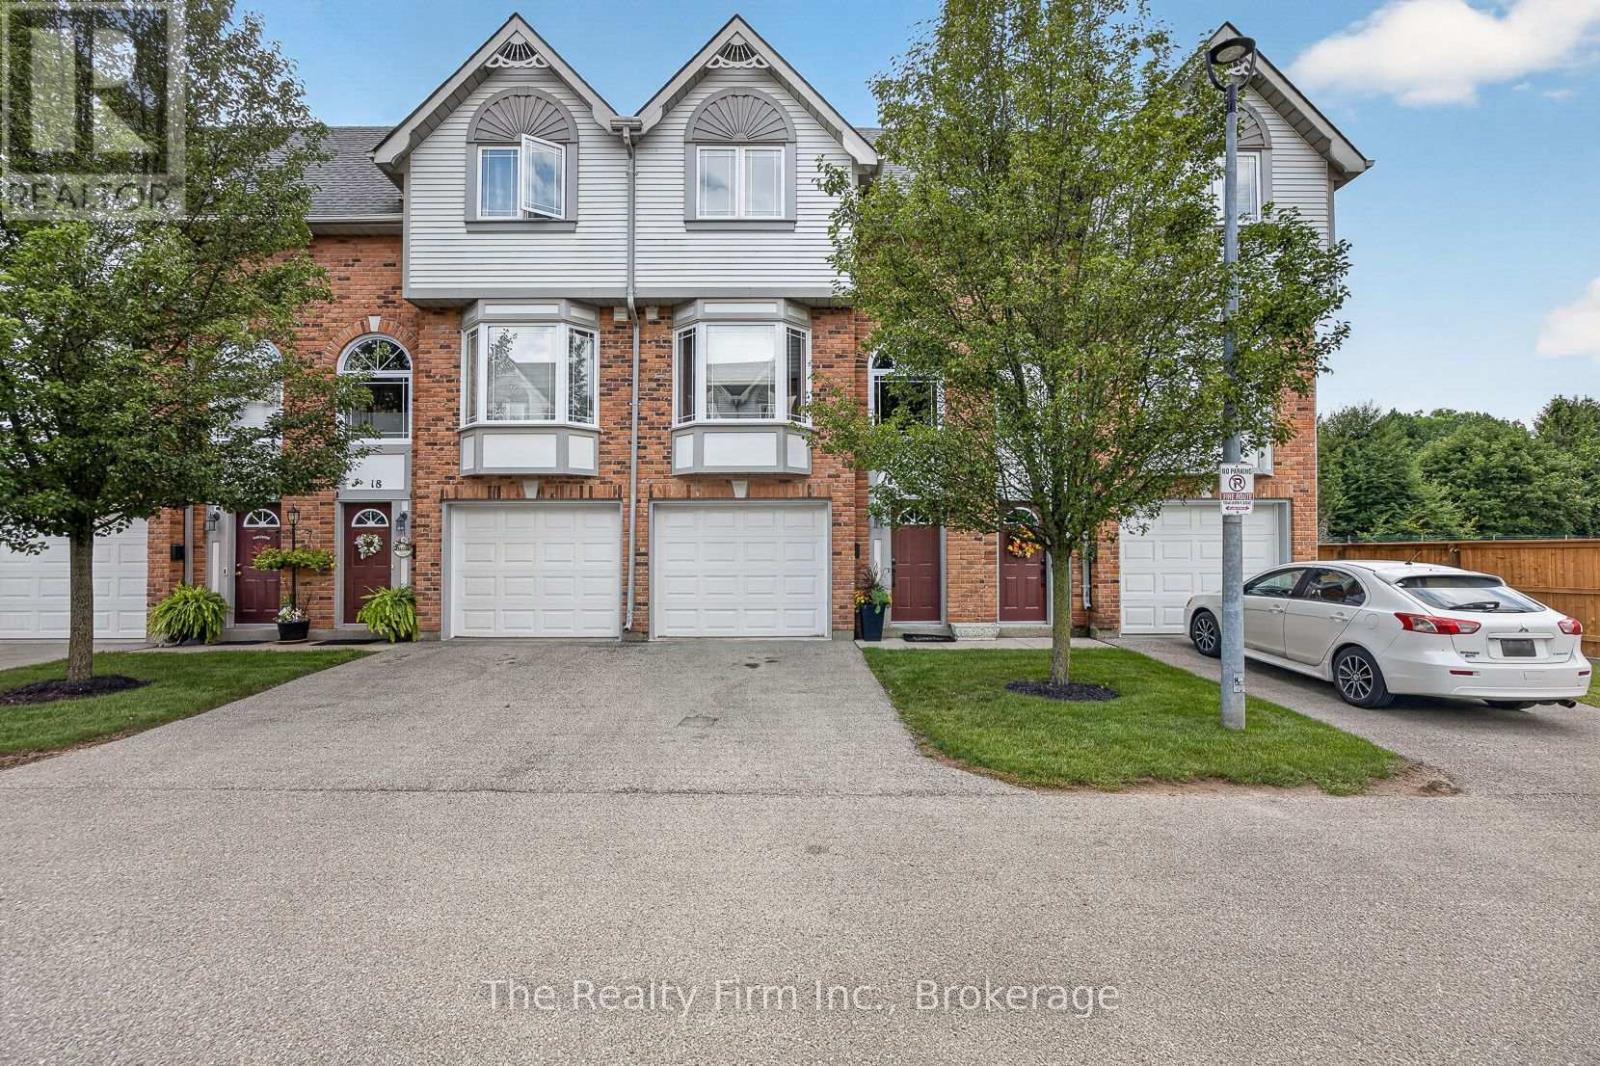
19 - 46 Conestoga Road
Woodstock, Ontario
Welcome to 19 - 46 Conestoga Road a home loved by its original owner since it was built. It is a fully finished, freshly painted, executive style condo with an attached single garage with access directly to the main level. The main level provides a finished room with new flooring; use as an office, a den or a rec room, there is also a half bath, and walk-out to your private deck. The second level offers new carpet in both the living room and dining room with the living room showcasing a gas fireplace and custom media mantle, rounding out this level is a dining room with custom stained glass doors in the pass through from the eat-in kitchen that features wooden cabinetry, a window bench and hardwood floors. The upper level gives you 2 large bedrooms with double closets and new carpet, an updated 4pc bathroom, and a laundry closet with full-size, stackable washer and dryer. Located in desirable north-east Woodstock. It is close to all amenities, Pittock Park conservation trails, schools, a quick drive to Toyota and all major highways. In addition to the refresh and new carpets, the furnace, A/C and hot water heater are brand new and owned offering peace of mind for years to come. (id:38604)
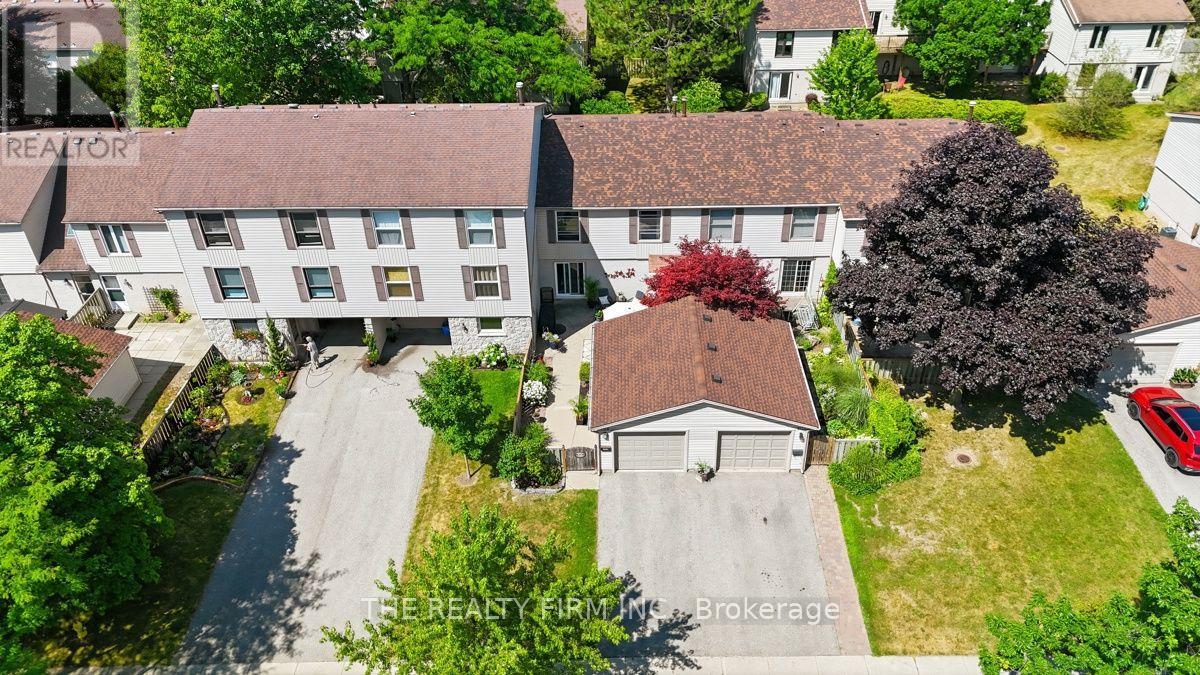
905 Dalhousie Drive
London South, Ontario
Welcome to Westmount! Nestled in one of London, Ontario's most established and family-friendly neighbourhoods, this beautifully maintained 4 bedroom, 2.5 bathroom townhouse condominium with a detached garage offers the perfect combination of space, comfort and convenience. Step inside to discover a bright and inviting main floor featuring rich hardwood flooring, a spacious living room filled with natural light and direct access to your private, fully fenced patio is an ideal space for morning coffee, summer barbecues or relaxing with family and friends. The updated eat-in kitchen is designed for both everyday living and entertaining, showcasing abundant cabinetry, generous counter space, a centre island and stainless steel appliances. A cozy adjoining sitting area provides additional living space, while the convenient main floor powder room completes the level. Upstairs, you'll find four generous sized bedrooms, offering flexibility for growing families, guests or a dedicated home office. The spacious primary bedroom provides a peaceful retreat, while the beautifully renovated main bathroom adds a modern touch. The lower level offers additional finished living space, perfect for a recreation room, home gym, playroom or guest room along side another 4-piece bathroom, ample storage and laundry. Outside, enjoy your own private courtyard style patio with plenty of room for outdoor dining, gardening and entertaining. The detached garage provides secure parking and additional storage. Windows and doors replaced (2023), Furnace and A/C replaced (2024). This home is within walking distance to excellent schools, parks, playgrounds, shopping, restaurants, public transit and everyday amenities. You'll also appreciate quick access to major highways, making commuting across the city simple and convenient. Whether you're a first-time buyer, growing family or someone looking for low-maintenance living without sacrificing space, this exceptional townhouse offer soutstanding value. (id:38604)
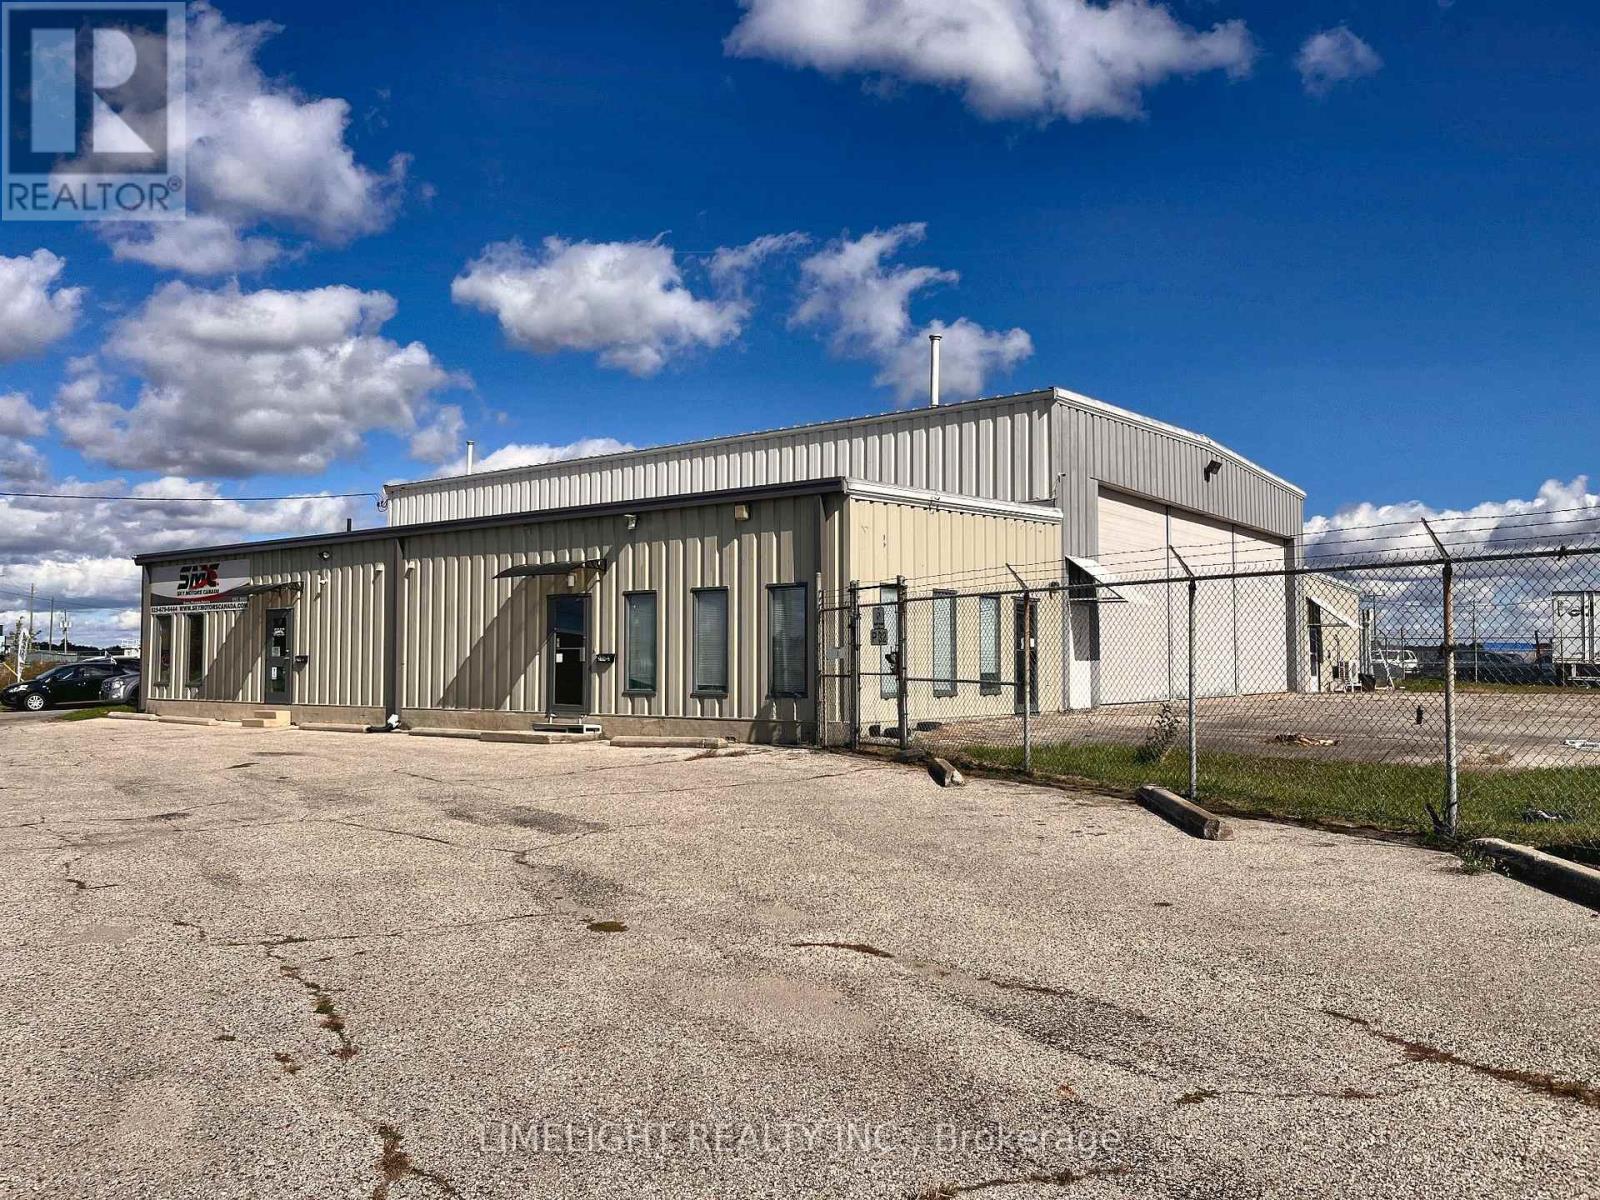
2 - 2134 Crumlin Side Road
London East, Ontario
Unique leasing opportunity at London International Airport, located within a multi-tenant commercial/industrial property. Approximately 1,100 sq. ft. of office space with direct access to the airport, ideally suited for a flight school, aviation-related business or other permitted use. The unit features central air conditioning, gas heat, one washroom and ample free vehicle parking. One outdoor aircraft parking space is included, with additional aircraft parking available at an extra cost. An attached aircraft hangar is also available, with interior access directly from the building, at an additional cost. Zoning: GI1 General Industrial zoning provides flexibility for a broad range of potential uses, including service trades, research and development, repair and rental establishments, service and repair businesses, building and contracting establishments, warehouse and wholesale uses, manufacturing and assembly, vehicle sales and service, storage depots and transportation-related uses, subject to applicable approvals. Current other occupants on the property include an automotive dealership and a manufacturing business.Lease rate is $2,000 per month plus utilities. (id:38604)