

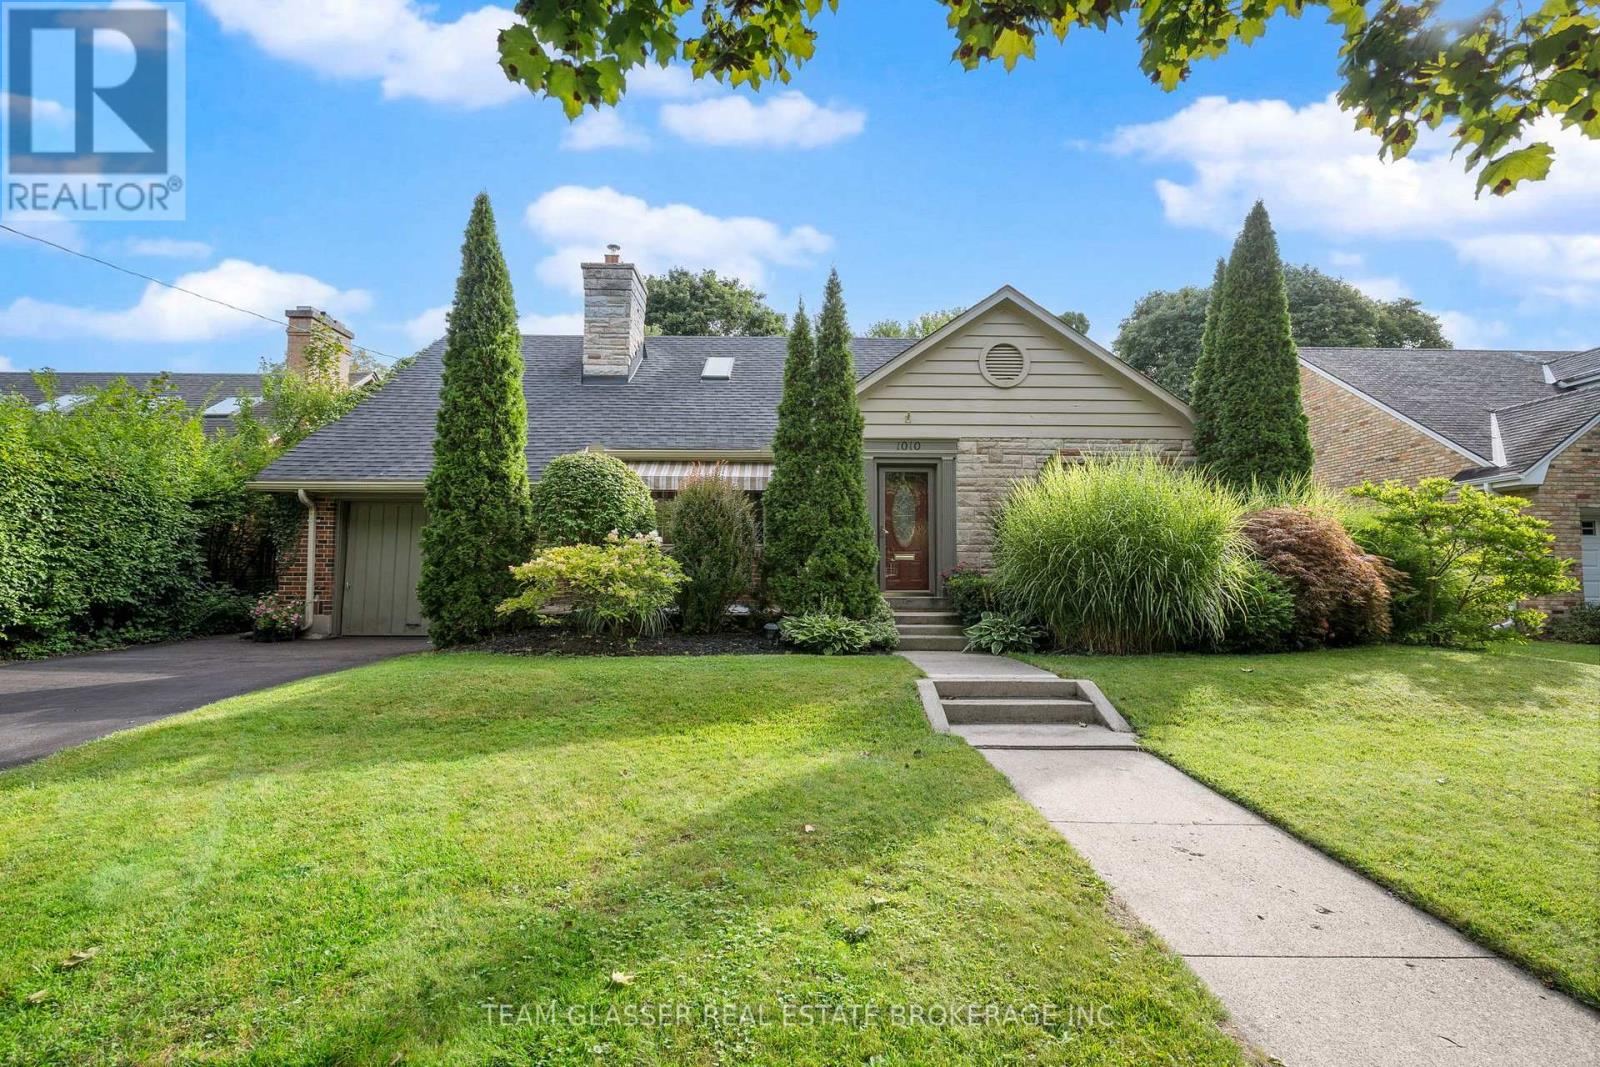
1010 Harrison Avenue
London East, Ontario
Introducing an enchanting Old North property on an impressive 62' x 145' premium, meticulously landscaped lot - offering exceptional privacy, mature greenery and the kind of space you simply don't expect to find in the city. With a pool-sized backyard and exciting potential for a future addition or expansion, there is definitely lots of room to enjoy today and possibilities for the future. Close to Western & the University Hospital, steps to parks, Thames River trails, green space, and within highly sought-after school zones - this location is hard to beat. Step inside and fall in love with all this home has to offer. A huge private entryway makes welcoming family and guests easy, opening into bright living and dining spaces filled with natural light from beautiful oversized windows and featuring hardwood flooring. The charming wood shaker-style kitchen offers abundant cabinetry and newer stainless steel appliances. With 4 bedrooms and 2 full bathrooms, this incredibly well maintained home offers a very flexible layout with 2 bedrooms on the main floor and 2 incredibly spacious bedrooms upstairs. One main-floor bedroom is currently enjoyed as a family room with a walkout to the private, fully fenced backyard, but could easily be an office, den or fourth bedroom. The other offers the option for one-level living with two large windows and lots of closet space. Upstairs, there are two spacious, bright bedrooms including one with its own changing area, office or another flex space. A renovated full bathroom completes the upper level, while the main floor features your very own vintage mint-green bathroom - beautifully kept & full of character. A clean, dry basement offers a large unobstructed area with excellent future rec-room potential and bonus room. Recent updates provide peace of mind: kitchen appliances (2023), professionally painted interior, resurfaced driveway, Lennox furnace & A/C (2018), upgraded thermostat, and roof reshingled with skylights (2011) and more (id:38604)
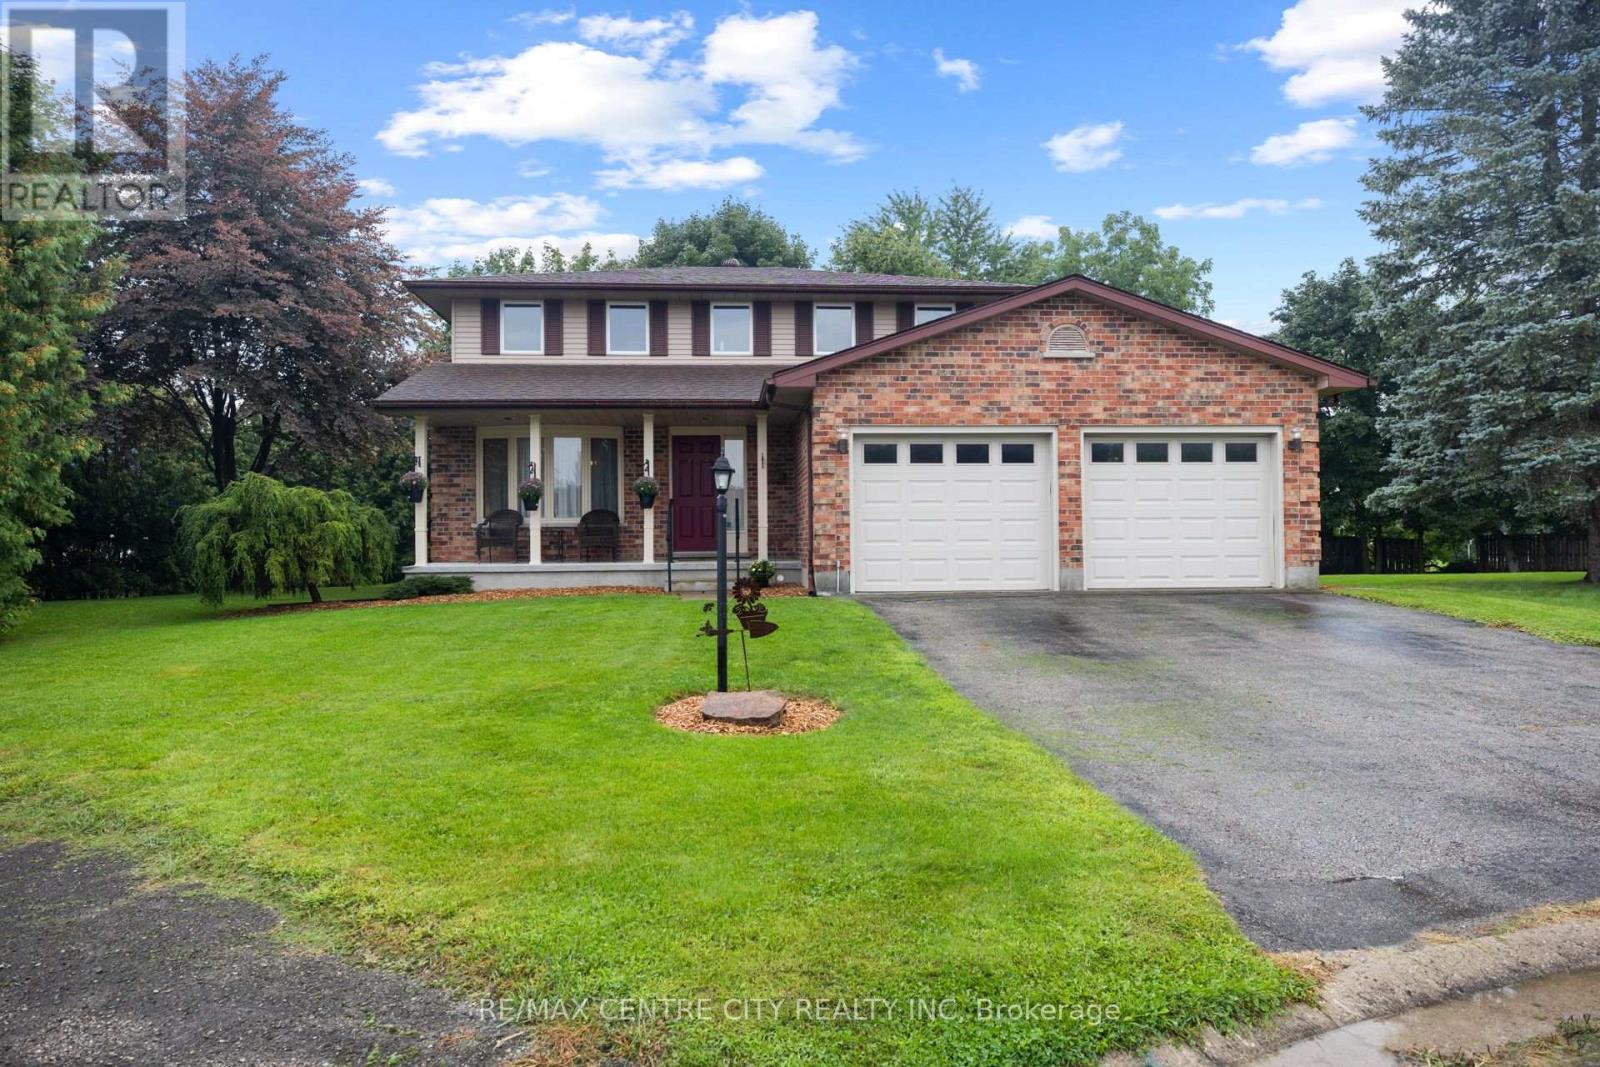
334 Canterbury Place
Central Elgin, Ontario
This well cared for family home located on a quiet cal-de-sac is sure to impress. Entering the home you're greeted by a spacious foyer with access to the formal living room that offers a bright bay window and hardwood floors that leads to the open concept main living space consisting of a high functioning kitchen, dining room with patio doors to the rear deck and a sunken living room with a wood burning fireplace. Completing the main floor is a powder room and a laundry room with access to the double garage. The second floor is host to 3 perfect sized guest rooms, the main bathroom and the primary bedroom with an ensuite and double closets. The unfinished basement awaits your personal touch with the possibility of adding a rec-room, bedroom and full bathroom while still leaving ample storage space. The exterior of the home is ideal starting with parking for 4, covered front porch, very large private backyard with no rear residential neighbours, spacious back deck and a storage shed. (id:38604)
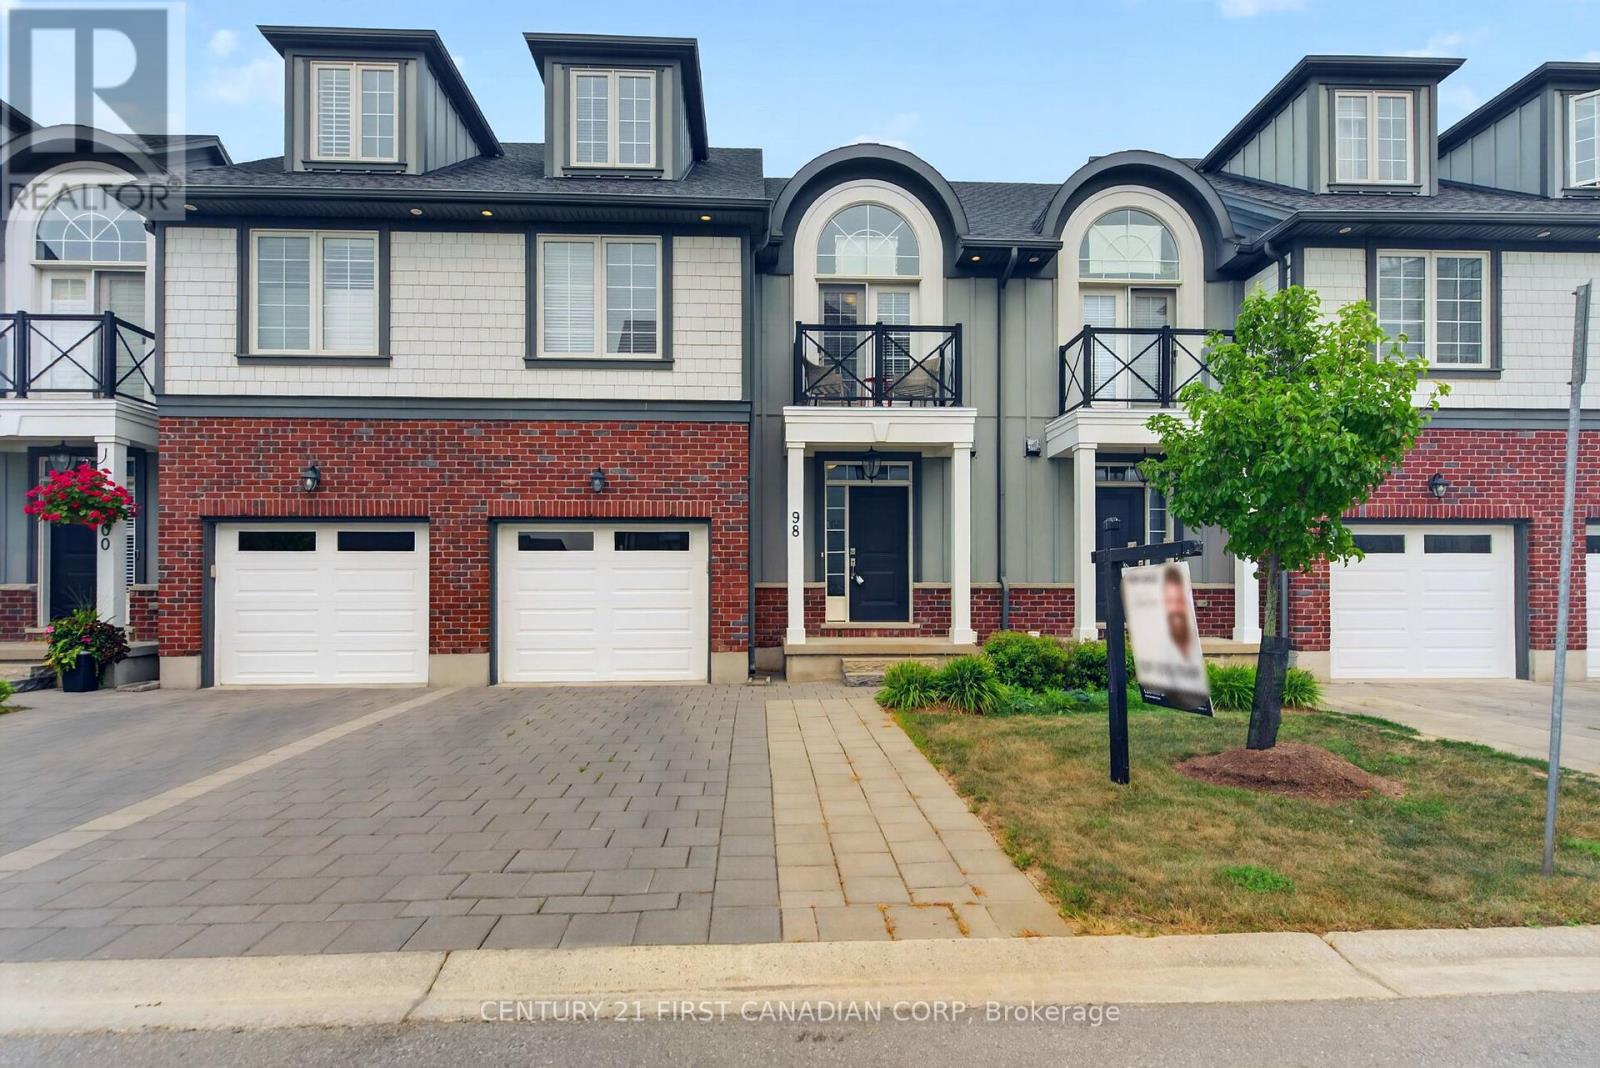
98 - 275 Callaway Road
London North, Ontario
Welcome to this beautifully maintained 4-bedroom, 3.5-bathroom townhome in the sought-after community of Upper Richmond Village. Offering an exceptional blend of comfort, quality, and versatility, this spacious home is thoughtfully designed for modern living. The bright, well-appointed kitchen is a standout feature with premium stainless steel appliances, a centre island with seating, a separate dining area perfect for family meals or entertaining and patio doors leading to the deck. The open-concept layout continues into the welcoming living room, where a gas fireplace creates a warm and inviting gathering space. Upstairs, the generous primary suite offers a peaceful retreat complete with a private sitting area with doors leading to a balcony, dual closets, and a luxurious 4-piece ensuite featuring double sinks. Two additional bedrooms and a full 4-piece bathroom complete the second level. The third-floor loft provides incredible flexibility with its own 3-piece ensuite, making it an ideal guest suite, home office, recreation room, or private space for teenagers. Ideally located just minutes from Western, University Hospital, Masonville Place, Sunningdale Golf & Country Club, Medway Valley Heritage Forest, parks, shopping, restaurants, and excellent schools, this move-in ready home offers an outstanding opportunity to enjoy one of North London's most desirable neighbourhoods. (id:38604)
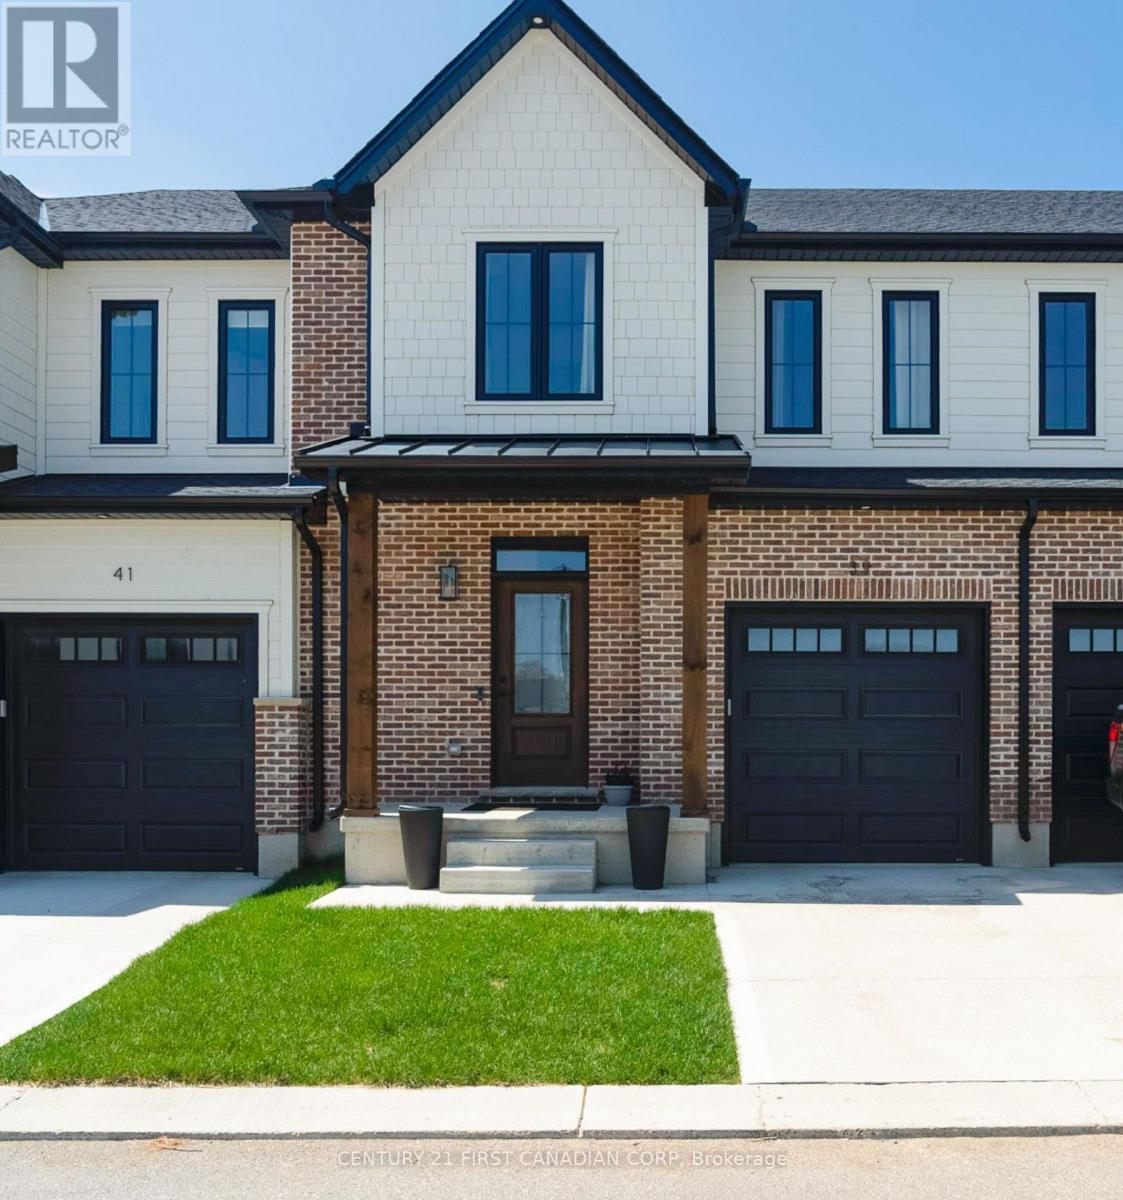
10 (15) - 147 Scotts Drive
Lucan Biddulph, Ontario
Welcome to phase two of the Ausable Fields Subdivision in Lucan Ontario, brought to you by the Van Geel Building Co. The Harper plan is a 1589 sq ft red brick two story vacant land condo with high end finishes both inside and out. The main floor plan consists of an open concept kitchen, dining, and living area with lots of natural light from the large patio doors. The kitchens feature quartz countertops, soft close drawers, as well as engineered hardwood floors. The second floor consists of a spacious primary bedroom with a large walk in closet, ensuite with a double vanity and tile shower, and two additional bedrooms. Another bonus to the second level is the convenience of a large laundry room with plenty of storage. Every detail of these vacant land condos were meticulously thought out, including the rear yard access through the garage allowing each owner the ability to fence in their yard without worrying about access easements. Each has an attached one car garage, and will be finished with a concrete laneway. These stunning units are just steps away from the Lucan Community Centre that is home to the hockey arena, YMCA daycare, public pool, baseball diamonds, soccer fields and off the leash dog park. Note-Listing prices vary due to the location within the development. Listing price is reflective of the Federal GST rebate for first time home buyers which is now in effect as well as the HST rebate. (id:38604)
47 Glenburnie Crescent
London North, Ontario
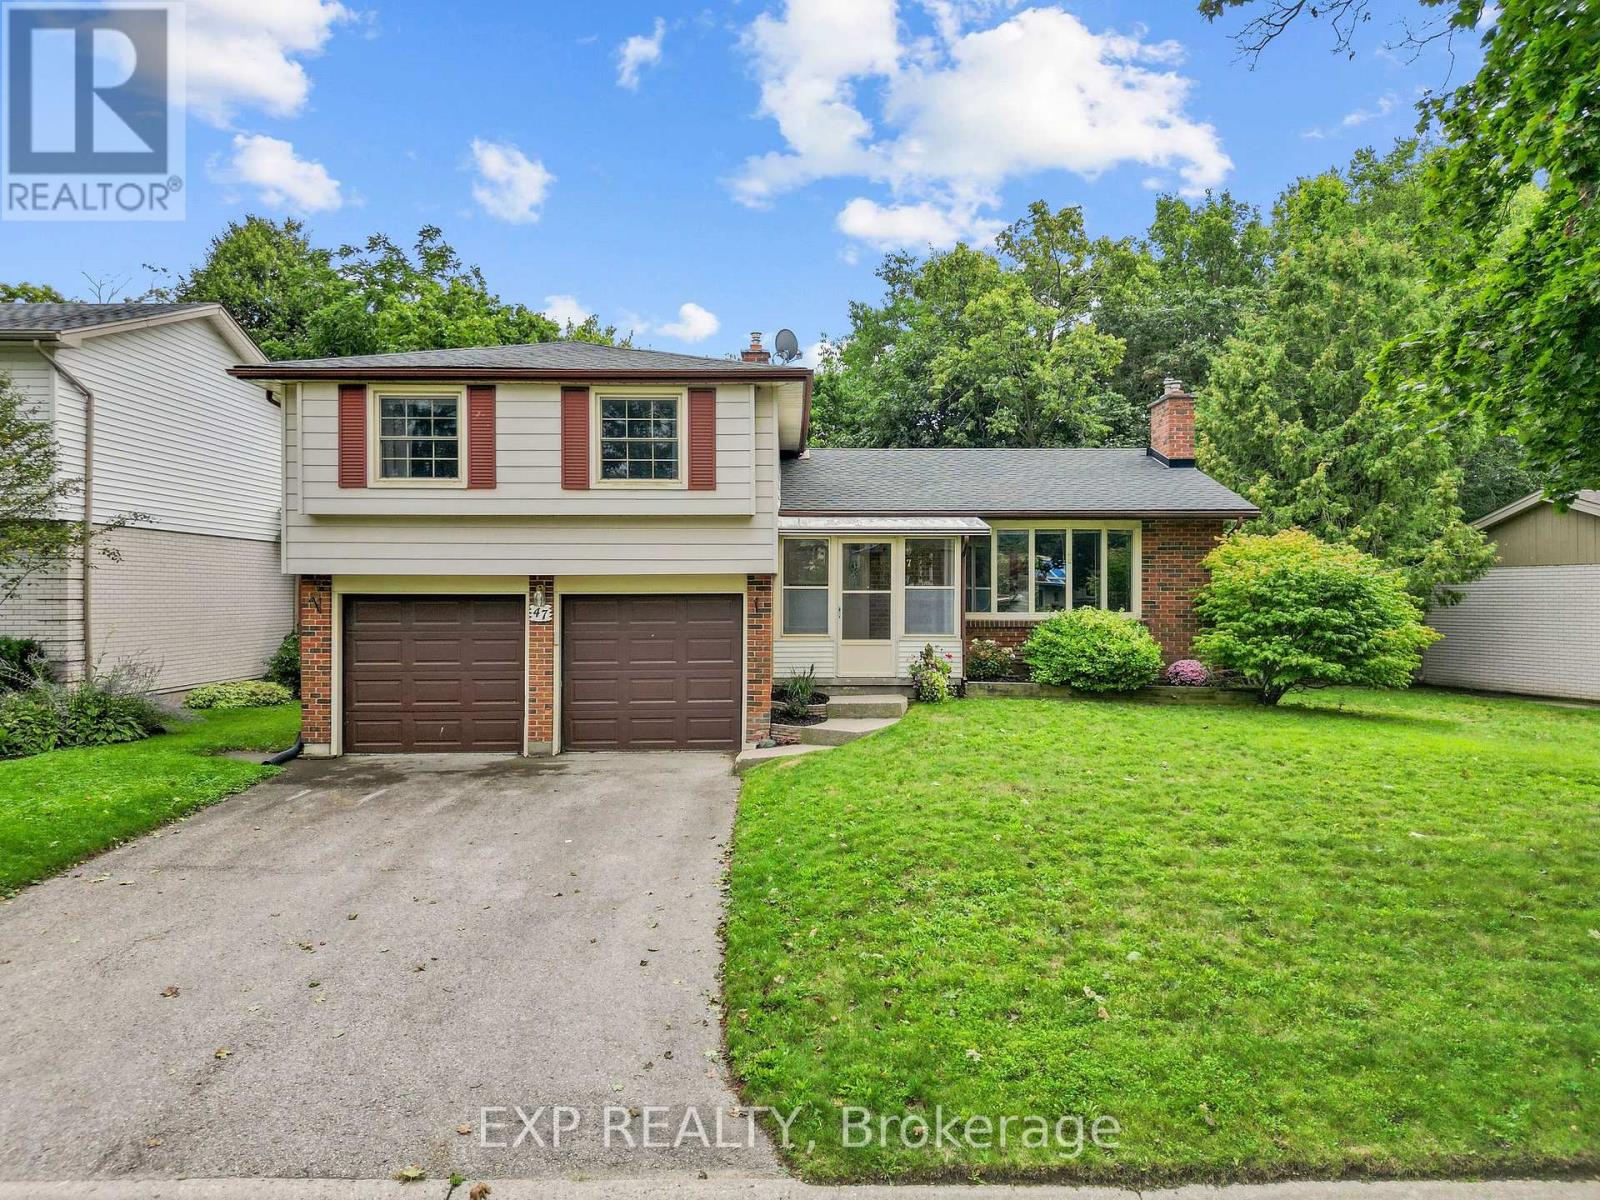
Set on a generously sized lot in a mature North London neighbourhood, this spacious 4-bedroom sidesplit offers 2,074 sq. ft. of finished living space, a double garage and plenty of room both inside and out. The main level features a bright living room with a gas fireplace, a separate dining area, an eat-in kitchen and an additional bedroom that could also work well as a home office or den. Upstairs, you'll find three bedrooms, including an impressively sized primary bedroom with extensive built-in cabinetry and a walk-in closet, along with a full bathroom. A few steps down, the family room provides another comfortable living space with direct access to the backyard, while the finished lower level adds even more room to spread out with a large recreation area and second gas fireplace, plus laundry and storage. Outside, the backyard is surrounded by mature trees and offers a large concrete patio, raised garden beds and a storage shed, creating plenty of space for gardening, entertaining or enjoying the outdoors. With four bedrooms, multiple living areas, a two-car garage and a flexible sidesplit layout, this home offers an excellent opportunity to make it your own in an established London neighbourhood. Roof was replaced in 2022 and furnace in 2025. (id:38604)
574 Princess Avenue
London East, Ontario
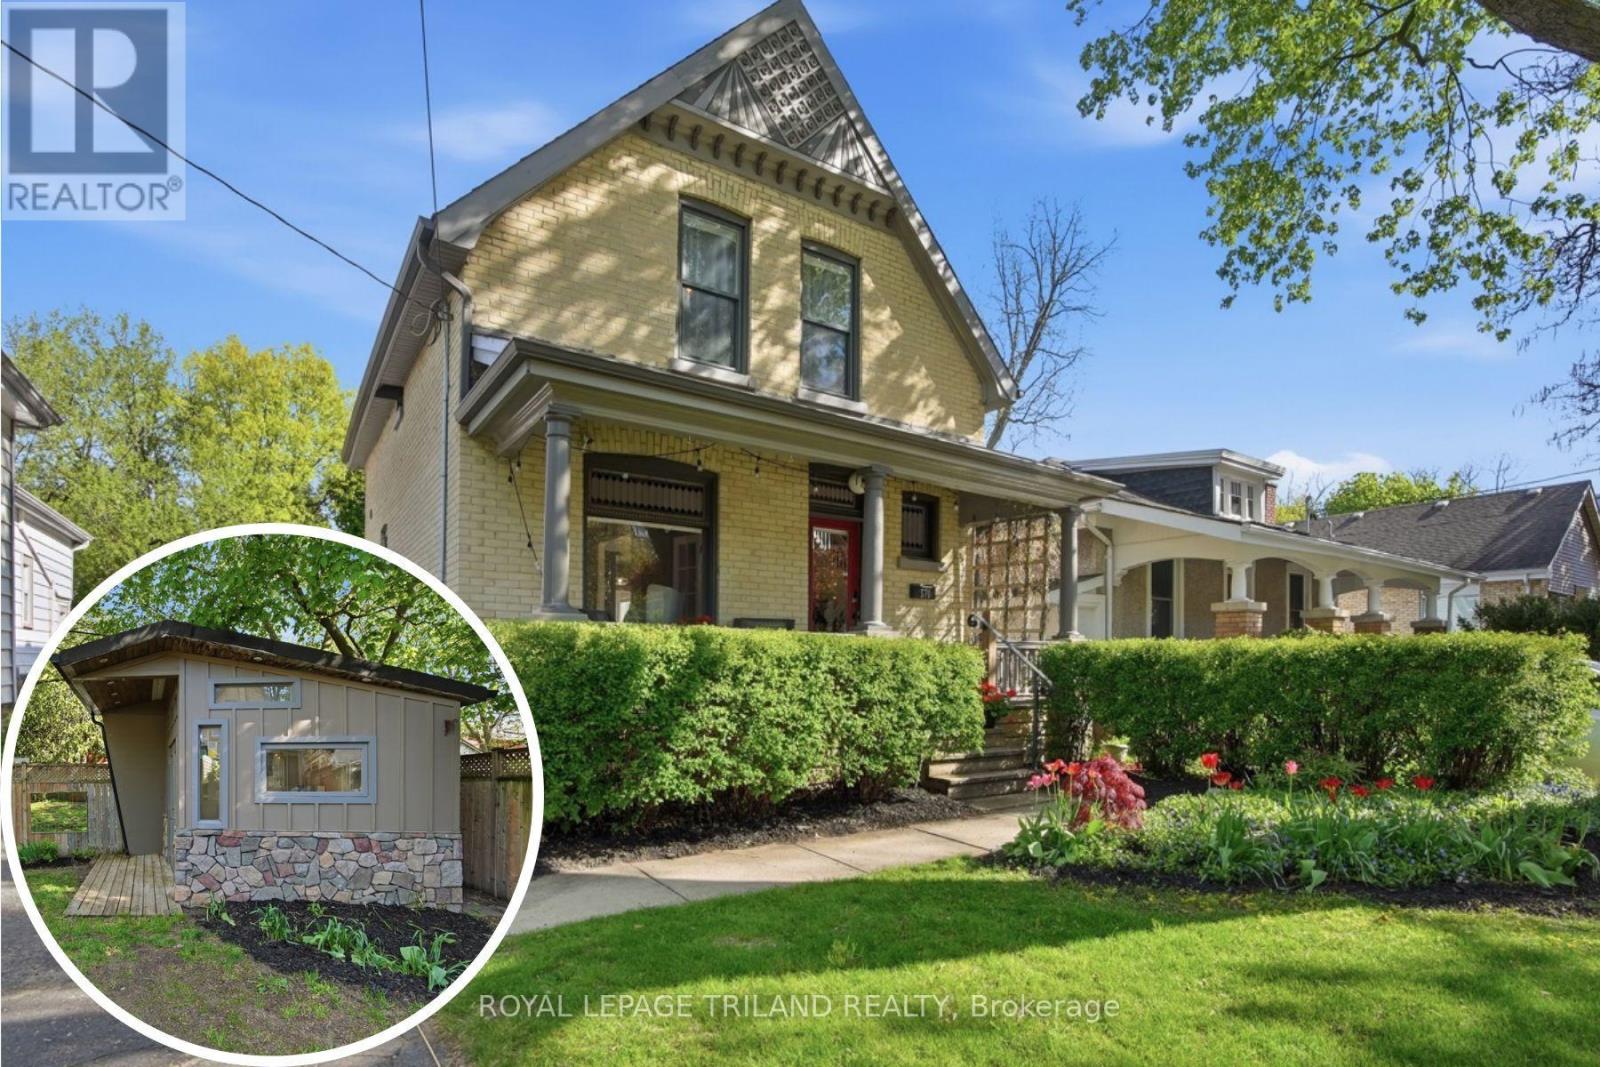
Character, Craftsmanship, and Charm in the Heart of Woodfield. Steping into timeless character with modern comfort in this beautifully updated 2-storey home, ideally set in one of Woodfield's most sought-after pockets. A wide, south-facing front porch welcomes you home and is perfect for morning coffee, warm evenings, or catching up with friends. Built in the early 1900s and thoughtfully updated, this home features a formal foyer with French-door entry to the living room with gas fireplace, coloured leaded glass windows, high ceilings, updated lighting, and engineered hardwood floors. The updated kitchen impresses with abundant storage, stone countertops, under-cabinet lighting, and glass-front pantry cabinetry, stainless steel appliances, including an induction range, paired with a double Blanco-style sink and breakfast bar. A ripple-glass pocket door leads to main-floor laundry and a spa-like bath with clawfoot tub, heated floors, and updated stone-top vanity. Off the back of the kitchen find a bright family room/office boasting vaulted pine ceilings, abundant windows, and access to the rear deck and backyard oasis plus private studio. Upstairs, the renovated bath offers a glass shower, stone counters, heated floors, and an updated window. Make note of the concrete slab (parking spot) behind the drive-through garage (one in garage and one in front of garage - 3 in total), plus a fantastic detached studio/workshop (8'10" x 8'9") with built-in counters, electric fireplace, and great light with the transom windows - ideal for an artist or workshop. Basement walk-up on the driveway side adds flexibility and additional options going forward. Steps to downtown festivals, shopping, and restaurants, with wonderful neighbours. Roof, furnace, central air and windows updated in 2013. A rare blend of heritage, charm and modern living this property is a treat to view, a pleasure to own. Book your showing today. (id:38604)
1027 London Road
Sarnia, Ontario
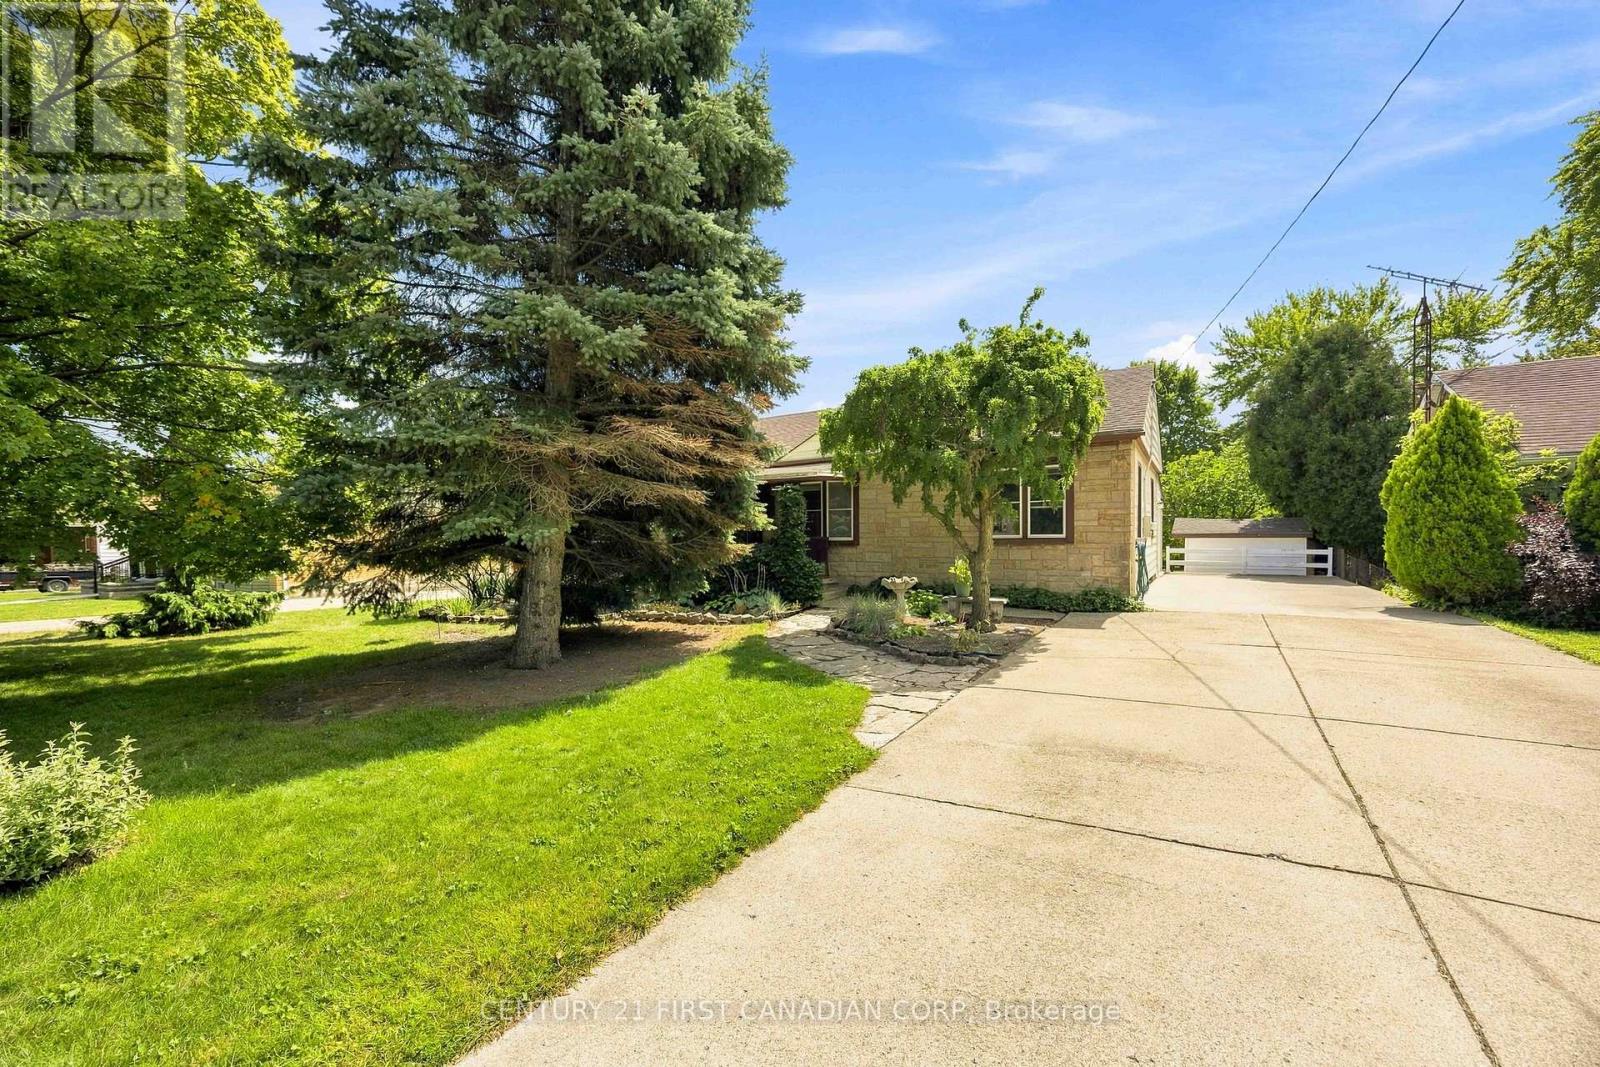
Welcome to 1027 London Rd! This well-located 3-bedroom, 1-bathroom home offers a great combination of space, functionality and opportunity. The main floor features a bright open-concept layout with a spacious living room and dining area, creating a comfortable space for everyday living and entertaining. Three good-sized bedrooms provide plenty of room for the family, while the large basement offers excellent additional space for recreation, storage or future possibilities. Situated on a large lot in a centralized location, this property is close to everyday amenities, schools, shopping and more. A great opportunity for first-time buyers, families or investors looking for a well-positioned property with plenty of potential. (id:38604)
1704 Culver Drive
London East, Ontario
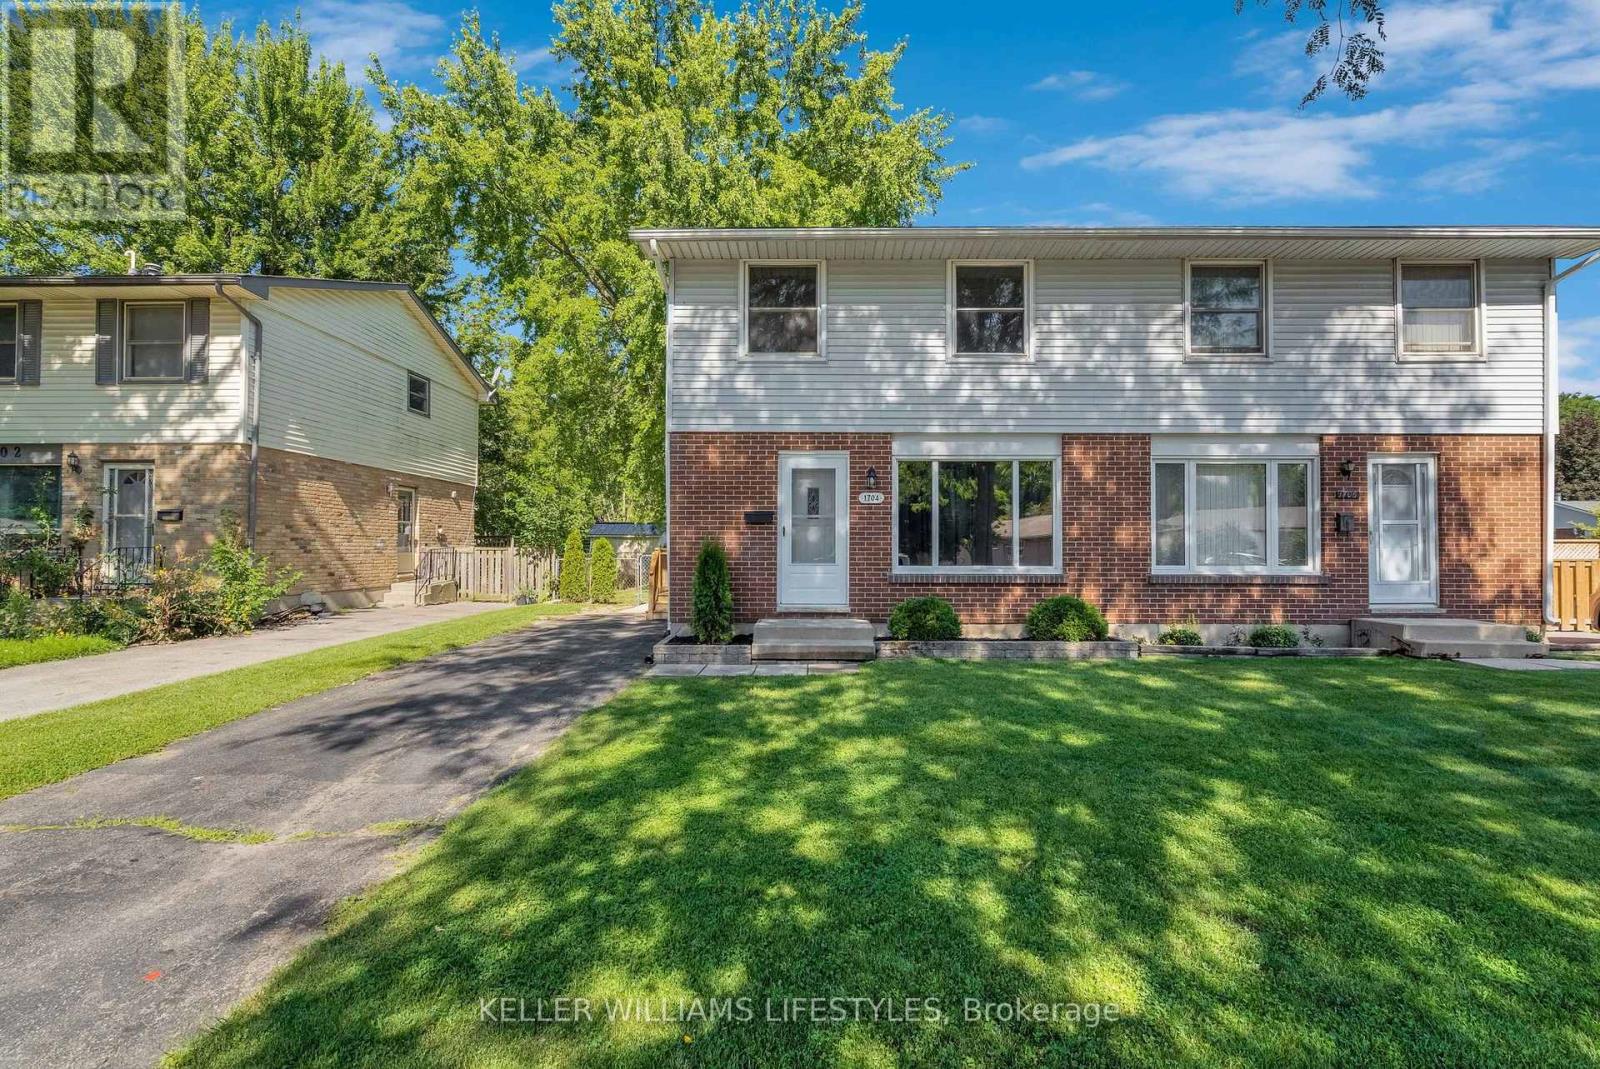
Welcome to 1704 Culver Drive, a move-in ready 3 bedroom, 2 storey semi-detached home that has been beautifully updated from top to bottom. The bright, refreshed interior features new flooring, doors, trim and finishes throughout, along with an updated kitchen offering a clean and modern look. With three bedrooms and two full bathrooms, the home offers a practical layout and living space. Outside, enjoy a fully fenced backyard with plenty of room to relax, play or entertain, plus a large storage shed for added convenience. Ideally located close to Fanshawe College, shopping, transit stops and everyday amenities, this is a fantastic opportunity for buyers looking for a stylish, turnkey home where the work has already been done. (id:38604)
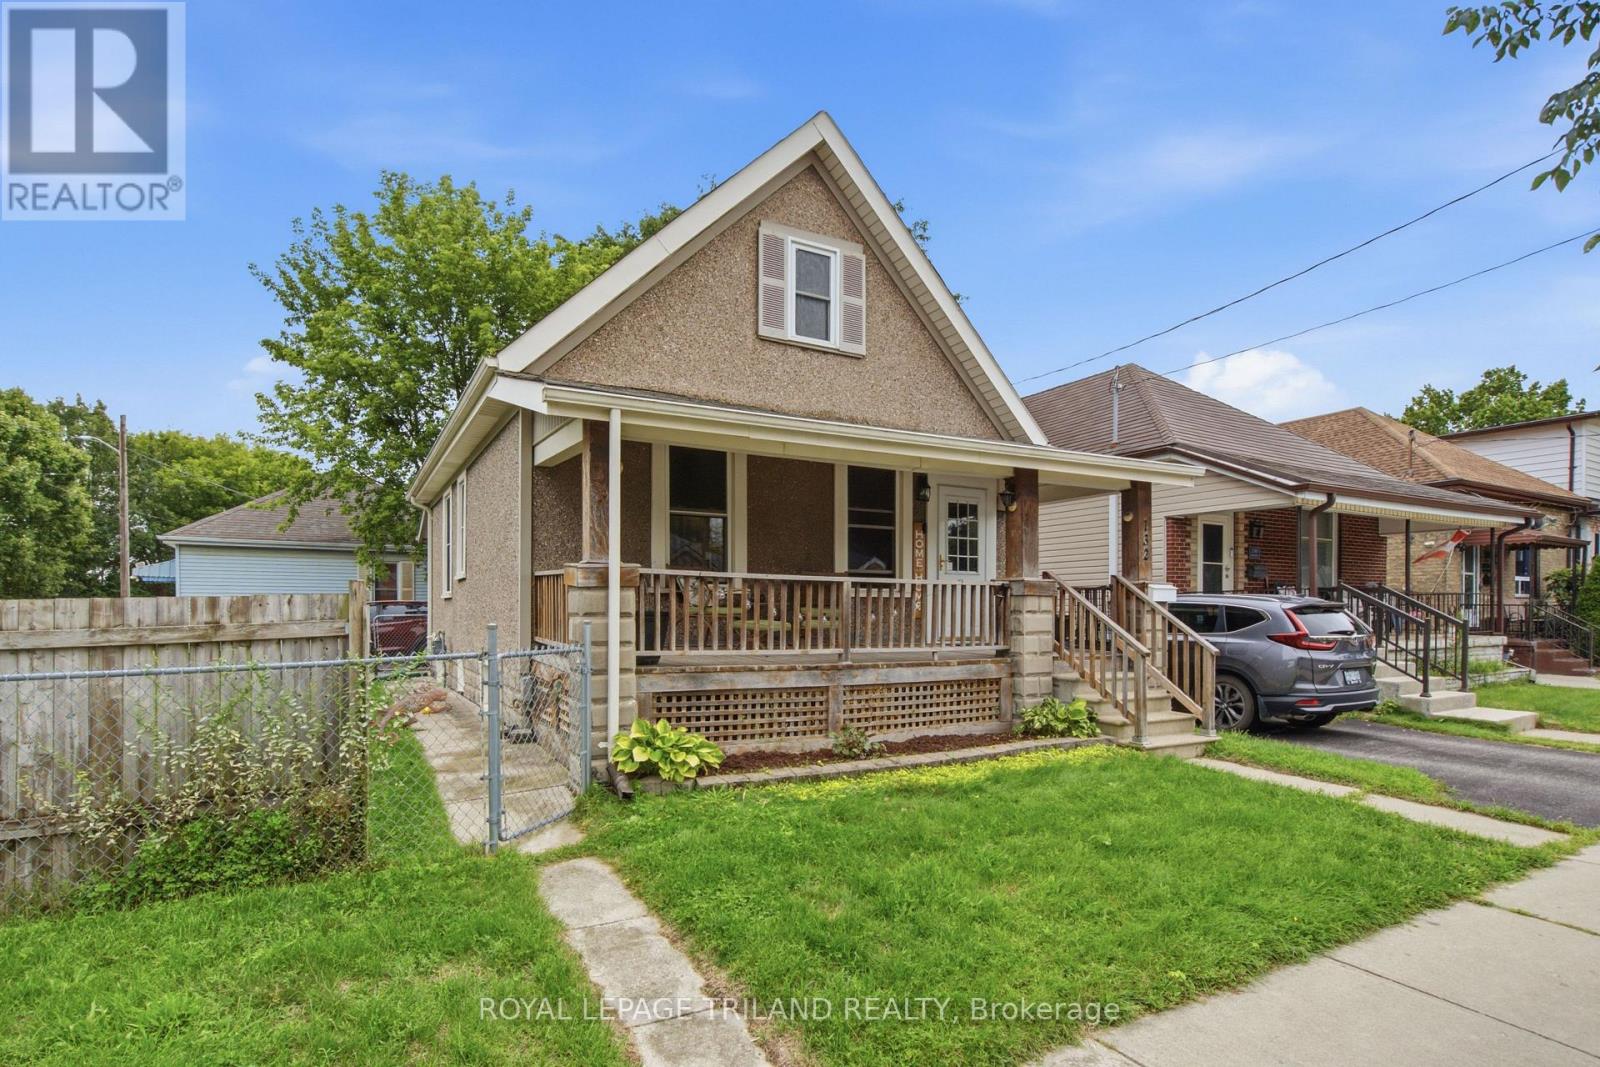
132 Oak Street
London East, Ontario
Welcome to 132 Oak Street, a well-maintained 2-bedroom bungalow offering a flexible layout, two full bathrooms and more living space than you might expect. The second bedroom is currently being used as a comfortable main-floor living room, giving you the option to enjoy the home as it is or easily return the space to bedroom use. The bright kitchen offers plenty of cabinetry, generous counter space and a breakfast bar, with an adjoining dining area perfect for everyday meals. The main floor also features a spacious primary bedroom and full bathroom. Downstairs, the finished lower level adds valuable living space with a large family/recreation room, second full bathroom, laundry and storage, making it easy to spread out without giving up the convenience of bungalow living. Outside, enjoy a large fenced corner lot with plenty of room for pets, gardening or outdoor entertaining, along with a covered front porch, covered rear porch and private parking. With a functional layout, finished lower level, two full bathrooms and generous outdoor space, 132 Oak Street offers an affordable opportunity for first-time buyers, downsizers or anyone looking for a detached home with room to make it their own. (id:38604)
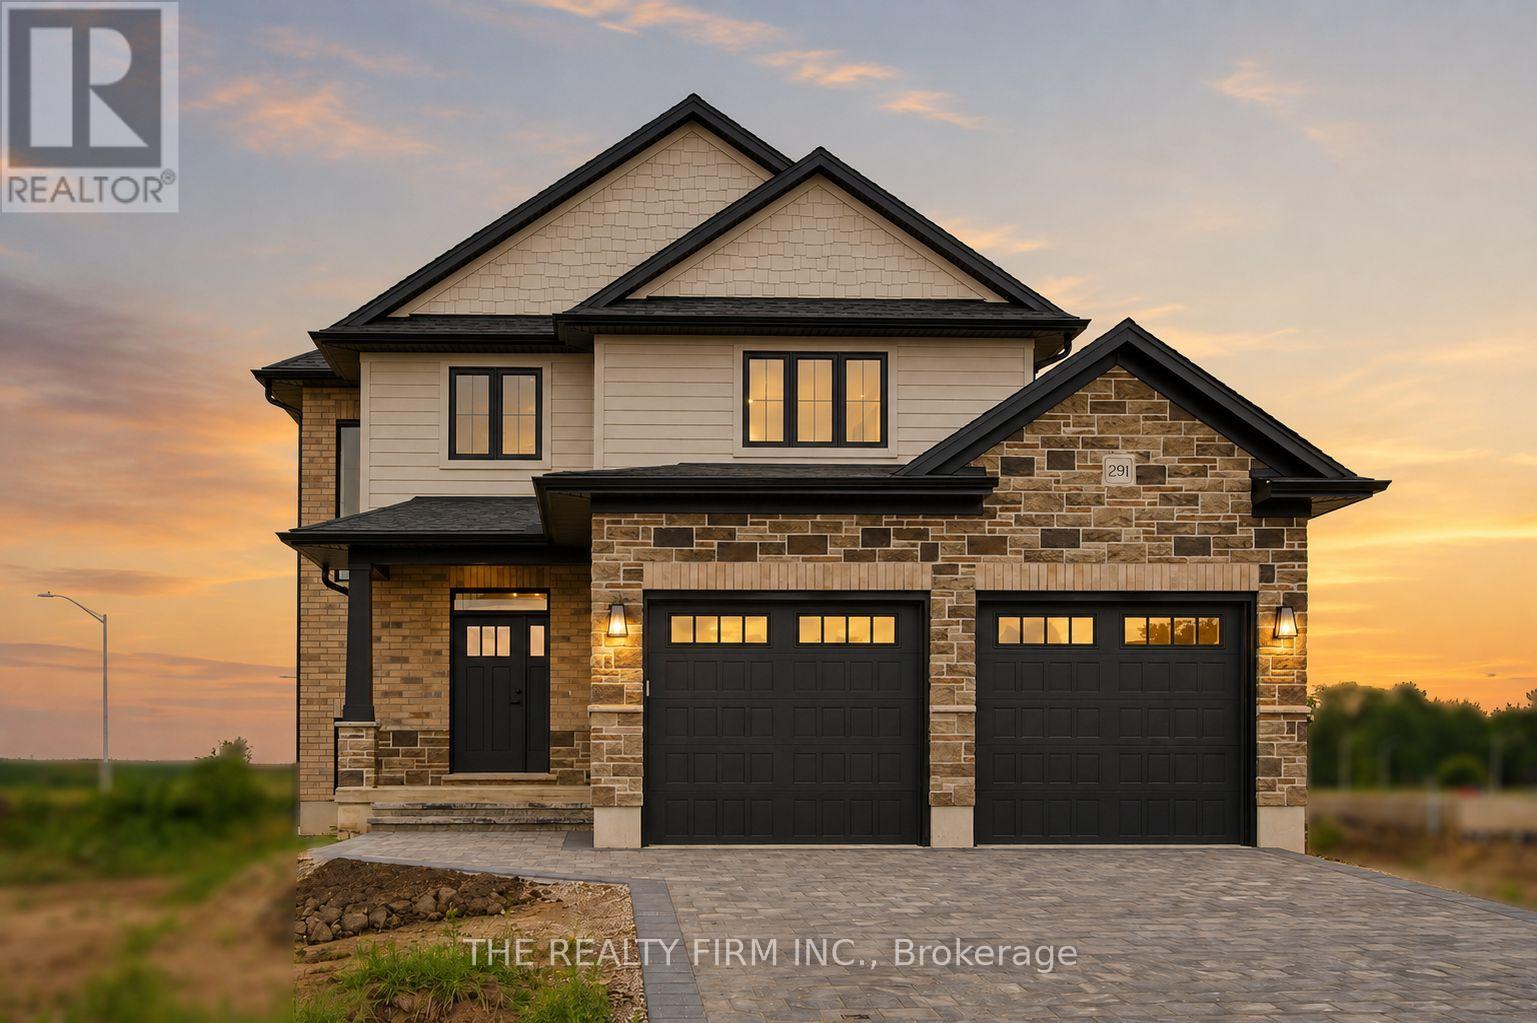
291 Elizabeth Street
Southwest Middlesex, Ontario
Welcome to Glen Meadows Estates, an exciting new community in Glencoe. Developed by Turner Homes, a trusted builder with a legacy dating back to 1973, Glen Meadows offers thoughtfully designed homes in a growing, family-friendly neighbourhood just 20 minutes from Strathroy and 40 minutes from London. Contemporary design and timeless curb appeal come together in The Cypress II. This stunning 2-storey home offers 1,872 sq. ft. of thoughtfully designed living space with 3 spacious bedrooms, 2.5 bathrooms, and double-car garage. The main floor is designed for effortless everyday living, featuring 9' ceilings and a bright open-concept layout. The inviting living room is centred around an electric fireplace, while oversized windows fill the space with natural light. At the heart of the home, the designer kitchen showcases stone countertops, two-tone cabinetry, a large island with breakfast bar seating and an integrated sink, plus a walk-in pantry for storage. The dining area overlooks the backyard and offers direct access to the covered deck. Completing the main level is a practical mudroom with garage access. Upstairs, the whole family will enjoy the spacious layout. The spacious primary suite offers dual walk-in closets and a stunning 5-piece ensuite featuring a double vanity, freestanding soaker tub, oversized glass shower, and elegant tile finishes, creating a true private retreat. additional generously sized bedrooms share a well-appointed 4-piece main bath, and the upstairs laundry room adds extra convenience to your daily routine. The unfinished lower level offers endless potential, ready for your personal touch with the option to finish at an affordable cost. Experience the best of small-town living, where schools, parks, scenic trails, a recreation centre, and everyday amenities are all close to home. PLEASE NOTE: Photos are of the same model previously built and are for illustrative purposes only. PUBLIC OPEN HOUSES ARE HOSTED AT 291 KING STREET. (id:38604)
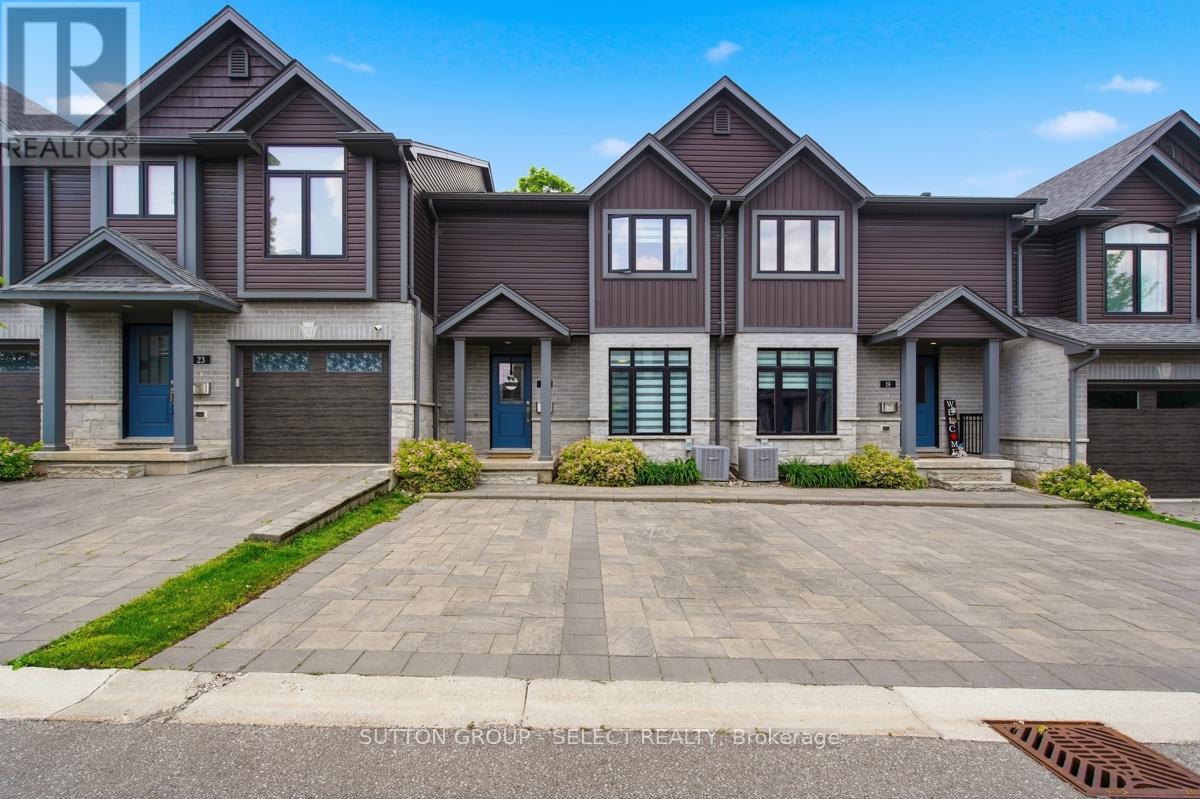
21 - 1110 Meadowlark Ridge
London South, Ontario
Stylish, impeccably maintained like-new, and move-in ready! Welcome to 21-1110 Meadowlark Ridge in the highly sought-after Meadowlilly community. Ideally located just minutes from Highways 401 and 402, this beautifully maintained townhome offers the perfect blend of comfort, functionality, and convenience. Boasting excellent curb appeal with a timeless stone, brick, and siding exterior, thoughtful landscaping, and private parking for two vehicles, this home makes a lasting first impression. Inside, the bright main floor features upgraded flooring, a spacious living room filled with natural light, a formal dining area, and a stunning kitchen complete with quartz countertops, an sizeable peninsula, modern cabinetry, and stainless steel appliances. Patio doors lead to a very private deck with a natural gas hookup, perfect for outdoor entertaining. Upstairs, you'll find three bedrooms, including a spacious primary retreat with a walk-in closet and private ensuite. The finished lower level offers a large rec room, ample storage. Surrounded by meadowlily ponds, parks, trails, sports fields, schools, and just minutes from East Park, this exceptional home offers an outstanding lifestyle in one of London's most desirable neighbourhoods. A must-see! (id:38604)
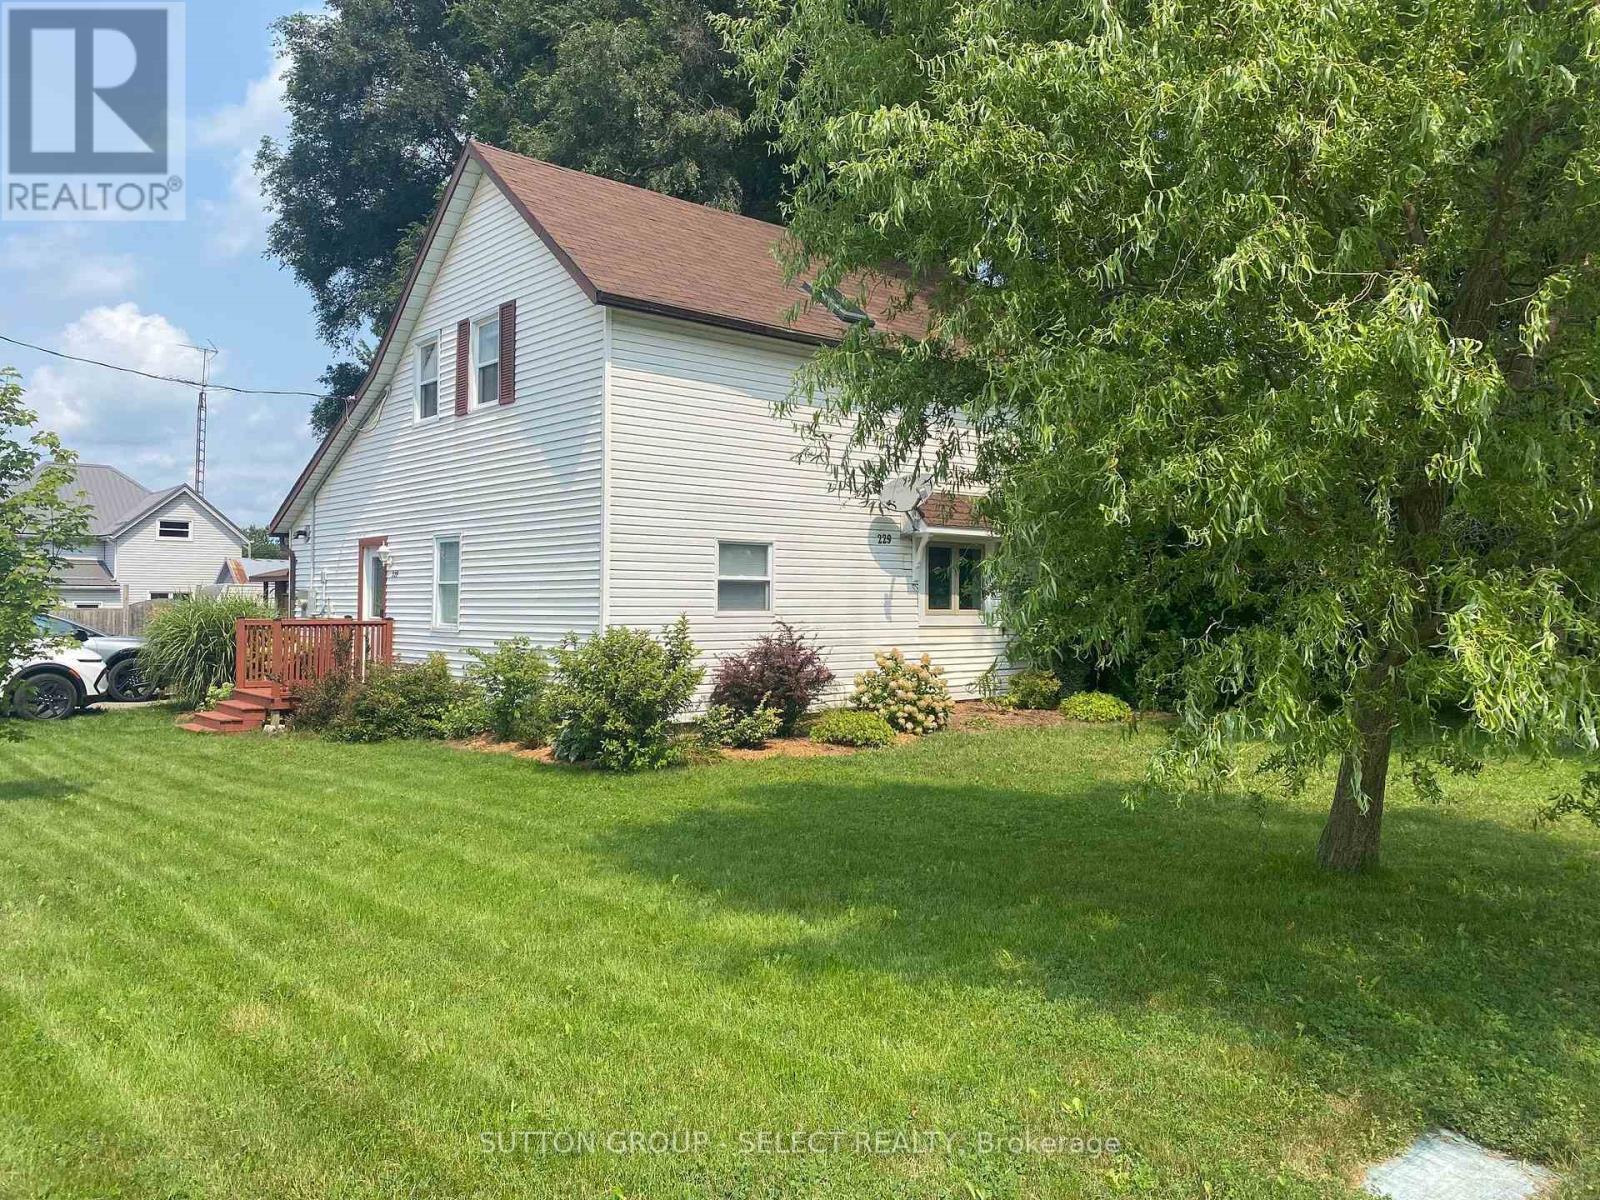
229 Miller Road
Dutton/dunwich, Ontario
Freshly revamped and upgraded home with large private fully fenced yard complete with workshop featuring hydro for your handy work. Interior features includes a brand new modern kitchen with vaulted ceiling, pot lights, skylight, granite countertops, farm-style sink, double door fridge with lower freezer, ceran-top stove, breakfast peninsula, patio door to rear porch. The open concept dining and great room offers wide open space with a gas fireplace and ceiling fan. A new 4 piece bath on the main level with tub and shower adds convenience for the main level bedroom and your guests. Main floor laundry makes life so much simpler. Upstairs you will find a bright newly finished hallway accessing two new bedrooms and another shared new 4 piece ensuite bathroom with skylight which connects to both bedrooms by pocket doors. Note the inexpensive property taxes! (id:38604)