

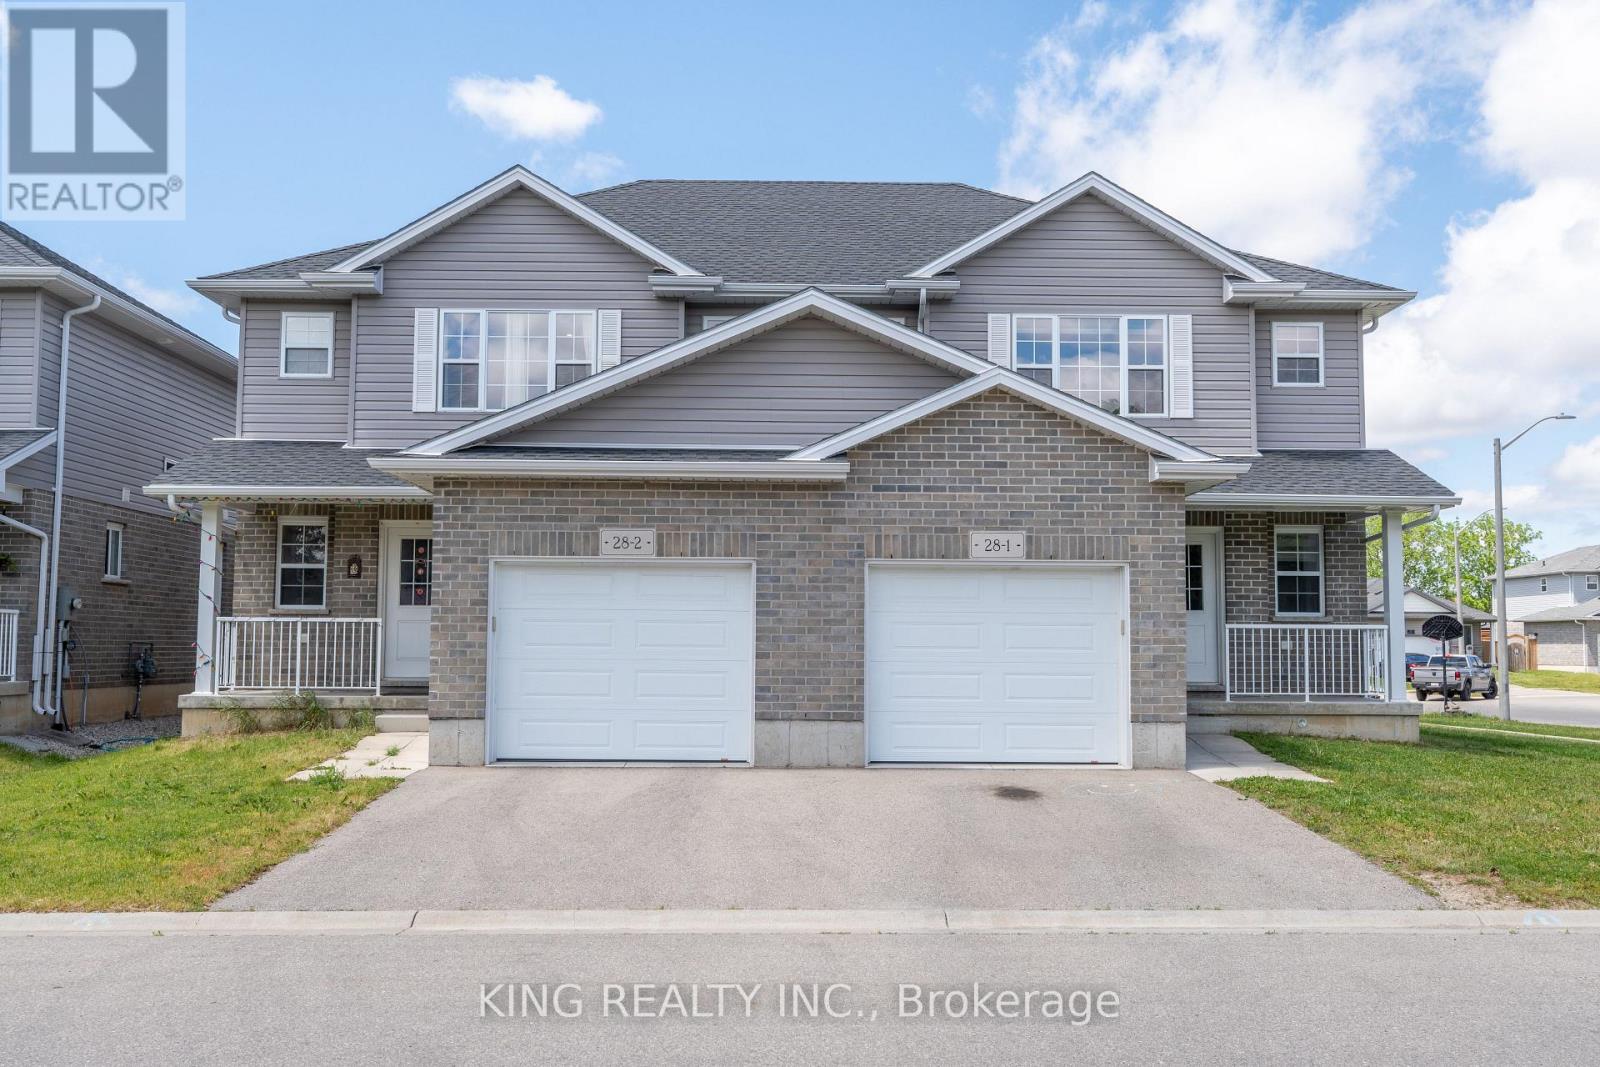
1 - 28 Minler Street
Ingersoll, Ontario
Welcome to this beautifully maintained, less-than-5-year-old 1,588 sq. ft. corner-unit semi-detached home, ideally situated on an impressive 45-ft lot and backing directly onto Westfield Park, with tennis courts, a curling club and soccer fields just steps away. Enjoy the added convenience of being only a 2-minute walk to the golf course and less than a 2-minute drive to Highway 401 and nearby amenities. The bright and modern main floor features durable vinyl flooring throughout, a spacious foyer with front closet, a convenient 2-piece powder room, and an open-concept great room ideal for family living and entertaining. The upgraded kitchen is sure to impress with stylish cabinetry, under-cabinet lighting, a centre island, beautiful granite countertops and stainless-steel appliances, including fridge, stove and over-the-range microwave. LED pot lights add a clean, contemporary touch throughout the home. Upstairs offers 3 spacious bedrooms and 2 full 4-piece bathrooms. The primary bedroom features a walk-in closet and private 4-piece ensuite. The lower level provides excellent future development potential for a family room or additional living space and includes a cold room, laundry area with washer and dryer, bathroom rough-in and utility/storage space. Additional features include a single-car garage with automatic door opener and an exceptional location beside parks and recreation facilities. A well-kept, modern home in a fantastic location-don't miss this opportunity! (id:38604)
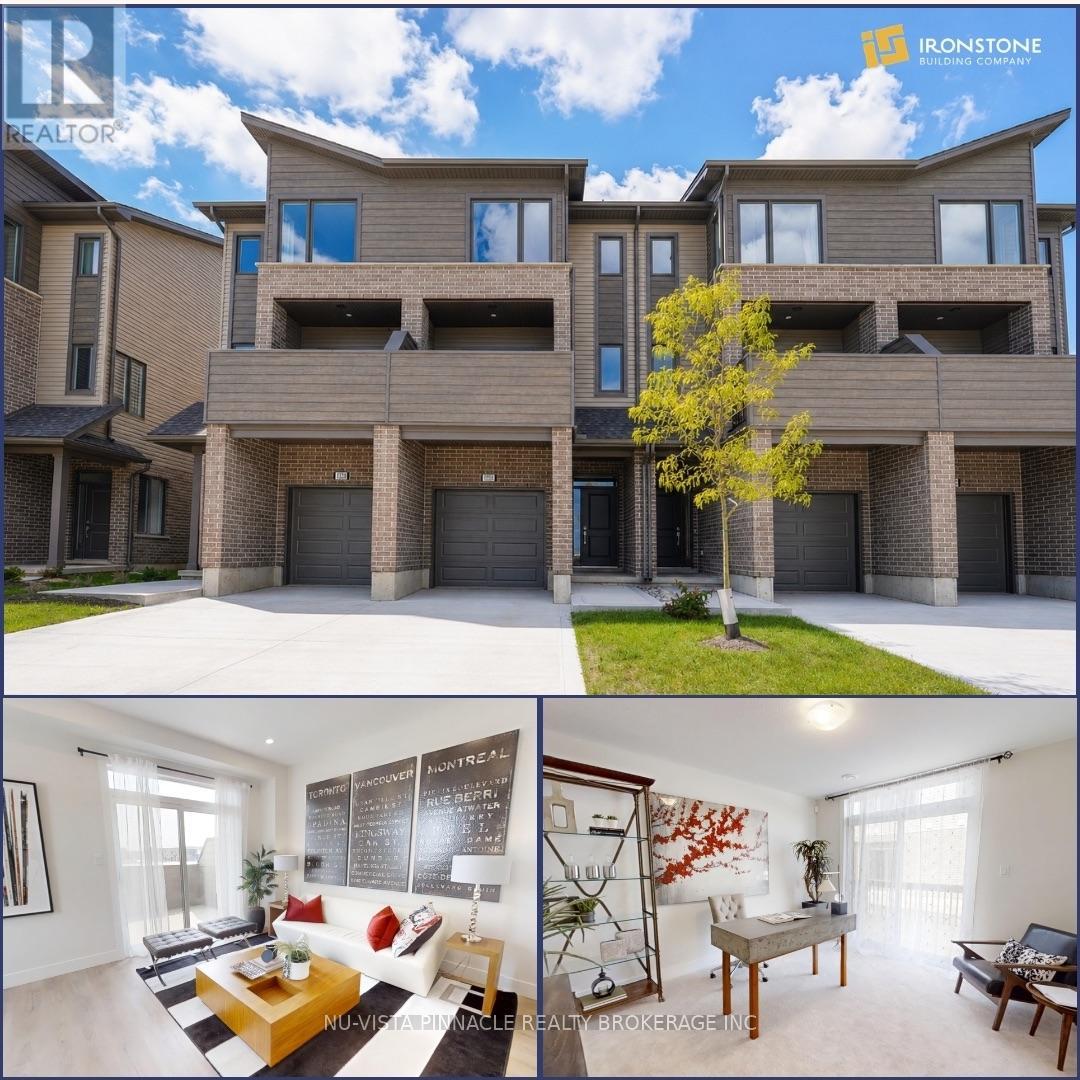
38 - 1870 Evans Boulevard
London South, Ontario
MODERN LIVING. INCREDIBLE VALUE. $429,000! An incredible opportunity to own a stylish 3-bedroom, 3.5-bathroom townhome by The Ironstone Building Company at an exceptional price point. The thoughtfully designed condo begins with a versatile ground-floor den with its own full 3-piece bathroom, that offers the flexibility of a home office, guest space or additional living area. Upstairs, enjoy a bright open-concept layout with 9' ceilings, a contemporary kitchen featuring quartz countertops and soft-close cabinetry, and plenty of room to live and entertain. PLUS, a 5-piece appliance package is included! Flexible closing dates make it even easier to make this home yours. Low-maintenance living with condo fees of just $200/month. Conveniently located less than 5 minutes to Highway 401 and close to shopping, restaurants, parks, everyday amenities and the new Jackson Meadows Public School. Brand-new home. Modern finishes. Incredible value. $429,000. Don't miss this one!! (id:38604)
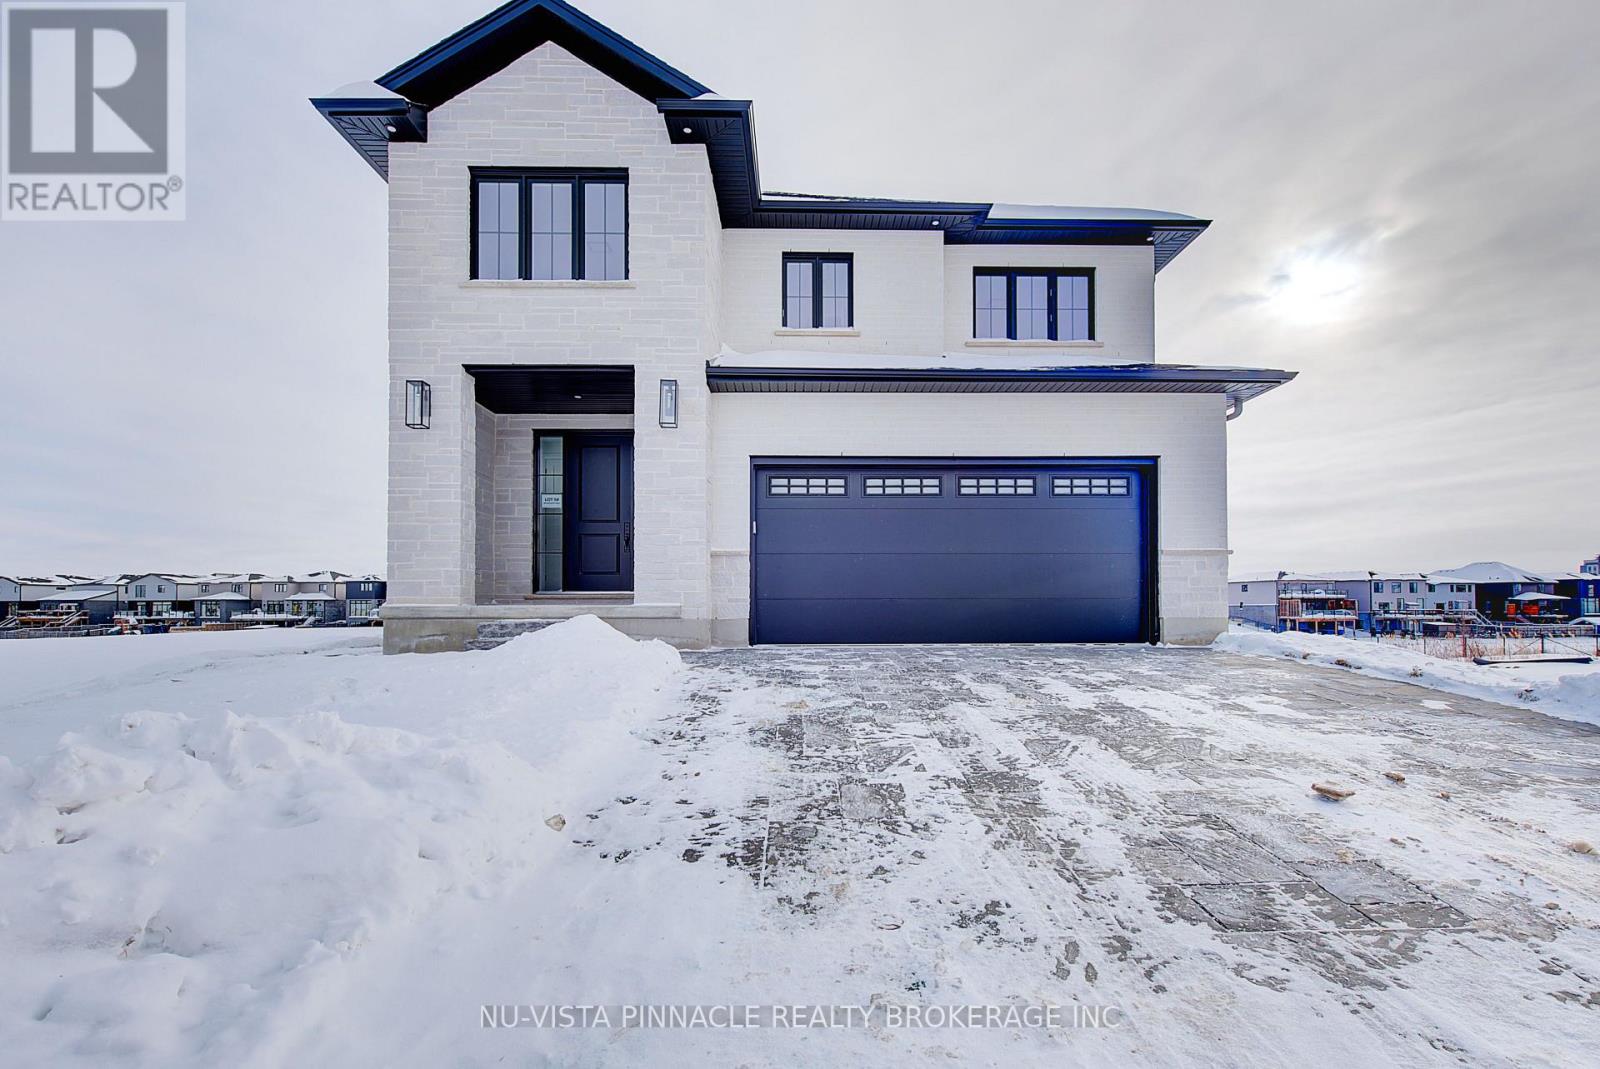
2693 Heardcreek Trail
London North, Ontario
Welcome to 'The HARVARD ' by Bridlewood Homes, Backing on to Creek,where your dream home awaits in Fox Field subdivision. This carefully crafted property seamlessly blends efficiency and style APROX. 2,685 Sq. Ft. of living space,The main floor boasts expansive living areas, a 2-car garage with a Den/office, while the second floor offers added convenience with 4 bedrooms, 3.5 bathrooms, and 3 walk-in closets. Situated on a spacious 45' lot with walkout , this residence provides abundant room for both indoor comfort and outdoor enjoyment. With quality finishes throughout and flexible budget options to personalize your home, every detail is tailored to meet your needs. There is also a side door access leading to a potential in-law suite!*Purchase Price includes proposed 2026 HST rebates. (id:38604)
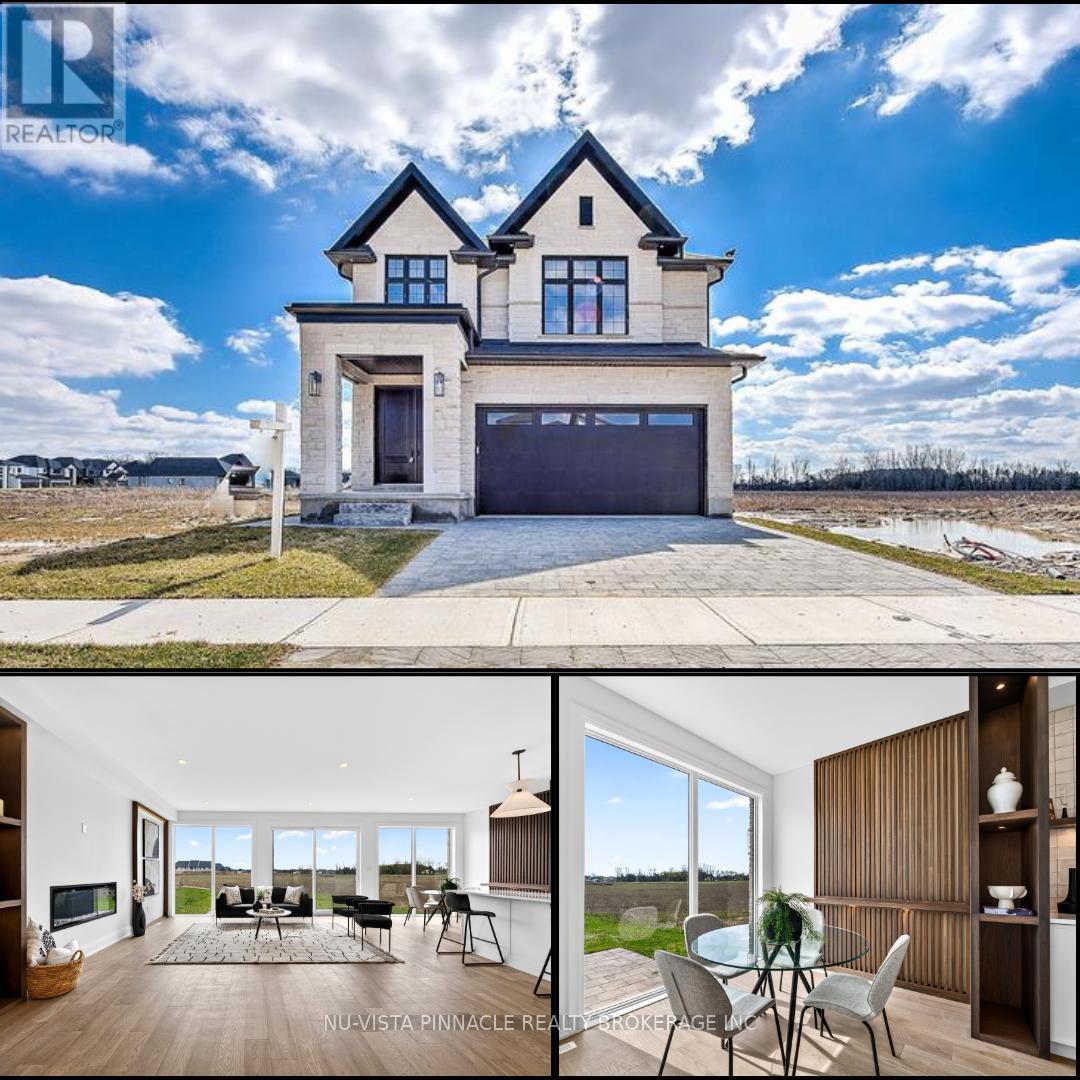
6517 Heathwoods Avenue
London South, Ontario
MODEL HOME OPPORTUNITY IN SOUTHWEST LONDON! Discover 6517 Heathwoods Avenue, where elevated finishes meet exceptional space and versatility. This impressive 4+1 bedroom, 4.5 bathroom home offers the features buyers are searching for, with the added appeal of a fully finished basement suite. Kitchen appliances are included! The open-concept main floor showcases hardwood flooring, stylish finishes and a beautifully appointed kitchen designed for everyday living and entertaining. Upstairs, the spacious primary retreat features a spa -inspired ensuite and walk-in closet, while two bedrooms share a Jack & Jill bathroom and the fourth bedroom enjoys its own private ensuite. The real bonus? A fully finished basement with a separate entrance, bedroom, bathroom, kitchenette/mini bar area and laundry - ideal for extended family or added flexibility. Enjoy generous living space, impressive finishes and a sought-after southwest London location close to highway, shopping, great schools, dining and everyday amenities. Don't miss this opportunity to own a home that delivers space, style and versatility. *Photos may include upgraded finishes. Purchase price includes proposed 2026 HST rebates. (id:38604)
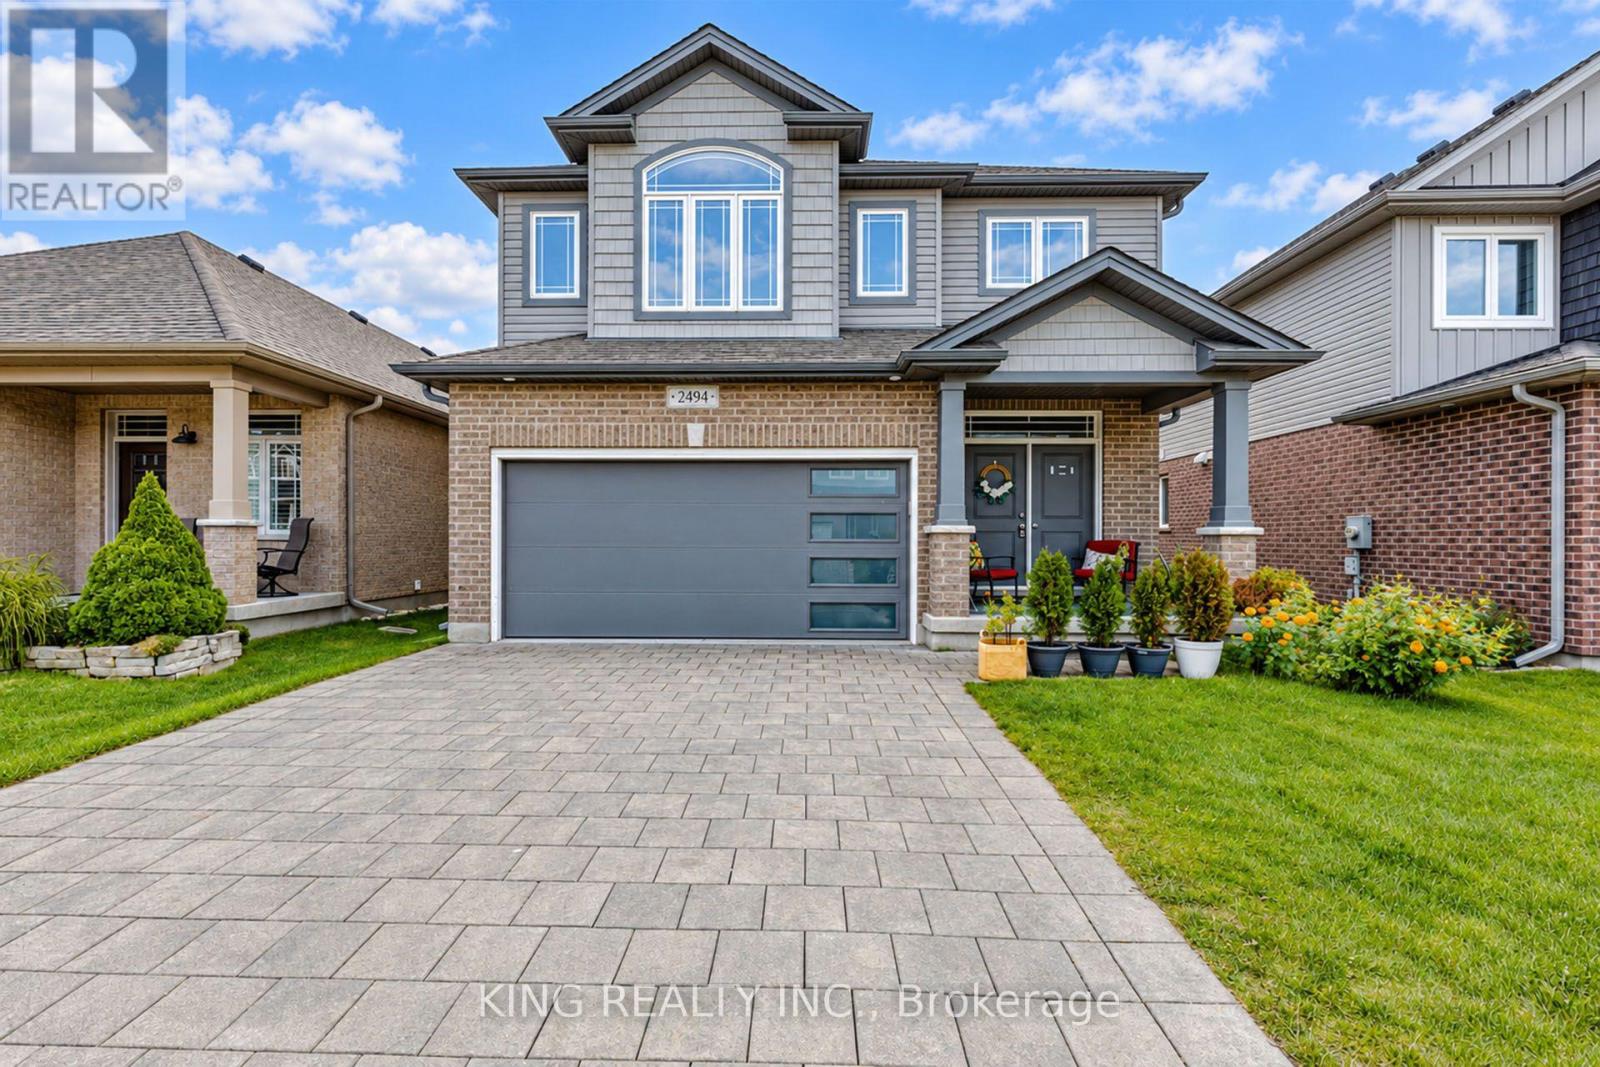
2494 Leeds Crossing
London South, Ontario
Welcome to this beautifully kept modern detached home, ideally situated on a 40-foot-wide lot with double car garage. Offering 3 bedrooms and 2.5 bathrooms, this thoughtfully designed residence showcases stunning craftsmanship and a desirable open-concept main floor layout. The bright and spacious interior features stainless steel appliances, pot lights in the living area, updated entryway light fixtures, and a stylish kitchen backsplash. Enjoy the convenience of second-level laundry and a grand entrance that creates a welcoming first impression. The unfinished basement offers excellent potential and is ready for your personal vision. Step outside to relax and enjoy the private backyard and outdoor living space. A sidewalk-free lot adds convenience and additional parking flexibility. Located just steps from a walking path and close to the hospital, shopping, walking trails, and more. With easy access to Highways 401 and 402-without the hassle of city traffic-this meticulously maintained home is an excellent opportunity for modern family living. (id:38604)
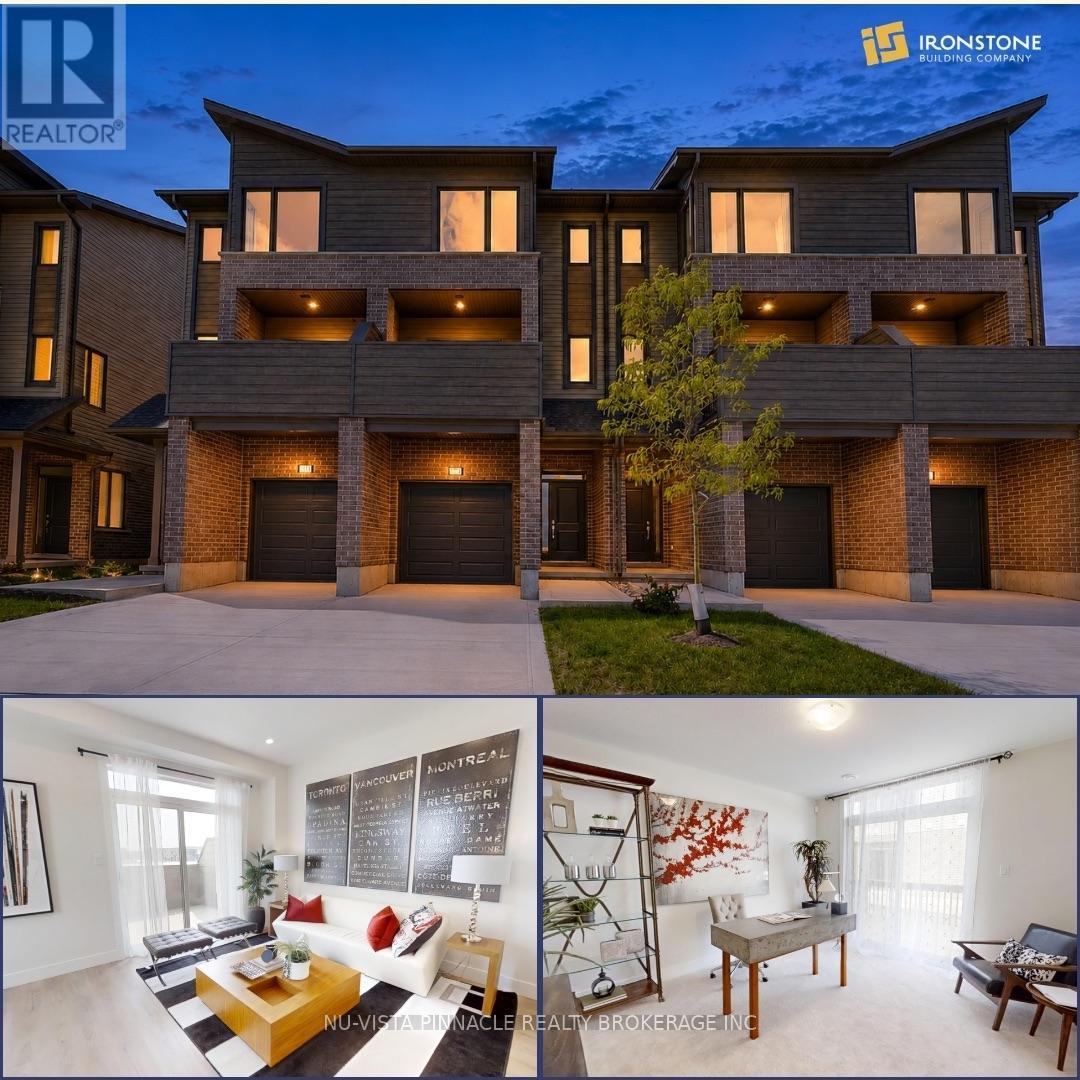
22 - 1870 Evans Boulevard
London South, Ontario
MODERN LIVING. INCREDIBLE VALUE. $429,000! An incredible opportunity to own a stylish 3-bedroom, 3.5-bathroom townhome by The Ironstone Building Company at an exceptional price point. The thoughtfully designed condo begins with a versatile ground-floor den with its own full 3-piece bathroom, that offers the flexibility of a home office, guest space or additional living area. Upstairs, enjoy a bright open-concept layout with 9' ceilings, a contemporary kitchen featuring quartz countertops and soft-close cabinetry, and plenty of room to live and entertain. PLUS, a 5-piece appliance package is included! Flexible closing dates make it even easier to make this home yours. Low-maintenance living with condo fees of just $200/month. Conveniently located less than 5 minutes to Highway 401 and close to shopping, restaurants, parks, everyday amenities and the new Jackson Meadows Public School. Brand-new home. Modern finishes. Incredible value. $429,000. Don't miss this one!! (id:38604)
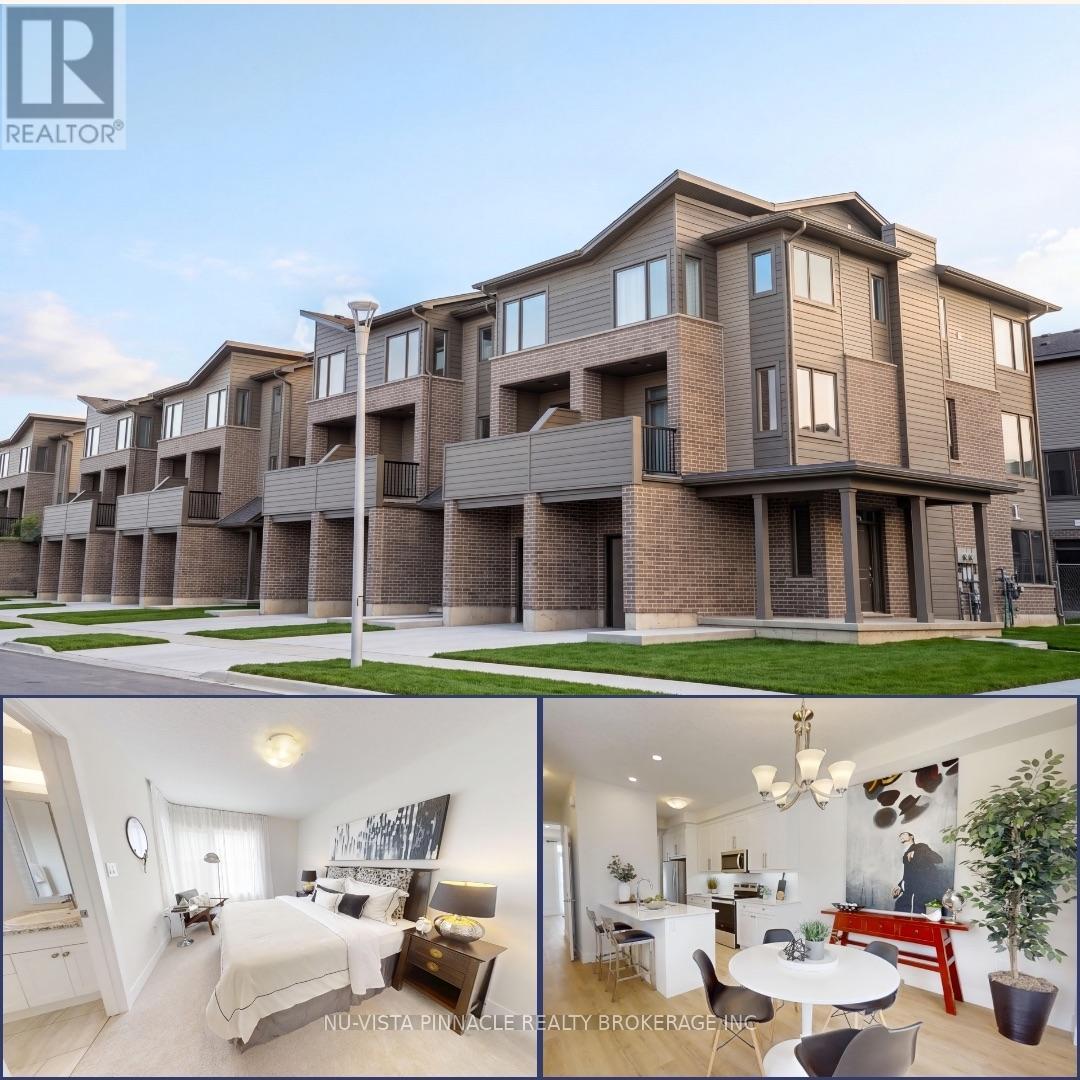
44 - 1870 Evans Boulevard
London South, Ontario
Welcome to Element Townhomes by The Ironstone Building Company - Corner unit with plenty of natural sunlight that bathes in the property! This thoughtfully designed 3-bedroom, 3.5-bathroom townhome offers a versatile ground-floor den with a full 3-piece bathroom, perfect for use as a guest suite or home office. Enjoy the ideal combination of modern finishes, functional living space, and low-maintenance living. The bright, open-concept main floor features 9-foot ceilings and a contemporary kitchen complete with quartz countertops and soft-close cabinetry. Bonus Incentive: A 5-piece appliance package is included, along with flexible closing dates to suit your needs. Enjoy the added value of condo fees at only $200/month. Ideally located less than 5 minutes from Highway 401 and close to shopping, restaurants, parks, everyday amenities, and the new Jackson Meadows Public School. An exciting opportunity to own a brand-new home at an attainable price point! (id:38604)
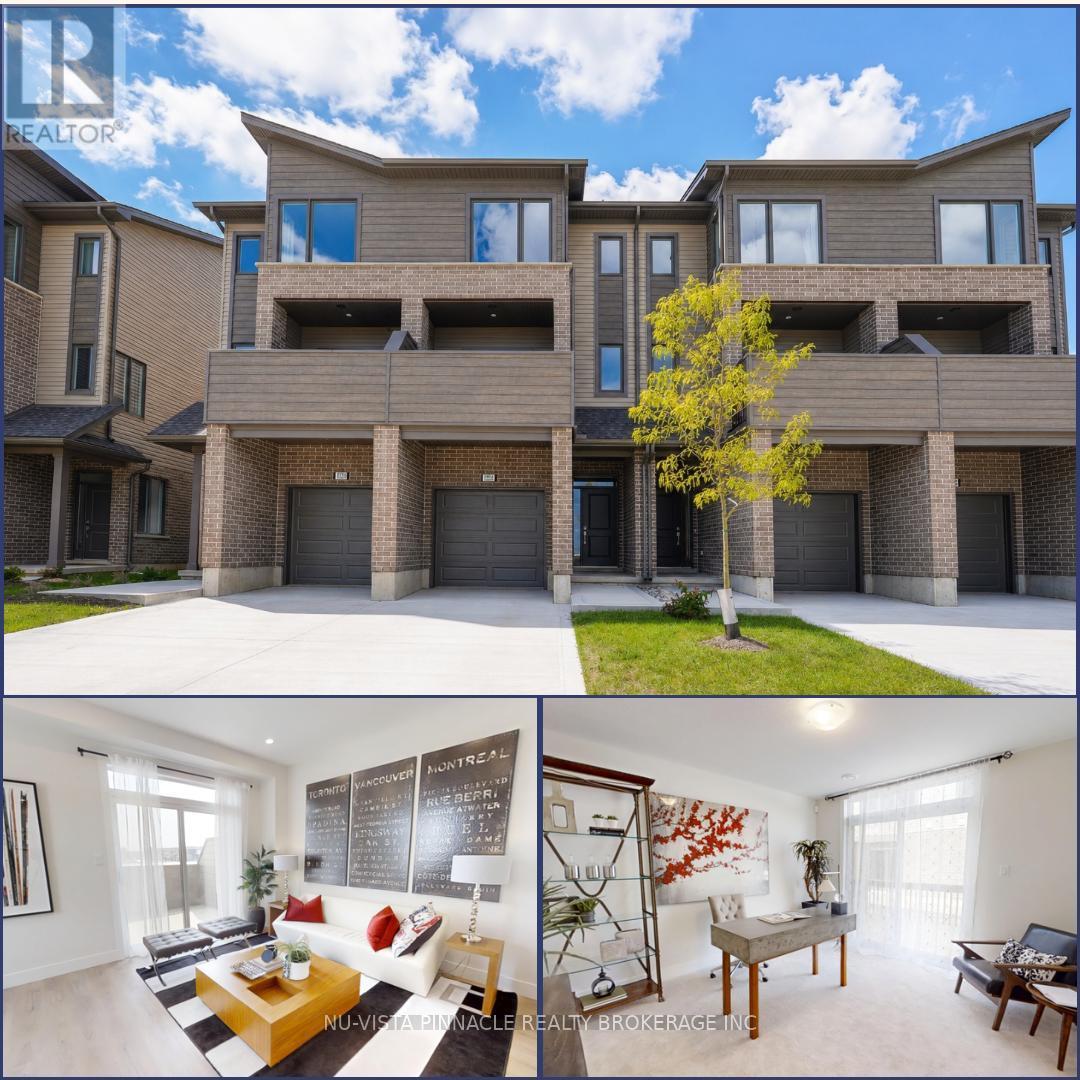
14 - 1870 Evans Boulevard
London South, Ontario
Welcome to Element Townhomes by The Ironstone Building Company - exceptional value starting from just $429,000! This thoughtfully designed 3-bedroom, 3.5-bathroom townhome offers a versatile ground-floor den with a full 3-piece bathroom, perfect for use as a guest suite or home office. Enjoy the ideal combination of modern finishes, functional living space, and low-maintenance living. The bright, open-concept main floor features 9-foot ceilings and a contemporary kitchen complete with quartz countertops and soft-close cabinetry. Bonus Incentive: A 5-piece appliance package is included, along with flexible closing dates to suit your needs. Enjoy the added value of condo fees at only $200/month. Ideally located less than 5 minutes from Highway 401 and close to shopping, restaurants, parks, everyday amenities, and the new Jackson Meadows Public School. An exciting opportunity to own a brand-new home at an attainable price point! (id:38604)
1777 Brayford Avenue
London South, Ontario
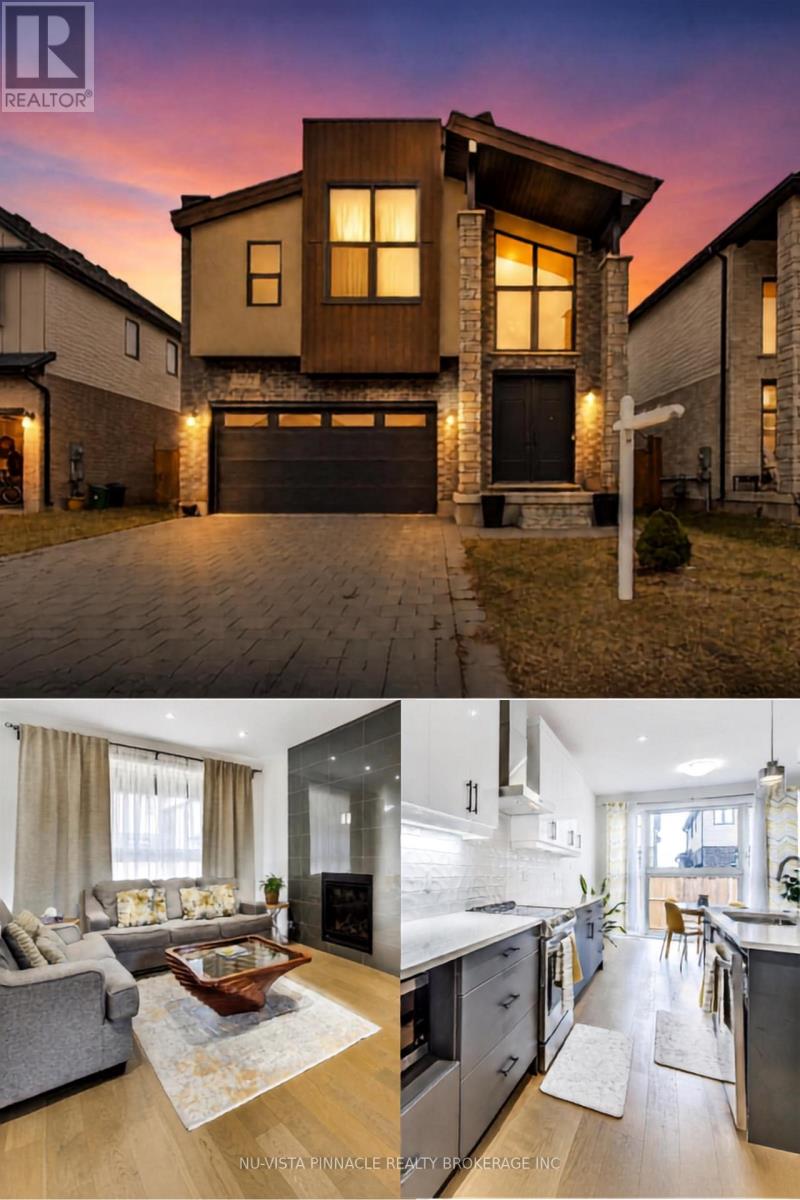
Every day feels like a retreat in this beautifully maintained 4 bedroom, 4 bathroom home, nestled in the highly sought-after, family-friendly community of Wickerson Hills. Welcome to 1777 Brayford Ave. - a spacious 2-storey residence offering approximately 2,660 sq. ft. of above-grade living space on a quiet, temporary dead-end street with no through traffic, creating the perfect setting for children to play and families to thrive. Thoughtfully designed for both everyday living and entertaining, this home features 4 generously sized bedrooms and 3.5 bathrooms, including a luxurious primary suite complete with a spa-inspired ensuite and soaker tub. A second bedroom offers direct access to its own 3-piece bathroom, making it an ideal guest suite or second primary bedroom. The main level boasts a functional and inviting layout, featuring a bright great room with a natural gas fireplace, a spacious separate formal dining area, a well-appointed kitchen with a large breakfast area, and the convenience of main-floor laundry and a mudroom. A separate entrance to the unfinished basement presents exceptional potential for additional living space, whether you envision a recreation room, home gym, or future in-law suite. Step outside to enjoy the fully fenced backyard and expansive deck - perfect for summer BBQs, relaxing evenings, and family gatherings. Conveniently located near Boler Mountain, parks, golf courses, places of worship, and within a desirable school district, this home offers the perfect blend of space, comfort, and future potential in one of Southwest London's most desirable communities. A wonderful opportunity for families looking for room to grow and a place to call home. (id:38604)
83 Confederation Drive
St. Thomas, Ontario
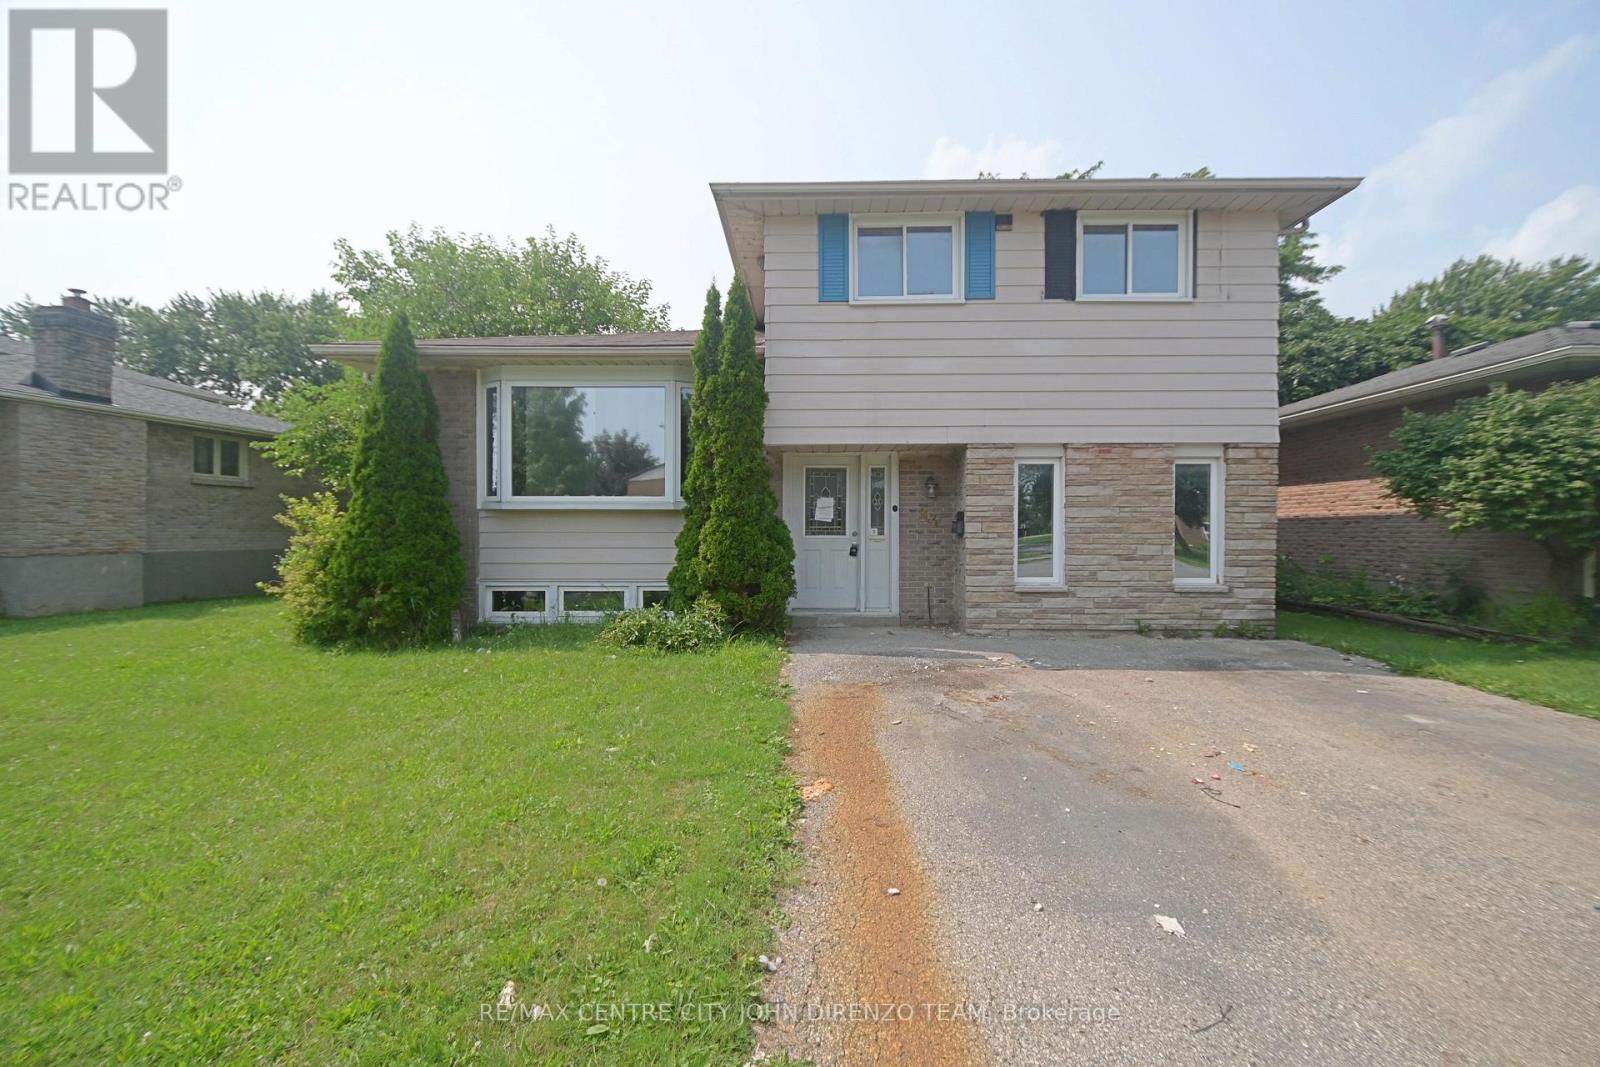
St. Thomas North Side, 4 Level Side Split, Large Lot, Double Drive, 3 Bedrooms, 1.5 Baths, Vacant, Quick Possession Possible. (id:38604)
134 Mark Street
London East, Ontario
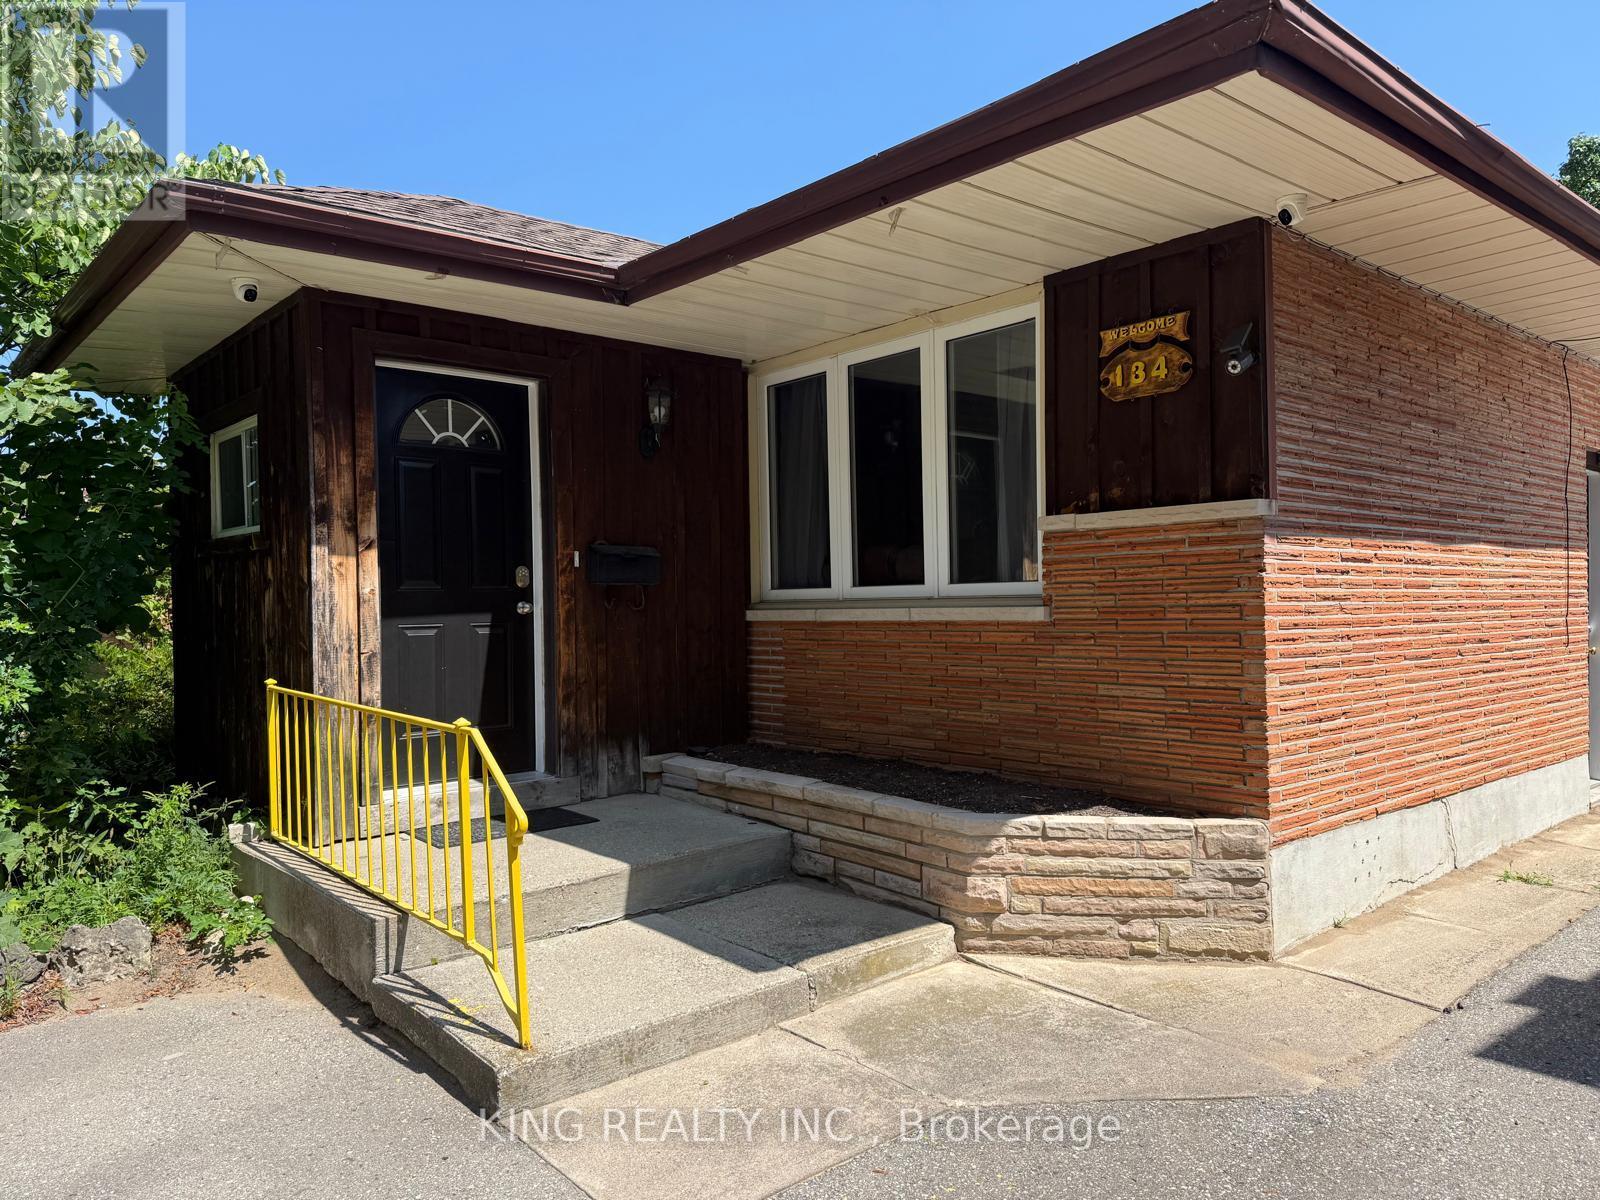
Welcome to this spacious detached home in a prime London location, conveniently situated less than 2 km from Fanshawe College and a variety of everyday amenities. The main floor features 3 spacious bedrooms and 1 full bathroom, while the fully finished basement offers 2 additional bedrooms, a full bathroom, and a separate entrance, with potential for an additional bedroom subject to the buyer's due diligence. The home offers a double driveway with parking for approximately 6 vehicles, along with a detached garage providing excellent storage and utility space. Enjoy the generous lot with a spacious backyard, ideal for gardening, entertaining, and outdoor activities. The large deck, accessible from the dining room, provides a great outdoor living area and features a metal roof for added convenience. An excellent opportunity for homeowners, investors, or those looking for additional living space close to major amenities, shopping, transit, and Fanshawe College. (id:38604)

1886 Evans Boulevard
London South, Ontario
Welcome to Element Townhomes by The Ironstone Building Company - exceptional value on a street facing townhome with a longer driveway! This thoughtfully designed 3-bedroom, 3.5-bathroom townhome offers a versatile ground-floor den with a full 3-piece bathroom, perfect for use as a guest suite or home office. Enjoy the ideal combination of modern finishes, functional living space, and low-maintenance living. The bright, open-concept main floor features 9-foot ceilings and a contemporary kitchen complete with quartz countertops and soft-close cabinetry. Bonus Incentive: A 5-piece appliance package is included, along with flexible closing dates to suit your needs. Enjoy the added value of condo fees at only $200/month. Ideally located less than 5 minutes from Highway 401 and close to shopping, restaurants, parks, everyday amenities, and the new Jackson Meadows Public School. An exciting opportunity to own a brand-new home at an attainable price point! (id:38604)

39 - 1870 Evans Boulevard
London South, Ontario
Welcome to Element Townhomes by The Ironstone Building Company - exceptional value starting from just $429,000! This thoughtfully designed 3-bedroom, 3.5-bathroom townhome offers a versatile ground-floor den with a full 3-piece bathroom, perfect for use as a guest suite or home office. Enjoy the ideal combination of modern finishes, functional living space, and low-maintenance living. The bright, open-concept main floor features 9-foot ceilings and a contemporary kitchen complete with quartz countertops and soft-close cabinetry. Bonus Incentive: A 5-piece appliance package is included, along with flexible closing dates to suit your needs. Enjoy the added value of condo fees at only $200/month. Ideally located less than 5 minutes from Highway 401 and close to shopping, restaurants, parks, everyday amenities, and the new Jackson Meadows Public School. An exciting opportunity to own a brand-new home at an attainable price point! (id:38604)

1906 Fountain Grass Drive
London South, Ontario
Thoughtfully designed by award-winning builder Legacy Homes, this exceptional two-storey turnkey residence is located in the highly sought-after community of Warbler Woods. Offering 2,466 sq.ft. of beautifully curated living space, every detail balances timeless design with modern function. The open-concept main floor features 9' ceilings, 8' interior doors, oversized windows, engineered oak hardwood, and a striking linear gas fireplace framed by a fluted tile surround and custom arched built-ins. A private study is tucked away at the front of the home, creating an ideal work-from-home space. The kitchen is equal parts stunning and practical, showcasing Taj Mahal quartzite, custom light oak and warm cream cabinetry, stainless steel JennAir appliances, a walk-in pantry, and an oversized island with seating - the natural gathering place for everyday living and entertaining. Sliding doors from the dining area lead to a covered patio, extending your living space outdoors. Upstairs, you'll find four generously sized bedrooms, two full bathrooms, and a conveniently located laundry room. The primary suite is a peaceful retreat, complete with a spacious walk-in closet and a spa-inspired ensuite featuring custom cabinetry, quartz countertops, a freestanding soaker tub, and a curbless glass shower. The unfinished basement offers excellent potential for future living space to suit your lifestyle, whether you envision a family room, home gym, or additional bedrooms. Set in one of London's most desirable neighbourhoods, surrounded by parks, trails, top-rated schools, shopping, and dining, this home offers thoughtful craftsmanship with everyday comfort. (id:38604)
Nu-Vista Pinnacle Realty Brokerage Inc

4108 Fallingbrook Road
London South, Ontario
Welcome to 4108 Fallingbrook Road, Bridlewood Homes' newest designer model in the prestigious Heathwoods community of Lambeth - a home where architecture, light, and craftsmanship come together in extraordinary fashion.Positioned on a premium 54-foot lot backing onto a scenic water feature, this striking residence offers over 4,700 sq. ft. of finished living space, including a fully finished walkout lower level designed for elevated everyday living and unforgettable entertaining.From the moment you arrive, the home makes a statement. The timeless limestone exterior, dramatic arched entryway, and expansive black-framed windows create a bold architectural presence that immediately sets this home apart.Inside, soaring two-storey ceilings and walls of glass flood the space with natural light, while warm oak tones, custom millwork, and carefully curated finishes create an atmosphere that feels both luxurious and inviting. Every detail has been intentionally designed - from the sculptural staircase overlooking the great room, to the designer feature walls and magazine-worthy entertaining spaces.At the heart of the home is a stunning chef-inspired kitchen with ceiling-height cabinetry, integrated detailing, and seamless flow into the open-concept living and dining areas - all framed by breathtaking views of the pond and surrounding greenery.The upper level offers an incredible sense of openness and scale, anchored by a truly exceptional primary retreat overlooking the water. Complete with a spa-inspired ensuite, rainfall shower, and a custom walk-in dressing room with illuminated built-ins, the space feels like a private luxury suite.With 4+1 bedrooms, 4 full bathrooms, 1 powder room, and a fully finished walkout basement, this home delivers the perfect blend of architectural beauty, warmth, and functionality.A rare opportunity to own one of Lambeth's most visually striking and thoughtfully designed homes. *Purchase Price includes proposed 2026 HST rebates.* (id:38604)
354 Spruce Street
London East, Ontario
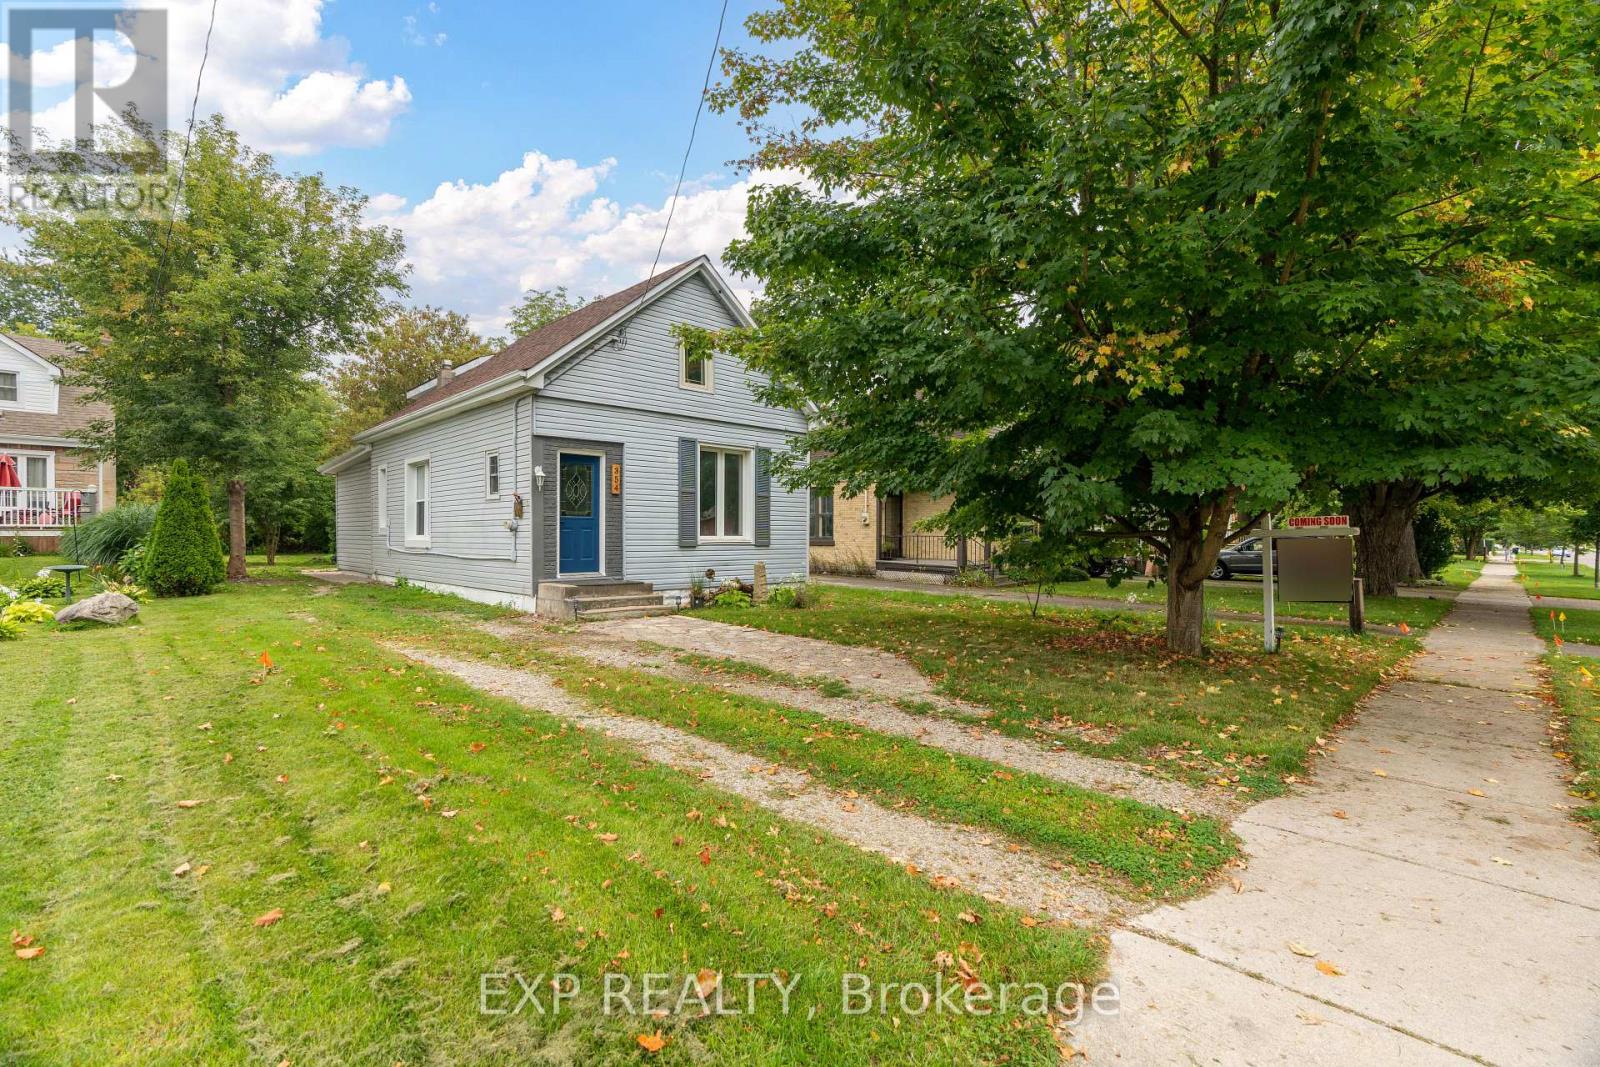
Situated on a beautiful quiet treed street, sits this renovated historic charmer multi-unit property. The second story addition of a new upper legal unit was just completed with building permit in 2023; and also includes a stand alone garden suite unit. This property is being offered fully vacant to offer the most flexibility for the Buyer. This is the perfect owner occupy mortgage helper, multi-generational home or turnkey investment property (over $66,000 in annual rent income when last occupied; through organic turnover all three units have become vacant over the past few months and have been left vacant to provide the most flexibility to the Buyer).Top to bottom, nearly everything has been redone under current ownership - from luxury vinyl plank floors throughout, new roofs, a new on demand high efficiency hot water heater system, new plumbing and electrical throughout, energy efficient windows, brand new kitchens (with gas stoves) and vent hoods, brand new redone bathrooms with luxury tile, stainless steel appliances, and a brand new heat pump / AC system to be installed prior to closing. This is not one to miss, such a unique property with all these features rarely comes on the market. (id:38604)

Lot 24-25 Zorra Private
Zorra, Ontario
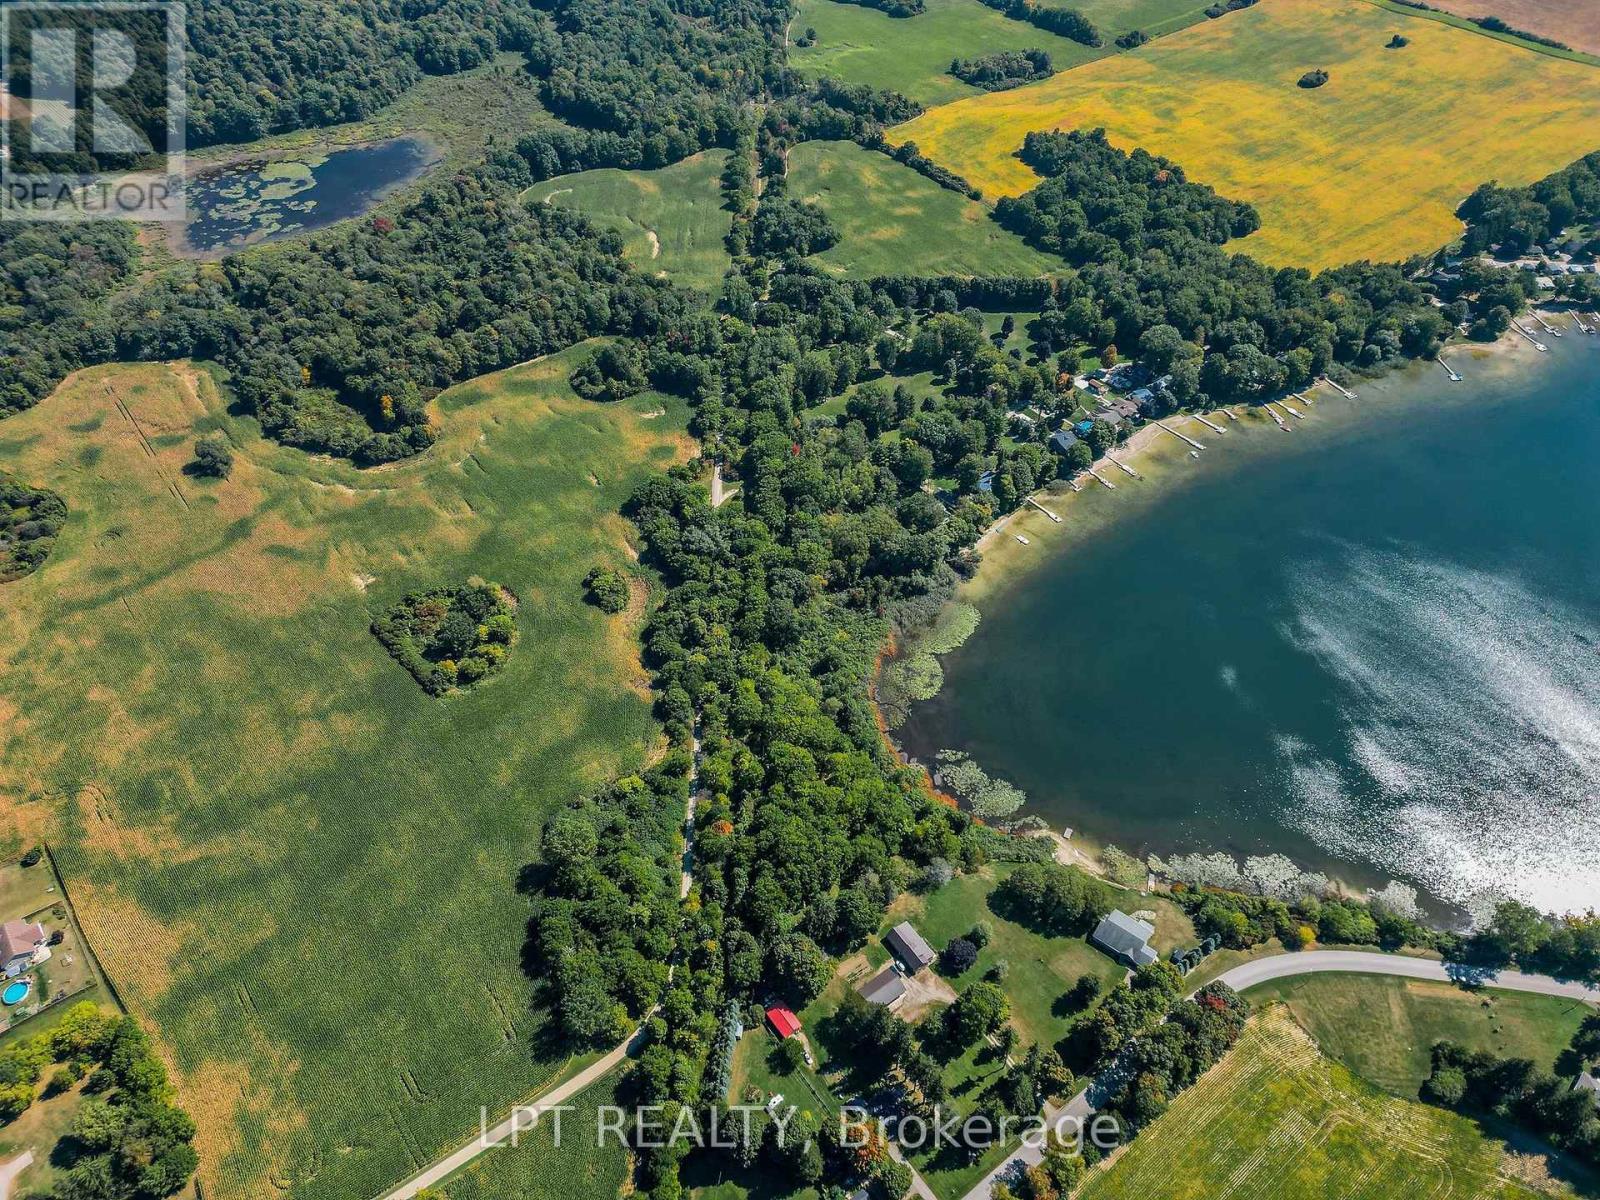
Welcome to your slice of lakeside serenity. This stunning 6.8 acre parcel offers a rare opportunity to own a private piece of land overlooking tranquil Sunova Lake. Offering scenic views, with forested surroundings so you can enjoy complete privacy. This property benefits from long-standing private access and sits between two established residential zones. A smaller neighbouring parcel has already received approval for development, creating strong precedent in the area. Municipal water is available nearby. A septic system would be required; Township has invited a basic site layout for review, pending septic feasibility. Septic contingent on site assessment. While zoning is currently identified as Rural Residential, the Township has noted that a Record of Site Condition (RSC) may be required due to historical railway use.Buyers are strongly advised to complete their own due diligence with the Township to confirm zoning, development potential, services, and land use history. Buyer to confirm all development potential, services availability, and land use history directly with the Township and appropriate authorities.London is only 35 minutes away, and for GTA buyers looking for a peaceful retreat, it's a scenic 1 hour and 45 minute drive, just enough distance to feel like a getaway without being out of reach.*This parcel is being offered in conjunction with PT LT 25 CON 13 EAST NISSOURI PT 5 & 8, 41R6127; ZORRA. Together, the two parcels total approx. 7.47 acres. Parcels are listed separately but available as a package. (id:38604)
Lot 25 Zorra Private
Zorra, Ontario
*This parcel is being offered in conjunction with PT LT 24-25 CON 13 EAST NISSOURI PT 1, 2 & 3, 41R6127 & PT 1, 2 & 3, 41R6149; S/T EXECUTION 09-0000503, IF ENFORCEABLE; ZORRA. Together, the two parcels total approx. 7.47 acres. Parcels are listed separately but available as a package. Refer to MLS listing X14105046 (id:38604)
28 Hopper Lane
St. Thomas, Ontario
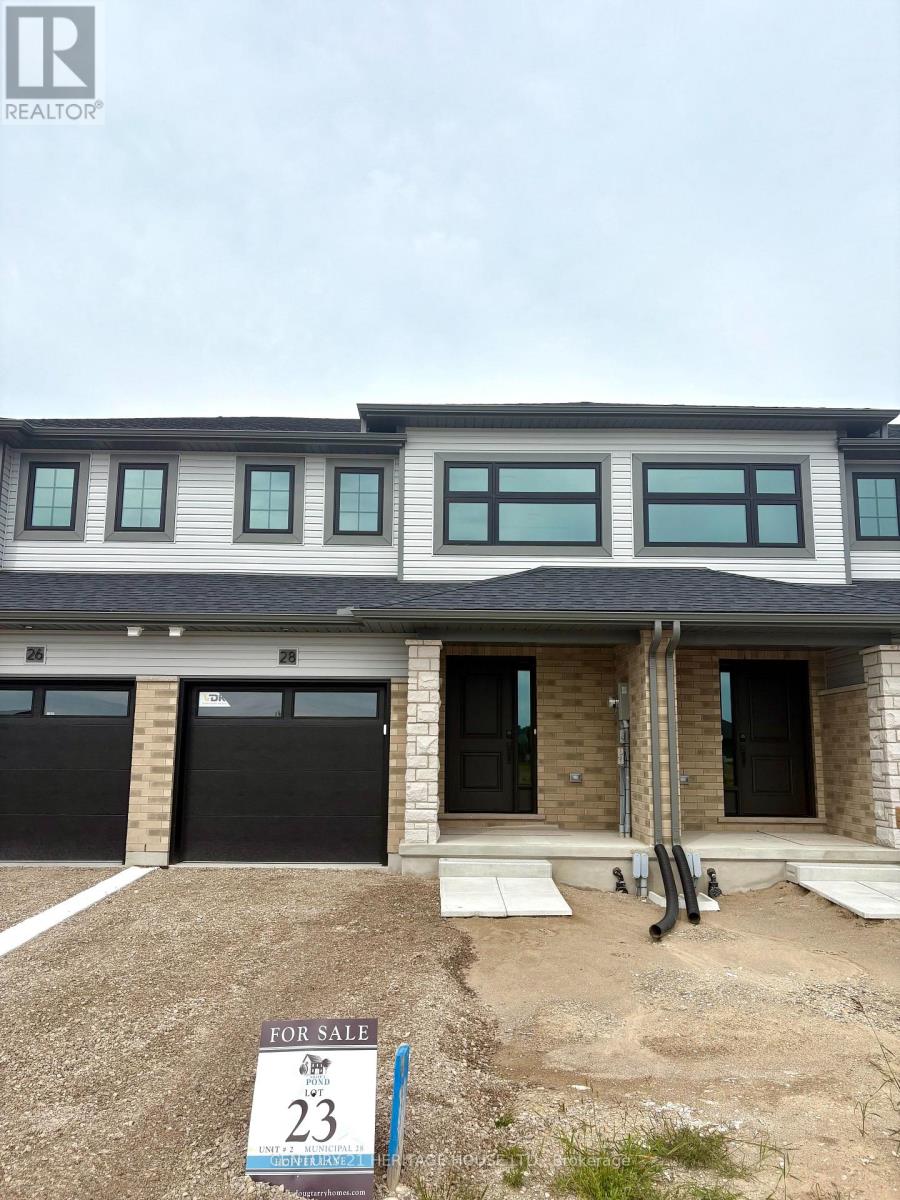
Welcome to the Ashlee Townhomes by Doug Tarry Homes, where modern design, quality craftsmanship, and energy-efficient living come together. This interior-unit townhome offers 1,813 sq. ft. of finished living space, featuring 4 bedrooms, 2.5 bathrooms, and a fully finished basement. The bright, open-concept main floor showcases quartz countertops, luxury vinyl plank flooring, soft-close cabinetry, and included kitchen appliances. Step outside to enjoy a pressure-treated deck and landscaping package, giving you a move-in-ready outdoor space from day one. Built fully electric and ENERGY STAR and Net Zero Ready certified, this home is designed with comfort, efficiency, and long-term energy savings in mind. Located in the desirable Miller's Pond community, you'll be just minutes from parks, schools, shopping, and everyday amenities - plus only a 13-minute drive to Port Stanley and all that the lakeside community has to offer. Photos are of a similar/identical staged model home (25 Kiln Lane). Finishes and features may vary slightly. (id:38604)
71 - 1960 Dalmagarry Road
London North, Ontario
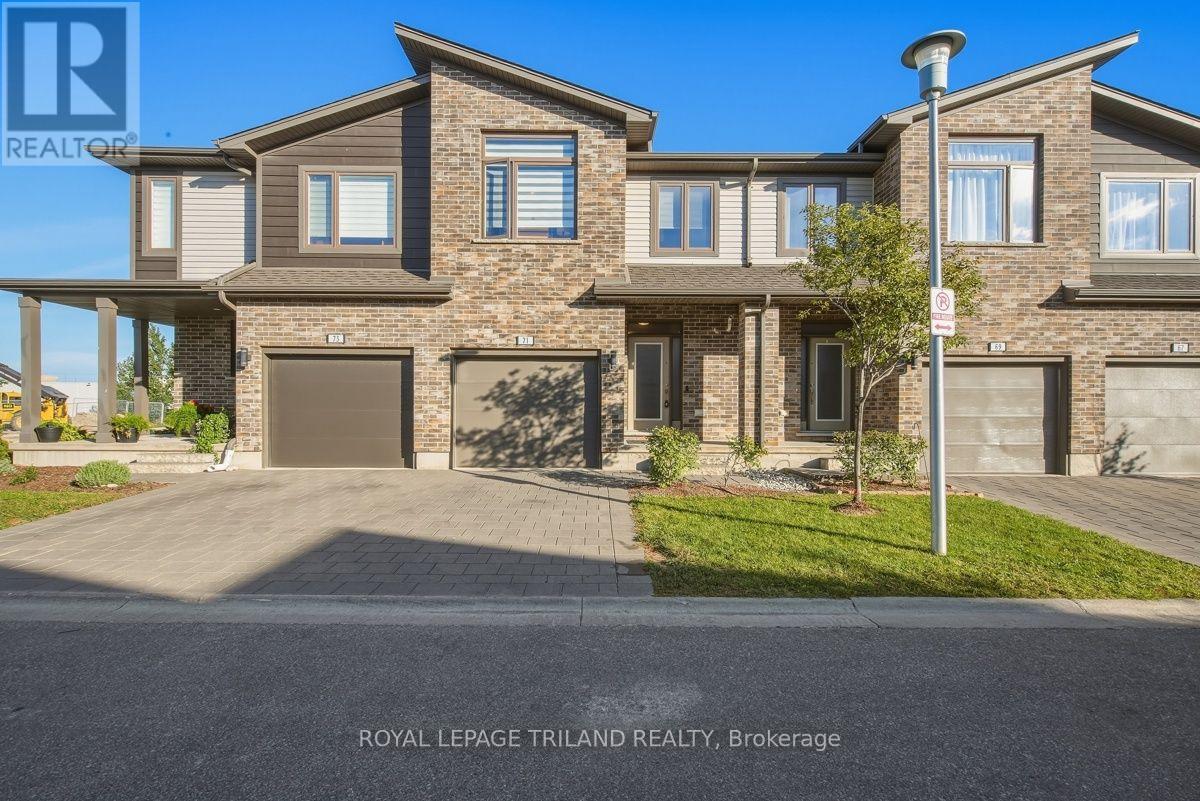
Welcome to unit 71 at 1960 Dalmagarry road. Well-designed 2 storey condo featuring 3 bedroom and 3.5 bathroom , with the convenience of bathroom on every level. The functional layout offers comfortable living spaces ideal for families, professional, or investors. Enjoy a bright main floor perfect for everyday living and entertaining. Quartz countertops ,backsplash in the kitchen, Walk-in-Closets in the Master Bedroom with Ensuite, Open concept Kitchen with breakfast island, Dining Area with Great Room for cozy living. Dining area opens up to beautiful Deck perfect for entertaining outside. orange peel ceilings and all other modern features make this home chic. Elegant Zebra blinds are included in the home along with all 6 appliances. Conveniently located near shopping, restaurants, schools, parks and transit. Move-in ready and low maintenance. This home checks all the boxes. (id:38604)
61 Foxtail Lane
St. Thomas, Ontario
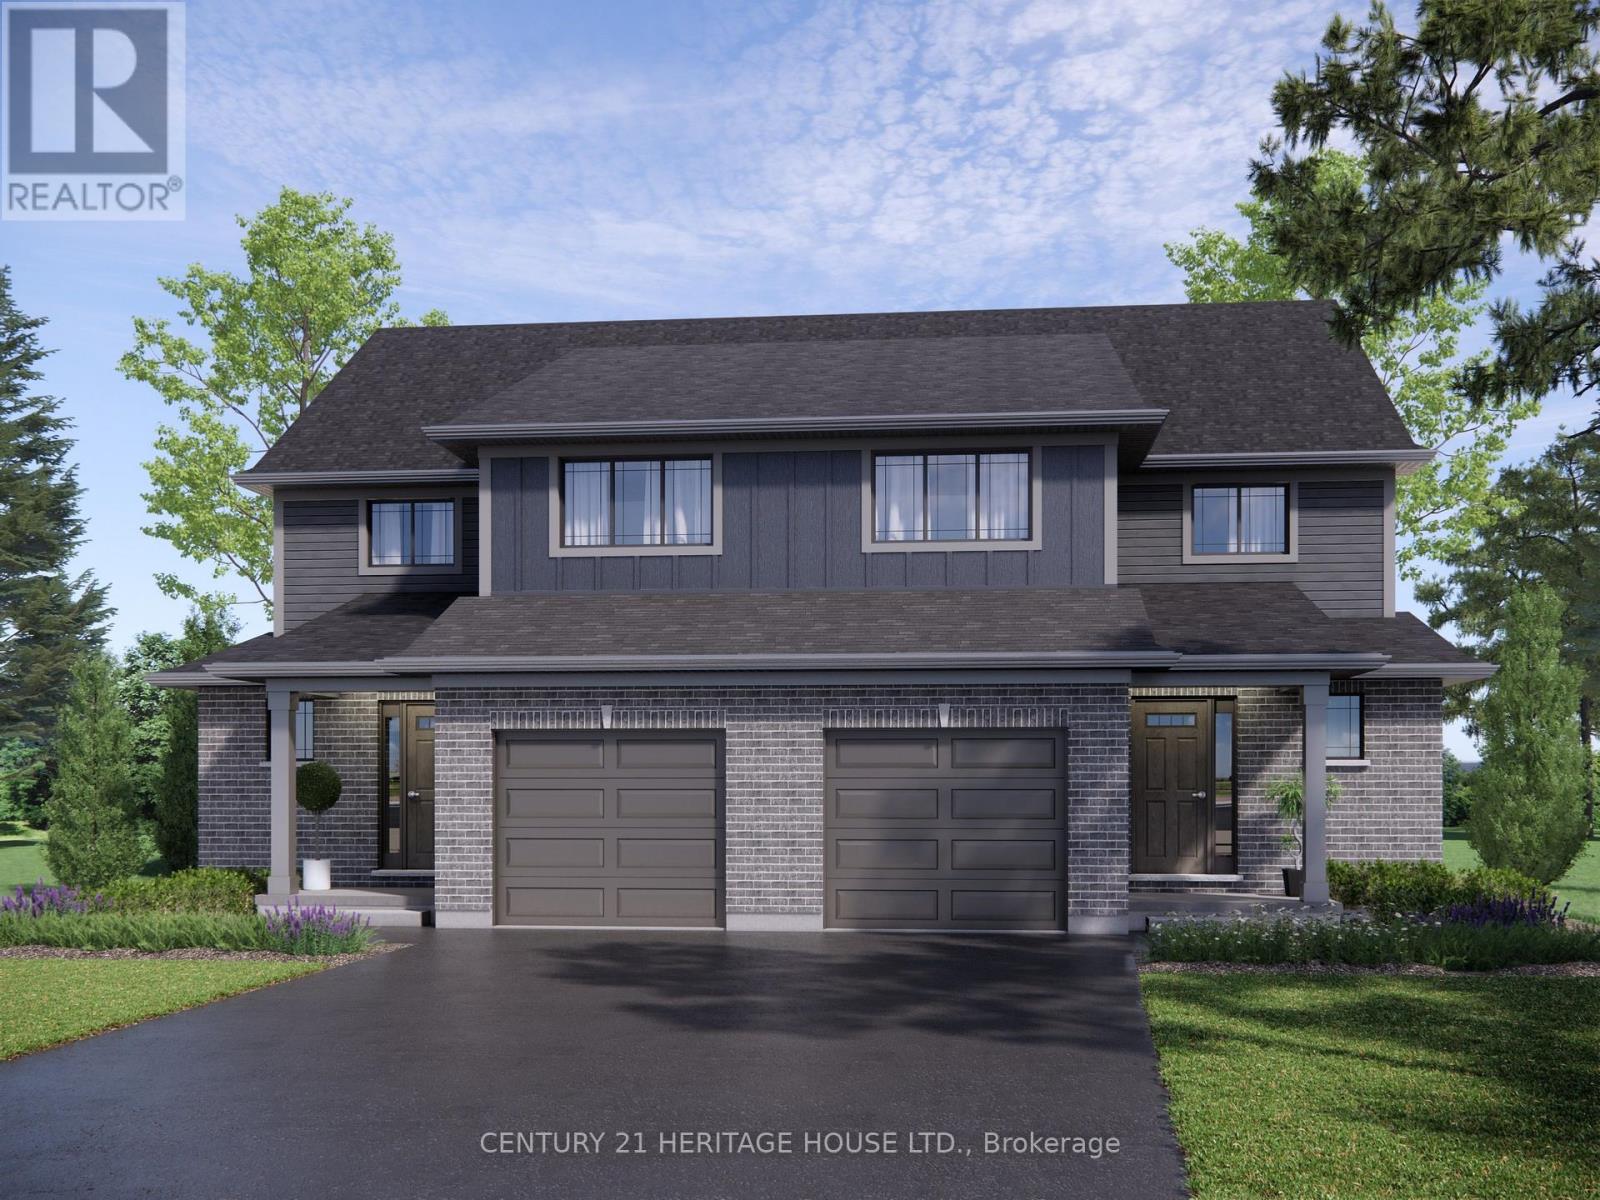
Welcome to 61 Foxtail Lane, a brand-new Doug Tarry built Kensington model located in the popular Miller's Pond community. This home sits on a large corner lot and offers 3 bedrooms, 2.5 bathrooms, and a fully finished basement with plenty of additional living space. The main floor features a bright, open-concept layout with quartz kitchen countertops, luxury vinyl plank flooring and modern finishes throughout. The finished lower level gives you even more room for a rec room, home office, gym or whatever fits your lifestyle. Outside, enjoy your own built deck with privacy screen, landscaping package and the extra space that comes with a large corner lot. The home is fully electric and built to ENERGY STAR and Net Zero Ready standards. Located close to parks, schools, walking trails, Lake Margaret, shopping malls, and just a 13 minute drive to Port Stanley. Take advantage of the HST rebate today and make 61 Foxtail Lane your new home! (id:38604)
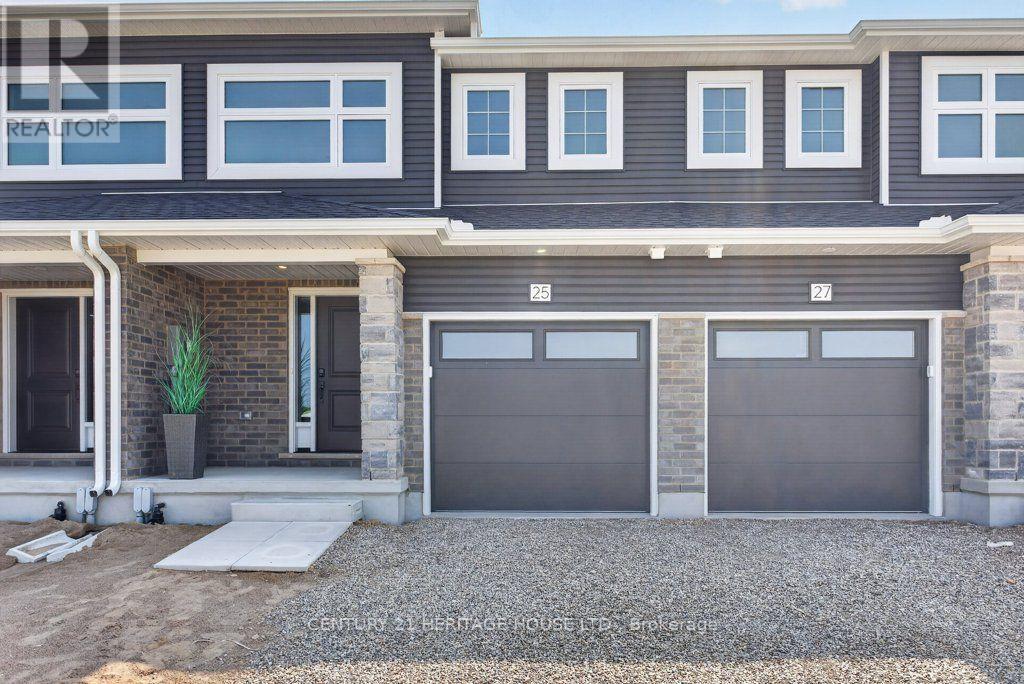
25 Kiln Lane E
St. Thomas, Ontario
Welcome to 25 Kiln Lane, a fully electric, net-zero-ready townhome designed to offer exceptional comfort, energy efficiency, and improved indoor air quality. This beautifully finished home features 4 bedrooms, 2.5 bathrooms, and 1,813 sq. ft. of total finished living space, including a fully finished basement. The open-concept main floor offers a stylish kitchen complete with quartz countertops, soft-close cabinetry, and included appliances. Luxury vinyl flooring and contemporary finishes extend throughout the home, creating a modern and inviting atmosphere. Step outside to enjoy the included deck and landscaping package, perfect for relaxing or entertaining. Situated in the desirable Miller's Pond community, this home provides convenient access to parks, walking trails, schools, shopping, the Doug Tarry Sports Complex, and a short 14 minute drive to Port Stanley. Discover the quality, craftsmanship, and thoughtful design of a Doug Tarry Home in this exceptional move-in-ready opportunity. Take advantage of the HST Rebate before its too late! (id:38604)
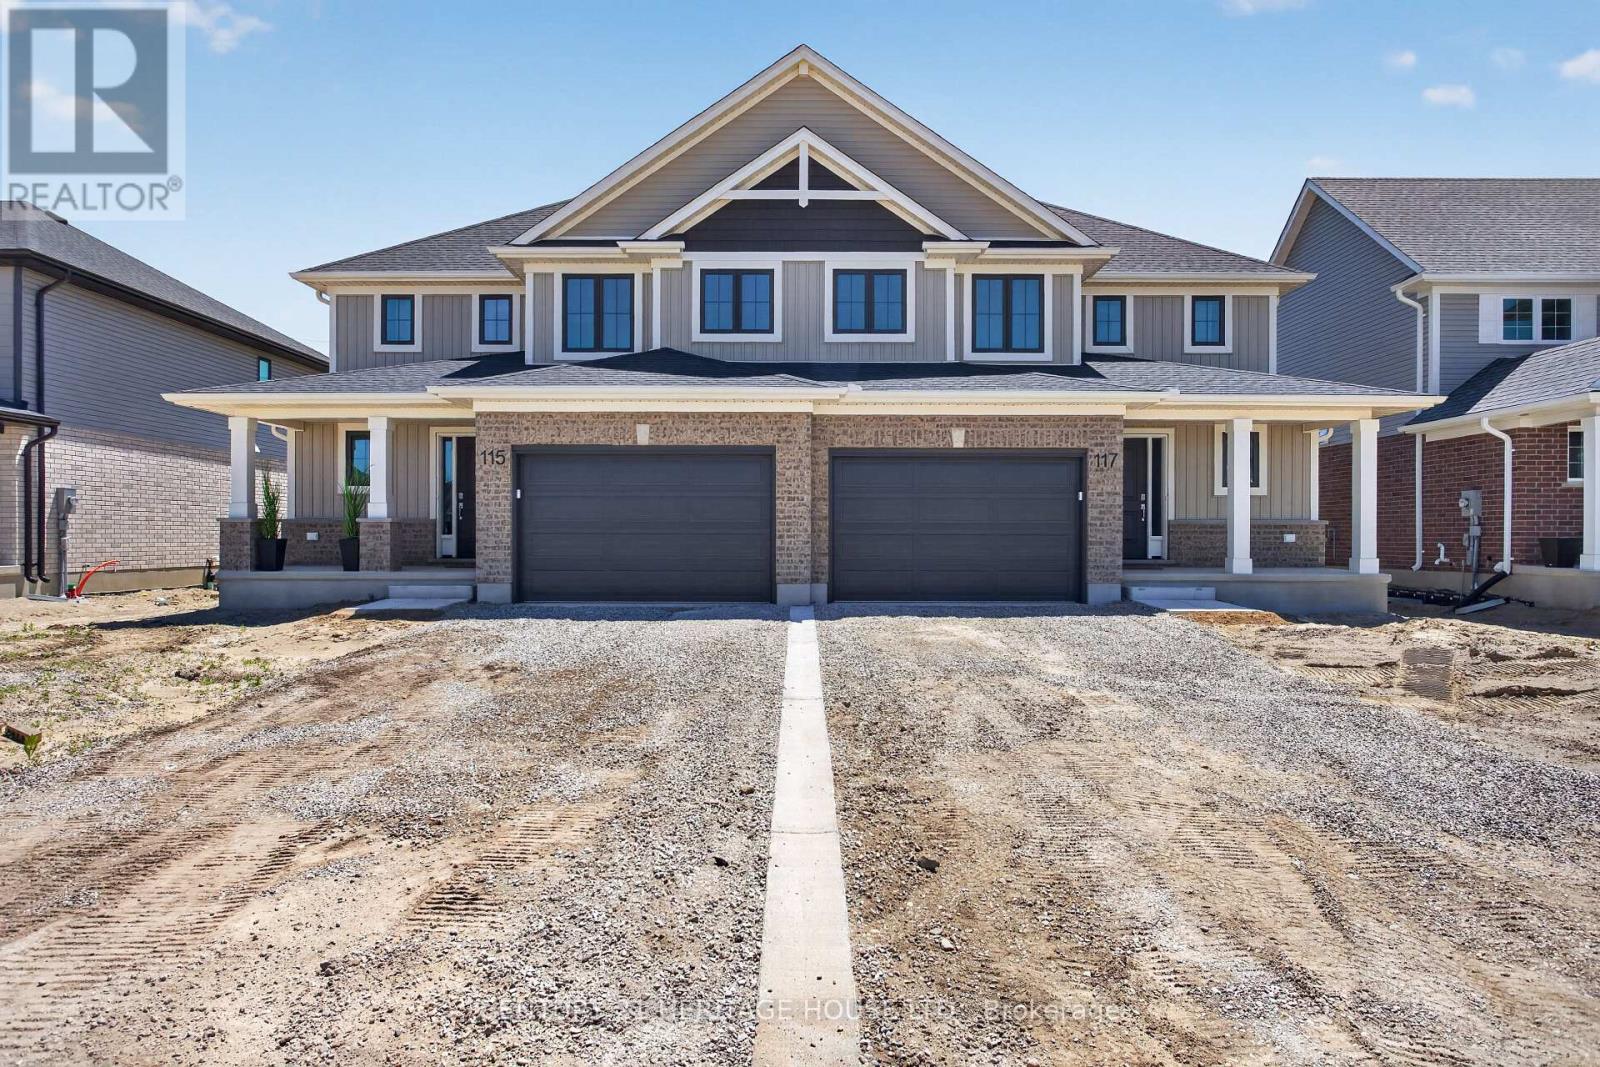
115 Styles Drive
St. Thomas, Ontario
Welcome to 115 Styles Drive, a stylish and energy-efficient semi-detached home located in the sought-after Miller's Pond community. Offering 1,520 sq. ft. of thoughtfully designed living space, this two-storey Elmwood model sits on an extra large lot and includes a 1.5-car garage. Step inside to a bright front foyer that leads into an open-concept main floor, perfect for both everyday living and entertaining. The kitchen features granite countertops, a tiled backsplash, and plenty of workspace, while the dining and great room create a warm and functional gathering space. Luxury vinyl plank flooring runs throughout the main level, and a convenient powder room completes the space. Upstairs, you'll find three spacious bedrooms, a 4-piece main bath, and a well-appointed primary suite with a walk-in closet and private 3-piece ensuite. Ideally situated near walking trails, schools, the Fanshawe College St. Thomas campus, parks, and only a 14 minute drive to Port Stanley, this home combines comfort, convenience, and modern efficiency. Energy Star Certified and Net Zero Ready for added peace of mind. Take advantage of the HST rebate today! (id:38604)
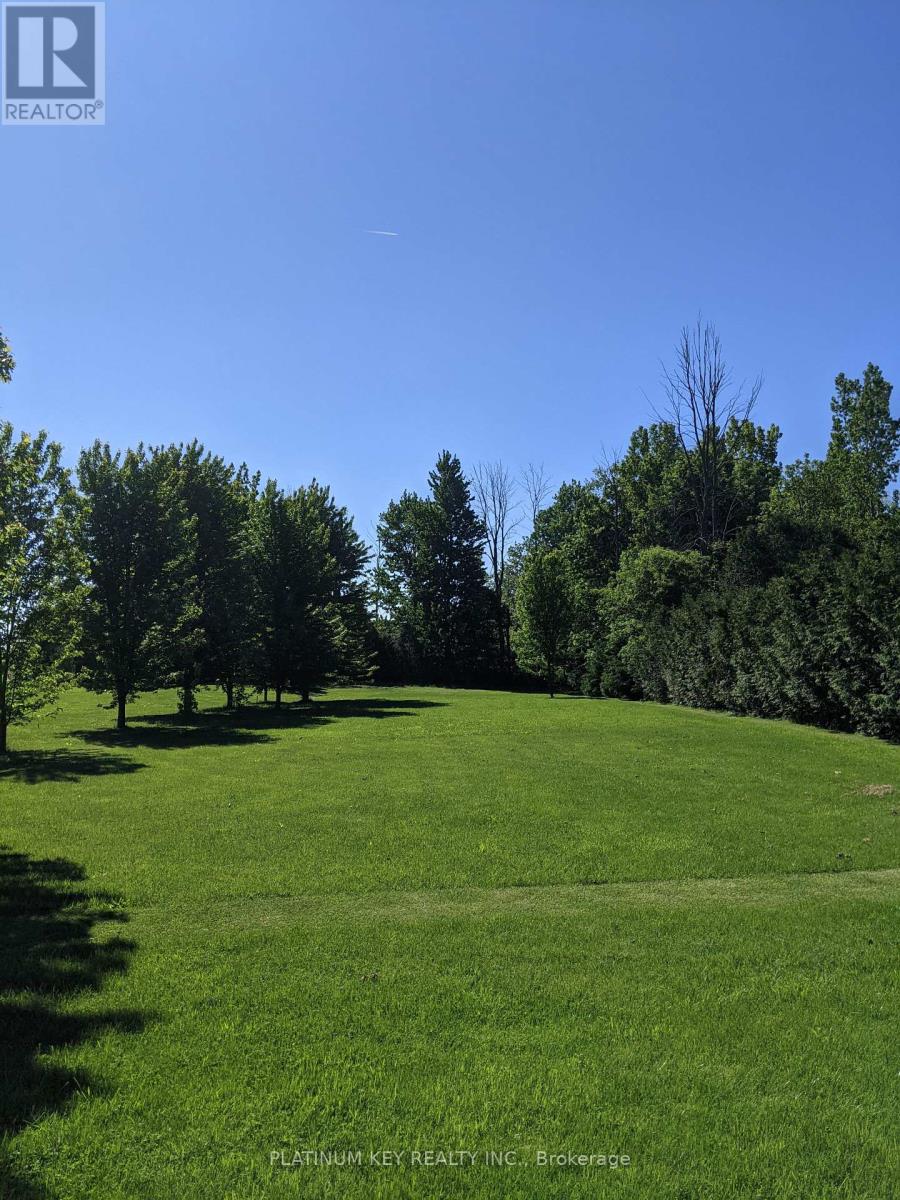
Pt1 Peter Street
Strathroy-Caradoc, Ontario
Bring your building plans to this spacious half-acre lot and create a home designed around the way you want to live. Surrounded by mature trees and set in a quiet small-community setting, this property offers a generous footprint for a custom home, landscaped yard and outdoor living space. Located on a paved road and serviced with municipal water, natural gas, hydro and fiber internet, the lot provides the essential services needed to move your building plans forward. Enjoy the privacy and peaceful surroundings while remaining just a short drive from London and close to local community amenities. A great opportunity for a homeowner or builder looking for a well-serviced lot with room to create something special. Septic system required at the buyer's expense. Municipal address TBD. (id:38604)
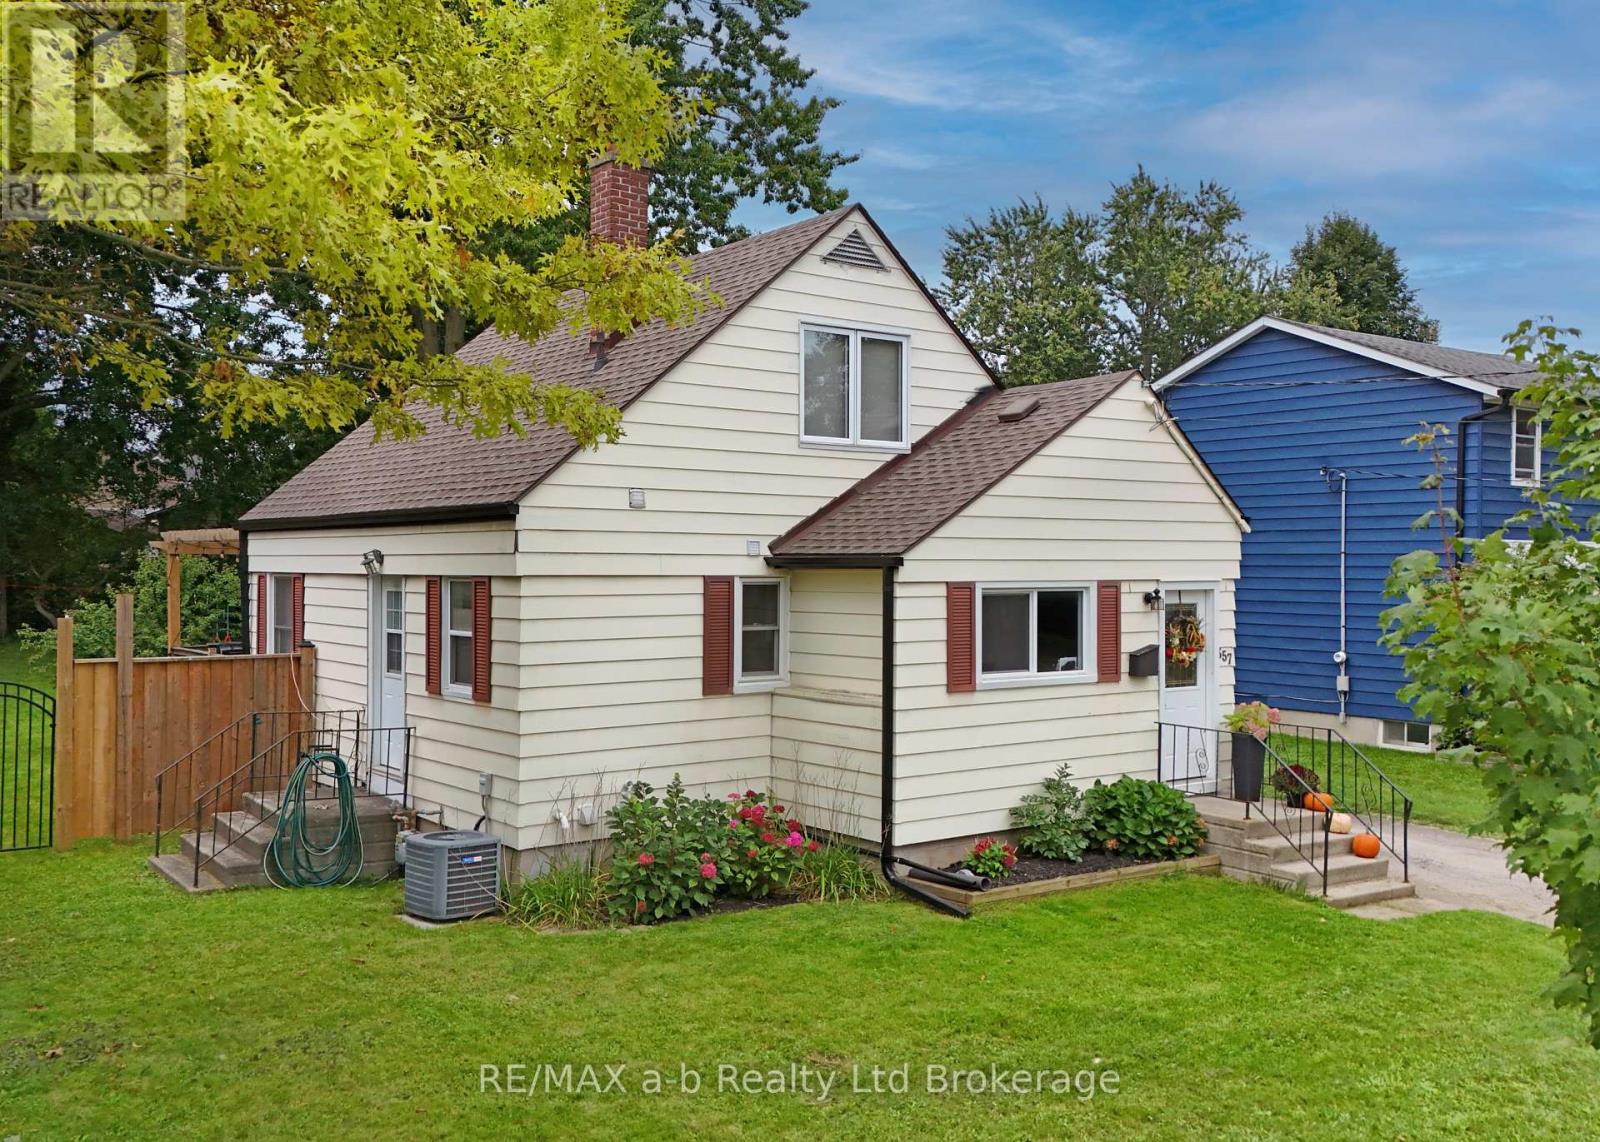
357 Knightsbridge Road
Woodstock, Ontario
Updated 3-bedroom home on a large, beautifully treed lot with a layout that offers plenty of space for the whole family. The oversized foyer has room for all the backpacks, shoes and sports gear, leading into the open-concept main living area. The gorgeous updated eat-in kitchen features a large island, stainless steel appliances and plenty of storage and prep space, with the island overlooking the spacious living room and French doors leading to the backyard. The main-floor primary bedroom is generously sized and could also work well for those looking for convenient one-level living, with a full bathroom just down the hall. Upstairs are two more spacious bedrooms, while the fully finished lower level adds even more living space with a large L-shaped family room, attractive built-ins and plenty of room for a home theatre and a separate kids' play area. A spa-like bathroom and separate laundry room complete the lower level. Outside, the oversized deck overlooks the truly huge fenced backyard with mature trees-plenty of room for kids, dogs, gardening and entertaining. This home has been extensively updated and is truly move-in ready. Updates include furnace (2025), washer and dryer (2025), basement renovation including new bathroom and electrical work (2024), deck (2024), owned water heater (2024), main-floor bathroom (2023), kitchen (2022), eavestroughs (2022), owned water softener (2022), and most windows (2021). Electrical and plumbing have also been updated throughout the home as renovations were completed. Living room bay window (2012). (id:38604)
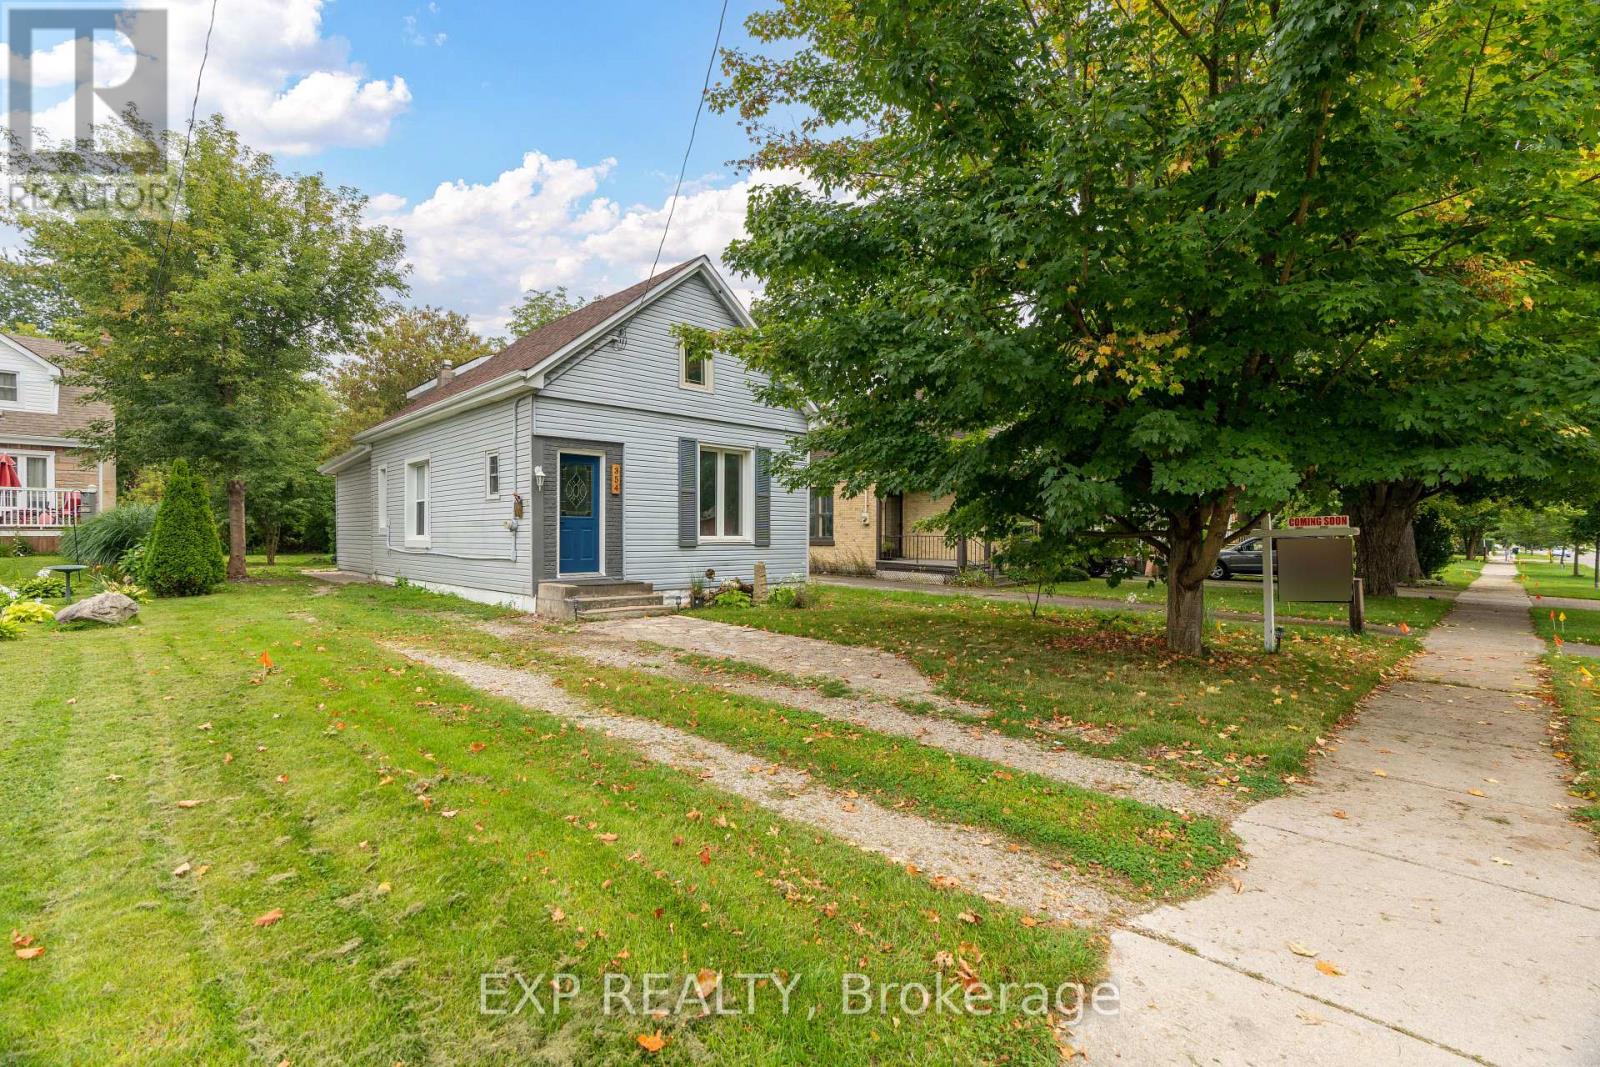
354 Spruce Street
London East, Ontario
Situated on a beautiful quiet treed street, sits this renovated historic charmer multi-unit property. The second story addition of a new upper legal unit was just completed with building permit in 2023; and also includes a stand alone garden suite unit. This property is being offered fully vacant to offer the most flexibility for the Buyer. This is the perfect owner occupy mortgage helper, multi-generational home or turnkey investment property (over $66,000 in annual rent income when last occupied; through organic turnover all three units have become vacant over the past few months and have been left vacant to provide the most flexibility to the Buyer).Top to bottom, nearly everything has been redone under current ownership - from luxury vinyl plank floors throughout, new roofs, a new on demand high efficiency hot water heater system, new plumbing and electrical throughout, energy efficient windows, brand new kitchens (with gas stoves) and vent hoods, brand new redone bathrooms with luxury tile, stainless steel appliances, and a brand new heat pump / AC system to be installed prior to closing. This is not one to miss, such a unique property with all these features rarely comes on the market. (id:38604)
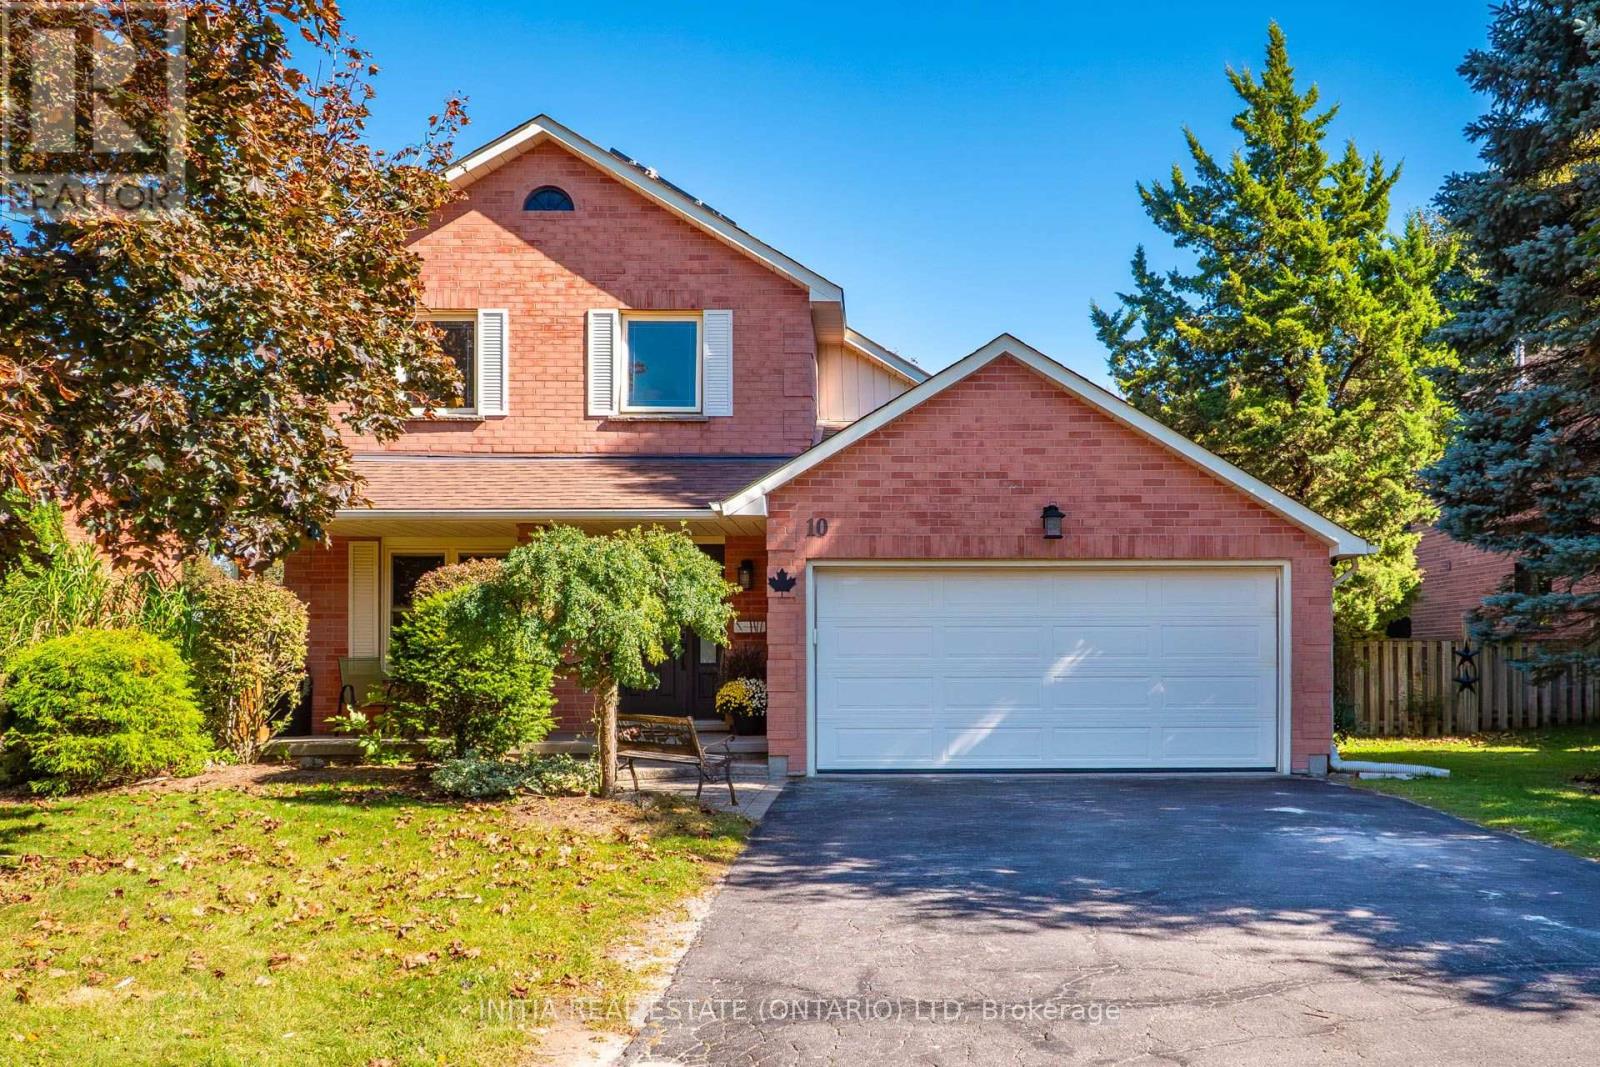
10 Handorf Drive
Cambridge, Ontario
Welcome to 10 Handorf Dr, a spacious 2-storey home offering 3 bedrooms and 4 bathrooms, with plenty of room for the whole family. The main and upper levels provide comfortable living space and well-appointed bedrooms, while the fully finished basement offers even more versatility with additional living space, a den/office, and bathroom-perfect for a home office, guest space, media room, or recreation area. Step outside to enjoy the newly completed patio, finished in summer 2026, creating a great space for outdoor entertaining, relaxing, and enjoying the warmer months. With a generous layout, finished basement, four bathrooms, and a fantastic outdoor space, 10 Handorf Dr offers plenty of room to live, work, and entertain. Don't miss your opportunity to make this Cambridge home yours! (id:38604)
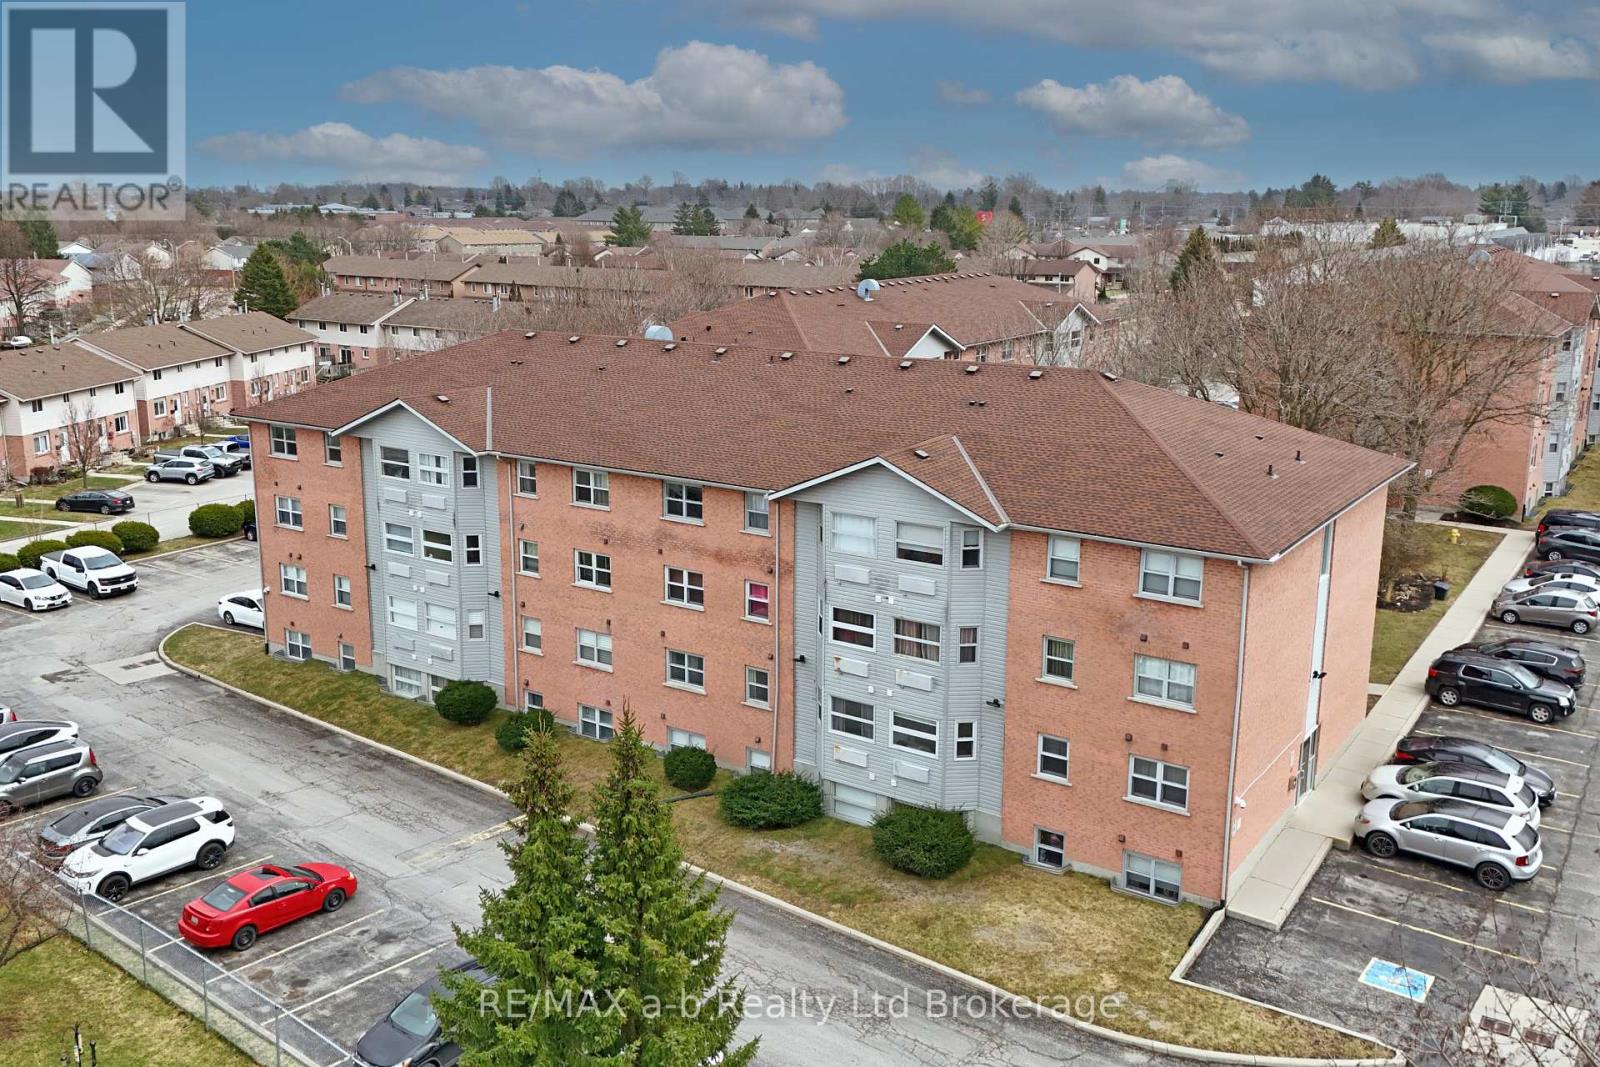
36 - 64 Hiawatha Road
Woodstock, Ontario
VACANT!!!!!! Great starter home or investment opportunity! This solid 2-bedroom apartment is located on the third floor of a well-managed building and features beautiful city views. Both bedrooms and the living room are generously sized, while the kitchen offers plenty of storage. The unit is fully self-contained with its own heat/AC combo, replaced in August 2025, owned water heater, and in-suite washer and dryer. The well-maintained complex offers ample parking, large grassy areas, bike racks, and a communal gathering area. Conveniently located close to shopping, nearby trails, and a great school zone. (id:38604)
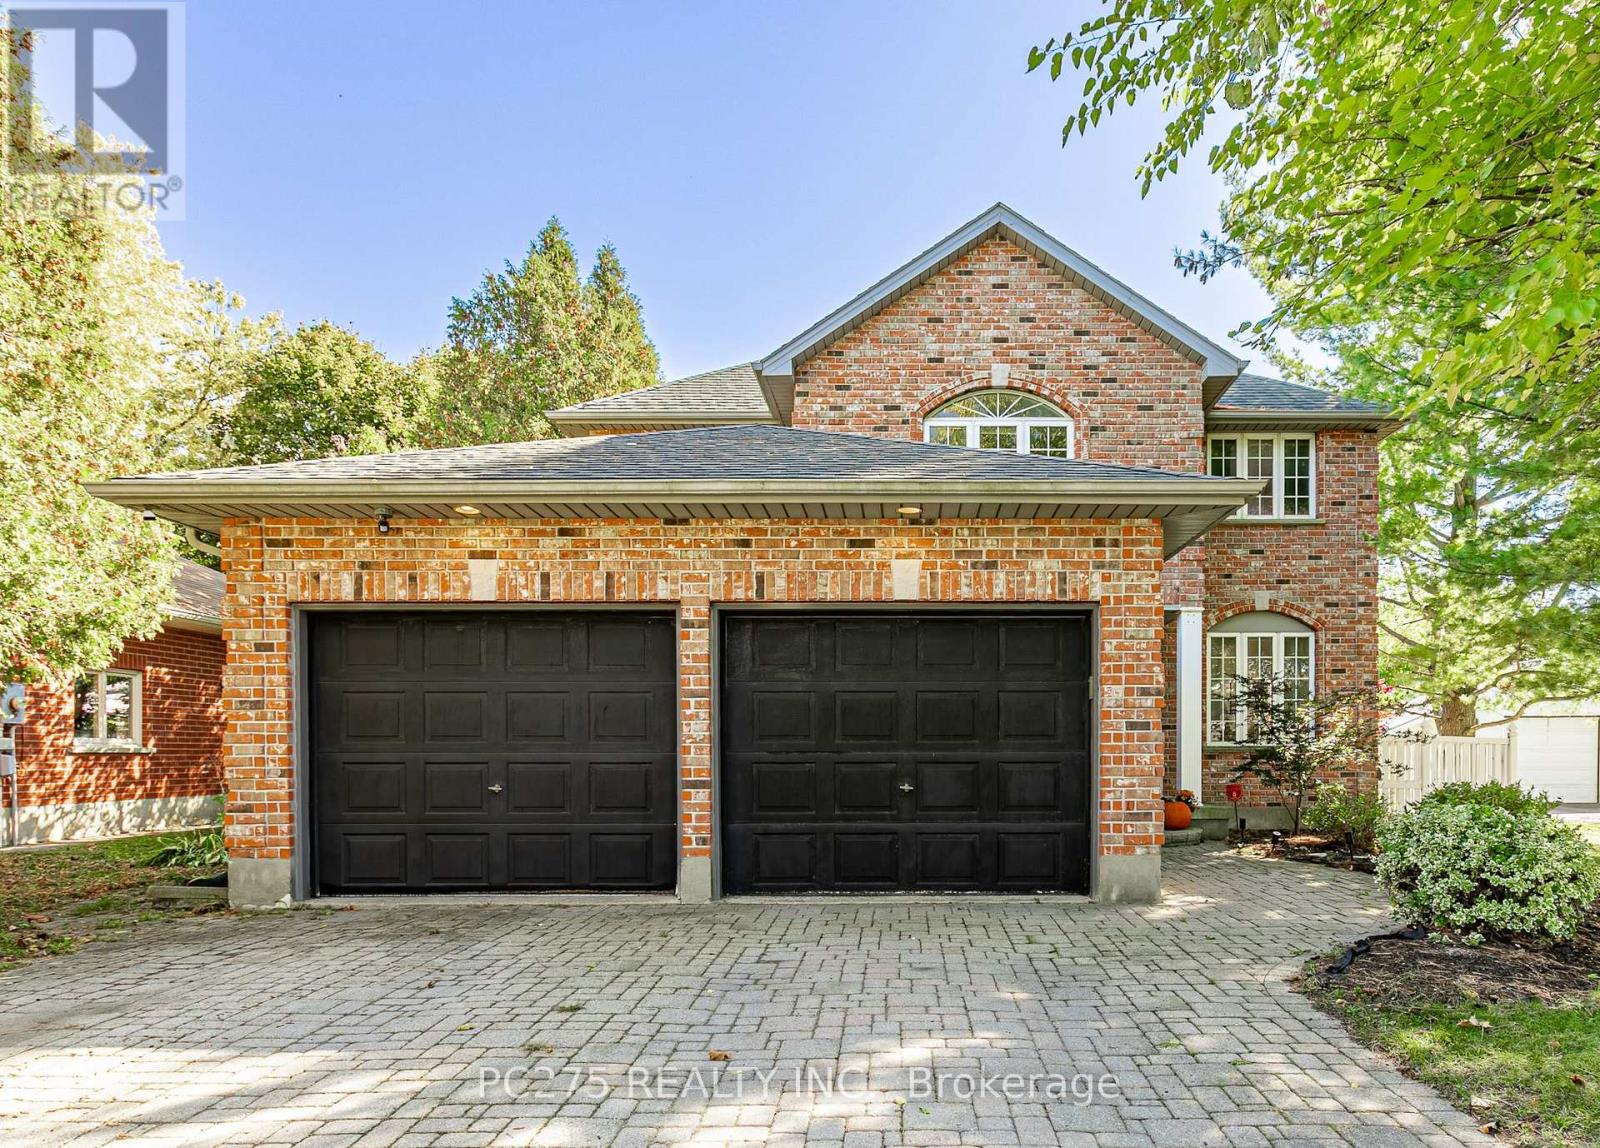
276 King Street E
Ingersoll, Ontario
This stunning all-brick two-storey home beautifully combines timeless curb appeal with spacious living and incredible features throughout. Offering four generously sized bedrooms, two full bathrooms, including a private ensuite, and an additional powder room, this home is perfectly suited for growing families and those who love to entertain. The fully finished basement provides valuable additional living space, ideal for a family recreation room, home theatre, games area, or home gym. A double-car garage adds everyday convenience and ample storage. Step outside to your own private backyard retreat, complete with a heated inground pool, hot tub, and plenty of room to relax, entertain, and make lasting memories all summer long. Combining classic all-brick construction, versatile living space, and resort-inspired outdoor amenities, this exceptional property offers the lifestyle you've been looking for in the heart of Ingersoll. A must-see home that truly has it all! (id:38604)
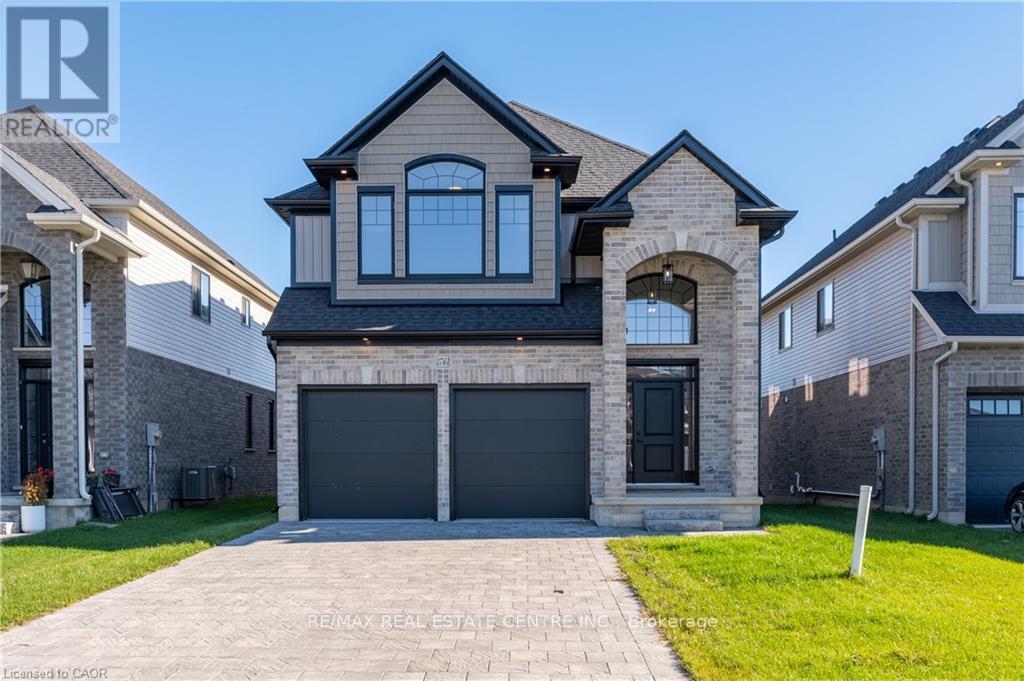
1761 Finley Crescent
London North, Ontario
Welcome to 1761 Finley Crescent, where top quality craftsmanship meets the comforts of family living! Located in family-friendly Hyde Park, this beautiful new-build by quality builder, Kenmore Homes offers the space, style and thoughtful design that make it easy to imagine putting down roots. With over 2,500 finished square feet, there's room for everyone to spread out, come together and make memories for years to come. A soaring foyer leads to a spacious, carpet-free main floor where a neutral palette creates a fresh, welcoming feel. The open, airy layout is designed for everyday living and effortless entertaining. A natural gas fireplace adds warmth and ambiance to the main living space. The kitchen is ready to impress with brand-new appliances, and a fantastic island with breakfast bar, perfect for busy weeknights or hosting family and friends. A main-floor laundry room, powder room and access to the garage add to the thoughtful functionality. Upstairs, the impressive 2nd storey family room is a true standout. Oversized west-facing windows fill the space with beautiful natural light, creating an inviting spot to unwind, enjoy a movie or give the family extra room to relax. Four, yes four bedrooms provide space for the large families, or a handy home office, complemented by a well-appointed family bathroom. For alone time, the stunning primary bedroom offers inviting refuge. A large walk in closet and the ensuite offer a touch of luxury, complete with double sinks, a relaxing soaker tub and a separate walk-in shower, the perfect place to recharge. The double-car garage, and 4 car driveway provide plenty of room, while a separate covered entrance to the bright lower level, with a bathroom rough-in, offers exciting possibilities for future finishing. All of this in well connected Hyde Park, close to everyday amenities, shopping, Western University and University Hospital. Beautifully built, thoughtfully designed and full of possibilities, Come feel the Quality! (id:38604)
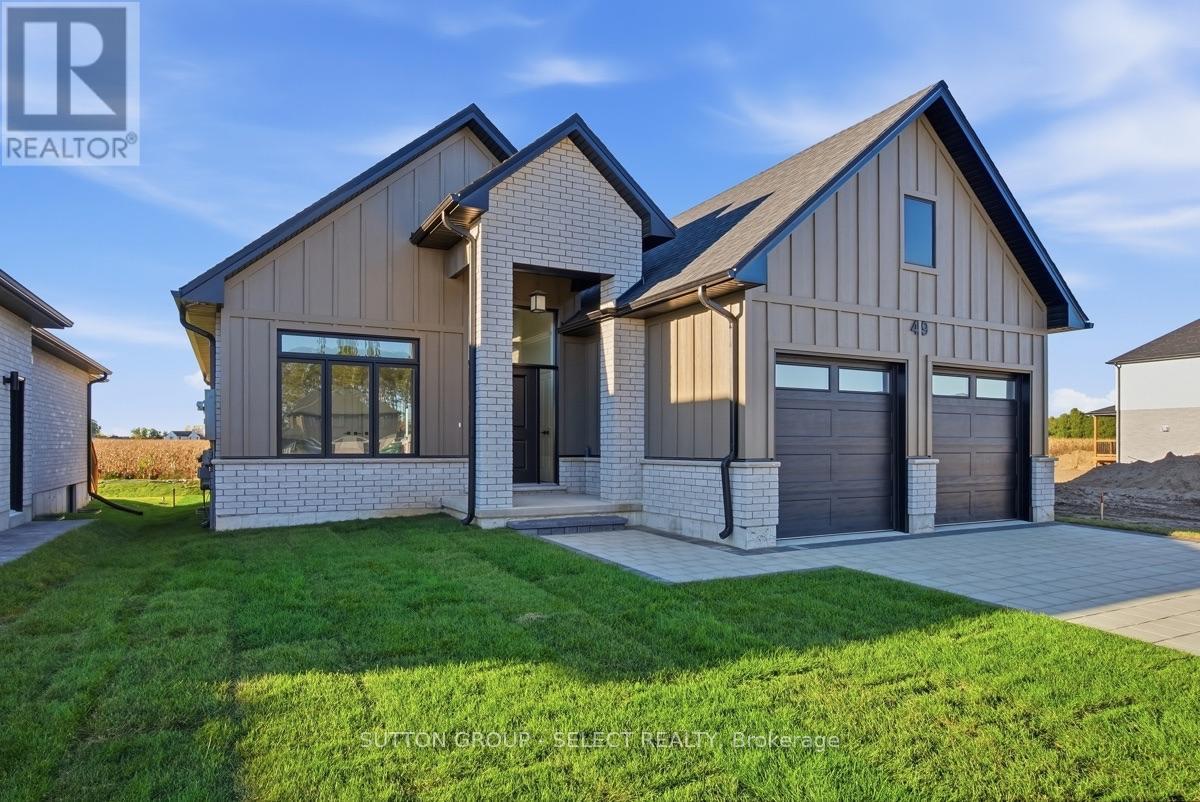
49 Hardy Drive
Strathroy-Caradoc, Ontario
Welcome to 49 Hardy Drive, a beautifully finished 1,650 sq. ft., three-bedroom, two-bathroom bungalow by local builder Platynum Construction Inc. Located in the final phase of South Grove Meadows, next door to Caradoc Sands Golf Course, this is one of your last opportunities to own new construction in this sought-after Strathroy neighbourhood. Enjoy open-concept, one-floor living with nine-foot ceilings, hardwood floors, and luxury finishes throughout. The stunning kitchen features quartz countertops and a spacious island, while the inviting living room showcases a striking fireplace feature wall. Expansive windows fill the home with natural light and frame peaceful farm-field views. An exceptionally large covered rear porch provides outstanding space for relaxing and entertaining. A Hardie board and brick exterior, paver stone driveway, and double garage complete the impressive curb appeal. The unfinished basement awaits your personal touches, with builder finishing available at an additional cost. (id:38604)
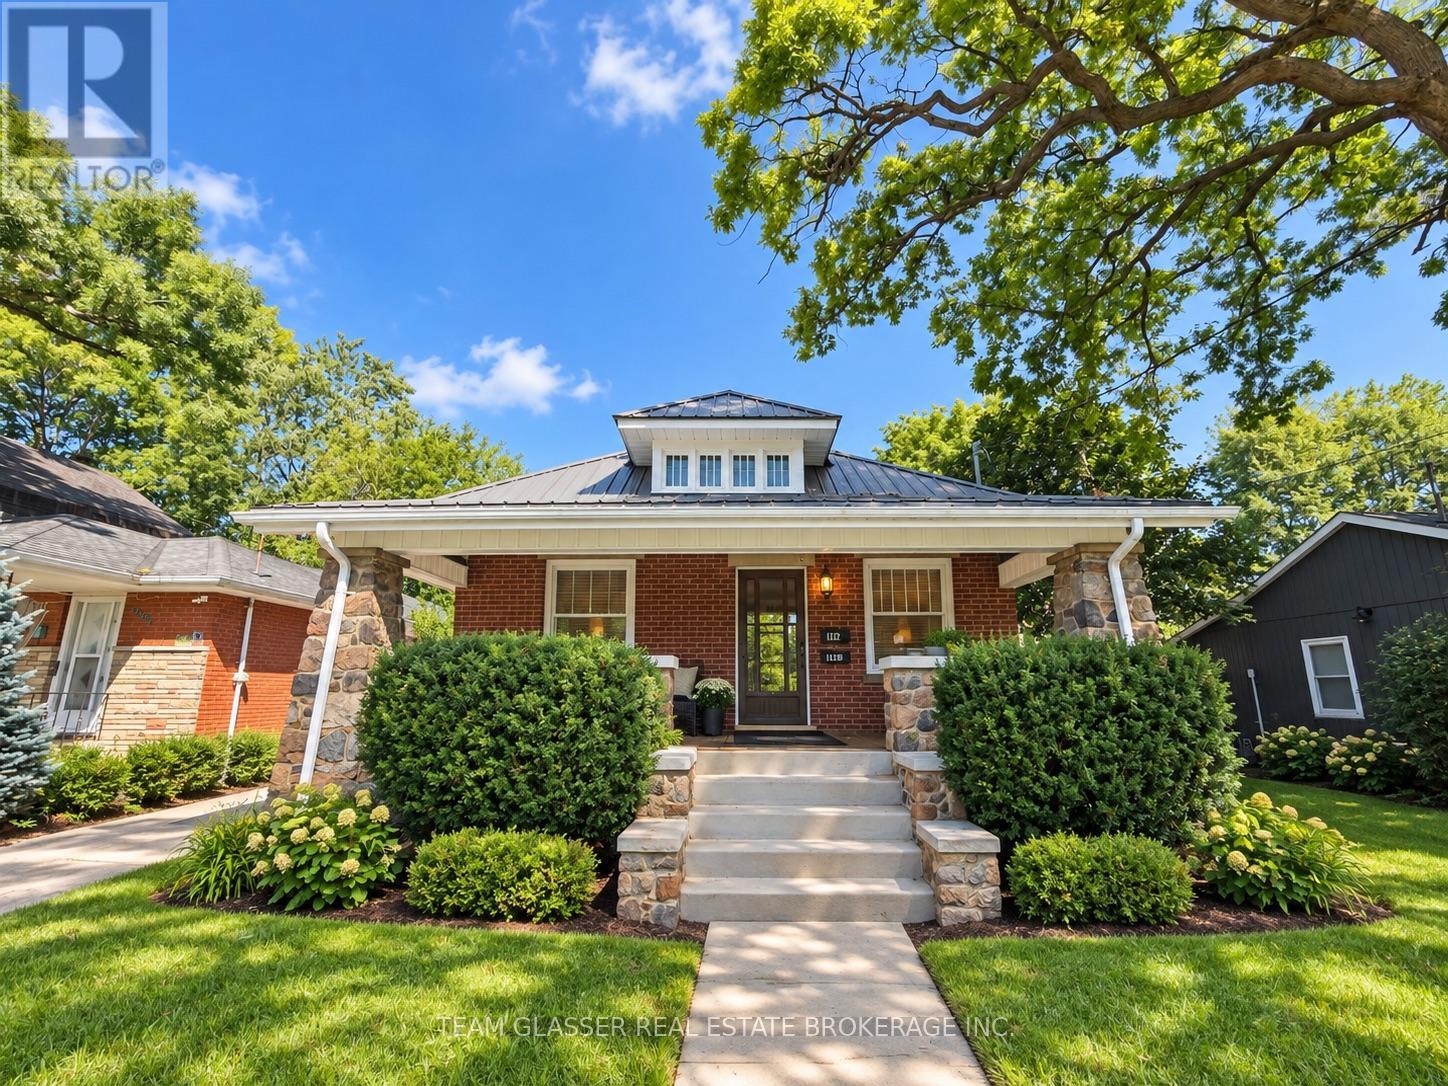
Upper - 884 Trafalgar Street
London East, Ontario
Welcome to the upper unit at 884 Trafalgar Street! This bright and inviting 2-bedroom, 1-bathroom unit offers a comfortable and functional layout with plenty of natural light throughout. Featuring a spacious living area, practical kitchen, two well-sized bedrooms, and a full bathroom, this unit is ideal for a professional couple, small family, or roommates. Conveniently located close to shopping, public transit, restaurants, parks, and everyday amenities, with easy access to downtown London and surrounding areas. A great opportunity to enjoy comfortable living in a central and convenient location. Please note: Images are AI generated and virtually staged (id:38604)
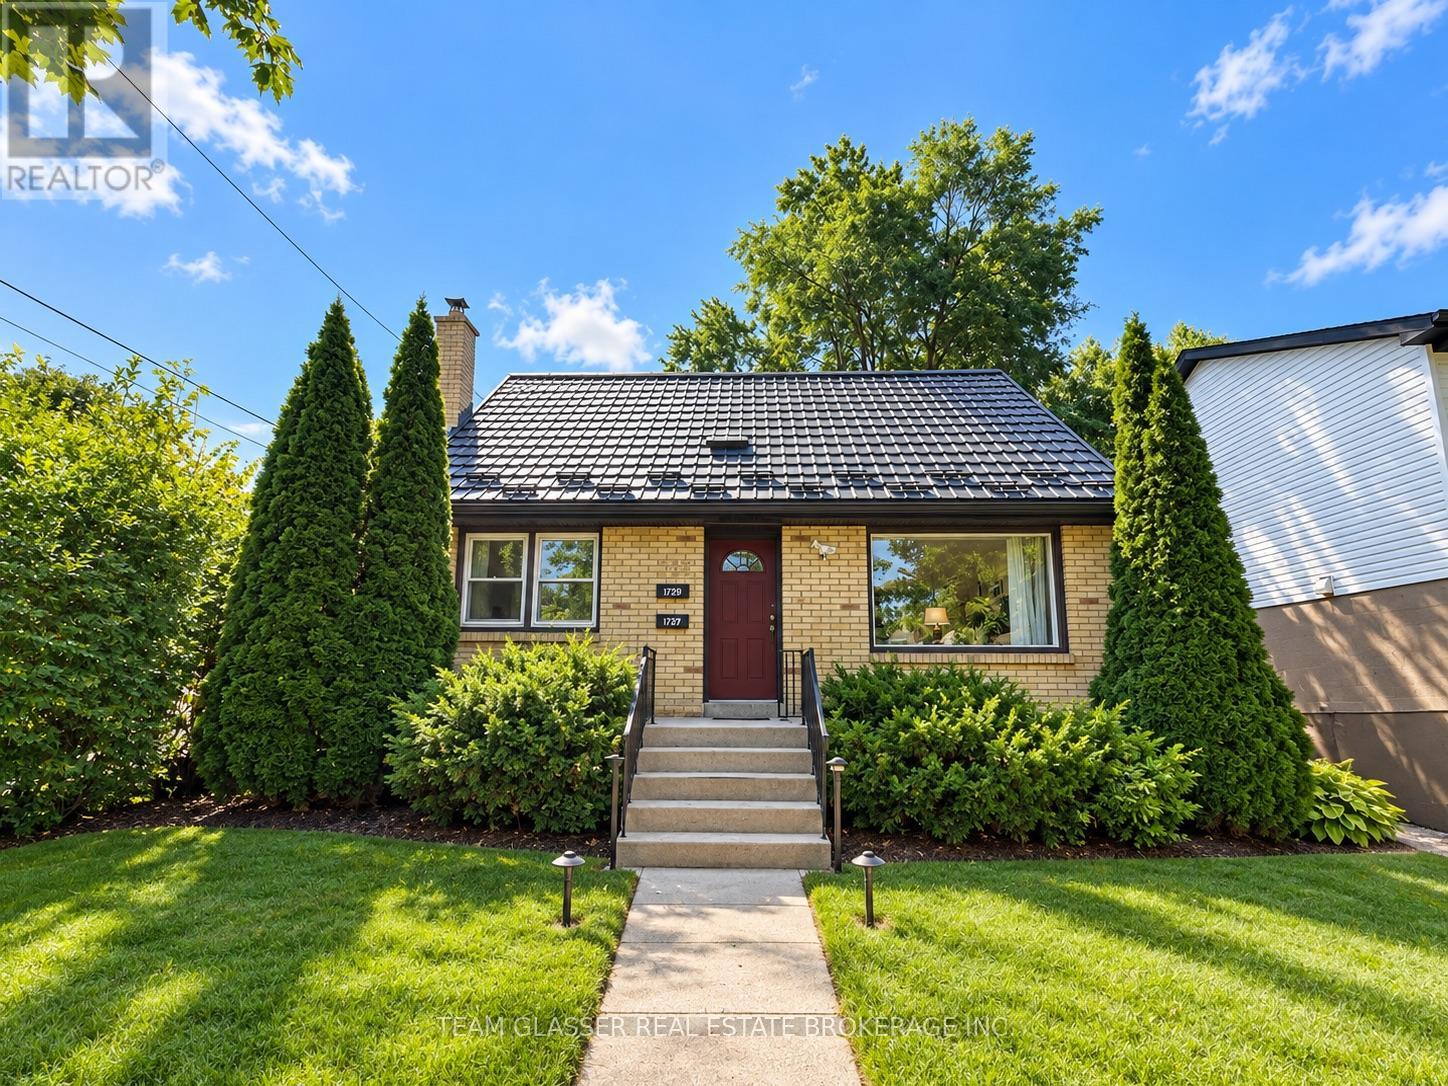
Upper - 723 Strathmeyer Street
London East, Ontario
Welcome to the upper unit at 723 Strathmeyer Street! This bright and spacious 3-bedroom, 1-bathroom unit offers a comfortable and functional layout with plenty of natural light throughout. Featuring a generous living area, functional kitchen, three well-sized bedrooms, and a full bathroom, this home provides plenty of space for a family, professionals, or roommates. Conveniently located close to shopping, schools, parks, public transit, and everyday amenities, with easy access to major routes throughout London. A great opportunity to enjoy comfortable living in a convenient location. Please note: Images are AI generated and virtually staged (id:38604)
25 Paulson Court
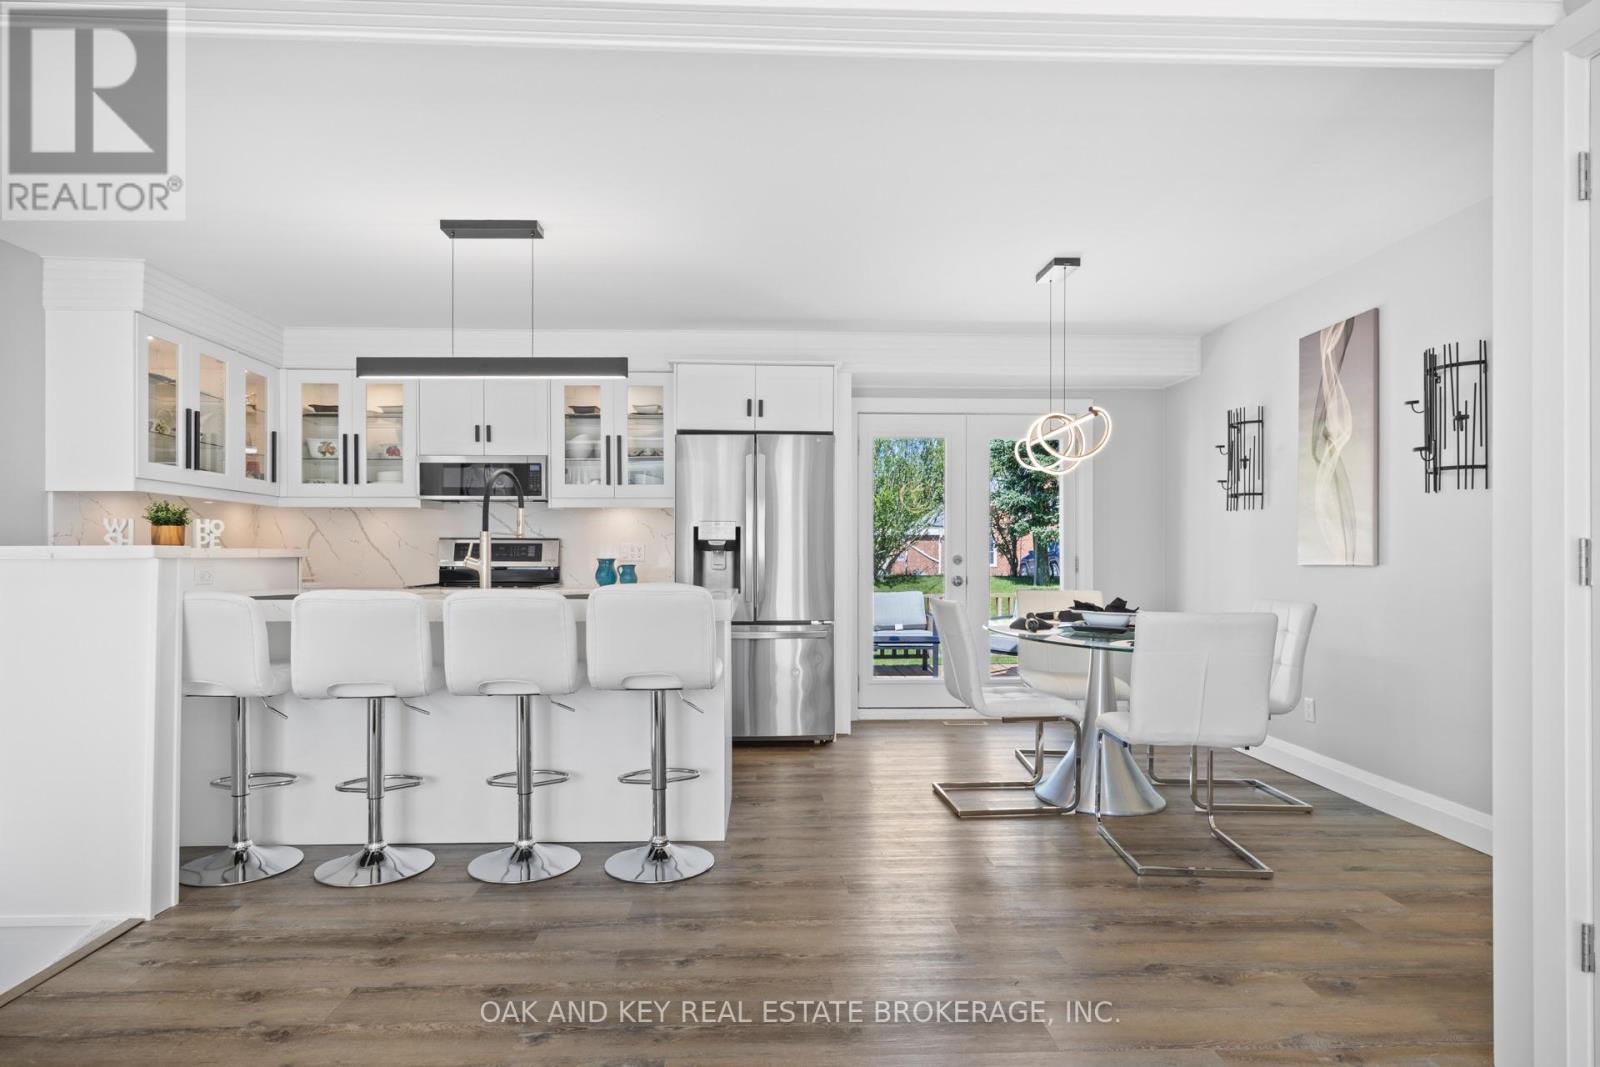
St. Thomas, Ontario
Welcome to 25 Paulson Court! Completely renovated and move-in ready, this 3-bedroom, 2-bathroom bungalow is nestled on a quiet court in a family-friendly St. Thomas neighbourhood. The beautifully designed kitchen features premium quartz countertops and backsplash, stainless steel appliances, and a large island that seamlessly connects to the dining area-perfect for everyday meals and entertaining. Thoughtfully updated throughout, this home offers inviting spaces and flexibility to suit a variety of lifestyles. The finished lower level offers excellent in-law suite potential, ideal for multigenerational living, extended family, guests or additional entertaining space. Featuring a second kitchen, dining area, expansive living room, full bathroom with a walk-in shower and convenient laundry facilities, this level provides plenty of space to gather and unwind, with room to potentially add another bedroom. A detached garage offers valuable parking and storage, or the opportunity to create your own workshop, complemented by ample parking for 4-6 vehicles. A newer roof, furnace and AC complete the package, offering comfort and peace of mind. Enjoy the ease of bungalow living with space for the whole family-just move in and make yourself at home! (id:38604)
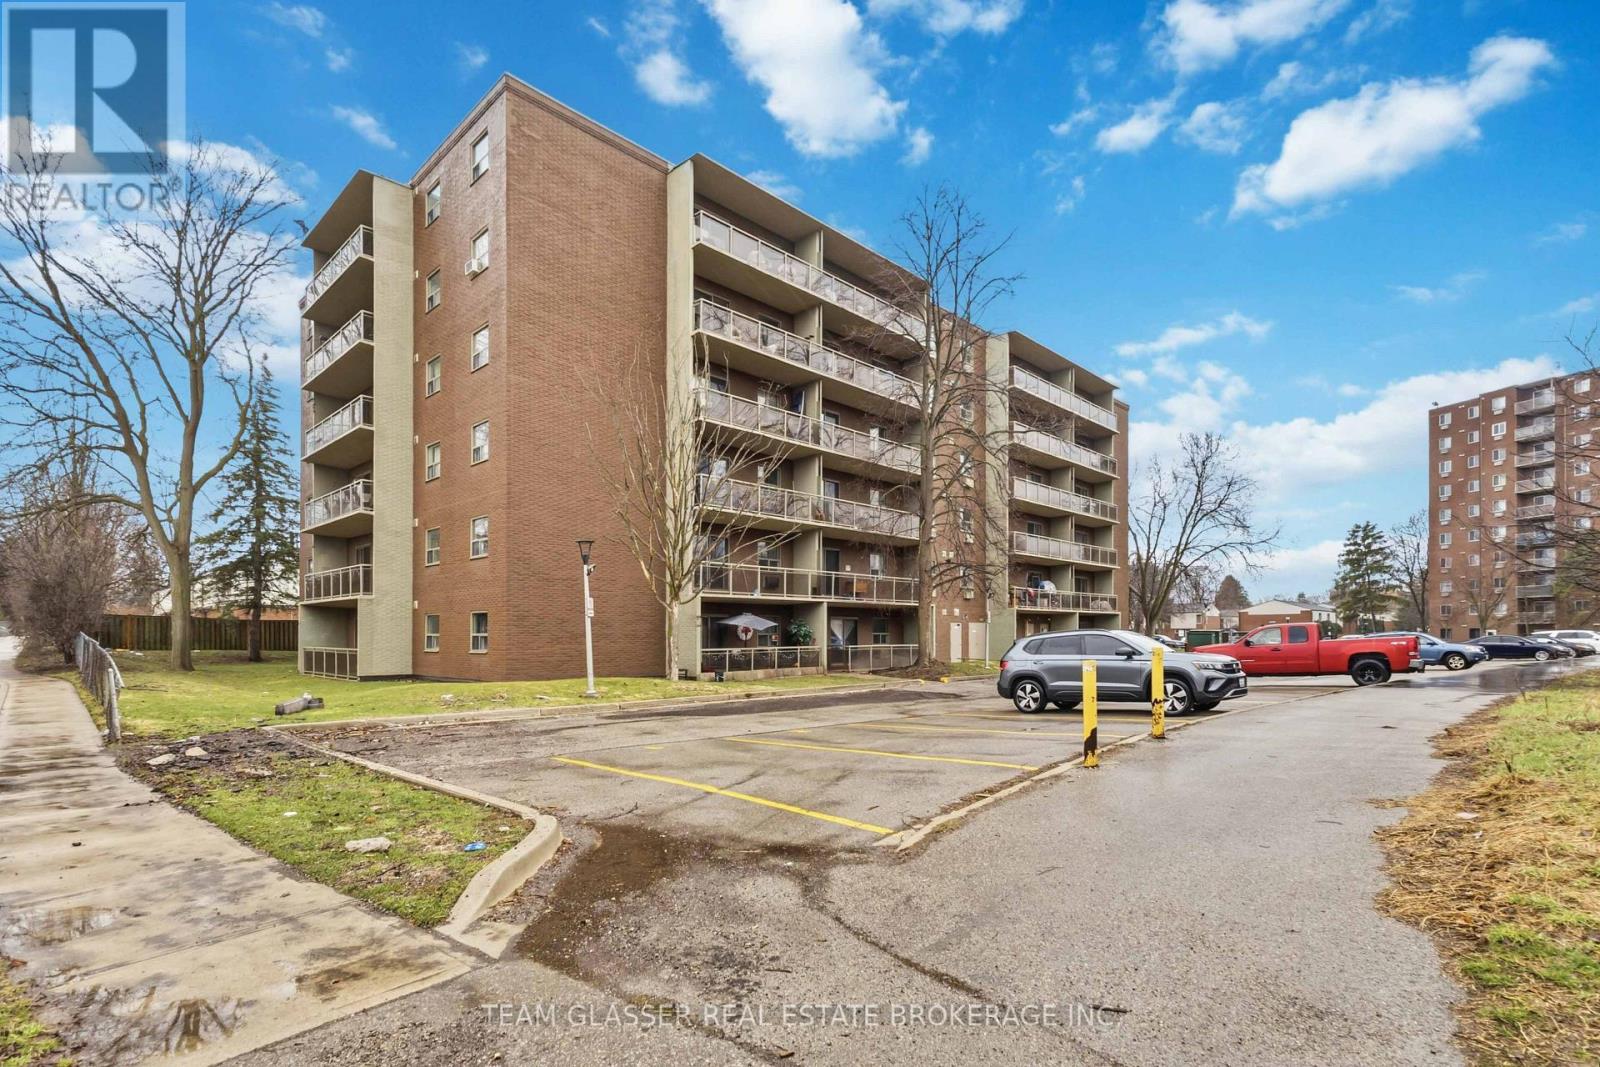
211 - 746 Fanshawe Park Road E
London North, Ontario
Welcome to 746 Fanshawe Park Road East, where comfortable, low-maintenance living meets the convenience of one of London's most well-connected north end neighbourhoods. This spacious 2-bedroom apartment features large windows that fill the space with natural light, a private balcony to enjoy the outdoors, and added in-suite storage to keep your home organized and clutter-free. Situated near the intersection of Fanshawe Park Road East and Adelaide Street North, the location truly has it all. Step outside and find yourself right alongside Stoney Creek, with scenic walking trails at your doorstep, a rare and welcome escape that brings nature into your everyday routine. Constitution Park is just a 4-minute walk away, Stoneybrook Shopping Plaza is a short 4-minute bike ride, and Masonville Place Mall is only a 6-minute drive, putting shopping, banking, dining, and entertainment all within easy reach. Fanshawe College and Western University are both just minutes away, and the building is well-served by local transit routes, making it an ideal fit for students, young professionals, and families alike. Whether you're looking for a fresh start, or simply a place that keeps life running smoothly, 746 Fanshawe Park Road East delivers the perfect balance of nature and city convenience. (id:38604)
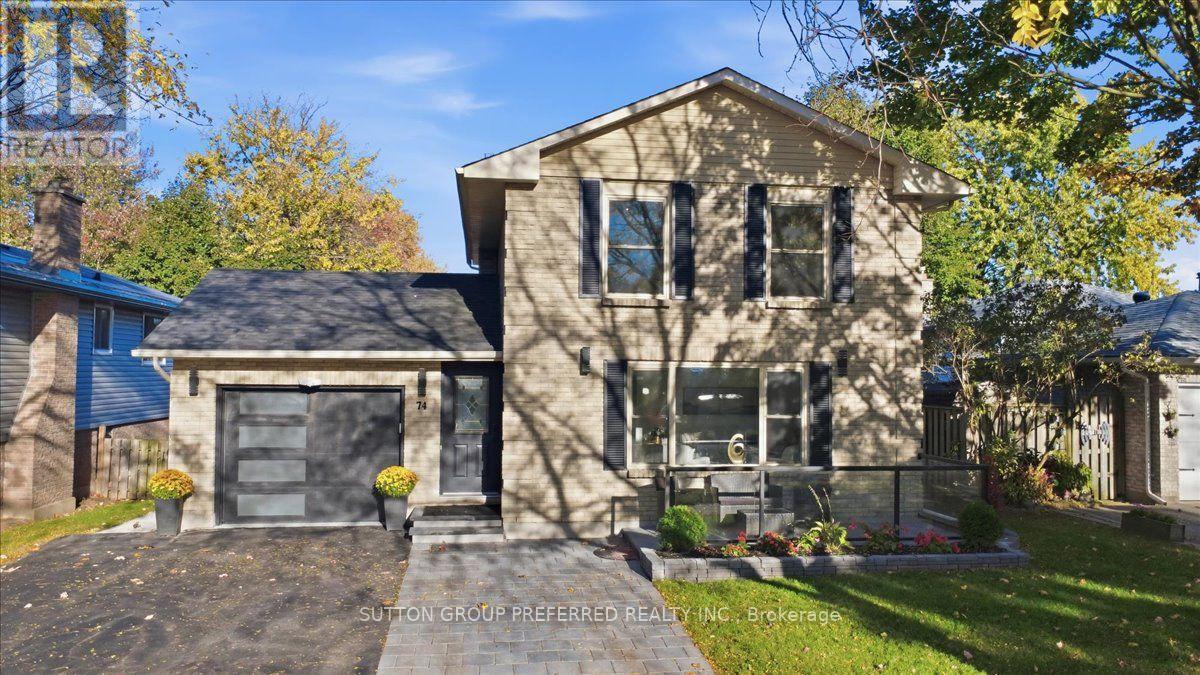
74 Winding Woods Crescent
London North, Ontario
Sophisticated & stylish 2 storey, finished in brick & aluminum, located on a quiet, treelined crescent. Poured concrete front terrace, newer front door & modern automatic garage door, incl. rear door & Level 2 EV wall charger. Extra wide driveway easily accommodates 3 cars. All 3 levels are finished & freshly painted in a soft white. Open concept main floor has new flooring. Spacious & bright front formal living room enjoys "West facing" extra large window. Updated powder room with suspended vanity & special mirror with different back lighting options. Rear family room features panelled electric fireplace & flanking fluted decorative accent panels, opens to dining area that shares a great view & access to the beautiful backyard. Contempoary white kitchen boasts quartz counters, stainless steel double sink, tiled backsplash & floor, stainless steel appliances with direct access to dining & family room. Custom closet for stackable washer/dryer near garage entrance. Laminate flooring on 2nd. floor with attractive updated 4pc. bathroom, quartz counter, tiled floor, porcelain tiled walls. Spacious, Primary bedroom with WI closet + two additional bedrooms. The lower level features a bright & separate entrance, a kitchenette with tiled floor, quartz counter, ceramic backsplash, built-in cooktop & sink + a stackable washer/dryer. Laminate flooring in remaining areas. Incl. dinette and dedicated family room. The stunning 3 pc. bathroom has large tiled shower/glass doors, tiled walls/floor & bright 4th bedroom with new Egress window, mirrored sliding doors & new carpet. Excellent potential for an in-law suite or a separate rental accommodation. New cement sidewalks from garage to the rear yard. Backyard "Oasis" incl. 2 large adjoining decks, interlocking brick patio with firepit, large storage shed on concrete slab, equipped with hydro, trees/newer garden beds. Come & look at this beautiful & special home with great amenities, treelined streets & wonderful neighbors! (id:38604)
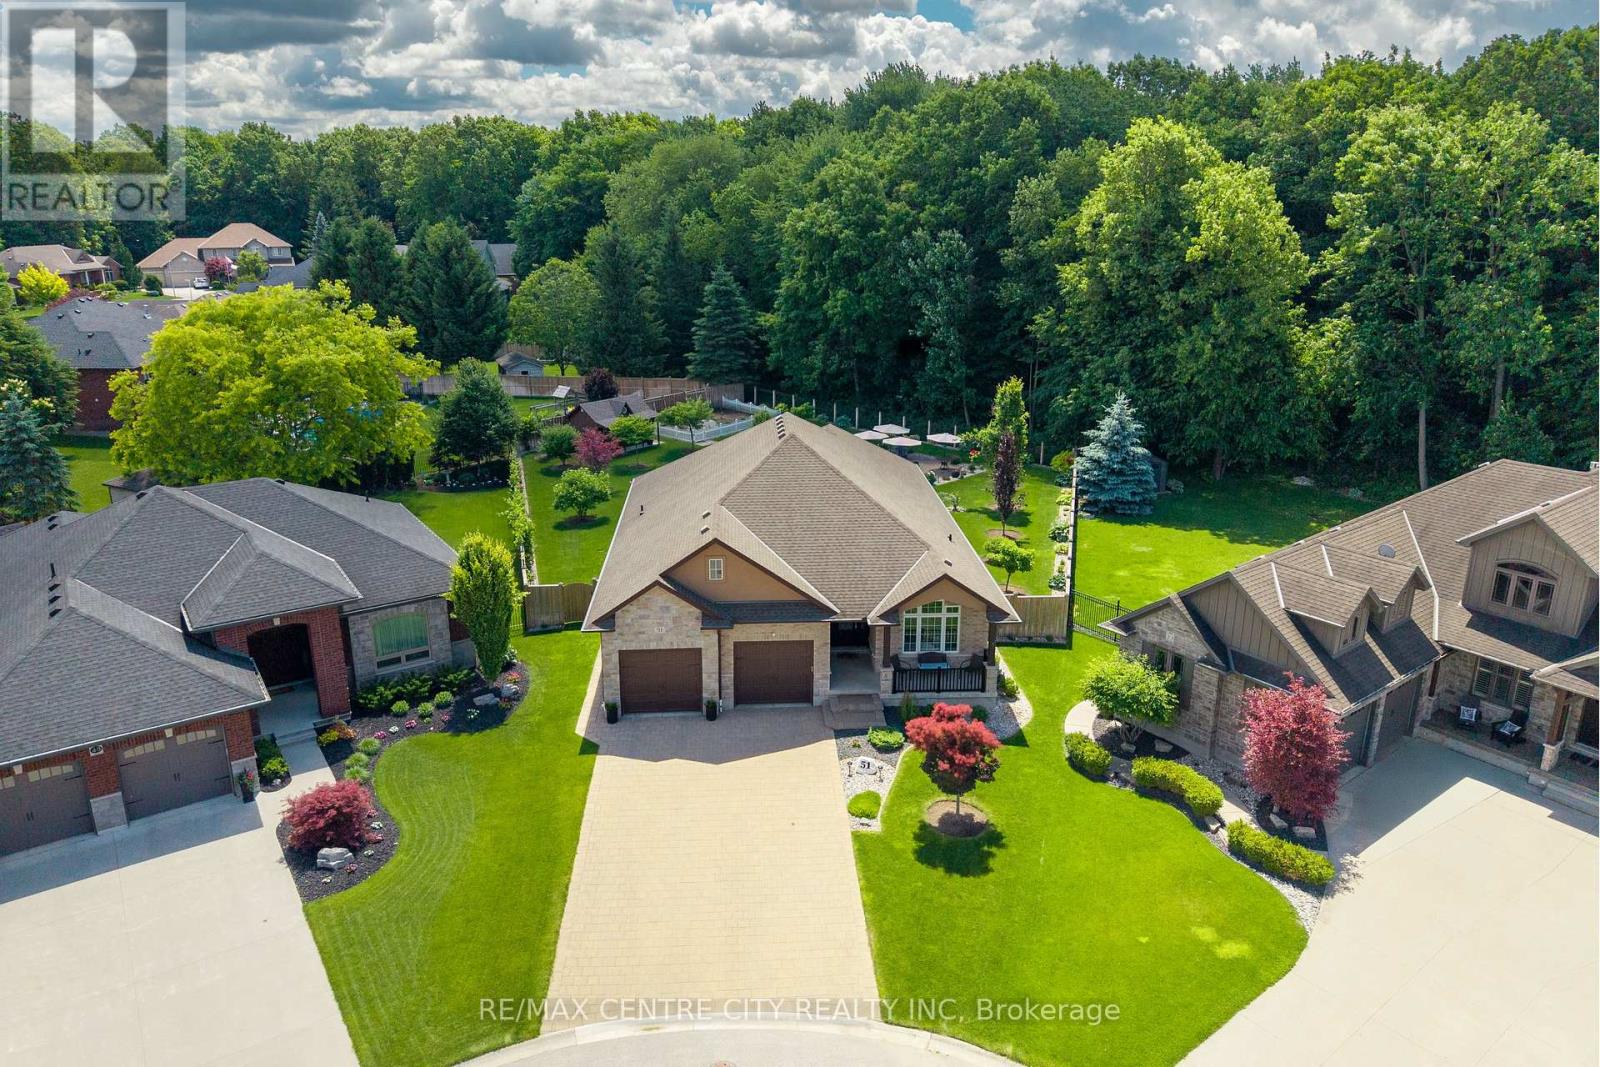
51 Ashby Crescent
Strathroy-Caradoc, Ontario
Welcome to this custom-built home by Portugal Homes in Saxonville Estates. Ideally situated on the of the subdivision's largest lots backing onto wooded conservation land. Offering over 2,000 sq. ft. of finished living space on the main level, plus a partially finished lower level, this well-maintained home features quality finishes, thoughtful upgrades, and a functional layout. The main level offers an open concept with an inviting living area featuring a coffered beamed ceiling and a stone gas fireplace, while the kitchen includes premium quartz countertops, a large island, and walk-in pantry beside the dining area. Large windows along the rear of the home with California shutters provide views of the private backyard and surrounding woods. Additional main floor features include 12-foot ceilings, crown moulding, transom windows, and built-in sound system throughout the home. Three main floor bedrooms, with the front one currently being used as a den/office plus a spacious primary suite with a tray ceiling, crown moulding, walk-in closet, and ensuite with double sinks and an abundance of counter space. Main floor laundry is conveniently located in the hallway leading to the primary bedroom. The finished lower level adds two additional bedrooms, a recreation room, games area, bathroom, and plenty of storage, including a large L-shaped cold room.The oversized pie-shaped lot measures just under 0.4 of an acre and offers approximately 110 feet of frontage along the conservation area. The backyard is designed for entertaining, with a three-season sunroom with sliding glass panels and retractable screens overlooking a one of a kind view, as well as a spacious patio, outdoor speakers, vegetable garden area, and storage shed with hydro.Complete with an oversized garage, this carefully maintained and upgraded home offers a rare opportunity to enjoy a private, conservation-backed setting in sought-after Saxonville Estates. (id:38604)
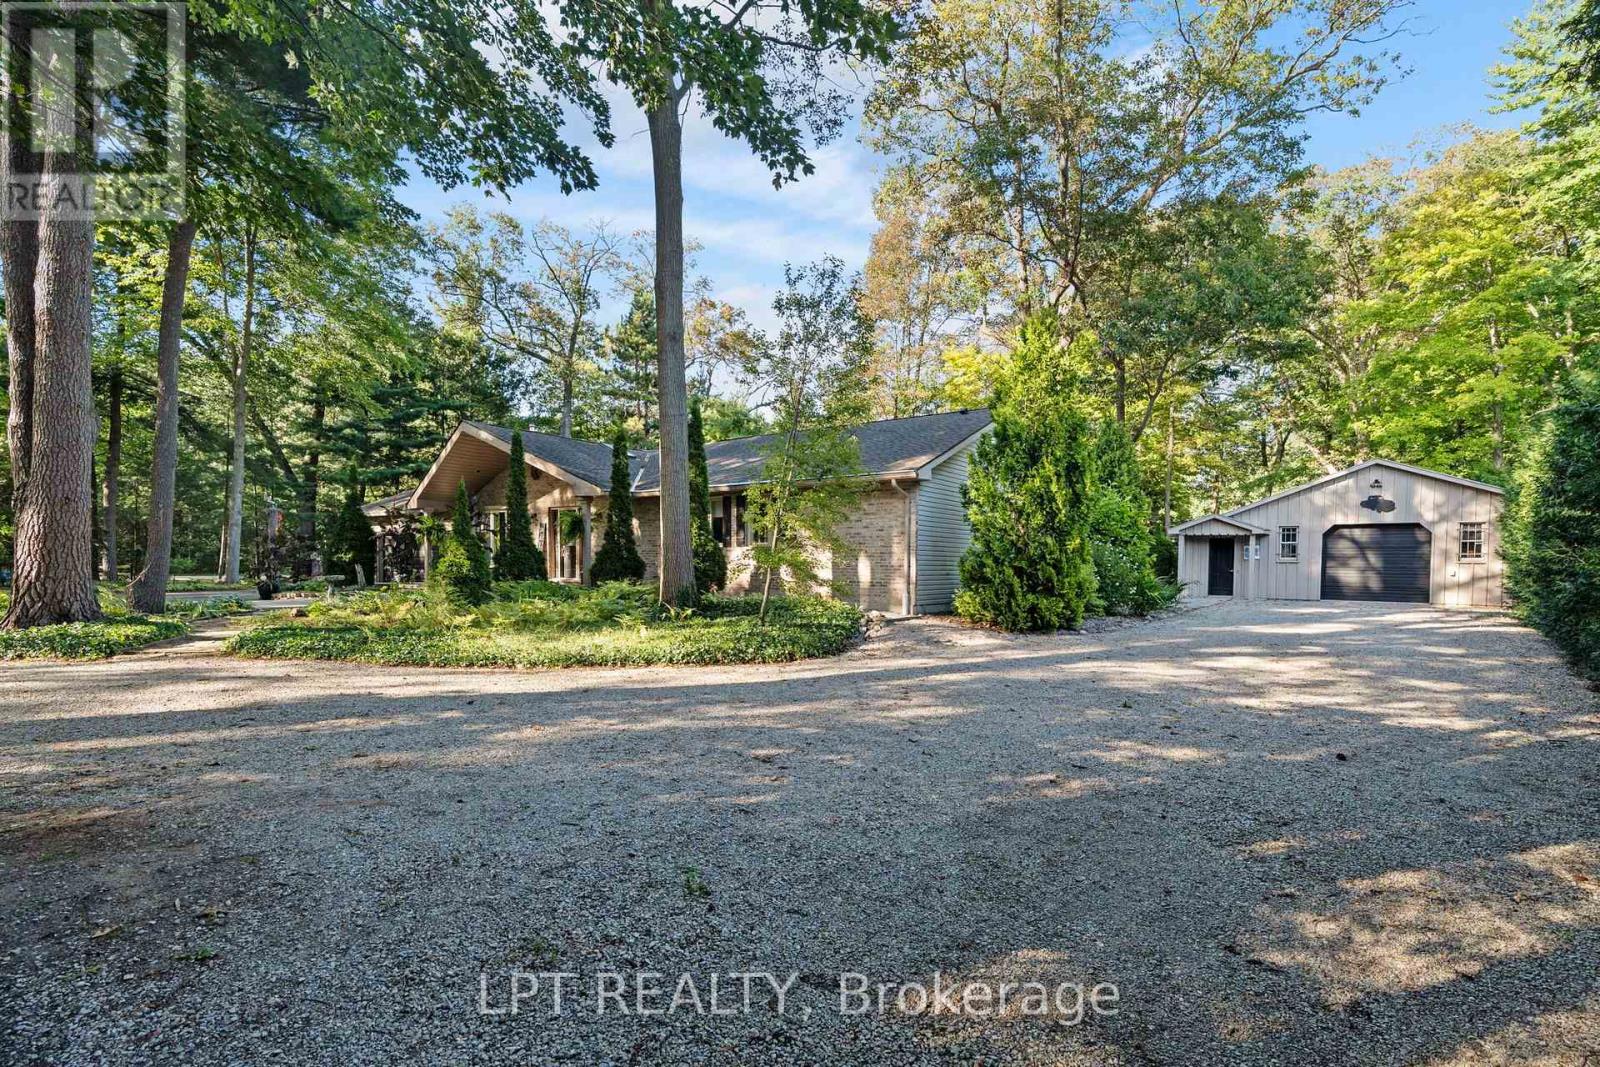
10012 Graham Street
Lambton Shores, Ontario
WELCOME TO Walden North! This beautifully updated 3 + 1 bedroom, 3 + 1 bathroom bungalow offers over 2,600 sq. ft. of finished living space and sits on just under 3/4 of an acre in the Walden North subdivision, directly across from the Pinery Provincial Park trails and just south of Grand Bend. A double-entrance, half-circle laneway leads to the attached double garage, while the covered front porch offers the perfect spot to enjoy your morning coffee overlooking the beautifully landscaped yard. Inside, a spacious foyer welcomes you into the living room and kitchen. The bright kitchen offers an abundance of cupboard space, while the living room boasts a gas fireplace and an entrance door leading to the front porch. The dining area is filled with natural light and provides a wonderful view of the private backyard. The main level also features two generous bedrooms, a 4-piece main bathroom, a convenient oversized laundry room, a two-piece bath, and a spacious primary bedroom complete with a double closet and 3-piece ensuite. The lower level offers incredible additional living space with a rec room designed for the whole family. You will also find plenty of storage, workshop space, a two-piece bathroom, and a cold cellar. Step outside to enjoy the large sundeck and exceptionally private backyard. The irrigation system keeps the beautifully landscaped property looking its best, while the Generac generator provides peace of mind, especially for those working from home. The 3/4 acre property also includes a detached heated shop with ample storage to possibly run a business. Located on a quiet street close to the river for boating enthusiasts, this property truly offers the perfect blend of comfort, privacy, and location. A fantastic opportunity in Walden North subdivsion a must-see! (id:38604)
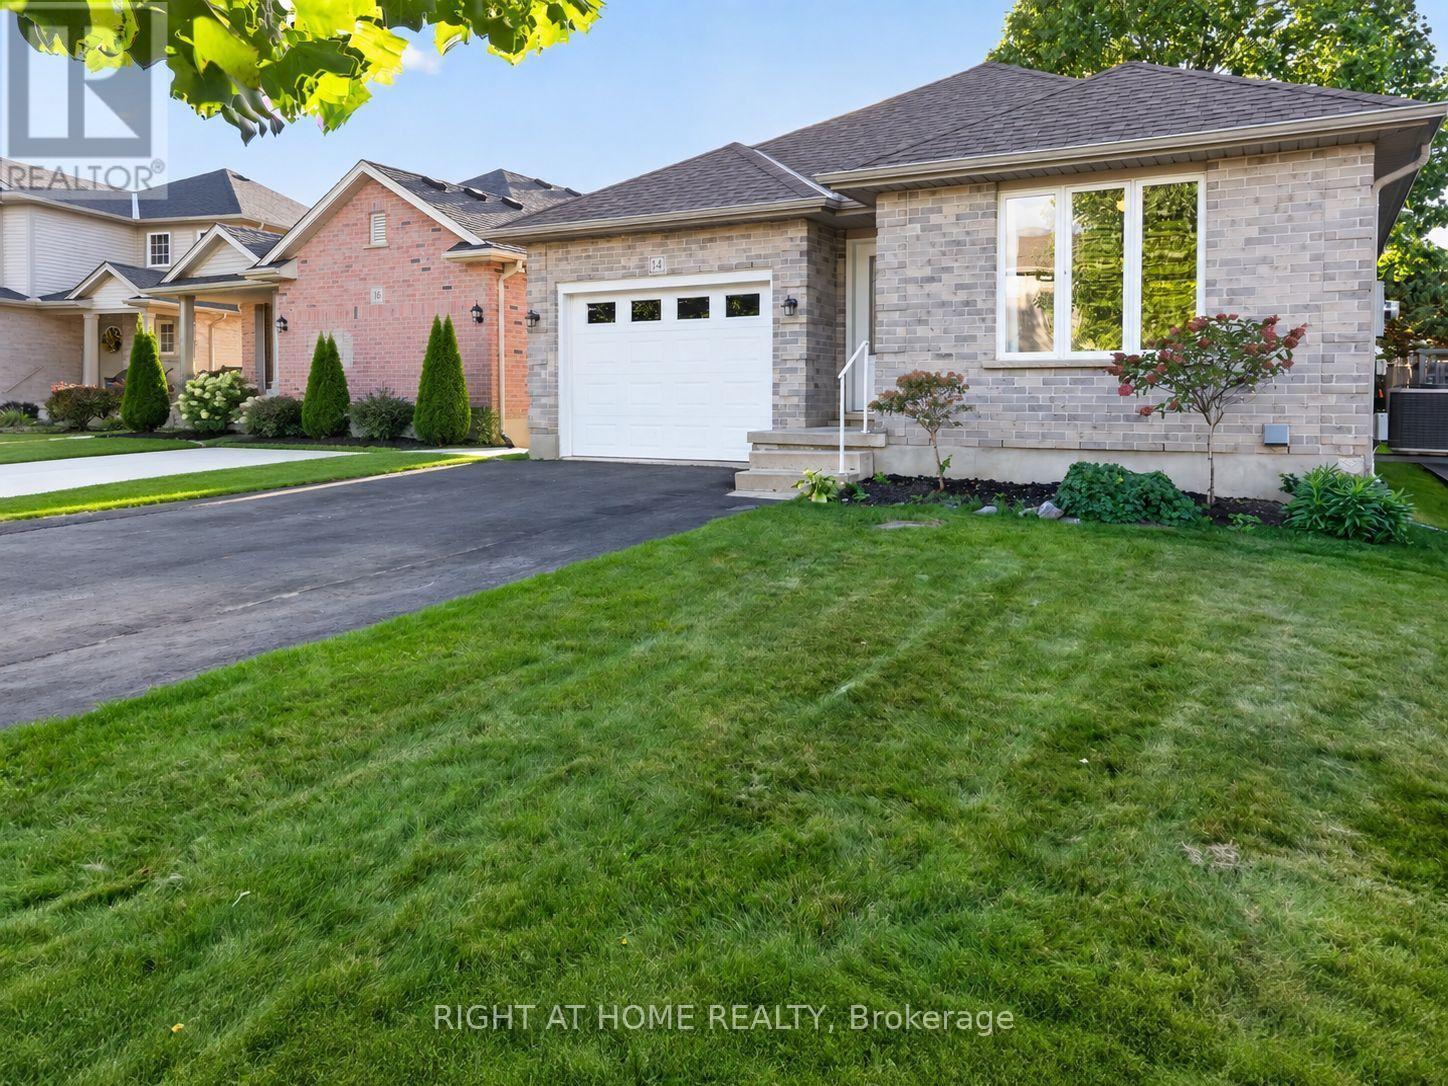
14 Oriole Lane
St. Thomas, Ontario
Welcome to this beautifully situated home tucked away on a quiet cul-de-sac in the sought-after Lake Margaret neighbourhood. Offering a fantastic layout for those looking for main-floor living, this home features the primary bedroom, second bedroom, accessible 4-piece bathroom and laundry all conveniently located on the main level. Enjoy an exceptional location just around the corner from Lake Margaret, where you can fish, hike, canoe or paddleboard in the summer and skate in the winter. You can even enjoy the Pinafore Park fireworks from your own backyard! Inside, the bright open-concept main floor features vaulted ceilings and a spacious living room flowing into the dining area and kitchen. The finished lower level offers outstanding additional living space and is an ideal setup for teenagers, guests or a growing family, with a large family room, separate recreation area, office and 3-piece bathroom, plus potential to create 2 additional bedrooms. Outside, enjoy a backyard complete with a deck and storage shed, along with 2 natural gas lines ready for a BBQ and fire table. Parking for 4 vehicles plus an attached garage adds everyday convenience. A great opportunity for buyers who want the ease of main-floor living without sacrificing the extra space of a fully finished lower level. (id:38604)
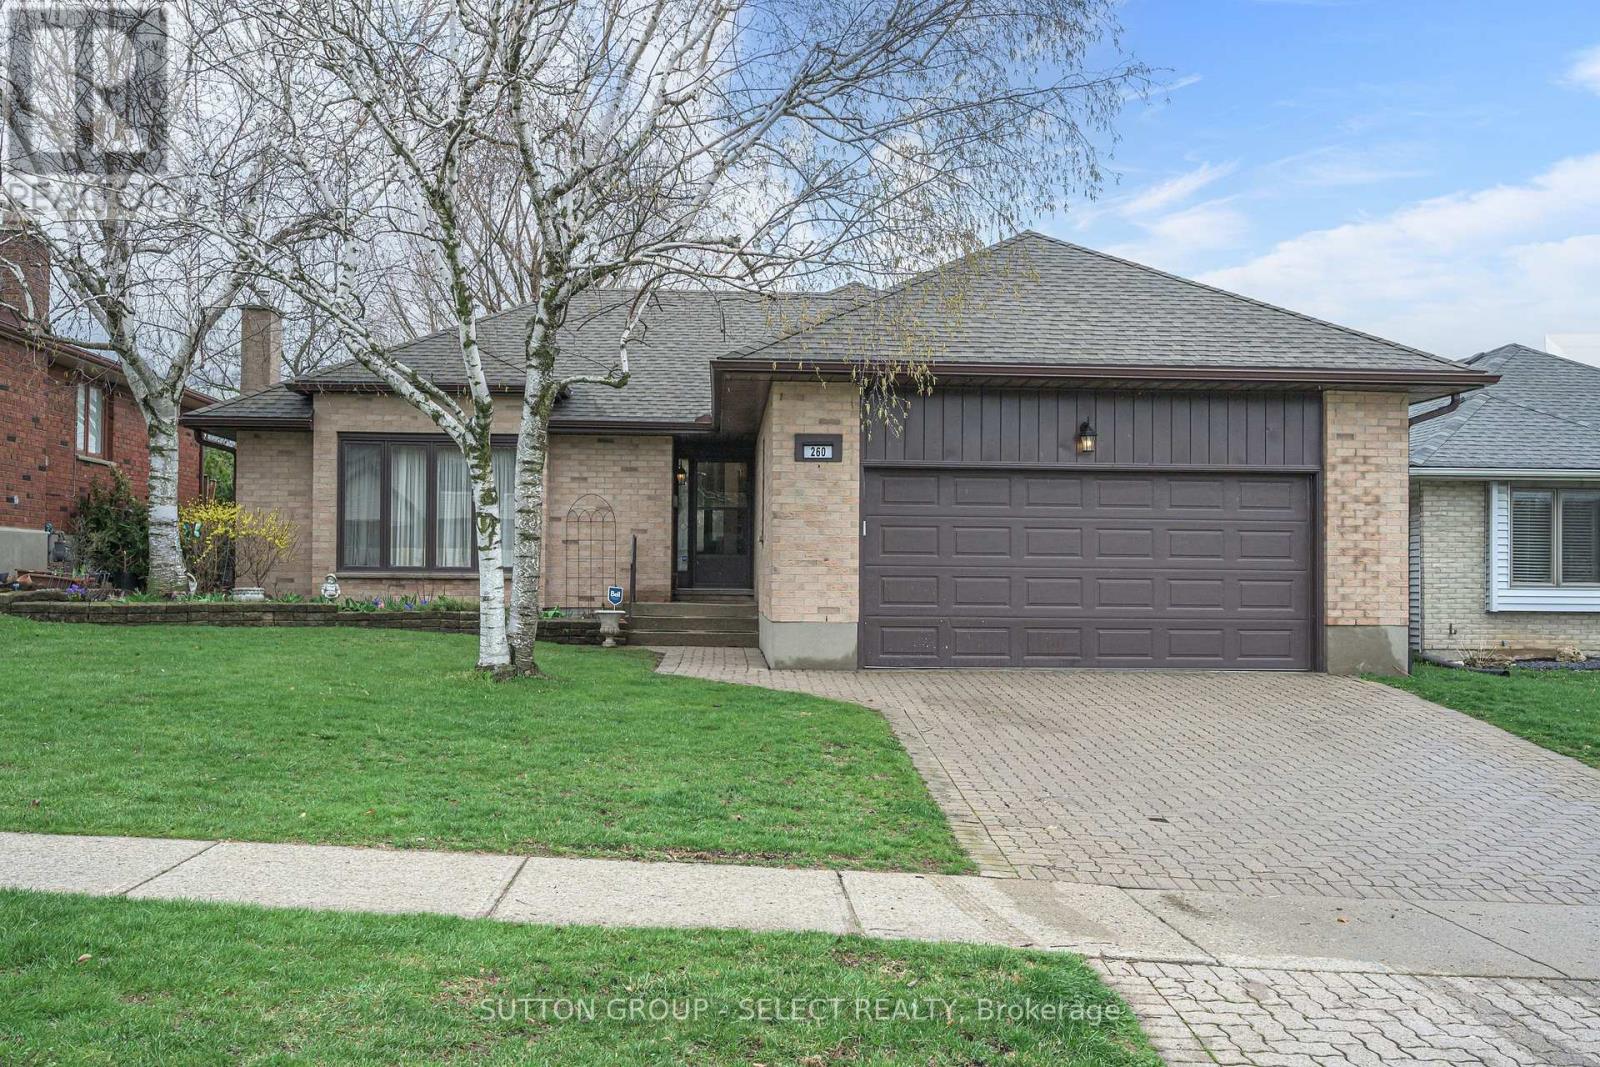
260 Village Green Avenue
London South, Ontario
Beautiful custom-built energy efficient bungalow located in sought-after Westmount, offering an inviting layout ideal for comfortable everyday living and entertaining. The spacious living room features a cozy gas fireplace, while the separate dining area provides the perfect setting for family gatherings and dinner parties. A bright, eat-in kitchen with updated soft-close drawers and quartz countertops provides easy access to the peaceful sunroom - an ideal space to enjoy your morning coffee. Convenient main-floor laundry adds everyday practicality. The generous primary bedroom includes a private 4-pc ensuite bath. Additional living space can be found in the finished basement which has two large rooms suitable as family rooms, craft rooms etc. An updated 4-piece bathroom completes the area, making it perfect for guests, hobbies or recreation. Recent updates include new furnace (2025), air conditioner (2021), 50-year shingles (2016) and eavestroughs with some gutter guards (2019). Additional highlights include a double-car garage, fenced backyard, and outdoor gas hookup ready for all your BBQ needs. This well maintained low-maintenance alternative to condo living is truly a must-see. (id:38604)
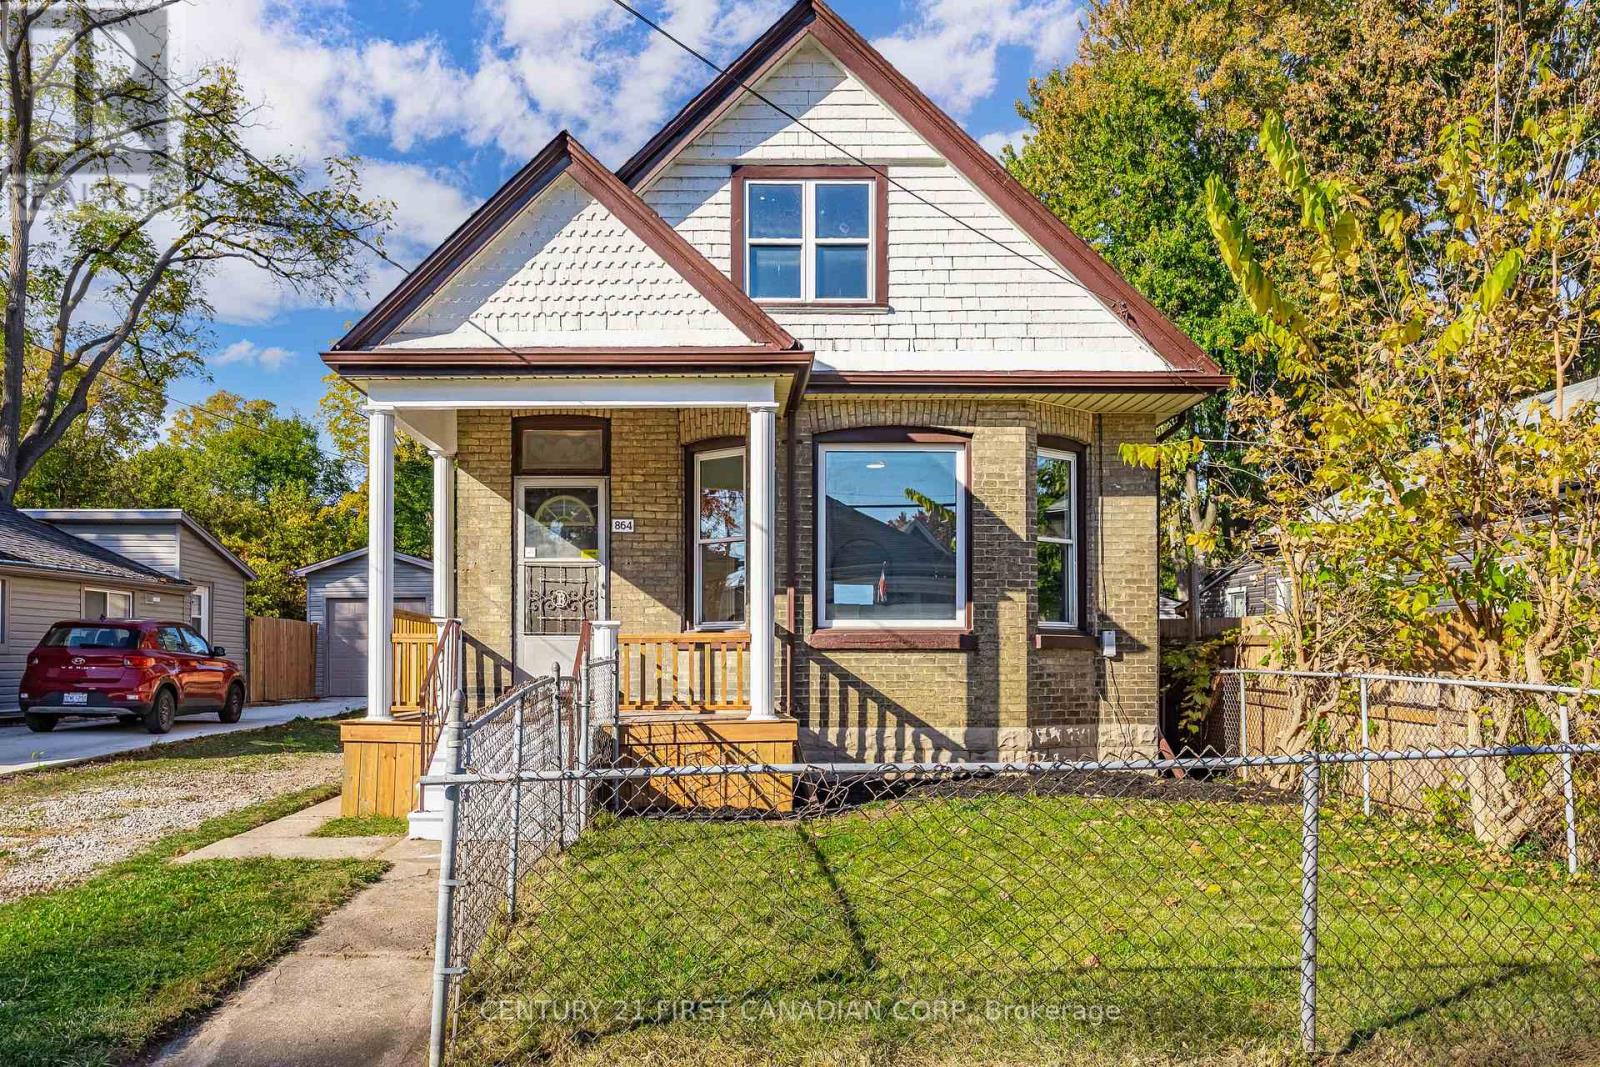
864 Stedwell Street
London East, Ontario
Fully Renovated, Move-In Ready! Welcome to 964 Stedwell, where modern finishes, incredible versatility, and exceptional value come together! This beautifully renovated home offers 3+2 bedrooms, 2 full bathrooms, and TWO kitchens, making it ideal for growing families, multi-generational living, or buyers looking for additional living space. The bright and inviting main level features stylish modern finishes throughout, while the fully finished lower level offers a separate entrance, second kitchen, bedroom, and full bathroom, providing excellent flexibility and privacy. Outside, the value continues with a detached garage PLUS a large detached workshop at the rear of the property, perfect for hobbyists, storage, or anyone needing extra workspace. With all the renovations already done, simply move in and enjoy! A fully renovated home with this much space, versatility, and functionality for this price is an opportunity you won't want to miss! (id:38604)
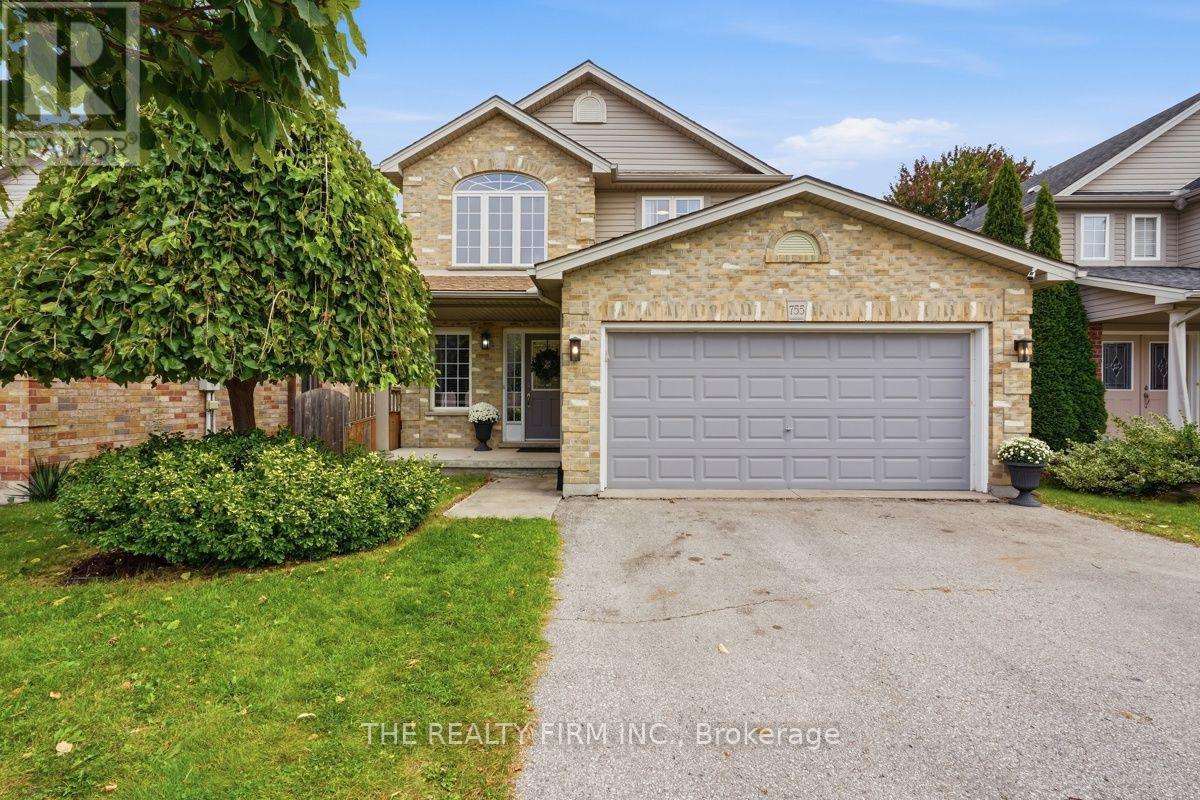
755 Marigold Street
London North, Ontario
Standout North London location. Excellent school zone. Exceptional family living. Welcome to 755 Marigold Street, ideally situated on a quiet cul-de-sac in the highly sought after Stoney Creek neighbourhood of North London, close to parks, recreation, shopping & amenities, inc. walking distance to MTS & Stoney Creek PS, and the YMCA with pool & library. From the moment you enter, this home feels bright, spacious & welcoming. A grand 2 storey foyer w/soaring ceilings, an elegant chandelier & an abundance of windows creates an impressive 1st impression & fills the home with beautiful natural light. Designed for everyday living & entertaining, the heart of the home features an open concept kitchen, dining & living area anchored by a warm gas fireplace. Quartz countertops in the kitchen, updated lighting & a thoughtful floor plan add a fresh, polished feel, while plenty of storage keeps everyday living organized. Upstairs, an oversized wide hallway creates an open, bright & airy feel & leads to generously sized bedrooms. The impressive primary retreat features French doors, walk-in closet, 2nd closet & private 3pc ensuite, while a 2nd full 4pc bathroom off the main upper hall serves additional bedrooms. Quartz countertops in all above-grade bathrooms add a cohesive, elevated finish. With 2 full bathrooms on the 2nd floor & 3.5 bathrooms throughout the home, busy mornings just got easier. The fully finished basement extends the living space with 4th bathroom, excellent storage & flexible space for a rec room, home office, gym or guests. A private side entrance offers the opportunity to explore future lower ADU potential. Outside, enjoy a landscaped, private backyard w/large deck, covered hot tub & mature greenery providing added privacy. 6 car parking inc. 4 driveway spaces plus 2 inside the attached 2 car garage. Bright, spacious & beautifully positioned in one of North London's established family communities, 755 Marigold Street is a home designed to grow with you. (id:38604)
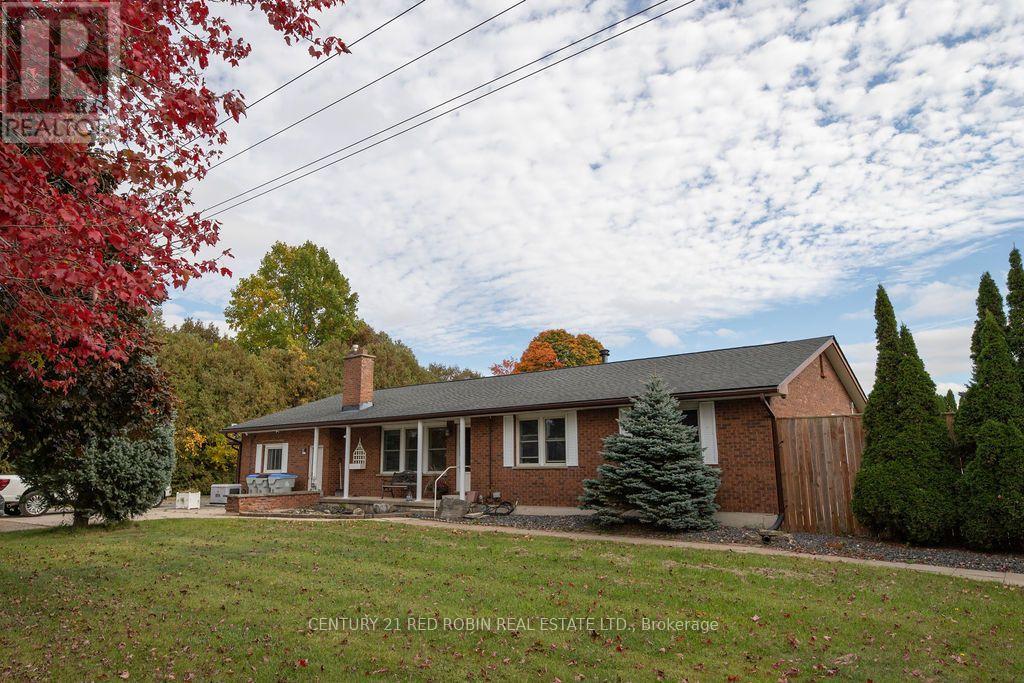
312 Carroll Street E
Strathroy-Caradoc, Ontario
Discover a rare opportunity to own a versatile property offering comfortable living, substantial workshop and storage space, and exciting potential for small business use or future redevelopment, subject to municipal approvals.The 1,800 sq. ft. single-level home features 3 beds, 2 baths, and accessibility-minded features for added convenience. The renovated kitchen (2013) is equipped with a premium selection of features, including granite and quartz countertops, a Dacor 6-burner stove, a floor-to-ceiling Thermador dual-climate wine cooler, under-cabinet lighting, and a motion-sensor Moen faucet. An unfinished basement provides additional storage and future possibilities. Set on a generous 1.68-acre lot, the property offers two substantial outbuildings ideal for trades, equipment storage, hobbyists, or small business operations. The impressive 24' x 80' insulated shop features steel-clad roofing and siding, a ceiling-mounted gas heater, heated floors, a 16-foot overhead roll-up door, and 6-inch concrete flooring. A loft provides additional flexible space, perfect for a recreational retreat or potential man cave. The second structure is a substantial 50' x 100' barn, offering two 16-foot electric roll-up doors and an attached 1,000 sq. ft. office with a gas heater. Built-in locker units offer additional storage potential, including the possibility of rental storage, subject to applicable approvals. Whether you're looking for a property to accommodate your home and business, a tradesperson seeking substantial workspace, a buyer needing extensive storage and utility space, or an investor exploring future possibilities, this unique offering presents a wealth of options. Buyers are encouraged to conduct their own due diligence regarding permitted uses, home-based business operations, storage rentals, rezoning, and redevelopment potential with the appropriate municipal authorities. (id:38604)
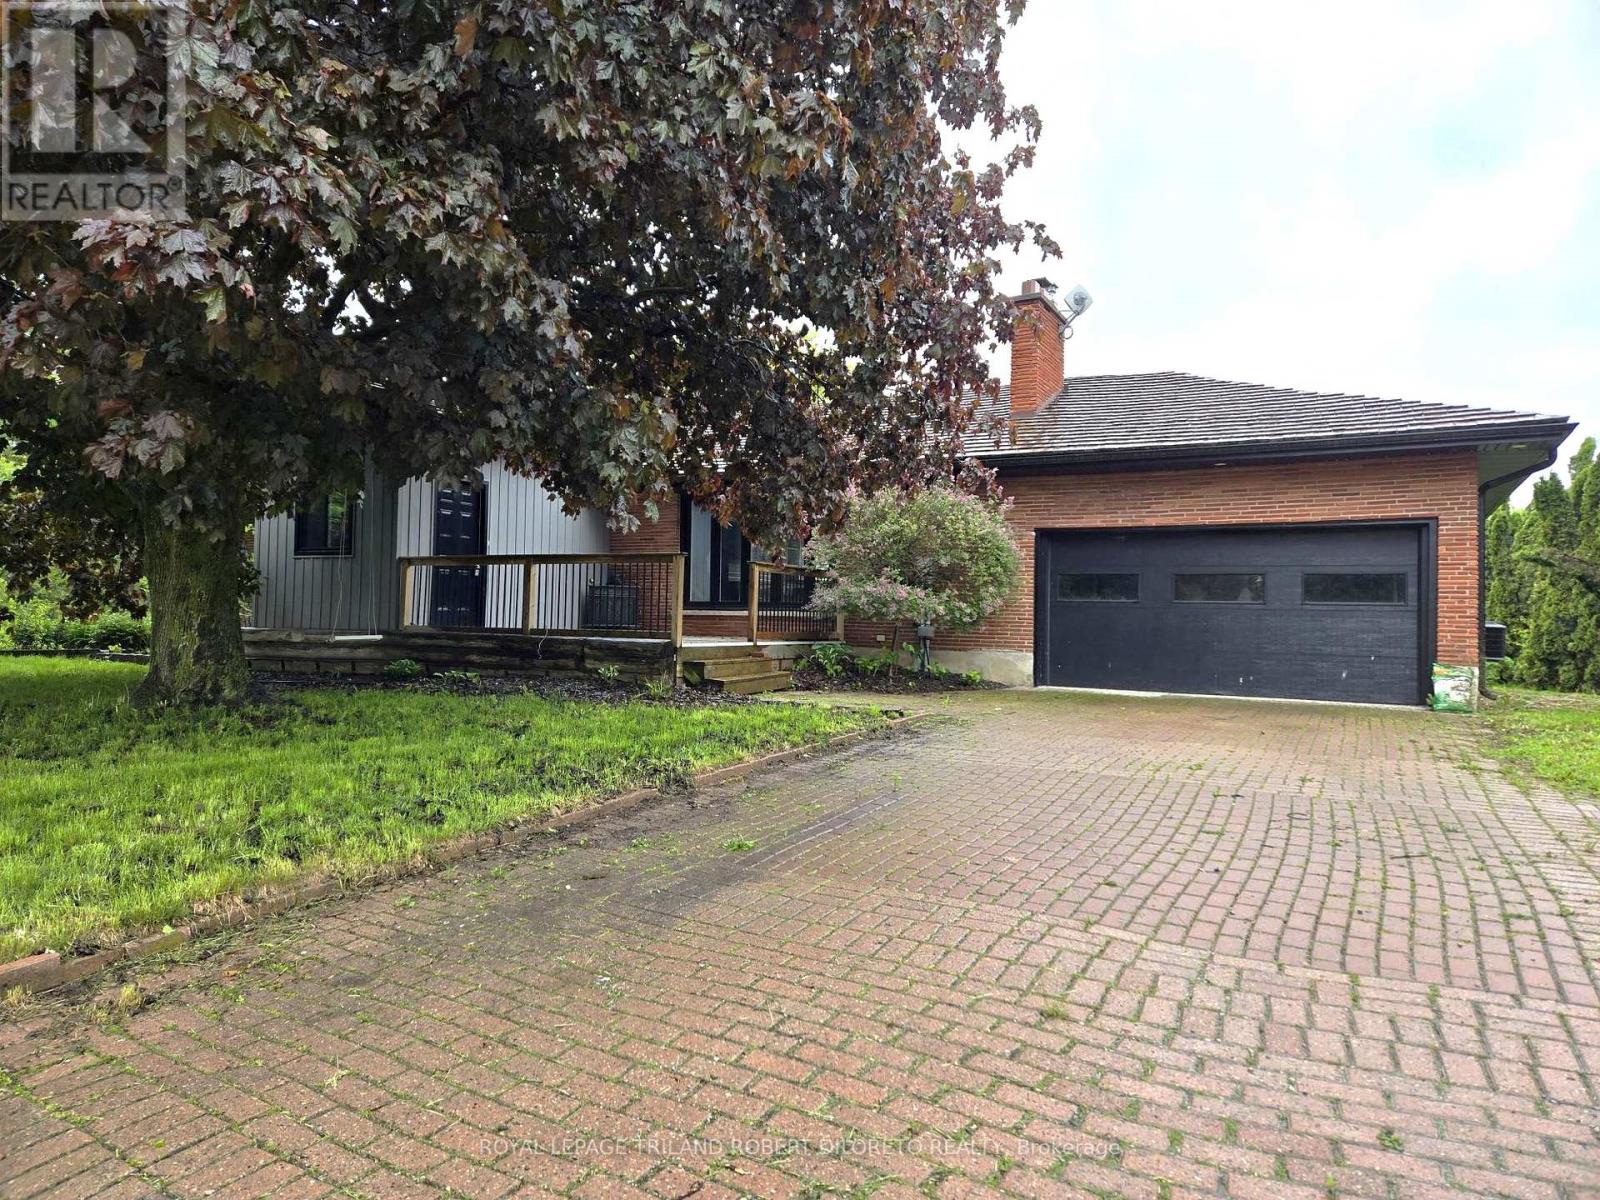
9755 Longwoods Road
Middlesex Centre, Ontario
Approximately 2 Acres of country living on paved road just west of London! Very spacious 3+2 bedroom, 3 bath bungalow, finished lower level and main floor family room conversion. Carpet free; neutral decor; open concept main living areas included kitchen with white cabinets and island open to living and dining areas; 3 main floor bedrooms; family room with 5pc bath and storage; large lower level; loads of potential and fast possession available. Easy access to London, Delaware and HWYs 401 & 402. More details available (id:38604)
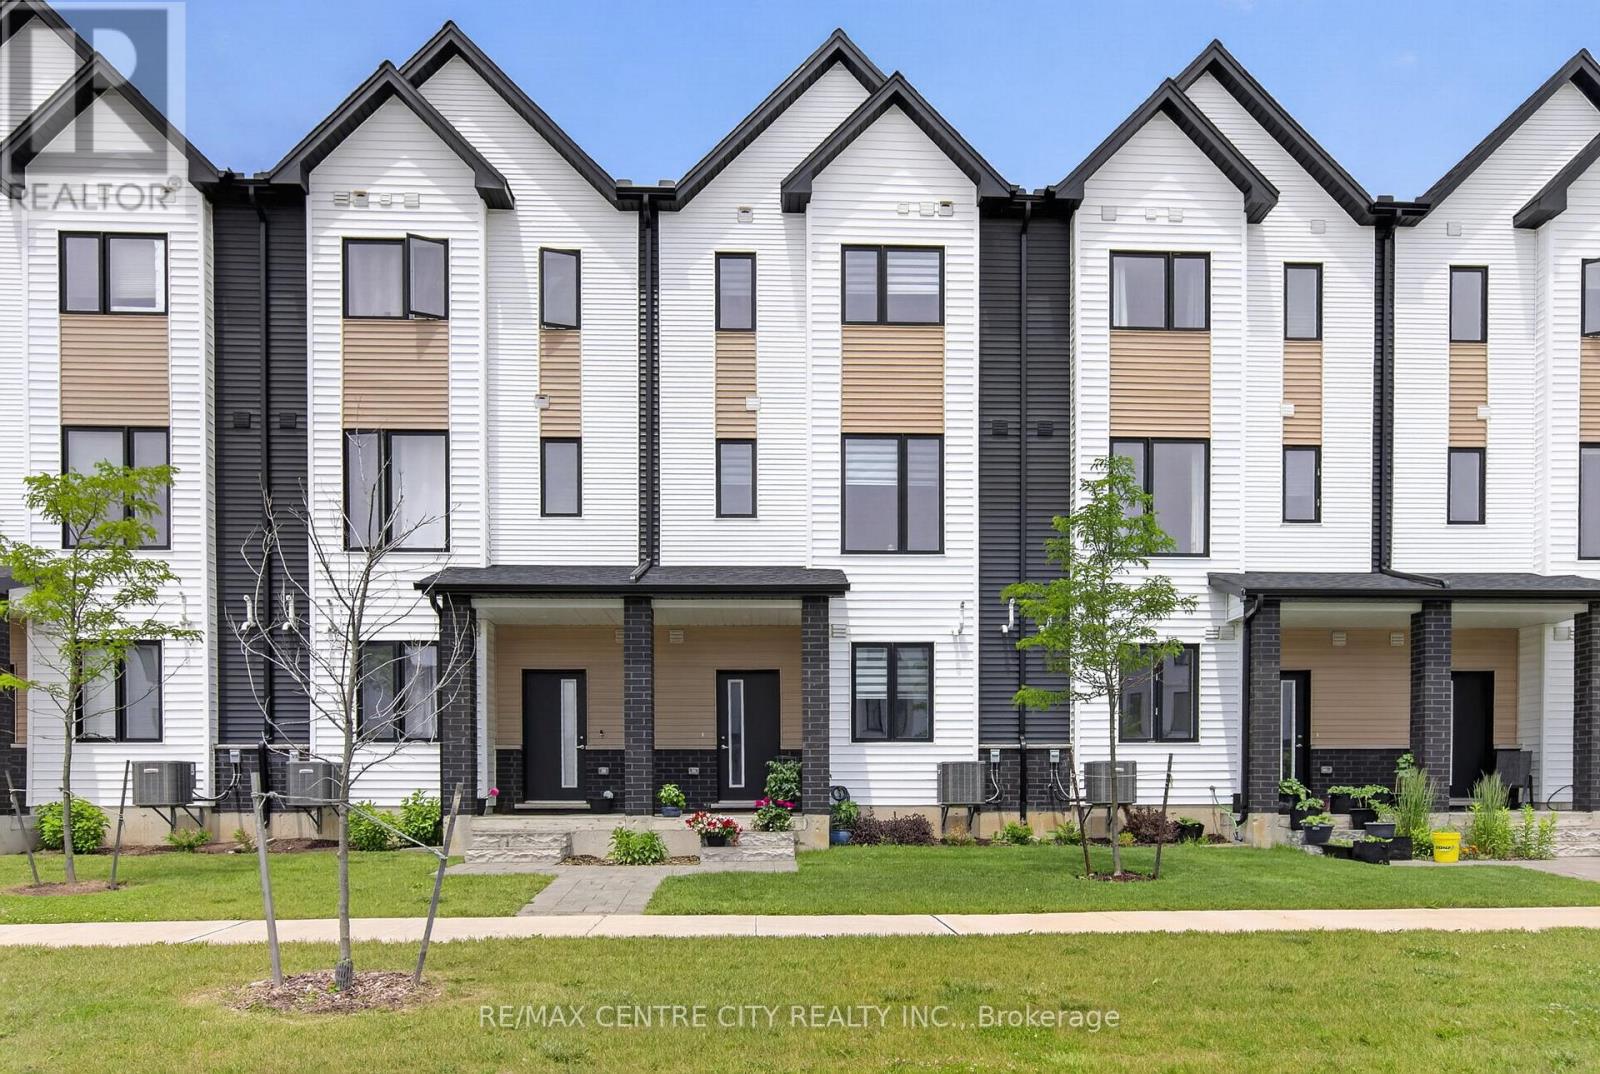
56 - 1595 Capri Crescent
London North, Ontario
Welcome to 1595 Capri Crescent, located in the highly sought-after Gates of Hyde Park community in Northwest London. This beautifully maintained Foxwood-built Royal Parks Urban Townhome offers over1,800 sq ft of thoughtfully designed living space across three finished levels, combining modern style, functionality, and exceptional value in one of the city's fastest-growing neighbourhoods. The bright open-concept main level features a stylish kitchen with quartz countertops, a large island, and seamless flow into the living and dining areas-perfect for everyday living and entertaining. The home offers 3spacious bedrooms, 2 full bathrooms, 2 half bathrooms, and a versatile main-floor den ideal for a home office, gym, or flex space. Extensive upgrades already completed include premium stainless steel appliances, zebra blinds throughout, owned tankless hot water heater, automatic garage door opener, Blink video doorbell, smart switches, and upgraded dimmable pot lighting-offering a true turn-key experience. Offering immediate possession and flexible closing options, this home provides a rare opportunity within the community for buyers seeking convenience and move-in readiness without the wait of new construction. Ideally located close to shopping, restaurants, parks, walking trails, and top-rated schools including St. Gabriel Catholic Elementary and Northwest Public School. Quick access to Western University, major employment centers, and key transit routes makes this a highly desirable location for professionals, families, and investors alike. Move-in ready, fully upgraded, and perfectly positioned in one of Northwest London's most sought-after neighbourhoods-an opportunity not to be missed (id:38604)
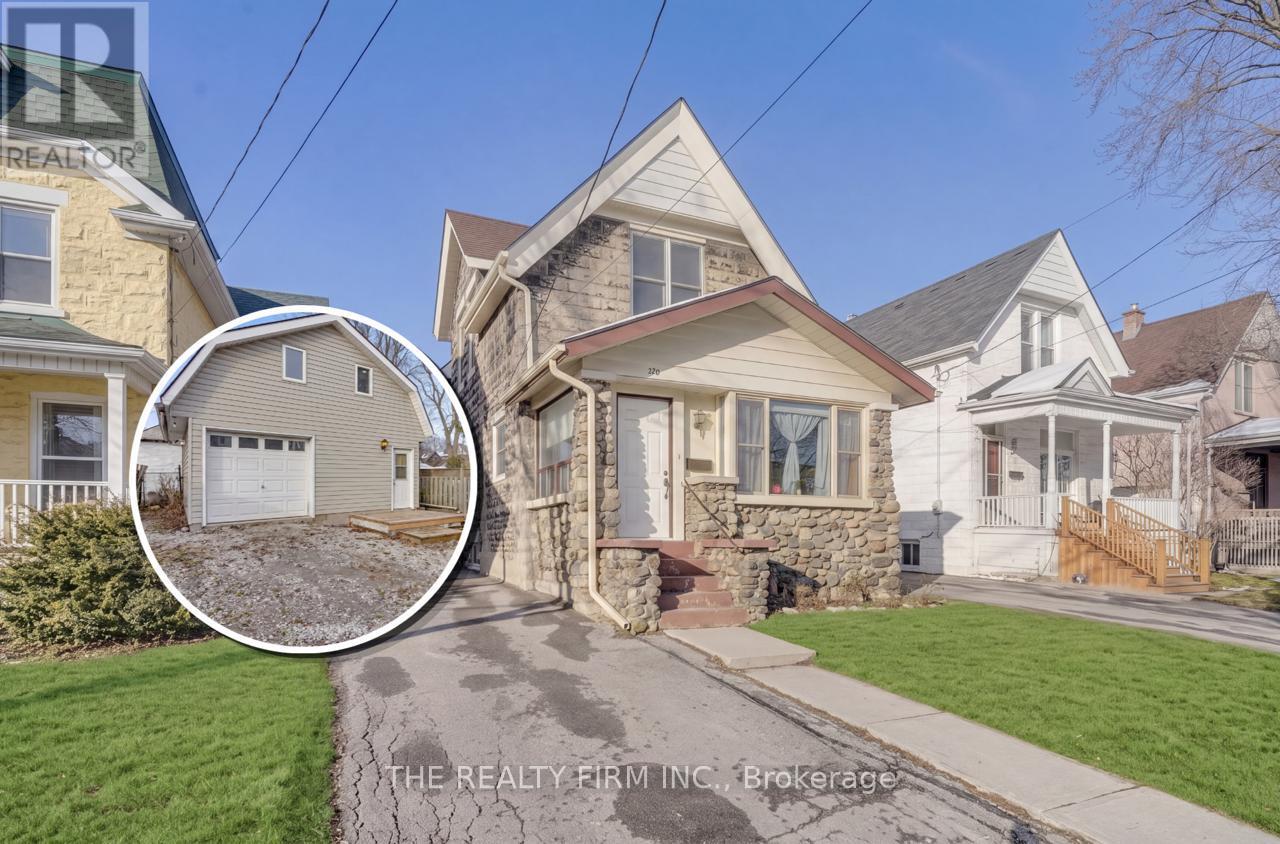
924 Princess Avenue
London East, Ontario
Two separate detached homes on one lot! Discover the perfect blend of character, flexibility, and income potential at 924 Princess Avenue. Live and work from home in the separate rear building, use as multigenerational living or convert to a garage. Steps from 100 Kellogg Lane, local breweries, the Western Fairgrounds, and the Artisan Market, this updated property offers unmatched versatility for multi-generational living, investors, or anyone seeking an Airbnb or mortgage-helper opportunity. The main residence features three spacious bedrooms and two full bathrooms, with three separate main-level entrances-ideal for a variety of living configurations. Formerly used as a duplex (currently a single-family), the layout offers a seamless opportunity to convert back to two units if desired. At the rear of the property, a two level detached garage structure has been re-imagined as a bright, loft-style apartment complete with a full kitchen, bathroom, and in-suite laundry. The upper loft level offers open-concept living with room to add additional bedrooms, perfect for guests, tenants, or short-term stays. Updated and well cared for over the years, this property is move-in ready and full of potential. Whether you choose to live in one home and rent the other, accommodate extended family, or expand your investment portfolio, 924 Princess Avenue delivers exceptional flexibility in a rapidly developing area close to Bus Rapid Transit, shopping, dining, and London's vibrant entertainment district.Note: Main House - 1,670 sq. ft.above grade. Garage Loft - 895 sq.ft. above grade. (System limited to show one structure. Details listed are for main house.) (id:38604)
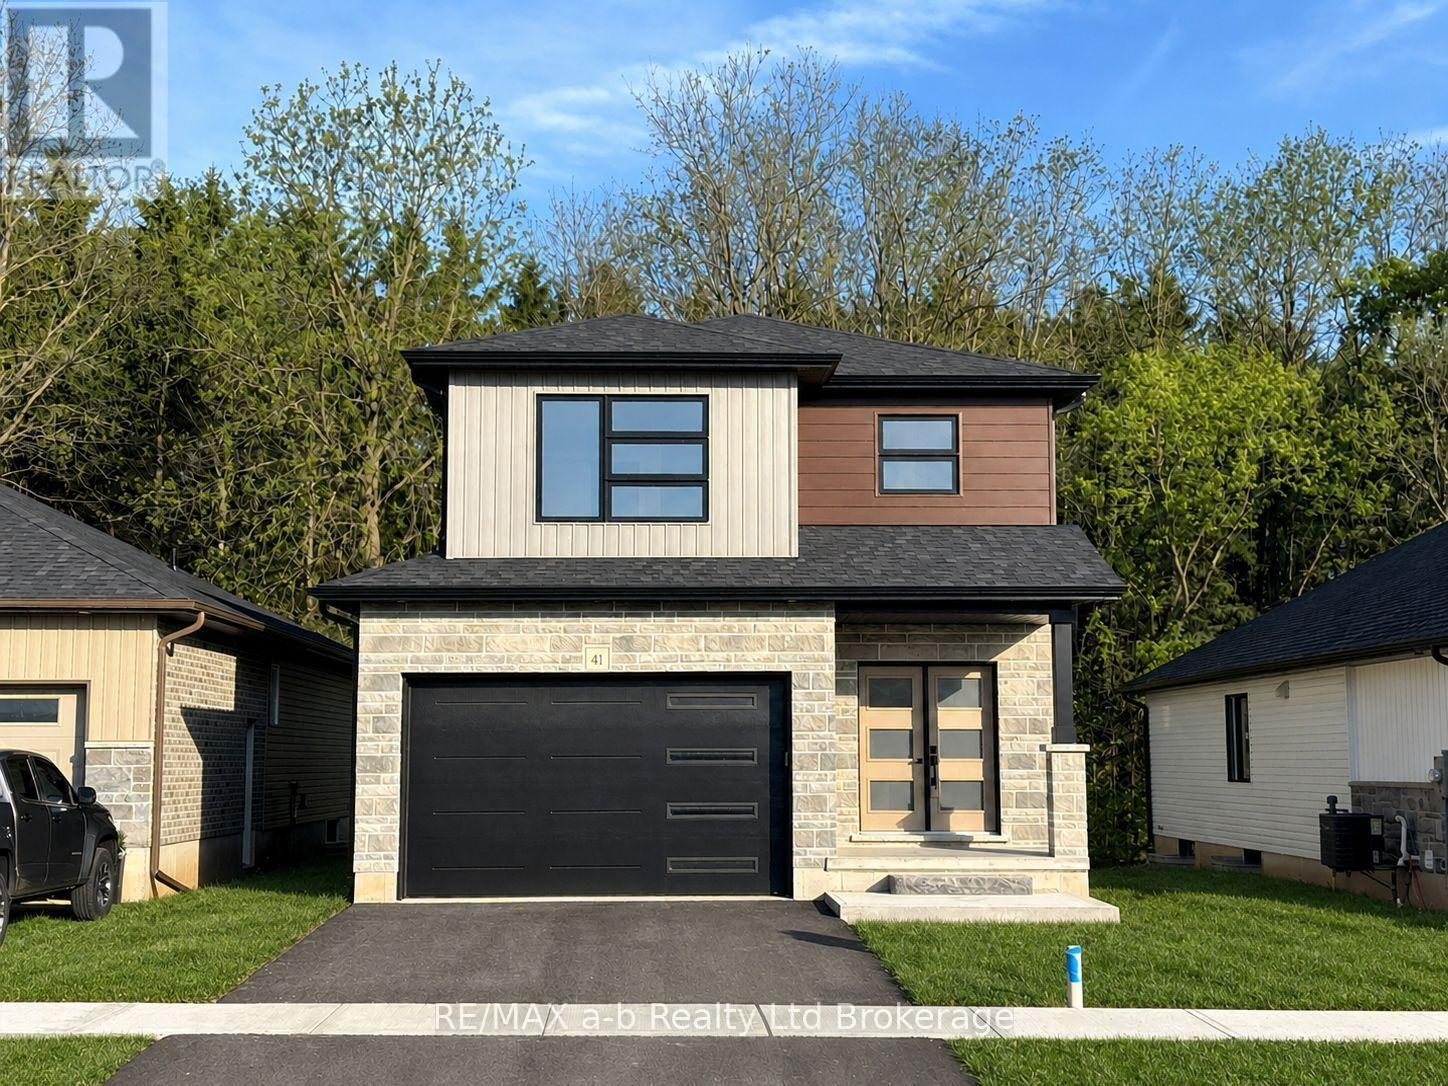
41 Cash Crescent
Ingersoll, Ontario
NEW PRICE MORE VALUE! $659,000! Now is the time to make your move! With a newly reduced price, four stainless steel kitchen appliances included, and limited time remaining to take advantage of the enhanced HST rebate, this is an opportunity worth seeing!Ready to go, The Whitworth is a brand new two storey home in Golf Estates on Cash Crescent. Ideally located just minutes to the 401 and close to Ingersoll's golf course, schools, hospital and Community Centre, this home offers the perfect combination of quality craftsmanship and modern family living.The stone accented exterior offers welcoming curb appeal, while inside you'll find 3 spacious bedrooms, 2 1/2 bathrooms, including a private ensuite and a bright, open-concept main floor ideal for everyday living and entertaining.Enjoy the added value of a 1 1/2 car garage, central air, ERV system, fully sodded lot, paved driveway and a complete stainless steel appliance package including fridge, stove, dishwasher and built-in microwave.Built by B.W. Conn Homes Ltd., a trusted family-run builder serving Oxford County since 1991, this home reflects a longstanding commitment to quality construction, thoughtful design and personalized customer service.The advertised price reflects the enhanced HST rebate available to qualified buyers purchasing the home as their primary residence. Buyers must meet all requirements and complete the required rebate assignment documentation. Other lots and plans available. All measurements are approximate. (id:38604)
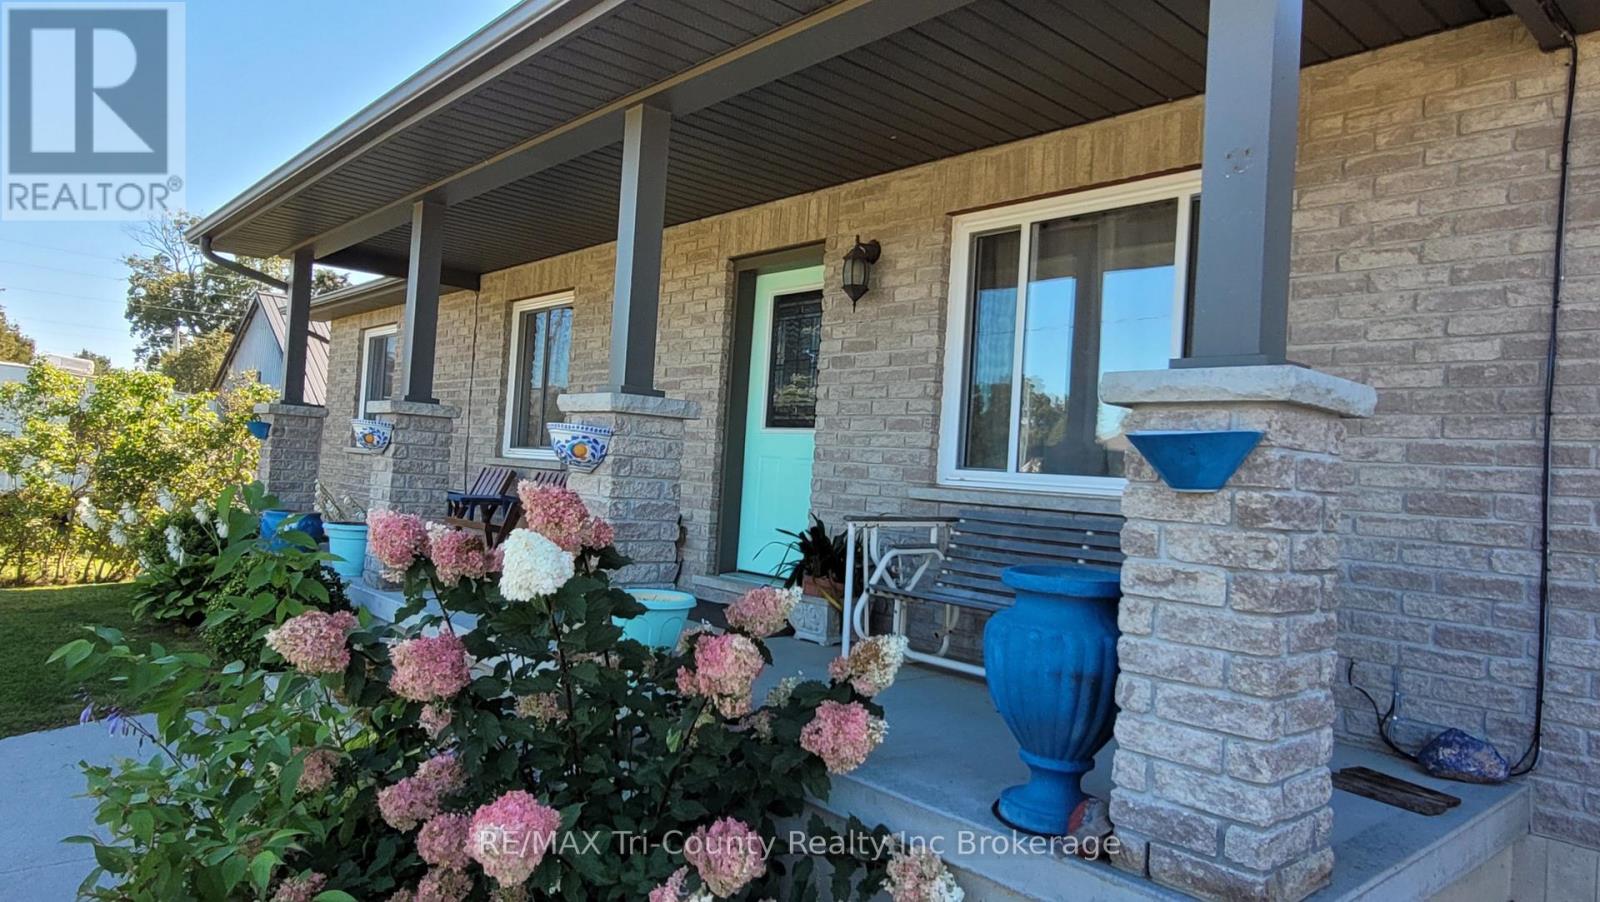
342 Glen Meyer Road
Norfolk, Ontario
Welcome to this charming brick bungalow in the peaceful community of Glen Meyer! Offering approximately 1,460 sq. ft. of above-grade living space, this home features an open-concept living area, 3+4 bedrooms, and 2+1 bathrooms, providing plenty of room for family, guests, or a home office. Enjoy the convenience of an attached single-car garage and a double-wide driveway with ample parking. Outside, you'll find a welcoming front porch, a back deck perfect for entertaining, and a large backyard complete with a fire pit, ideal for relaxing evenings and gathering with family and friends. With its spacious layout, versatile living space, and inviting indoor and outdoor features, this home offers a wonderful opportunity to enjoy comfortable living in Glen Meyer. (id:38604)