


424 - 865 Kleinburg Drive
London North, Ontario
Welcome to Sunningdale Heights, where modern design, quality finishes and exceptional amenities come together in one of North London's most sought-after neighbourhoods. This impressive 2-bedroom, 2-bathroom suite offers the space and comfort of home with all the convenience of upscale rental living. The contemporary kitchen features quartz countertops, stainless steel appliances, plenty of cabinetry and a dishwasher, creating a bright and functional space for both everyday living and entertaining. Enjoy the added comfort of in-suite laundry, individually controlled heating and central air conditioning, all designed to make daily living easy and comfortable. Residents of Sunningdale Heights also have access to an outstanding collection of amenities, including a fitness centre, social lounge, event room and rooftop terraces complete with BBQ areas, perfect for relaxing, entertaining and enjoying the warmer months. Located in desirable North London, Sunningdale Heights puts you close to shopping, restaurants, parks, schools, Western University, healthcare and many of London's most popular amenities. It's a place where modern comfort, convenience and community come together. Heat included. Bike storage room. Parking options available. Storage lockers available for rent. Tenant has to pay electricity and water. (id:38604)
136 Adelaide Street N
London East, Ontario
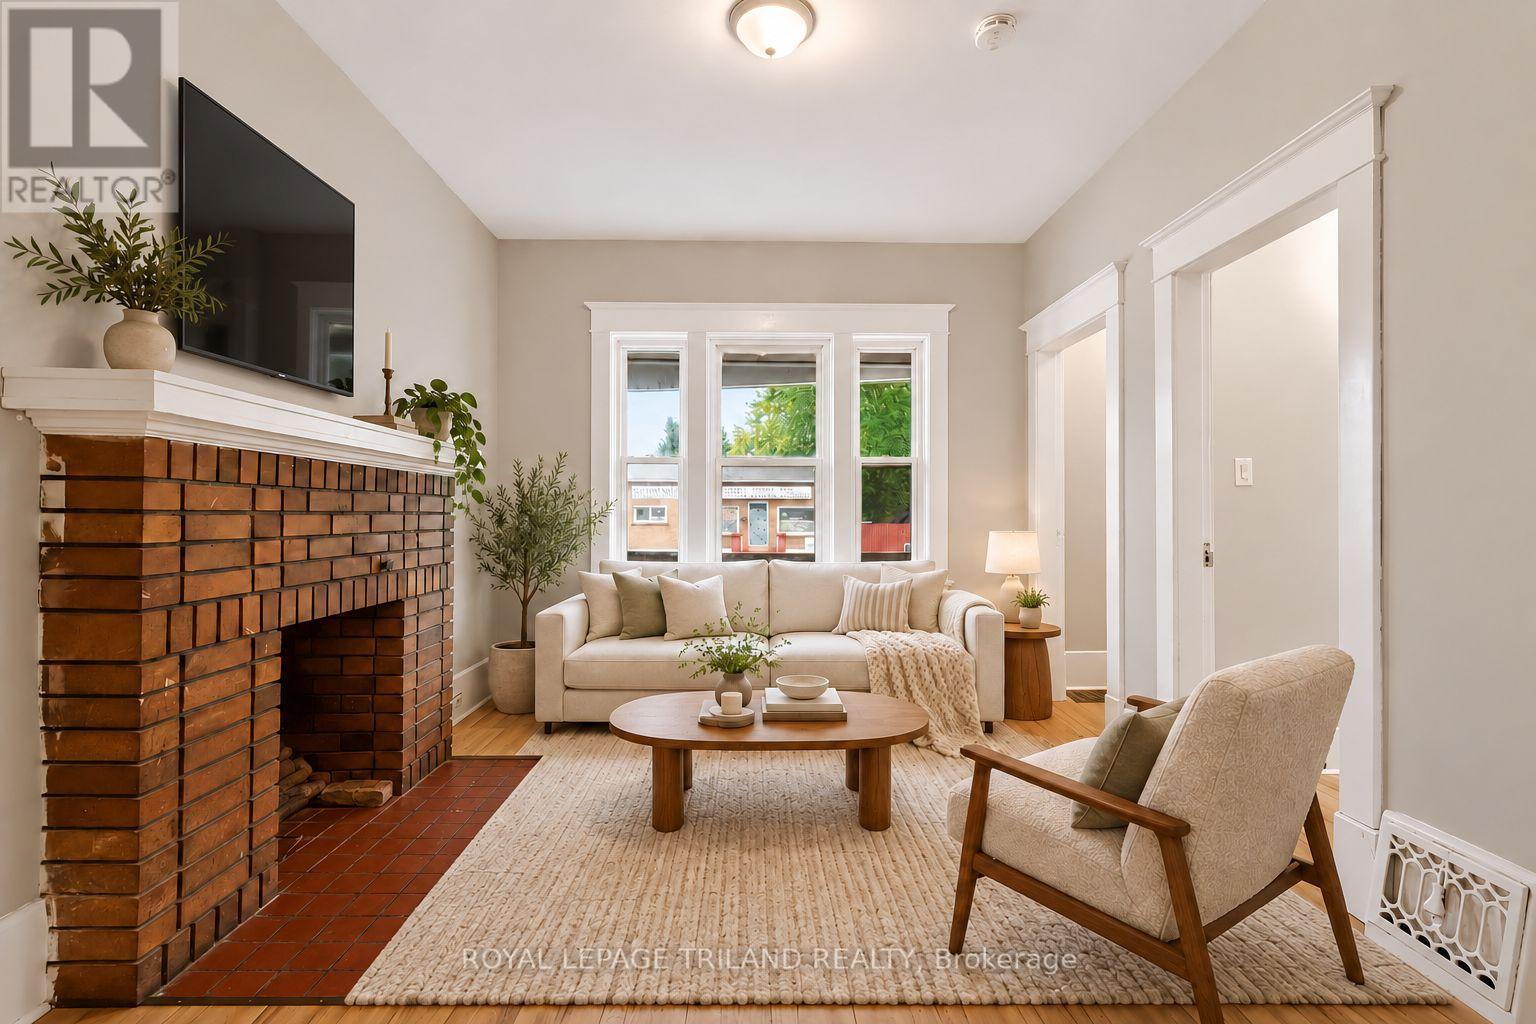
This three bedroom, two bathroom bungalow offers the comfort, space, and privacy of an entire home, making it an excellent option for families, friends, or working professionals. The home features a functional layout, central air conditioning, in suite laundry, and an unfinished basement offering plenty of additional storage space. The driveway provides parking for two to three vehicles, while the spacious yard offers ample room to enjoy the outdoors. Please note that the yard is not fully fenced and the storage shed is not included in the rental. Conveniently located near shopping, restaurants, schools, parks, public transit, and everyday amenities. The tenant is responsible for all utilities. (id:38604)
215 - 865 Kleinburg Drive
London North, Ontario
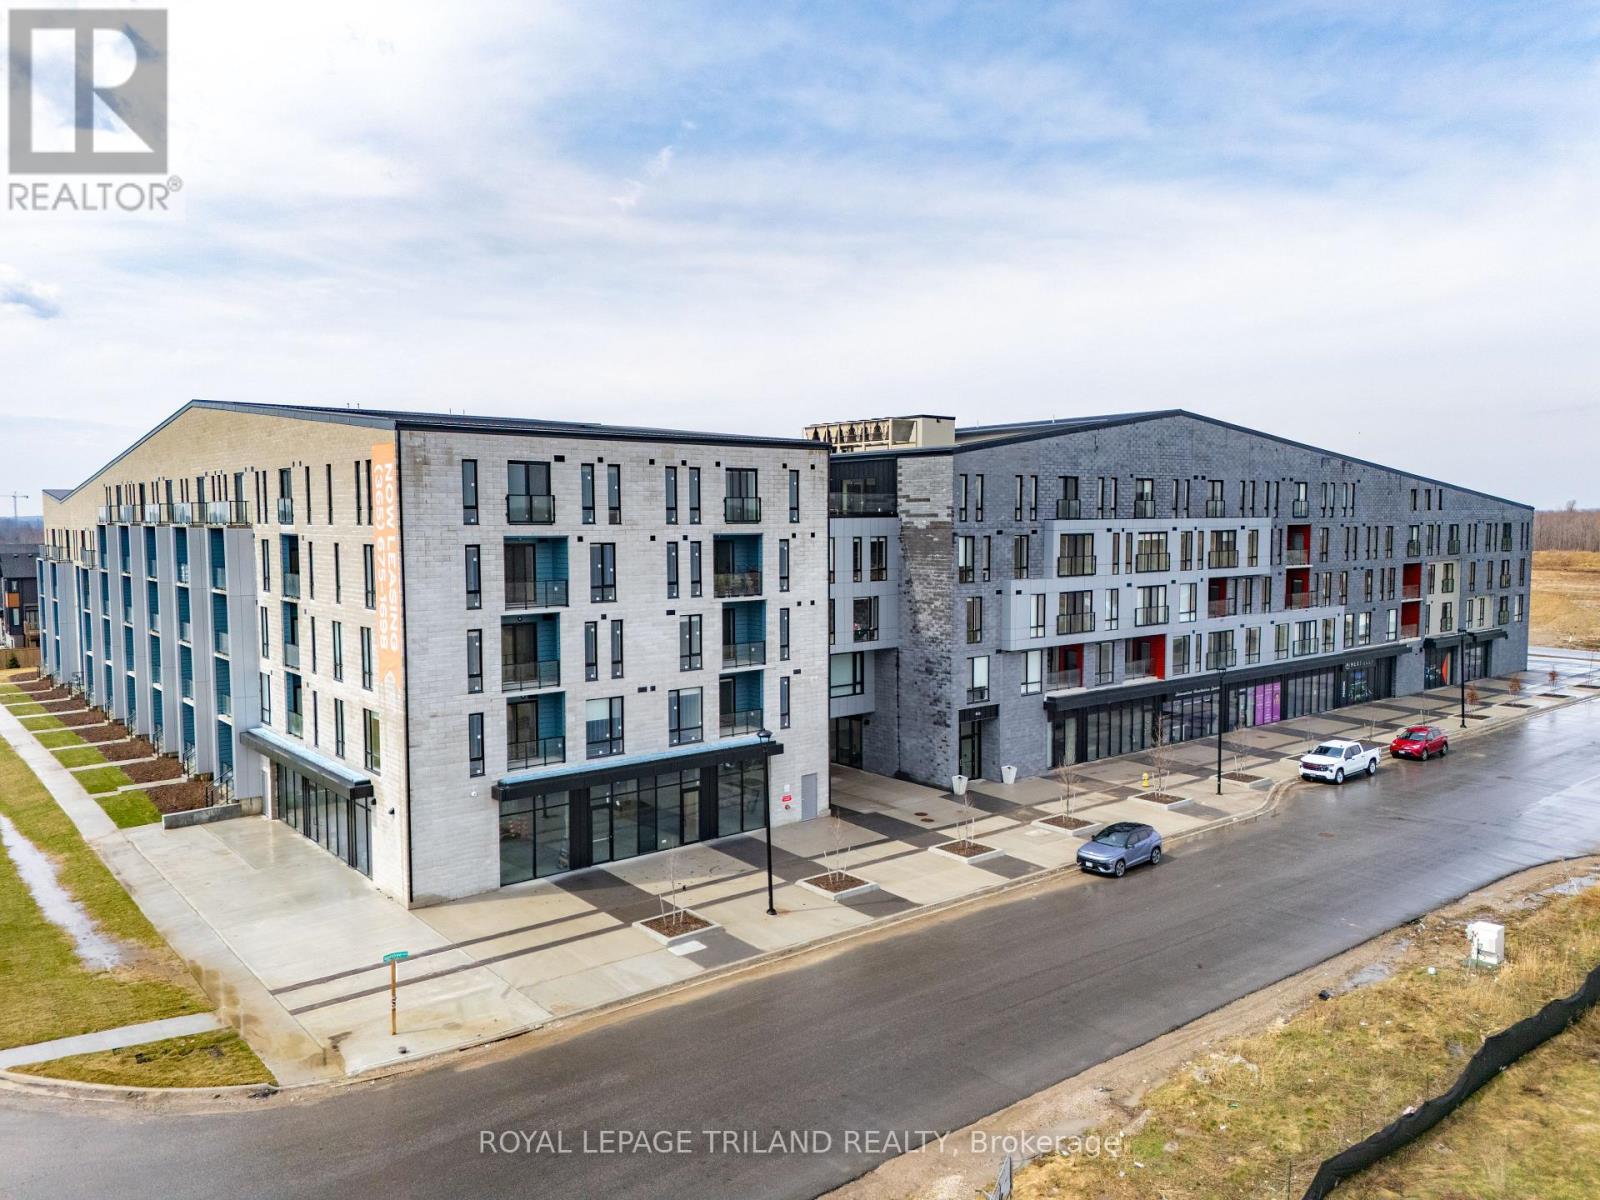
Welcome to Sunningdale Heights, where contemporary design, upscale finishes and exceptional amenities come together in one of North London's most desirable locations. This bright and stylish 1-bedroom suite offers modern, open-concept living with large windows, impressive ceiling height and thoughtfully selected finishes throughout. The contemporary kitchen features quartz countertops, stainless steel appliances and a dishwasher, while convenient in-suite laundry and individually controlled heating and central air conditioning make everyday living effortless. A well-appointed bedroom and beautifully finished bathroom complete the suite. Beyond your front door, Sunningdale Heights offers an impressive collection of resident amenities designed to elevate your lifestyle. Enjoy the fitness centre, social lounge, event room, rooftop terraces with BBQ areas. Located in desirable North London, you'll enjoy convenient access to shopping, restaurants, parks, schools, Western University, healthcare and many of the amenities the city has to offer. Modern design. Elevated amenities. An exceptional place to call home. Heating included. Bike storage room. Parking available for $75. Lockers available for rent. Tenant has to pay electricity and water. (id:38604)

5911 Dundas Street
Thames Centre, Ontario
High Profile, High Traffic intersection. ( traffic light controlled ) . Just east of London. Four bay garage, plus a 2 storey red brick home... Home to Red-Line Auto service and sales. Known for " Muscle Car Restorations " . Same ownership since 2003. Take over the business (equipment & shop & house) (name change required). .. 1.43 Acre Site. Prime re-development Commercial Corner. Over 430 feet fronting on 2 major roads. Take the Preview Video... Call for the Information Package... Call the Listing Broker for an On-site Inspection and let's talk about your plan... (id:38604)
16 Grace Court
Bayham, Ontario
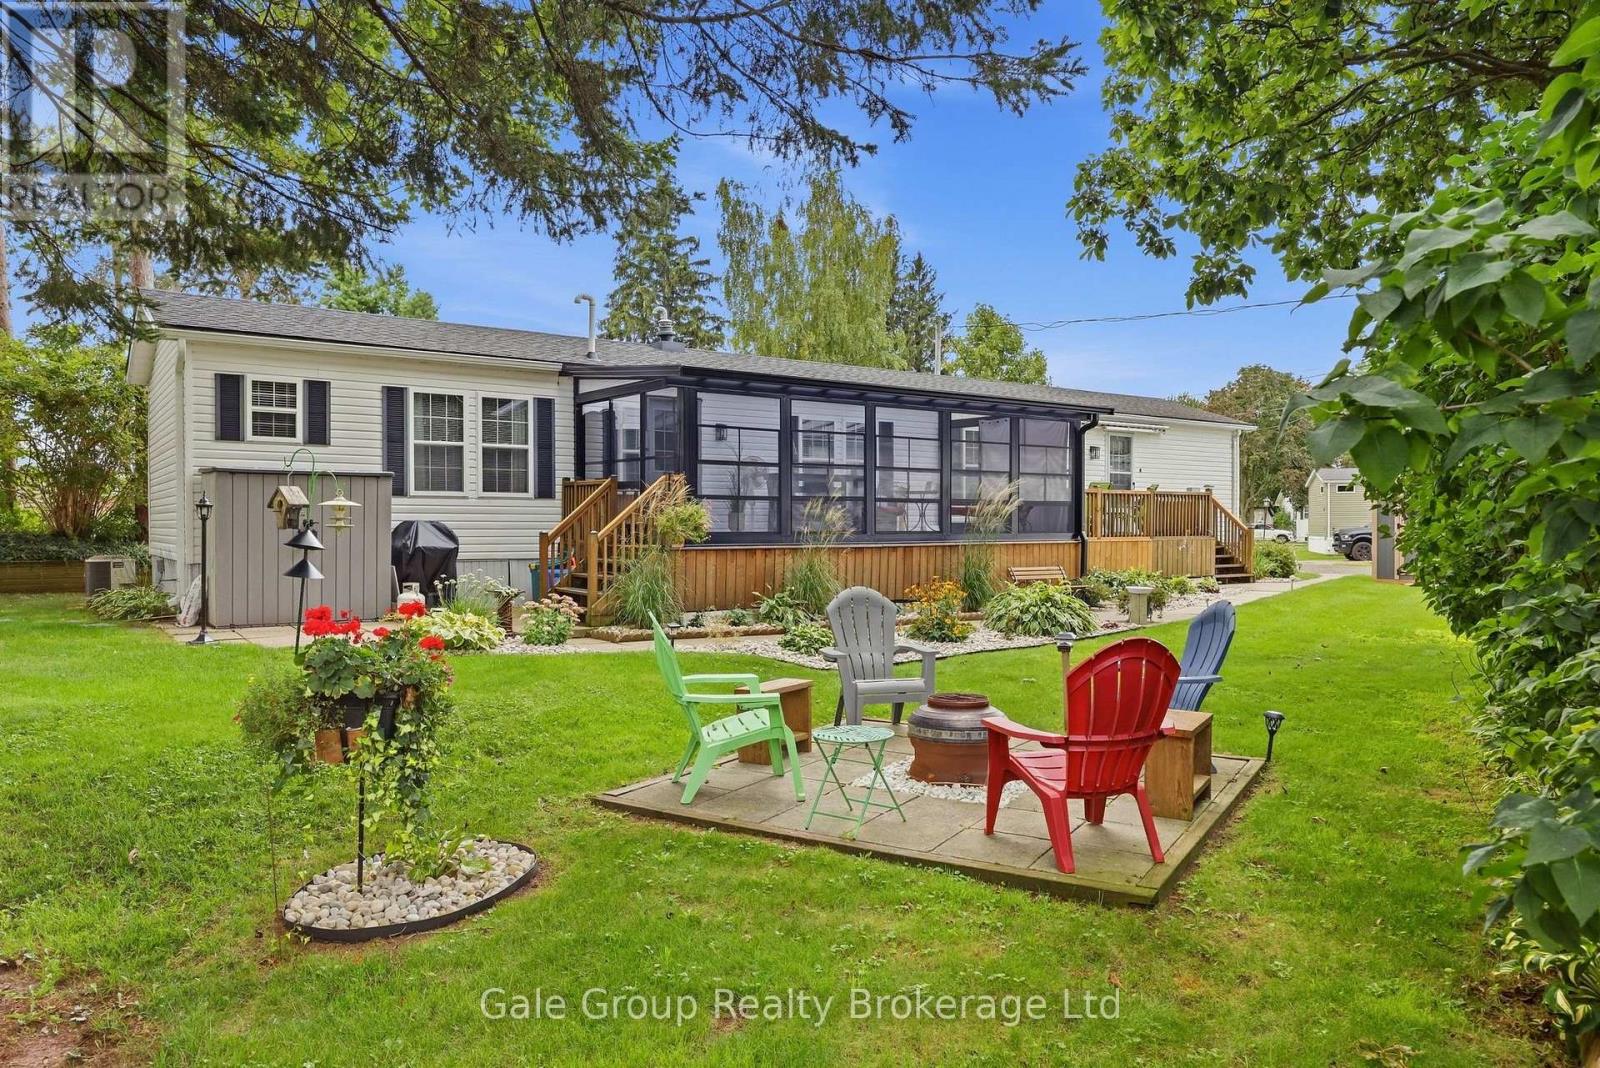
Welcome to your peaceful retreat at 16 Grace Court! This beautifully updated home offers year-round living in a quiet neighbourhood, conveniently located close to all amenities and just a short walk to Lake Erie. Featuring 2 bedrooms and 2 bathrooms, including an ensuite off the primary bedroom, this home boasts a bright, open concept kitchen and living area complete with a cozy gas fireplace. Additional highlights include a convenient mudroom/laundry room, ample yard space, and a private outdoor oasis with an expansive deck and screened/enclosed deck. Recent updates include the removal of popcorn ceilings & fresh paint throughout, some new light fixtures, updated kitchen cabinetry with new hardware, new refrigerator, stove & dishwasher, new shower & tub surround in the ensuite bathroom, removal of all Poly-B plumbing lines, luxury vinyl plank flooring in the living room, kitchen/dining area, laundry room & screened deck, two existing decks combined into one large deck & an addition of a 22' x10' WeatherWall screen room, extensive landscaping, new eavestroughs & gutter guards, new 8x12garden shed (bringing the total to two sheds) and widened driveway to allow for two parking spots (visitor parking across the street). All that's left to do is move in. Don't miss your opportunity to enjoy comfortable year-round living close to Lake Erie in your own private paradise! (id:38604)
197 - 3900 Savoy Street
London South, Ontario
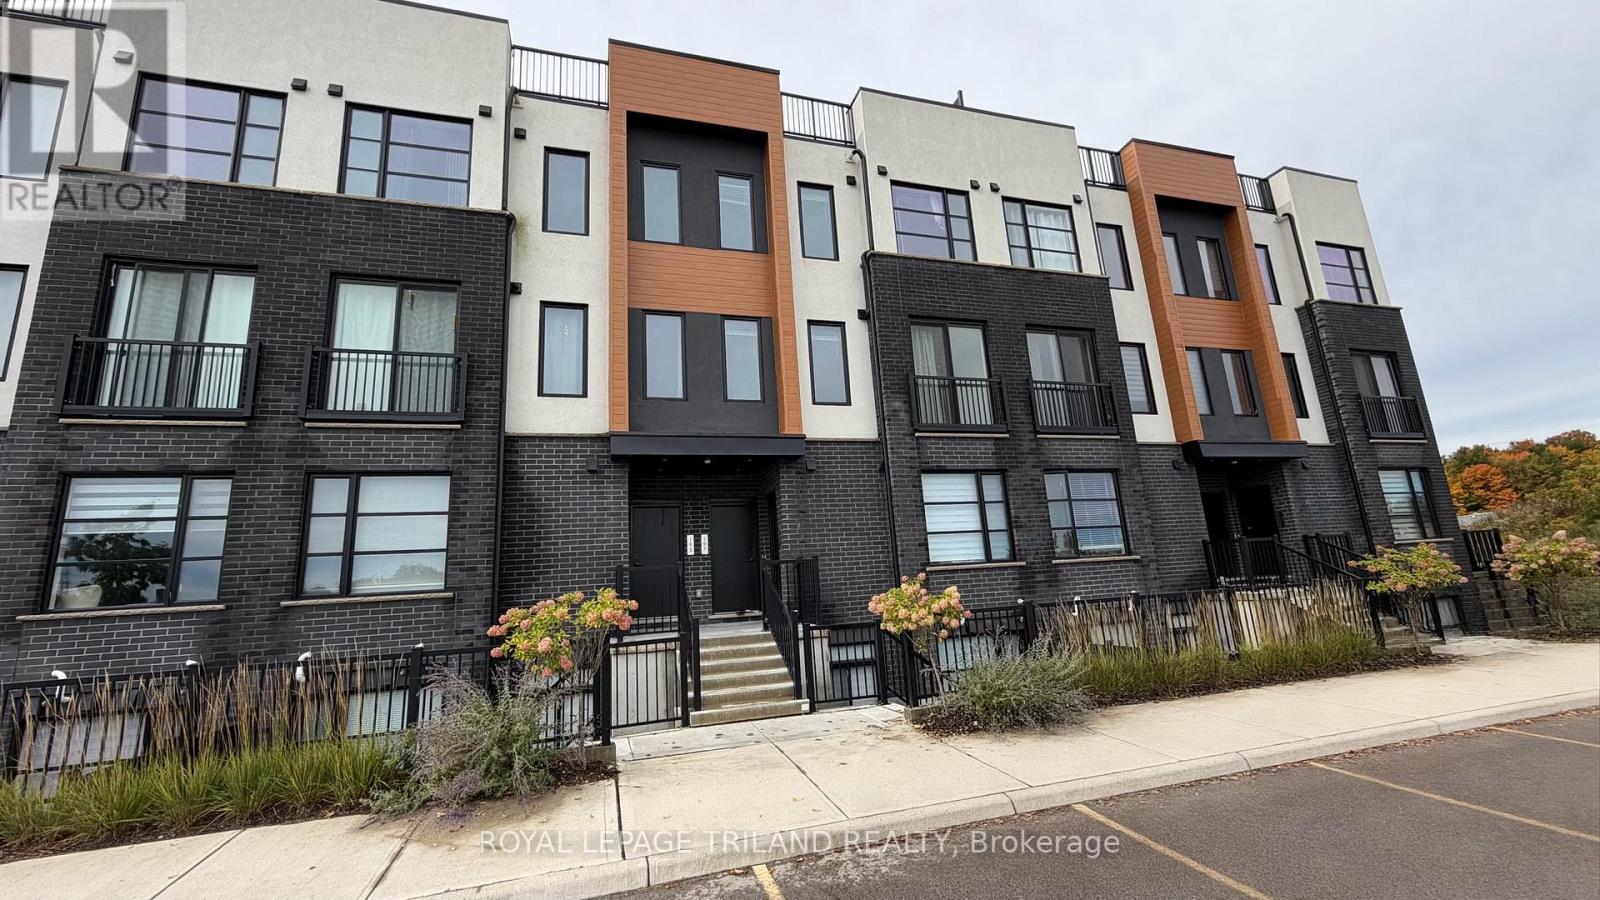
Looking for modern condo? Welcome to this beautifully designed 2-bedroom, 2.5-bathroom stacked townhome in the sought-after Foxwood Crossing community in lovely Lambeth! Offering over 1,500 sq. ft. of stylish living space, this contemporary home features a bright, open-concept layout with quality finishes and plenty of natural light throughout. The second level is the heart of the home, featuring a spacious open-concept kitchen, dining, and living area. The modern kitchen is complete with stainless steel appliances, stone countertops, and a large island, creating the perfect space for everyday living and entertaining. The bright living room features a Juliet balcony, adding to the home's airy and open feel. Upstairs, you'll find two spacious bedrooms, each offering its own private ensuite bathroom. The primary bedroom features a generous walk-in closet and a stylish 3-piece ensuite, while the second bedroom also includes a walk-in closet and 4-piece ensuite. Convenient upper-level laundry adds to the home's functionality. Love to entertain or enjoy your morning coffee outdoors? The private rooftop terrace (499 sq ft) overlooks the neighbourhood and provides the perfect setting for summer gatherings, evening drinks, or a quiet start to the day. Additional features include large windows with modern black interior vinyl finishes, luxury vinyl plank flooring, neutral designer tones, and two parking spaces (54&95) situated on condo entrance side, no need to go around building to access entrance. Included appliances are the refrigerator, stove, dishwasher, built-in microwave, washer, and dryer. Ideally located close to shopping, schools, the community centre, and library, with easy access to both Highway 401 and Highway 402,Amazon facility, Future EV factory in St Thomas and proposed Mega Walmart Centre minutes away, this home offers the perfect combination of modern style, convenience, and low-maintenance living. (id:38604)
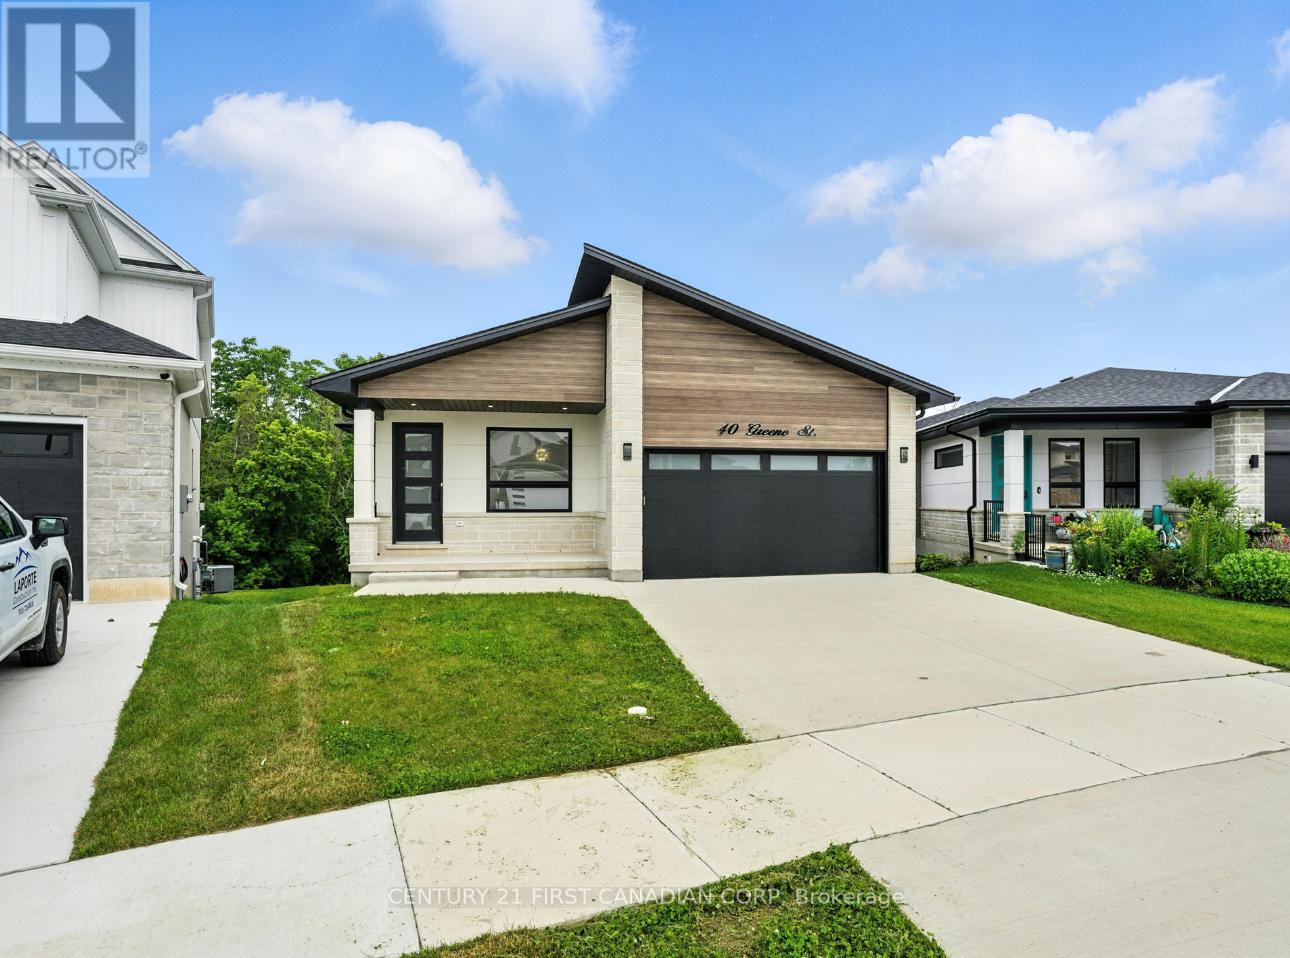
40 Greene Street
South Huron, Ontario
Take advantage of the HST rebate relief. Price advertised reflects purchase price net of HST. Welcome to this beautifully designed 1921 sq ft bungalow that is situated on a walk out lot, backing onto green space, expertly built and covered by full Tarion warranty, offering quality and peace of mind. This home combines elegant style with practical living, ideal for families or anyone looking for one-floor living with room to grow. From the moment you step inside, you'll appreciate the open concept layout, highlighted by 9 ft ceilings throughout and a stunning 10 ft tray ceiling in the living room. The space is warm and inviting with a modern electric fireplace and direct access to a private, pressure-treated deck perfect for outdoor enjoyment. The kitchen is a true showstopper, featuring quartz countertops, matching quartz backsplash slabs, and sleek modern finishes that will impress any home chef. The primary bedroom offers a private retreat with a spacious walk-in closet and a 4-piece ensuite that includes a luxurious soaker tub. Two additional generously sized bedrooms and a well-appointed 4-piece main bathroom complete the main floor. Enjoy the convenience of main floor laundry, a double car garage, and the durability of a concrete driveway. The walk-out basement provides fantastic potential to expand your living space with room to add two more bedrooms, a full bath, and an oversized rec room to suit your families needs. With hardwood flooring throughout the main level and premium finishes in every room, this home is the perfect blend of style and function This is your chance to own a brand-new, thoughtfully built home that is ready to welcome you. Final rebate amount is subject to the passing of Provincial/Federal legislation and purchaser eligibility (Primary Residence/Qualifying Rental) as per government guidelines (id:38604)
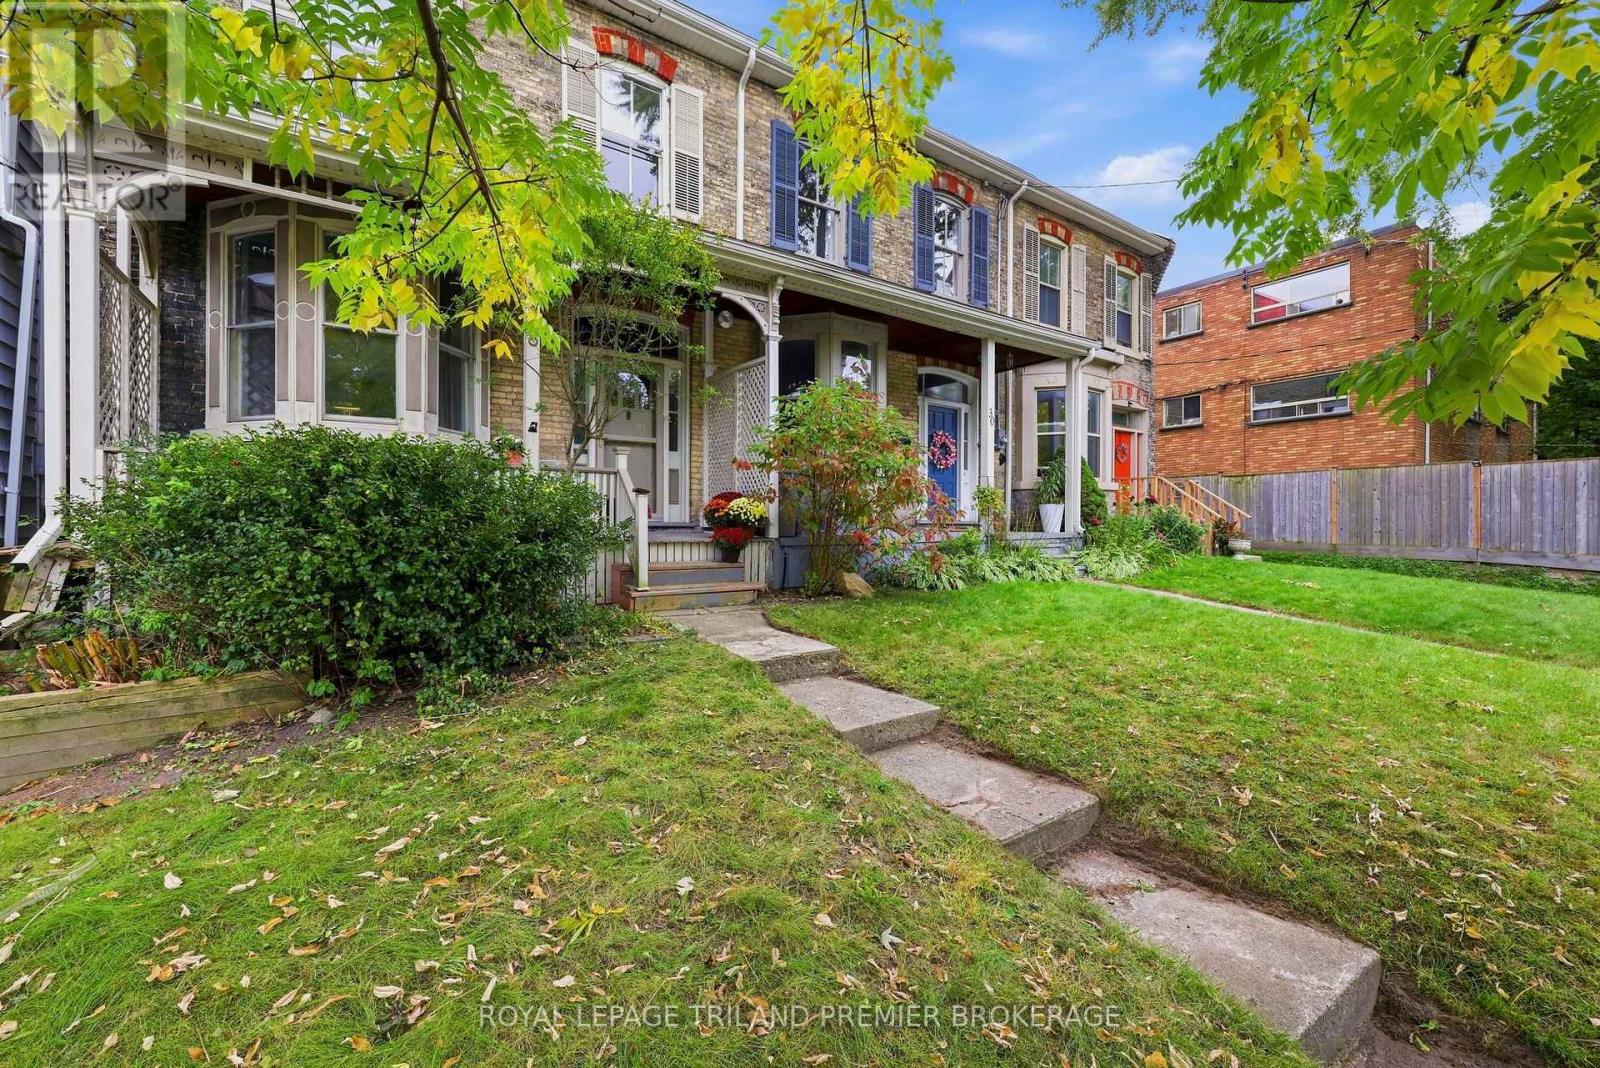
28 Stanley Street
London South, Ontario
Charming, character-filled and perfectly positioned just steps from Wortley Village, 28 Stanley Street is the kind of home that immediately feels special. This yellow brick 2-bedroom, 1-bathbeauty is loaded with personality, from soaring 11-foot ceilings on the main level and 10-footceilings upstairs to high baseboards, original character and quirky architectural details throughout. The generous primary features newly constructed double closets and the convenient upstairs laundry room helps complete this level. Comfortable and inviting as it is, there's also incredible potential here to make it your own over time. One of the true standouts is the rare double-car garage tucked at the rear of the 218 ft deep property, plus three additional parking spaces - an incredible find in this location. Walk to the shops, restaurants and cafés of Wortley Village, with downtown London and the Covent Garden Market just minutes away. An amazing condo alternative for anyone who wants the charm and privacy of a detached home without giving up a walkable, central lifestyle. Full of character, wonderfully unique and absolutely worth seeing in person. Flexible possession available. (id:38604)
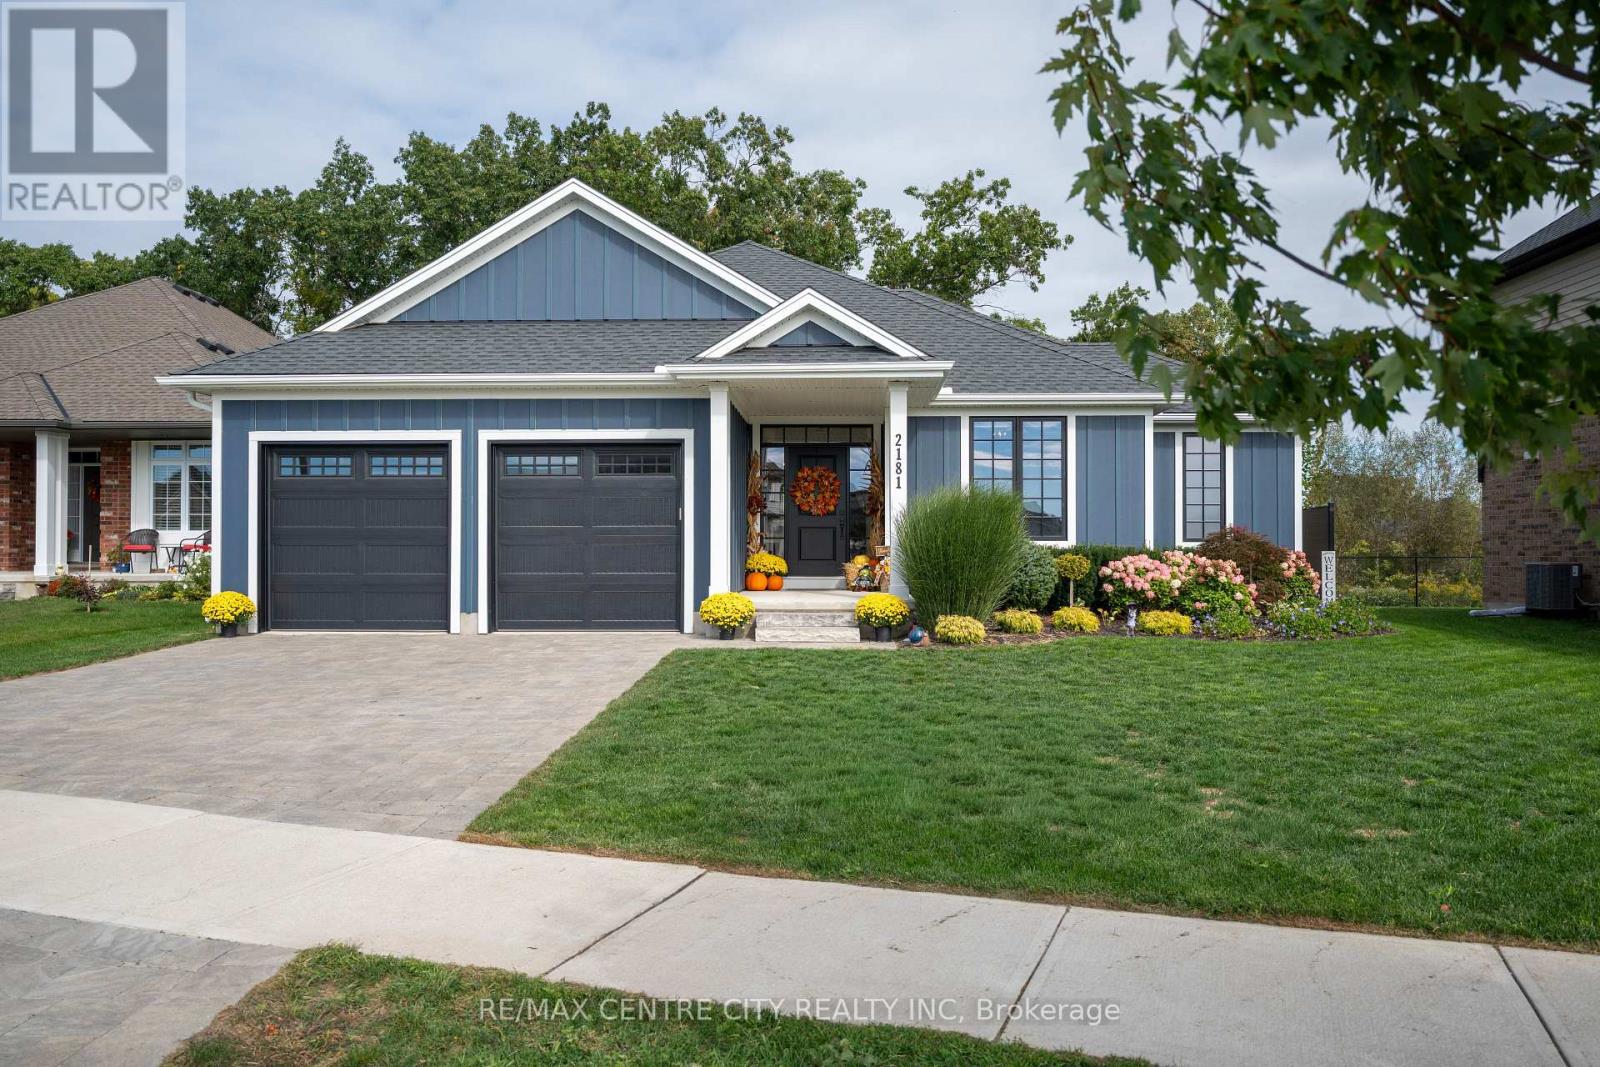
2181 Lockwood Crescent
Strathroy-Caradoc, Ontario
BEAUTIFUL 5 YEAR NEW SINGLE STORY RANCH HOME ON A PREMIUM RAVINE LOT FOR SALE! "Better than new!" This home will impress, from the covered front porch to the Blue Hardie Board Exterior to your covered rear deck looking out towards your forever greenspace, with a natural ravine as your rear neighbour. All Landscaping has been professionally designed by "Outdoor Aesthetics" and includes a fabulous Outdoor Kitchen with BBQ, Cooktop, Fridge and Hot Tub to enjoy with a morning coffee or an evening glass of wine! The Interior of this fabulous Home includes 2500 s.f. of LUXURY finished LIVING SPACE, tastefully appointed with custom features offering 2+2 Bedrooms and 3 FULL Baths PLUS 900 s.f. of additional unfinished space for a workout area, games room or workshop. A central vaulted GREAT ROOM with a gas fireplace welcomes you and opens to a chic kitchen and Dining Room that leads you to your outdoor living space. A LAVISH primary 5-piece ensuite offers, a RELAXING TUB, GLASS/CERAMIC SHOWER and separate water closet. Main Floor Laundry and a quiet Interior Office round out this main floor living space. Your lower-level bedrooms with oversized GARDEN LEVEL WINDOWS are complemented by yet another FULL BATH and expansive family room.FURTHER FEATURES include Shutters/blinds, 2 Car garage, 10 x 18 composite deck and outdoor fan that leads to a 550 sq ft Cement patio, composite privacy fence and a 8 x 10 garden shed from "Ben Sheds". Mount Brydges is easily one of the BEST COMMUNITIES surrounding the Greater London Area with Community Centres, Shops, abundant Amenities and very easy access to 401/402 and of course many GOLF COURSES!Oh, and one more thing! This Home comes fully furnished with tasteful furniture throughout the home! See you Soon! (id:38604)
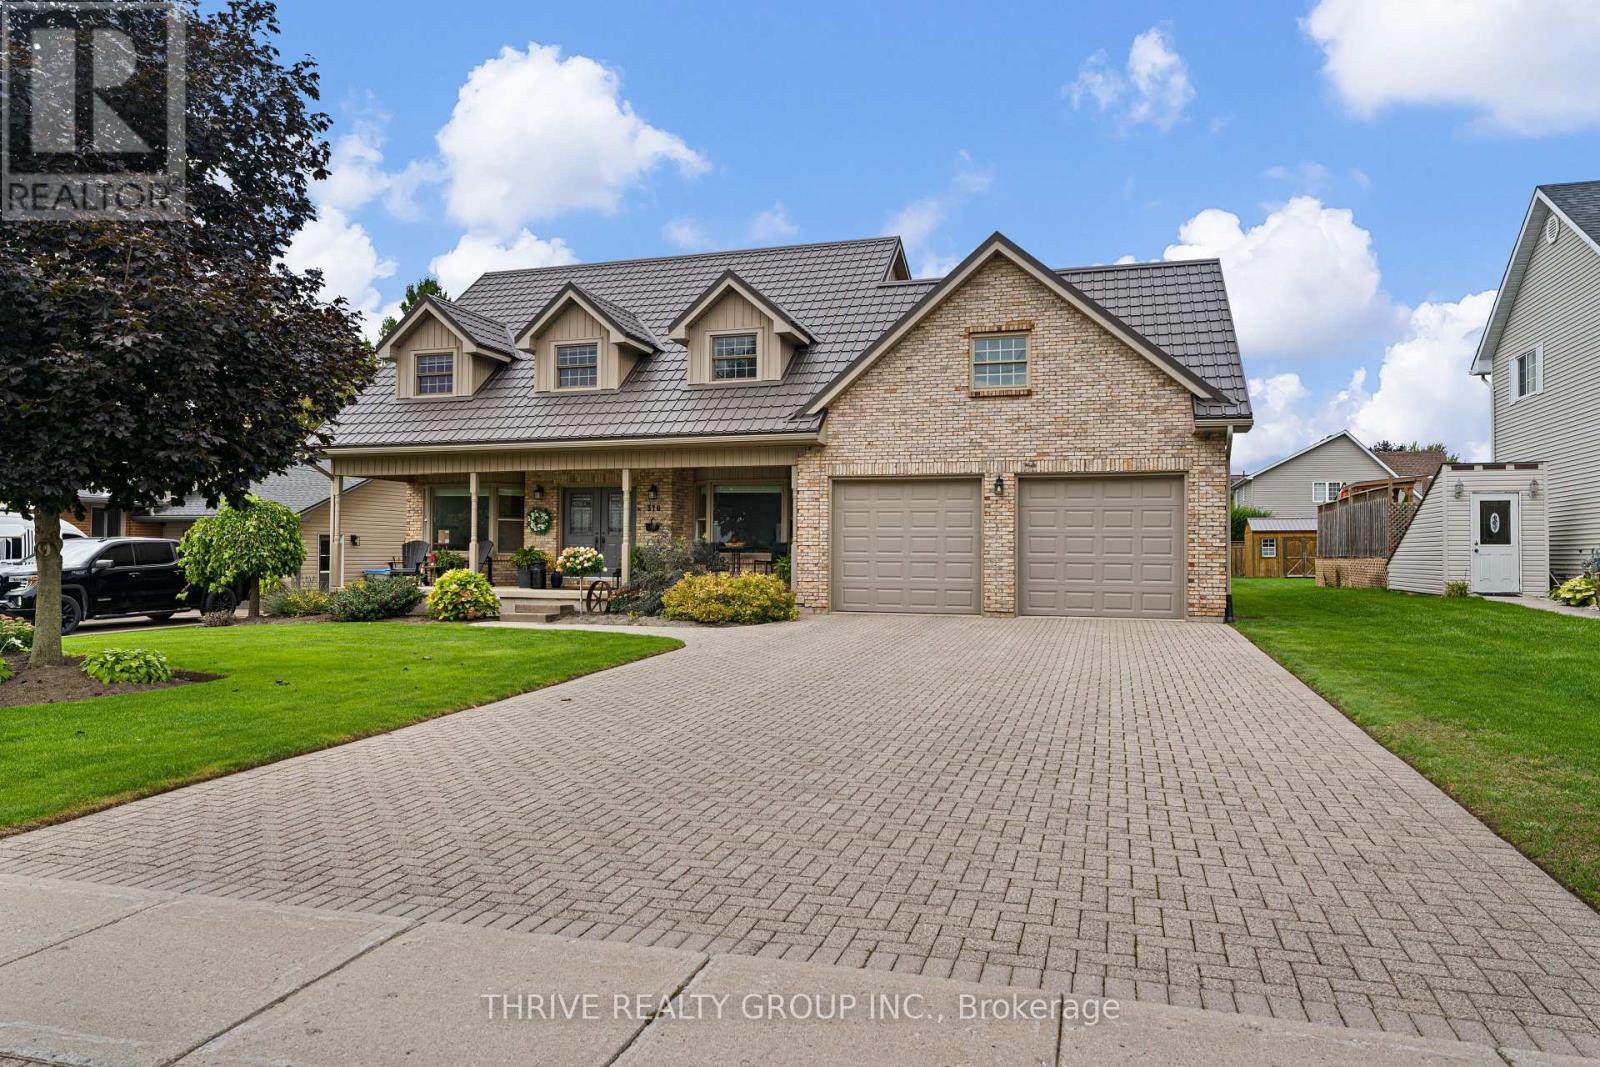
310 Huron Street W
South Huron, Ontario
Space inside and out! At over 3,200 square feet on an impressive 79 x 190 ft. lot, this 4-bedroom, 3.5-bath home has room for the whole family. The carpet-free main floor features tile and engineered hardwood, a functional eat-in kitchen with quartz countertops and a dedicated coffee nook, a living room, formal dining room, huge mudroom/laundry room, plus a spacious family room with a gas fireplace overlooking the backyard. Upstairs, the large primary suite includes a bright walk-in closet and 5-piece ensuite. Outside is where this property really shines, with a heated in-ground pool and cabana complete with a change room, covered sitting area, pump room and additional storage. The attached double garage and over 1,500 sq. ft. of unfinished basement provide even more room for storage, hobbies or future living space. High-end Pella windows and numerous exterior improvements, including a steel roof, siding, soffit, fascia and eavestrough, add to the home's appeal. Built for the current owners and offered for sale for the first time, this well-maintained property offers an abundance of space inside and out, all in a convenient location. (id:38604)
153 Langarth Street W
London South, Ontario
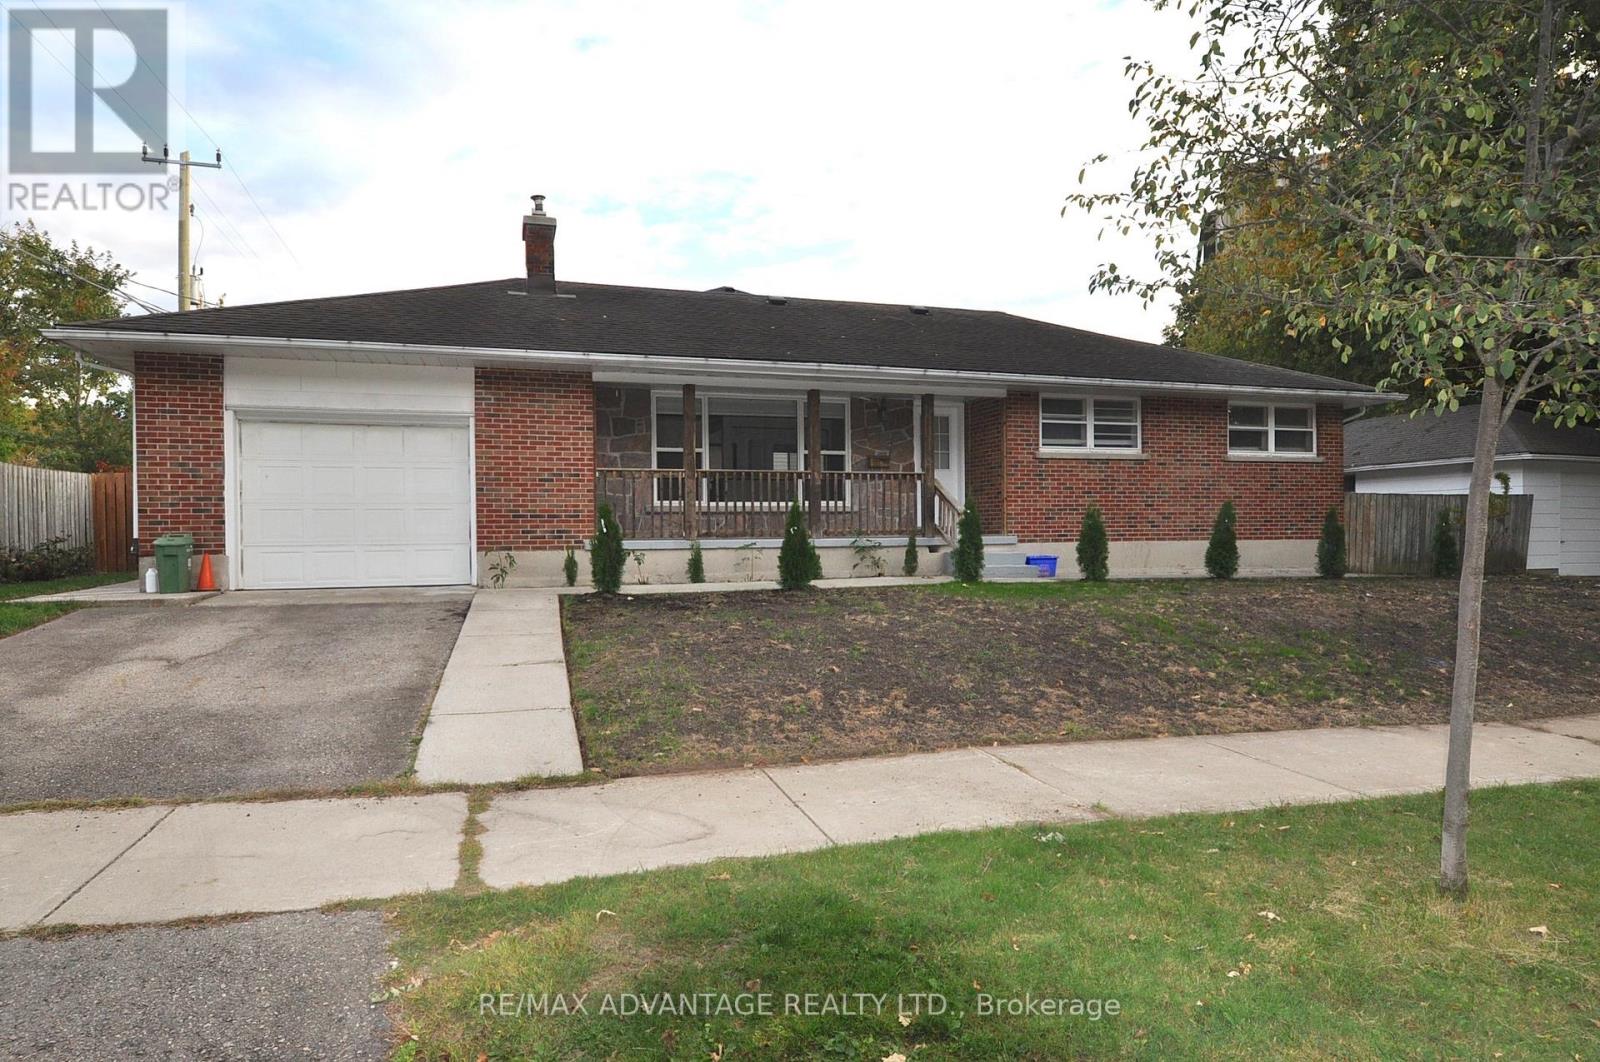
This rare property comes with two separate generous driveways, one for the oversized attached garage with inside entry to the home and rear yard. The second driveway serves a separate detached garage perfectly suited for a workshop, home business, storage or your ultimate hobby cave. The home is all brick with a generous private deck. Step through the front door and immediately experience the bright and spacious open-concept living area where the great room with natural fireplace flows seamlessly into the dining space and updated white kitchen. This home is move-in ready and is perfectly located at the end of a quiet street. (id:38604)
42212 Mcbain Line
Central Elgin, Ontario
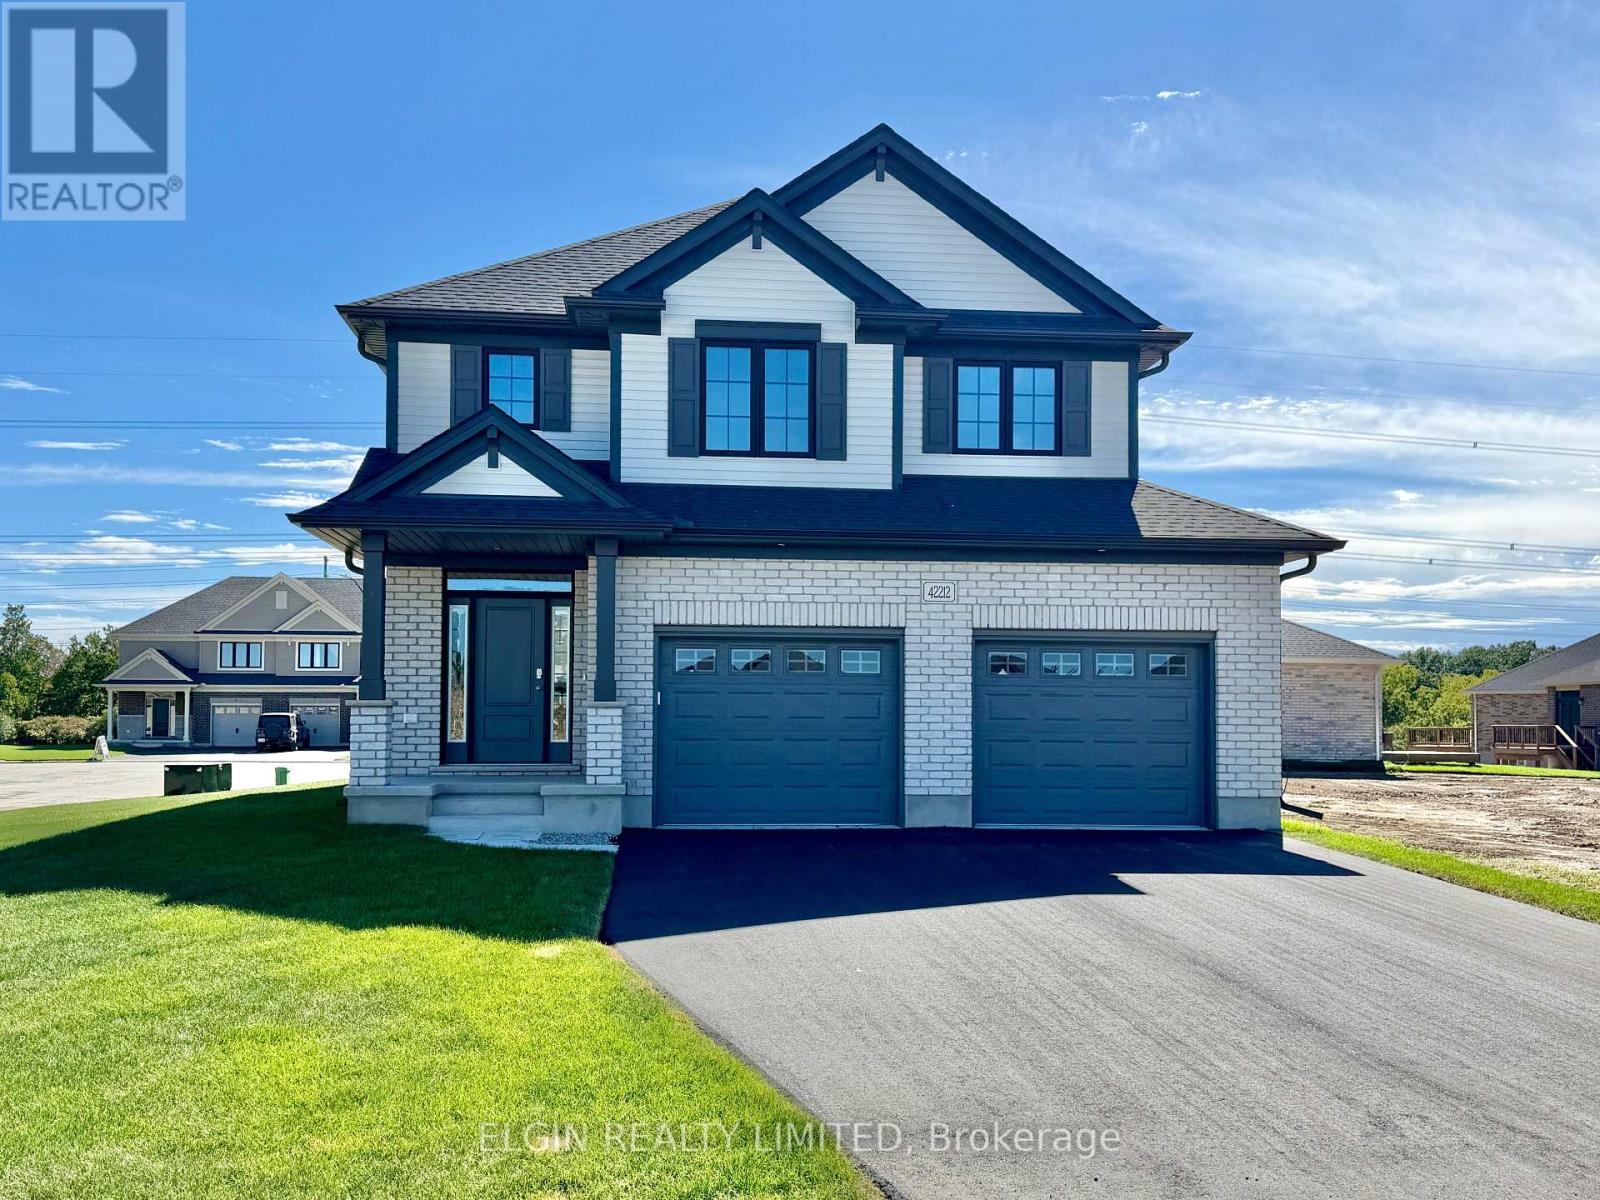
HST Removed! Net-Zero Ready - The 'Wellshire' by Hayhoe Homes is a 2-storey home built with energy efficiency and year-round comfort in mind. Featuring a dual-fuel furnace, an air-source heat pump, sub-slab insulation, triple-glazed windows (as per plan) and solar-ready capability, this home delivers modern sustainability without compromise. Offering 4 spacious bedrooms, 2.5 bathrooms, and a double-car garage, the open-concept main floor welcomes you with a covered front porch and impressive 2-storey foyer. The designer kitchen showcases quartz countertops, tile backsplash, central island, and cabinet-style pantry, flowing seamlessly into the great room with cathedral ceiling and fireplace. The dining area opens to the rear deck with BBQ gas line, ideal for entertaining. A powder room and convenient main-floor laundry with built-in bench seat complete this level. Upstairs, the spacious primary suite includes a walk-in closet and private 4-piece ensuite with soaker tub, custom tile shower, and stylish vanity, complemented by three additional bedrooms and a full bath. The partially finished basement includes a family room and excellent development potential for a future 5th bedroom and bathroom. Additional features include 9' main floor ceilings, hardwood and ceramic tile flooring, hardwood stairs, Tarion New Home Warranty, plus numerous upgrades throughout. Located in the desirable Lynhurst Heights community with easy access to St. Thomas amenities and a short drive to London and Highway 401. Taxes to be assessed. (id:38604)