

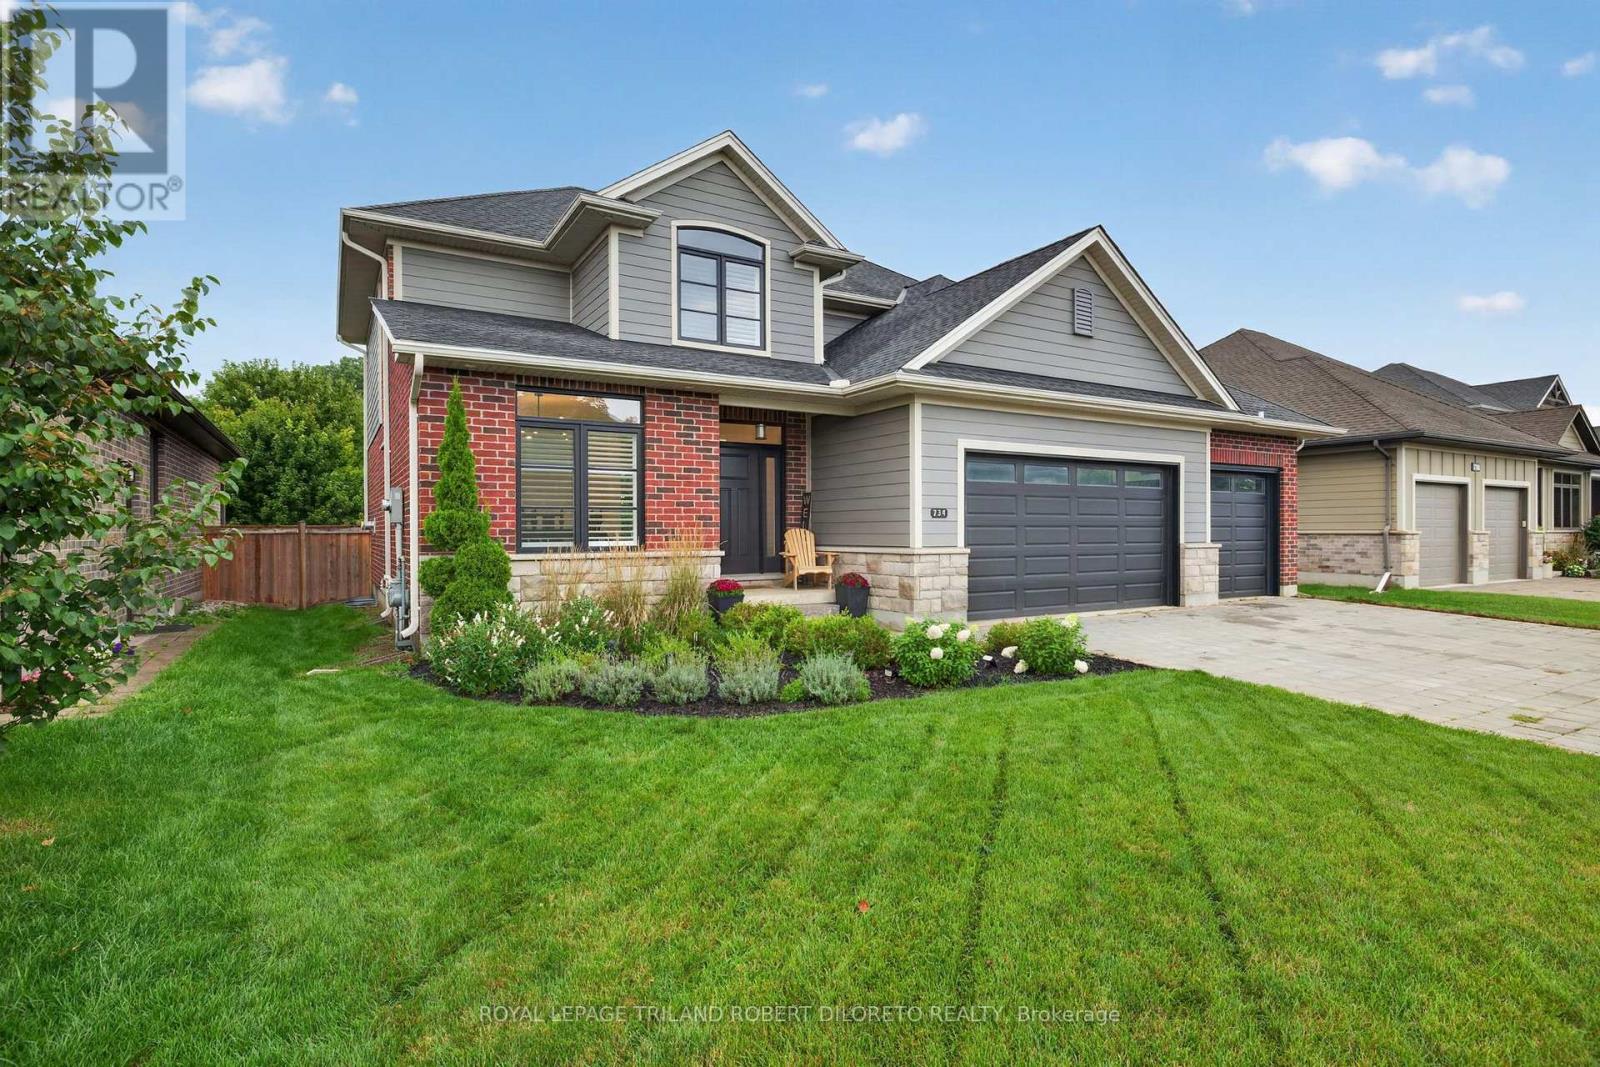
734 Radisson Lane
Strathroy-Caradoc, Ontario
Fantastic 4+1 bedroom, 3.5 bath 2-storey with triple garage & finished lower level on huge 142ft deep fenced lot in heart of executive family friendly WOODS EDGE community of Mount Brydges--only minutes west of London & easily accessible by HWY 402 for commuters! Beautifully customized & quality built by MELCHERS Construction, this immaculate and elegant family home is in total move-in ready condition. Features: attractive curb appeal with stone accents, triple garage and large multi-car paver stone driveway; elegant decor; carpet free on main level; main floor office; open concept main living areas with wall of windows overlooking rear yard; living room w/fireplace flanked by custom built-in cabinets; family sized dining area; stunning custom chef's kitchen & luxurious baths by GCW & CASEY'S CREATIVE KITCHENS; huge kitchen walk-in pantry w/organizers; quality kitchen appliances include gas range & refrigerator (2021), dishwasher; large walk-in pantry; main floor powder room; the upper level boasts custom laundry w/washer & dryer (2021), 4 generously sized bedrooms & 2x5pc luxury baths; NIEMAN MARKET custom closet organizers in upper level bedrooms & linen closet + main floor mudroom; professionally finished & carpet free lower level with recreation room, 5th bedroom, 4pc bath + extra storage; the manicured rear yard with deck & patio areas also affords loads of space for potential pool if desired; additional updates feature quality epoxy flooring (2021) in the triple garage. Steps to public elementary school, shopping + all conveniences in Mount Brydges, Komoka and Strathroy! Do not miss out on this awesome opportunity. Possession is flexible. More details available. (id:38604)
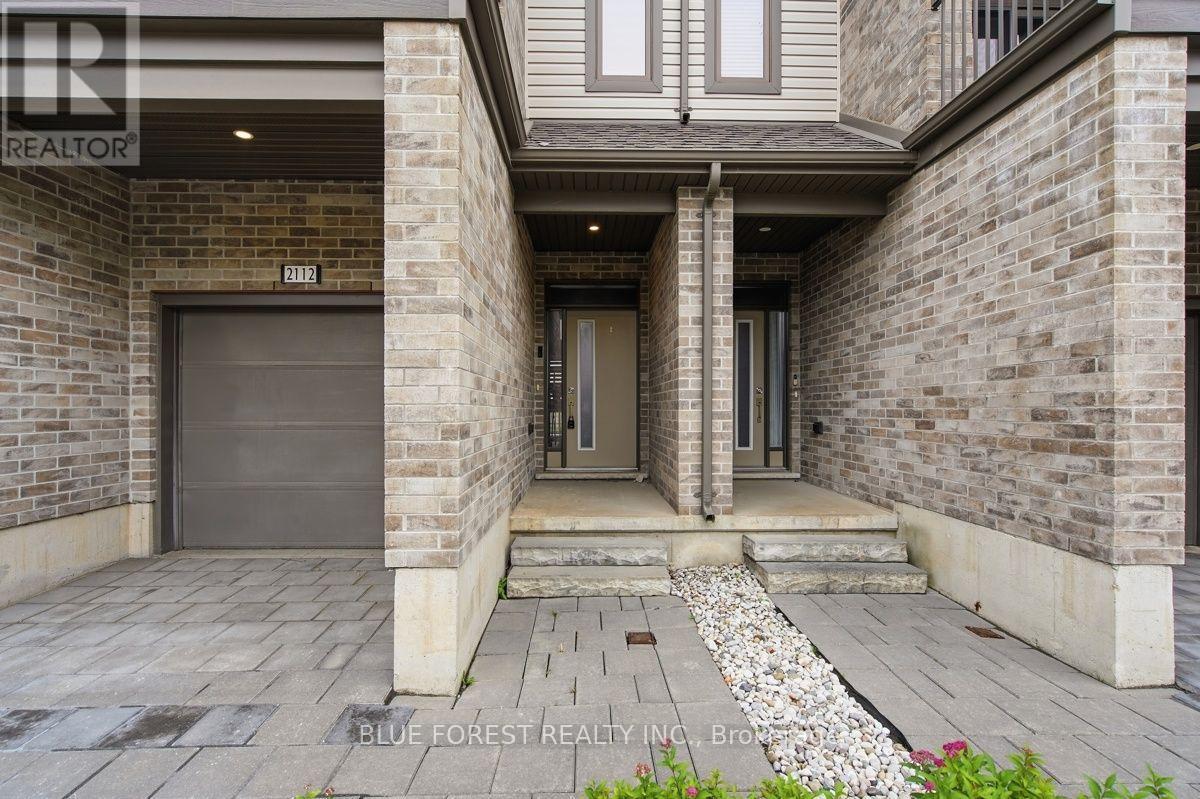
2112 Meadowgate Boulevard
London South, Ontario
Welcome to this beautifully maintained 3-storey townhome in the desirable Summerside neighbourhood, available for lease at $2,600/month plus utilities. Offering a bright, functional layout and modern finishes throughout, this home is perfect for families, professionals, or anyone looking for comfortable living with quick access to everyday conveniences. The main floor features a versatile bedroom with a 3-piece ensuite, making it ideal for a home office, guest space, den or additional living area. A sliding door leads to a private deck, offering a great spot to enjoy some outdoor space. The second level is designed for modern living, featuring an open-concept layout with 9-foot ceilings, large windows, and plenty of natural light. The stylish kitchen offers quartz countertops, stainless steel appliances, modern cabinetry and a spacious dining area that flows seamlessly into the inviting living room. From here, step out onto the private terrace - perfect for relaxing, entertaining, or enjoying your morning coffee. Upstairs, the third floor offers three generous bedrooms with great closet space. The primary bedroom includes its own 3-piece ensuite, while the additional bedrooms are bright, comfortable, and well-sized for everyday living. Located close to Highways 401 and 402, White Oaks Mall, shopping, restaurants, schools, parks and major amenities, this Summerside townhome offers the perfect combination of space, style, and convenience. (id:38604)
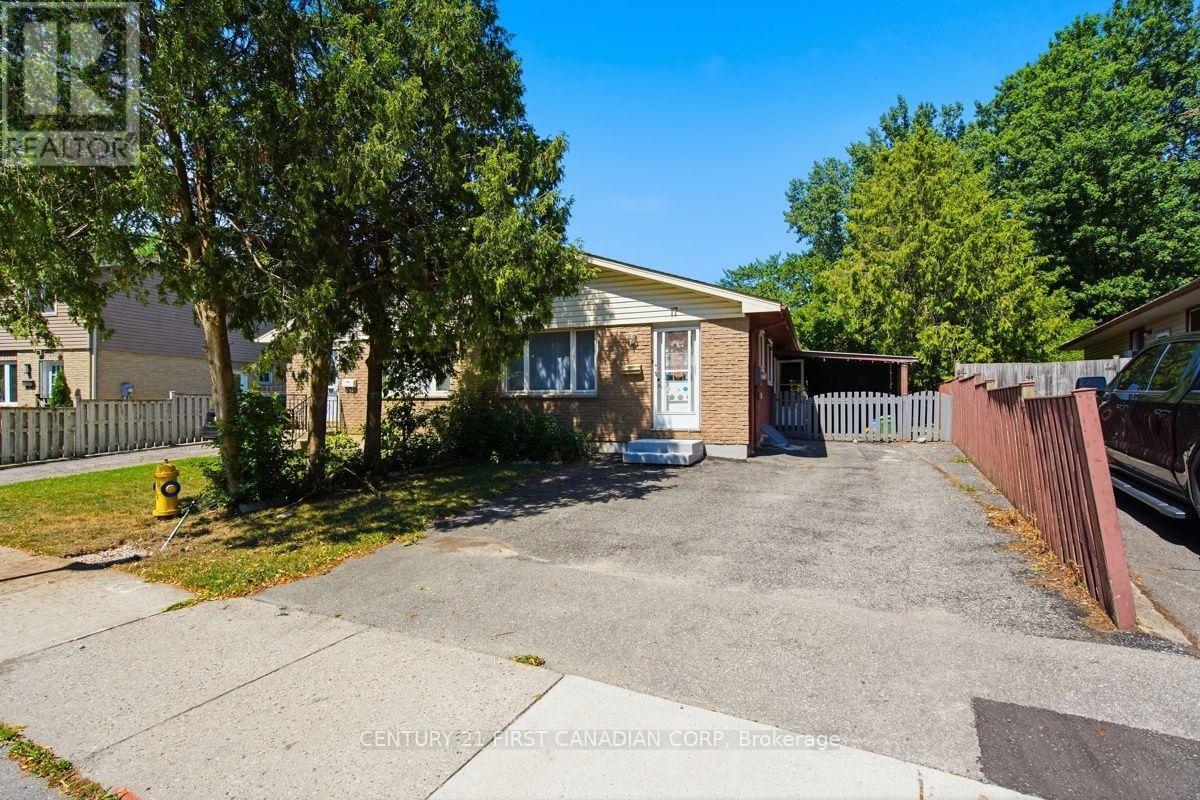
17 Edgemere Crescent
London South, Ontario
Opportunity awaits at 17 Edgemere Crescent! Situated on a generous deep lot in a well-established, family-friendly neighborhood in South London, this 3-bedroom, 2-bathroom home with a partial finished basement, offers endless potential for first-time buyers, investors, downsizers or renovators looking to add their personal touch. The main level features inviting living and dining areas, a well-appointed kitchen, and comfortable bedrooms designed for everyday living. Step outside to enjoy a private backyard with plenty of room for entertaining, gardening, or relaxing, featuring mature apple trees and endless possibilities for creating your own private outdoor retreat. Conveniently located close to schools, parks, Victoria hospital, shopping, public transit, and Highway 401, this property combines a desirable location with exceptional potential. Whether you're looking for your next renovation project or a home to build equity over time, 17 Edgemere Crescent is ready for its next chapter. (id:38604)
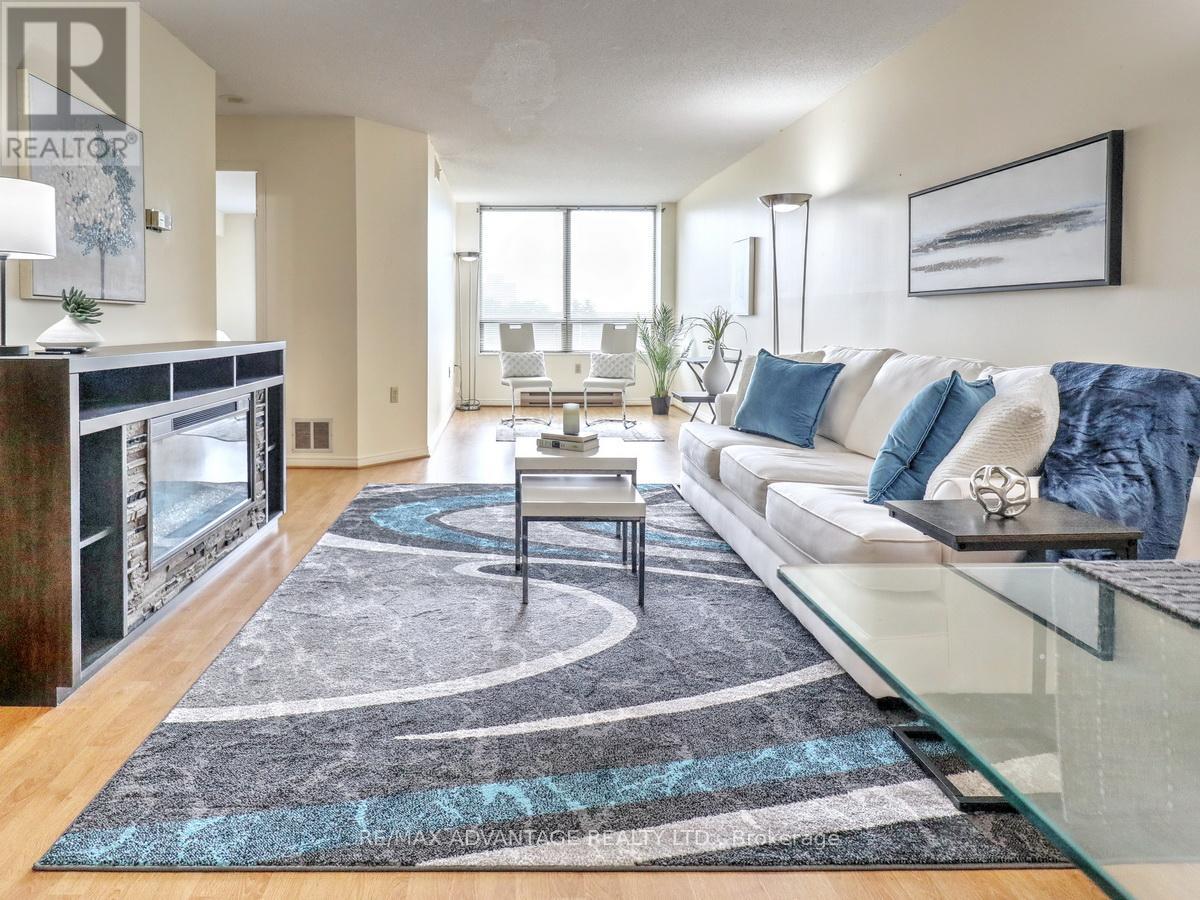
304 - 695 Richmond Street
London East, Ontario
Stylish, comfortable and convenient! Ready to move into! All the quality furniture pieces are included except for 2 small staging items. You just need a mattress! This unit is perfect for someone moving to London and wanting premier amenities, quick access to Western or Downtown and easy living. This is only one of the 2 buildings in London in an excellent area that has 24 hr security/concierge! Located on a quick bus route to Western and nestled in the lively and popular Richmond Row area in London! Walking distance to Victoria Park and Harris Park and the many festivals that occur throughout the year! This lovely unit is located conveniently on the 3rd floor so that elevators are not a total requirement and it's just a quick sprint to the beautiful pool/hot tub/fitness/outdoor deck areas on the second floor! Bathroom has an updated vanity, toilet and shower head. Kitchen has been refreshed and has newer stainless steel refrigerator, stove, and dishwasher along with a convenient free standing pantry. This "smart home" condo is a perfect choice in so many ways! Smart Home Zigbee-based features include lighting, door sensor, motion sensor, water leak sensor, temp/humidity sensors. All that is needed is your own voice activated controlling mechanism with hub. Fibre optic and coax cable internet are available. You can just move into your ready to go home with affordable condo fees in a luxury building! (id:38604)
29 - 600 Guiness Way
London North, Ontario
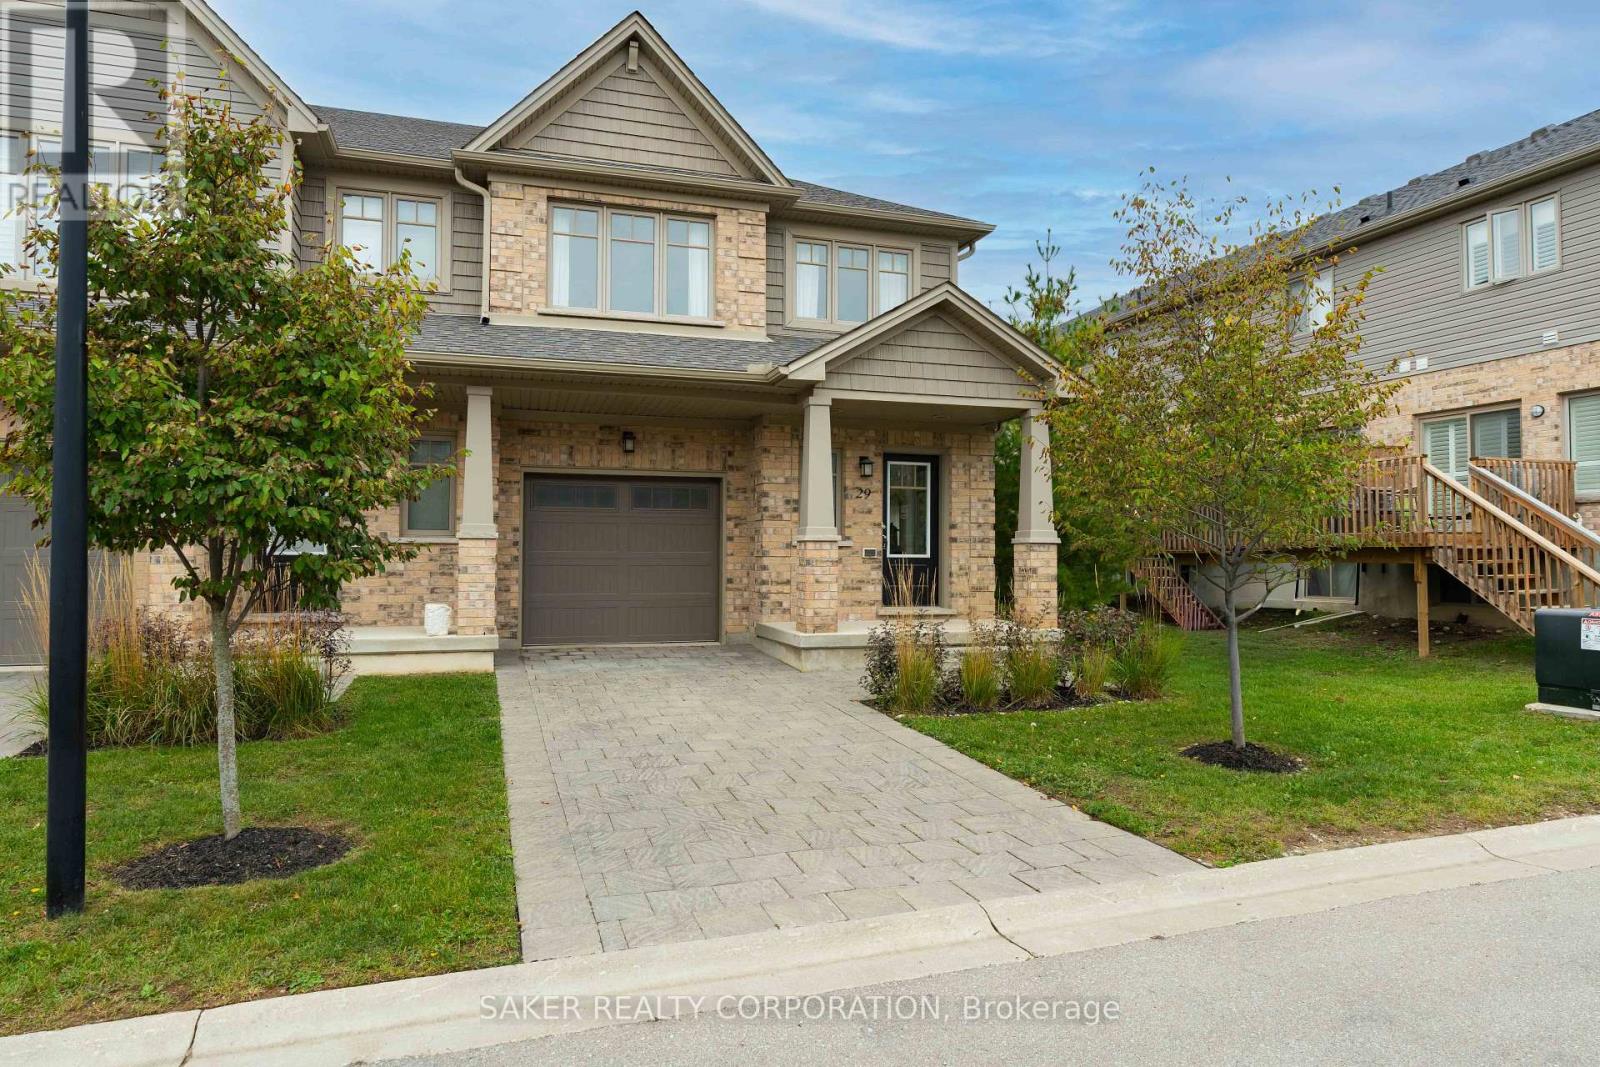
Newly built end unit with upscale finishes throughout! Welcome to 29-600 Guiness Way, tucked back in Auburn Homes' Cedarhollow development in sought-after London North. Step inside and you're greeted by hardwood floors and massive windows that flood the main floor with natural light, something you don't often find in a townhome. Next, your eyes are drawn to the open modern staircase finished with sleek black metal spindles. Heading into the open-concept living space, the gourmet kitchen anchors the room with a large peninsula and quartz countertops. The living area is equally impressive with oversized windows, tons of natural light and stunning upscale light fixtures. Upstairs, you'll find the perfect work-from-home space with a built-in desk. Entering the primary bedroom, you're greeted by vaulted ceilings that give the room a grand, airy feel, along with a walk-in closet and private ensuite featuring quartz counters and a walk-in shower finished with Italian-inspired subway tile. Down the hall are 2 more spacious bedrooms and another beautifully finished full bathroom. Downstairs, the unfinished basement is waiting for you to bring your vision to life while adding even more living space and future value. Out back, enjoy a private deck surrounded by greenspace and trees. Additional features include an attached single-car garage with inside entry, private driveway parking, adjacent visitor parking and security system rough-in. Walking distance to Cedar Hollow Public School, parks and paved trails along the Thames River, with quick access to Stoney Creek Community Centre, shopping, dining, Hwy 401 and Veterans Memorial Parkway. Upscale finishes, incredible natural light, greenspace and the added privacy of an end unit.. this is one you'll want to see in person. (id:38604)
414 Hamilton Road
London East, Ontario
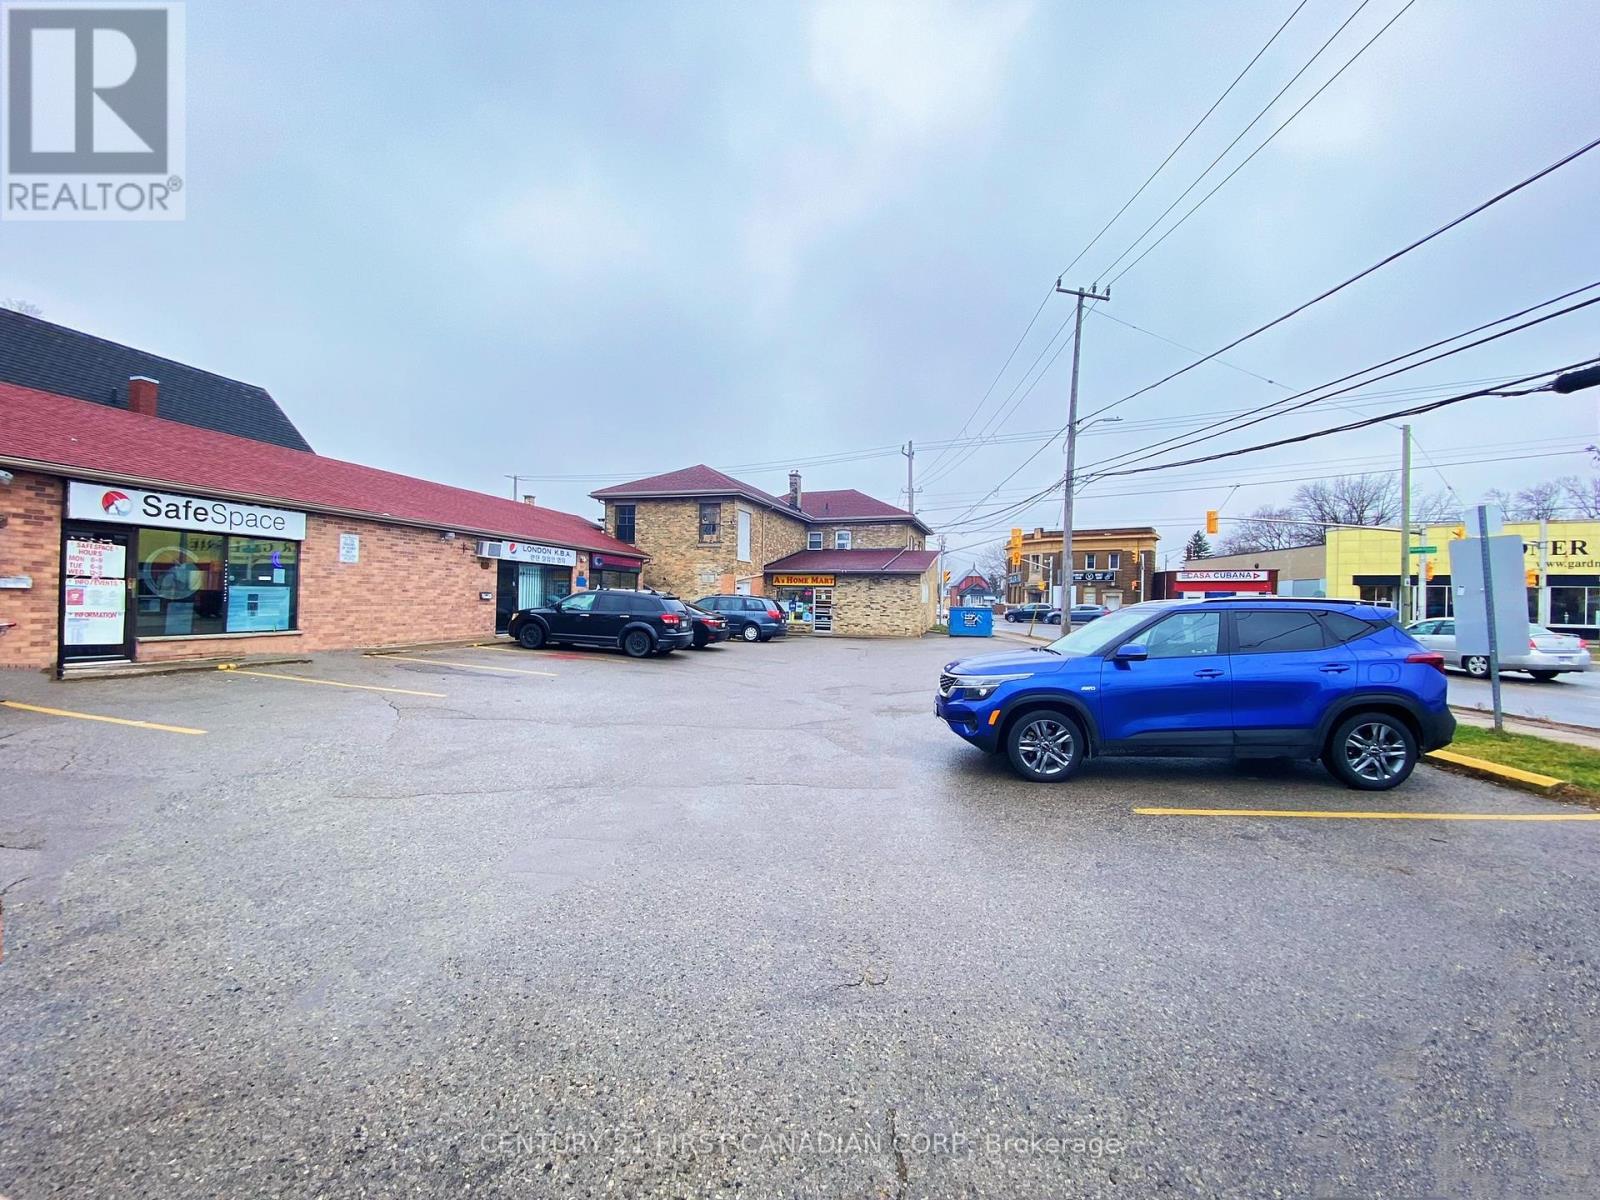
Prime 5-unit mixed-use plaza on a high-traffic corner with excellent visibility and exposure. Ideal for an owner-occupier or investor. Features 3 commercial units in the strip plaza, plus a separate 2-storey building with a long-standing owner-occupied variety store operating for 20+ years, an upper residential unit, and full basement for storage. Includes 12 on-site parking spaces. Broad zoning allows for a variety of uses including medical/dental, retail, restaurant, personal services, offices, place of worship and more. Excellent opportunity to own the property while operating your business on-site or add to an investment portfolio. (id:38604)
414 Hamilton Road E
London East, Ontario
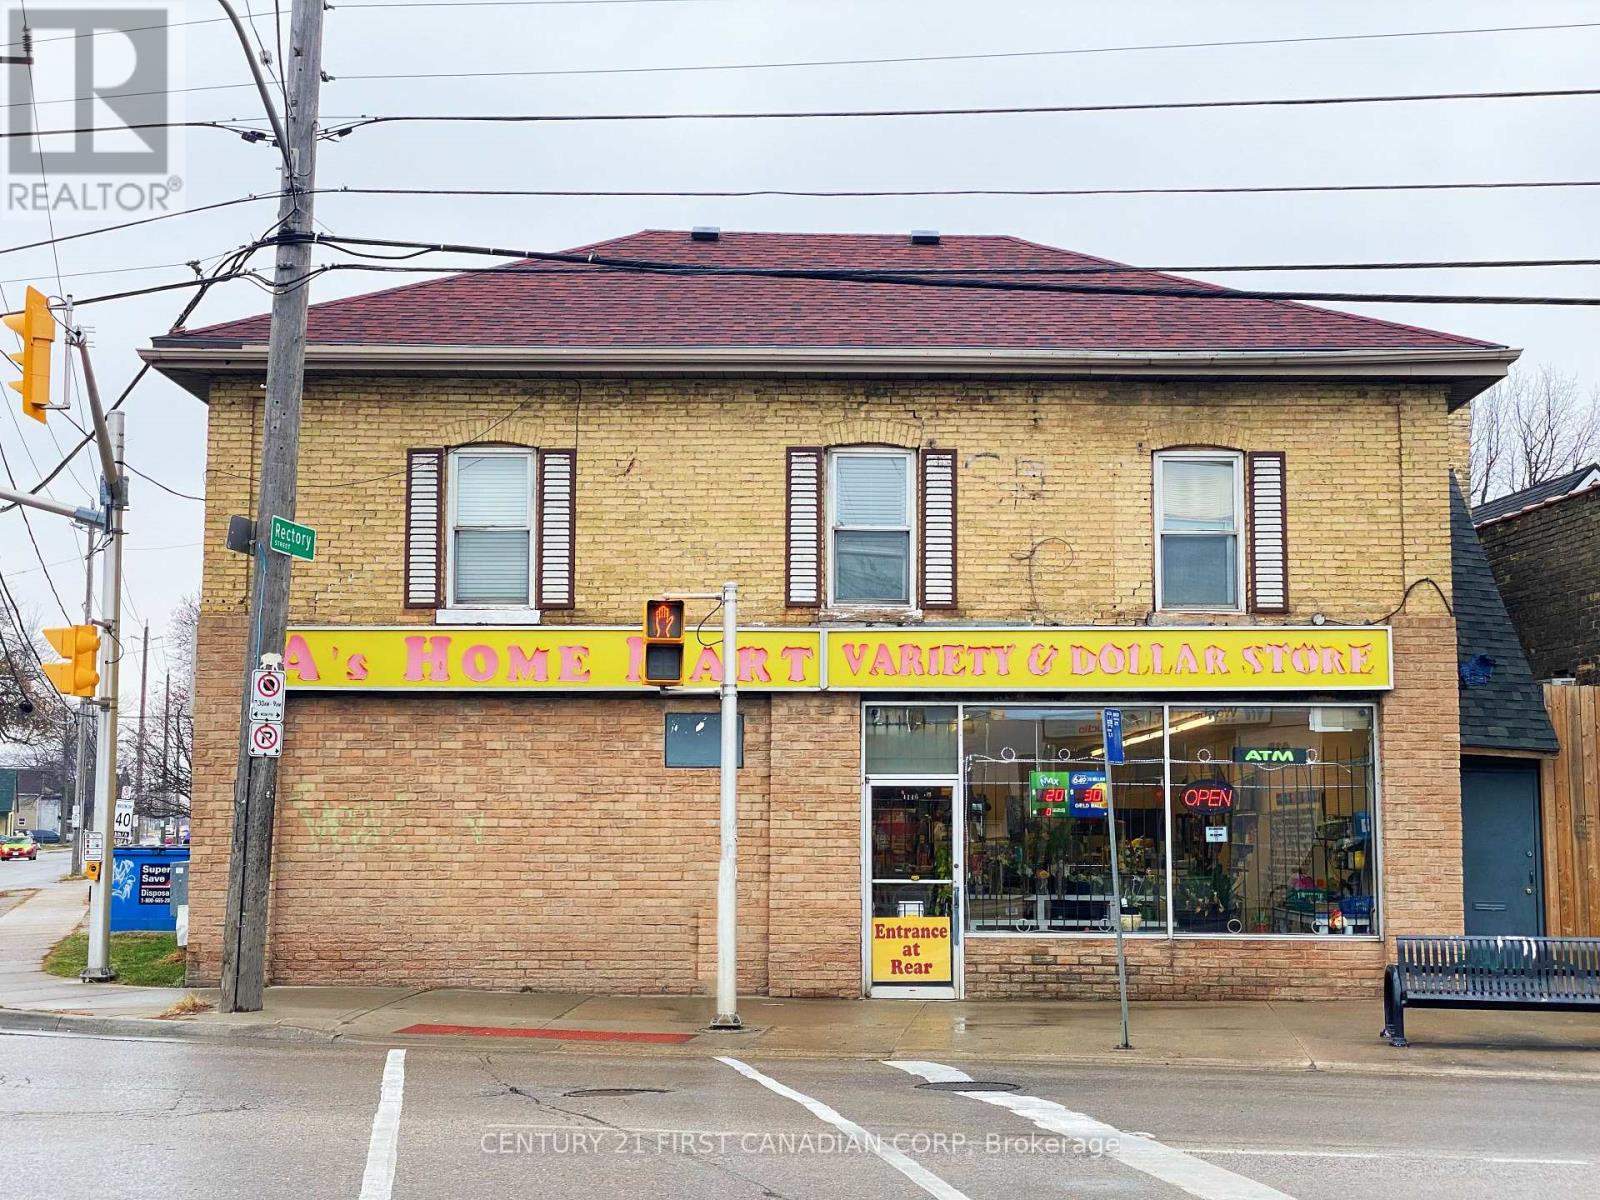
Prime commercial leasing opportunity! This main floor commercial unit offers approximately 2,000 sq. ft. of versatile space, plus a full basement for additional storage or operational needs. Situated at a high-visibility corner location at a major intersection, the property benefits from excellent exposure and easy access. The site features ample onsite parking with 12 spaces, providing convenience for both customers and staff. Broad zoning permits a wide range of uses, including grocery store, convenience store (current use), retail, personal services, medical and dental offices, restaurants, and many other commercial ventures. Existing fixtures, including walk-in coolers, shelving, and other equipment, can remain for the tenant's use if desired, making this an ideal turnkey opportunity for a variety of businesses. (id:38604)
8074 Union Road
Southwold, Ontario
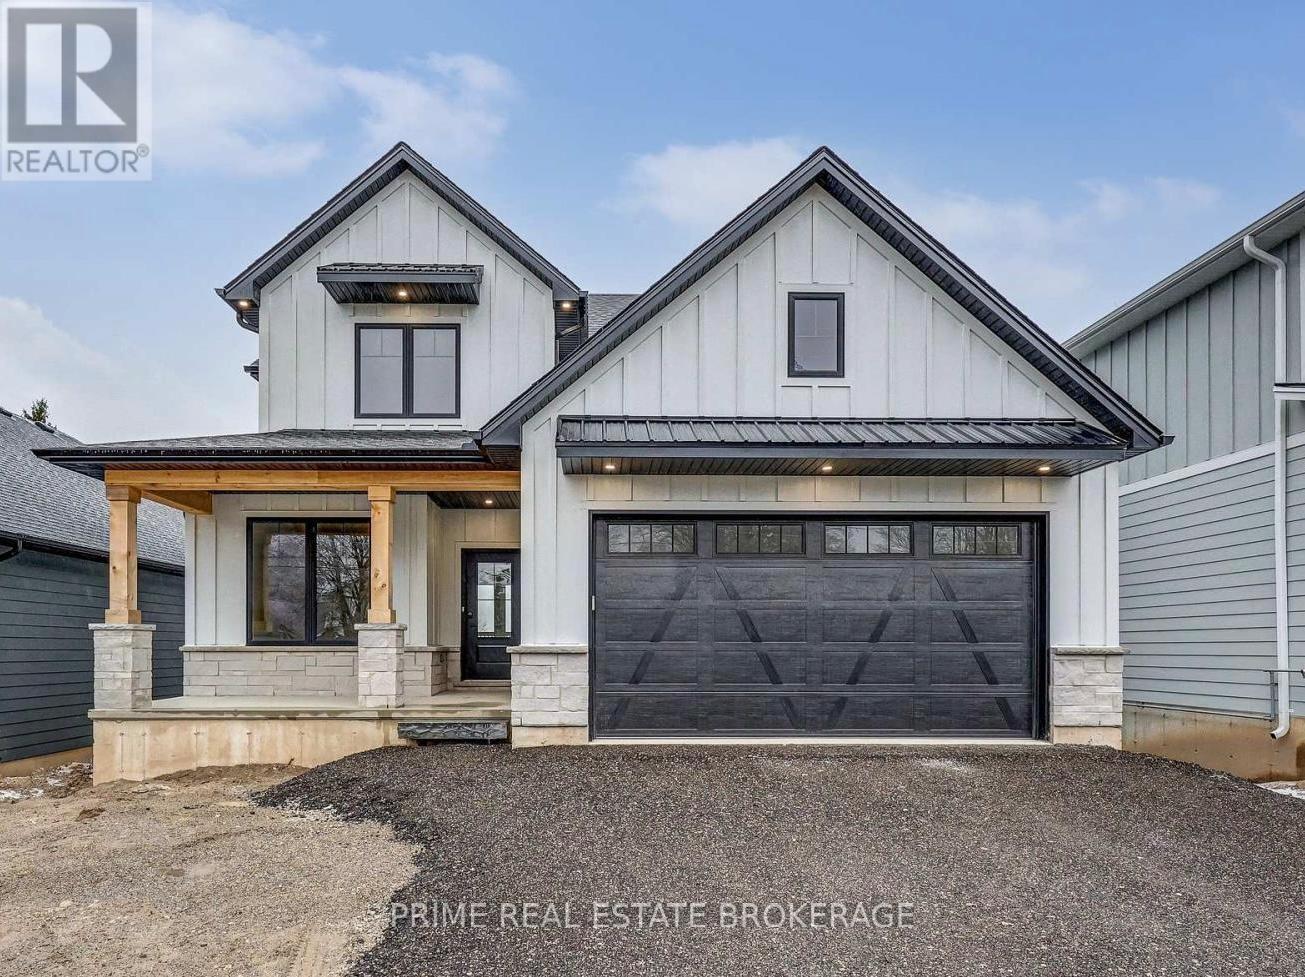
Welcome to 8074 Union Road, an exceptional detached two-storey residence offering just under 3000 square feet of refined living space tailored for modern family life. From sunlit morning routines to lively weekend gatherings, this home blends timeless elegance with everyday practicality.The upper level boasts four generously sized bedrooms, highlighted by a peaceful primary suite featuring a lavish 5-piece ensuite bathroom. On the main floor, a versatile private den serves as an ideal home office, creative study, or quiet reading nook. The fully finished walk-out basement extends your living space significantly, featuring a flexible recreation area that steps right out onto an expansive 140-foot deep lot.At the heart of the home, the fully equipped kitchen includes a refrigerator, stove, and dishwasher, while the convenience of an in-home washer and dryer simplifies daily routines. Parking is effortless thanks to a double attached garage paired with a private driveway that accommodates four additional vehicles. Comfort is guaranteed year-round with municipal water services, forced air natural gas heating, and central air conditioning.Nestled in a sought-after neighborhood close to top-rated schools, scenic parks, and local cafes, this property delivers ideal suburban tranquility with urban convenience. Currently tenant-occupied, it offers a seamless turn-key prospect for savvy investors, as well as an incredible future sanctuary for growing families. Discover the potential and unmatched lifestyle waiting for you at this remarkable address. (id:38604)
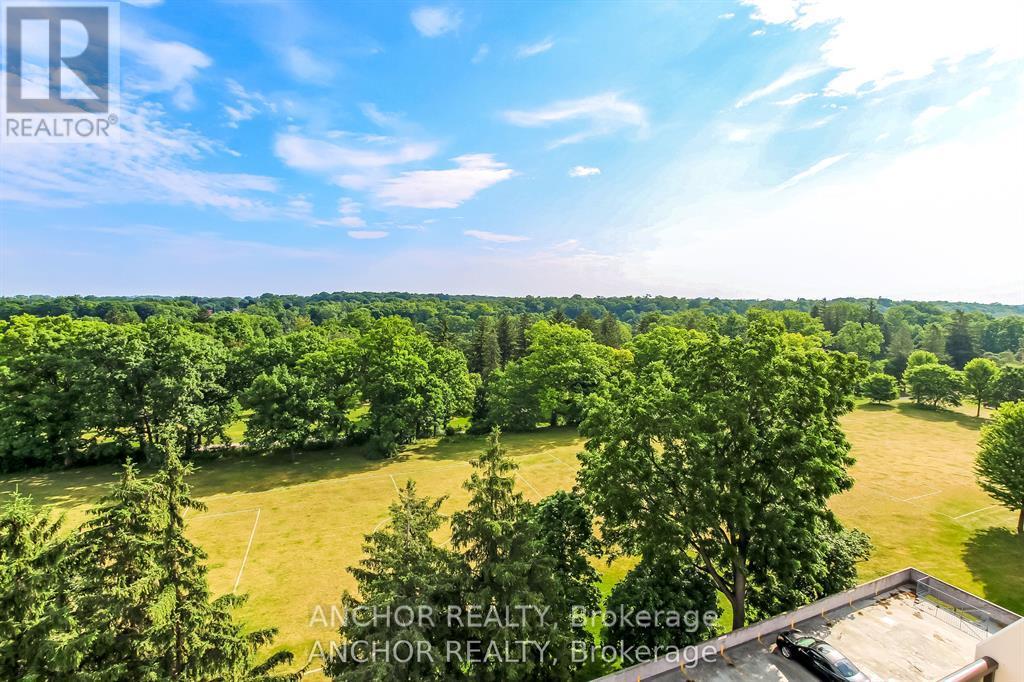
709 - 1255 Commissioners Road W
London South, Ontario
Fantastic opportunity to purchase a two floor Penthouse condo overlooking Springbank Park for penny's on the dollar! This condo is right in Byron village with shops, pub, restaurant, grocery shopping and more all within a 5 minute walk of your condo. Huge main floor with over 600 ft/2 is great for entertaining, with updated cabinets in the kitchen, dining and living room, and a very private 21 ft. balcony overlooking Springbank Park. On the second floor there are 2 large bedrooms, with the master having cheater ensuite, and another 21 ft. balcony overlooking the park. Building also has secured underground parking and outdoor parking. Don't miss this opportunity to contact us for a viewing before it's too late! (id:38604)
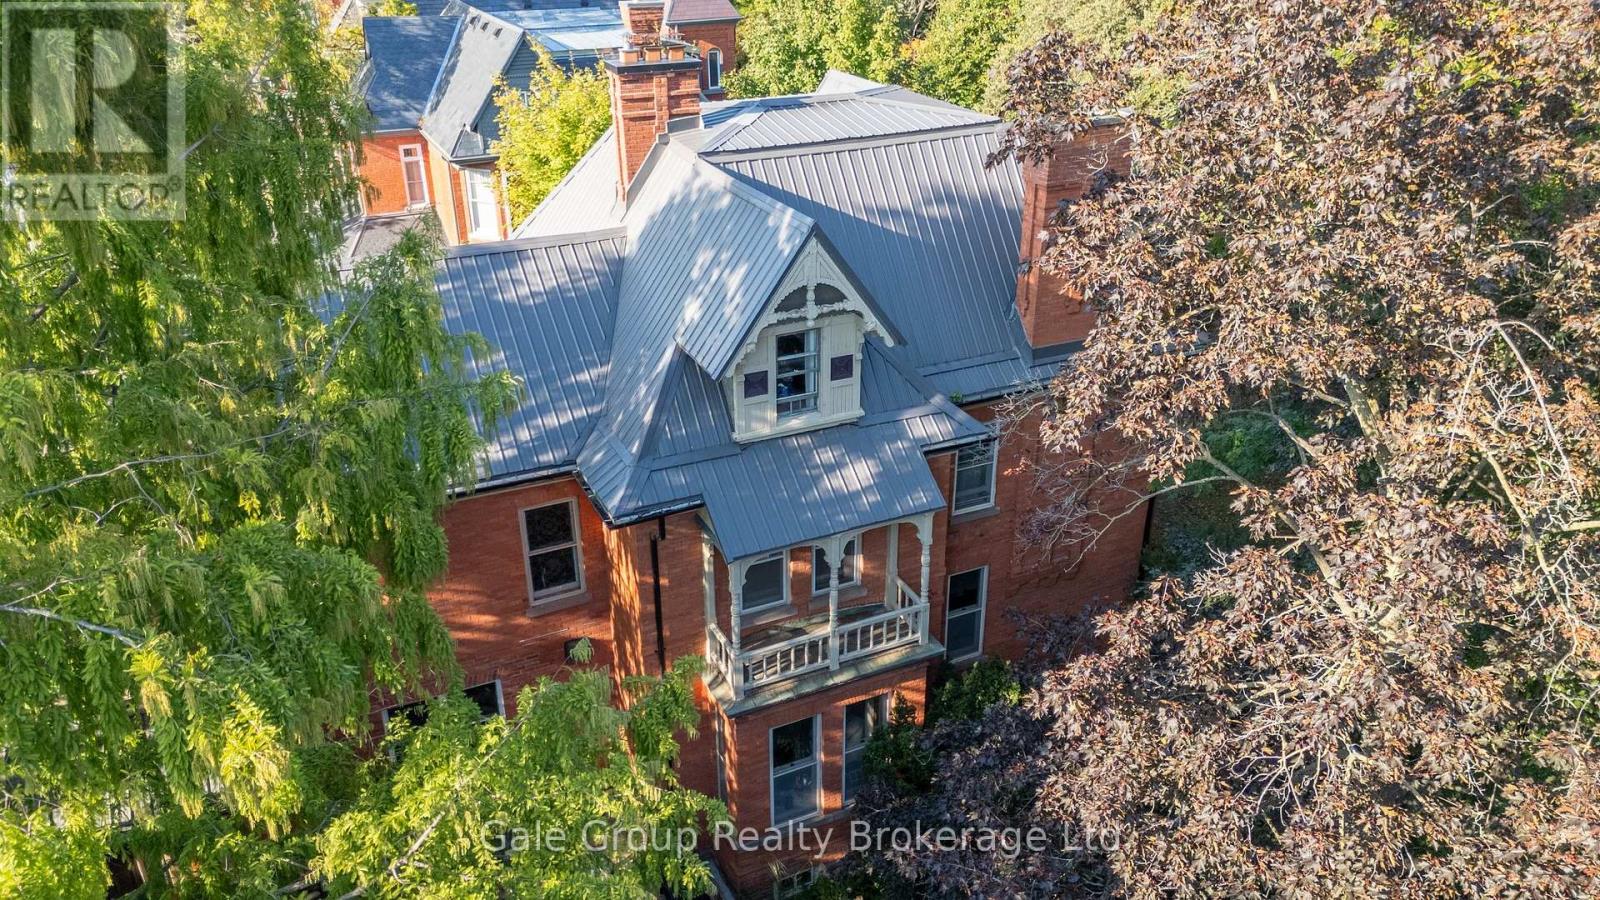
105 Vansittart Avenue
Woodstock, Ontario
A true gem among gems on the most prestigious street in Woodstock, this remarkable century home blends historic charm with modern comfort. This one-of-a-kind residence is being offered for sale - an opportunity as rare as the home itself. Lovingly cared for by only four families in over 125 years, this home carries with it a legacy of stewardship, preservation, and pride of ownership. Step inside and be transported by the craftsmanship of a bygone era. Original 125-year-old doors, floors, and millwork preserve the history and character of this grand home, offering a warmth and authenticity impossible to replicate. The updated kitchen is the perfect balance of contemporary convenience and period style, seamlessly fitting into the home's character. All rooms are finished with original elements showcasing the property's contribution to local history. With all plumbing and electrical systems upgraded, this home delivers peace of mind alongside its timeless beauty. Offering over 4,800 sq. ft. of finished living space, 7 bedrooms, and 3.5 bathrooms, every room is thoughtfully maintained to highlight its history while providing space for modern family living. Families have gathered here for generations and enjoyed so many precious moments - you can feel the history and warmth. Nestled just one block from two parks and close to many city amenities, the setting is as perfect as the home itself, surrounded by mature vegetation including one of only two Dawn Redwood trees in the entire city. Words truly cannot fully and accurately describe the feel and allure of this amazing home - it is a MUST SEE! (id:38604)
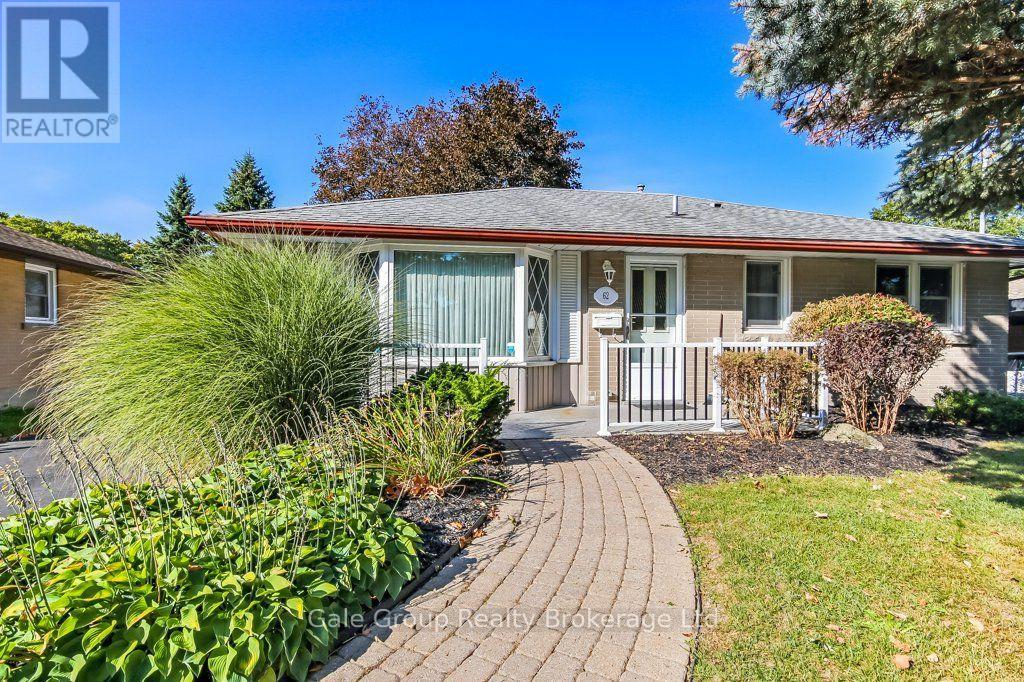
62 Aileen Drive
Woodstock, Ontario
Imagine mornings without the stress of running to get the kids off to school in time. This charming 2 bedroom, 1.5 bathroom home sits directly across from Eastdale Public School, making drop-offs, pick-ups, and after-school playdates easier than ever. Located in a warm, welcoming, family-friendly neighbourhood, it's the kind of place where kids ride bikes, neighbours wave hello, and memories are made right in your own backyard.Your fully fenced yard offers a safe, private space for little ones and pets to play freely, while the detached garage gives you room for bikes, strollers, gear, and everything else growing families collect along the way.This home has been lovingly maintained and is truly move in ready, offering a solid foundation with room to make it uniquely yours. If downsizing is your next thought, then you'll love the easy, low-maintenance layout and manageable yard, offering all the comfort of home without the upkeep of a larger property.Whether you're putting down roots for your growing family or simplifying life in a smaller, well-loved space, this one checks every box. (id:38604)
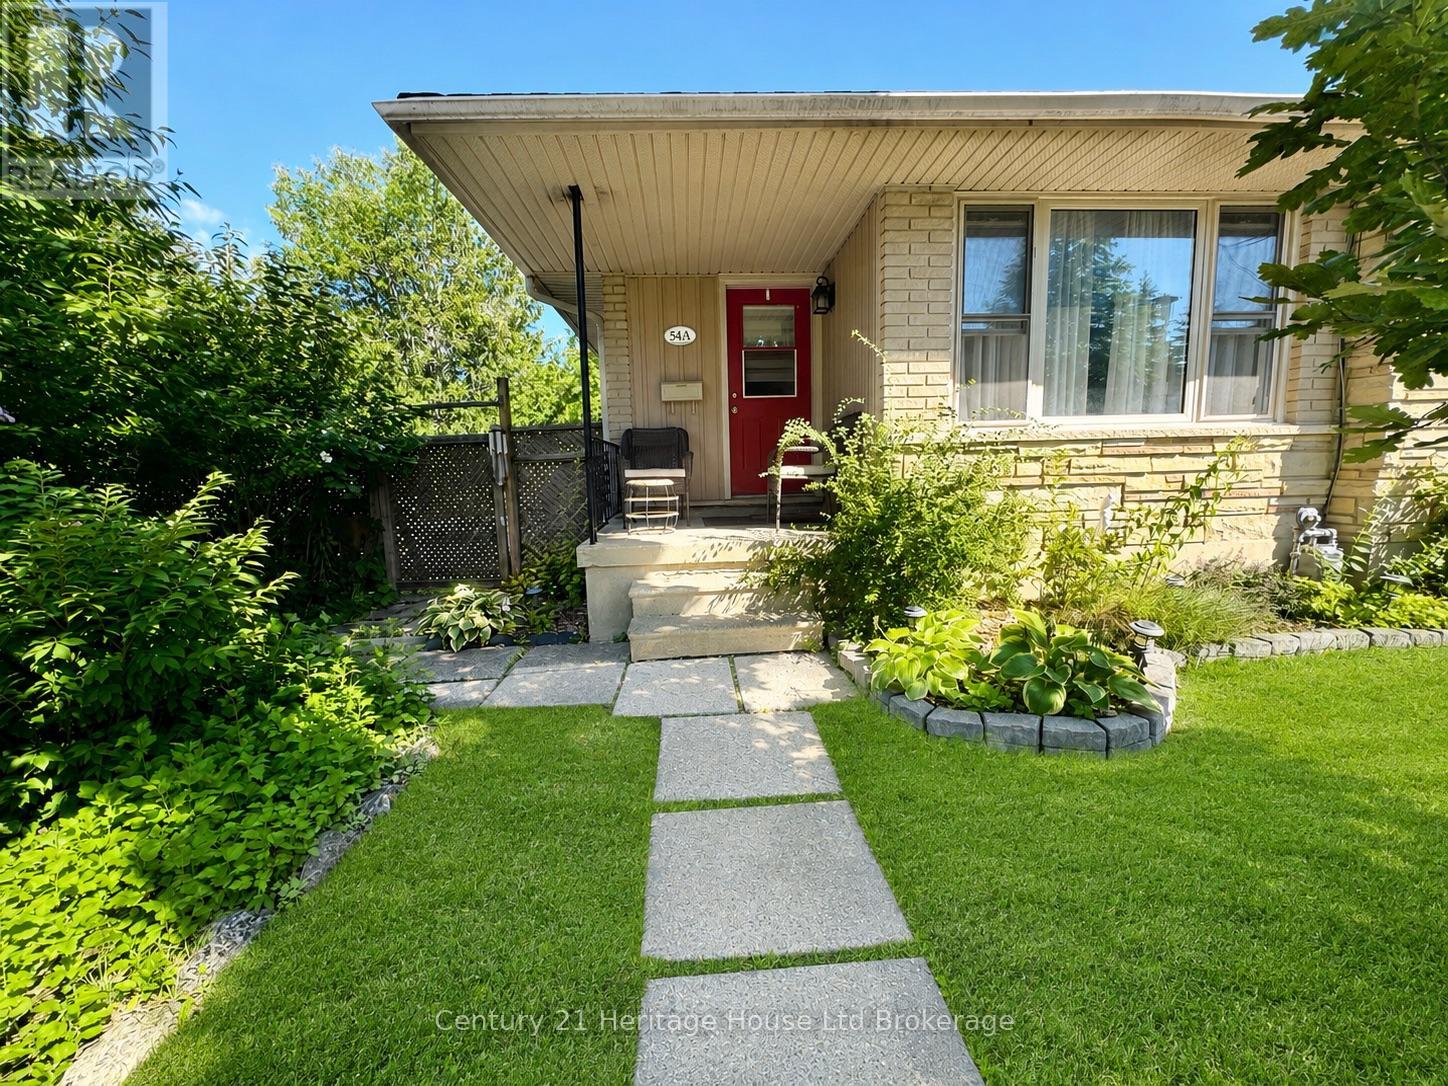
A - 54 Frontenac Road
London South, Ontario
Move-in ready and offering far more space than meets the eye, this beautifully maintained 4-bedroom, 1.5-bath backsplit semi is highlighted by an impressive detached double-car garage-a fantastic feature for car enthusiasts, hobbyists, additional storage or workshop space. Inside, the bright and inviting main level features a spacious living and dining area with built-in cabinetry and a functional kitchen. Upstairs offers the primary bedroom, a second bedroom and an updated 4-piece bath. The lower levels provide plenty of additional living space with two more bedrooms and a large family room, ideal for entertaining, a home gym, playroom, office or teen retreat. A separate entrance leads directly to the backyard, adding flexibility and convenience. Step outside to a private, tree-lined yard with a patio area and plenty of space to relax, entertain, or let the kids and pets play. Located in a family-friendly neighbourhood just steps from an elementary school and minutes to the Glen Cairn Community Pool, shopping, parks and trails. With four bedrooms, versatile living space, a beautiful backyard and a rare detached double garage, this home has so much to offer. (id:38604)