

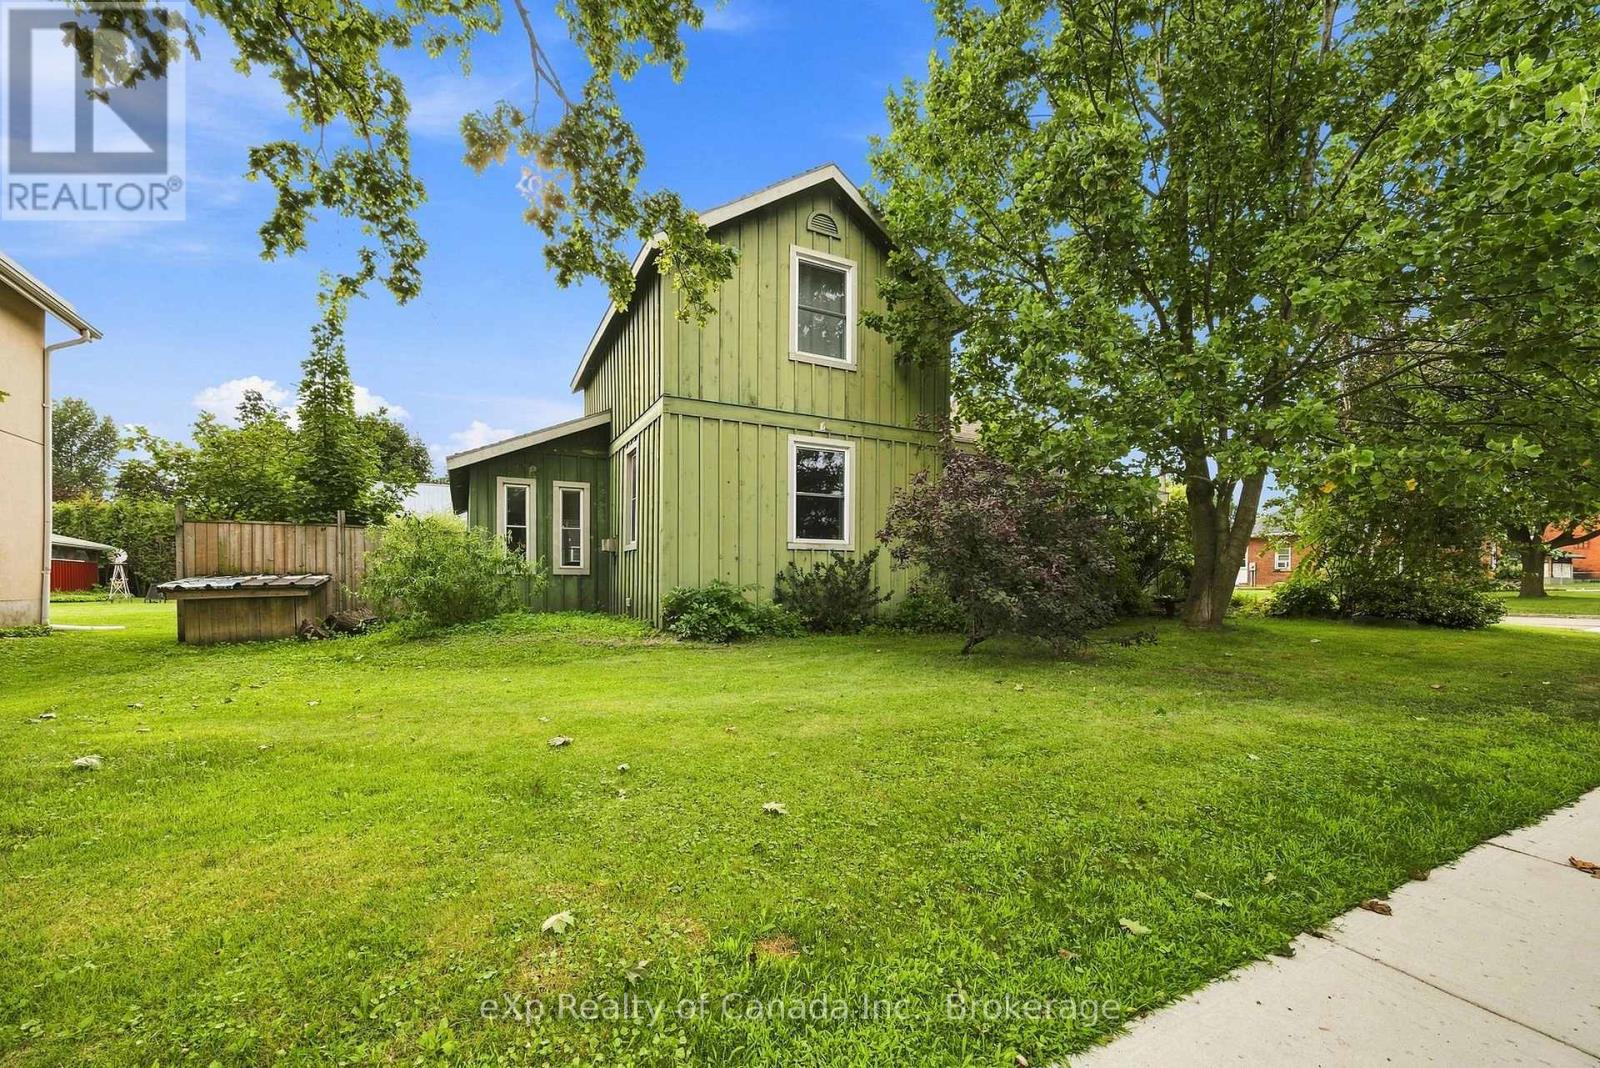
24 Stover Street S
Norwich, Ontario
Full of character and opportunity, this charming 1.5-storey century home offers just over 1,600 sq. ft. of living space with an inviting open-concept layout and generously sized rooms throughout. The spacious main floor offers a flexible layout, making this home a great option for a variety of buyers. Whether you're a first-time homebuyer, downsizer or investor, this property offers plenty of room to make it your own. The existing layout provides the opportunity to add additional bedrooms, while the generous rooms create an excellent canvas for updating, redesigning or renovating to suit your needs and style. Investors will appreciate the potential for future development, including the possibility of a secondary dwelling, subject to applicable approvals. Step outside and enjoy the large, cottage-style backyard, offering plenty of space to relax, entertain or create your own private garden retreat. A rustic garden adds to the charm, while the vintage carriage house provides valuable additional space currently used as a garage and workshop. With its character and generous footprint, the carriage house offers exciting possibilities for future use (subject to approvals). Located within walking distance of Norwich's shops, restaurants and amenities, this home also offers convenient access to both the 401 and 403, making it an ideal location for commuters. This character-filled home with space, flexibility and endless possibilities is ready for its next chapter - with you! (id:38604)
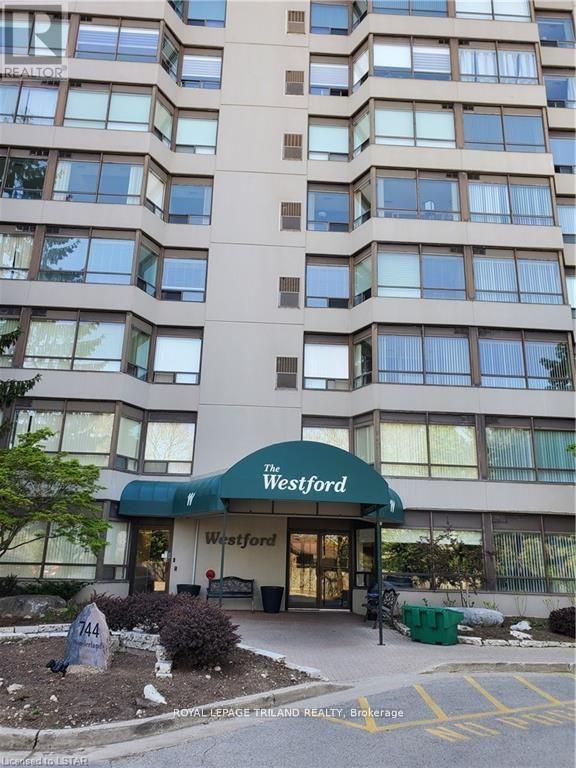
1208 - 744 Wonderland Road S
London South, Ontario
FOR RENT - Available August 1st - Beautiful, bright, quiet and spacious 1 bedroom condo unit with open concept kitchen, living and dining room facing West. Large primary bedroom with His and Her closets for ample storage and other storage areas. The kitchen features lots of cabinet space with a newer fridge and dishwasher. It is equipped with in-suite laundry, comfortable central air and forced air gas heating, water plus 1 reserved covered parking spot. The apartment is flooded with amazing natural light, thanks to the large windows throughout. Perfect for those seeking comfort and style, this apartment offers everything you need for modern living. The Westford is a well maintained building with many amenities including exercise room, lounge area, sauna, pool table, party room with seating, dinning and kitchenette. The roof top terrace has magnificent views, barbeque and lounge area. Great location close to Westmount Mall, cinemas, many restaurants, excellent schools, parks and public transit (15 minute to Western). Come and view this lease opportunity that combines luxury and practicality. Contact to view, it will not last long! (id:38604)
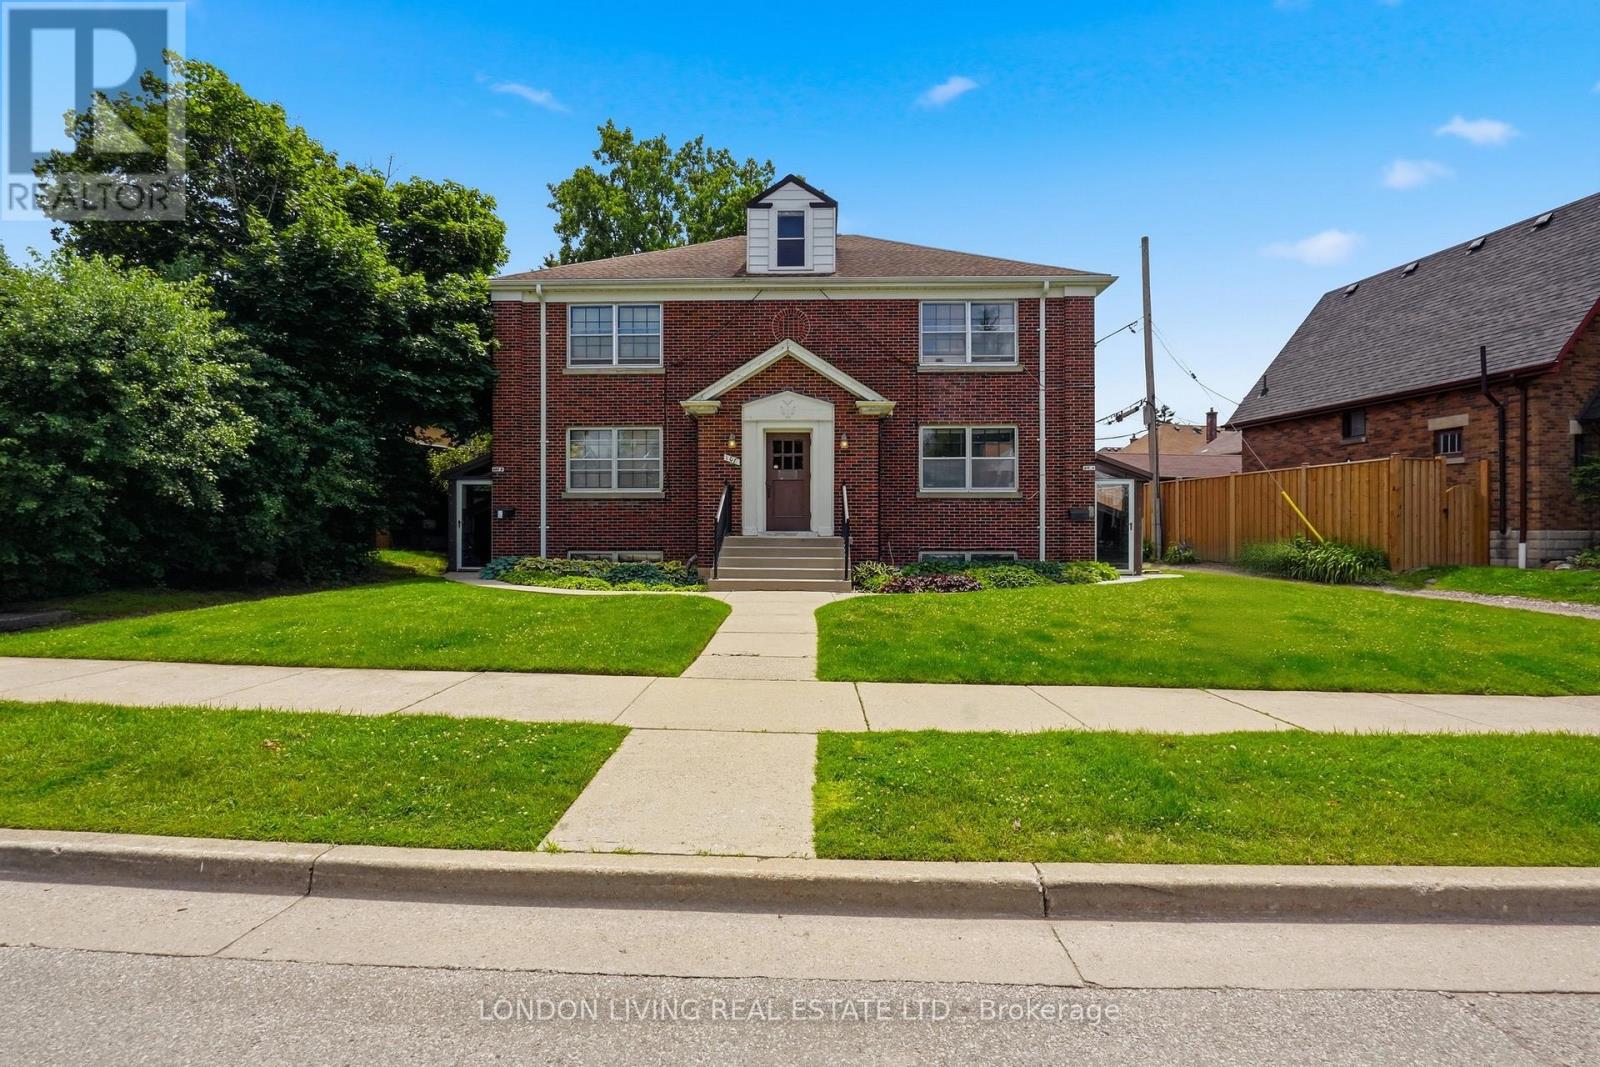
107 Windsor Crescent
London South, Ontario
Opportunity knocks, Old South at its Best! First time offered in over 40 years. This rare find is situated on a quiet tree lined street just minutes to Wortley Village, LHSC and all amenities. Purpose built 1940's. Featuring 6 - 1 bedroom units, tenants pay personal hydro. Laundry, lockers and plenty of parking. A welcome addition to your long term portfolio. Income and Expenses available upon request. (id:38604)
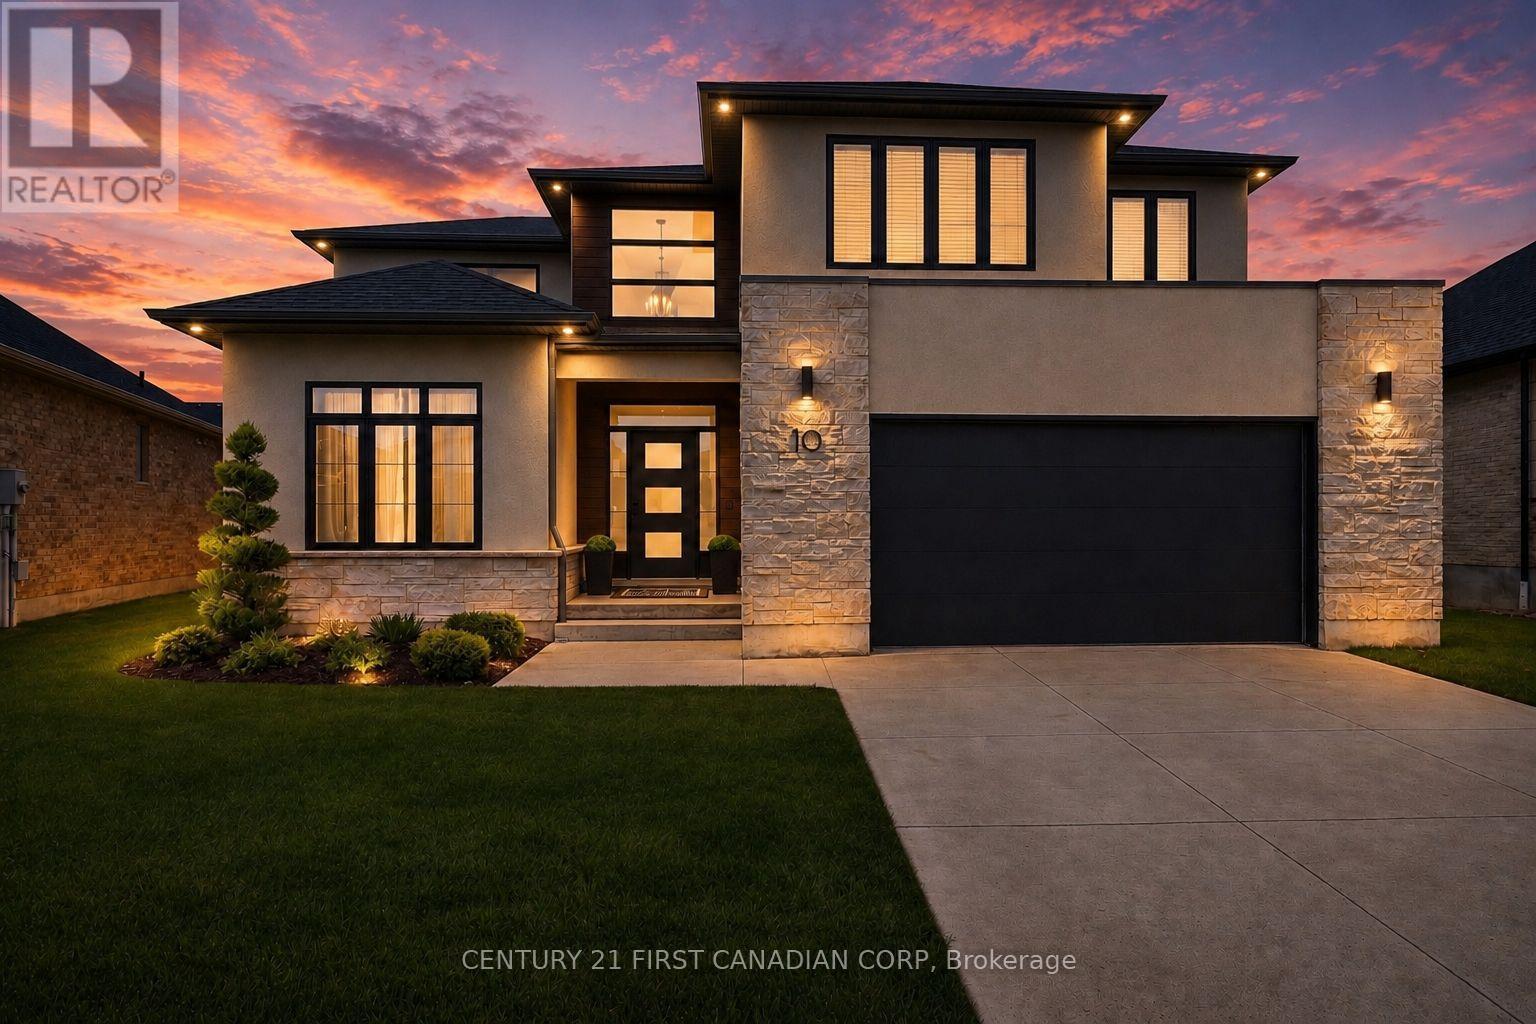
10 Beaty Lane
Zorra, Ontario
Welcome to 10 Beaty Lane in Thamesford, just 10 minutes from London. Set in a quiet, well-kept neighbourhood, this modern home offers 4+1 bedrooms and 4 bathrooms with a functional, family-friendly layout. The main floor features a bright open-concept kitchen and living space with a gas fireplace, along with a large private office. Upstairs, the spacious primary suite includes a full ensuite and walk-in closet. The finished basement adds versatility with an additional bedroom and full bath, ideal for guests or extended family. Complete with modern finishes throughout and a large backyard, this home offers the perfect balance of style and comfort in a growing community. (id:38604)
3202 Emilycarr Lane
London South, Ontario
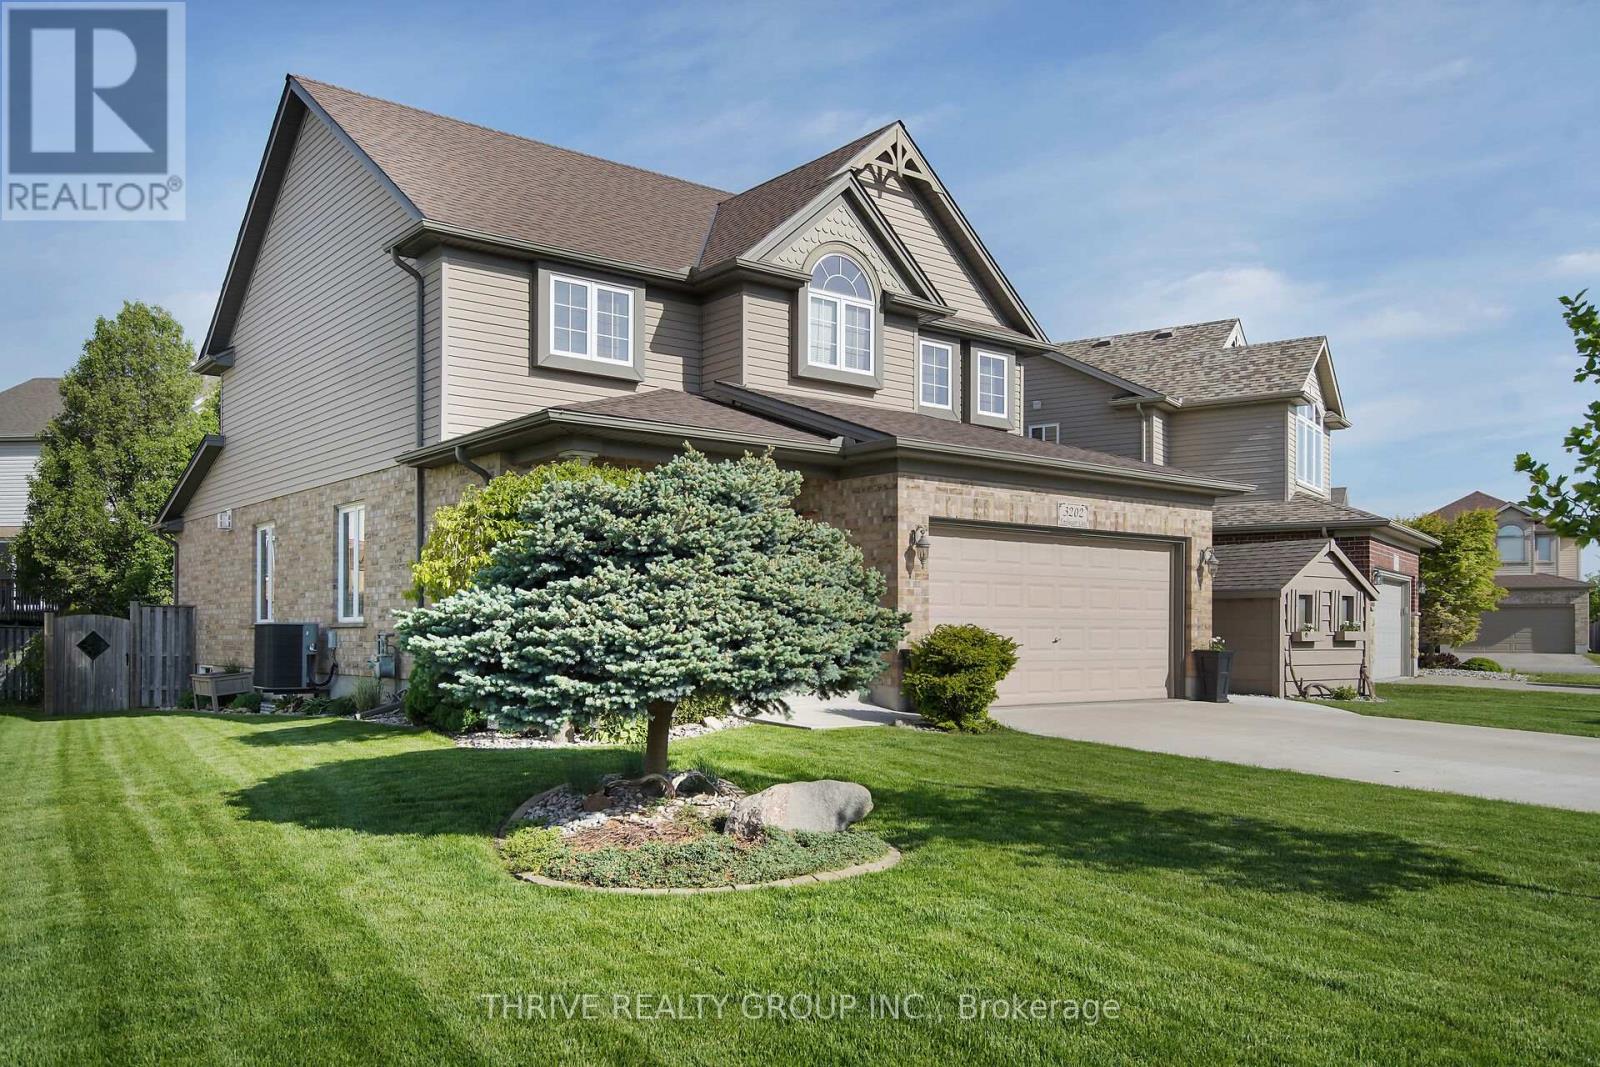
Welcome to 3202 Emilycarr Lane, a beautifully maintained three-bedroom home on a 72-foot wide lot in one of London's most sought-after neighbourhoods. The bright, open-concept main floor seamlessly connects the living, dining, and eat-in kitchen with modern appliances, ample cabinetry, and direct backyard access, perfect for family life and entertaining. Upstairs, all bedrooms feature walk-in closets, including a spacious primary suite with a private ensuite. Outside, enjoy a new roof (2024), double-wide driveway, tasteful landscaping, and a serene backyard with a private gazebo. Located close to schools (Saunders SS and Nicholas Wilson PS), parks, shopping, and major highways (401 and 402), this move-in-ready home offers comfort, style, and space for your family to grow. (id:38604)
23617 Wellburn Road
Thames Centre, Ontario
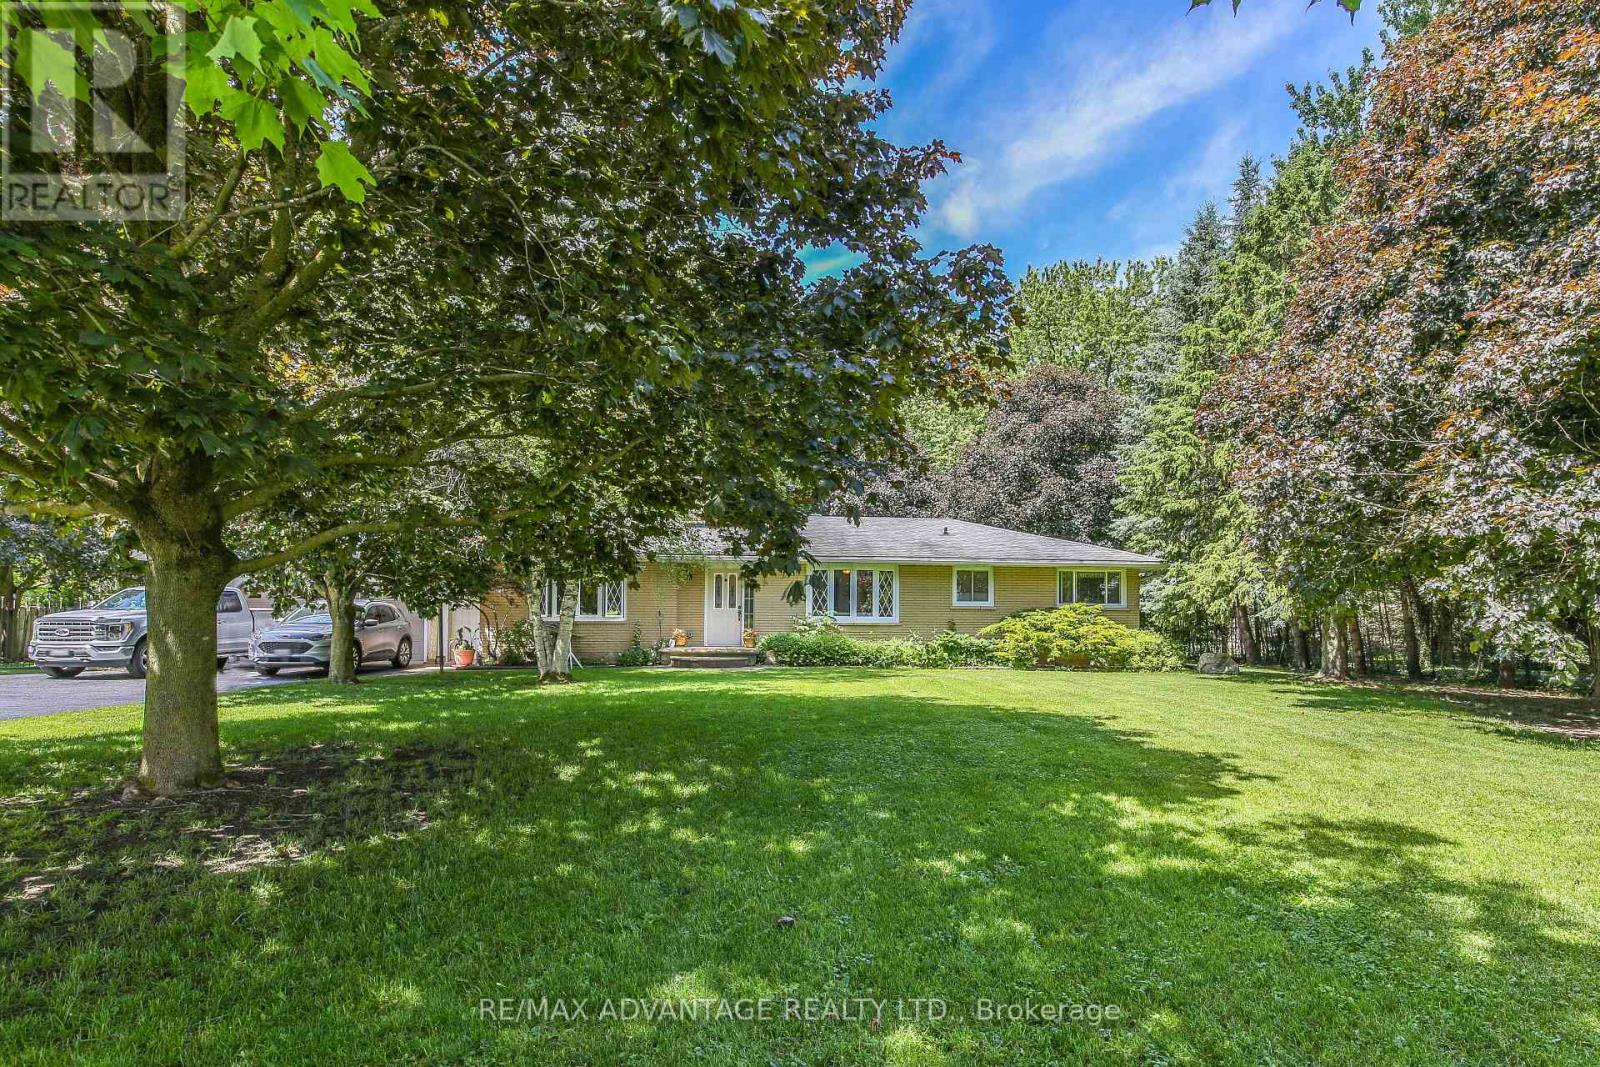
Welcome home to the peace and beauty of country living, where breathtaking sunsets, star-filled skies, and the soothing sounds of nature become part of your family's everyday life. Nestled on a picturesque 1.77-acre property, this beautifully maintained three-bedroom, two-bathroom home offers space to grow, room to play, and the perfect blend of rural serenity and modern convenience-just 10 minutes from St. Mary's, 25 minutes from Stratford, and 30 minutes from London. From the moment you arrive, you'll feel the warmth and pride of ownership throughout this move-in-ready home. Rich hardwood flooring, custom blinds, and ceiling fans create comfortable, welcoming spaces for everyday family life. Gather around one of two natural gas fireplaces for cozy evenings, celebrations, and lasting memories with the people you love. Step outside and discover a private retreat designed for relaxing and entertaining. (id:38604)
1010 Longworth Road
London South, Ontario
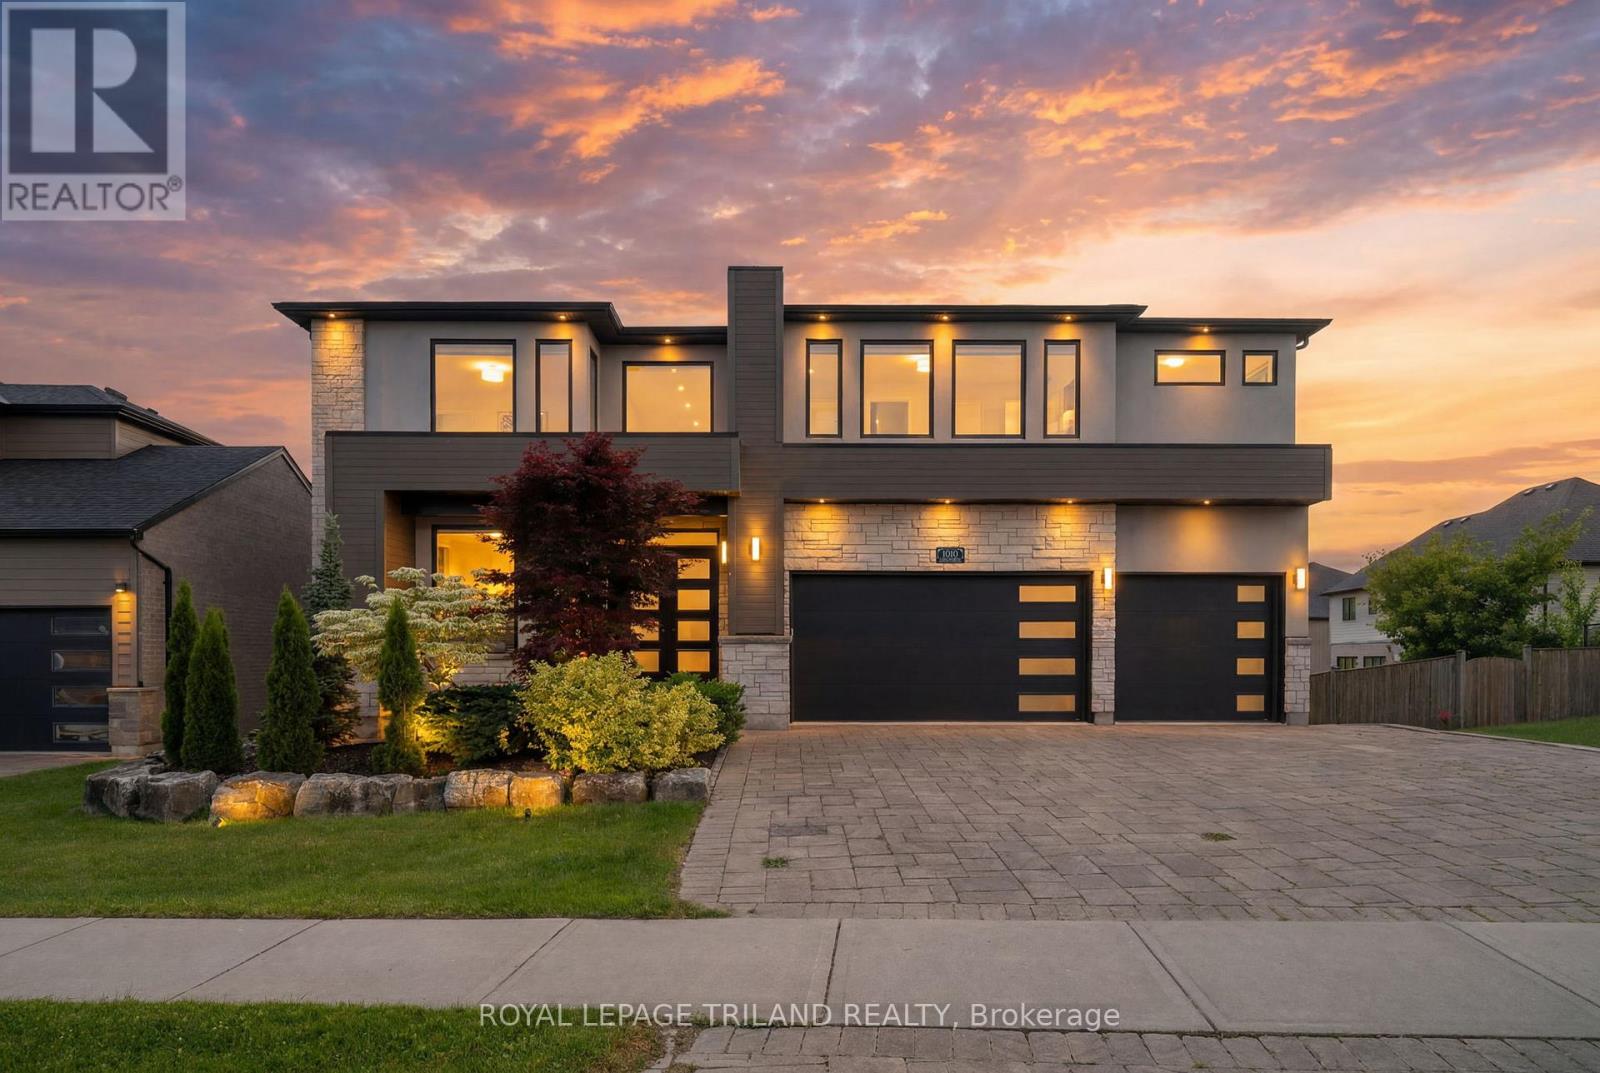
Welcome to 1010 Longworth Road, a custom-built walk-out estate on a premium ravine lot in one of Southwest London's most desirable communities. Backing onto mature forest, tranquil pond views, and protected green space, this exceptional residence offers over 5,500 sq. ft. of finished living space where privacy, luxury, and nature come together. From the moment you enter, soaring ceilings, oversized solid wood doors, rich hardwood flooring, and high end windows create a warm, sophisticated atmosphere while showcasing breathtaking ravine views throughout the home. The chef-inspired kitchen is designed for everyday living and entertaining, featuring premium custom cabinetry, oversized stone countertops, a walk-in pantry, and a dedicated butler's pantry. The formal dining room and inviting living room with a dramatic floor-to-ceiling fireplace provide elegant spaces for gathering with family and friends. The upper level offers four spacious bedrooms and three full bathrooms, including a luxurious primary retreat with peaceful forest views. The spa-inspired ensuite features a freestanding soaker tub, oversized glass shower, and refined finishes. The fully finished walk-out lower level expands the living space with a large recreation room, custom wet bar, second fireplace, and direct backyard access, making it ideal for entertaining, multi-generational living, or family enjoyment. Outside, a covered architectural deck overlooks the ravine, pond, and forest. Professionally landscaped grounds, natural stone features, and a custom fire pit create a private outdoor retreat to enjoy in every season. Complete with a triple-car garage, ample driveway parking, smart irrigation, and premium craftsmanship throughout, this is a rare opportunity to own one of Southwest London's most impressive ravine properties .A home of exceptional quality in a setting that simply cannot be recreated. (id:38604)
Basement - 2308 Saddlerock Avenue
London North, Ontario
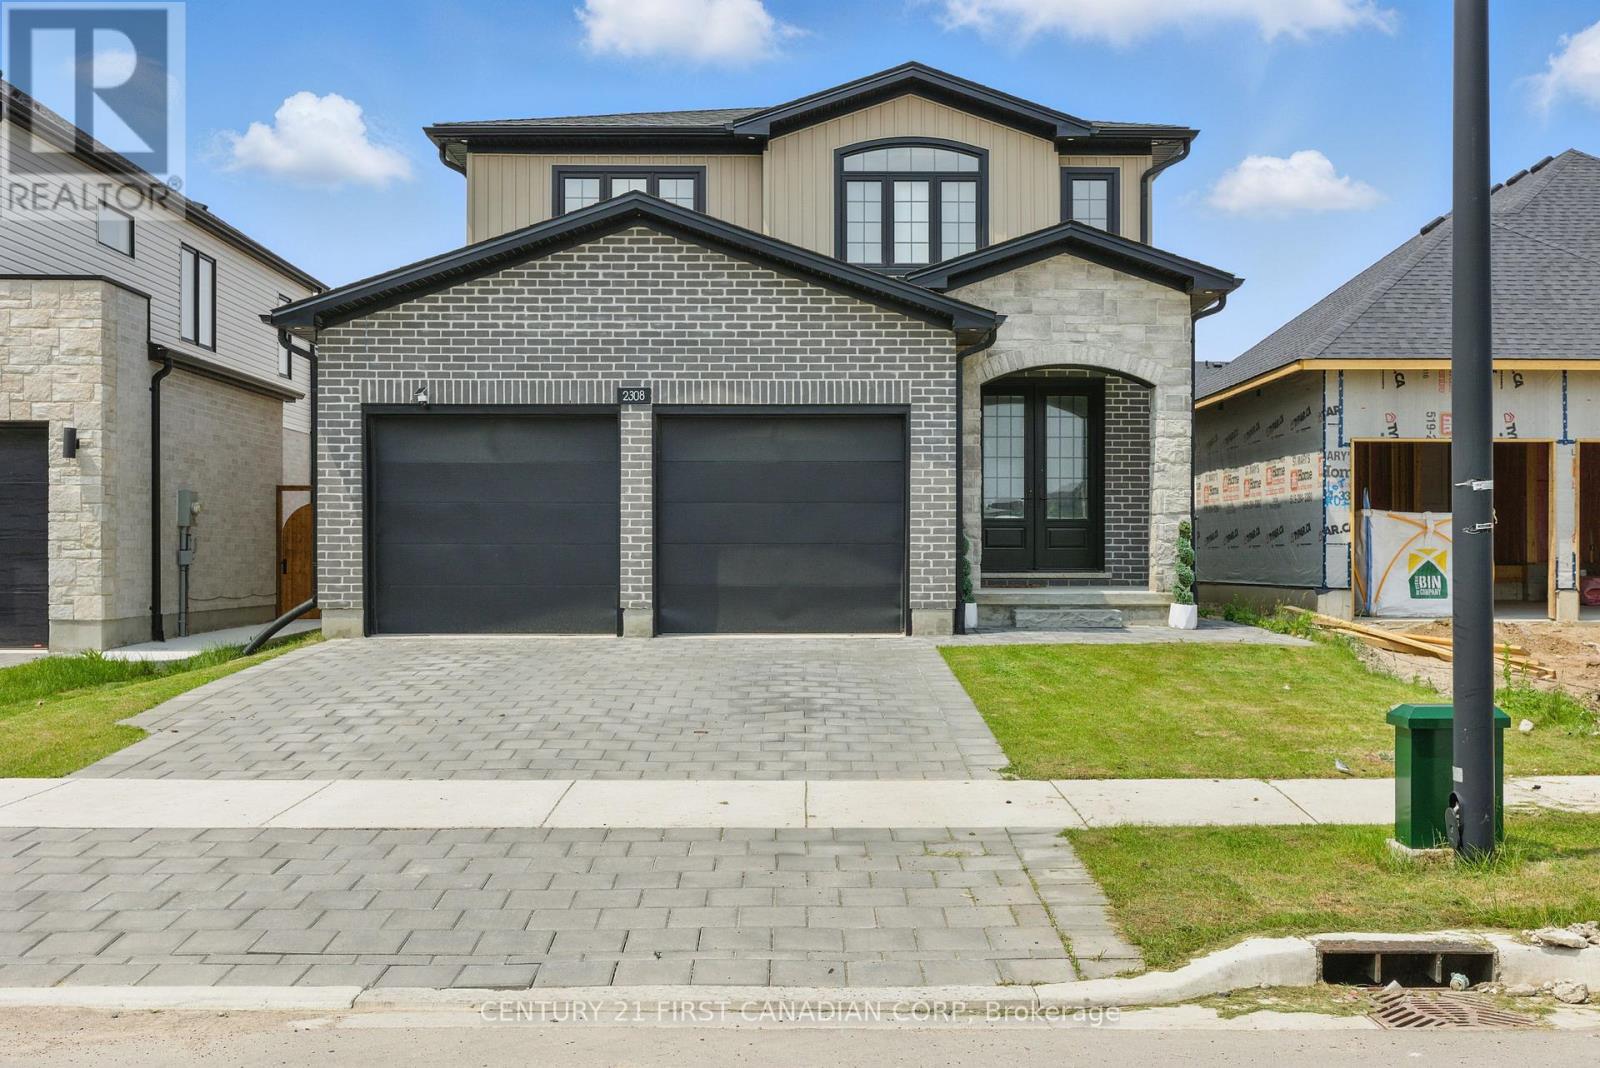
Modern 1 Bedroom Suite in Foxfield Private, Bright, and Move-In Ready. This inviting lower-level 1 bedroom suite offers a fresh, contemporary living space in a 2 year old home. Enjoy the benefits of high 9-foot ceilings and generous windows that fill the unit with natural light, creating an airy and spacious feel throughout. The unit features a private entrance, a functional kitchen (equipped with a fridge, stove, range hood, microwave and a solid surface countertop) and the added benefit of your own dedicated laundry area with front-loading washer and dryer. The sleek 3-piece bathroom and carpet-free flooring add to the modern, low-maintenance appeal. Perfectly positioned a stone's throw from the new Northwest Public Elementary School and with quick access to Sunningdale Road making commutes to Western University, University Hospital, and key shopping and business hubs at North London Plaza and Hyde Park simple and efficient. Available immediately for those seeking comfort, privacy, and convenience. (id:38604)
422 Greenfield Street
Petrolia, Ontario
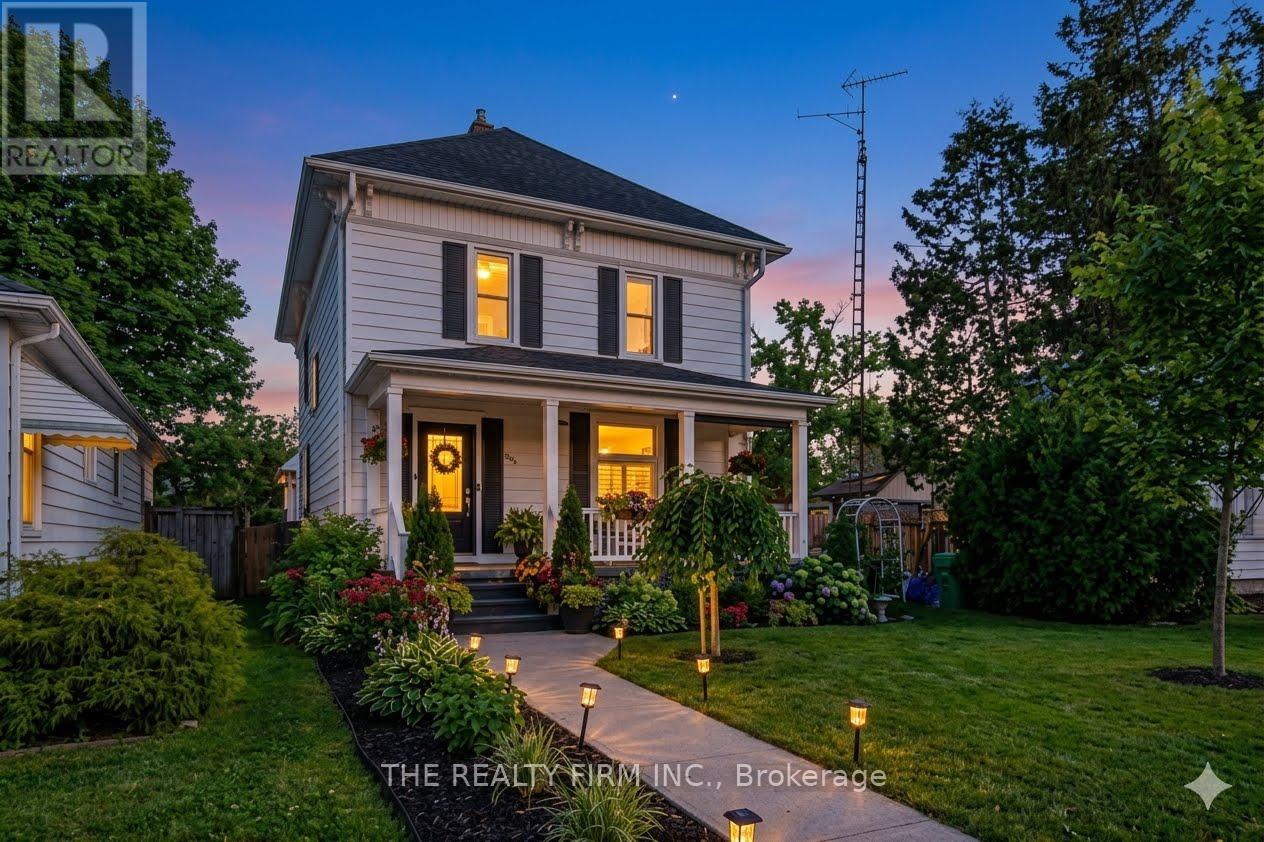
This one-of-a-kind Victorian home with a double car garage -beautifully blends timeless charm with exceptional modern updates-it has been completely renovated throughout. The inviting front porch is perfect for relaxing while enjoying the lovely gardens. Inside, a stunning foyer with gleaming hard wood floors welcomes you and leads to an elegant sitting room, family room and the dining room-ideal for family gatherings and entertaining. You'll love the character this home offers along with the thoughtful upgrades. The brand new kitchen (2025) features all new appliances and a large island with drawer microwave, wine fridge, and plenty of storage. Just off the kitchen is a gorgeous full bathroom with custom cabinetry, Cambria countertop, and a beautifully designed shower. Step outside to the new deck overlooking the beautifully landscaped, fully fenced yard. A Generac generator provides added peace of mind. The loft area offers a spacious retreat with a cozy gas fireplace and a ductless air/heating system, and the option for an additional bedroom-perfect for guests or a private escape. A convenient mudroom off the kitchen features stunning custom cabinetry, side yard access, and entry to the oversized double garage. Upstairs you'll find four bedrooms, currently including an office with a built in hide away ironing board and another bedroom used as a dressing room. The primary bedroom features a full wall of custom cabinetry, while the bathroom includes a stand-alone tiled shower and a Neptune Jacuzzi tub with heater- so no more cold baths. The basement is built partially above grade- bright with lots of windows and a workshop area, , utility room, and plenty of storage. Located in the heart of Petrolia, you can walk to shops, restaurants, and amenities, including the Victoria Playhouse, Farmers Market, YMCA, and the Arena. Just 20 minutes to Sarnia and 50 minutes to London. This home offers small-town charm with easy access to larger city amenities. (id:38604)
Lot 24 Dingman Drive
London South, Ontario
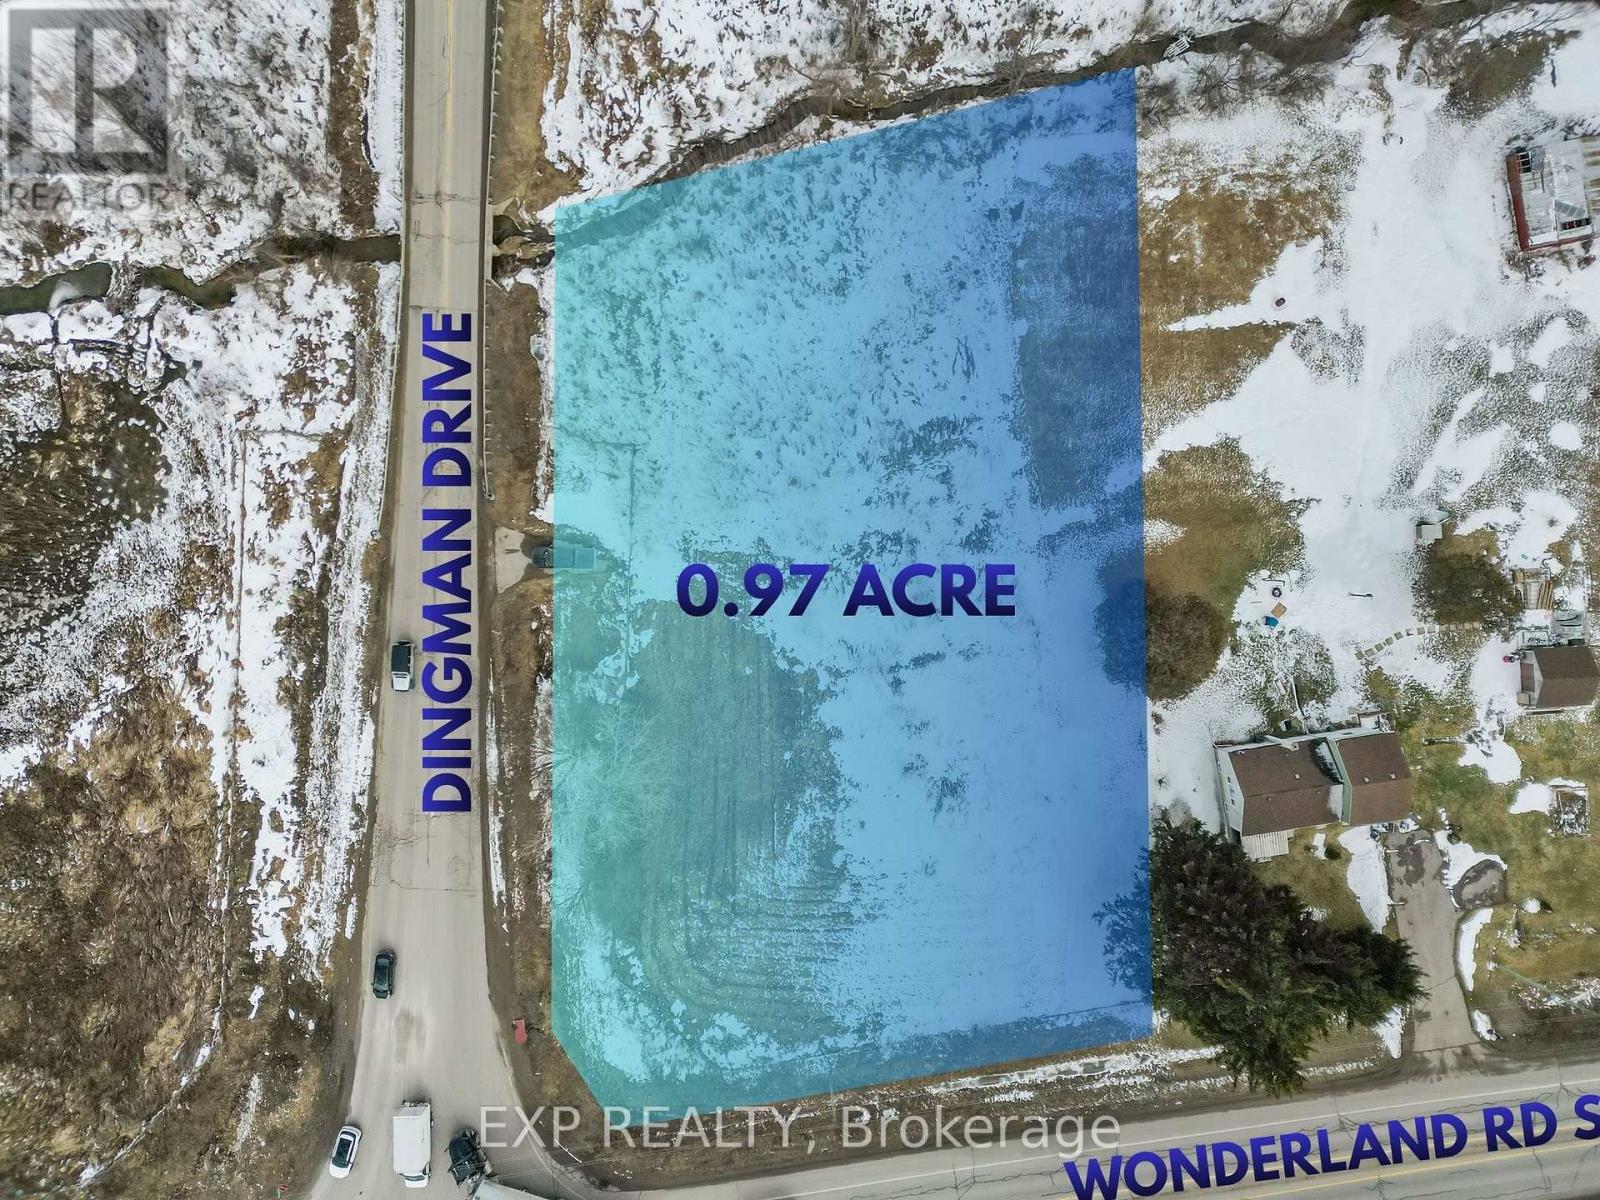
Prominent 0.974-acre corner parcel located at Wonderland Road South and Dingman Road, offering approximately 165.03 ft of frontage and exceptional exposure along a high-traffic corridor in south London. Currently zoned OS4 (Open Space) under the City of London Zoning By-law Z.-1. This property presents a strategic land holding opportunity within a rapidly evolving growth area. (id:38604)
2704 Bobolink Lane
London South, Ontario
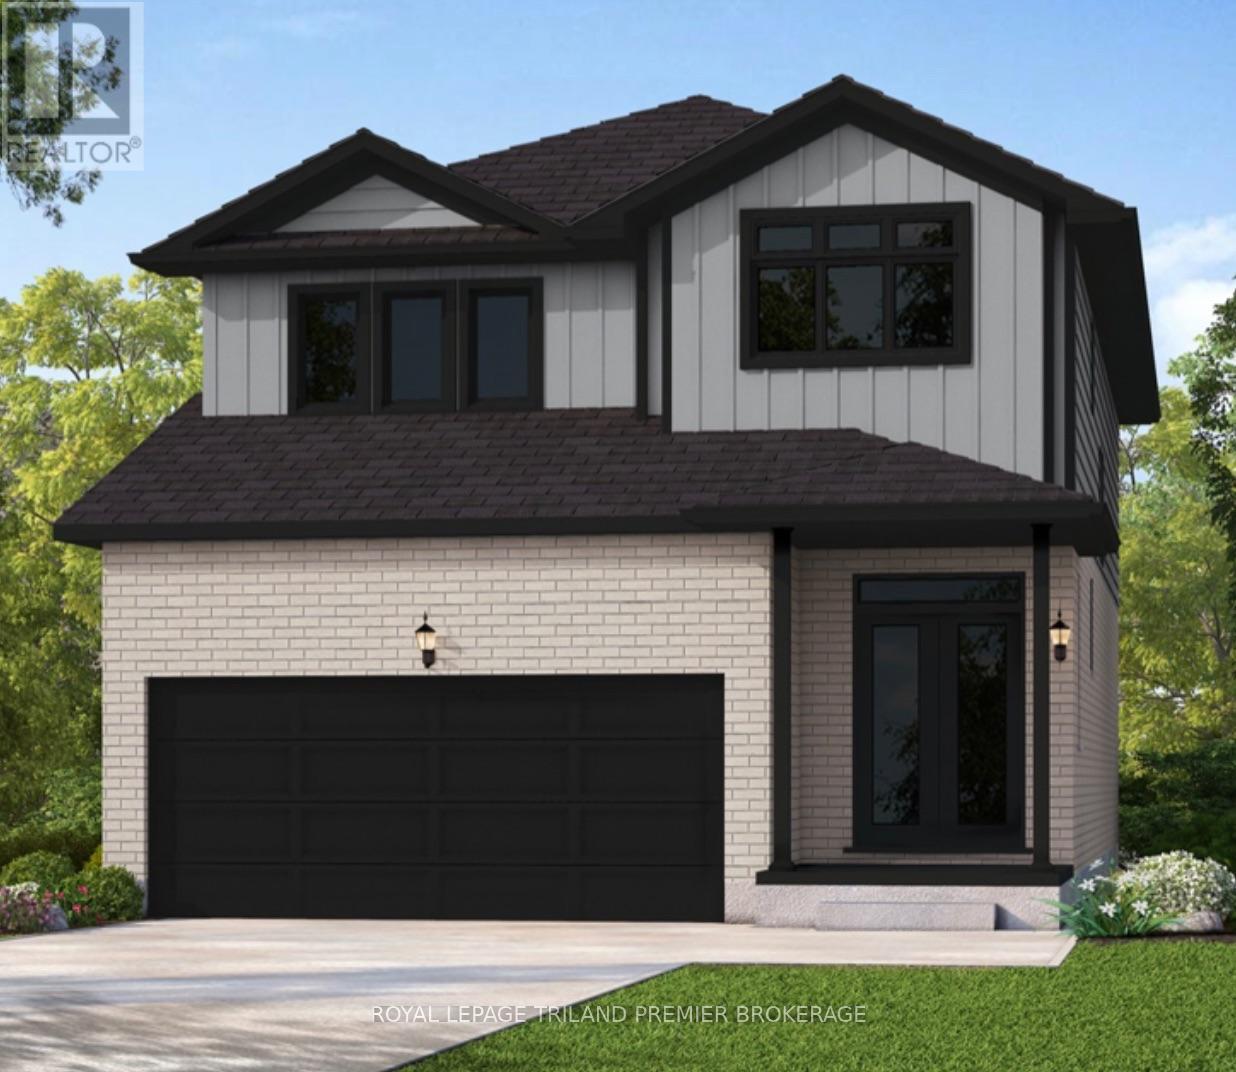
UNDER CONSTRUCTION WITH QUICK CLOSING: Sunlight Heritage Homes presents The Oxford. 2206 sq ft of expertly designed living space located in desirable Old Victoria on the Thames. Enter into the generous open concept main level featuring kitchen with quartz countertops, 36" upper cabinets with valance and crown moulding, microwave shelf, island with breakfast bar and generous walk in pantry; great room with 9' ceilings and large bright window, dinette with sliding door access to the backyard; mudroom and convenient main floor 2-piece bathroom. The upper level includes 4 spacious bedrooms including primary suite with walk in closet and 5- piece ensuite with double sinks, tiled shower and soaker tub; laundry room and main bathroom. Bright look-out basement. Other standard inclusions: Laminate flooring throughout main level (except bathroom), 5' patio slider, 9' ceilings on main level, bathroom rough-in in basement, central vac R/I, drywalled garage, 2 pot lights above island and more! Other lots and plans to choose from. Photos are from model home and may show upgraded items. The HST rebate has been applied to the purchase price. (id:38604)
270 Talbot Street
Norfolk, Ontario
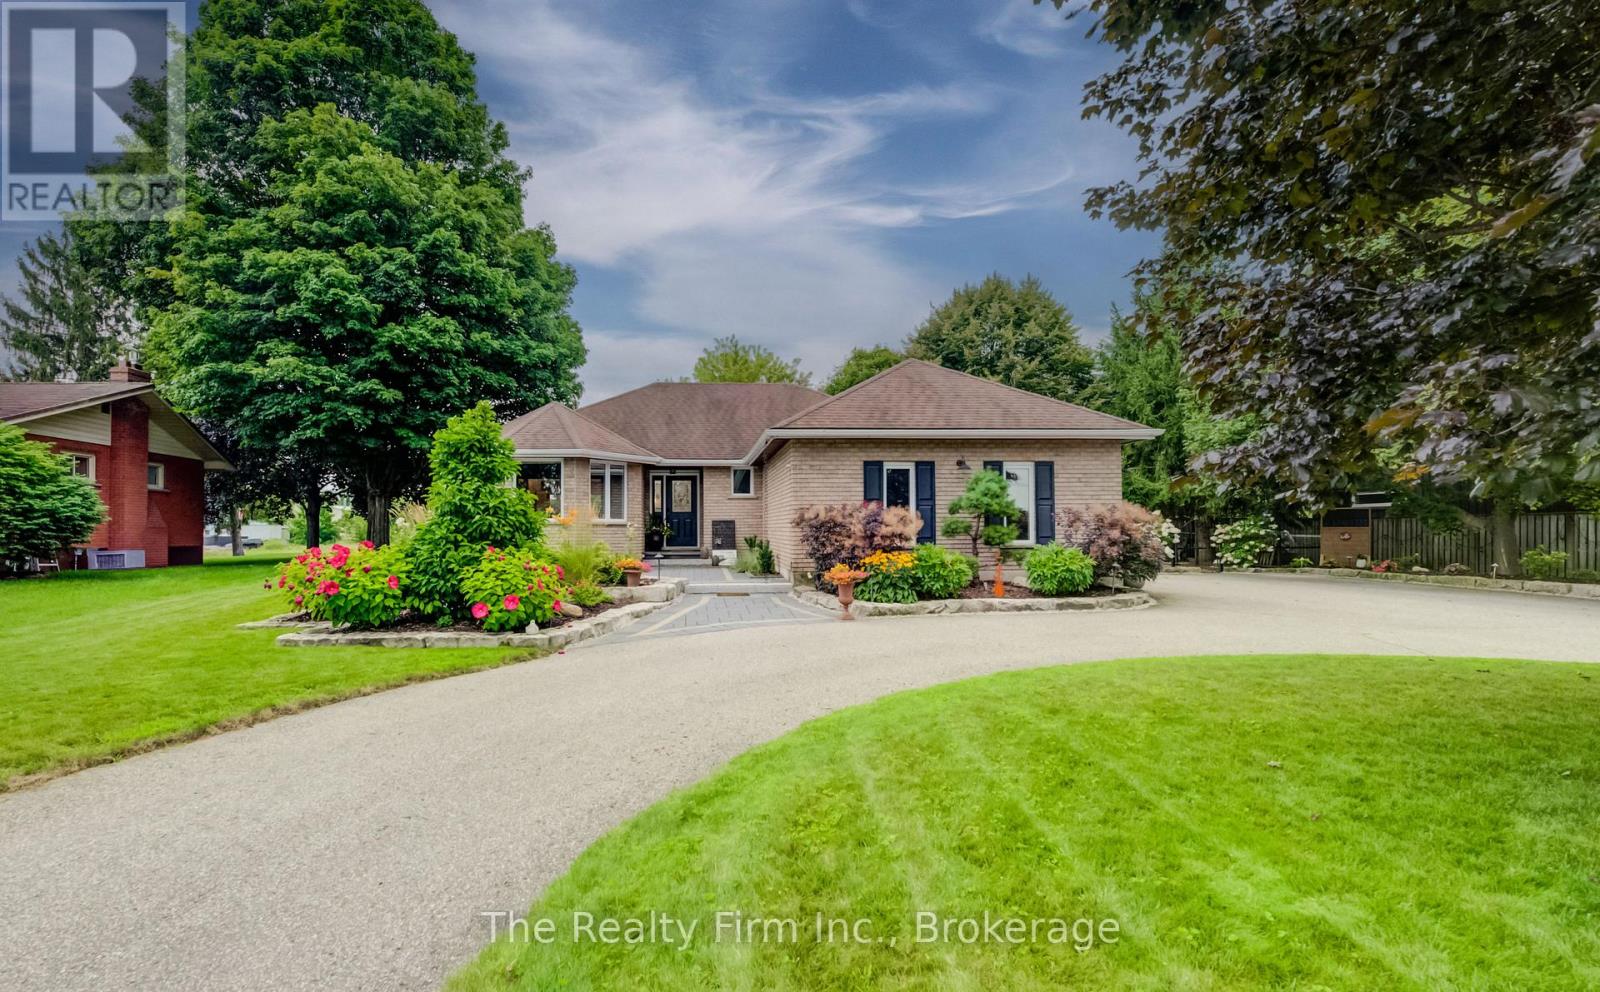
Welcome to this thoughtfully designed bungalow, where pride of ownership is evident inside and out. A horseshoe-shaped driveway, 1.5-car garage and parking for 12+ vehicles provide outstanding convenience, while professionally installed pavers and armour stone create impressive curb appeal.The main floor offers three bedrooms, including a primary suite with a walk-in closet and ensuite bathroom. Separate living and dining rooms, along with a spacious eat-in kitchen, provide a comfortable and functional layout. Large sliding doors lead to an inviting barbecue and sitting area beneath a custom gazebo equipped with a ceiling fan and lighting. A lower flagstone patio and backyard firepit offer additional spaces for entertaining and relaxation.Fully fenced for privacy, the peaceful backyard features beautiful gardens, landscape lighting and irrigation for the trees and garden beds. The versatile lower level includes a generous living area, kitchen, dining space, additional bedroom and freshly remodelled bathroom - an excellent setup for multigenerational living, a private teenage retreat or potential short-term rental use, subject to applicable approvals.Recent improvements include a new furnace and central air conditioning in 2026, newer washer, dryer, refrigerator, oven and dishwasher, a refinished deck, and a custom gazebo with electrical service, fan and lighting.Enjoy small-town living with Courtland's public school, baseball diamonds, tennis court, soccer field, playground, butcher, bakery and renowned Vivian's restaurant all within a short walk. Tillsonburg's shopping, dining and high school are approximately five minutes away, while Lake Erie's shoreline is about a 20-minute drive for fishing, swimming and relaxing by the water.This lovingly maintained home combines small-town charm, exceptional outdoor living, thoughtful updates and flexible space for today's changing needs. (id:38604)