

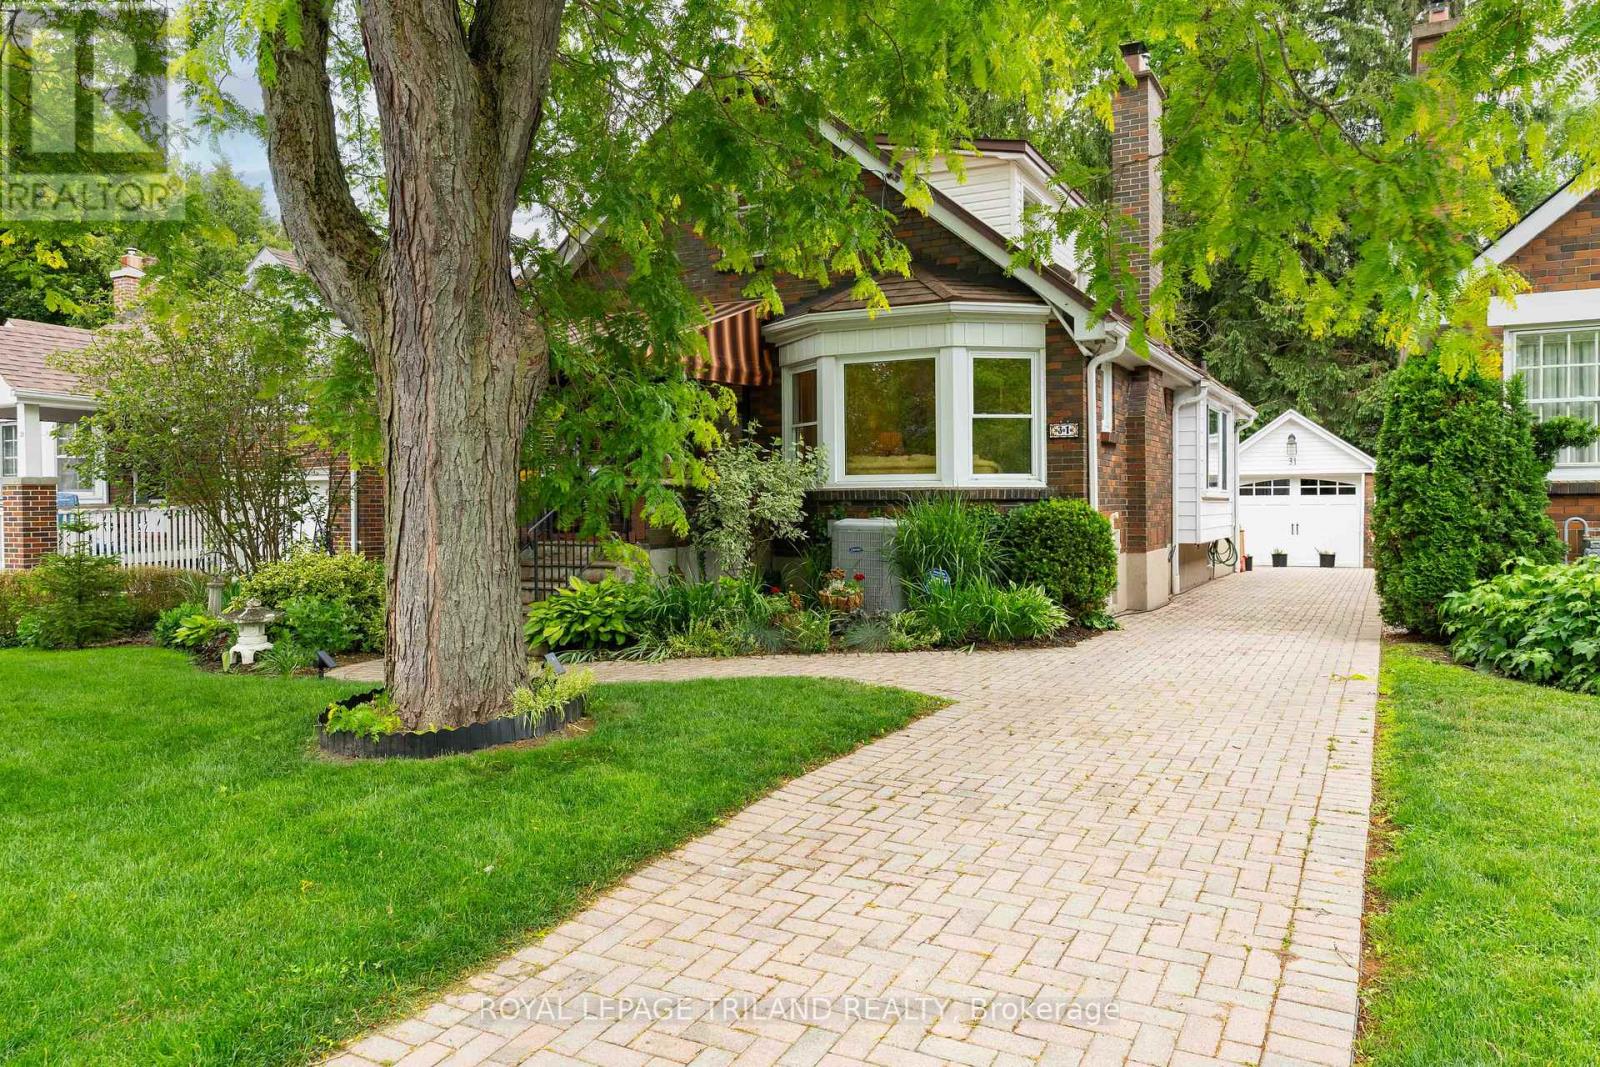
31 Chalmers Street
London East, Ontario
LOCATED ON A QUIET, TREE LINED STREET IN OLD NORTH THIS 1 3/4, THREE BEDROOM HOME EXUDES CHARACTER AND CHARM. THE COVERED FRONT PORCH IS AN INVITING PLACE TO SIP YOUR MORNING COFFEE WHETHER RAIN OR SHINE, WHILE ENJOYING THE VIEW. A DOUBLE STOREY FOYER GREETS YOU THROUGH THE FRONT ENTRANCE, WITH A SPIRAL STAIRCASE OPENING TO THE SECOND LEVEL. THE BRIGHT LIVING ROOM IS ANCHORED BY A GAS FIREPLACE, ORIGINAL, GLEAMING HARDWOOD FLOORS AND BANKS OF WINDOWS ON TWO SIDES. MOVING THROUGH THE LIVING SPACE, CONNECTS TO A FORMAL DINING ROOM, LARGE ENOUGH TO ENTERTAIN OR ENJOY A FAMILY MEAL. THE GALLEY KITCHEN BEYOND HAS BEEN UPDATED WITH HIGH GLOSS WHITE CABINETRY, SOLID QUARTZ SURFACES, AND LOTS OF PREP SPACE AND STORAGE. THE REAR OF THE HOME INCLUDES A VAULTED FAMILY ROOM ADDITION, WITH GAS FIREPLACE AND LOVELY VIEWS OF THE REAR YARD. TWO BEDROOMS AND A 4 PC BATH WITH GLASS WALK IN SHOWER COMPLETE THE MAIN.THE SECOND LEVEL INCLUDES A THRID BEDROOM, LOUNGE/OFFICE SPACE, THAT COULB BE EASILY CONVERED TO A GREAT MASTER RETREAT. THE FINISHED LOWER LEVEL INCLUDES A COSY DEN, ANOTHER 4 PC BATH AND PLENTY OF STORAGE SPACE. THE REAR YARD IS AN EXCEPTIONAL SPACE, INCLUDING AN UPPER WOOD DECK AREA, WHICH STEPS DOWN TO AN INTERLOCKING PATIO AREA WITH A BUBBLING POND, HARD SCAPED LIGHTING, EXTENSIVE MAINTENANCE FREE LANDSCAPING AND MATURE TREES. SINGLE CAR GARAGE WITH REMOTE DOOR, POTTING SHED, AND INTERLOCKING COBBLE DRIVEWAY ! 50 YEAR STEEL ROOF, FURNACE AND AIR 2009. THIS HOME COULD BE YOURS TODAY AND IS MOVE IN CONDITION...MAKE YOUR MOVE! (id:38604)
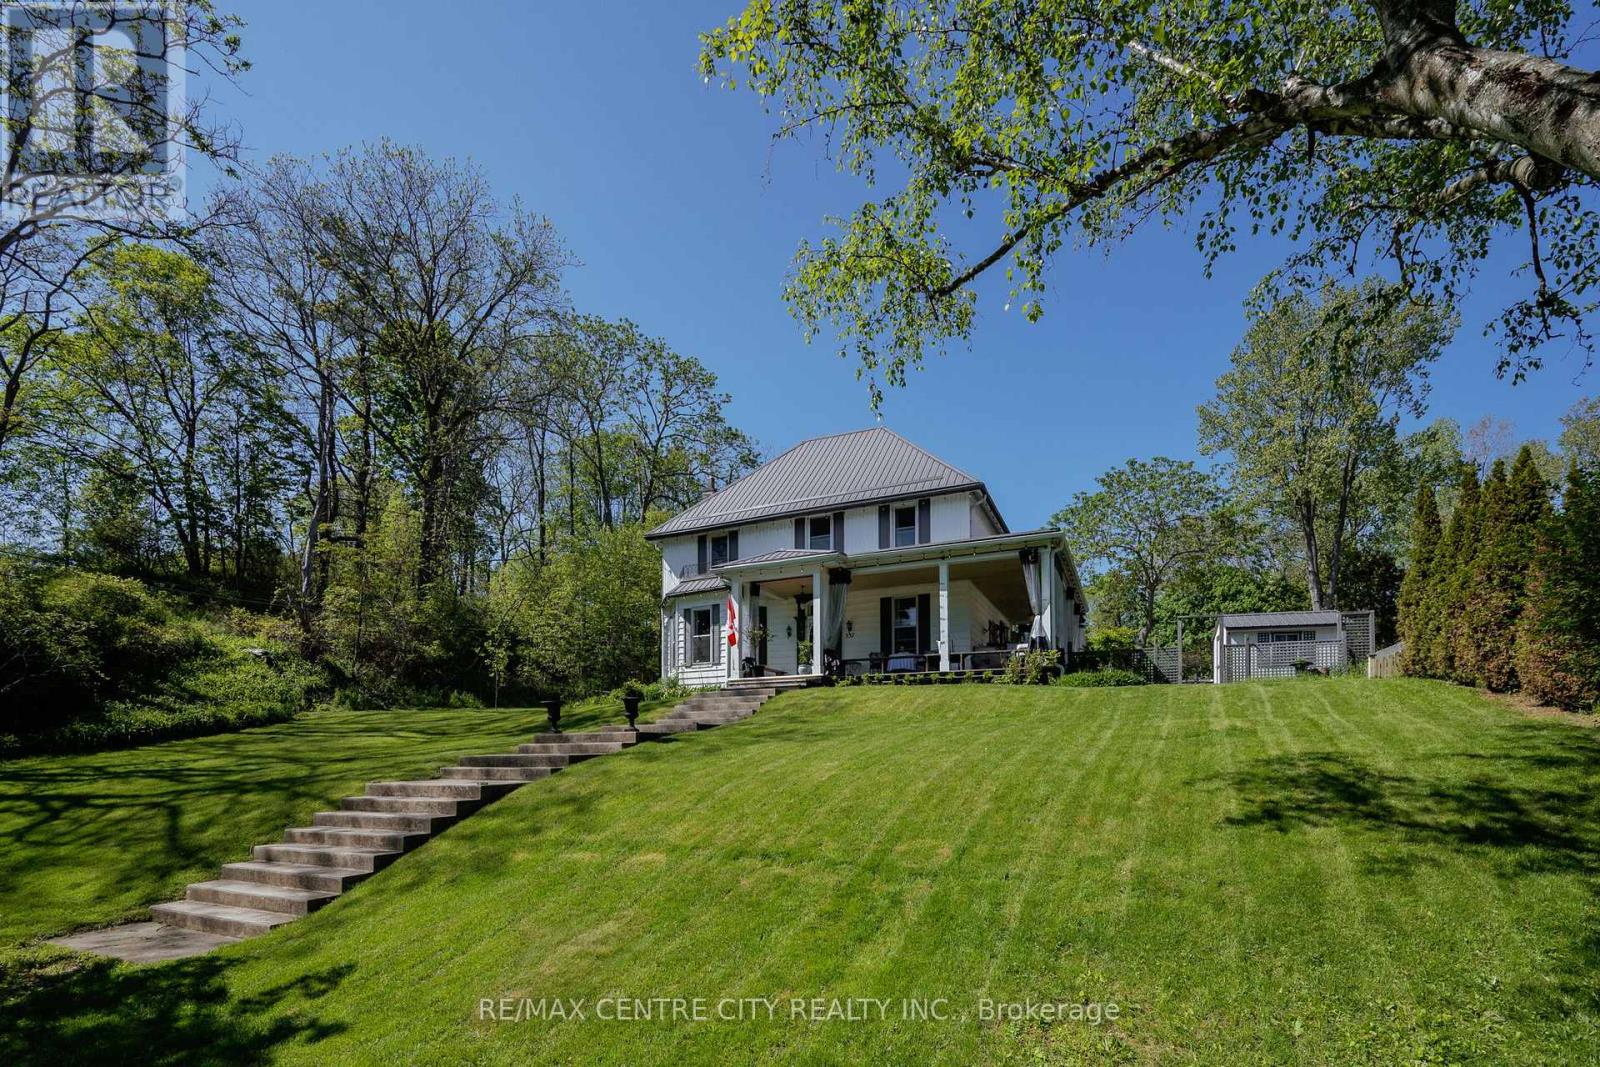
337 George Street
Central Elgin, Ontario
Timeless character meets modern comfort in this beautifully updated century home, a true flagship residence in the heart of Port Stanley. Blending original architectural details with thoughtfully designed living spaces, this landmark property offers an exceptional opportunity to own one of the community's most distinguished homes. Inside, pinewood floors, elegant trim, oversized windows, and curated finishes create a warm, inviting atmosphere. The formal living room features a classic fireplace and a bright bay window, while the spacious dining room is ideal for entertaining family and friends. The chef-inspired kitchen is the heart of the home, offering extensive cabinetry, a large island, a bright breakfast nook overlooking the backyard, and a walk-in pantry with exceptional storage. A family room, mudroom, laundry area, and powder room complete the functional main floor. Upstairs, you'll find bright bedrooms and a beautifully renovated bathroom featuring a freestanding clawfoot tub beneath a dramatic skylight, creating a spa-like retreat filled with natural light. Designer lighting, custom millwork, and a sophisticated palette of warm woods, crisp whites, navy tones, and brass accents enhance the home's timeless appeal. Perfectly positioned in the centre of Port Stanley, just steps from the village's shops, famous Canadian Legion, restaurants, and beaches, this exceptional home combines character, craftsmanship, and modern updates, making it ideally suited for both everyday living and memorable entertaining. (id:38604)
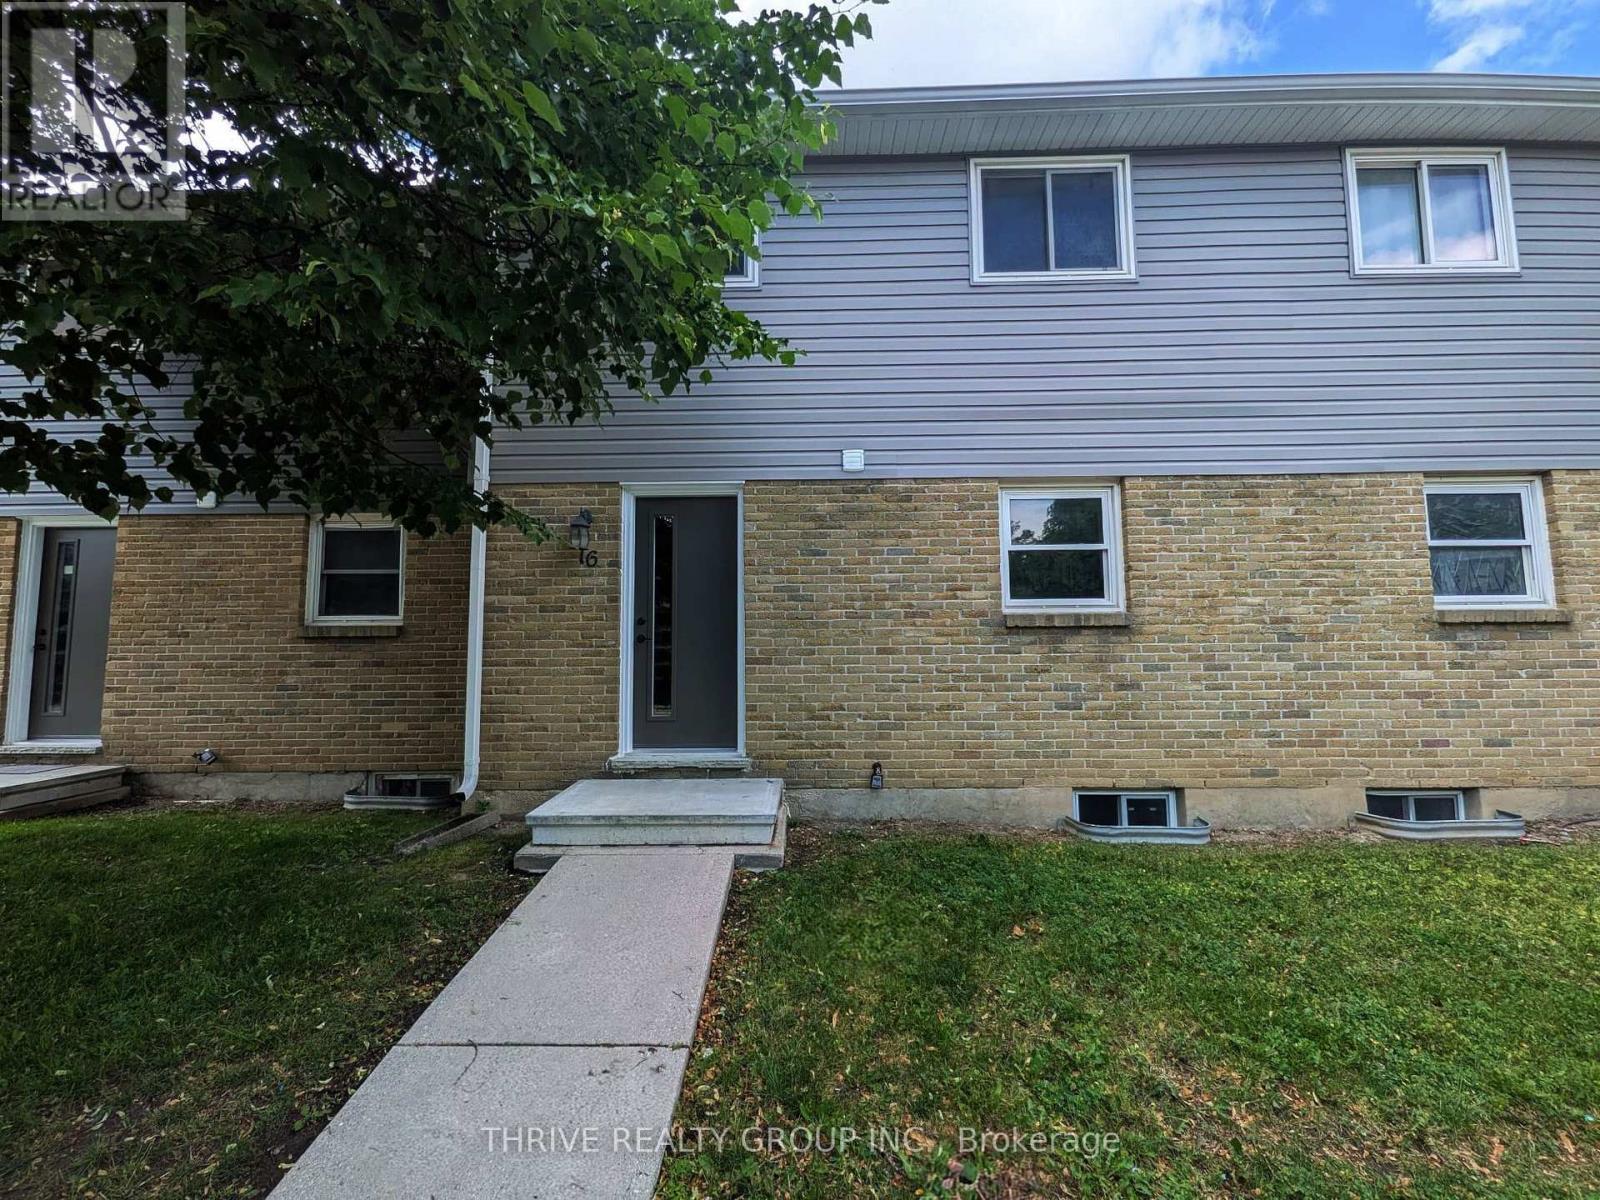
16 - 470 Second Street
London East, Ontario
This clean & well-maintained townhouse is ready for its next renters. Bright and updated, with three bedrooms & lots of space, this home is close to Fanshawe College, bus routes & shopping and all amenities. Quick lease available. (id:38604)
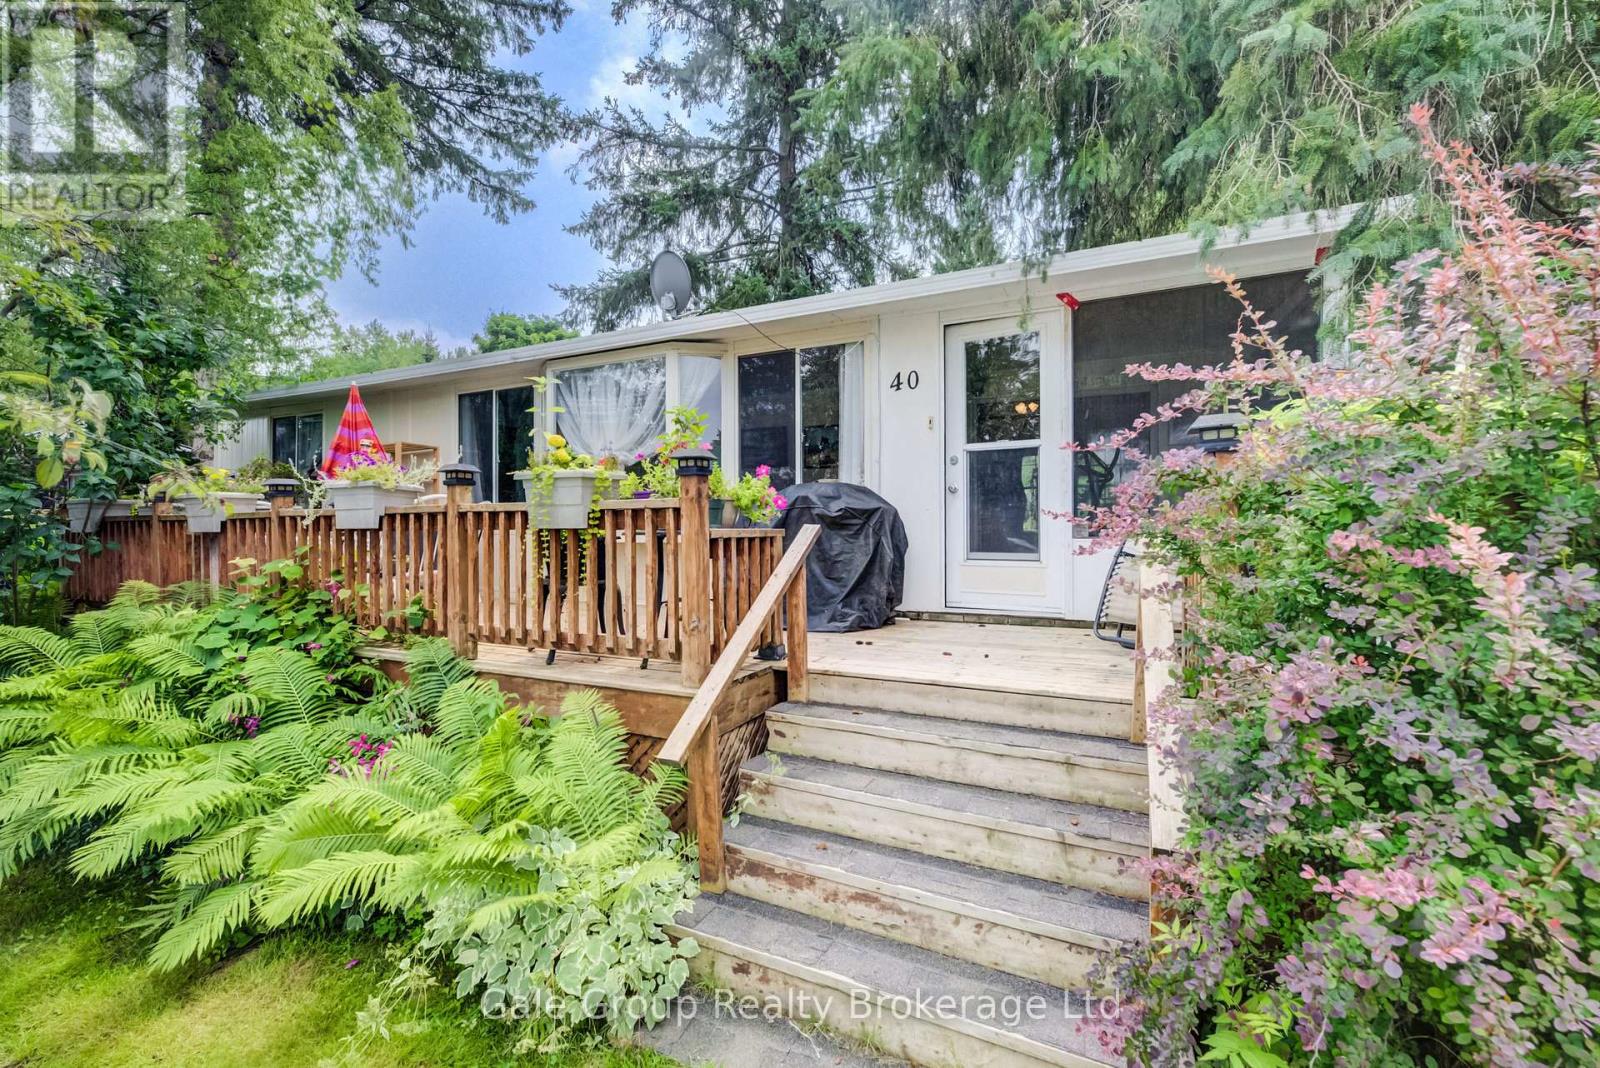
40 - 495856 10th Line
East Zorra-Tavistock, Ontario
Welcome to Braemar Valley Park, a 50+ community offering year round living. This home sits on a double wide lot & features 2 bedrooms, 1 bathroom, a sun room full of natural light, ample cupboard/storage space, a propane fireplace, a large front deck built approximately 6 years ago and the stove, furnace & hot water tank are all approximately a year old. Outside you will find a 'U' shaped driveway, 2 garden sheds for convenience & a lot of produce - blackberries, blueberries, grapes, gooseberries, rhubarb & black currants. The park offers a clubhouse with laundry , a fitness room, a common room, a library/game room and your mail is delivered to the clubhouse. Enjoy the outdoor pool during the summer & evening strolls by the pond in the back of the park. Included in the lot fee are water, septic, common area maintenance, use of all amenities, road maintenance including snow removal & household garbage/recycling pickup. Your retirement & downsizing dream oasis is waiting at Braemar Valley Park. (id:38604)
Basement - 1961 Rollingacres Drive
London North, Ontario
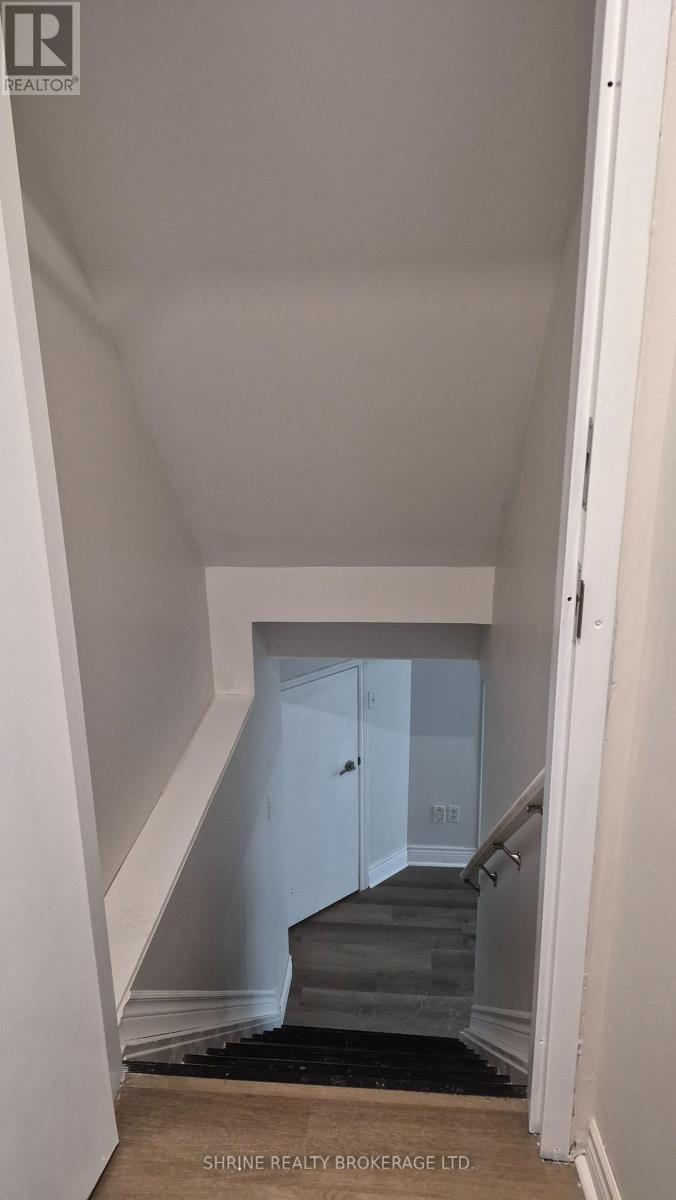
Welcome to this bright, move-in-ready 1-bedroom basement unit in one of North London's most desirable communities! Offered at $1,500 per month plus 30% utilities, this modern rental is available for immediate move-in and includes one parking space and convenient in-unit basement laundry access. Tailored perfectly for a working professional or small family seeking a pet-free and smoke-free environment, it features a large bedroom, a sleek walk-in shower, a full kitchen, and a massive recreation room. Situated at 1961 Rollingacres Drive, this quiet neighbourhood is just minutes from the Stoney Creek Community Centre, YMCA, and Ballymote Trail, with quick, easy access to Western University and University Hospital. (id:38604)
2605 - 323 Colborne Street
London East, Ontario
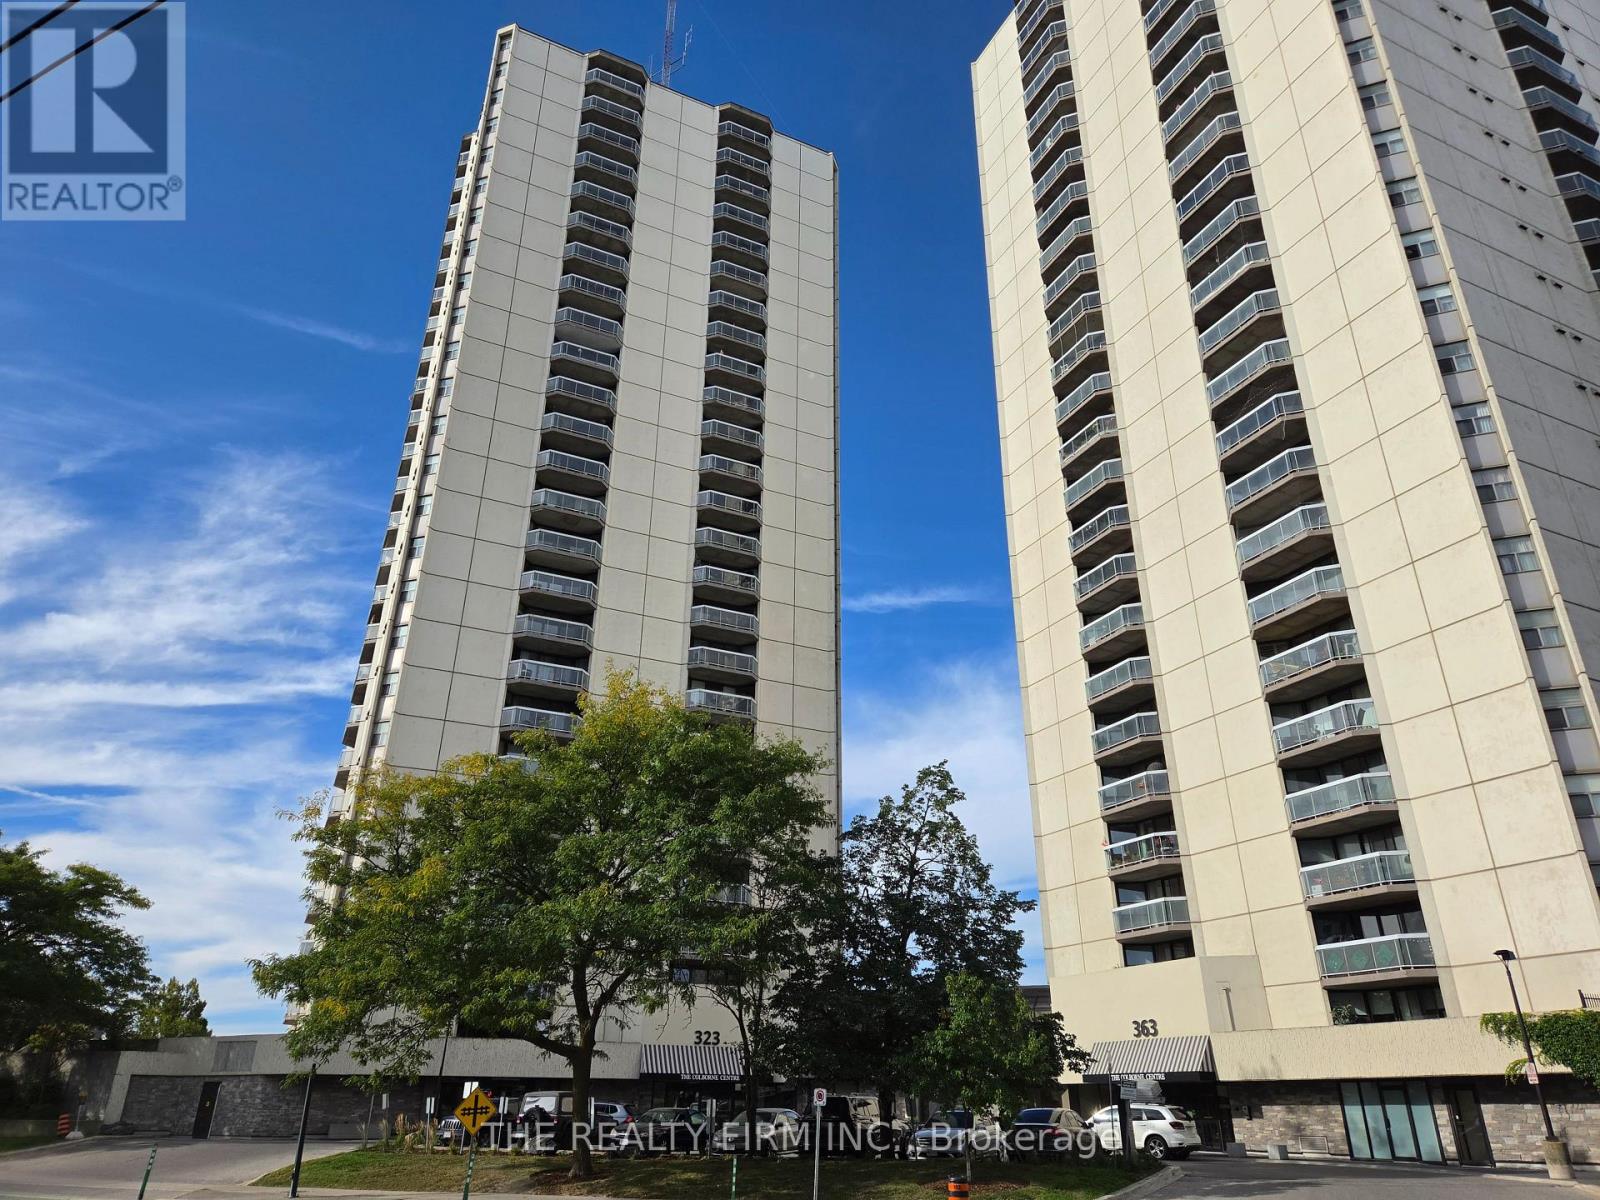
1 bedroom apartment available for lease; located on the 26th floor with spectacular views from the large balcony! This condo is in great shape, and boasts many renovations, including a beautifully updated kitchen, ceiling speakers, and cabinetry added to the bonus storage room. Apartment also has in-suite laundry, walk in closet for the spacious bedroom, and 1 underground parking spot. The building offers many amenities, including an indoor pool, tennis courts, sauna, exercise room, guest suite, common BBQ area, party room, and plenty of visitor parking. All in a convenient downtown location, with public transit, Victoria Park, Canada Life Place, Grand Theatre, shopping, and Richmond Row all closeby. No smokers please. (id:38604)
71817 Sunridge Crescent
Bluewater, Ontario
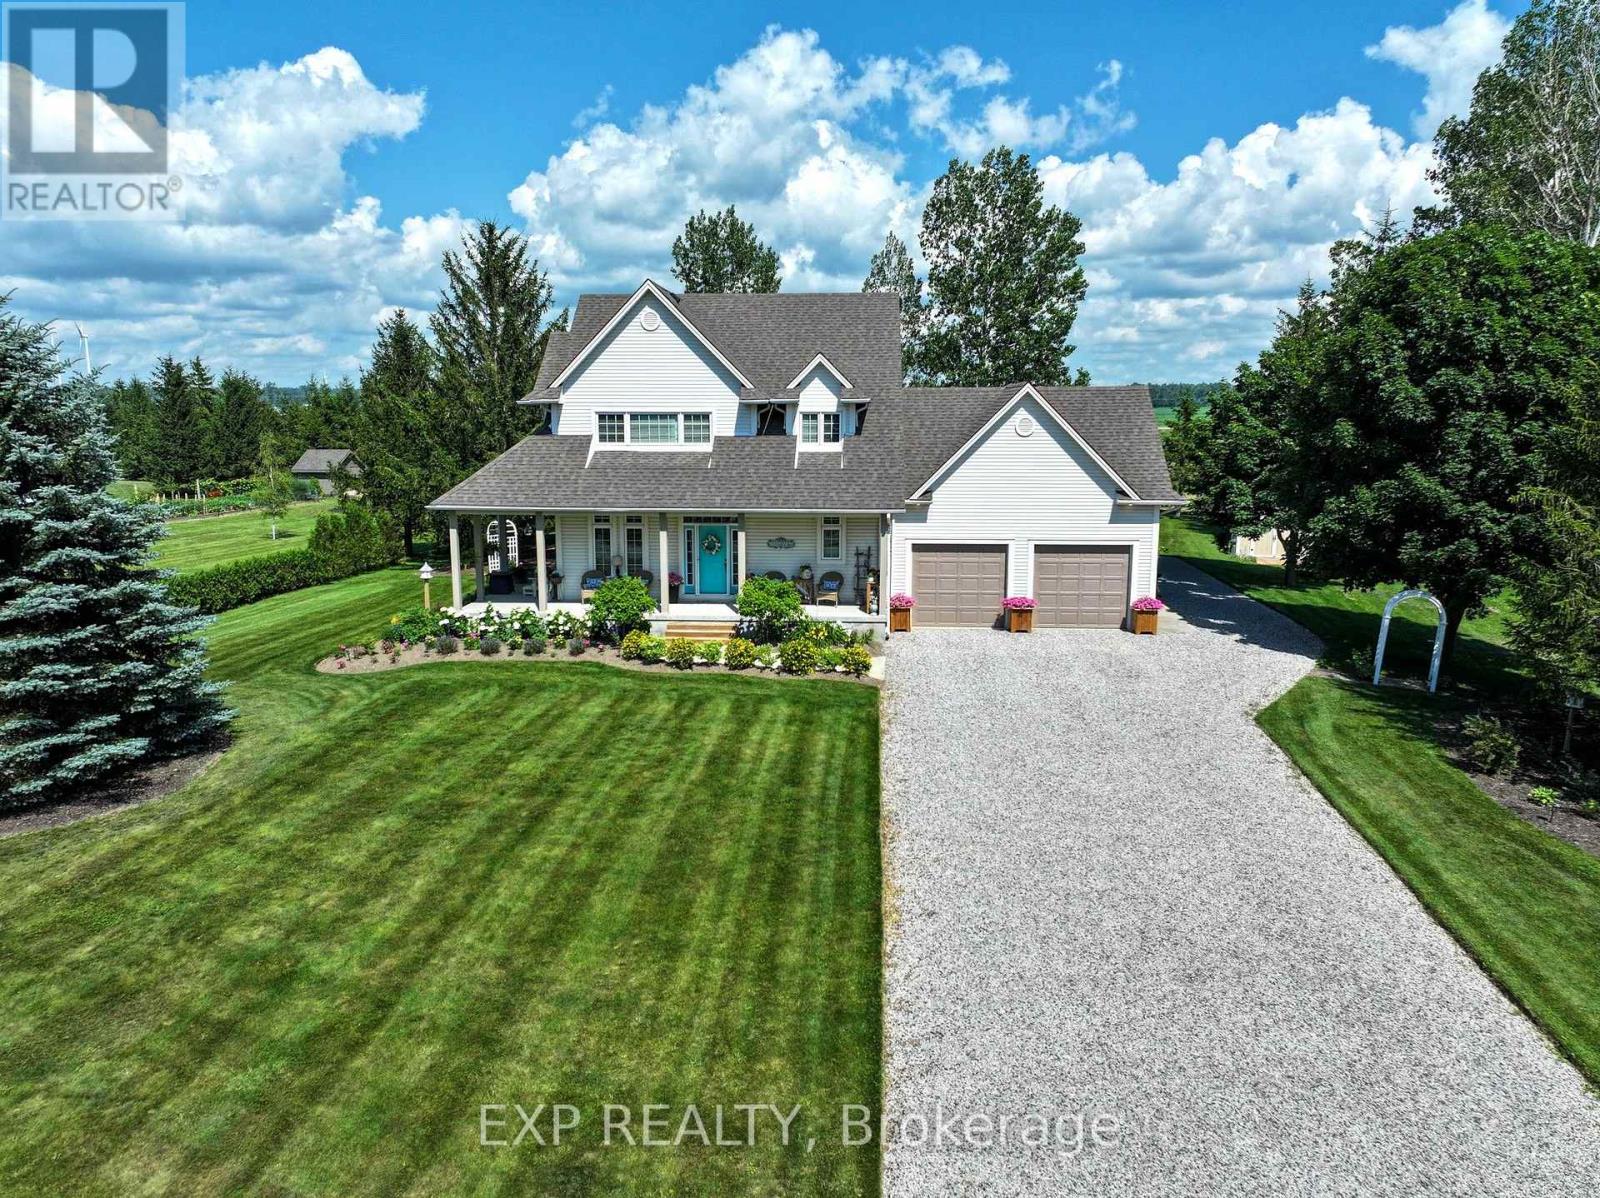
Welcome to Poplar Beach! Turn the key and instantly step into the Lake Huron coastal lifestyle you have been searching for. Situated on an expansive, private lot with access to a spectacular stretch of sandy beach, this year-round home or cottage perfectly blends cozy charm with modern functionality. A retreat-like feeling begins as you enter the driveway, where a welcoming front facade, double-sided covered porch, and mature perennial gardens deliver immediate curb appeal. Inside, high ceilings and an abundance of natural light stream through massive windows accented by architectural transom details. The main level floor plan provides seamless flow from the large custom kitchen out to both the front porch and the expansive rear deck, perfect for entertaining family and friends. Upstairs features three spacious bedrooms, highlighted by a luxurious primary suite complete with a spacious walk-in closet and a newly updated, designer ensuite bathroom. Additional living space and utility are found below in the finished basement recreation room and workshop area. This property is packed with premium, high-value upgrades, including a fully integrated Generac inline gas generator, elevated garage storage, convenient direct garage-to-basement access, dedicated boat / RV parking off of the side of the garage, a custom storage shed, and a protected garden enclosure. The backyard is anchored by a massive rear entertainment deck featuring a custom tiki bar, metal gazebo, retractable awning, and an inviting fire pit area. Situated just a short drive from the amenities of Grand Bend and Bayfield, you are minutes away from local shopping, dining, marinas, nature trails, wineries and breweries. Every detail has been thoughtfully considered so you can simply walk to the beach and enjoy the world-class sunsets this area is famous for! (id:38604)
133 Dundas Street W
Zorra, Ontario
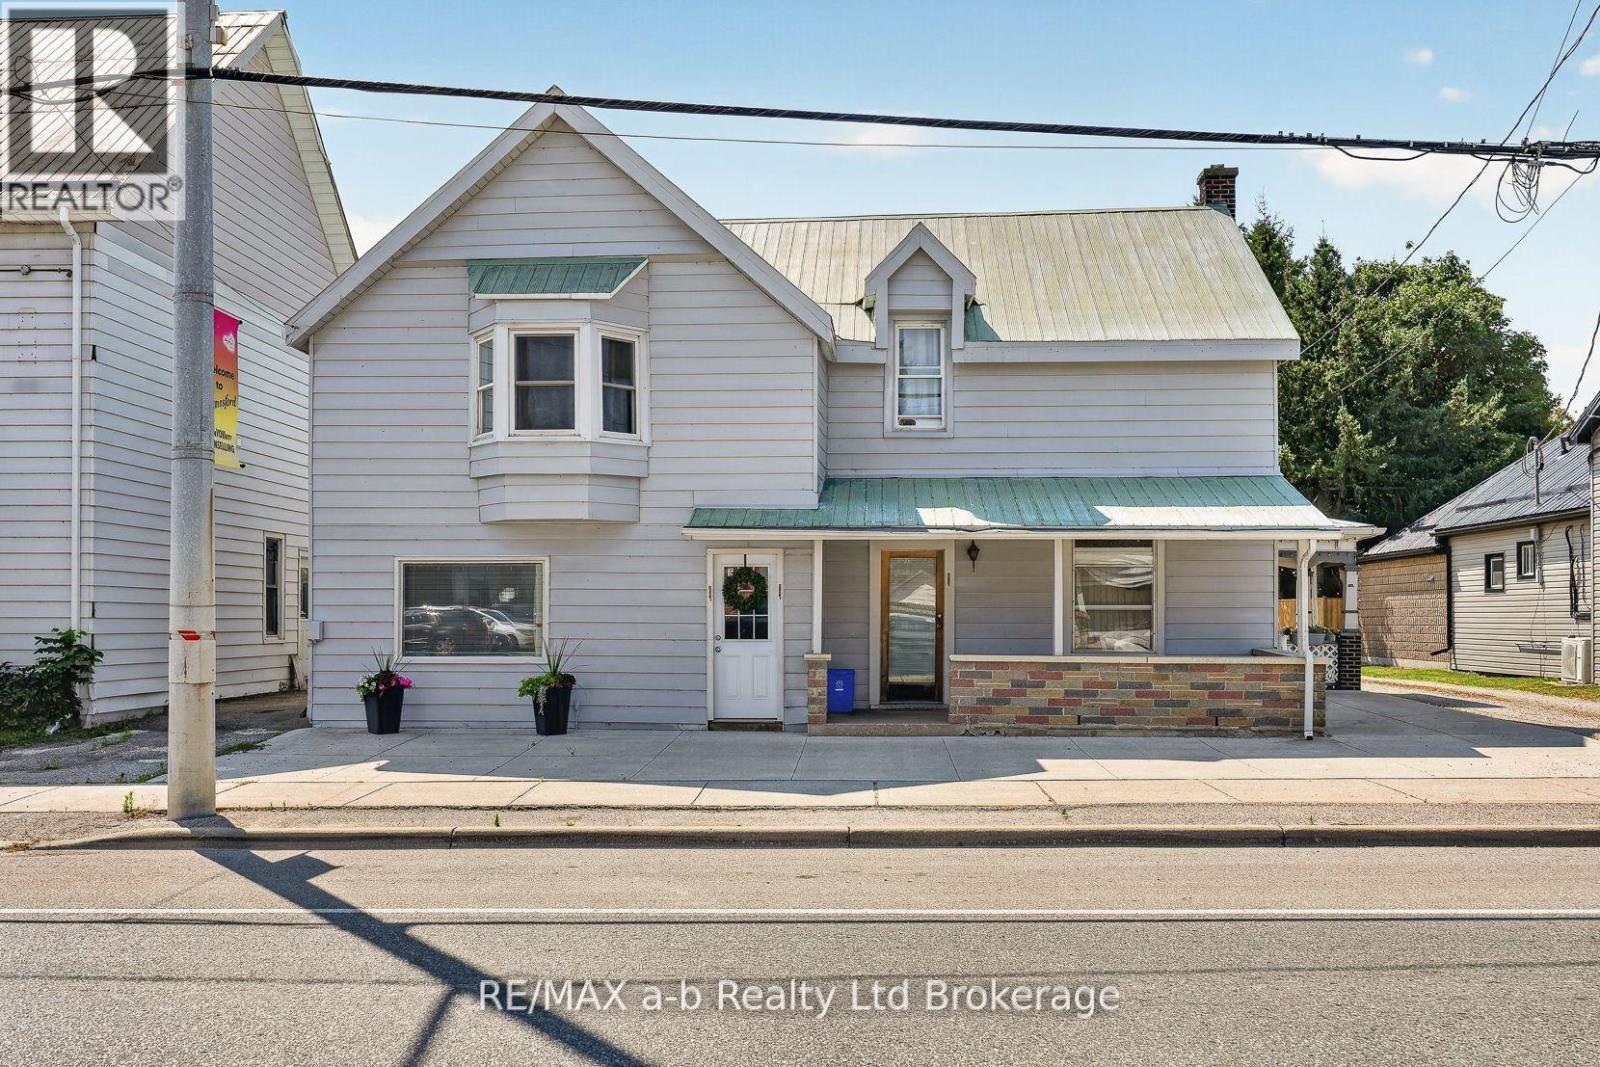
An excellent opportunity in the growing and increasingly sought-after village of Thamesford. Situated on the main street and surrounded by established commercial businesses, this property offers an ideal location for an investor, entrepreneur, or owner-occupier looking to take advantage of the communities continued growth. Currently zoned commercial and being utilized as a legal non-conforming residential triplex, the property offers 3 rental units: two two-bedroom units and one one-bedroom unit, providing multiple income streams. There's also an additional Airbnb unit that is occasionally rented offering further income potential. For an owner-user, this property presents an exciting opportunity to live on-site while operating a business from the front of the building. With renovations and some vision, the property could be transformed to suit a variety of commercial, residential, or mixed-use possibilites, subject to the appropriate municipal approvals. Ample parking available with some minor modifications to the property. Thamesford is experiencing significant growth with substantial residential development planned for the community. Two-two bedroom units will be vacant on closing. Whether you are looking to expand your investment portfolio, establish your own business, or create an owner occupied live-work property, this one deserves a closer look. All meas. approx. and taken from MPAC and Seller. Also MLS #X13642234 (id:38604)
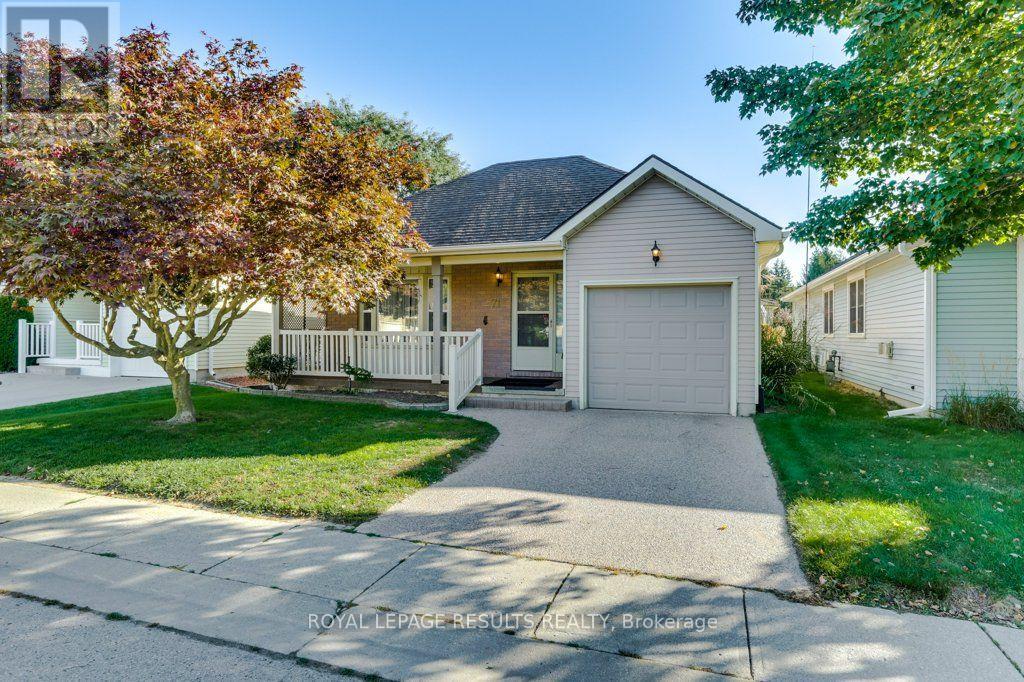
71 Edwin Crescent
Tillsonburg, Ontario
MOVE RIGHT IN AND START LIVING! Welcome to this stunning and spacious 2 bed, 2 bath bungalow, nestled in the Adult Community of Hickory Hills. This beautifully maintained home, with approx. 1275sq. ft., features a lovely kitchen and living area where entertaining is a breeze. The large primary bedroom features a walk in closet, and 4 piece ensuite. The second bedroom features a Murphy Bed and 2 large cabinets for storage. Relax by the gas fireplace in the living room. Out from the patio doors enjoy sitting in the enclosed deck listening to the birds while reading a book, you can also have your garden outback.. With low maintenance living and a vibrant, friendly community, this is the perfect place to call home! *PLEASE NOTE* Hickory Hills One-Time Transfer Fee of $2,000 and Annual Association Fee of $655 (Subject to change) (id:38604)
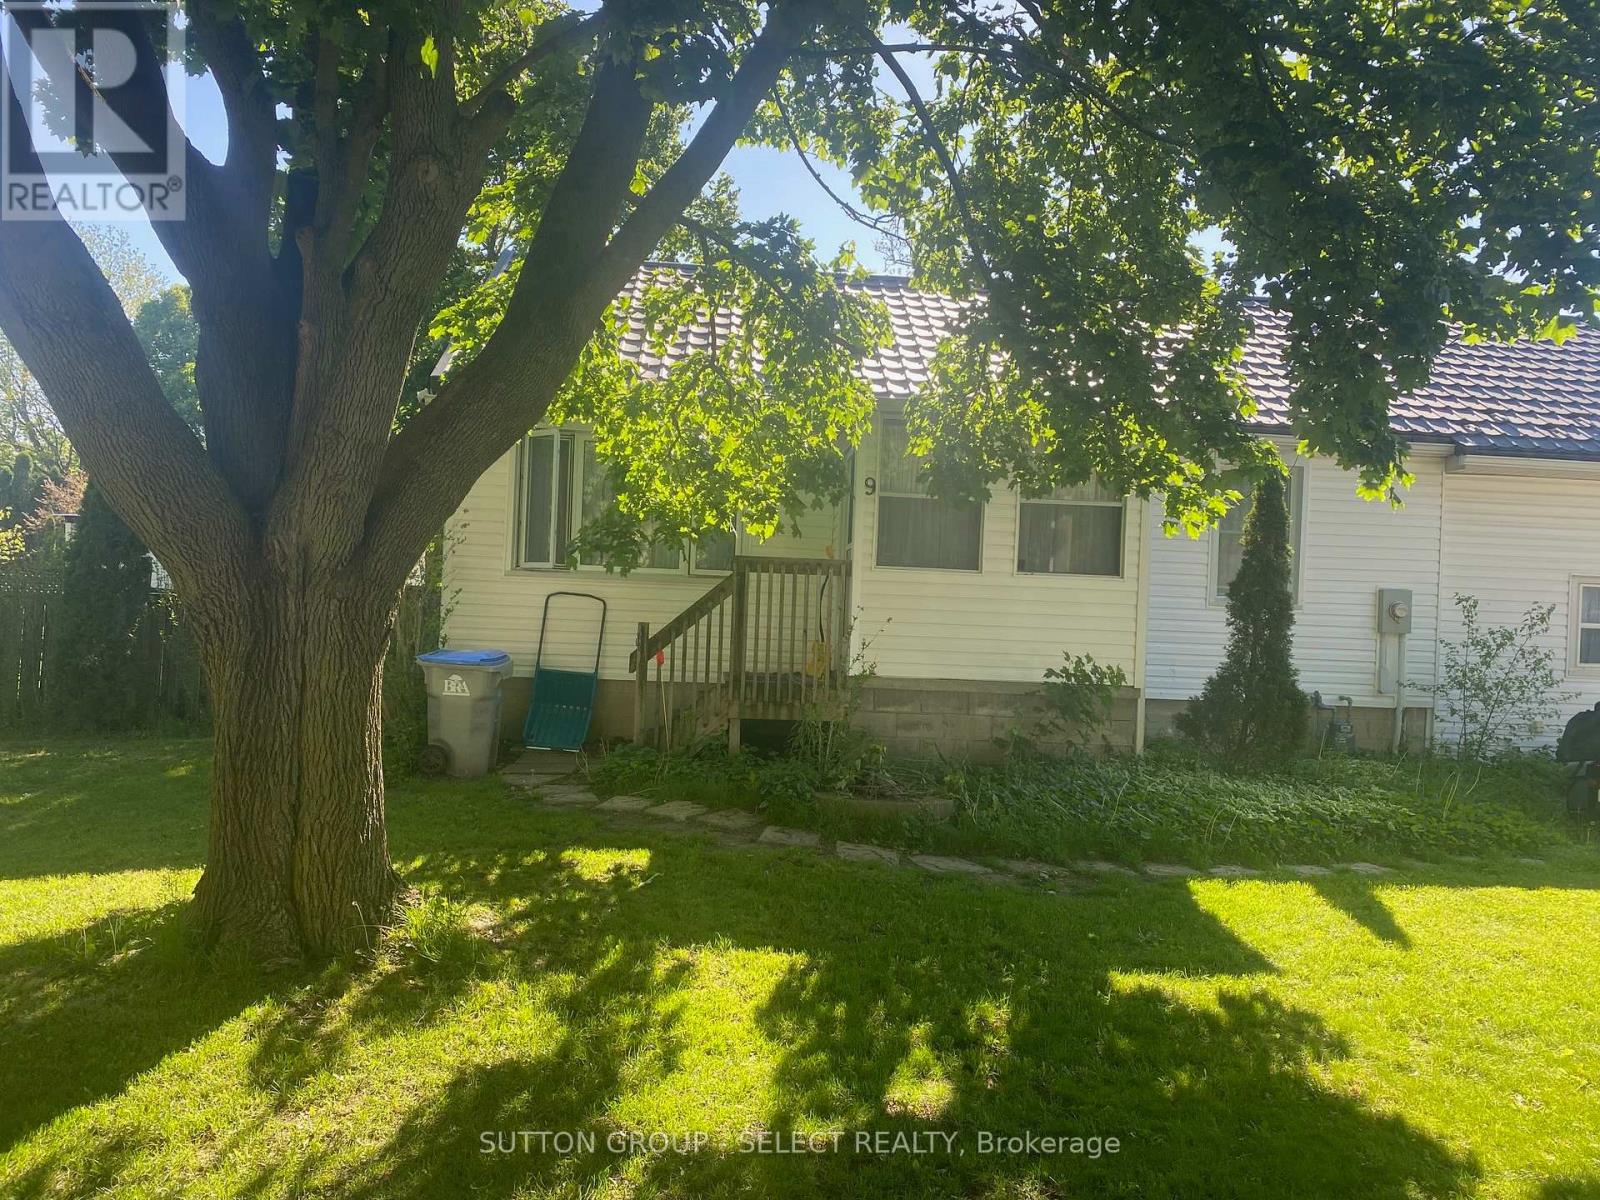
9 Prince Albert Street
Middlesex Centre, Ontario
Delaware 100' x 200' fenced property that answers your need for small town living on a huge lot. Updated two bedroom bungalow perfect for someone who wants to keep life simple and add a pool or a shop. Enjoy the fresh smell of cedar as you enter the enclosed porch. The garage was rebuilt using 2 x 6 construction and up-to-date building codes to provide a spacious 230 sq. ft. family room with 10 ft ceilings, and direct access to the back yard. This space is heated and cooled. Could also be an in-home office. A knotty pine attic provides a play space for the children and/or lots of storage. New siding and eavestroughs installed 2025. Steel roof with transferable warranty installed 2021. All windows upgraded randomly since 2005. A natural gas hookup is in place for your BBQ. New 3600L septic (tank, bed, pipes, sand, stone) 2026. Previous tank decommissioned. Loads of topsoil added with new grass seed now growing beautifully. There is potential for the new owner to use the bungalow as a tiny home and build a second home to fulfill your vision of a dream home in Delaware. So many possibilities! Let's make your future a reality today in this high demand neighbourhood! (id:38604)
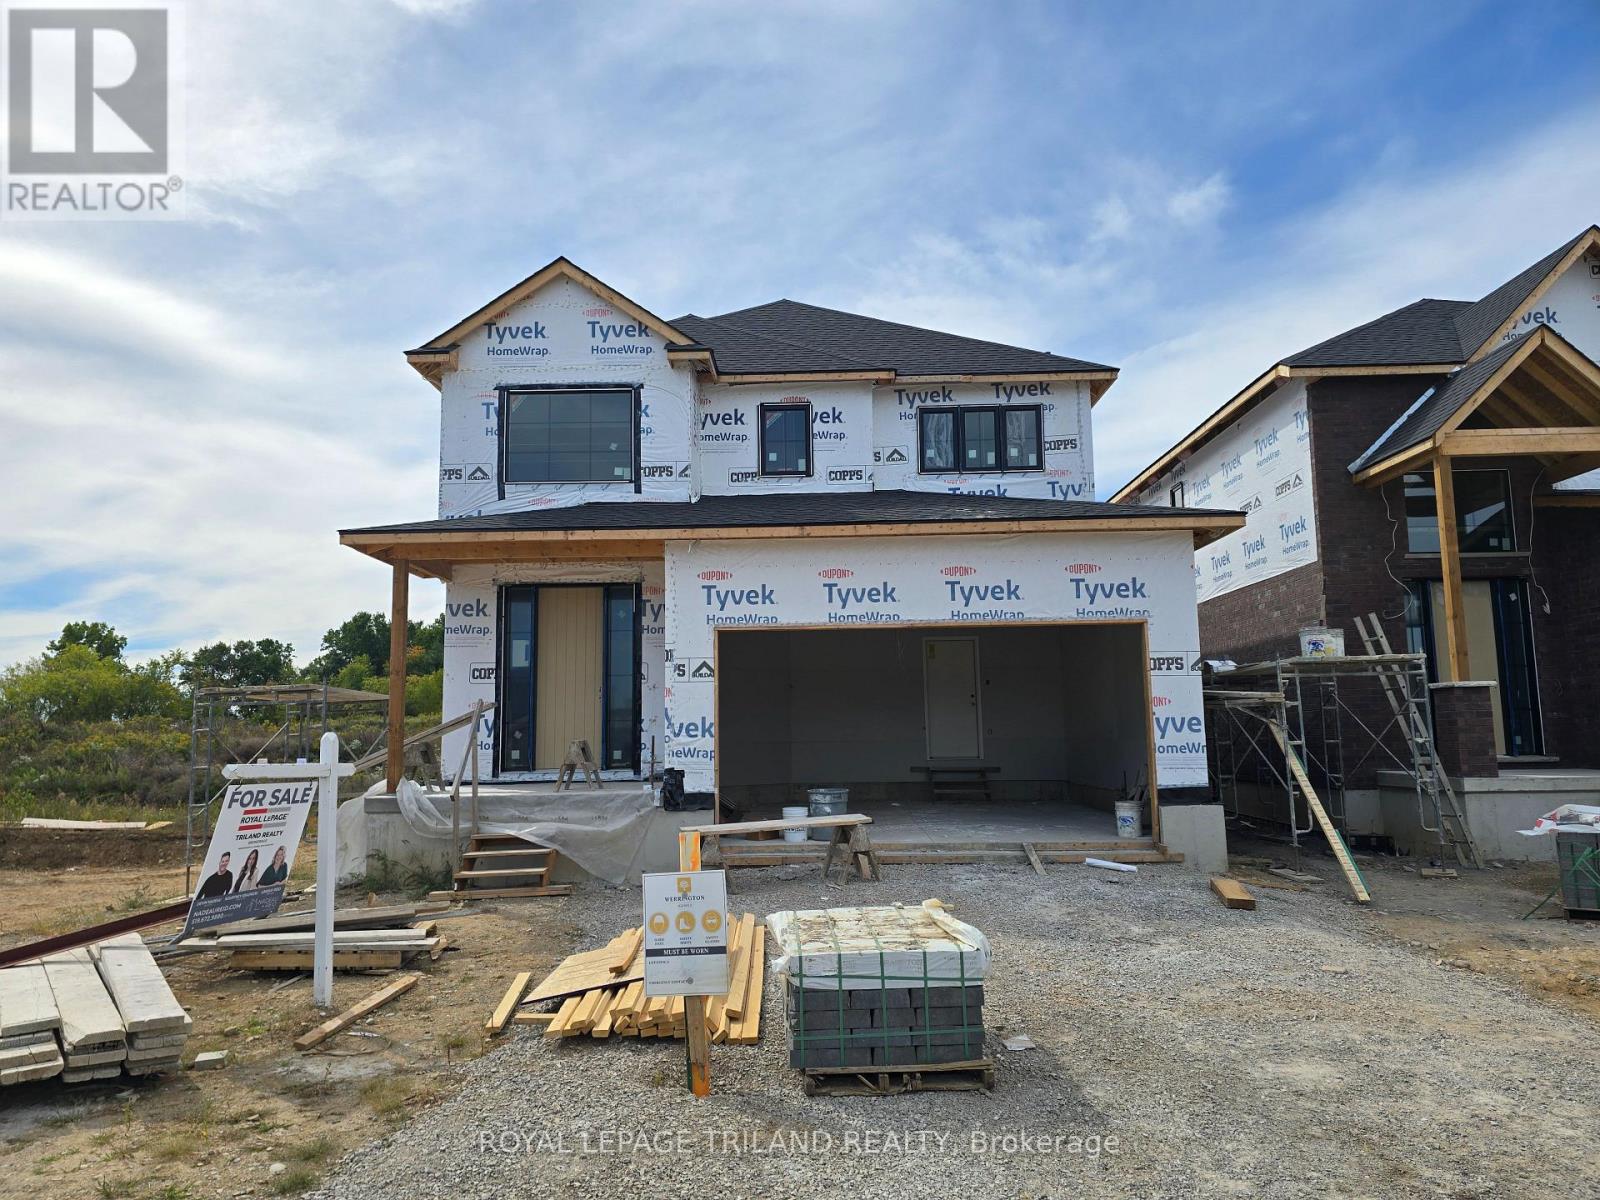
35 Allister Drive
Middlesex Centre, Ontario
This 4 bedroom OAKWOOD plan with 2,232 sq ft above grade is CURRENTLY UNDER CONSTRUCTION!! Closing late 2026. Discover Kilworth Heights West, one of the region's most exciting new communities, where Werrington Homes presents a collection of thoughtfully designed residences combining modern style, quality construction, & outstanding value. Priced from the upper $700's, choose from 6 well crafted floorplans offering 3 or 4 bedroom layouts ranging from 1,751 to 2,232 sq ft above grade. Generous lot sizes, larger than many new builds by today's standards, provide added outdoor space & curb appeal, with select lots offering desirable lookout basement options. Since 2014, Werrington Homes has been recognized for delivering elevated finishes at an approachable price point. Standard features include brick & hardboard exteriors, 9 ft ceilings on the main level with raised basement ceilings, hardwood flooring throughout the main floor, generous kitchen & countertop allowances, second floor laundry, paver stone driveway & walkways, abundant pot lighting, & a stunning 5 piece primary ensuite complete with tile and glass shower & relaxing soaker tub. The bright lower level features oversized windows & increased ceiling height, creating outstanding potential for future living space. Buyers may follow pre designed basement layouts featuring a recreation room, additional bed & bath, or customize the space to suit their needs. Located in the welcoming community of Kilworth, steps from Komoka Provincial Park, excellent schools & quick access to Highway 402 & only minutes to London. Photos & virtual tour showcase the Oakwood model. Images may include optional upgrades. See site plan for available lots. Secure your lot today & move into your brand new home by Fall 2026! NOTE: Price includes proposed 2026 HST rebates. Final rebate amount is subject to the passing of Provincial/Federal legislation purchaser eligibility (Primary Residence/Qualifying Rental) as per government guidelines. (id:38604)
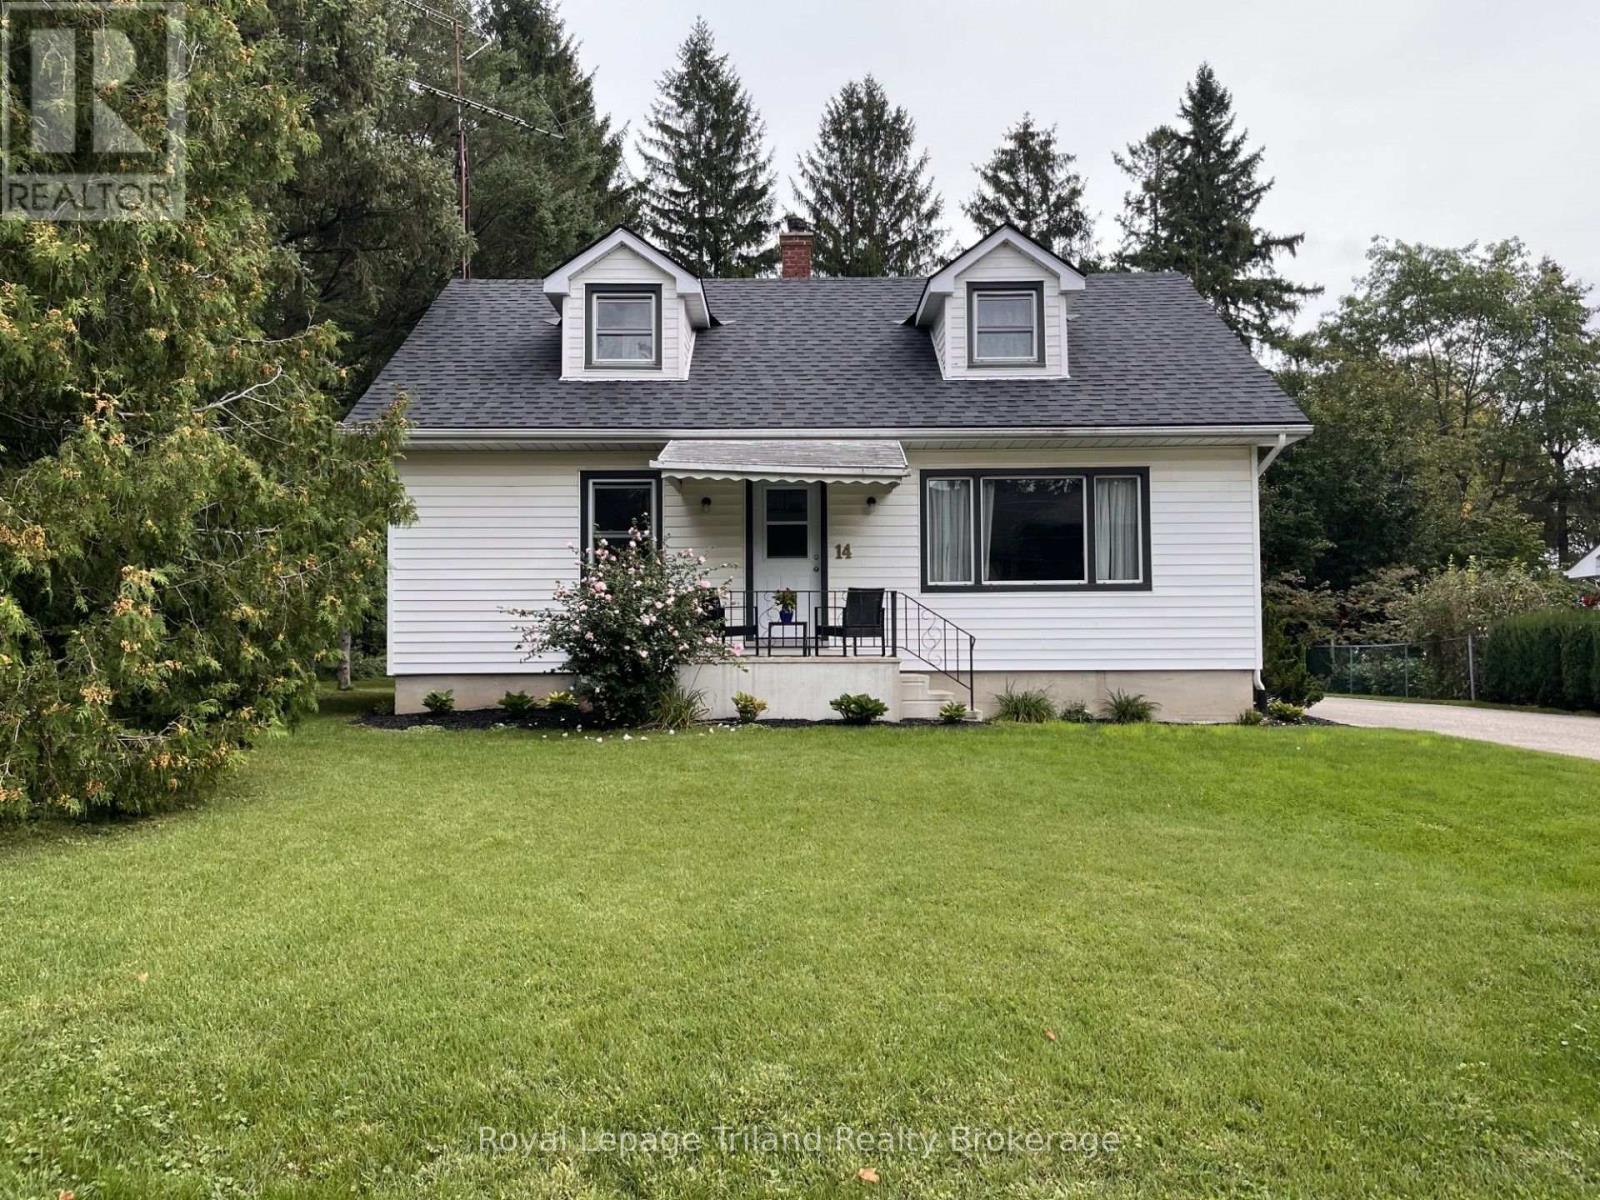
14 Cook Street
Norwich, Ontario
Welcome to 14 Cook Street, a charming, bright and spacious 4-bedroom home in the heart of Norwich, Ontario. Nestled next to a beautiful wooded park area, this property offers a peaceful setting with plenty of privacy while still being close to all amenities. The home features 1,588 sq. ft. of living space with an additional 818 sq. ft. of unfinished basement space, providing plenty of room for storage, hobbies, or potential future finishing. The main floor offers a bright and comfortable layout with 2 bedrooms, kitchen, living room, full 4-piece bathroom and a family room with a freestanding gas fire place. The upper level includes 2 bedrooms and a convenient 2-piece ensuite. The basement also features a 3-piece bathroom; laundry is located in this area as well. Outside, enjoy a private patio, spacious yard, mature trees and a the wooded area next door. A detached 2-car garage provides excellent parking and storage. Recent updates include fresh paint, new lighting, newer windows; the furnace and fireplace replaced within the last five years. Conveniently located in Norwich, with easy access to surrounding communities and approximately 20 minutes from 400-series highways, a wonderful opportunity to own a comfortable family home in a quiet and established neighborhood. (id:38604)