

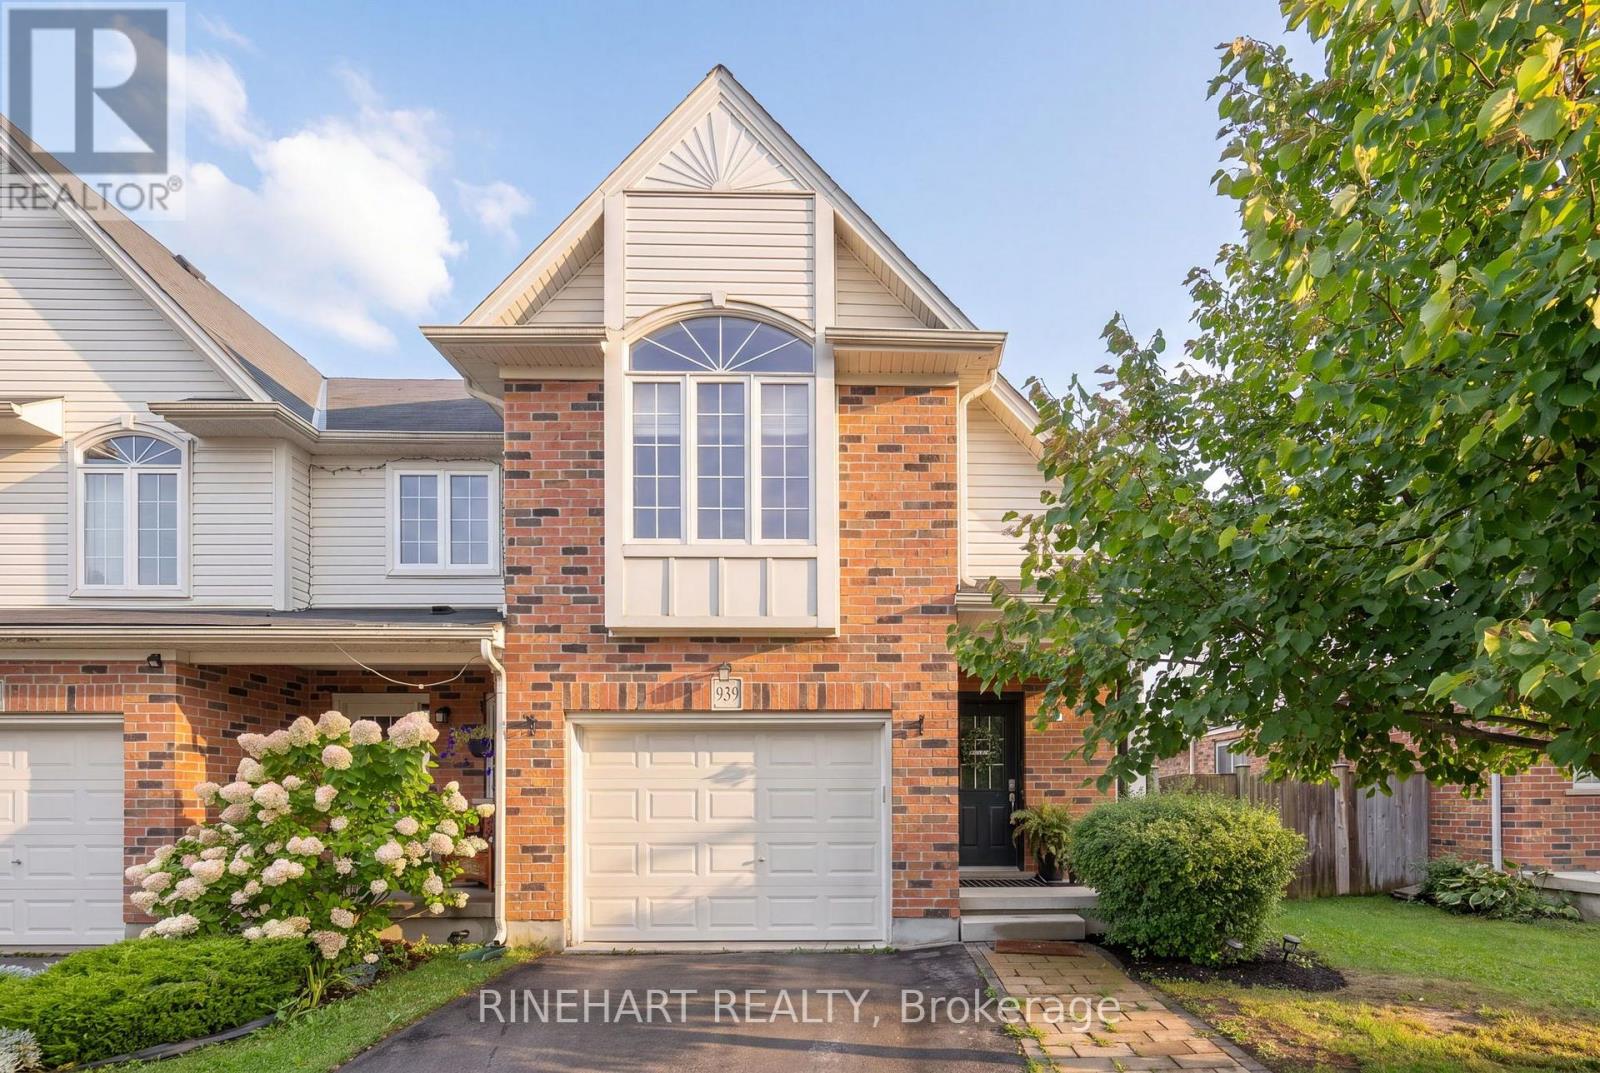
939 Silverfox Crescent
London North, Ontario
Built in 2016, this bright and spacious end unit freehold townhome in North London offers 3 bedrooms, 3 bathrooms, a single car garage and no condo fees! Set in a convenient location close to schools, shopping, restaurants, movie theatres, fitness facilities and health care, it combines everyday practicality with a comfortable place to call home. Inside, the open concept main level brings together the living room, kitchen and dining area, creating an easy flow for daily life and entertaining. Sliding doors lead to a newly painted deck and fully fenced backyard, complete with a gas line for the BBQ so there is no need for propane tanks. The outdoor space also offers room for gardening in both the front and back yards, along with two established lilac trees. Upstairs, you will find three bedrooms, including a spacious primary bedroom with a walk-in closet and ensuite featuring a deep soaker tub and separate shower. Upper level laundry keeps things practical and conveniently close to the bedrooms. The full unfinished basement provides plenty of storage along with future finishing potential. Nearby, a recently renovated neighbourhood park adds even more to enjoy, with a splash pad and pickleball court. With its freehold ownership, end unit position, functional layout and inviting outdoor space, 939 Silverfox Crescent offers a comfortable and well rounded North London home! (id:38604)
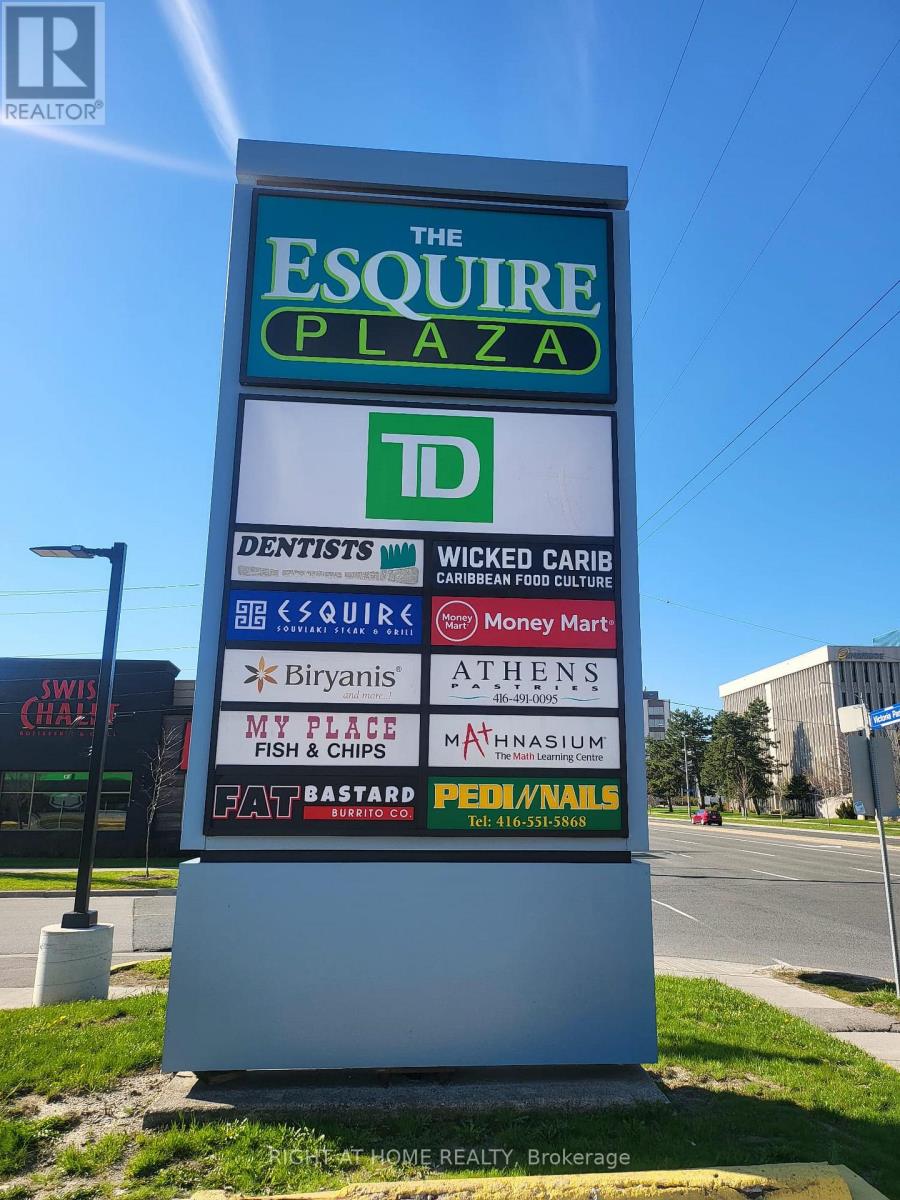
2575 Victoria Park Avenue
Toronto, Ontario
***Priced to Sell***Turnkey QSR Opportunity Fat Bastard Burrito Franchise Available for Purchase. Prime location in Scarborough, ON. This well-established store is located in a prestigious plaza featuring busy businesses and a TD Bank, just steps away from Victoria Park and Sheppard Avenue. It offers easy access to Highway 401 via the Victoria Park exit and is in proximity to Fairview Mall and Scarborough Town Center. The area is surrounded by high rise buildings, residential neighborhoods, offices, and retail spaces, ensuring excellent visibility and high foot traffic. The franchise provides consistent sales, is easy to manage with full support, and is perfect for owner operator, or first-time business buyers seeking a profitable and reputable brand opportunity. Unmatched location. Key Highlights: A favored destination for Mexican cuisine. Strong financial performance and growth potential. Fully equipped and operational with a loyal customer base. A fantastic opportunity for owner operator or investors looking for a ready to run business. Significant potential to increase sales through catering, delivery services, and local partnerships. Franchise support and training are included start strong with a recognized brand! This is a turnkey business with strong brand recognition and opportunities for expansion. Ideal for individuals passionate about food service and entrepreneurship. Monthly Sales $43000-47000 approximately with more opportunity to grow. Monthly Rent: $7202.56/Month including TMI plus HST. Lease: Current Long-Term Lease until 2034 with an option to renew. Royalty Fee: 8%. Advertising Fee: 2%. Store Area: 1566 Sq. Ft. Comprehensive training will be provided by the franchisor to the new buyer. Don't miss out on this opportunity! (id:38604)
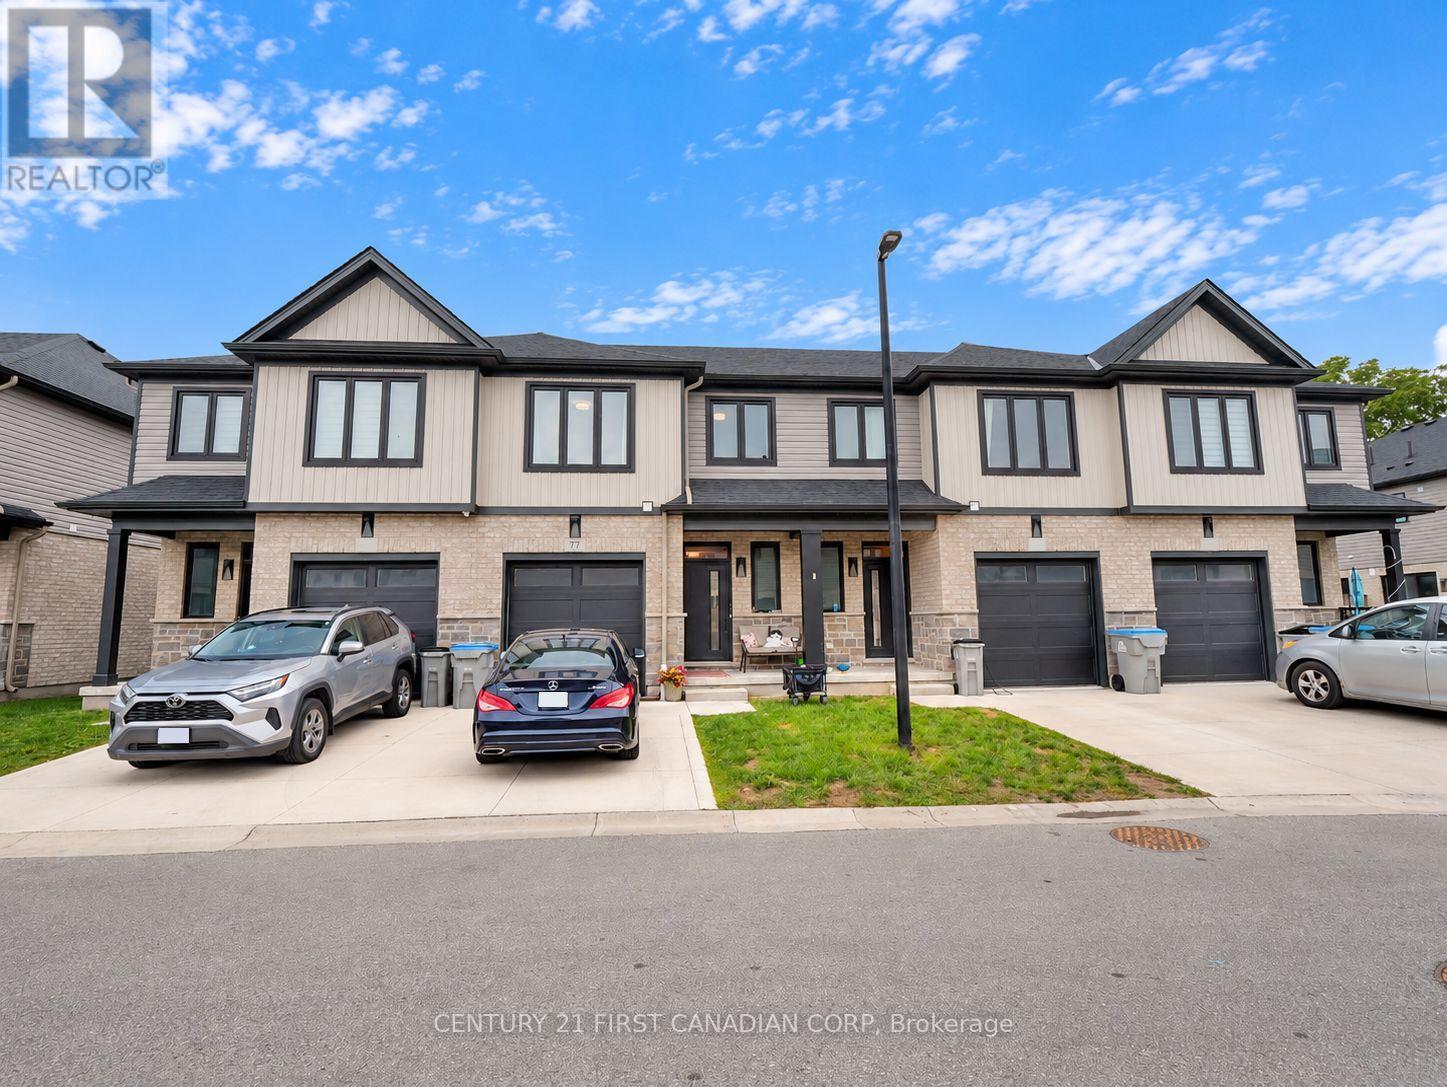
77 - 601 Lions Park Drive
Strathroy-Caradoc, Ontario
Beautiful, like-new freehold condo located in the desirable community of Mt. Brydges, offering convenient access to greenspace, the arena, community centre, and Highway 402. This fully finished two-storey home features three spacious bedrooms upstairs, including a generous primary suite with a walk-in closet and a beautifully finished ensuite bathroom. The bright, open-concept main floor showcases modern finishes throughout, including quartz countertops, a centre island, soft-close cabinetry, subway tile backsplash, hardwood flooring, and patio doors leading to a raised deck-perfect for BBQs and outdoor entertaining. Additional features include a single-car garage, private driveway, ample visitor parking, and a well-maintained interior that is truly move-in ready. (id:38604)
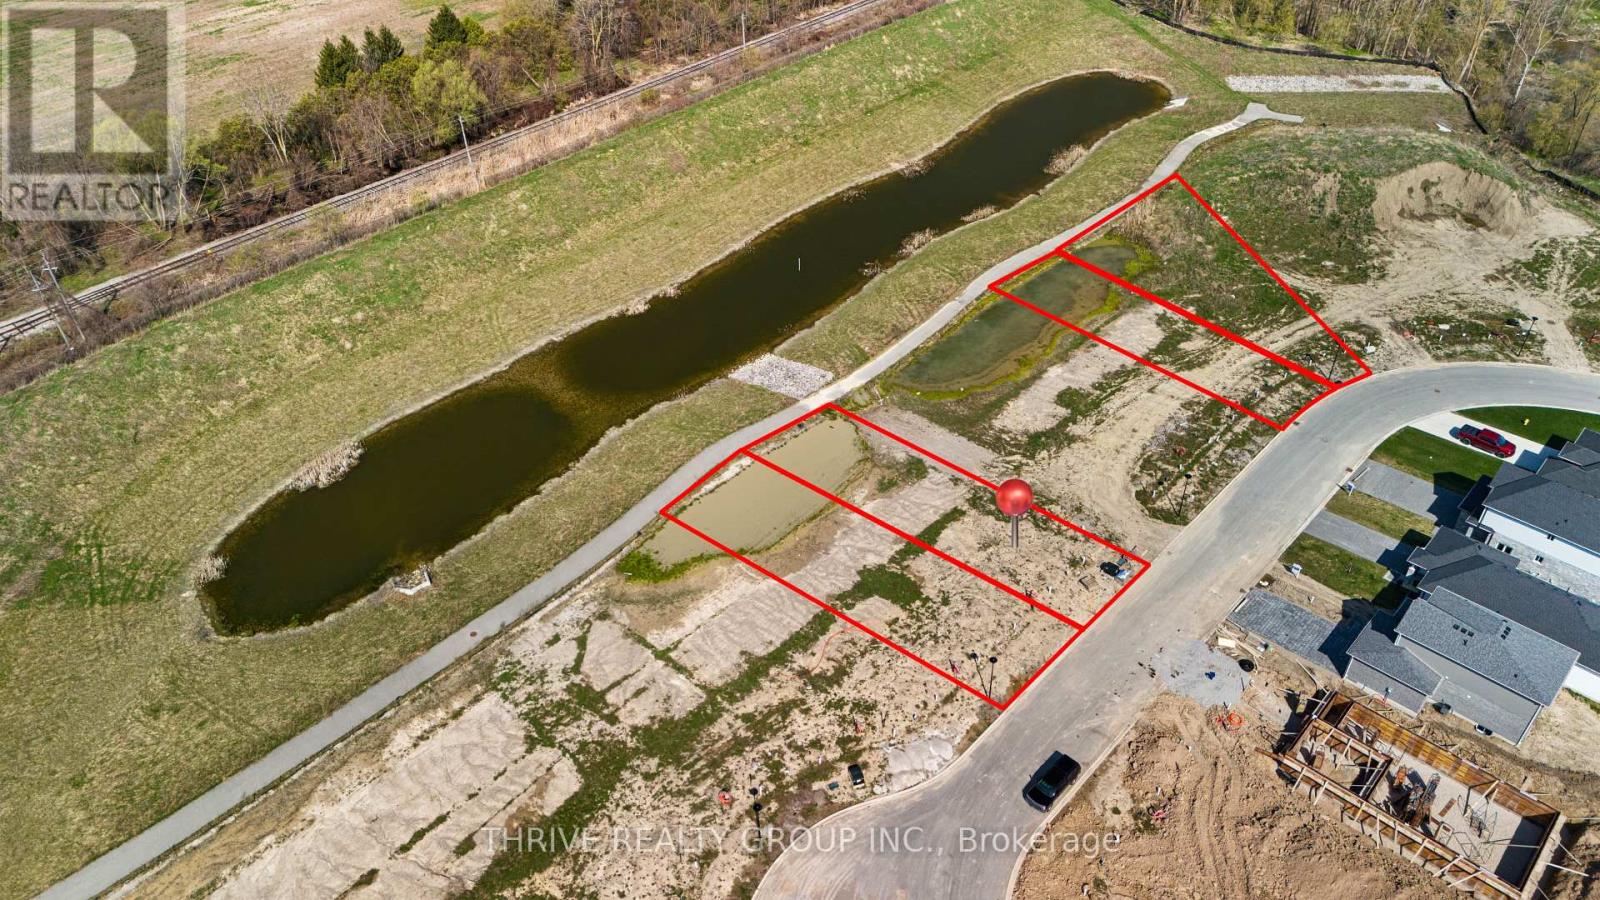
172 Greene Street
South Huron, Ontario
Limited time pricing! With South Huron development fees set to increase January 1, 2027 and the applicable HST rebate ending March 31, 2027, NOW is the time to lock in the price of your new home. Take advantage of today's savings before costs increase and move into your custom-built home knowing you got in at the right time. Starting from $679,900 for a 1,500 sq. ft. bungalow or two-storey on a premium lot, bring your own plans or work with the builder to customize a design and choose the features and finishes you've always wanted! (id:38604)
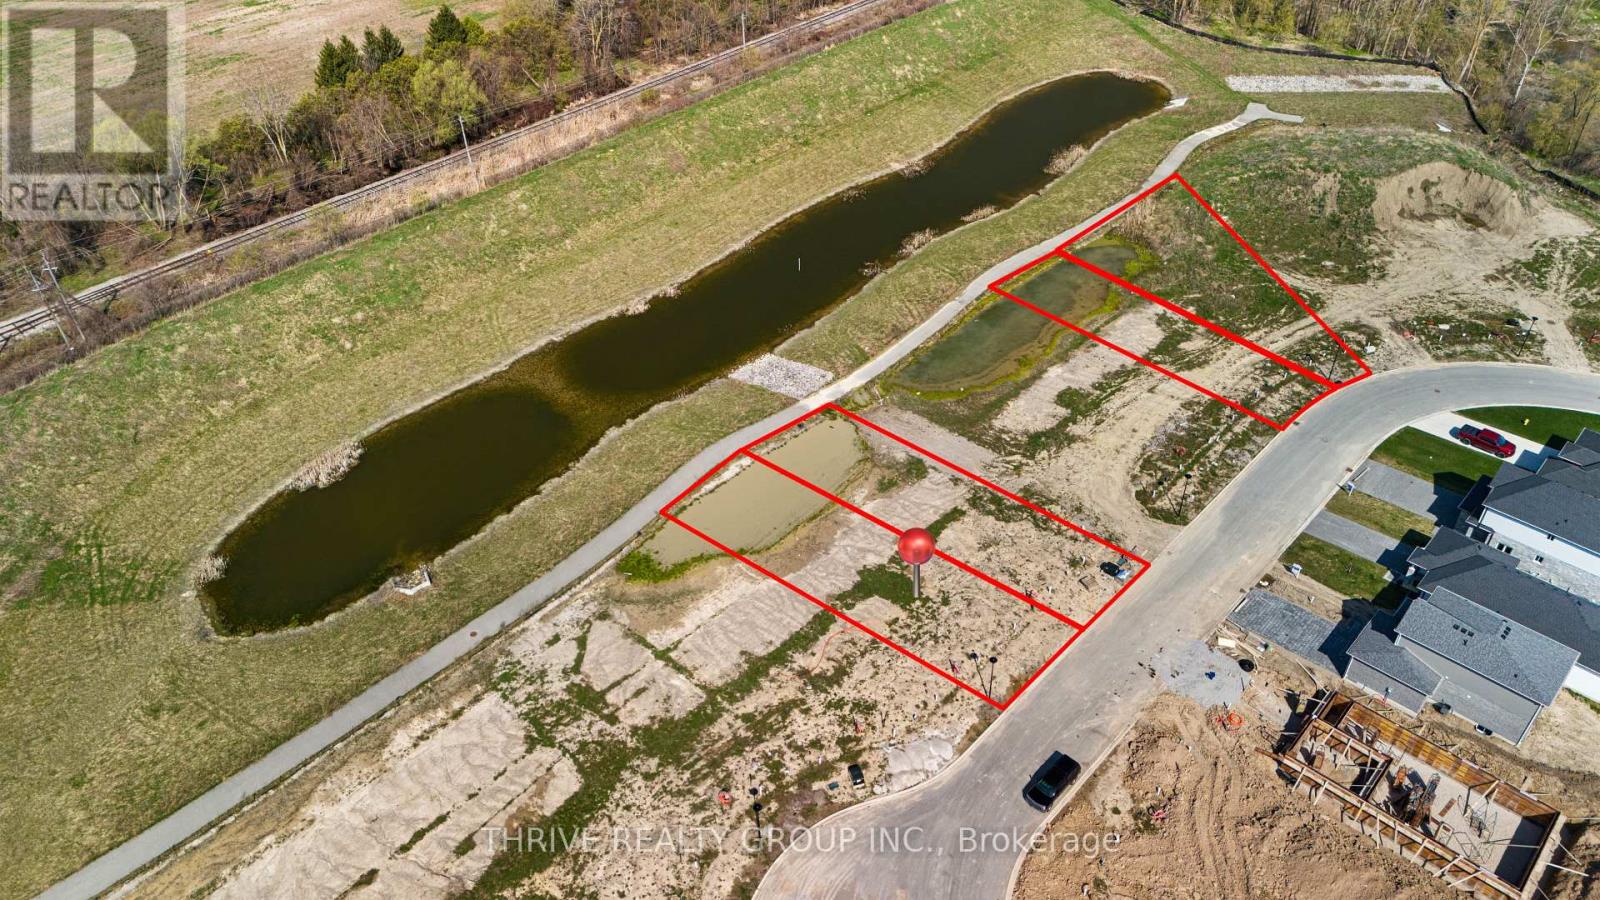
176 Greene Street
South Huron, Ontario
Limited time pricing! With South Huron development fees set to increase January 1, 2027 and the applicable HST rebate ending March 31, 2027, NOW is the time to lock in the price of your new home. Take advantage of today's savings before costs increase and move into your custom-built home knowing you got in at the right time. Starting from $679,900 for a 1,500 sq. ft. bungalow or two-storey on a premium lot, bring your own plans or work with the builder to customize a design and choose the features and finishes you've always wanted! (id:38604)
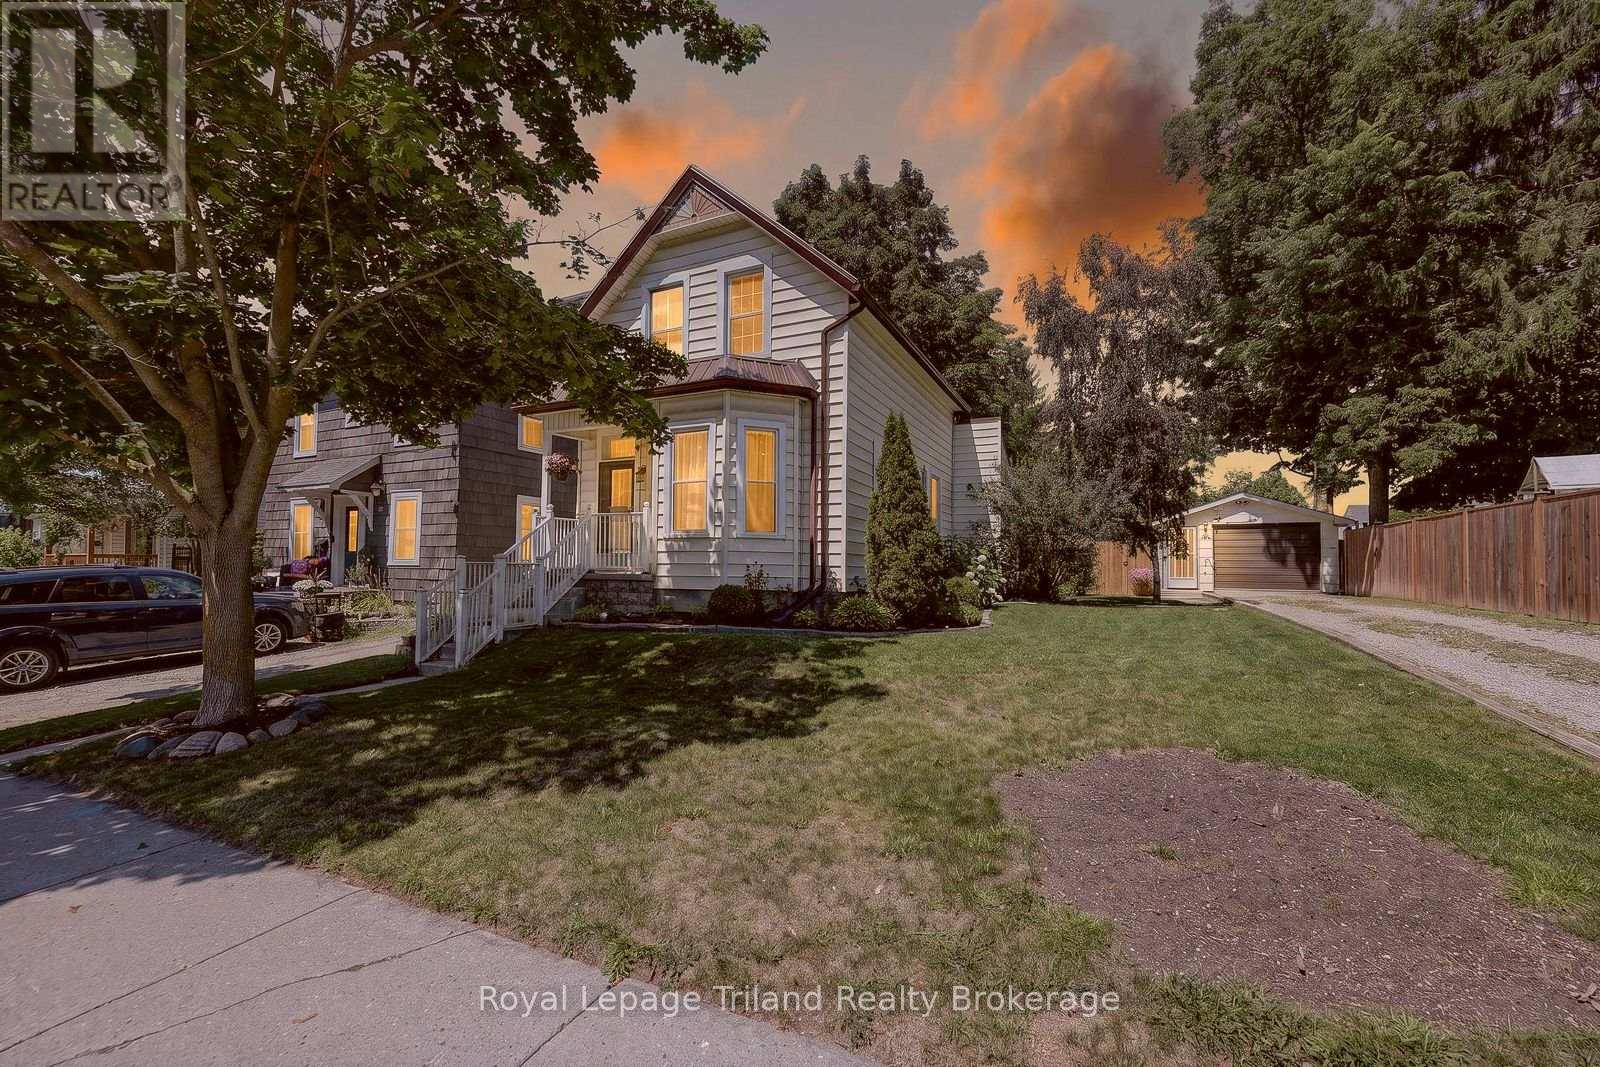
257 Hunter Street
Woodstock, Ontario
Welcome to this inviting 1 1/2 storey home offering a comfortable layout and plenty of family-friendly features. The main level includes a practical kitchen space, open living and dining area, a convenient office, and a 4-piece bathroom. The second level offers three bedrooms and a handy 2-piece bathroom. Enjoy tasteful, neutral décor throughout, creating a warm and welcoming atmosphere. Outside, the fully fenced backyard provides a great space for children and pets to play and enjoy the outdoors. A detached single garage offers added parking and storage. A great opportunity for first-time buyers, young families, or anyone looking for a comfortable home in a welcoming setting. (id:38604)
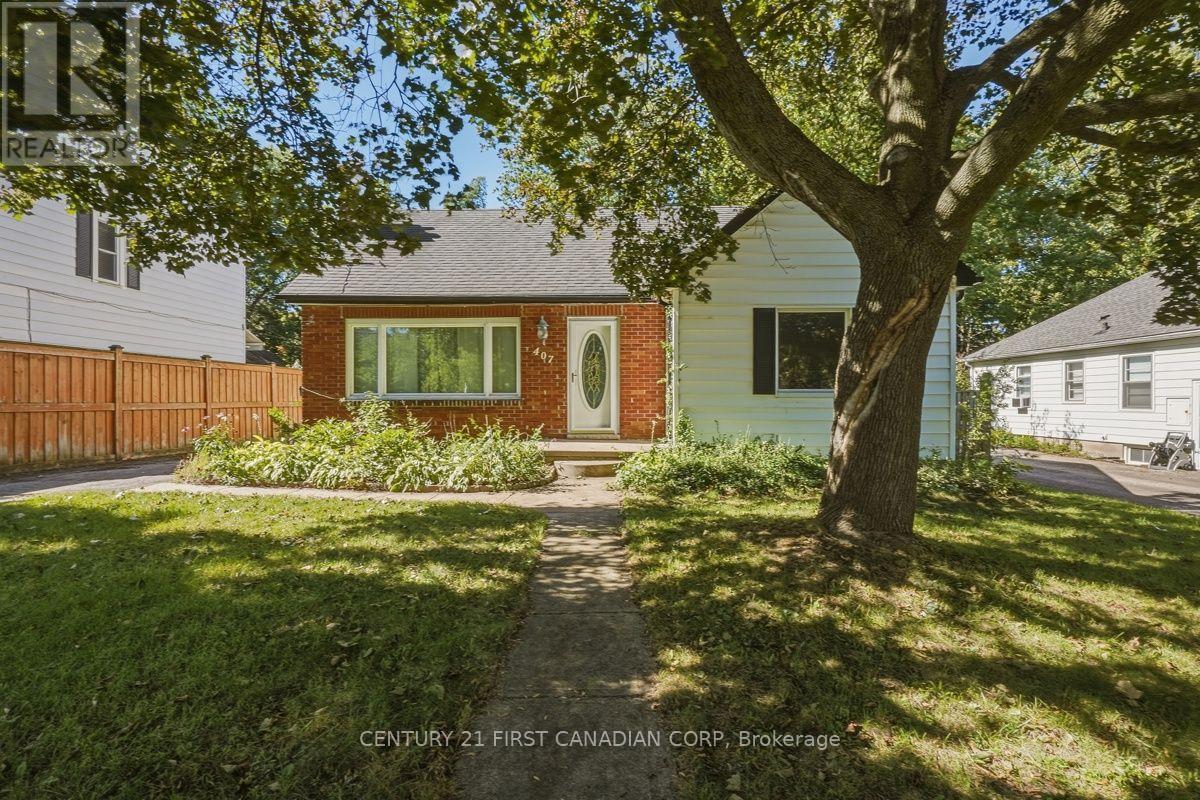
407 Boler Road
London South, Ontario
Welcome to this charming 3-bedroom, 2.5-bathroom home in beautiful Byron, London, offering comfortable living spaces and a backyard oasis perfect for relaxing and entertaining. The main floor features a bright living room, dining area, kitchen, two bedrooms, and a 4-piece bathroom. Upstairs, enjoy a spacious primary bedroom retreat with a large private space and a cozy nook-perfect for a home office, reading area, or quiet getaway-plus a convenient 2-piece bathroom. The finished basement offers a comfortable recreation room with a fireplace, along with a separate game room . The oversized garage has a single garage door but provides approximately 1.5-car interior space, offering plenty of room for storage. Step outside to enjoy the beautiful, private backyard oasis-a gardener's dream with plenty of space to relax, entertain, and enjoy the outdoors. A wonderful Byron location close to parks, trails, schools, shopping, and amenities. (id:38604)
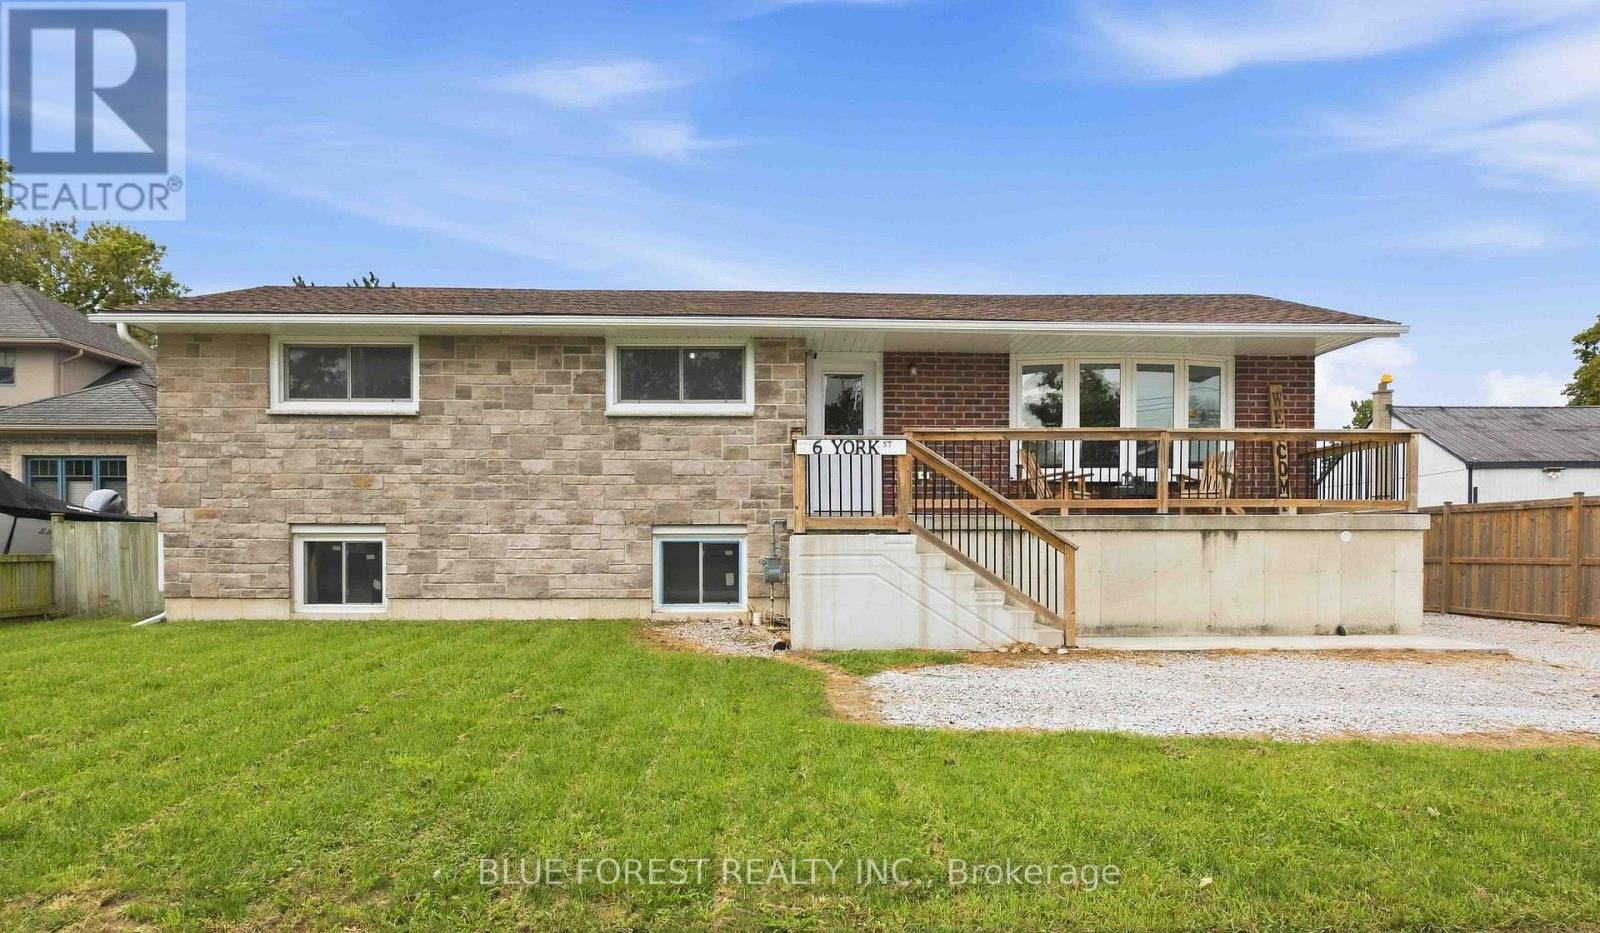
6 York Street
Lambton Shores, Ontario
Welcome to 6 York St, where small-town charm meets space, versatility and an incredible garage/workshop! Located in the welcoming community of Forest, this raised ranch offers a fantastic opportunity for families, hobbyists or anyone looking for room to grow. Step inside to a bright, open-concept main floor featuring 3 bedrooms and a 4-piece bathroom. The spacious kitchen is the heart of the home, showcasing granite countertops, a stylish backsplash, abundant cabinetry and a custom barnwood island overlooking the living area. A large bay window floods the living room with natural light, creating an inviting space with plenty of room for entertaining. Downstairs, the partially finished lower level offers high ceilings, egress windows, a 3-piece bathroom and an abundance of additional space. With multiple rooms already available, there's exciting potential for additional bedrooms, a family room, home office, gym, games room or personalized living space. Car enthusiasts, tradespeople and hobbyists will love the impressive 25' x 20' detached double garage featuring 12' ceilings and its own hydro panel. A large driveway provides parking for multiple vehicles, trailers or recreational toys. Outside, the home's stone and brick exterior offers timeless curb appeal, complemented by a large front porch, generous yard and fenced grass area. Enjoy the relaxed pace and friendly atmosphere of Forest, with everyday amenities, schools, shopping, restaurants and recreation nearby, while the beaches and waterfront communities of Ontario's Blue Coast are just a short drive away. 6 York St delivers the space, garage and flexibility that can be hard to find-inside and out (id:38604)
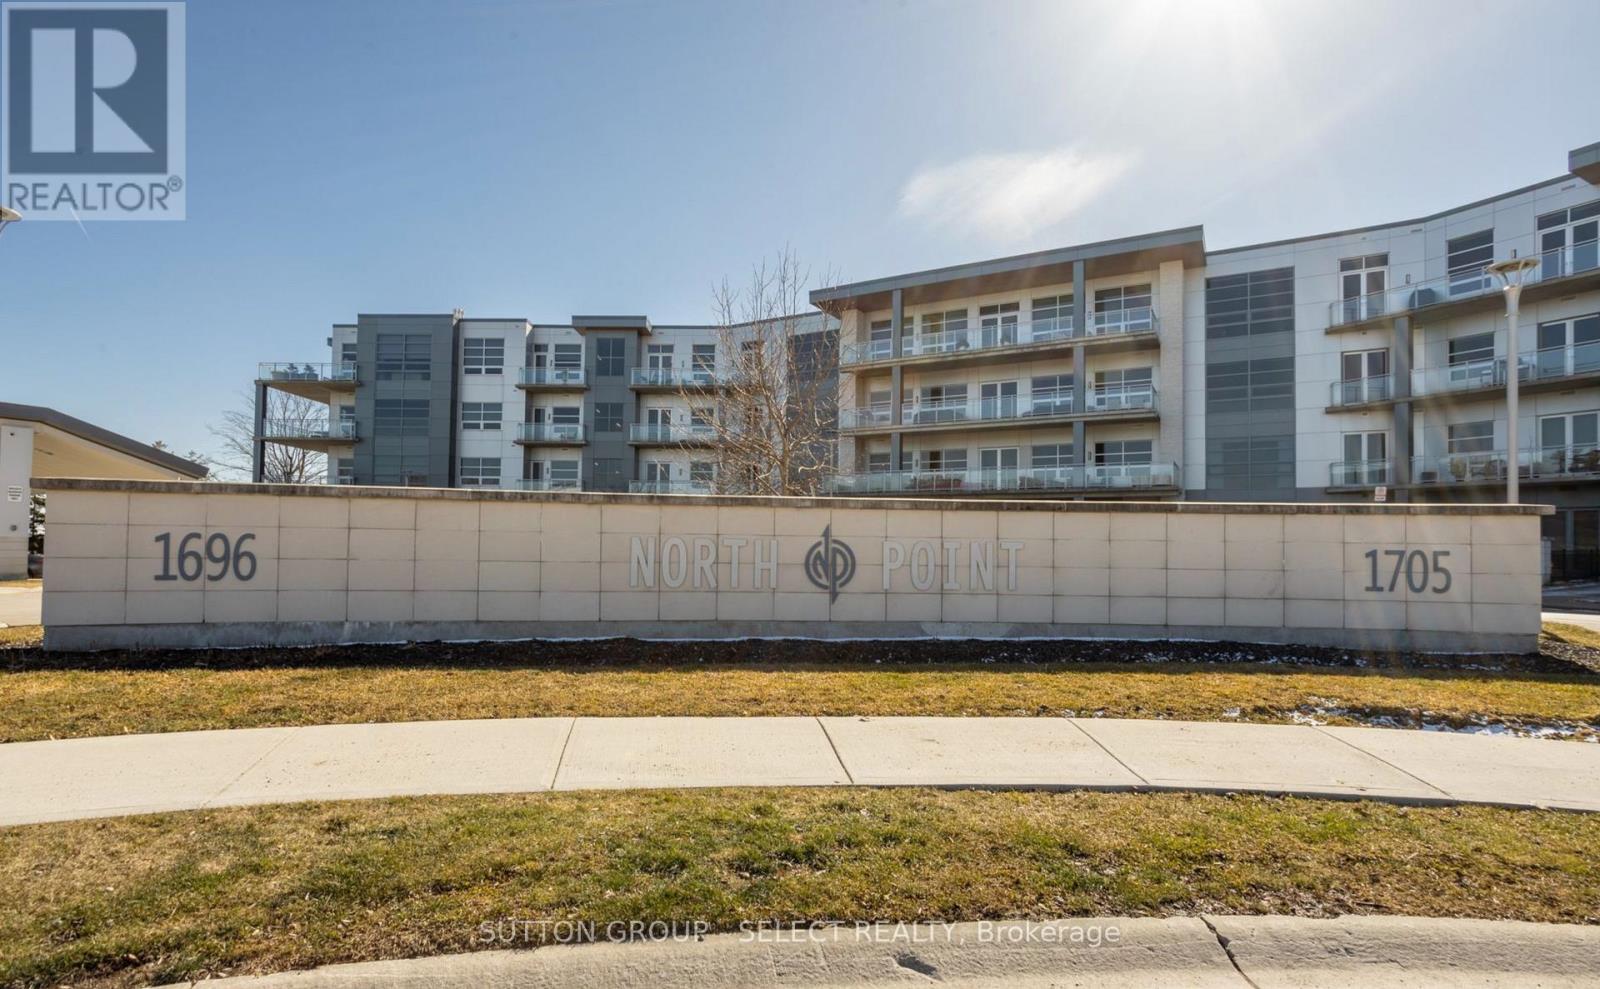
300 - 1705 Fiddlehead Place
London North, Ontario
Ideally located just steps from Masonville Mall and minutes from Western University and University Hospital, this beautifully maintained condo offers nearly 1,170 sq. ft. of stylish, thoughtfully designed living space.The bright open-concept layout features soaring 10-foot ceilings, expansive windows, engineered hardwood flooring, and a spacious living and dining area with a cozy gas fireplace. The kitchen is equipped with granite countertops, a gas range, and premium stainless-steel appliances. The generous primary suite offers a spa-inspired ensuite and double-door walkout to a private balcony with city views and beautiful sunsets-perfect for morning coffee or evening relaxation. Additional features include a 2-piece guest bath, in-suite laundry, heated floors, secure building entry with 24/7 security, and heated underground parking. An exceptional location close to shopping, dining, transit, Western University, and University Hospital. Ideal for professionals, medical staff, retirees, or anyone seeking comfortable, low-maintenance living in North London. (id:38604)
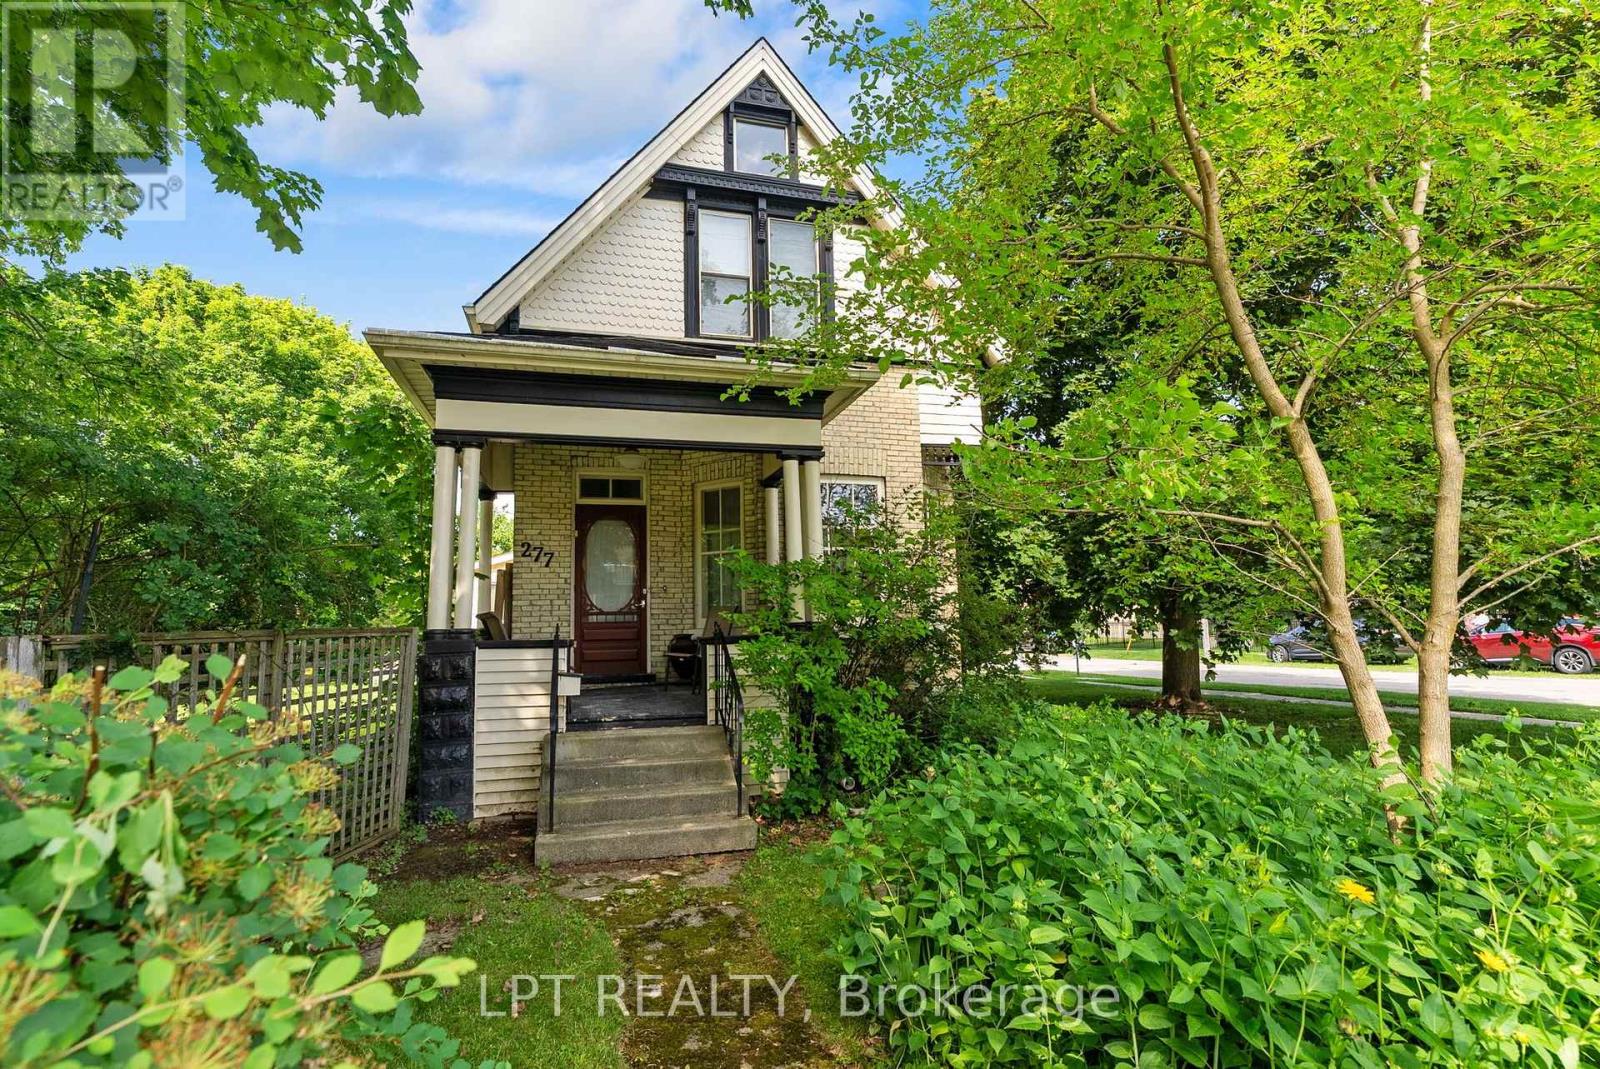
277 Andrew Street
South Huron, Ontario
ATTENTION, families, investors, and developers! This solid 2-storey brick home offers endless potential in the heart of Exeter, sitting on a rare double lot with the possibility of a future severance (buyer to complete their own due diligence). Whether you're searching for a spacious family home, income property, or investment opportunity, this property checks all the boxes. The upper level features three generous bedrooms, each with its own walk-in closet, along with a spacious 5-piece bathroom. The main floor welcomes you through a practical mudroom with ample storage before entering the functional kitchen, complete with a convenient 2-piece bathroom nearby. The bright living room flows seamlessly into the dining area, creating a comfortable space for everyday living and entertaining. Also on the main level is a fourth bedroom, offering flexibility for guests, a home office, or multi-generational living. A front foyer provides access to the second level and the inviting covered front porch. Outside, the possibilities continue. The oversized single-car garage offers excellent storage or workshop space, while the expansive side lot presents exciting potential for a future severance, making this an exceptional opportunity for investors and developers alike. Vacant lots in this established neighbourhood, just steps from downtown Exeter, are becoming increasingly difficult to find and could provide significant future value. Located close to schools, parks, shopping, restaurants, and all the amenities Exeter has to offer, this property combines location, character, and outstanding investment potential. Whether you choose to move in, renovate, generate rental income, or explore future development opportunities, this is a property with unlimited possibilities. Rare opportunities like this don't come along often. Book your private showing today and discover the potential this unique Exeter property has to offer! (id:38604)
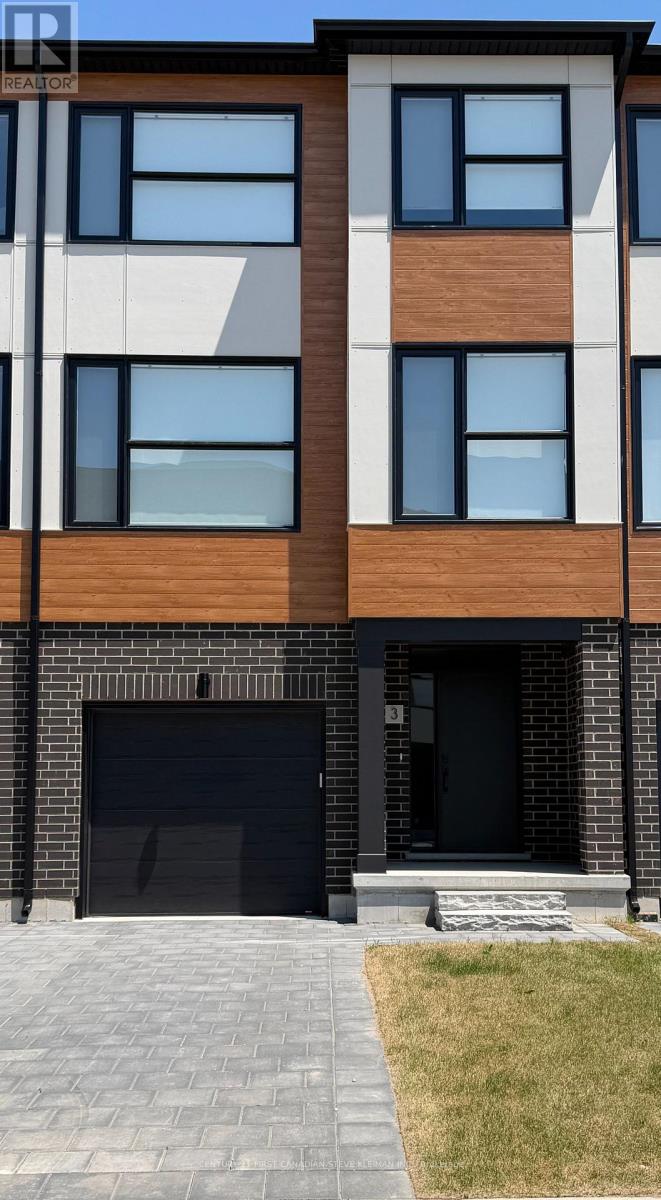
99 - 2830 Tokala Trail
London North, Ontario
The IRIS layout at Lotus Towns, a thoughtfully designed vacant land townhome walking distance to everything. This plan offers FAMILY ROOM WITH 2PC BATH on the entry level & is UNFINISHED in the basement. You can also choose 3 or 4 bedrooms on the third floor. If you are looking for maximum bedrooms and full baths, this is the plan for you. Choose an end unit for the double wide driveway. High-end finishes, low condo fees, & modern conveniences, this home is designed for effortless living. Enjoy the garage parking & 125-amp electrical service accommodates your EV charger. The striking front exterior features upgraded Sagiper, James Hardie siding & clay brick, (no Vinyl siding) complemented by Dashwood Gemini Series windows for both style and efficiency. Enjoy the covered front porch or step out through the back door on the entry level to your exclusive-use backyard. The second floor boasts soaring 9 ceilings, a gourmet Canadian made kitchen with tons of cabinetry & countertop space, a large island, an optional pantry, plus a spacious dining area with sliding doors to the rear deck, perfect for entertaining! The living room is flooded with natural light, with an optional fireplace and a cozy office nook. Laundry is conveniently located on the third floor. Additional features include three designer finish packages with black fixtures. End units featuring extra windows & double wide driveways. **For a limited time only, your home comes complete with 5 FREE appliances: a refrigerator, stove, dishwasher, washer, and dryer.** Experience modern townhome living with luxurious finishes, thoughtful design, and incredible value. Secure your dream home at Lotus Towns today! Photos shown are of a model home and depict extras and upgrades that are not included in this price. This price takes into consideration the removal of HST, and buyers will have to pay a higher price if HST is included (id:38604)
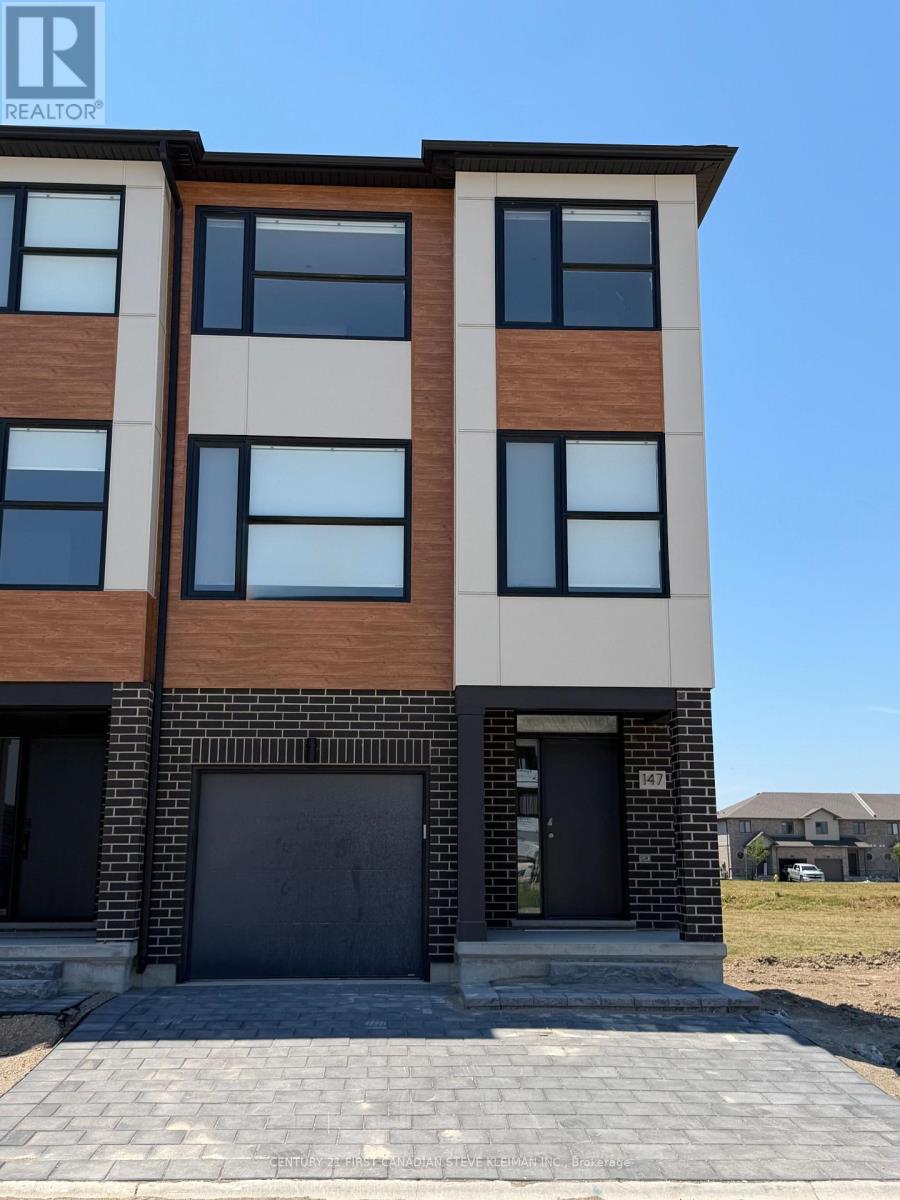
97 - 2830 Tokala Trail
London North, Ontario
The LOTUS layout at Lotus Towns our Show Stopper floor plan at the thoughtfully designed vacant land townhome walking distance to everything. This plan offers a separate entrance from the garage that leads to a completely separate two story suite with kitchen/living room, bedroom with full ensuite bath & laundry. Perfect for a live-in nanny or grown children. You can also choose 3 or 4 bedrooms on the third floor. Choose an end unit for the double wide driveway. High-end finishes, low condo fees, & modern conveniences, this home is designed for effortless living. Enjoy the garage parking & 125-amp electrical service accommodates your EV charger. The striking front exterior features upgraded Sagiper, James Hardie siding & clay brick, (no Vinyl siding) complemented by Dashwood Gemini Series windows for both style and efficiency. Enjoy the covered front porch or step out through the back door on the entry level to your exclusive-use backyard.The second floor boasts soaring 9 ceilings, a gourmet Canadian made kitchen with tons of cabinetry & countertop space, a large island, an optional pantry, plus a spacious dining area with sliding doors to the rear deck, perfect for entertaining! The living room is flooded with natural light, with an optional fireplace and a cozy office nook. Laundry is conveniently located on the third floor. Additional features include three designer finish packages with black fixtures. End units featuring extra windows & double wide driveways. Experience modern townhome living with luxurious finishes, thoughtful design, and incredible value. Secure your dream home at Lotus Towns today! **For a limited time only, your home comes complete with 5 FREE appliances: a refrigerator, stove, dishwasher, washer, and dryer.** Photos shown are of a model home and depict extras and upgrades that are not included in this price. This price takes into consideration the removal of HST and buyers will have to pay a higher price if HST is included. (id:38604)