

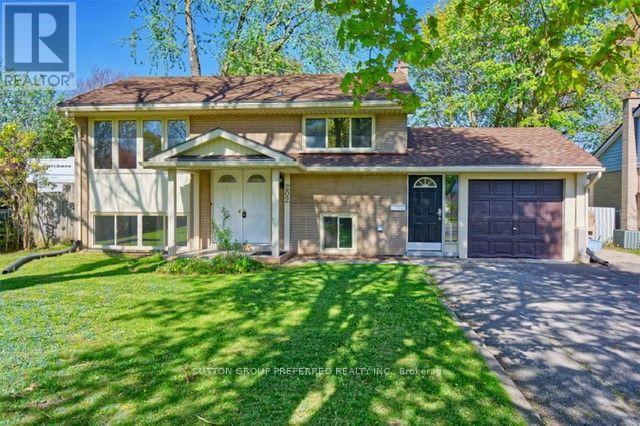
202 Michaelmas Street
London East, Ontario
Great property for a family or someone that would like to live there with extra rental income. Raised bungalow with single garage in Huron Heights. Upper level contains of large open concept living/din room with kitchen, 2 bdrms and 4 pc bath. Main floor features: kitchen, 3 berms and 4pc bathroom. There is a separate entrance off the garage to the main floor. Parking for 7 cars. Many upgrades over the years: upper floor kitchen, bathrooms, flooring, furnace, a/c on-demand water heater. Currently rented $3,000.00 plus all utilities. Tenants are willing to vacate or stay and sign a new lease. Close by Fanshawe College, shopping, bus stop, restaurants. (id:38604)
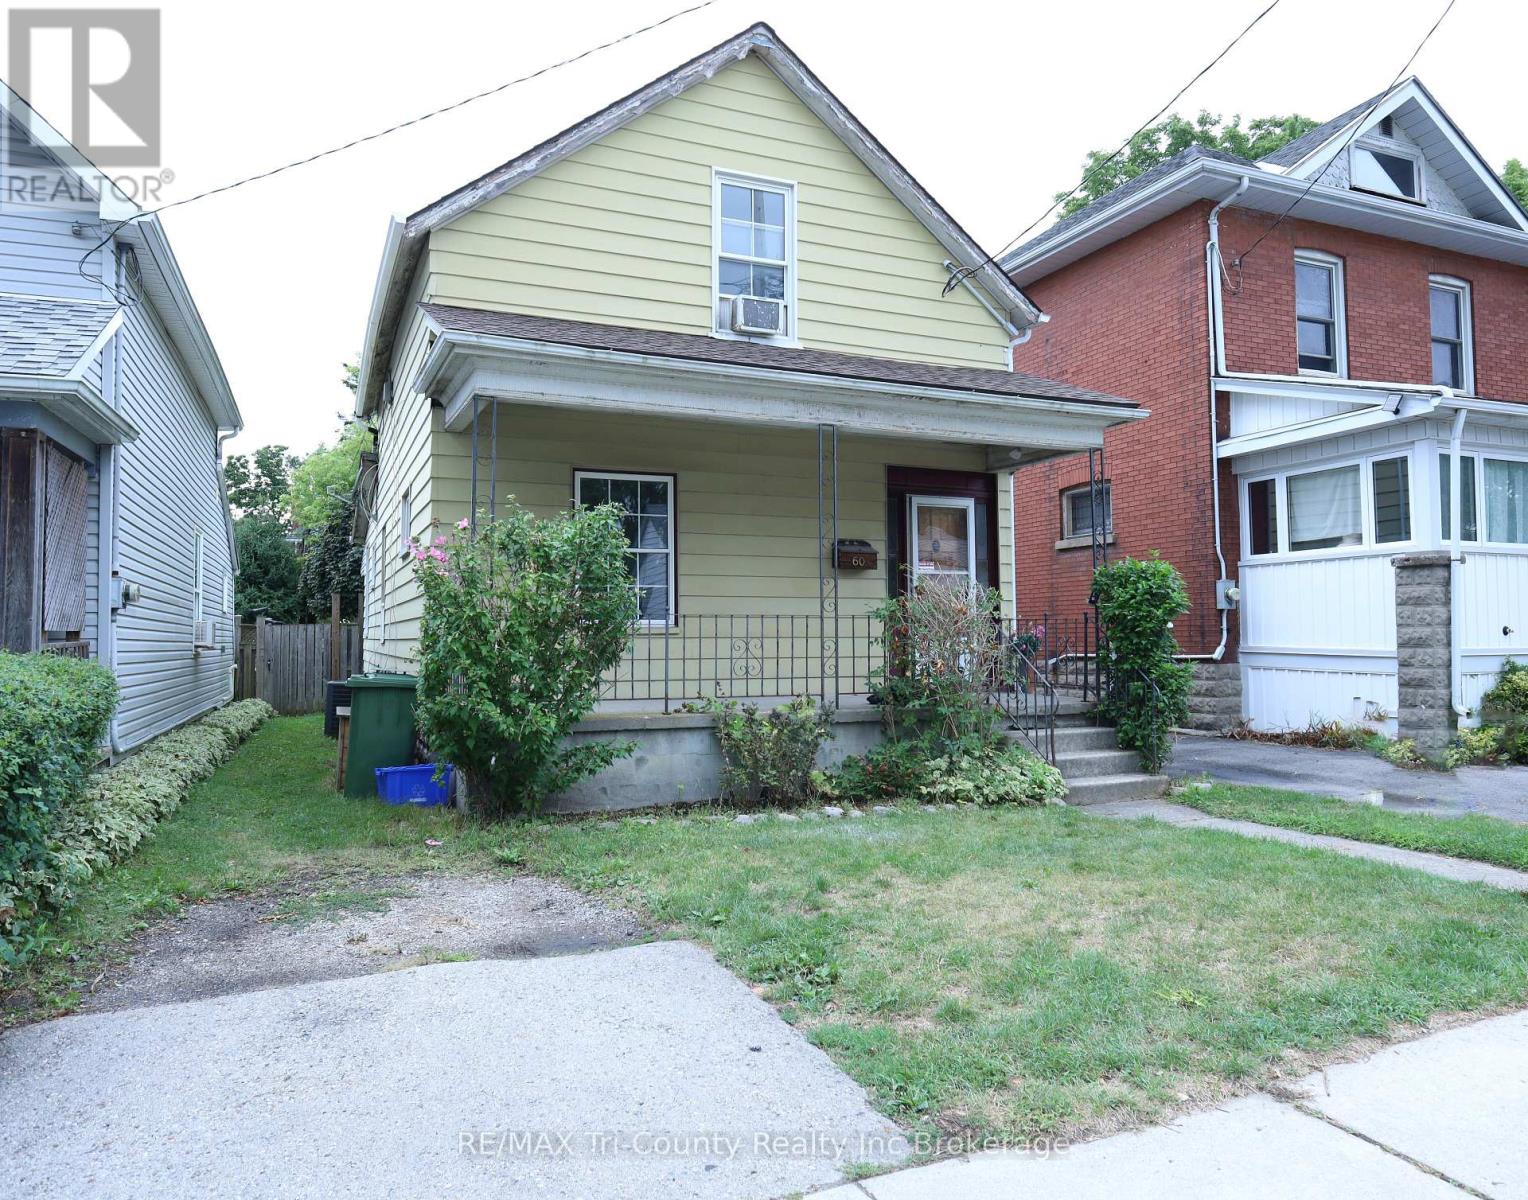
60 Manitoba Street
St. Thomas, Ontario
This move-in-ready freshly painted 3-bedroom, 1-bath home offers 1,434 sq ft of above-grade living space and is perfect for first-time home buyers or anyone looking to enjoy the convenience of city living. Located within walking distance to downtown St. Thomas, you'll have easy access to schools, shopping, dining, parks, and more all just steps from your front door. Enjoy a well-maintained interior with plenty of natural light and functional living spaces. Whether you're relaxing with family or entertaining friends, this home offers comfort and charm throughout. Just 30 minutes to London and 15 minutes to Highway 401. Don't miss your chance to get into the market with this beautifully located, move-in-ready home! (id:38604)
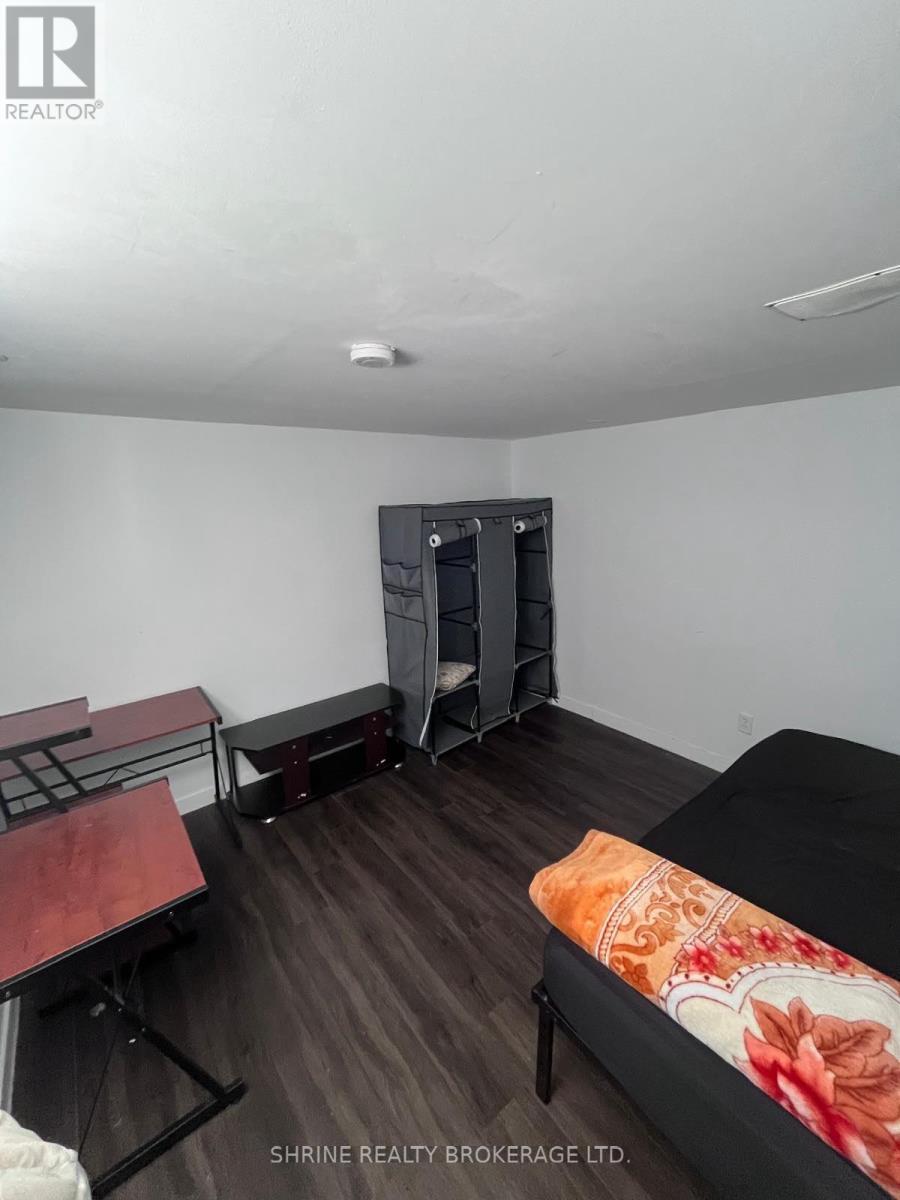
Bedroom 3 - 743 Sevilla Park Place
London East, Ontario
Private Room Rental in Meticulously Maintained Carling Heights Home!Ideal for students or working professionals looking for a clean, well-maintained living space. Enjoy the convenience of living in a spacious 5-bedroom, 2-bathroom semi-detached home strategically located with direct, short transit routes to both Western University and Fanshawe College. (id:38604)
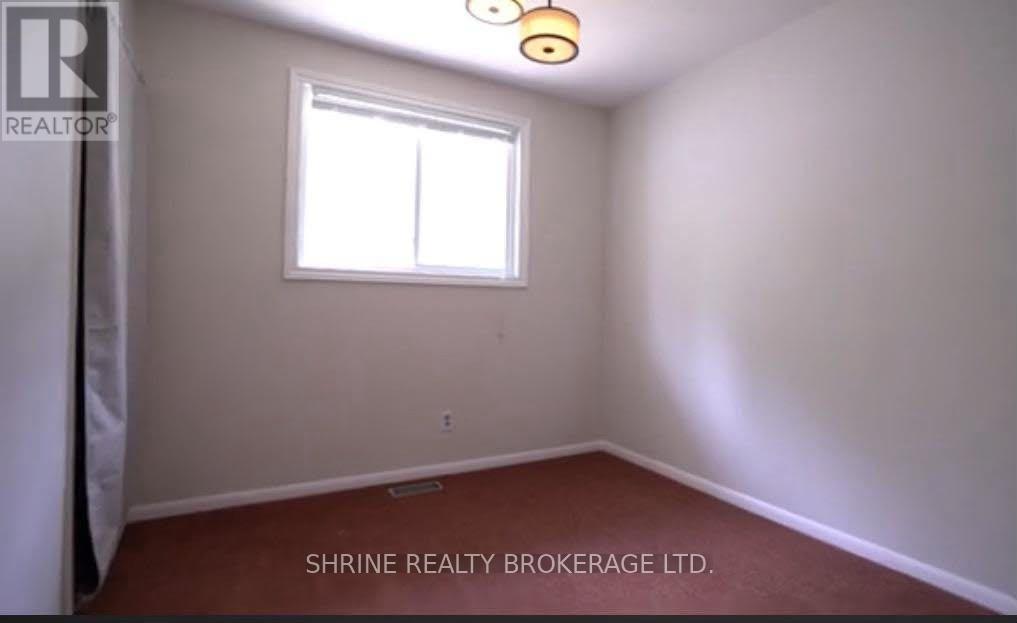
Bedroom 1 - 743 Sevilla Park Place
London East, Ontario
Private Room Rental in Meticulously Maintained Carling Heights Home!Ideal for students or working professionals looking for a clean, well-maintained living space. Enjoy the convenience of living in a spacious 5-bedroom, 2-bathroom semi-detached home strategically located with direct, short transit routes to both Western University and Fanshawe College. (id:38604)
612 Fox Mill Place
London South, Ontario
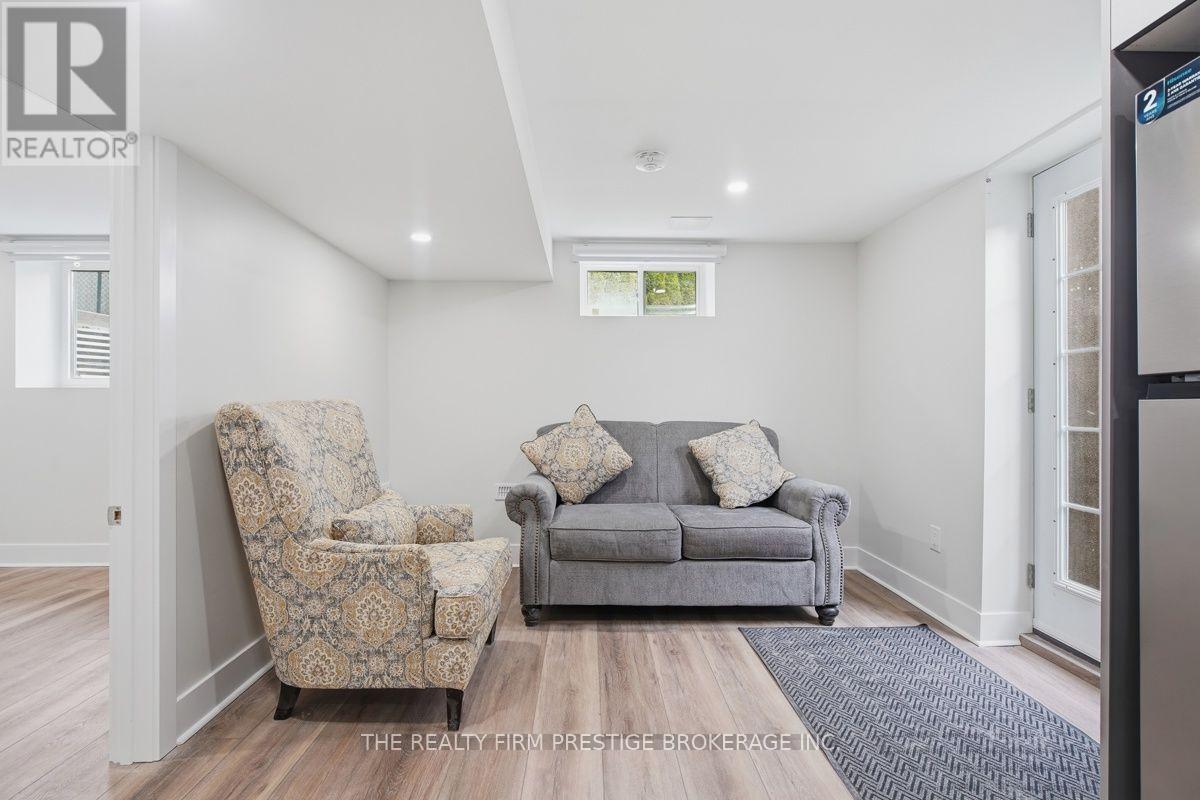
Welcome to 612 Fox Mill Place! Nestled on a quiet street, this bright and spacious, newly renovated 3 bedroom lower unit offers the perfect combination of comfort, convenience, and a peaceful setting. With its own private entrance, you'll enjoy added privacy and independence. Two 3-piece bathrooms add a fresh, modern touch. Shared laundry is conveniently located in the unit and one parking space is included. Located in a quiet neighbourhood close to schools, parks, shopping, and public transit, this is an ideal home for someone looking for an affordable, low-maintenance lifestyle. Available immediately for $1600/month plus $300 for utilities (includes hydro, water, heat/ac, high speed internet). Partially furnished (as seen in photos). Tenant responsible for snow removal along pathway to backyard (shared with studio tenant). No smoking. Rental application, references, credit check, income verification, first and last month's rent, and tenant insurance are required. (id:38604)
114 Longview Court
London South, Ontario
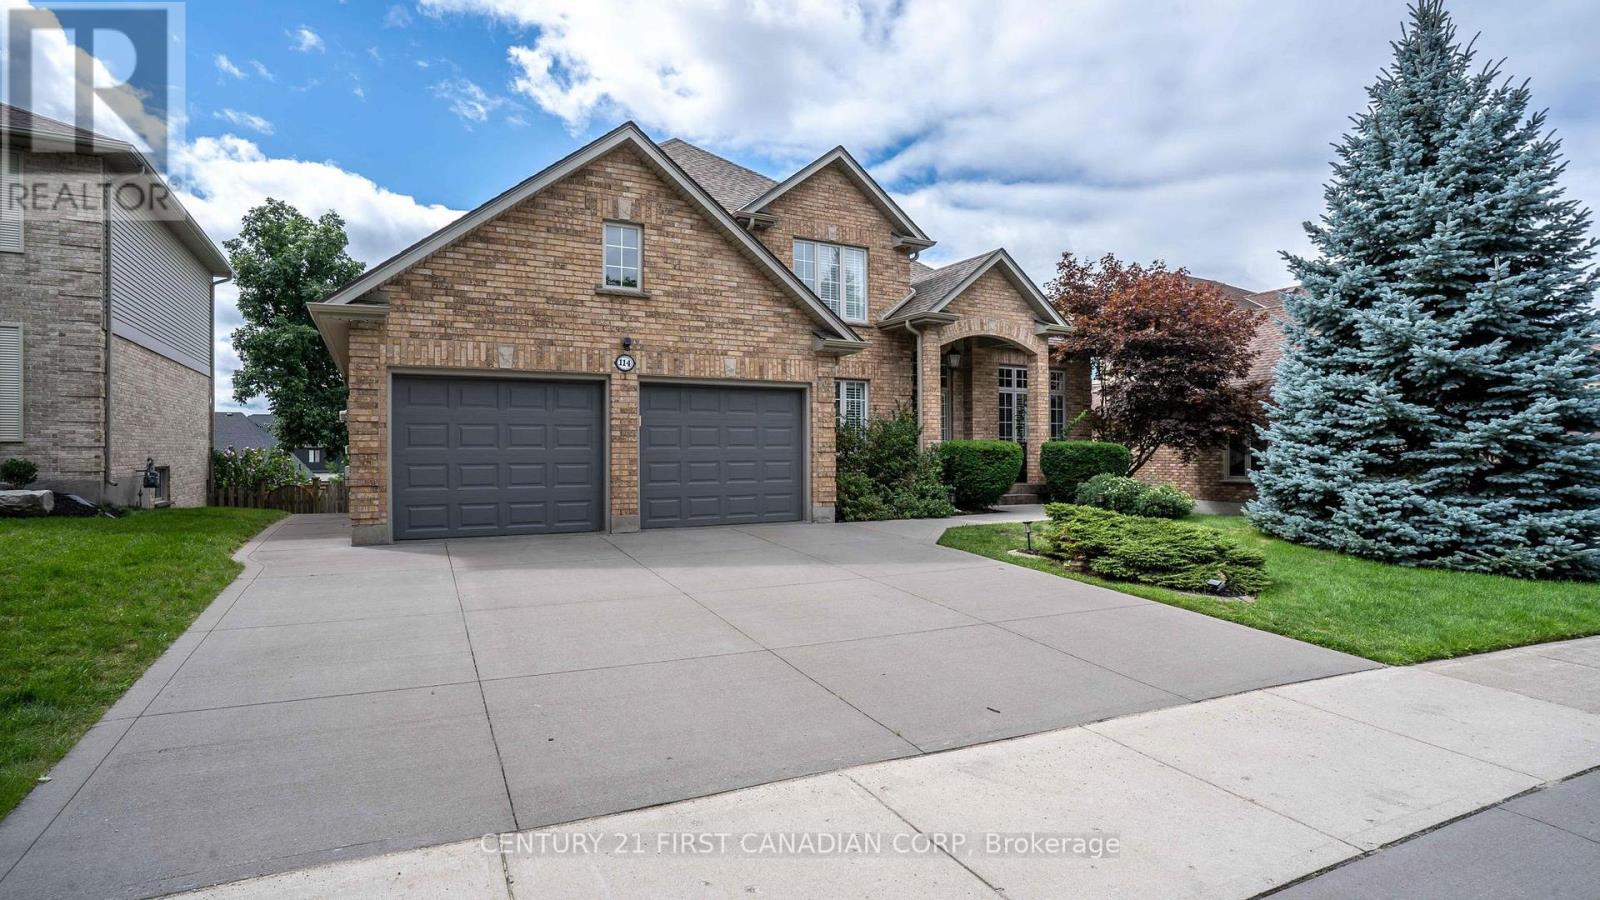
Tucked onto a mature, tree-lined court in one of Byron's most sought-after pockets, this beautifully finished two-storey home delivers the space, comfort, and outdoor lifestyle families dream about. Inside, you'll find over 2,657 sq ft above grade plus an additional 1,533 sq ft of finished living space in the walk-out lower level - more than 4,100 square feet of total living space to spread out and grow into. Four bedrooms and 3.5 bathrooms offer room for everyone, while the walk-out basement adds flexible space for a home gym, media room, or teen retreat. But the real showstopper is the backyard - your own private resort. Take a dip in the saltwater pool, unwind in the built-in hot tub combo, and retreat to the covered lounge area to stay dry and relax, rain or shine. It's the perfect setting for summer entertaining or quiet evenings at home. Homes on a court like this, in a neighbourhood like Byron, don't come along often. (id:38604)
111 - 931 Wonderland Road S
London South, Ontario
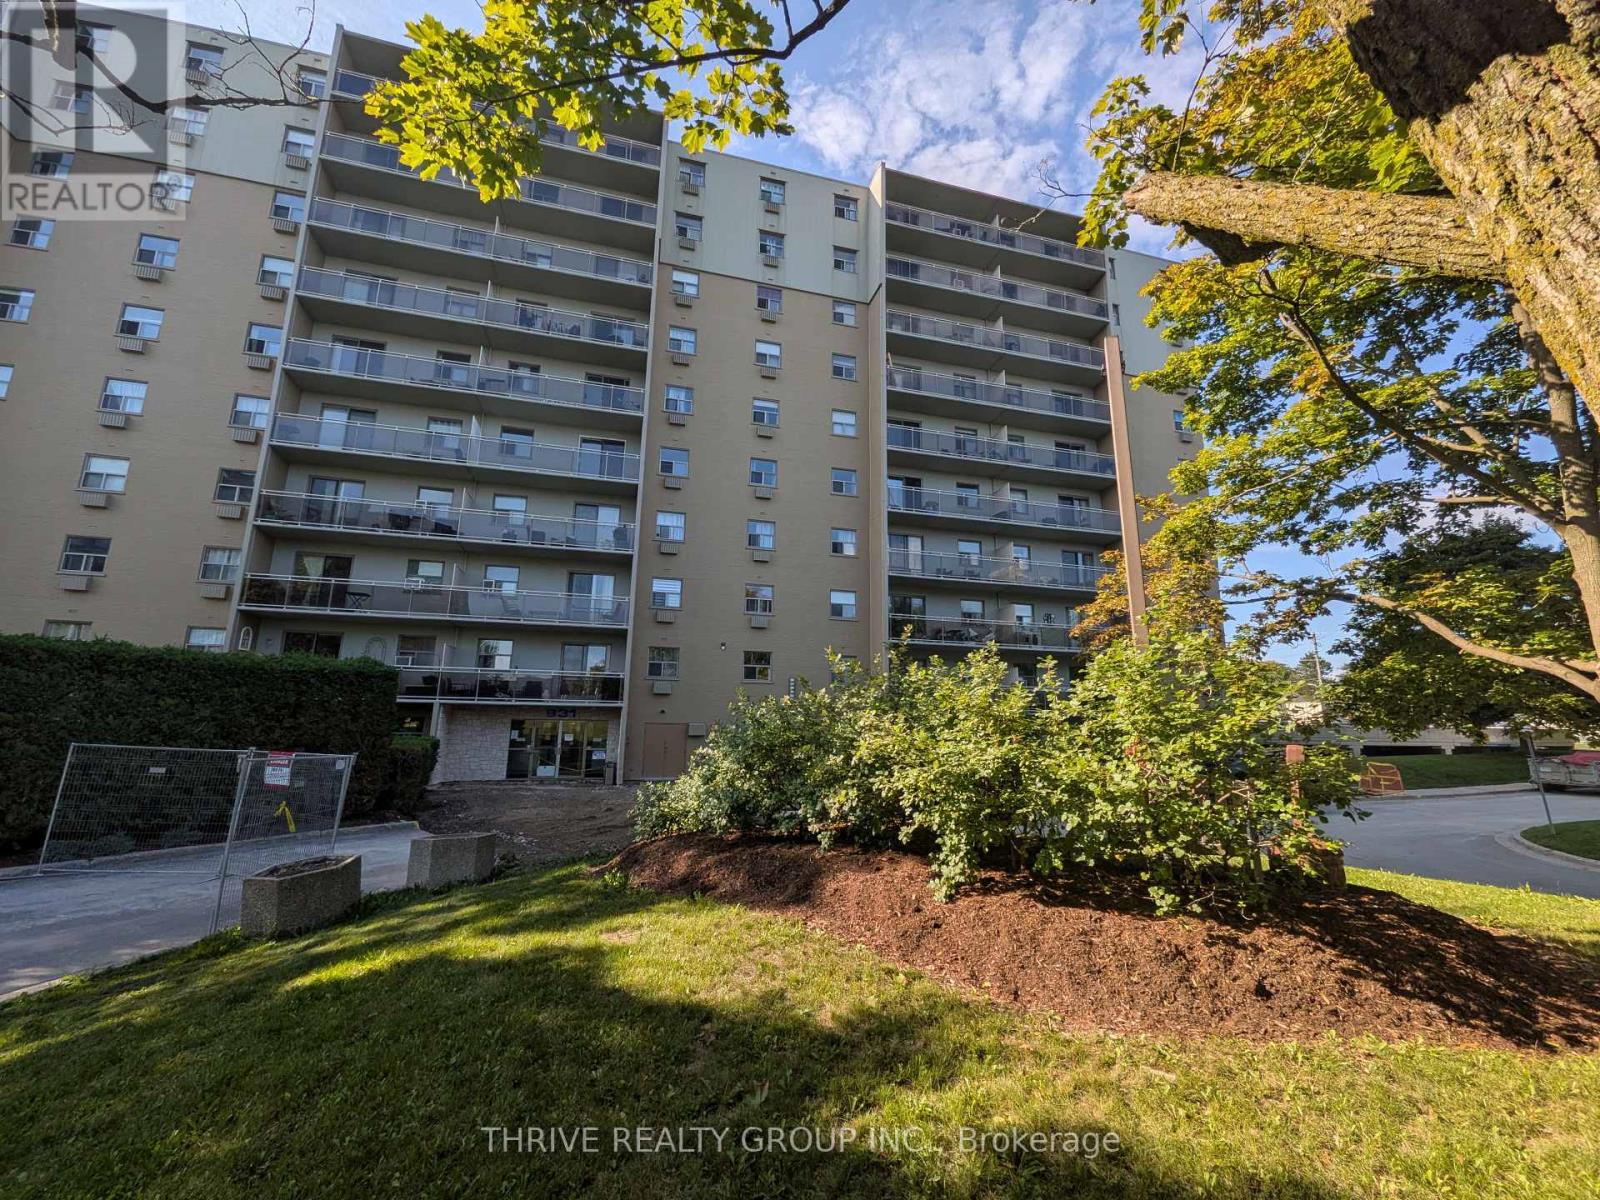
Well located, near public transit, grocery and shopping, this two bedroom unit has a lot to offer! Two big bedrooms, bright living room and kitchen and spacious main floor balcony. Nice common room available for us PLUS a playground beautiful pool! Available as early as September 1. (id:38604)
792 Fleet Street
London East, Ontario
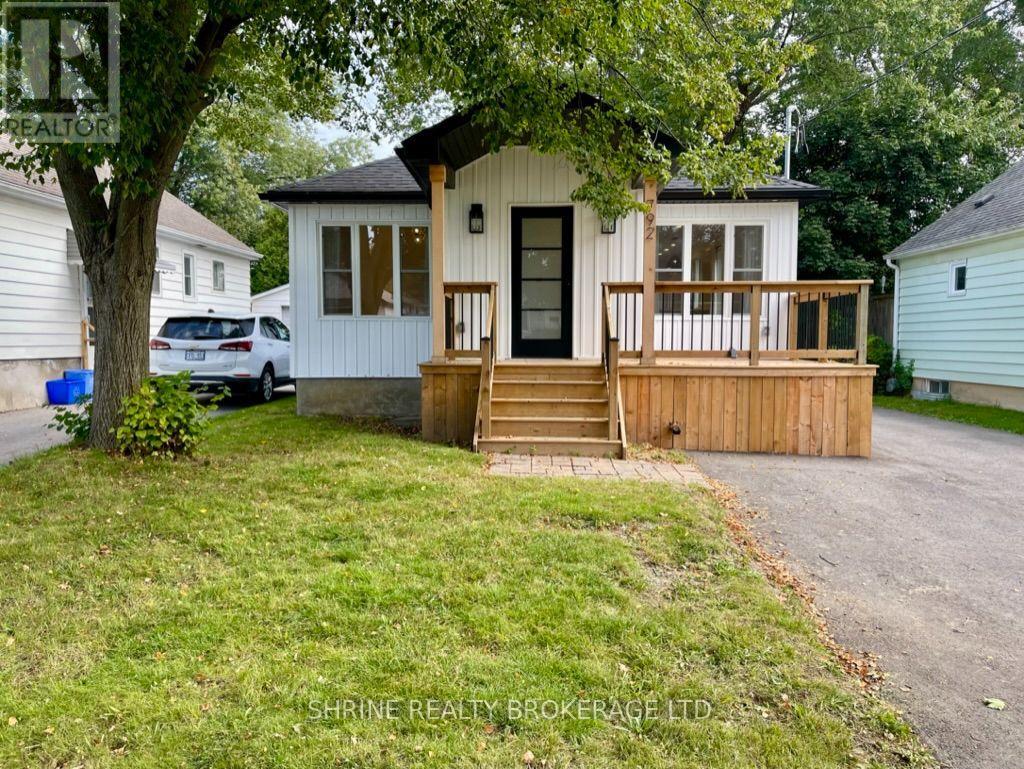
Bright and modern 2-bedroom upper-level unit in the mature and family-friendly Carling neighborhood. This well-maintained suite offers an open-concept living area filled with natural light, a contemporary kitchen layout, and two spacious bedrooms with large windows. Enjoy direct access to an expansive shared backyard, plus a dedicated private parking space. Prime, central location within walking distance to Mornington Park (green spaces & sports courts) and top local schools. Minutes to Real Canadian Superstore, shopping, dining, public transit, and quick access to Fanshawe College. Ideal for working professionals or small families seeking comfort and convenience. Upper tenant pays 60% of utilities. Driveway snow removal maintained by tenants. (id:38604)
36 - 40 Summit Avenue
London North, Ontario
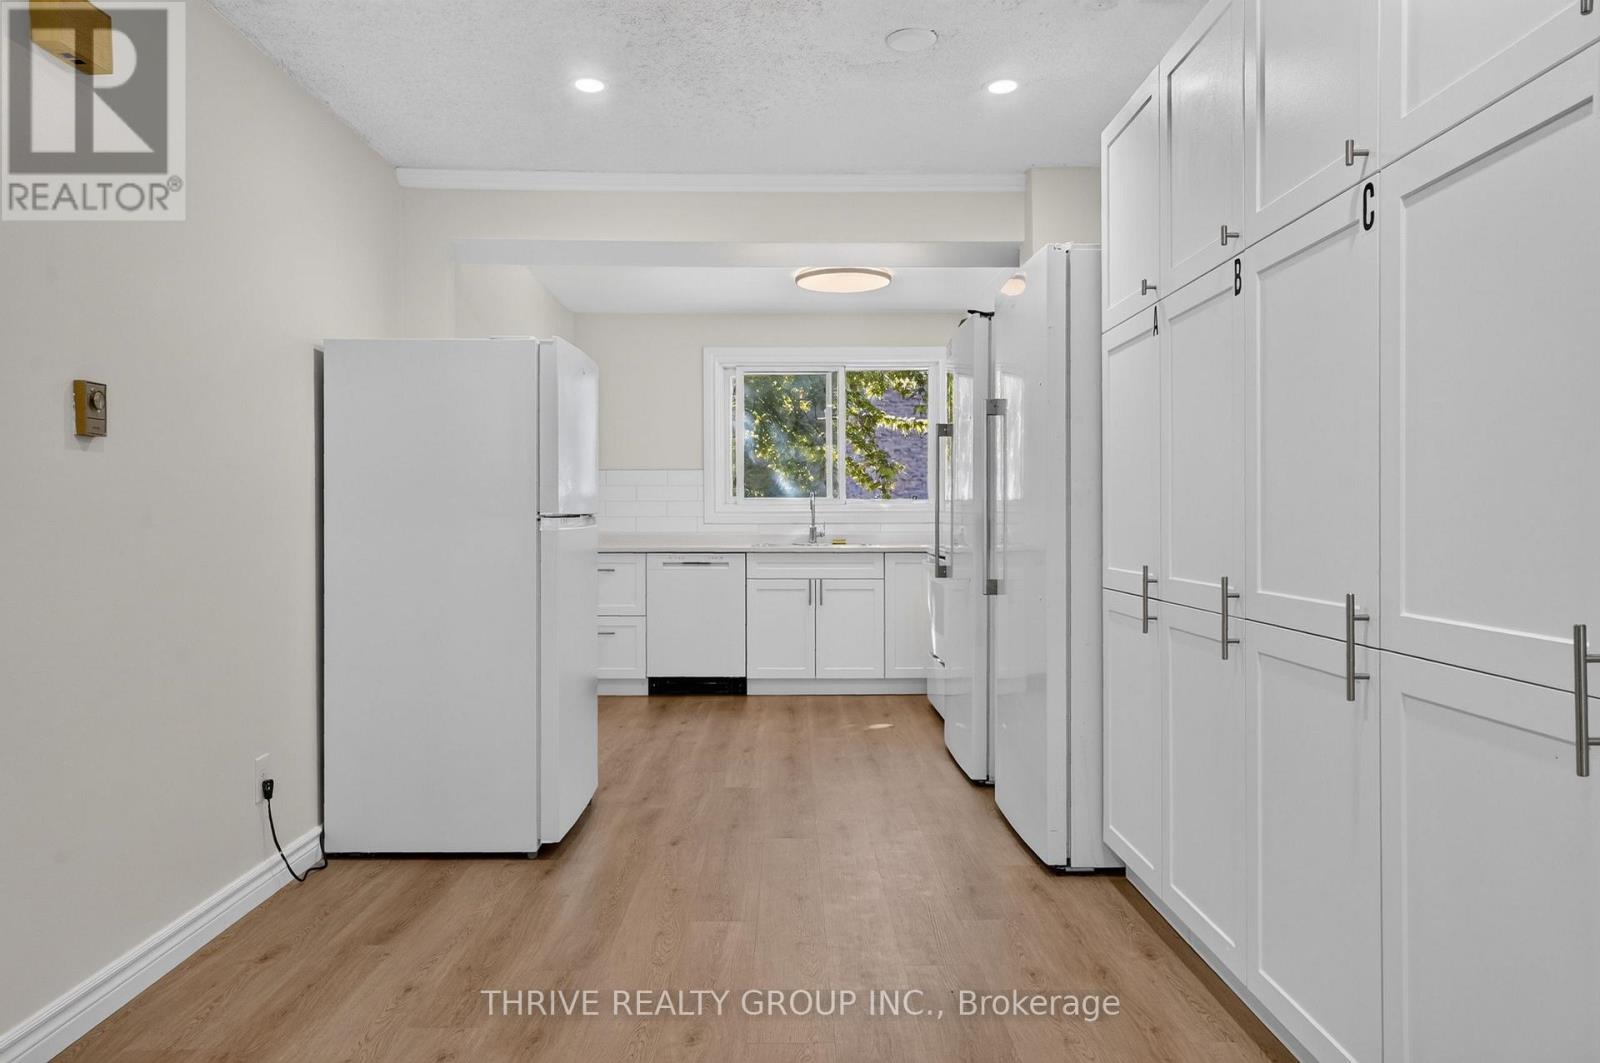
Built for income, not for chasing rent. This fully tenanted, furnished 5-bedroom condo townhouse offers a turnkey option for investors looking to add to their rental portfolio, or for parents planning ahead for a child attending Western. Offering approx. 1,496 sq ft across three levels, the layout was designed with shared living in mind. There are five bedrooms, 2.5 bathrooms and in unit laundry. The kitchen includes full size fridge and freezer units, an additional fridge, dishwasher and microwave. Full-size laundry is located on the lower level. Recent updates include luxury vinyl plank flooring throughout the main floor and hallways, new kitchen cabinetry including a large custom pantry unit, ceramic tile backsplash, LED pot lighting, and new stove, dishwasher and microwave in 2026. Bedroom laminate flooring was completed between 2022 and 2024, and kitchen and bathroom plumbing has been updated. Electric baseboard heating is individually controlled by thermostats in each room. The home has a 200-amp electrical panel, updated in 2015. Roof, doors and windows are maintained by the condo corporation giving you peace of mind for the large items. Monthly condo fees are $350 and include water. Furniture is included. Fully tenanted and already set up for shared accommodation, this is an opportunity to step into an established rental property without starting from scratch. Whether you're growing your portfolio or buying ahead for your student's years at Western, this one is already working. Numbers available upon request. (id:38604)
404 - 460 Callaway Road
London North, Ontario
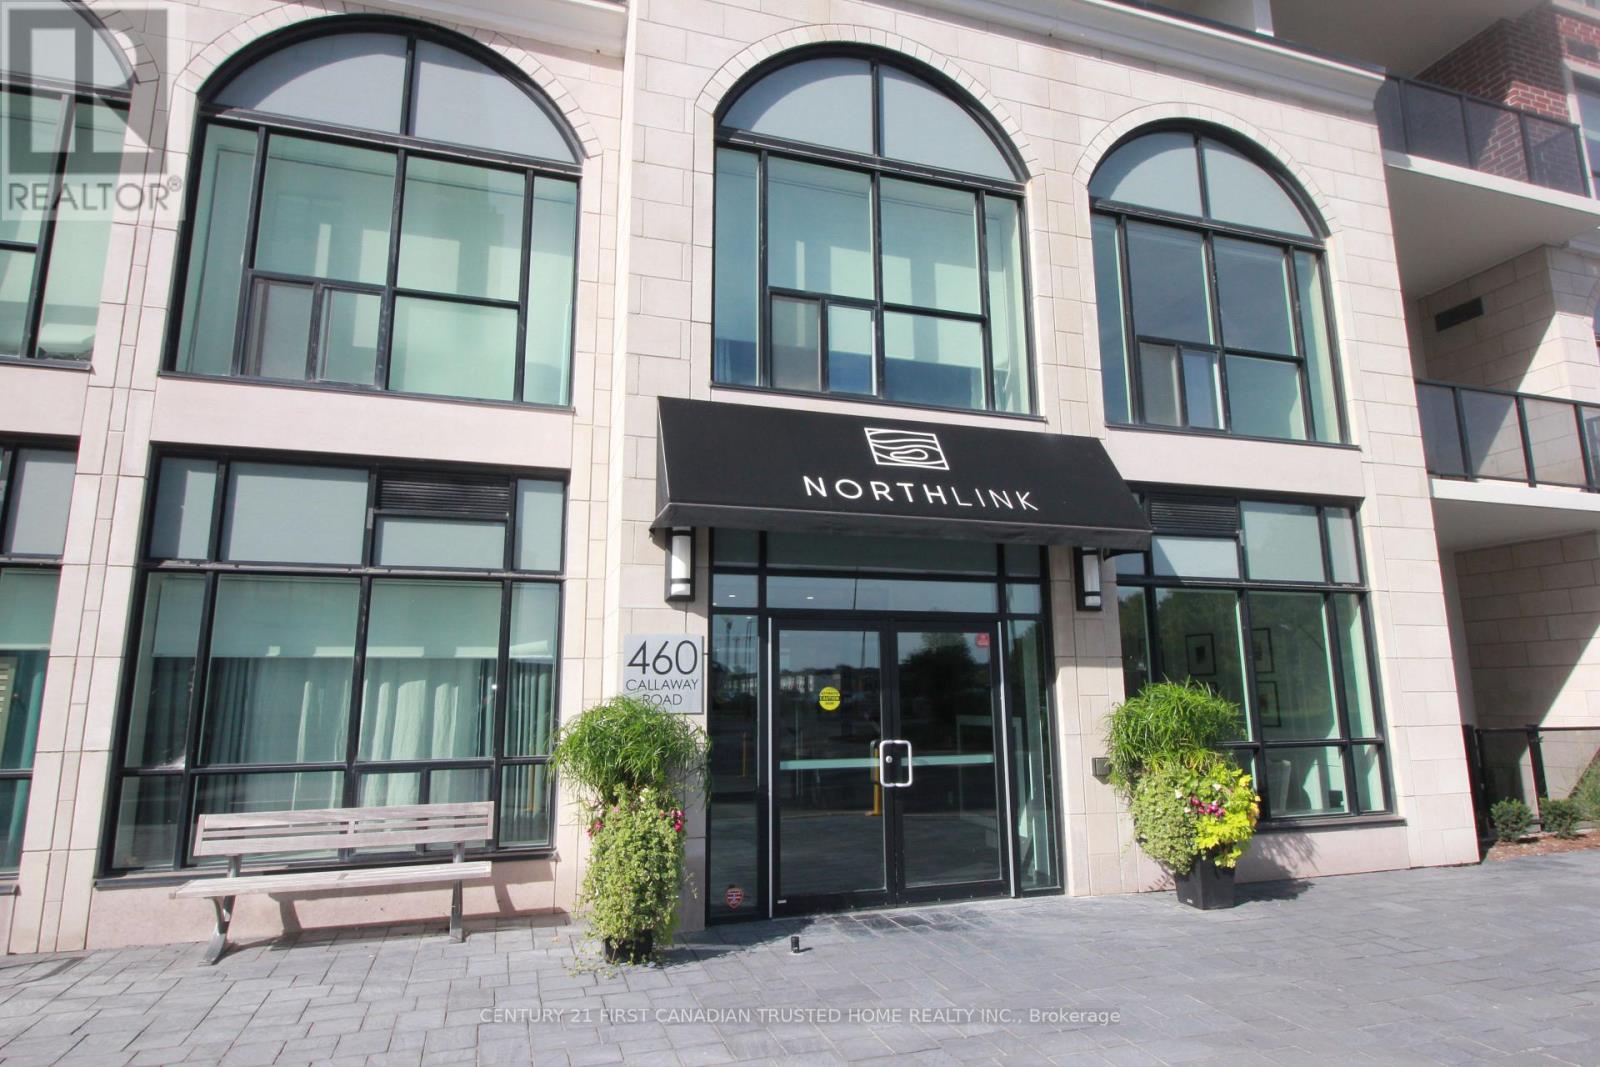
Welcome to luxury living at this exception 2-bedroom, 2-bathroom corner unit, offering a bright and airy living space with breathtaking panoramic views of Sunningdale golf course. Situated in a coveted north-west corner, this home is bathed in natural light, thanks to its expansive windows that frame the stunning outdoor scenery. The spacious open-concept design features a pristine white kitchen, complete with high-end quartz countertops, sleeks stainless steel appliances, and an inviting breakfast bar perfect for both cooking and entertaining. The living area is enhanced by a cozy electric fireplace, adding warmth and ambiance to the space. Throughout the unit, you'll find beautiful hard surface flooring. The generous master suite is a true retreat, with a luxurious 4-piece ensuite featuring a glass shower, double sinks, and quartz countertops. A second well-appointed 4-piece bathroom with a tub serves both the second bedroom and guests. California shutters enhance all the windows. Step outside onto the private terrace, where you'll enjoy some of the best views in the building an ideal spot for relaxing or entertaining while overlooking the lush golf course. This home also offers an array of premium features, two underground parking spaces, and a private locker for additional storage. Residents enjoy fantastic building amenities, such as a fully equipped fitness center, golf simulator, guest suite, impressive residents lounge and outdoor pickleball court all set in a prime location. All-inclusive condo fee includes heating, cooling and water. You'll be within walking distance to Masonville Mall, fine dining, and shopping, and just a short drive from University Hospital (UH) and Western University (UWO). This property combines convenience, luxury, and location a perfect place to call home. Don't miss the opportunity to experience the best in modern living! (id:38604)
307 Kennington Way
London South, Ontario
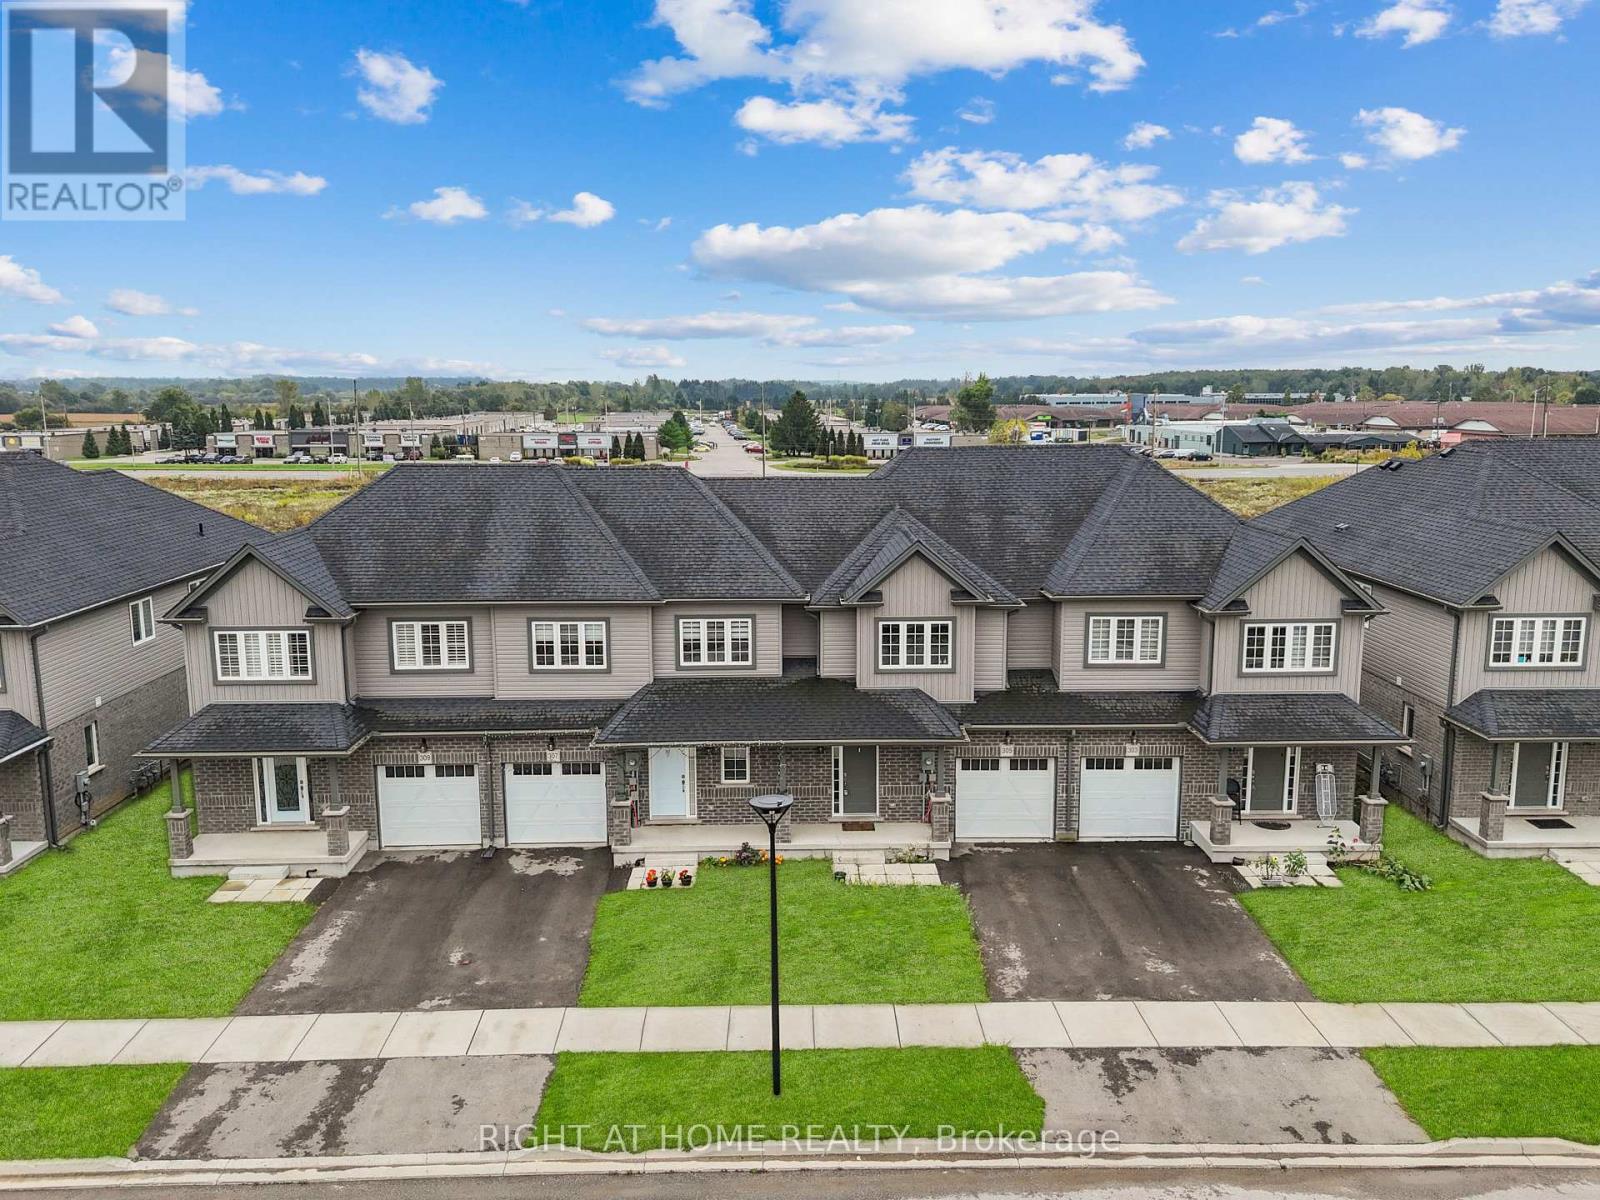
Beautiful 3-Bedroom 2 Bath room Freehold Townhome in South London!Welcome to 307 Kennington Way, a stunning 3-bedroom, 2-bathroom freehold townhouse offering comfort and convenience. This well-maintained home is located in a desirable neighborhood, withschools, parks, shopping, and all amenities just minutes away. Perfect for families or investors looking for a great opportunity in South London! This property offers a functional layout with spacious living areas, modern finishes, and ample natural light throughout. Thishome provides both comfort and convenience. An excellent opportunity for first-time buyers,families, or investors seeking a quality property in a prime location. (id:38604)
50 Wellington Street N
Woodstock, Ontario
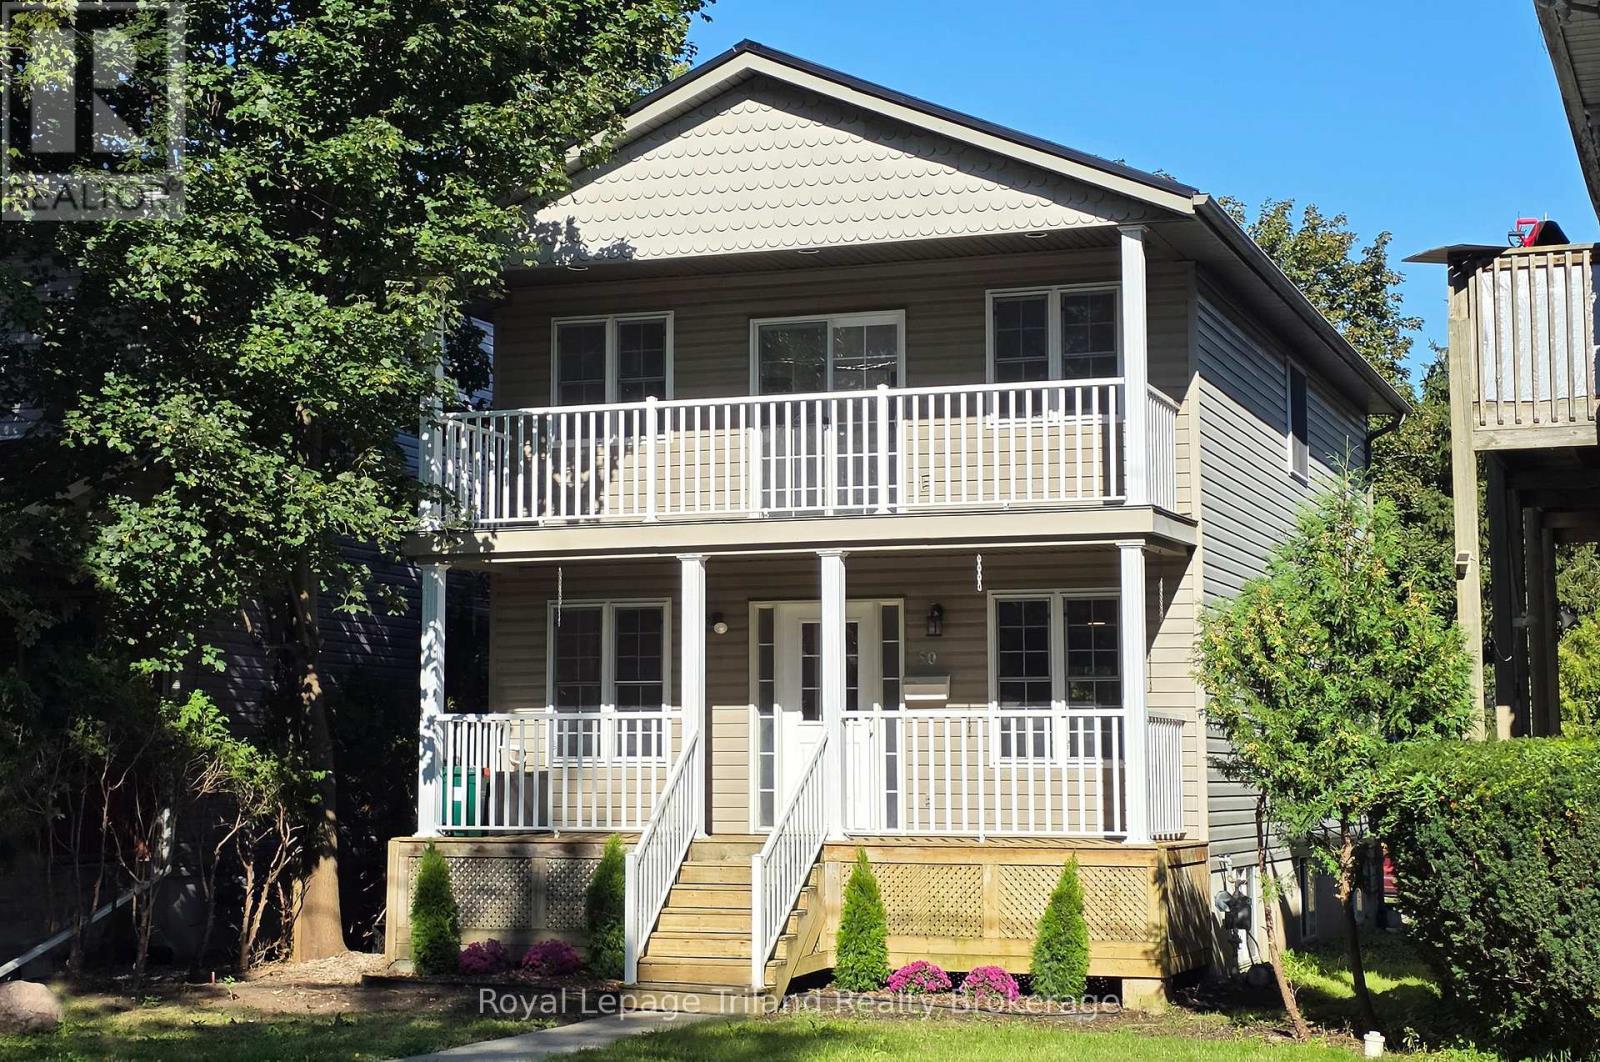
DUPLEX: Looking for a newer 2 storey home with a separate lower unit and rental income potential? This could be the perfect setup! The spacious 1,672 sq.ft. 2-storey home features new flooring and fresh paint throughout, with a bright open concept main floor, inviting kitchen, front and rear porches, convenient powder room and main floor laundry. Upstairs you'll find a generous primary bedroom with walk-in closet and garden door to a private balcony, 2 additional bedrooms and a sparkling 4 piece bath. The 678 sq.ft. lower unit has its own separate exterior entrance and includes a comfortable living room, kitchen, bedroom and tidy 3 piece bath. Close to downtown, this versatile property offers flexibility, privacy and the opportunity to offset your mortgage with rental income.Click on the 3D virtual tour, explore the home and neighbourhood, and see how you can leverage the income from an owner occupied duplex to help make homeownership more attainable. (id:38604)