

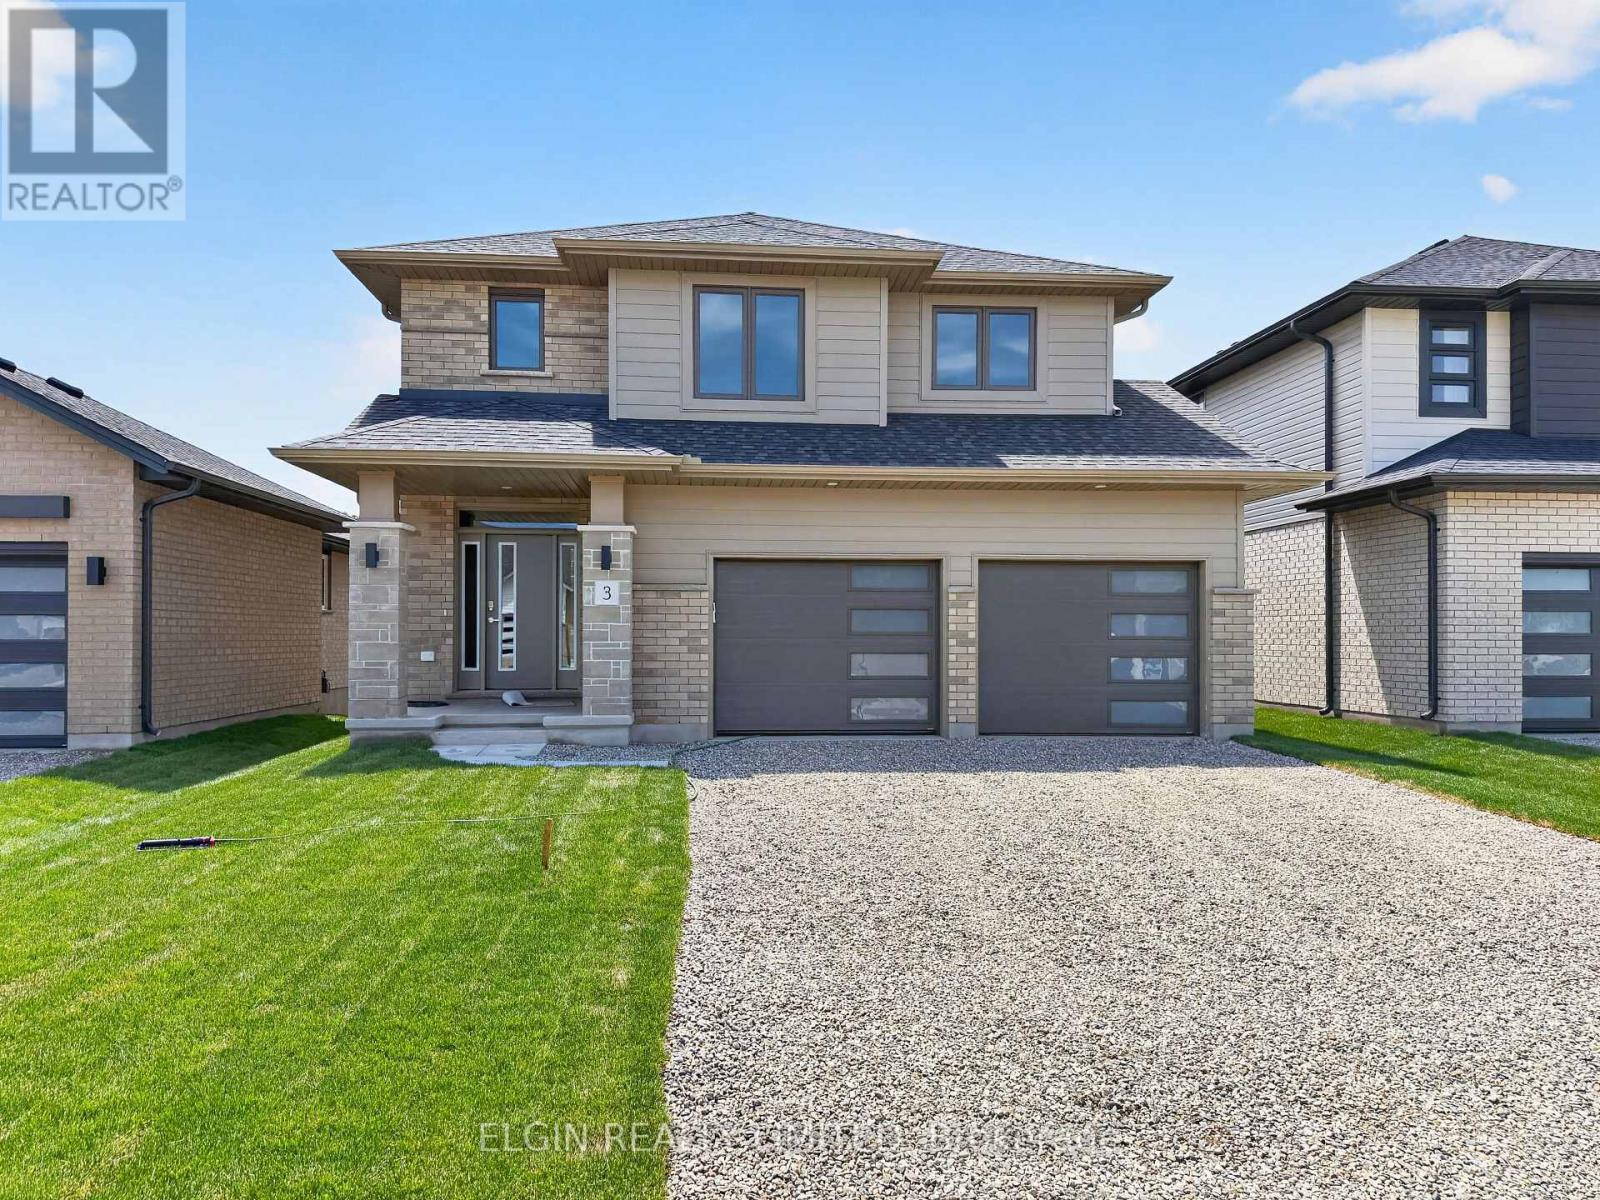
3 Finch Street
Tillsonburg, Ontario
HST Removed! Move-in ready, the "Wellshire" by Hayhoe Homes offers 4 bedrooms, 2.5 bathrooms, and a double-car garage in the desirable Rolling Meadows community of Tillsonburg. The open-concept main floor features 9-foot ceilings, hardwood and ceramic tile flooring, a striking two-storey foyer, and a designer kitchen with quartz countertops, backsplash, central island, and cabinet-style pantry, flowing seamlessly into the great room and dining area with patio doors leading to a rear deck with a BBQ gas line. Upstairs, the spacious primary suite includes a walk-in closet and a 4-piece ensuite with a soaker tub and walk-in shower, along with three additional bedrooms and a full bathroom. The partially finished basement offers a large family room, a separate entrance from the garage, and potential for a future fifth bedroom and bathroom. Additional highlights include a covered front porch, hardwood staircase, convenient main-floor laundry, numerous upgrades throughout, and the peace of mind of a Tarion New Home Warranty. Taxes to be assessed. (id:38604)
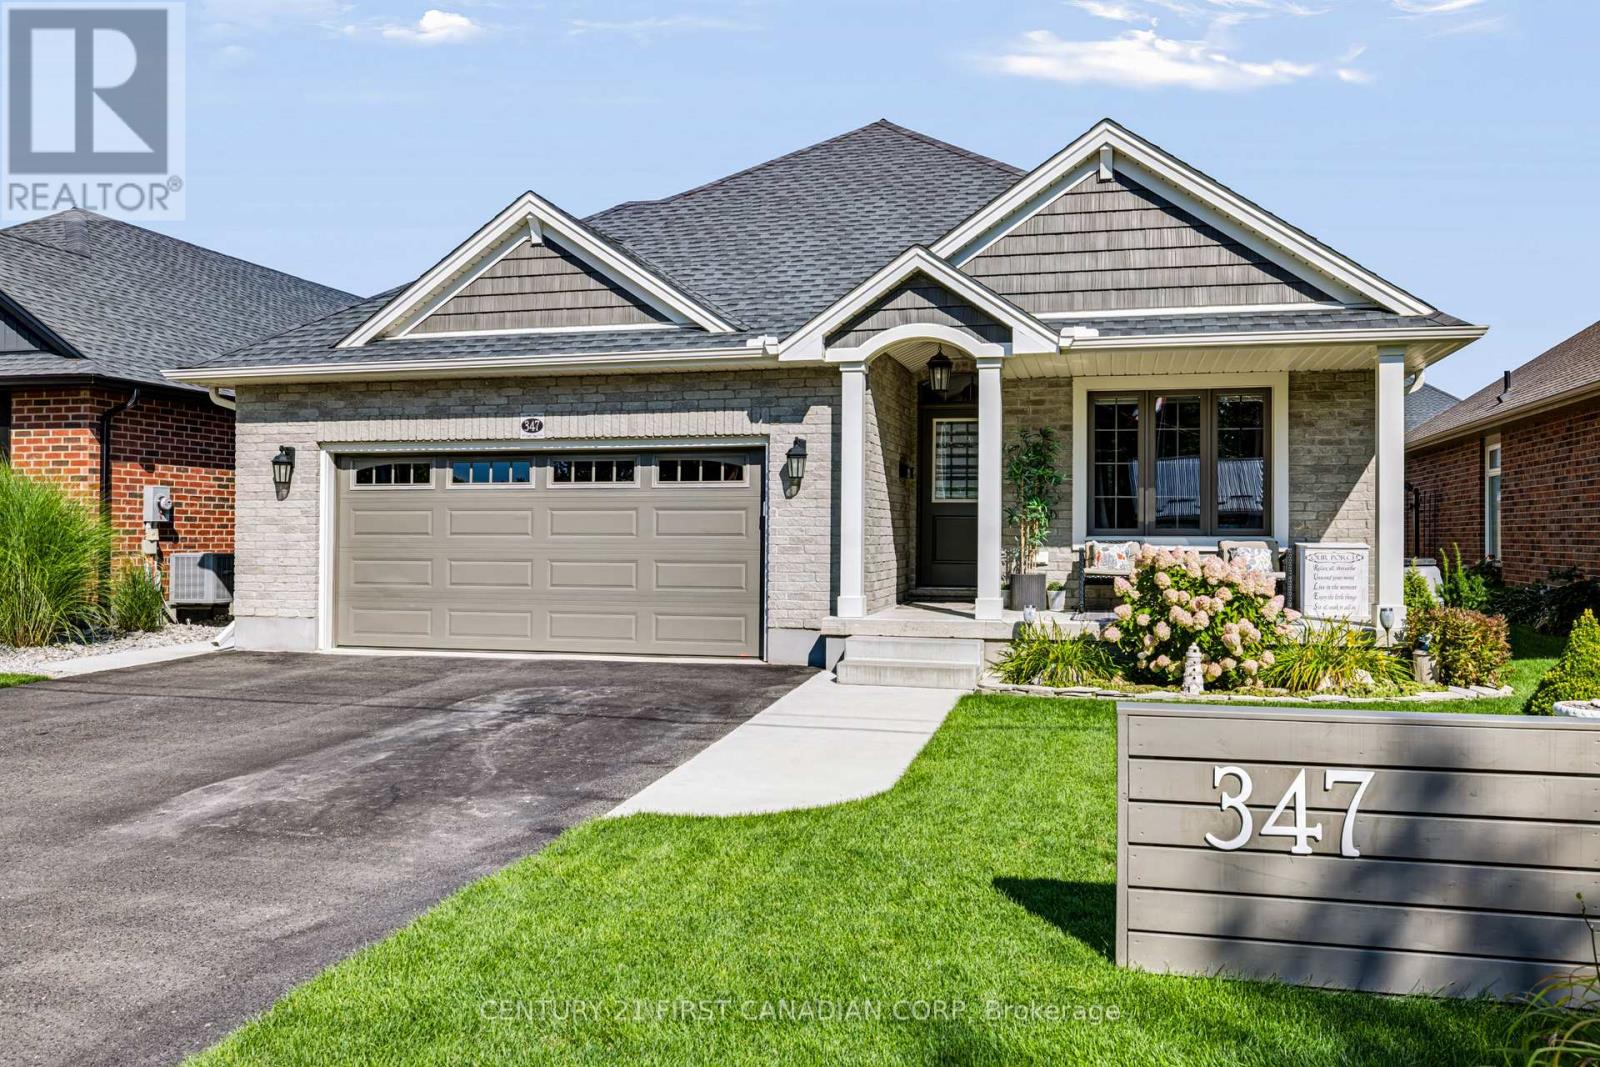
347 High Street
Central Elgin, Ontario
Welcome 347 High Street! This thoughtfully designed 2-bedroom, 3-bathroom home is tucked away on a quiet cul-de-sac where comfort, thoughtful design and everyday convenience come together. Step inside to a bright, open-concept main floor where the cathedral ceiling and warm fireplace create a welcoming backdrop. At the heart of the home is the kitchen, featuring quartz countertops, plenty of counter space, convenient pantry rollouts for easy organization and an island that brings everyone together. The kitchen flows seamlessly into the main living areas, making everyday living or entertaining easy. The spacious main-floor primary bedroom offers a walk-in closet and private ensuite with a walk-in shower. Downstairs, the fully finished lower level provides a generous second living space, while two bonus rooms offer plenty of flexibility. Create a home office, hobby room, workout space, guest area or toy room for the grandkids - whatever suits your lifestyle. There is also a convenient 3 pc bathroom on this level. Step outside to your fully fenced backyard oasis, featuring a covered porch with composite decking, a patio area with gazebo and a custom-built shed with a mini workshop offers an ideal space for projects, hobbies and extra storage. The oversized 1.5-car garage can accommodate two vehicles when needed, while 200-amp electrical service provides flexibility for future additions such as an EV charger or generator. Best of all is the location. Tucked away from busy streets, with wonderful neighbours while being close to everything that makes Port Stanley special - the beach, local restaurants and shops, and the relaxed atmosphere of lakeside living. More than just a place to live, it's a place to enjoy the lifestyle you've been looking for. (id:38604)
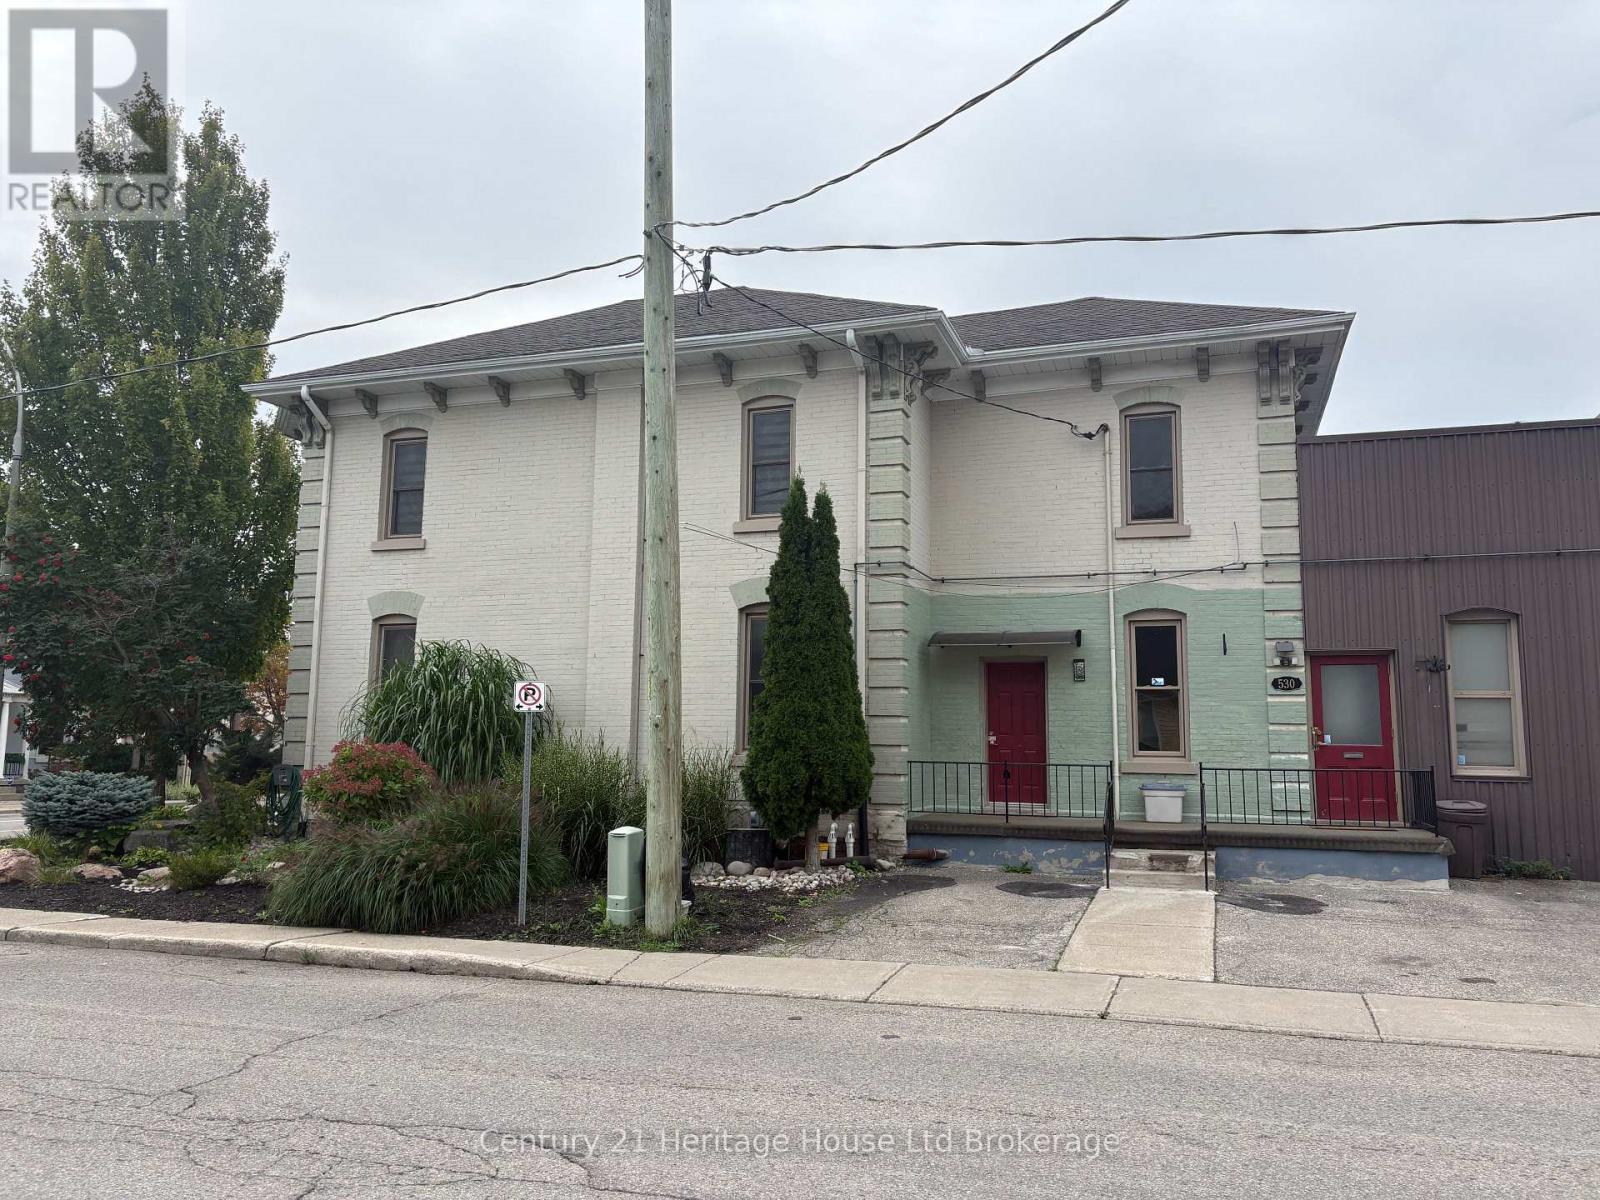
21 Wellington Street N
Woodstock, Ontario
Bring your business to the heart of Downtown Woodstock! Located at 21 Wellington Street North, just steps from Dundas Street, this approximately 1,400 sq. ft. commercial space offers a versatile layout suitable for a variety of professional, retail and service-oriented uses. The space features multiple separate rooms, providing the flexibility to create private offices, treatment rooms, meeting areas, retail space or work areas depending on your business needs. A convenient kitchenette provides additional functionality, while dedicated storage helps keep the main business areas organized and client-ready. The unit also includes two dedicated parking spaces, with additional public parking available nearby for customers and visitors. Positioned only one block north of Dundas Street, this is an excellent opportunity for a business looking for a convenient and accessible downtown location without being directly on the main strip. The property is commercially zoned and offers approximately 1,400 sq. ft. of retail/commercial space. A flexible downtown space with plenty of possibilities-bring your vision and make 21 Wellington Street North the new home for your business. (id:38604)
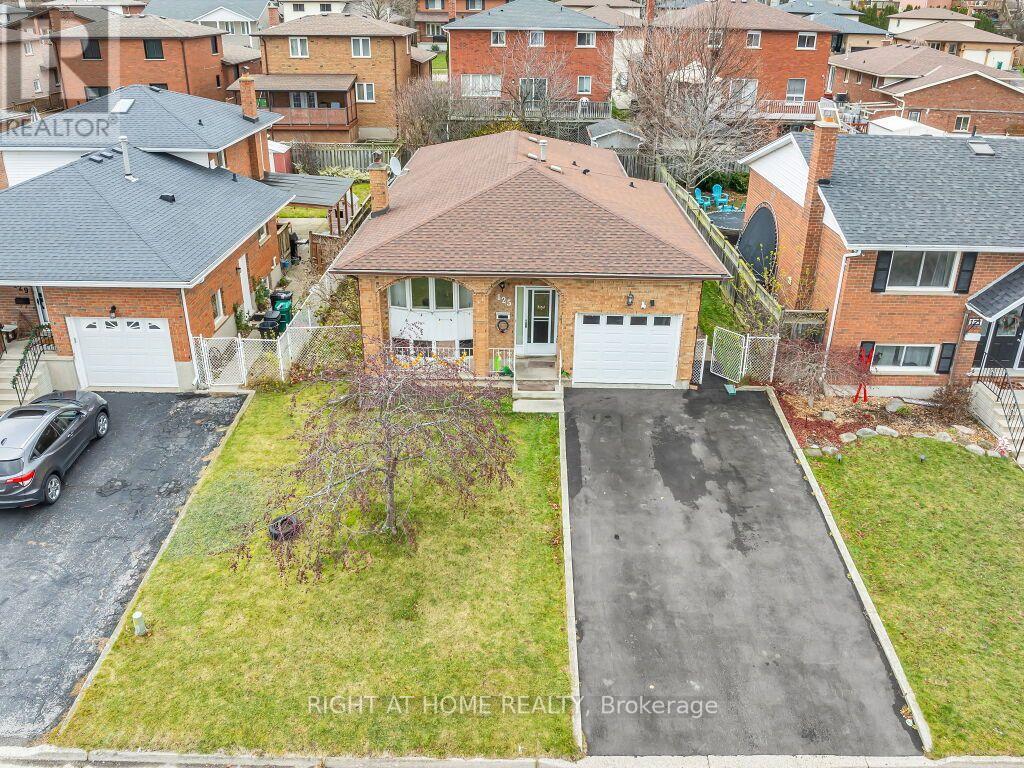
125 Stonyburn Crescent
Cambridge, Ontario
Welcome to this spacious 7-bedroom, 2-kitchen bungalow in a family-friendly Cambridge neighbourhood! The main floor offers 4 bedrooms, a full kitchen, living room, and bathroom, while the lower level features 3 bedrooms, a second kitchen, and full bath - perfect for extended family or guests. Enjoy a large backyard, newer furnace, newer driveway with parking for 4 cars plus 1 in the garage, all in a convenient location close to schools, parks, shopping, and transit. (id:38604)
140 Oakwood Place
Thames Centre, Ontario
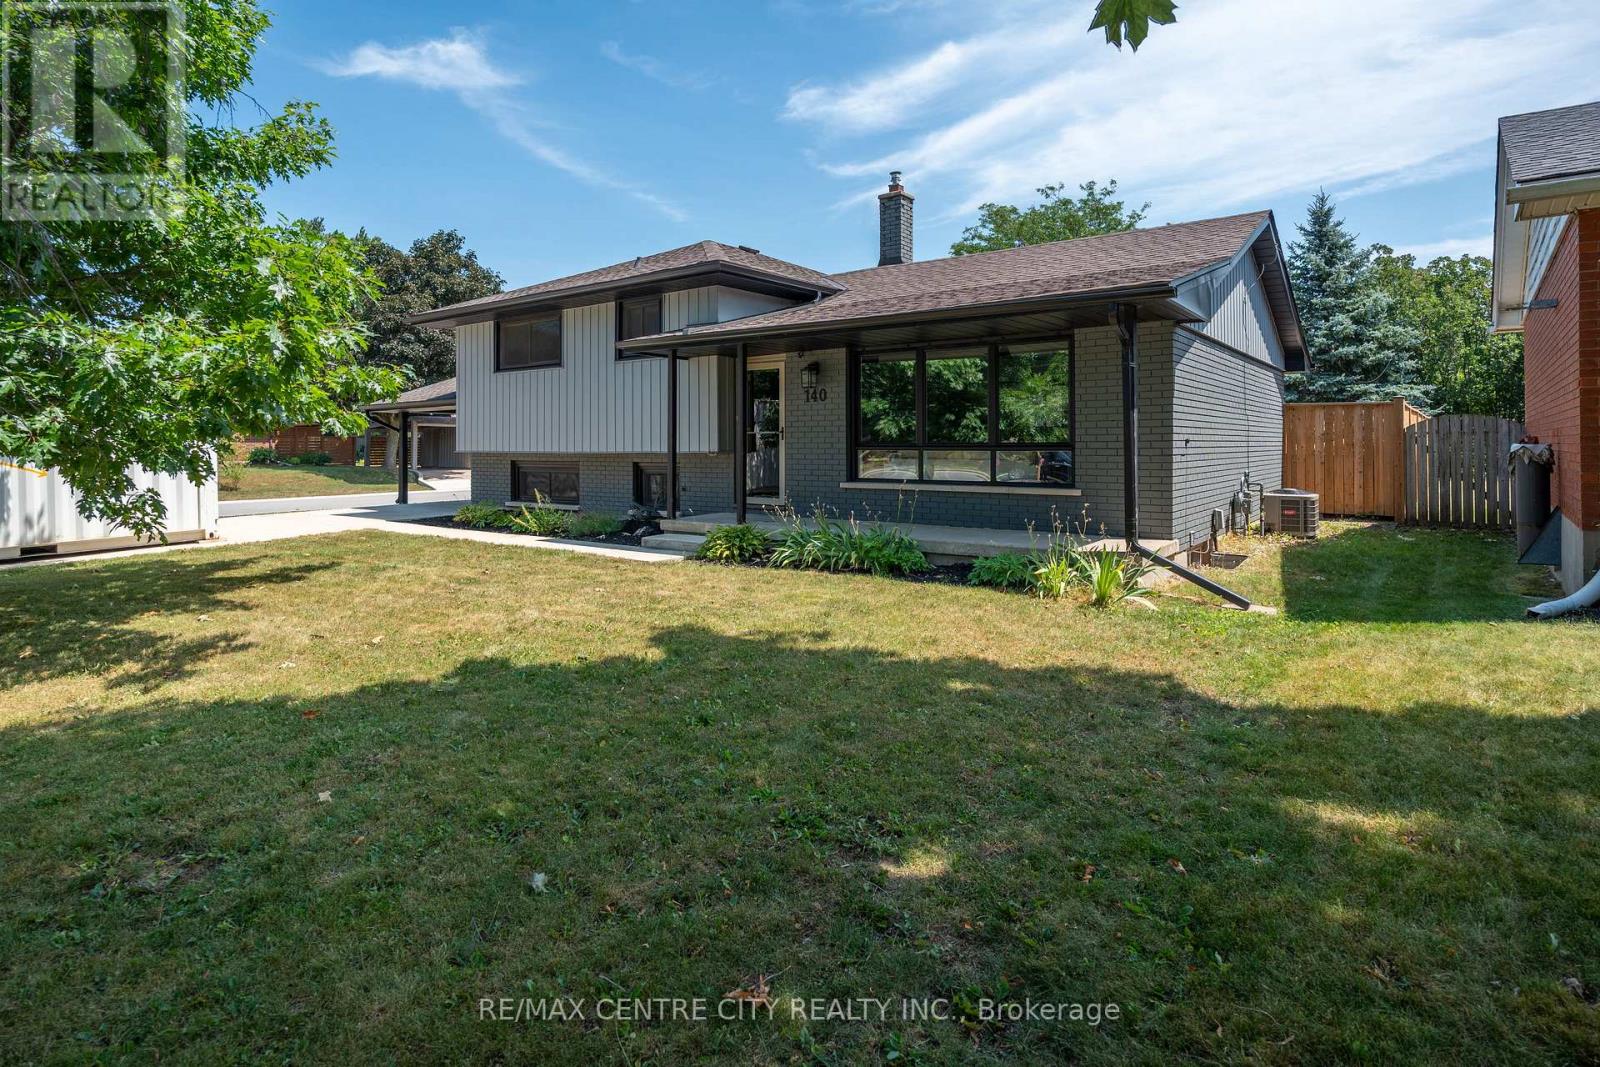
Welcome to 140 Oakwood Drive in the heart of Dorchester! This beautifully updated family home offers the perfect blend of modern finishes, functional living space, and an incredible backyard retreat.The main floor has been thoughtfully renovated with an open-concept kitchen and living area that's ideal for everyday family life and entertaining alike. Hardwood floors have been professionally sanded and stained upstairs, while updated interior doors, a newer front door, and fresh paint throughout give the home a clean, contemporary feel.Step outside and you'll find a backyard designed for summer enjoyment. A stunning in-ground pool, completed in 2023, is surrounded by expansive concrete decking and complemented by new fencing, creating a private oasis for family and friends. The front driveway, sidewalks, and additional concrete work have also been updated, adding to the home's outstanding curb appeal.Major improvements throughout the home provide peace of mind, including attic insulation (2018), a fully finished lower-level bathroom (2018), interior and front doors (2019), kitchen and main floor renovation (2020), roof (2020), eavestroughs and soffits (2020), exterior paint (2020), and a beautifully renovated upstairs bathroom (2022).Located in one of Dorchester's most desirable neighbourhoods, this move-in-ready home offers modern updates, exceptional outdoor living, and the perfect setting to create lasting family memories. Don't miss your opportunity to make 140 Oakwood Drive your next home. (id:38604)
325840 Norwich Road
Norwich, Ontario
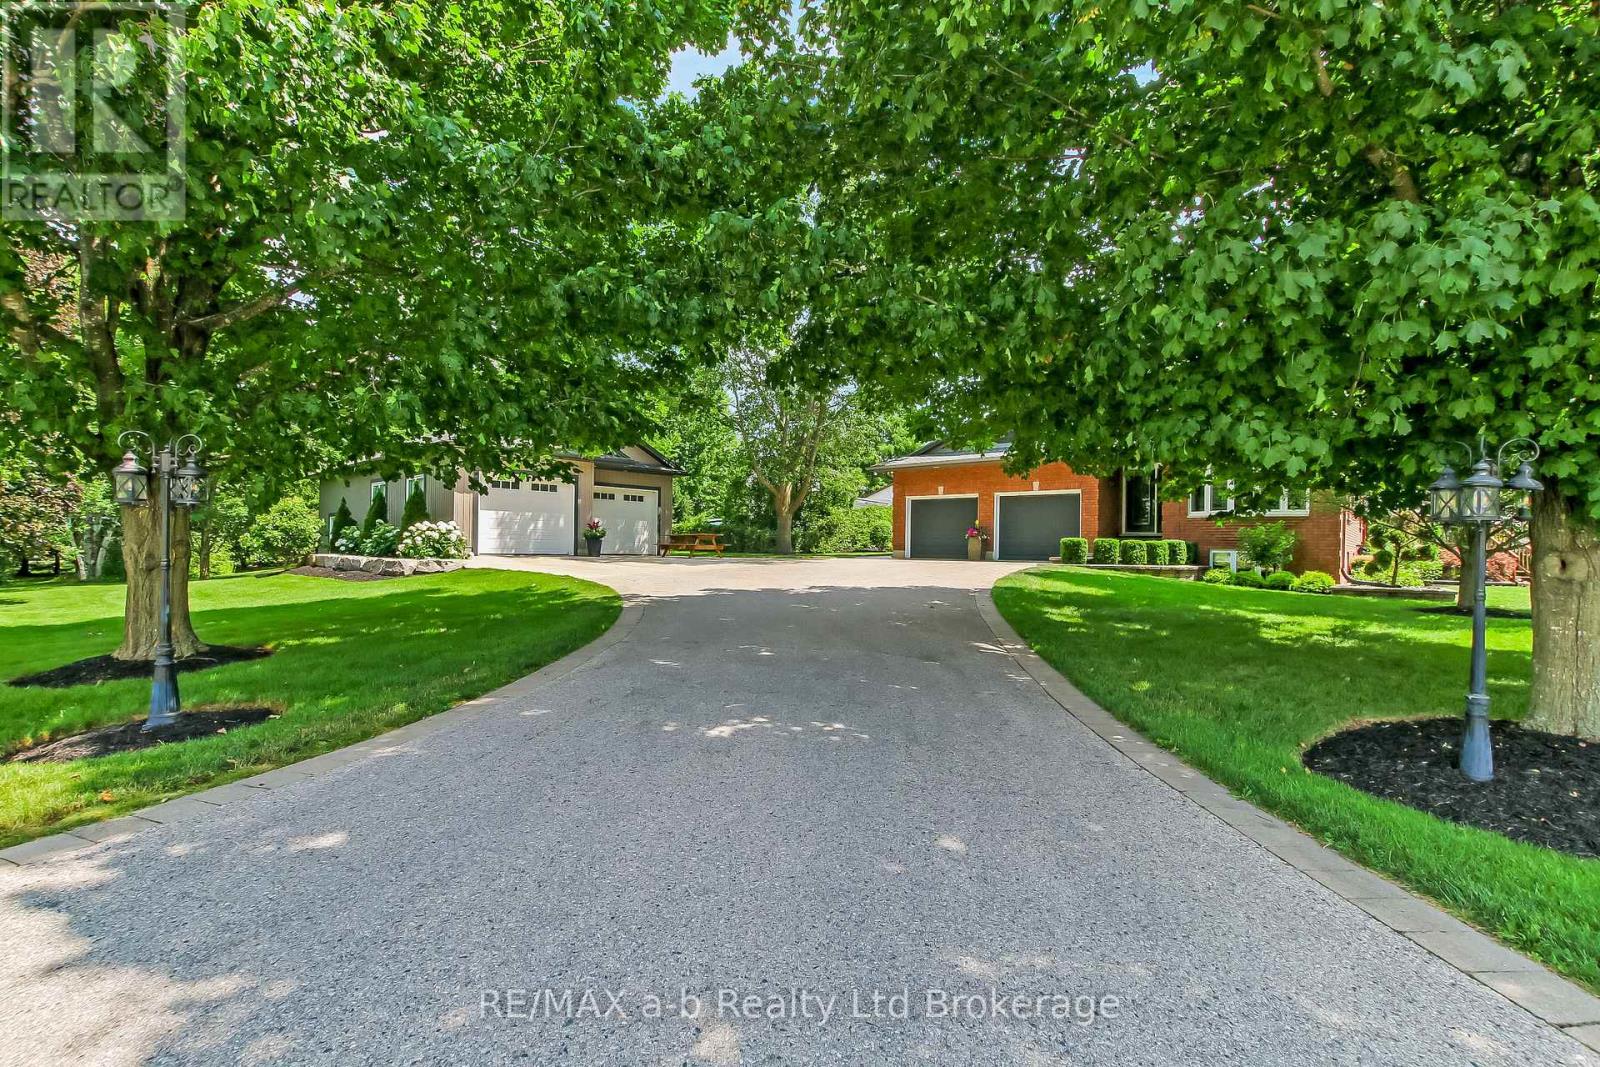
Enjoy the best of country living just east of Norwich on this beautifully maintained rural property featuring a heated 28' x 50' detached shop with two large overhead doors, a separate utility room with its own exterior access, and a paved driveway. The outdoor living space is designed for relaxation and entertaining, complete with multiple patios, a hot tub, and a children's play centre, all surrounded by mature trees for added privacy. The well-appointed bungalow offers convenient main floor living with an attached double-car garage. Inside, you'll find a bright and welcoming living room, an open kitchen and dining area overlooking the backyard, and two spacious bedrooms, including a primary suite with cheater access to a 4-piece bathroom. The finished basement expands the living space with a third bedroom featuring a large window, a spacious recreation room with a dry bar, and an additional family room filled with natural light from its large south- and west-facing windows. Set back from the main road with a private driveway, this exceptional country property offers the perfect combination of peaceful surroundings, functional outbuildings, and comfortable family living-all in a truly picturesque setting. (id:38604)
675 Adelaide Street N
London East, Ontario
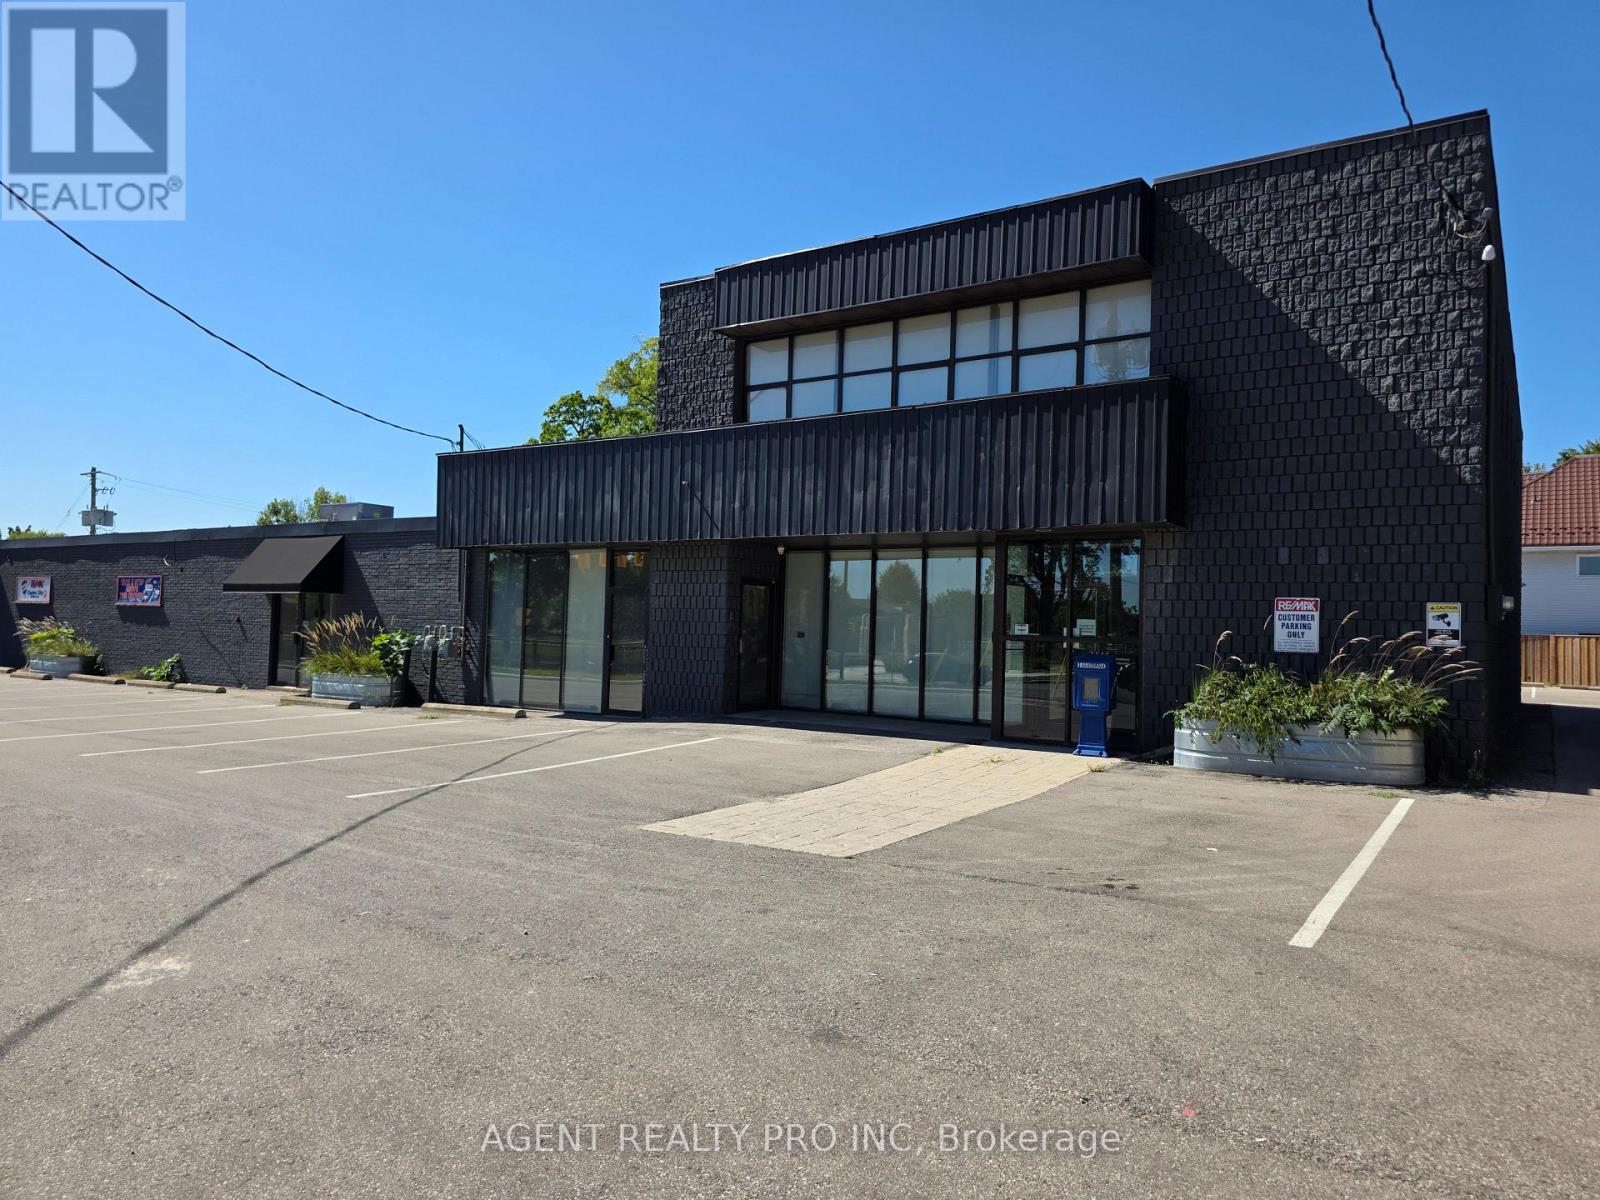
1500 square foot retail unit available . Near Downtown London on a main thoroughfare north south. Currently set up as offices, but could be changed to retail. Busy street, approx 22 000 cars daily traffic count, easy access, corridor to the north and south of London. Surrounded by residential and businesses. Zoning is Ac4 allows many different uses. Other business include grocery store and optometrist office 1500 square feet on the main floor . Could be combined with another 1000 square foot space on the main floor with a second floor unit that offers 3500 square foot extra. Call now for details and tour. (id:38604)
22257 Pratt Siding Road W
Southwest Middlesex, Ontario
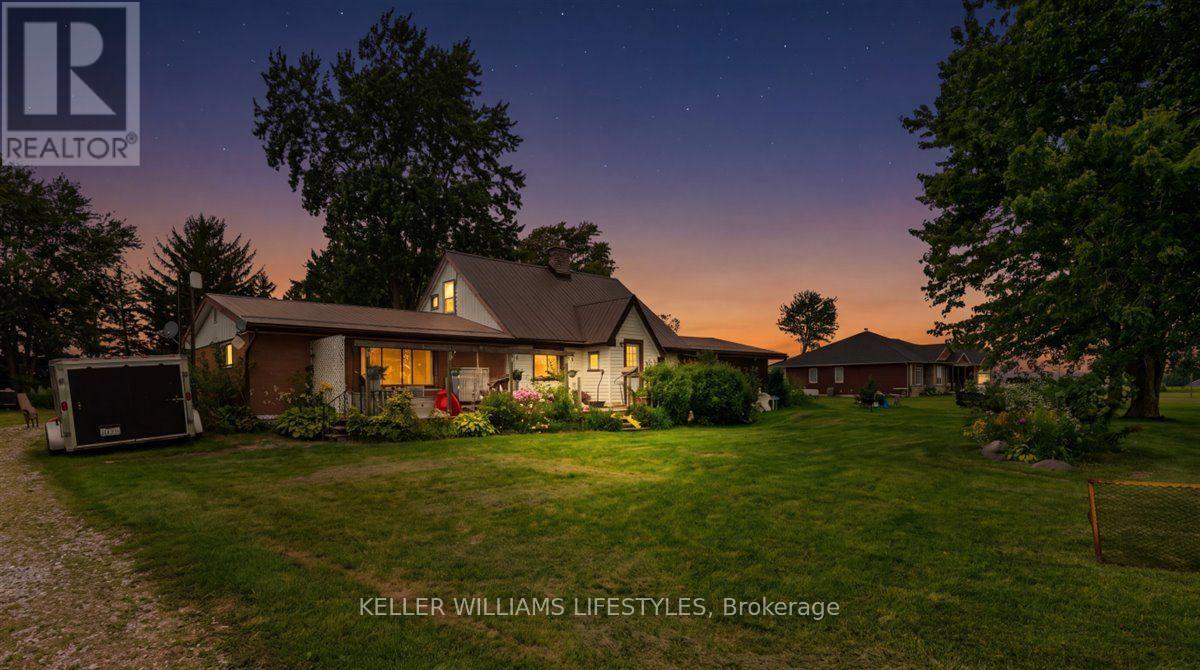
Welcome to 22257 Pratt Siding Road, a country property set on approximately 1.2 acres surrounded by mature trees and established fruit trees. The property includes an existing house, barn and a detached heated garage remodled in 2019 with 100amp service, along with municipal water and a gravel driveway. With its generous lot, mature setting and existing outbuildings, this property offers plenty of potential to create your own country retreat or explore future building possibilities. The home offers three bedrooms, with one bedroom on the main floor and two additional bedrooms upstairs, along with one bathroom on the main level. Features include a metal roof, newer exterior water woodstove, heat and air heat pump in 2025, 200 amp electrical service in the house. A great opportunity for those looking for space, privacy and the chance to bring their vision to life. Property is being sold "as is, where is". (id:38604)
1 - 362 Richmond Street
London East, Ontario
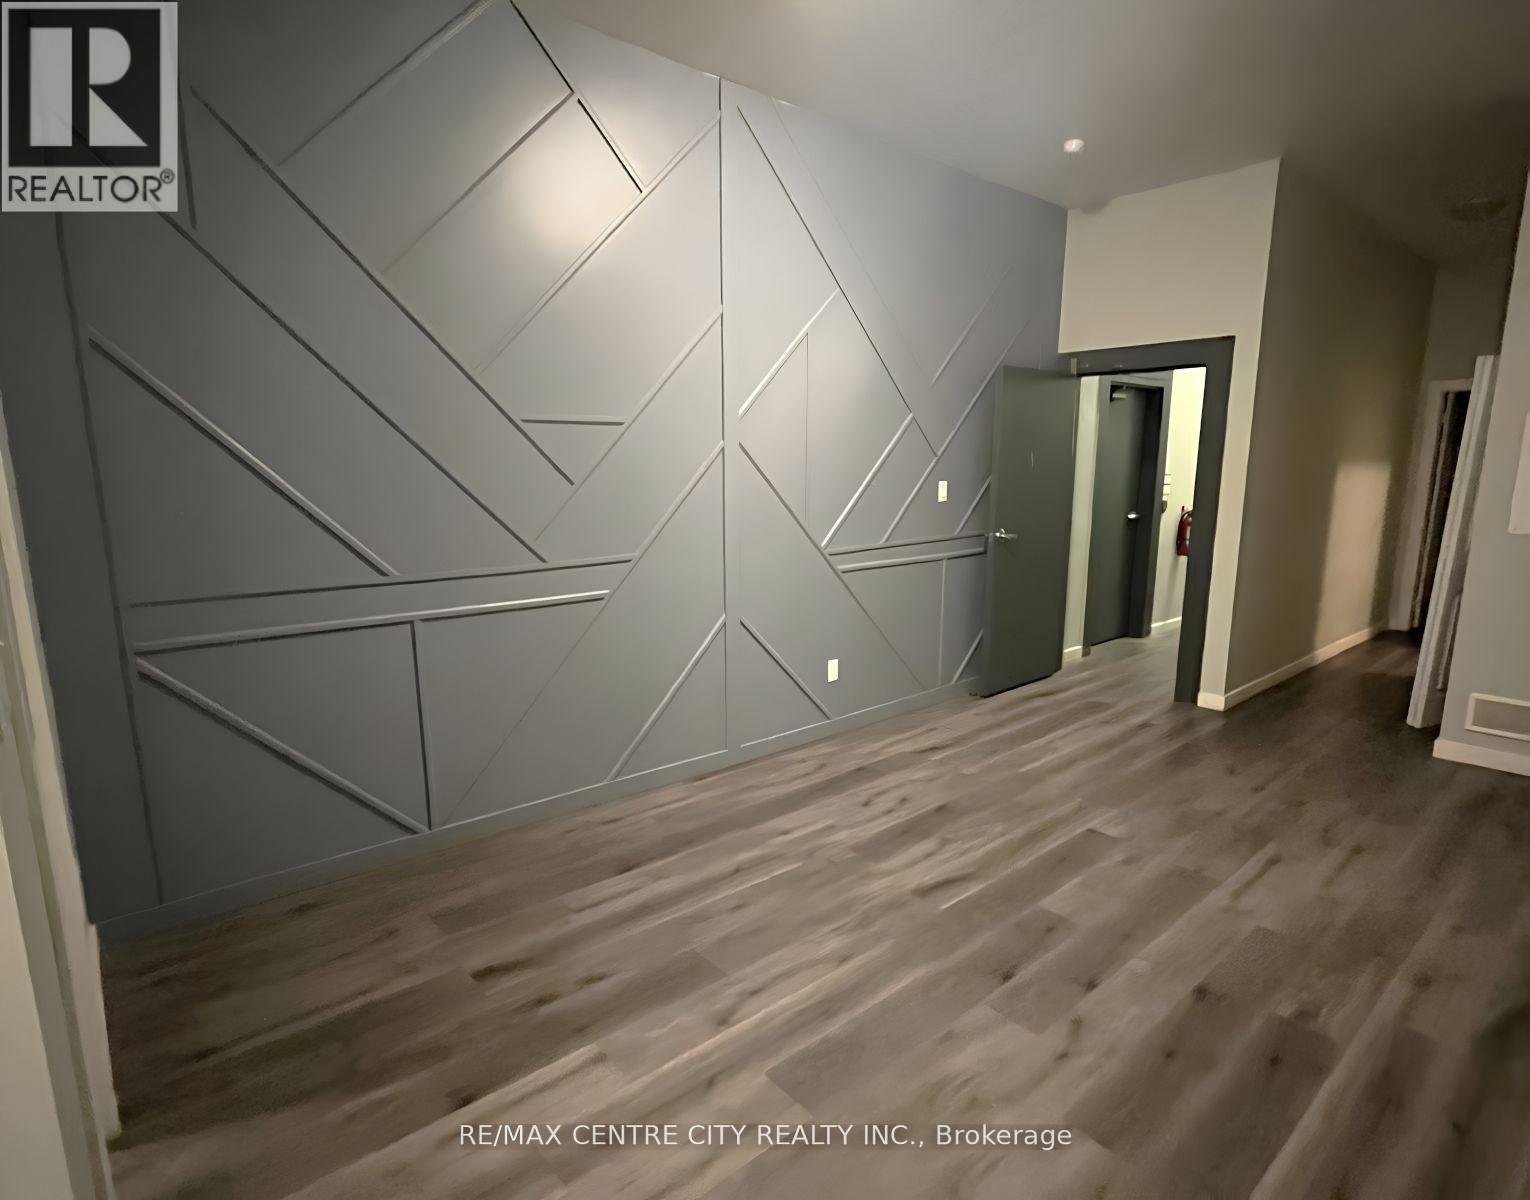
Prime downtown location at King & Richmond! Bright and spacious 1-bedroom plus LARGE den, 1-bath second-floor unit steps from Covent Garden Market, Budweiser Gardens, Fanshawe Downtown, transit, and nightlife. Fully updated with high ceilings, vinyl plank flooring, and a sleek kitchen with stainless steel appliances. Features central A/C, private climate control, in-building laundry, and high-speed internet readiness. $1,495/m plus Hydro. Turnkey urban living in the center of it all! (id:38604)
37 - 22790 Amiens Road
Middlesex Centre, Ontario
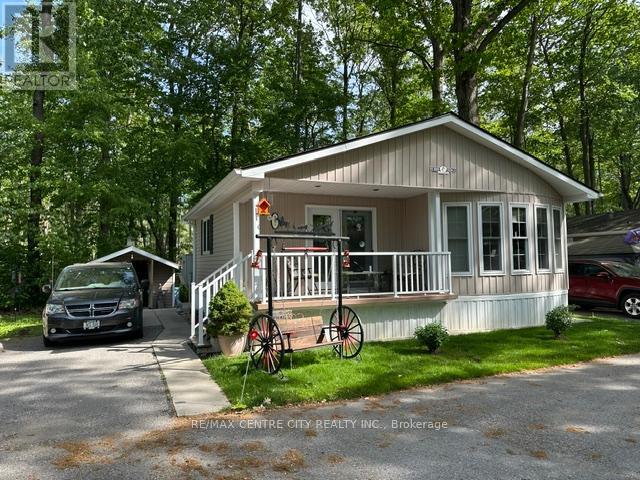
Welcome to Oriole Park Resort in Komoka. Nestled against a serene private wooded forest, this beautifully maintained 966 sq. ft. double-wide mobile home offers the perfect blend of comfort, nature, and community living. Enjoy peaceful views and frequent visits from local wildlife from your spacious rear deck, creating a tranquil outdoor retreat right in your own backyard. The bright and inviting interior features 944 square feet, 2 bedrooms, a spacious Livingroom and kitchen with a huge island complete with pot drawers and granite countertop, ideal for cooking, entertaining, and gathering with family and friends. Recent updates include a new roof (2026), newer fridge, stove, microwave, providing peace of mind for years to come, Relax on the covered front porch or enjoy the privacy of the forest backdrop from the rear deck. Inside, the flexible floor plan offers a second bedroom that can easily serve as a den, home office, or family room to suit your lifestyle. Located within a vibrant and welcoming community, residents enjoy access to exceptional amenities including a swimming pool, pickleball courts, shuffleboard, horseshoe Pit library, hair salon, golf simulator, BBQ Area, Patios with Fire Pits, Dog Park, Koi Pond and licensed clubhouse with regular social events. More than just a home, this is a lifestyle opportunity offering affordable living, outstanding amenities, and the beauty of nature at your doorstep. (id:38604)
18 Locust Crescent
London South, Ontario
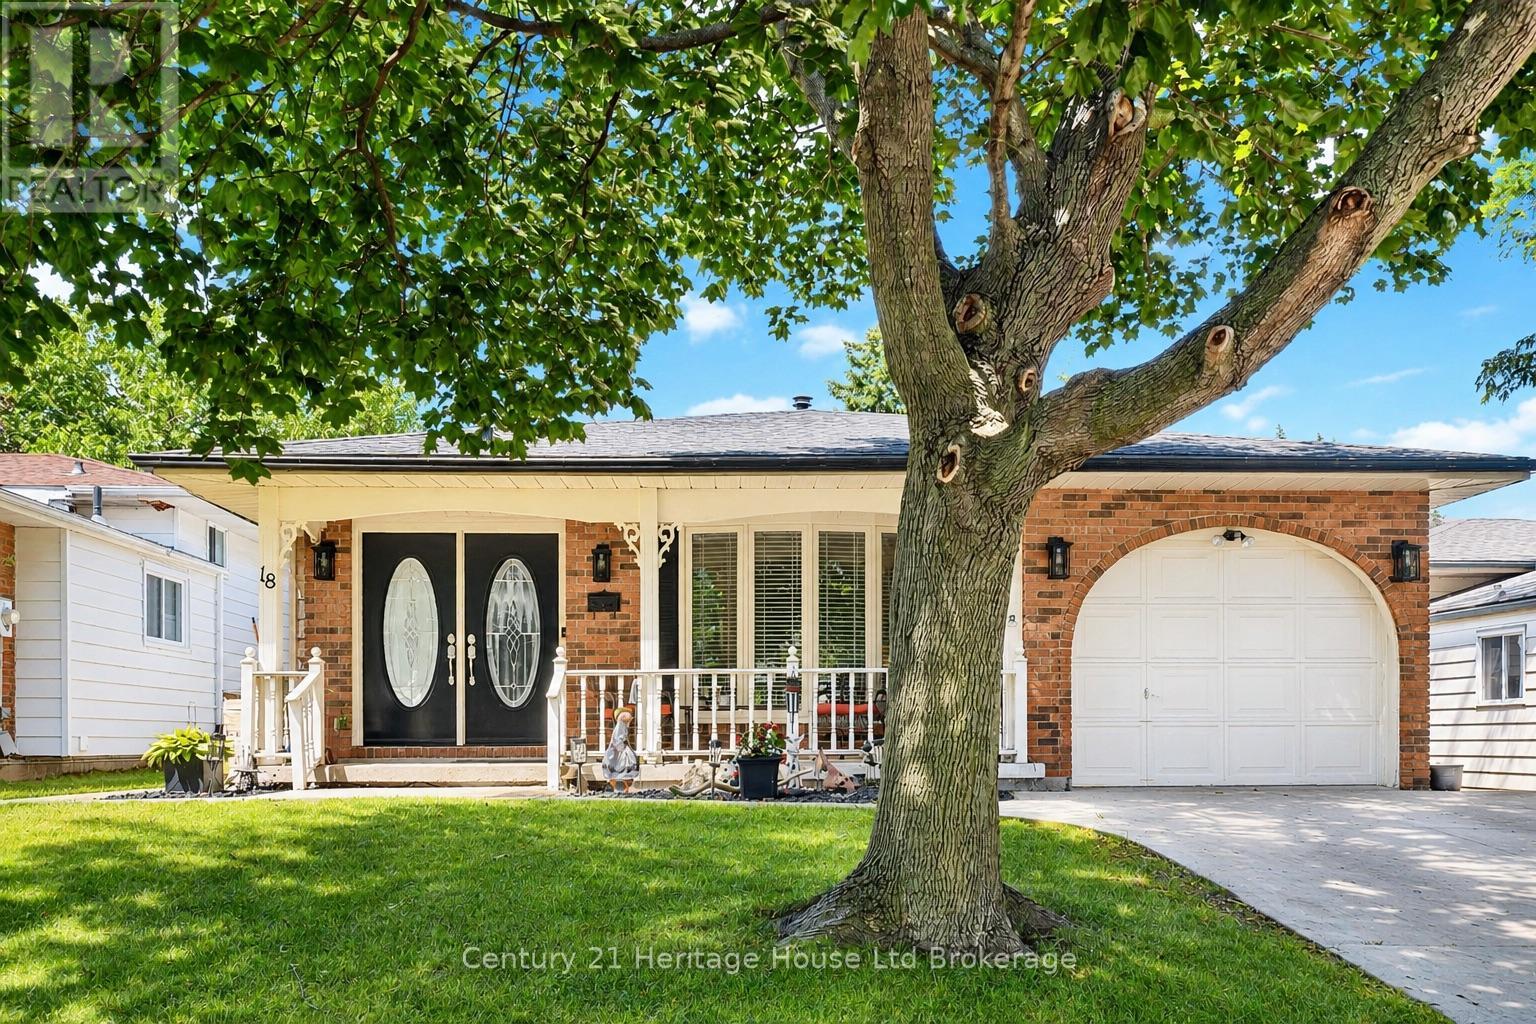
Welcome to 18 Locust Crescent, a spacious and well-designed 4-level backsplit offering the perfect blend of functionality and comfort. Featuring 3 bedrooms on the upper level, a 4th bedroom on the lower level, multiple living spaces, and an incredible backyard oasis, this home is ideal for growing families and those who love to entertain. The bright main floor features a spacious living room with a large bay window and a well-appointed kitchen offering an abundance of rich cabinetry, stainless steel appliances, and views overlooking the lower-level family room, creating a functional and inviting space. Upstairs, you'll find three generous bedrooms and an updated 4-piece bathroom with semi-ensuite access from the primary bedroom. The primary suite also features sliding doors leading to the backyard deck and pool. The spacious lower-level family room is warmed by a cozy gas fireplace, while the basement offers a 4-piece bathroom with a jetted soaker tub and separate shower, a laundry area with stackable washer and dryer (approximately 3 years old), and plenty of additional storage. Step outside to your private backyard retreat featuring an inground pool with a newer pump, a two-tier deck, interlock patio, pool shed, natural gas BBQ hookup, and gated side access. Additional highlights include an attached single-car garage, stamped concrete driveway and walkway, central vacuum, rental hot water heater, and a roof approximately 10 years old. Ideally located close to schools, parks, shopping, and everyday amenities, this fantastic home offers the perfect combination of space, comfort, and outdoor living. (id:38604)
22 - 151 Bonaventure Drive
London East, Ontario
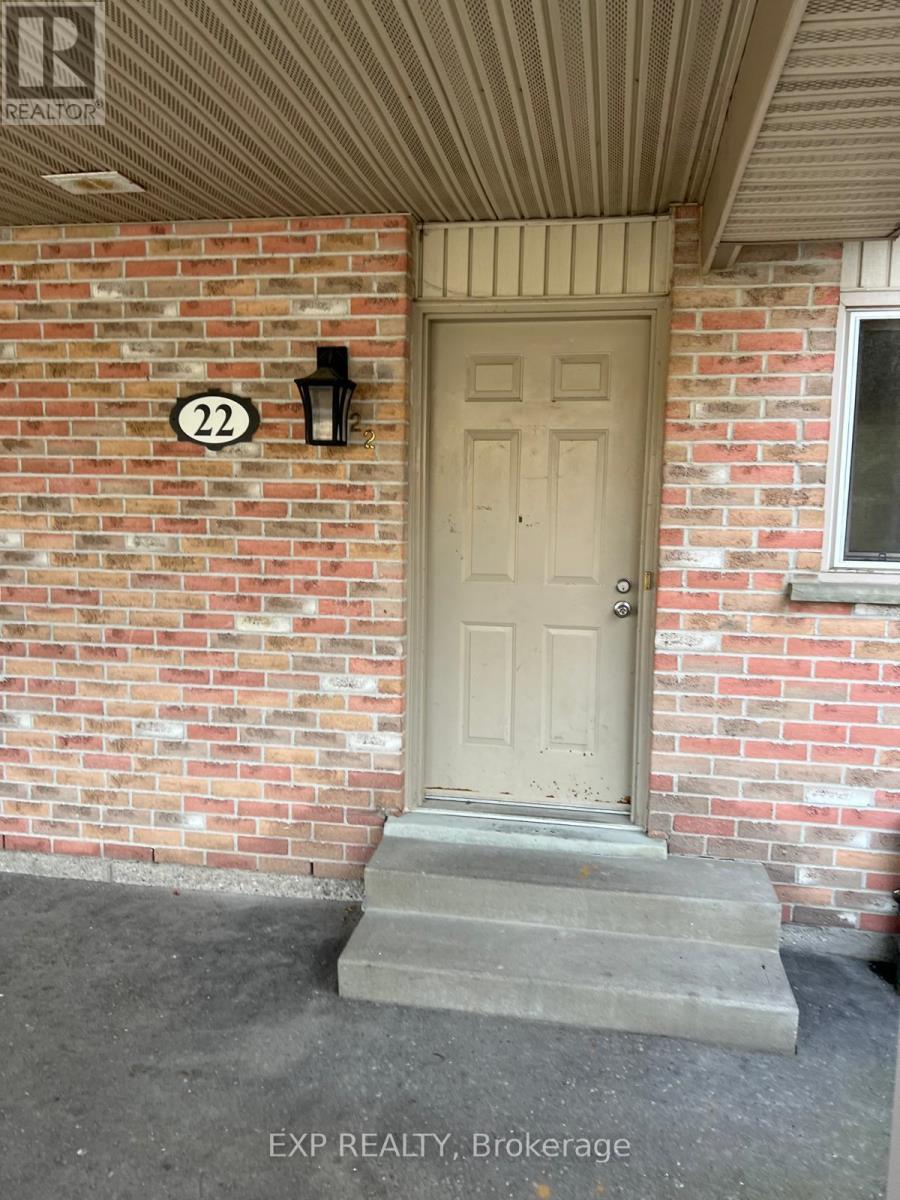
Welcome to this cozy condo very close to the highway for commuters. It is located on a dead end road for mainly local residents traffic. Minutes away for Argyle Mall and shopping centre. This condo have 3 bedrooms and 2 bathrooms. Laundry room in the basement with a separate bonus family room. (id:38604)