

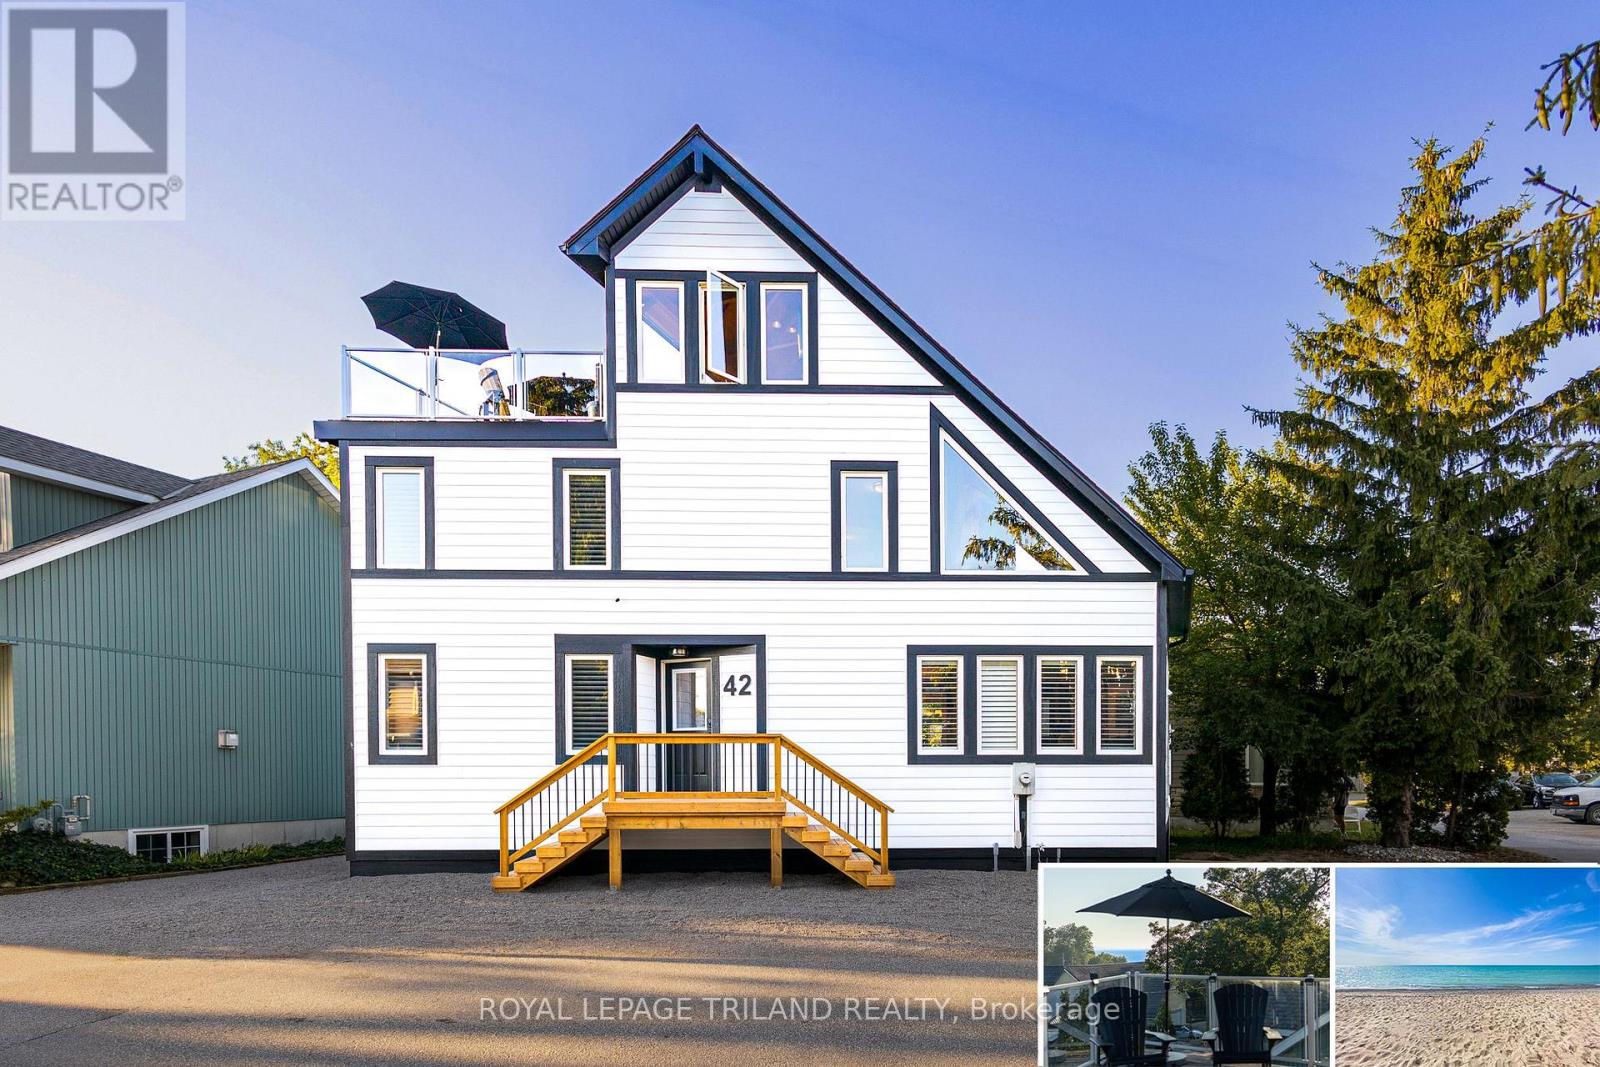
42 Lakeside Circle
Lambton Shores, Ontario
GRAND BEND LAKEFRONT BENEFITS W/O THE LAKEFRONT PRICETAG | A VERITABLE CORNUCOPIA OF BRAND NEW UPGRADES | LIKE A NEW HOME | VIEWS OF LAKE HURON & SUNSETS FROM ROOFTOP TERRACE | HEATED FLOORS THROUGHOUT HOME | 100% TURNKEY W/ EVERYTHING INCLUDED AS IF YOU'RE WALKING INTO A HOTEL / PREMIUM RENTAL | 2 MIN WALK TO MAIN BEACH! The monumental list of 2025 upgrades is unrivalled save for similar newly built 4 level homes priced at a 25% premium but w/o the same lake views or stellar location of this 4+1 bedroom/4 bath gem in the sought after Gibbs Park enclave - a genuine secret spot, close to everything while still offering a respectable level of peace & serenity. The new '25 exterior invites you into the fabulously upgraded interior w/ soaring post & beamed knotty pine ceilings extending 3 levels up w/ breathtaking views from upper catwalks of the amazing primary open-concept living area w/ updated kitchen counters & brand new appliances just beyond the main level bedroom & bathroom. This young home boasts the perfect blend of rustic framing & modern lines w/ excellent fixtures like the 3-sided glass gas fireplace, brand shiplap lower ceilings & California shutters throughout. Upstairs, you get 2 more large bedrooms w/ ensuite access to a 4 pc bath w/ soaker tub & 1 w/ a walk-in closet + laundry. Downstairs; w/ its obvious potential to be a separate unit; you get a family room (5th bed), 4th bedroom, full bath, cold room (ideal wine cellar), & an insulated garage/workshop (ideal kitchen/dining space for addtl unit). All 3 levels have w/ in-floor heat, fostering comfortable living w/ low utility billing! However, it's the rooftop level that sets this home apart w/ a 3 season living space/crash pad (6th bed), bathroom, & the uncovered rooftop sundeck perched above your neighbors w/ lake & sunset views, & the 200 AMP service allows for a rooftop hot tub! All this, & it comes turnkey/fully furnished & equipped for rental or immediate family enjoyment! (id:38604)
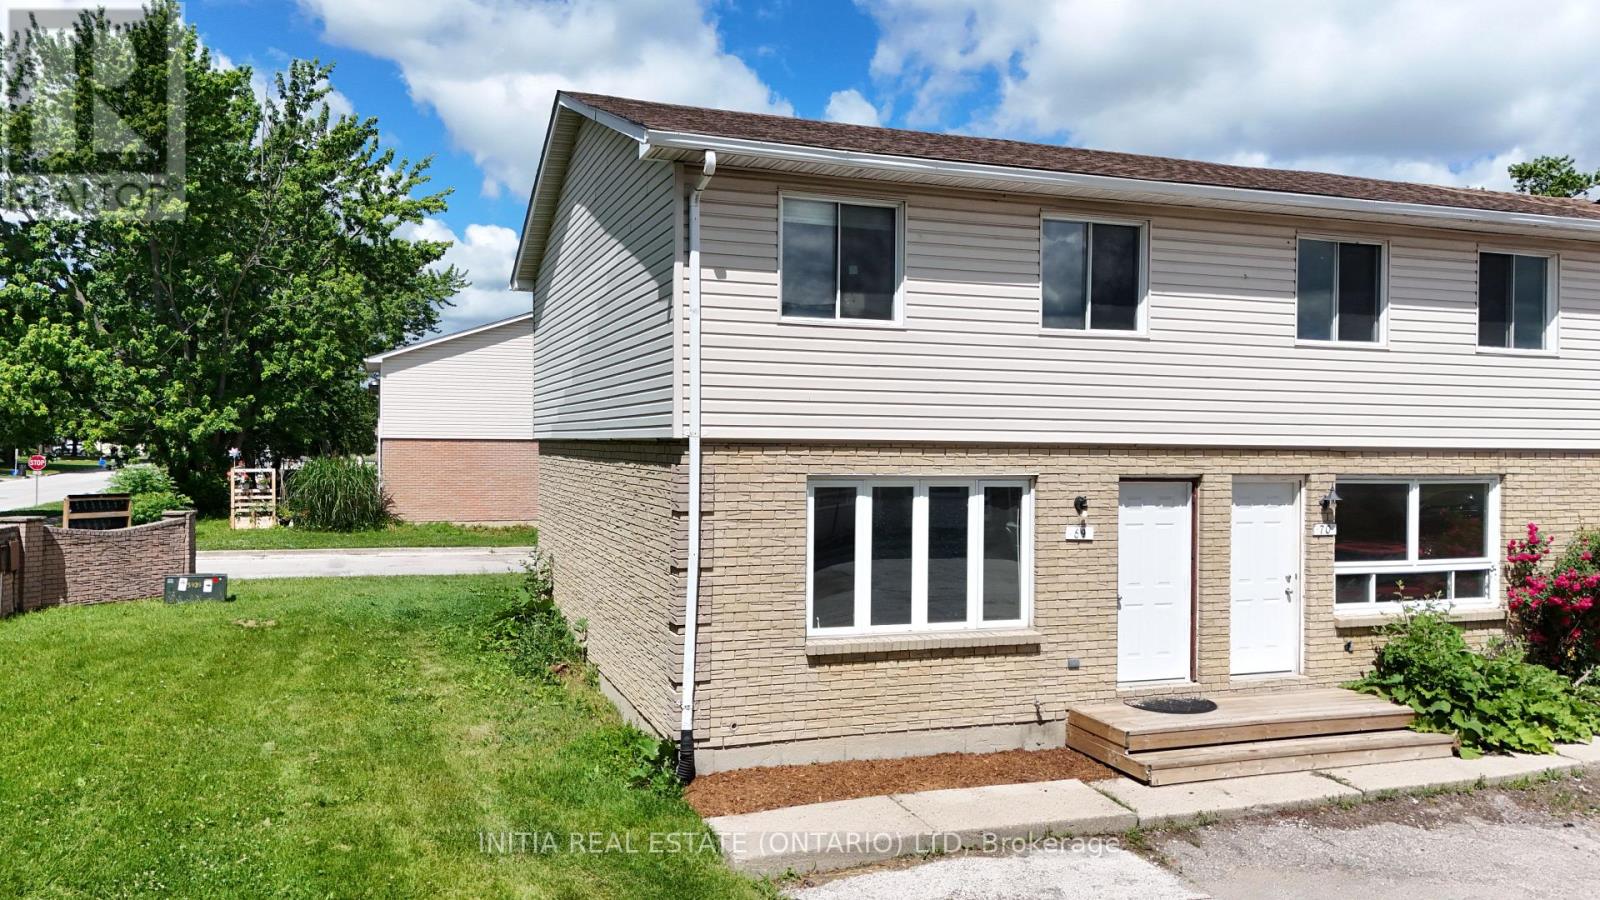
69 - 348 Cameron Street
St. Clair, Ontario
Rare corner end-unit townhome! Perfect for first-time homebuyers, investors, or anyone looking to upsize into a fantastic, highly walkable neighbourhood. This beautifully laid-out 2-storey home offers 3 spacious bedrooms, 1.5 bathrooms, and impressive closet throughout the main floor and upstairs. The bright main floor boasts a highly sought-after, open-concept kitchen and dining area. You'll love the functional kitchen, complete with a dedicated pantry for all your storage needs, and a dining area that offers a seamless walkout to the back deck. From there, step out to a large cement patio perfect for summer BBQs, entertaining, or relaxing. Downstairs, the partially finished basement is ready for your personal touches and comes equipped with laundry hookups. Situated just steps away from Colonel Cameron Public School, Corunna Athletic Park, and everyday amenities. (id:38604)
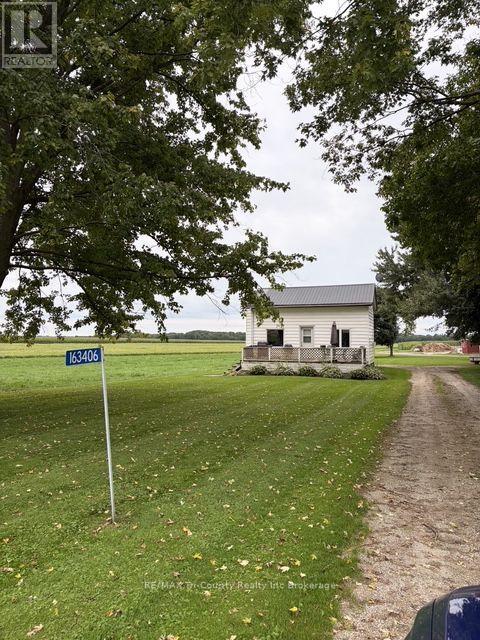
163406 Brownsville Road
South-West Oxford, Ontario
Two bedroom house for lease in the country just outside of Brownsville. One bedroom on the main floor and one bedroom in the loft. Main floor 4 piece bath. Tenant supplies fridge, stove, washing machine, dryer. Main floor laundry room wiht laundry tub in the mudroom. Gas hook up for stove. Unfinished basement with low ceiling is only used for furnace and sump pump. Lawn maintenance and snow removal not included. Tenant pays utilities for gas heat and hydro. Out buildings and extension of lawn near adjoining farm buildings are off limits to tenants. Close to 401. Please include a rental application, valid photo ID, 2 most recent paystubs, letter of employment, credit report. First and last month's rent required. Tenants will be screened by Single Key. (id:38604)
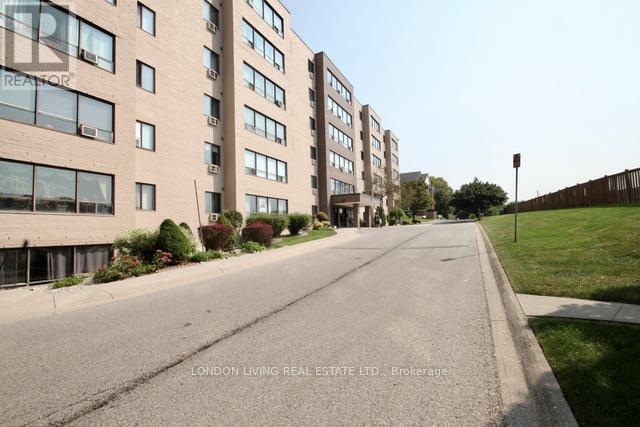
501 - 650 Cheapside Street
London East, Ontario
Completely renovated!! amazing wall to wall window with picture like view just waiting for you. Great starter unit for a family or investor, 8 Minutes to Fanshawe College, Laundry in unit!!. Strategically located in the heart of East London, walking distance to bus stop, restaurants, groceries and more. 2 Bedrooms, Bath. Convenient elevator, indoor mailbox andmore !! Do not miss this one. Condo fee includes water. (id:38604)
257 Bateman Line
Brant, Ontario
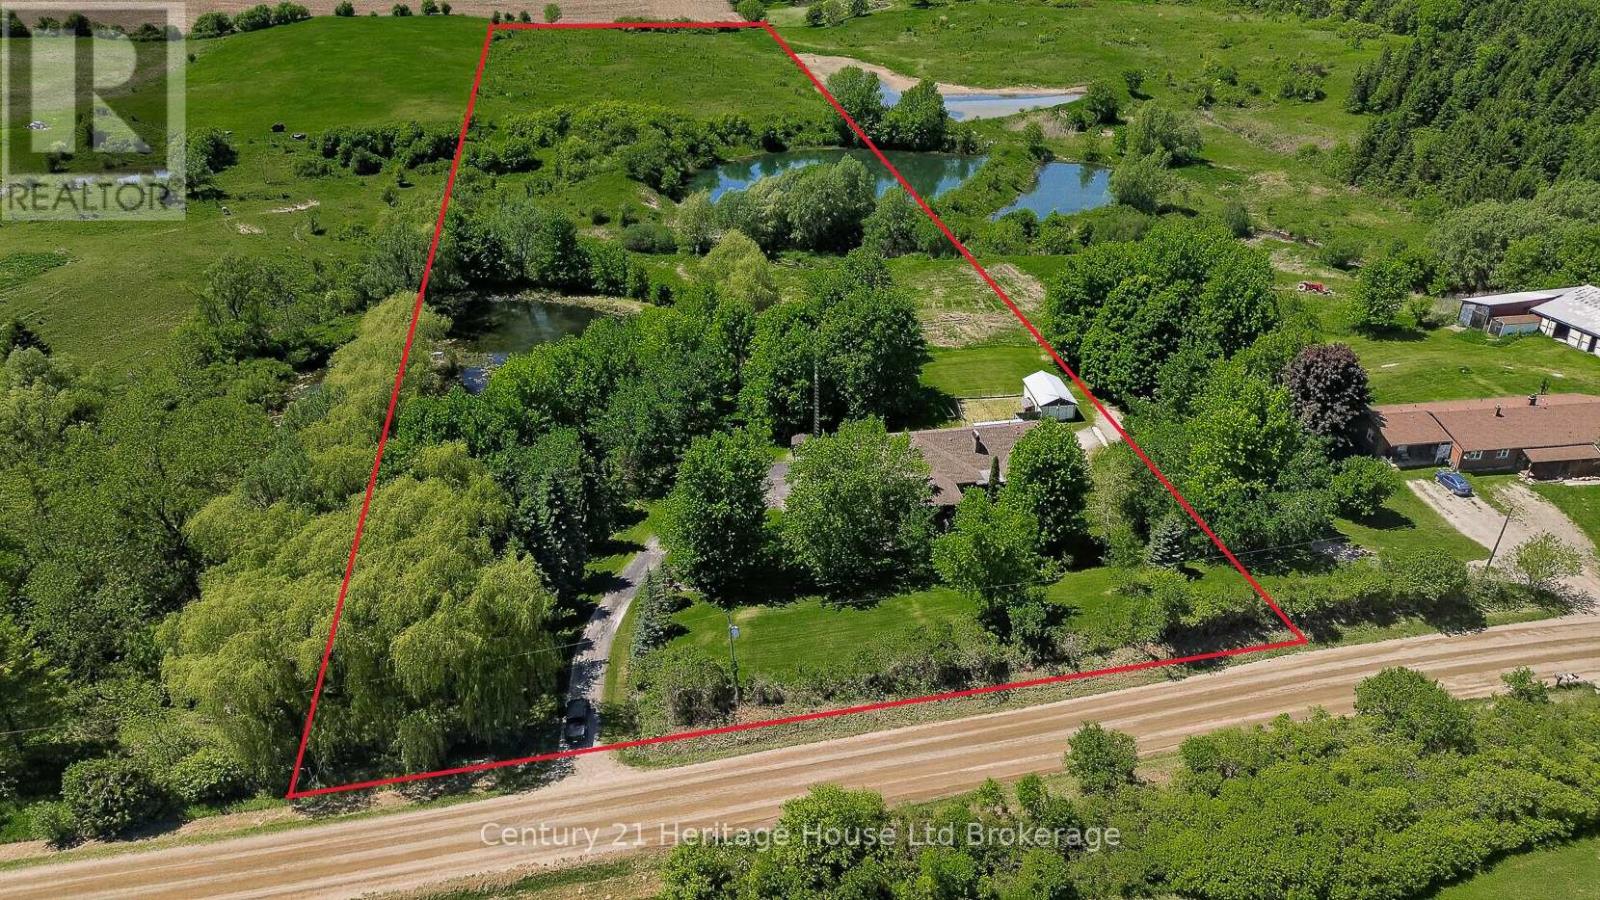
The ultimate multi-generational solution has arrived just south of Brantford! This expansive 5,600+ sq ft estate (total finished area above and below grade) delivers a rare architectural reality: two entirely self-contained, independent residences integrated under one roof. Designed for families who value both connection and autonomy, this property is serviced by two separate dedicated gas lines and hydro meters, functioning as two distinct households sharing a breathtaking 10.5-acre backdrop. The primary residence features a spacious layout with two full kitchens-ideal for large-scale hosting. The adjacent unit is equally impressive, featuring its own private kitchen and living quarters that feel like a standalone sanctuary. Both homes benefit from fully finished walkout basements that flood the interiors with natural light and provide effortless access to the sprawling grounds. Whether housing multiple generations, providing a private retreat for adult children, or seeking a high-end income opportunity, this layout adapts without ever compromising on personal space. Beyond the walls lies a 10.5-acre masterclass in privacy. This sanctuary is characterized by mature trees, and serene private ponds. Zoned Agricultural (A), the property offers a range of rural possibilities, including horse keeping or a hobby farm. Modern conveniences are seamlessly integrated, including available high-speed fibre optic internet, ensuring the rural lifestyle comes with no compromise. The estate includes a double attached garage and an additional single detached garage, providing ample space for workshops and storage. Positioned just 15 minutes from Highway 403 and minutes to Brantford, this is the elusive "forever home" configuration families spend years searching for. School bus service stops conveniently at the property for both elementary and high school. This rare estate offers absolute independence and seclusion through two fully contained units that perfectly blend as one. (id:38604)
12 - 215 North Centre Road
London North, Ontario
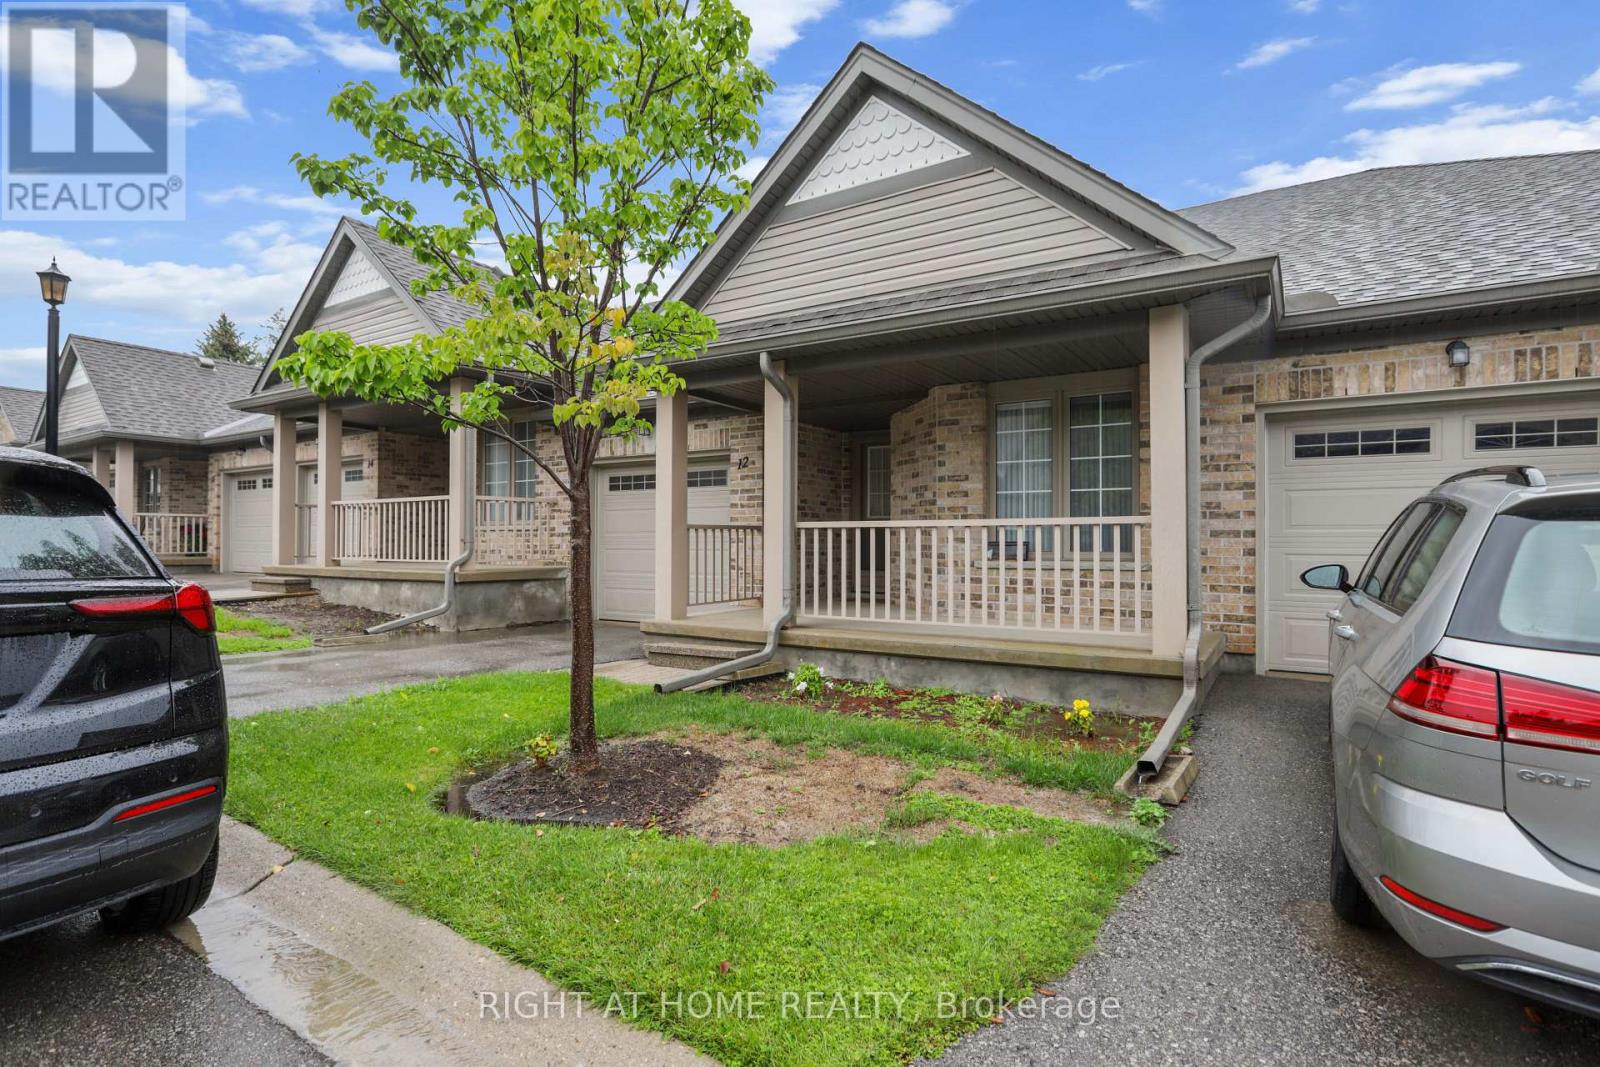
Welcome to 215 North Centre Road, Unit 12, a spacious bungalowcondominium in a fantastic North London location, offering comfort,convenience, and plenty of potential to make it your own. The mainlevel features two bedrooms, including a generous primary bedroom witha private ensuite, along with two additional full bathrooms throughoutthe home. The bright and spacious kitchen offers plenty of room foreveryday living and entertaining, while the inviting living room iscentred around a cozy gas fireplace, the perfect place to relax at theend of the day. Downstairs, you'll find a large family room providingeven more living space, plus an additional versatile room that couldeasily become a home office, hobby room, exercise space, guest area,or whatever suits your needs. The location is hard to beat: close toMasonville Place, shopping, restaurants, grocery stores, publictransit, parks, medical services, and many other North Londonamenities. Whether you're looking to downsize or simplify withbungalow-style living, this property offers a great layout and plentyof possibilities. Bring your ideas, add your own personal touches, andmake this home truly yours. A great opportunity in a sought-after areacome take a look and see the potential for yourself! (id:38604)
505 - 155 Kent Street
London East, Ontario
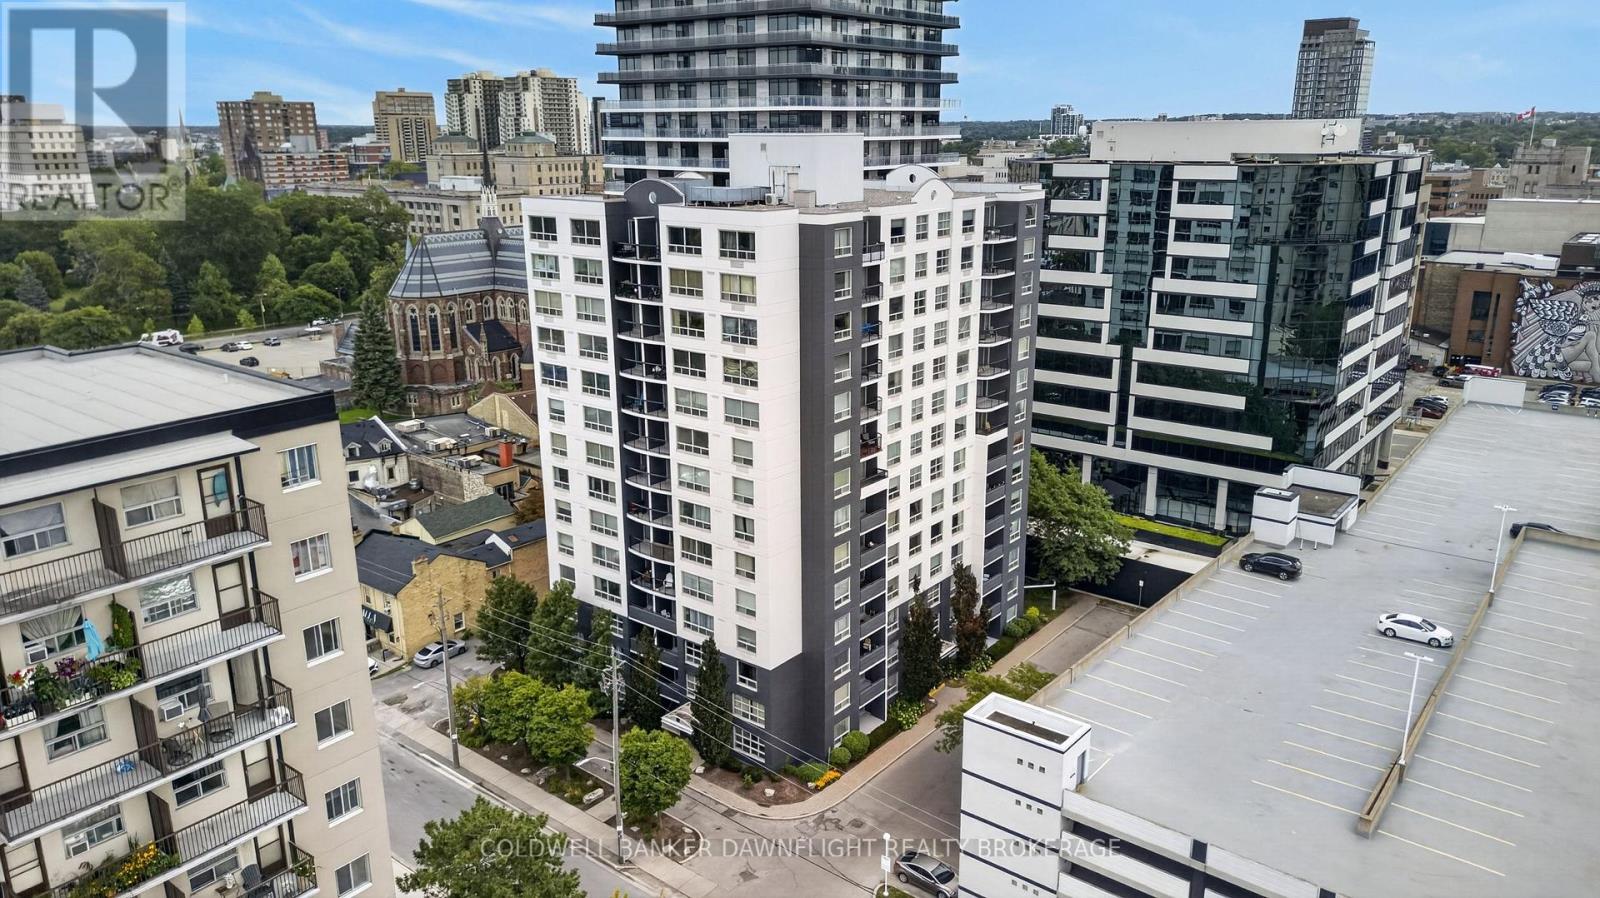
Welcome to Unit 505 at 155 Kent Street, a move-in-ready condo ideally located in the heart of downtown London! Offering comfort, convenience and impressive recent updates, this inviting home is ready for its new owners.Step inside to a thoughtfully designed floor plan featuring a galley-style kitchen, open-concept living and dining area, in-suite laundry and two spacious bedrooms. The kitchen was completely remodelled in 2025 and features stainless steel appliances, while fresh paint and newer wide-plank laminate flooring throughout (2023) give the home a bright, modern feel. The primary bedroom includes its own 4-piece ensuite, and a second 4-piece bathroom provides added convenience for guests or family.The well-managed building offers an excellent selection of amenities, including secure entry, a fitness room, covered parking and a storage locker. Water is also included in the condo fees for added convenience.With an unbeatable downtown location, some of London's best destinations are just steps away. Enjoy iconic Richmond Row with its cafés, restaurants, juice bars, entertainment and shopping, or explore nearby favourites including the Grand Theatre, Covent Garden Market, Budweiser Gardens and Victoria Park. Fanshawe College's downtown campus is within walking distance, while nearby bus routes provide convenient access to Western University and Fanshawe College's main campus.Whether you're a first-time buyer, looking to enjoy the ease of downsized living, or adding to your investment portfolio, Unit 505 offers an appealing combination of modern updates, everyday convenience and downtown lifestyle.Book your showing today and discover everything this move-in-ready condo has to offer! (id:38604)
12798 Eight Mile Road
Middlesex Centre, Ontario
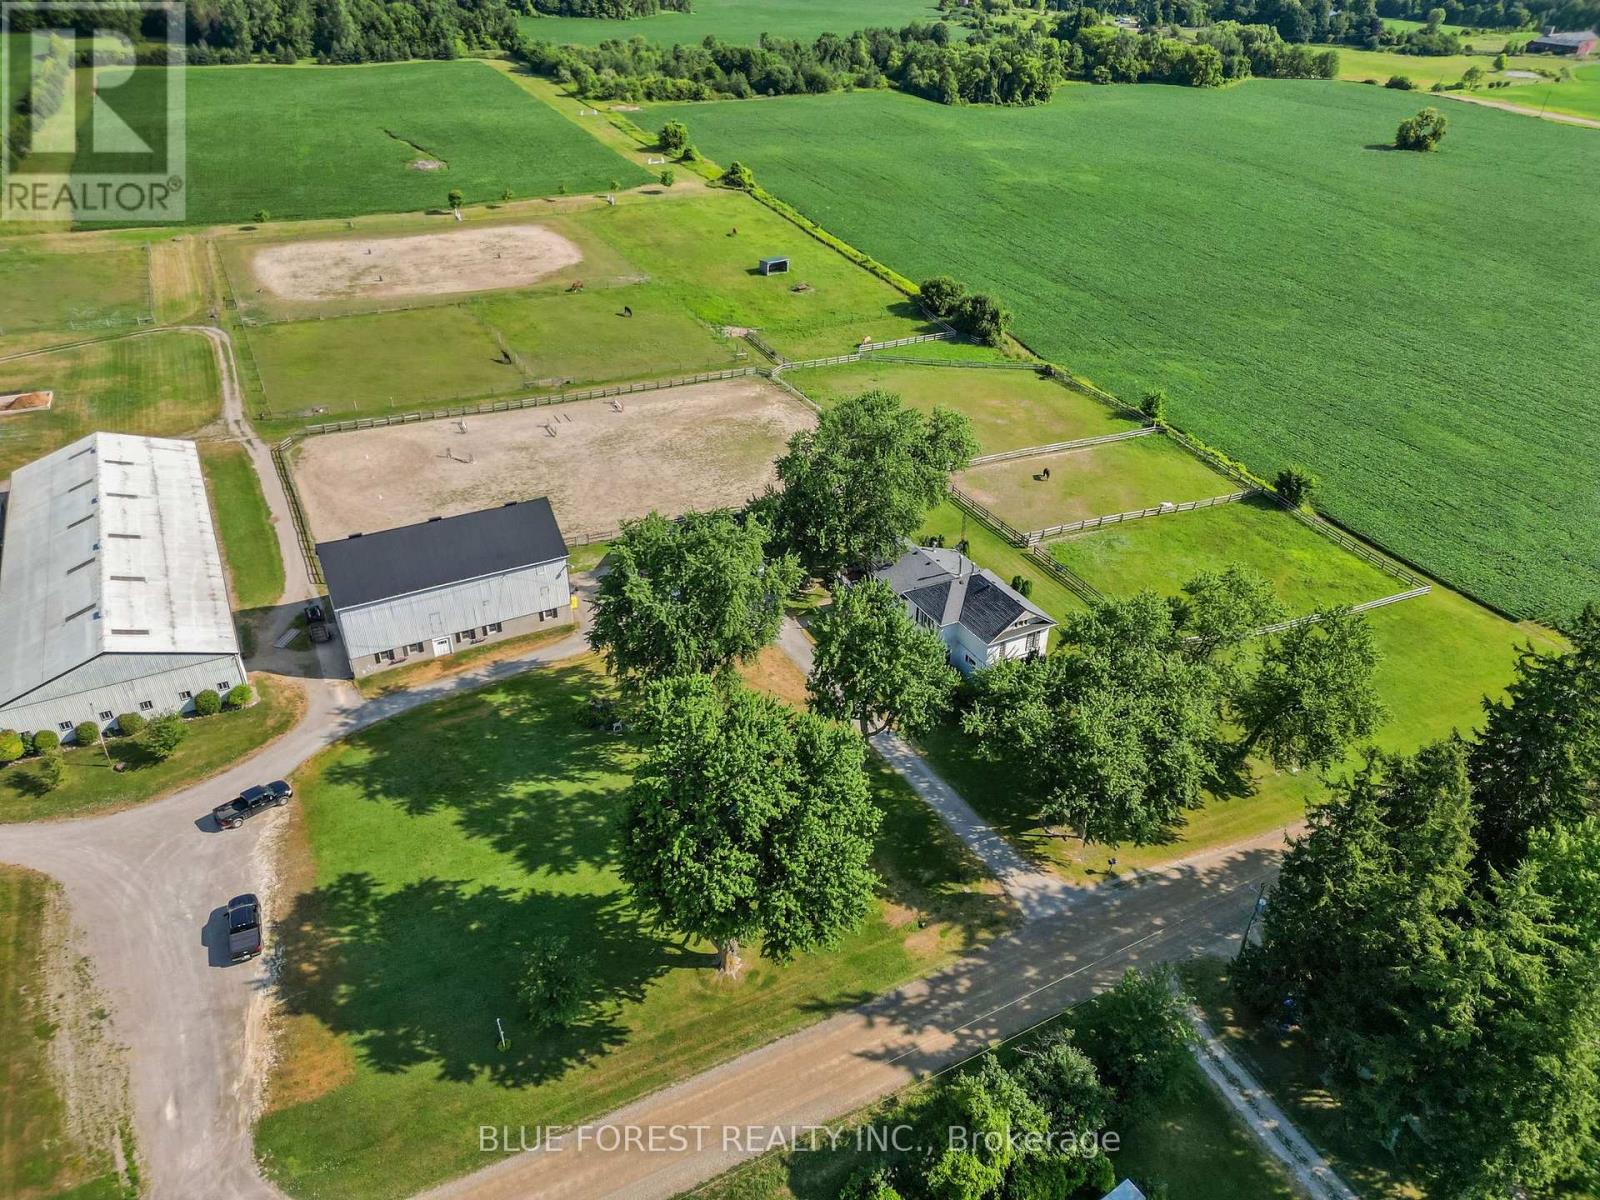
Welcome to an extraordinary 54-acre equestrian estate where passion, lifestyle, and opportunity come together. Ideally located just 10 minutes north of London, this meticulously maintained property offers a rare opportunity to own a premier equestrian facility with multiple income streams and productive farmland. As London continues to grow and expand north, properties of this size and calibre become increasingly scarce, adding to the long-term appeal of this remarkable investment. Designed for serious horse enthusiasts and professionals alike, the property features three well-appointed barns with 40 horse stalls, two impressive indoor riding arenas for year-round training, two outdoor sand rings, nine paddocks, multiple feed and tack rooms, an expansive cross-country course, and groomed trails winding through the wooded areas. Completing this exceptional offering is a timeless century home filled with character and warmth, featuring spacious principal rooms and three beautiful fireplaces that create the perfect setting to relax after a day on the farm. Whether you are looking to operate a thriving equestrian business, enjoy productive farmland, or embrace an exceptional country lifestyle just minutes from the city, this is a truly one-of-a-kind property that rarely comes to market. (id:38604)
Blue Forest Realty Inc.
1764 Upper West Avenue
London South, Ontario
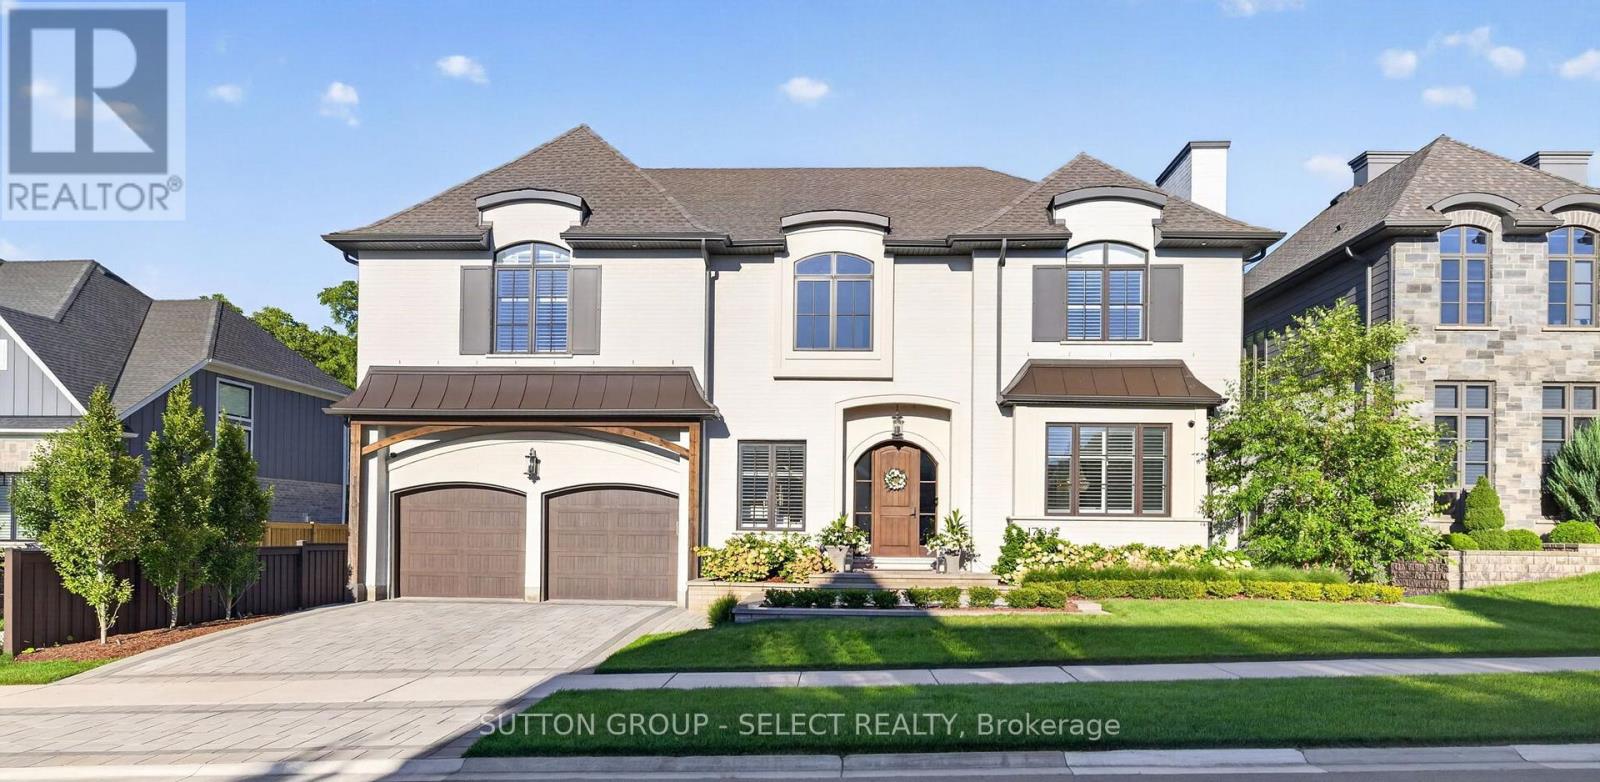
Set in one of London's most desirable west-end neighbourhoods, 1764 Upper West Ave is an exceptional residence where sophisticated design, superior craftsmanship and an extraordinary attention to detail come together. From the striking façade and custom millwork to the dramatic open-to-below spaces, coffered ceilings and beautifully appointed interiors, quality is evident throughout. The heart of the home is an extraordinary chef's kitchen featuring Sub-Zero refrigeration, Wolf range, ovens and built-in coffee system, dual Miele dishwashers, multiple beverage refrigerators and expansive custom cabinetry. The sophisticated primary retreat offers a generous walk-in closet and spa-inspired ensuite with heated floors, while additional ensuites and the Jack & Jill bath also feature heated flooring. Five bedrooms provide exceptional flexibility, complemented by a dedicated home gym, office and expansive recreation space. Two laundry areas and dual-zone heating and cooling provide everyday convenience. Outdoors, the private setting is truly exceptional, with a resort-inspired pool, Coverstar automatic pool cover, expansive entertaining terraces, covered outdoor living area with fireplace, built-in Broil King kitchen and BBQ, and beautifully landscaped grounds supported by an irrigation system. Additional thoughtful amenities include a monitored alarm system, video surveillance, EV charger, owned tankless water heater and integrated Sonos sound system. A rare opportunity to experience refined living where every detail has been thoughtfully considered. (id:38604)
91 Lamila Street
Chatham-Kent, Ontario
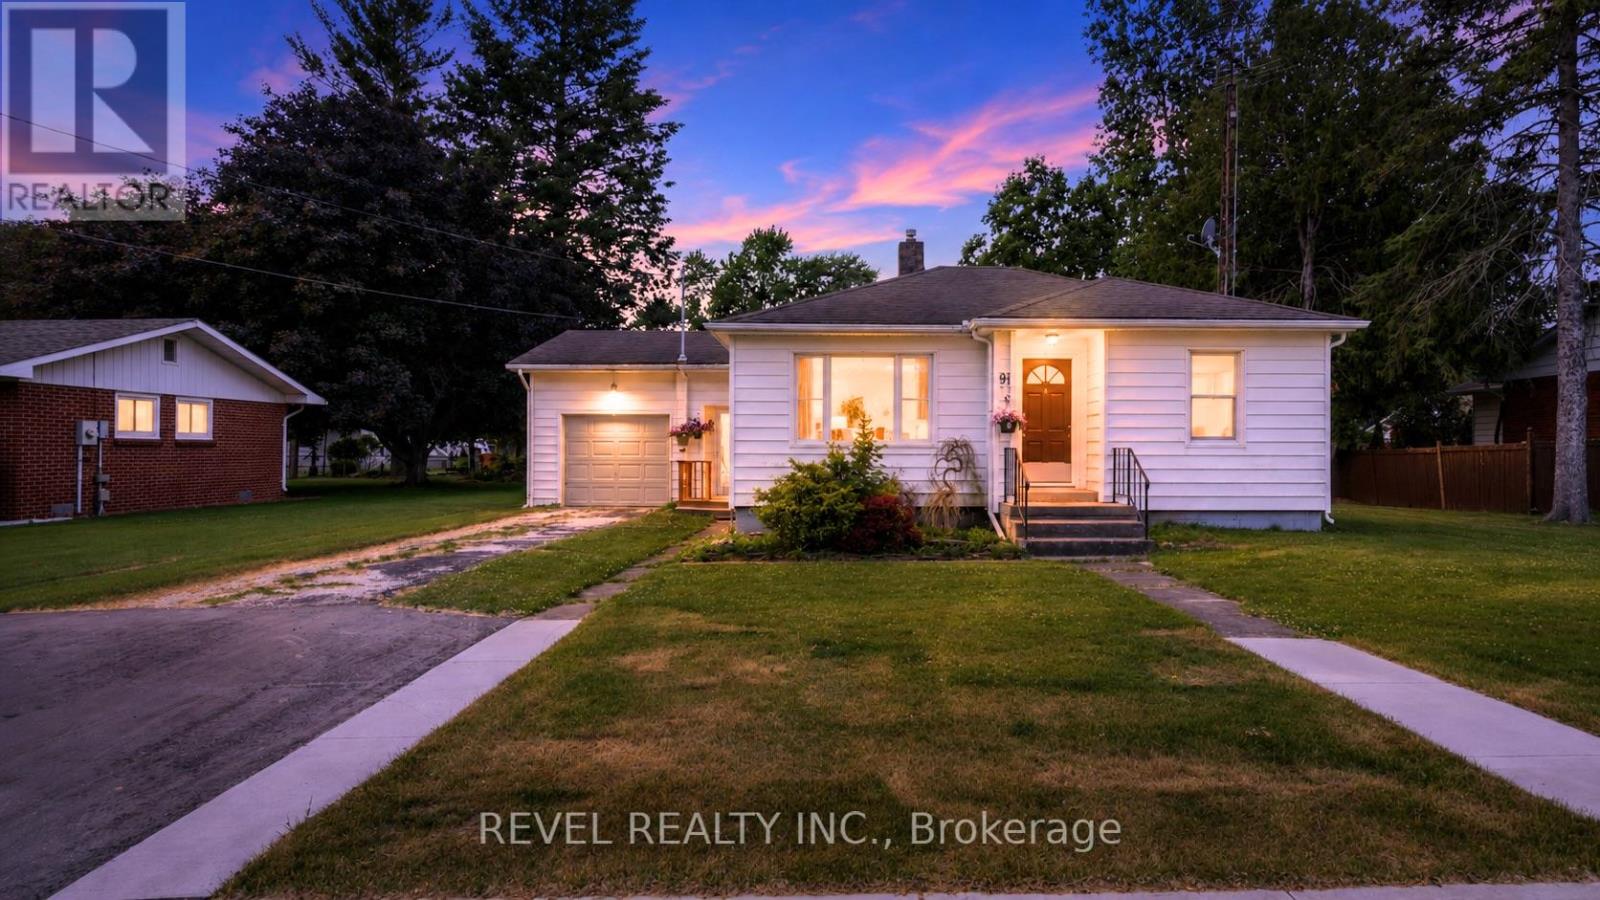
Welcome to 91 Lamila Street, located in the heart of Thamesville. This cute and well-maintained bungalow is located on a quiet, mature street and offers comfortable one-floor living. Step through the front door into the bright and inviting living room, which flows into the functional walk-through kitchen. At the back of the home, you'll find a cozy family room with a gas fireplace, conveniently located laundry area, and access to the attached garage through a practical foyer/mudroom. Tucked away for privacy are two generous-sized bedrooms and a full bathroom. Updated laminate flooring runs throughout, adding a fresh and modern touch. Outside, the beautiful backyard offers plenty of space to relax, entertain, or enjoy the outdoors. Located within walking distance to Thamesville Area Central Public School and close to local amenities, this charming home is ideal for first-time buyers, downsizers, or anyone looking to enjoy small-town living. (id:38604)
109 - 1696 Fiddlehead Place
London North, Ontario
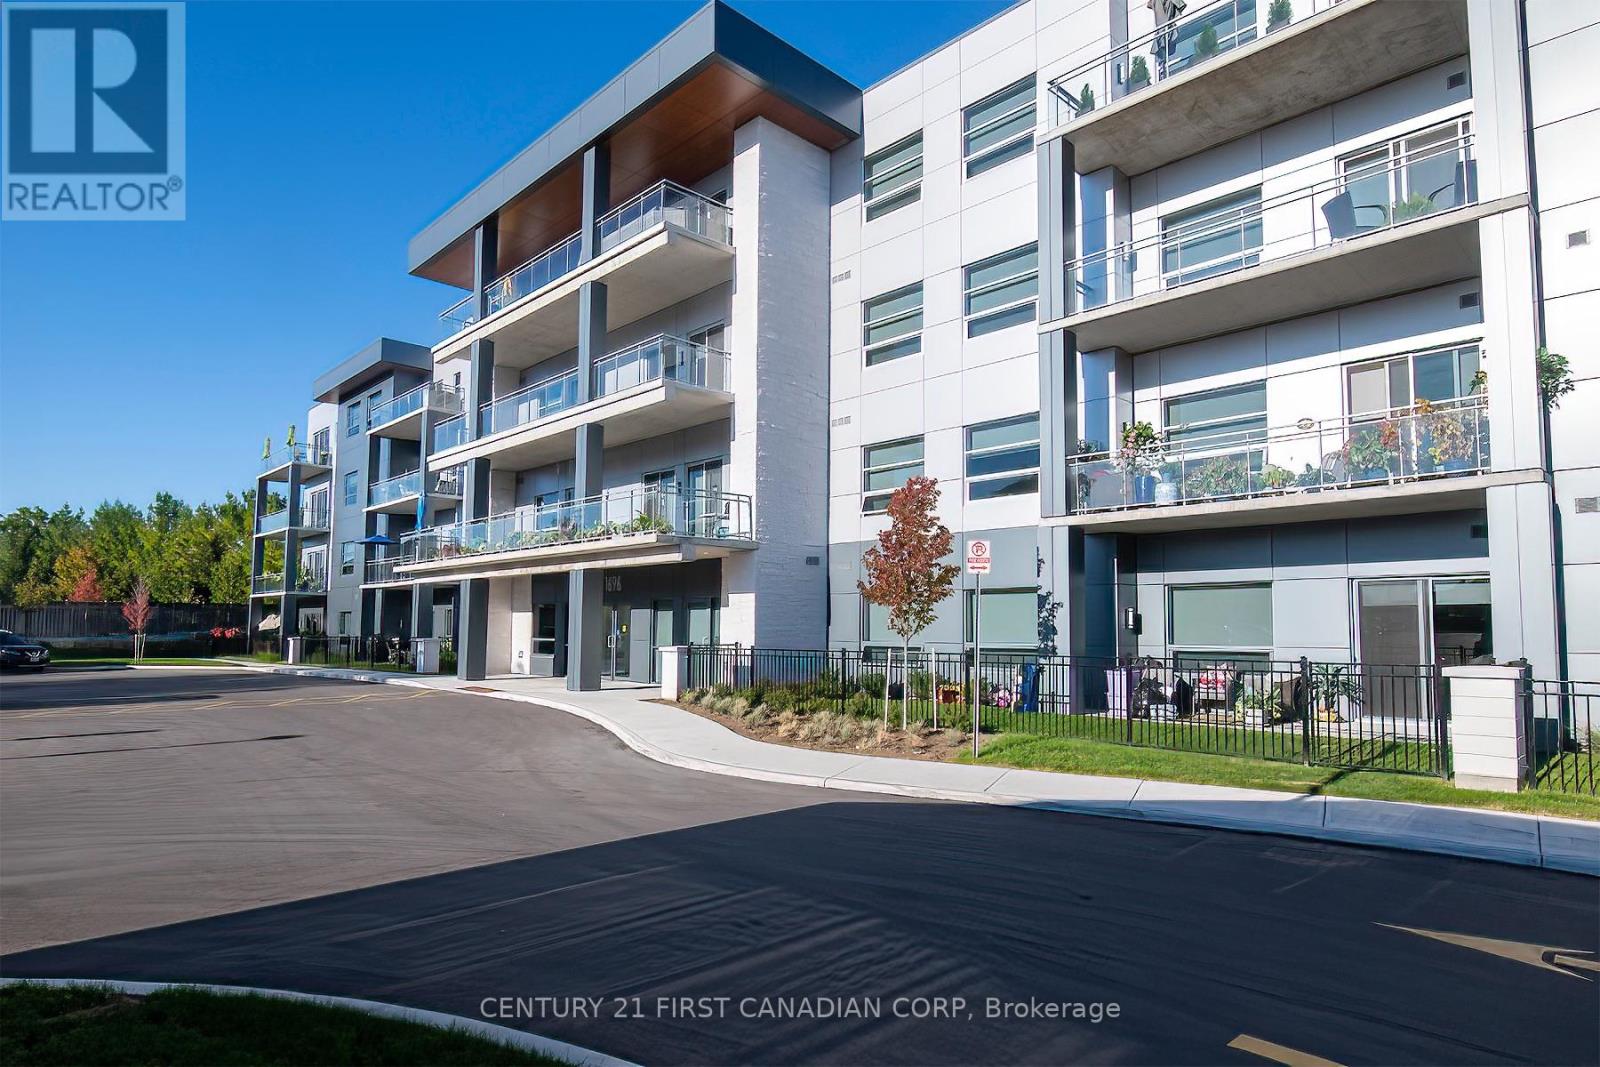
Welcome to North Point - one of London's most sought-after condominium developments! This exceptional 1-bedroom + den, 1-bath suite offers 934 sq. ft. of stylish, contemporary living, featuring soaring 10-ft ceilings and a spacious 117 sq. ft. private balcony overlooking the trees.Thoughtfully designed with both comfort and functionality in mind, this bright and sophisticated unit features a generous primary bedroom complete with a walk-in closet, along with a 3-piece bathroom. The versatile den offers the perfect space for a home office, reading nook or additional living area.Enjoy the convenience of controlled building access and one outdoor parking space, all in a highly desirable location surrounded by an array of amenities. With its impressive ceiling height, peaceful treed views, spacious layout and modern design, Unit 109 offers a wonderful opportunity to experience elevated condo living at North Point. (id:38604)
468 Fairground Road
Norfolk, Ontario
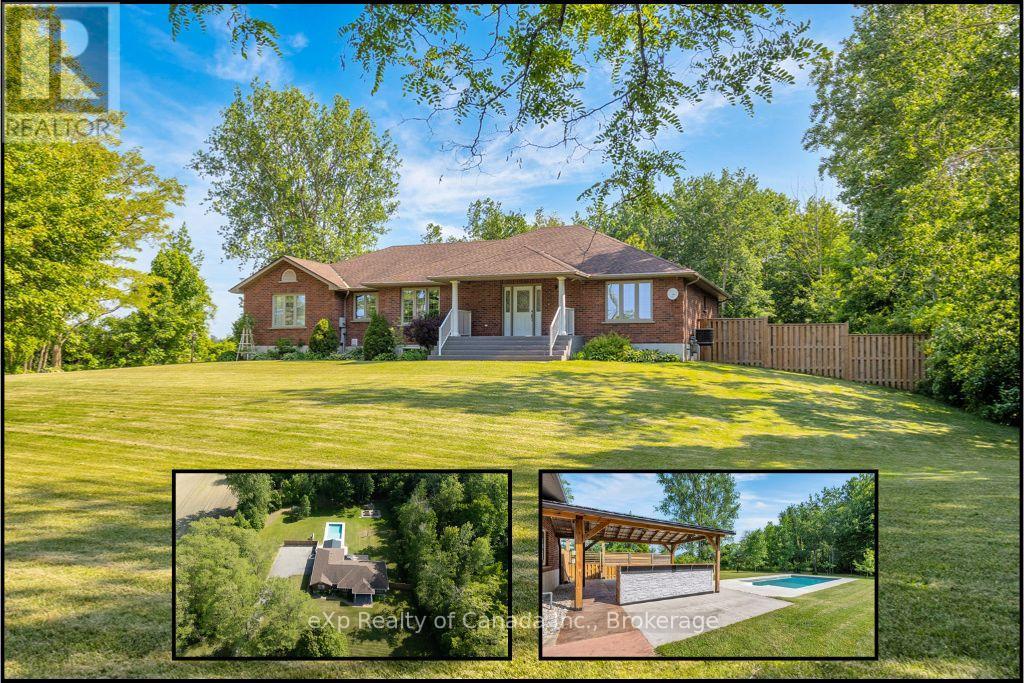
Experience refined country living in this stunning all-brick bungalow, gracefully situated on 1.84 acres of pristine Norfolk countryside. Impeccably designed with comfort and elegance in mind, this home offers an abundance of natural light and stylish living spaces throughout. The well appointed kitchen features stainless steel appliances and cabinetry with ample storage, while the spacious living and dining areas are perfect for both everyday living and upscale entertaining. Retreat to the expansive primary suite, complete with a luxurious ensuite bath for your own private escape. Two additional generously sized bedrooms, a dedicated home office, and a beautifully appointed 4-piece bathroom round out the main level. The fully finished lower level is equally impressive, offering a sprawling rec room, two additional bedrooms, and a 3-piece bath - ideal for extended family, guests, or a private retreat. Step outside to your own backyard sanctuary: a outdoor oasis with an inviting in-ground pool, a covered deck for year-round enjoyment, and a custom outdoor kitchen that elevates al fresco dining to a new level. A spacious two-car garage completes the package, offering convenience without sacrificing curb appeal. This exceptional property combines luxury, space, and tranquility - a rare opportunity to enjoy the best of country living without compromise! (id:38604)