

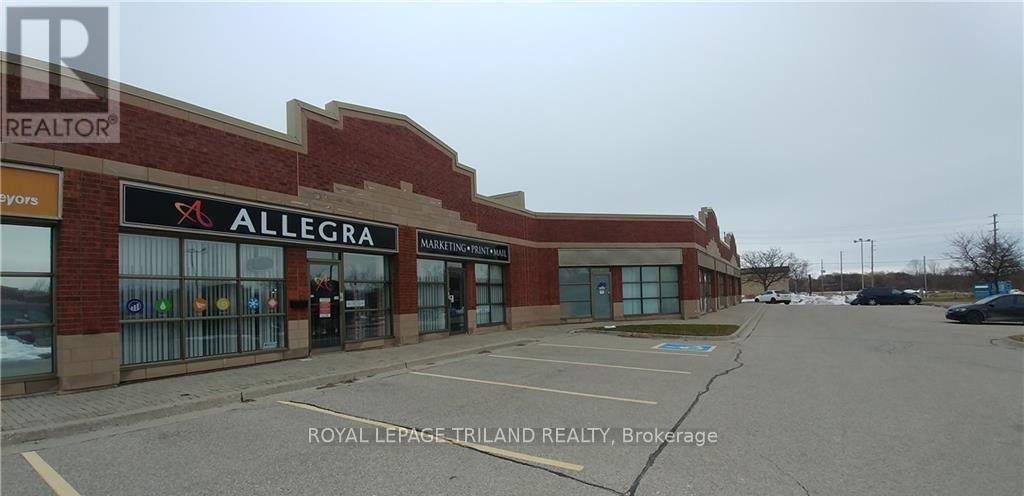
13-15 - 41 Adelaide Street N
London East, Ontario
Prime leasing opportunity in the Adelaide Business Centre, located on the west side of Adelaide just North of the River and Park trails. Unit 13-15 (3,824 Sq Ft) has partial Adelaide Street exposure. Traffic count is approx. 25,000 cars per day. The space is approx. 25% showroom 75 % warehouse with two drive-in loading doors. RSC 1, 3, 4 & 5 zoning allows for many uses. Space is available immediately. Please note: This property does not have retail zoning. Zoning permits the following: Warehouse, wholesale, manufacturing and assembly with related sales, garden stores, printing establishments, commercial school, general office, animal clinics, repair and rental establishments, catalog stores, home and auto supply stores, home improvement and furnishing stores, studios, self storage, assembly halls, clinics, commercial recreation, laboratories, medical dental offices, private clubs, bake shops, daycare, financial institution, personal service, restaurants, brewing, bakeries, building/contracting establishments, building supply stores, bulk sales and more. (id:38604)
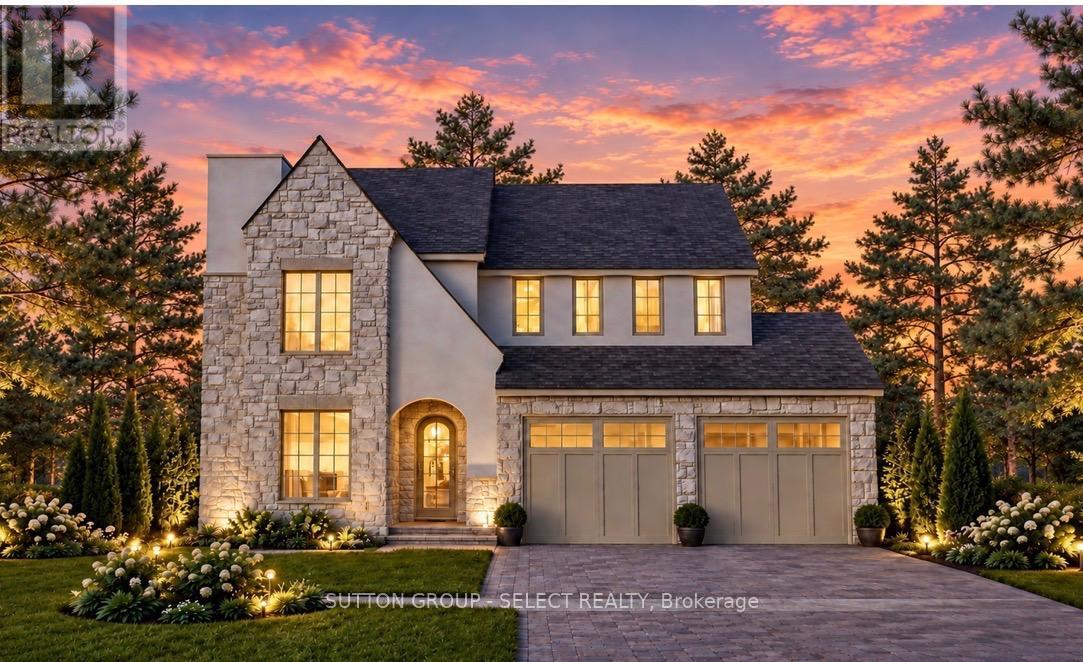
188 Westbrook Drive
Middlesex Centre, Ontario
TO BE BUILT by Westhaven Homes - This striking executive home blends timeless stone/stucco exterior, Old World renaissance architecture & assymetrical massing to create s truly custom-designed experience. Offering 2,984 sq ft above grade, this thoughtfully crafted two-storey residence showcases elegant masonry & steep rooflines for prestigious curb appeal. Inside, the high-function plan features lofty 10' ceilings on the main floor, 9' ceilings on the upper level - maximizing light & space on throughout. Large open-concept living room with focal fireplace merges with the spacious chef-inspired kitchen, separate spice kitchen & oversized centre island as a fluid gathering place. Separate dining off the kitchen, private main floor office & large mud room complete the space. Expansive windows & thoughtful site lines optimize natural light and lend themselves to adding the optional covered deck. 2nd floor offers 4 spacious bedrooms including a generous primary suite with 2 walk-in closets & a 5-piece ensuite with private water closet. Bedrooms 2 & 3 share a Jack-&-Jill 5-piece ensuite with convenient separated wet-room. Bedroom 4 features a private 3 piece ensuite. Hardwood and tile flooring extend throughout the main floor, upper hall, and primary bedroom, with plush carpet in secondary bedrooms for added comfort. The unfinished basement with 9' ceilings offers excellent potential for future development. Double car garage with additional storage space. Situated in a growing community close to schools, parks, and amenities. Other models & custom home design available. (id:38604)
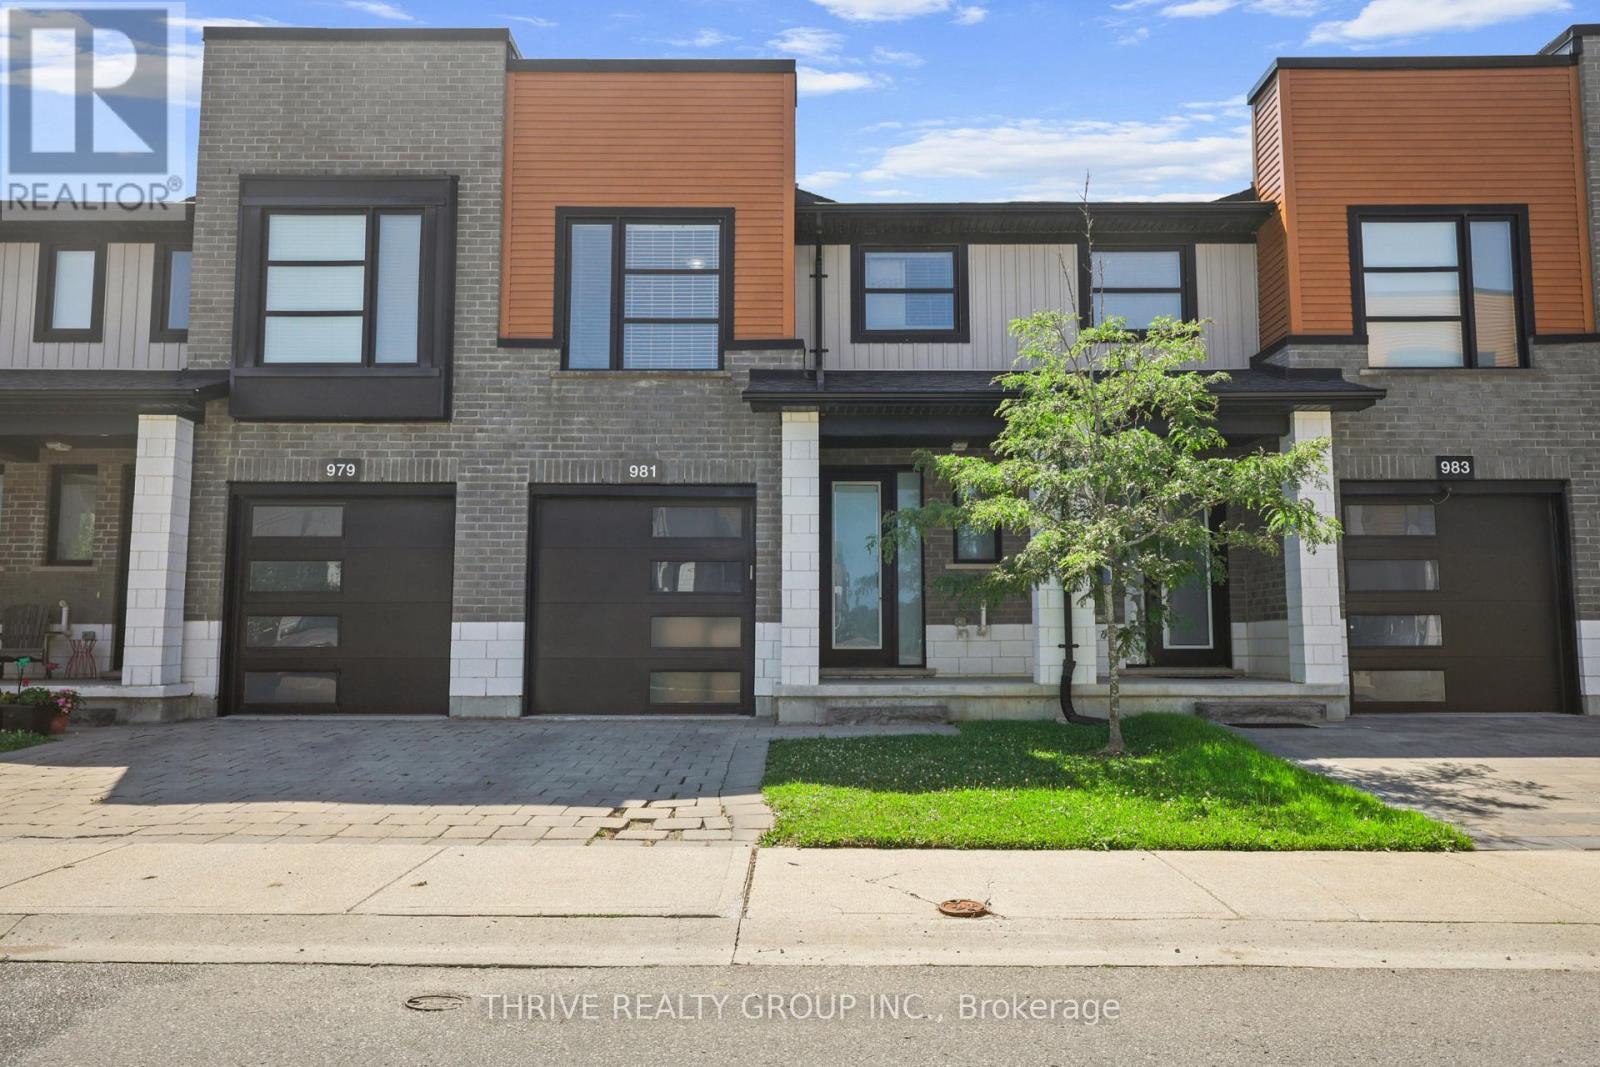
981 West Village Square
London North, Ontario
ATTENTION: FIRST TIME BUYERS AND INVESTORS - MODERN FREEHOLD TOWNHOME IN A PRIME NORTH LONDON LOCATION! Welcome to the sought-after Caden B Model, offering 1,789 sq. ft. of stylish, contemporary living just off Sarnia Road. Designed with today's buyer in mind, this townhouse showcases modern neutral tones, and a functional open-concept layout. The main floor features a bright living and dining area, a contemporary kitchen with stainless steel appliances, and convenient access to the rear deck overlooking the Greek Community Centre. Upstairs you'll find 3 spacious bedrooms, including a generous primary suite, 2.5 bathrooms, and the convenience of upper-level laundry. The lower level has been finished with a bonus recreational room adding a little extra space for today's busy families. Additional highlights include a single-car garage with inside entry, central air conditioning, and all appliances included. Ideally situated just minutes from North London's premier shopping, restaurants, Western University, University Hospital, parks, and walking trails, this home offers an unbeatable combination of style, comfort, and convenience. Whether you're a first-time buyer, professional, investor, Don't miss your chance to make this beautiful property your next home! *Community Fee covers Main Road Only (id:38604)
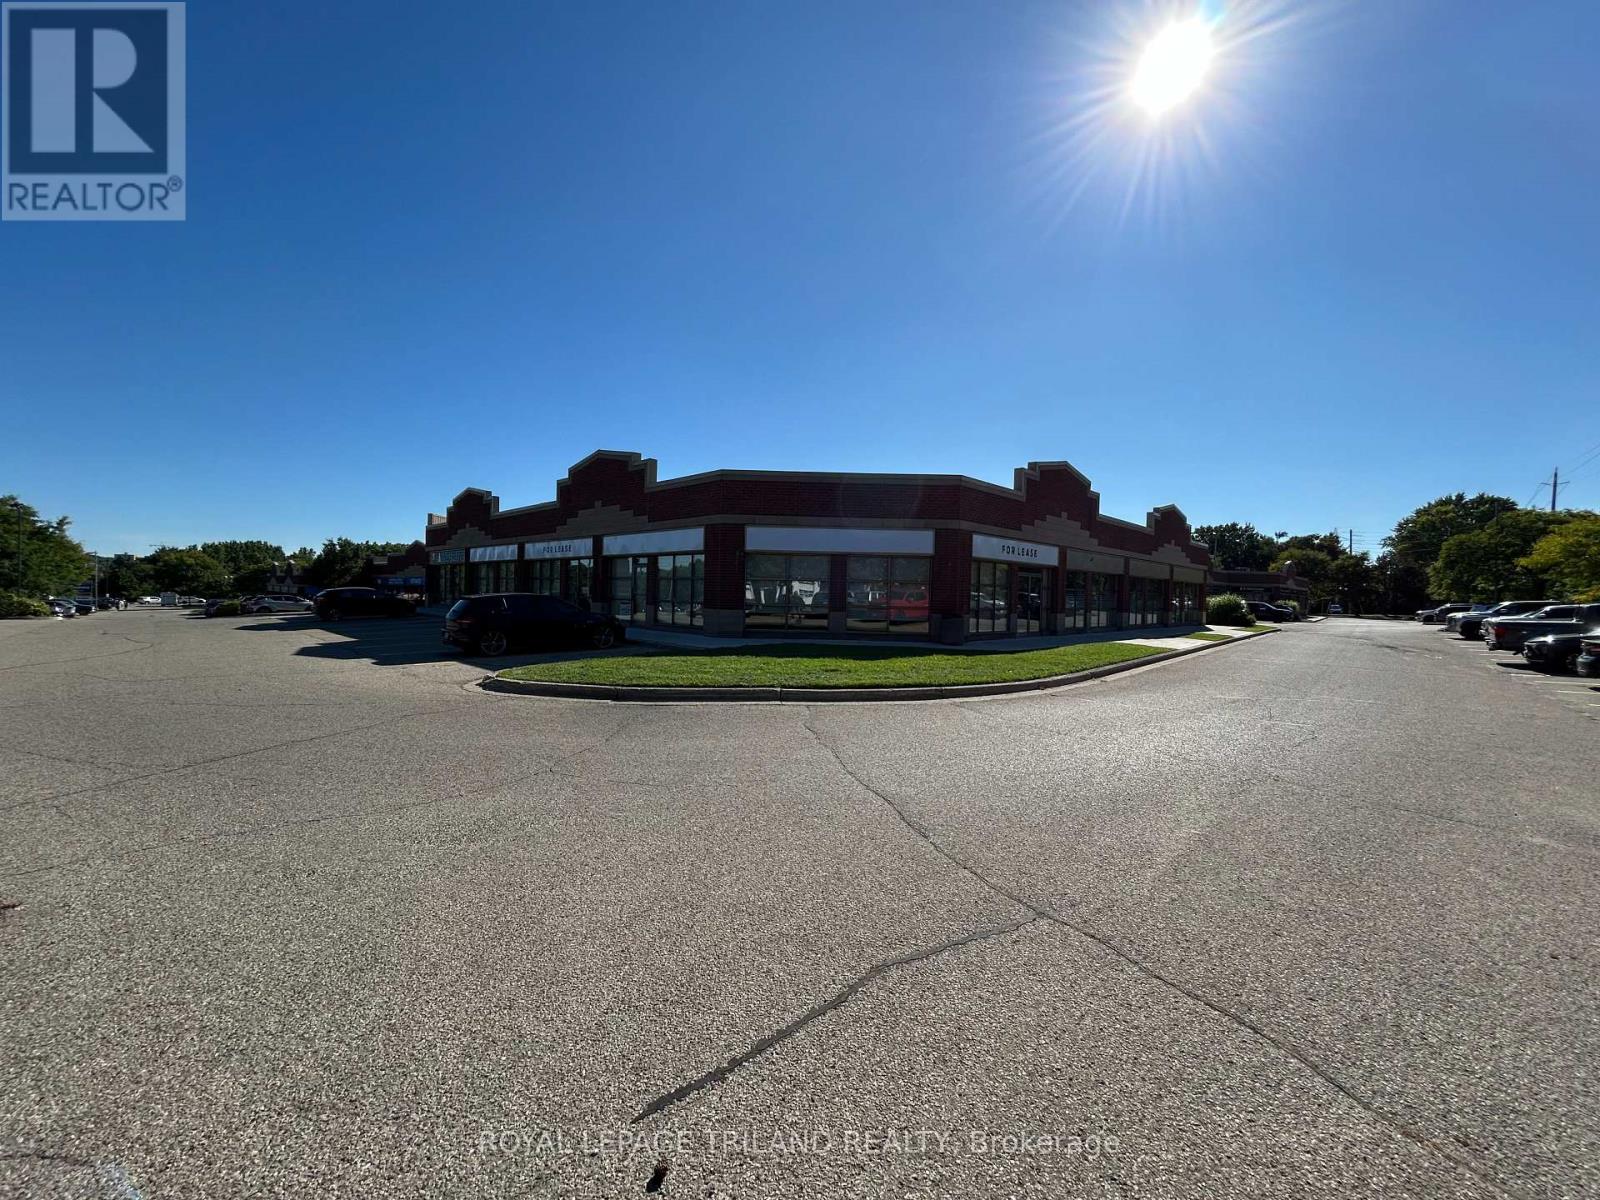
53-61 - 41 Adelaide Street N
London East, Ontario
Suburban office/showroom/warehouse leasing opportunity in the Adelaide Business Centre. Located on the West side of Adelaide just North of the River and Park trails. Unit 53-61 (6,776 sq ft) has prime Adelaide Street exposure. Traffic count is approx. 25,000 cars per day. The space is approx. 80% office/showroom 20% warehouse with one dock loading door. The corner location provides ample natural light, with large windows around the perimeter of the showroom/office. The space includes several private offices, boardroom, lunch room and small warehouse. RSC 1,3,4 & 5 zoning allows for many uses. 12.5 clear height in warehouse. Space is available May 1st, 2026. Easy access to downtown and to the 401. Plenty of on-site free parking. Please note: This property does not have retail zoning. (id:38604)
2 - 694 Dundas Street
Woodstock, Ontario
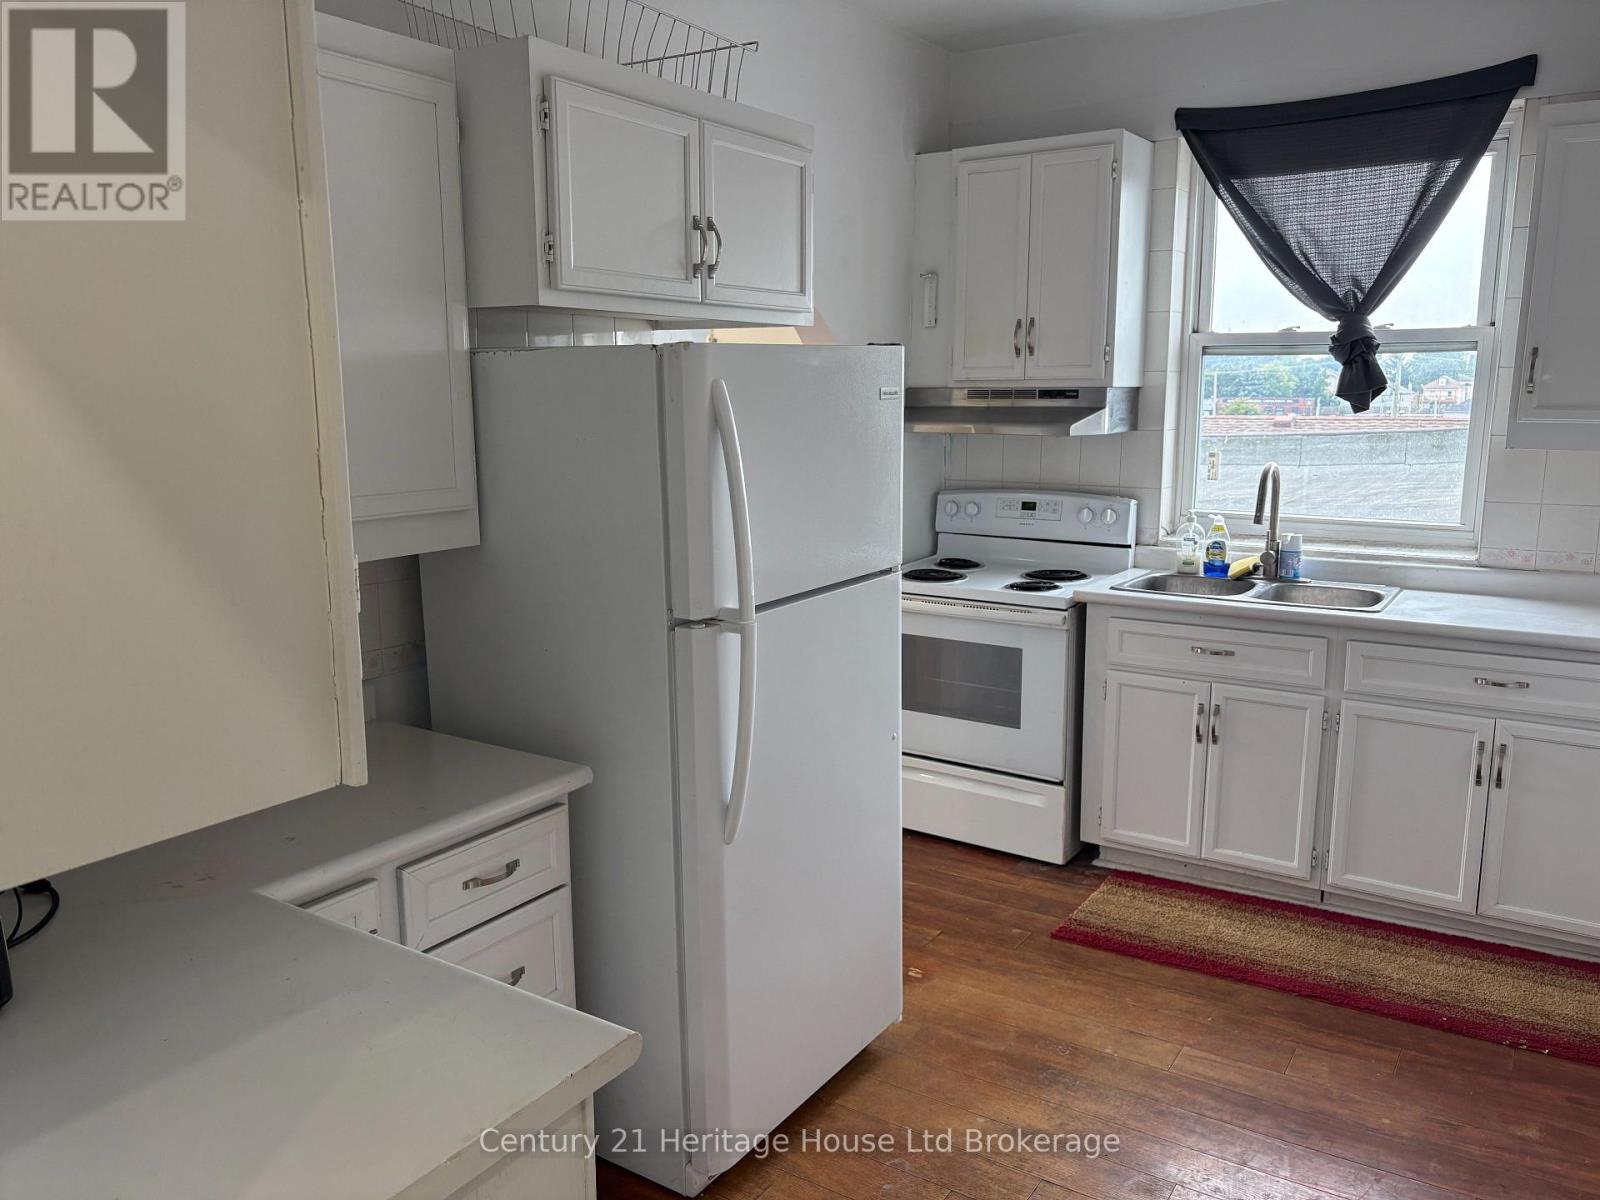
For Lease - A spacious, bright apartment in a central location. This 2 bedroom, 1 bath unit is move-in ready. The well-appointed kitchen opens up to a dining/living room with fireplace. There is also a bonus additional level - a large loft room with brick feature wall. It would be great as a family room or just flex space. All amenities are in walking distance - groceries, pharmacy, take-out, and more. Near the bus terminal for easy transportation. Third floor unit. (id:38604)
1942 Duluth Crescent
London East, Ontario
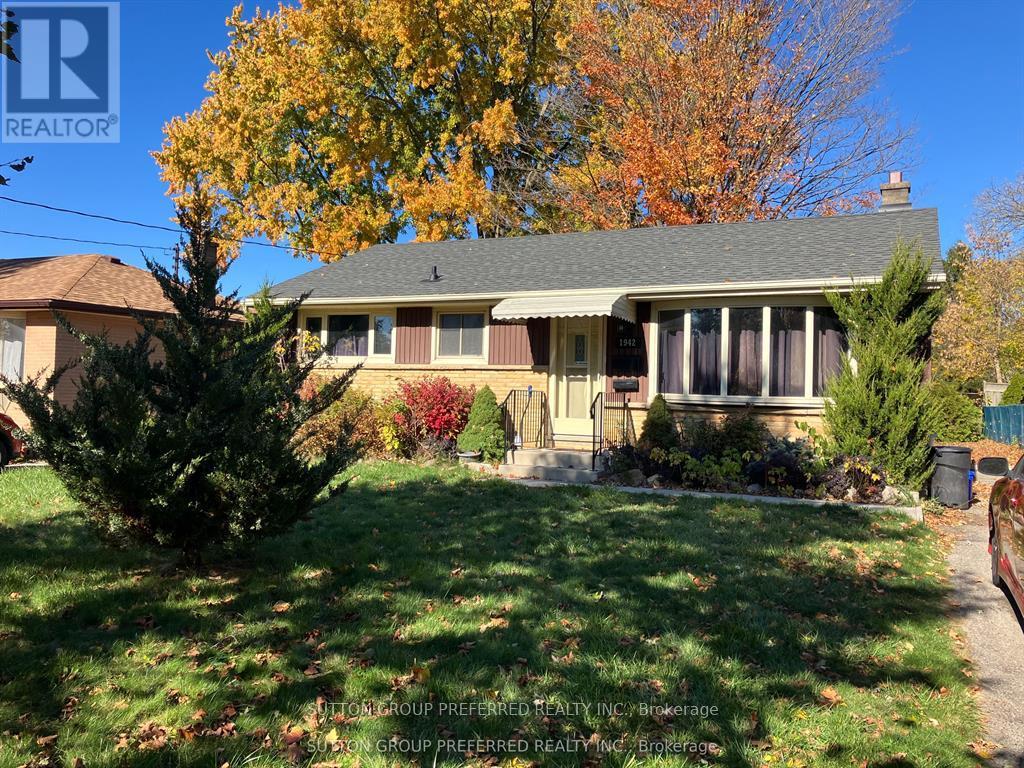
This East London home is perfect for investors, or for a family in need of an in-law suite. The basement has a separate entrance and is accessed from the rear of the home. The main floor is currently tenanted, and the buyer must assume the current tenants upon closing. Many updates have been made to the upper level, as well as the basement. Close to major bus routes, shopping, schools, and parks. (id:38604)
1742 Longwoods Road
Southwest Middlesex, Ontario
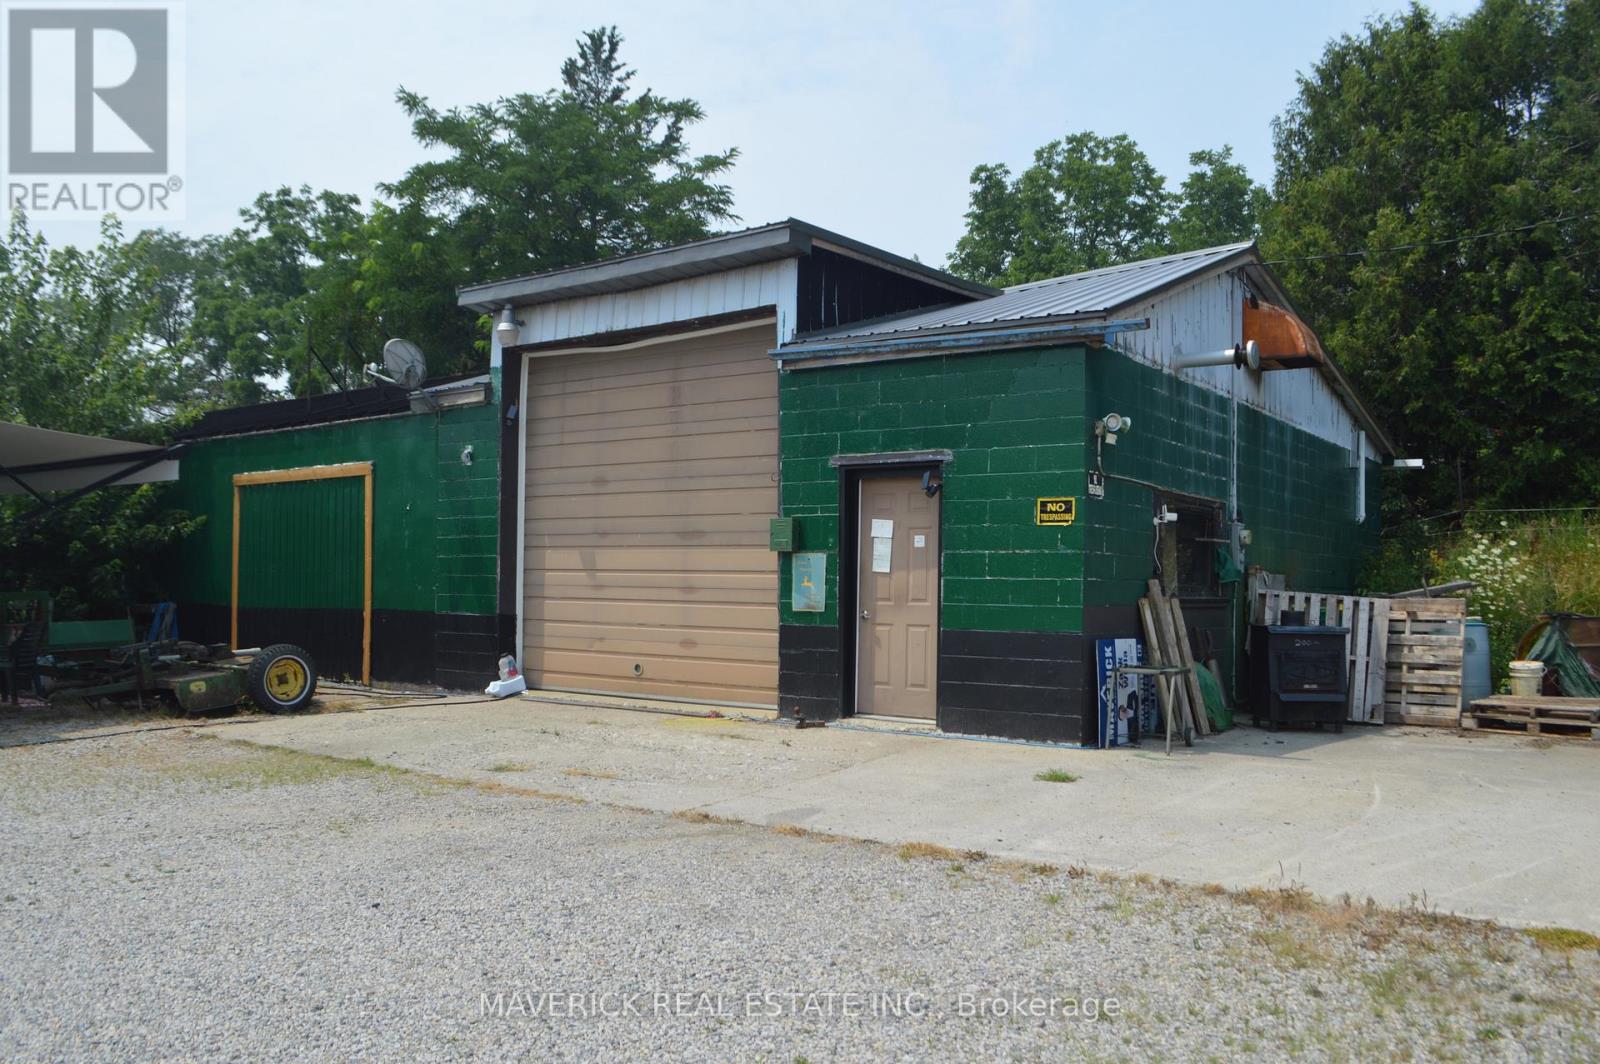
Unlock the potential of this exceptional commercial property, ideally situated in a high-visibility location between London and Chatham with easy access to 401. Zoned C2, this property offers a wide range of permitted commercial uses, making it an excellent opportunity for investors, developers, or business owners. A complete list of permitted uses is available in the documents section.The property is fully serviced with municipal water, sanitary sewers, and natural gas, providing astrong foundation for future development or renovation. The existing building is solid and has already benefited from several important upgrades, including new insulation in the walls, additional blown-in insulation in the attic, and a newer steel roof, helping to improve energy efficiency and reduce future maintenance. The shop area features a 12-foot overhead garage door with a floor drain underneath, making it ideal for servicing vehicles, equipment, or a variety of commercial operations. A second 9-foot overhead garage door is also in place and is currently sealed off, offering the option to be reopened if desired. Whether you choose to renovate the existing building to suit your business needs or redevelop the site entirely, this property offers outstanding flexibility and long-term potential in a strategic Southwestern Ontario location. Contact for more information or to arrange your private viewing! (id:38604)
41 - 1443 Huron Street
London East, Ontario
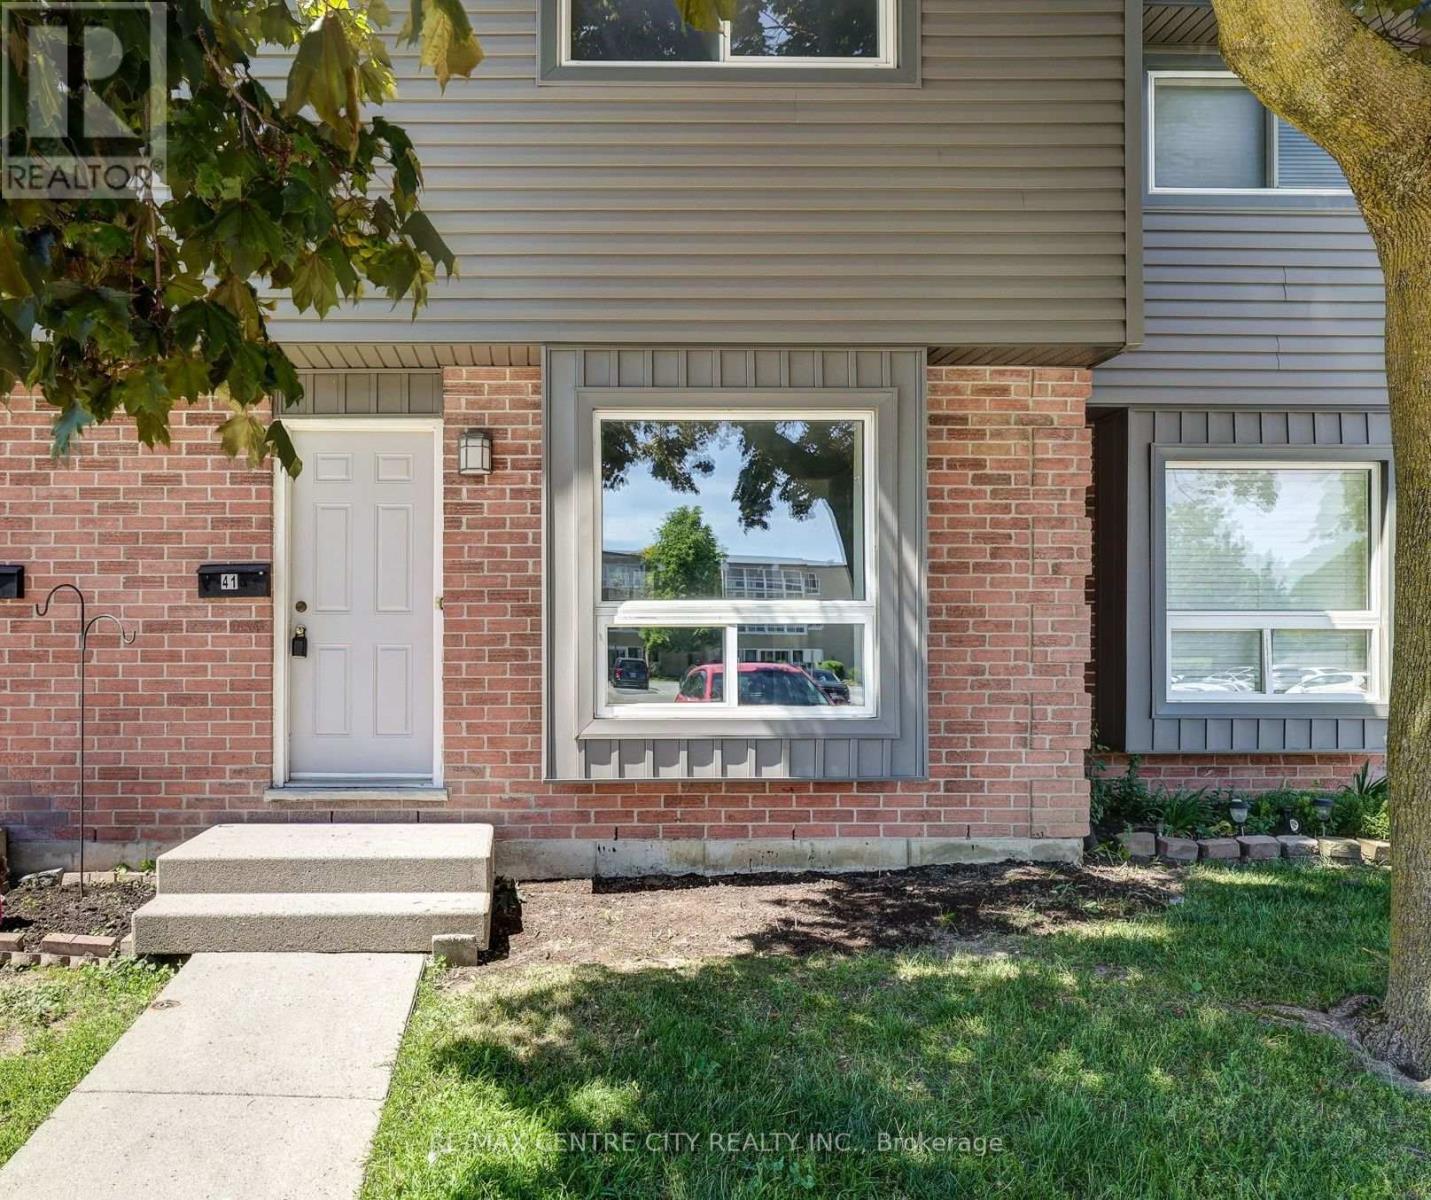
Welcome to 1443 Huron Street, a move-in-ready townhome offering 3 bedrooms, 2.5 updated bathrooms, and a private fenced patio backing onto trees and green space. This beautifully updated home features a bright open-concept main floor with hardwood flooring, a spacious living and dining area, and a modern kitchen highlighted by a large island, newer stainless steel appliances, and excellent flow for both everyday living and entertaining.Bathrooms are conveniently located on each level, and the home offers a fully finished basement providing additional living space for a family room, recreation area, or home office. Upstairs you'll find three well-sized bedrooms, while recent upgrades throughout the home include fresh paint, pot lights on the main floor and dining nook, an updated furnace, central air conditioning, and an owned hot water heater, offering peace of mind and efficiency. Step outside to your private fenced patio, perfectly positioned backing onto mature trees and green space, creating a quiet and relaxing outdoor retreat. Ideally located close to shopping, schools, restaurants, parks, Stronach Recreation and Community Centre, public transit, Fanshawe College, and Conservation Area, this turnkey property is an excellent opportunity for first-time buyers, growing families, and savvy investors alike. With strong rental appeal, excellent income potential, and long-term value, this home checks all the boxes. Don't miss the chance to make it yours. (id:38604)
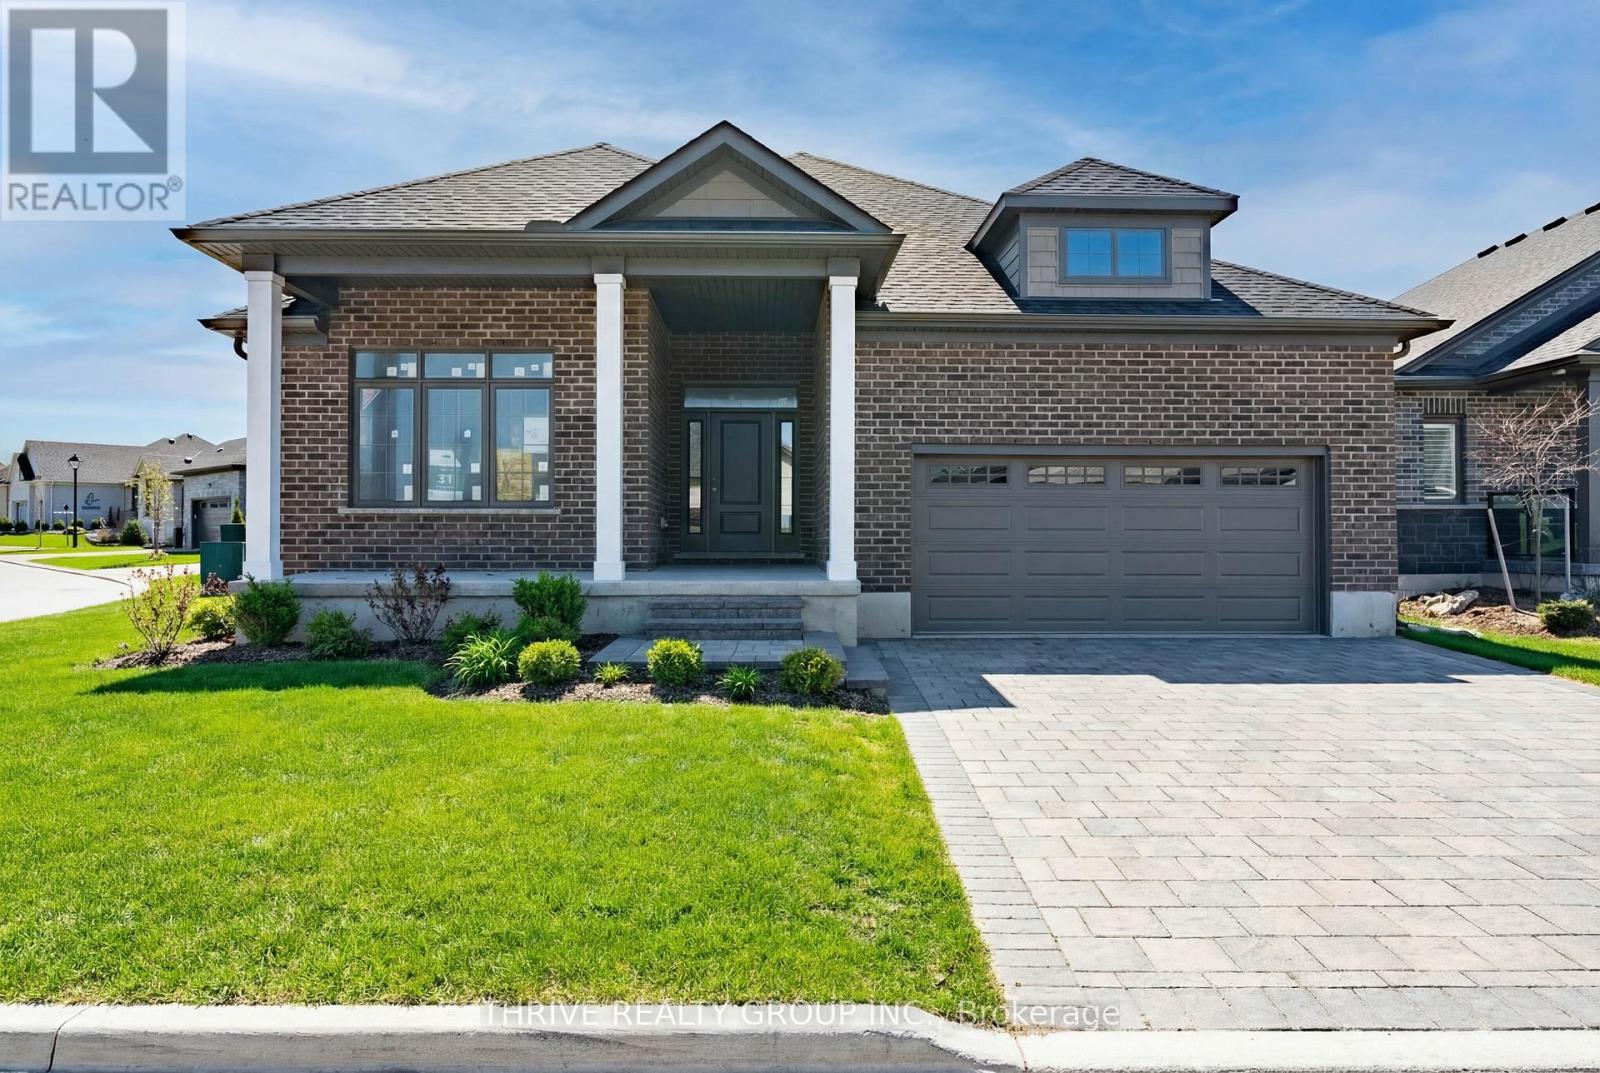
1558 Ed Ervasti Lane
London South, Ontario
Welcome to 1558 Ed Ervasti Lane, a brand new home located in Sifton's prestigious gated RiverBend Golf Community.This "Express" home offers a unique opportunity for buyers to personalize their space by selecting finishes, while benefiting from a streamlined build timeline. Offering approximately 1,807 sq. ft. with 2 bedrooms and 2 bathrooms, the home features a functional open-concept layout ideal for comfortable, low-maintenance living. The bright main living space is enhanced with quality upgrades including LED pot lights, modern design details, and thoughtful layout improvements. The spacious primary suite features a tray ceiling and a well-appointed ensuite with a revised layout and linen closet. Additional enhancements include modifications to the pantry, laundry, and ensuite areas, along with added windows for increased natural light. Featuring attractive exterior detailing, the home also offers a covered patio area ideal for relaxing or entertaining. RiverBend is an active adult lifestyle community built around a stunning 18-hole golf course, offering a true maintenance-free lifestyle. Residents enjoy 24-hour concierge service, a private clubhouse with dining, social activities, fitness facilities, and an indoor pool. Landscaping, irrigation, and snow removal are all professionally managed. Land Lease: $1,234.90/month Maintenance Fee: $646.72/month. An excellent opportunity to secure a brand new home in a highly sought-after community while still having the ability to customize your finishes. Pricing includes proposed 2026 Enhanced HST Rebate. Final rebate amount is subject to implementation of Provincial/Federal rebate program and homebuyer eligibility as per government guidelines. Rebate program offered on Agreements of Purchase and Sale signed between April 1, 2026 and March 31, 2027. (id:38604)
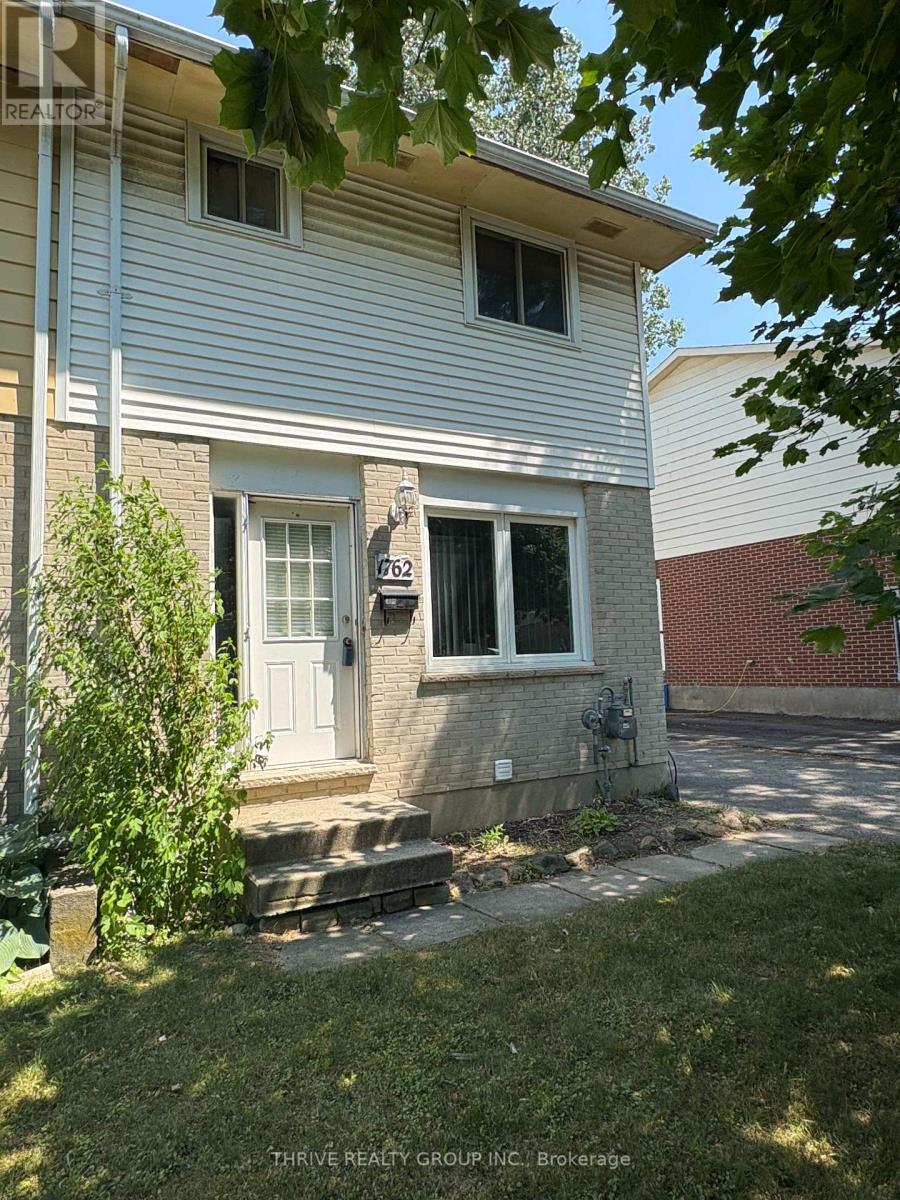
1762 Aldersbrook Road
London North, Ontario
This 3 bedroom, 1.5 bath home located on lovely a tree lined street has lots of updates. Updates include kitchen refresh 2026, second floor bath refresh 2026, carpet on main floor 2026, roof 2015, AC 2012 and finished basement 2018. Located just minutes from Western University, University Hospital, and the Masonville area, making it ideal for families, professionals, or investors. Close to schools, parks, walking trails, shopping, restaurants, and recreation facilities. Bus routes provide access to Western University, downtown London, and Masonville. (id:38604)
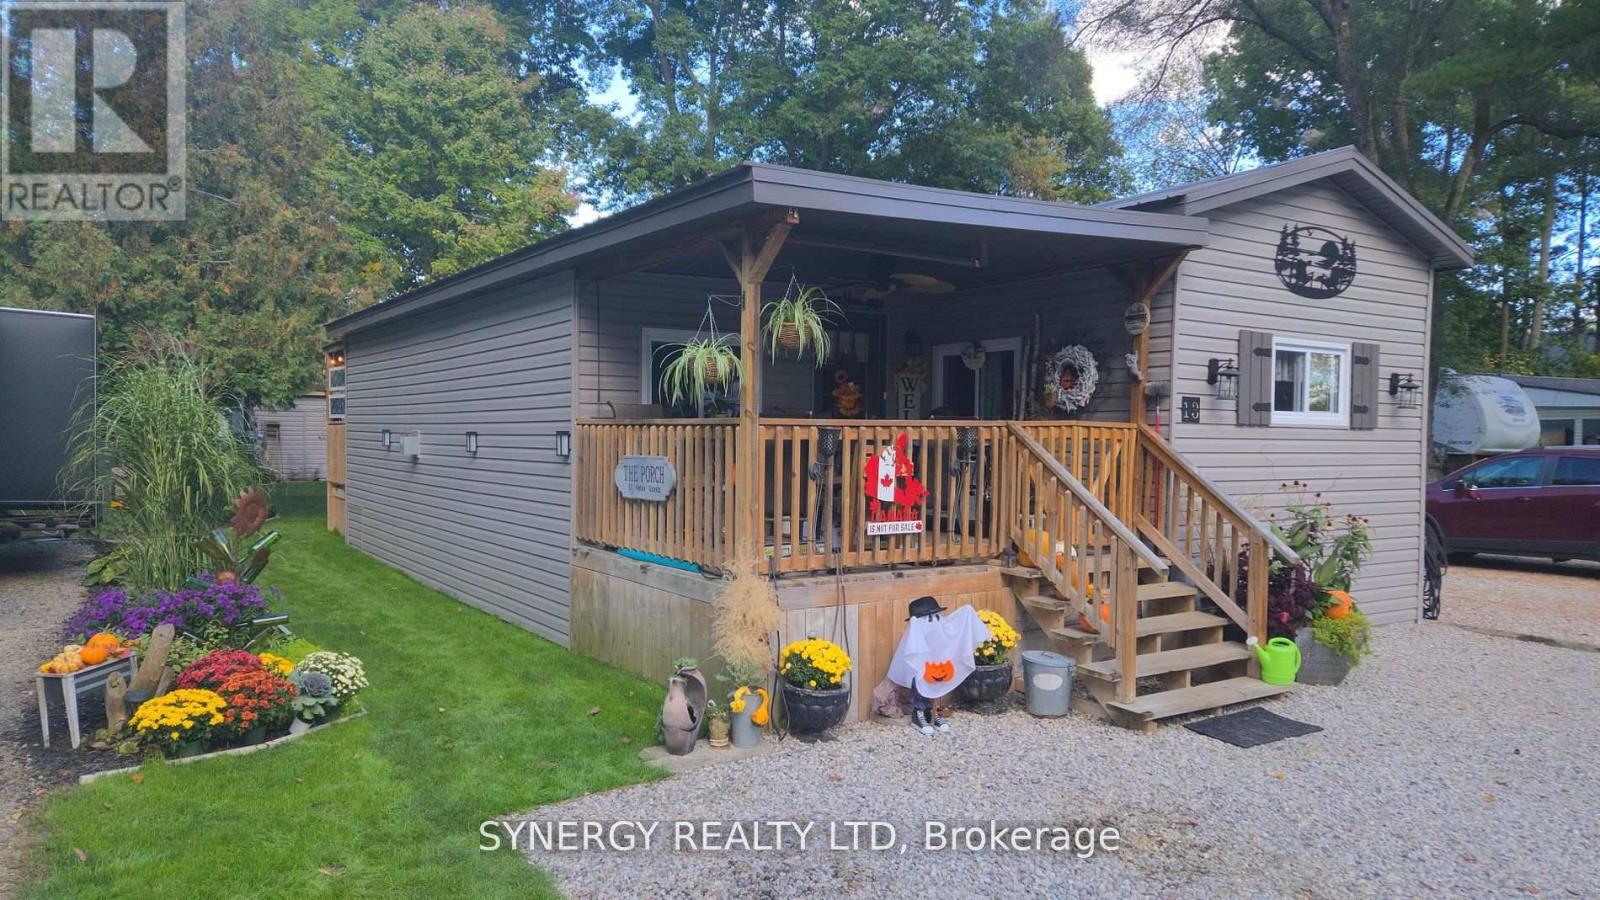
24749 Park Street
Strathroy-Caradoc, Ontario
Attention all snowbirds! Welcome to Park Haven, a 6 month seasonal trailer park. This beautifully maintained and upgraded 2 bedroom mobile home offers a spacious, cozy and inviting living experience. This property boasts a range of impressive features and upgrades that will surely capture your attention. Step inside and be greeted by a thoughtfully designed interior that exudes both charm and functionality. The open concept living area is generously sized, includes a gas fire place and ample space for relaxation and entertaining. The kitchen has been recently updated offers a delightful space for preparing meals and gathering around the dining area to savor them with loved ones. The mobile home features two comfortable bedrooms, providing a serene haven for a restful night's sleep. Each room offers ample closest space along with the primary having access to the rear covered deck. The 4-piece bathroom has also been recently updated and is quite spacious for a mobile home. As you step outside, you'll be greeted by the charming covered front porch, a perfect spot for enjoying your morning coffee or relaxing with a book. The rear deck offers additional outdoor space, ideal for hosting barbecues or simply basking in the sun. The surrounding landscaped grounds are adorned with a variety of plants and foliage, creating a picturesque setting. Storage will never be an issue with the large storage sheds located with the property. Store your outdoor equipment, tools, and other belongings conveniently and securely. Additional noteworthy features include new siding, roof, soffit, and fascia installed in 2018, updated windows in 2025, new wall unit heat pump 2025, new washer-dryer, fridge and dishwasher also in 2025. Located in a serene and well-maintained community, this mobile home offers a tranquil retreat while still being within easy reach of essential amenities and recreational opportunities. NOTE: This home can be easily moved into another park or property or your choice. (id:38604)
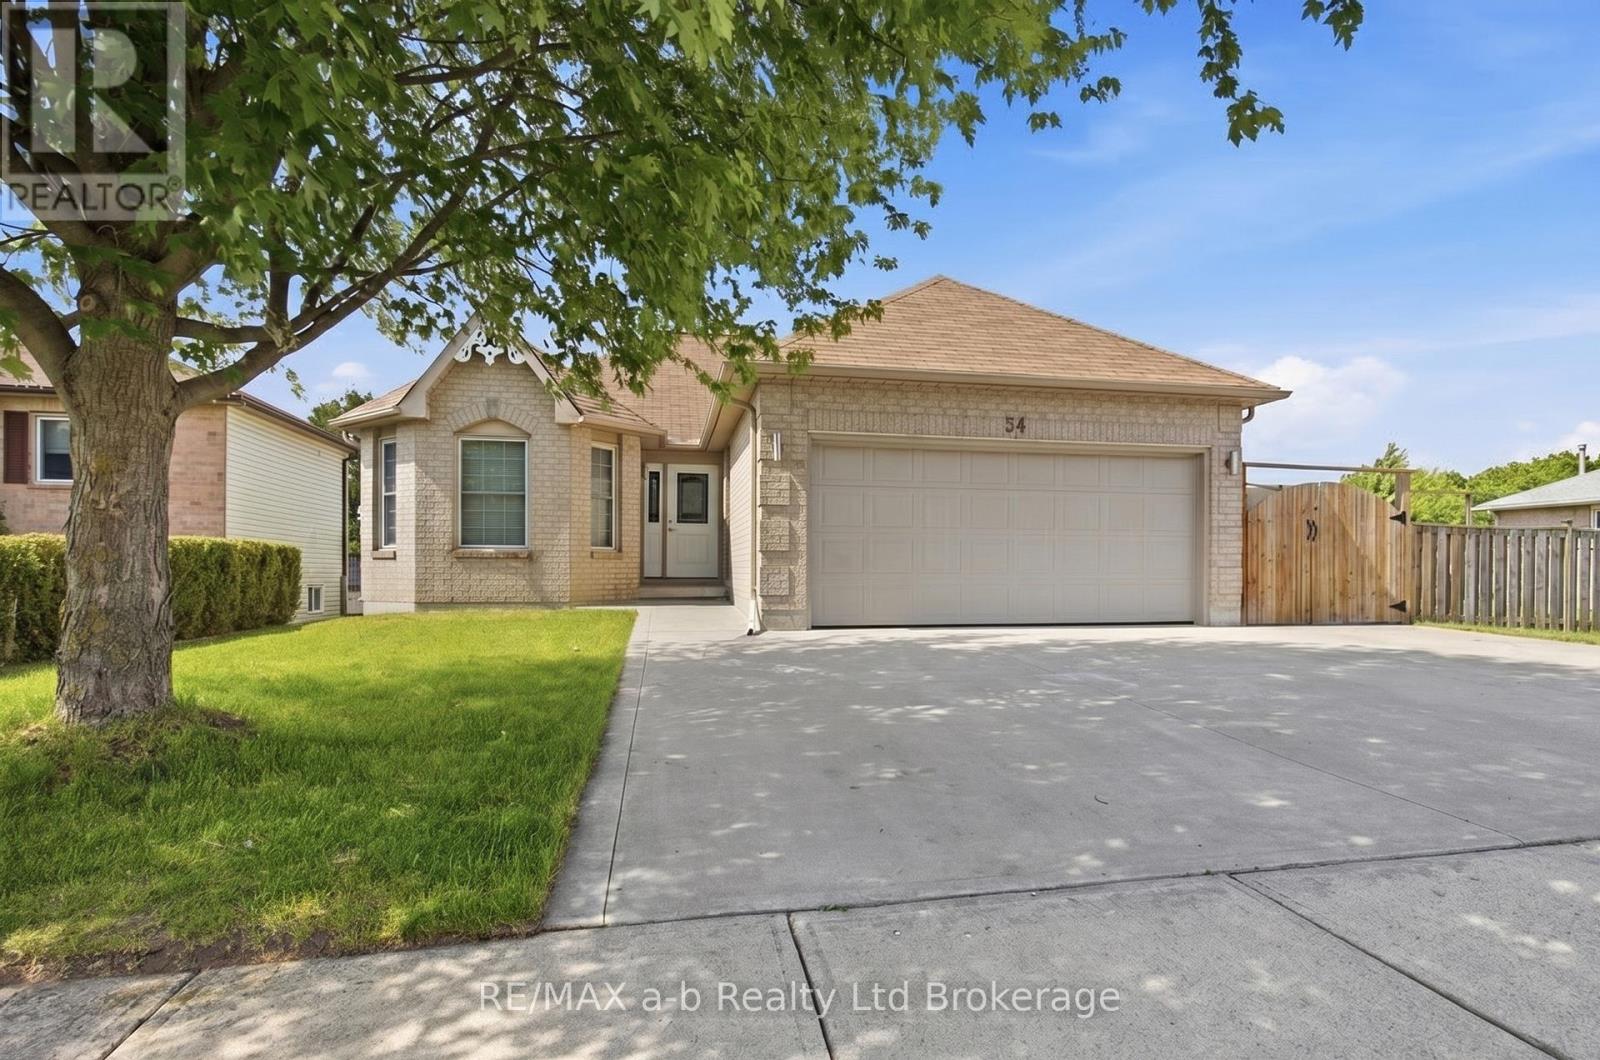
54 Pebble Beach Court
Woodstock, Ontario
FOR LEASE Spacious 3-Bedroom Main-Level Rental in a Desirable Neighbourhood! Welcome to this well-maintained 3-bedroom main-level rental, ideally located in a quiet, desirable neighbourhood close to schools, parks, shopping and everyday amenities. Offering comfortable living space and a practical layout, this home is a great option for families, professionals or anyone looking for a convenient place to call home. The main level features three bedrooms, a comfortable living area, a functional kitchen and plenty of natural light. Enjoy the added convenience of a two-car garage with ample parking. Located in a welcoming neighbourhood with easy access to everything you need, this home offers comfort, space and convenience all in one. (id:38604)