

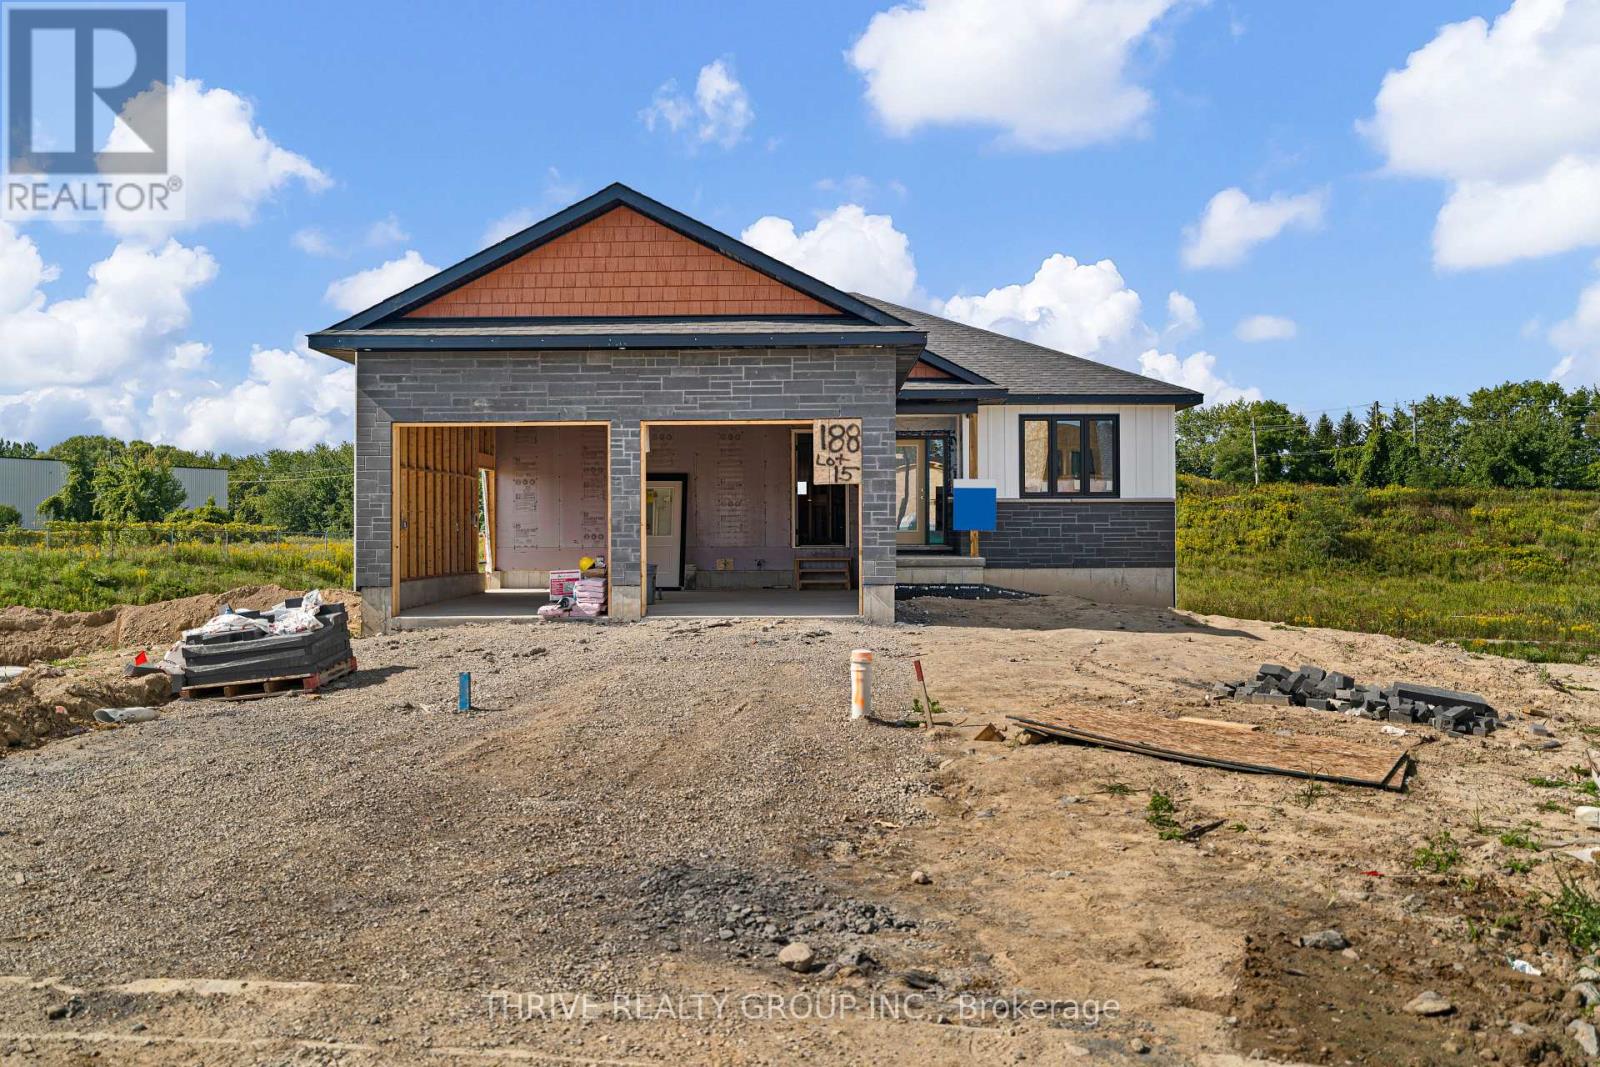
188 Greene Street
South Huron, Ontario
$40,000+ IN UPGRADES NOW INCLUDED! The Huron by RSJ Construction is taking shape (more exterior photos coming soon!) in Exeter's Buckingham Estates, with many finishes now selected and included by the builder. Upgrades include windows with black exterior and interior, upgraded flooring, kitchen cabinetry extending to the 9-foot ceiling with a box-style range hood, laundry room cabinets, quartz countertops throughout the main floor, double sinks and a custom tiled shower in the ensuite, tiled tub with acrylic base in the main bath, plus approximately 600 sq. ft. of finished rec room space and an additional bathroom in the basement. Situated on a premium pie-shaped lot backing onto a pond, this thoughfully designed new build offers 3 bedrooms and 3 bathrooms, 9-foot main-floor ceilings, an open-concept kitchen, dining and living area, and a primary suite with walk-in closet and private ensuite. Enjoy evening sunsets from the covered deck, along with a walkout basement and double-car garage. Built with quality craftsmanship and the long-term homeowner in mind. Price reflects the new HST rebate. (id:38604)
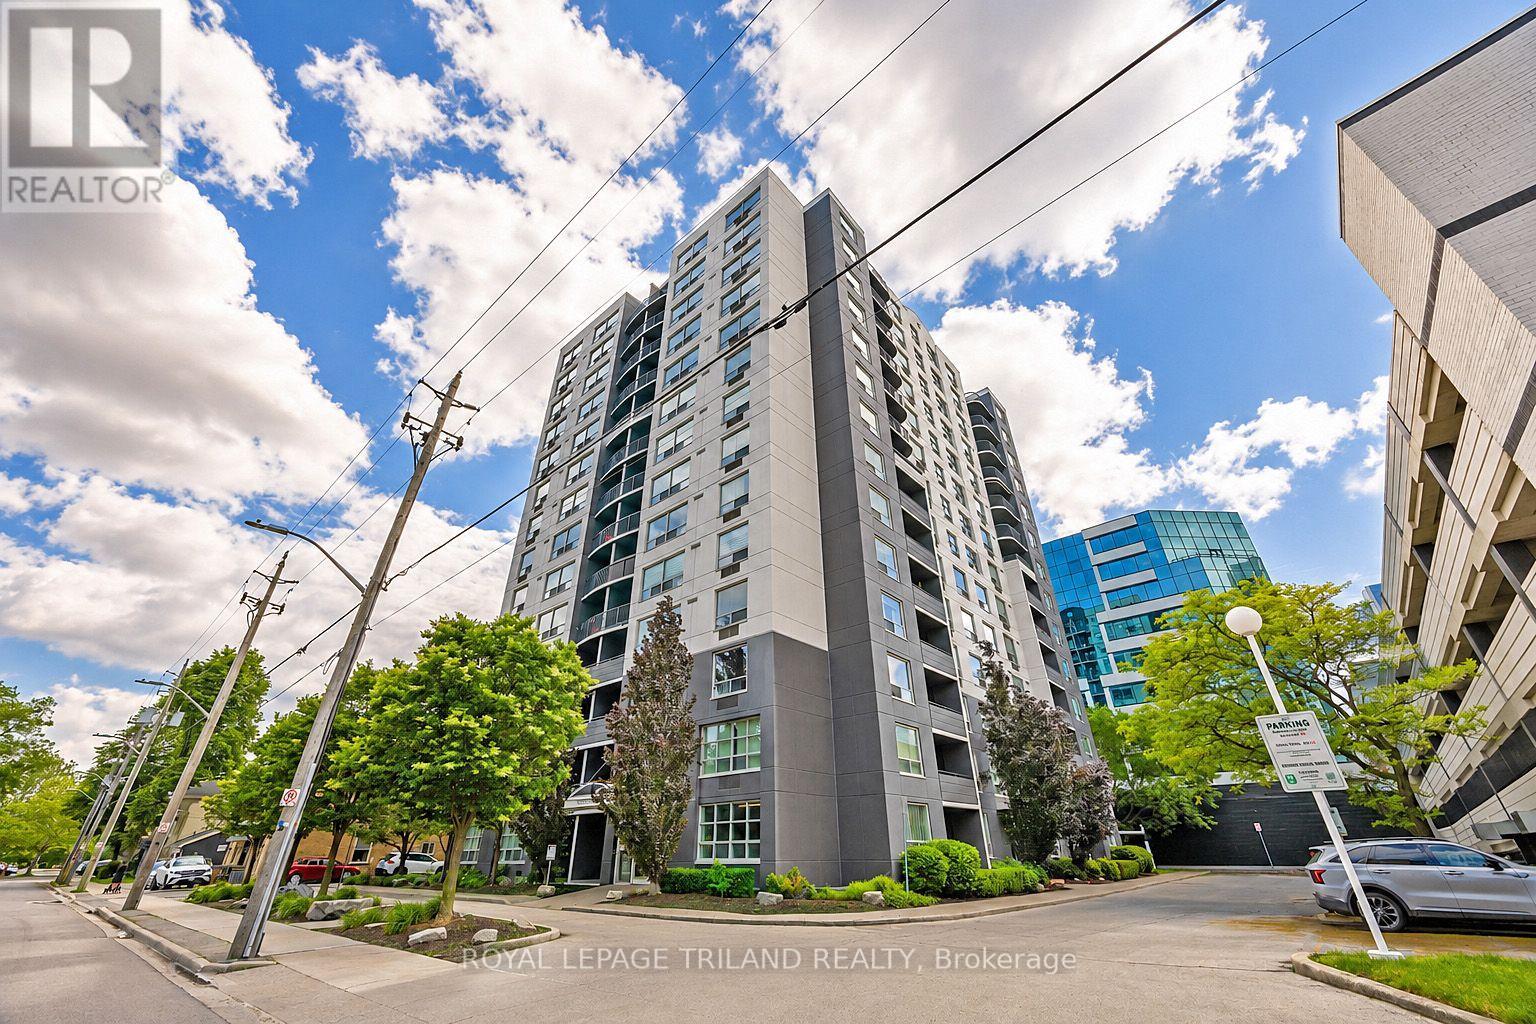
1105 - 155 Kent Street
London East, Ontario
Your front-row seat to downtown living. Inside this 11th storey condo, you have 2 well-appointed bedrooms and 2 full baths. You'll appreciate the convenience of an easy-flow layout, in-suite laundry, a breakfast bar so you can watch whats cooking and a charming south-facing balcony - a great spot for all day sun. This secure building comes with all the perks: covered parking, a gym, sauna, extra storage, and plenty of visitor and street parking. Craving the great outdoors? Step outside and you're instantly in the mix; cafes, restaurants, shops, galleries, and entertainment are all just steps from your door. A quick jog to your west will get you to Harris Park and the Thames River or go grab some take out and head to Victoria Park for any number of their festivities. Downtown living doesn't get easier or more exciting whether you're investing, downsizing, or simply ready to embrace life in the heart of downtown London. (id:38604)
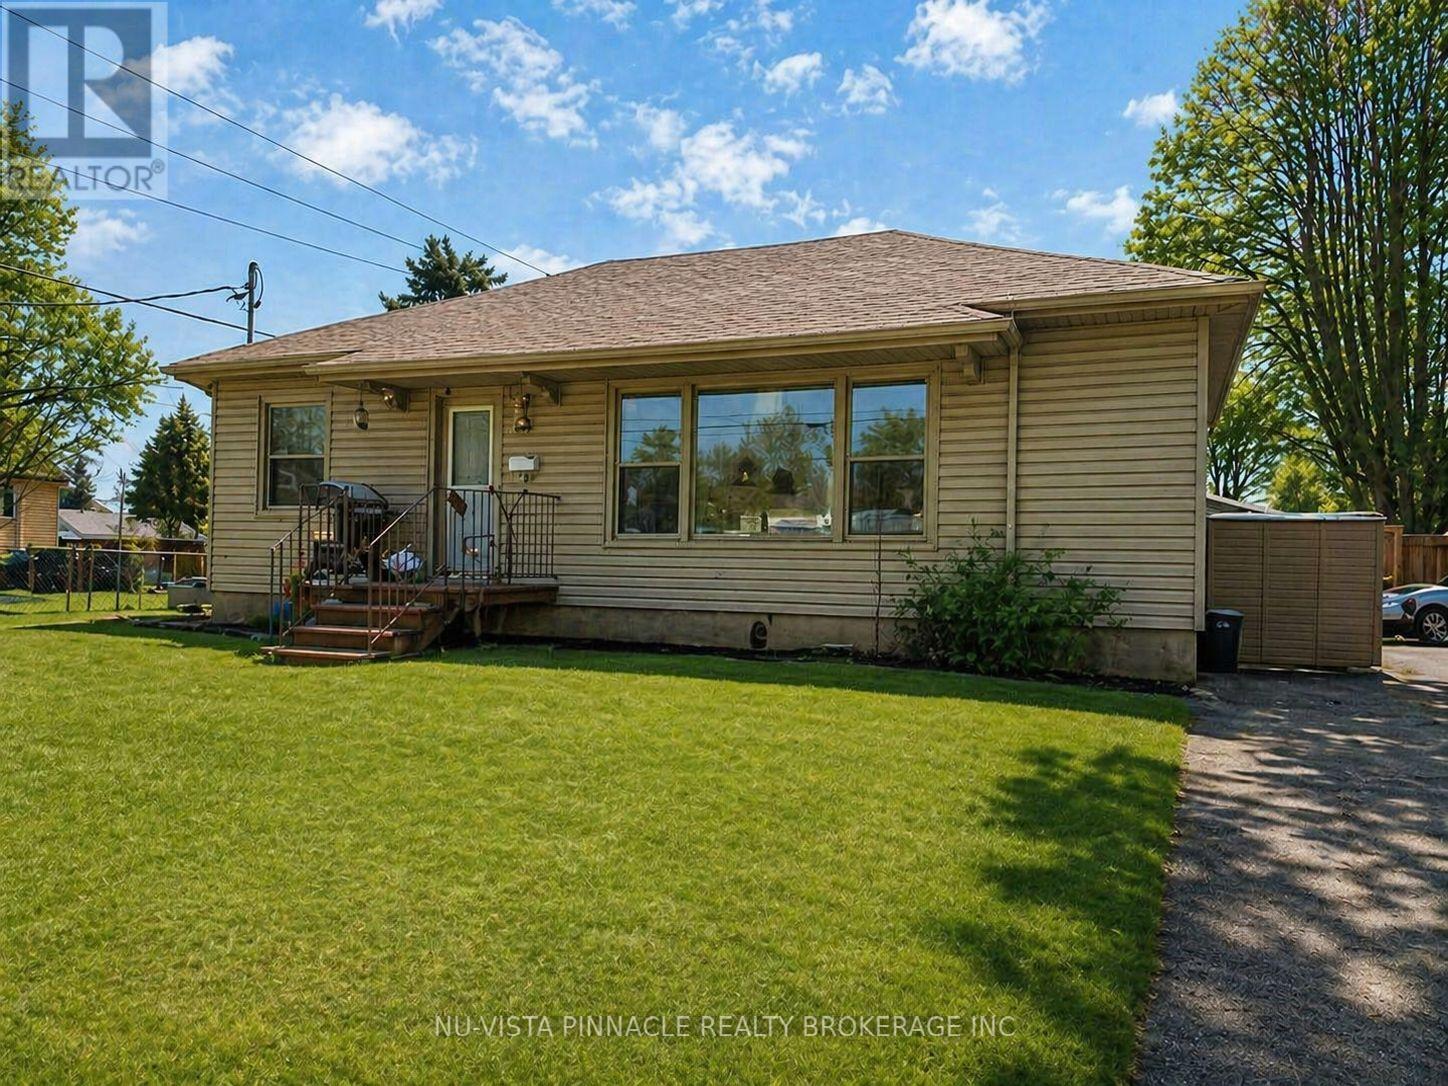
687 Cheapside Street
London East, Ontario
Opportunity knocks with this versatile bungalow offering two self-contained units perfect for investors, multi-generational families, or those looking to offset their mortgage. Ideally located just 7 minutes to both Western University and Fanshawe College, this home is a prime choice for students, faculty, or anyone working or studying at either institution. With such a central location, rental demand is strong and steady. The main floor unit features a bright and spacious layout with 2 bedrooms, a full kitchen, and a comfortable living area ideal for owner-occupants or tenants alike. The fully finished lower level has a separate entrance, its own hydro meter, and a thoughtfully designed 1-bedroom in-law suite.This property is truly set up for separate living arrangements, rental income, or future flexibility. Whether you're looking to live in one unit and rent the other, or add to your portfolio with a turn-key duplex-style setup, this home offers outstanding value, location, and opportunity. (id:38604)
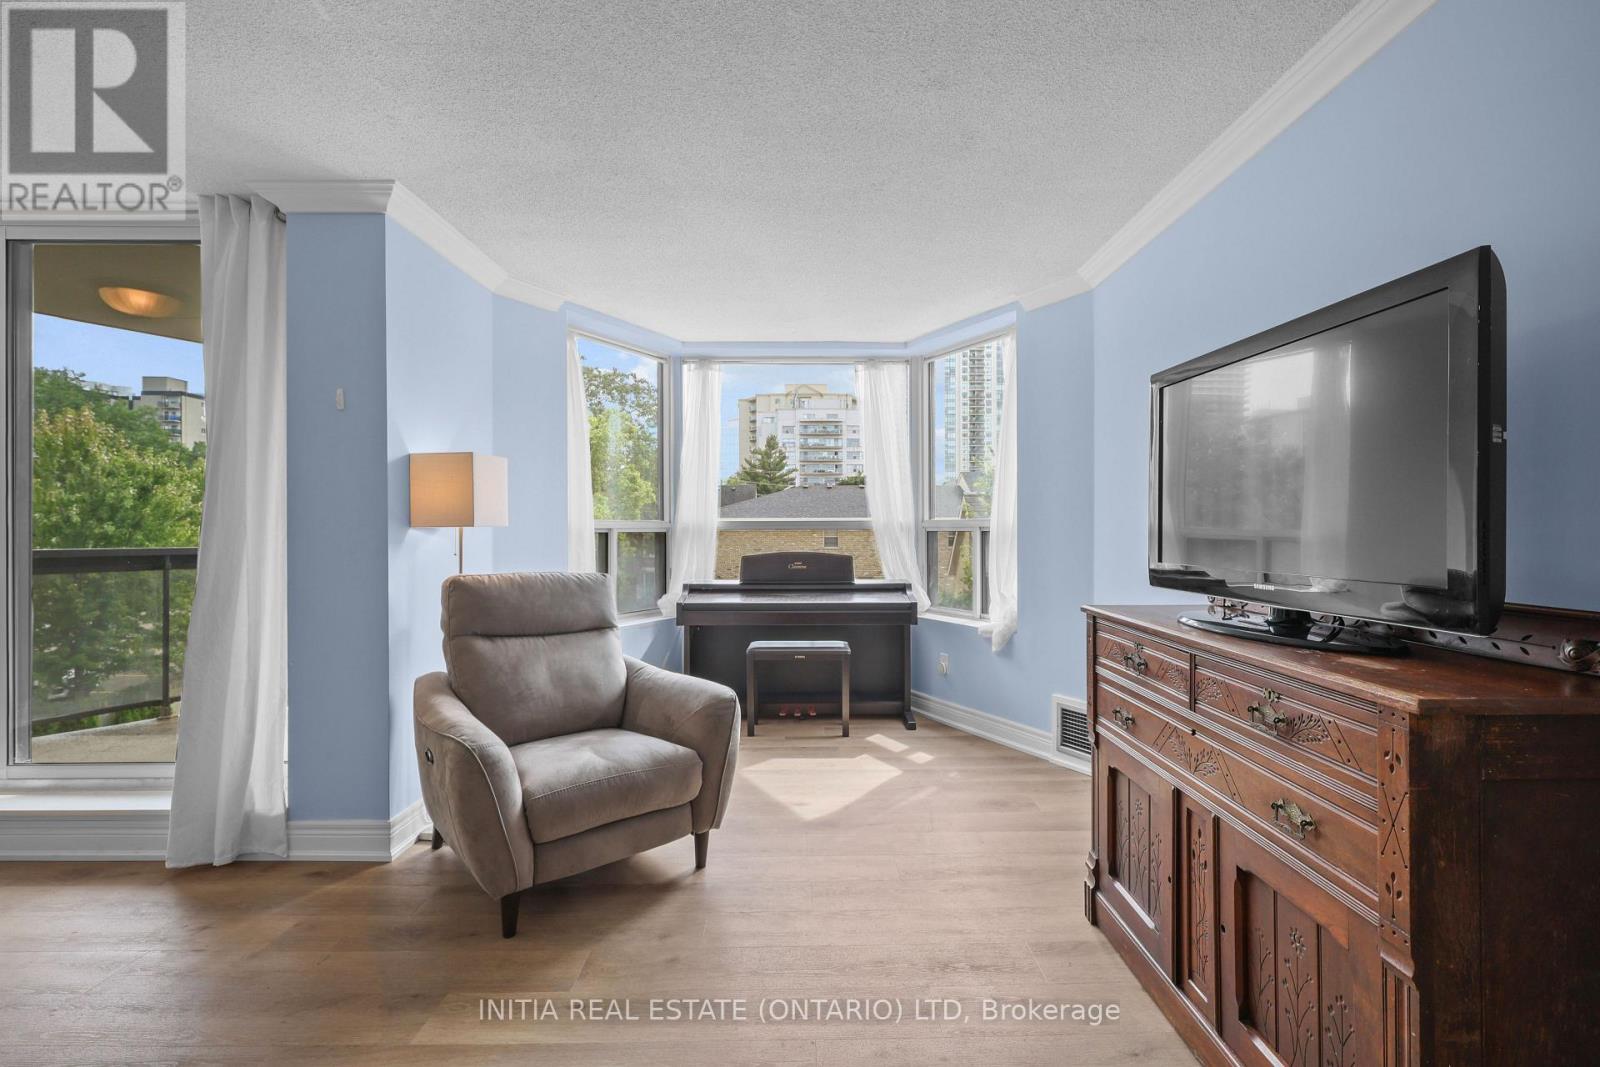
309 - 600 Talbot Street
London East, Ontario
Welcome to Unit 309 at 600 Talbot Street, where comfortable condo living meets the energy of downtown London! This spacious two-bedroom, two-bathroom suite offers a functional layout with plenty of room to relax, entertain or work from home. The building's beautifully renovated common areas create a fresh and welcoming atmosphere, while an impressive selection of amenities makes everyday living feel like a retreat. Enjoy the indoor pool and hot tub, stay active in the fully equipped fitness centre, or unwind in the outdoor lounge area. Underground parking provides year-round convenience, with plenty of guest parking available for visitors. Located within walking distance of downtown London's restaurants, bars, entertainment, shopping and everyday conveniences, this is an excellent opportunity for professionals, downsizers, students or investors looking for space, amenities and an unbeatable central location. (id:38604)
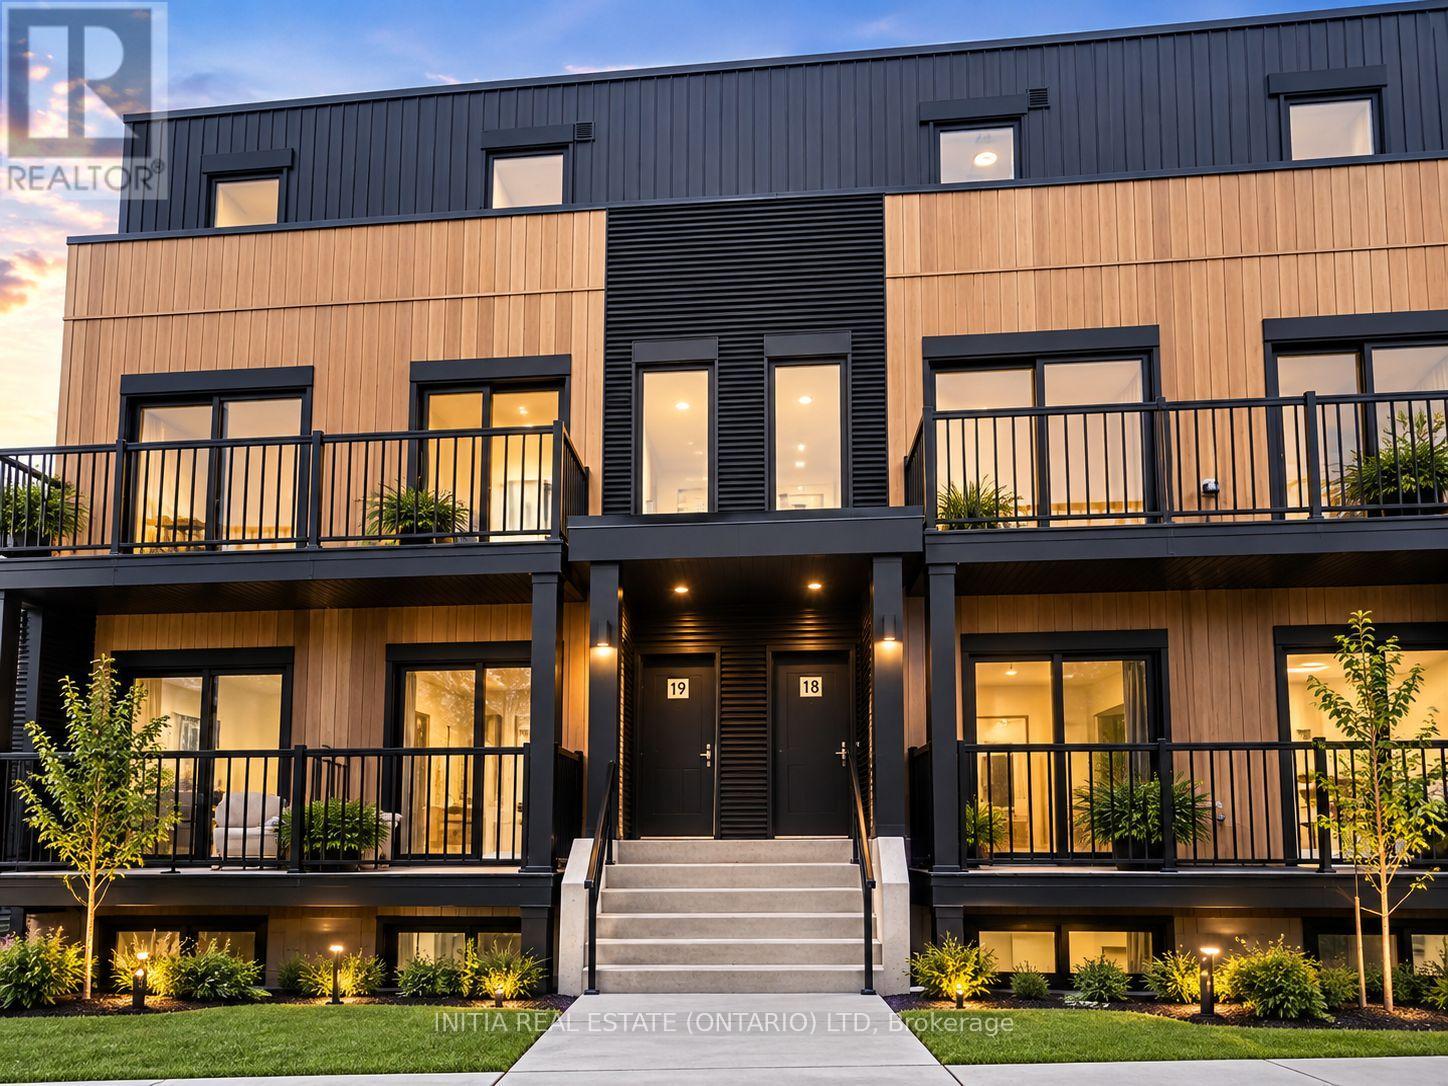
Suite 18-Unit D3 - 854 Doon Village Road E
Kitchener, Ontario
This modern and spacious 3-bedroom, 3-bathroom home offers comfortable living in a highly convenient location, less than 5 minutes from Conestoga College - Doon Campus. Ideal for students, families, professionals, or investors. Enjoy contemporary finishes, bright living spaces, multiple bathrooms, and convenient access to transit, shopping, restaurants, parks, major roads and other amenities. A great opportunity to live in or invest in one of Kitchener's sought-after areas. LIVE , INVEST, GROW, and Discover this stylish 3-bedroom, 3-bathroom townhome in the desirable Doon Village area of Kitchener. Designed for modern living, this home offers a practical layout with generous living space and the convenience of three bathrooms. Perfect for First-time buyers Families Professionals Students InvestorsA fantastic opportunity to own a modern home in a convenient Kitchener location with strong appeal for both end-users and investors. (id:38604)
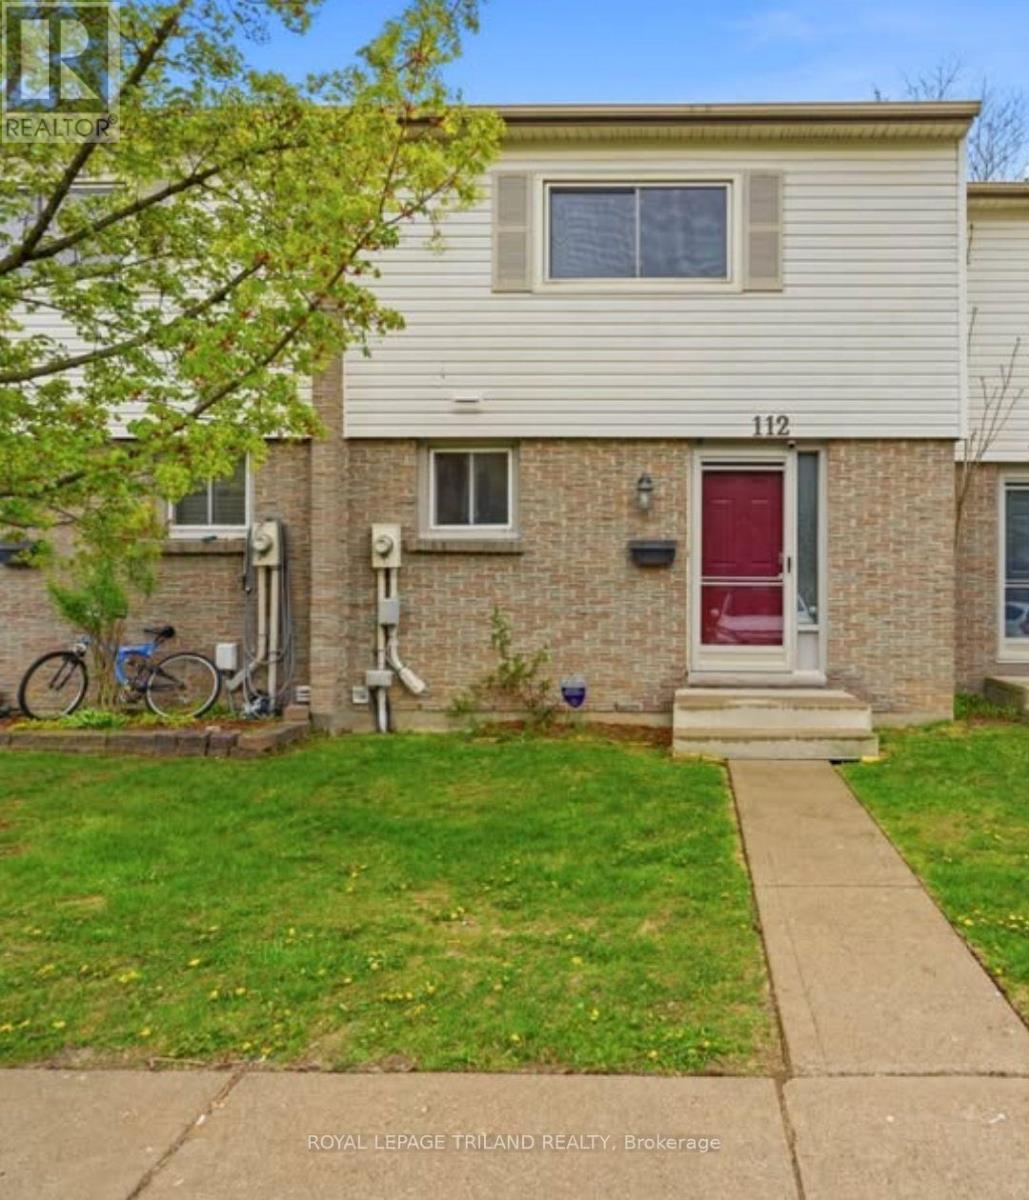
112 - 1600 Culver Drive
London East, Ontario
Experience comfortable and modern living in this beautifully renovated townhouse ideally located in a well connected neighbourhood close to Fanshawe College, Argyle Mall, public transit, schools, parks, and everyday amenities. This bright and stylish home offers three spacious bedrooms on the second floor, along with an additional bedroom in the finished basement and a versatile den that can be used as a home office, storage space, or guest room. The main living area features a functional open concept layout with stainless steel appliances and seamless access to a private outdoor space, perfect for relaxing or entertaining. A four piece bathroom is located on the second floor, while the finished basement includes a second updated three piece bathroom and a flexible recreation area suitable for a media room, workout space, or extended living area. One designated parking space is included and utilities are additional. (id:38604)
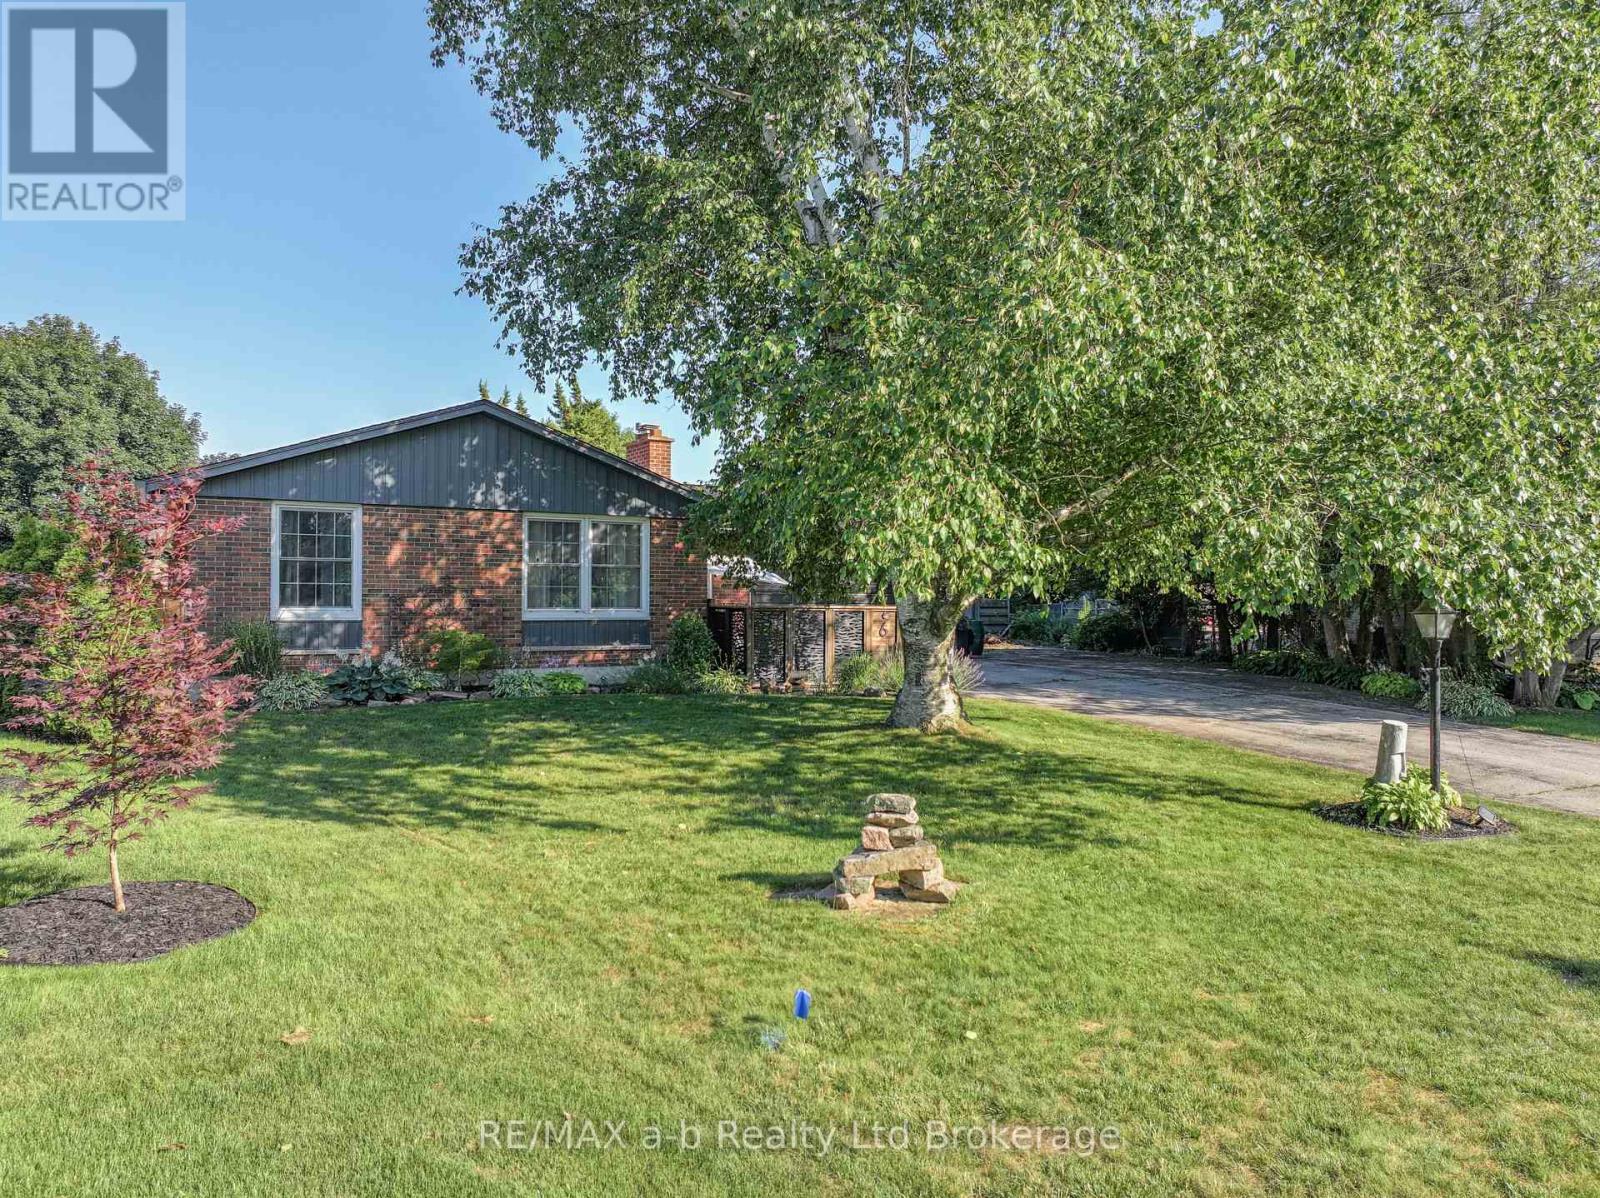
6 Camdon Court
Tillsonburg, Ontario
Welcome home! This charming brick bungalow is ideally located just steps from Glendale High School in a mature, family-friendly neighbourhood. Set on a generous pie-shaped lot, this well-maintained home offers comfortable living inside and an incredible backyard designed for making summer memories.The private backyard is truly the star of the show, featuring a sparkling in-ground pool, expansive newly poured concrete patios, and plenty of green space for kids, pets, gardening, or simply relaxing. From poolside afternoons and summer barbecues to quiet evenings under the stars, this is your own private outdoor oasis.Inside, the bright and inviting living room has been refreshed with updated flooring, fresh paint, and modern pot lights, while large windows fill the space with natural light. The eat-in kitchen provides a comfortable space for everyday meals and casual gatherings. The primary bedroom offers convenient access to a 2-piece cheater ensuite, and the main bathroom has been updated with a newer vanity.The finished lower level adds even more versatile living space, with a spacious recreation room and dedicated office area - perfect for movie nights, hobbies, a home gym, or working from home.Outside, you'll also find a private fenced front patio and an oversized driveway offering plenty of parking for family and guests.With numerous updates already completed, this move-in-ready home offers the perfect combination of comfort, convenience, and an exceptional outdoor lifestyle.If you've been dreaming of a home with a backyard that feels like your own private resort, this one deserves a look! (id:38604)
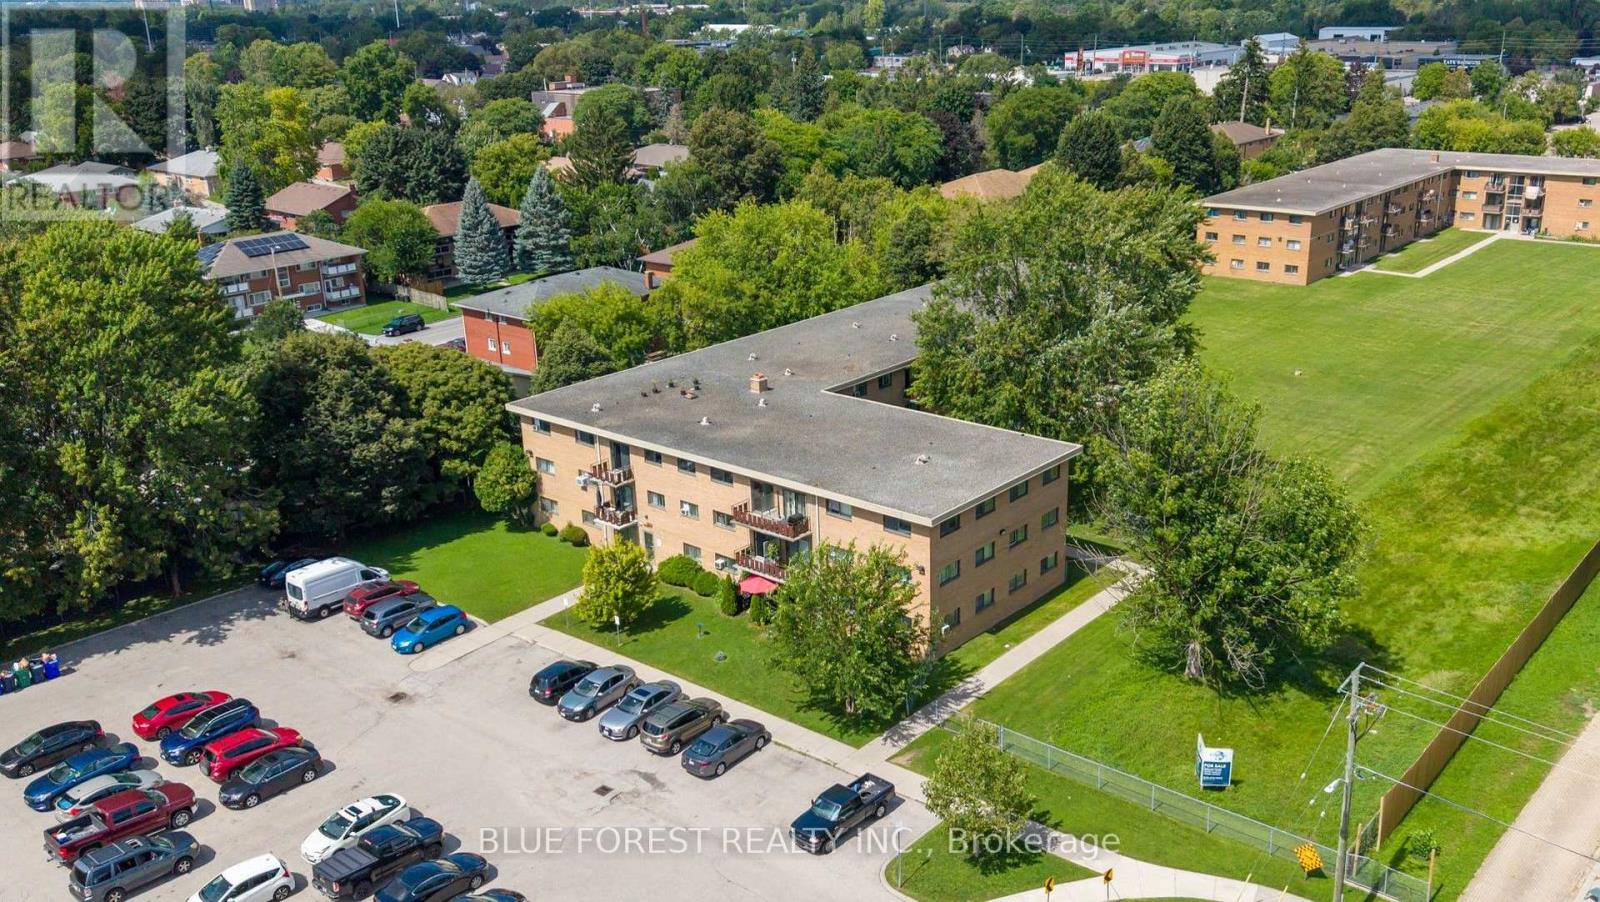
112 - 1830 Dumont Street
London East, Ontario
Convenient ground floor, well maintained 1 bedroom unit! Immediate possession is available. Updated kitchen with new cupboards & countertops, ample storage, stainless steel appliances and a dining area. Spacious living room with bright, west facing exposure. Condo fees include all utilities - hydro, heat and water! Close to many amenities including Argyle shopping, Fanshawe College, public transit, restaurants, parks, schools and quick Hwy 401 access. This move-in-ready condo is an excellent opportunity for first time buyers, downsizing, or investor! (id:38604)
306 - 955 Grand Avenue W
Chatham-Kent, Ontario
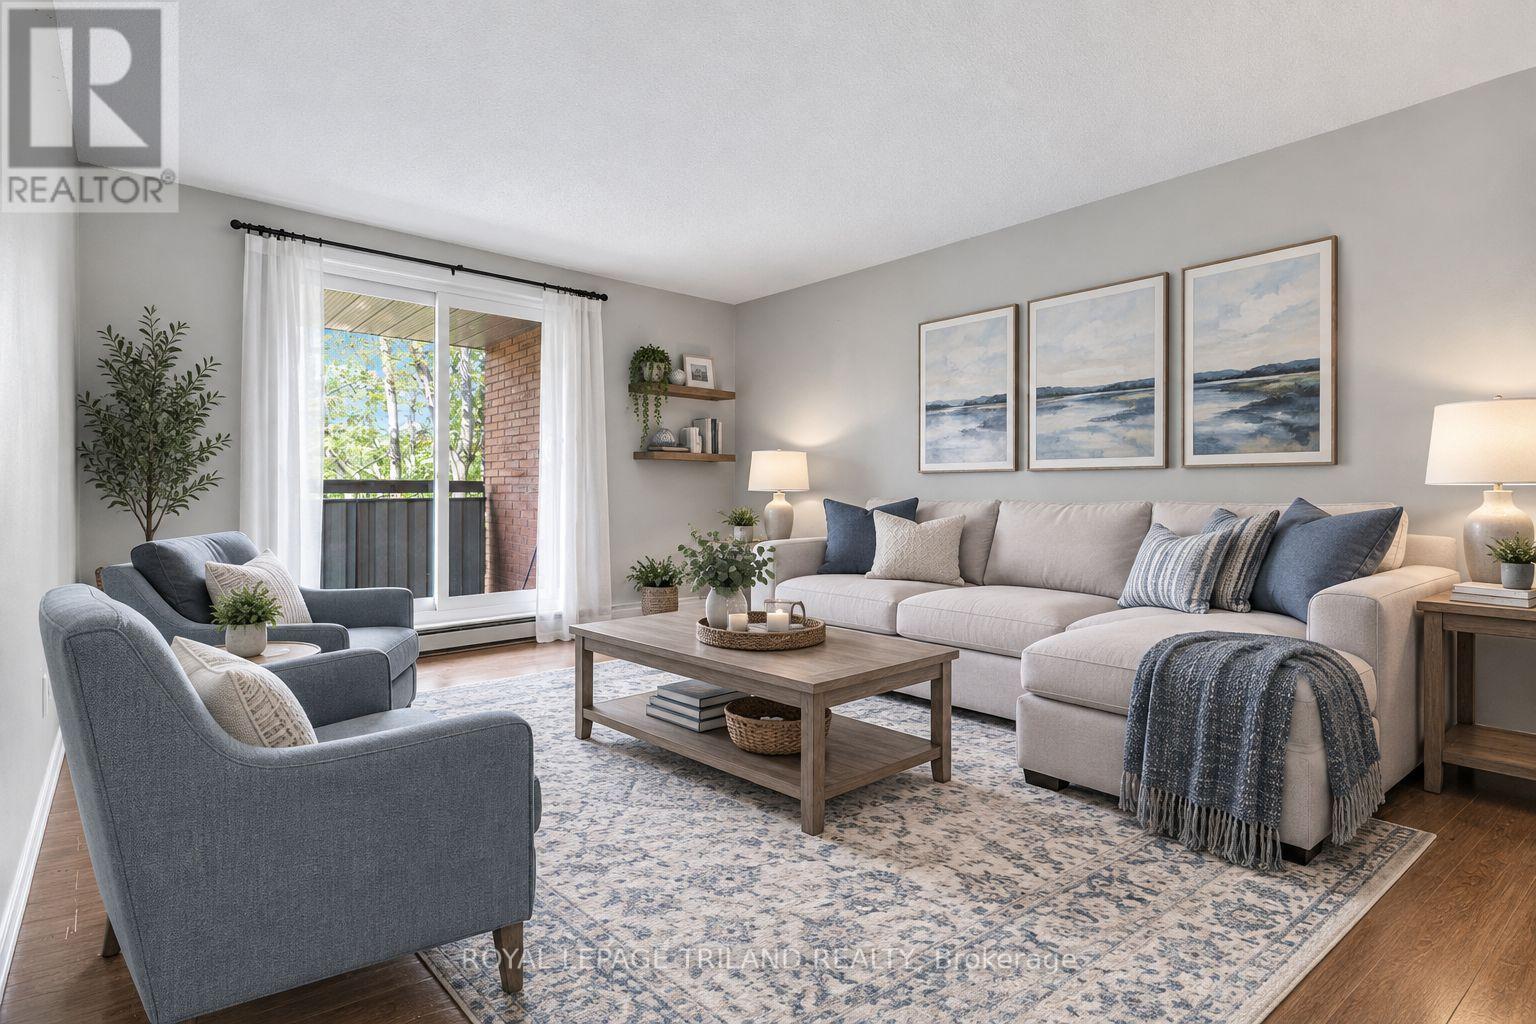
Enjoy comfortable and convenient living in this bright two bedroom condominium located in desirable North Chatham. The unit offers a spacious and functional layout with generous living and dining areas, along with large windows that create a bright and inviting atmosphere. An oversized private balcony extends the length of the unit, providing plenty of outdoor space to relax and enjoy. Ideally situated close to shopping, restaurants, parks, public transit, and the Chatham-Kent HealthPlex, the property provides convenient access to a wide range of everyday amenities. Water, heat and one parking space are included in the rent. Situated in a quiet and well maintained building, this unit is an excellent option for those looking for comfortable, low maintenance living in a convenient North Chatham location. Electricity is not included. Coin operated laundry is conveniently located within the building. (id:38604)
95 Adelaide Street S
London South, Ontario
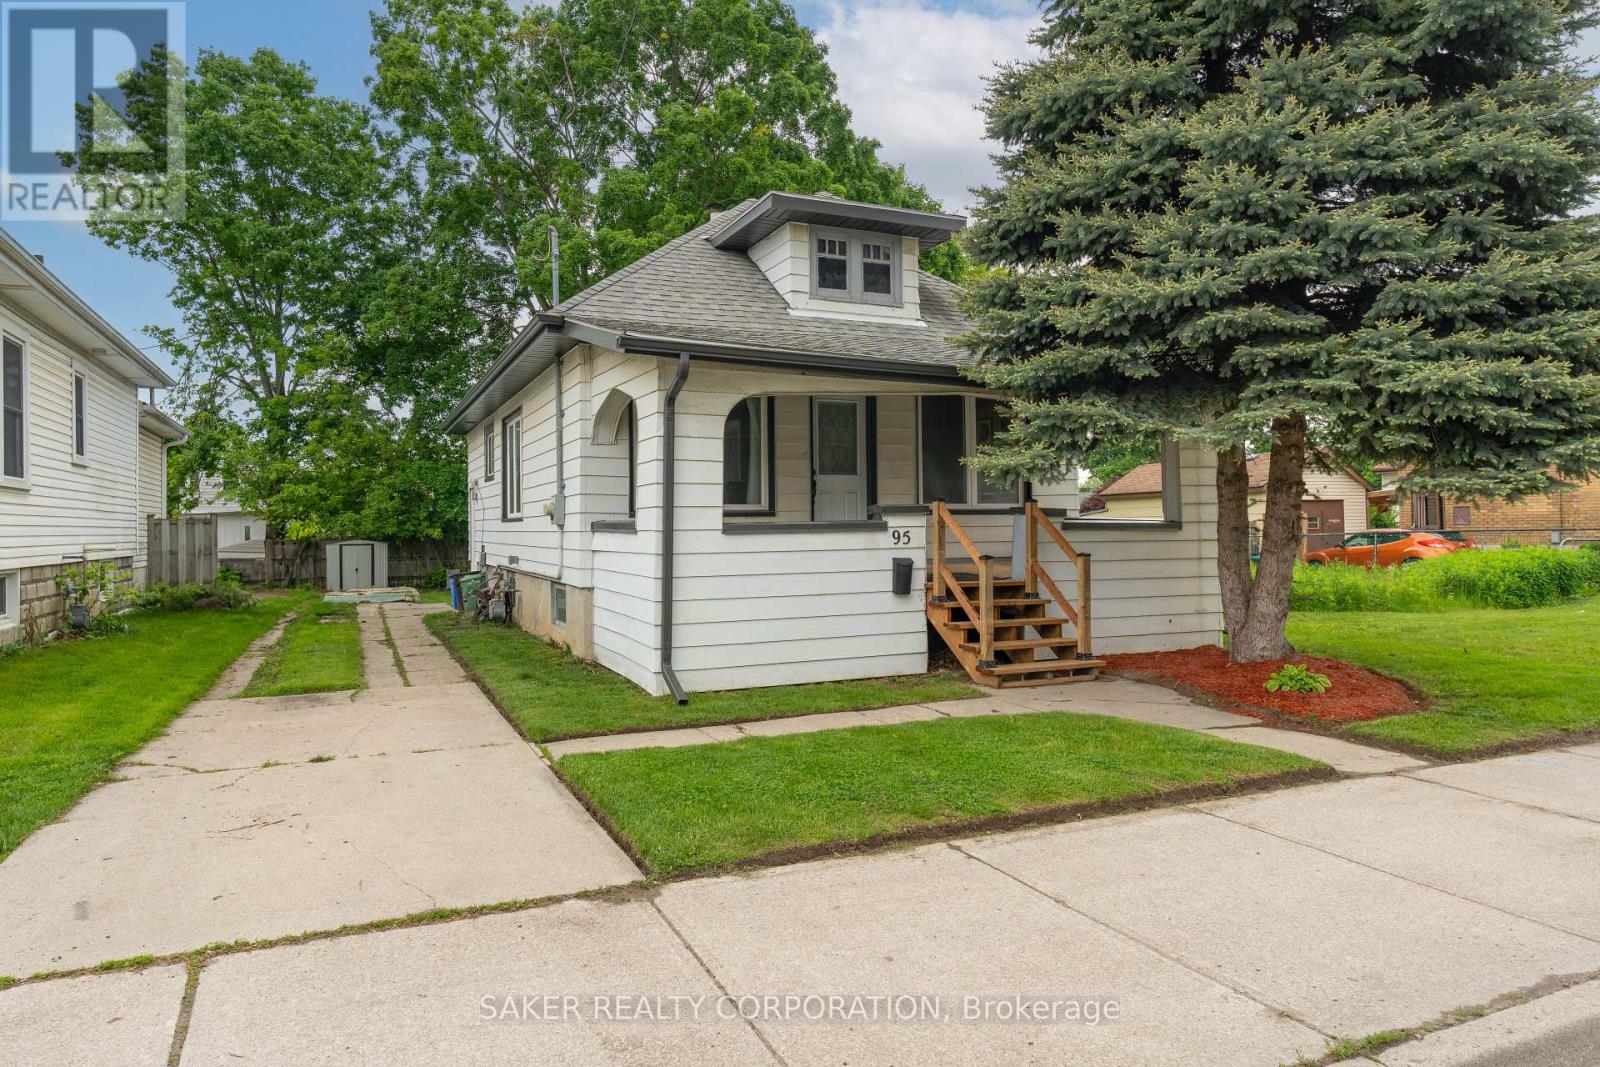
Welcome to 95 Adelaide Street S., a beautifully maintained and updated 3-bedroom, 1-bath bungalow. This detached home is the perfect opportunity for first-time buyers looking to enter the market or investors searching for a smart addition to their portfolio. Step inside to a bright and cozy living space featuring modern flooring and fresh finishes. The newly renovated kitchen (2025) is both stylish and functional, offering plenty of prep space for home cooks and entertainers alike. The main floor is complete with 3 bedrooms and a 4 piece bathroom. Downstairs, the basement offers endless potential, complete with a full waterproofing system (2023), sump pump, and a separate side entrance. Whether you're dreaming of a finished rec space, an income-generating unit, or an in-law suite, this lower level is ready for transformation with peace of mind. Additional updates include new soffits, fascia, and eavestroughs (2025) and a recently painted front porch with new stairs. Outside you'll find a fenced, landscaped backyard - perfect for pets, kids, or relaxing weekends, parking for 3+ vehicles on a private driveway, and a covered front porch. Situated within walking distance to Victoria hospital, and close to parks, schools, shopping, downtown, and transit. Dont miss your chance to own this turn-key property in a growing neighbourhood book your private showing today! (id:38604)
1229 Exmouth Street
Sarnia, Ontario
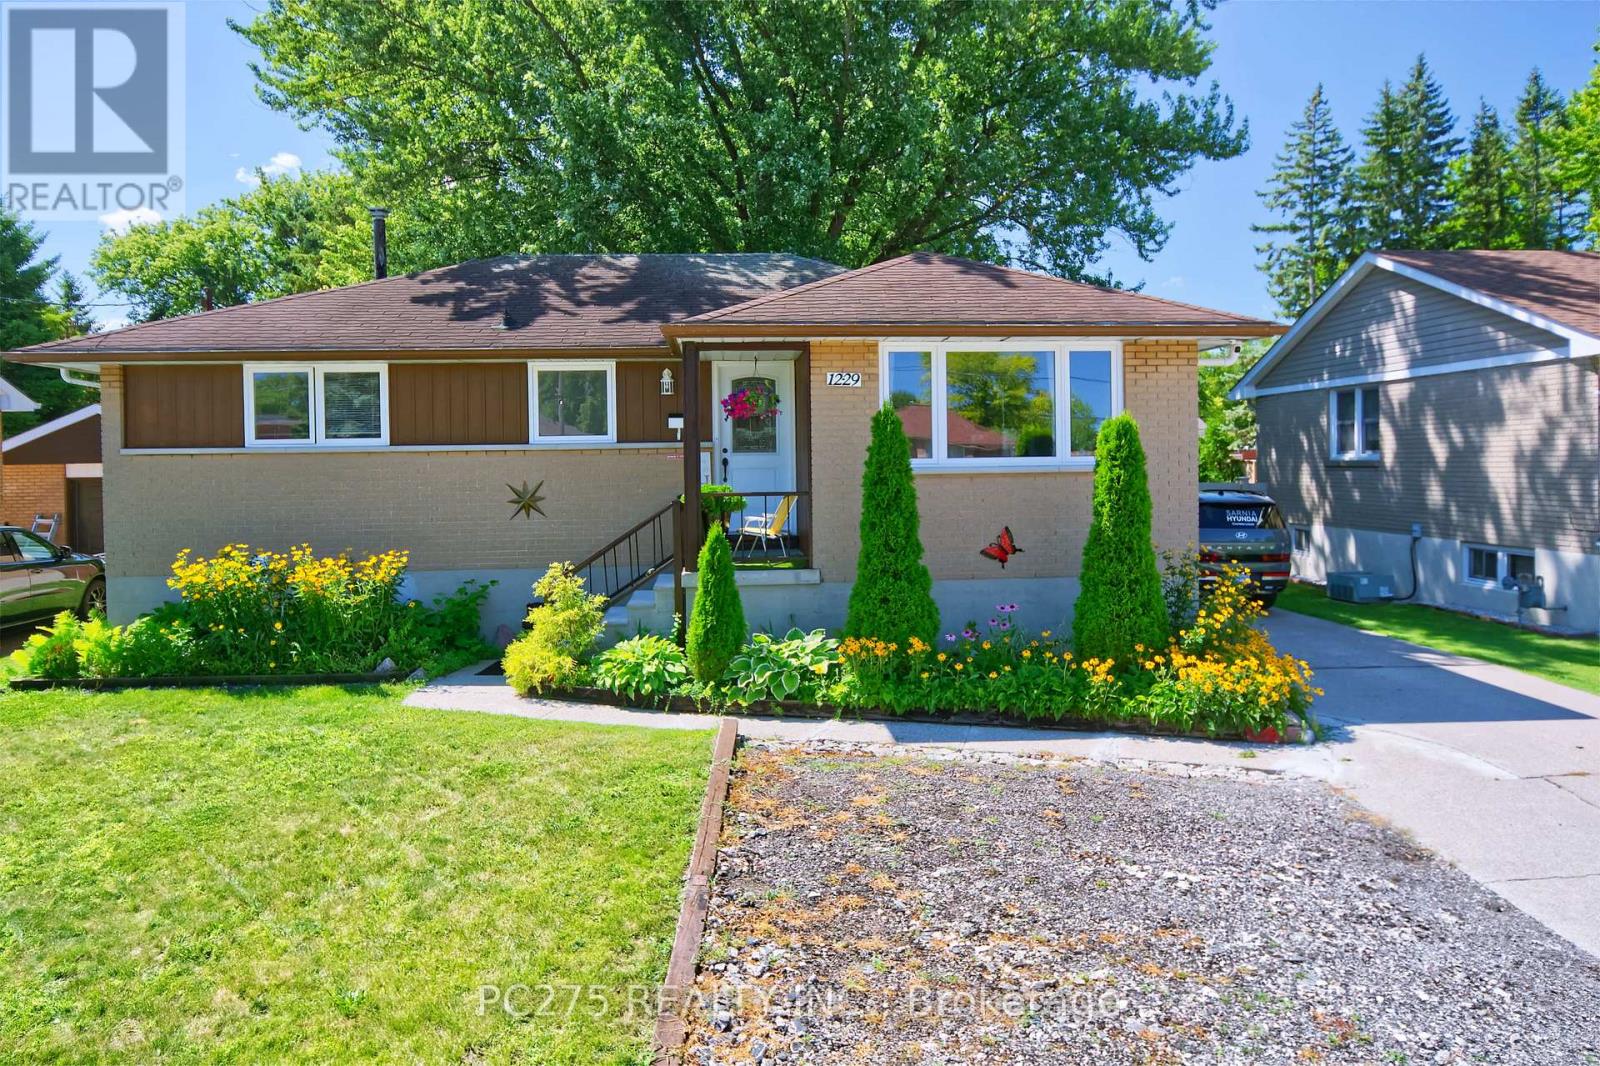
Welcome to this beautifully updated bungalow offering the perfect blend of modern style, functionality, and income potential. The bright open-concept main floor features a spacious living and dining area that flows seamlessly into the large kitchen, making it ideal for both everyday living and entertaining. With three generous bedrooms on the main level, there's plenty of room for families or those looking for extra space. A separate entrance leads to the fully finished lower-level apartment, complete with two bedrooms, a full bathroom, kitchenette and its own living space -- perfect for extended family or guests. Outside, enjoy a fully fenced backyard that's ideal for children, pets, or summer gatherings, along with parking for up to four vehicles. Conveniently located just minutes from the mall, restaurants, shopping, the college, and major highway access, this home also offers a quick drive to the waterfront, where you can enjoy scenic walks, parks, and beautiful sunsets. If you're looking for a family home, this move-in-ready property is one you won't want to miss! (id:38604)
901 - 1235 Richmond Street
London East, Ontario
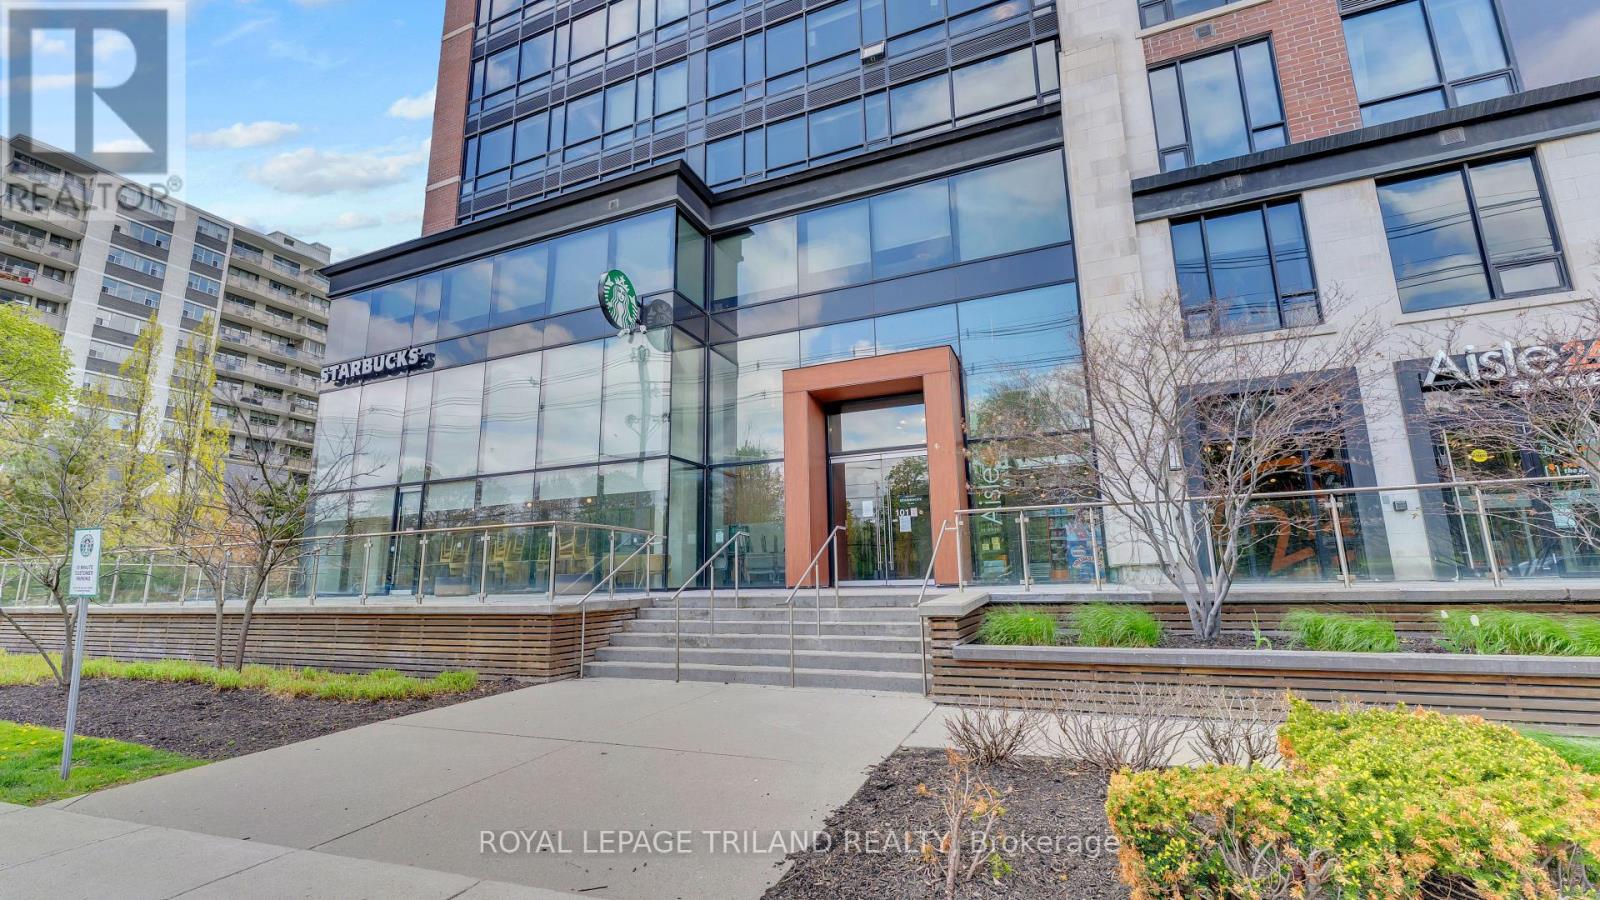
Available for vacant possession, this is an excellent opportunity for parents looking to secure housing for a student, end users wanting flexibility, or investors seeking a turnkey property in one of London's most established student communities. The Luxe is London's premier purpose built student condominium residence, offering an unmatched combination of convenience, security, and lifestyle. Residents enjoy exceptional amenities including 24-hour concierge service, a world-class fitness centre, games room, board rooms, rooftop patio, 40-person theatre, on-site convenience store, and Starbucks. Safe, convenient, and an outstanding investment opportunity, the building also offers complimentary winter shuttle service to Western University and CF Masonville Place. This quiet end unit features approximately 990 square feet of well-designed living space with 3bedrooms, updated carpeting and mattresses, stainless steel appliances, granite countertops, and all furniture included. Heat, air conditioning, and water are all included in the condo fees, making ownership simple and stress-free. Be quick - opportunities like this do not last long. (id:38604)