

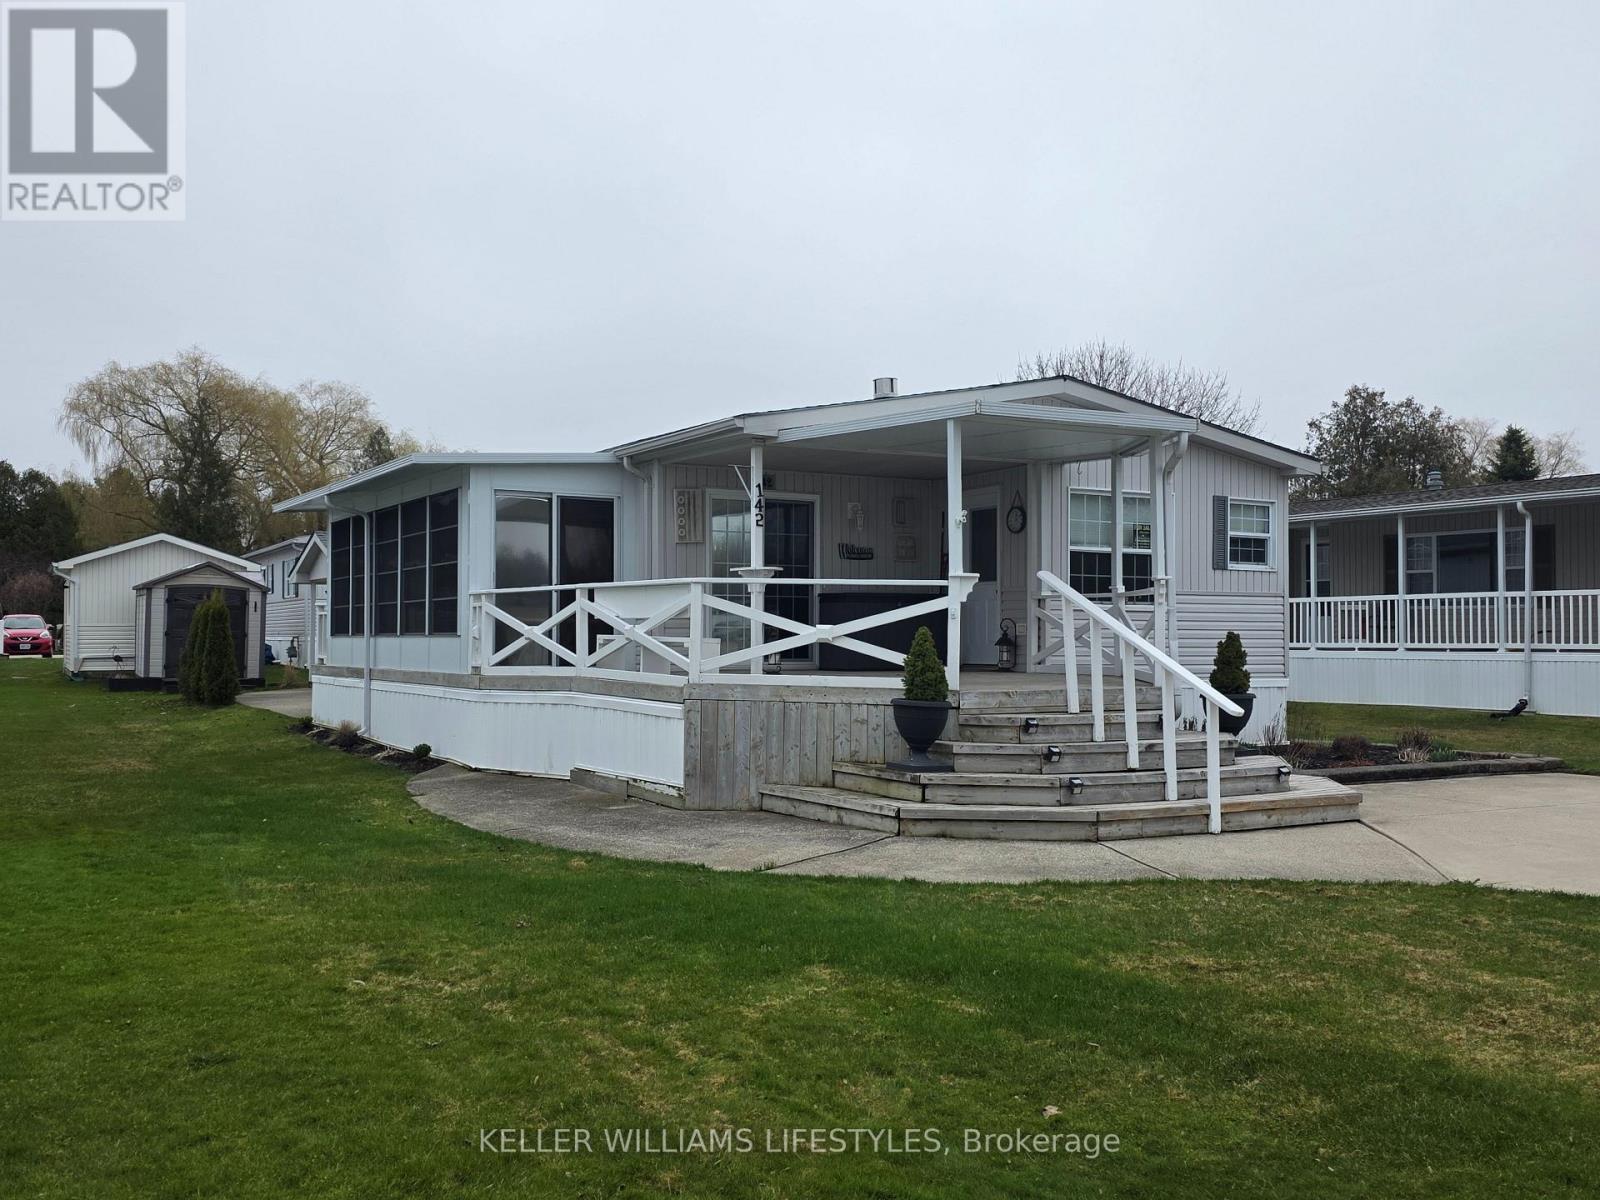
142 Sandbagger Crescent
Central Huron, Ontario
Welcome to easy, year-round living just outside the charming lakeside village of Bayfield. Located in a well-maintained land lease community owned by Bluewater Golf Course, Inc., this 4-season double wide modular home (02) offers 1080 sq ft of comfortable living space set right on a scenic 9-hole golf course-perfect for those who love peaceful surroundings with a touch of recreation. This inviting 2-bedroom home offers easy, low-maintenance living in a quiet community just minutes from Lake Huron. Inside, you'll find a bright and functional layout featuring a cozy living space with a brand new gas fireplace (25), along with all appliances replaced in 2025, plus new counters, sinks, and fresh paint throughout, perfect for staying warm and comfortable on cooler evenings. The home also includes a laundry room with stackable washer and dryer, and a spacious 4-piece bathroom that conveniently acts as a cheater ensuite to the primary bedroom. Adding even more living space, enjoy the new 3-season room (24) an ideal spot to relax, entertain, or take in the peaceful surroundings from spring through fall. Enjoy peace of mind with key updates already taken care of, including a new Generac generator (25) and a roof approximately 9 years old. Step outside and take advantage of the impressive 16' x 12' golf cart garage, complete with power, workbench, fridge, and awning-ideal for hobbies, storage, or cruising the community in style. Residents here enjoy access to fantastic amenities including two recreational halls and a community pool, creating a welcoming and social atmosphere. Just 1 minute north of Bayfield, you're moments from one of Ontario's most beloved beach towns. Bayfield offers a beautiful sandy beach and marina along Lake Huron, a vibrant Main Street with boutique shops, cafés, and restaurants, seasonal events, farmers' markets, and a true small-town community feel. Come enjoy a lifestyle where comfort meets community, just minutes from the charm of Bayfield. (id:38604)
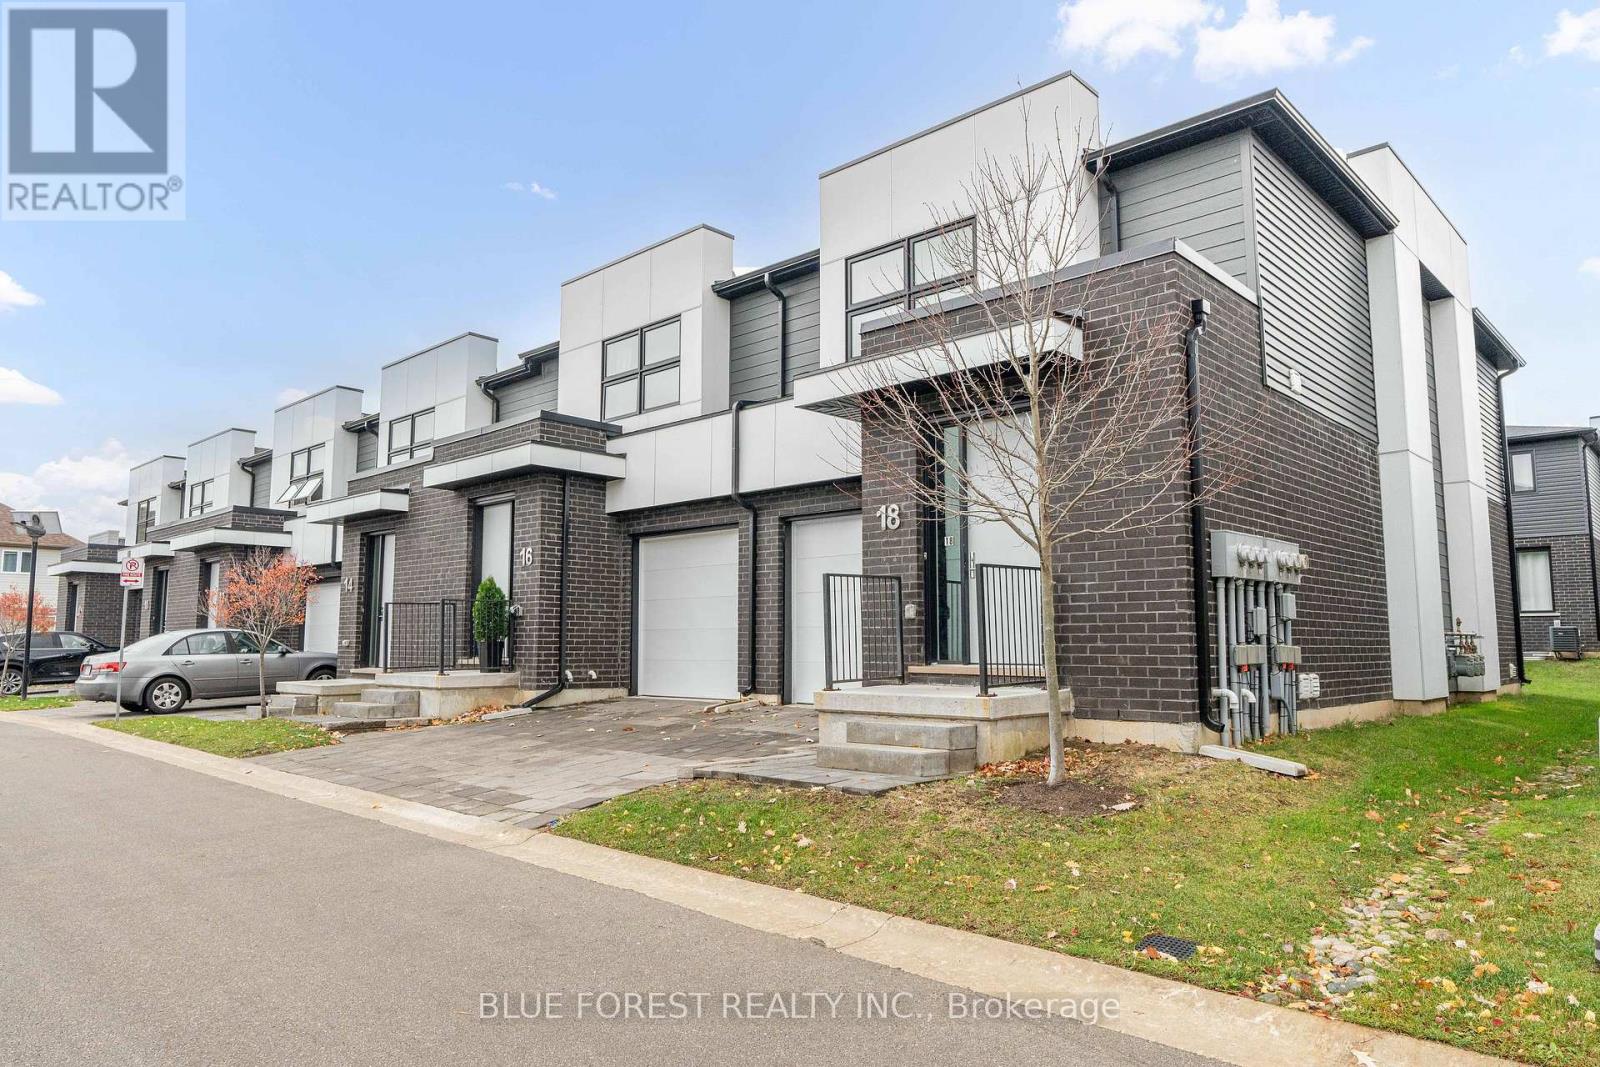
18 - 499 Sophia Crescent
London North, Ontario
Welcome to 499 West in Hyde Park. This stunning end unit condo features plenty of modern living space including a finished basement with bathroom. Enjoy the open concept main floor living, dining and kitchen areas with engineered hardwood floors throughout, 9' ceilings, 8' interior doors, gas fireplace, custom quality cabinetry, quartz counter tops and stainless steel appliances. Step out from the great room to your private 10'x10' deck. Modern hardwood stairs with steel spindles lead the way stairs where you'll find engineered hardwood in the hallway, a primary with walk-in closet and ensuite with double quartz vanity tops, tiled shower with glass door. Also on the second floor an additional two good sized bedrooms, laundry closet and 4pc bath. The lower level features above grade windows, loads of additional storage space, a 3 pc bath and finished rec room. Hyde Park is in the desirable NW corner of London close to excellent schools, parks, trails as well as an ever evolving shopping and nightlife area with new businesses opening every month! This is a family friendly neighbourhood perfect for professionals, pet owners and nature lovers. Book your showing today! (id:38604)
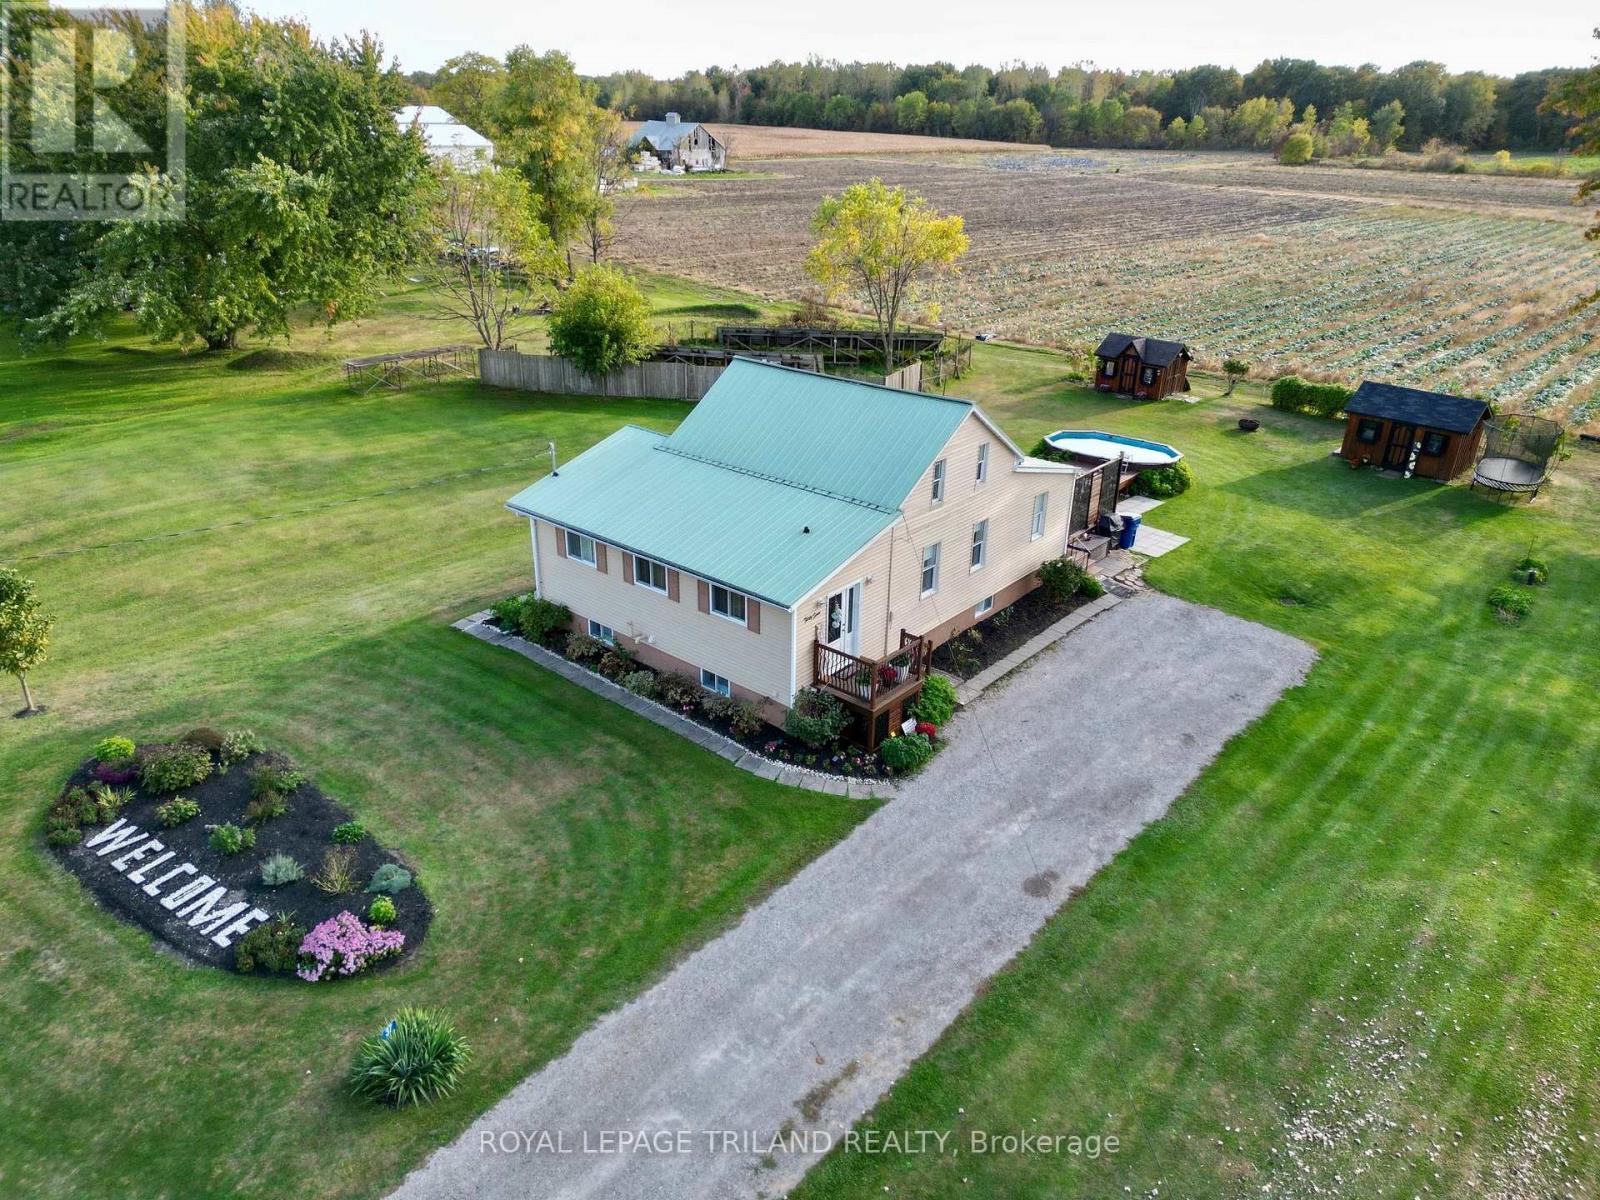
37 Broadway Street
Newbury, Ontario
Welcome to 37 Broadway Street in the charming town of Newbury-a home where pride of ownership shines through every detail. This beautifully maintained and professionally decorated property sits on a stunning landscaped lot, featuring a spacious rear deck that leads to an above-ground pool, a cozy gazebo, and a 2025 generator for peace of mind. The layout includes a main floor bedroom, two additional bedrooms on the second level, and a large master retreat in the fully finished basement. Recent upgrades include newer doors and storm doors (2020/2021), front and rear decks (2021/2020), central air (2021), and are freshed kitchen (2016) with updated backsplash and sparkling grout (2021). The upper bedrooms feature charming ceiling décor (2021), carpet and the main floor bathroom boasts modern finishes including a new shower and vinyl flooring (2021). A clever addition of a pantry under the stairs enhances functionality. The lower level offers a separate entrance from the deck, leading into a beautifully renovated family room with built-in bookcases and entertainment unit, vinyl tile flooring, a luxurious 3-piece bath 2025 with a walk-in jetted tub, floating vanity, illuminated mirror, and ample storage, including a large walk-in closet and laundry area. Two storage sheds: 10' x 14' with solar lighting inside and 10' x 8' with motion light outside. LED exterior lighting on the house provides ambience and functionality (2024). Pool (2023), pool cleaning tools, pump and cover included. Document attached to listing of more inclusions and negotiable items. (id:38604)
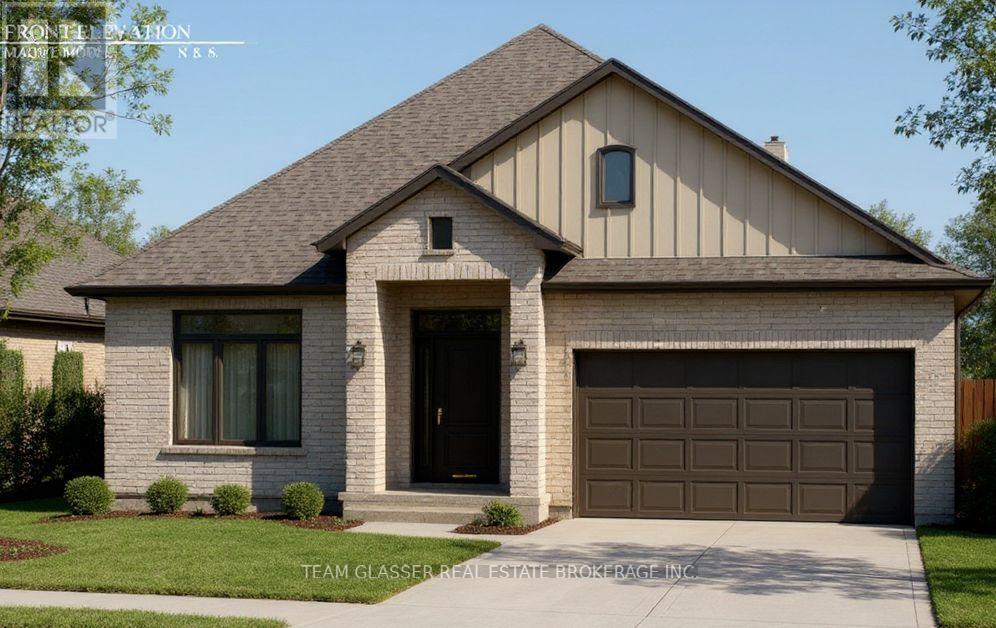
146 Dearing Drive
South Huron, Ontario
PRICE IS INCLUDING NEW HST REBATE FOR AGREEMENTS SIGNED BETWEEN APRIL 1 2026 TO MARCH 31ST 2027 FOR PRINCIPAL RESIDENCE HOMES. Premium Lot on the Woods, this Stunning MAUVE Model can be built by Magnus HOMES in .*Come to our NEW Model (Bungalow) in Sol Haven Grand Bend or for 2 Storey Model see 72 Allister Drive in Kilworth Heights III (Sat/Sun 2-4pm).Tasteful Elegance. This 1675 sqft One floor Magnus MAUVE Model (is less $125K on a 50 ft standard lot) New Sol Haven sub-division in Grand Bend. Stunning Spacious Great room with Vaulted ceilings, lots of windows light up the open concept Family/Eating area & kitchen with sit-around Island. Great room, walk-out to the deck area for outdoor dinners overlooking woods.2 bedrooms & 2 baths on the main floor and premium Engineered hardwoods throughout, ceramic in Baths & custom glass showers! Many models to choose with larger lot sizes and premium choices as well. **PHOTOS of other Magnus Built homes and MODELS! Handy side entrance with stairway down to the extra-deep almost 9 ft. basement for a finished In-law suite (or for family visits). Basement can be finished or have Magnus leave that to you (Unfinished lower on Standard lot-this home is priced at $795,000). Choose to build another 1675 sq ft Bungalow plans and a bungaloft, 2 storeys ranging from 2000 sq ft and up. Let Magnus Homes Build your Quality Dream Home in the active, friendly neighbourhood of Grand Bend! Wide array of quality colour coordinated exterior &interior materials from builders samples and several upgrade options to choose from. This lot will be fully sodded with plenty of parking for entertaining as well as the attached garage. This and other Premium lots available. Choose your Lot and Build your Dream Home with Magnus in 2026- Move in Spring 2027 (id:38604)
1 - 474 King Street
London East, Ontario
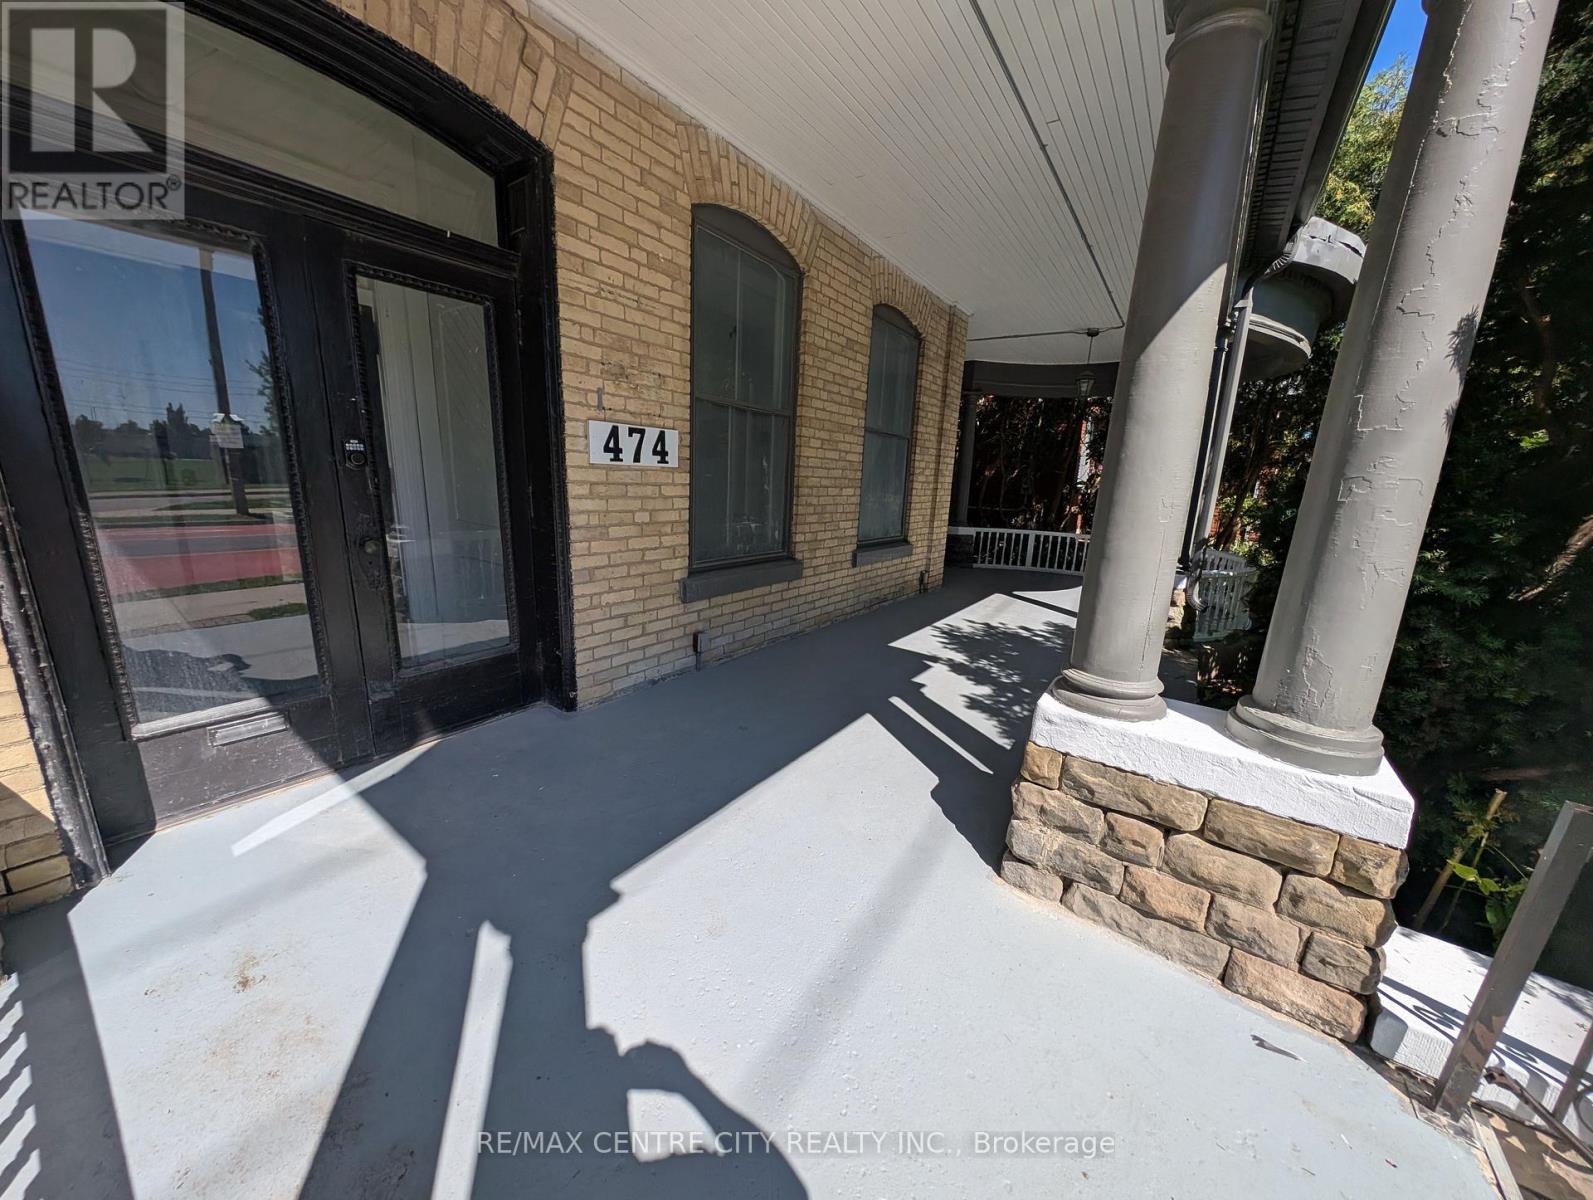
JUST RENOVATED! Parking - A/C - dedicated gas furnace - 1 bed - 1 bath - Laundry - gas stove. Prime Downtown Convenience at 474 King Street! Welcome to this spacious 1-bedroom, 1-bathroom unit perfectly situated in the heart of London. Located right on a main bus route and just one door down from H.B. Beal Secondary School, this location offers unparalleled convenience for students, commuters, and downtown professionals alike. Inside, you'll find an expansive layout featuring a huge bedroom and hall space, complete with two generous closets for ample storage. The large, eat-in kitchen provides the perfect spot for cooking and dining, while the incredible large covered patio extends your living space outdoors for year-round enjoyment. With in-building laundry located directly across the hallway, everyday chores are an absolute breeze. Don't miss your chance to secure this fantastic, highly connected rental-book your showing today! Available now. (id:38604)
16 - 25 Erica Crescent
London South, Ontario
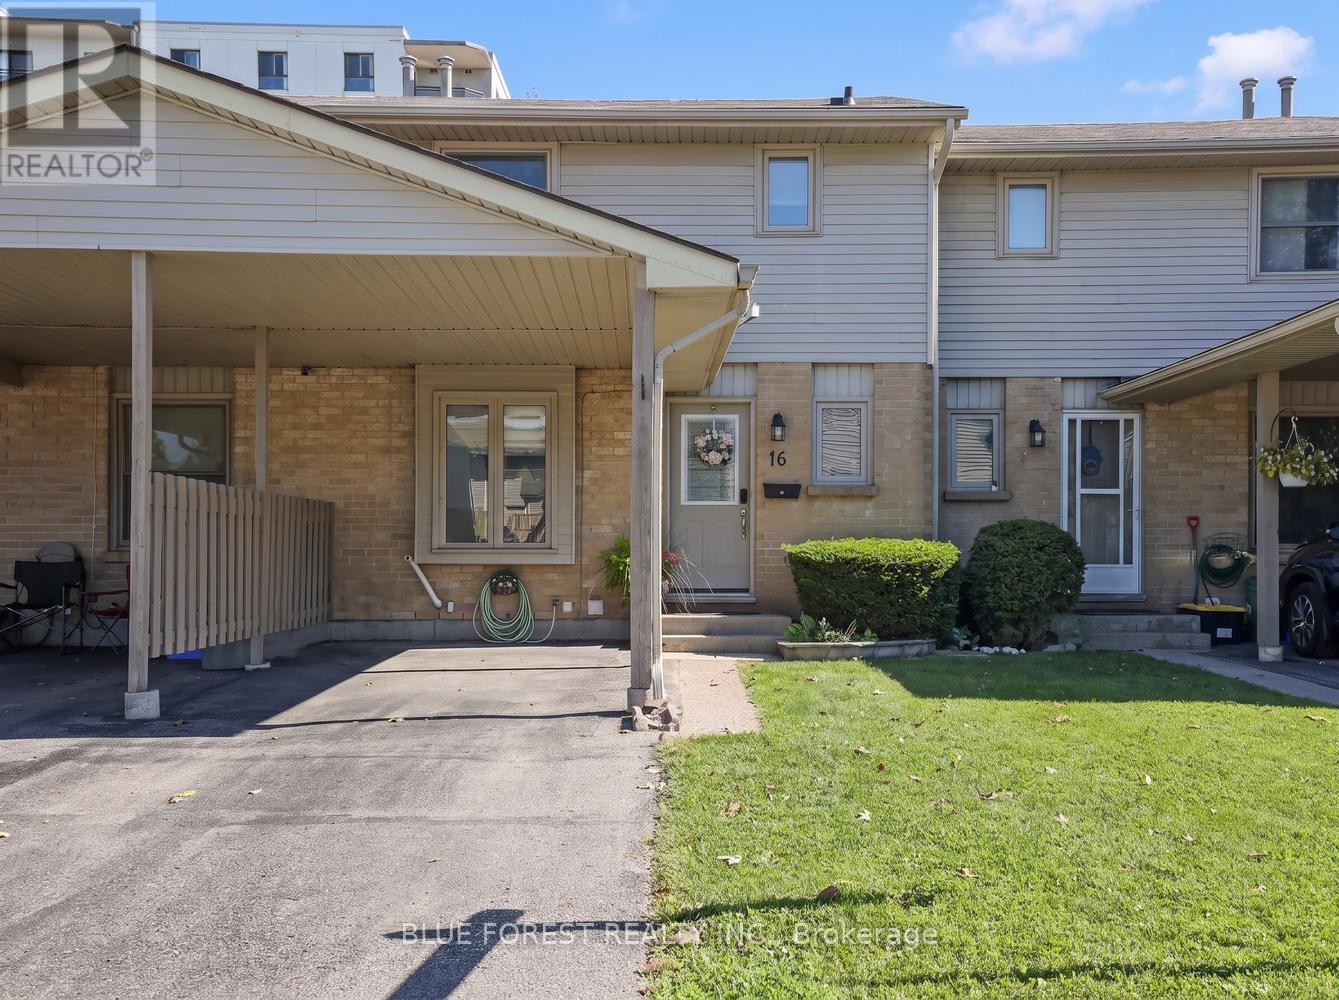
Welcome to 25 Erica Cres, Unit 16, a well-maintained townhouse located in White Oaks. This home offers three spacious bedrooms and 2.5 bathrooms. The main floor features a convenient 2-piece bathroom and a large living room with a bay window, feature wall and wood beam detail. The updated kitchen offers cabinetry to the ceiling, a newer backsplash and patio doors leading to a fully fenced private backyard. Upstairs, you will find three bedrooms, including a spacious primary bedroom with double closets, along with a 4-piece bathroom. The finished lower level includes a comfortable family room that could also be used as a home office, a 3-piece bathroom and a large laundry room with plenty of storage. Additional features include private parking for two vehicles, a carport and plenty of visitor parking. (id:38604)
36 - 64 Hiawatha Road
Woodstock, Ontario
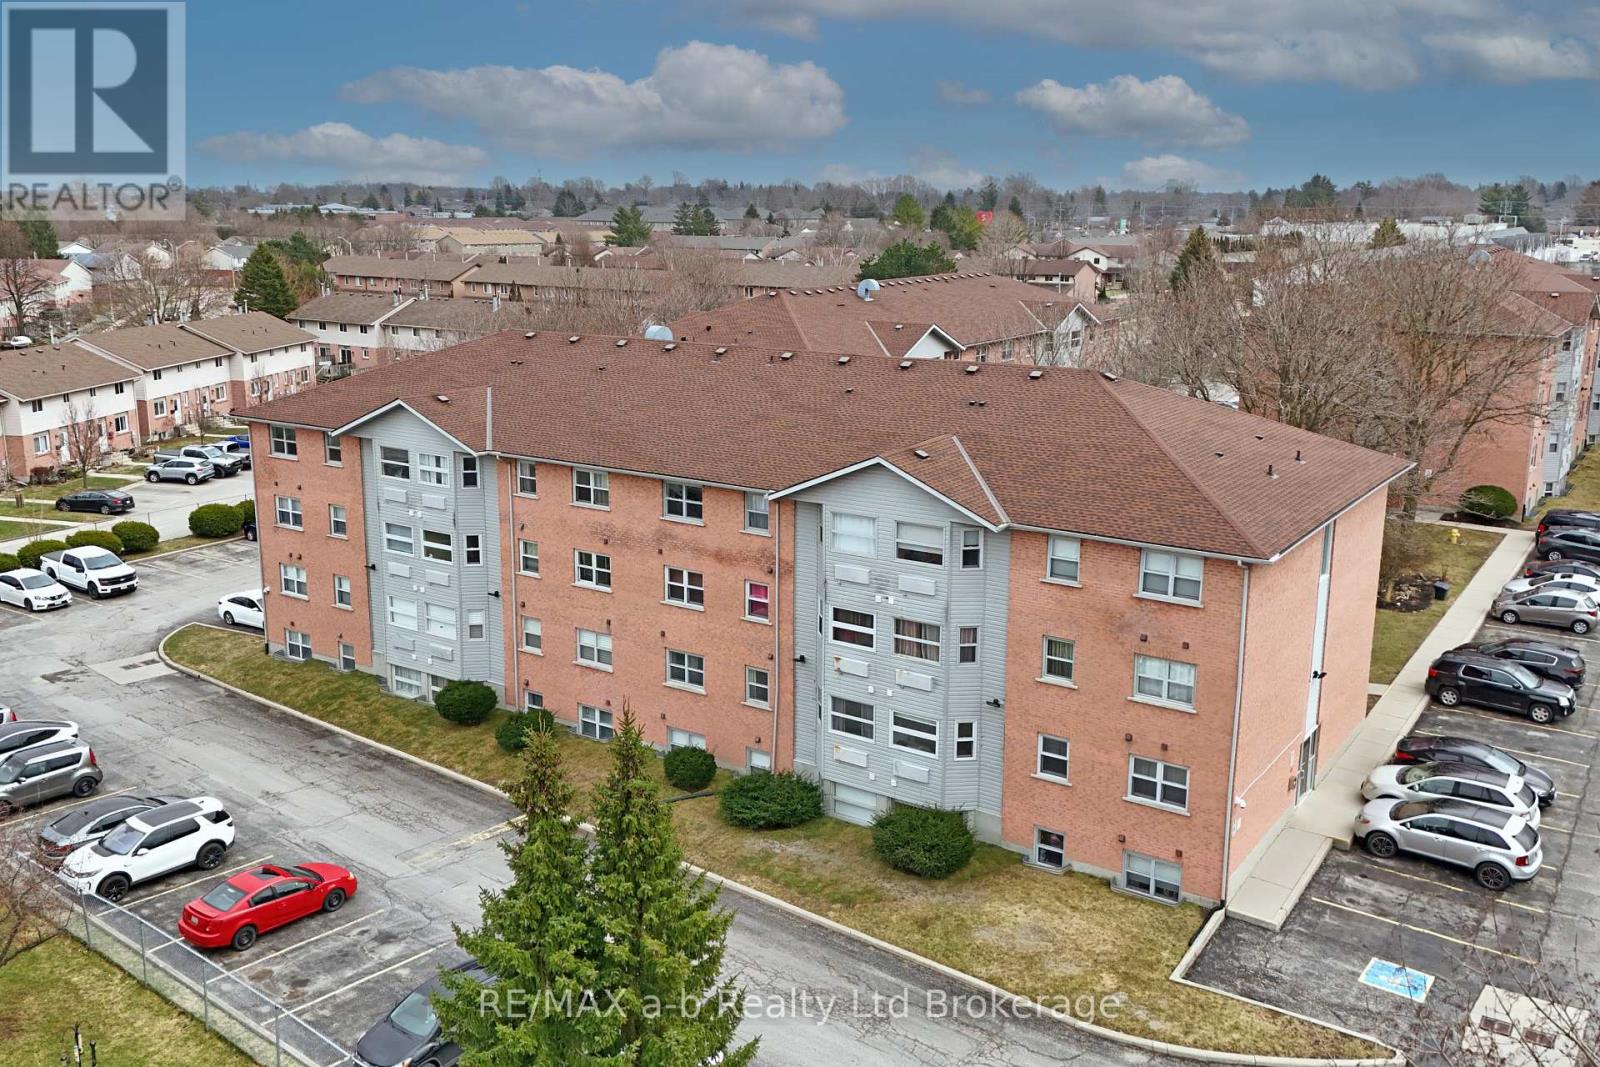
VACANT!!!!!! Great starter home or investment opportunity! This solid 2-bedroom apartment is located on the third floor of a well-managed building and features beautiful city views. Both bedrooms and the living room are generously sized, while the kitchen offers plenty of storage. The unit is fully self-contained with its own heat/AC combo, replaced in August 2025, owned water heater, and in-suite washer and dryer. The well-maintained complex offers ample parking, large grassy areas, bike racks, and a communal gathering area. Conveniently located close to shopping, nearby trails, and a great school zone. (id:38604)
287 24 Highway W Road
Norfolk, Ontario
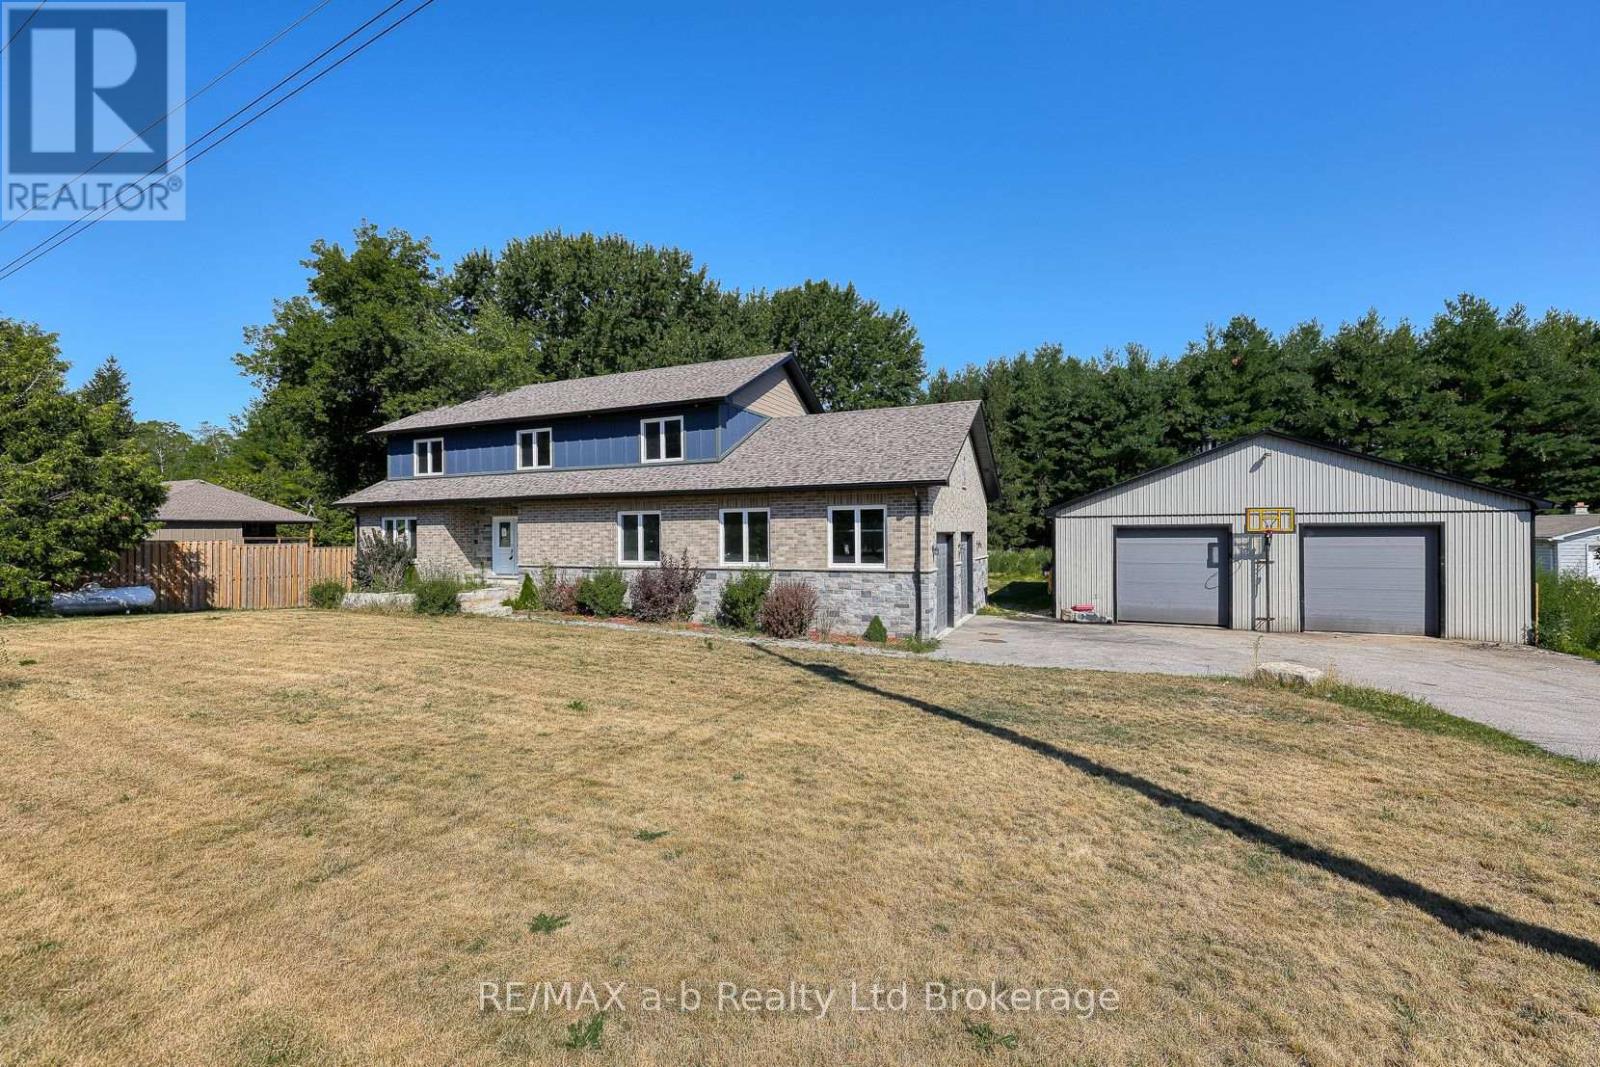
Country living with exceptional space, versatility, and modern comfort. Set on a beautiful rural lot, this impressive two-storey brick and stone home offers over an abundance of finished above-grade living space, oversized double garage plus an outstanding 38' x 54' insulated workshop, and the flexibility today's growing and multi-generational families are looking for. Featuring 6 above grade bedrooms, 4 full bathrooms and more space to finish downstairs, the thoughtfully designed layout provides room for everyone. The heart of the home is the custom kitchen complete with a large centre island, abundant cabinetry, and a spacious dining area that comfortably accommodates family gatherings and holiday meals. Bright principal rooms and generous storage throughout make everyday living both comfortable and practical. The basement features large windows and a separate entrance through the attached garage, creating excellent potential for a future in-law suite or secondary living space. Outside, the paved driveway, multiple garage bays, and workshop provide endless possibilities for hobbyists, tradespeople, home-based businesses, or vehicle enthusiasts. Located just minutes from the shores of Lake Erie and approximately 25 minutes to Simcoe or Tillsonburg, this exceptional property offers the perfect balance of peaceful country living and modern convenience. (id:38604)
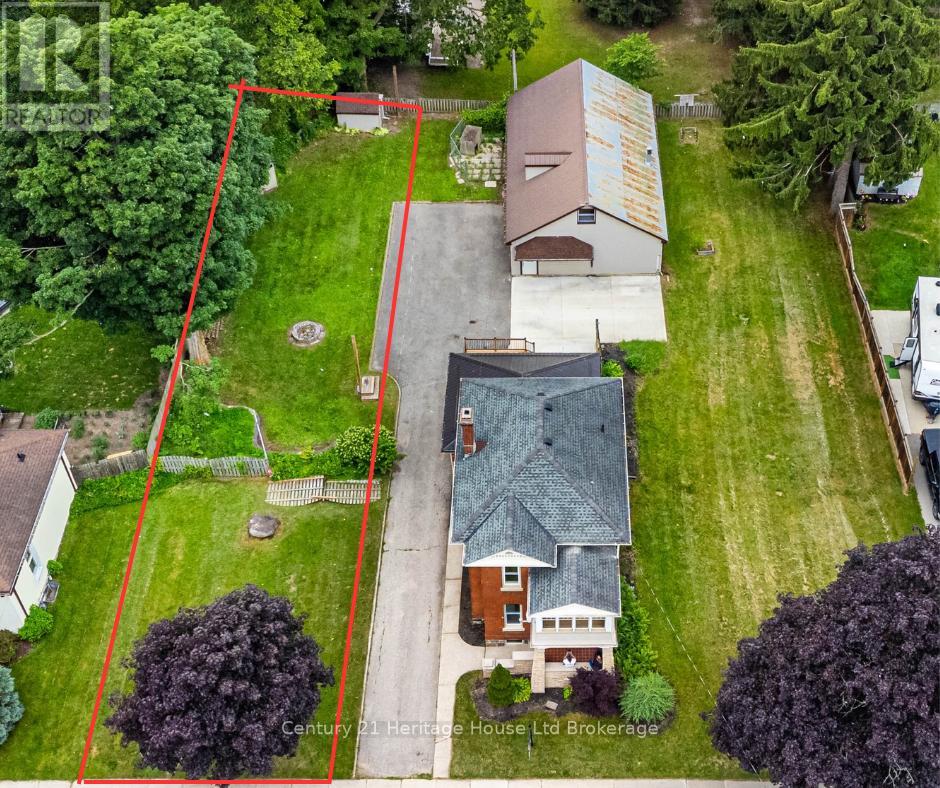
Part 1 - 152 Blandford Street
East Zorra-Tavistock, Ontario
Build the home you've always envisioned in the welcoming community of Innerkip! Nestled in an established neighbourhood, this vacant lot offers the perfect opportunity to bring your dream home to life. Measuring 39.37 ft wide by 154.98 ft deep, this generous parcel provides ample space to design a home tailored to your lifestyle. Enjoy the charm of small-town living while benefiting from convenient access to major highways, shopping, local amenities, and a nearby park. Whether you're planning your forever home or your next investment, this is a rare opportunity to secure a prime piece of land in a desirable location. Don't miss your chance to make your dream a reality in Innerkip. (id:38604)
RE/MAX Realty Services Inc.
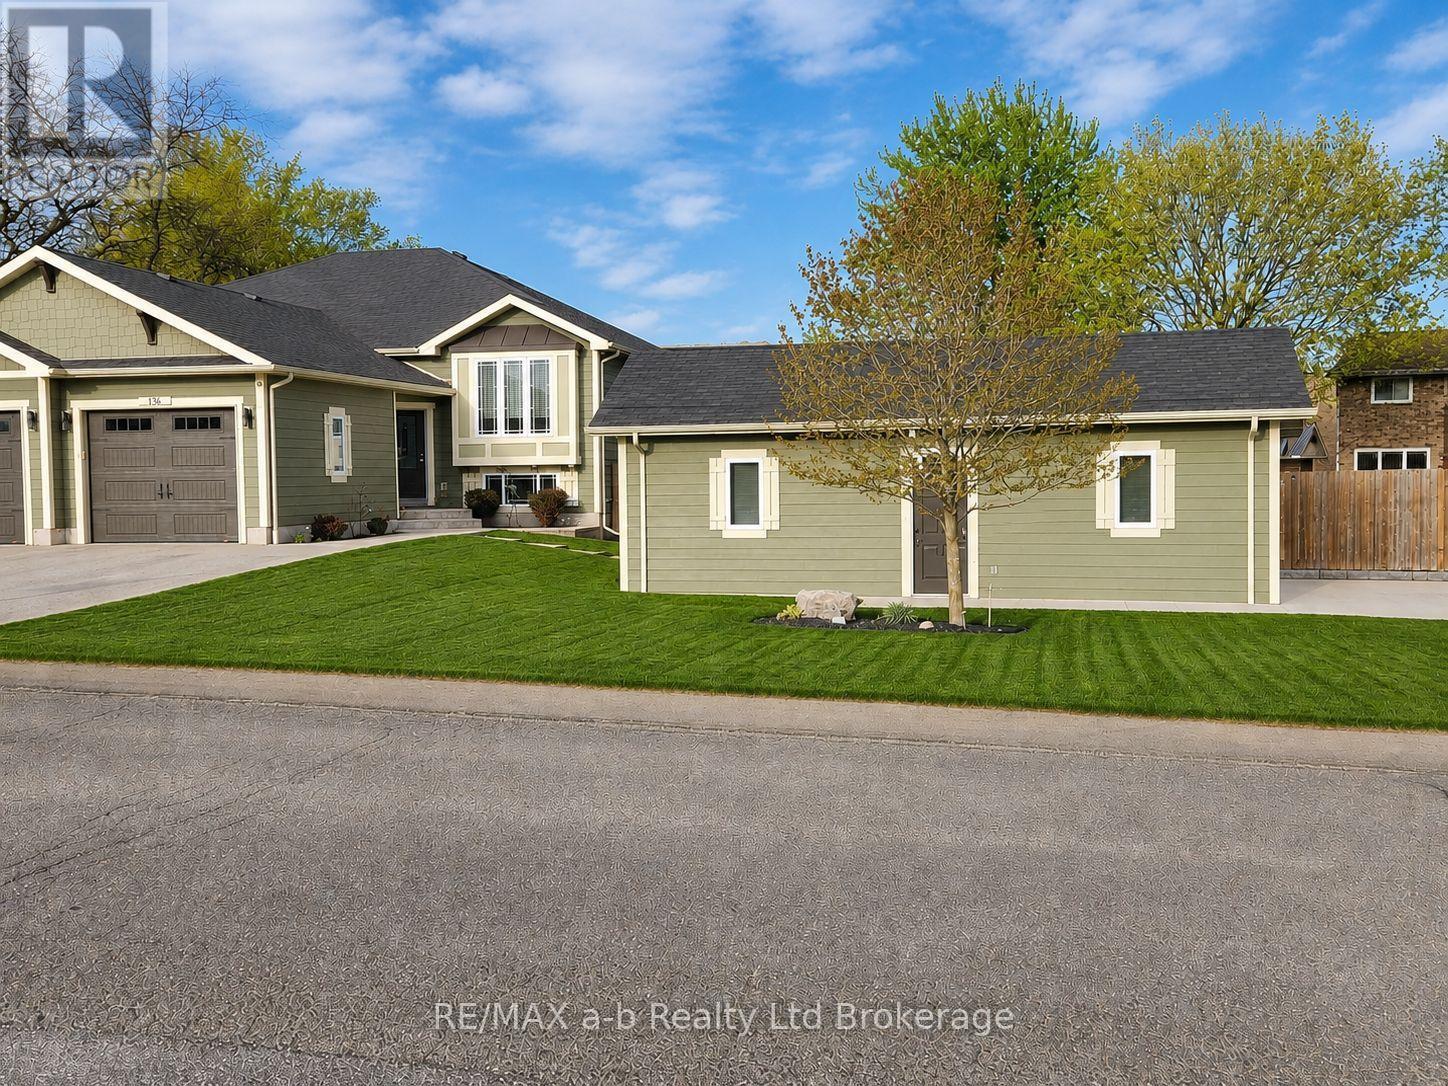
136 Maple Lane
Tillsonburg, Ontario
Looking for a home with space to work, store your toys, or enjoy your hobbies? This well-maintained bungalow in Tillsonburg offers a rare combination of comfortable living and exceptional utility. The standout feature is the detached shop complete with hydro, its own concrete driveway, and plenty of room for projects, storage, or a home-based business. The home features 4 bedrooms and 2 full bathrooms with a functional layout designed for everyday living. The finished lower level offers two additional bedrooms, a spacious rec room, and a bathroom, making it ideal for teenagers, guests, or extended family. Upstairs, the bright main floor flows from the living room through the dining area and kitchen, with access to the rear deck overlooking the backyard. Additional highlights include an attached garage with epoxy-coated floor, in-ground sprinkler system, updated flooring, and ample parking. All the storage of a country property without the acreage to maintain. A rare opportunity for buyers seeking a move-in ready home with the added value of a detached shop in a desirable Tillsonburg neighborhood. (id:38604)
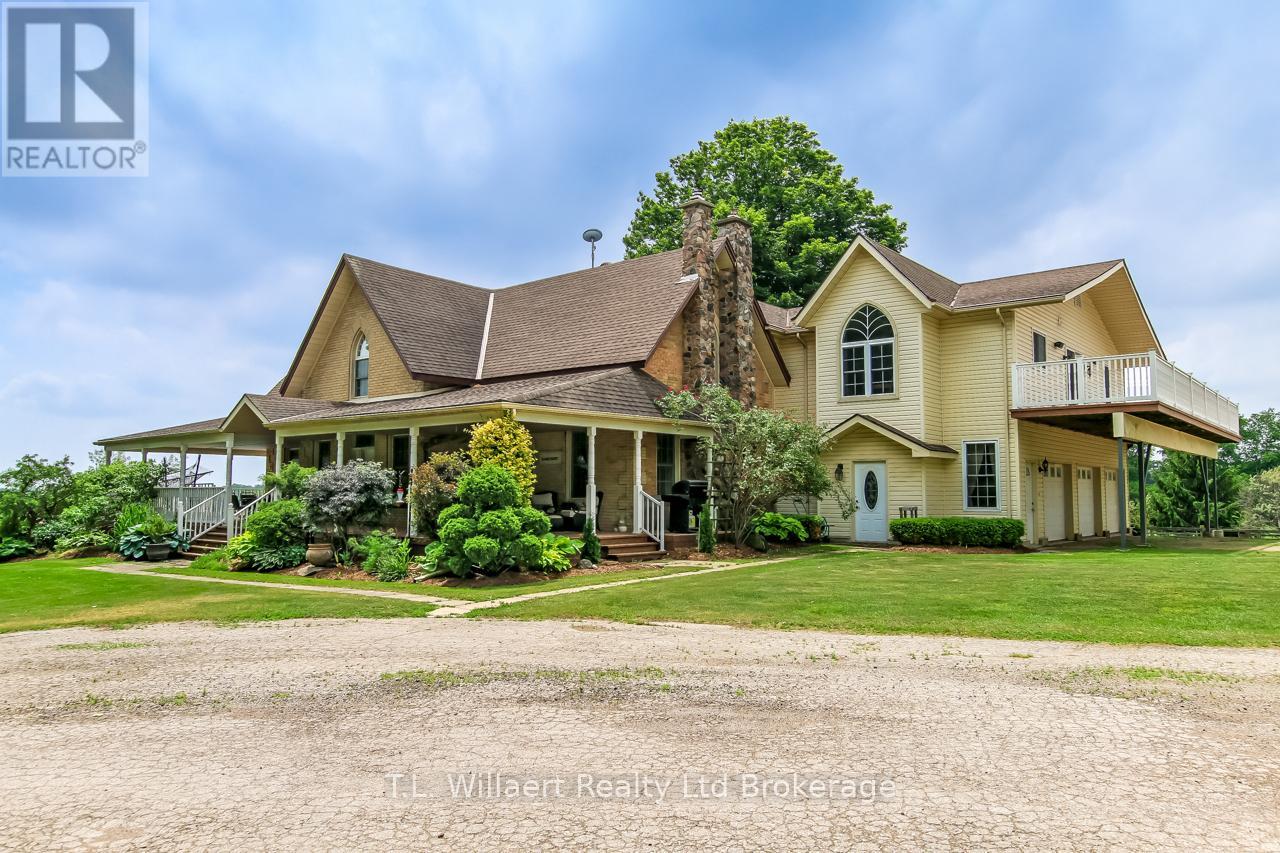
312375 Dereham Line
South-West Oxford, Ontario
This exceptional 8.74-acre fully fenced hobby farm offers a rare opportunity for multi-generational living or income potential. The property features a versatile duplex-style residence with two attached homes, plus a separate one-bedroom apartment off the garage - all with their own private decks for added outdoor enjoyment. The original main home offers 3 bedrooms, 2 bathrooms and is filled with character and warmth. The kitchen features a pantry and a charming wood-burning fireplace, complemented by beautiful red pine hardwood floors. The living room boasts crown mouldings, hardwood flooring, decorative paneling beneath the windows, an electric fireplace, and a walkout to a spacious wrap-around deck. A fully renovated 4-piece bathroom adds modern comfort while maintaining the home's charm. The newer addition includes 2 bedrooms and 1 bathroom and showcases a bright kitchen with cathedral ceilings, an eat-in area, ceramic backsplash, undermount lighting, and a dining room with walkout to the upper deck. Sliding doors create an easy flow from the dining area into the living room, making the space ideal for entertaining. The separate apartment features 1 bedroom, a living room, kitchenette, and bathroom, providing additional flexibility. Step outside to enjoy the above-ground pool with a new liner(2023), adding to the property's recreational appeal. Outbuildings enhance the property's hobby farm potential and include a barn, a drive shed with insulated shop featuring a wood stove, 220-volt outlet and 200-amp service, a tobacco kiln, and a garden shed. Whether you're seeking multi-family living, an income-generating opportunity, or the ideal hobby farm lifestyle, this property offers exceptional space, versatility, and long-term value. (id:38604)

499 Motz Boulevard
South Huron, Ontario
Welcome to 499 Motz Blvd, Exeter, an impressive four bedroom, two storey home in one of Exeter's desirable neighbourhoods, thoughtfully designed with modern finishes, generous living space, and everyday functionality. A covered front porch, wide driveway, and two car garage create an inviting first impression. Inside, the living room is anchored by a beautiful gas fireplace with a stone surround, wood mantle, and custom cabinetry, creating a warm and comfortable gathering space. The bright white kitchen is equally functional and stylish, featuring quartz countertops, a large island with sink, dedicated coffee bar with bar fridge and second sink, and an oversized pantry offering exceptional storage. Upstairs three bedrooms provide plenty of space for family and guests, complemented by a five piece main bathroom and dedicated laundry room with custom cabinetry, sink, and additional storage. Lower level office area could provide that fourth bedroom. The spacious primary retreat features a spacious closet with custom organizers and a five piece ensuite complete with double vanity, tiled shower, and soaker tub. The partially finished lower level extends the living space with a large open recreation area and bathroom plumbing ready for future finishing. Outside, the fully fenced backyard is made for everyday enjoyment and entertaining, featuring a covered vinyl deck, two level composite deck, and hot tub. A beautifully appointed home offering the space, comfort, and thoughtful features to make everyday living easy in the growing community of Exeter. (id:38604)