

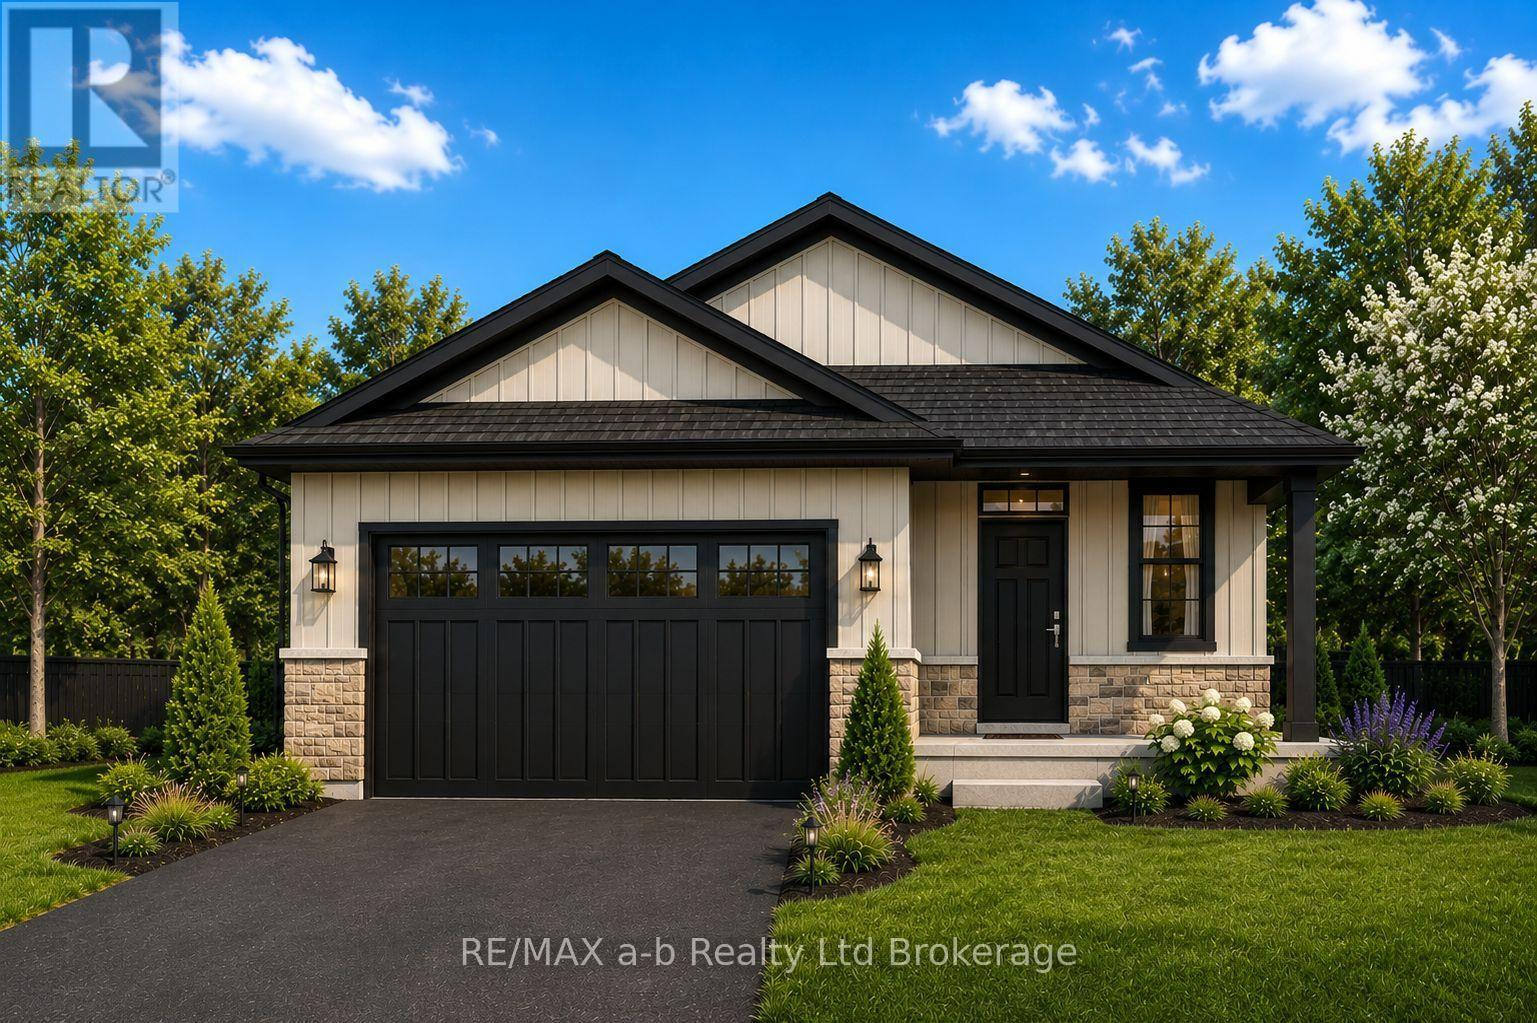
51 Cash Crescent
Ingersoll, Ontario
Take advantage of the exciting new legislated HST rebate program and make your move to a brand new bungalow in Ingersoll's desirable Golf Estates community. The Henderson (TO BE BUILT) by BW Conn Homes is a thoughtfully designed 2-bedroom bungalow offering stylish, comfortable main-floor living with the quality craftsmanship of a trusted local family builder.The bright, open concept main floor features a central kitchen with plenty of workspace, spacious living and dining areas, a generous primary bedroom, and a versatile den/bedroom ideal for a home office, guest space, or additional living area. Designed for easy, comfortable living, this home offers everything you need on one level.Enjoy great curb appeal with attractive stone accents, a 1.5-car garage, paved driveway, and fully sodded lot. Interior features include an HRV system and central air, providing year-round comfort and efficiency.Located just minutes from the 401, golf course, schools, hospital, community centre, and all of Ingersoll's amenities, this is an excellent opportunity to build a brand new home in one of the community's most sought after neighbourhoods.TO BE BUILT. Other lots and plans available.The price advertised on this listing reflects the new HST rebate available to qualified buyers for their use as a primary residence. Buyers must meet all government eligibility requirements and complete all required rebate assignment documentation. All measurements are approximate. Price advertised reflects the enhanced HST rebate already removed. (id:38604)
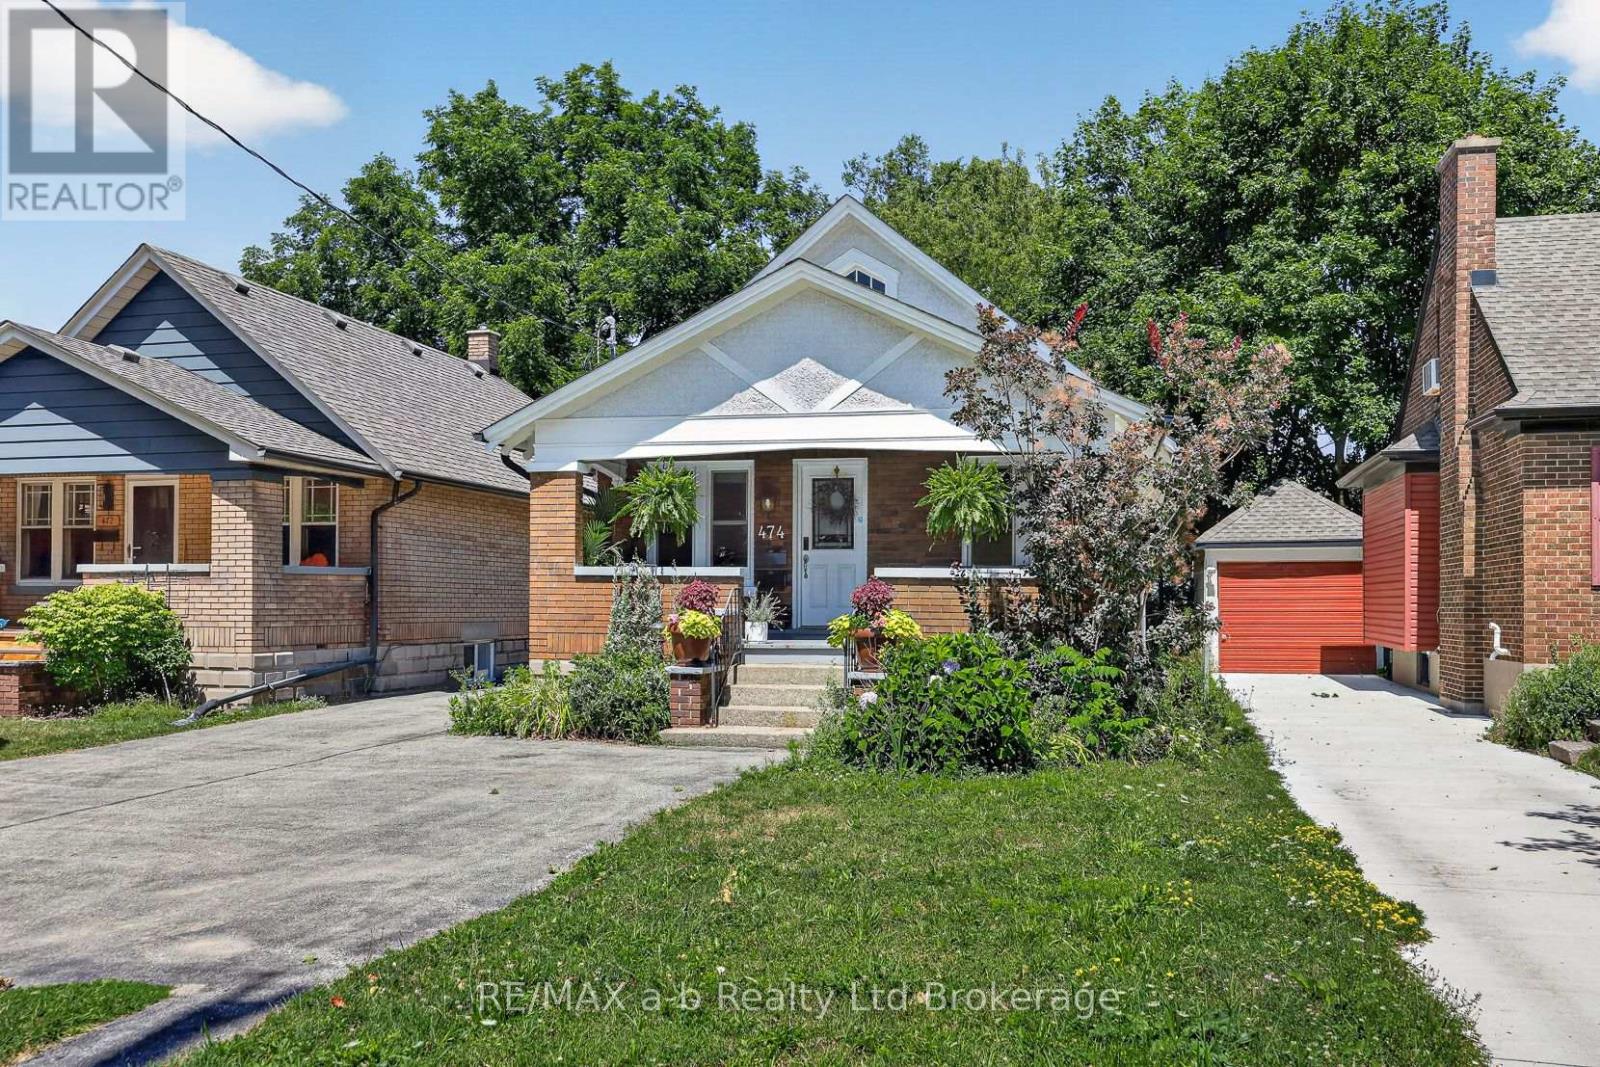
474 Cheapside Street
London East, Ontario
CHARM, CHARACTER & INCOME POTENTIAL! This beautifully maintained Old North bungalow offers the perfect blend of timeless Craftsman character and modern functionality. Original architectural details, including elegant millwork, decorative pillars separating the living and dining rooms, an original French door, and mosaic tile, preserve the home's historic appeal.Now registered and licensed as a legal duplex, this R1-4 zoned property features two self-contained units with separate hydro services, making it an exceptional opportunity for investors or owner-occupants looking to offset their mortgage with rental income. If a single-family home is preferred, the property can be easily converted back by reinstating the rear staircase. Extensive renovations completed in 2023 include the creation of a fully legal lower suite, updated mechanical systems, separate heating and cooling, ERV systems, and numerous capital improvements throughout. Located in the highly desirable Old North neighbourhood, the property is just minutes from Western University, St. Joseph's Hospital, downtown London, parks, schools, shopping, and transit. Whether you're looking for a turnkey income property, a mortgage helper, or a multi-generational living opportunity, this property offers outstanding flexibility in one of London's most sought-after communities. All measurements are approximate. See attachments for list of upgrades, and City of London Rental Licence. (id:38604)

101 - 285 Queens Avenue
London East, Ontario
NEW YORK STYLE. HERITAGE CHARACTER. DOWNTOWN LONDON. For those drawn to architecture with a story, this distinctive 2-bedroom, 2-bathroom condo offers a refreshing alternative to the typical modern high-rise. With its New York-inspired character and heritage feel, this is a home for someone who appreciates interesting spaces, architectural detail and the energy of living in the heart of the city. Generous principal rooms provide impressive living and entertaining space, while two bedrooms and two full bathrooms make it equally comfortable for everyday living or weekend stays. Step outside and enjoy two very different outdoor spaces. The front patio is the perfect place to sit with your morning coffee and watch the world go by, while the private back terrace offers a quieter retreat to unwind, read or enjoy a peaceful evening away from the bustle of the city. The location is exceptional-just steps from Canada Life, One London Place, restaurants, cafés, entertainment and downtown amenities. Park the car and enjoy the freedom of having so much of the city within walking distance. Perfect as a full-time residence, sophisticated pied-à-terre or lock-and-leave London home base for those who divide their time between the city, cottage, travel or warmer destinations. Best of all, the combination of architectural character, generous square footage, private outdoor living and an unbeatable downtown location comes at a price that is increasingly difficult to find. A little bit New York, distinctly London, and anything but ordinary. Note condo fee included one parking space, covers utility of water, building insurance and common elements including back terrace. (id:38604)

25 - 270 North Centre Road
London North, Ontario
This beautifully maintained 3-bedroom, 3-bathroom condo is ideally situated in the highly sought-after Masonville area of North London, nestled within a quiet, well-established condominium community.Bright, spacious, and thoughtfully designed, this inviting home offers the perfect blend of comfort, functionality, and effortless entertaining. The main level features a generous open-concept living room with oversized windows overlooking the private, tree-lined greenspace and backyard. A cozy gas fireplace adds warmth and character, creating the perfect setting to relax and unwind.The bright, well-appointed kitchen offers abundant cabinetry, ample counter space, and excellent storage, complemented by a convenient eat-in area and separate dining space. Patio doors open from the eating area to a private outdoor patio - an ideal spot for morning coffee, outdoor dining, or summer entertaining.Upstairs, you'll find three generously sized bedrooms, including a spacious primary suite featuring a private ensuite bathroom. An additional full bathroom conveniently serves the remaining bedrooms. Newer appliances incl.dishwasher(2026), AC (2022), Microwave (2023),washer/dryer/fridge/stove(2021), cabinet in kitchen & bathroom (2021), hardwood floring (2025) & carpet (2021).The lower level offers excellent potential and flexibility, providing the opportunity to create a fourth bedroom, home office, family room, or recreation space to suit your lifestyle,plus a full bathroom, ample storage, and convenient inside entry from the attached garage.The location is truly exceptional, with Masonville Place, Western University, University Hospital, grocery stores, restaurants, Chapters, movie theatres, public transit, and an array of everyday amenities just minutes away. Minutes to bus routes to Western University and University Hospital. (id:38604)
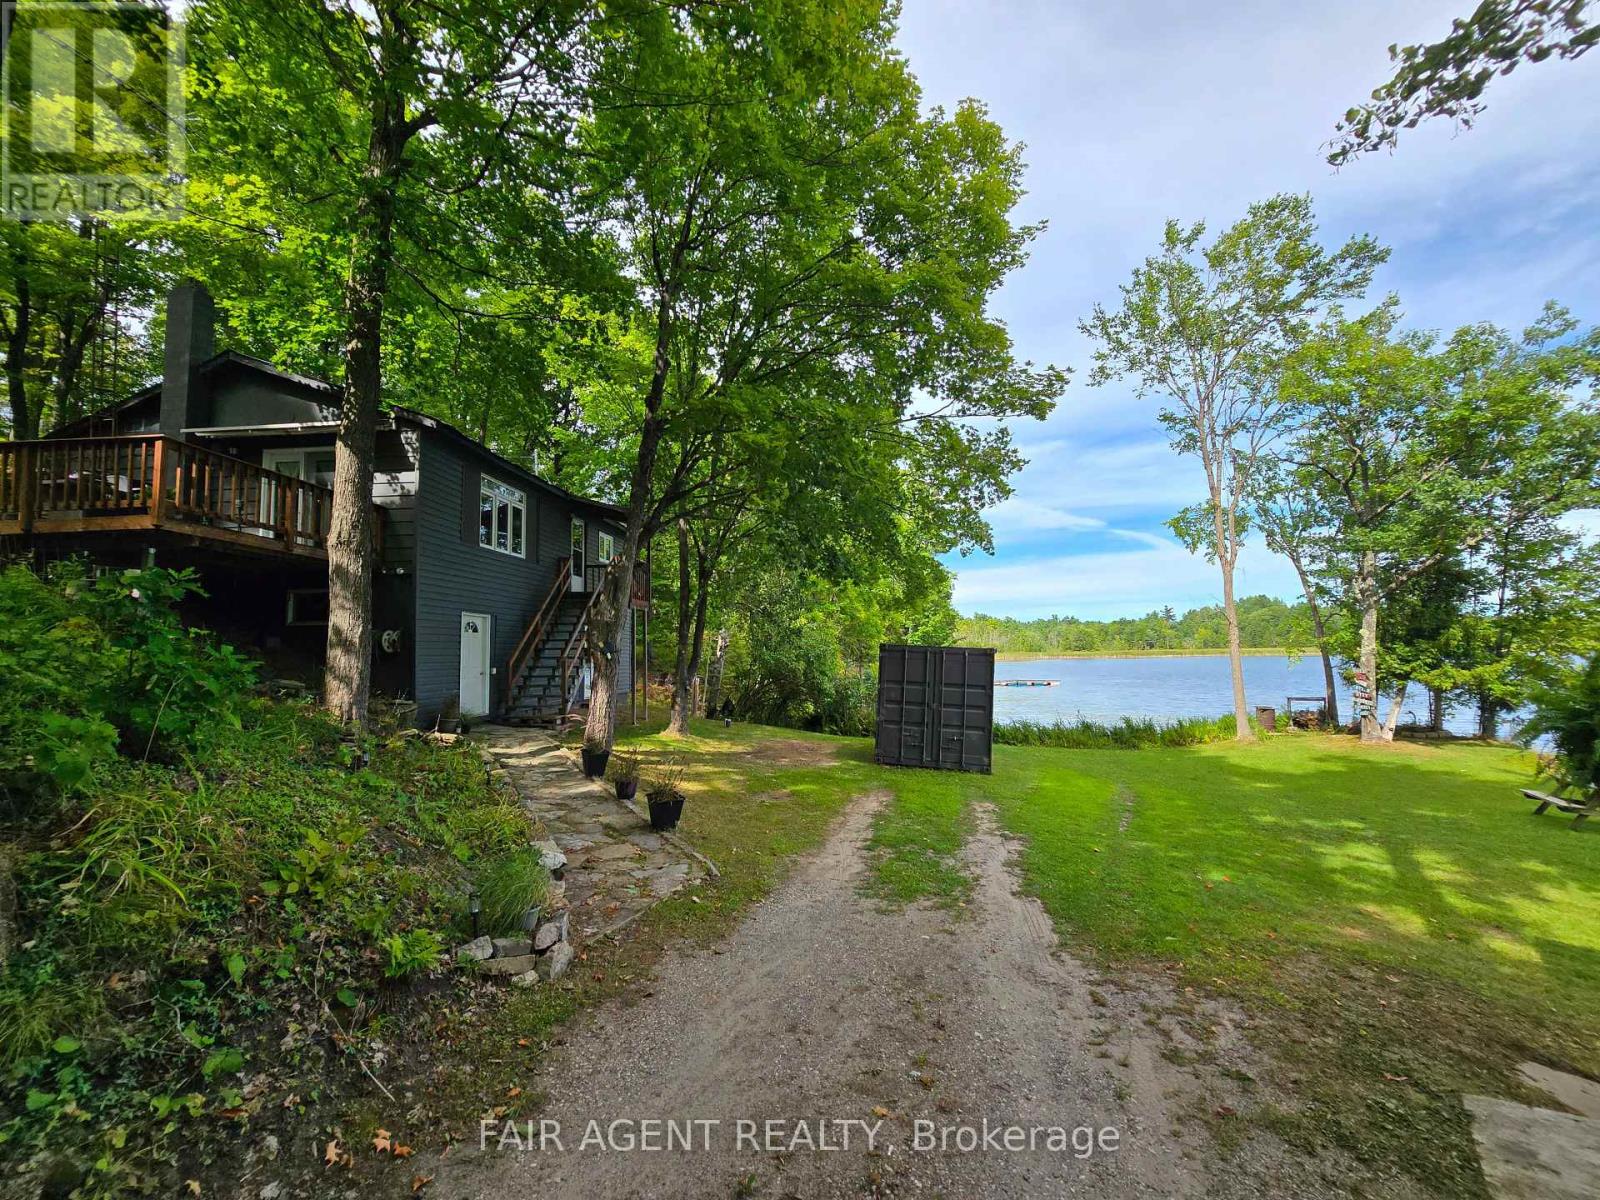
510 Cherie Hill Lane
Tay Valley, Ontario
Tucked along the shoreline of quiet Adams Lake, 510 Cherie Hill Lane offers a relaxed and private four-season escape just 15 minutes from Perth. With over 100 feet of direct lake frontage, a private dock, and flat grassy space for gatherings around the fire pit, this property is designed for both play and peace. Inside pairs a cozy living room with large picture windows that bring the lake right into view. The kitchen is functional and full of charm, with vintage touches and direct access to the elevated deck perfect for morning coffee or evening BBQs under the trees. Three comfortable bedrooms with updated windows and a full 3-piece bath round out the main level. The lower-level walkout basement adds excellent storage or workshop potential, with high ceilings and a wide-open layout ready for finishing. Outside, you'll find multiple storage sheds, parking for four, and plenty of space to store water toys or gear for year-round activities. The setting feels private and natural, with a backdrop of mature trees and a gentle slope to the water. Whether you're looking for a weekend getaway or a year-round residence, this property makes it easy to unplug and enjoy lake life. Close to Rideau Ferry, Murphy's Point Provincial Park, and with direct access to Big Rideau Lake by boat, this is a rare waterfront opportunity that blends simplicity with potential. (id:38604)

937 Lennon Way
London North, Ontario
An amazing beauty in North London, now available for sale! Offering over 3,600 sq. ft. of luxurious living space, this park-facing home features a double-car garage, 4-car driveway parking with no sidewalk interference, 4+2 bedrooms, and 4 bathrooms. The main floor showcases 9 ft ceilings, 8 ft doors, a bright family room, elegant dining area, and a chef's kitchen with cooktop, built-in oven, microwave, and pantry. Upstairs offers 4 spacious bedrooms, 2 full bathrooms, and a large 400+ sq. ft. family room perfect for relaxing or entertaining. The finished basement includes 2 bedrooms and 1 full bathroom, ideal for an in-law suite or extra living space. Prime location under 10 minutes to Western University and close to major amenities. Perfect for growing families or investors. (id:38604)

36 Orchard Street
South Huron, Ontario
Welcome to 36 Orchard Street, a solid bungalow tucked away on a mature, tree-lined street in one of Exeter's desirable residential areas. Offering a fantastic combination of location, space and potential, this property is an excellent opportunity for a homeowner, renovator or investor looking to make a property their own. The main floor features three bedrooms and a full 4-piece bathroom, along with a functional kitchen, dining area and comfortable living room. A bright rear sunroom provides additional seasonal living space and overlooks the generous yard. The attached garage measures approximately 15'10" x 21', with convenient direct access into the home.The finished lower level provides even more versatility, featuring a large recreation room, additional bonus room ideal for a home office, laundry area and another 4-piece bathroom. Whether you're looking for additional family living space, a work-from-home setup, hobby space or future customization, there is plenty of room to work with. Outside, the property offers a large laneway with ample parking and a spacious side and rear yard with room for children to play, gardening, entertaining or simply enjoying the outdoors. The mature street and established neighbourhood add to the overall appeal of this well-located property.Location is a major highlight. Enjoy convenient access to Exeter's historic downtown core, local shops, restaurants, grocery stores, schools, parks, recreation facilities and healthcare services, all within the community. Exeter offers the charm and convenience of small-town living while remaining within easy driving distance of London and the beautiful beaches of Grand Bend. Property is being sold in "as-is, where-is" condition with no representations or warranties by the Seller. (id:38604)

28711 Centre Road
Adelaide Metcalfe, Ontario
This exceptional 74 acre offering is located at the Highway 402/Highway 81 interchange to Strathroy. The site includes an initial 22 acres zoned Highway Commercial (CC zoning), providing a broad range of permitted commercial uses and strong development potential. Location & Access Strategically positioned at a major interchange with excellent exposure and traffic flow: 30 minutes west to Sarnia/Port Huron (U.S. border) 30 minutes east to London This corridor supports high visibility for commercial, automotive, hospitality, and service based operations. Services & Infrastructure All municipal services are available at the property line: Municipal sewer Municipal water Hydro Land Characteristics Majority of the acreage is cleared Currently operated as farmland No buildings on site Ideal for phased development or large scale commercial planning Zoning & Permitted Uses The CC (Highway Commercial) zoning allows for a wide spectrum of commercial uses, making the property suitable for numerous high value development opportunities. Permitted uses include: Automotive sales, repair, and service stations Building supply, home improvement, and auto supply stores Furniture and general retail outlets Hotels and motels Outdoor storage and public storage facilities Restaurants, including drive through operations Veterinary services Warehousing and wholesale operations Auction facilities Additionally, the general agricultural zoning component allows for outdoor storage, Offices. (id:38604)
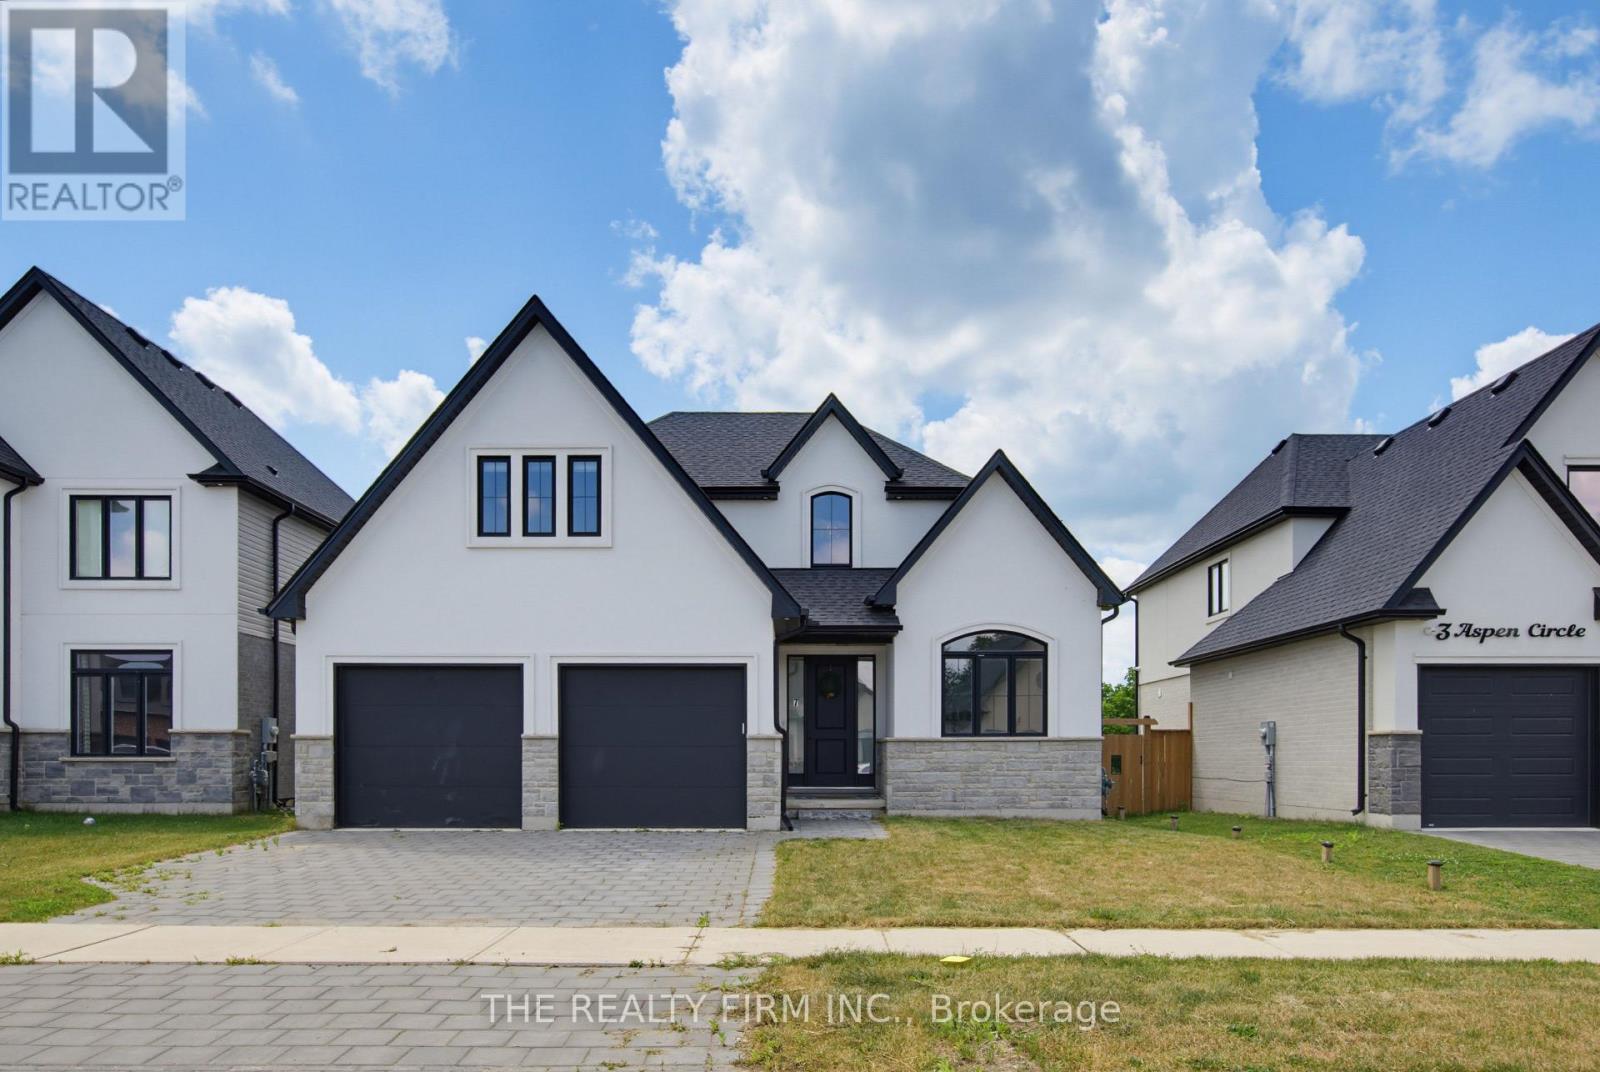
7 Aspen Circle
Thames Centre, Ontario
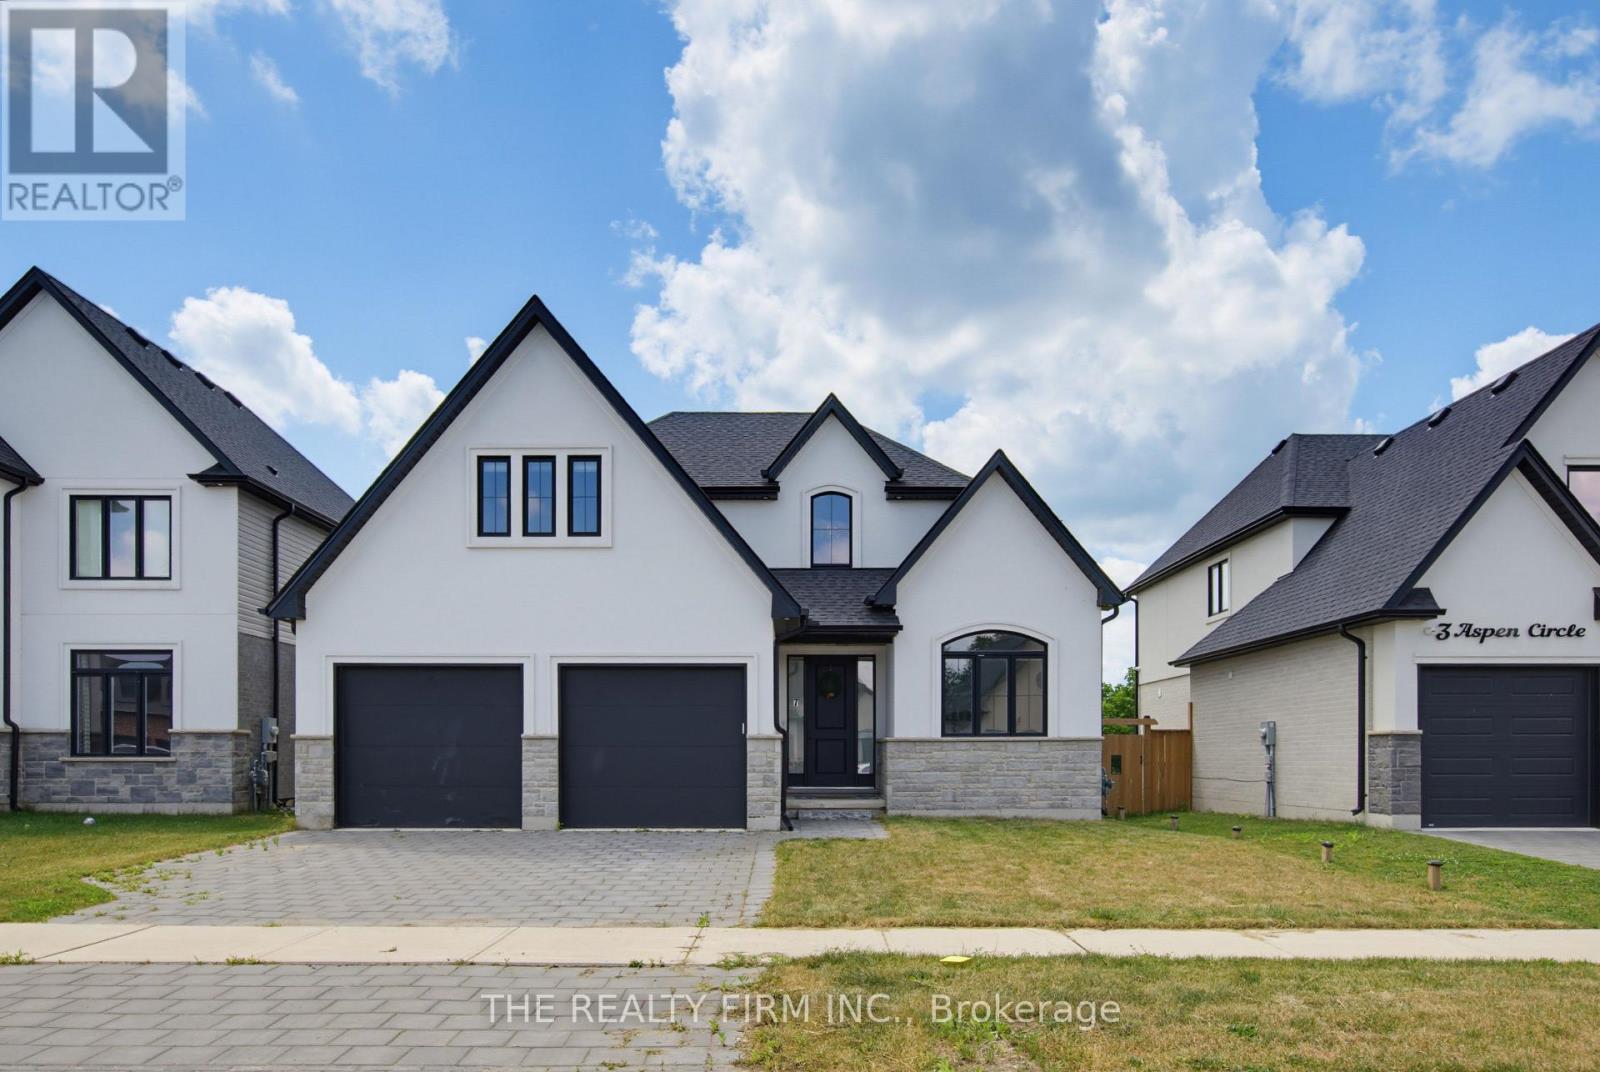
Welcome to 7 Aspen Circle in the growing community of Thorndale. Situated on a quiet circle in a sought-after neighbourhood, this move-in-ready two-storey home built by Hazelwood Homes offers over 2,000 sq. ft. of thoughtfully designed living space on an impressive 50 x 186 ft. lot. Step inside to a bright and welcoming foyer where a spacious front office with soaring cathedral ceilings creates the perfect work-from-home space. The open-concept main floor is designed for both everyday living and entertaining, featuring engineered hardwood flooring throughout, a sun-filled living room with an elegant electric fireplace, and a spacious dining area. The beautifully appointed white U-shaped kitchen offers quartz countertops, a centre island with seating, stainless steel appliances, and a walk-in pantry, combining style and functionality. Upstairs, the expansive primary suite serves as a private retreat, complete with a walk-in closet and a luxurious ensuite featuring dual sinks, a tiled walk-in shower, and a relaxing soaker tub. Three additional generously sized bedrooms and a well-appointed 5-piece bathroom provide ample space for the whole family. The unfinished basement offers endless possibilities to create additional living space tailored to your lifestyle. A double attached garage and the deep backyard provide plenty of room for storage, outdoor entertaining, or future landscaping dreams. Conveniently located just 15 minutes from London and close to excellent schools, parks, shopping, playgrounds, and the community centre, this exceptional home offers the perfect balance of modern comfort and small-town charm. MINIMUM 1 YEAR LEASE. APPLICANTS WILL BE REQUIRED TO PROVIDE REFERENCES, CREDIT CHECK, PROOF OF EMPLOYMENT. TENANTS TO MAINTAIN PROPERTY; SNOW REMOVAL & LAWN CUTTING. TENANTS TO PAY UTILITIES (WATER, GAS, HYDRO AND WATER HEATER RENTAL.) (id:38604)
7 Aspen Circle
Thames Centre, Ontario
Welcome to 7 Aspen Circle in the growing community of Thorndale. Situated on a quiet circle in a sought-after neighbourhood, this move-in-ready two-storey home built by Hazelwood Homes offers over 2,000 sq. ft. of thoughtfully designed living space on an impressive 50 x 186 ft. lot. Step inside to a bright and welcoming foyer where a spacious front office with soaring cathedral ceilings creates the perfect work-from-home space. The open-concept main floor is designed for both everyday living and entertaining, featuring engineered hardwood flooring throughout, a sun-filled living room with an elegant electric fireplace, and a spacious dining area.The beautifully appointed white U-shaped kitchen offers quartz countertops, a centre island with seating, stainless steel appliances, and a walk-in pantry, combining style and functionality. Upstairs, the expansive primary suite serves as a private retreat, complete with a walk-in closet and a luxurious ensuite featuring dual sinks, a tiled walk-in shower, and a relaxing soaker tub. Three additional generously sized bedrooms and a well-appointed 5-piece bathroom provide ample space for the whole family. The unfinished basement offers endless possibilities to create additional living space tailored to your lifestyle. A double attached garage and the deep backyard provide plenty of room for storage, outdoor entertaining, or future landscaping dreams. Conveniently located just 15 minutes from London and close to excellent schools, parks, shopping, playgrounds, and the community centre, this exceptional home offers the perfect balance of modern comfort and small-town charm. (id:38604)

276 Main Street W
Norwich, Ontario
Beautifully constructed in 2026, this 1,700+ sq. ft. 3-bedroom, 3-bathroom, two-storey home is located in desirable Otterville. The bright, open-concept main floor features engineered hardwood flooring throughout, a custom kitchen with large island, quartz countertops and tile backsplash, plus a spacious eating area with sliding doors to the back deck.The main floor also offers a convenient laundry room with sink, folding space and yard access, along with a tiled mudroom and 2-piece bath. Upstairs, you'll find three bedrooms, including an executive primary suite with an oversized walk-in closet and beautiful ensuite featuring a tiled shower and quartz countertop. A second full bathroom with tiled shower completes the upper level. The fully finished basement great room provides additional space for family time or entertaining. Outside, enjoy the generous 0.26-acre lot with a full-width front and back deck, perfect for relaxing and enjoying the outdoors. The detached 20' x 25' garage features both front and rear garage doors for convenient access, while the fully paved driveway and concrete walkway around the home add to the home's functionality.Additional upgrades include a 200-amp electrical panel, new septic system, owned water heater and HRV. Thoughtfully designed with modern finishes and plenty of space, this move-in-ready home is a must-see. (id:38604)

9232 East Street
Bayham, Ontario
Family-Sized Ranch on an Oversized Lot! Enjoy peaceful village living with beautiful sunrise views and an easy commute to the 401. Featuring 3 bedrooms on the main floor plus 2 more in the fully finished basement, 3 bathrooms, central air, an updated metal roof, and a heated attached 2-car garage. Plenty of room inside and out for the whole family to enjoy! Book your private showing today! (id:38604)