

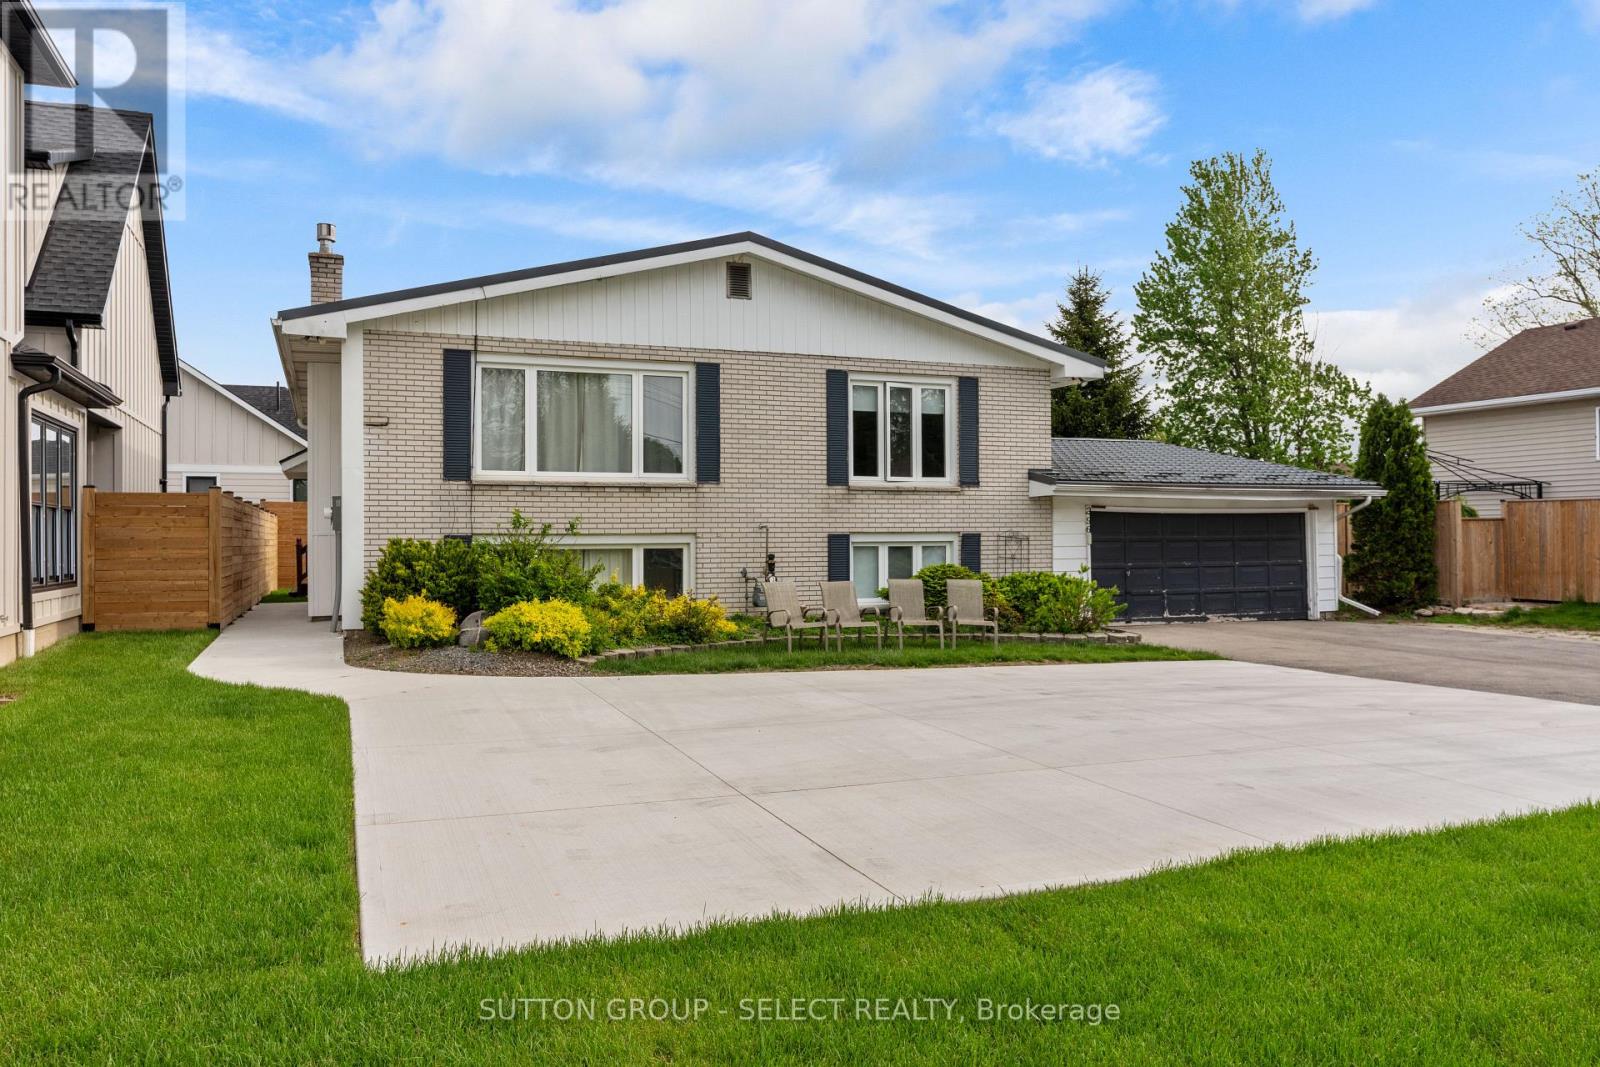
296 Huron Street W
South Huron, Ontario
Welcome to this beautifully updated duplex in one of Exeter's most desirable neighbourhoods. With a durable metal roof, ample parking, and bright, spacious units throughout, this property offers both comfort and long-term value in a growing community. The upper unit features 3 generous bedrooms filled with natural light, while the lower unit offers a bright 2-bedroom suite with a warm, inviting feel. Thoughtful updates throughout create spaces that are easy to maintain and attractive to today's tenants or owner-occupants alike. Whether you're adding a solid performer to your investment portfolio or looking for a creative way to enter the market by living in one unit and generating income from the other, this is a standout opportunity in a highly sought-after Exeter location. Exeter continues to gain attention as one of Huron County's most desirable places to live and invest, thanks to its strong local economy, full-service hospital, excellent schools, and vibrant downtown. With its convenient access to London and the Lake Huron shoreline, the town attracts a steady mix of families, professionals, and retirees, supporting a healthy rental market and long-term property values. (id:38604)

808 - 135 Hillcrest Avenue S
Mississauga, Ontario
Welcome to Unit 808 at 135 Hillcrest Ave, ideally located in the heart of Mississauga's desirable Cooksville neighbourhood. Enjoy convenient access to major highways, public transit, shopping, dining, schools, parks, and everyday amenities (Walk To Go Train, Close to HWY QEW/403). This well-located residence offers an excellent opportunity for first-time buyers, downsizers, or investors looking for convenience and value in a central Mississauga location. Don't miss your opportunity to see it in person (id:38604)
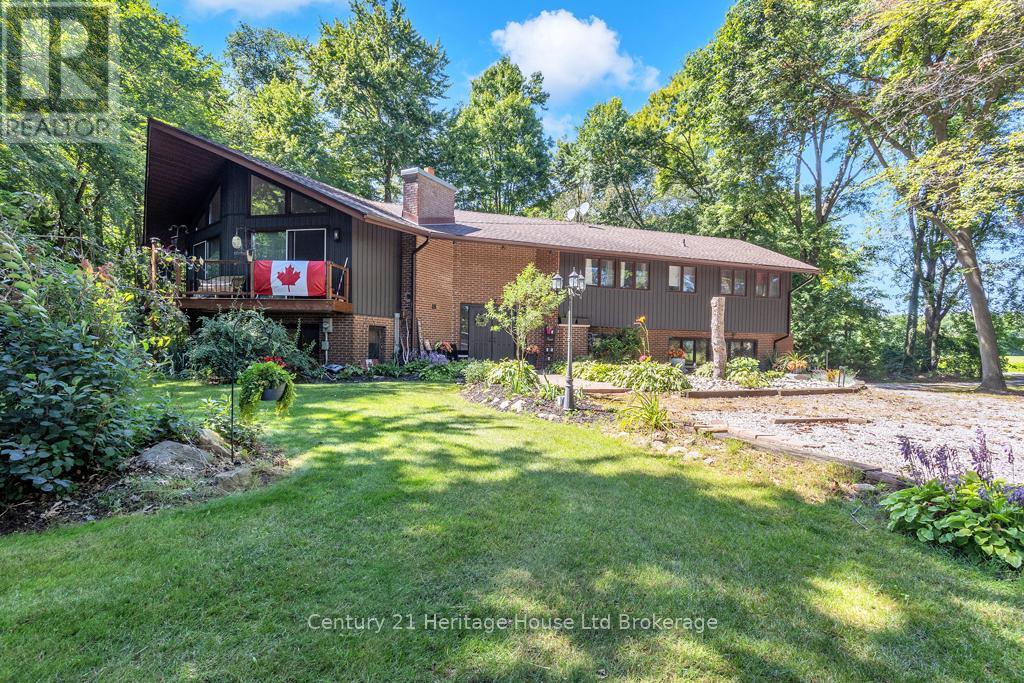
841 2nd Concession Ntr Road
Norfolk, Ontario
A SHADY OASIS JUST MINUTES FROM TOWN! Don't miss an opportunity to see this custom built, 4bed, 2bath raised ranch that has only been occupied by its original owners. Nestled nicely amidst nearly 3 acres of mature trees, 841 2nd Concession is 5 minutes from Tillsonburg, 25 minutes from Woodstock and the 401, and 0 MINUTES TO HOME! Step through the front doors and into a grand foyer that walks up to a large family room, with natural wood-burning fireplace and high ceilings. This space is bright with fresh paint and bathed in natural light coming from large windows and sliding doors that lead to an elevated deck overlooking the front yard, with its mature trees and neighbouring fields. This space also connects to a large, dedicated dining room that walks out to a rear elevated deck overlooking the backyard and MORE mature trees! As well, the space connects to a large eat-in kitchen with butler staircase leading to the lower level and outside. Furthermore, the upper level boasts a large 4pc bath and three spacious bedrooms including a master with walk-in closet and 3pc ensuite. Downstairs, find a large rec-room area that has rear yard access, and connects to double garage. The lower level also offers a large dedicated laundry/utility area, as well as a versatile space that could be utilized as an exercise room, office or additional bedroom. BUT WAIT! THERE'S MORE!!! Outside, find a private and serene setting ideal for relaxing or entertaining. The outdoor space is incredible and includes: permanent pavilion, covered patio with stamped concrete and outdoor TV setup, hot tub with gazebo, bonfire pit, garden shed, parking and power hookup for RV or camp trailers, tasteful landscaping and plenty of open lawn area for games, camping and more! This property has had a number of upgrades and has hi-speed internet service. awaits your personal touches and serves as a blank canvas for anyone seeking a rural escape. It is one of a kind, and, quite simply, a must-see! (id:38604)
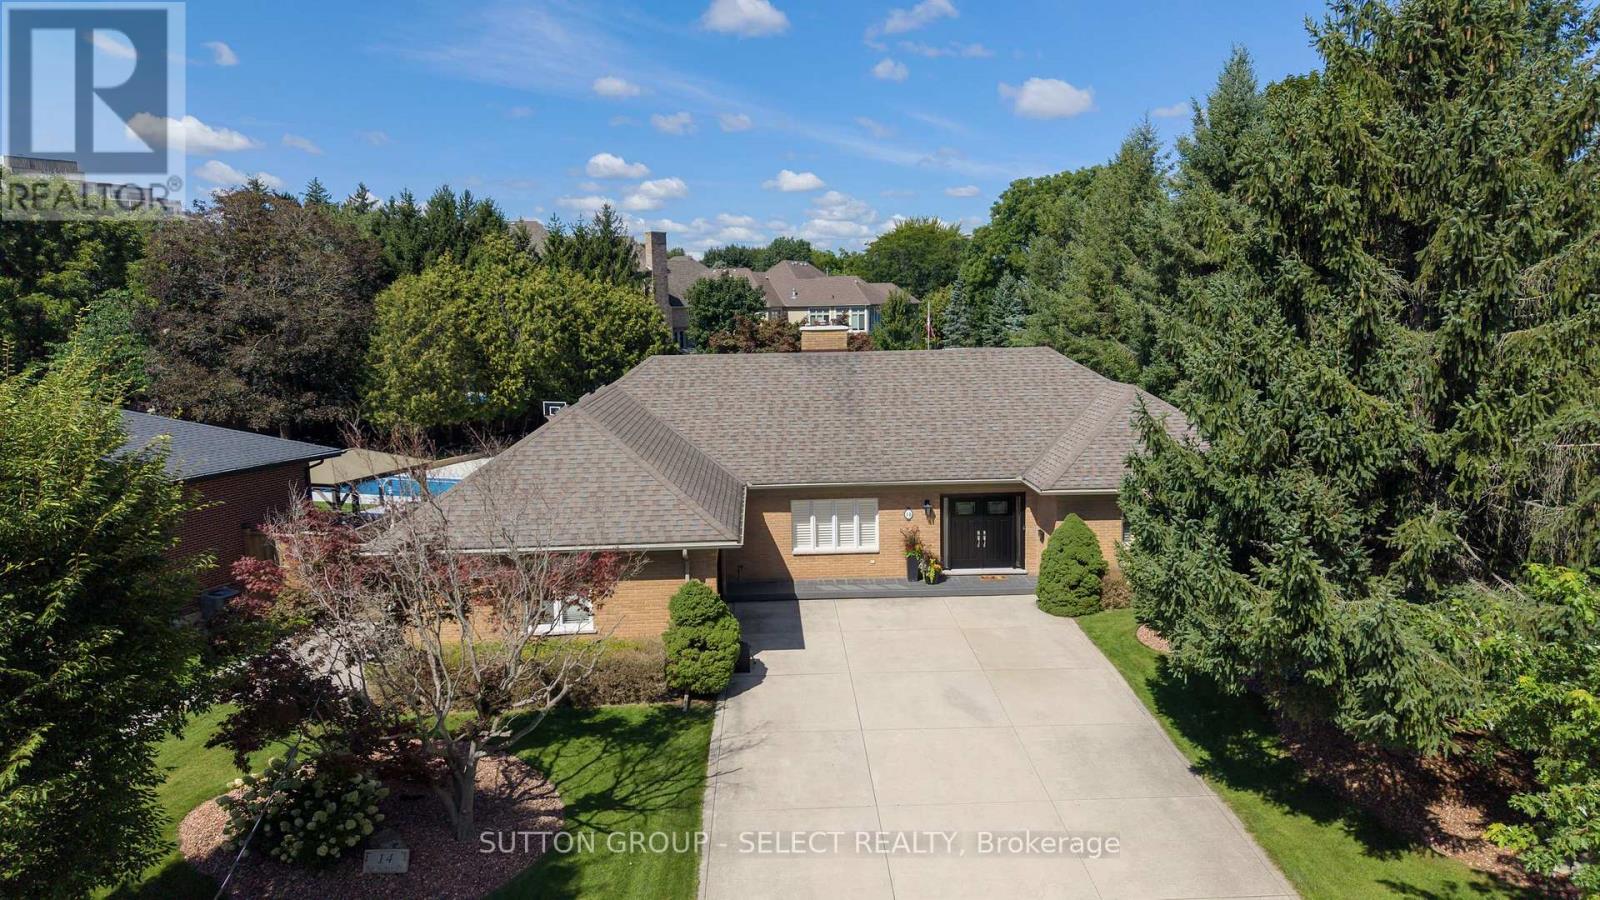
14 Northcrest Drive
London North, Ontario
Welcome to 14 Northcrest Drive, a unique opportunity in the established and sought-after Old Uplands neighbourhood of North London. Set on an impressive 0.48-acre lot, this property offers exceptional space, privacy and flexibility close to city conveniences. A standout feature is the self-contained main-floor in-law suite, added around 2004 and designed to provide independent living for aging parents, adult children or extended family. Fully equipped with its own kitchen and living area, 2 bedrooms, 3-piece bathroom and laundry, the suite has separate utilities and can be accessed through a private entrance from the garage or directly from the main house. With its independent layout and separate utilities, this space also offers excellent potential for use as an income-generating suite. The main house features a spacious layout, with the kitchen and bathrooms updated in 2012. Accessible from the kitchen, the backyard features a generous deck with a hot tub overlooking the expansive green space, creating a private setting for relaxing, entertaining and enjoying the outdoors. The property also offers ample parking for up to eight vehicles. The lower level offers even more possibilities, including an office and sitting area, along with substantial unfinished storage space offering potential for additional finished living space, a workout room, hobby area or workshop, plus a rough-in for a future bathroom. With nearly half an acre, mature surroundings, exceptional outdoor space and a versatile layout, 14 Northcrest Drive is ideally suited for families looking for room to grow, independent living space for extended family and potential income opportunities rarely found in North London. Conveniently located a short drive from Western University, LHSC University Hospital, Sunningdale Golf & Country Club, Masonville Place and SilverCity Cinemas. (id:38604)
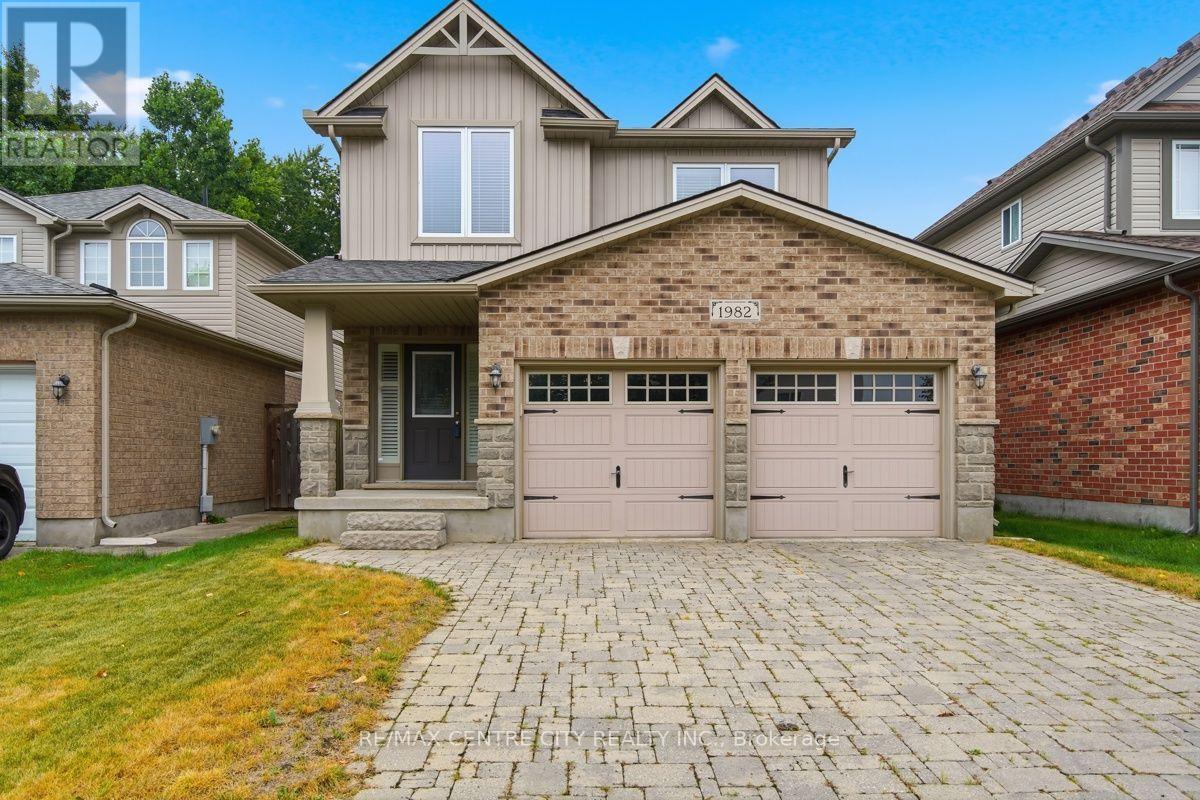
1982 Denview Avenue
London North, Ontario
One of London's most desirable NW communities. Steps to Sir Arthur Currie PS & Foxfield District Park. Oversized 3 bedroom plan boasting approx. 2000 sqft of above-grade living space, upgraded exterior stone skirt on front and upgraded paving stone driveway. Large living room/dining room combo with gas fireplace and hardwood floors. Eat-in kitchen with upgraded quartz tops, breakfast bar, backsplash tiles, walk-in pantry. Main floor laundry with Corian counters, glass backsplash and built-in cabinets. Huge Master bedroom suite with large walk-in closet and 3pc ensuite with oversized glass shower. A second oversized bedroom can be easily split to Two (2) bedrooms. Third bedroom is also generous. Unspoiled basement w/rough-Ins for 2nd gas fireplace & 3pc bath. The private backyard is fully fenced with maintenance-free composite deck and a view of the woods all year long! New shingles in 2019. This home will not disappoint. Put this on your list and view today! (id:38604)
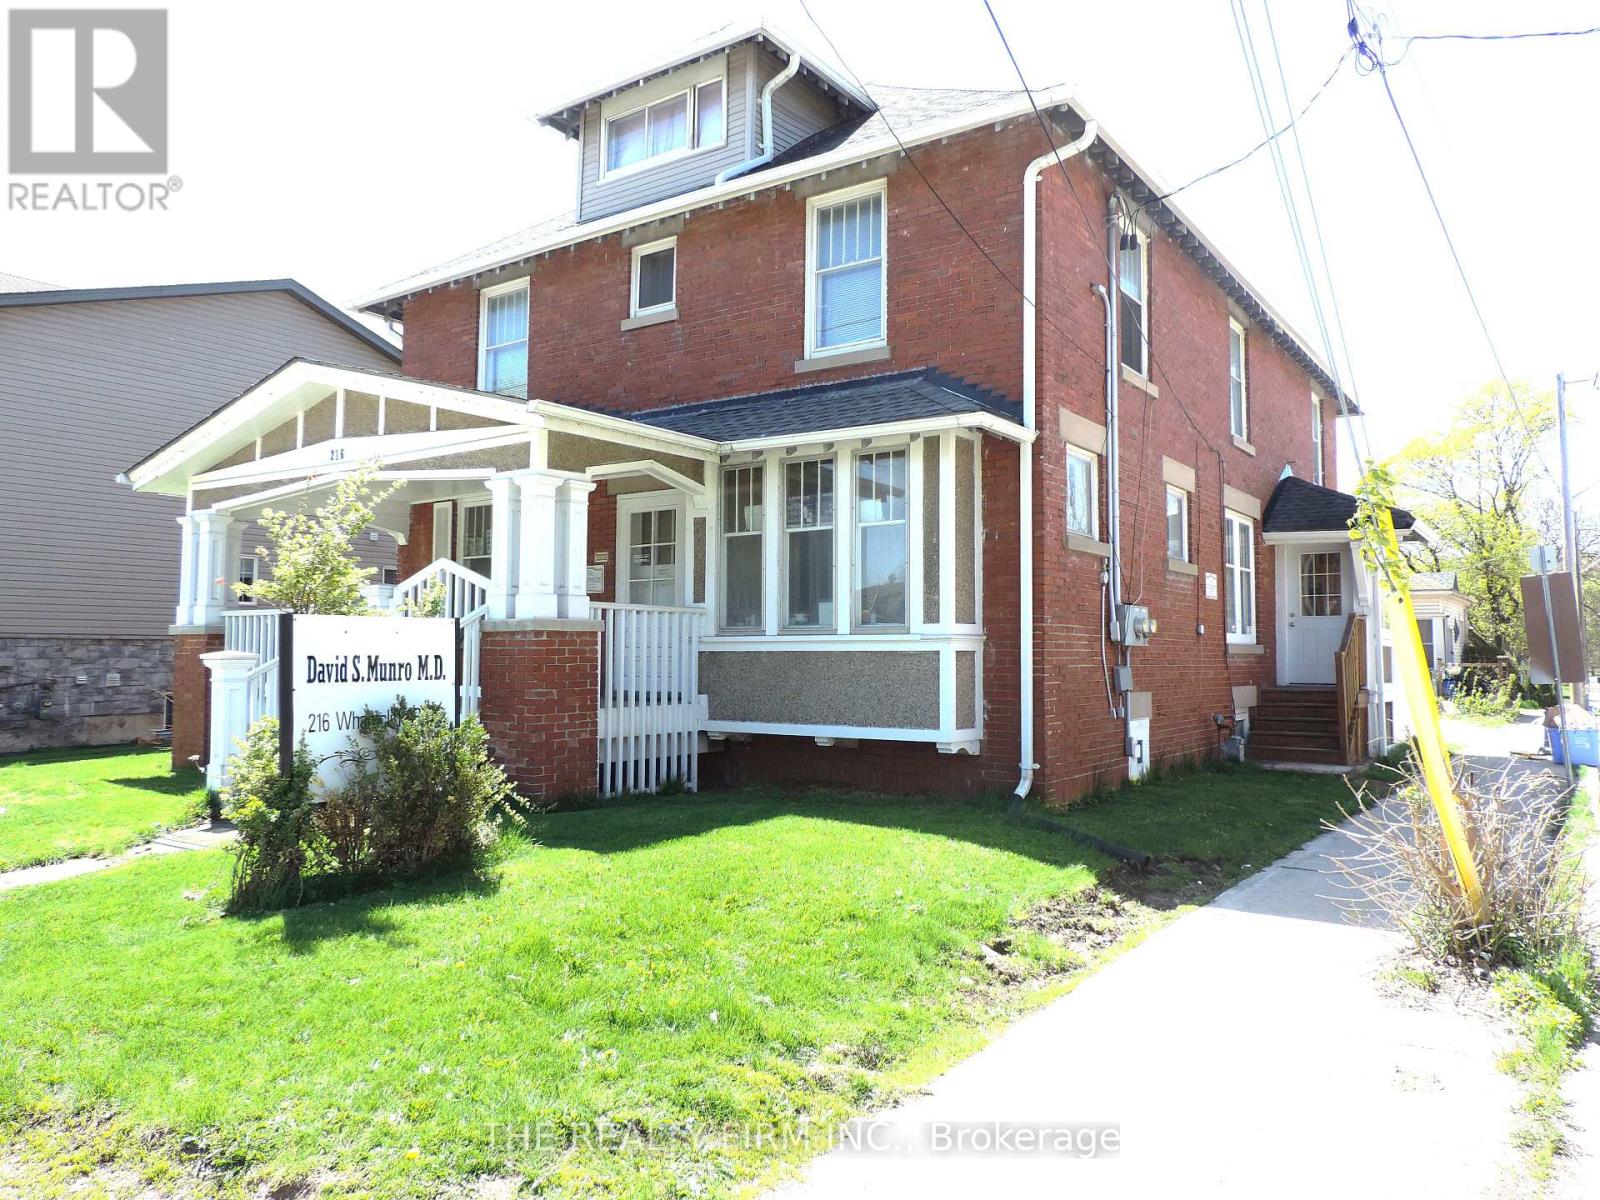
216 Wharncliffe Road N
London North, Ontario
A+ Location with Oppourtunites Abound! Special property with OC5 zoining allowing for Medical and Dental practice. This stately all brick building, which has operated as the Munro family medical practice servicing London for over 51 years,, is now for sale. This high traffic corner lot location of Wharncliffe Road North and Empress Ave services both the Wharncliffe Road and Oxford Street West corridors. Multi purpose property with main floor commercial office space featuring an extra large 2nd floor residential 3 bedroom, 2 bath unit with full kitchen and seperate entrance. This special property suits many buyers. Run your own medical practice with live in oppourtunity, or rent out the upper unit for supplemental income. Property features an oversized single garage with ample parking area which could be augmented upto 7-8 parking spots. High Investor/Developer potential with potential multi student residential conversion being on main bus line and close proximity to Western University. Buyer to due their own due diligence on zoning and allowances. An amazing oppourtunity and value! (id:38604)
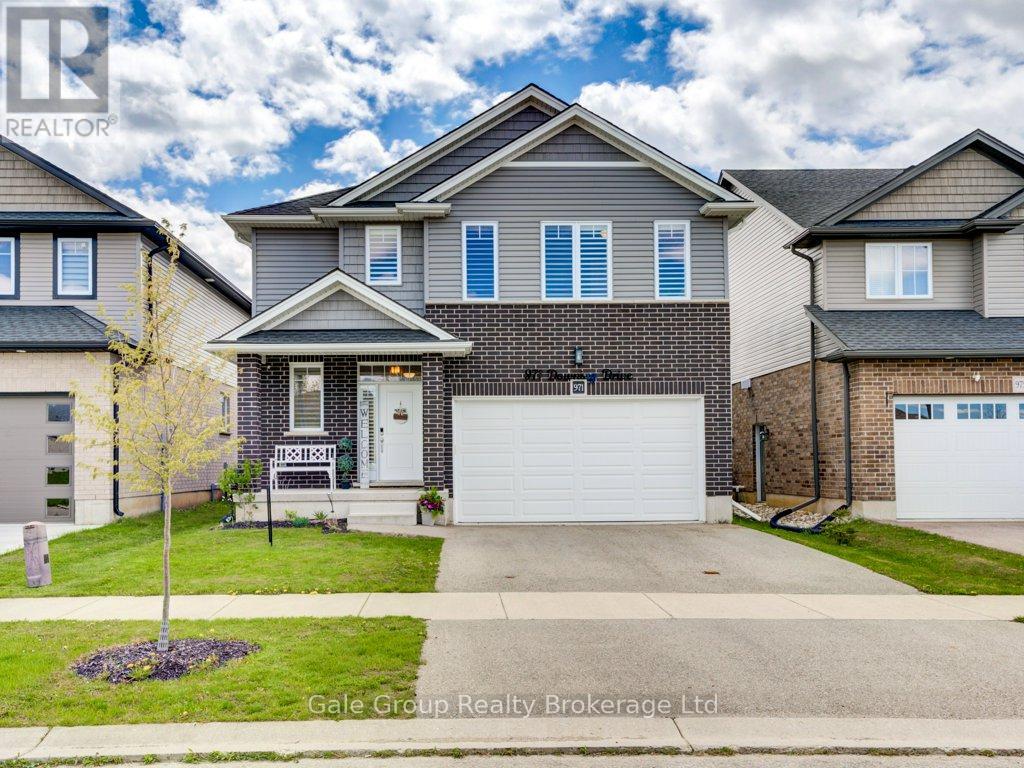
971 Downing Drive
Woodstock, Ontario
Welcome to 971 Downing Drive - a beautifully built home by Oxford Builders, completed in 2018 and thoughtfully updated throughout. Located on a quiet cul-de-sac, this stunning home offers the perfect blend of modern finishes, functional space, and family-friendly living. Featuring 3 spacious bedrooms upstairs and an additional bedroom in the finished basement, this home also offers 4 bathrooms, including a convenient 3-piece bath in the basement. The second-floor laundry room adds everyday convenience exactly where you need it most.Extensively updated in 2024, the exterior siding was professionally painted along with the interior, giving the home a fresh, modern feel. Upstairs carpeting was replaced, and the kitchen was elevated with a beautiful quartz countertop, matching backsplash, and a new sink. Main floor lighting was also updated throughout, and a water softener was installed for added comfort and efficiency.The covered front porch creates a warm and welcoming first impression, while the covered rear deck offers the perfect place to relax or entertain year-round. The double car garage provides ample parking and storage space and is wired for an ev charger. Ideally situated close to Sally Creek Golf Club, walking trails, parks, this exceptional property combines location, style, and functionality in one truly move-in-ready package. (id:38604)
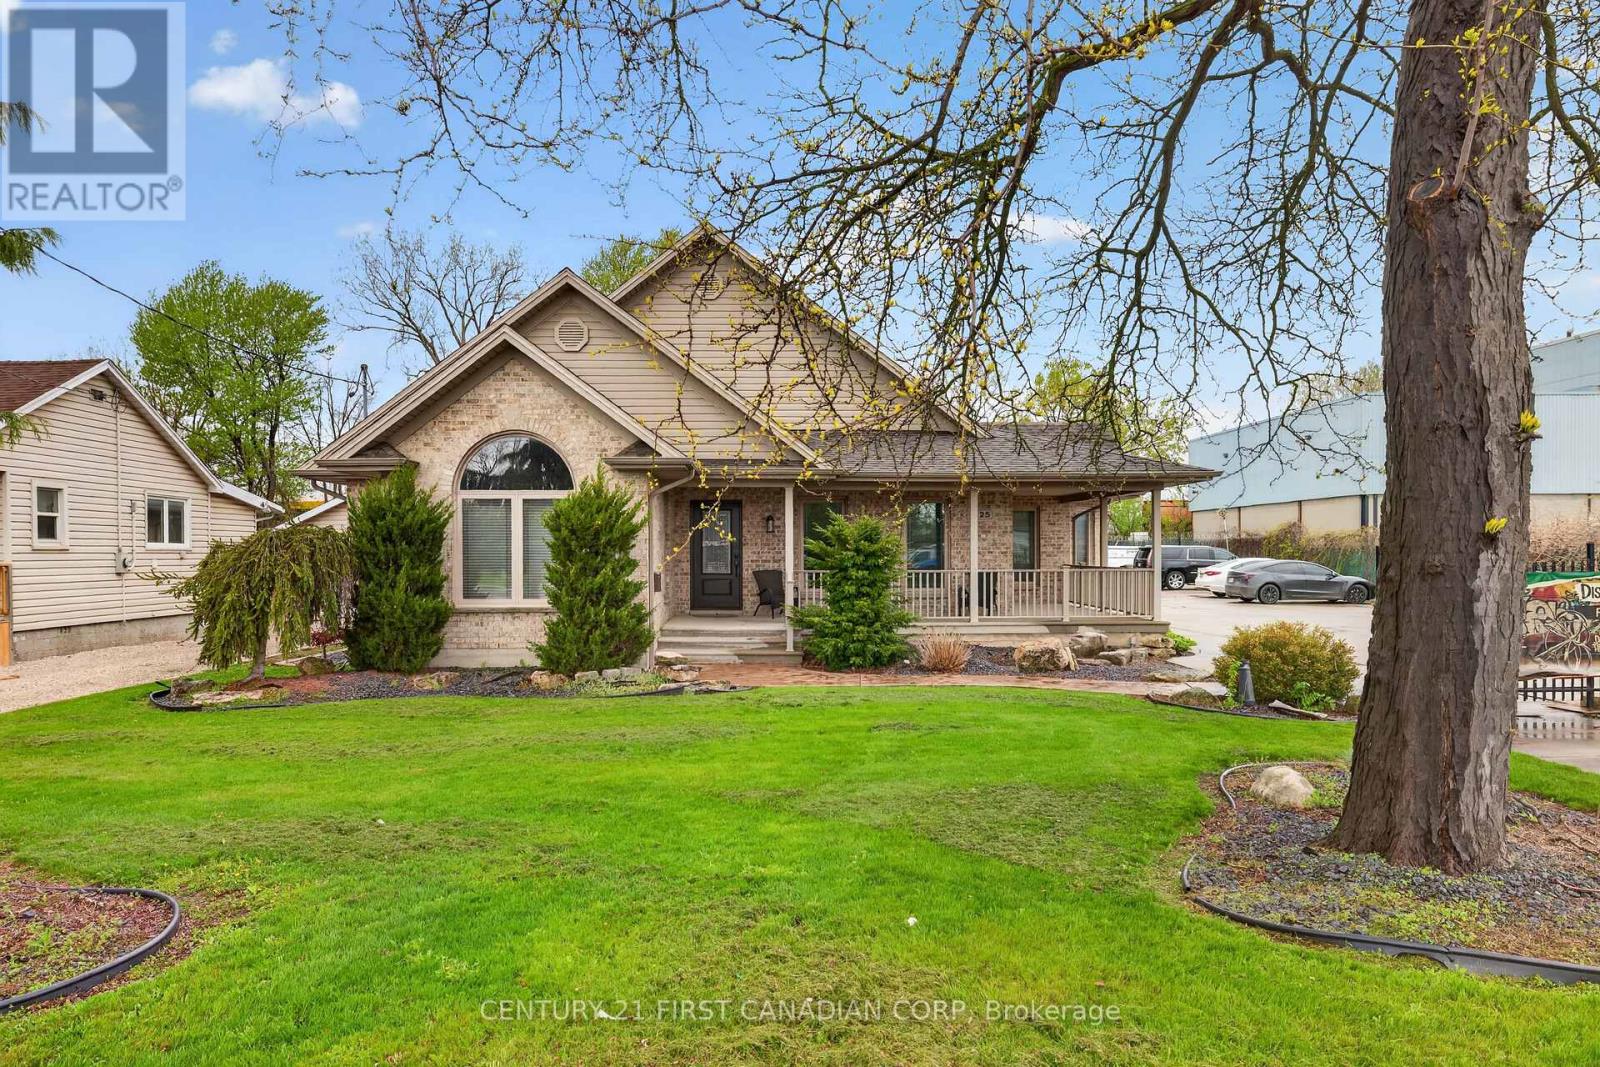
425 Park Avenue W
Chatham-Kent, Ontario
Rare M1-zoned property in the heart of Chatham featuring an approximately 5,000 sq ft fully insulated commercial shop-the real standout-offering a 30x66 showroom, show-and-shine bay with 15'6" clearance, mechanic room, trailer storage, updated lighting, gas generator, and parking for 25 vehicles, paired with a 3,029 sq ft executive brick bungalow with 4 bedrooms, 3 bathrooms, open-concept main floor with gas fireplace, private primary suite with ensuite and walk-in closet, and a fully finished basement; currently operating as an artist and vendor marketplace with high-visibility Park Ave W frontage, walking distance to Sobeys and rail adjacency, giving you the flexibility to live, run your business, or generate multiple income streams-all on one M1-zoned parcel. One month to month tenant paying $1200/m (id:38604)
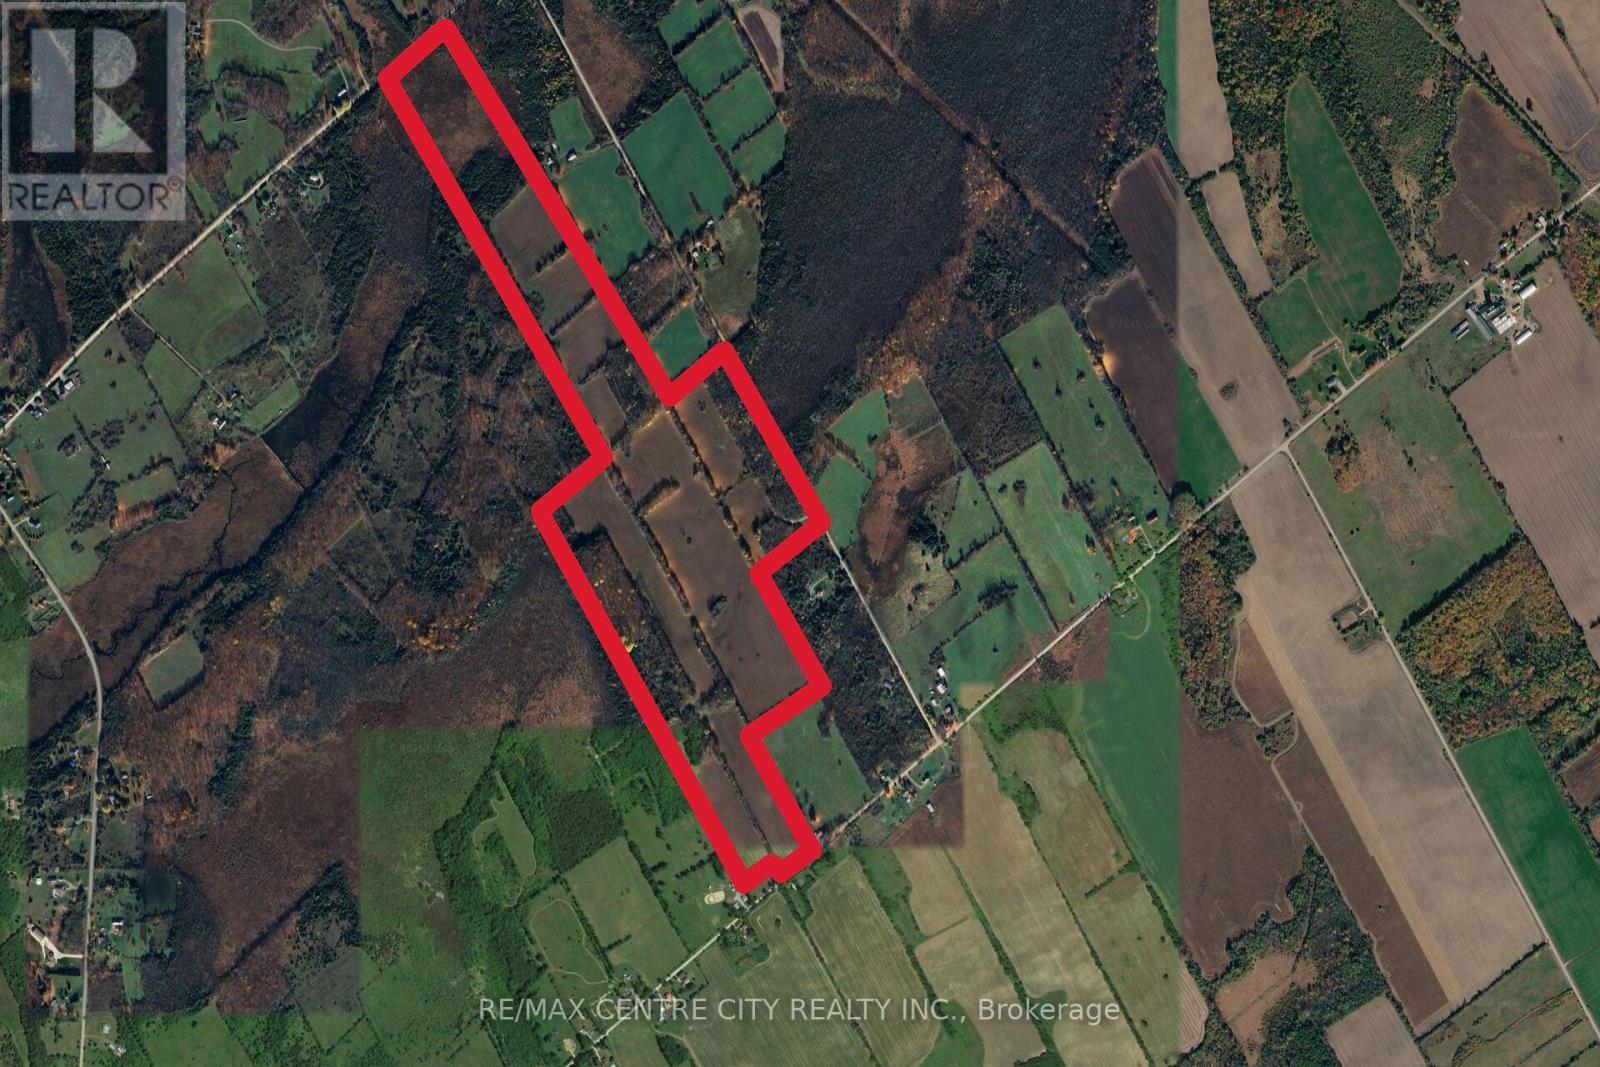
6628 Nash Side Road
Elizabethtown-Kitley, Ontario
A 166-acre parcel of productive farmland located just 10 minutes North of Brockville and 15 minutes north of the 401. With frontage on 3 quiet roads, the property offers great access with laneways on both the Sixth Concession and Nash Side Road. Additionally, the land offers several great spots to build your dream house or hobby farm. Approximately 92 acres are cultivated, mostly a combination of Matilda and Grenville Loam. There are also approximately 17.5 acres of hardwood bush with trails, which are great for recreation, hunting or a steady source of firewood. The property has potential for approximately 14 more cultivated acres if the fence rows are removed. (id:38604)
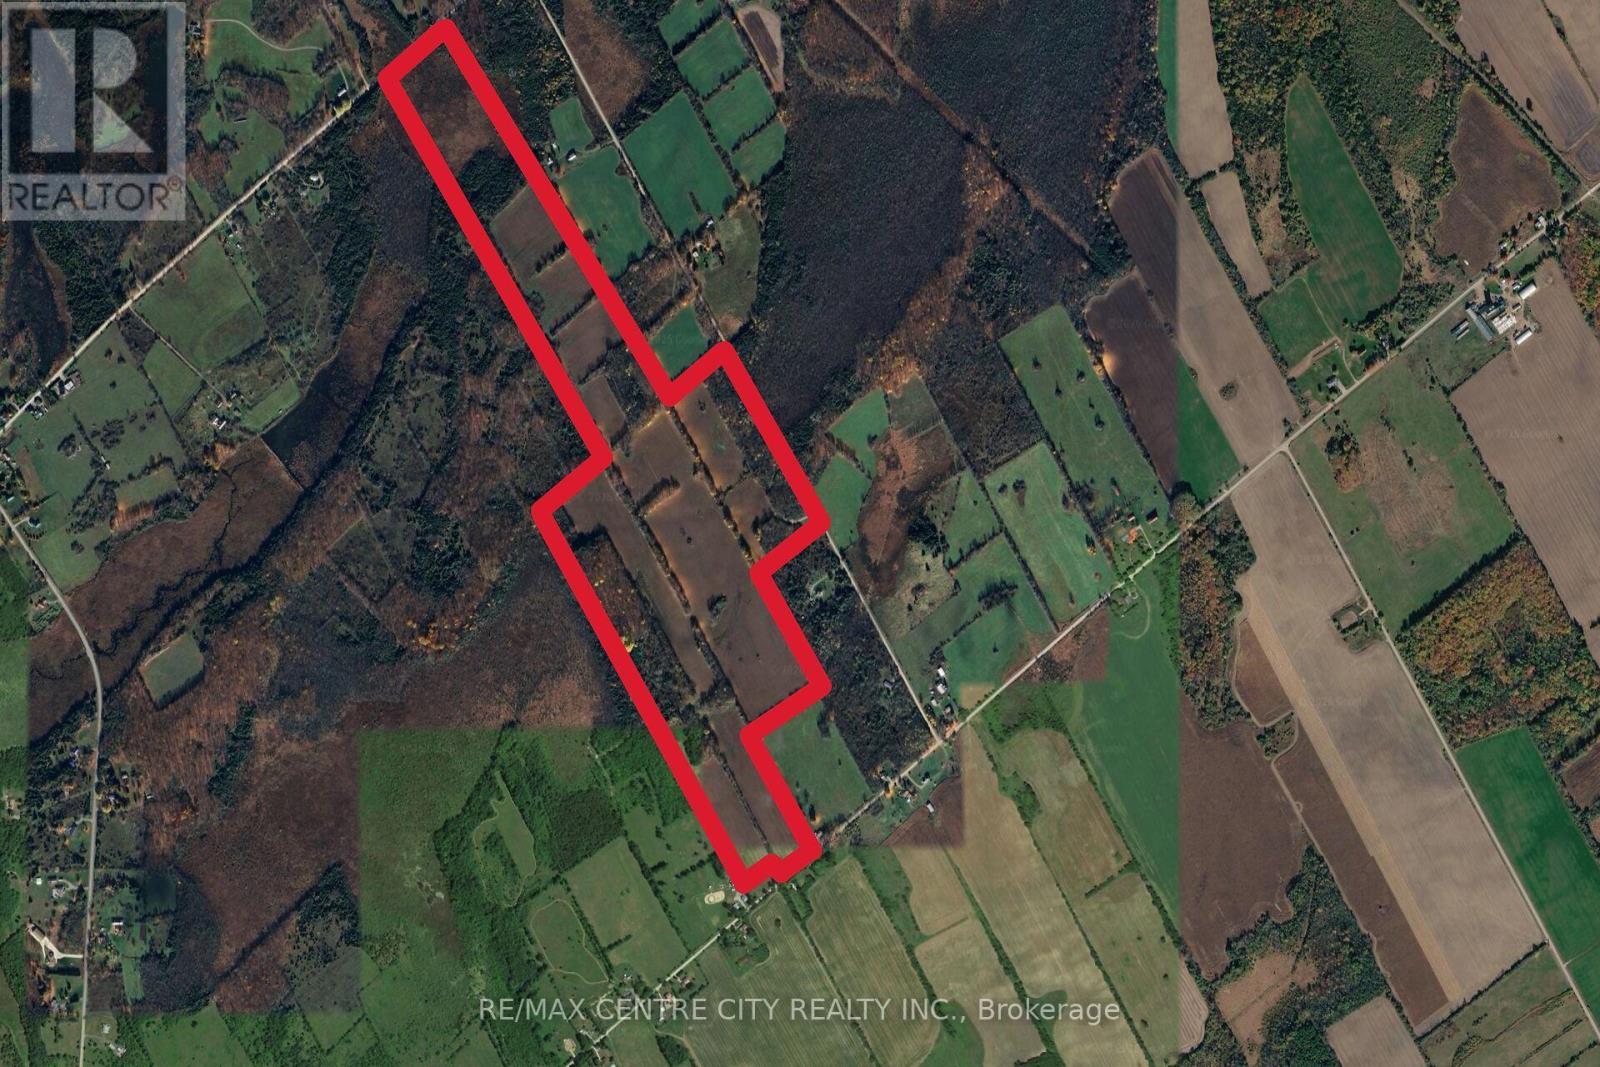
6628 Nash Side Road
Elizabethtown-Kitley, Ontario
A 166-acre parcel of productive farmland located just 10 minutes North of Brockville and 15 min North of the 401. With frontage on 3 quiet roads, the property offers great access with laneways on both the Sixth Concession and Nash Side Road. Additionally, the land offers several great spots to build your dream house or hobby farm. Approximately 92 acres are cultivated, mostly a combination of Matilda and Grenville Loam. There are also approximately 17.5 acres of hardwood bush with trails, which are great for recreation, hunting or a steady source of firewood. The property has potential for approximately 14 more cultivated acres if the fence rows are removed. (id:38604)
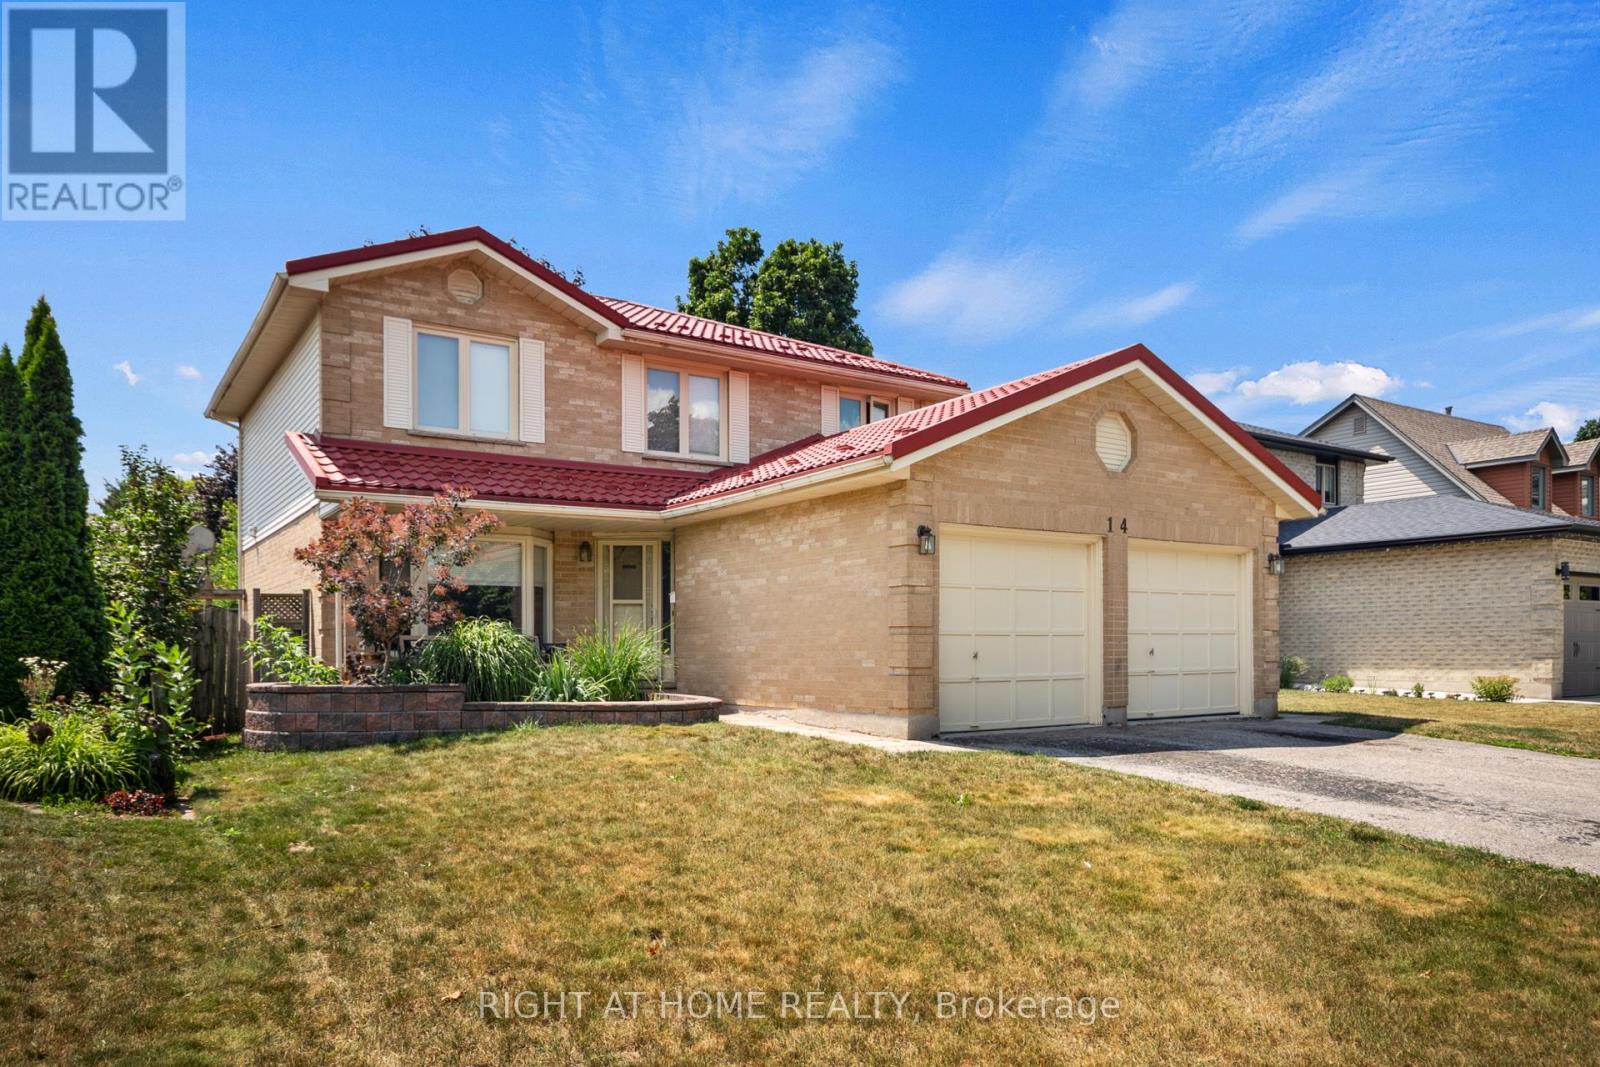
14 Duncan Crescent
London East, Ontario
Welcome to 14 Duncan Crescent! This spacious 4-bedroom, 3-bathroom home offers the perfect layout for a growing family. The main floor features a bright, functional layout with a large living room and a beautifully updated kitchen complete with granite countertops, plenty of cabinetry, and an eat-in dining area. Upstairs, you'll find four generously sized bedrooms, including a spacious primary suite with a walk-in closet and a private ensuite. Freshly painted throughout, this home is move-in ready. The partially finished basement adds even more living space, with drywall already completed and a bathroom that's well on its way-ready for the new owners to add the finishing touches. The hot water tank is owned, and the double-car garage offers plenty of parking and storage. Conveniently located in Huron Heights, just minutes to Fanshawe College, schools, parks, shopping, public transit, and easy access to Highway 401. A fantastic opportunity for families looking for space in a great location. (id:38604)
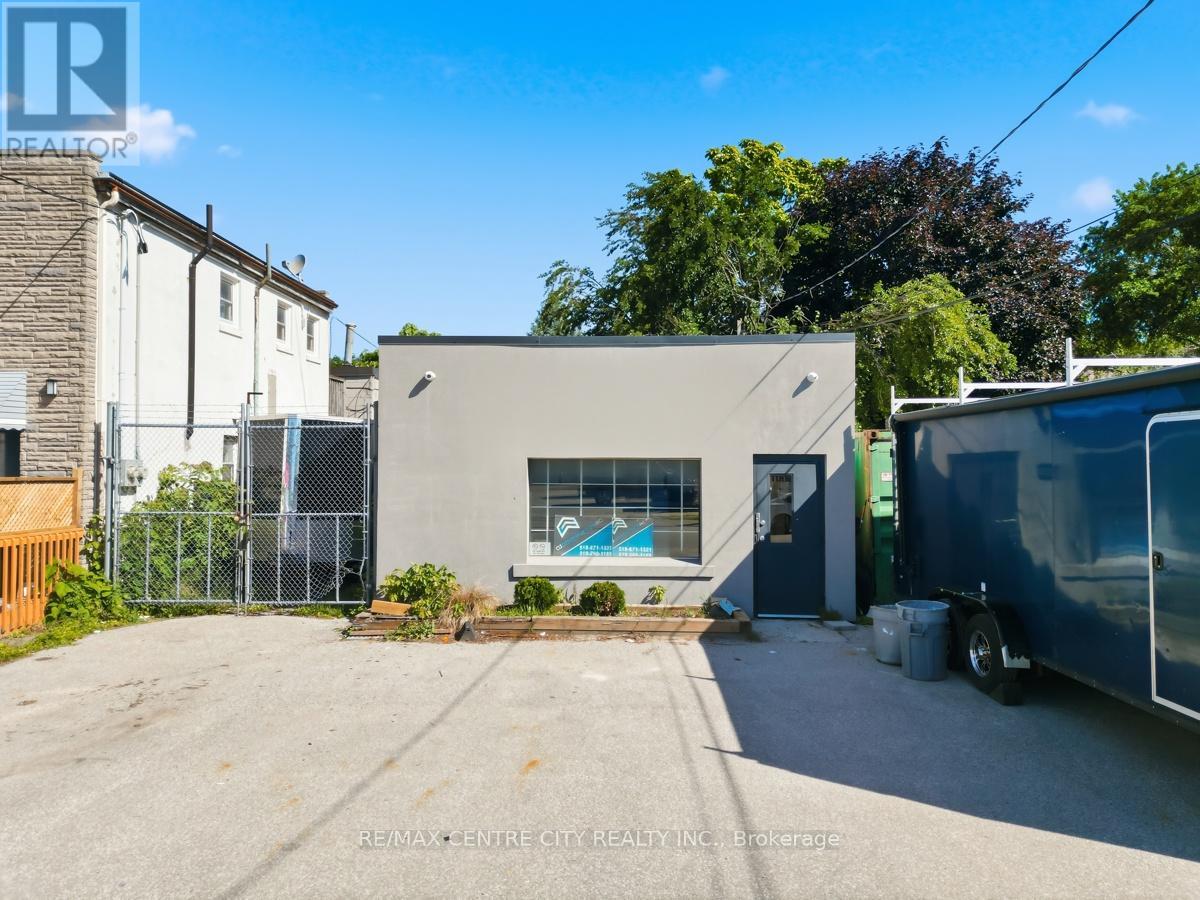
1188 Frances Street
London East, Ontario
Located at the corner of Frances and Ashland, rare opportunity to purchase an industrial building plus a single family residence municipally known as 1188 Frances Street and 295 Ashland Avenue. Building consists of 2,696 square feet including 715 square feet of office space and 2 washrooms. Two warehouse areas of 713 and 1,268 square feet. Building has been well maintained. Ceramic flooring and drywall replaced in the office area, new HVAC in 2019 and the front roof area also replaced in 2019. Single family residence consisting of 3 bedrooms with full basement is in the process of being fully renovated including new kitchen, completely new bath, flooring, trim etc. Market rent estimated at $1,800.00. Light industrial zoning-LI1, LI7 & LI8 permits a wide array of uses including building/contracting establishments, warehouse & wholesale establishments, service repair establishments, light manufacturing. Lot area of 9235.43 sq. ft (0.212 ac) with lot dimensions of 31.08x150.99x154.81x36.78x23.76x114.21. Ample on site parking. (id:38604)