

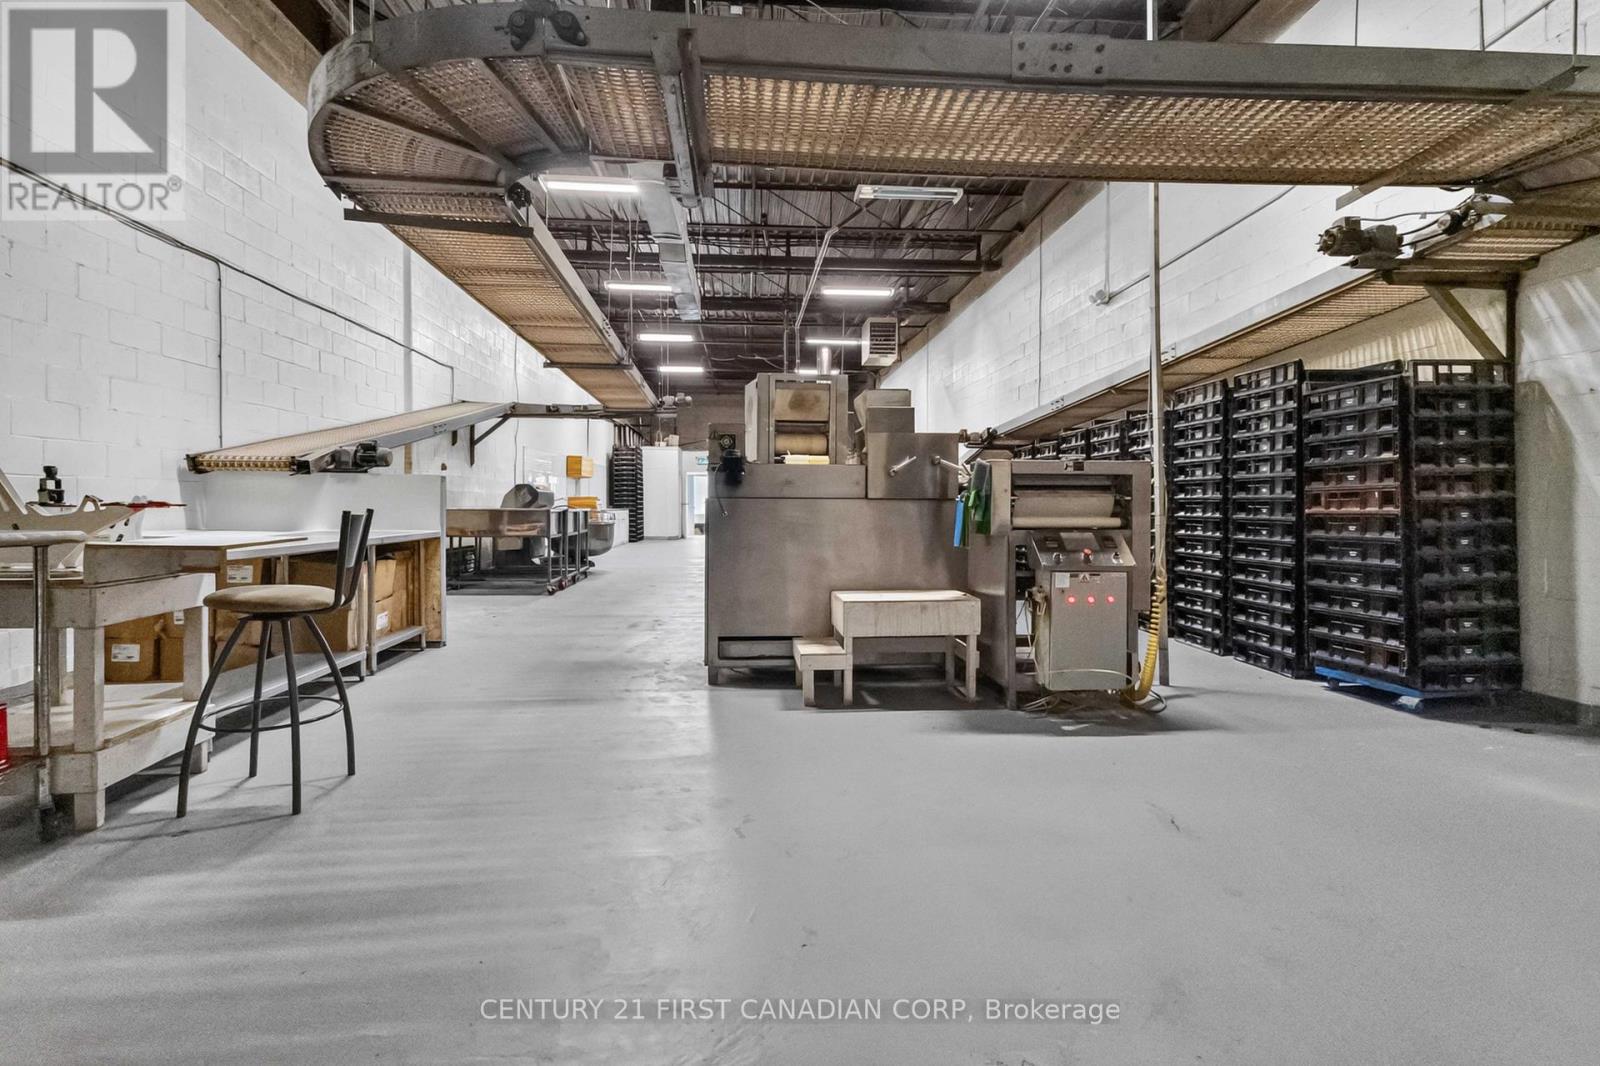
95 Bessemer Road
London South, Ontario
Rare opportunity to acquire a high-capacity industrial bakery production facility in London, Ontario. Offered as an asset sale, this exceptional opportunity is ideal for entrepreneurs and established food manufacturers seeking to establish, expand, or relocate their operations with a fully equipped industrial bakery production line already in place. Designed for high-volume production, the facility features a fully automated bread production line capable of producing up to 5,000 loaves per hour. The production line includes an approximately 120-metre conveyor system, automatic tunnel oven, first and final proofers, 100 kg industrial spiral mixer, dough sheeter, dough cutter, dual-sided production equipment, and approximately 3,000 commercial bread trays. The approximately 2,536 sq. ft. industrial unit offers 16-foot clear ceiling height, 600V three-phase electrical service, natural gas, commercial ventilation, fresh-air make-up air system, a loading dock with truck-level loading, and ample surface parking. The layout also includes a front reception/showroom with large storefront windows, ideal for customer service, retail display, order pickup, or office administration, along with two washrooms.The Seller is willing to assist the Buyer with licensing and permit requirements, if required. Detailed equipment list available upon request. Ideal for wholesale bakeries, artisan bread producers, pita and flatbread manufacturers, frozen dough producers, commissary kitchens, specialty food manufacturers, and other food processing operations. A unique opportunity to acquire a high-capacity bakery production facility at an attractive price point. Convenient location with quick access to Highway 401 and major transportation routes.Don't miss out this opportunity. (id:38604)
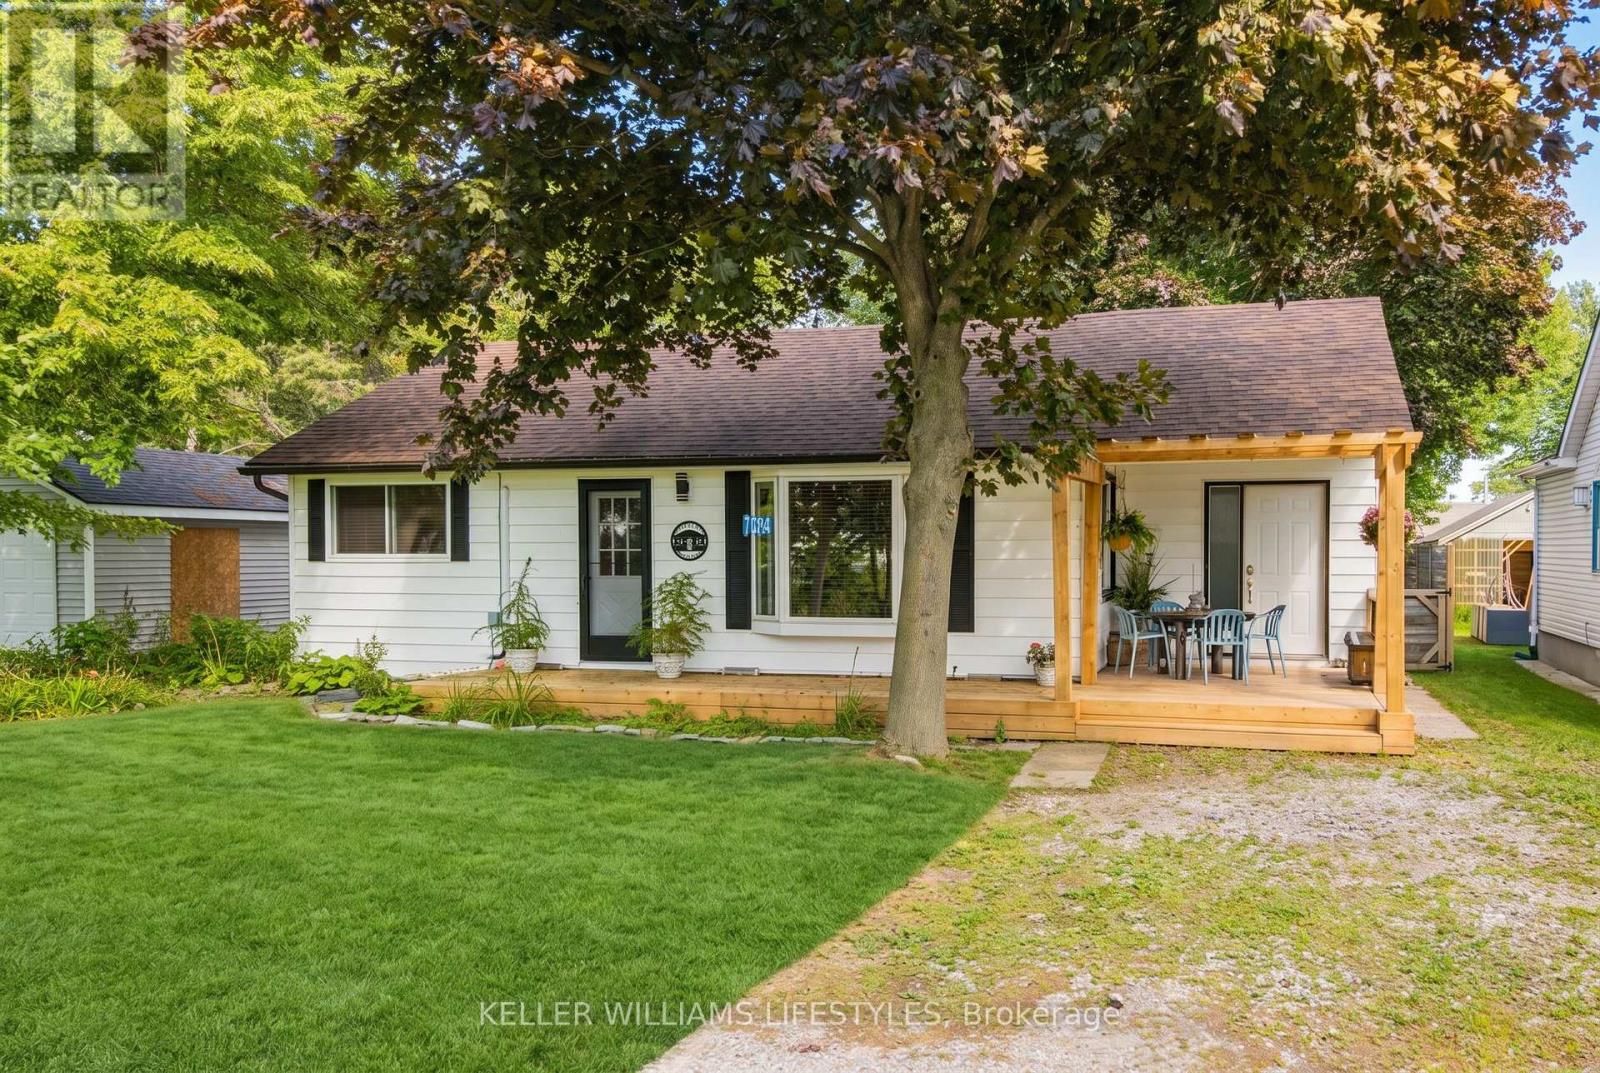
71214 Karen Drive
Bluewater, Ontario
Welcome to 71214 Karen Drive, a charming 3-bedroom bungalow perfectly situated just steps from the shores of Lake Huron! Located in the peaceful community of Highlands I, this home offers the ideal blend of laid-back lakeside living and convenient proximity to everything Grand Bend has to offer.Set on a quiet dead-end street with virtually no through traffic, this is a location where you can truly slow down and enjoy the surroundings. Spend your days at the lake, take in beautiful sunsets, or enjoy everything the nearby Grand Bend area has to offer. Often described as a continuation of Grand Bend, Dashwood provides that sought-after cottage-country feel while remaining close to beaches, restaurants, shopping, golf, and local amenities.The bungalow offers comfortable one-level living with three bedrooms and a practical layout, making it an excellent choice for a year-round home, weekend getaway, or investment property. The close proximity to Lake Huron means you can enjoy the lake lifestyle without the premium price tag of being directly in the heart of Grand Bend.Whether you're looking for a place to call home, a relaxing retreat, or an opportunity to be near one of Ontario's most popular beach destinations, this property offers an exceptional location in a quiet, established neighbourhood.Just minutes from Grand Bend and only steps from Lake Huron - this is lakeside living at its best! (id:38604)
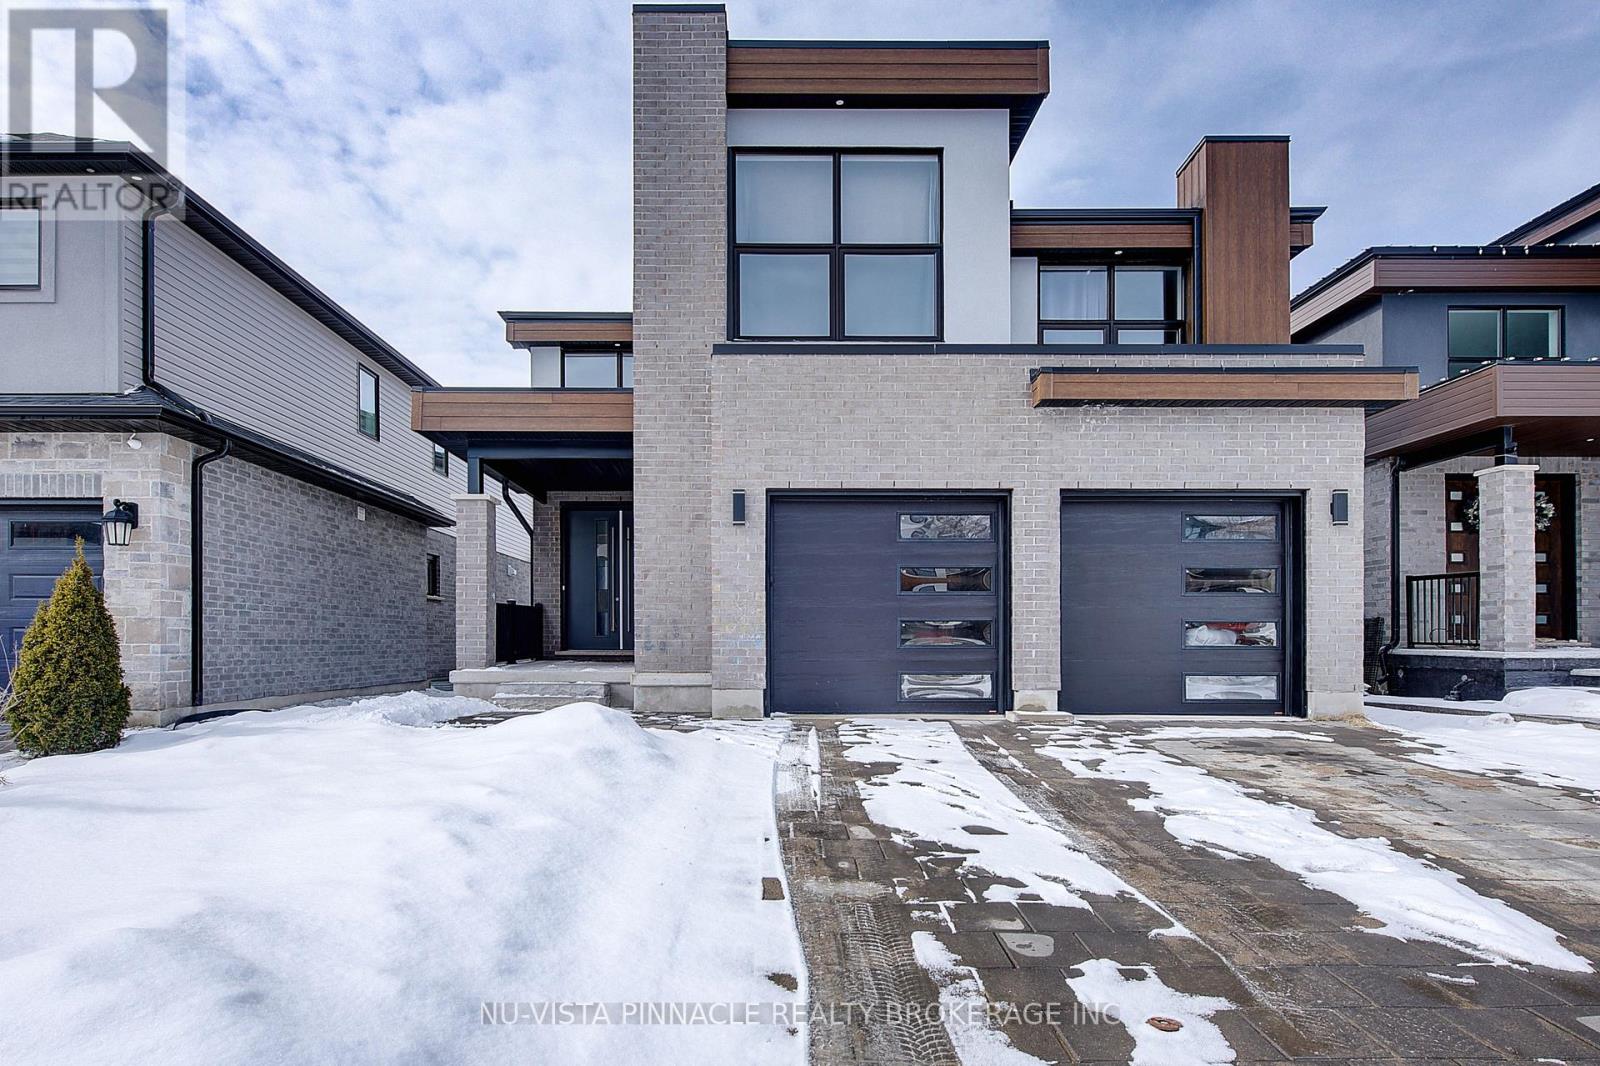
2187 Ironwood Road
London South, Ontario
Nestled In The Highly Sought-after Community Of Byron In London, This Stunning Contemporary Two-storey Detached Home Offers Exceptional Design, Comfort, And A Great Location. Perfectly Situated On A Premium Walkout Lot. The Property Enjoys Breathtaking Views Facing Boler Mountain, Where Winter Skiing And Year-round Scenic Beauty Become Part Of Your Everyday Lifestyle. Featuring 4 Spacious Bedrooms And 3.5 Beautifully Appointed Bathrooms, This Home Is Thoughtfully Designed For Modern Family Living. The Dramatic Open-to-above Foyer Creates An Impressive First Impression, Enhancing The Home's Bright And Airy Feel While Showcasing Its Contemporary Architectural Style. The Kitchen Is Elegantly Finished With Quartz Countertops, A Center Island, And A Nice Pantry. Quartz Countertops Continue Throughout All Bathrooms. Step Out Through The Dining Room Doors To A Covered Deck On The Main Level Is An Ideal Outdoor Retreat For Morning Coffee Or Simply Enjoying Summer With The Peaceful Surroundings. The Unfinished Walkout Basement Provides Exceptional Potential For Future Customization, Offering Direct Access To The Backyard. Located In One Of London's Most Desirable Neighbourhoods, Close To Nature Trails, Parks, Reputable Schools, And Amenities, This Remarkable Home Delivers Luxury, Functionality, And Lifestyle In One Exceptional Package. An Outstanding Opportunity To Own In Byron, Where Contemporary Elegance Meets Scenic Living. (id:38604)
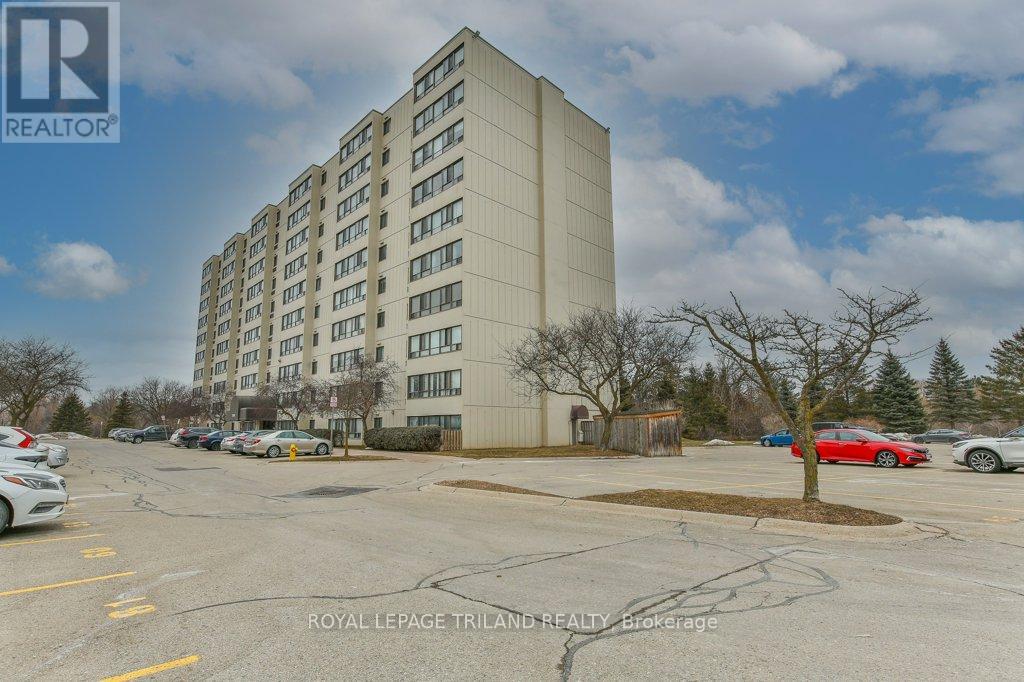
1001 - 1600 Adelaide Street N
London North, Ontario
Welcome to Unit 1001-1600 Adelaide St. in North London. This top-floor corner suite offers an inviting blend of comfort, light, and low-maintenance living. The open-concept layout creates a seamless flow between the updated kitchen, dining area, and spacious living room, complete with an electric fireplace that adds warmth and ambience. Enjoy beautiful east-facing views and gentle morning sunlight that fills the home with natural light. The unit features two well-proportioned bedrooms, an updated bathroom, and the everyday convenience of in-suite laundry. Major mechanical peace of mind: the heating and cooling system was updated in 2025.The top-floor, corner position provides added privacy along with a quiet living environment. Residents also enjoy access to building amenities including a small gym, a comfortable lounge with table and seating area, elevator service, and ample visitor parking. Ideally located close to shopping, schools, restaurants, and everyday amenities, this is an excellent opportunity for buyers seeking move-in convenience in a highly accessible North London location. (id:38604)
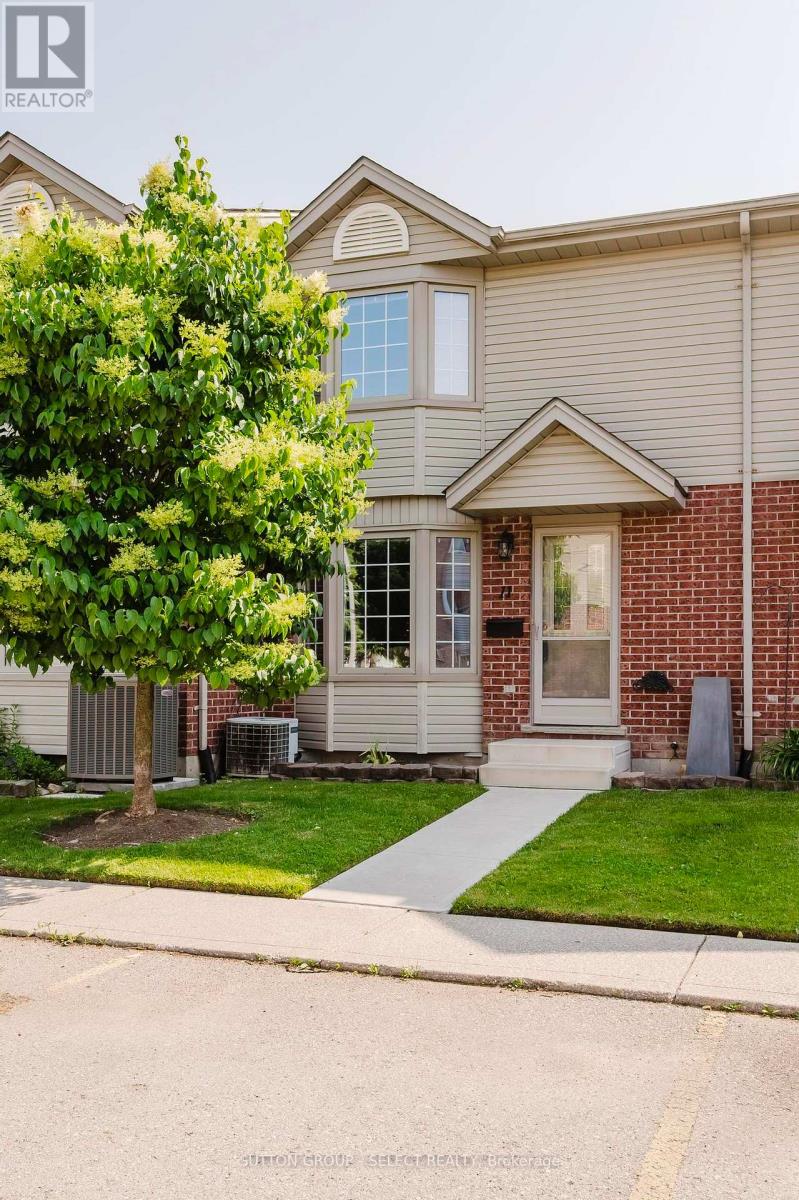
11 - 151 Martinet Avenue
London East, Ontario
Welcome to this move-in ready townhouse condo, tucked away at the back of a quiet, well-maintained complex where you can enjoy added privacy with no rear neighbors. Step inside to a bright and inviting living room featuring a large bay window that fills the home with natural light. The functional kitchen overlooks the dinette, where patio doors lead to your private deck-an ideal spot for morning coffee, summer BBQs, or simply unwinding after a long day.Upstairs offers a spacious primary bedroom, two additional bedrooms. The partially finished basement expands your living space with a versatile rec room, dedicated laundry area, and plenty of storage-ideal for movie nights, a playroom, home gym, or workspace. Conveniently located just minutes from shopping, schools, parks, public transit, and with quick access to Veterans Memorial Parkway and Highway 401, this home offers the perfect balance of privacy, convenience, and value. Whether you're a first-time buyer, downsizing, or looking for a smart investment, this is an opportunity you won't want to miss. (id:38604)
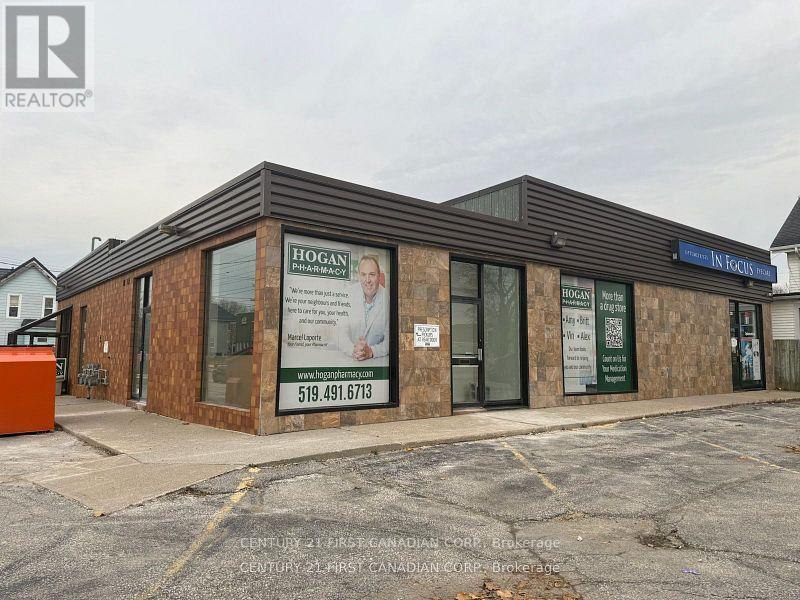
120 Vidal Street N
Sarnia, Ontario
ATTENTION DEVELOPERS & INVESTORS! LAND & BUILDING AVAILABLE IN THE HEART OF THE Sarnia Downtown Urban Revitalization project. The BAYSIDE CENTRE proposal includes a new grocery store, loft-style residences, a senior residence building, & various retail spaces designed to revitalize the area & draw more consumers downtown thus, creating a vibrant, economically viable neighborhood that stimulates sustainable growth. ACT SWIFTLY & SEIZE THE OPPORTUNITY WITH THIS 3700 SQ FT LOW-MAINTENANCE 1 FLOOR BUILDING DIVIDED INTO 3 UNITS & 26 PARKING SPACES. GC-2 ZONING ALLOWS FOR VARIOUS COMMERCIAL OPTIONS! OVER $100,000 SPENT IN THE LAST 16 YRS INCLUDING:EXTERIOR FASCIA & ROOF '12,HI-EFFICIENCY FORCED AIR GAS FURNACE '09,CENTRAL AIR '16,'24. TENANT PAYS BASE RENT+HST,UTIL,LIABILITY & CONTENT INSURANCE,PRORATED MUN TAX,BUILDING INS,GRD MTCE,WATER (TRIPLE NET LEASE) 2 UNITS LEASED(TRIPLE NET) & 1 UNIT CURRENTLY AVAILABLE(former Doctors Office). (id:38604)
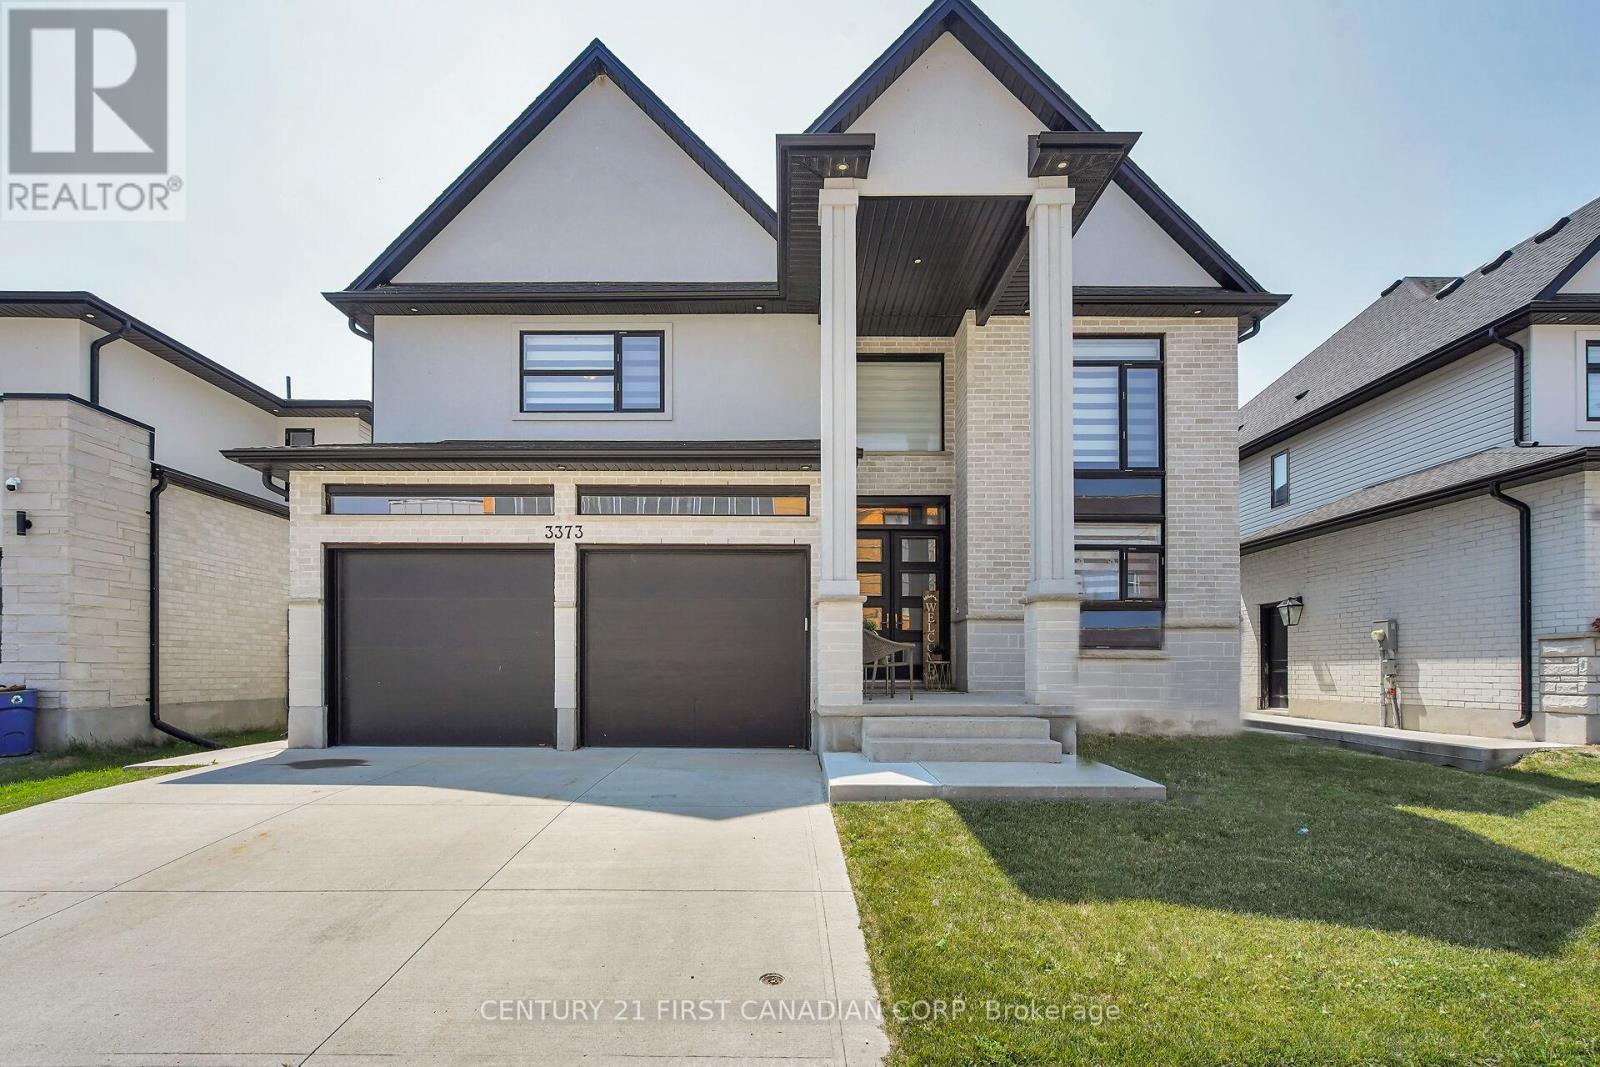
3373 Regiment Road
London South, Ontario
This stunning, move-in-ready home blends elegance and comfort in every detail. Featuring 4+1 spacious bedrooms and 4 beautifully designed bathrooms, this property is crafted for modern living. The striking tall pillars and double-car garage create a grand first impression, while the concrete driveway offers both curb appeal and functionality.Step into a luxurious foyer that flows seamlessly into an open-concept great room and kitchen, perfect for entertaining and a convenient walk-out to the backyard in between. The master and additional bedroom feature private, finished ensuites, ideal for guests or family.The partially finished basement includes a man door with direct access to the garage, basement, or the home itself. It offers a versatile space ready for you to customize whether it be a home gym, theatre, or additional living area, the choice is yours! Enjoy the outdoors in a finished backyard complete with green space, a shed, and a covered awning for year-round enjoyment. Located in a growing community with a new school under construction, several top-rated schools nearby, parks, shopping, restaurants, and just minutes from Victoria Hospital, this home offers space, style, and an unbeatable location. 3373 Regiment Road truly has it all. (id:38604)
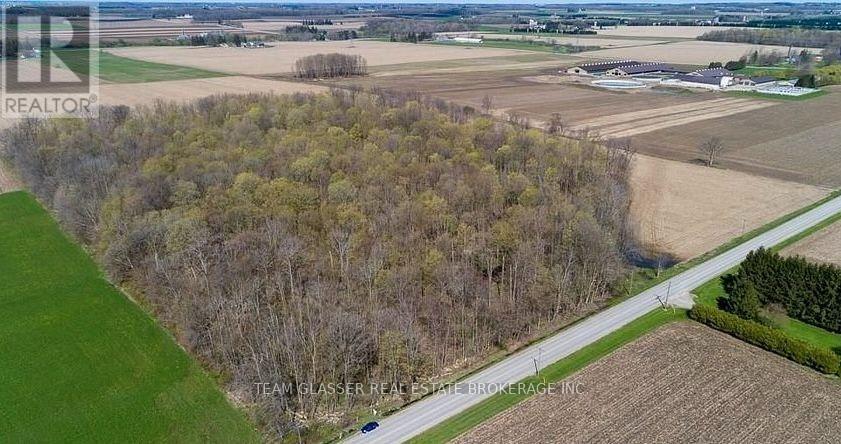
315529 31st Line
Zorra, Ontario
A rare opportunity to own 6+/- acres of enchanting woodland in the heart of Zorra Township. Whether you're dreaming of building your future country estate or securing a peaceful rural retreat, properties like this are becoming increasingly difficult to find.Explore a picturesque forest featuring beautiful maple, beech, hickory, cherry, oak, and ironwood trees, with seasonal wildflowers and trilliums creating a truly serene setting. Well cared for by the current owners, this property is a nature lover's dream.Conveniently located on a paved road just minutes north of Highway 401, you'll enjoy easy access to Embro, Woodstock, Ingersoll, and London while still experiencing the privacy and tranquility of country living. (id:38604)
125 Addison Avenue
Lucan Biddulph, Ontario
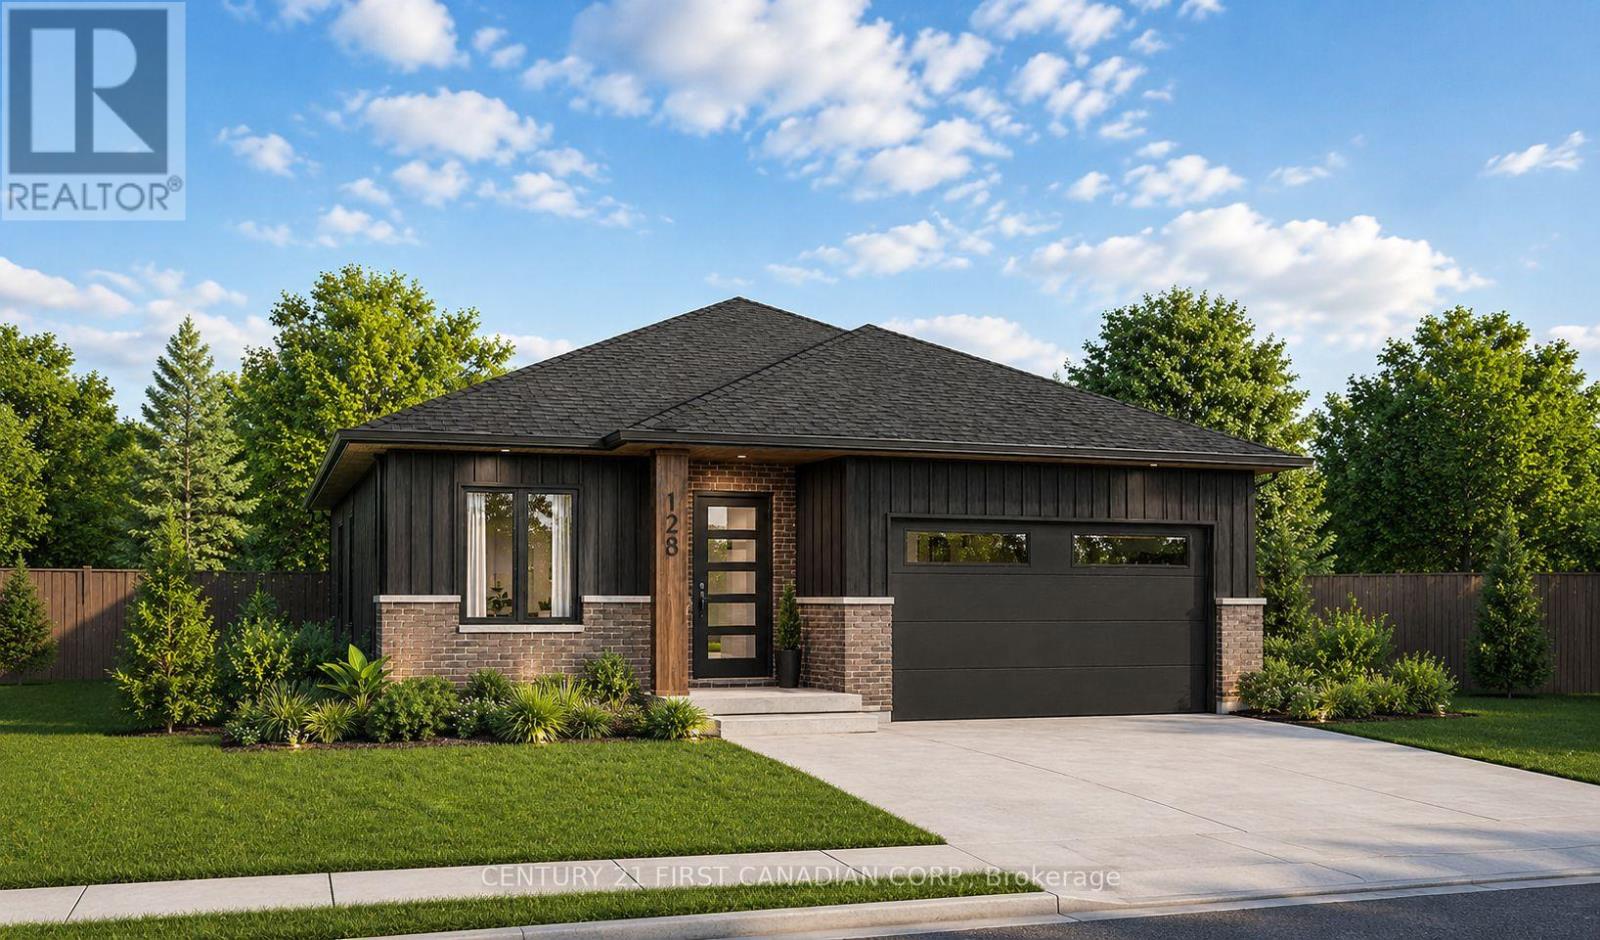
NEW GOVERNMENT REBATES - TO BE BUILT - The Alice model by Robinson Carpentry delivers 1,399 sq. ft. of beautifully planned one-floor living. Boasting an all-brick exterior, this home promises effortless maintenance and enduring quality. The open-concept layout features a stylish kitchen with pantry, a spacious dining area, and a welcoming living room perfect for entertaining or relaxing at home. A versatile front den provides the ideal space for a home office, library, or guest room. Water resistant laminate flooring installed throughout. The primary suite includes a walk-in closet and private 4-piece ensuite with double vanity, while the second bedroom and full bath offer comfort for family or guests. Main-floor laundry and a generously sized garage add everyday convenience. This home also includes an owned on-demand hot water tank, giving you efficiency and one less monthly payment to manage. With its modern design, quality finishes, and the inviting setting, the Alice is a bungalow that combines comfort, style, and functionality in one perfect package. Includes Tarion warranty. Fully graded and sodded lot. Taxes & Assessed Value yet to be determined. List price reflects the Government HST rebate. HST included with all applicable rebates assigned to the Builder. Price is contingent on Buyer eligibility and rebate implementation. Photos are from a previously built model and are for illustration purposes only - Some finishes & upgrades shown may not be included in standard specs. (id:38604)
108 Mapledene Lane
Lucan Biddulph, Ontario
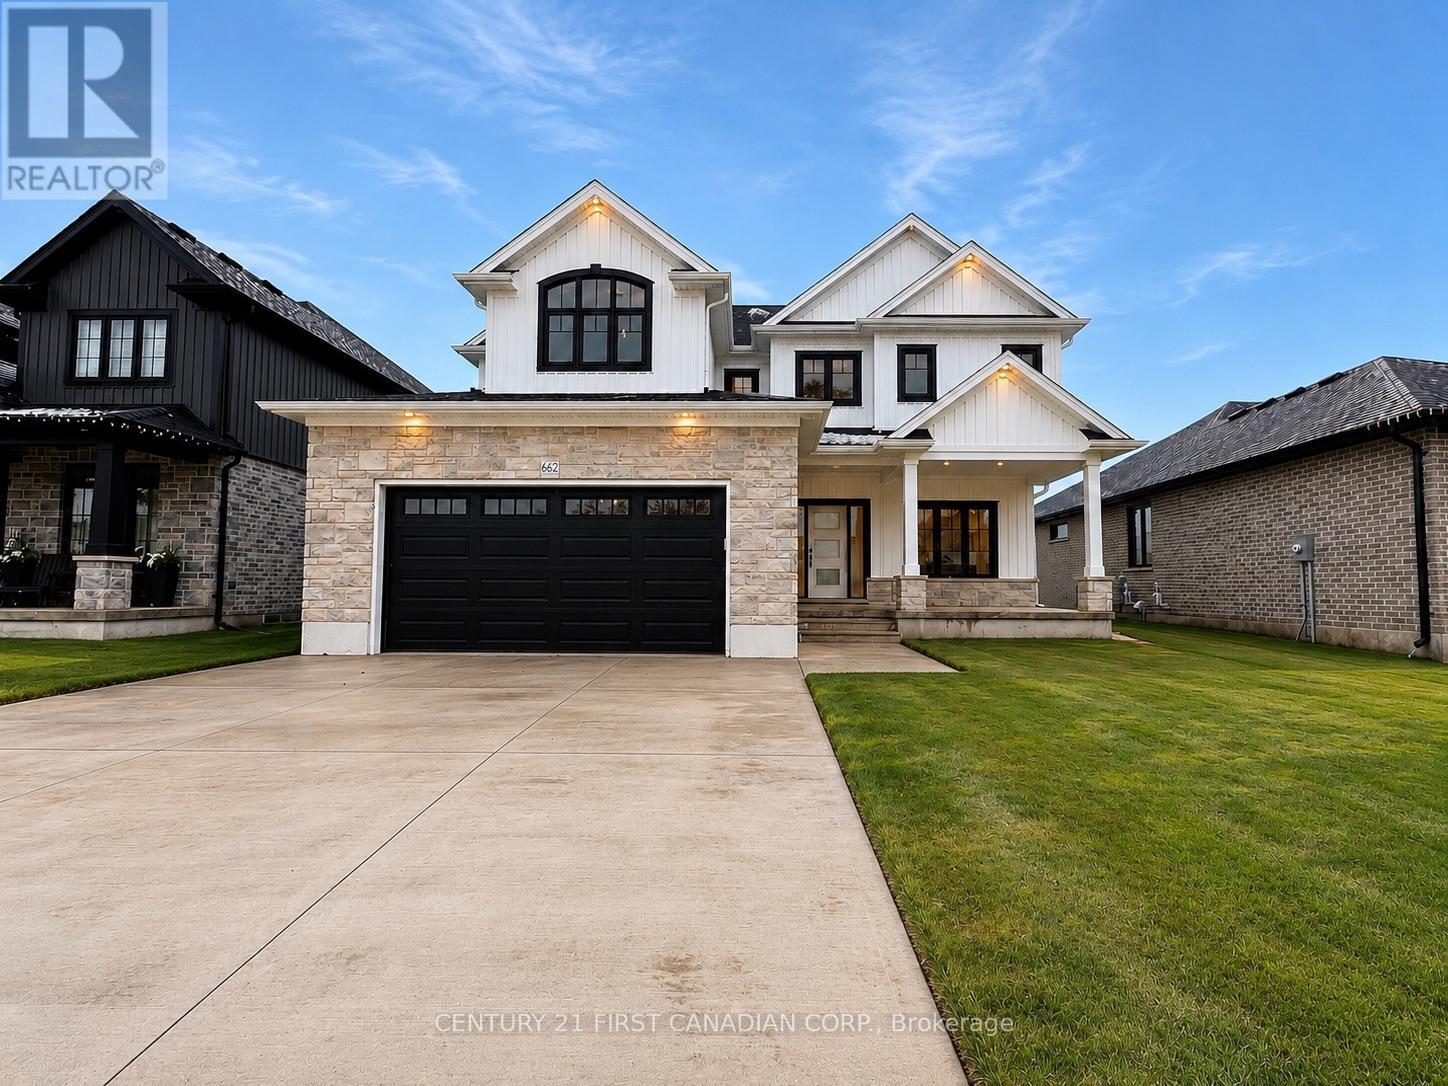
NEW GOVERNMENT REBATES - TO BE BUILT - The 'Zachary' model featuring a 2 storey great room with 18 ceilings & gas fireplace, large custom kitchen w/ quartz counters & island, & corner pantry. French doors lead to a front office/den. 9' ceilings & luxury vinyl plank flooring throughout the entire main floor. Second floor w/ beautiful lookout down into the great room, along with 3 nice sized bedrooms & laundry room. Second floor primary bedroom features trayed ceilings, 5 piece ensuite with double vanity & large walk-in closet. 2 more bedrooms, 4 pc bathroom & a laundry room completes the 2nd floor. 2-car attached garage with inside entry. Includes Tarion warranty. Fully graded and sodded lot. Taxes & Assessed Value yet to be determined. List price reflects the Government HST rebate. HST included with all applicable rebates assigned to the Builder. Price is contingent on Buyer eligibility and rebate implementation. Photos are from a previously built model and are for illustration purposes only - Some finishes & upgrades shown may not be included in standard specs. Some photos virtually staged with furniture, as indicted on photo. (id:38604)
6043 Franks Road
Lambton Shores, Ontario
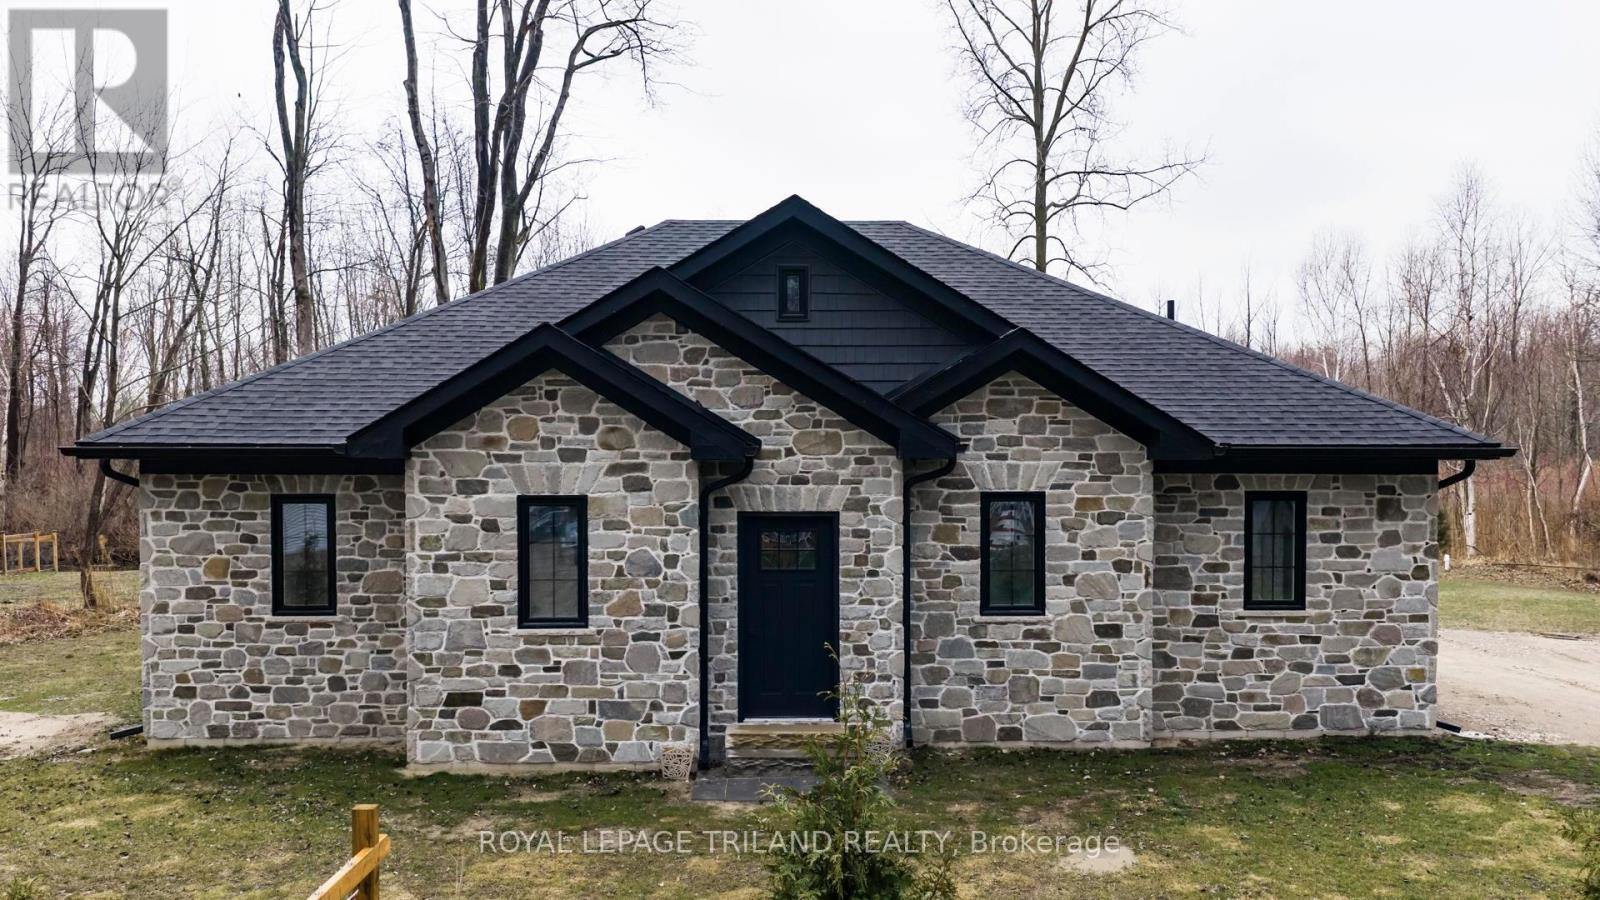
BRAND NEW BUILD - Spacious 2 bedroom bungalow backing onto the woods. Very private lot at the end of the street. Large foyer. Stunning living room with floor to ceiling windows and French doors leading to the back yard...great for nature lovers! Kitchen with lots of white cabinets and granite countertops. Nice dining area including rustic island. Painted in neutral colours. Two bedrooms, 4-piece bathroom, laundry room and storage room complete the tour. LVP flooring and 9' ceilings throughout. Built with 2X6 construction. Engineered roof trusses. Interior walls and attic are insulated. 200amp breakers. HWT owned. Baseboard heat. Water source is Sandpoint. Land lease is $2000/year. Band fees are $3200/year. No conventional mortgages available for native land. Buyers must have current police checks and proof of insurance before closing. Cottage/home cannot be rented out. Septic tank inspection already completed to meet band requirements. Only a few blocks away from the beautiful, sandy Ipperwash Beach. (id:38604)
127 Addison Avenue
Lucan Biddulph, Ontario
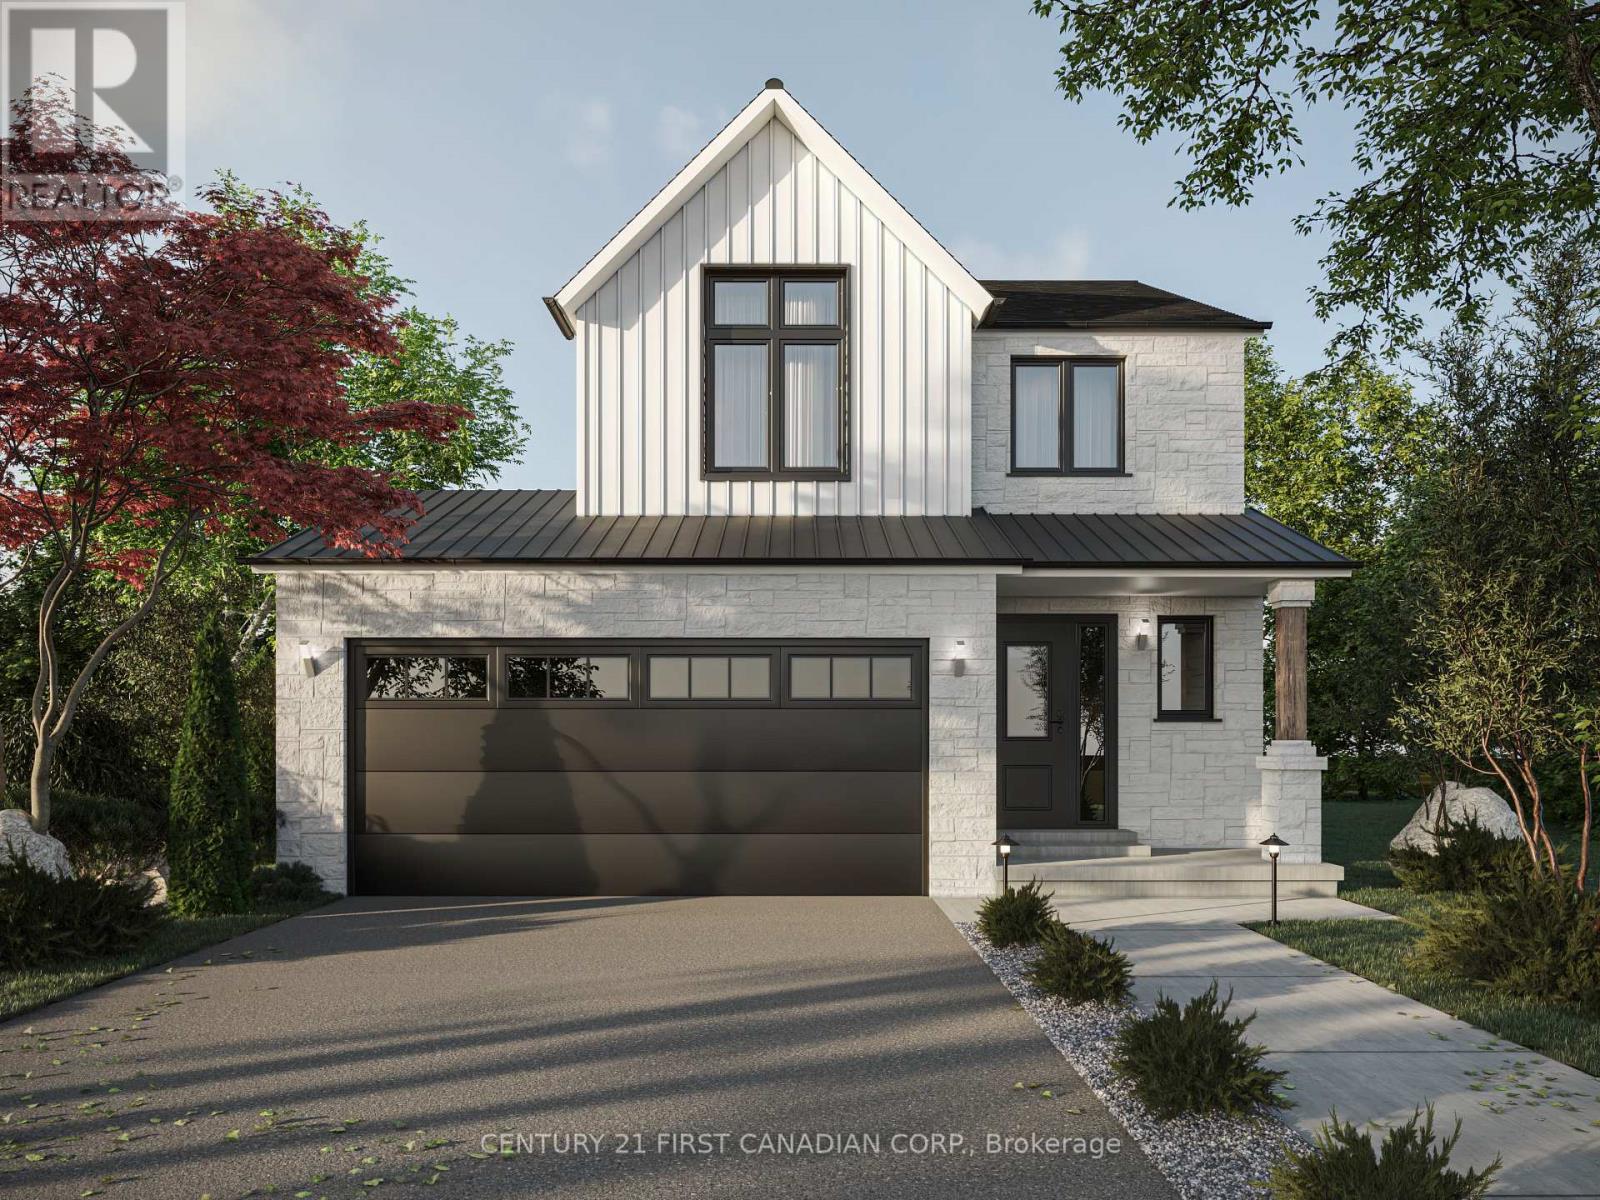
PRICE REFLECTS HST REBATE // TO BE BUILT - Welcome to the Payton Model by VanderMolen Homes - 1,540 sq ft of thoughtfully designed living. VanderMolen Homes is excited to bring their exceptional craftsmanship back to the beautiful and growing community of Lucan. Located in the new Timber Ridge subdivision, this stunning home offers an amazing layout that perfectly blends comfort and style. Step inside and immediately appreciate the soaring vaulted ceilings that create a bright, open feel throughout the main living area. The well-designed floor plan provides a seamless flow between the kitchen, dining, and living spaces, ideal for both everyday living and entertaining. The home features a spacious primary bedroom retreat along with the convenience of main floor laundry for easy day-to-day living. Outside, the home showcases outstanding curb appeal that reflects VanderMolen Homes' commitment to quality construction and beautiful architectural design. Lucan continues to grow as one of Southwestern Ontario's most desirable small-town communities, offering great local amenities, parks, schools, and shops while being just a convenient 20-minute drive to Masonville and North London. Includes Tarion Warranty & Property Survey. Taxes & assessed value yet to be determined. Photos and/or virtual tour are from a previously built model and are for illustration purposes only - Some finishes & upgrades shown may not be included in standard specs. (id:38604)