

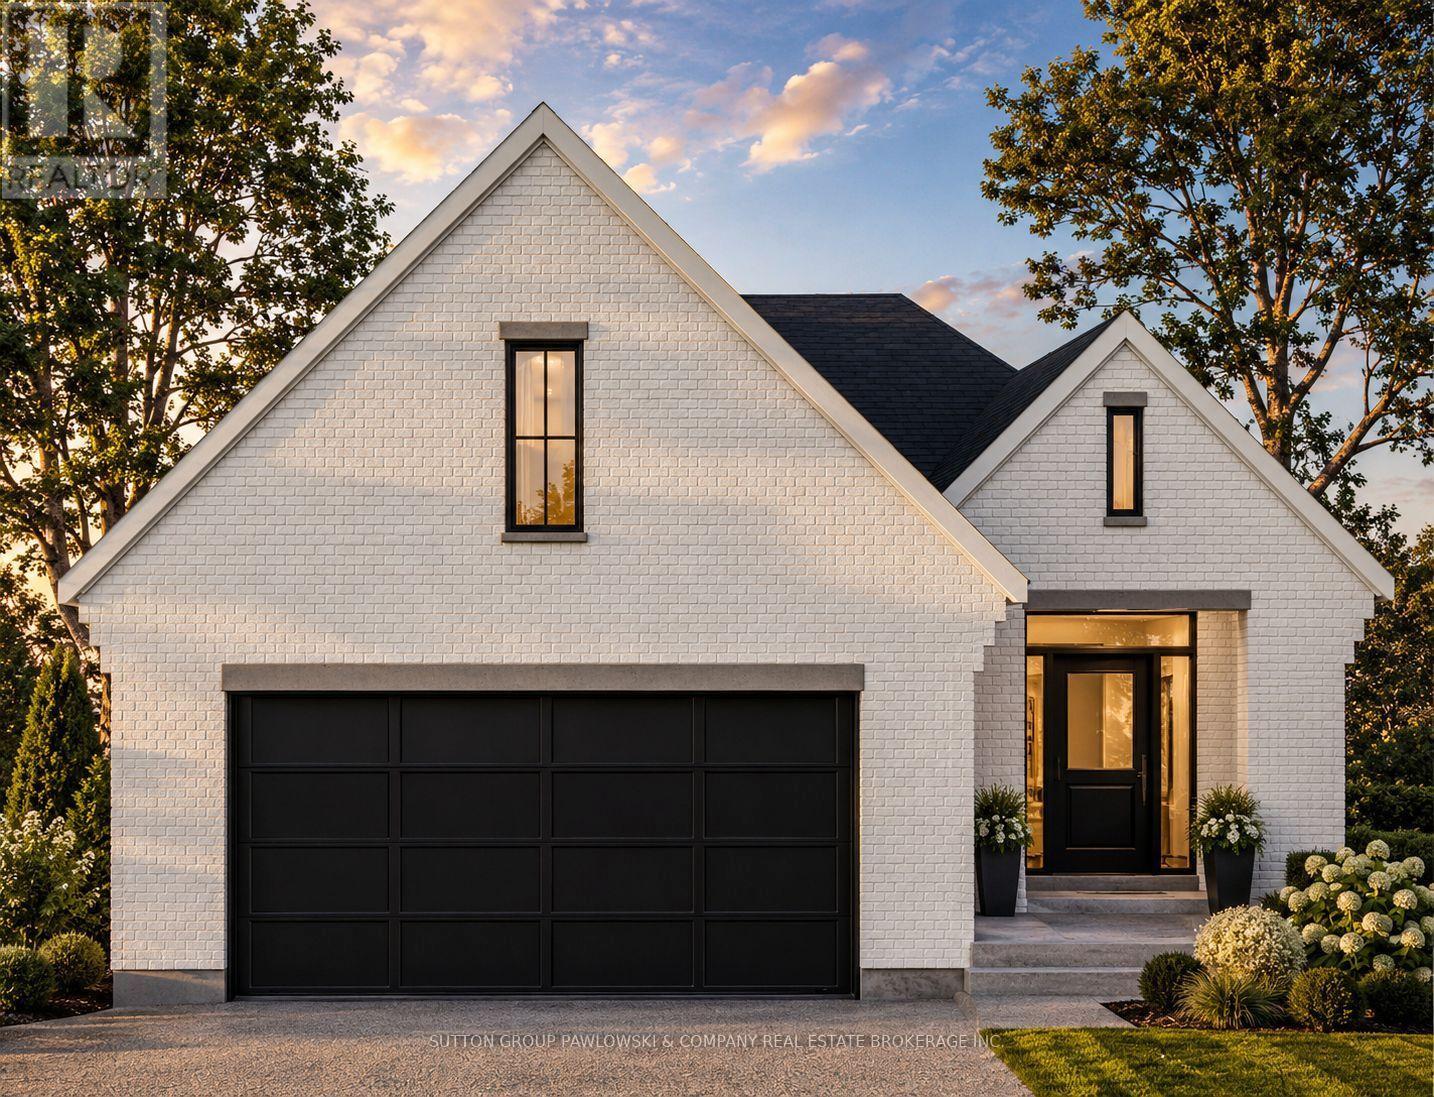
Lot#100 - 60 Allister Drive
Middlesex Centre, Ontario
HUGE INCENTIVE ALERT!! For a Limited Time, Qualified Buyers Save the Government HST. Build with confidence at Kilworth Heights West, one of Middlesex Centre's most desirable communities just minutes from London's sought-after Riverbend neighbourhood. Enjoy the perfect balance of small-town charm & modern convenience with nearby parks, walking trails, excellent schools, golf, shopping, restaurants, recreation facilities, Highway 402, all in a welcoming community you'll be proud to call home. TO BE BUILT by Melchers Developments Inc., an Award-Winning, family-owned builder recognized for exceptional craftsmanship, timeless design & a truly personalized building experience. From in-house architectural design & professional décor consultation to the ability to customize plans around your lifestyle, every home is thoughtfully crafted with outstanding standard finishes, meticulous attention to detail This thoughtfully designed 1,400 sq. ft. bungalow offers comfortable one-floor living with 2 bedrooms, 2 bathrooms & an inviting open-concept layout that brings the kitchen, dining & living areas together for effortless everyday living & entertaining. The spacious kitchen features a centre island & pantry, while the dining area opens directly to the covered rear porch. The private primary suite includes a walk-in closet & 3-piece ensuite, while the second bedroom is ideally positioned beside the main bath for family or guests. A convenient mudroom with main floor laundry, attached double garage & full unfinished basement provide exceptional functionality today with room to grow. Visit our beautiful Model Homes at 110 Timberwalk Trail, Ilderton, & Lot #25 - 29 Dearing Dr., Grand Bend, open most Saturdays & Sundays from 2-4 PM. Start building the home you've always wanted while this limited-time Government HST Savings incentive is available. NOTE: Photos are of a similar model home for reference purposes only & may show upgrades, finishes not included in the base price. (id:38604)
Exp Realty

Lot #102 - 52 Allister Drive
Middlesex Centre, Ontario
HUGE INCENTIVE ALERT!! For a Limited Time, Qualified Buyers Save the Government HST. Welcome to Kilworth Heights West, one of Middlesex Centre's most desirable new communities, where small-town charm meets everyday convenience just minutes from London's sought-after Riverbend area. Enjoy nearby parks, walking trails, excellent schools, golf, recreation, shopping, restaurants & quick access to Highway 402, all while experiencing the relaxed lifestyle that makes Kilworth such an exceptional place to call home. TO BE BUILT by Award-Winning Melchers Developments Inc., a family-owned builder recognized for exceptional craftsmanship, timeless design & a truly personalized building experience. Work directly with their in-house architectural team, enjoy professional décor consultations, customize plans to suit your lifestyle & build with confidence knowing every home is backed by a full Tarion Warranty & outstanding standard finishes. This thoughtfully designed 2-storey offers 2,550 sq ft with 4 spacious bedrooms, 2.5 bathrooms, a bright main floor den perfect for a home office, an open-concept kitchen with centre island, walk-in pantry, dinette & great room designed for everyday living & entertaining. A practical mudroom off the double garage keeps life organized, while the second-floor laundry adds everyday convenience. The spacious primary suite features a walk-in closet & ensuite, while three additional bedrooms provide flexibility for growing families, guests or hobbies. An unfinished lower level offers future potential to expand as your needs evolve. Visit our beautifully appointed Model Homes at 110 Timberwalk Trail, Ilderton, & Lot #25 - 29 Dearing Dr., Grand Bend, open most Saturdays & Sundays from 2-4 PM. Start building the home you've always wanted while this limited-time Government HST Savings incentive is available. NOTE: Photos are of a similar model home for reference purposes only & may show upgrades, finishes & features not included in the base price. (id:38604)
Exp Realty
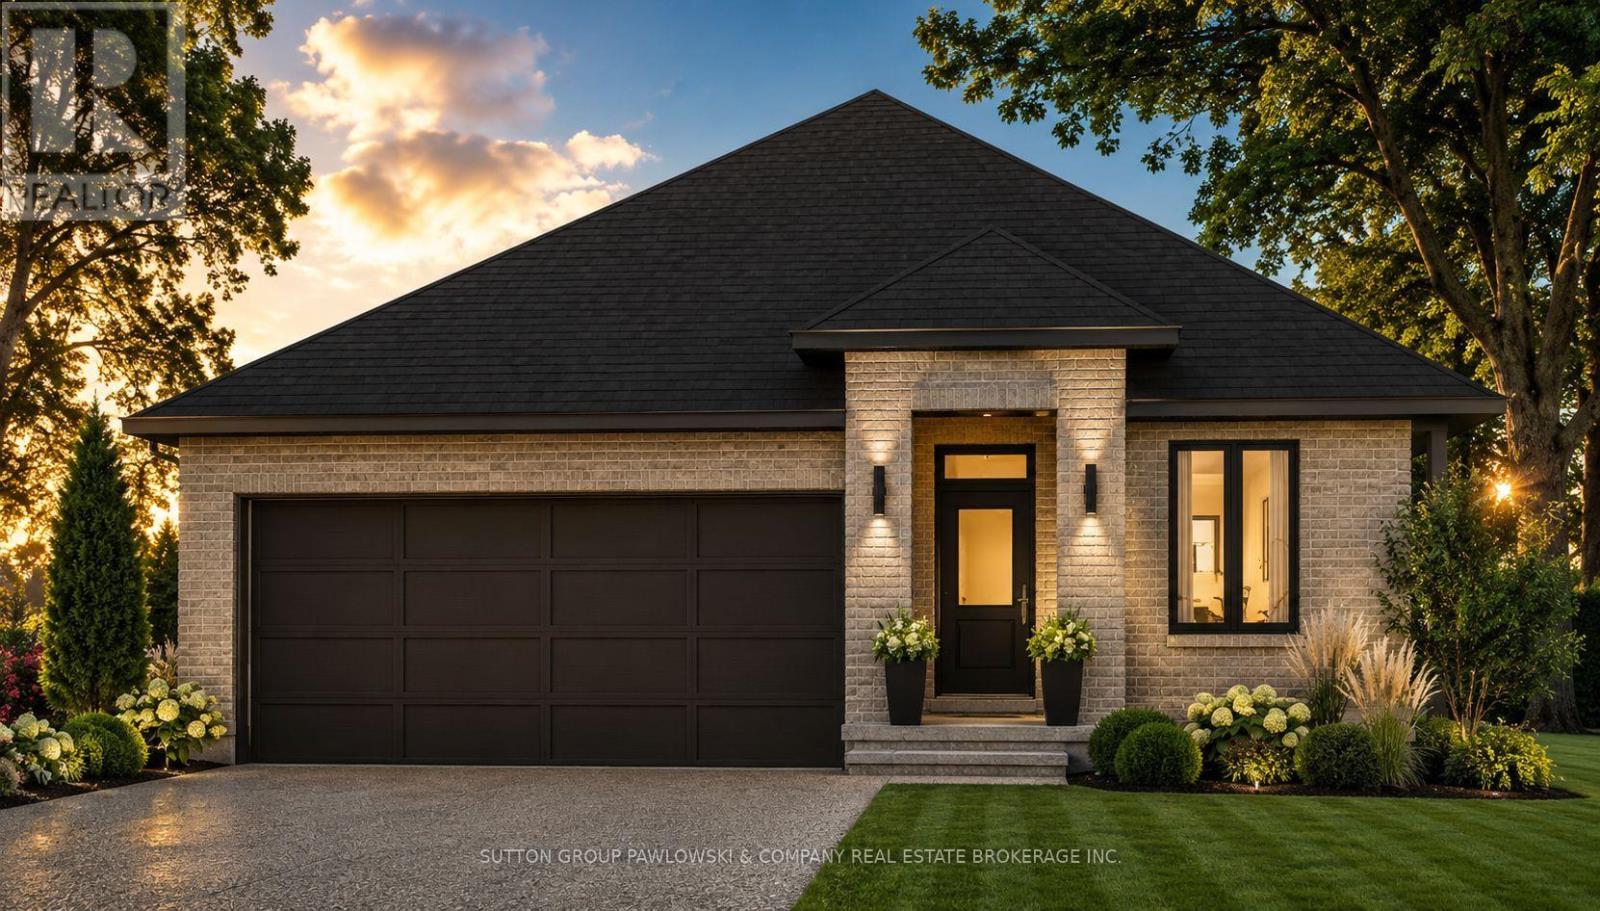
Lot #23 - 91 Allister Drive
Middlesex Centre, Ontario
HUGE INCENTIVE ALERT!! For a Limited Time, Qualified Buyers Save the Government HST. TO BE BUILT by Melchers Developments Inc., an Award-Winning, family-owned builder known for exceptional craftsmanship, timeless design & a truly personalized building experience. From in-house architectural design to professional décor consultation, the Melchers team makes it easy to tailor an existing plan or create a home that reflects how you want to live. Their impressive standard specifications, attention to detail & full Tarion Warranty provide the confidence buyers expect from a premium builder. Welcome to Kilworth Heights West, a sought-after master-planned community in Middlesex Centre, just minutes from West London's Riverbend area. Enjoy the charm of Kilworth with quick access to Highway 402, excellent schools, parks, walking routes, shopping, restaurants, recreation, golf & nearby provincial parks. This 1,728 sq ft one-floor design is set on a 45' lot & offers 3 bedrooms, 2 full bathrooms & a layout created for comfortable everyday living. The open-concept kitchen, dining & living areas form a bright, connected gathering space, while the centre island & walk-in pantry add practical function. The private primary suite includes a walk-in closet & 3-piece ensuite. Two additional bedrooms, a full main bath, dedicated laundry room with sink, mudroom, covered front porch, attached double garage & full unfinished basement complete this well-planned home. Visit our beautifully appointed Model Homes at 110 Timberwalk Trail, Ilderton, & Lot #25 - 29 Dearing Dr., Grand Bend, open most Saturdays & Sundays from 2-4 PM. Start building the home you've always wanted while this limited-time Government HST Savings incentive is available. NOTE: Photos are of a similar model home for reference purposes only & may show upgrades, finishes & features not included in the base price. (id:38604)
Exp Realty
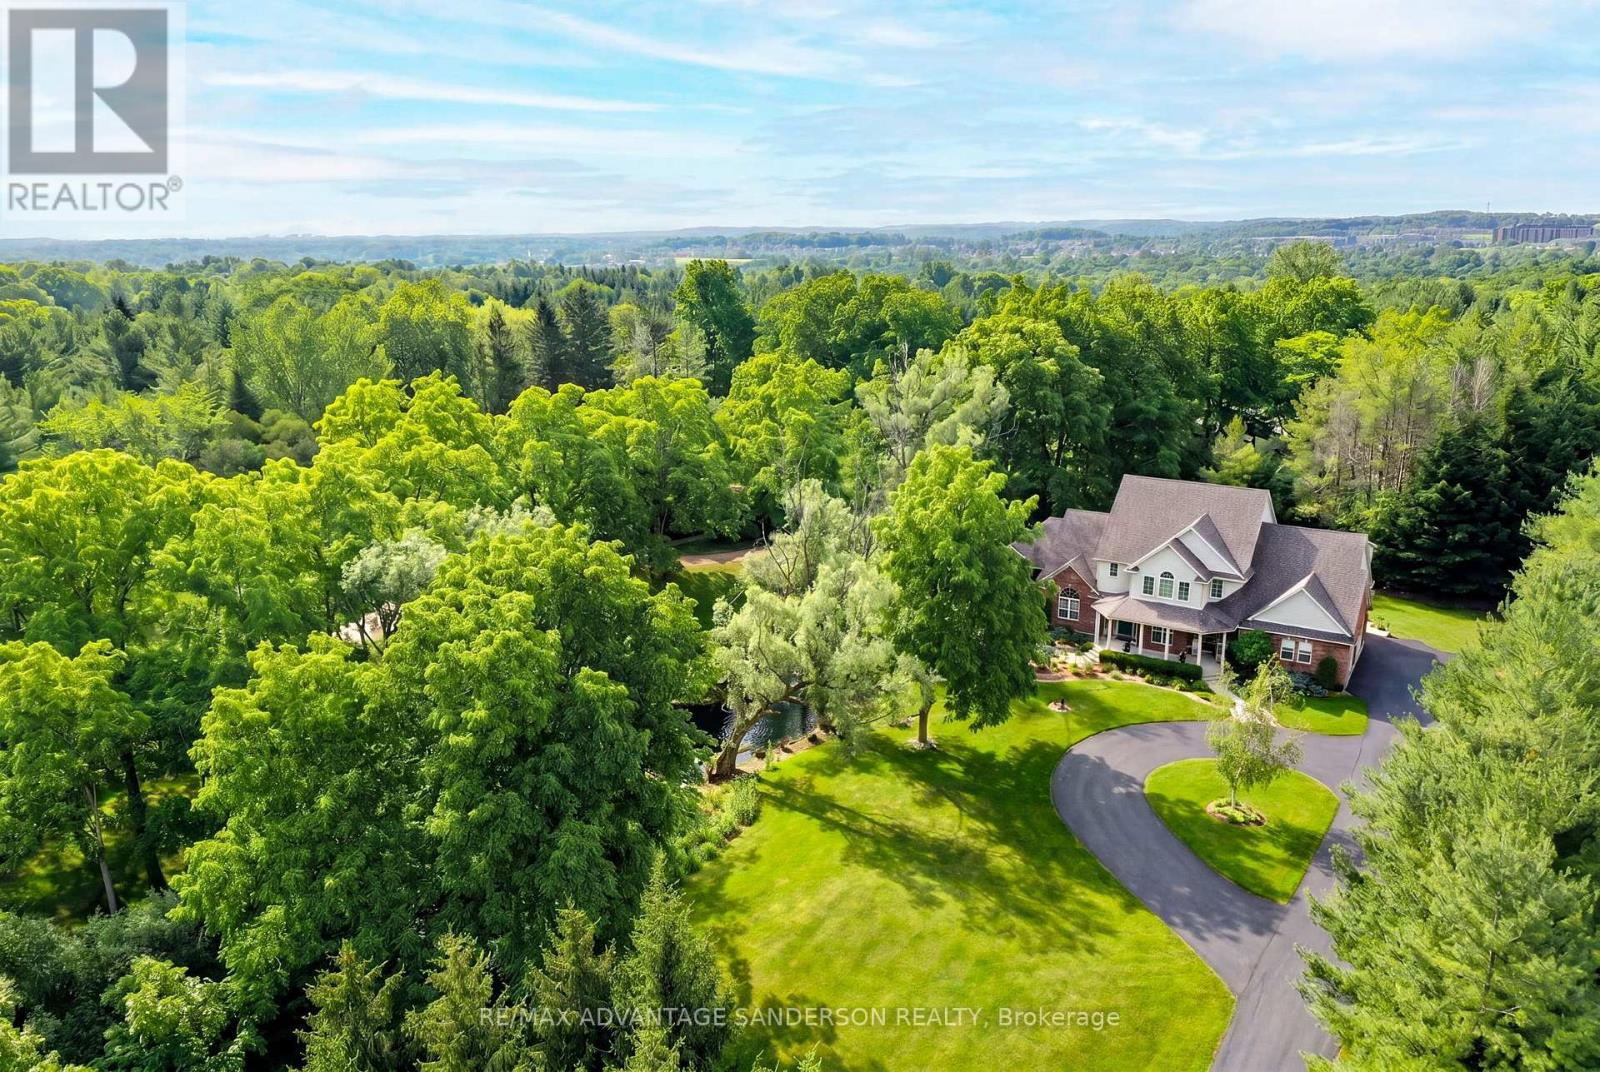
1796 Gainsborough Road
London North, Ontario
Rare 5 bedroom executive family home with finished walk out basement, triple car garage and private pond nestled on a 1.2 acre tree-lined lot conveniently located just 3 minutes' drive from North-West London. This 3,725 SF (above grade) custom built home has been meticulously cared for and enjoyed by the original family for the past 23 years and offers buyers the best of both worlds - the functionality and convenience of a move-in-ready city home while situated in a private park-like country setting. After entering the property there is an instant sense of calm and tranquility as you are immediately immersed into nature while making your way down the long, serene drive. Upon arrival you are greeted by a lovely front facade with one of four decks, perfect for a morning coffee while gazing at the pond. The inside of the home offers a fantastic layout conducive for families. The main floor features a formal dining room, great for large gatherings, and a front office/den with vaulted ceilings - perfect for working from home or a kid's playroom. The open concept eat-in kitchen is great for entertaining and features built-in appliances with gas range, peninsula island with seating, quartz countertops and a lovely informal dinette with access to rear yard. The kitchen flows effortlessly into a welcoming family room & bonus sunroom with 2-sided gas fireplace. Desirable main floor laundry & 2pc powder room off entrance from oversized triple car heated garage. Upstairs features 5 spacious bedrooms and 3 full baths including an impressive Master Retreat with 2 walk-in closets and luxurious 5pc ensuite. The finished walkout basement offers plenty of natural light and features a family room, rec room, rough-in for future bath & bar, 2 huge storage rooms and access to outside. The yard features multiple decks and 4 sitting areas including a flagstone patio with fire pit, large grass areas, beautiful landscaping and pond used as a hockey rink in winter. Roof (2019), A/C (2017). (id:38604)
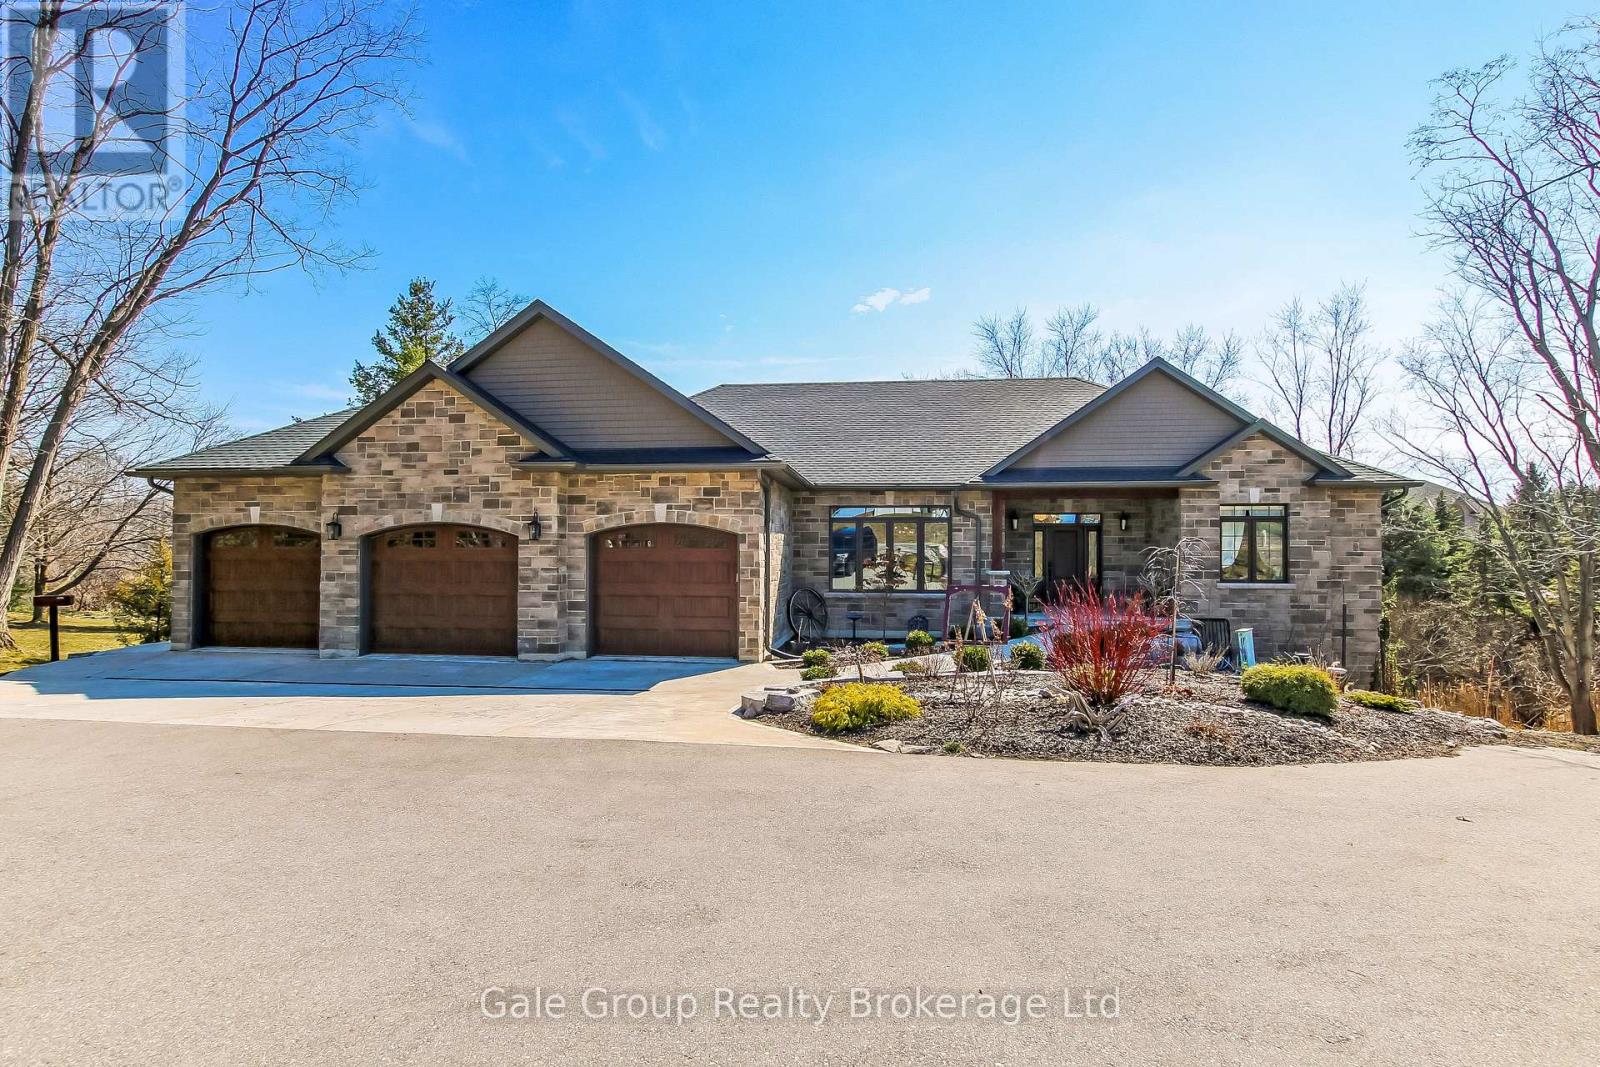
684744 Highway No 2 Highway
East Zorra-Tavistock, Ontario
Luxury Meets Legacy - Welcome to your dream home. A meticulously crafted 2021 custom build on over 1.2 acres of picturesque Oxford County countryside. Located just west of Woodstock on Highway 2, this 3+2 bedroom, 3-bathroom estate offers unobstructed views and thoughtful design at every turn. Built for Entertaining & Multi-Generational Living. The open-concept main floor flows seamlessly from the gourmet kitchen, featuring an oversized quartz island, a butler's pantry, ambient lighting, and hidden storage for folding chairs. The dining area boasts a custom built-in bookshelf adjacent to the stunning living room complete with a vaulted ceiling, floor-to-ceiling windows, and a cozy gas fireplace with a reclaimed wood mantle (sourced from the property). The two-level deck with glass railings preserves your sweeping country views. Here you can practice sunrise yoga, or unwind in the 15-foot Hydropool swim spa, which doubles as a hot tub and training pool with adjustable currents. Thoughtful details throughout the primary suite offers direct deck access and a spa-like ensuite with a separate rain shower and standalone soaking tub. The fully finished basement features radiant heated floors, a second full kitchen for holiday meal prep, and two additional bedrooms-perfect for multi-generational living. Car enthusiasts will love the 3-car garage with a professional mechanic's lift, central vac, and floor drain. The property is roughed-in for a heated driveway and front walkway, just add the on-demand water heater to say goodbye to snow shovelling. Finally, you and your family may gather around the fire pit, watch the holiday train pass by at the property's edge, or simply soak in the tranquility of Oxford County. This isn't just a home, it's where your family's next memories are going to be remembered. (id:38604)
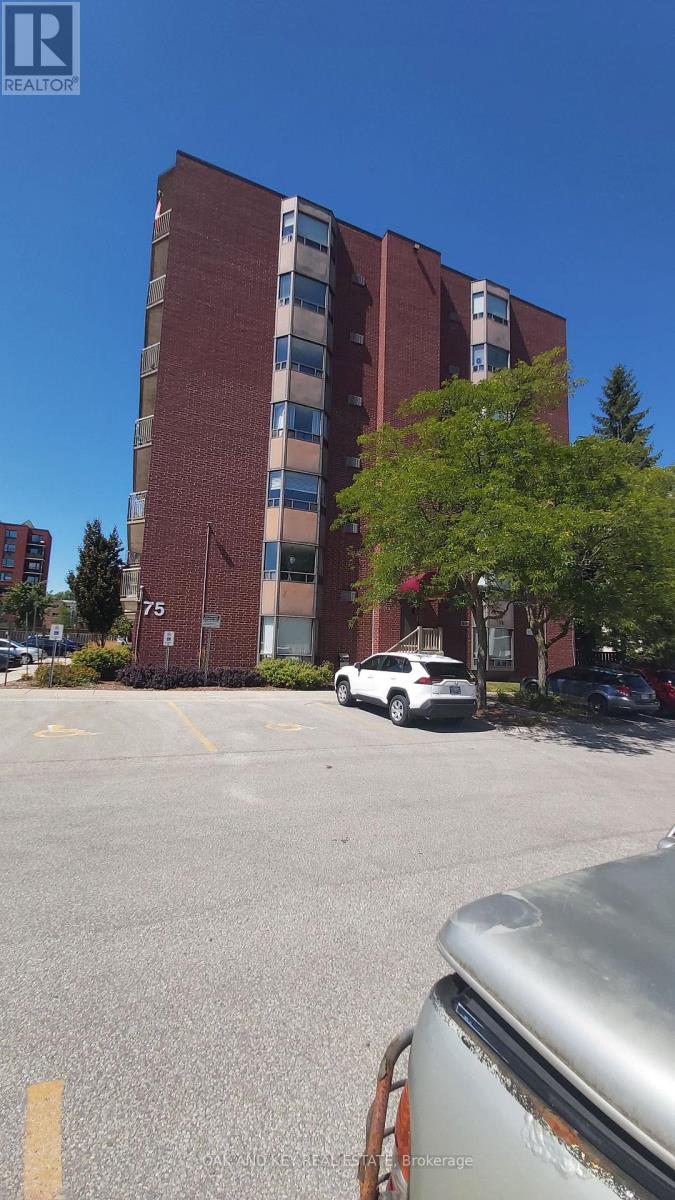
703 - 75 Huxley Street
London South, Ontario
#703 at 75 Huxley is a Hidden Gem with Stunning Views - Fully Renovated One-Bedroom Centralized in a Heart of London, Ontario, Welcome to this beautifully renovated top-floor one-bedroom apartment - Hidden away from the hustle bustle of the city and perfectly located in a quite area just 10 minutes or less to Downtown London and Highway 401.This bright and spacious unit is situated on the north side of a quiet, well-maintained, secured, and wheelchair-accessible building. From your windows, enjoy breathtaking sunset views year-round while benefiting from a naturally comfortable living space. Highlights & Features: Fully renovated in 2021 with modern finishes All appliances (2021) (high end fridge, stove, built-in full-size microwave, washer & dryer full size, Automatic Electric black out blinds (living room & bedroom) En-suite laundry New elevator 2023; Close to shopping centers with quick access to bus routes, grocery stores, restaurants, hospital, Schools, other health care clinics, and loads of other amenities. Parking included for your convenience (unassigned & other spaces available) Excellent reserve fund ensuring peace of mind in a well-managed building. This top-floor unit combines modern living with unbeatable convenience, making it ideal for first-time buyers, downsizers, or investors alike. Don't miss this rare opportunity to own a stylish apartment in a secure, quiet, and highly desirable location. (id:38604)
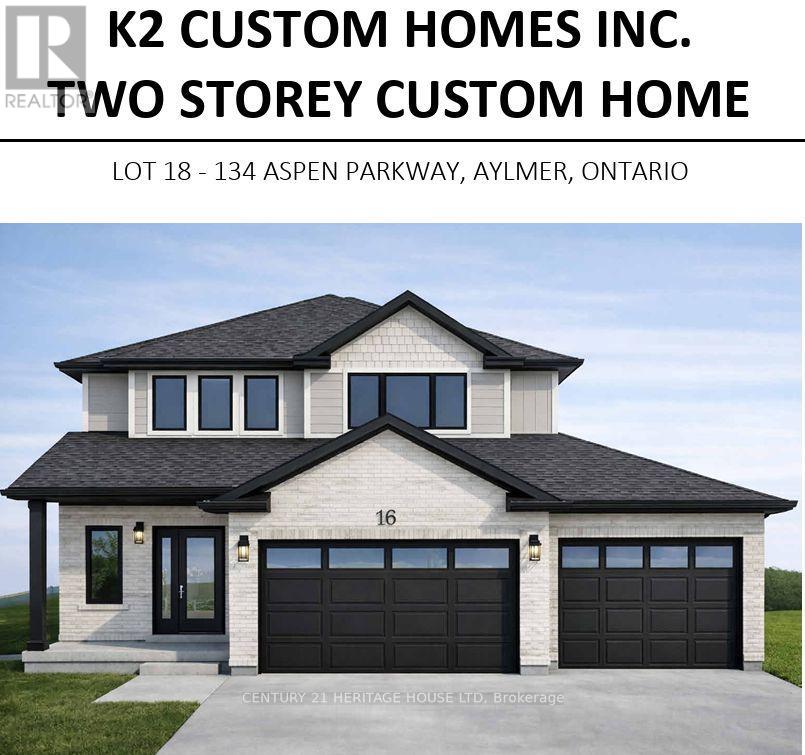
134 Aspen Parkway W
Aylmer, Ontario
**Welcome to Cottonwood Subdivision - Aylmer's Premier New Home Community****Move in this Fall! Occupancy available October 1st.**Be the first to own this beautifully crafted custom home by **K2 Custom Homes**, located in the highly desirable Cottonwood Subdivision in the welcoming community of Aylmer, Ontario. Designed with modern family living in mind, this stunning two-storey home features a bright, open-concept main floor highlighted by large windows that flood the home with natural light and a spacious patio door leading to a backyard that backs onto a ravine, offering exceptional privacy and a peaceful natural setting. The thoughtfully designed kitchen provides abundant workspace and storage, complemented by a generous walk-in pantry with convenient access from both the kitchen and mudroom-perfect for everyday living and entertaining. The second level offers four spacious bedrooms, providing plenty of room for the growing family. The private primary suite features a well-appointed ensuite bathroom and a generous walk-in closet, while the additional bedrooms are serviced by a large main bathroom. A conveniently located second-floor laundry room adds everyday functionality and convenience. Situated in the family-friendly Cottonwood Subdivision, this home offers the perfect balance of peaceful small-town living and modern convenience. Aylmer is known for its welcoming atmosphere, excellent schools, parks, recreation facilities, and local amenities. With a population of fewer than 8,000 residents, you'll enjoy the charm of a close-knit community while remaining within an easy commute to St. Thomas, London, Woodstock, Ingersoll, and Tillsonburg. Built with the quality craftsmanship and attention to detail that K2 Custom Homes is known for, this is an exceptional opportunity to own a brand-new home in one of Aylmer's most sought-after neighbourhoods. (id:38604)
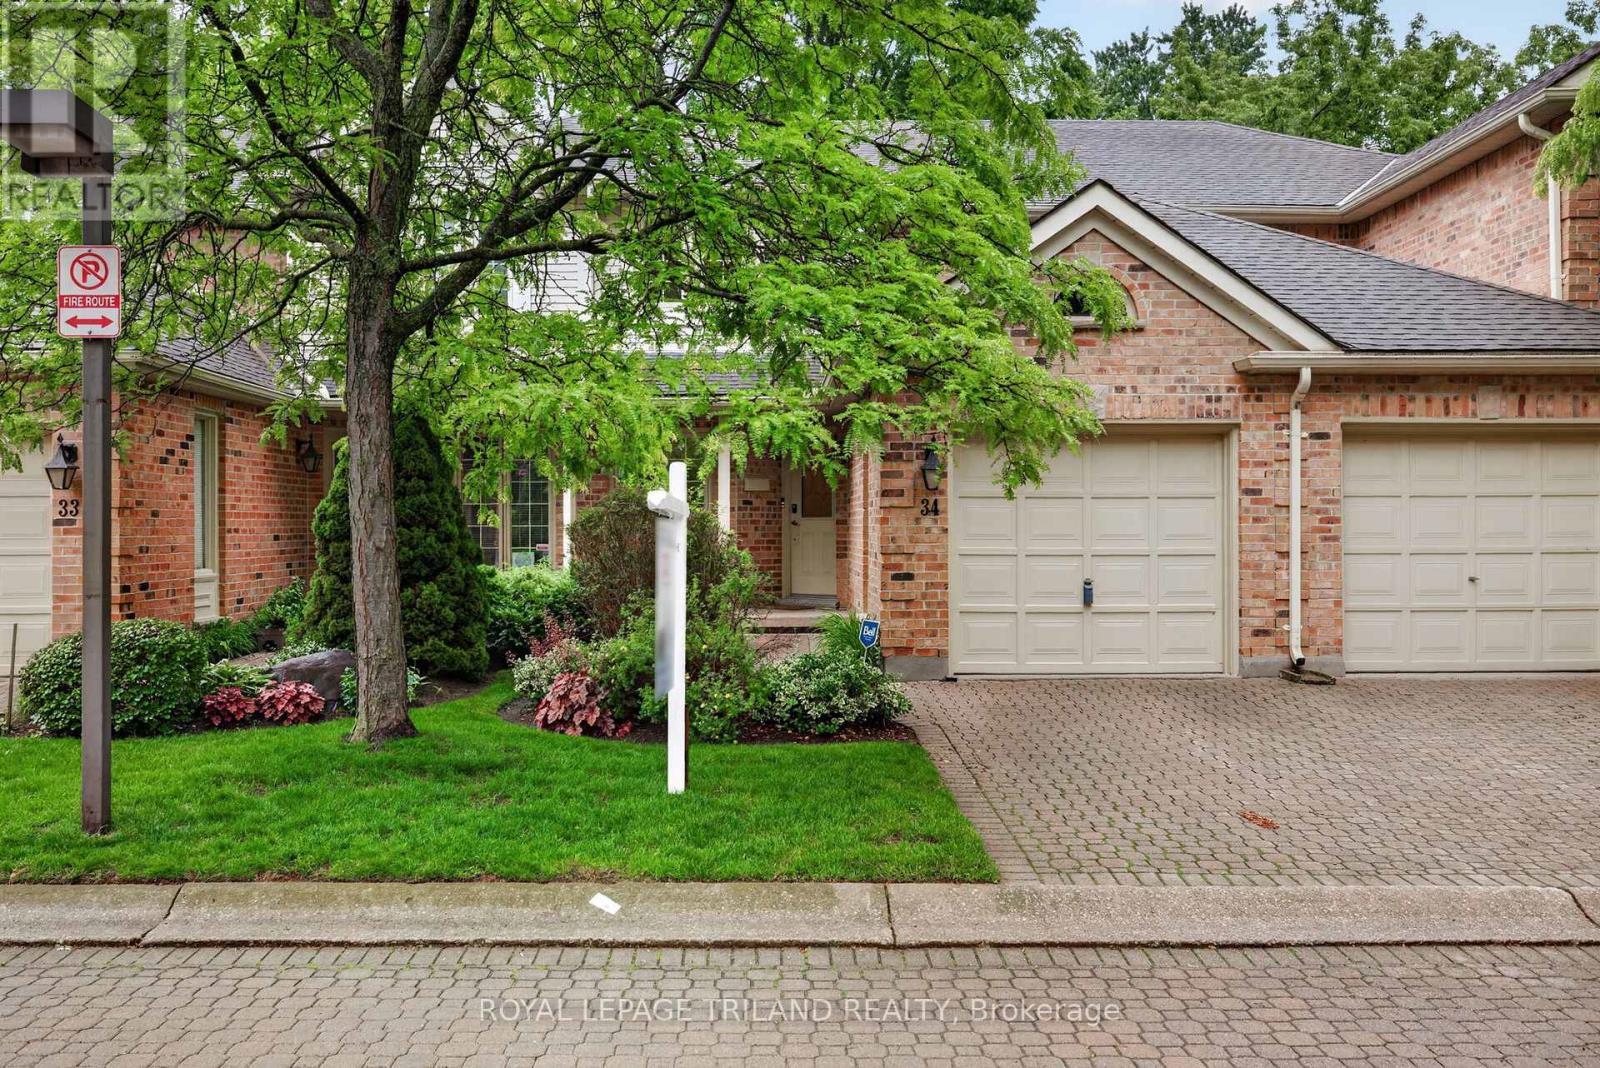
34 - 810 Maitland Street
London East, Ontario
Welcome to Unit 34 at Old North Condominiums, a rare opportunity to own in one of Old North's most sought-after townhouse communities. Tucked away in a private enclave just minutes from Downtown London, St. Joseph's Hospital, University Hospital, Western University, parks, restaurants & everyday amenities, this location offers an exceptional blend of convenience and tranquility. Rarely do units become available in this meticulously maintained complex, known for its beautifully manicured grounds, mature landscaping & inground sprinkler system. A cozy covered front porch welcomes you home. Inside, original hardwood flooring flows through the foyer, dining room, kitchen and family room. Just off the entry is a bright formal living room with a large picture window, while the adjoining dining room provides an ideal setting for family gatherings and entertaining. The updated kitchen features warm wood cabinetry, ample workspace & a moveable L-shaped island with seating. Open to the kitchen is the inviting family room with a gas fireplace (unused by the current owner) & access to the private rear deck. Surrounded by mature trees, this peaceful outdoor retreat also features a powered retractable awning for added comfort & enjoyment. Upstairs, laminate flooring extends through the hall and primary bedroom. The spacious primary suite boasts a vaulted ceiling, oversized walk-in closet & a 4-piece ensuite with separate shower & jetted tub. The second bedroom also features a vaulted ceiling, large walk-in closet & its own private 4-piece ensuite. A convenient 2-piece powder room is located on the main floor. The unfinished lower level offers excellent storage space & future development potential, while also housing the laundry area. Additional highlights include a single attached garage with inside entry, updated furnace ('19) & central air ('19), shingles most windows. A rare chance to enjoy low-maintenance living in one of London's most desirable neighbourhoods. (id:38604)
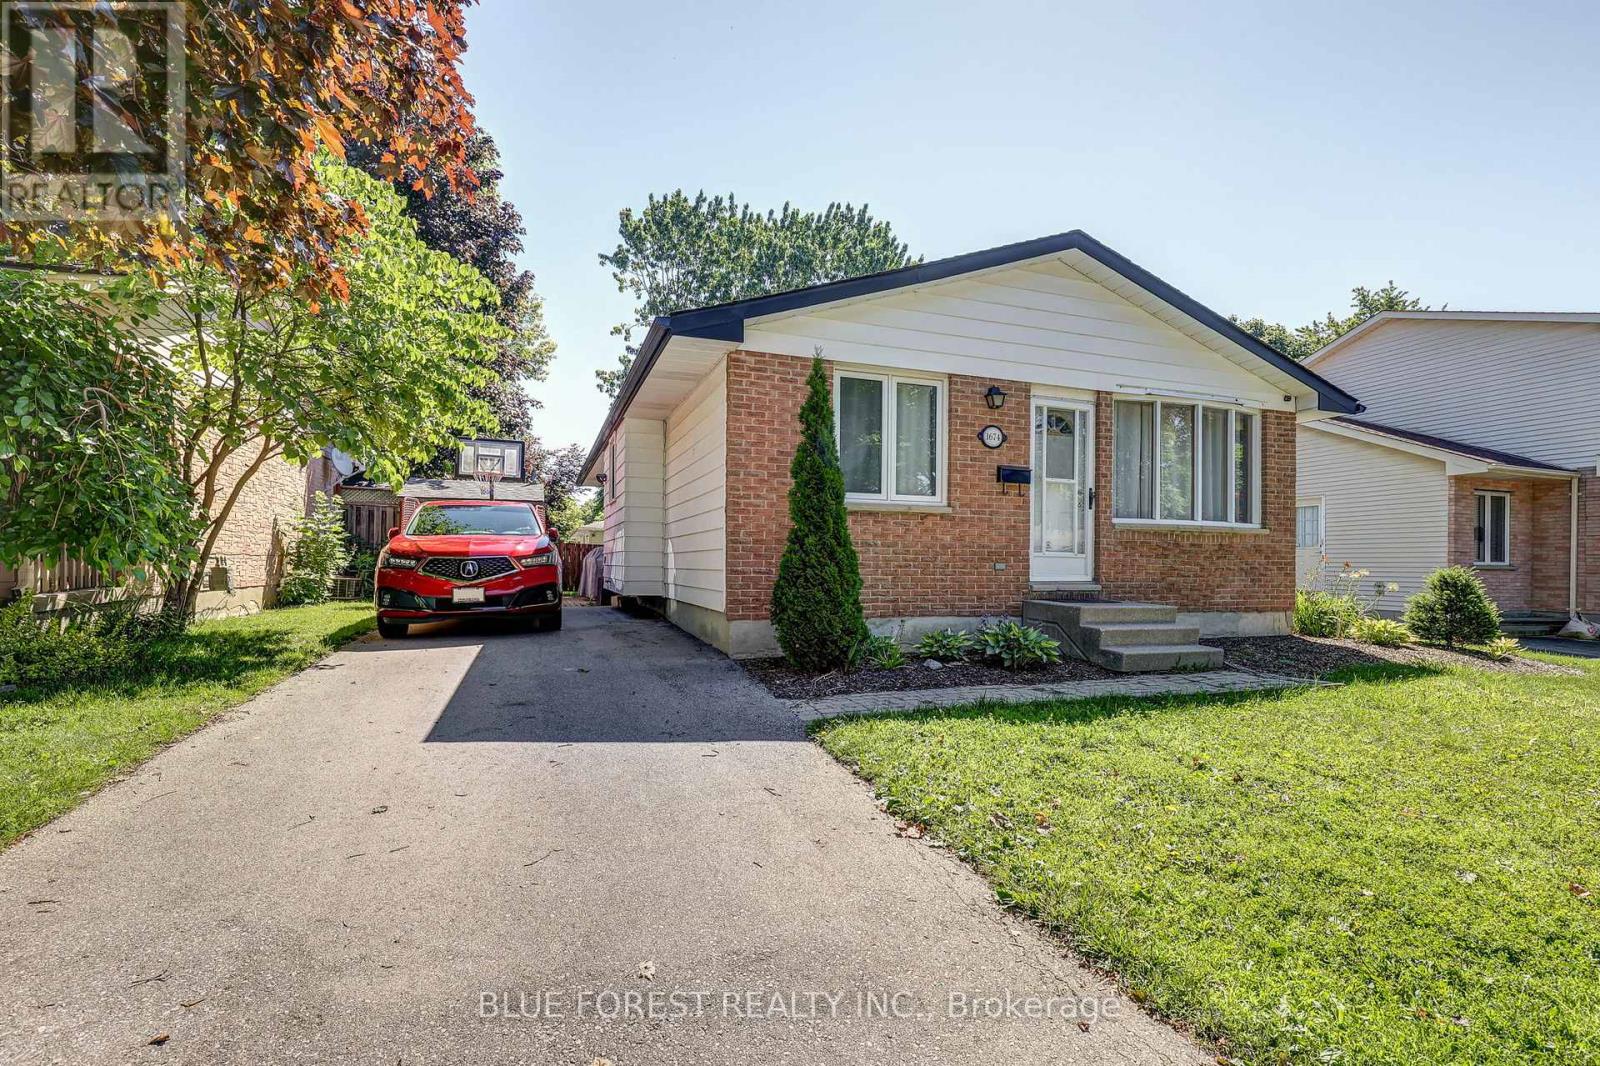
1674 Aldersbrook Road
London North, Ontario
Welcome to this charming 3-bedroom, 2-bath brick bungalow nestled on a generous 50 x 102 ft lot in one of North London's most sought-after family neighbourhoods! Whether you're looking for the perfect family home or a fantastic investment opportunity, this property checks every box. Ideally situated minutes from Western University, University Hospital, Banting Secondary School, Wilfrid Jury Public School, parks, walking trails, and an abundance of shopping and everyday amenities, demand from quality tenants in this area is exceptionally strong. Step inside to discover warm hardwood floors throughout the main level, an open-concept living and dining area, and a beautifully updated kitchen. Both bathrooms have been tastefully refreshed and updated. The finished lower level offers excellent additional living space perfect for a rec room, home office, or guests. Outside, enjoy a private backyard with a powered shed ideal for a workshop or extra storage, plus a gas BBQ hookup ready for entertaining. The paved driveway offers ample parking. Bonus inclusions: freezer, lawn mower, and leaf blower for move-in ready convenience. Forced air gas heating, central air, and municipal water and sewer complete this fantastic package. A turnkey opportunity in a high-demand rental corridor. Don't miss your chance to own in this established, family-friendly community. (id:38604)
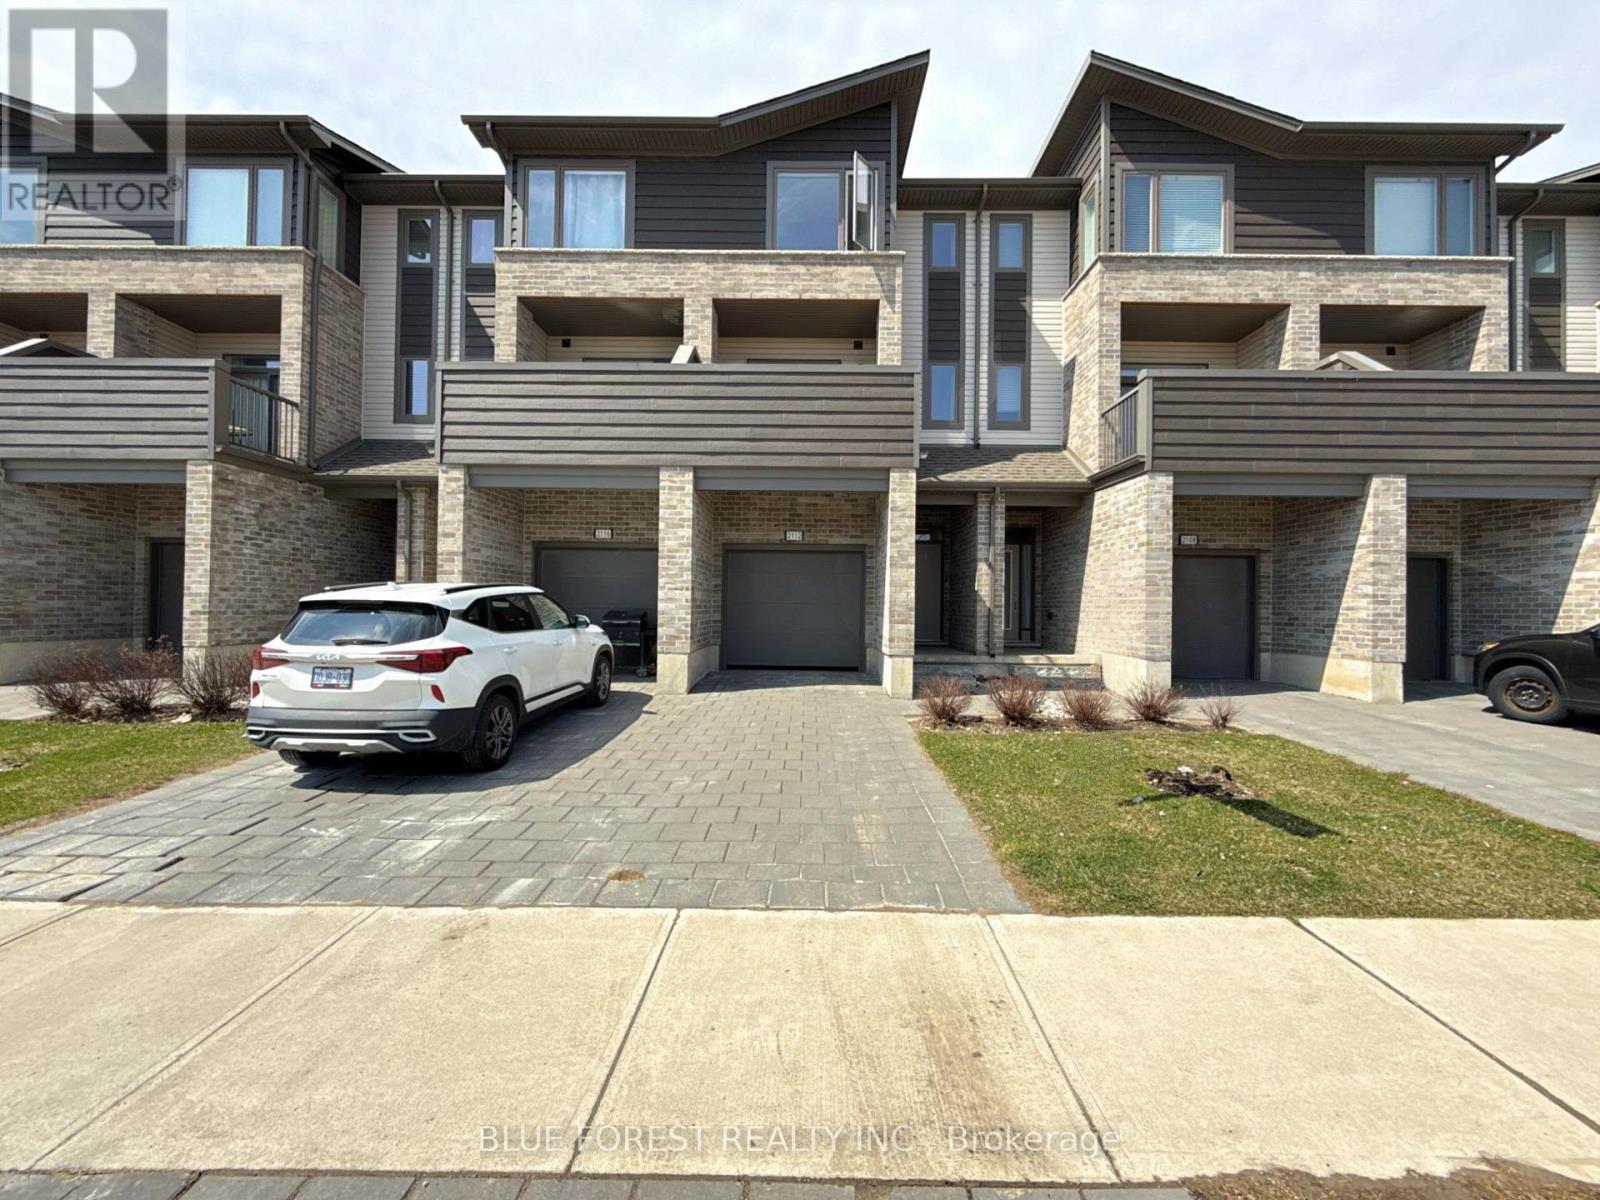
2112 Meadowgate Boulevard
London South, Ontario
Welcome to this beautifully maintained 3-storey townhome in the desirable Summerside neighbourhood, available for lease at $2,600/month plus utilities. Offering a bright, functional layout and modern finishes throughout, this home is perfect for families, professionals, or anyone looking for comfortable living with quick access to everyday conveniences. The main floor features a versatile bedroom with a 3-piece ensuite, making it ideal for a home office, guest space, den or additional living area. A sliding door leads to a private deck, offering a great spot to enjoy some outdoor space. The second level is designed for modern living, featuring an open-concept layout with 9-foot ceilings, large windows, and plenty of natural light. The stylish kitchen offers quartz countertops, stainless steel appliances, modern cabinetry and a spacious dining area that flows seamlessly into the inviting living room. From here, step out onto the private terrace - perfect for relaxing, entertaining, or enjoying your morning coffee. Upstairs, the third floor offers three generous bedrooms with great closet space. The primary bedroom includes its own 3-piece ensuite, while the additional bedrooms are bright, comfortable, and well-sized for everyday living. Located close to Highways 401 and 402, White Oaks Mall, shopping, restaurants, schools, parks and major amenities, this Summerside townhome offers the perfect combination of space, style, and convenience. (id:38604)
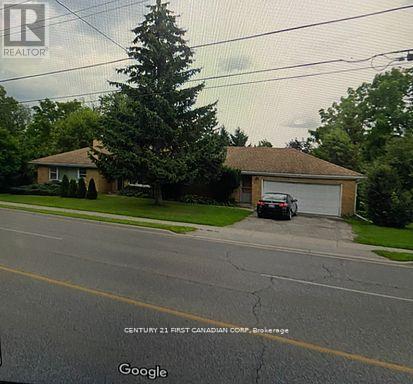
Basement Bedroom - 270 Sarnia Road
London North, Ontario
Bright and cozy basement bedroom with share kitchen, laundry, living room, bathroom. Ideal for a mature student. Conveniently located close to Western University, with easy access to public transit, shopping, and amenities. Features a separate entrance and access to a private, tree-lined backyard. No parking included. Tenant pays 20% a proportionate share of utilities. Tenant insurance is mandatory. References, credit check, and proof of income/employment may be required. Non-smoking rules. (id:38604)
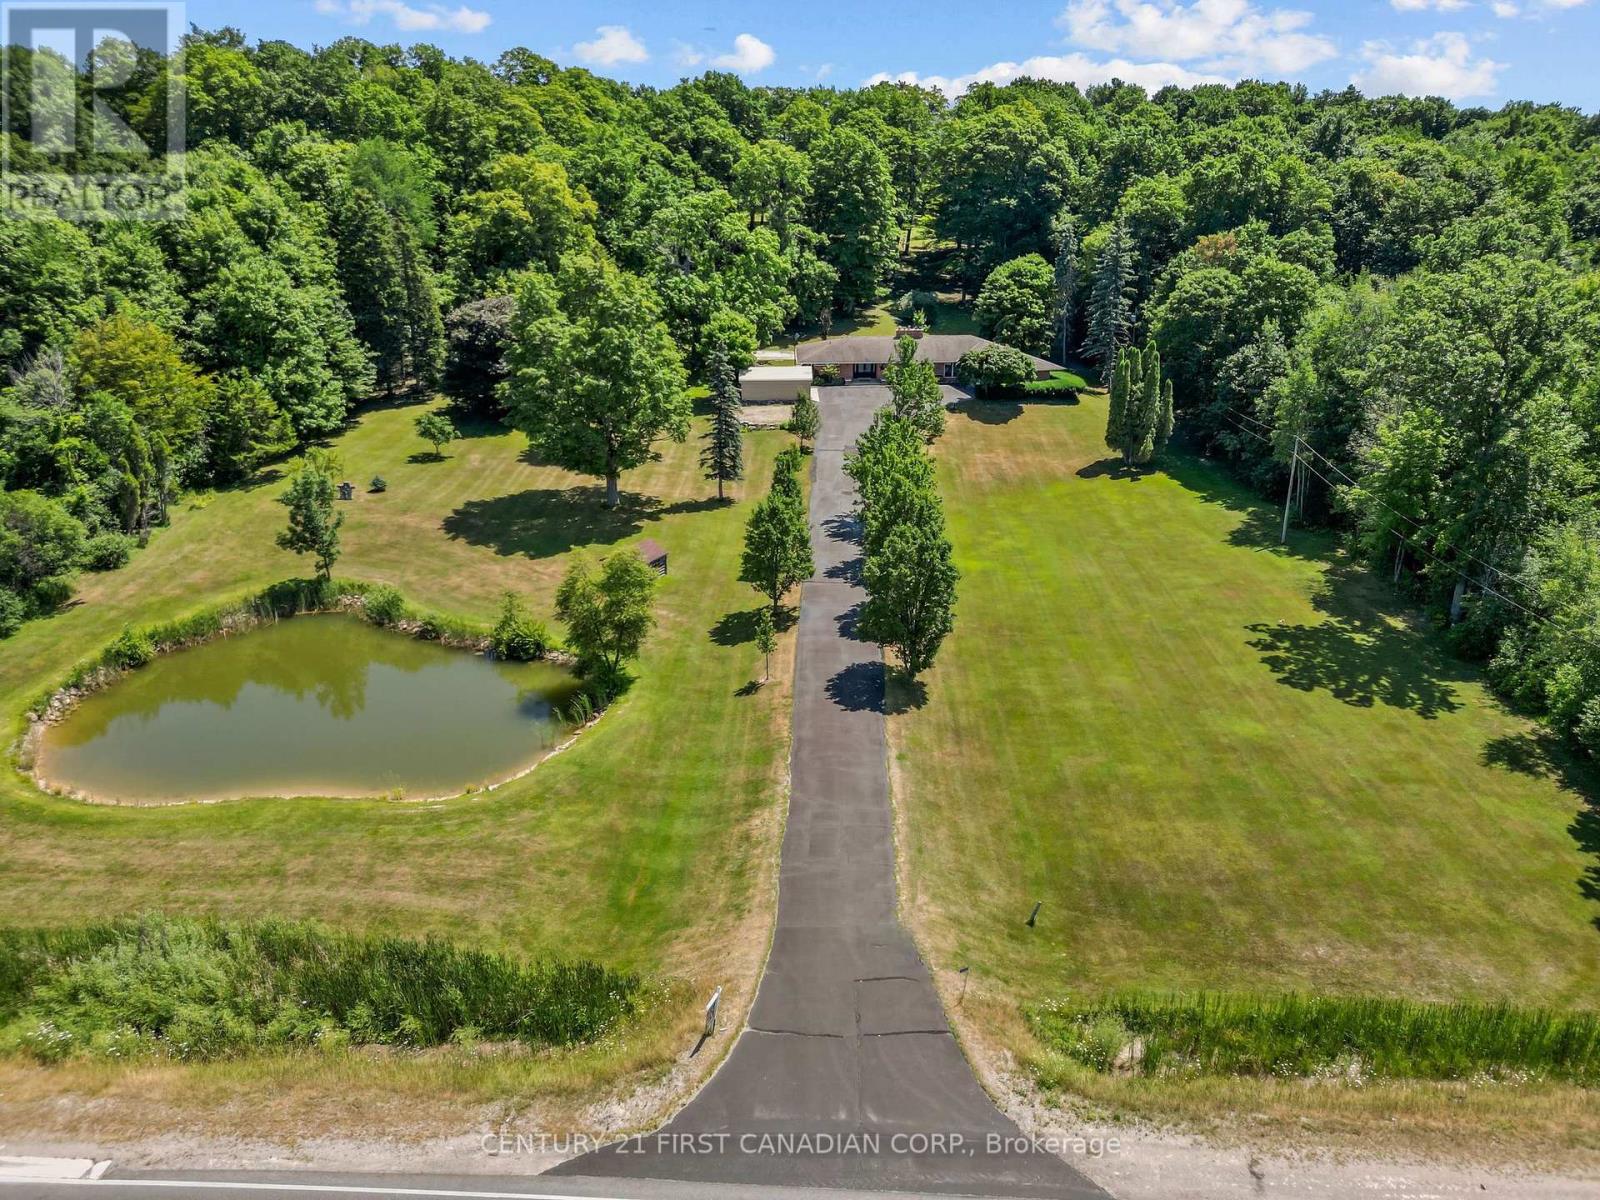
14519 Elginfield Road
Middlesex Centre, Ontario
A rare opportunity to own a picturesque 5.7 acre country estate. This classic mid-century modern home offers exceptional privacy, natural beauty, and timeless architectural style. Large windows throughout the home invite abundant natural light while capturing peaceful views of the surrounding countryside. The main level showcases a traditional mid-century modern layout with distinct , well-designed living spaces. A spacious timeless kitchen provides ample room for cooking and gathering , while the large sunken living room with an attached dining area creates an inviting setting for both everyday living and entertaining. The home features 3 spacious main floor bedrooms, 2.5 bathrooms, and the convenience of main floor laundry. A bright 4-season sunroom offers the perfect place to relax and enjoy the changing seasons year round. The fully finished basement expands the living space, making this home an entertainer's dream with plenty of room for recreation, hosting guests, or additional living areas. The property also includes an attached double car garage and a large detached workshop, offering storage and functionality for tools, equipment or hobbies. Surrounded by 5.7 acres of scenic countryside, this exceptional property offers the perfect balance of privacy, outdoor enjoyment, and peaceful rural living, all while showcasing the enduring character of mid-century modern design. (id:38604)