


610 Colborne Street
London East, Ontario
FOR LEASE - 612 Colborne Street. Professional standalone office building located in the highly desirable Woodfield neighbourhood. This long-standing paediatric medical office presents an excellent opportunity for medical or professional users. The property features 3 private offices plus an additional small office, 2 washrooms, and a basement suitable for storage. There are 4 on-site parking spaces (additional parking may be available if required), providing convenient access for staff and clients. Ideally situated within walking distance to Victoria Park and downtown London, this location offers strong visibility and accessibility in a well-established professional area. Zoning permits professional offices, medical, dental, clinics, and laboratories. An excellent opportunity for professionals seeking a well-located, standalone office space in a prestigious central neighbourhood. (id:38604)
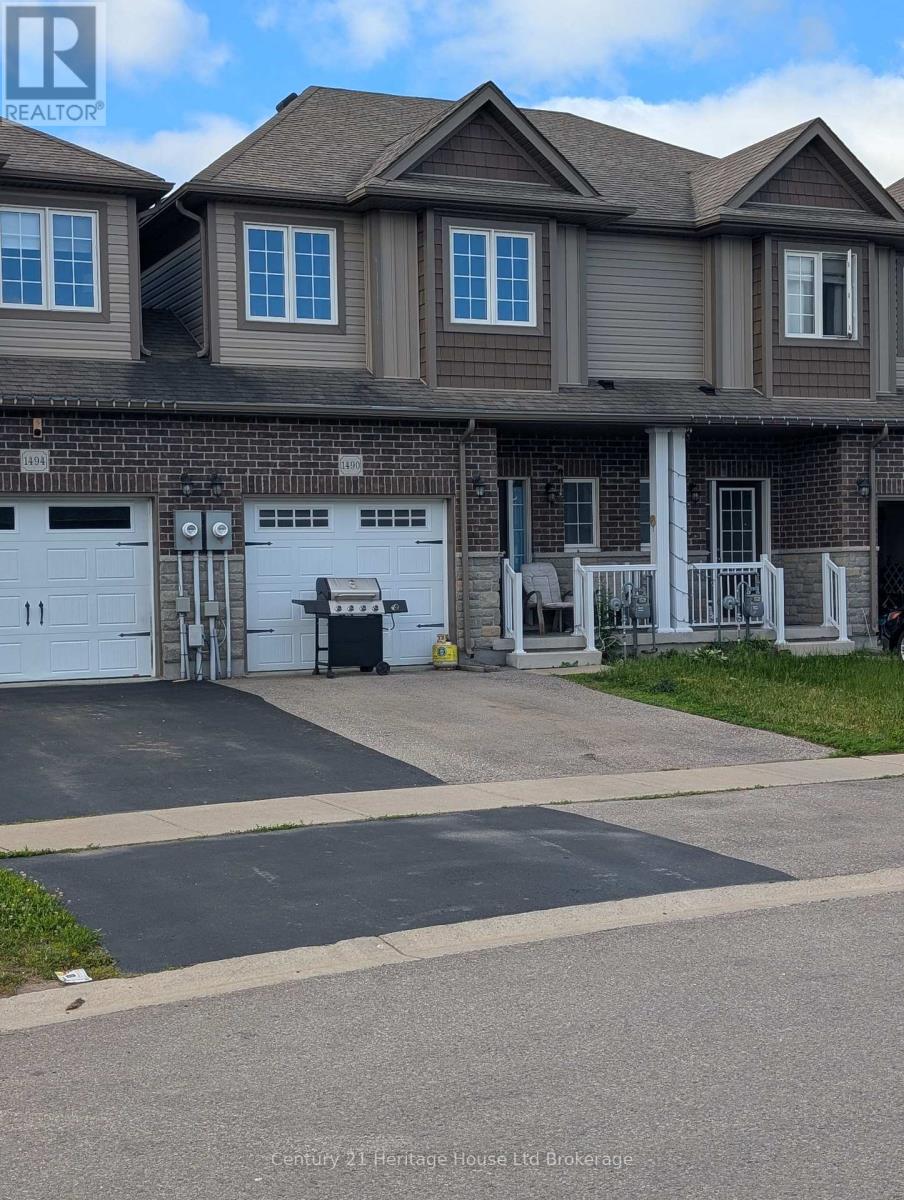
1490 Caen Avenue
Woodstock, Ontario
Built in 2017, this three bedroom 3 bathroom two storey townhome boasts many features - on demand water heater,walk in closets, second floor laundry, 3 piece ensuite bath,open concept main floor with a two piece powder room.Quality built by Claysam Homes, this is the Lilac elevation A. (id:38604)
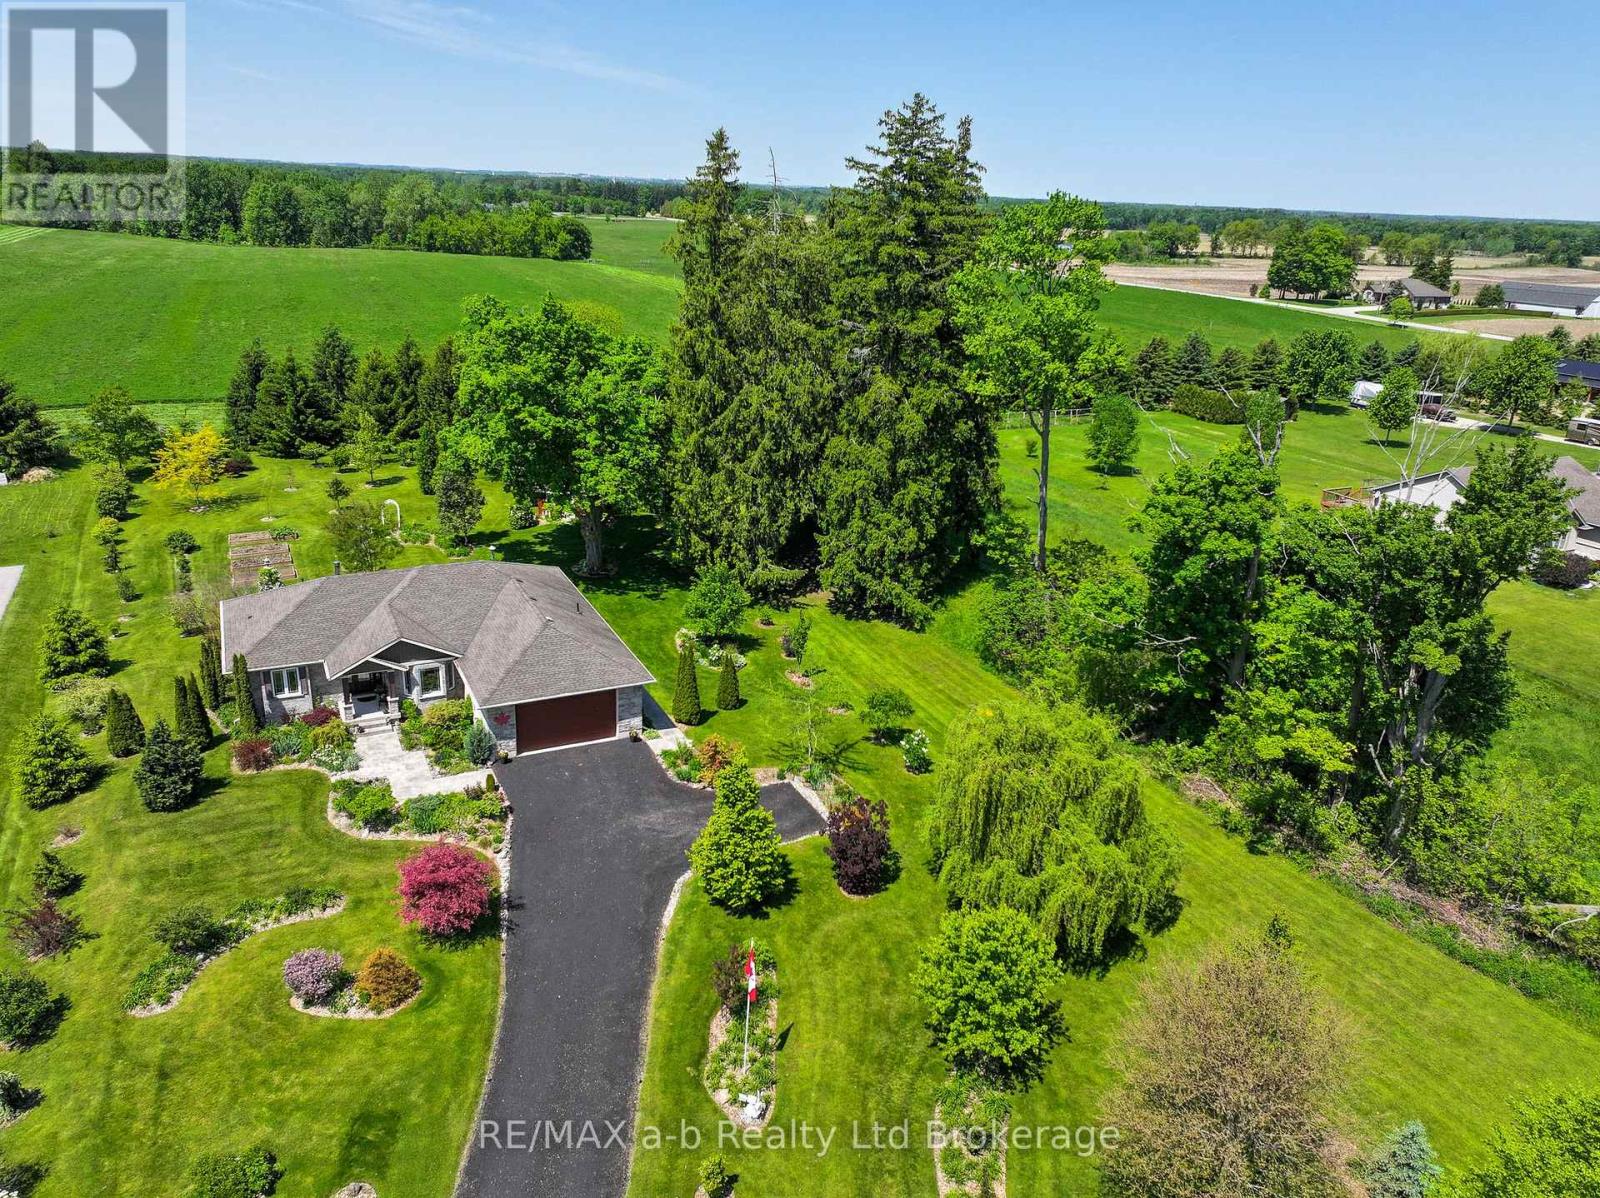
261 Middle Townline Road
Brant, Ontario
Welcome to this well-maintained bungalow situated on a picturesque 1-acre country property, conveniently located just minutes south of Highway 403 and a short drive to Brantford, Paris, and Woodstock. Set back from the road and surrounded by mature and specialty trees, the property offers a peaceful setting with plenty of privacy and natural beauty. Built approximately 11 years ago, the home features a spacious rear deck and an efficient geothermal heating and cooling system, helping to keep utility costs remarkably low. The main floor offers a functional layout with a bright living room and a wood stove for comfort, eat-in kitchen, separate dining room, a bedroom, a den or potential third bedroom, a full bathroom, and a generous primary suite complete with its own ensuite and large walk in closet. The partially finished lower level provides excellent potential for additional living space, storage, or future customization to suit your needs. Combining comfortable country living with an excellent location for commuters, this property is a wonderful opportunity to enjoy the best of rural living while remaining close to major amenities and surrounding communities. (id:38604)
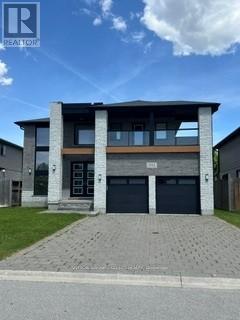
1062 Melsetter Way
London North, Ontario
This contemporary executive home is the antidote if you're tired of cookie cutter. Directly across from a park, your experience begins with a sunlit 2 storey foyer that sets a tone of airy sophistication. A dining room tucked behind glass paned double doors offers a focused space for long dinners without the distractions of the rest of the house. The living room is anchored by a minimalist gas fireplace- no bulky mantels, just clean aesthetics. It opens on the kitchen and heart of the home, which features custom cabinetry, a large social island and separate pantry. The lighted glass-fronted display cabinets are a focal point for your glassware. Upstairs the primary bedroom features a spa-like ensuite and a generous walk-in closet for a full wardrobe. There are 2 additional well-sized bedrooms and an "everything" room which is the wild card. The large room is perfect for a high-end medial lounge, a quiet home office or a 4th bedroom. The BEST part - the bonus rooms opens to an expansive balcony, the perfect spot to relax and look out over the park. (id:38604)
77 Sterling Street
London East, Ontario
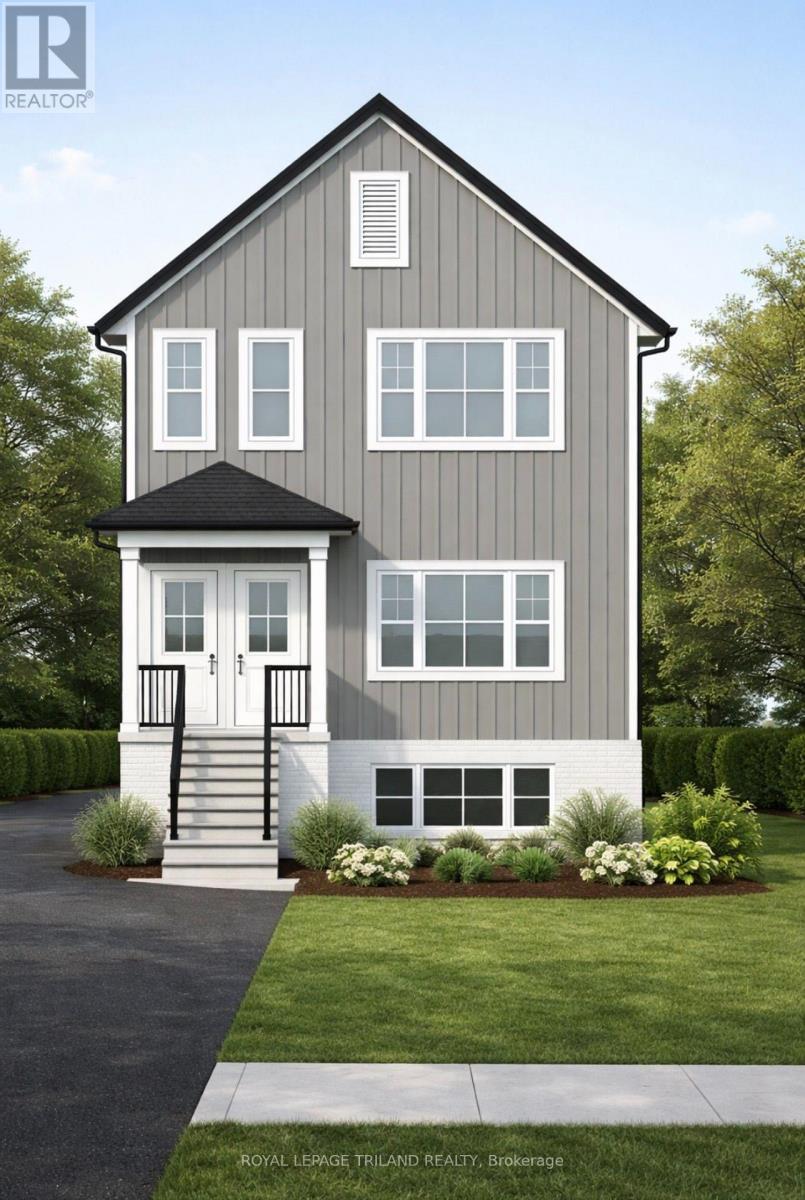
Take advantage of the HST Rebate pricing now!!! Incredible opportunity for investors or live in with income opportunity!!! This brand new to be built, purpose built triplex features three spacious 2 bedroom open concept units with projected gross annual income of $75,000.00. Situated on a quiet street just 2 minute drive from Fanshawe College, minutes to down town and quick drive to Western University campus. This 3 unit plan features 2286 sq ft on main and upper unit and 831 sq ft in lower unit for a total of 3117 sq ft . It is also surrounded by many amenities such as Canadian Super Store, LCBO, restaurants, and bus routes and rapid transit corridor. This location offers strong rental demand and minimal vacancy risk, great addition to anyone's investment portfolio. Great opportunity to pick tenants and set your own rent values with three vacant and ready to go units. Features of this build include exterior is finished with upgraded low maintenance vinyl board siding. Del windows, 9 ft ceilings and vaulted ceiling each unit features luxury vinyl plank flooring, making it ideal for rental wear and tear. All 3 units feature full set of stainless steel appliances, mechanical./storage room, separate high efficiency furnaces, tankless hot water tanks, 100 amp electrical panels, separate hydro meters and A/C. Plenty of parking with potential development at the rear of property. (Buyer to verify zoning details and permissions) (id:38604)
57 Doulton Street
London East, Ontario
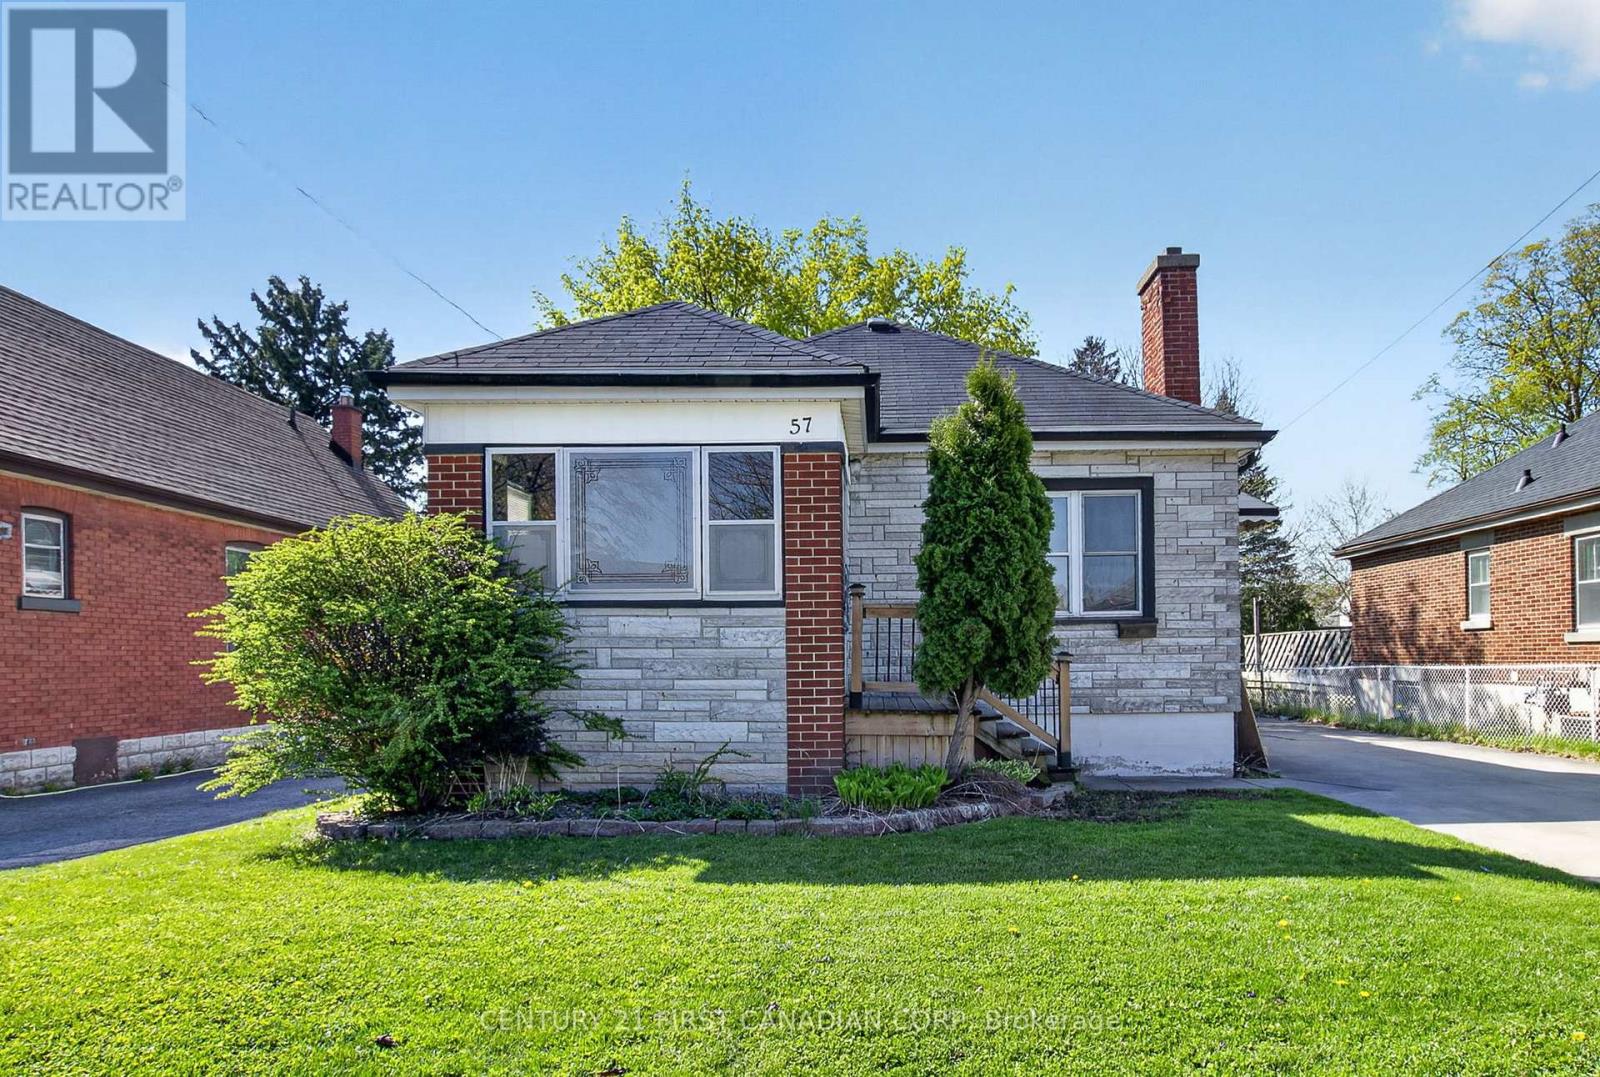
Welcome to the desirable Hale Street District in historic East London! This charming 2-bedroom bungalow sits on a deep 45x130 ft lot and presents a rare opportunity for first-time buyers, investors, flippers or handymen seeking immediate value and long term potential. Step inside to discover a functional main floor layout boasting 2-bedrooms plus a bonus room perfect for an office or den. Hardwood floors and a cozy wood-burning fireplace add warmth and character throughout. Adding further appeal, a second side-entrance leads directly to the basement ready for your finishing touches, creating flexible living options and rental income potential. Outside, a long driveway leads to a sizeable detached shop/garage offering ample space for parking, storage or projects. The well-maintained yard rounds out the package with generous room for gardening, outdoor living or relaxation. Education options abound with zoning for Prince Charles PS, Princess Anne French Immersion, St. Pius X, Clarke Road SS and John Paul II Secondary. Post-secondary students and faculty will enjoy the proximity to Fanshawe College and short distance to the 94 Express bus route heading to Western University. The surrounding neighbourhood further delivers exceptional everyday convenience. Walk to Kiwanis Park and enjoy the various dining and shopping options along Dundas Street, including Crabby Joe's. With just a short drive, you'll find East Lions Community Centre, Argyle Mall, Walmart Supercenter, Western Fair District and Gateway Casino, The Factory and the new Hard Rock Hotel. Commuters will also appreciate quick access to Highway 401, LHSC Victoria Hospital and London International Airport. This home is vacant and available now with flexible closing options. (id:38604)
Basement - 3629 Earlston Cross
London South, Ontario
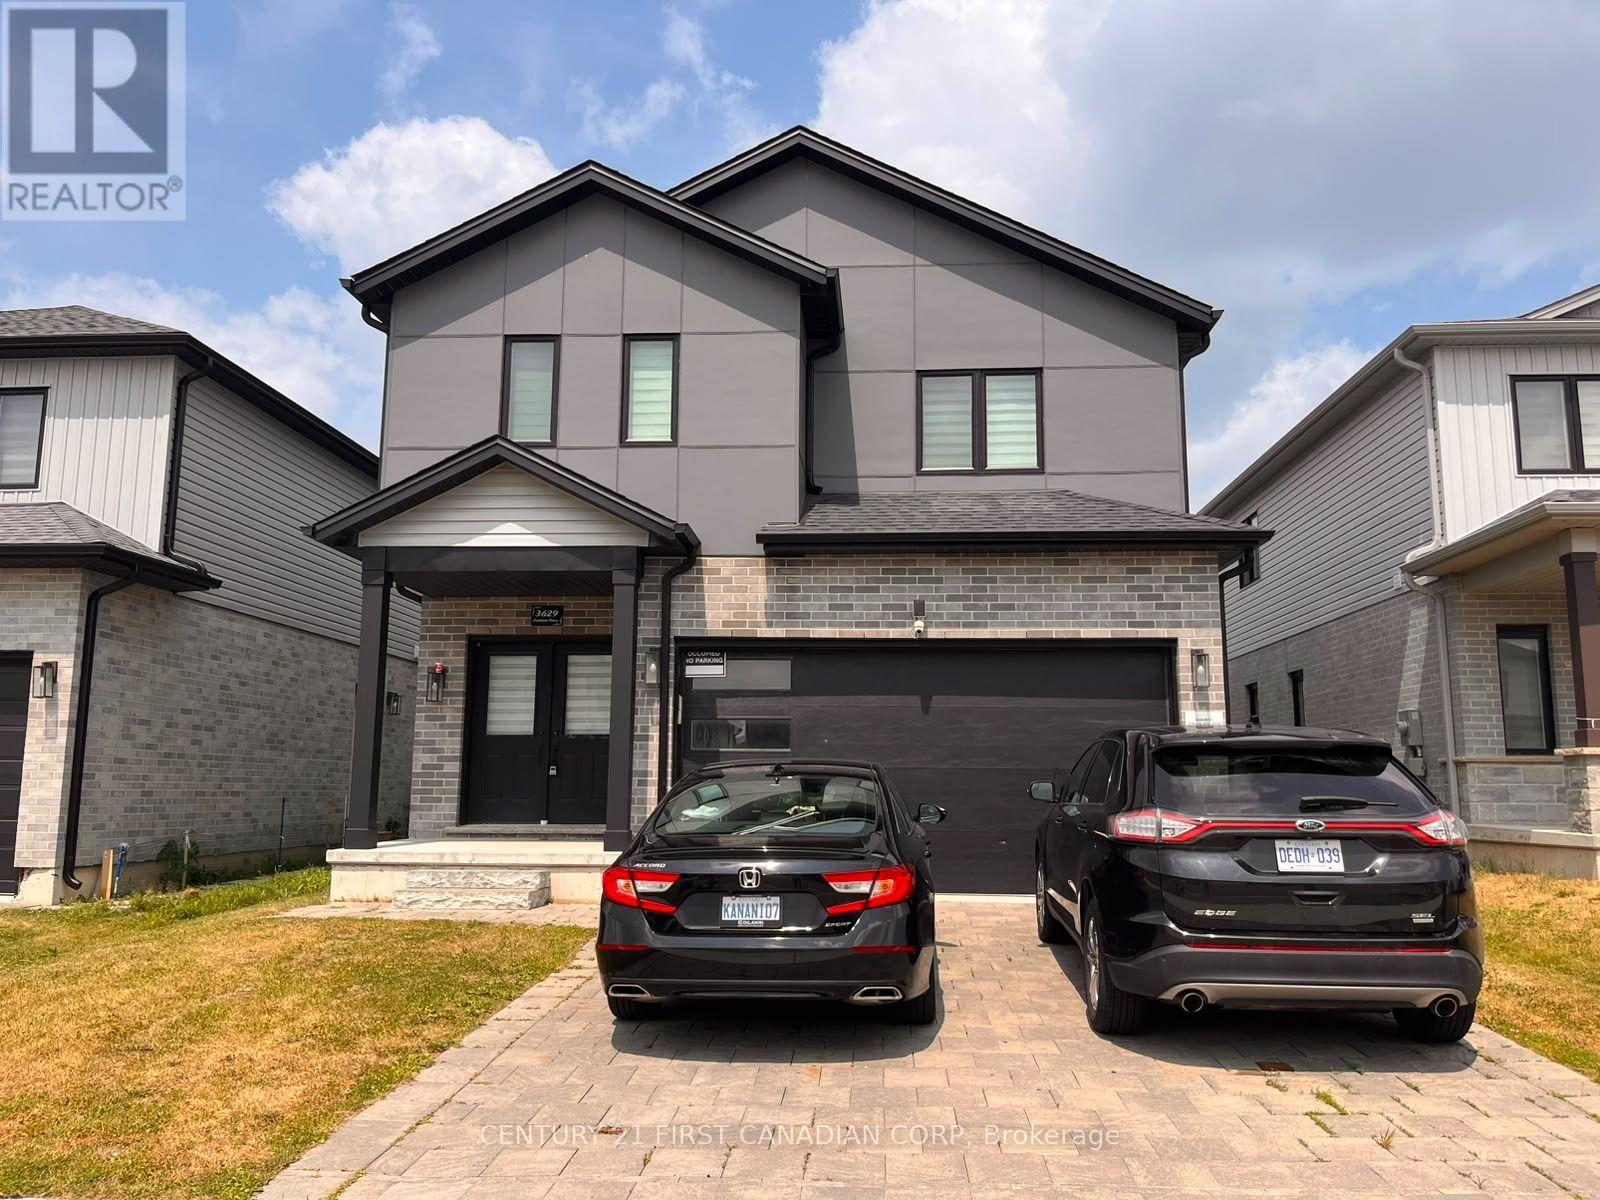
2-BR Basement Apt / 1-Washroom ; Most Desirable Location (Close To 401) ; Beautiful built cozy basement With Spacious Layout ; Separate Entrance ; Newer Stainless Steel Appliances ; Walking Distance To Schools, Parks & Beautiful Walking Trails ; an Additional 30% amount for Utilities (Gas, Electricity, Water) (id:38604)
Lots 28,29,30,31 Middlemiss Avenue
Southwest Middlesex, Ontario
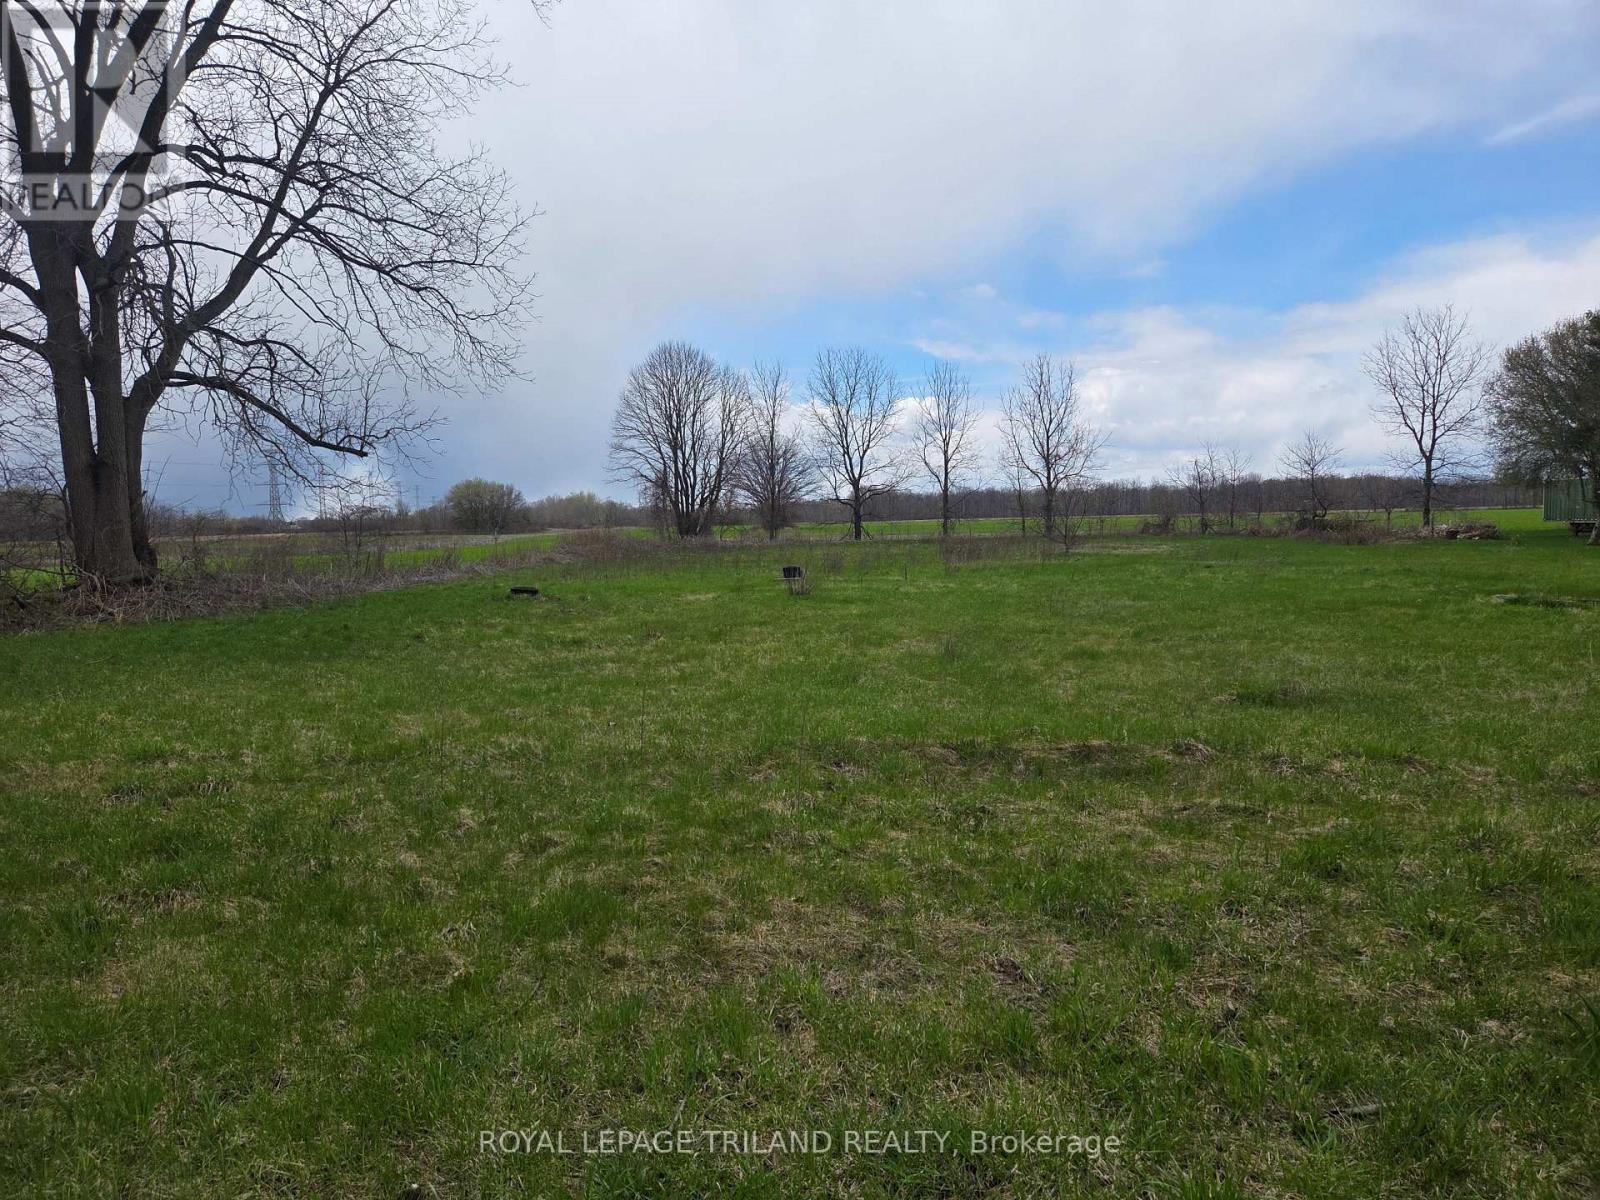
ere is your chance to get out of the city and build your dream home on this 1.05 acre property in the community of Melbourne (Middlemiss). A short drive to London, Strathroy, St. Thomas and the 401. Possibility for severance. Well and septic will need to be installed. (2 old wells on property are in unknown condition) fiber optics available. Due diligence with the municipality will be required to build. (id:38604)
3386 Settlement Trail
London South, Ontario
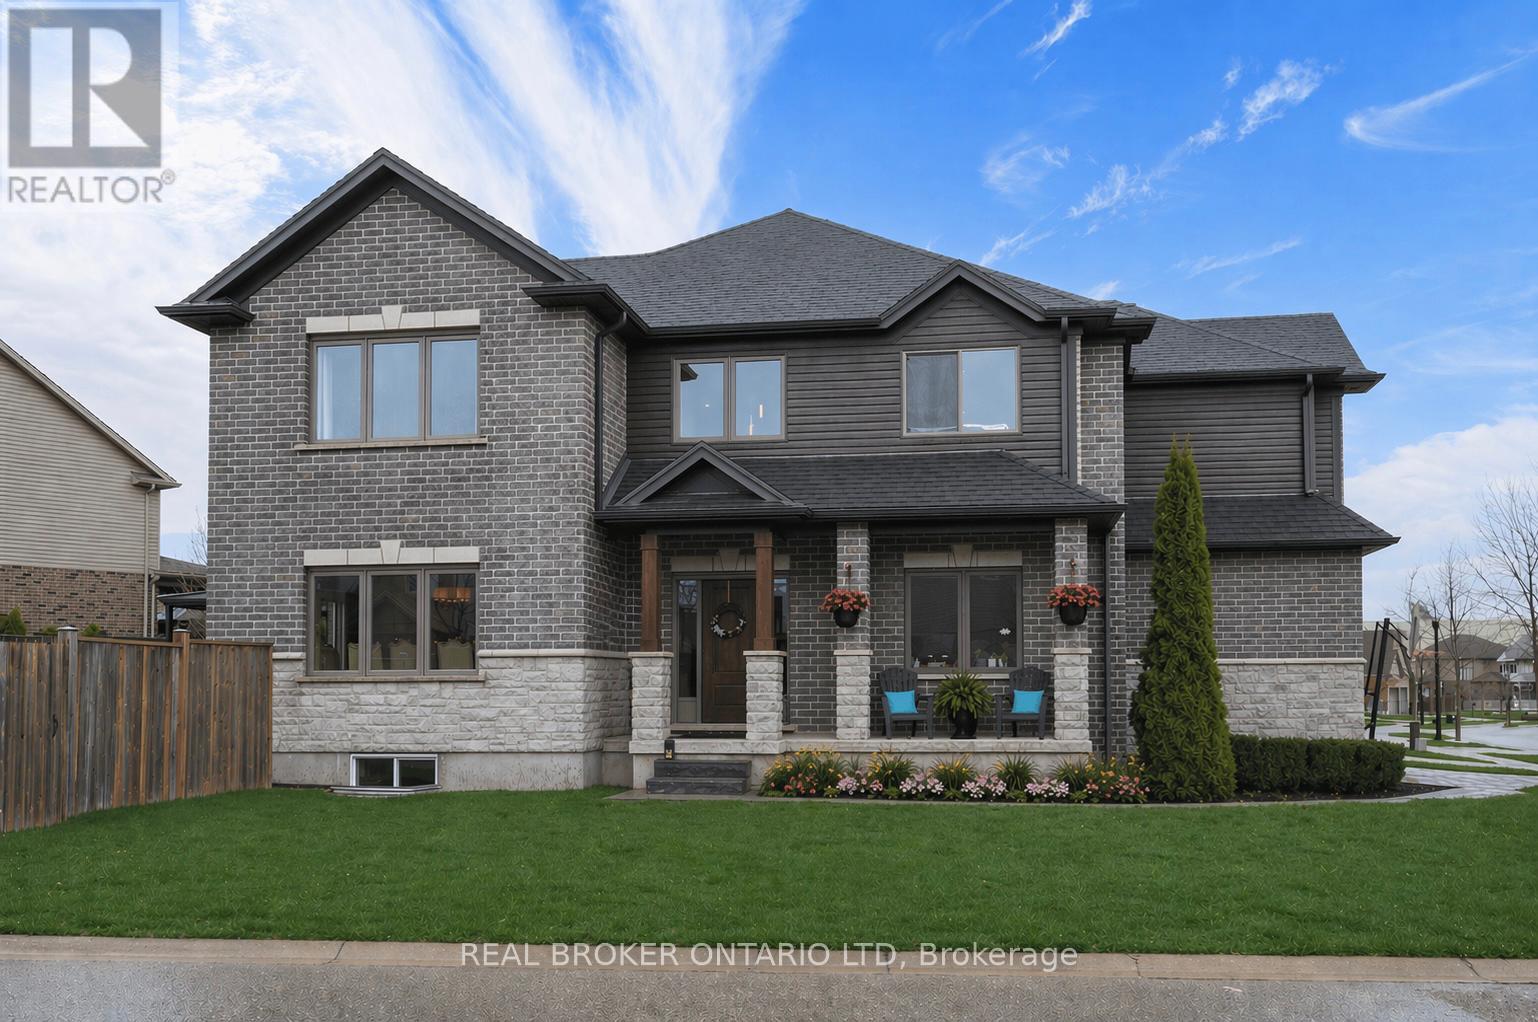
Tucked into the heart of sought-after Talbot Village in South London, just minutes from Lambeth, 3386 Settlement Trail offers the kind of lifestyle families are searching for: space to grow, room to gather, and a neighbourhood filled with parks, trails, schools, and everyday conveniences. Known as one of South London's fastest-growing communities, Talbot Village is loved for its family-friendly feel, newer schools, nearby shopping, quick access to the YMCA and community centre, and easy connections to Highways 401 and 402. Inside, this home makes an unforgettable first impression. The soaring two-storey ceiling and striking fireplace wall create a dramatic focal point in the main living area, while oversized windows fill the space with natural light. The open concept layout keeps everyone connected, whether you are preparing meals in the kitchen, helping with homework at the island, or hosting family dinners in the separate formal dining room. A main floor bedroom or office adds flexibility for today's lifestyle, perfect for working from home, overnight guests, or multi-generational living. The powder room, mudroom, and laundry room add even more function to the main level. Upstairs, there is room for the whole family with four spacious bedrooms, including a private primary retreat with a walk-in closet and ensuite bath. A second five-piece bathroom helps make busy mornings easier. The fully finished lower level offers a large family room, additional bedroom, den, and a four-piece bath. Outside, the fully fenced backyard is incredibly private, complete with an awning-covered patio, plus natural gas hookups for both a BBQ and fire table, making it the perfect setup for summer entertaining, quiet mornings, and evenings with family and friends. With over 3,800 square feet of finished living space, this is more than just a house. It is a place where family life fits beautifully. (id:38604)
3 - 14 Glendale Drive
Tillsonburg, Ontario
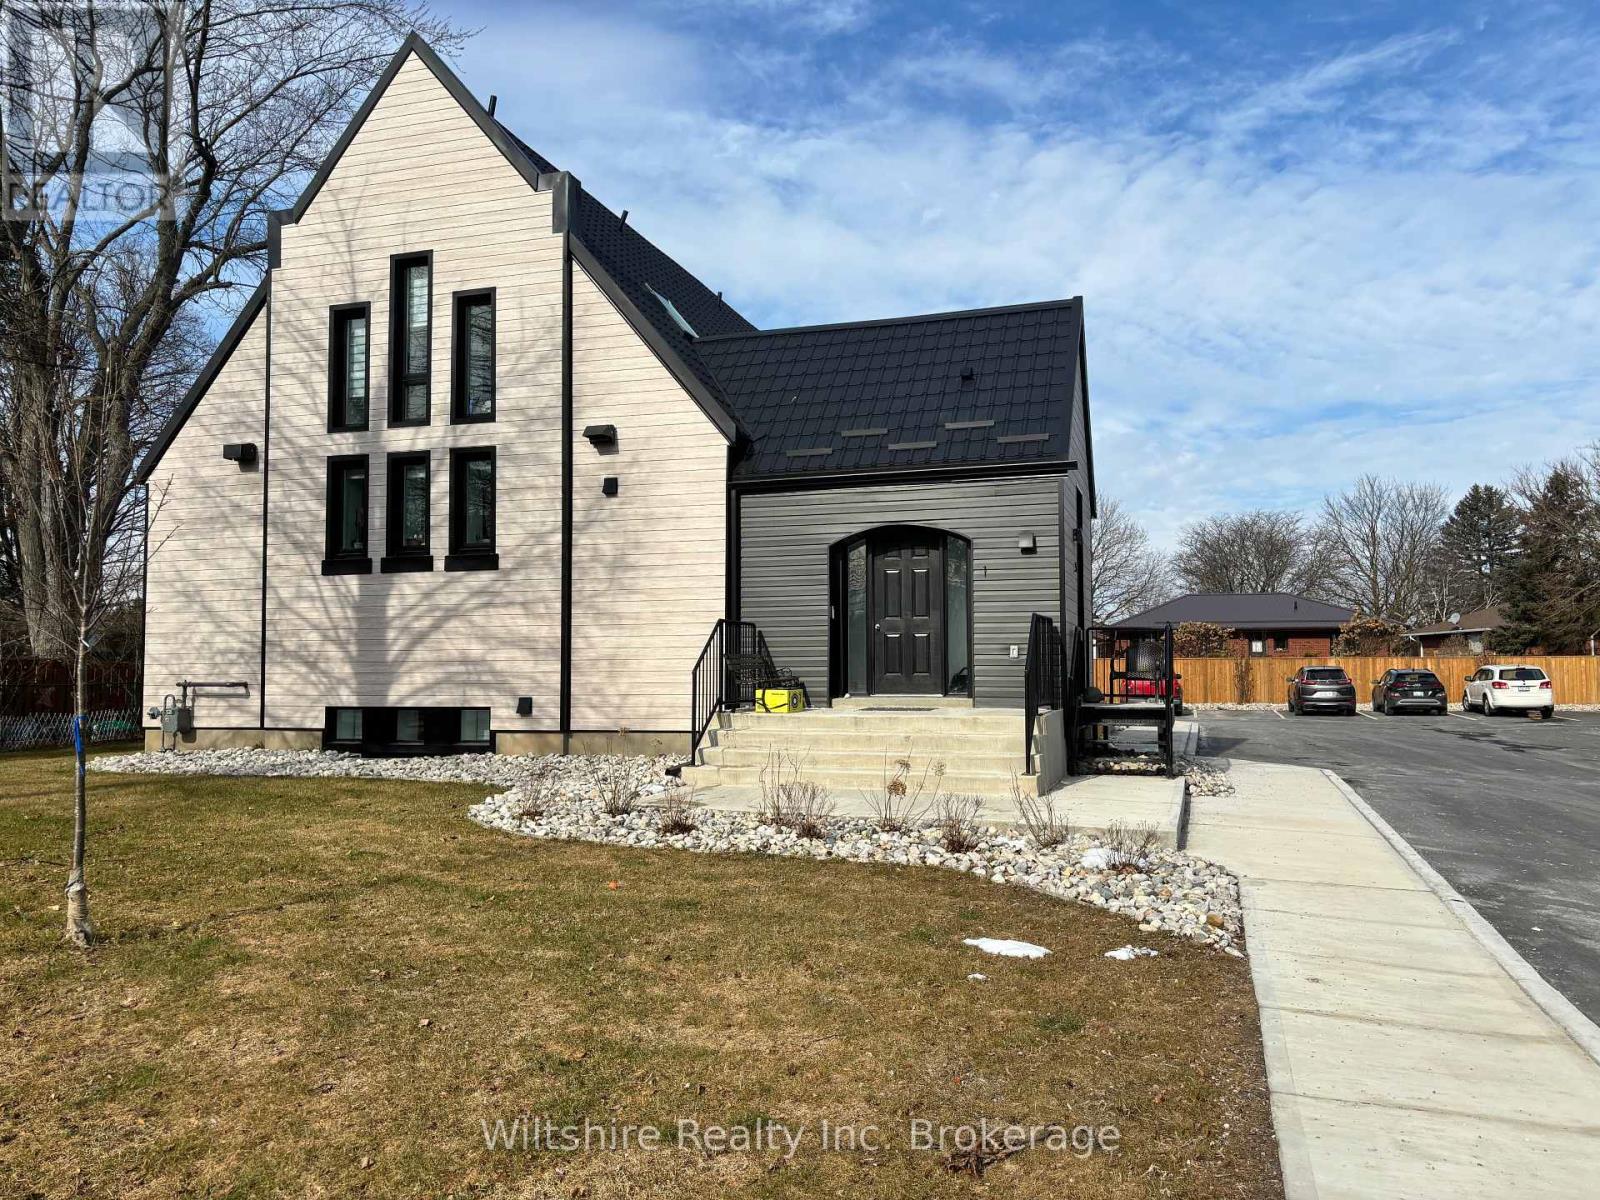
Experience luxurious loft-style living in this unique apartment boasting a sleek one-bedroom suite adorned with exceptional finishes and exquisite style. Included in this exceptional offering are one parking spot, ensuite laundry, and a hydronic heating and cooling system. This unit feature a newly renovated kitchen with granite countertops and stainless steel appliances including a fridge, stove, dishwasher, and over-the-range microwave. Enjoy the convenience of ensuite laundry and premium flooring throughout, with no carpet in sight. Embrace the pride of living in a historic building, with a dedicated office space tailored to meet your work-from-home needs. This completely renovated and thoughtfully designed property offers airy nine-foot ceilings and ample natural light streaming in through the windows. The open-concept layout seamlessly integrates the living room, dining area, and kitchen. Additionally, bike racks and a fire pull station are provided within the unit, ensuring convenience and safety. *Some photo's virtually staged. All of these features have been meticulously curated with your comfort and convenience in mind. (id:38604)
1807 Wonderland Road N
London North, Ontario
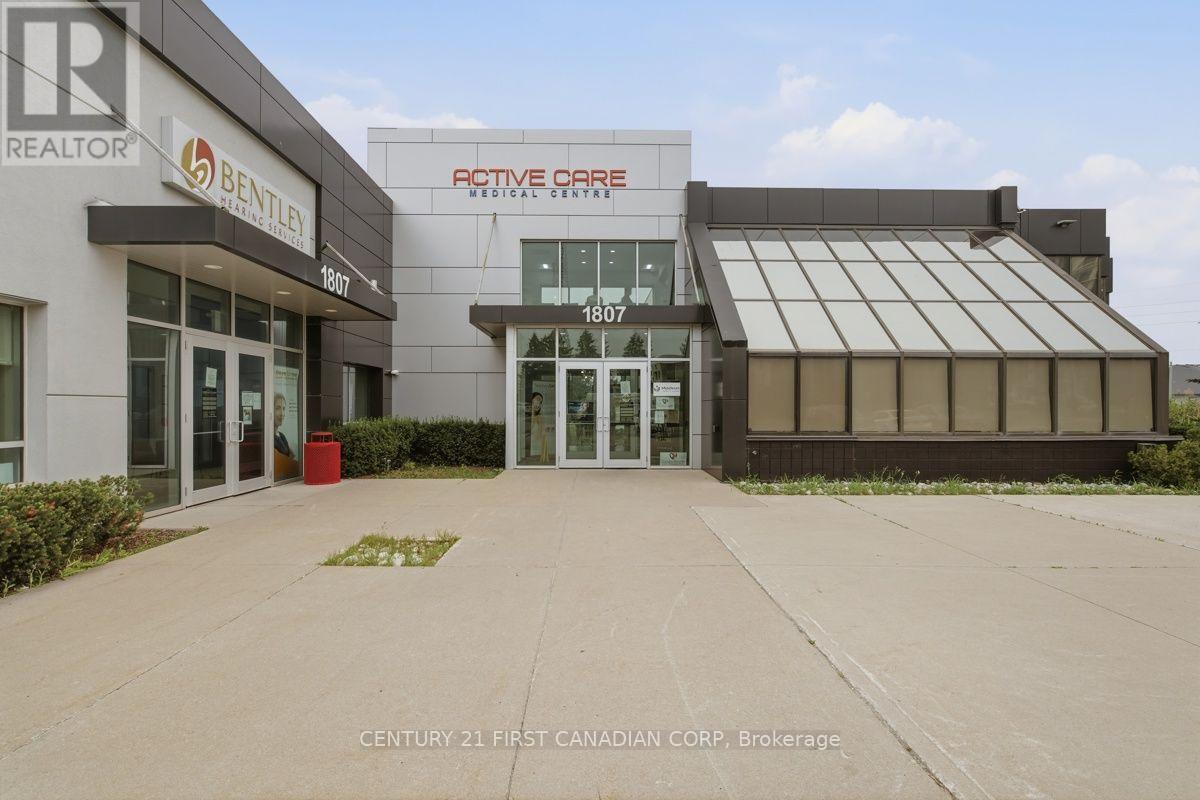
An exceptional leasing opportunity awaits in one of North London's most sought-after medical hubs on Wonderland Road North. Situated in a thriving, high-growth neighbourhood, this fully renovated pharmacy space is located on the main floor of a well-established professional medical building, offering outstanding visibility, convenience, and accessibility. The building is home to a strong network of healthcare professionals, including nine family physicians, three cardiologists, and one oncologist, creating an excellent opportunity for a pharmacy or complementary healthcare service to benefit from consistent patient traffic and referrals. The available unit offers approximately 1073 sq. ft. of thoughtfully designed space with an efficient layout, for pharmacy . Its main-floor location provides easy access for patients of all ages and mobility levels. Ideally positioned with direct access from Wonderland Road North and Fanshawe Park Road West, the property features ample on-site parking, excellent exposure, and convenient public transit access. The space is available for immediate possession, making it an outstanding opportunity to establish or expand your healthcare business in one of London's premier medical locations. There is additional cost for renovation plus $15 CAM. Don't miss this rare opportunity to lease space in one of the city's most desirable and well-established medical buildings. (id:38604)
5233 Line 2 Line
Perth South, Ontario
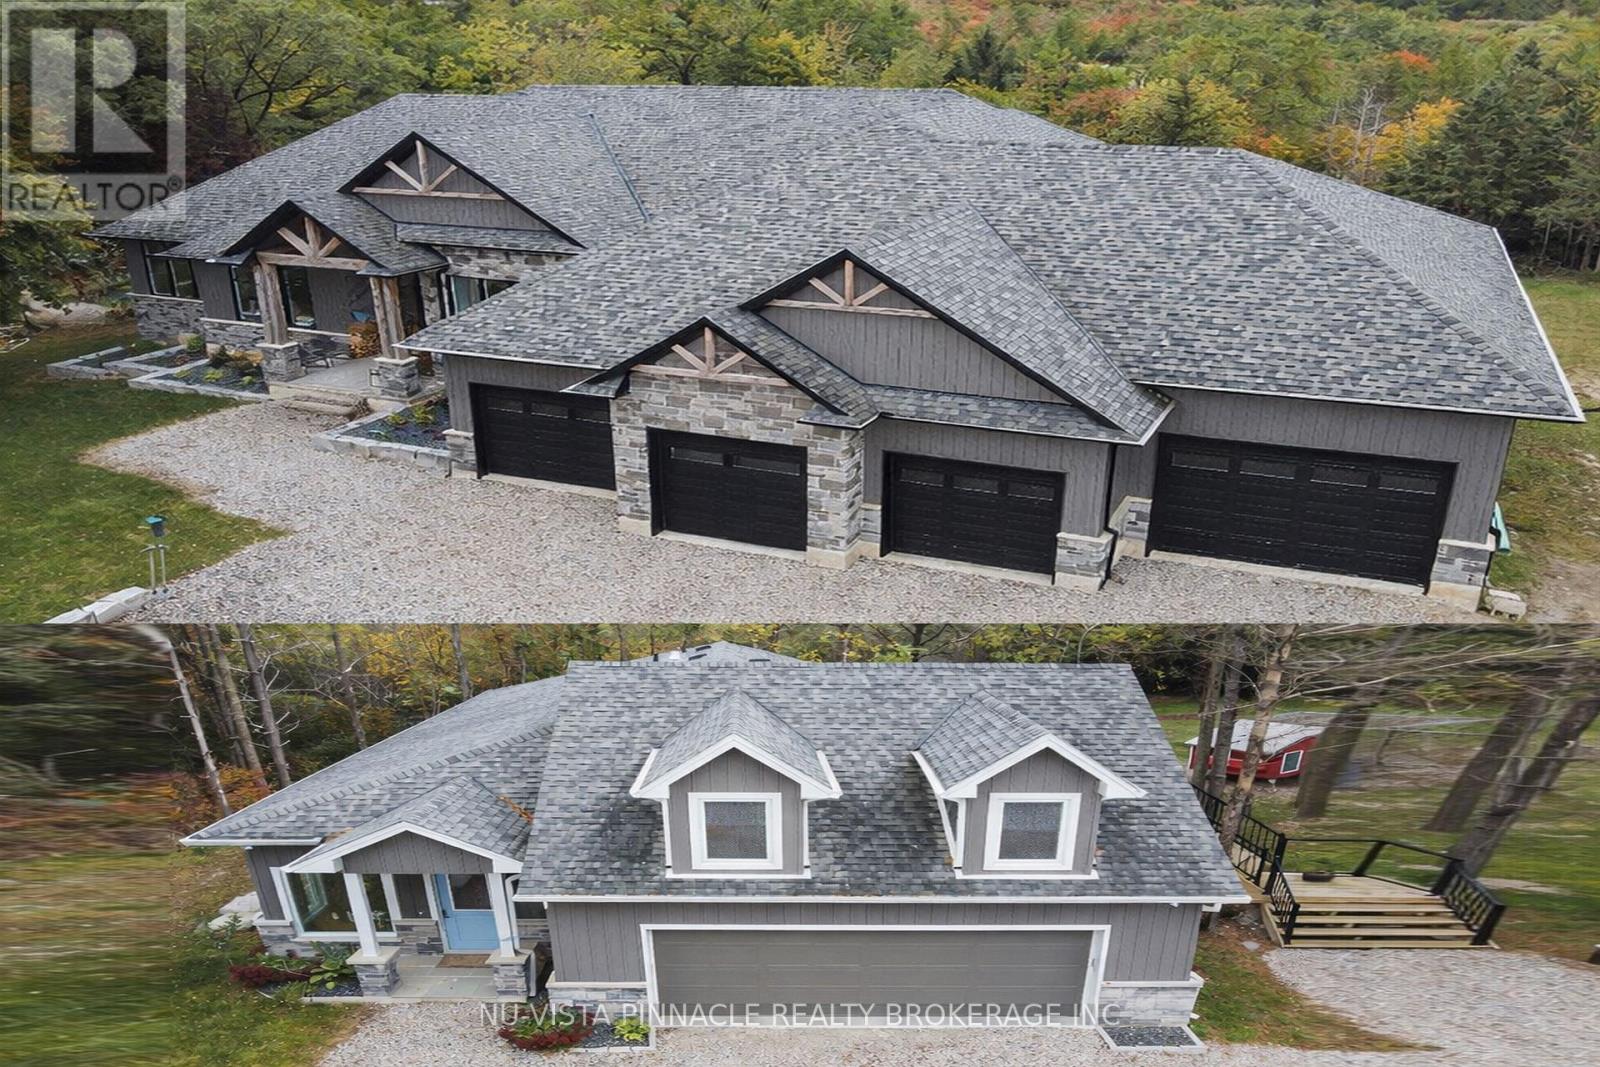
Welcome to this remarkable 24.5 acre country estate featuring two homes (second home is a multi-family, guest house, or income property), complete privacy, and luxury craftsmanship. A 1,000' driveway leads you into a secluded retreat surrounded by mature forest, over 2 km of trails, and your own private riverside park. Built in 2022, the main home offers 6,486 sq ft with stunning views throughout. The grand foyer opens to a spectacular great room with a full wall of windows and a wood-burning stone fireplace accented by a reclaimed 200+ year-old barn beam. The chef's kitchen includes dual 10' islands, six appliances, custom cabinetry, a large walk-in pantry with dishwasher, and a beautiful wine cellar connecting to the massive dining room. Patio doors lead to a covered porch with a gas fireplace.The main level features a front office, guest room, powder room, and an impressive primary suite with balcony, walk-in closet, and dream ensuite. A custom mudroom/laundry connects to the heated 2,393 sq ft 6+ car garage with a upper loft.The walk-out lower level includes a gym, man cave, movie theatre room, bar with electric fireplace, additional living room with electric fireplace, two bedrooms with walk-in closets and a shared 5-piece bath, a 3-piece bath, storage room, and access to a covered patio. In-floor heat runs through the basement and garage. Smart features include Lennox mechanicals, smart integration, built-in speakers, and central vac.The second home offers 1,845 sq ft with two bedrooms, walk-in closet, beautiful bathroom, open concept kitchen,dining, and living room with electric fireplace, mudroom/laundry, a two-car garage, and a large deck. A separate exterior stairway leads to a finished loft with a two-piece bath.Outdoor features include a powered pavilion, large firepit area, your own park with river running through and trails throughout the property. An unparalleled blend of luxury, nature, and privacy. Too many features to list. Book your showing today! (id:38604)