

150 Forestway Trail
Woodstock, Ontario
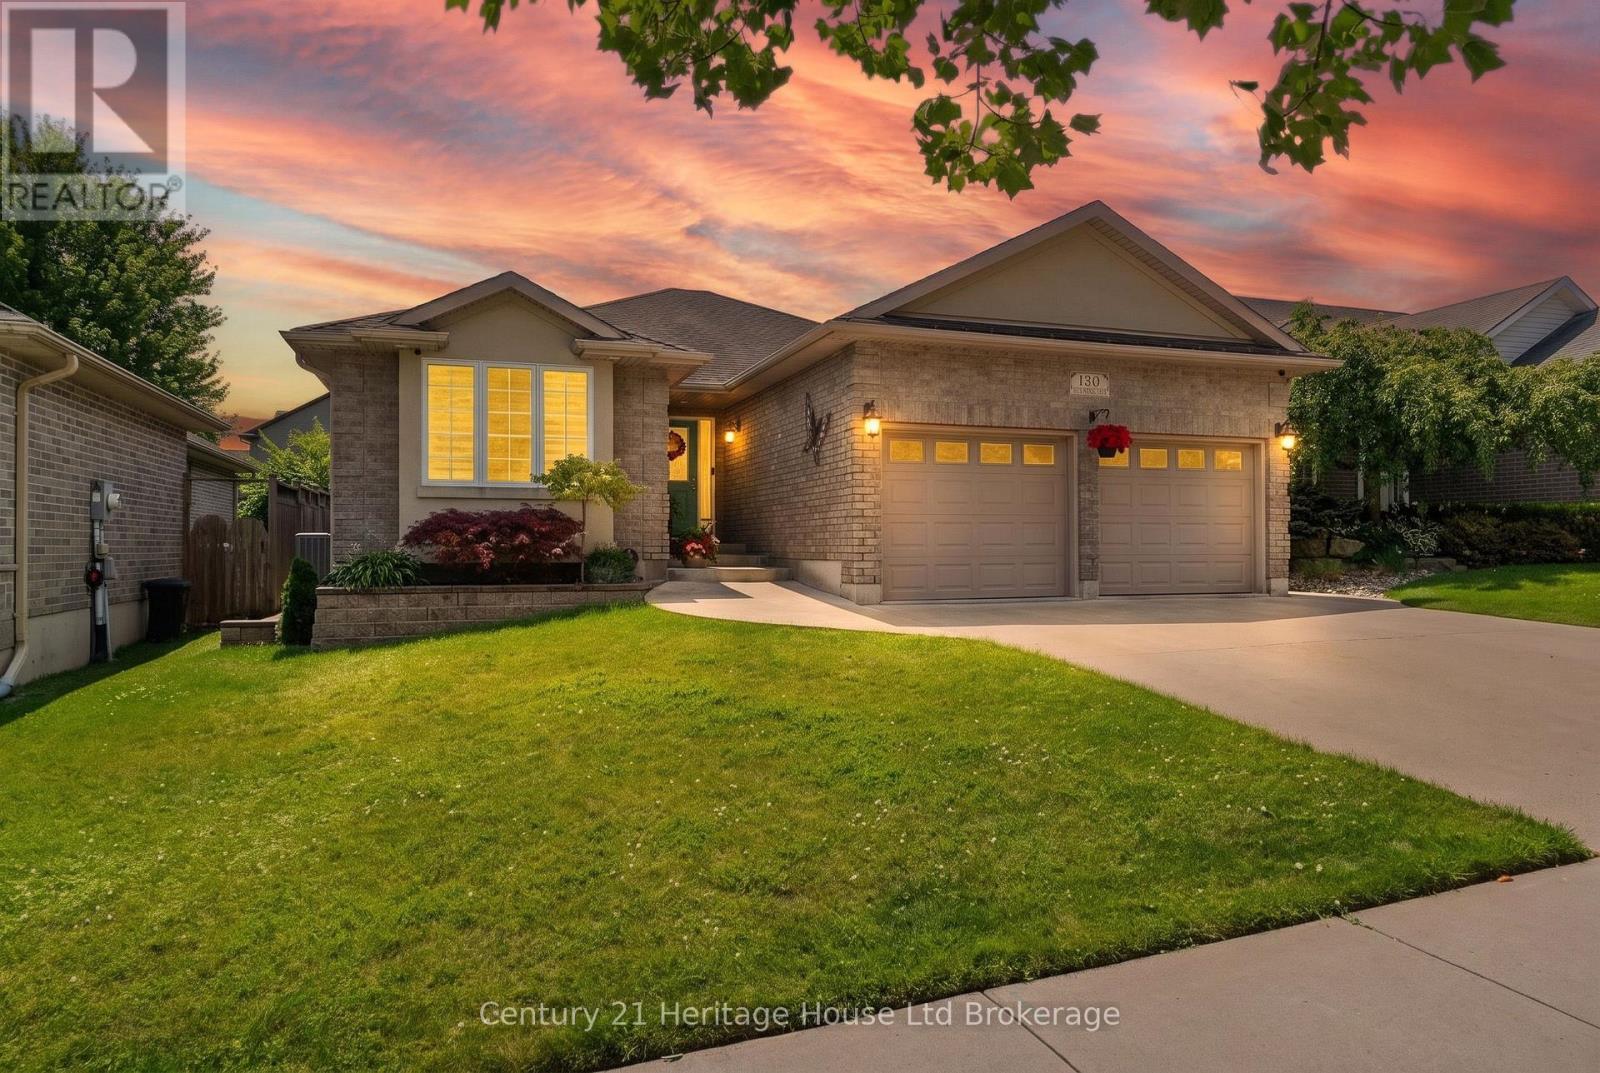
Welcome to this beautifully maintained 2+1 bedroom / 2+1 bathroom home, ideally situated on a quiet crescent in Woodstock's highly desirable south end. Thoughtfully designed for comfortable living and effortless entertaining, this inviting home offers a fully finished basement with an additional bedroom, providing flexible space for guests, a home office, or growing families. Step outside to your own private backyard oasis, where summer memories await. Relax under the charming pergola, take a refreshing dip in the sparkling inground pool, or host family and friends in this exceptional outdoor retreat. Located in a sought-after neighborhood close to highways, parks, schools, shopping, and everyday amenities, this home combines peaceful surroundings with outstanding convenience. Whether you're looking to upsize, downsize, or simply enjoy a move-in-ready property with resort-style outdoor living, this is a home you won't want to miss! (id:38604)
905 - 323 Colborne Street
London East, Ontario
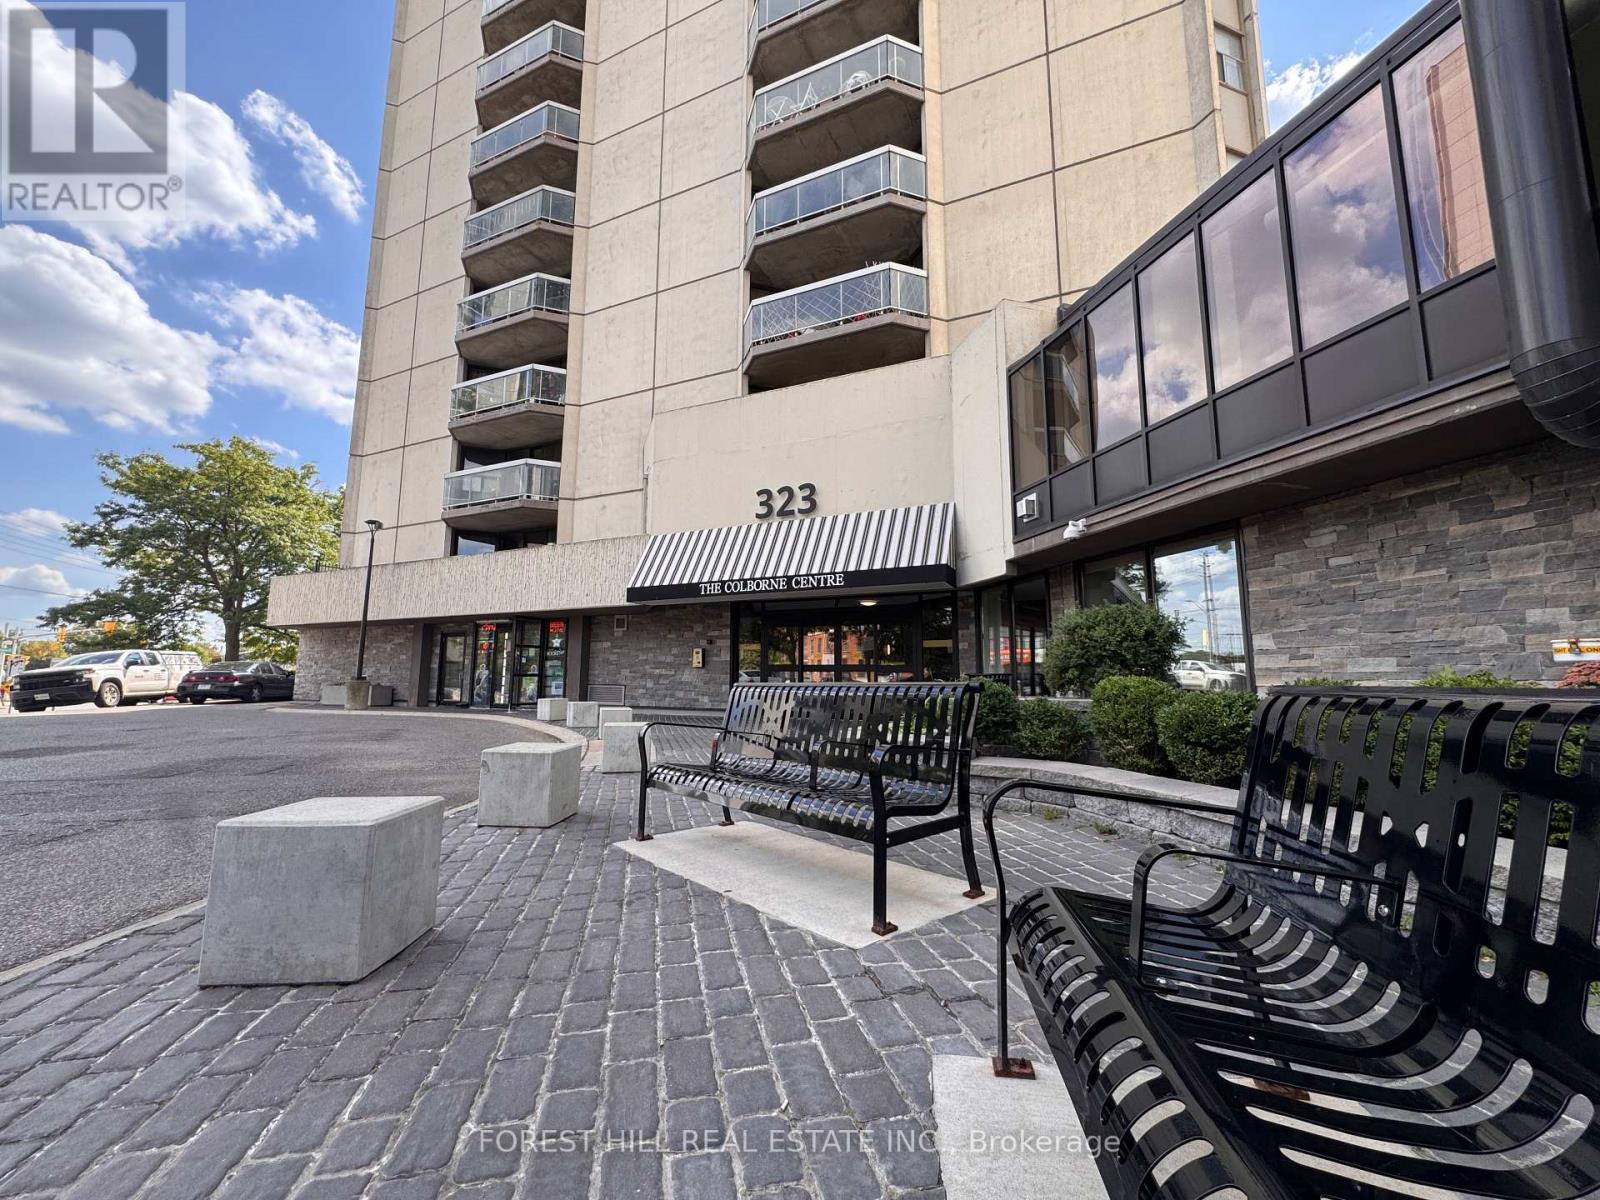
Experience vibrant downtown living in this bright and stylish 1-bedroom condo available for lease in the heart of London. Ideally located just steps from Victoria Park, the YMCA, public library, shopping, restaurants, transit, and countless downtown amenities, this home offers the perfect blend of comfort and convenience. This south-facing unit is filled with natural light and features beautiful sunset views from the private balcony. The open-concept, carpet-free layout includes a modern kitchen with breakfast bar seating overlooking the living area, creating an ideal space for everyday living and entertaining. The spacious bedroom offers a walk-in closet, while the in-suite laundry and ample storage add to the home's functionality. For added flexibility, the condo can be leased partially furnished, if desired. Residents also enjoy exceptional building amenities, including an indoor pool, hot tub, fitness centre, tennis courts, and secure underground parking. Whether you're a young professional, downsizer, or anyone looking to enjoy a low-maintenance lifestyle in a prime downtown location, this condo is ready to welcome you home. (id:38604)
16 - 40 Fairfax Court
London North, Ontario
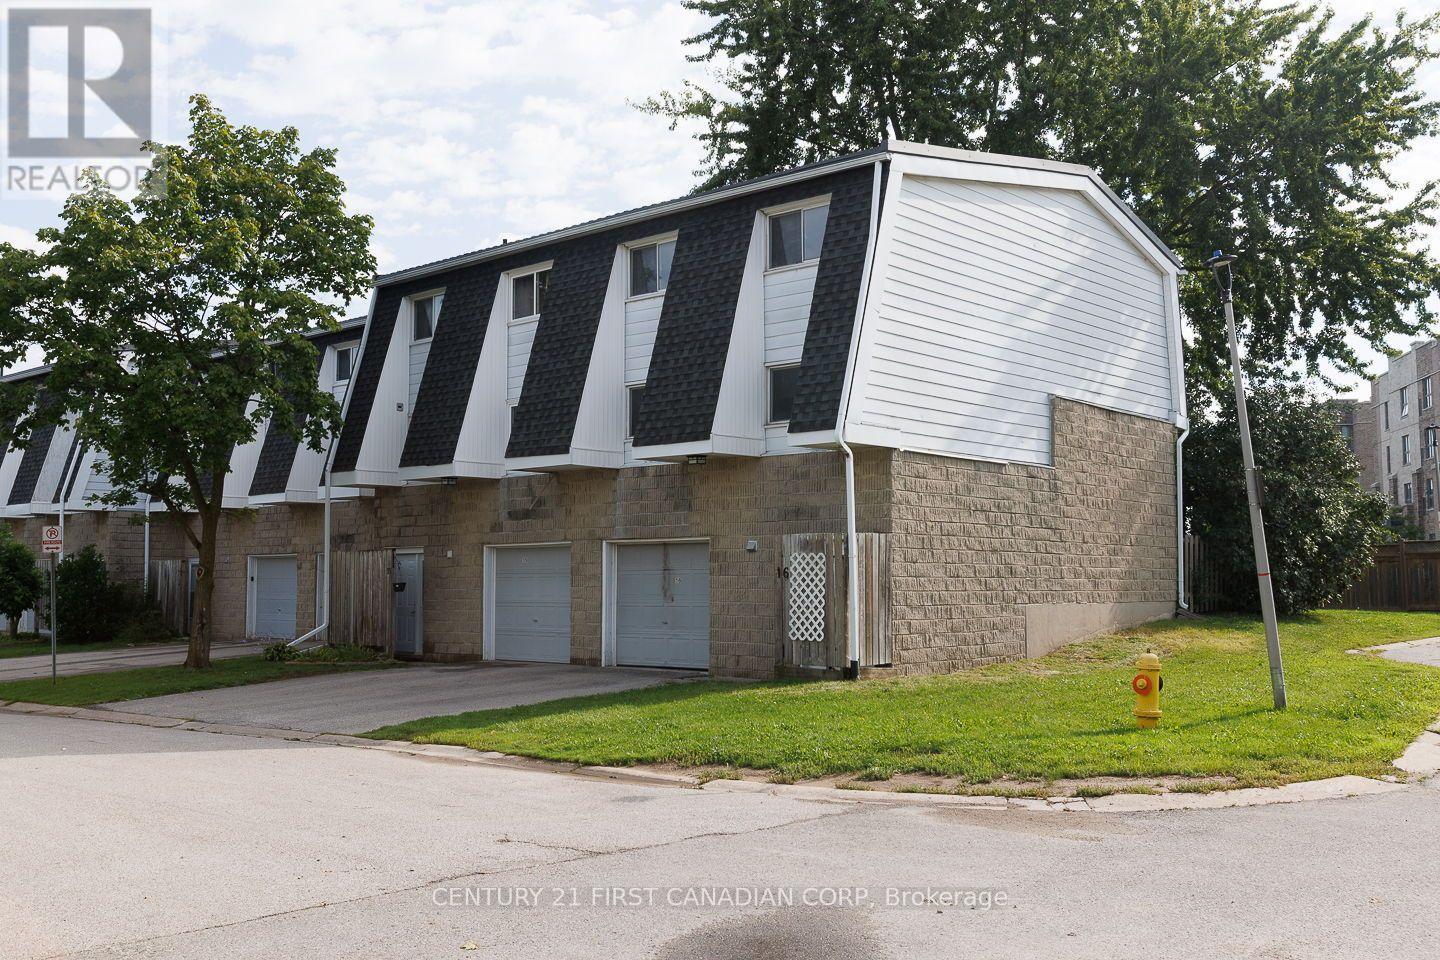
Freshly renovated and newly painted throughout. New laminate flooring on all levels. Very large interior living spaces with volume ceiling in the living room. Large dining room overlooking the spacious living room. New countertops and toilet fixtures. Garage, great location with a direct bus route to the University, walking to shops. Enclosed courtyard outdoor private space. Front door is being replaced. New garage door opener is also being replaced. New fridge is being installed. Lots of storage space included. Rent is $2,200 per month plus hydro, gas and water heater rental. (id:38604)
40 Flamingo Crescent
Brampton, Ontario
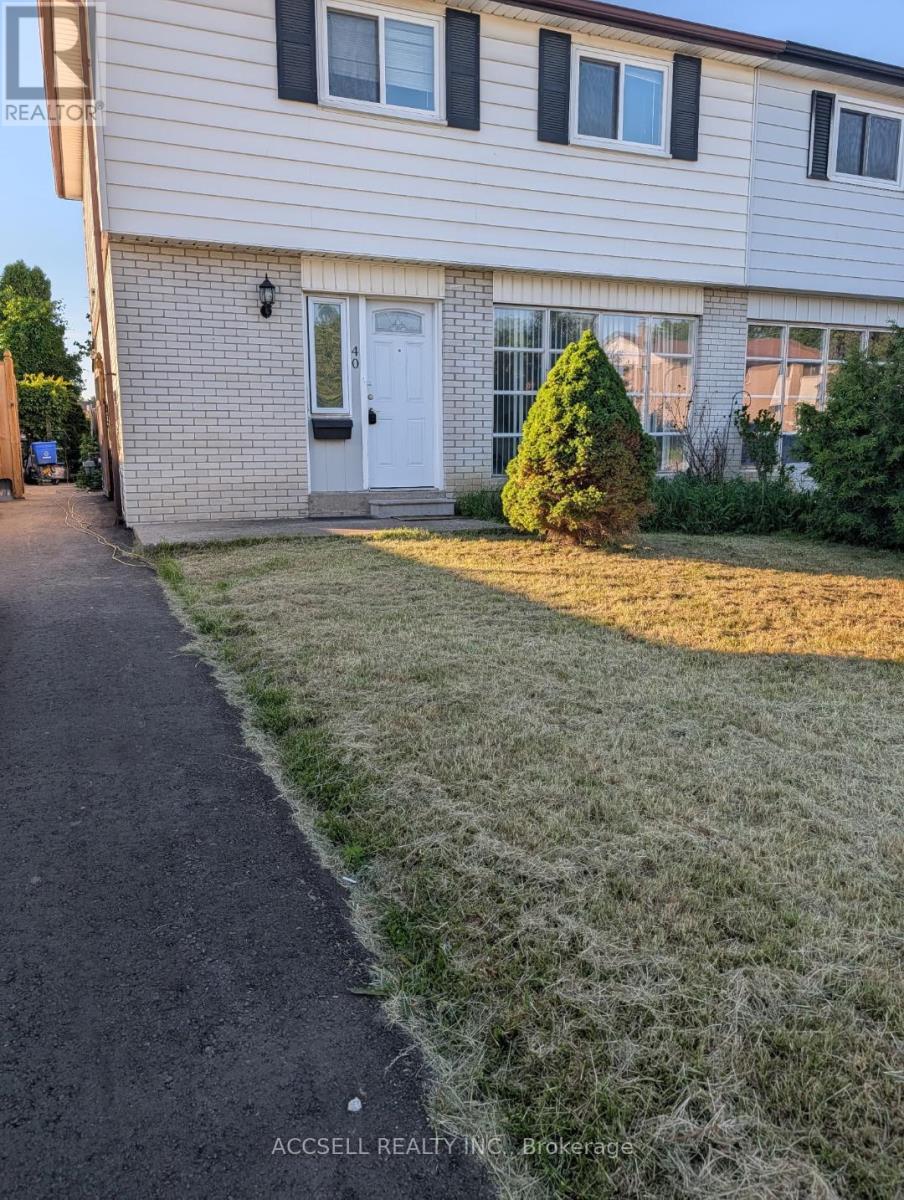
Great bramalea location, newly up-dated & freshly painted, estate sale, freshly painted, hardwood flooring thru-out re-stained, move in ready, Estate Sale, Price Reduced (id:38604)
Unit 2 - 1473 Adelaide Street N
London North, Ontario
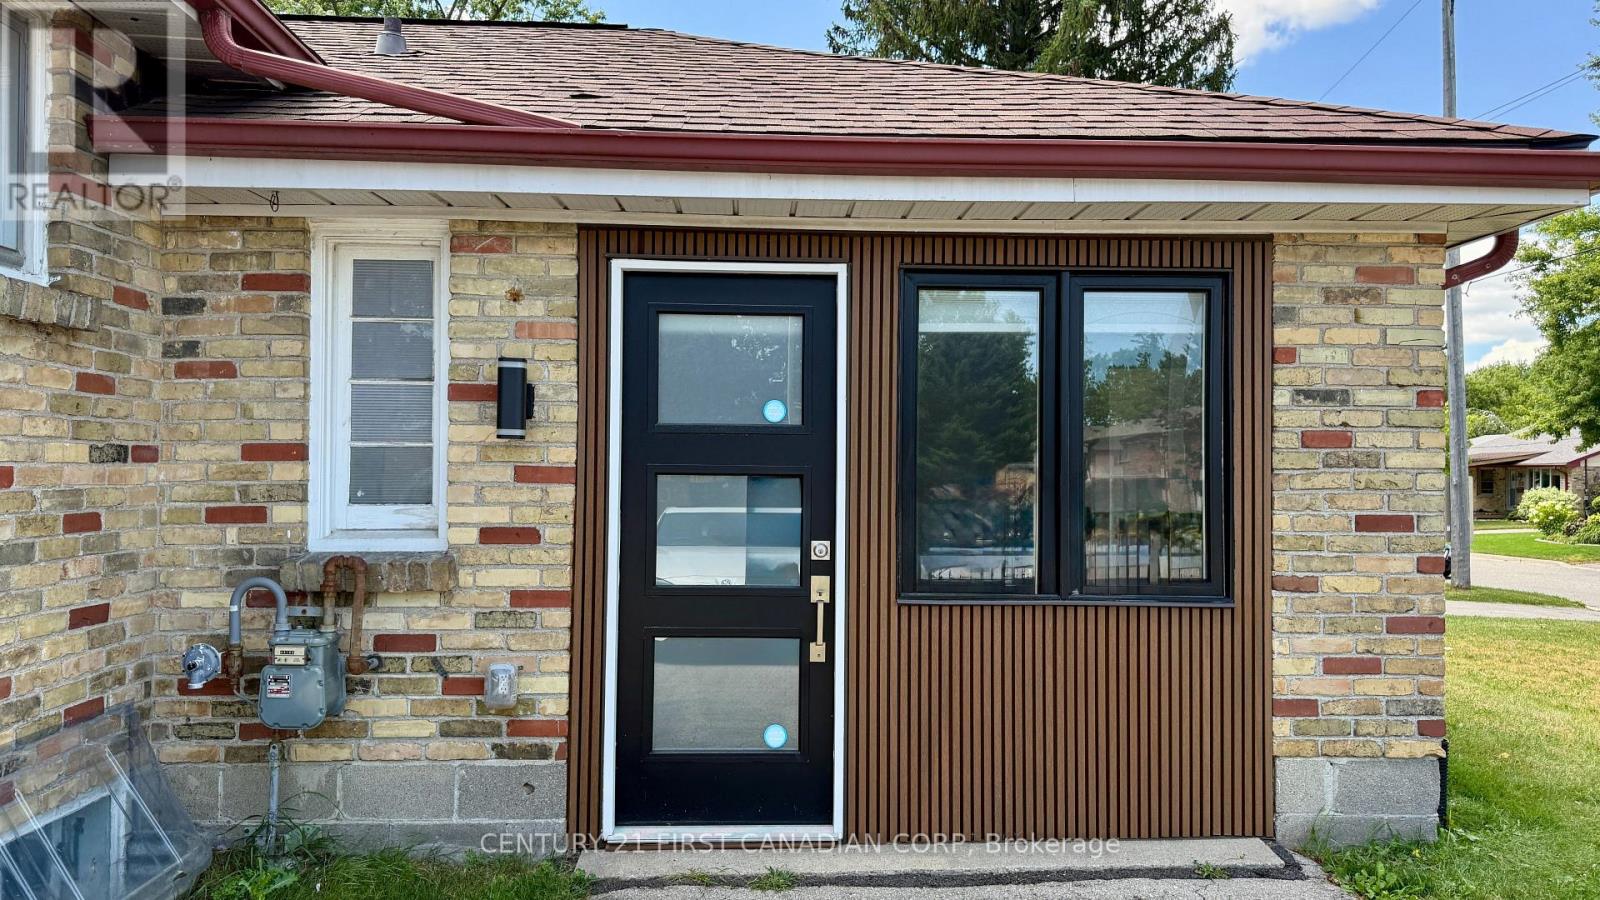
FOR LEASE - Nicely updated, FULLY FURNISHED, 250 sq ft studio apartment in a convenient North London location! This bright and functional accessory apartment offers an efficient open-concept layout with modern finishes, shared laundry, and two parking spaces. Ideal for a single professional or student seeking a comfortable, low-maintenance space close to shopping, transit, amenities, and major routes. Available for immediate occupancy. Tenant is responsible for all utilities. (Hydro/Water is approx $90/month. Gas approx. $30. All numbers are approximate and are based on usage. Internet is available for $20/month. Tenants insurance is mandatory. ). Parking is available from 6pm-8am Monday to Friday and anytime on Weekends. Street parking is available through the day (id:38604)
9 - 2 Cadeau Terrace
London South, Ontario
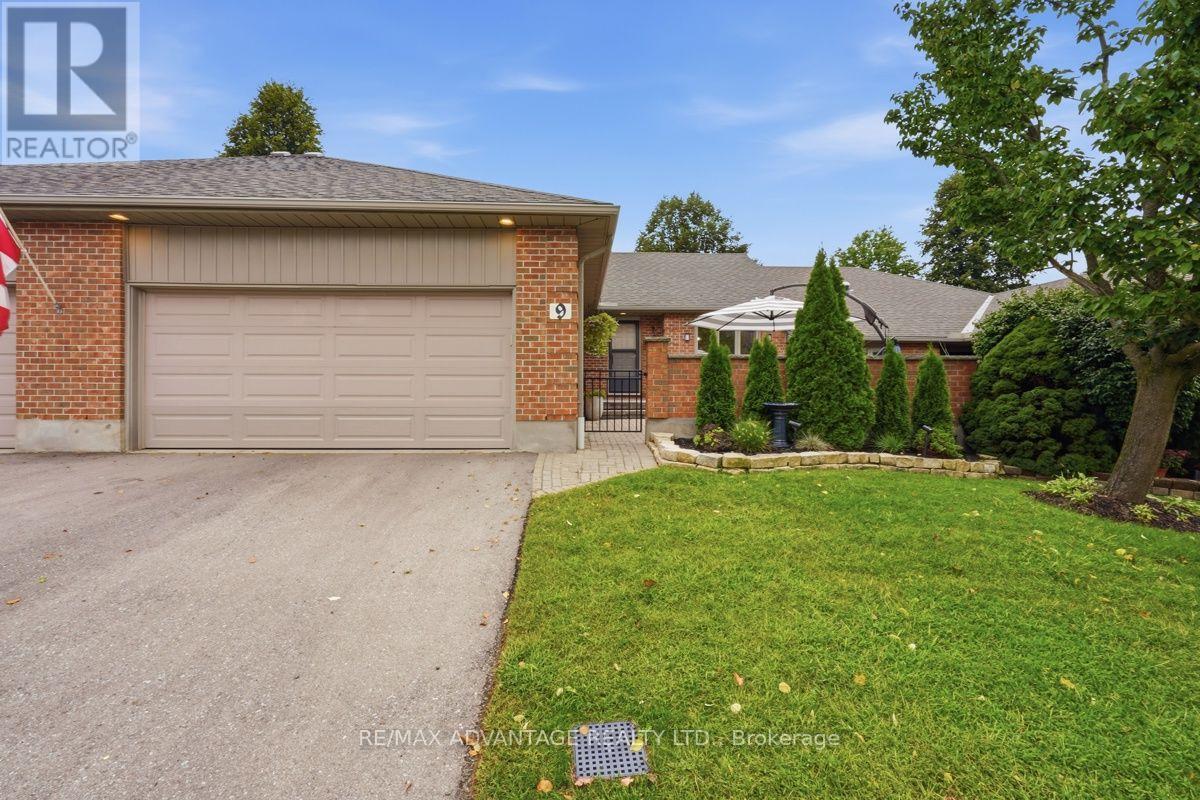
Welcome to Unit 9 at 2 Cadeau Terrace, a beautifully updated two-bedroom, two-bathroom bungalow nestled in one of Byron's most desirable neighbourhoods. Thoughtfully transformed since 2023, this inviting home showcases a stunning modern kitchen complete with a large centre island, custom kitchen cabinetry, quartz countertops and matching quartz backsplash. New luxury vinyl tile flooring flows seamlessly throughout the main level, connecting the open-concept kitchen and living area to the spacious dining room and bedrooms. The generous primary suite features a private ensuite and dual closets, while the second bedroom-currently used as a den-offers excellent flexibility for guests or a home office. A second full bathroom and convenient main-floor laundry complete this well-designed level. The unfinished lower level provides abundant storage and exciting potential for additional living space. Set within a quiet, established condominium community, the property also includes a double-car garage and beautifully refreshed front gardens. Recent improvements include the kitchen, flooring, light fixtures, paint, bathroom updates, laundry room and landscaping. Condo fees cover snow removal, lawn care and common-area maintenance, allowing you more time to enjoy nearby Springbank Park, walking trails, shopping and restaurants. Surrounded by mature trees and a welcoming sense of community, this exceptional home offers the perfect combination of comfort, convenience and low-maintenance Byron living. (id:38604)
Main NW - 84 Wilson Avenue
London North, Ontario
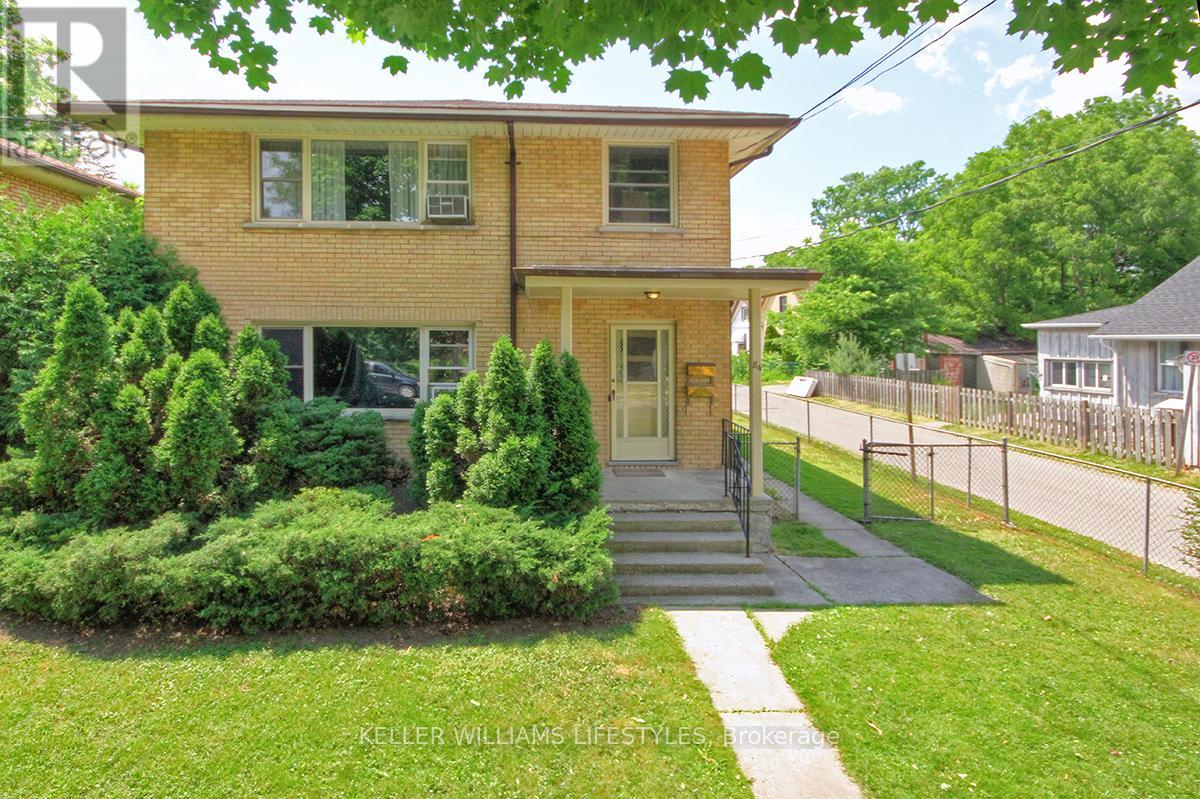
Steps from Downtown and located in a highly desirable student area, this spacious Fully Furnished 3-bedroom, 1-bathroom main floor unit at 84 Wilson Avenue offers the perfect balance of convenience and comfortable living. Featuring three bedrooms on the main floor, the layout provides ample space for roommates while maintaining functional common areas for studying and everyday living. Students will also appreciate the on-site laundry and parking for up to three vehicles. The property is just an 8-minute drive or approximately 15 minutes by transit to Western University, with convenient access to Routes 2A, 2B, and 102 (Phillip Aziz stop). Harris Park is a 5-minute walk away, and downtown London is reachable within 10 minutes on foot. Rent is all-inclusive, covering heat, hydro, water, and internet, making it simple for students to manage monthly expenses. Available now (id:38604)
Main SE - 84 Wilson Avenue
London North, Ontario
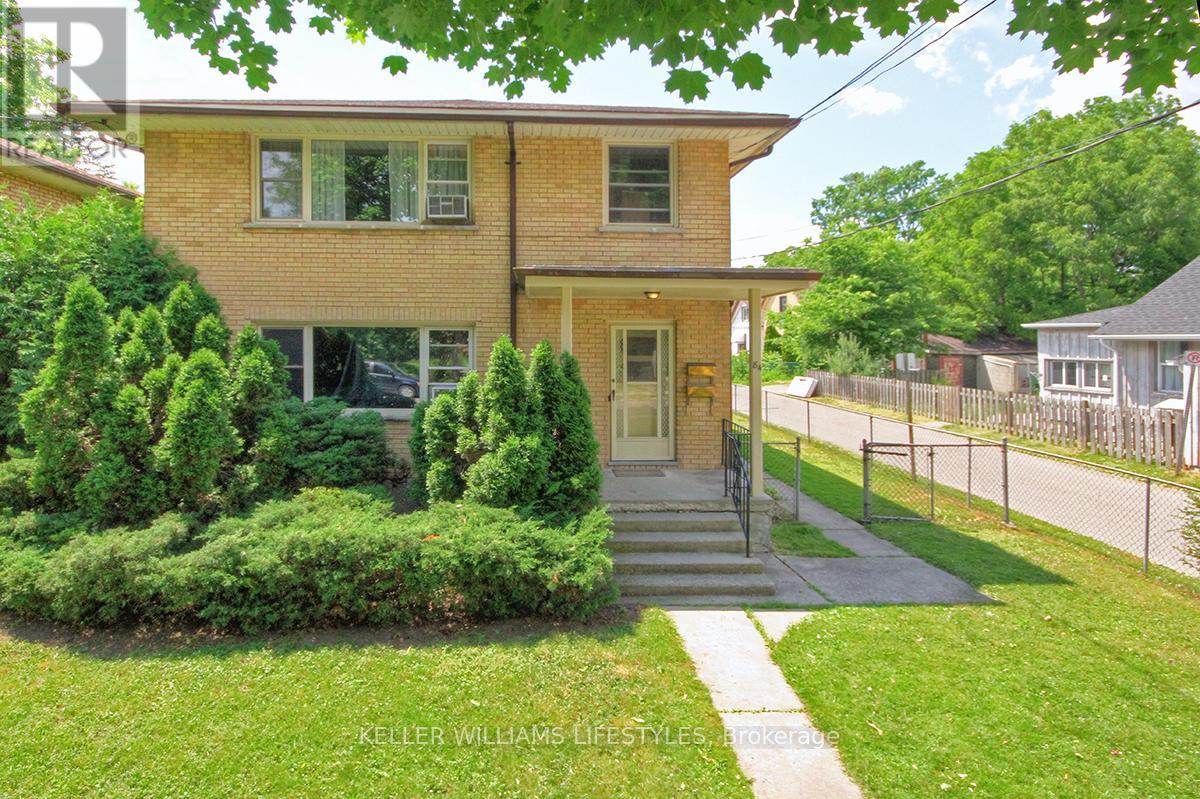
Steps from Downtown and located in a highly desirable student area, this spacious Fully Furnished 3-bedroom, 1-bathroom main floor unit at 84 Wilson Avenue offers the perfect balance of convenience and comfortable living. Featuring three bedrooms on the main floor, the layout provides ample space for roommates while maintaining functional common areas for studying and everyday living. Students will also appreciate the on-site laundry and parking for up to three vehicles. The property is just an 8-minute drive or approximately 15 minutes by transit to Western University, with convenient access to Routes 2A, 2B, and 102 (Phillip Aziz stop). Harris Park is a 5-minute walk away, and downtown London is reachable within 10 minutes on foot. Rent is all-inclusive, covering heat, hydro, water, and internet, making it simple for students to manage monthly expenses. Available now (id:38604)
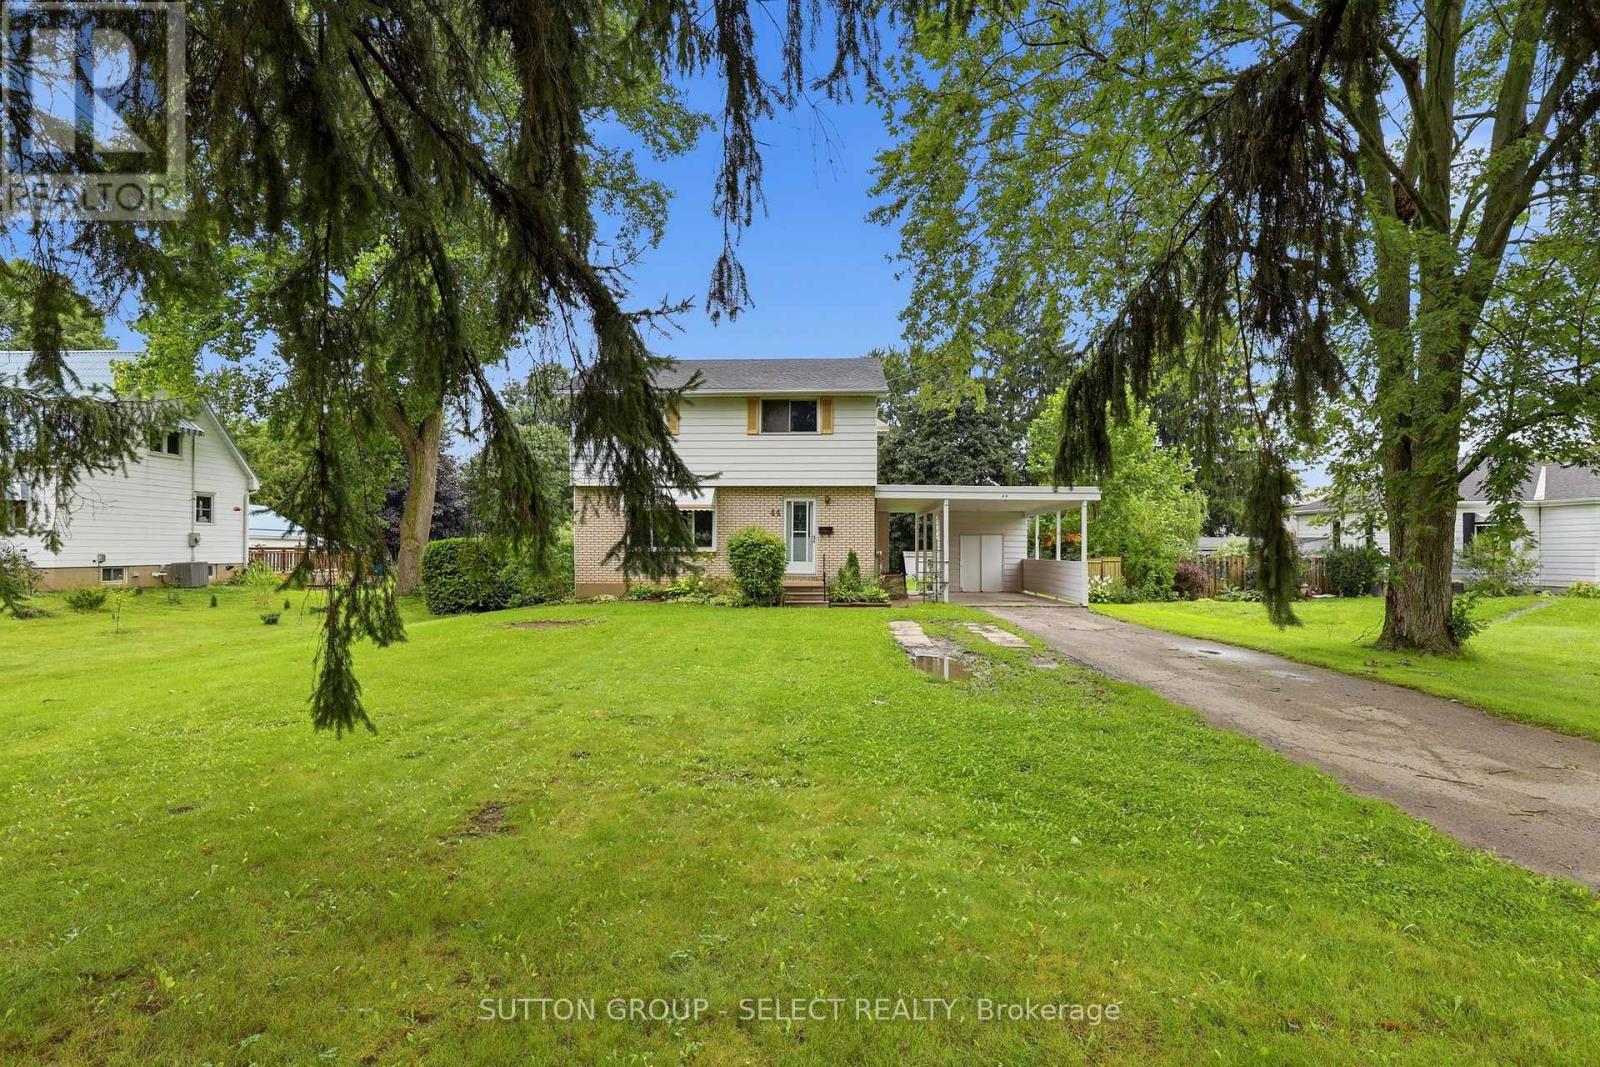
44 South Edgeware Road
St. Thomas, Ontario
JUST SHY OF HALF AN ACRE (.486 AC)! Set on an impressive 75 ft x 290 ft lot, this property offers the kind of outdoor space that is becoming increasingly hard to find. Beautifully landscaped and largely fenced, the expansive backyard offers endless possibilities for family living, entertaining, gardening and play, with a separately fenced area ideal for children or pets.Inside, the home offers approximately 1,350 sq. ft.(above grade) of comfortable living space with all 4 bedrooms located upstairs and 1.5 bathrooms, including the convenience of a main-floor powder room. The main level features a spacious living room and separate dining room with direct access to the deck - a natural extension of the living space and the perfect spot to dine, entertain or simply enjoy the incredible backyard. Enjoy the added convenience of two points of entry into the home, including the main front entrance and a secondary side entrance directly from the carport. The partially finished basement provides additional living space, along with a separate laundry/utility area, plenty of storage and opportunity to make it your own.Outside, enjoy a carport and parking for approximately 6 vehicles, offering plenty of room for family and guests. Several major updates have already been completed, including the furnace (2022), central air conditioning (2024) and roof (2015).Located within walking distance to Lockes Public School and Monsignor Morrison Catholic School, and just minutes from Waterworks Park, golf, trails, shopping, dining and everyday amenities. A rare opportunity to enjoy an exceptional lot, a convenient location and a home with plenty of room to grow. (id:38604)
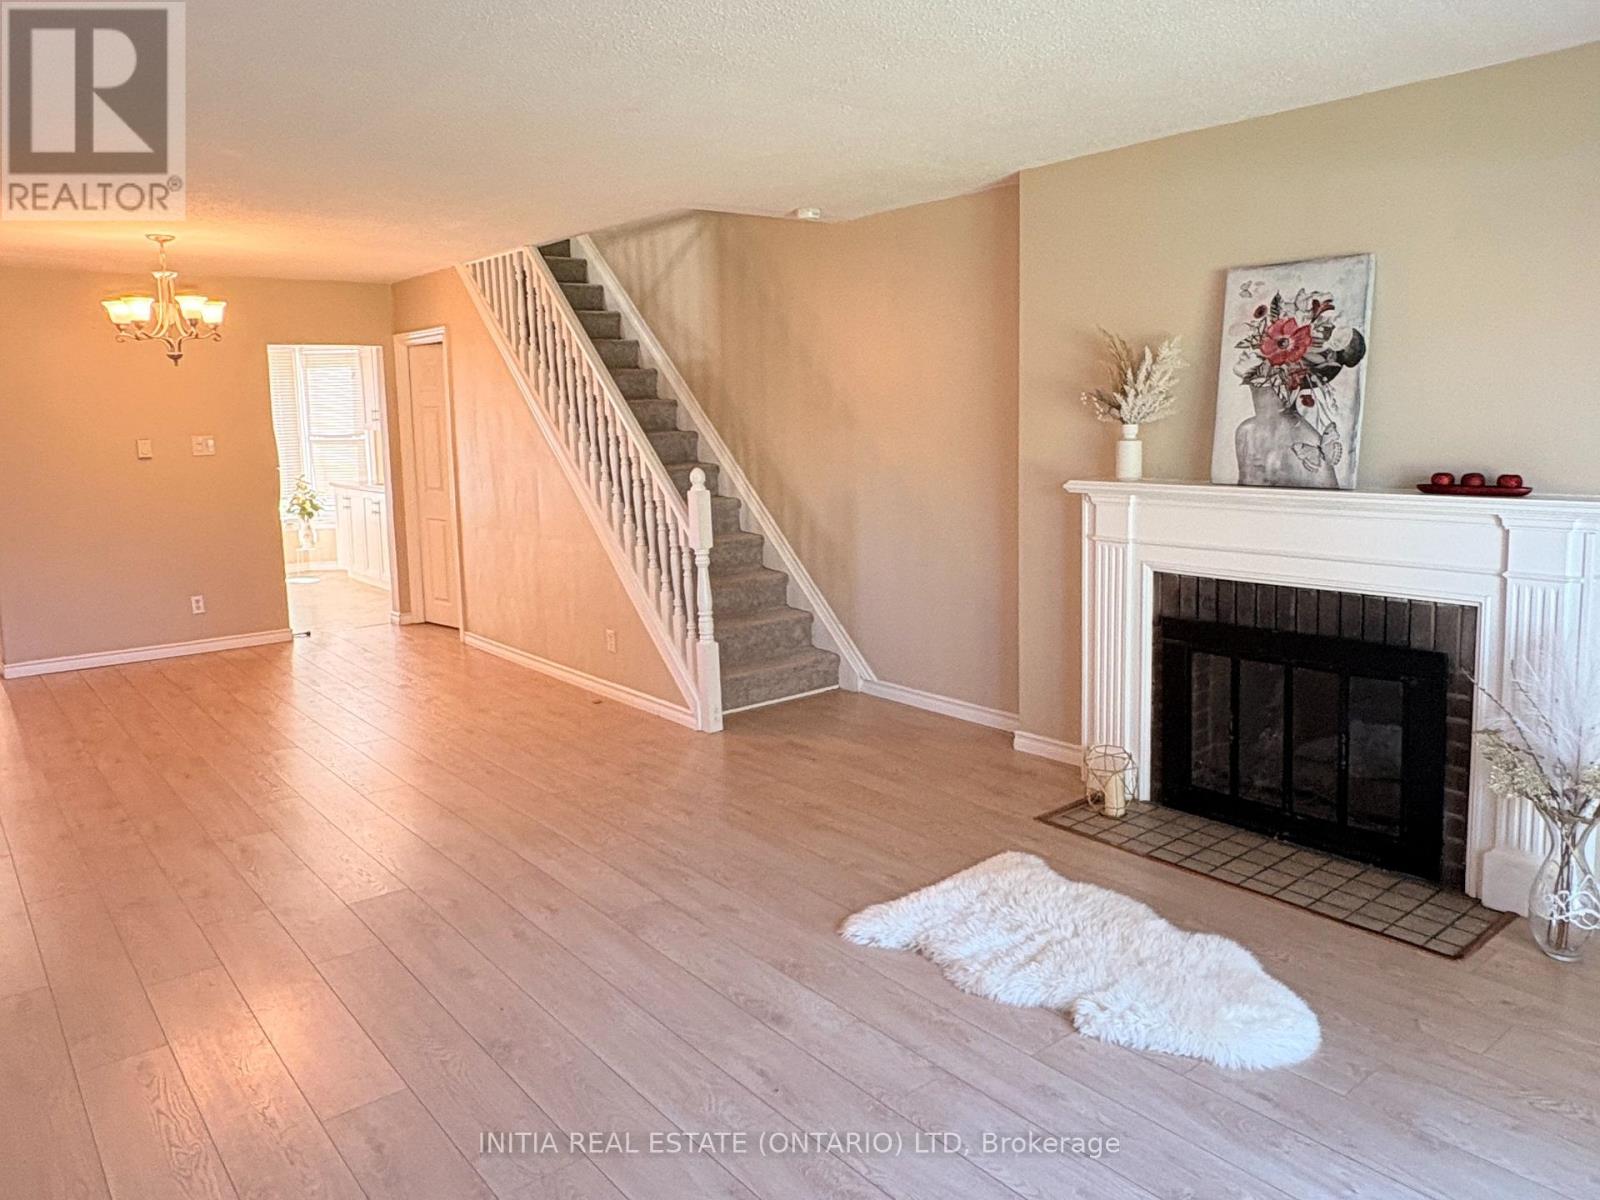
47 Arbour Glen Crescent
London East, Ontario
This well-maintained affordable 3+1bedroom, 1.5-bathroom townhouse offers comfortable living with several important updates already done! The spacious primary bedroom is a standout feature, offering plenty of room for a king-size bed, furniture, and a comfortable personal retreat. The home features new flooring on the mail floor and an updated kitchen (2023), a new skylight window (2024), and new carpet on the stairs (2024), adding comfort and a fresh feel throughout the home. Need extra space? The forth additional room can easily adapt to your lifestyle, which is perfect as a gaming room, home office, study, or hobby space. The condo fee includes Water, helping simplify your monthly household expenses. Enjoy a pleasant green outlook from the home, facing a gated green area, with the community swimming pool nearby for summer enjoyment. The location is especially convenient for students and commuters, with public transit nearby and a direct bus connection to both Fanshawe College and Western University. Whether you're a first-time buyer, a growing family, a student-focused buyer, or an investor, this home offers great functionality, useful updates, and plenty of living space. (id:38604)
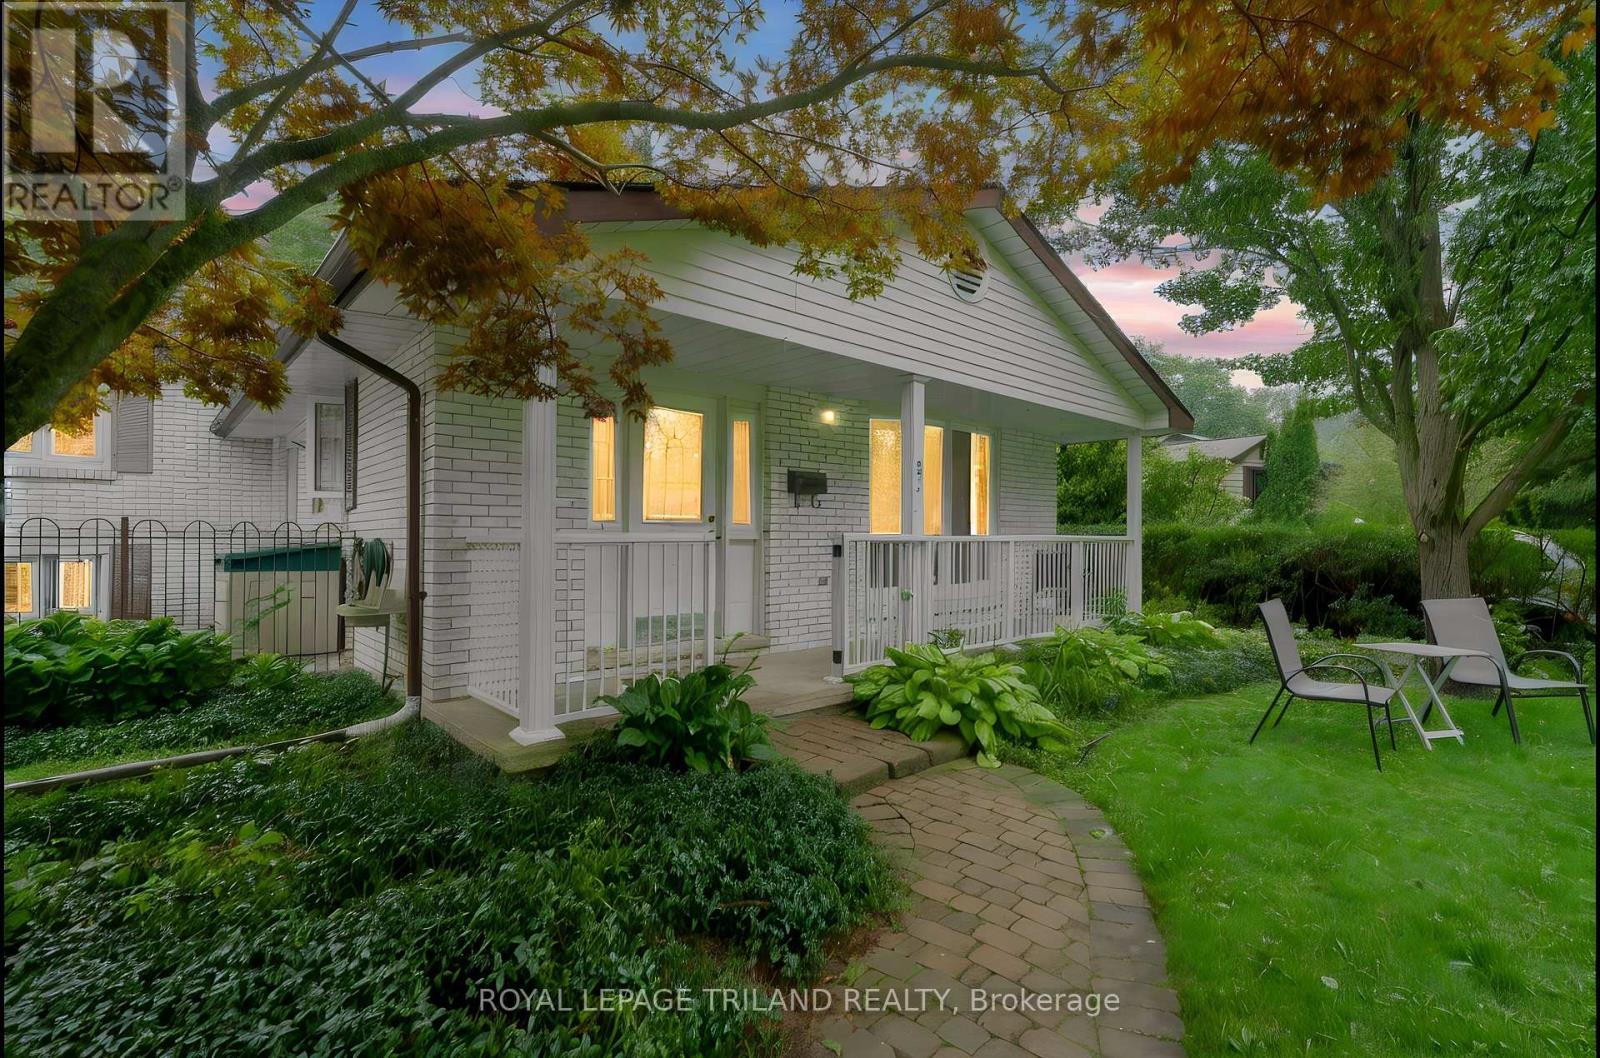
81 Wakefield Crescent
London North, Ontario
Beautifully maintained backsplit tucked away on a quiet crescent in desirable Northridge, offering exceptional privacy on a peaceful ravine lot. The spacious layout features an open concept main floor, large family room, 3 plus 1 bedrooms, two full bathrooms, in suite laundry and central air conditioning. Floor to ceiling windows fill the inviting sunroom with natural light while showcasing beautiful views of the ravine. Additional highlights include an attached garage with inside entry and a generous driveway with parking for up to eight vehicles. Located in a sought after, family friendly neighbourhood close to excellent schools, parks, scenic walking trails, shopping, and everyday amenities. Available December 1st. (id:38604)
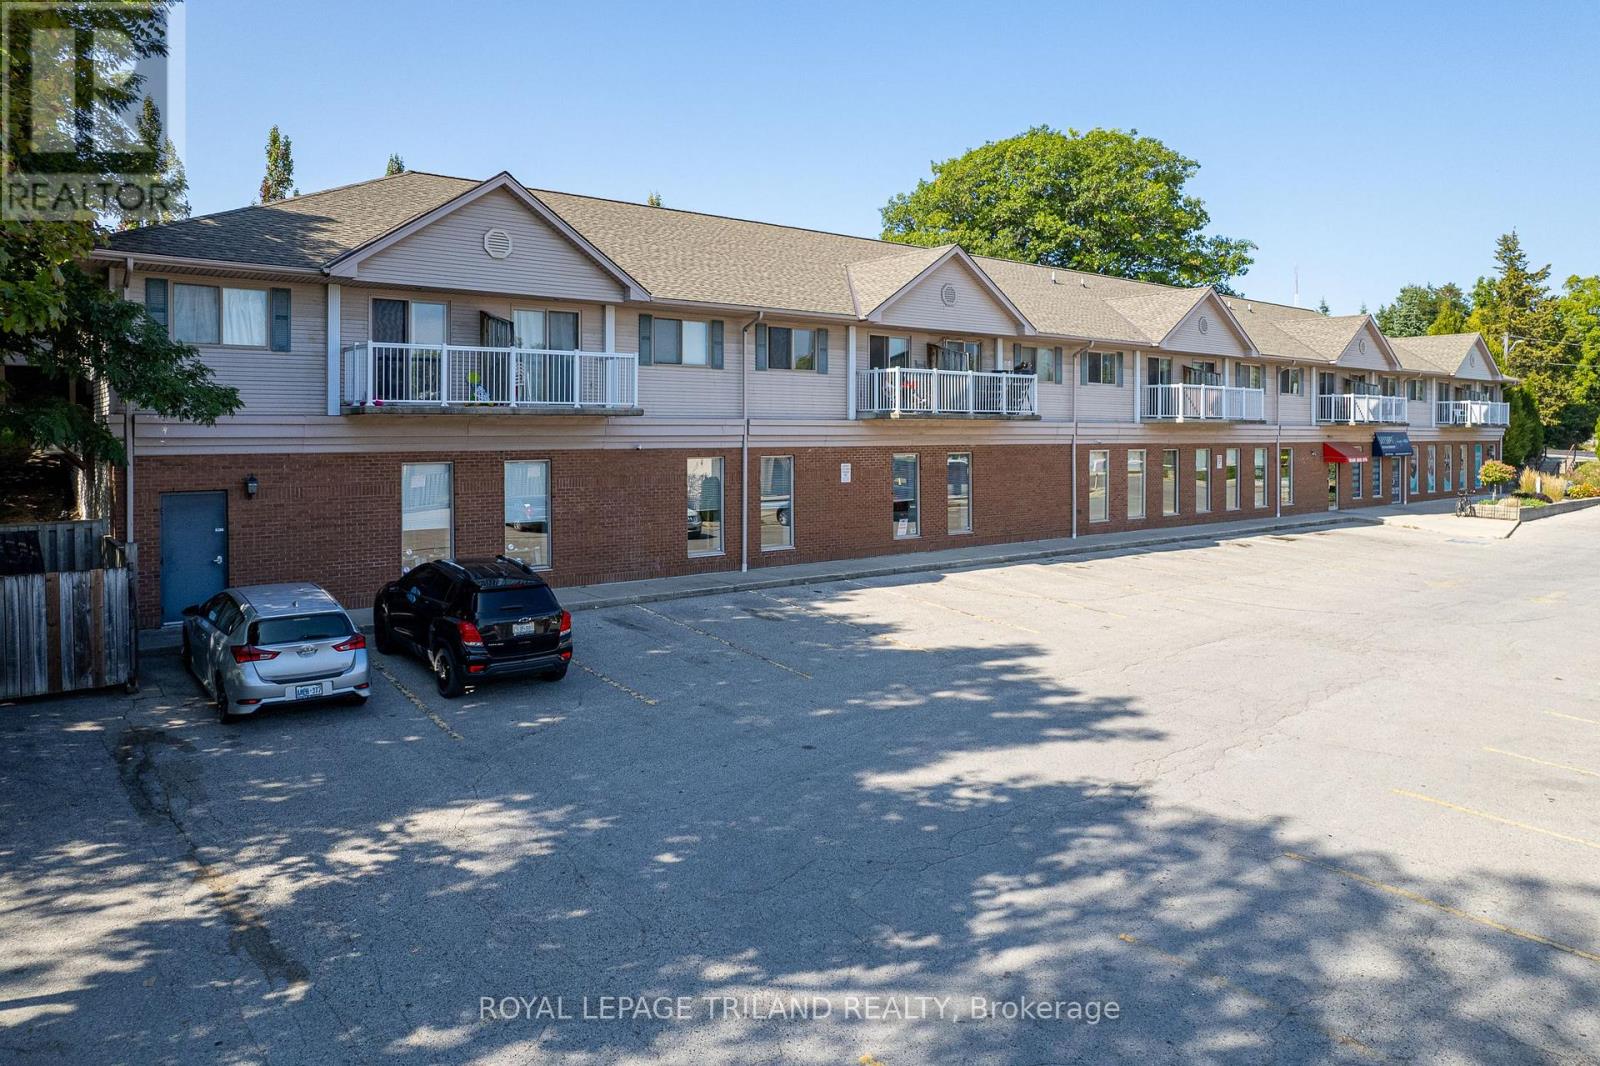
1 - 37 Ontario Street N
Lambton Shores, Ontario
**ATTENTION INVESTORS** scoop up an easy 6 CAP with this hassle free GRAND BEND income opportunity just steps to the 3rd best beach in Canada & situated in a high traffic location in one of the fastest growing rural towns in the country! In search of a STABLE & SECURE venue to park some money: This young & fresh 9000 SQ FT commercial condo w/ 26 YR tenant on a BRAND NEW 5 YR TRIPLE NET LEASE (commencing Sept 15, 2026) provides reliable fixed term income generating $81K per yr for the first 3 yrs & $85.5K on the last 2 years, w/ the TMI covering everything else & leaving the owner w/ ZERO expenses per yr! As most savvy income-minded investors are aware, successful business tenants in a growing community are likely a safer bet than the stock market/equities, which is likely the catalyst for the substantial investments that have been made in the Grand Bend area over past 3 to 5 yrs, all simultaneous to more families & younger generational buyers migrating to the beach for year round living! Bottom line, the smart money is recognizing this trend & its here in Grand Bend. During the past 5 years alone, there has been approximately 10 X more capital invested on individual property sales for development & investment purposes on commercial & mixed use properties in Grand Bend than the total amount spent on such land & buildings in the previous 20 yrs COMBINED! Why is all of this so crucial for a commercial income property like this one? Because, these trends is now fostering a rapidly growing customer base for the year round commercial tenant at this excellent location! And w/ commercial tenancy, landlord's upkeep responsibilities are minimal + the Commercial Tenancies Act is more landlord friendly than the RTA! This offering provides easy low hassle income in a prime spot w/ everlasting visibility directly across from the Tim Horton's drive thru! 10+ all around! (id:38604)