

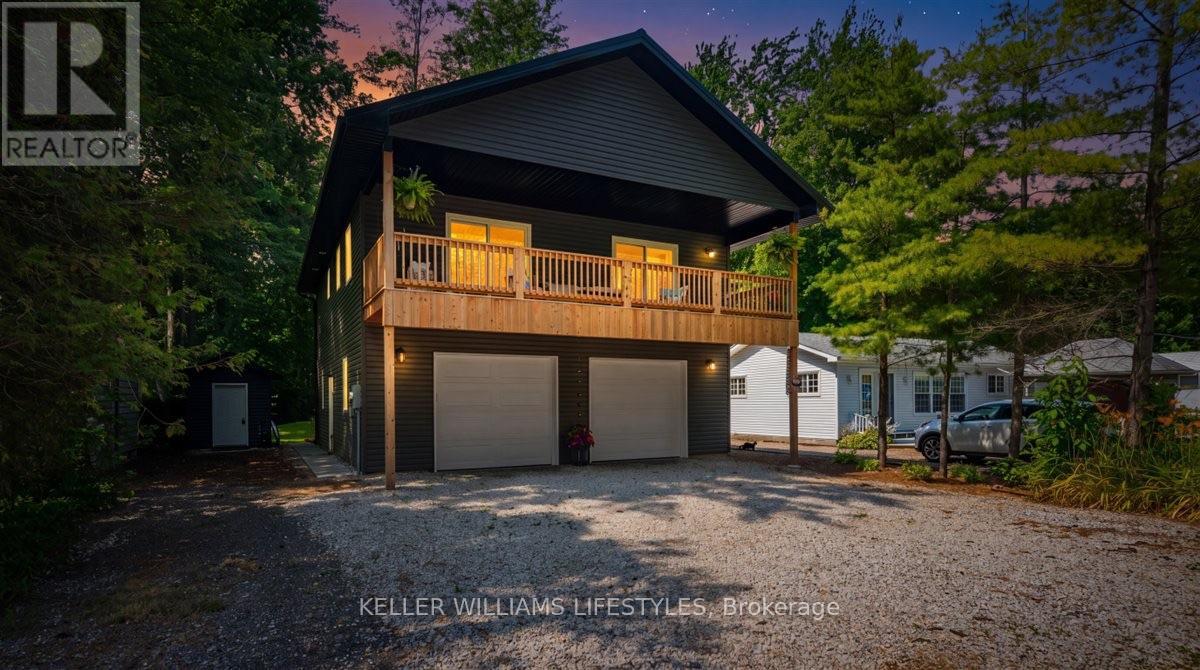
9904 Lake Road
Lambton Shores, Ontario
Welcome to your perfect lakeside escape! Built in 2021, this beautiful 4-bedroom, 2.5-bathroom home is ideal as a year-round residence or seasonal retreat. Located directly across from Lake Huron and just 300 metres from the drive-on access at Ipperwash Beach, you'll enjoy lake views and easy beach access. The open-concept interior features vaulted ceilings, luxury vinyl plank flooring, a stylish kitchen with matte black Whirlpool appliances, and a walk-in pantry. The spacious primary suite offers a private ensuite, while a main floor bedroom with patio doors to the backyard is perfect as a home office or gym. Outside, you'll find a beautiful deck, storage shed for beach toys, and an oversized two-car garage with plenty of room for vehicles and recreational gear. Unwind on the covered second-floor balcony and take in spectacular sunsets over Lake Huron. Close to golf, restaurants, shopping, and more. Annual land lease is $4,500 plus 2025 band fees of $1,653. Conventional financing is not available; cash purchases only. Buyers require a current police check and proof of insurance prior to closing. Rentals are not permitted. Seller will have the septic system pumped and inspected before closing to meet band requirements. (id:38604)
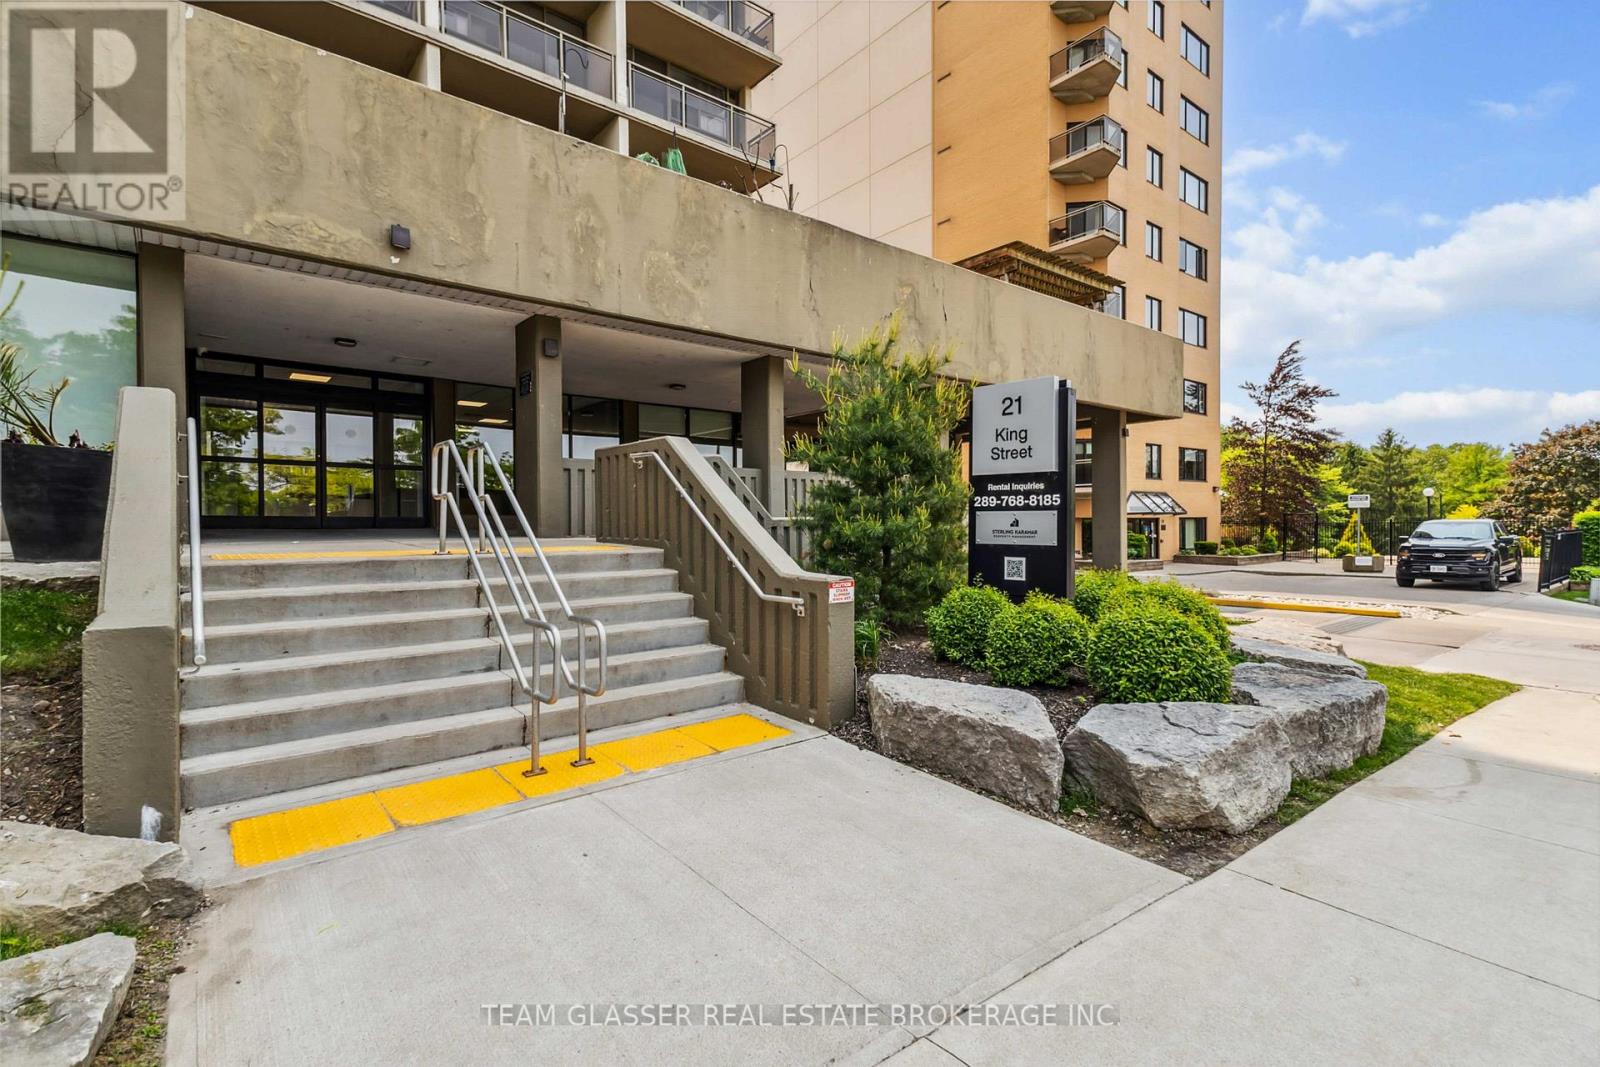
1108 - 21 King Street
London East, Ontario
Step into a downtown lifestyle without compromise in this rare, multi-level 2-bedroom apartment, designed for those those who want modern comfort, stylish finishes, and unbeatable city access. Whether you're a young professional seeking convenience, a student needing proximity to Western University, or a small family looking to live at the centre of it all, this is the place you'll love coming home to. The freshly updated interior blends functionality with flair. Luxury vinyl plank flooring runs throughout, setting the stage for a sophisticated, low-maintenance home. The kitchen is a standout: quartz countertops, subway tile backsplash, stainless steel appliances, and a pass-through view into the open living and dining area, perfect for casual evenings or entertaining guests. Natural light floods the main living space through oversized sliding doors, leading to your own private balcony --- a coveted retreat to sip coffee or unwind with a view of the vibrant city below. The large primary bedroom features a walk-in closet and convenient 2-piece ensuite, while the main bathroom is tastefully refreshed and well-sized. But this home is more than just what's inside. The building offers a gym to keep your routine on track, a social lounge for gatherings, and a tranquil courtyard for summertime barbecues. And when you do step out? You're moments from Canada Life Place, Harris Park, Wortley Village, Covent Garden Market, the Grand Theatre and some of London's best dining and nightlife. From morning lattes to late-night concerts, everything is within reach. This is downtown living with room to breathe and space to grow. Come see why life at 21 King Street just feels better. (id:38604)
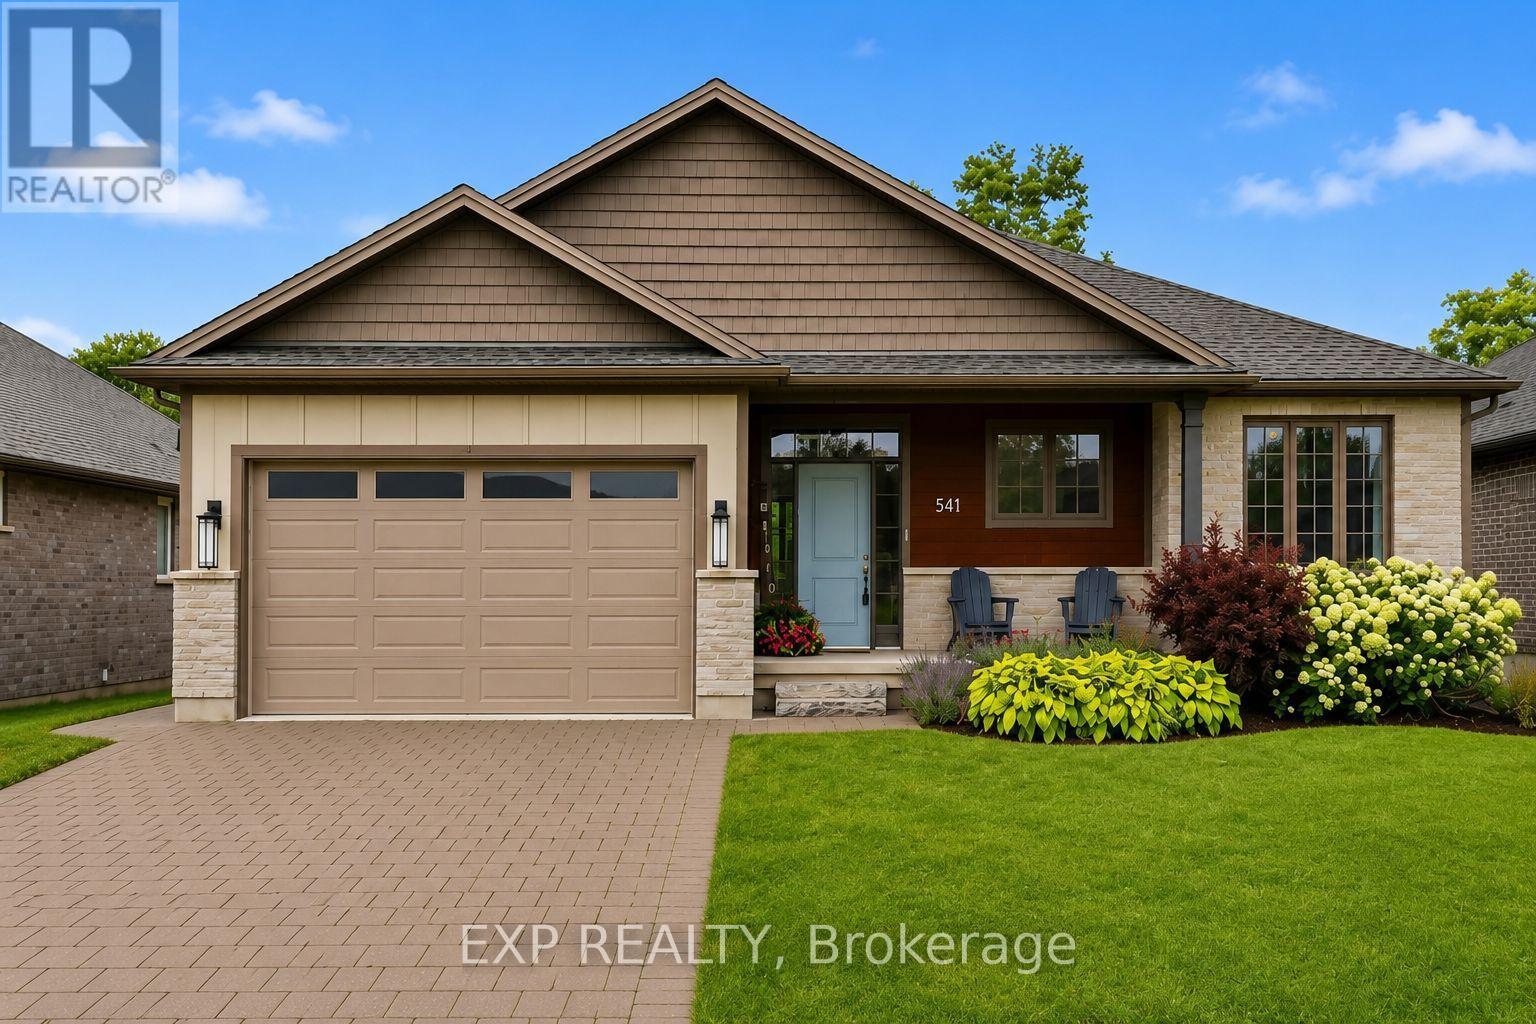
541 Bennett Crescent
Strathroy-Caradoc, Ontario
Welcome to a beautifully FULLY finished 3 + 2 Bedroom and 3 FULL bathroom bungalow tucked into the heart of Mount Brydges. Built in 2019 on a large private lot with no rear neighbours, the main level opens up with a kitchen, dining, and great room layout designed for gathering, anchored by a butler's kitchen with a main floor freezer, hidden storage, and tucked away gadgets that keep everything tidy. A spacious front entry welcomes guests in and doubles as the spot for every first day of school photo. The primary bedroom and two additional bedrooms share a bright main bathroom with a walk-in shower, while accessibility features including a roll-in shower, wheelchair access, and an open floor plan add everyday ease throughout. Downstairs, the fully professionally designed finished basement is where the family lives its best life: a cozy den with a shiplap and white oak fireplace feature and wet bar for movie nights, two additional bedrooms for guests, and clever hidden storage, including a seasonal storage room disguised as a wall. The attached double garage pulls double duty as overflow space when the house is full or the game is on. Outside, unwind on the covered porch and deck, or gather around the fire pit and storage shed in the backyard. Just a 5 minute drive to highway access, this home sits minutes from splash pads, parks, and well loved local schools, with an ice cream shop, Tim Hortons, and pizza spots an easy 15 minute walk away, plus community favourites like a local bakery, pharmacy, and bookstore close by. It's the kind of home and neighbourhood families don't want to leave. (id:38604)
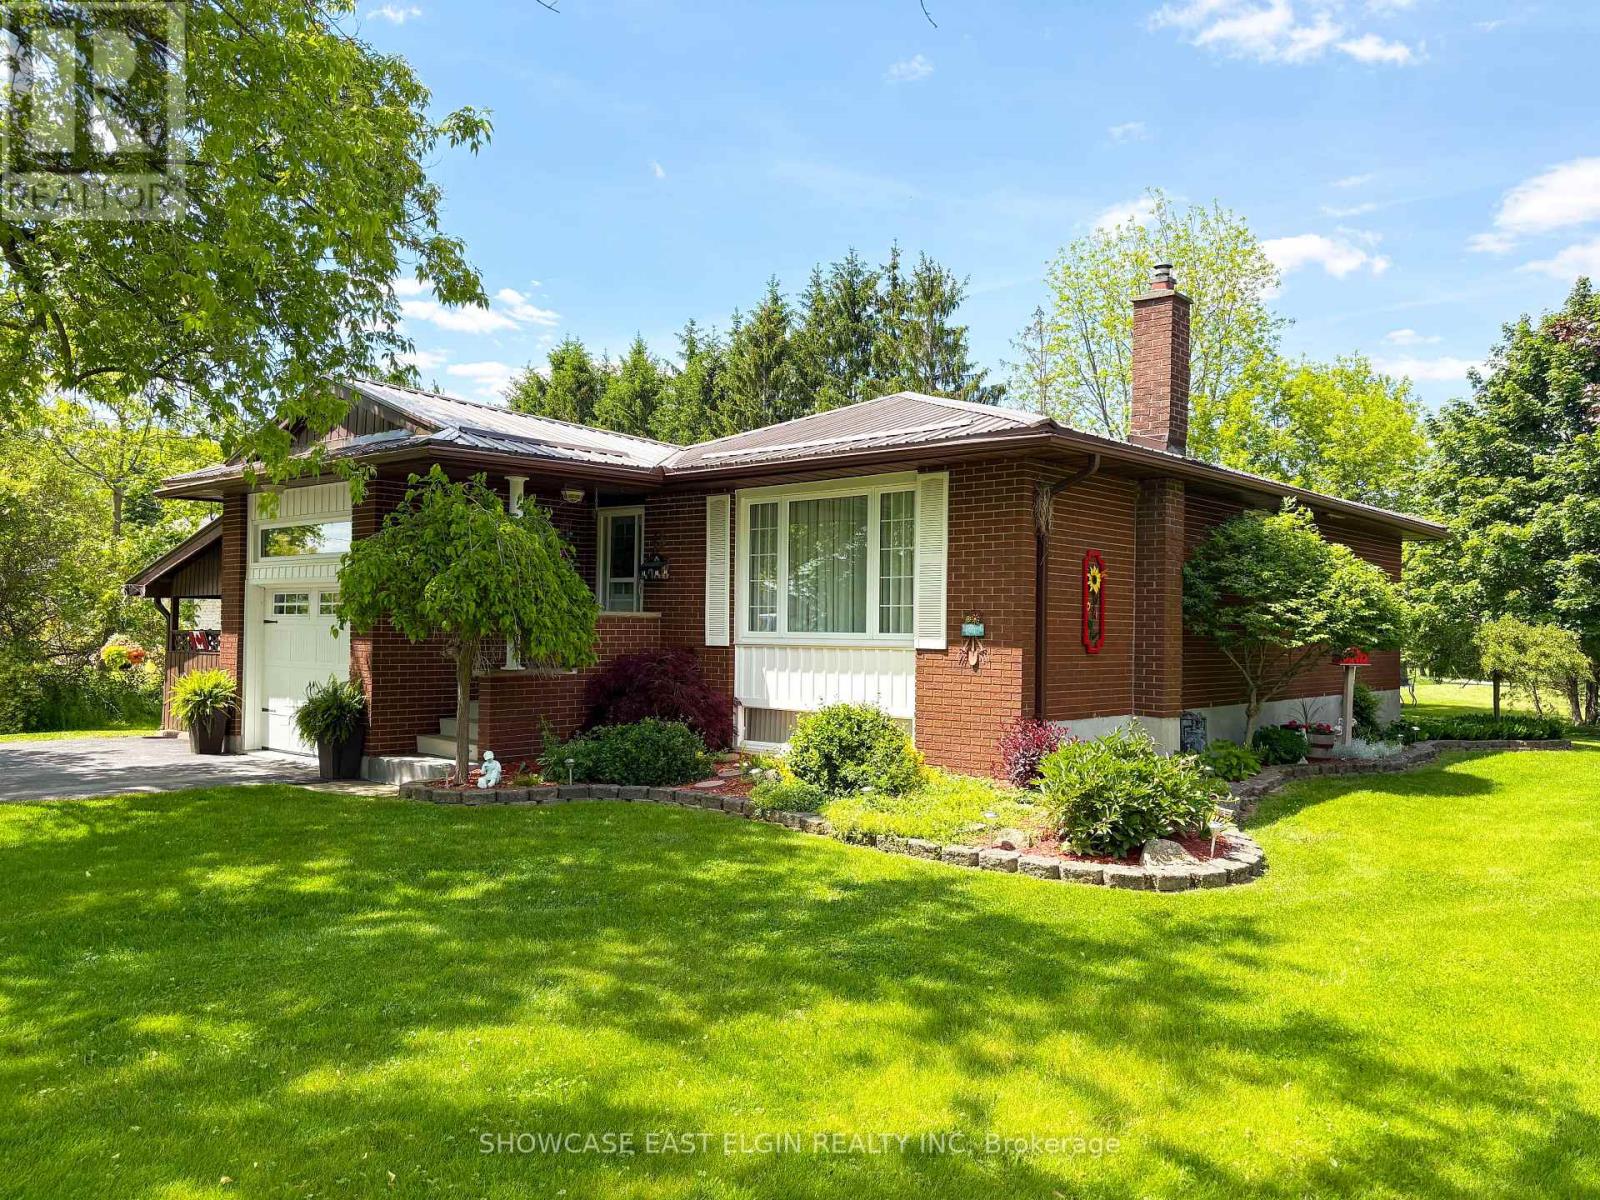
51248 Clinton Street
Malahide, Ontario
This well-maintained, move-in ready brick bungalow has been lovingly cared for by its original owners and is nestled in the charming village of Springfield. Offering a peaceful setting with incredible space and potential, this home is perfect for families, hobbyists, or anyone looking for both comfort and opportunity. Inside, the main floor features a bright living room, a functional kitchen, and three comfortable bedrooms, along with a 4-piece main bath. The finished basement provides additional living space, including a sun-lit family room with bar area with a cozy gas fireplace, as well as a versatile bonus room. A 1-piece shower and laundry area complete the lower level for added convenience. Outside, this property shines with its large detached 28' x 32' insulated shop, complete with two doors and a separate laneway. The steel roof, installed in 2018, ensures long-term durability for both the house and shop. The expansive lot offers possible severance potential for future development. Located in a quaint, family-friendly village, this home is connected to municipal sewer with well water and is just a short drive to Aylmer, St. Thomas, and Tillsonburg. With easy access to Hwy 401, its an ideal location for commuters or those who want a balance of small-town living and accessibility to larger centers. This property is a rare find, offering both immediate move-in readiness and long-term possibilities. Measurements by IGuide (id:38604)
2 Woodmere Path
Middlesex Centre, Ontario
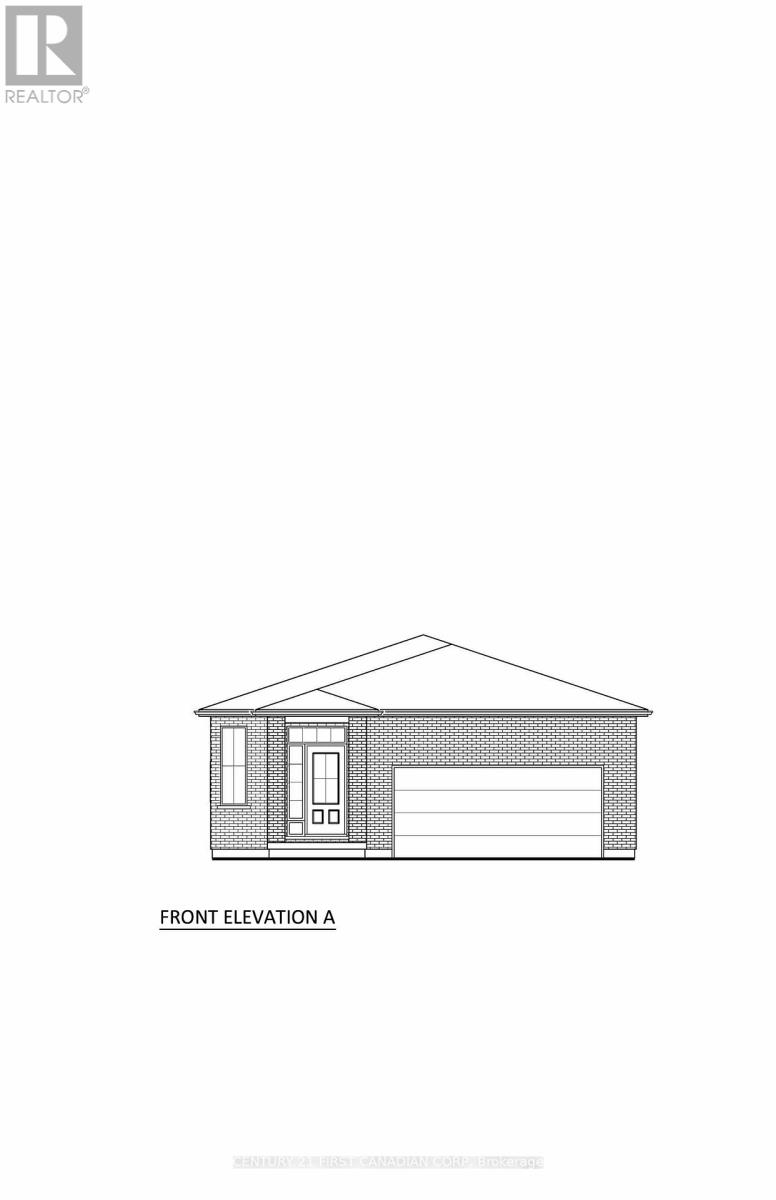
TO BE BUILT. Welcome to the NEW HAYMAN layout with a NEW PRICE by Vranic Homes. 1410 sq ft of beauty and luxury. This 2 bedroom one floor home in beautiful Clear Skies is available with closing in early to mid 2026. Come and select your own finishings, and don't wait-- our special pricing is first come, first served. Quartz coutners throughout, plus design your own kitchen with our design consultant! See documents for a list of standard features. Other models and lots are available, ask for the complete builder's package. (id:38604)
6 - 310 Speedvale Avenue E
Guelph, Ontario
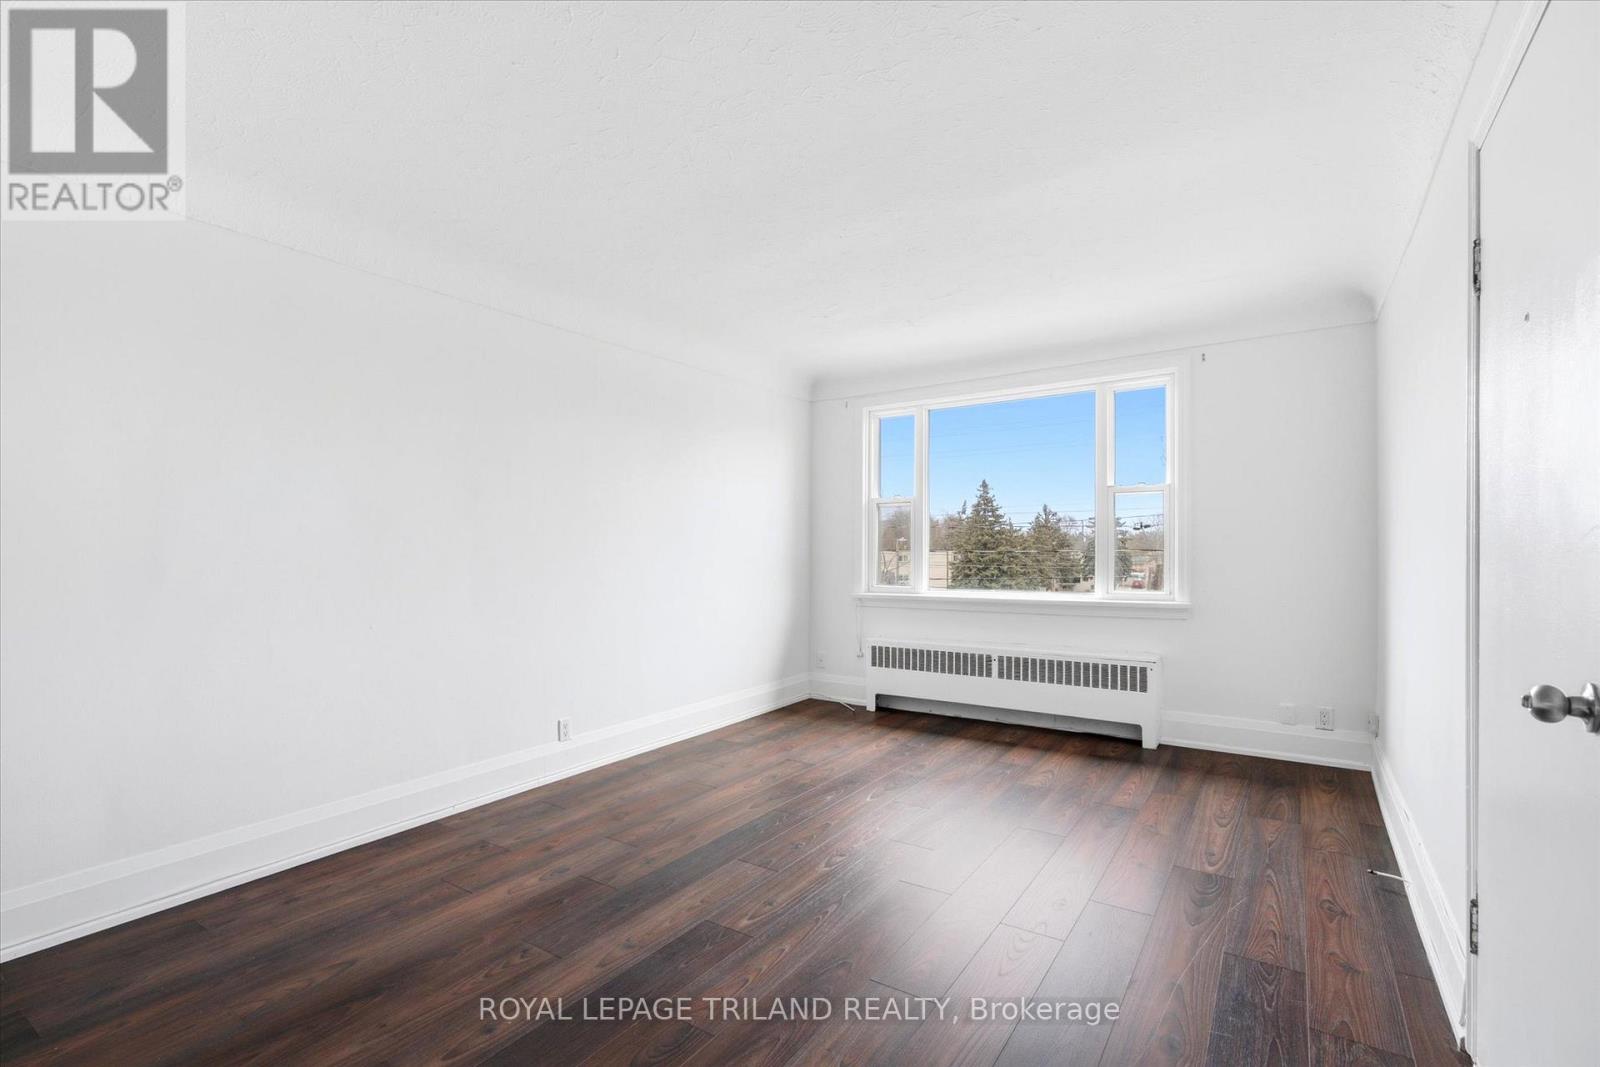
PROMOTION: 1 MONTH FREE on a 13 Month Lease. This beautifully updated two bedroom unit features a modern four piece bathroom and a bright, inviting living space filled with natural light. The functional layout offers comfortable and practical living. Residents enjoy the convenience of on site coin operated laundry, with heat and water included in the rent and electricity extra. Parking is available for $50 per month. Ideally located just steps from parks, trails, and downtown amenities, this unit offers an excellent opportunity to live in one of Guelph's most established and desirable communities. (id:38604)
503 - 155 Kent Street
London East, Ontario
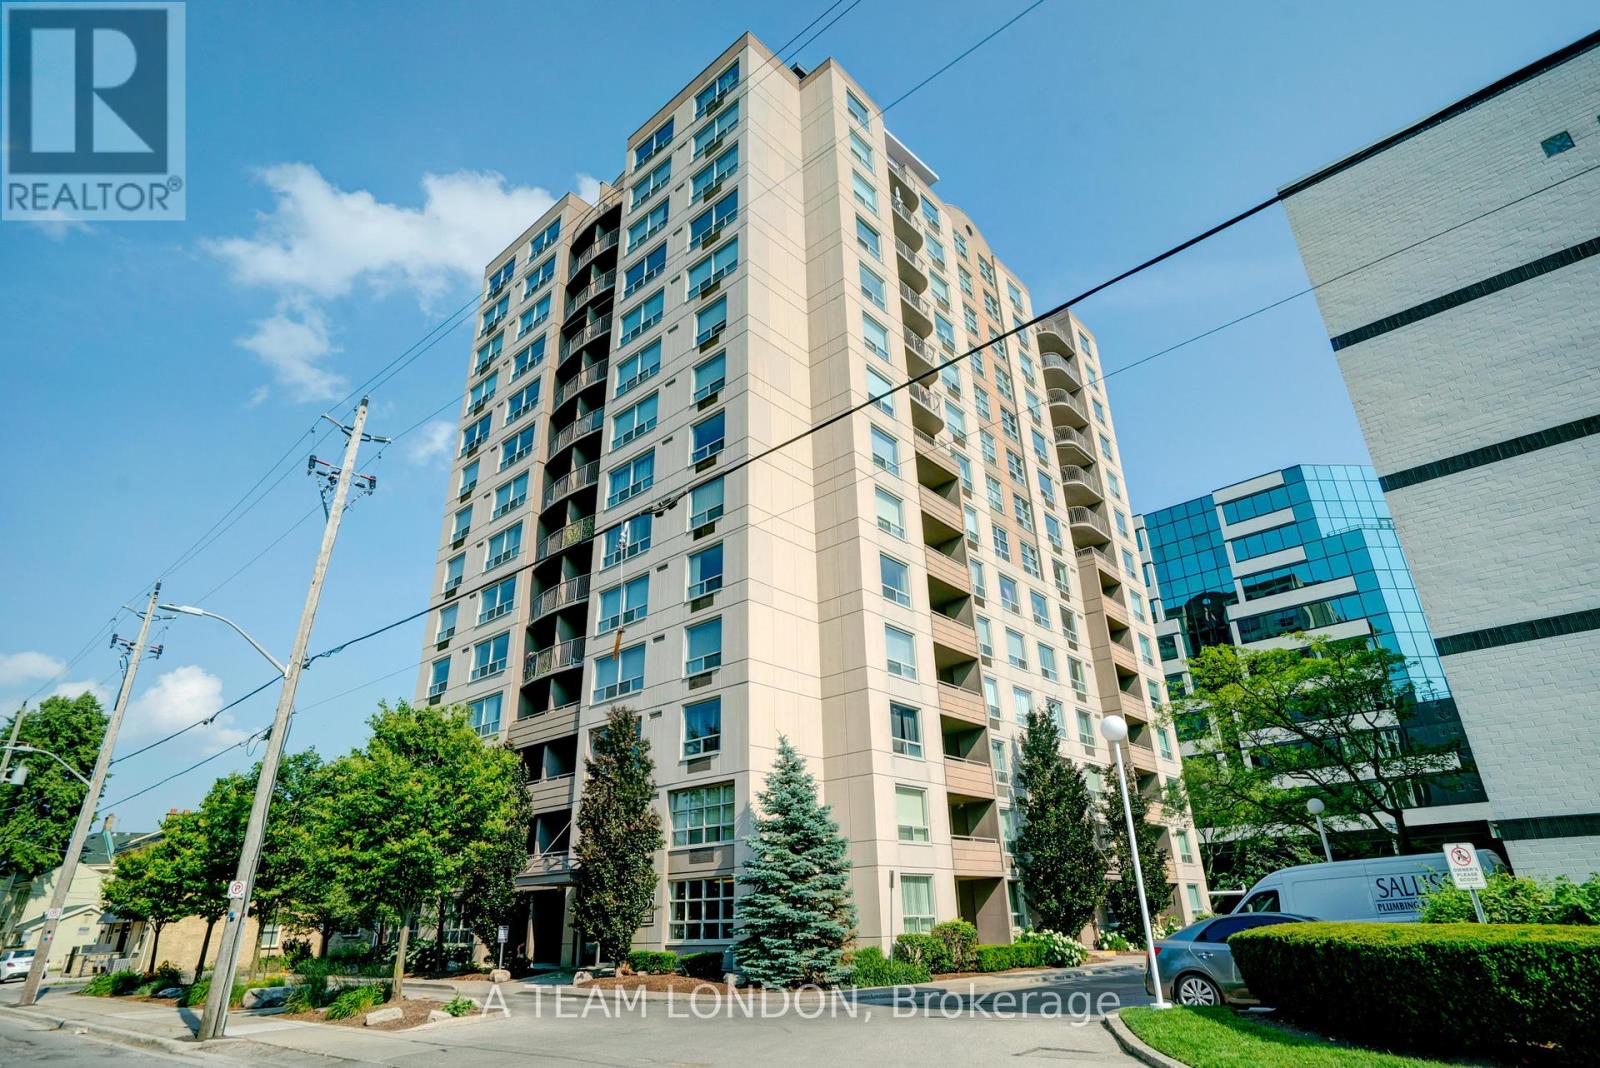
A stunning 5th floor condo, featuring 2 bed 2 baths in the heart of the city, walking distance to all of the amazing amenities downtown London has to offer. Parks, shopping, restaurants, public transit, bike paths along the river and so much more. This unit has been fully updated and an open concept feel through living and dining space. Hard surfaces in kitchens and bathrooms, newer flooring, modern cabinets and stainless-steel appliances. The 2 bedrooms are a great size with lots of natural light. Each room has a large closet with sliding doors. The building has some fantastic amenities of its own, gym, exclusive use storage locker, as well as an assigned parking space in the covered parking garage. This unit is perfect for someone wanting to enjoy all downtown has to offer, or also perfect for an investment property. (New Washer/Dryer 2025). Some images virtually staged. (id:38604)
3924 Campbell Street N
London South, Ontario
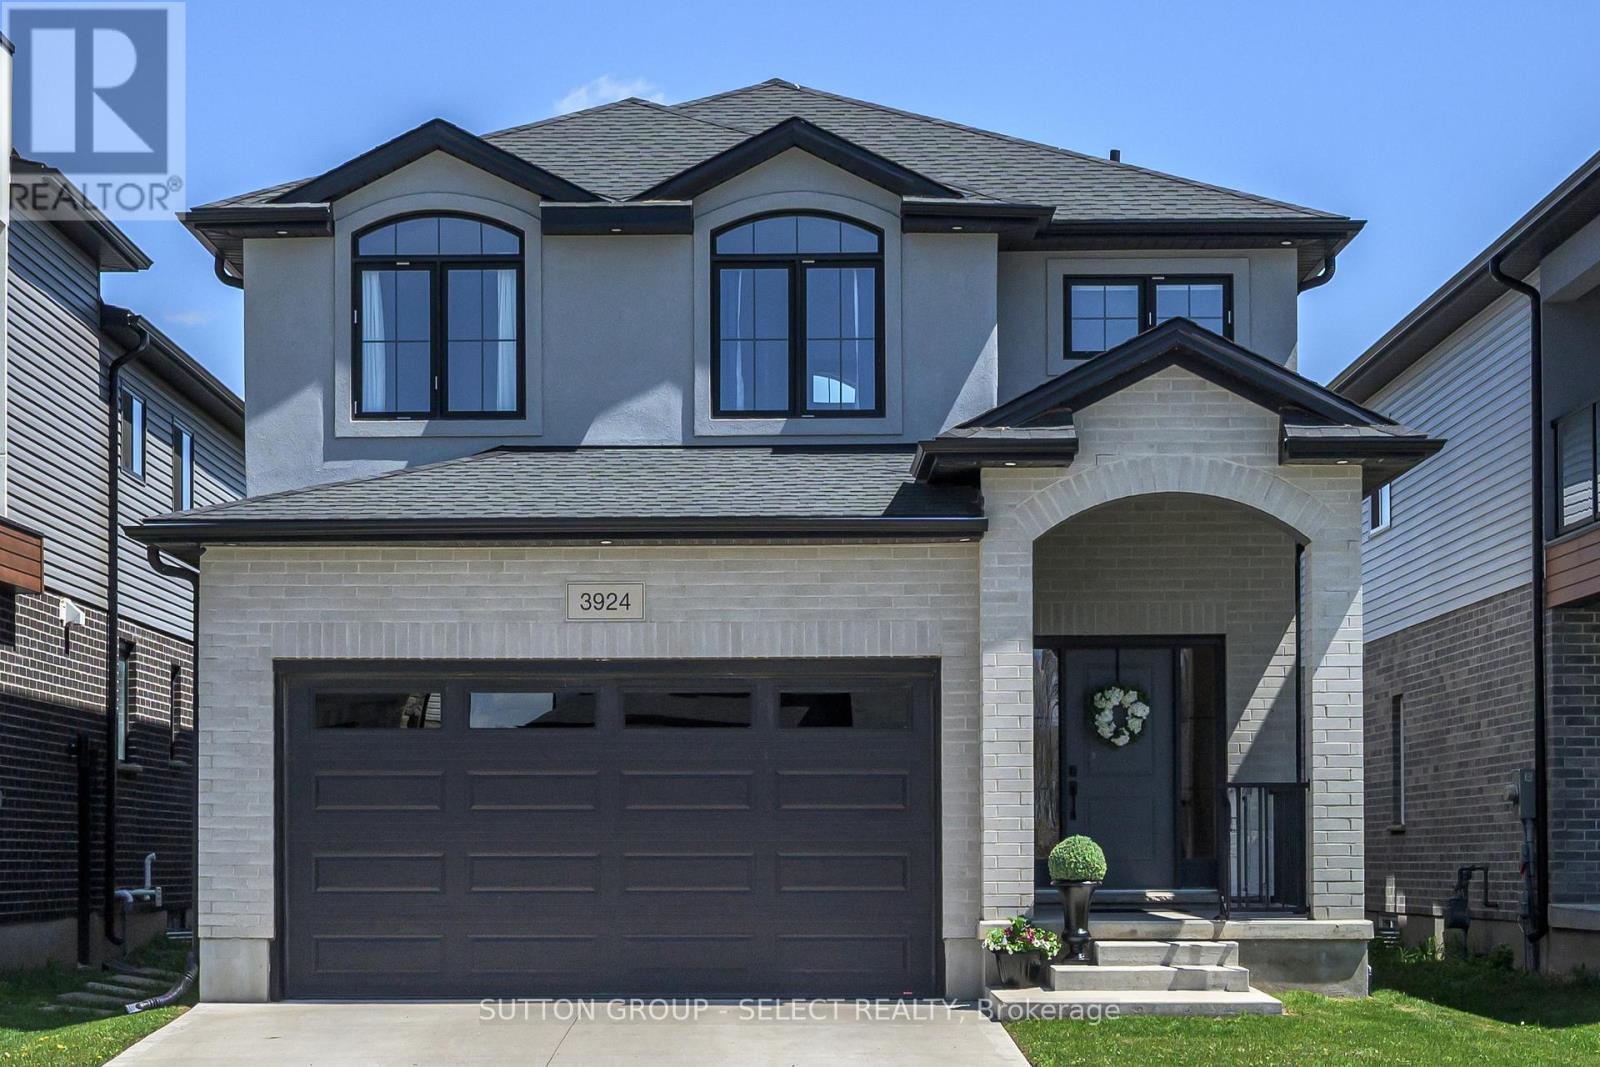
BEST LIST PRICE! BEST NEWLY-BUILT HOME FOR THE PRICE & VALUE. BRIGHT. SUNNY. EAST-WEST FACING. FOUR BEDROOM WITH TWO ENSUITES and TWO WALK-IN CLOSETS! Located near NATURE TRAILS and GREENSPACE, in desirable UPSCALE community, lovely Lambeth, this bright, beautifully maintained, 2346 sq ft above grade home, offers the perks of a new-built house without the wait, delays, unexpected upgrade costs with tons of inclusions never included when building with a Builder. Featuring 4 bedrooms and 4 bathrooms with TWO of the bedrooms with PRIVATE ENSUITES, this move-in ready home has over $50,000 IN UPGRADES Including a fully fenced yard, concrete patio, upgraded finishes, window treatments, and thoughtful details throughout. HARDWOOD FLOORING - NO WALL-to-WALL CARPETING. The functional open concept layout offers plenty of natural light, with east--west facing windows making this home sunlight and light-drenched throughout the entire day. The spacious kitchen with pantry, gorgeous granite countertops, stainless steel appliances, gas stove line, BBQ Gas Line, second floor laundry, and lots of storage space. Upstairs, two bedrooms each feature their own private ensuites. The expansive primary bedroom provides a luxurious retreat. The deep pour basement offers 9 ft ceilings, oversized windows, a bathroom rough-in, painted concrete floors, cold room, and HRV, providing excellent potential for additional future living space. Conveniently located close to the 401, shopping, restaurants, parks, trails, schools, and everyday amenities while still enjoying the charm and feel of the Lambeth community. A fantastic opportunity to own a clean, modern, turnkey home in a growing and family friendly area. See this home. It looks brand new! It feels brand new, and still has brand-new-home smell! See Video / Multimedia (id:38604)
140 Huckins Road
Goderich, Ontario
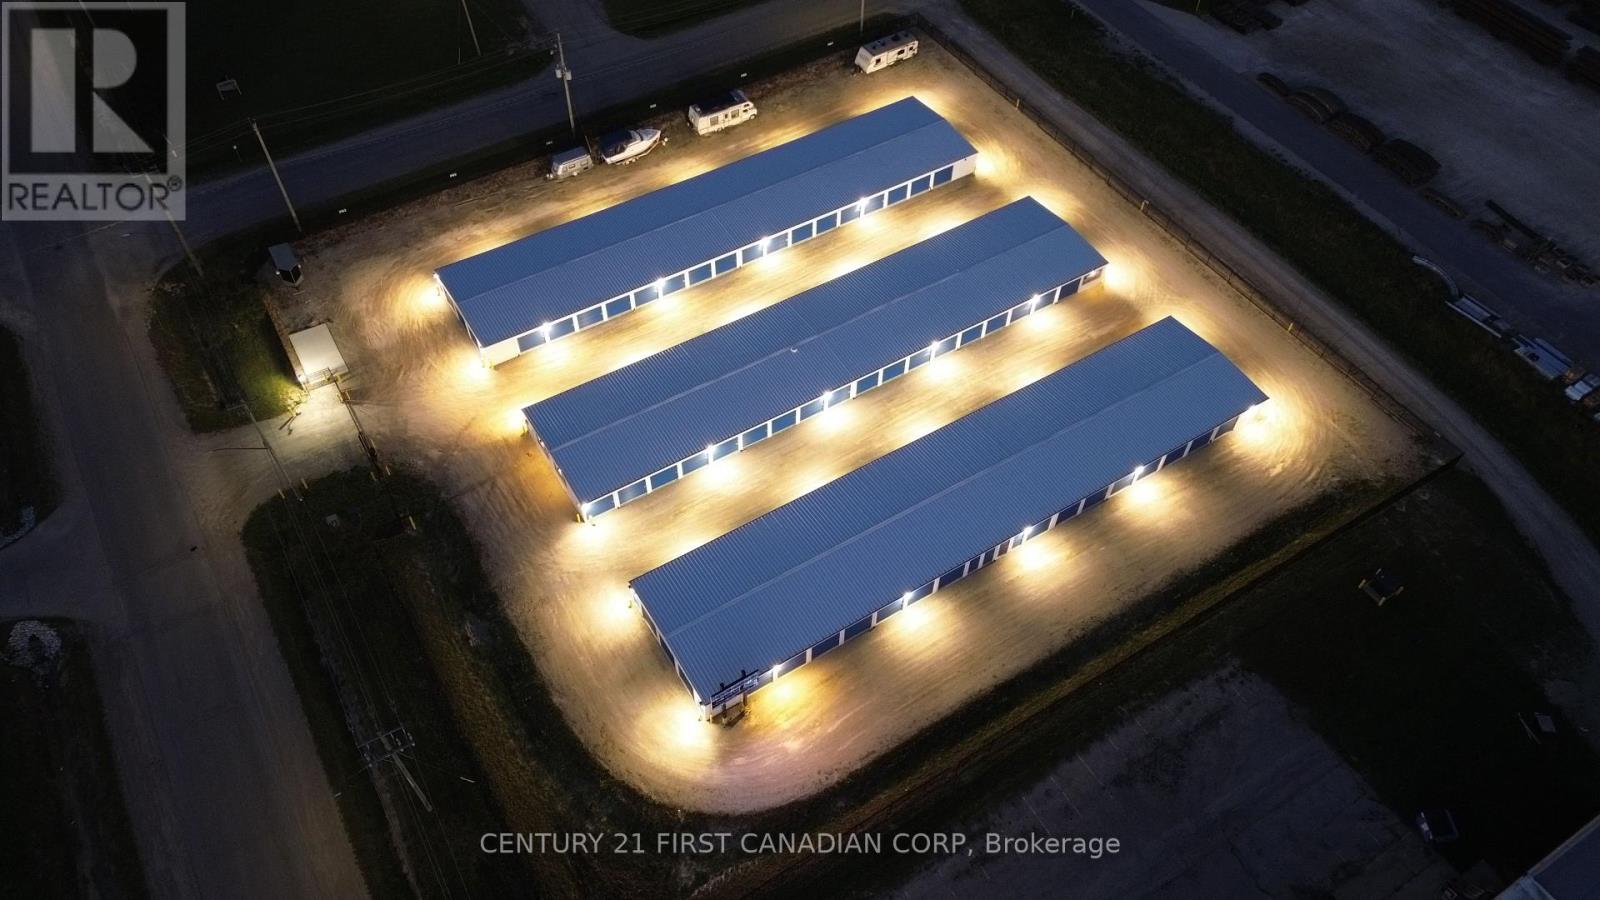
Exceptional Self-Storage Investment Opportunity - Goderich, Ontario. An outstanding opportunity to acquire a professionally constructed, purpose-built self-storage facility strategically located within Goderich's expanding commercial corridor. Situated on approximately 1.73 acres with approximately 22,600 sq. ft. of rentable building area across three buildings, this turnkey investment combines quality construction, modern technology, and outstanding long-term growth potential.Designed for efficient operation and low-maintenance ownership, the facility features modern security systems, automated gate access, professional management software, LED site lighting, dedicated RV and boat parking, wide drive aisles, and excellent Highway 21 exposure. Purpose-built construction and quality infrastructure make this a highly attractive long-term commercial investment.Strategically positioned directly across from the approved Coast master-planned community, planned for approximately 2,006 residential units, the property is exceptionally well positioned to benefit from significant future residential growth and increasing demand for self-storage services. Huron County's long-term planning also forecasts continued population growth through 2051, supporting the area's expanding residential and commercial base. Excellent accessibility, strong visibility, and modern infrastructure make this an ideal long-term commercial investment. For additional property details, construction specifications, and features, please refer to the comprehensive feature sheet available through the listing. Confidential financial statements, rent roll, occupancy reports, operating information, and additional due diligence materials are available to qualified purchasers upon execution of a Confidentiality Agreement (NDA). (id:38604)
2 - 79 Cartwright Street
London East, Ontario
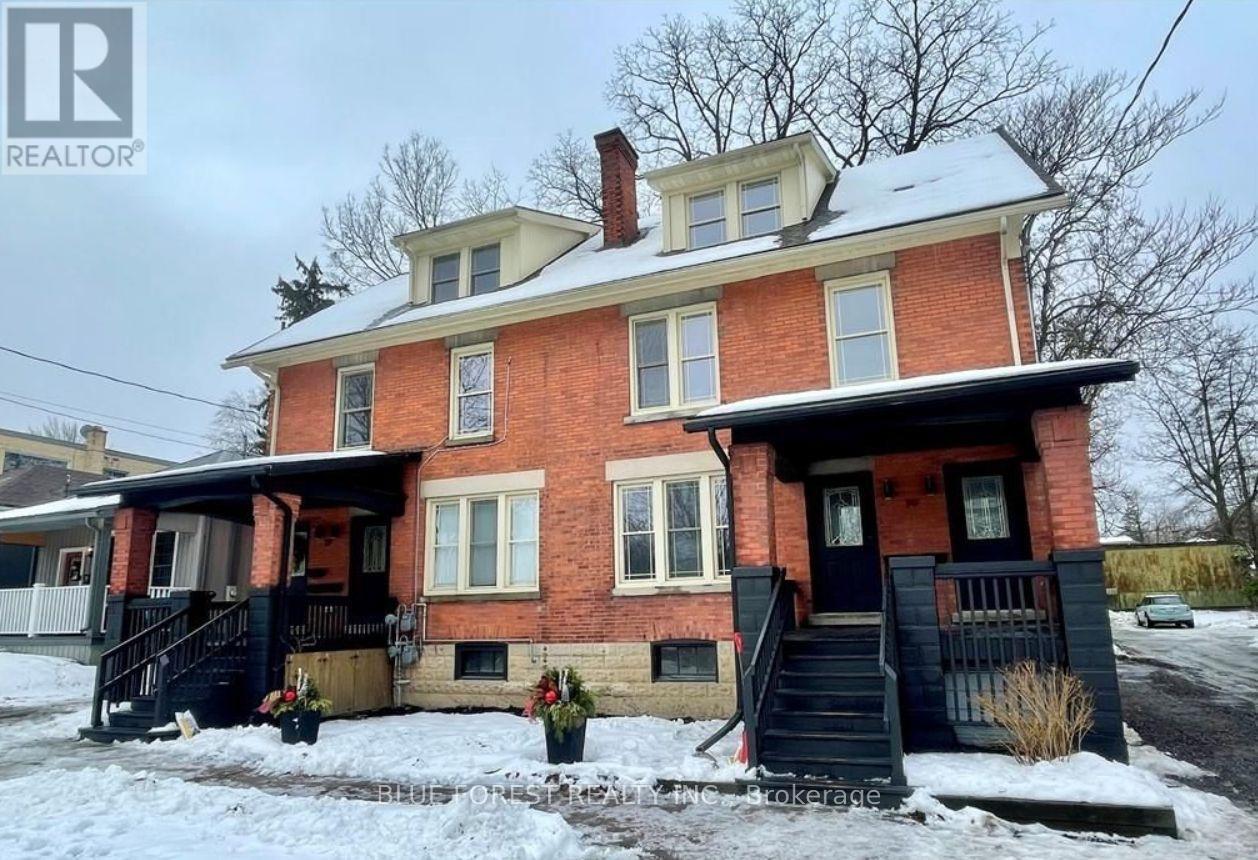
Step into a beautifully rebuilt 2-bedroom, 1-bath unit in a fully renovated 5 plex in Woodfield, one of London's most historic and award-winning neighbourhoods. This bright, stylish suite blends 19th-century character with modern comfort, featuring high ceilings, a custom kitchen, six appliances (fridge, stove, dishwasher, microwave, in-suite laundry), and spa-like bathrooms. Enjoy efficient heating and cooling, updated electrical and plumbing, and the convenience of on-site parking, all within walking distance to downtown amenities, parks, and transit. (id:38604)
46 - 374 Front Street
Central Elgin, Ontario
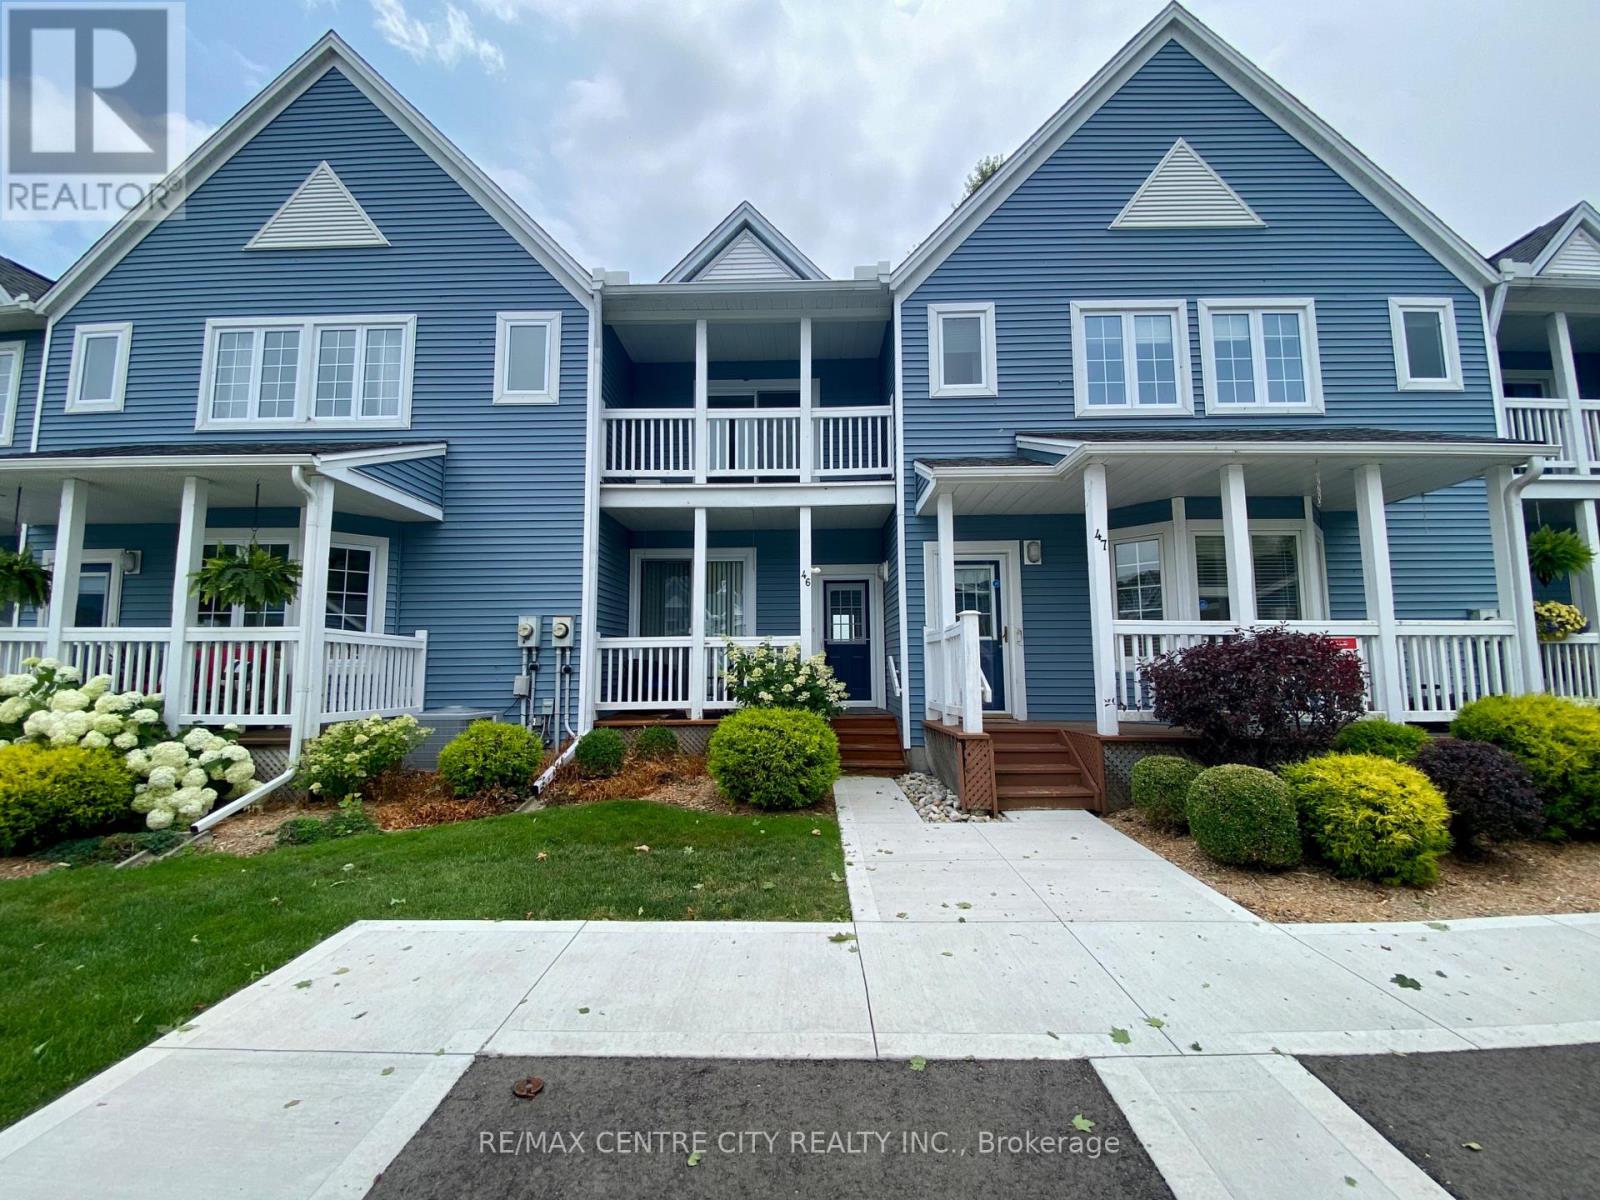
Experience lakeside living in this beautifully appointed townhouse just steps from the sandy shores of Port Stanley Beach, now available for lease. Offering breathtaking views of Lake Erie, the beach, and the pier, this home features an open-concept main floor with 9' ceilings, crown moulding, wide plank flooring, and a bright living room with a gas fireplace, floor-to-ceiling windows, and walkout to a private deck overlooking the water. The upgraded kitchen boasts decorative tile backsplash, under-cabinet lighting, breakfast bar seating, and a pass-through to the dining area. Upstairs, the spacious primary suite offers a private balcony with stunning lake views, a walk-in closet with custom built-ins, and a spa-inspired ensuite. A generous second bedroom includes two large closets and its own private balcony. The finished lower level provides a versatile rec room plus an oversized hobby/storage space. Residents also enjoy access to the outdoor inground pool with panoramic beach and lake views. An exceptional opportunity to lease a low-maintenance home in one of Port Stanley's most desirable waterfront communities. (id:38604)
569 Eclipse Walk
London North, Ontario
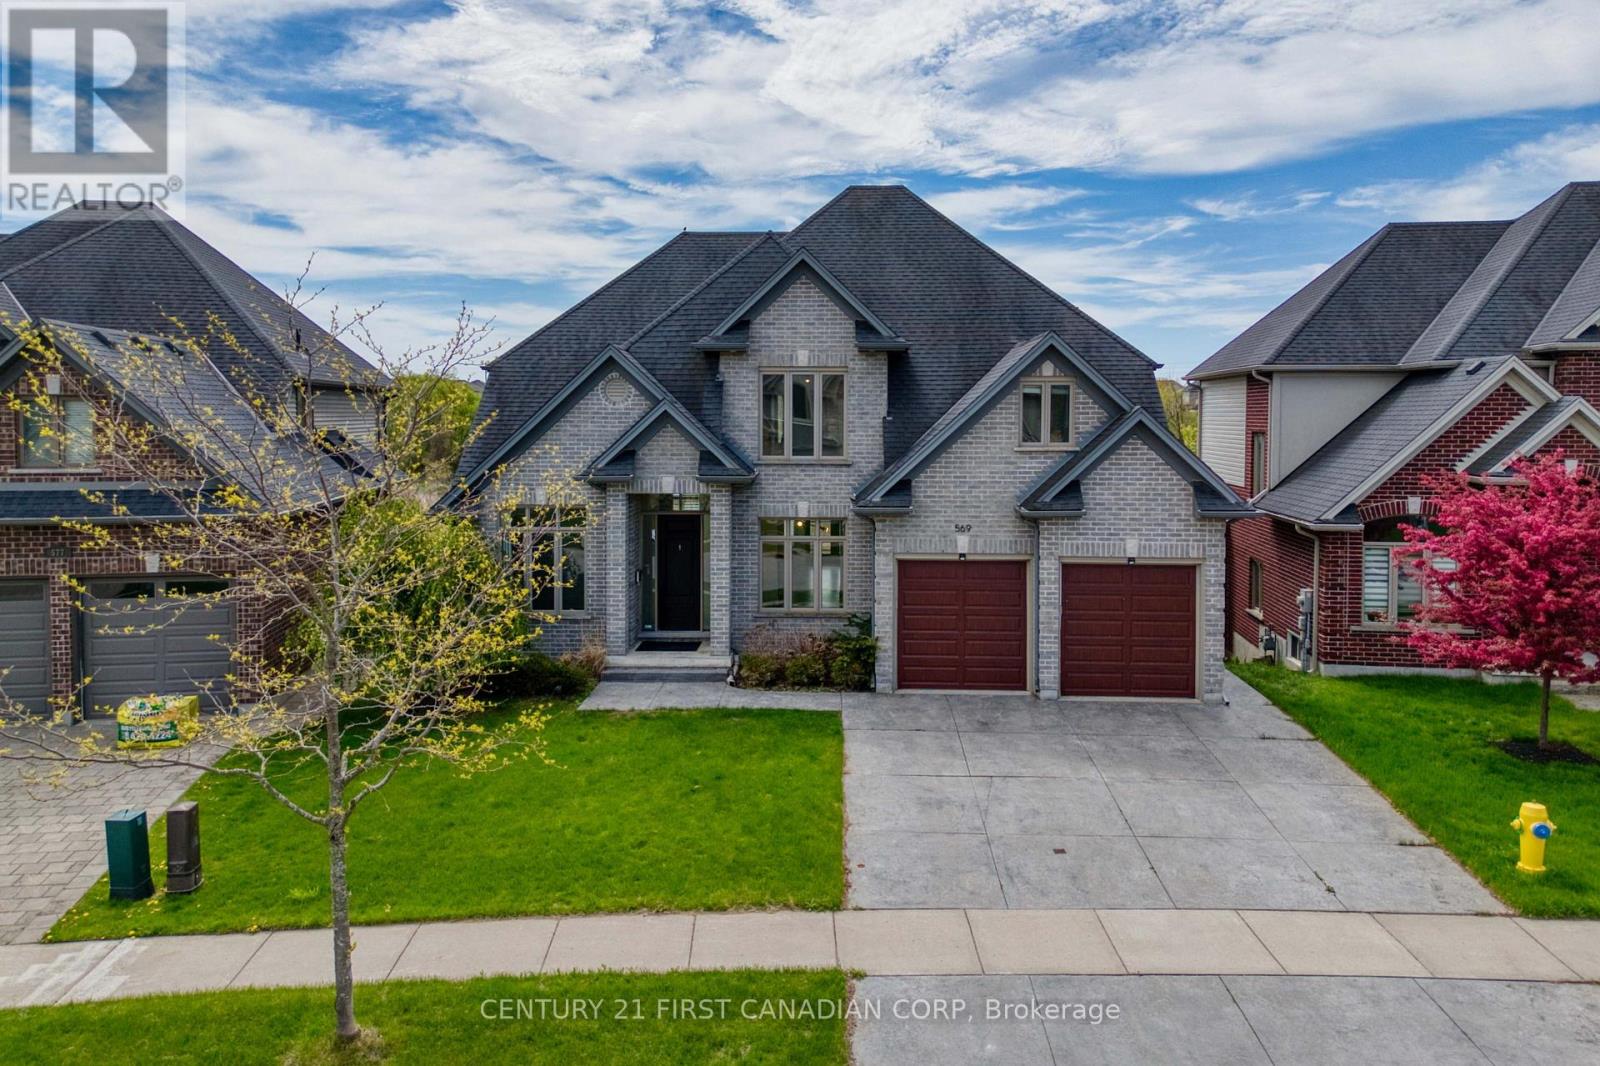
WOW! Rare opportunity to find a property with walkout bsement + backing on Green space + pond views. Located at North London, this stunning property features open concept design---- Step inside, you will see the foyer boasts a double-height void, walking through the dinette and kitchen, you are greeted by a spacious deck that opens up to a lush view of woods and a pond. Quartz counter tops,formal dining room, office and family room. Second floor has 4 spacious bedroom. Master bedroom ensuite has heated floor and large walk-in closet. Walkout basement is fully finished which features the 5th bedroom, full-piece bathroom and rec room. Freshly painted throughout. There is nothing better than relaxing in the south-facing backyard after coming home from work. It's all ready for you to move in. Don't miss it ! (id:38604)