

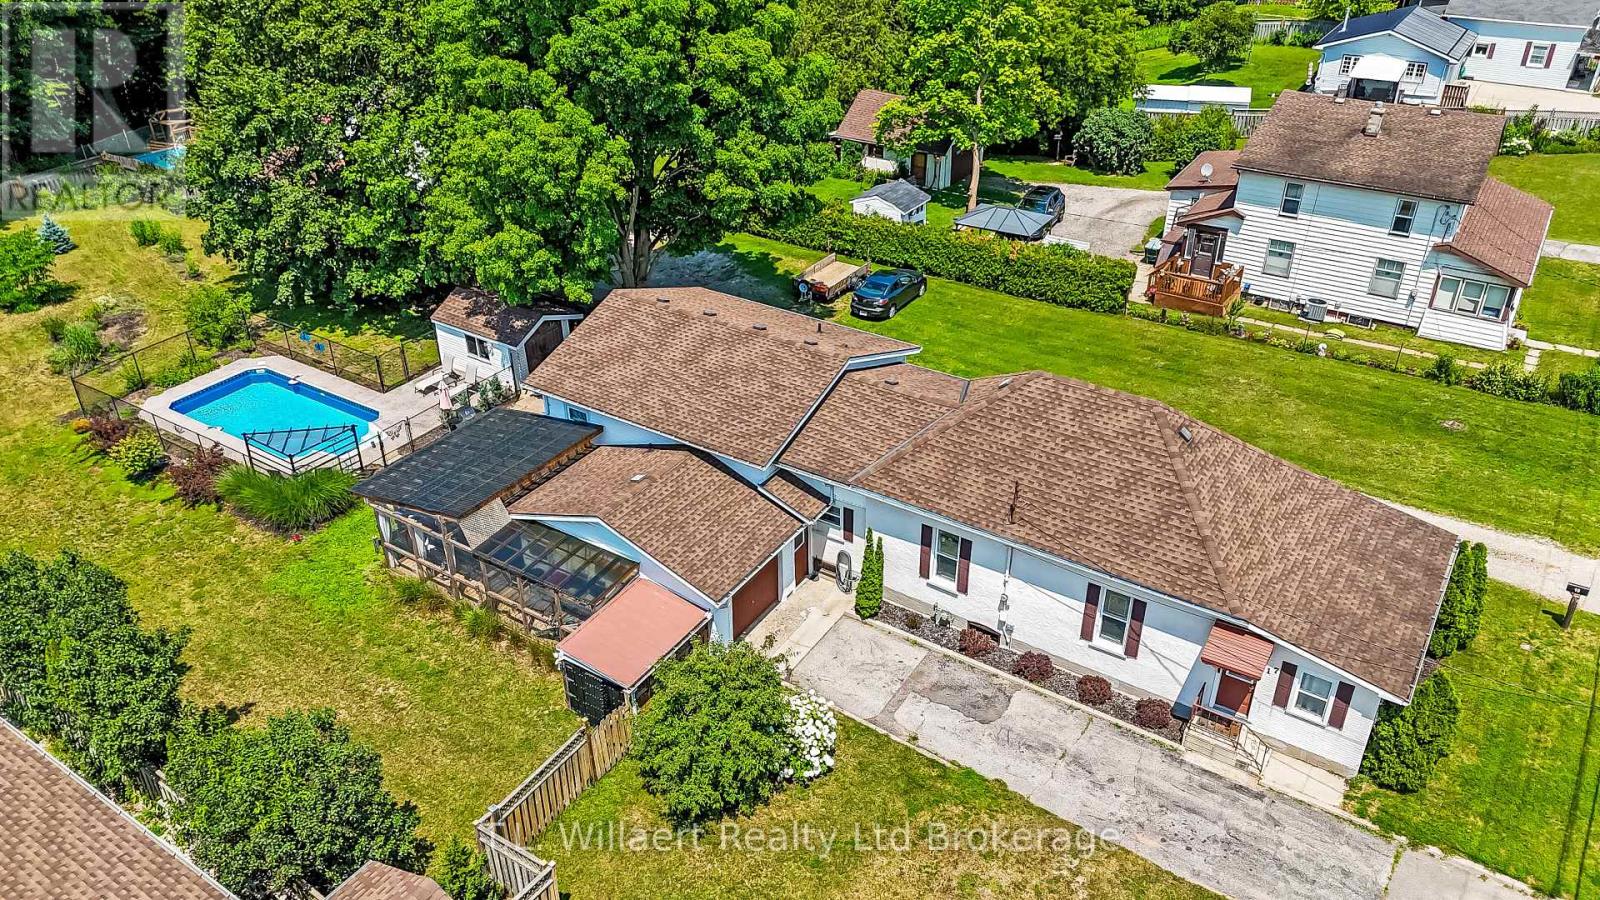
17 Potters Road
Tillsonburg, Ontario
Don't miss out on this family home with almost half an acre lot with inground pool (salt water), backing onto a ravine on desirable Potters Road. With room for everyone, this home checks off your wish list items. The primary bedroom is large enough for a king size bed & all other furniture PLUS a massive walk-in closet! The kitchen is bright with lots of counter and cupboard space including 3 newer stainless steel appliances. The formal dining room allows for ease of family dinners or entertaining. The living room with exposed brick and wooden beams in the main living area adds character and warmth to this charming home. There is also a den/office on the main floor plus a recreation room in the basement with a corner gas fireplace with stone facade. With 2 bathrooms, lots of storage space, single attached garage, deck and enclosed deck and patio area plus storage sheds all within the Town of Tillsonburg is a rare gem! Welcome Home! (id:38604)
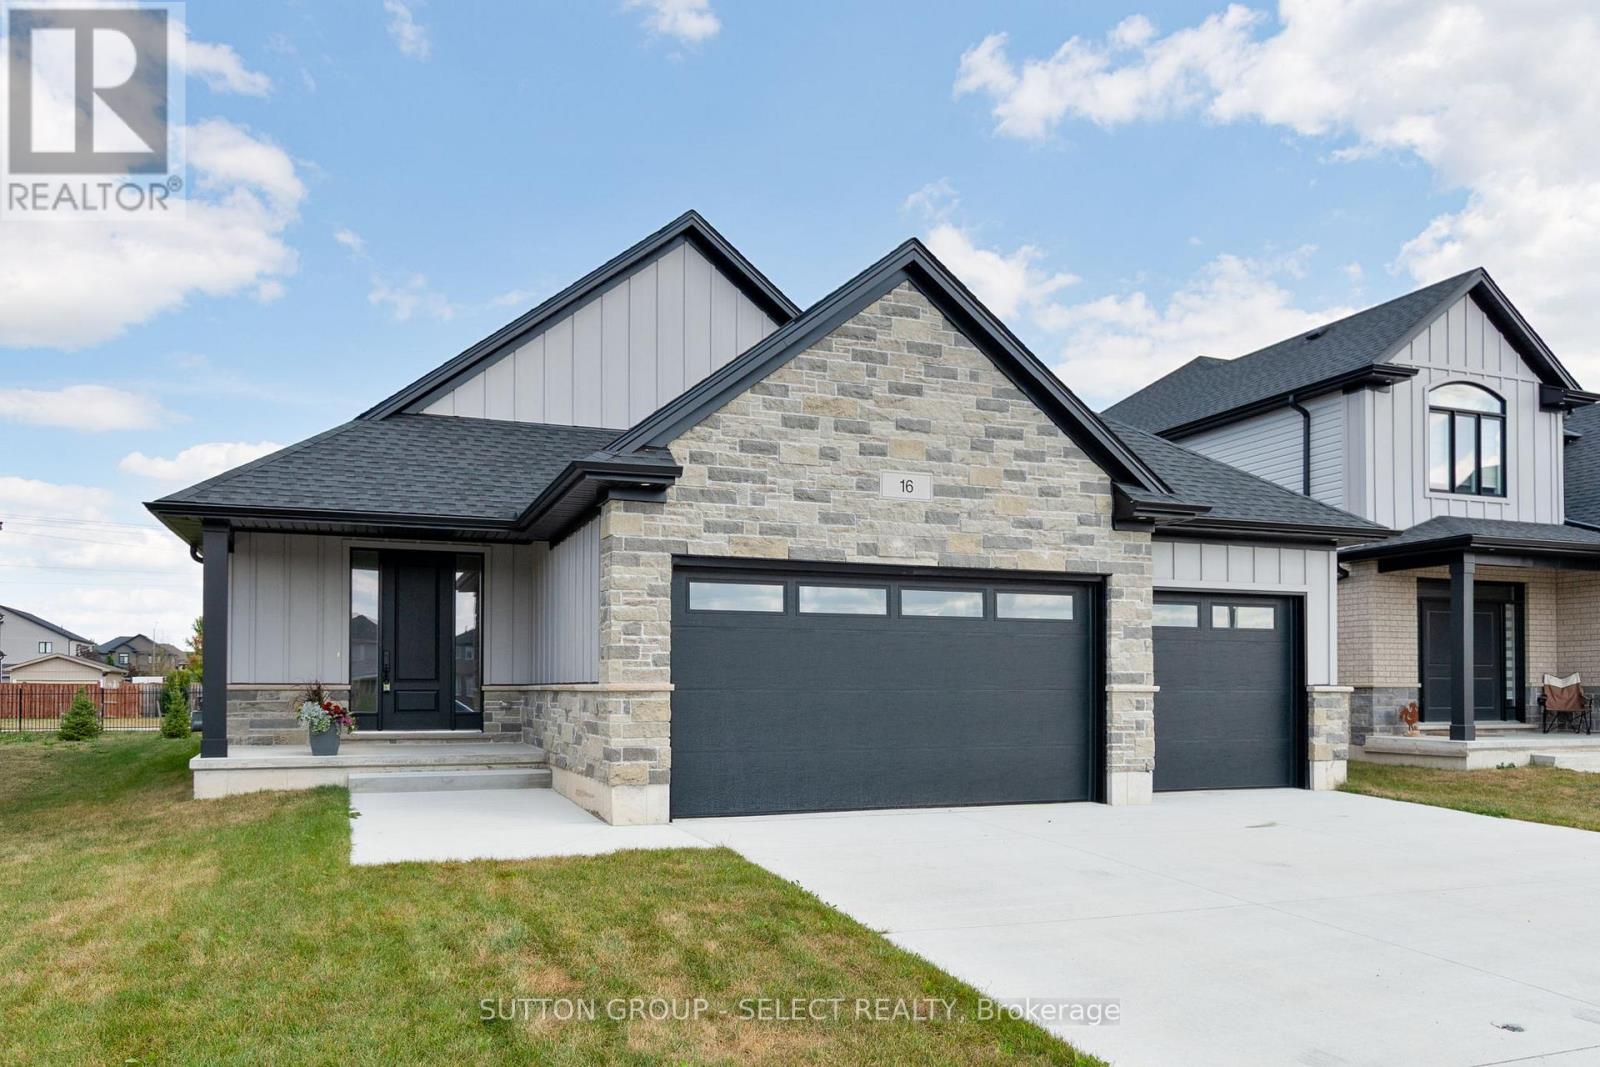
16 Kelly Drive
Zorra, Ontario
LAST 55FT LOT LEFT! Save TENS OF THOUSANDS off our regular price with the new rebate pricing!!! Incredible oversized 3 CAR GARAGE open concept 3 bedroom one floor model with SECOND ENTRANCE from garage to fully functioning FINISHED basement with kitchenette, 2 bedrooms, 4pc bathroom and HUGE family room situated on generous pool sized lot (55ft x 127ft) with rod iron fence across back and trees planted. You will be impressed the moment you enter the front door with the finishes throughout this home including a Designer kitchen with breakfast bar island, quartz countertops, valance lighting and backsplash. Great room with upgraded gas fireplace. Master bedroom suite with walk in closet and luxury ensuite with glass shower. Nicely sized additional bedrooms with close access to 4pc bath. Main floor laundry with garage access. Loads of pot lights included! 200 AMP service. Just over 2800 sq ft finished. Rich hardwoods throughout main living areas, tile in laundry and baths, solid surface countertops, central air, concrete driveway, upgraded stone on front elevation...the list goes on! Flexible closing - quick close anytime if needed! View today! Note: This has been our sales model and we have completed all our lot sales for this phase - our only available opportunity left in Thamesford. (id:38604)
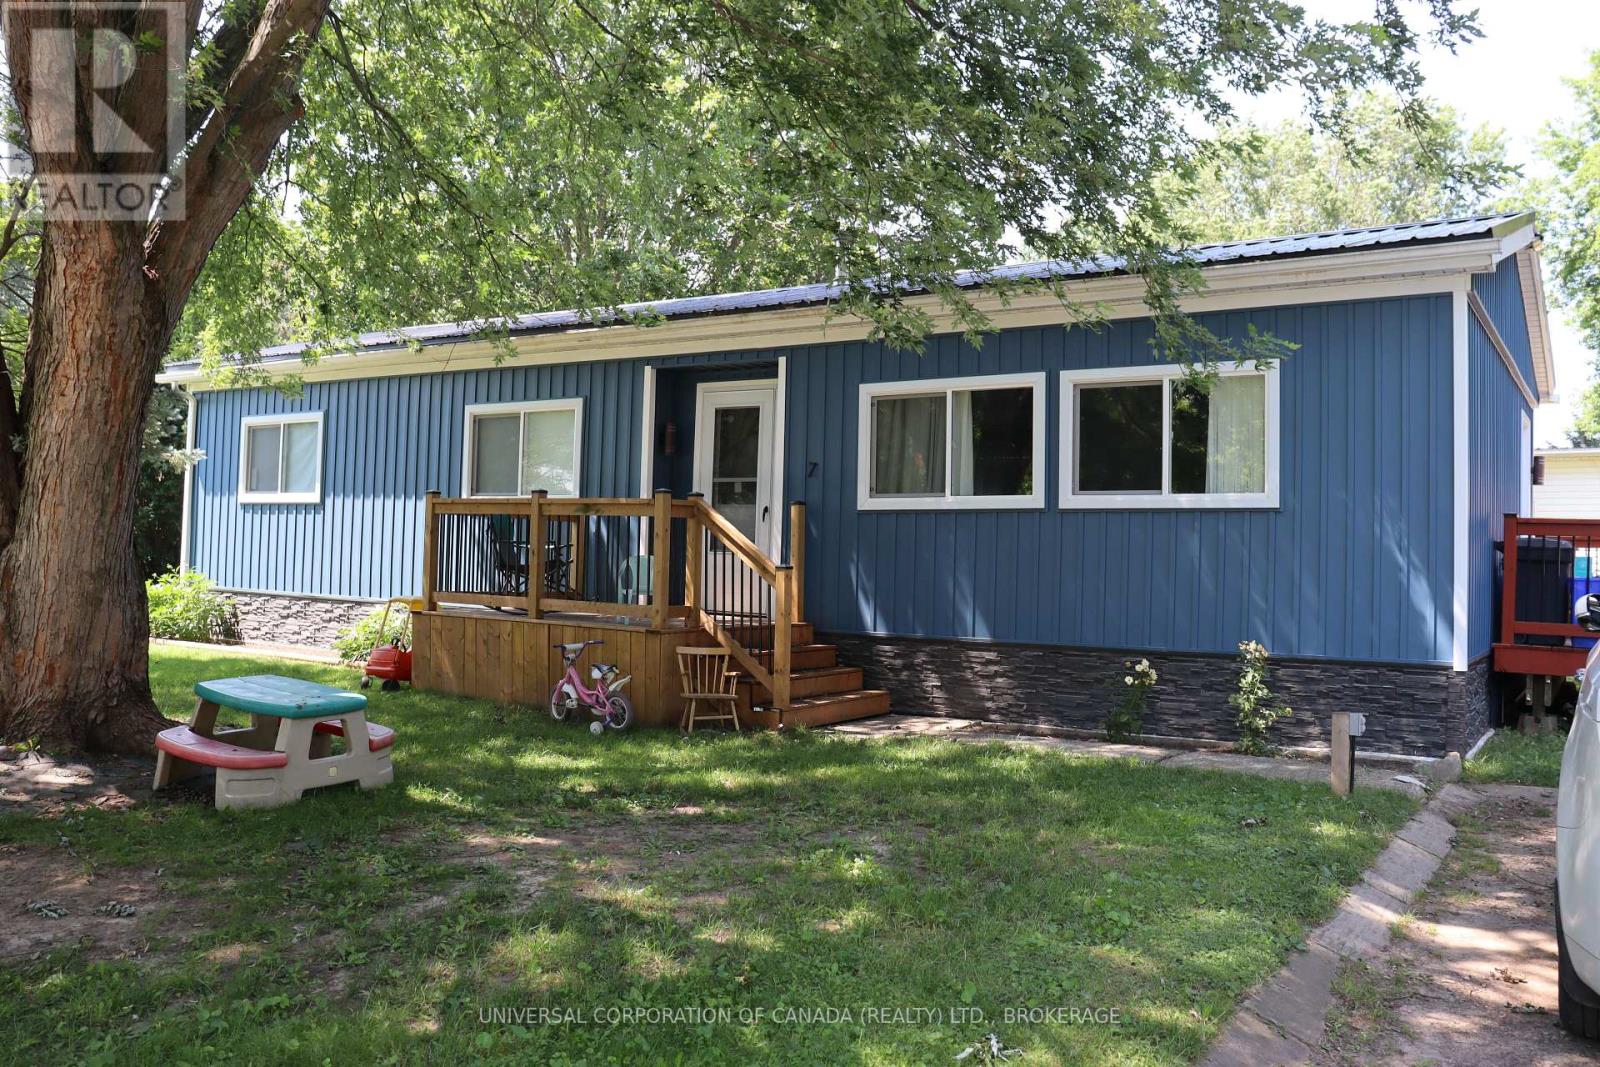
7 Maple St Street E
South-West Oxford, Ontario
Move right in, Double wide modular home in Lynwood Estates. Features: 2 bedrooms, spacious dining and living room, master bedroom has walk-in closet, 2 decks 1 shed , Shop 14x25 just built, other updates in the last 2 years which include Metal Roof, Vinyl siding, new windows, lighting flooring etc. all on a corner lot, lot rent $4316.40 per year and that includes taxes and water, no Sunday Showings, property is approx.105' x 80' lot rent to increase for new buyer (id:38604)
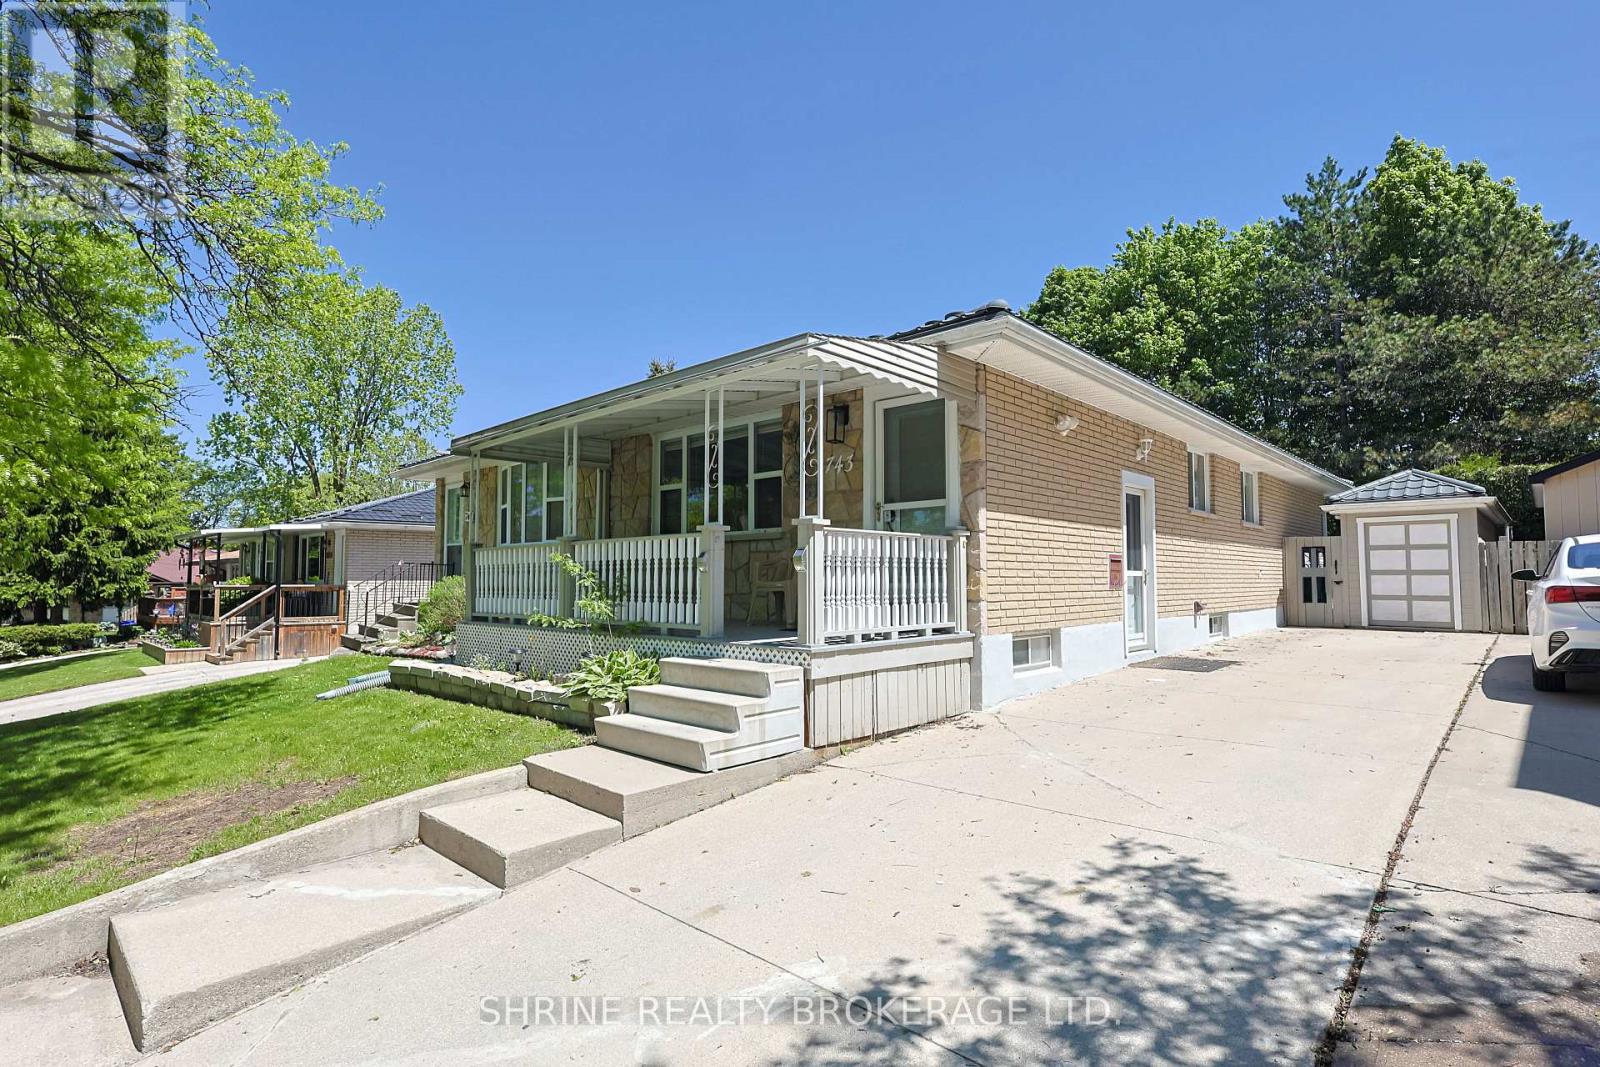
743 Sevilla Park Place
London East, Ontario
Investor Alert or Perfect Family Home in Carling Heights! Turnkey, legal rental property strategically located with direct, short transit routes to both Western University and Fanshawe College. Highly sought-after by students, this meticulously maintained semi-detached home offers incredible cash-flow potential and a strong cap rate. The flexible layout features 5 generous bedrooms (including 3 on the main floor) with seamless potential for a 6th bedroom in the basement. Features 2 full 3-piece bathrooms for maximum convenience. Major capital updates include a durable, long-lasting steel roof for ultimate peace of mind. Excellent outdoor space with a spacious backyard, entertaining deck, dedicated bike shed, and ample driveway parking for 3+ vehicles. Nestled in a peaceful, family-friendly neighborhood surrounded by top schools, parks, shopping, and easy highway access. Whether scaling your portfolio or looking for a spacious family home, this property delivers. Don't miss out-schedule your private viewing today! some of the pictures are virtually staged. (id:38604)
610 - 240 Villagewalk Boulevard
London North, Ontario
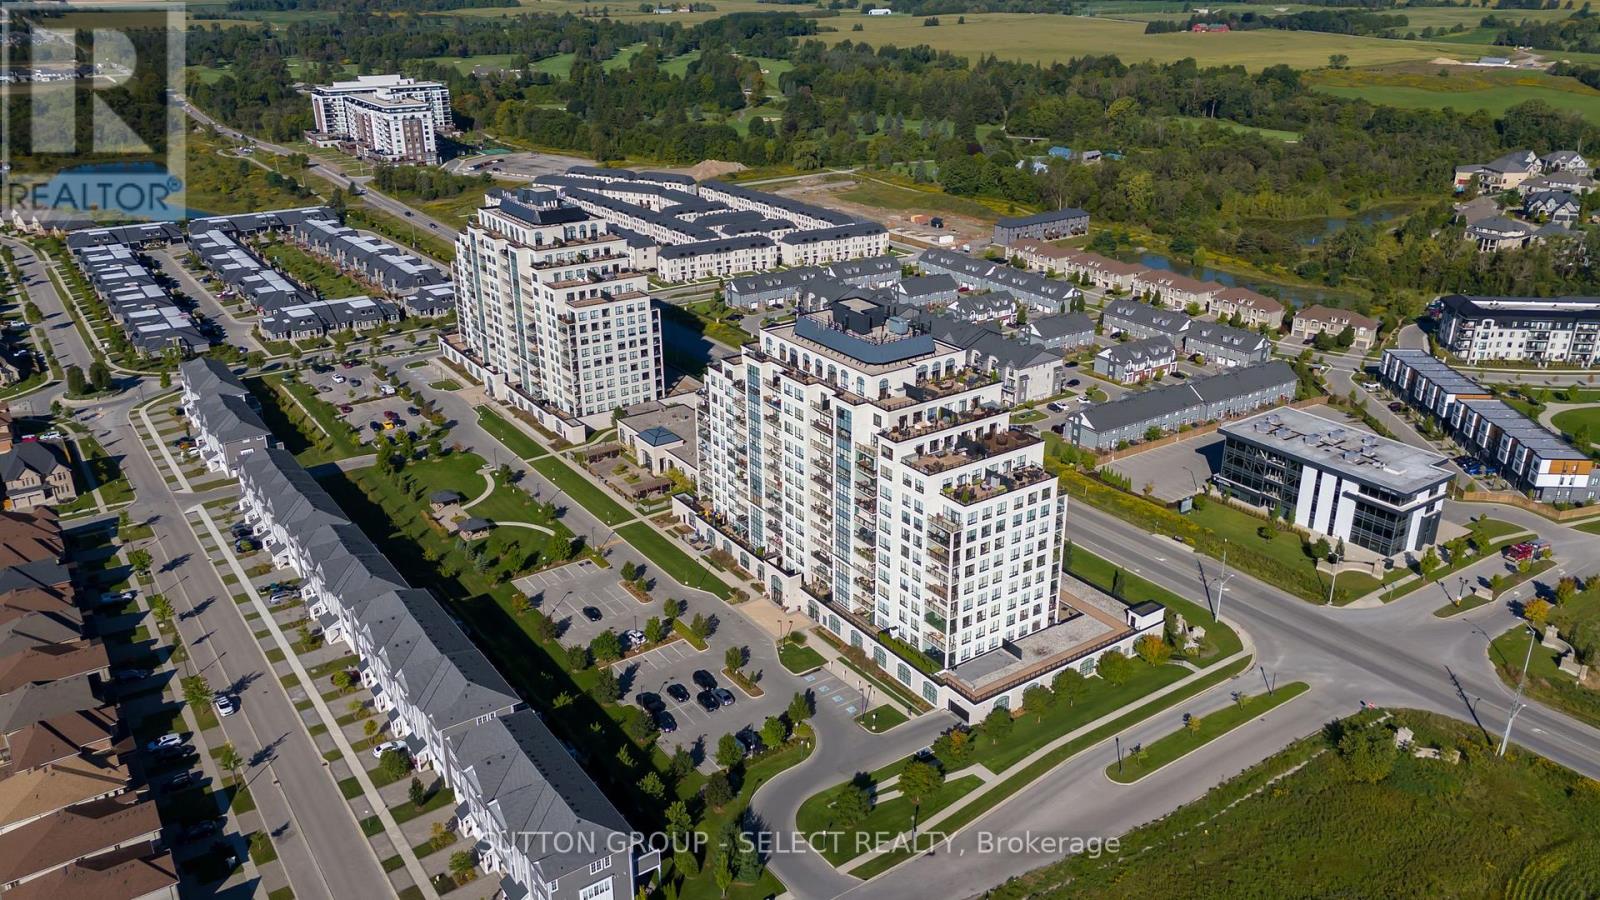
Welcome to Village North, London's premiere condo apartment community in north London's coveted Sunningdale neighbourhood. With features second to none, including Indoor Pool, Fitness Centre, Golf Simulator, Theatre Room, Billiards Room, Kitchen/Dining/Entertaining Room, Guest Suite, Lounge Areas, Outdoor Patio and Secure Parking Garage, this condo truly has it all. On the southwest corner of the 6th floor, this 1600+ sq/ft unit is bright and spacious with windows on two sides and a huge 3 season balcony w/retractable glass panel enclosure, blinds and a heater. The open concept Living Room, Dining Room and Kitchen are ideal for entertaining or quiet relaxation. French doors lead to a private den with west views. Primary Bedroom has large closets and a 5pc Ensuite Bathroom with glass shower and jetted tub. A second Bedroom, 3pc main Bathroom, In-Suite Laundry, premium laminate & tile flooring throughout and plenty of storage make this condo a comfortable place to call home. Nature trails and public transit nearby, 3 minutes to Sunningdale Golf & Country Club, 5 minutes to Masonville Mall, 8 minutes to University Hospital and Western/Ivey. Lease includes water, hot water, heat, A/C, main floor storage locker, indoor bike rack and two convenient main floor parking spaces in the parking garage w/EV Charger (pay-per use). Available immediately for well qualified applicant. (id:38604)
71447 Mctaggart Line
South Huron, Ontario
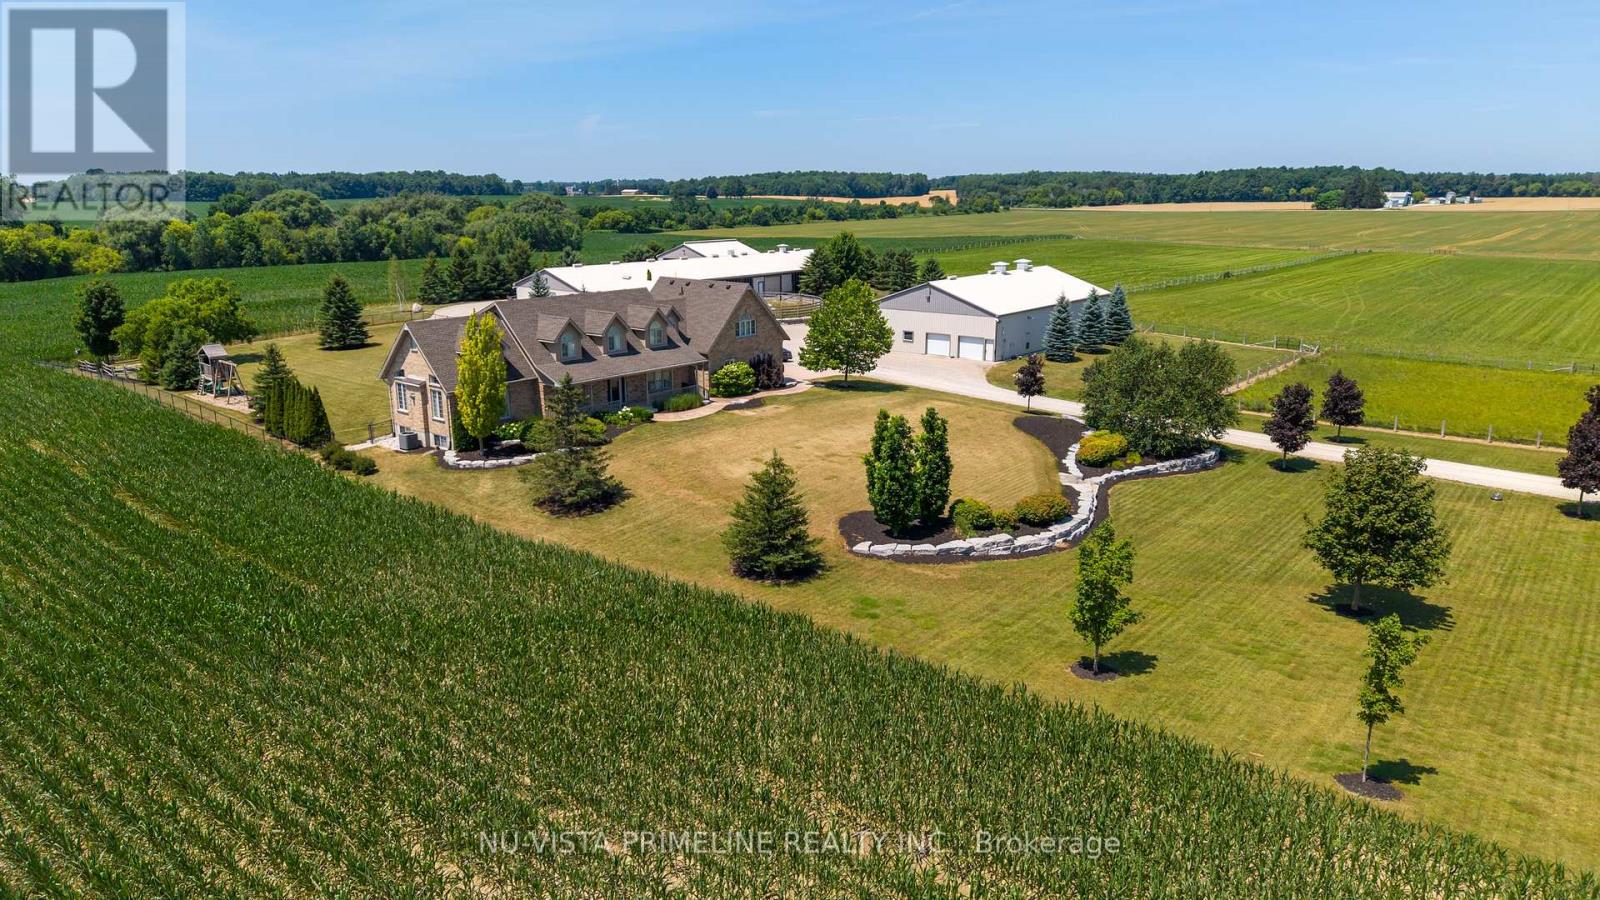
Welcome to 71447 McTaggart Line .Gorgeous country acreage on paved road less than 5 minutes from Exeter (35 min from London or Stratford) on 100 acres with 83 +/- workable updated tiles 2024 . Fenced pasture area Expansive high-end property with a custom built cape-cod home renovated in 2022 with hundreds of thousands spent on home that was completely redone . All buildings built in 2003 have had major renovations as well 2022/23 , include 40x170x10' mixed use building with storage/workshop and thousands spent on high end automated calf operation 60-80 calf , wash-stall, concrete floor with automated stable cleaner leading to 40x40 covered manure storage. Additional 22x43' wing completely redone with loading dock - and wash centre stainless steel walls ,epoxy floors ,complete water filtration system etc . 50x80x14' pole shed with separate section for calfs and storage and with 24x50 renovated heated shop with concrete floor.Complete generator for property ,full camera system ,full automated lawn cutting robots as well .Home is 4+1 beds with 4 baths, approx 4400 finished square feet, hardwood and ceramic thru most of home . High end finishes inside and out, hundreds of thousands spent on 2022/23 ,newer kitchen, baths,flooring appliances,cabintry thru out ,paint etc . No maintenance deck on home facing Ausable River running thru middle of workable land . Trails made in river flats. . Land is random and systematically tiled.Please look at video on YOUTUBE.check out links in listing for more pictures (id:38604)
Nu-Vista Premiere Realty Inc.
89 - 930 Lakeshore Road
Norfolk, Ontario
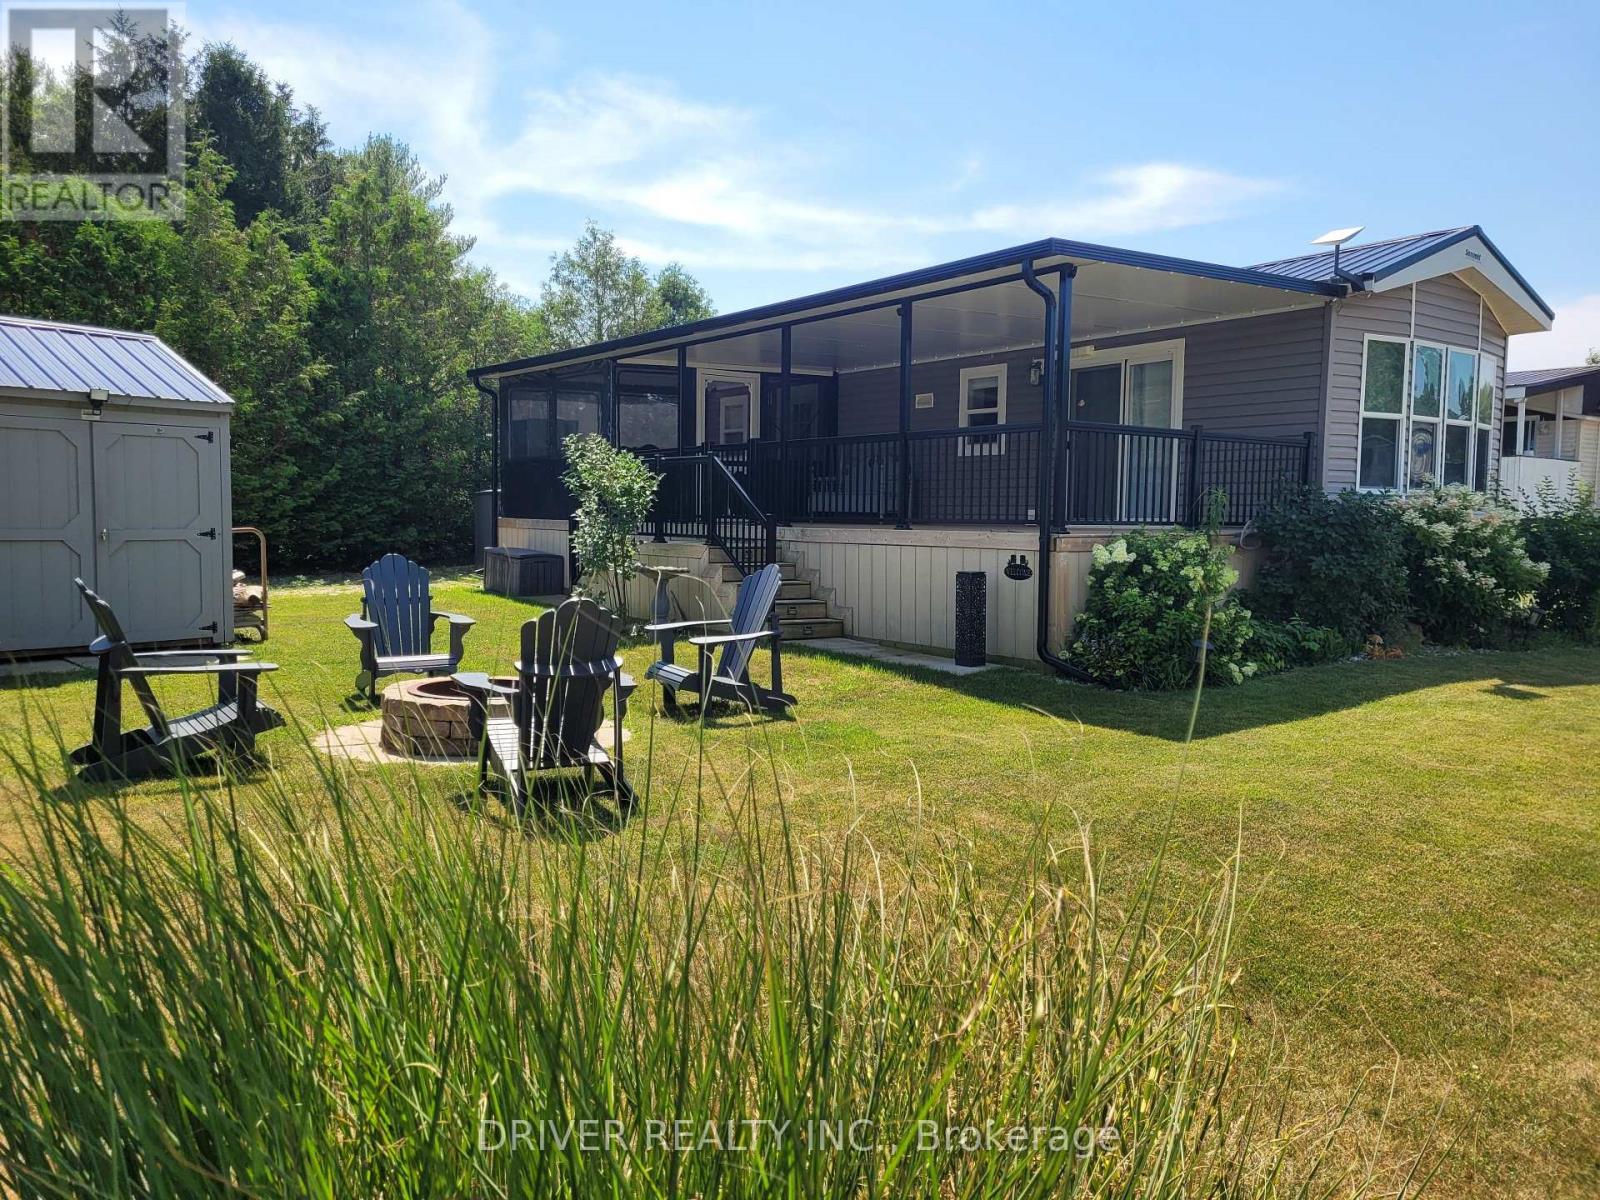
10 Month Park with Year Round Living available in this simply charming, well maintained and move in ready12 x 38, 2022 Park Model located on the sunny shores of Lake Erie in the iconic Sand Hill Park. Perfect for snow birds, retirees or a relaxing cottage get away. Ideally placed on a generous and popular corner lot complete with spacious covered front porch, private parking, 10' x 14' hickory wood storage shed, stunning low maintenance perennial gardens and firepit area. Inside you will find a cozy open concept living room with electric fireplace, bright eat in kitchen with ample cupboard space as well as a pull-out pantry, laundry area, 4 pc bathroom, office space and bedroom with built-in cabinetry .. but thats not all! check out the attached 3 season sunroom, the perfect place to relax on cooler evenings. Wonderful, clean and secure park with covered pic-nic areas, playground, entertainment, fishing pond, educational animal area and a private beach. Just east of Port Burwell and West of the quaint town of Port Rowan on the "toast the coast" wine trail, close to many wineries, marinas, golf, fishing and more! (id:38604)
420 Hamilton Road
London East, Ontario
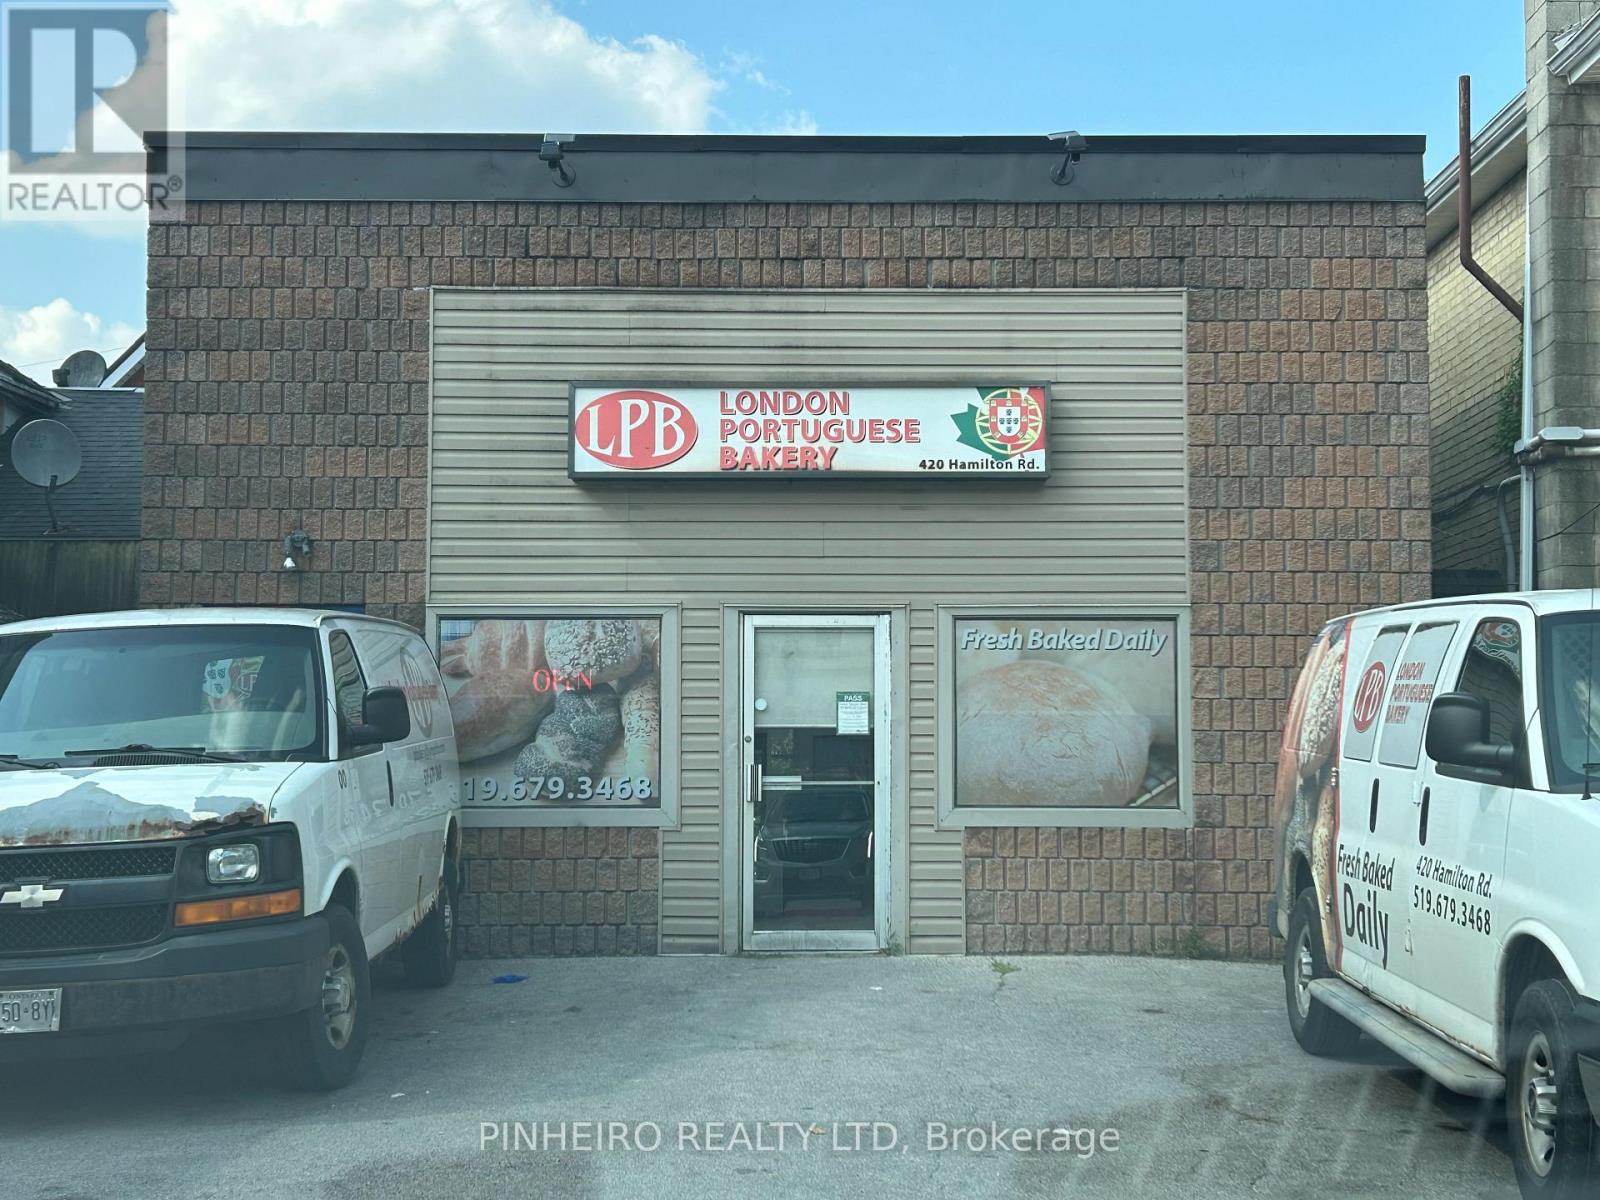
First time being offered for sale after 30 years in business! BUILDING AND LAND ONLY. Business for sale also separately. Property consists of a concrete block building fronting on two streets (fronts on Hamilton Rd. and backs on Stedwell St.) ample parking and easy access. Rent to be negotiated. Retail store on Hamilton Rd. approx. 300 sq. ft. with another 600-700 sq. ft. of office space upstairs. Current Business run by owner to be sold separately, see MLS # X13560028 priced at $199,900. which includes fully equipped bakery with Name on the remaining approx. 2000 sq. ft. of space. Includes all equipment: Walk in Freezer, large capacity 36 tray updated oven, dough mixers and splitters, Bread slicer, large and small stainless steel sinks, trays, racks, two GMC delivery cargo vans (2016 and 2021) and much more. Totaling over $300,000.00 of equipment and autos. New roof 2024. A turn key operation for the right owner who wishes to buy both and run business as well. (id:38604)
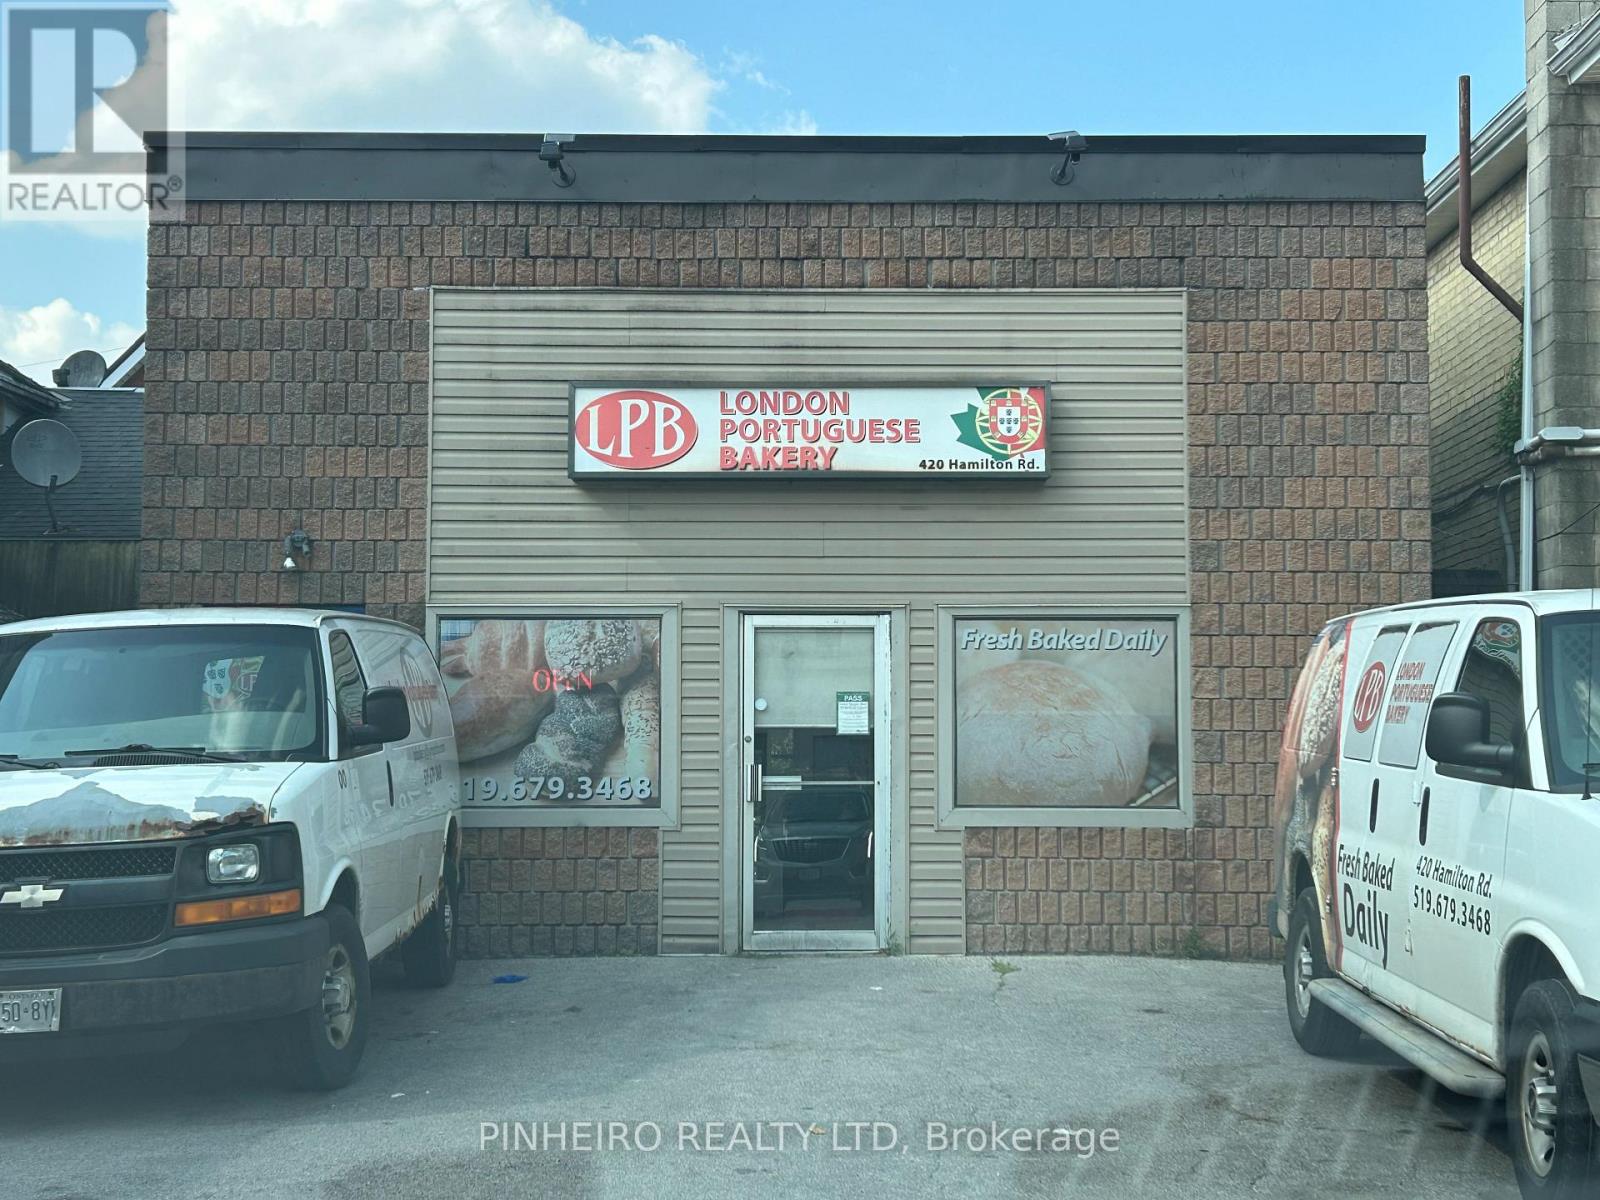
420 Hamilton Road
London East, Ontario
First time being offered for sale after 30 years in business! This excellent opportunity for an owner run business well established with steady walk in clientele, regulars and many restaurant clients. Business fronts on two streets (fronts on Hamilton Rd. and backs on Stedwell St.) ample parking and easy access. Retail store on Hamilton Rd. approx. 300 sq. ft. with another 600-700 sq. ft. of office space upstairs. Plus the fully equipped bakery on the remaining approx. 2000 sq. ft. of space. Includes all equipment (List available): Walk in Freezer, large capacity 36 tray oven, dough mixers and splitters, Bread slicer, large and small stainless steel sinks , trays, racks, two GMC delivery cargo vans (2016 and 2021) and much more. Totaling over $300,000.00 in Equipment and autos alone. A turn key operation for the right owner. Term and monthly amount of Lease to be negotiated. Building and Land also for SALE separately under MLS # 13560042 at $499,900. (id:38604)
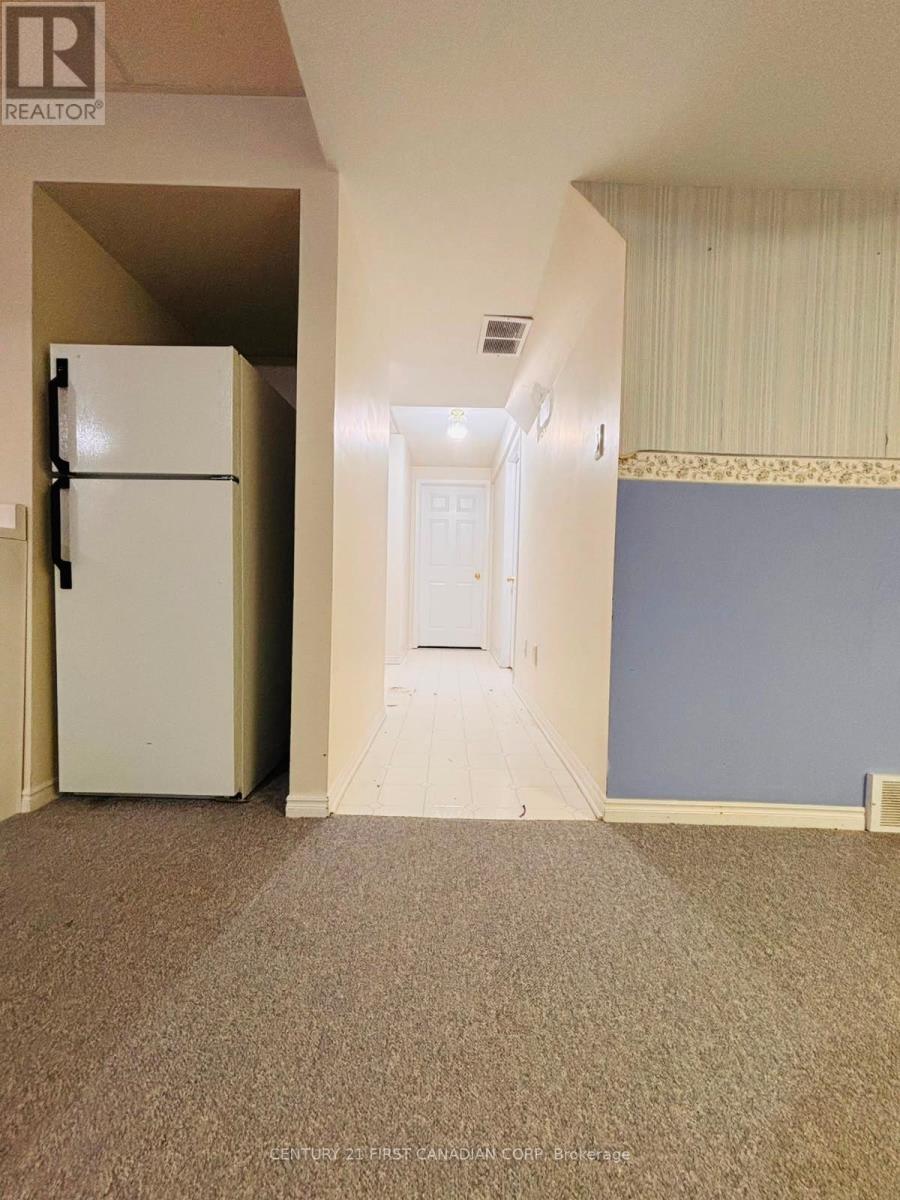
79 - 601 Grenfell Drive
London North, Ontario
Located in the highly desirable Stoney Creek/Masonville neighbourhood of North London, this well-maintained townhouse offers exceptional convenience with easy access to shopping, schools, parks, and major amenities. Just minutes from CF Masonville Place, one of London's premier shopping destinations featuring over 130 stores, restaurants, and services. Perfect for families, professionals, and investors alike. Nearby are beautiful walking trails, parks, public transit, Western University, University Hospital, and quick access to Highbury Avenue and Fanshawe Park Road. (id:38604)
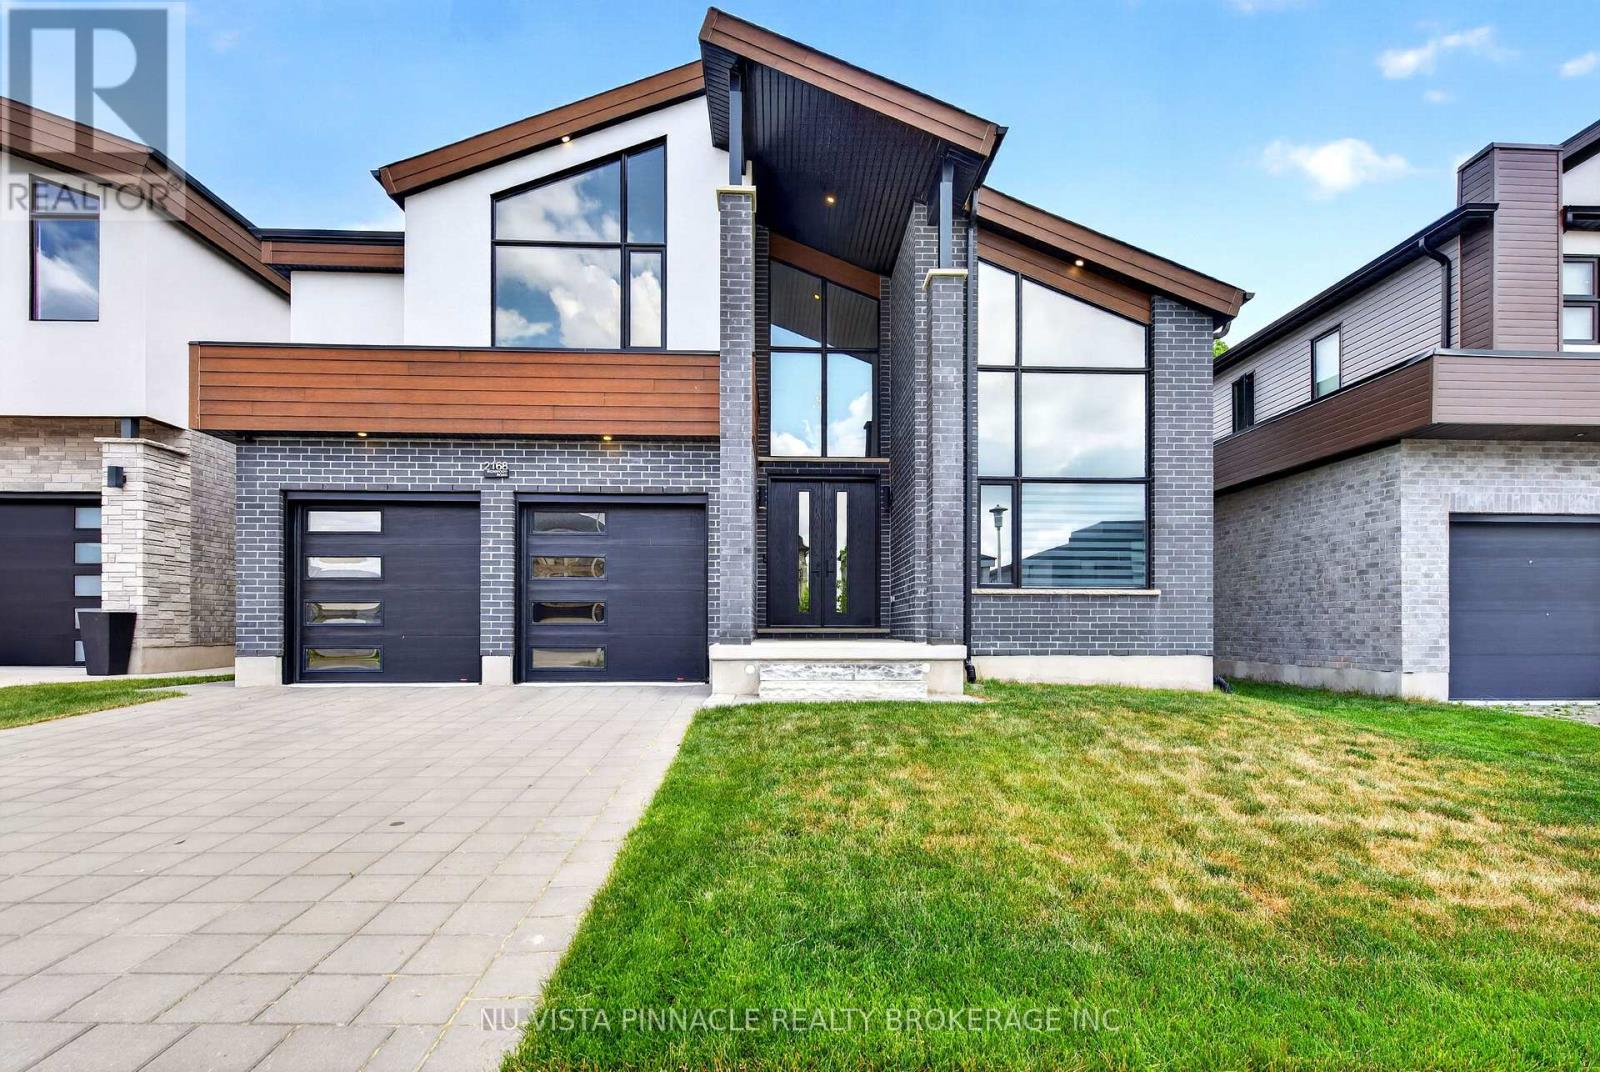
2168 Ironwood Road
London South, Ontario
Exceptional Luxury Residence Backing Onto Boler Mountain Greenspace Offering over 4400 sq. ft. of finished space, with 1,120 sq. ft. of fully finished lower-level living space, this remarkable home delivers uncompromising quality with five bedrooms and six bathrooms, each thoughtfully designed for comfort and privacy. At the heart of the home is a show-stopping, chef-inspired luxury kitchen, featuring a premium, high-end appliance package with professional-grade appliances, ideal for serious cooking and elevated entertaining, even an indoor BBQ. The space is enhanced by quartz countertops throughout, custom cabinetry, and a generous walk-in pantry, blending exceptional design with everyday functionality. The primary suite is a private retreat, complete with a spa-like ensuite showcasing a large tiled glass shower, soaker tub, and a custom walk-in closet with built-in organizers. Each of the three additional upper-level bedrooms offers its own walk-in closet and private ensuite, while the basement bedroom also includes a full ensuite-perfect for guests or extended family. The finished lower level offers excellent potential to be easily separated, allowing for the possibility of a future private or separate entrance (subject to approvals), making it ideal for multigenerational living, guests, or additional living flexibility. Backing onto the protected greenspace of Boler Mountain, this home enjoys spectacular views, exceptional privacy, and a tranquil natural setting rarely found in luxury properties. Walk to Boler Mountain Ski Chalet in Winter and Tree top Zip lining in the Summer. Additional features include tinted windows front and back, Wolf range with indoor BBQ, Zebra blinds throughout. Ultra-private, impeccably finished, and designed for the most discerning buyer - a truly exceptional must-see home. (id:38604)
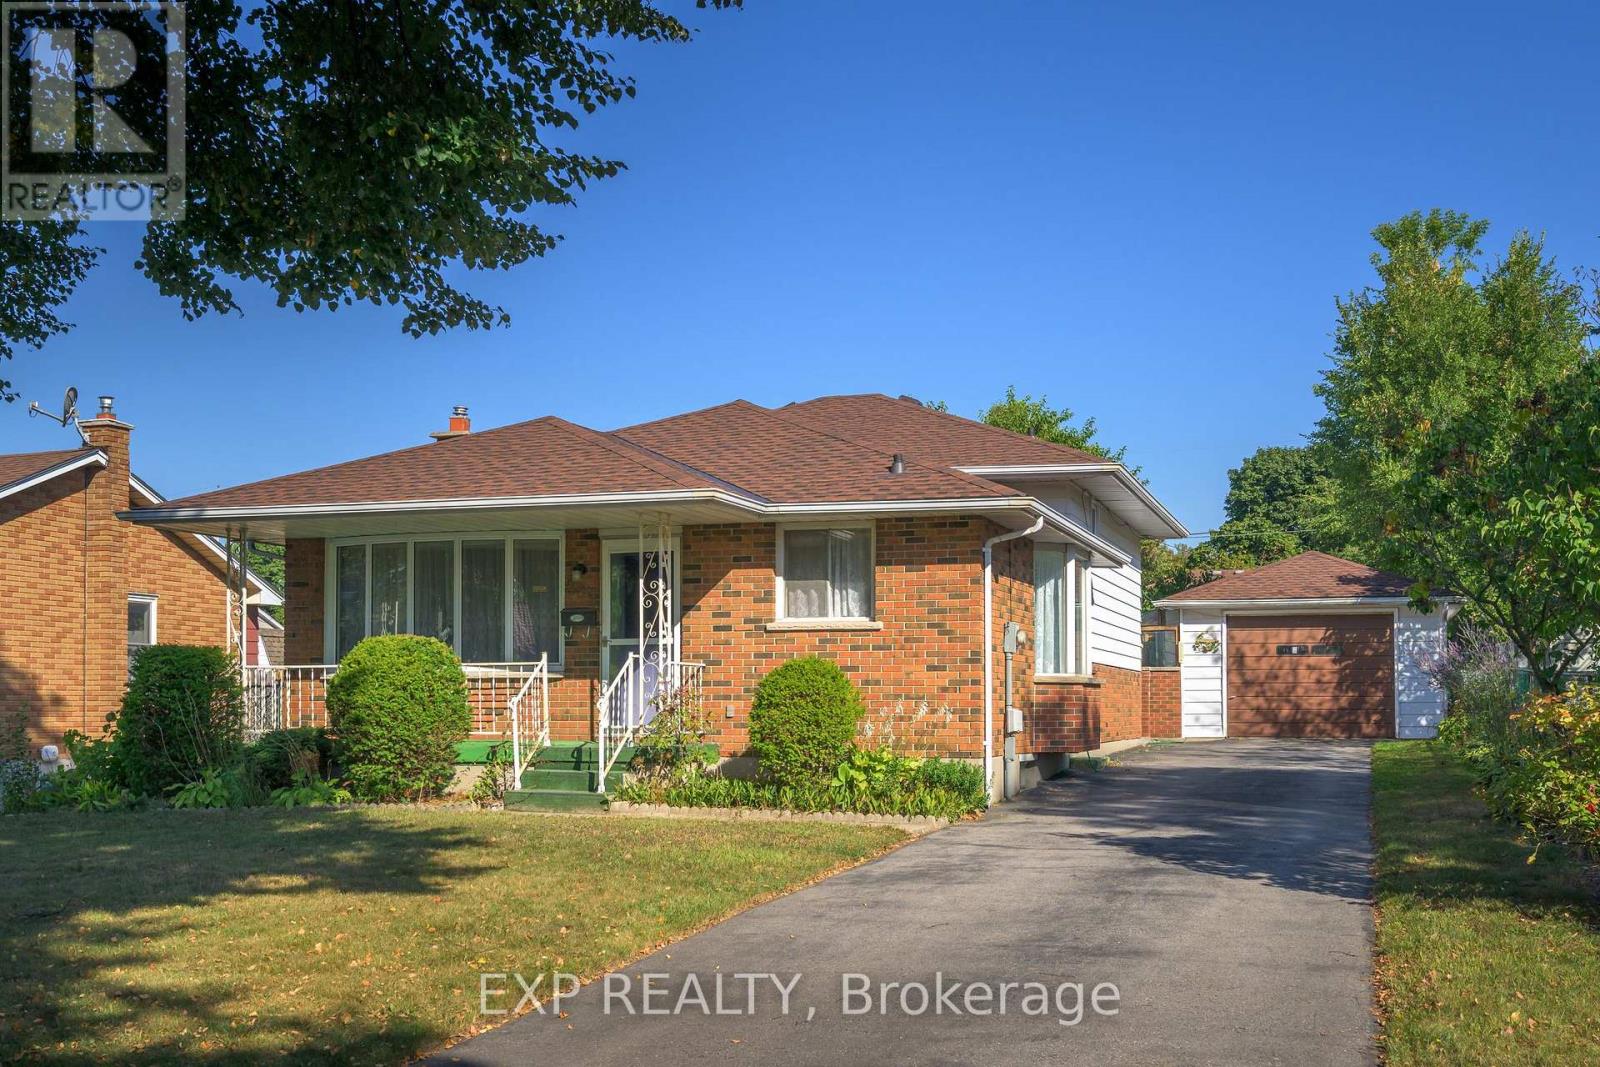
289 Fairhaven Circle
London East, Ontario
Charming Home with Room to Grow in a Great London Neighbourhood. Welcome to this well-maintained home nestled on a mature, tree-lined street in beautiful London. With a long, paved driveway that fits up to 4 cars and an extra-large single garage (13 x 24.6), theres plenty of space for parking and storage. Enjoy outdoor living with a fully fenced backyard, a private patio, and a covered front porch perfect for relaxing. The home and garage both feature a recent roof, offering peace of mind for years to come.Inside, you'll find a bright bay window in the kitchens eating area, and hardwood flooring throughout the living room and all three cozy bedrooms. The main 4-piece bath is conveniently located. The lower level offers great additional living space with a rec room featuring 3 large windows, a 3-piece bath, laundry area with newer washer and dryer, plus an upright freezer. Located in a friendly, established neighbourhood close to schools, parks, transit, and shopping, this home offers a perfect blend of charm and convenience. Whether you're starting out, slowing down, or looking for a smart investment, this is a fantastic opportunity to enjoy the London lifestyle. (id:38604)