

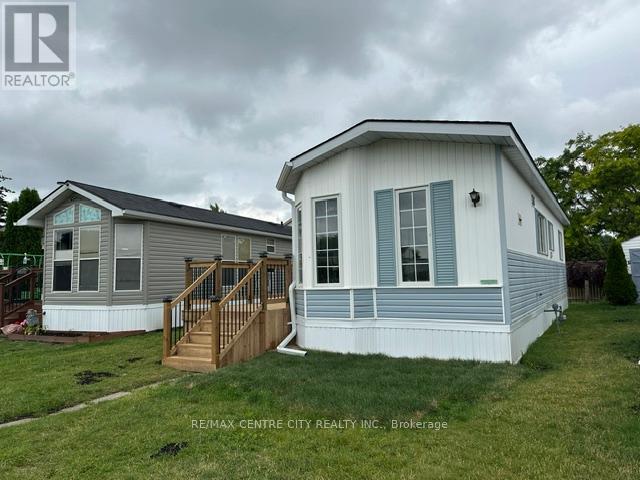
67 - 2189 Dundas Street
London East, Ontario
Affordable, move-in ready, and full of charm! This refurbished, locally built Northlander mobile home offers comfortable, low-maintenance living in the welcoming Terrace Gardens Mobile Home Park. The bright open-concept layout features durable laminate flooring, warm wood cabinetry, a breakfast bar with adjoining eating area, a brand-new gas stove, and a brand-new gas furnace for added peace of mind. Step through the patio doors off the living room onto your brand-new 8' x 38' deck-the perfect space for relaxing, entertaining, or enjoying your morning coffee. The home can be purchased furnished or unfurnished, offering flexibility to suit your needs. The new owner also has the opportunity to create a driveway directly in front of the unit. The monthly land lease fee of $833 includes water, sewer, property taxes, and garbage collection, making budgeting simple and convenient. Residents also enjoy access to the on-site coin laundry, open 7 days a week from 8:00 a.m. to 8:00 p.m or connect your own washer/drying in your unit - laundry hook-up ready to go. Whether you're a first-time home buyer, empty nester, retiree, or simply looking to downsize, this is an excellent opportunity to enjoy affordable home ownership in a friendly community. Come discover the many benefits of mobile home park living! (id:38604)
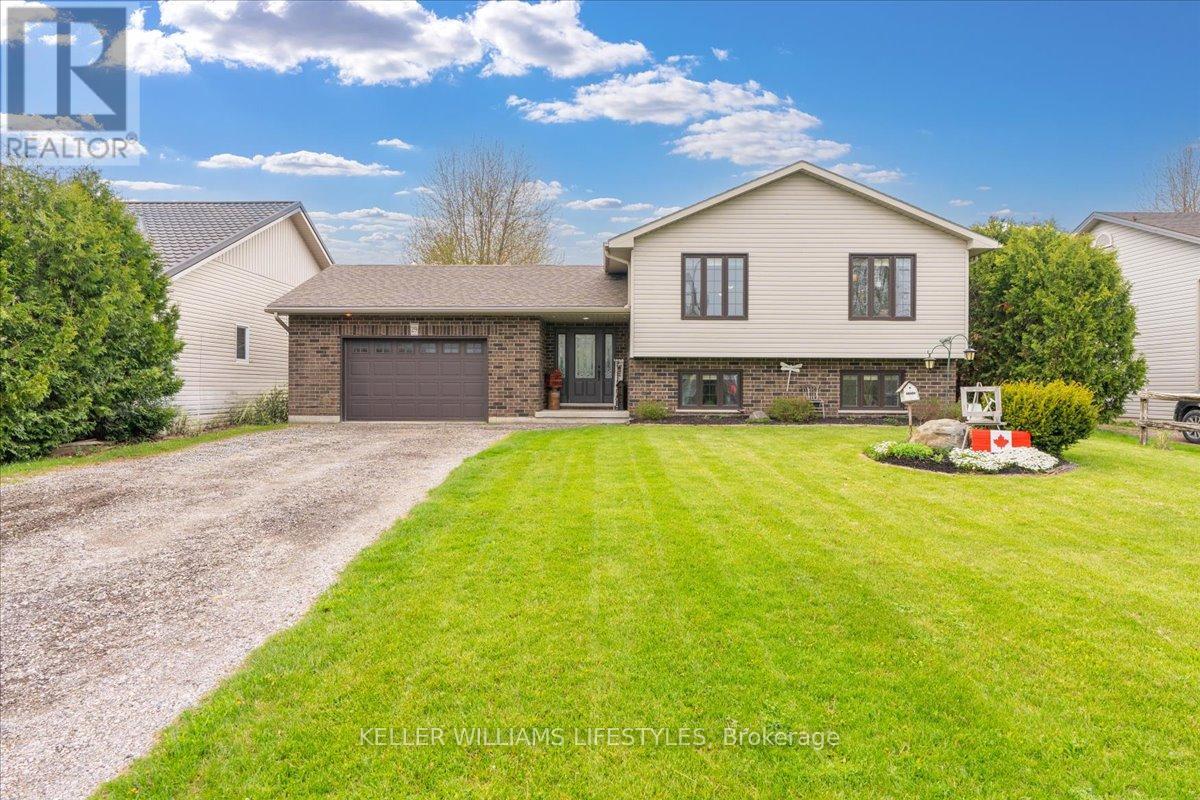
29 Wellington Street
Newbury, Ontario
Built in 2013, 29 Wellington Street is a spacious raised bungalow with a layout that simply makes sense. It perfectly balances the charm of small-town living with a floor plan designed for real life.Right when you walk in, the welcoming foyer offers a handy 2 piece bathroom before leading up to a bright, open concept main floor. The kitchen provides plenty of prep space and cabinetry, and it opens directly into the dining and sitting areas. This seamless flow means whoever is cooking is still part of the conversation, while large windows keep the whole space feeling bright and airy. Having three bedrooms tucked away on this main level also keeps the primary living and sleeping areas conveniently on one floor. Downstairs, the finished lower level adds a ton of highly usable space. The huge rec room comes with a built in wet bar, making it the obvious go-to spot for movie nights or having friends over to watch the game. There are two additional bedrooms down here as well, which is an ideal setup if you need a quiet home office, a home gym, or a private space for teenagers or overnight guests.One of the best functional perks of the house is the in floor heating that runs through both the lower level and the attached 1.5 car garage, something you will really appreciate when those cold Ontario winters roll around. Outside, the large lot gives you a great backyard retreat complete with a deck, gardens, and even your own strawberry patch. It's all tucked into a quiet, friendly community just minutes from the local hospital, schools, parks, and the golf course, while still offering an easy commute to nearby towns. If you're looking for a well built home where every square foot is put to good use, this one is ready for you. (id:38604)
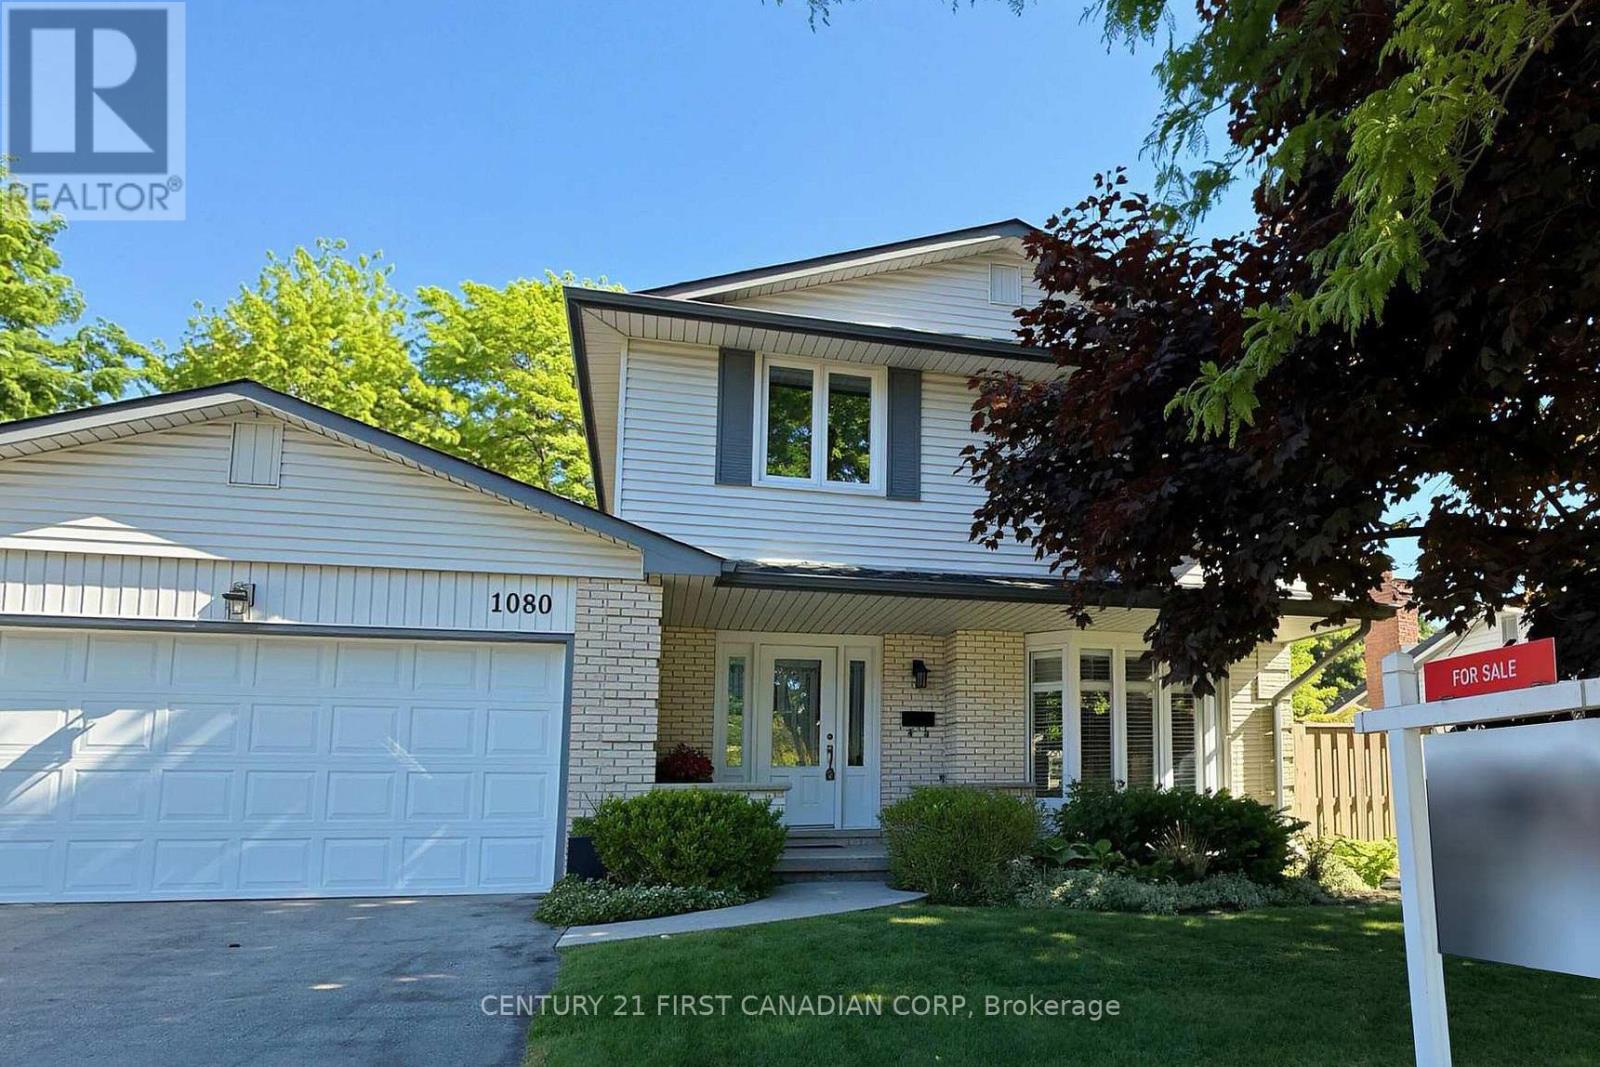
1080 Viscount Road
London South, Ontario
This home, lovingly maintained for over 30 years, is now available for the first time since the original owners! It features large windows that flood the rooms with natural light. The sun rises in the front and sets in the back, creating a beautiful ambiance. Custom California shutters add a touch of timeless elegance and practicality, keeping the home cool in the summer and letting in the sunshine in the winter. Mature trees on the property enhance the natural beauty of this charming home. Every detail has been carefully updated to create a luxurious and comfortable living space including a new furnace (2024). The home boasts luxury real wood large plank flooring, crown molding adding a touch of elegance and timeless charm. Backs onto a lovely, quiet neighborhood known for its charm, manicured landscapes and friendly neighbors. You won't want to leave! The backyard is a peaceful oasis away from the city, featuring a beautiful stamped concrete patio and landscaped gardens filled with perennial flowers and shrubs. Fully fenced and lined with picturesque evergreens, it offers enhanced privacy. Close to all the amenities you could want, including shops, Westmount Mall, transit, desirable schools and the 401/402/ The main level features a beautiful, bright living room with a lovely bay window, an updated real brick fireplace in the family room, a formal dining room a fully modern updated kitchen with a breakfast nook and an additional dining area that opens up into the backyard for hosting all the summer barbeques you could desire. The upper level has 4 bedrooms. The main bedroom includes a spacious walk-in closet with built-in shelving and an ensuite bathroom with updated amenities. The basement is also a delight, fully finished and ready for your personal touch. A lovely bonus is the cold storage room, a mini shop and storage area. Custom updated pot lights throughout each level enhance the natural light this home offers. Don't miss out on this forever home! (id:38604)
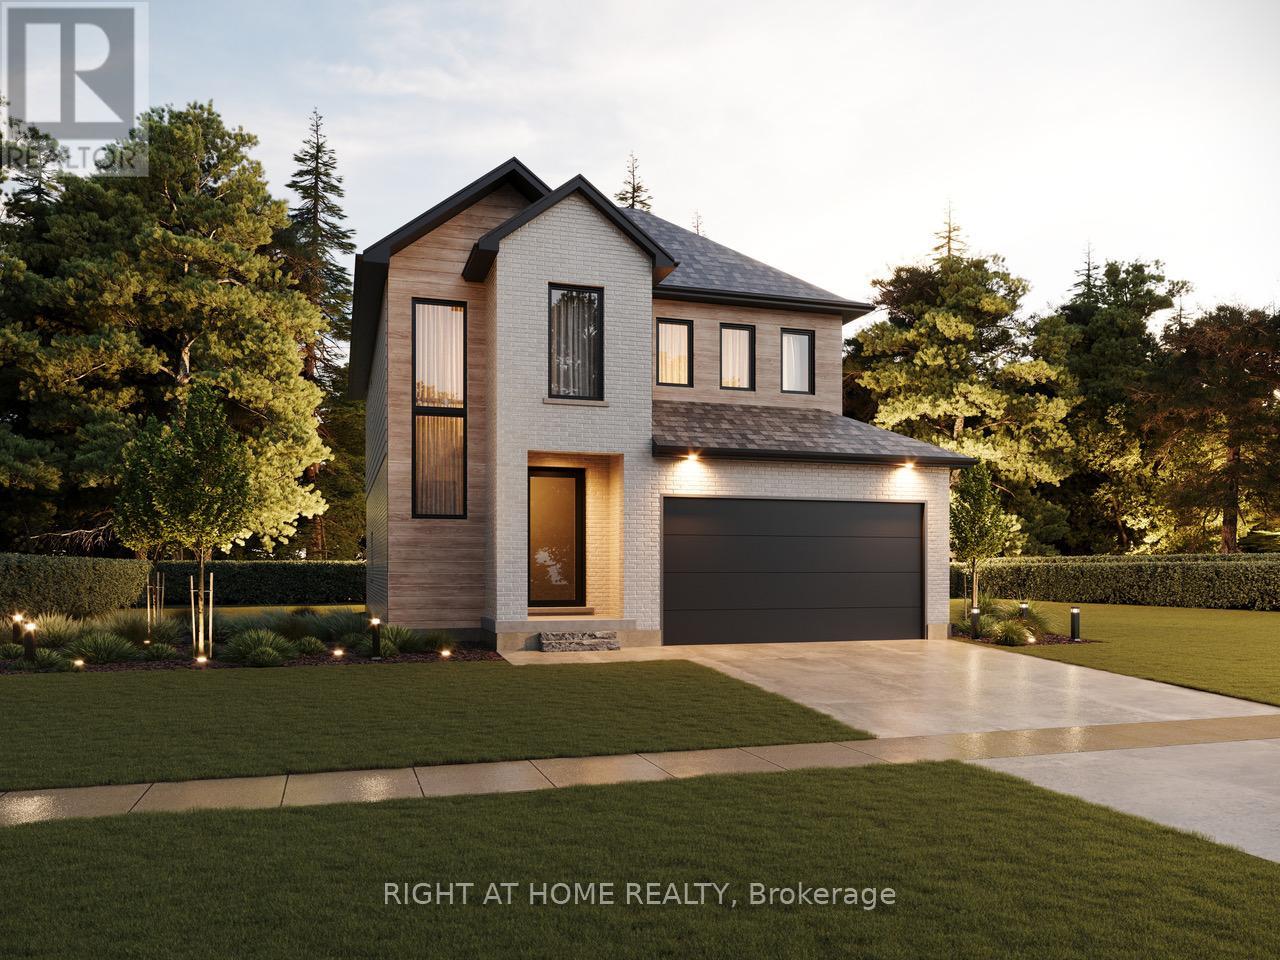
3164 Regiment Road
London South, Ontario
TO BE BUILT: Exceptional value listed Exclusive of HST. Welcome to your dream home in the heart of Talbot Village. Mapleton Homes is now offering one their latest Designs. "The Aberdeen ll" is a modern masterpiece that offers the perfect blend of contemporary design and convenience, providing an exceptional living experience. Step into luxury as you explore the features of this immaculate model home. The Aberdeen ll (Elevation-B) plan serves as a testament to the versatility and luxury that awaits you. Open Concept Living: Enter the spacious 2 storey foyer and be greeted by an abundance of natural light flowing through the open-concept livings paces. The seamless flow from the living room in to the kitchen/dining creates a welcoming atmosphere for both relaxation and entertaining. The gourmet kitchen is a culinary delight, with quartz countertops, and centre island. Ample cabinet space makes this kitchen both functional and beautiful. Retreat to the indulgent primary suite, featuring a generously sized bedroom, a walk-in closet, and a spa-like ensuite bathroom. Make an appointment or stop by our builder model and see the variety of plans and options Mapleton Homes has to offer. Note: Enhanced Rebate subject to purchaser eligibility. (id:38604)
84 - 340 Front Road
Norfolk, Ontario
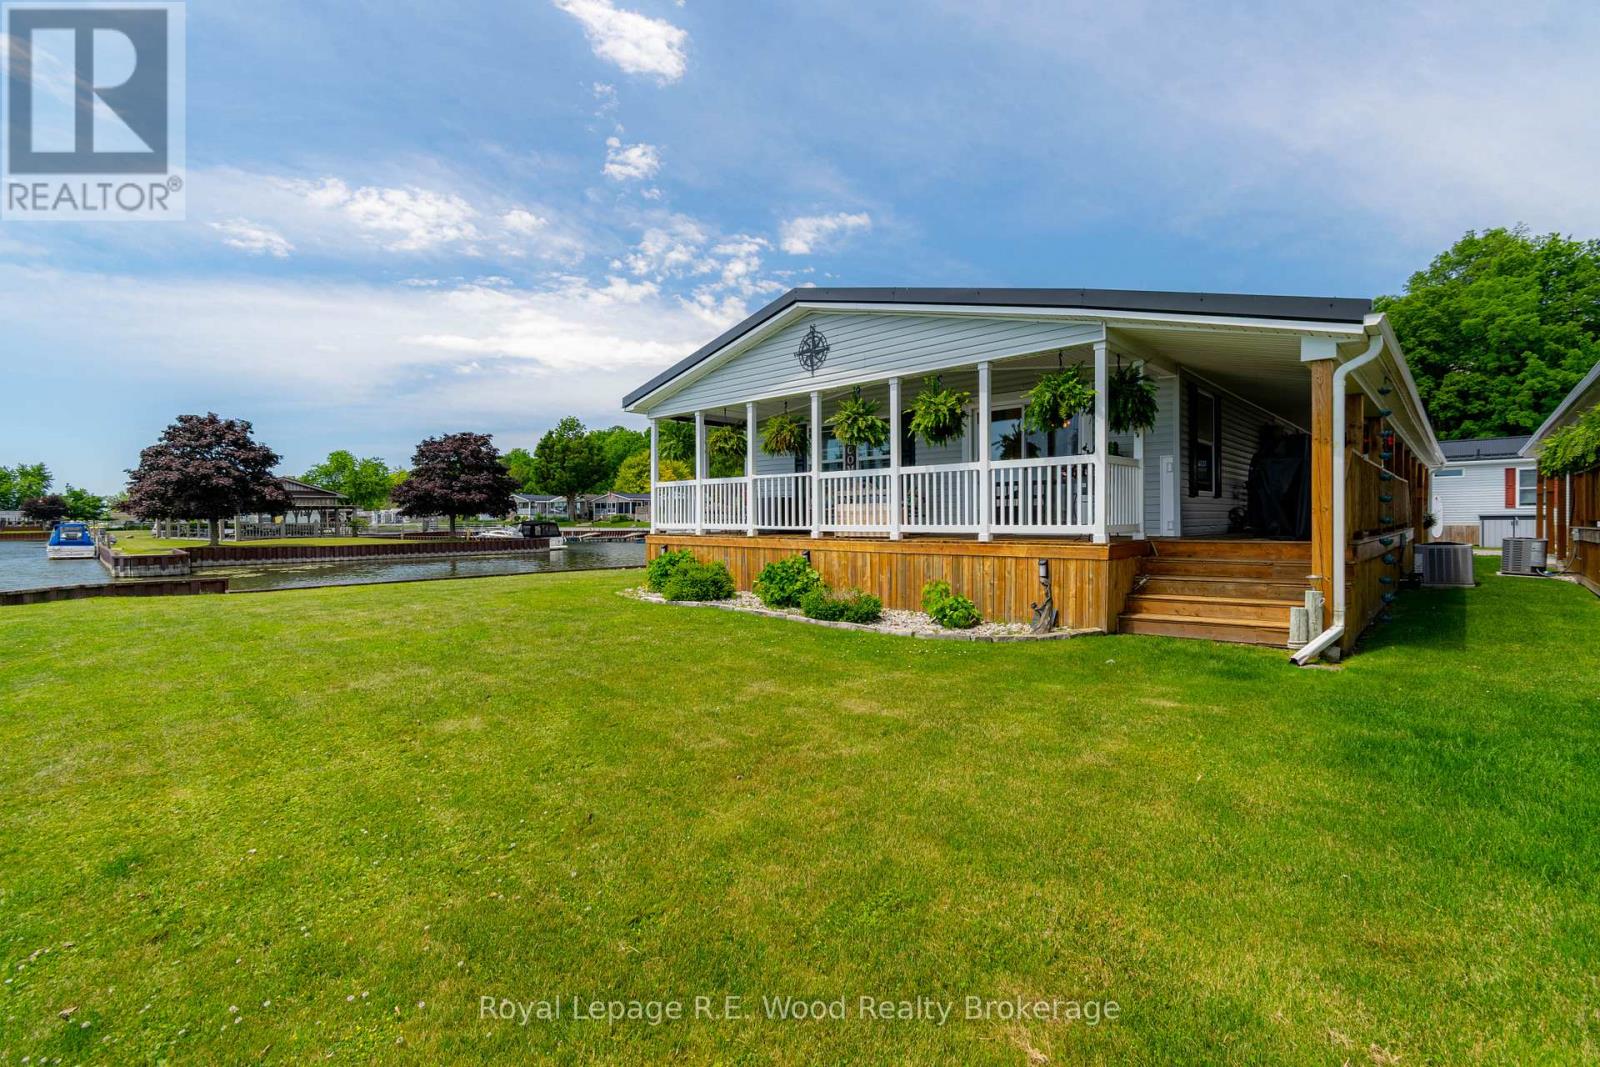
Fantastic waterfront opportunity on Lake Erie! One of the nicest lots in the park, this modular home boasts approx 73' of waterfront view to the south, and 90' of unobstructed canal view to the east. Only one adjacent neighbour, makes this location highly desirable. 2 bed, 2 bath clean and updated modular home with a covered carport, new concrete pad, storage shed and covered wrap around deck. Inside there have been many updates, with the primary bathroom completely redone, quartz countertops in the kitchen, propane fireplace in the LR. This is the ultimate place to retire if you want to be on the water with unrivaled views! Situated In A Private, Land-Lease, Active Adult-Style Enclave. The Community Is Complete With Shared Pavilion, Boat Slips, And Launch Ramp. Unit #84 is close to designated visitor parking as well! (id:38604)
7 Finch Street
Tillsonburg, Ontario
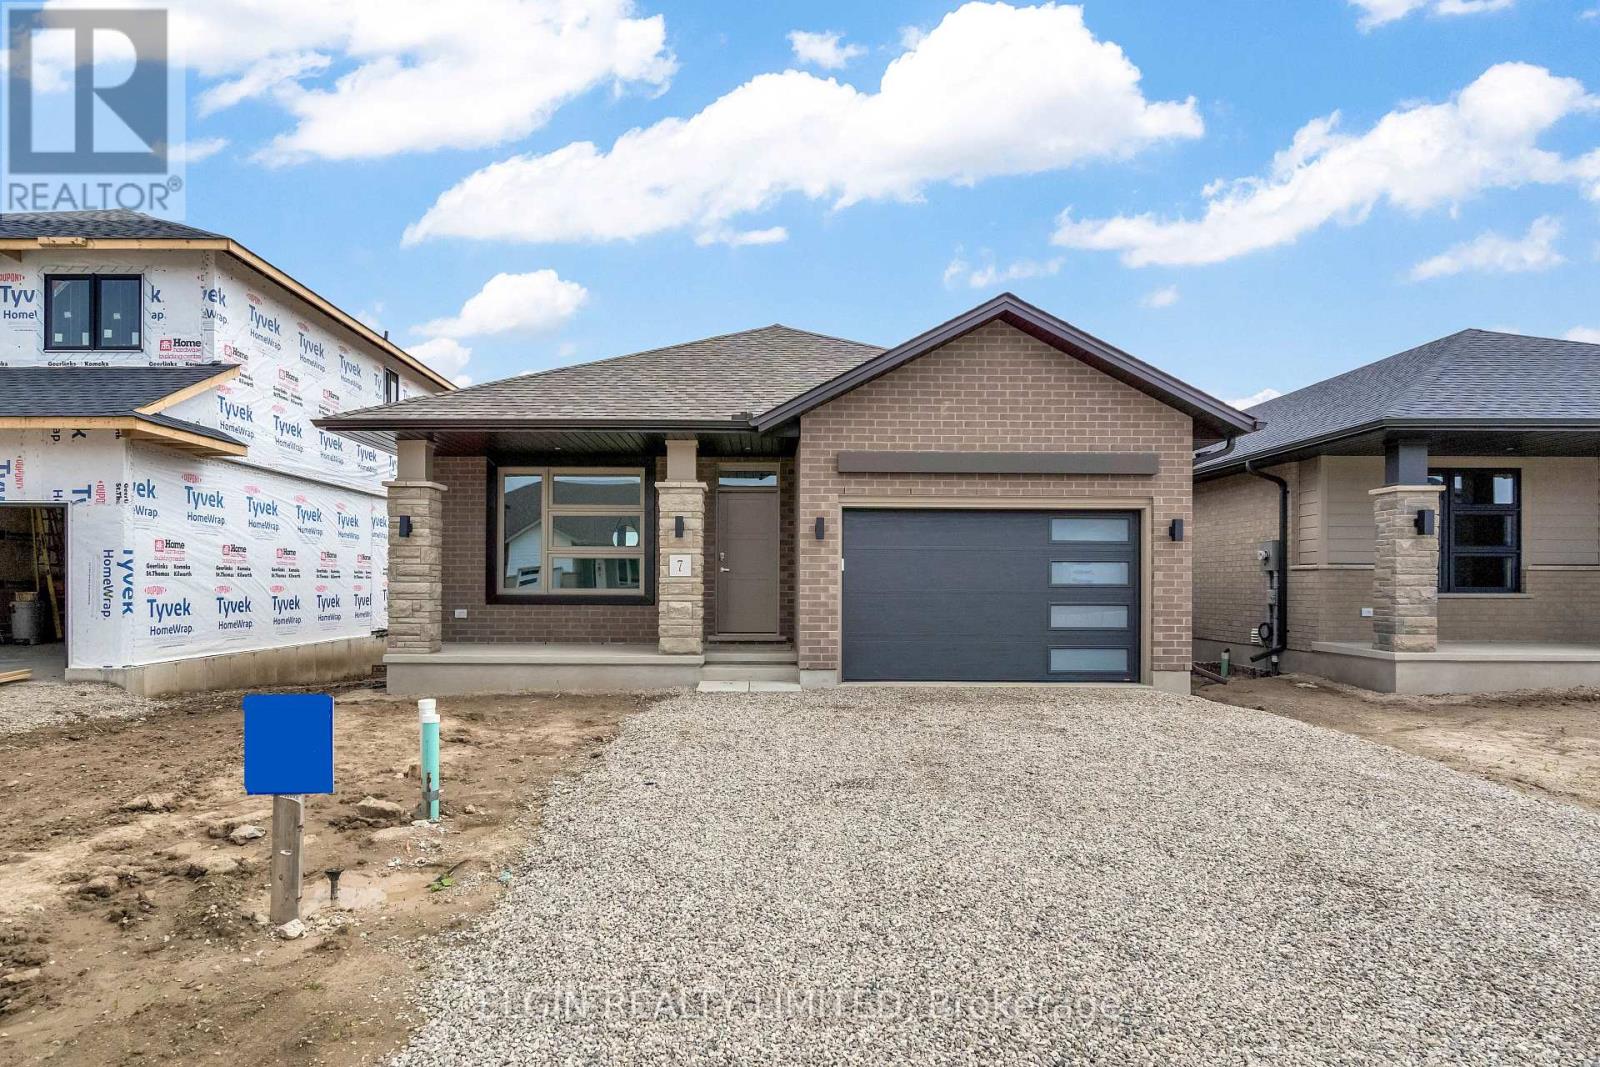
HST Removed! Built by Hayhoe Homes, the Rumford bungalow offers the perfect blend of style, comfort, and functionality with 3 bedrooms (2+1), 3 bathrooms, and a 1.5 car garage in a thoughtfully designed open concept layout. Ideal for those seeking the convenience of one level living, the main floor provides easy access to all essential living spaces with 9' ceilings and hardwood and ceramic tile flooring (as per plan). The stylish kitchen features quartz countertops, backsplash, and a central island that flows seamlessly into the great room with a patio door leading to the rear deck complete with a BBQ gas line. The primary suite includes a walk in closet and a private 3 piece ensuite with shower, while a second bedroom, full bathroom, and convenient main floor laundry complete the main level. The finished basement adds additional living space with a spacious family room, third bedroom, and bathroom, with development potential for a future fourth bedroom. Additional highlights include a covered front porch, central air conditioning, HRV system, Tarion New Home Warranty, and numerous upgrades throughout. Taxes to be assessed. (id:38604)
4 - 50 Chapman Court
London North, Ontario
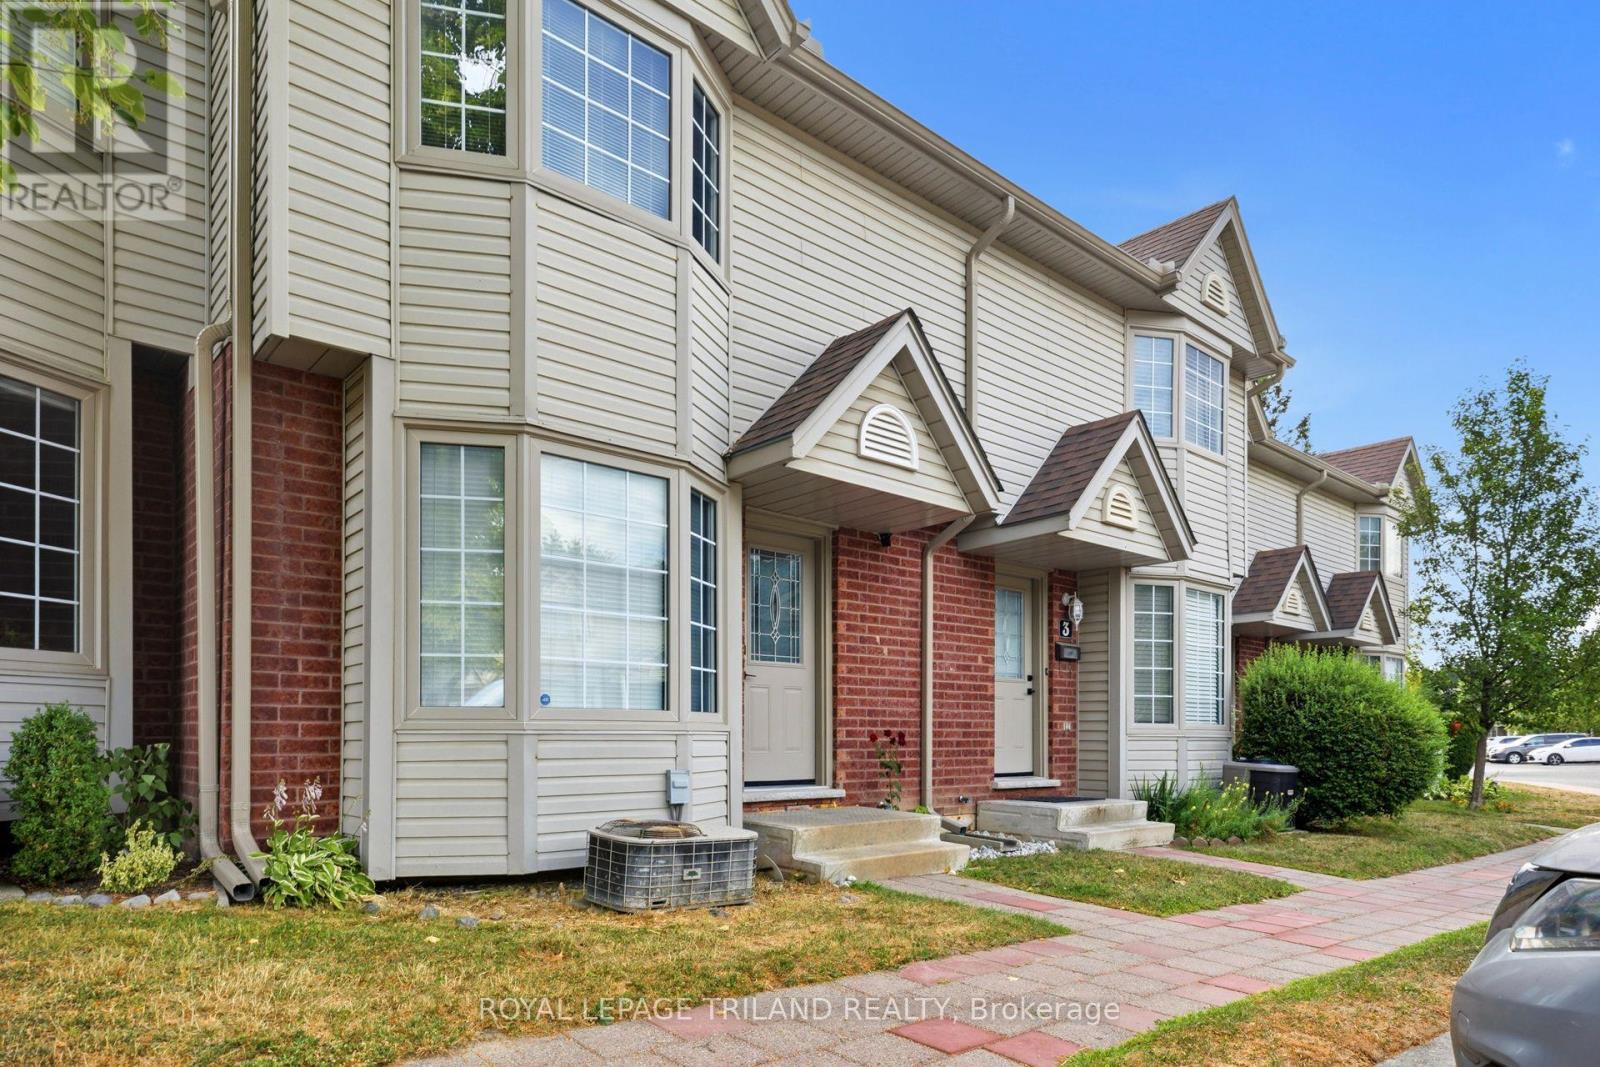
Welcome to this stunning condo townhouse tucked into an extremely desirable North London community nearby Western University. This is a rare opportunity for an affordable 3 bedroom 3bathroom space in one of London's most sought-after student and family friendly neighbourhoods. The spacious kitchen sits at the back of the home, opening through garden doors to your own private deck, perfect for morning coffee or evening unwinding. The generously sized dining area offers plenty of room for family meals and everyday gatherings, and a comfortable living room offers flexible space for relaxing or entertaining. Upstairs, retreat to the large primary bedroom featuring a charming bay window that fills the space with natural light. Here you will find the two additional bedrooms offering flexible space for family, guests, or a home office. The partially finished lower level adds valuable extra living space, complete with a multi-use rec room and a bathroom. With two parking spaces and condo fees that cover snow removal, grass maintenance, and building exterior upkeep, low maintenance living has never looked this good. This location puts everything within easy reach. Walk to Western University or explore the nearby schools, parks, and stores (id:38604)
144 Baseline Road W
London South, Ontario
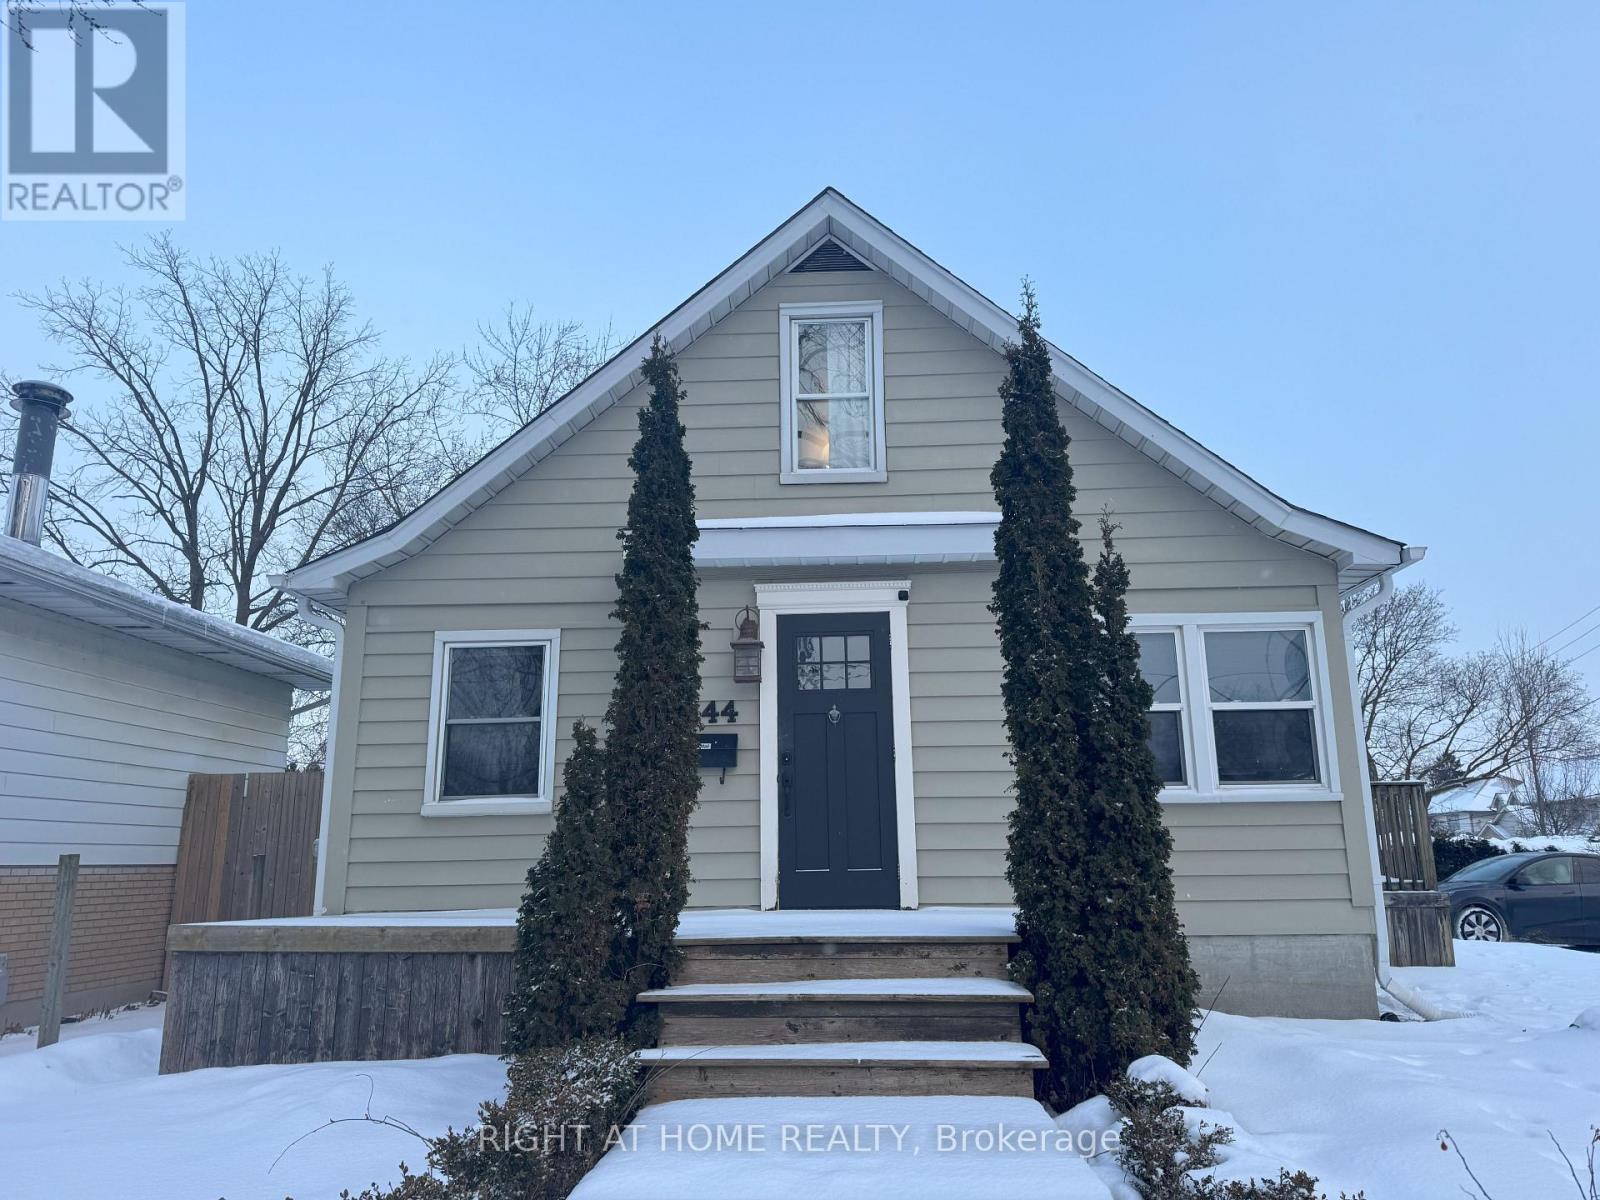
This beautifully renovated 1.5-storey home offers comfort, style, and convenience on a large, mature corner lot. The open-concept main floor features a bright living room with a brick accent wall, fireplace, and large window, as well as an updated kitchen with modern cabinets, stainless appliances, a granite island, and a rustic barn board ceiling. The main-floor primary bedroom includes a spacious walk-in closet, a modern 5-piece bathroom, and laundry. Upstairs are two additional bedrooms, while the finished lower level provides a cozy rec room with a wood-burning fireplace or potential fourth bedroom. Outside, enjoy a fenced backyard, side deck, and privacy from mature trees. Conveniently located near transit, Westmount, White Oaks Mall, and Highways 401/402, this home is ideal for families or professionals. Don't miss this fantastic rental opportunity. book your showing today! (id:38604)
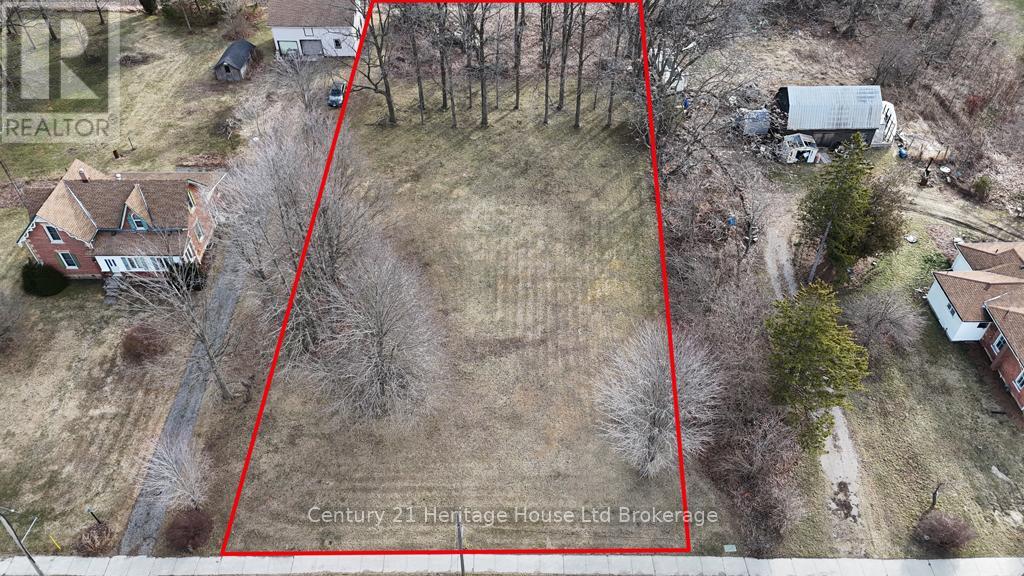
292218b Culloden Line
South-West Oxford, Ontario
Discover the perfect place to build your dream home on this beautiful 0.67-acre treed lot in the charming village of Brownsville. Nestled in a quiet, welcoming community and ideally located near the park, this spacious building lot offers the perfect balance of peaceful small-town living and everyday convenience. Gas and hydro are available at the lot line, making it ready for your future home. Enjoy quick access to Highway 401 and the convenience of being just 10 minutes from Tillsonburg, where you'll find shopping, restaurants, schools, and everyday amenities. Whether you're looking to build your forever home or invest in a growing community, this is a fantastic opportunity to create the lifestyle you've been dreaming of. (id:38604)
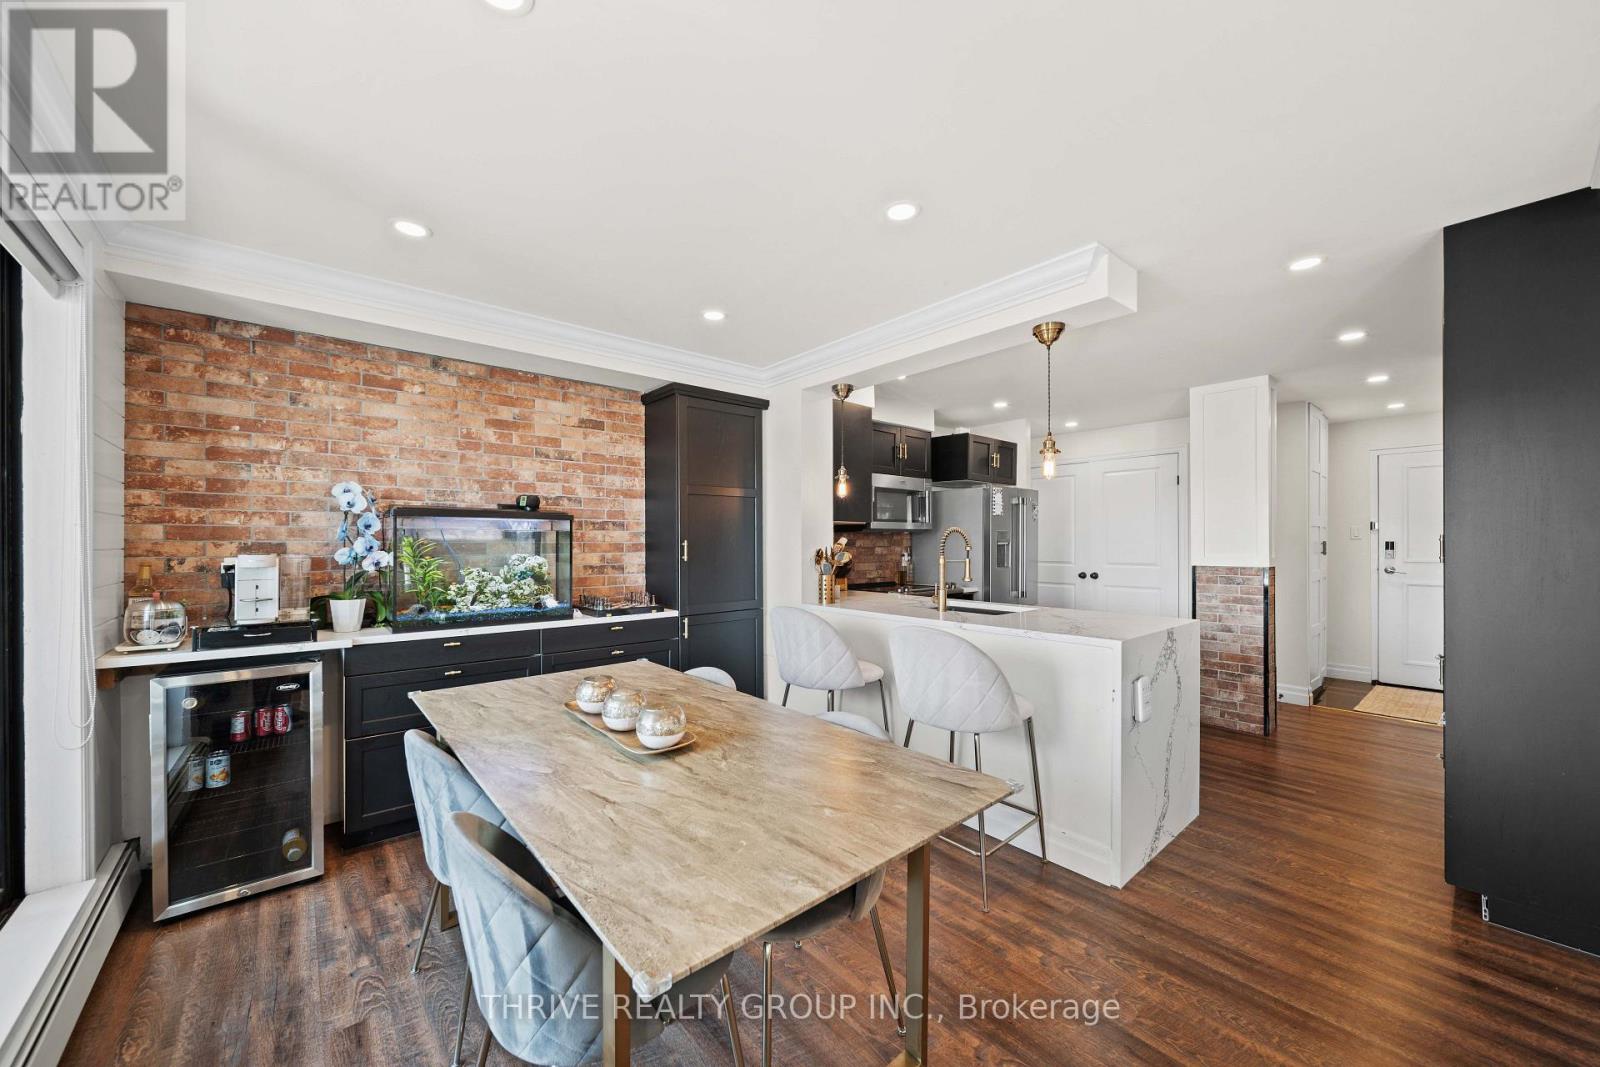
408 - 1255 Commissioners Road W
London South, Ontario
Completely reimagined from top to bottom, this exceptional Byron condo offers stylish, move-in-ready living in one of London's most sought-after communities. Every detail has been thoughtfully updated, creating a bright, modern space that blends comfort with timeless design.Step inside to discover approximately 1,000 sq. ft. of beautifully finished living space featuring durable luxury vinyl plank flooring, ceramic tile, and contemporary finishes throughout. The show-stopping custom kitchen is the heart of the home, showcasing striking black and gold accents, white waterfall quartz countertops, a brick-style backsplash, custom cabinetry, and a full suite of seven appliances, including a bar fridge. The open-concept living and dining areas provide the perfect setting for everyday living and effortless entertaining.The spacious primary bedroom offers generous closet space, while the second bedroom features a walk-in closet and stylish feature wall, making it ideal as a guest room, home office, or additional bedroom. The beautifully renovated bathroom is designed with a luxurious walk-in shower complete with a rainfall showerhead for a spa-inspired experience.Perfectly situated in the heart of Byron Village and backing onto Springbank Park, you'll enjoy scenic walking trails, parks, restaurants, shopping, and everyday amenities just steps from your door. Public transit is easily accessible, and the monthly condo fees include heat, gas, and water, adding exceptional value and convenience. An assigned parking space, custom window coverings, updated lighting, and pot lights complete this impressive package.Whether you're a first-time buyer, downsizer, or investor, this turnkey home offers an incredible opportunity to enjoy one of London's most desirable neighbourhoods. (id:38604)
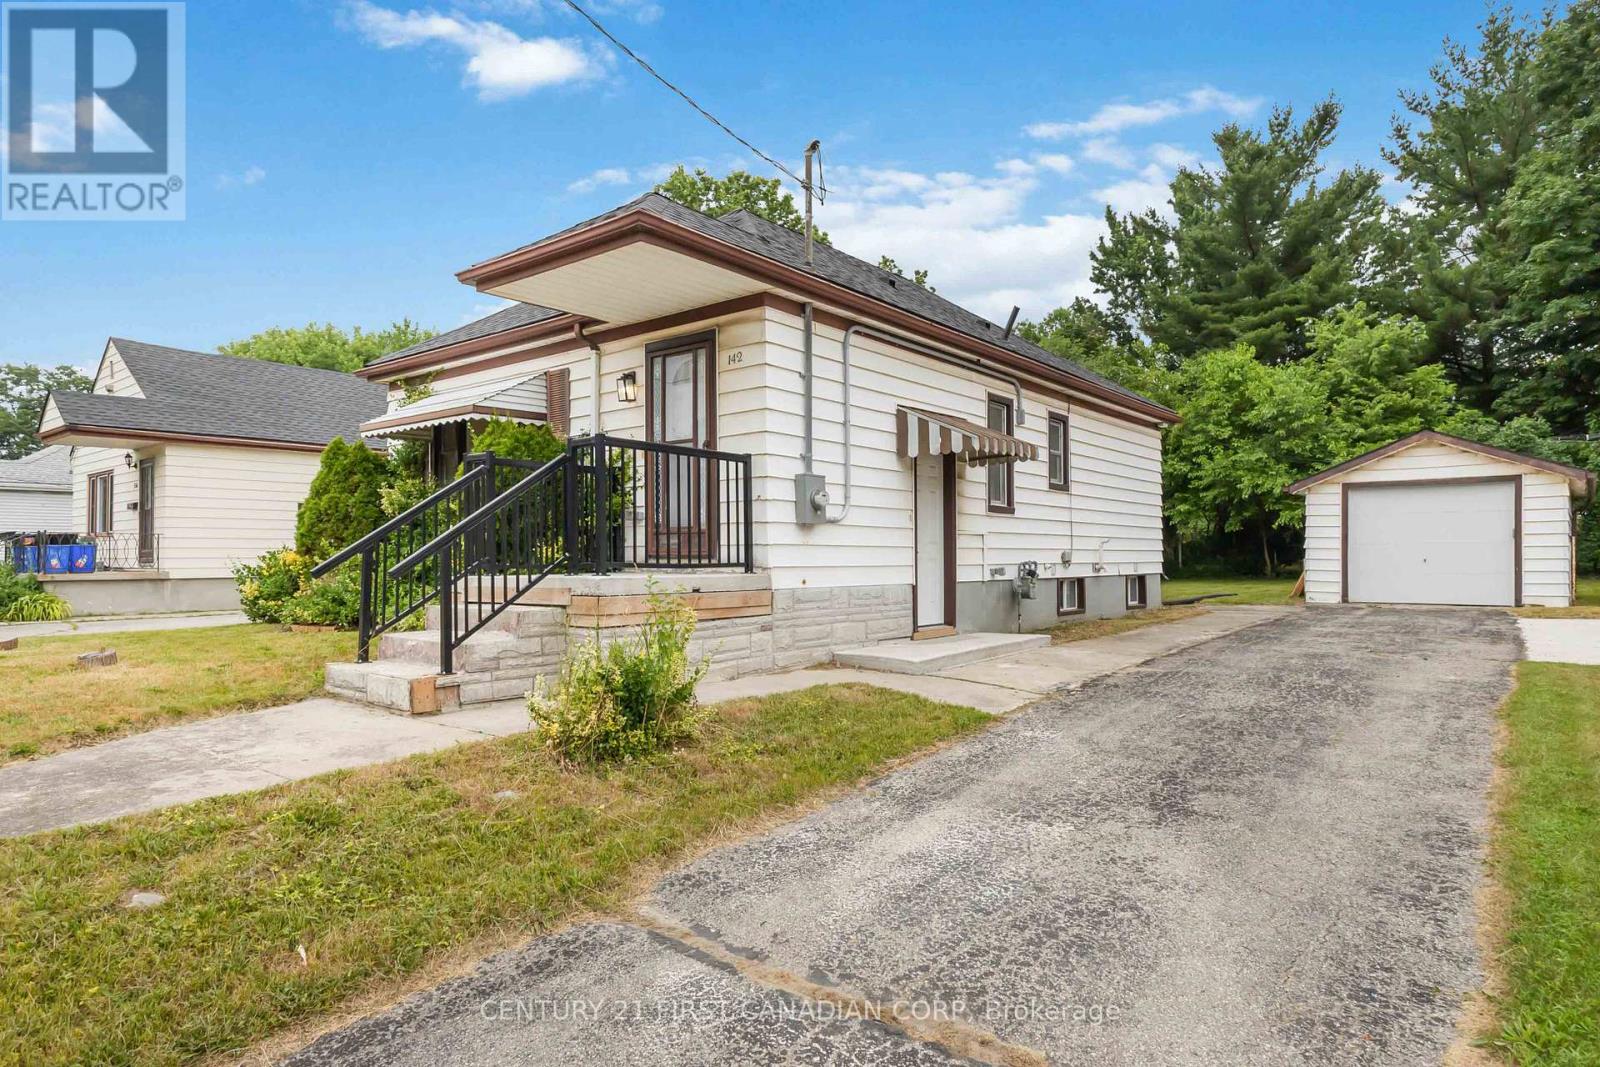
Lower - 142 Highbury Avenue
London East, Ontario
ALL INCLUSIVE! Updated 1 bedroom, 1 bathroom lower level unit featuring a spacious bedroom, full bathroom, private ensuite laundry, and a functional layout. Conveniently located close to highway access, shopping, restaurants, and other everyday amenities. Available for August 1st occupancy. (id:38604)
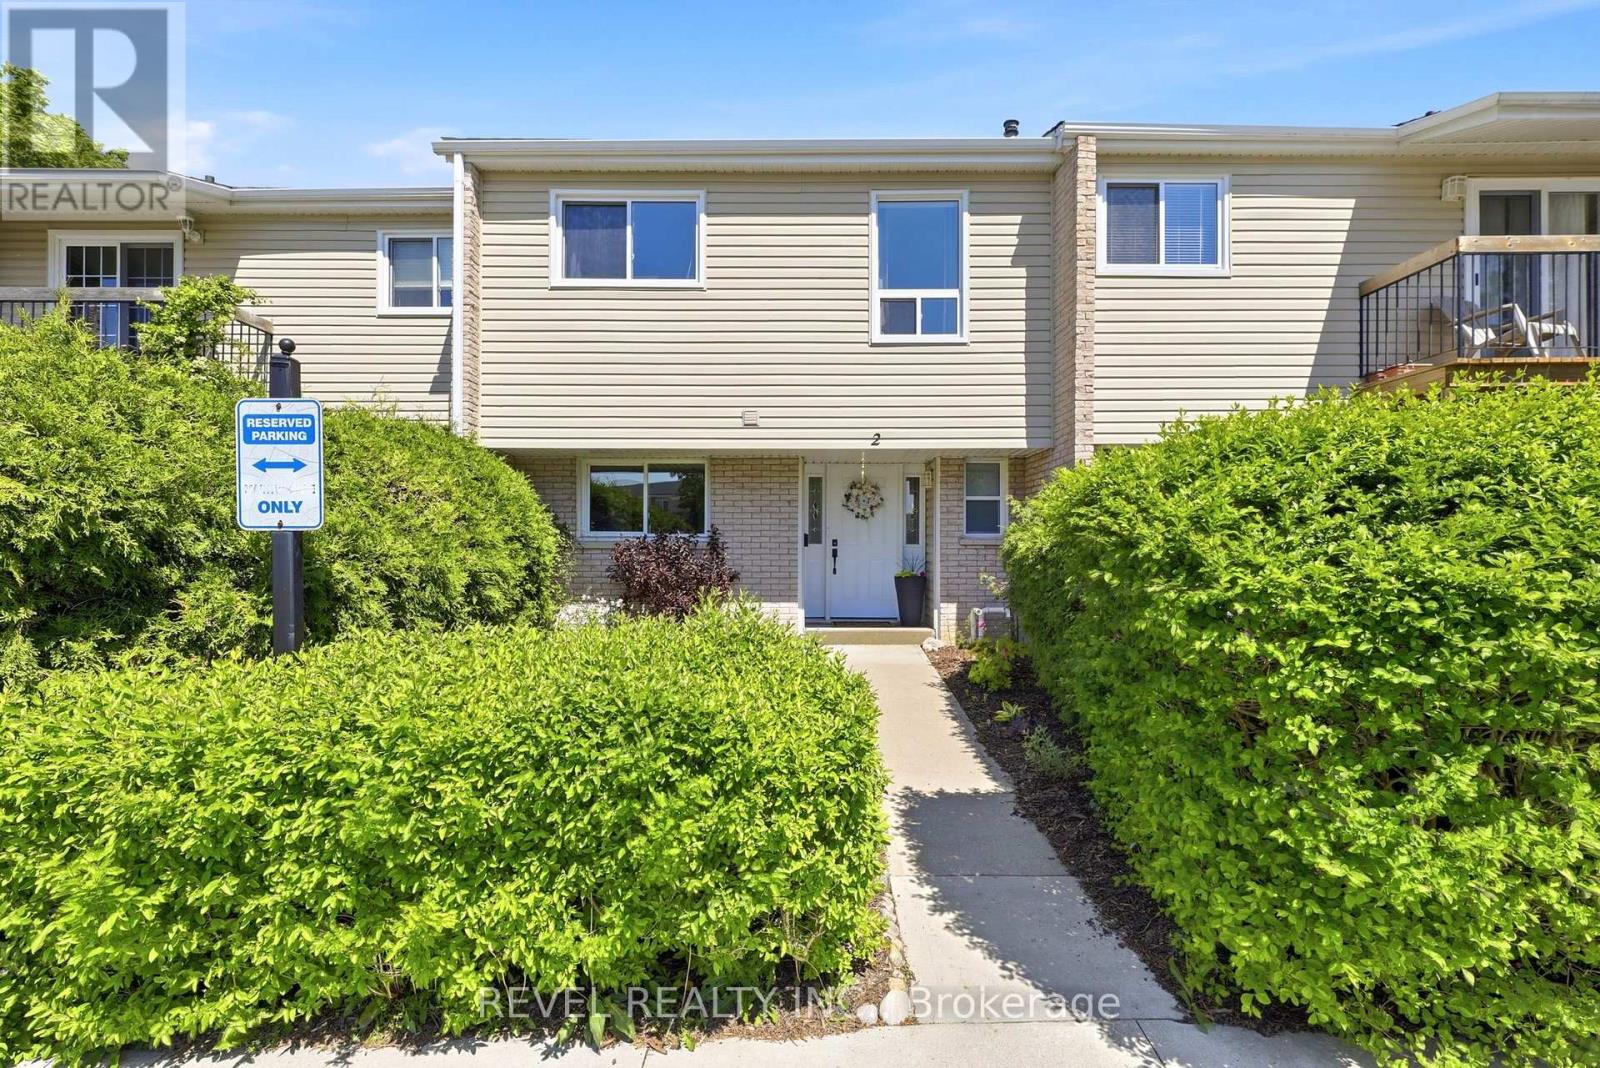
2 - 669 Osgoode Drive
London South, Ontario
Priced to sell! Stunning bright and spacious 2 storey condo in family friendly Westminster neighborhood. Rarefull 4 bedrooms upstairs perfect for the growing family or someone with a work from homecareer. Directly across from both Wilton Grove public and St Francis Catholic elementaryschools. This property also offers an amazing park across the street with the Westminsteroutdoor community pool just in time for summer! This ideal location is so close to the naturalsettings of ponds and walking trails, and yet very conveniently located to Whiteoaks mall,Costco, restaurants and many shopping conveniences. You can paddle around the pond in themorning enjoying the quiet and head out for errands within a 5 minute drive. Truly a locationthat is the best of both worlds. The unit itself is beautifully renovated in neutral colourswith an easy flow great for entertaining. Stylish laminate flooring throughout the mainfloor. Renovated bright and modern white kitchen with stainless appliances (dishwasher new2025), lots of room for storage, gorgeous backsplash, and a bright large window overlookingthe front yard. Separate dining room is perfect for entertaining and is open to the livingarea with patio doors to the private yard with beautiful garden and patio. Basement isfinished with a spacious family room ready to accommodate many uses, whether that be a hangoutspot for teenangers, home theatre, play area or home gym. Lots of room for everyone here.This home offers the space, location and functionality that is sure to please the mostdiscriminating buyers. Don't miss out on your chance to own this amazing home! (id:38604)