

1319 Windham Road 9 Road
Norfolk, Ontario
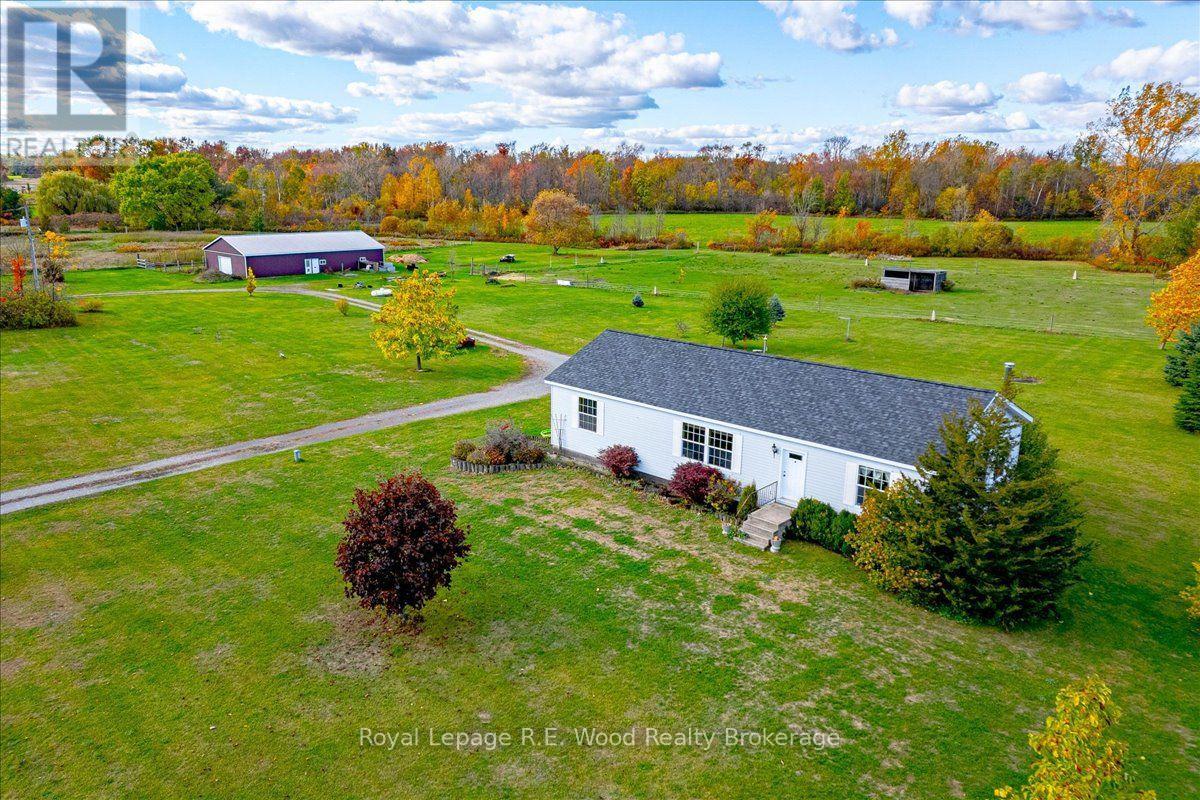
If you enjoy country living or looking for the quietness of country living this farm located on Windham Road 9 is PERFECT. This property features approx. 32 acres of land with a 1528 sq.ft 3 bedroom home with 2 full baths and a full basement. Large open concept living room and nice galley kitchen. Dining area has patio doors to the deck where you can enjoy watching the horses, cows, pigs and even chickens while drinking your coffee. 2 good size bedrooms plus the main bedroom with large ensuite with soaker tub. The basement is a full basement with lots of potential. The 2800 sq. ft. pole barn with 2 box stalls, room for your equipment, or make it into a nice size workshop. This farm consists of approx. 32 acres with approx. 5 acres of pasture, 7 acres of bush and 17 acres which is planted in hay.(Seller has indicated that he has cut roughly 3000 small square bales in 3 cuttings-weather permitting), or make your own vegetable market. This farm is a great opportunity to watch your children play, grow and enjoy the outside in the country, teaching them to raise some animals, grow a garden, or just enjoy life!! (id:38604)
1319 Windham Road 9 Road
Norfolk, Ontario
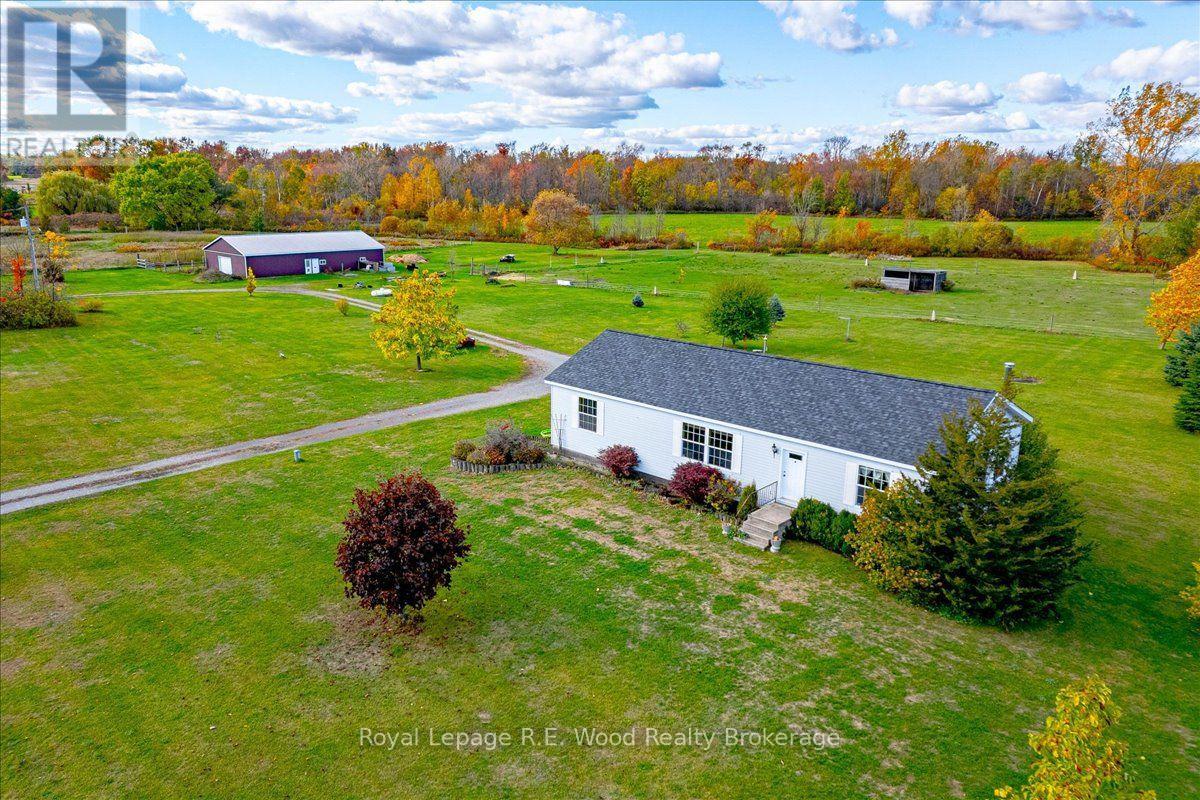
If you enjoy country living or looking for the quietness of country living this farm located on Windham Road 9 is PERFECT. This property features approx. 32 acres of land with a 1528 sq.ft 3 bedroom home and 2 full baths and a full basement. Large open concept living room and nice galley kitchen. Dining area has patio doors to the deck where you can enjoy watching the horses, cows, pigs and even chickens while drinking your coffee. 2 good size bedrooms plus main bedroom with large ensuite with soaker tub. The basement is a full basement with lots of potential. The2800 sqft pole barn with 2 box stalls, room for your equipment, or make it into a nice size workshop. This farm consists of approx. 32 acres with approx. 5 acres of pasture, 7 acres of bush and 17 acres which is planted in hay.(Seller has indicated that he has cut roughly 3000 small square bales in 3 cuttings-weather permitting), or make your own vegetable market. This farm is a great opportunity to watch your children play and grow outside in the country, teaching them to raise some animals, grow a garden or just enjoy life. (id:38604)
B12 - 9910 Northville Crescent
Lambton Shores, Ontario
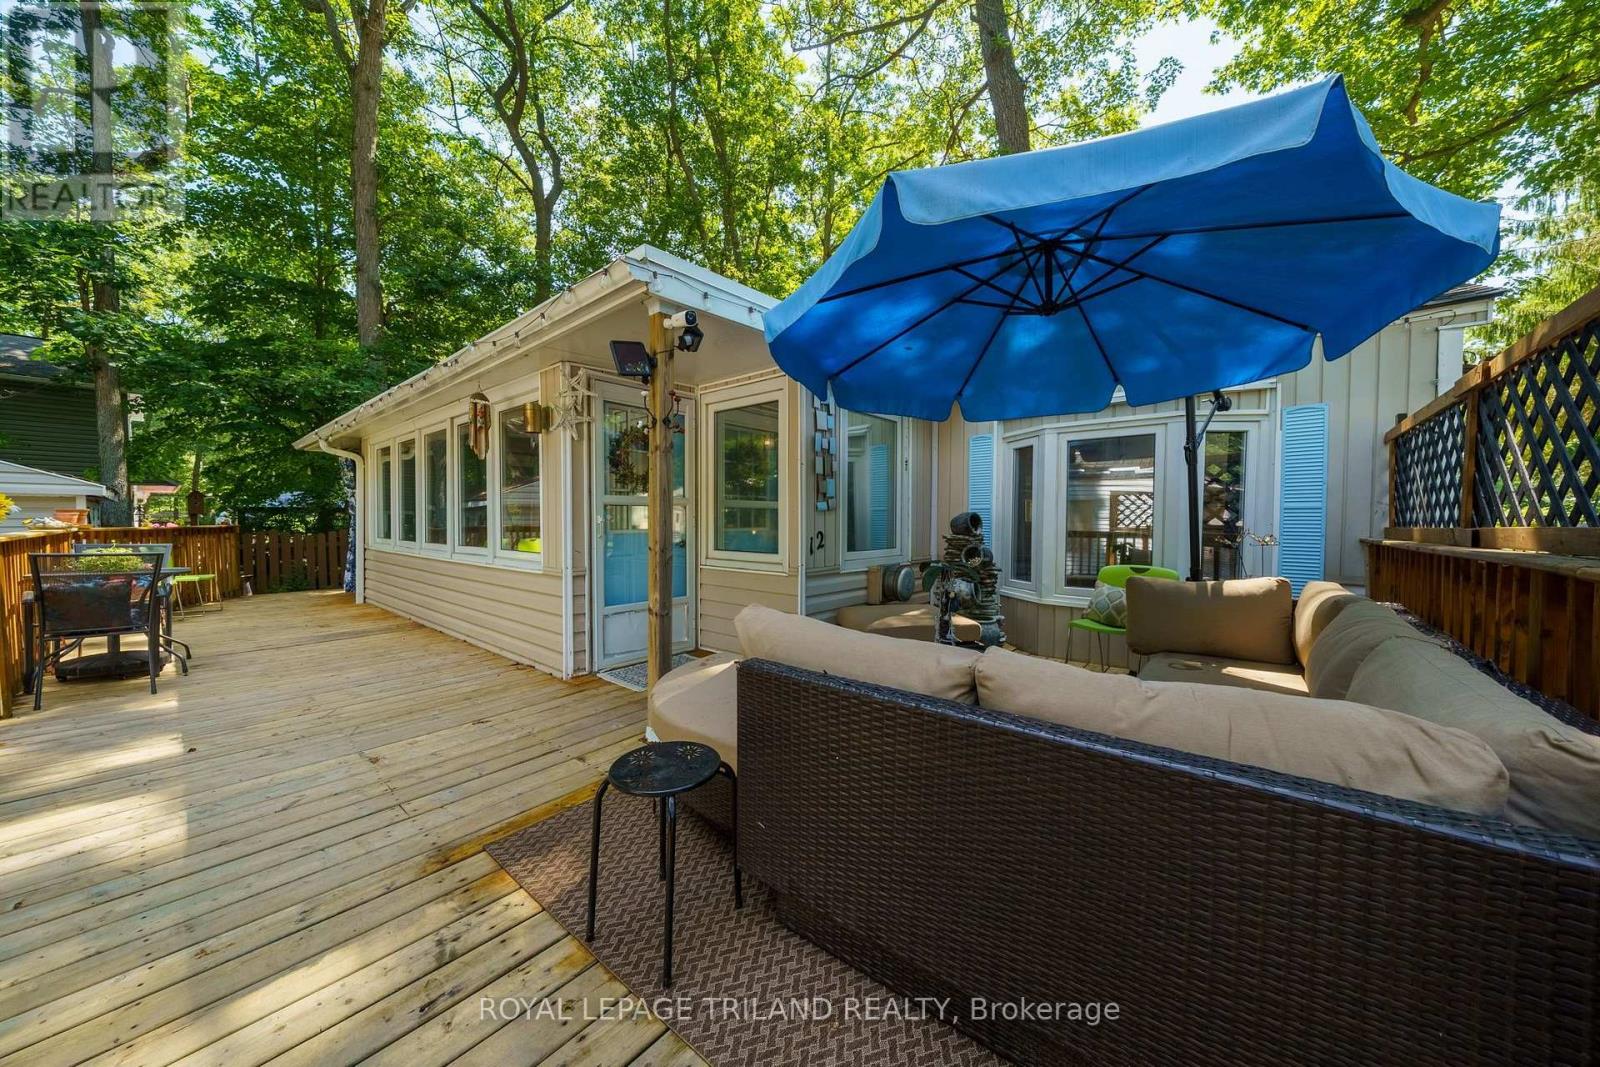
Welcome to Unit B12 in Oakridge Park, a desirable 55+ community offering comfortable 4-season living in the heart of Lambton Shores. This well-maintained 2-bedroom, 1 (4-piece) bathroom home is perfect for those looking to downsize and enjoy a relaxed, low-maintenance lifestyle. The bright and inviting interior features white cabinetry, a new laminate countertop, and a convenient cheater ensuite. The large living room includes sliding patio doors that lead to a spacious wrap-around deck with a covered sitting area, creating the perfect space to relax or entertain while enjoying the privacy of the treed lot. Additional features include a forced-air gas furnace, central air conditioning, a storage shed, and a double driveway, providing comfort and convenience year-round. Oakridge Park offers fantastic amenities, including an inground pool, clubhouse, and playground. Ideally located close to restaurants, golf courses, scenic walking trails, and the beautiful shores of Lake Huron, you'll also enjoy being just 10 minutes to Grand Bend and approximately 45 minutes to both London and Sarnia. Land lease is $508.97/month. Hydro and water are individually metered and billed quarterly. Garbage fee is currently $23.73 quarterly. Don't miss your opportunity to own this charming home in one of Lambton Shores' most sought-after adult lifestyle communities! (id:38604)
10419 Pinetree Drive
Lambton Shores, Ontario
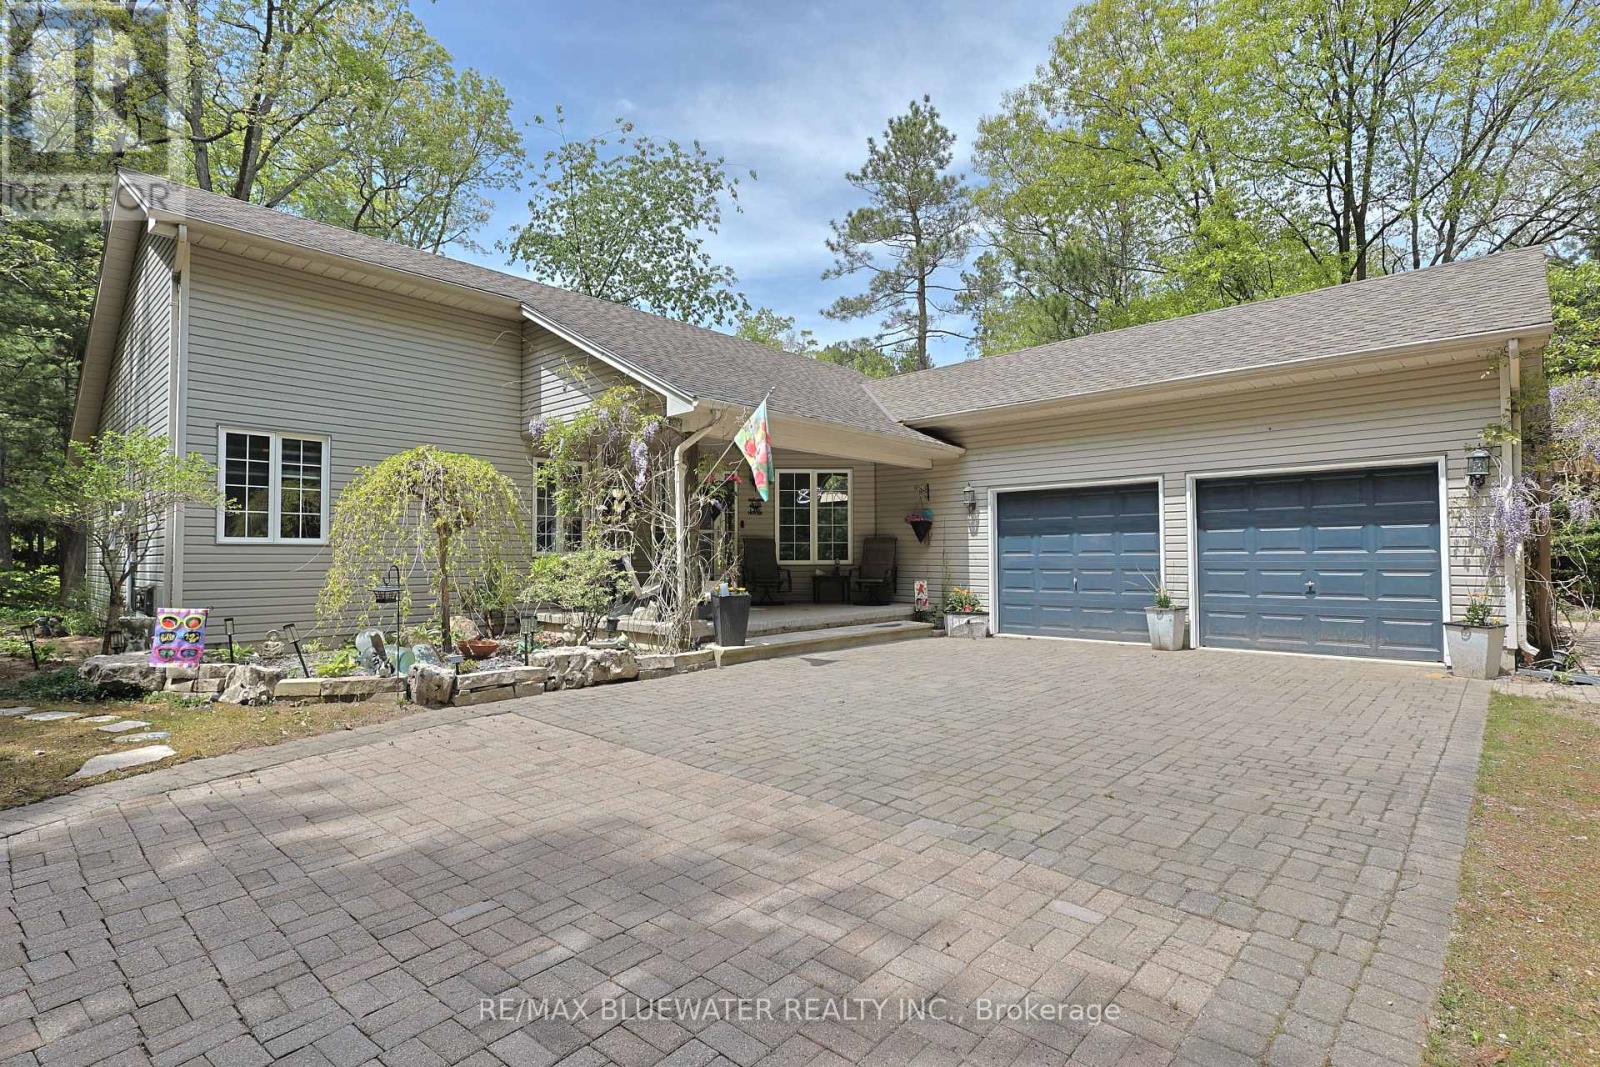
Step into a life where sunset beach walks, quiet forest mornings, and effortless entertaining are simply part of your everyday. Set within the Carolinian forest and just steps from deeded access to the Lake Huron shoreline, this beautifully appointed home offers a rare blend of privacy, comfort, and modern convenience. Inside, the light-filled open-concept design creates a seamless flow between the living, dining, and kitchen spaces-perfectly suited for both relaxed mornings and elegant entertaining. With 1,622 sq ft of finished living space, the main level offers three well-appointed bedrooms. Highlighted by a generous primary retreat complete with private ensuite offering walk-in shower. Both main floor bathrooms feature in-floor heating, adding a layer of everyday comfort and warmth. Designed as a one-floor living residence with a fully finished lower level, the home continues to impress with a spacious recreation area ideal for gathering and unwinding. Enjoy a game of billiards, relax by the cozy gas fireplace, or entertain with ease at the custom bar with granite countertop. A fourth bedroom and ample storage space complete this versatile lower level. Smart home features-including Ring doorbell, Nest thermostat, and a monitored alarm system-provide peace of mind, while a natural gas BBQ hookup with timer makes outdoor entertaining effortless. Outdoors, expansive composite decks-located off the four-season sunroom-create the perfect setting to enjoy the nearby Lake Huron shoreline and surrounding forest. A gazebo and firepit invite evenings under the stars, while a covered front porch draped in wisteria vines adds charm and a peaceful place to unwind. The interlock driveway and parking for up to 10 vehicles ensure plenty of space for family and guests. This is more than a home-it's a lifestyle, where nature, comfort, and unforgettable sunsets come together! Less than 300 meters from the sandy shores of Lake Huron! (id:38604)
425 - 76735 Wildwood Line
Bluewater, Ontario
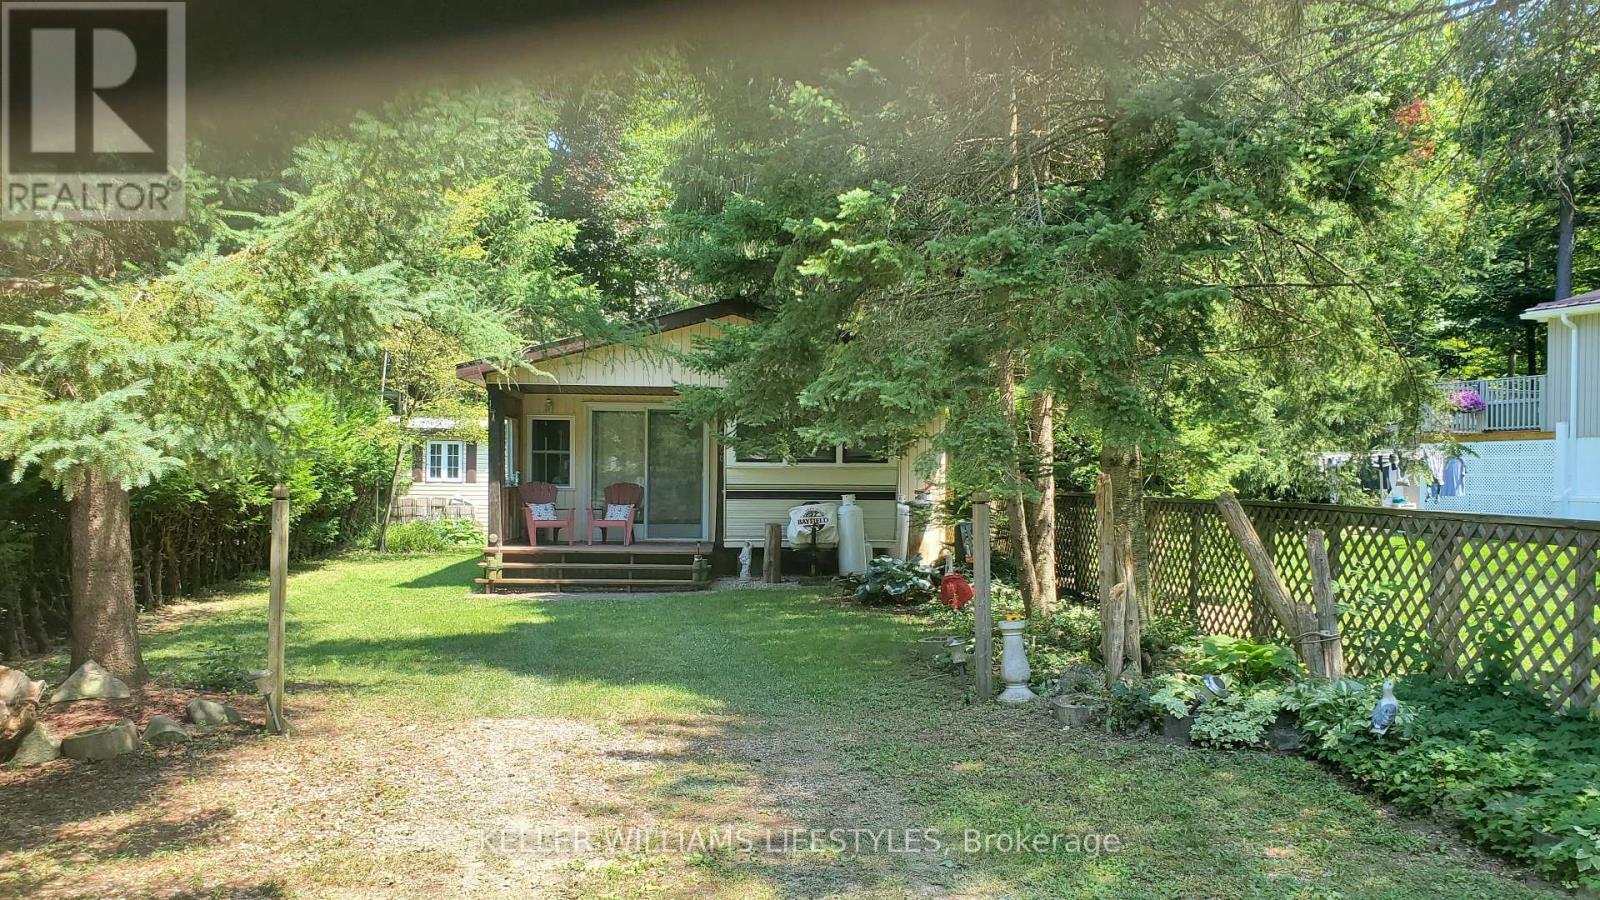
Situated on a spacious, flat lot backing onto conservation land, this charming Wildwood by the River property offers 4 Season Living in a peaceful setting with direct access to the natural beauty and recreational opportunities that make the community so popular. The main unit is a well-maintained 1993 Glendale 36FS model offering approximately 250 sq. ft. of living space, featuring 2 bedrooms, a 4-piece bathroom, and a kitchen with dining area. A 27' x 10' addition provides a generous family room, expanding the total living space to approximately 500 sq. ft. A durable roof structure covers both the main unit and addition, adding comfort and protection throughout the seasons. Outdoor living is a highlight, with a covered front porch measuring 9'5" x 7'1" and a spacious covered back porch measuring 20' x 9'6", perfect for relaxing, entertaining, or enjoying the peaceful surroundings. The large backyard also features a fire pit area and a 12' x 8' storage shed, providing ample space for outdoor equipment and seasonal storage. Ownership of the lot offers added peace of mind, while the annual park fee remains affordable. Utility costs are economical, with low hydro expenses and propane heating. Although water service is turned off during the winter months, this property has a built-in water resevoir system within the unit to allow owners enjoyment year-round and access to the park and its amenities. Wildwood by the River is a sought-after recreational community offering an inground pool, nearby golf and marina access, and a tranquil setting surrounded by nature. Whether you're looking for a seasonal retreat or a place to unwind throughout the year, this property delivers an exceptional opportunity to enjoy the best of riverside living near Bayfield. (id:38604)
410 Admiral Street
Woodstock, Ontario
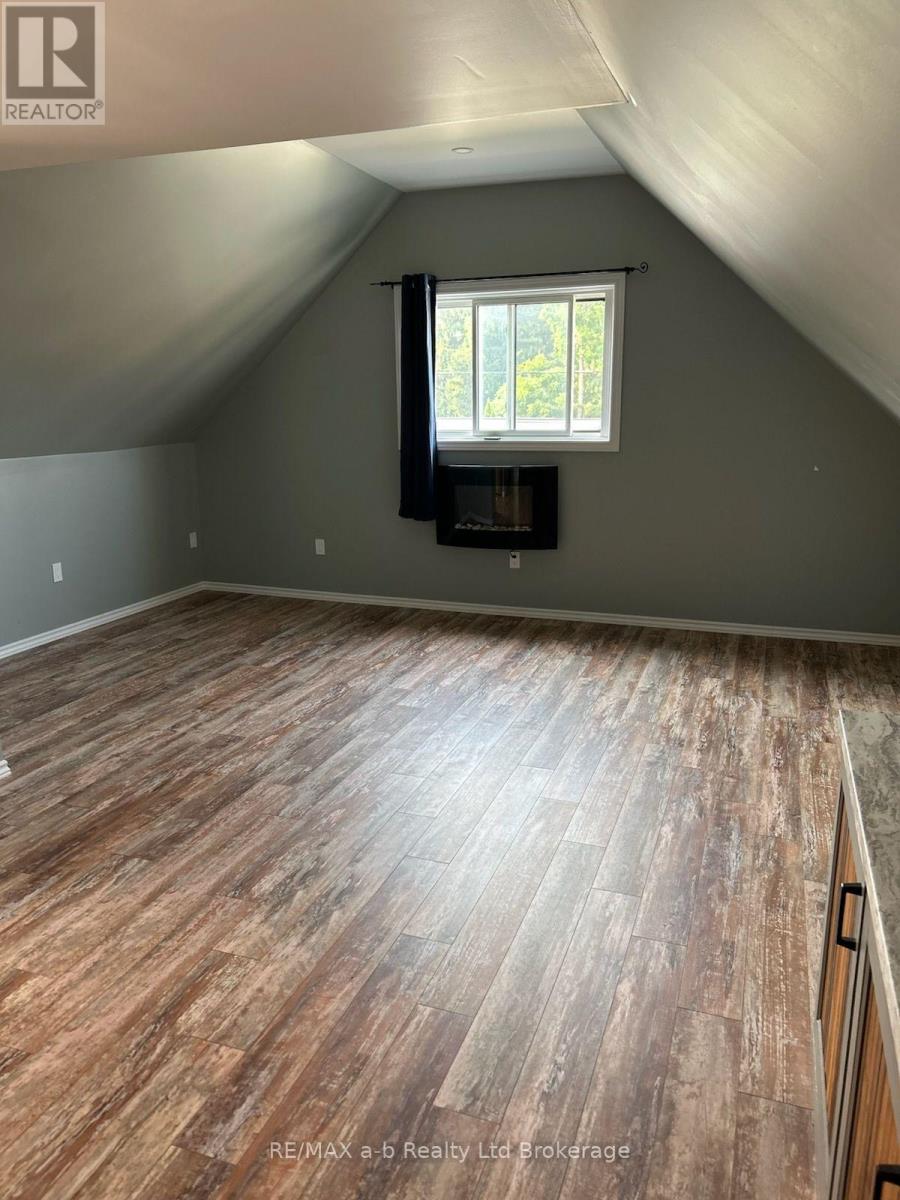
Renovated upper apartment with private side entrance features 1 bedroom with patio doors leading to private deck, 1 bathroom with glass shower, laminate flooring, newer windows, spacious living room, electric fireplace, fridge, stove, microwave, washer dryer included. Wall heat and air conditioning unit & 1 parking spot on driveway included. $1650 plus Hydro. First and last a must, full credit report, income verification, application and identification. Available August 1, 2026 (id:38604)
1890 Kilgorman Way
London South, Ontario
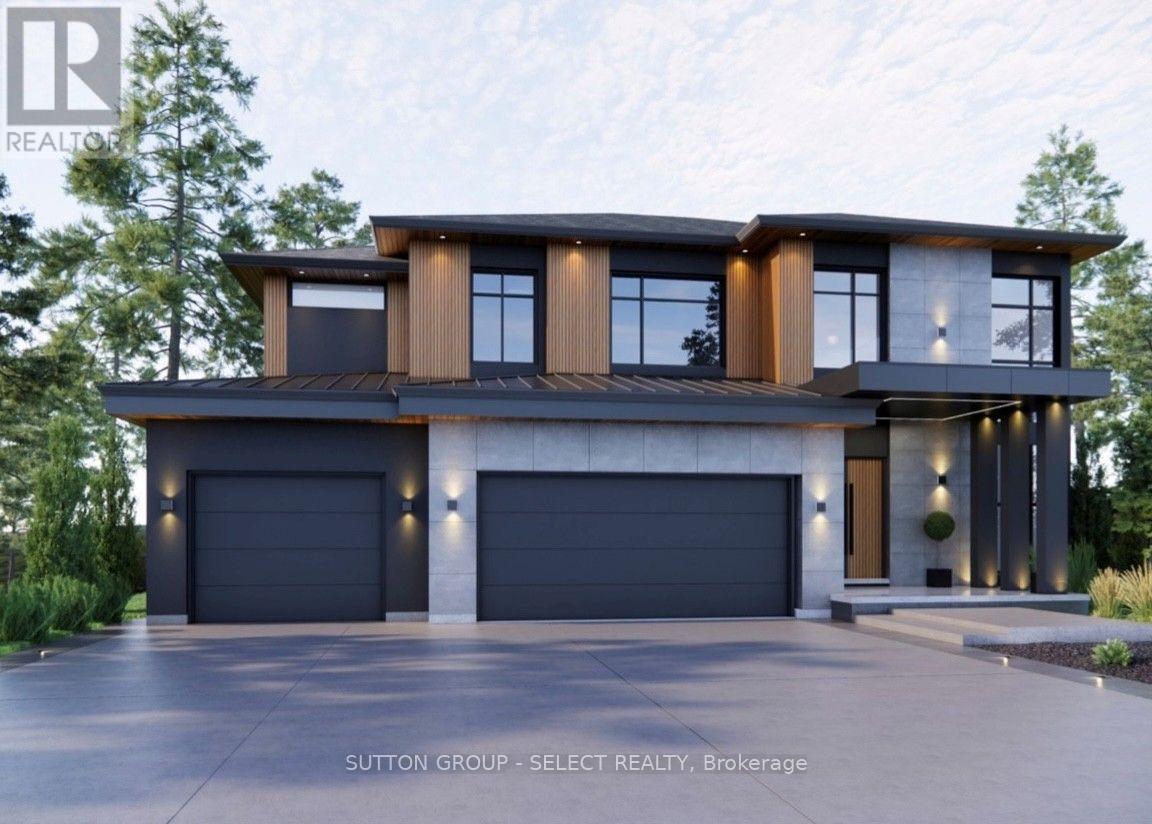
Located on an oversized estate lot in a private country alcove. Design your own custom home or choose from one of our designs. Built with high quality European windows and doors and a ample budget for custom cabinetry. This is a dream lot ready for your forever home. Price includes current build listed and lot. (id:38604)
532-538 Dundas Street
London East, Ontario
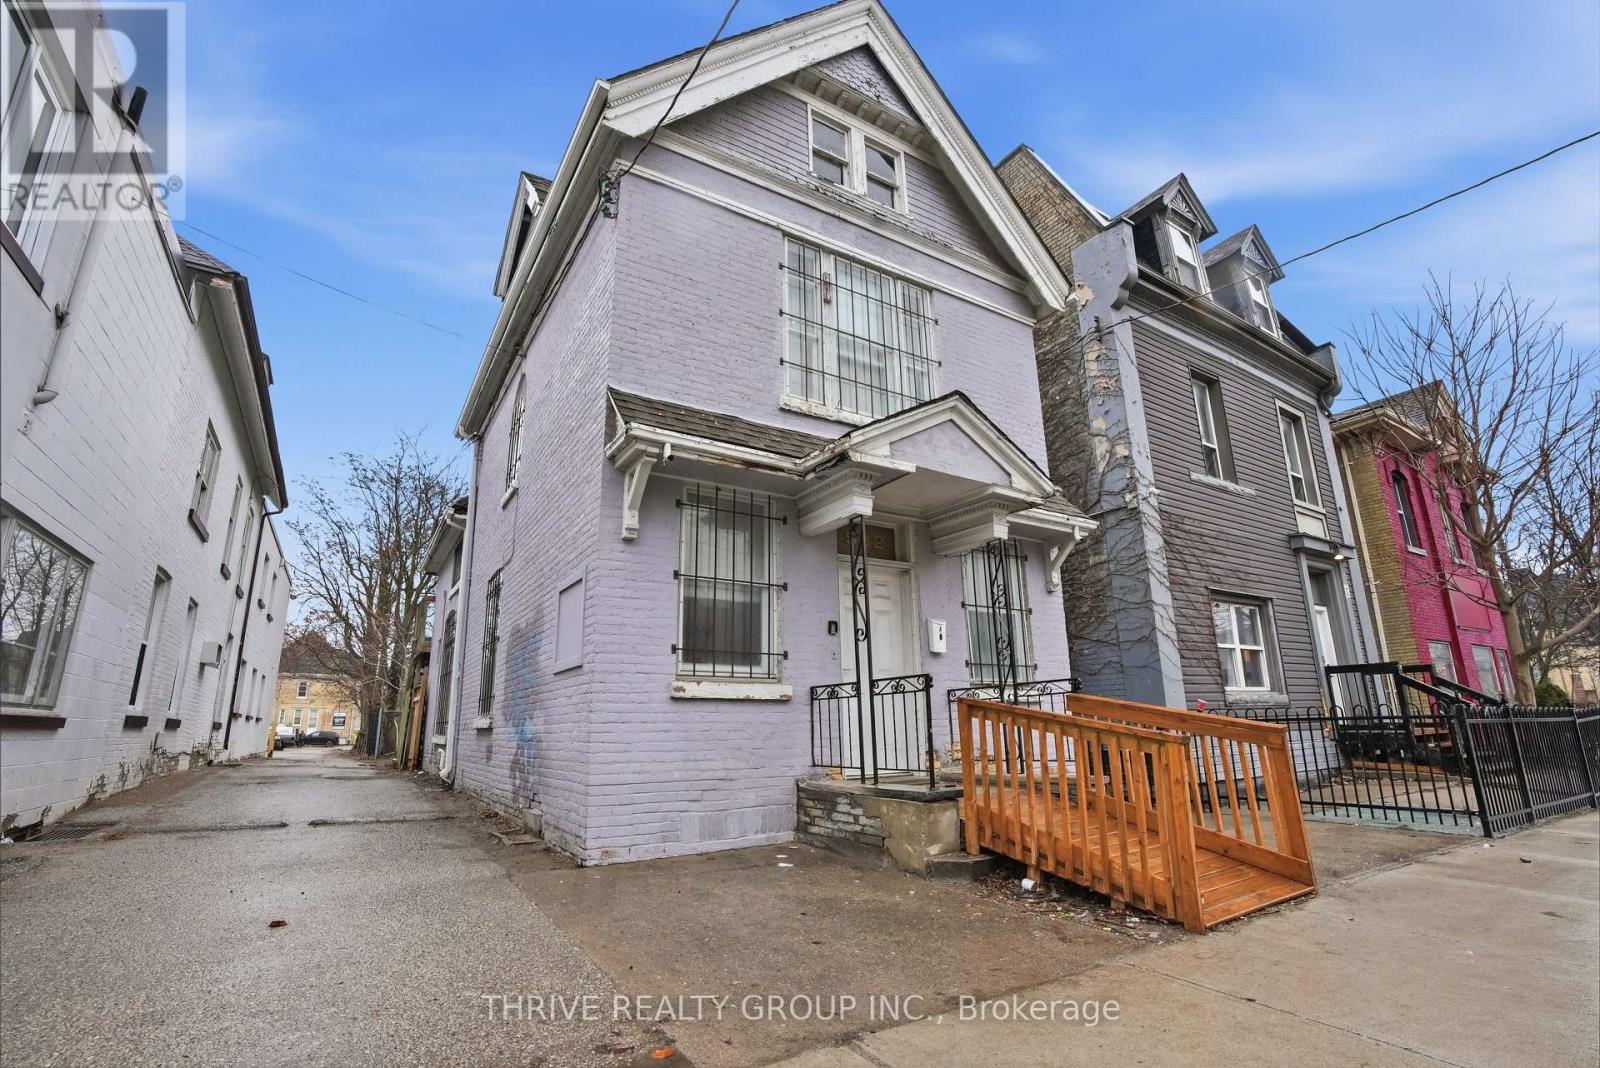
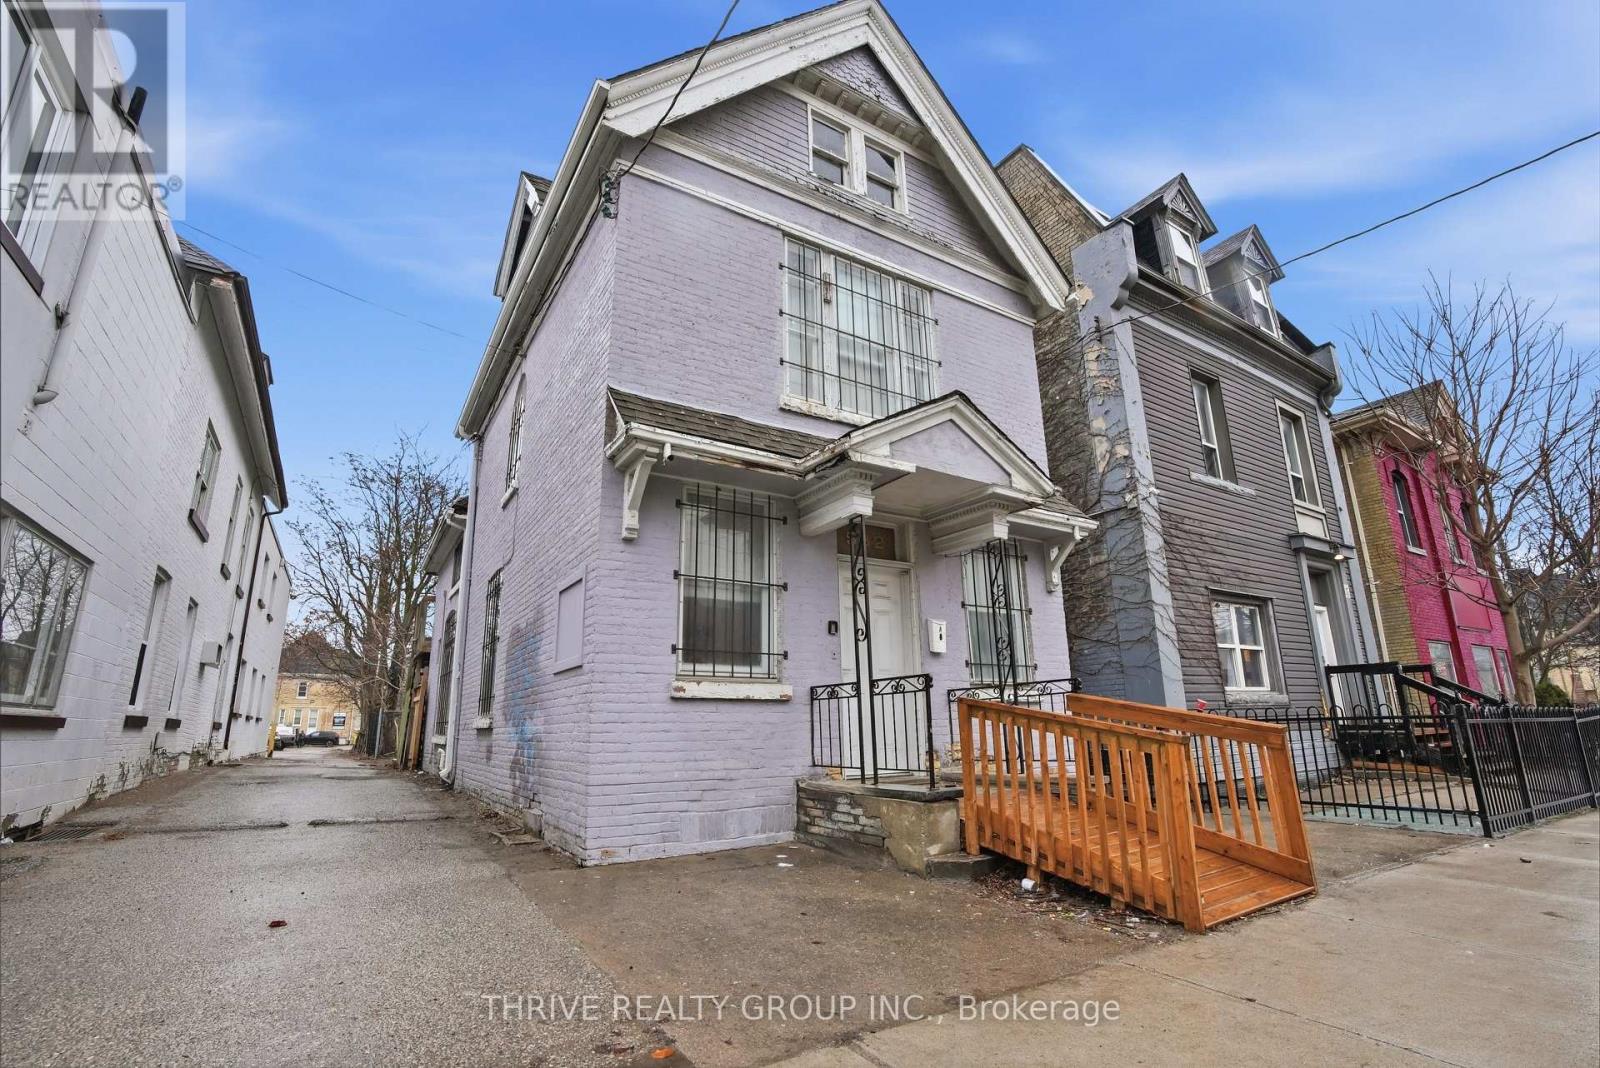
13 unit investment property across three buildings including a duplex, four unit building, and three storey seven unit building. Strong unit mix with 12 residential units and 1 commercial unit previously leased residentially. On site parking available with coin operated laundry in the fourplex and shared laundry in the duplex. Prime Dundas Street location near transit routes and major employers. Currently 11 of 13 units occupied at market rents. All units have been recently updated and the buildings have been well maintained. Projected gross income at full occupancy of $210k with projected NOI exceeding $125k. Professional property management currently in place and willing to remain, offering a largely hands off investment opportunity. (id:38604)
532-538 Dundas Street
London East, Ontario
13 unit investment property across three buildings including a duplex, four unit building, and three storey seven unit building. Strong unit mix with 12 residential units and 1 commercial unit previously leased residentially. On site parking available with coin operated laundry in the fourplex and shared laundry in the duplex. Prime Dundas Street location near transit routes and major employers. Currently 11 of 13 units occupied at market rents. All units have been recently updated and the buildings have been well maintained. Projected gross income at full occupancy of $210k with projected NOI exceeding $125k. Professional property management currently in place and willing to remain, offering a largely hands off investment opportunity. (id:38604)
82522 Bluewater Highway
Ashfield-Colborne-Wawanosh, Ontario
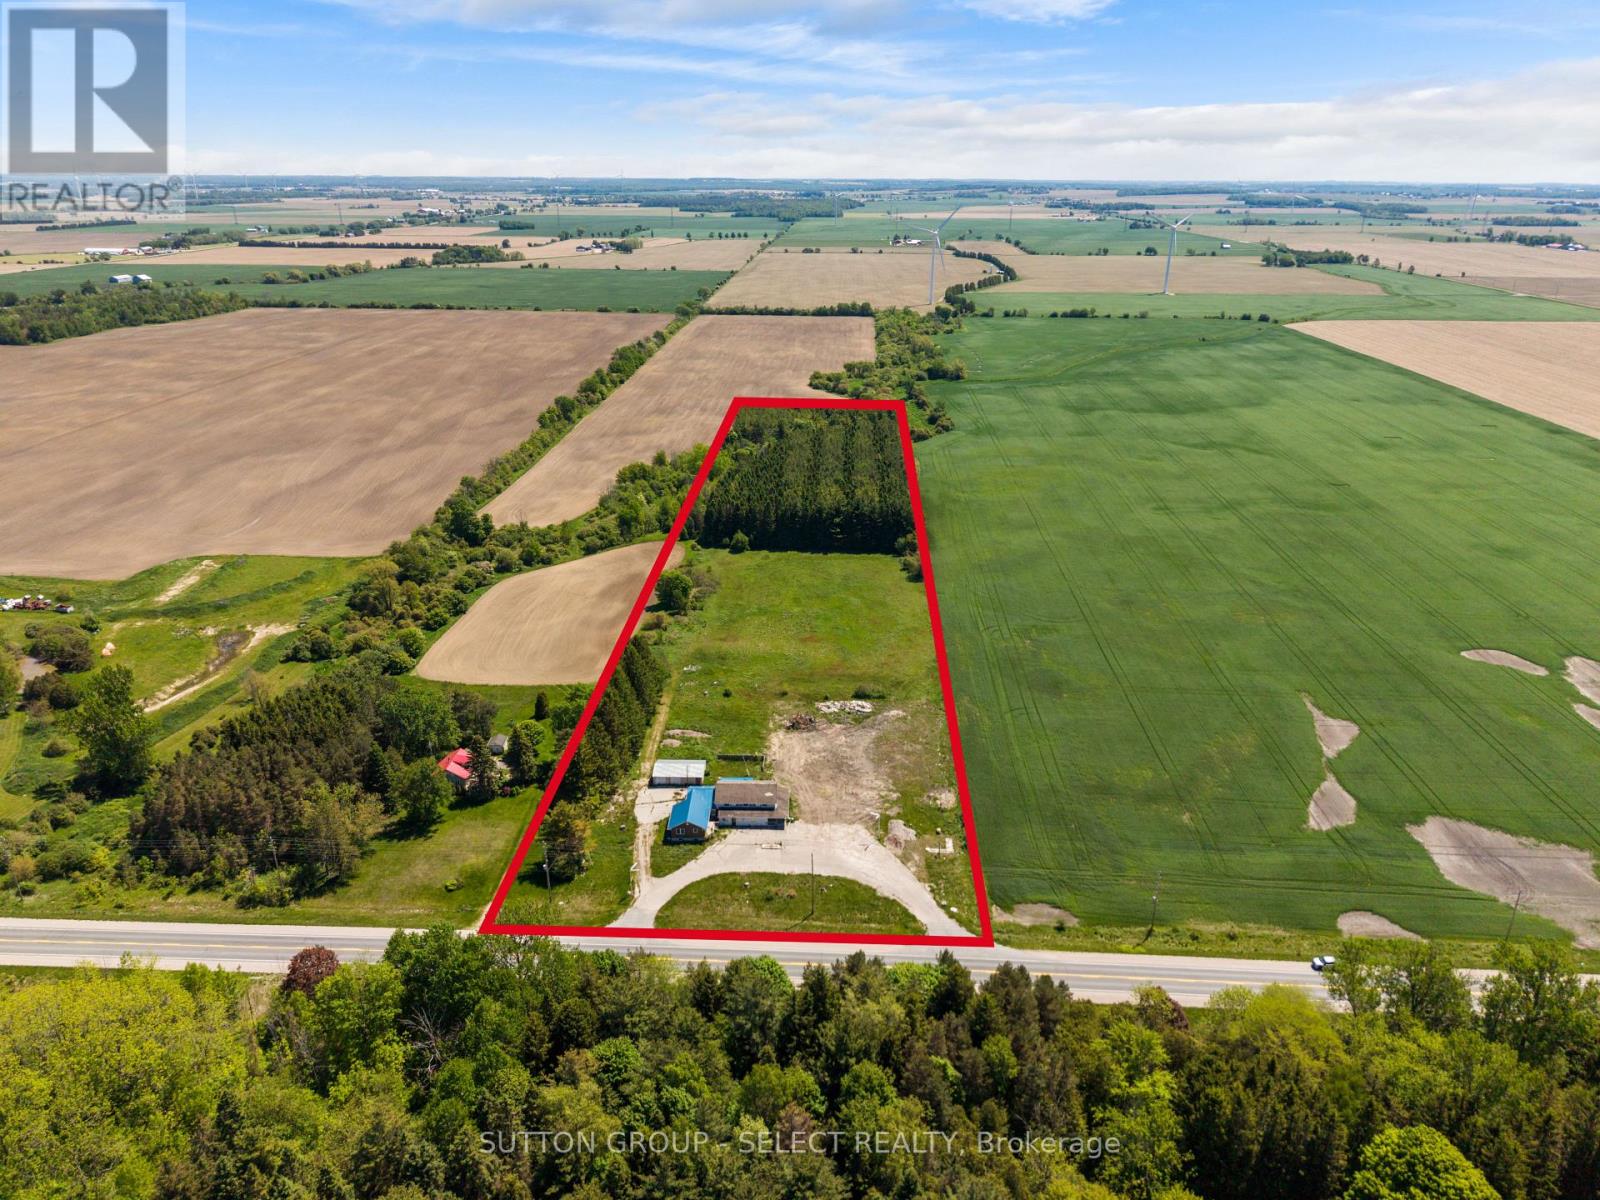
An incredible investment/commercial opportunity exists on a large parcel of land along highly travelled Highway 21, just north of Goderich! This unique property offers excellent exposure, flexible AG4-6 zoning closest to the highway, and a wide range of potential uses including retail, self-storage, office space, hobby farm, pasture use, and/or residential opportunities such as a four-plex dwelling. Site plans for a self-storage business and rebuild were previously approved (attached), with by-law amendments allowing for both commercial and residential development. Ideally positioned near Lake Huron cottage country, Point Farms Provincial Park, Goderich, Kincardine, and Port Elgin, this location provides strong accessibility and long term opportunity. The property includes existing structures that can be renovated or repurposed, including a 1,000 sq. ft. retail area, a spacious home or office area with a 1,200 sq. ft. basement, a separate 780 sq. ft. apartment, and a detached 840 sq. ft. garage/shop with a metal roof. With an abundance of parking capacity and room for further development, this property offers a strong foundation for a new business, expansion, investment project, or mixed-use concept. Bring your vision to life along the beautiful Lake Huron shoreline, where exposure, flexibility, and future potential come together in one rare offering. NOTE: Property is being sold "as is, where is". Phase 2 Environmental Study is available. (id:38604)
82522 Bluewater Highway
Ashfield-Colborne-Wawanosh, Ontario
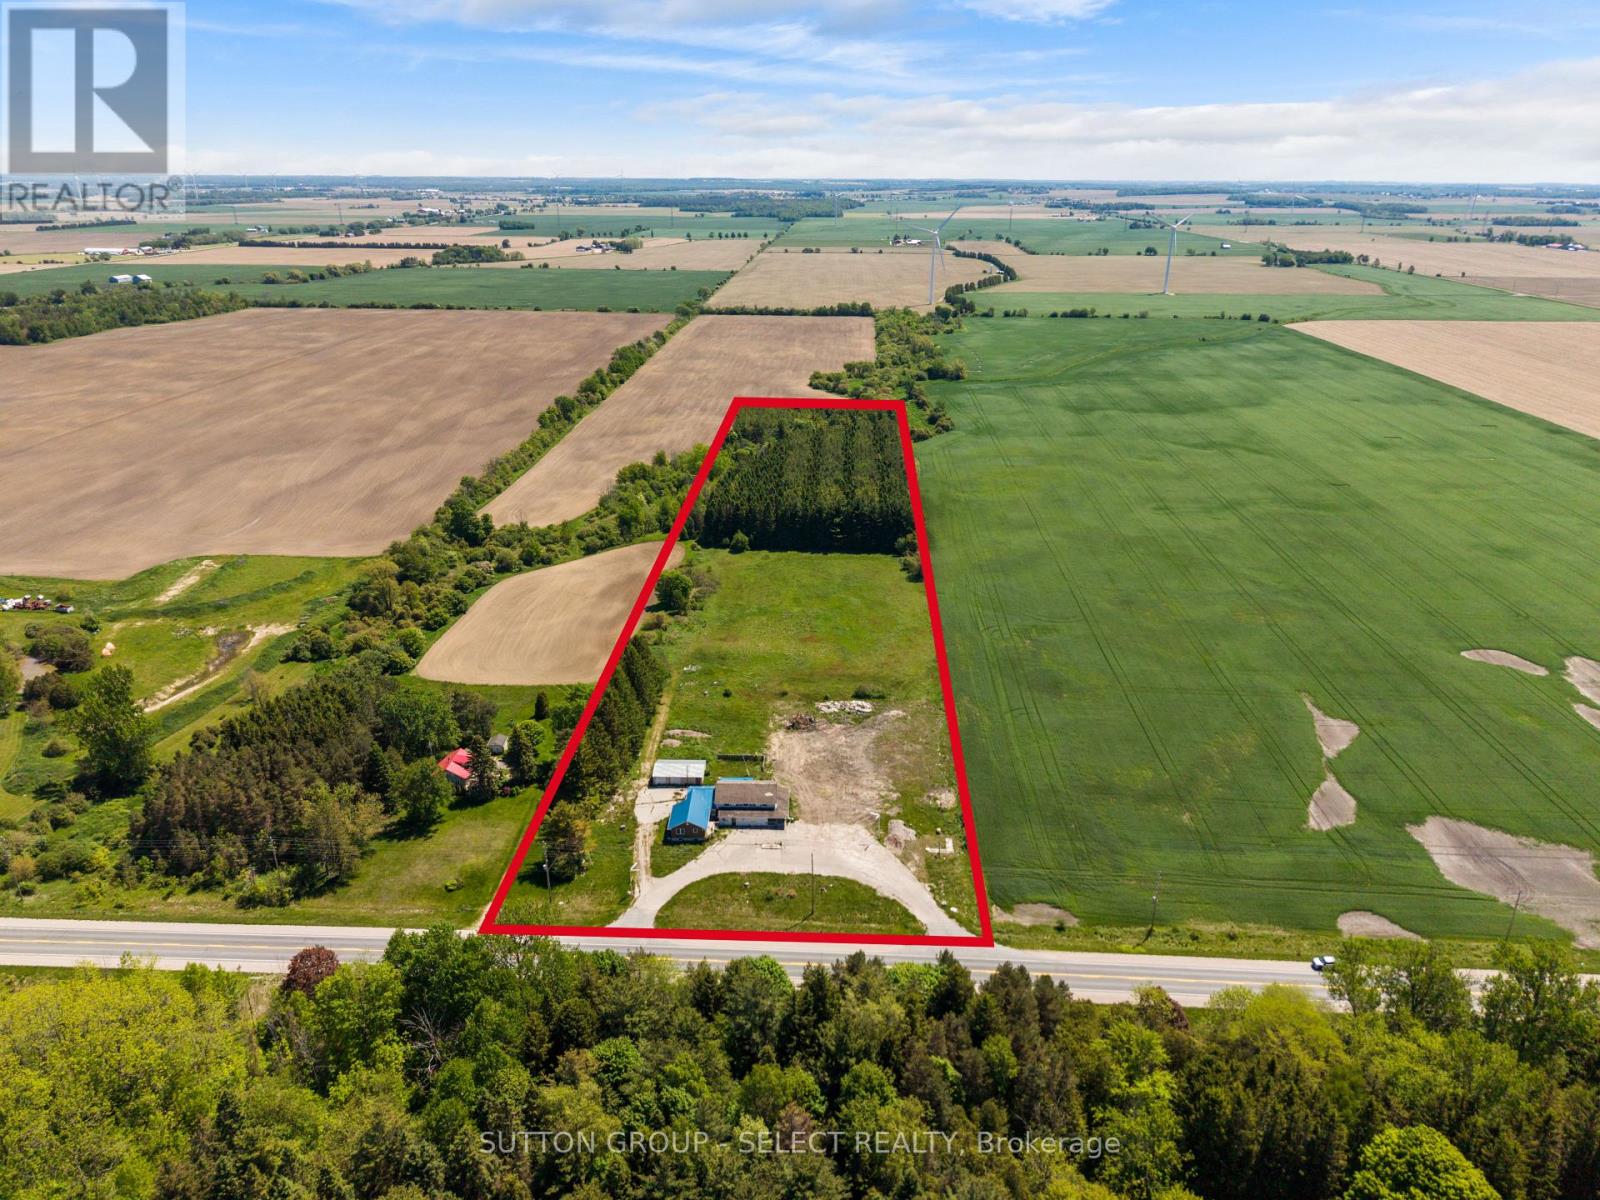
An incredible investment/commercial opportunity exists on a large parcel of land along highly travelled Highway 21, just north of Goderich! This unique property offers excellent exposure, flexible AG4-6 zoning closest to the highway, and a wide range of potential uses including retail, self-storage, office space, hobby farm, pasture use, residential opportunities, or a four-plex dwelling. Site plans for a self-storage business and rebuild were previously approved (and available), with by-law amendments allowing for both commercial and residential development.Ideally positioned near Lake Huron cottage country, Point Farms Provincial Park, Goderich, Kincardine, and Port Elgin, this location provides strong accessibility and long term opportunity. The property includes existing structures that can be renovated or repurposed, including a 1,000+ sq. ft. retail area, a spacious home or office area with a 1,200+ sq. ft. basement, a separate 780 sq. ft. apartment, and a detached 840 sq. ft. garage/shop with a metal roof. With an abundance of parking capacity and room for further development, this property offers a strong foundation for a new business, expansion, investment project, or mixed-use concept. Bring your vision to life along the beautiful Lake Huron shoreline, where exposure, flexibility, and future potential come together in one rare offering. NOTE: Property is being sold "as is, where is". Phase 2 Environmental Study is available. (id:38604)
198 Mcrae Street
Southwest Middlesex, Ontario
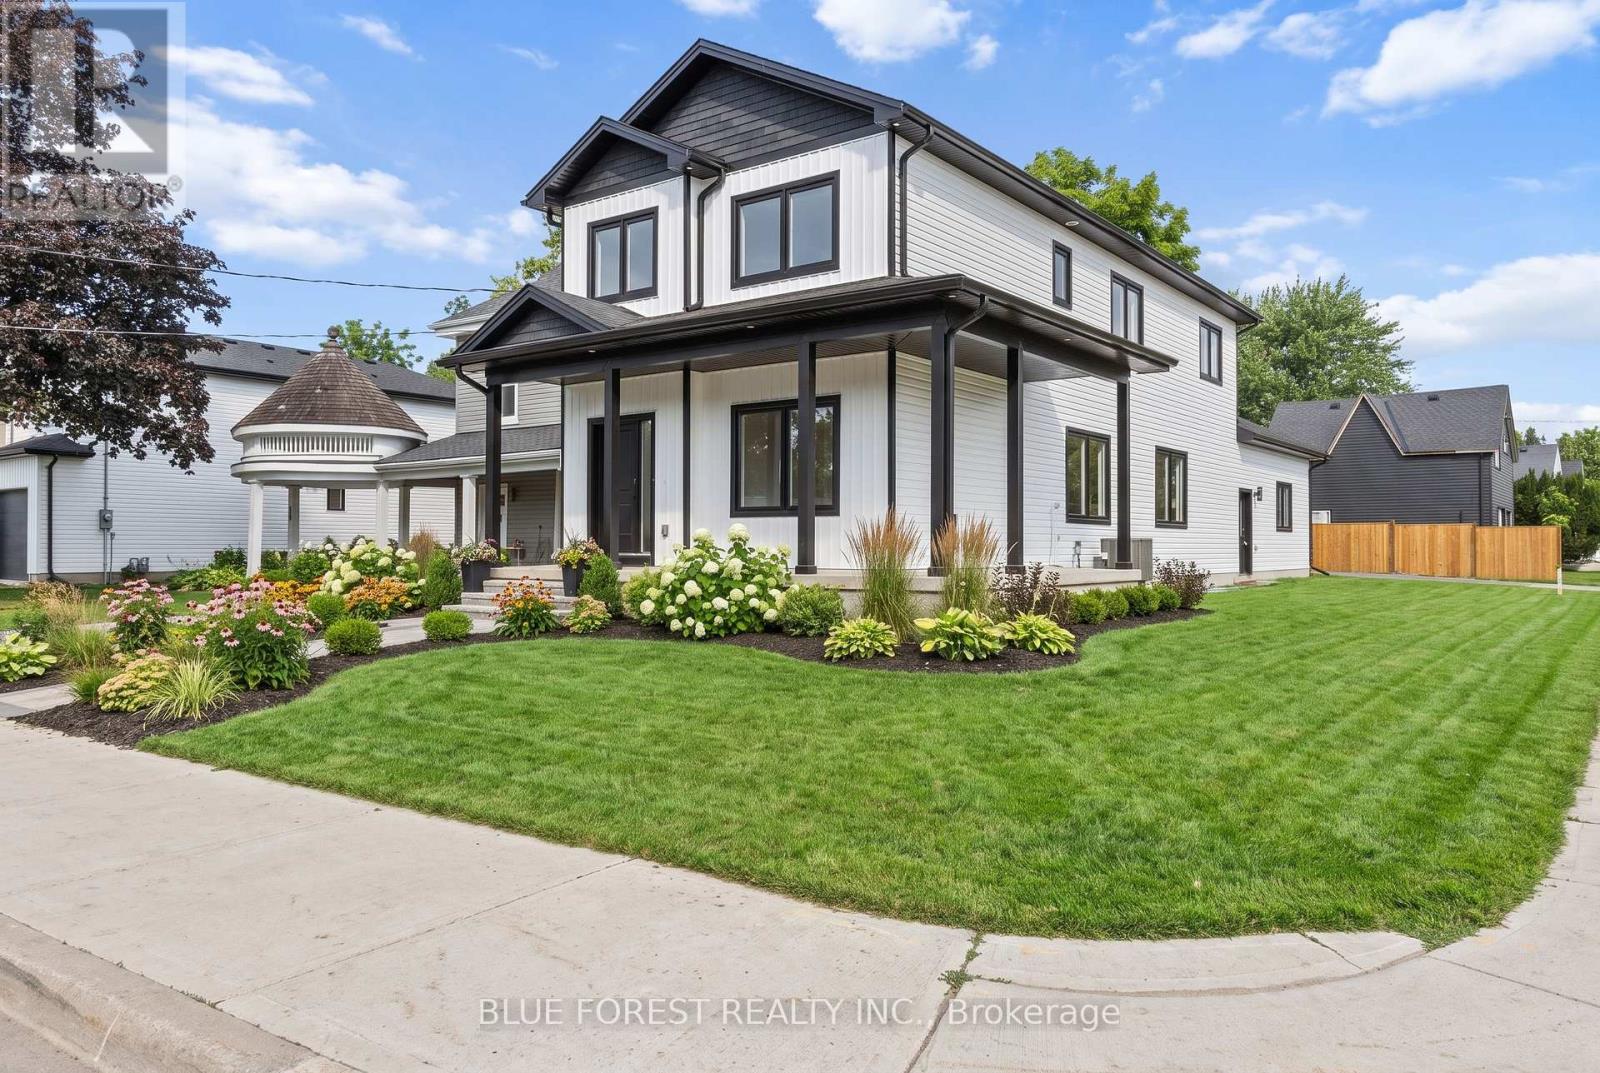
Welcome to this brand-new two-storey home located on a corner lot in an established Glencoe neighbourhood. The main floor features a bright, open-concept kitchen, dining and living area, a walk-in pantry, powder room, mudroom with garage access, and a versatile room that can be used as a main-floor bedroom or home office. Upstairs, you'll find a spacious primary suite complete with a walk-in closet and 4-pc ensuite, two additional bedrooms, a second 4-pc bathroom, and the convenience of second-floor laundry. Complete with an attached double garage and quality finishes throughout, this thoughtfully designed home offers the perfect blend of style and functionality. (id:38604)