

2575 Victoria Park Avenue
Toronto, Ontario
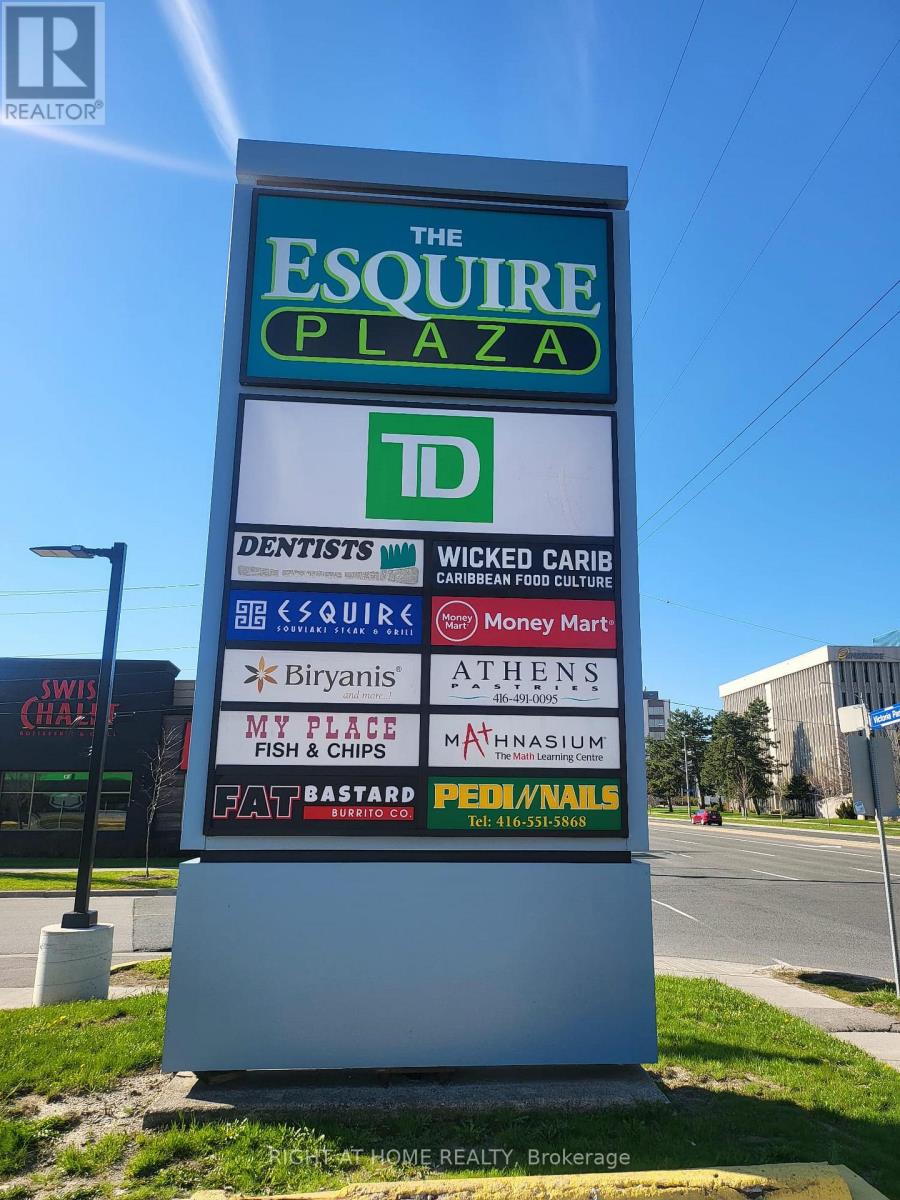
***Priced to Sell***Turnkey QSR Opportunity Fat Bastard Burrito Franchise Available for Purchase. Prime location in Scarborough, ON. This well-established store is located in a prestigious plaza featuring busy businesses and a TD Bank, just steps away from Victoria Park and Sheppard Avenue. It offers easy access to Highway 401 via the Victoria Park exit and is in proximity to Fairview Mall and Scarborough Town Center. The area is surrounded by high-rise buildings, residential neighborhoods, offices, and retail spaces, ensuring excellent visibility and high foot traffic. The franchise provides consistent sales, is easy to manage with full support, and is perfect for owner-operators or first-time business buyers seeking a profitable and reputable brand opportunity. Unmatched location.Key Highlights: A favored destination for Mexican cuisine. Strong financial performance and growth potential. Fully equipped and operational with a loyal customer base. A fantastic opportunity for owner-operators or investors looking for a ready-to-run business.Significant potential to increase sales through catering, delivery services, and local partnerships. Franchise support and training are included to start strong with a recognized brand! This is a turnkey business with strong brand recognition and opportunities for expansion. Ideal for individuals passionate about food service and entrepreneurship.Base Rent: $7202.56/Month including TMI plus HST. Lease: Current long-term lease until 2034 with an option to renew. Royalty Fee: 8%.Advertising Fee: 2%. Store Area: 1566 Sq. Ft. Comprehensive training will be provided by the franchisor to the new buyer. Don't miss out on this opportunity! (id:38604)
22131 Highbury Avenue N
Middlesex Centre, Ontario
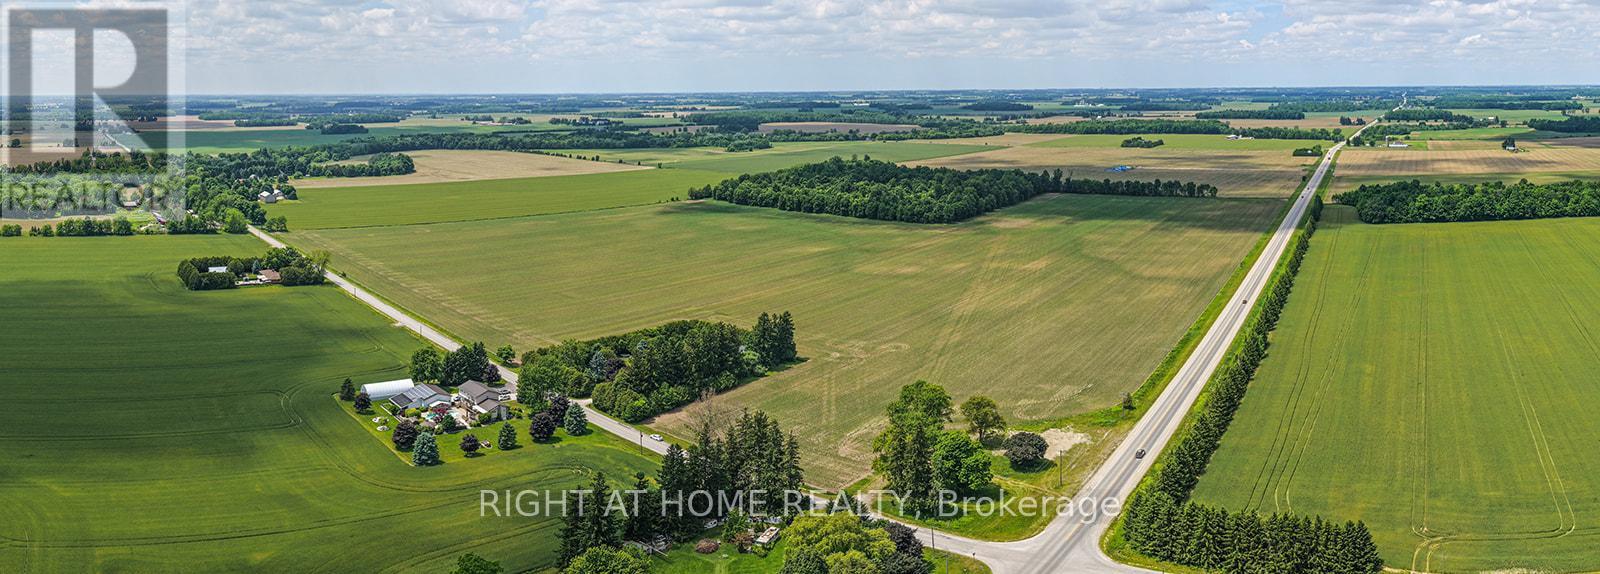
Absolutely prime farmland opportunity! This exceptional 101.8-acre parcel is ideally located on the highly sought-after northern edge of London, offering both strong agricultural value and long-term investment appeal. Welcome to 22131 Highbury Avenue, a rare chance to secure a substantial landholding in a premier location. The property features approximately 79 acres of highly productive, quality tillable land, currently farmed by a dependable long-term tenant, providing immediate and stable income with the option to extend the existing lease. The balance of the acreage offers flexibility for future agricultural, strategic, or investment considerations. Situated at the prestigious intersection of Highbury Avenue and Nine Mile Road, this farm enjoys excellent access, strong visibility, and proximity to urban amenities while maintaining a rural setting. An outstanding opportunity for investors, farmers, or those seeking to add a cornerstone property to their land portfolio in a rapidly growing area. (id:38604)
566 Southdale Road E
London South, Ontario
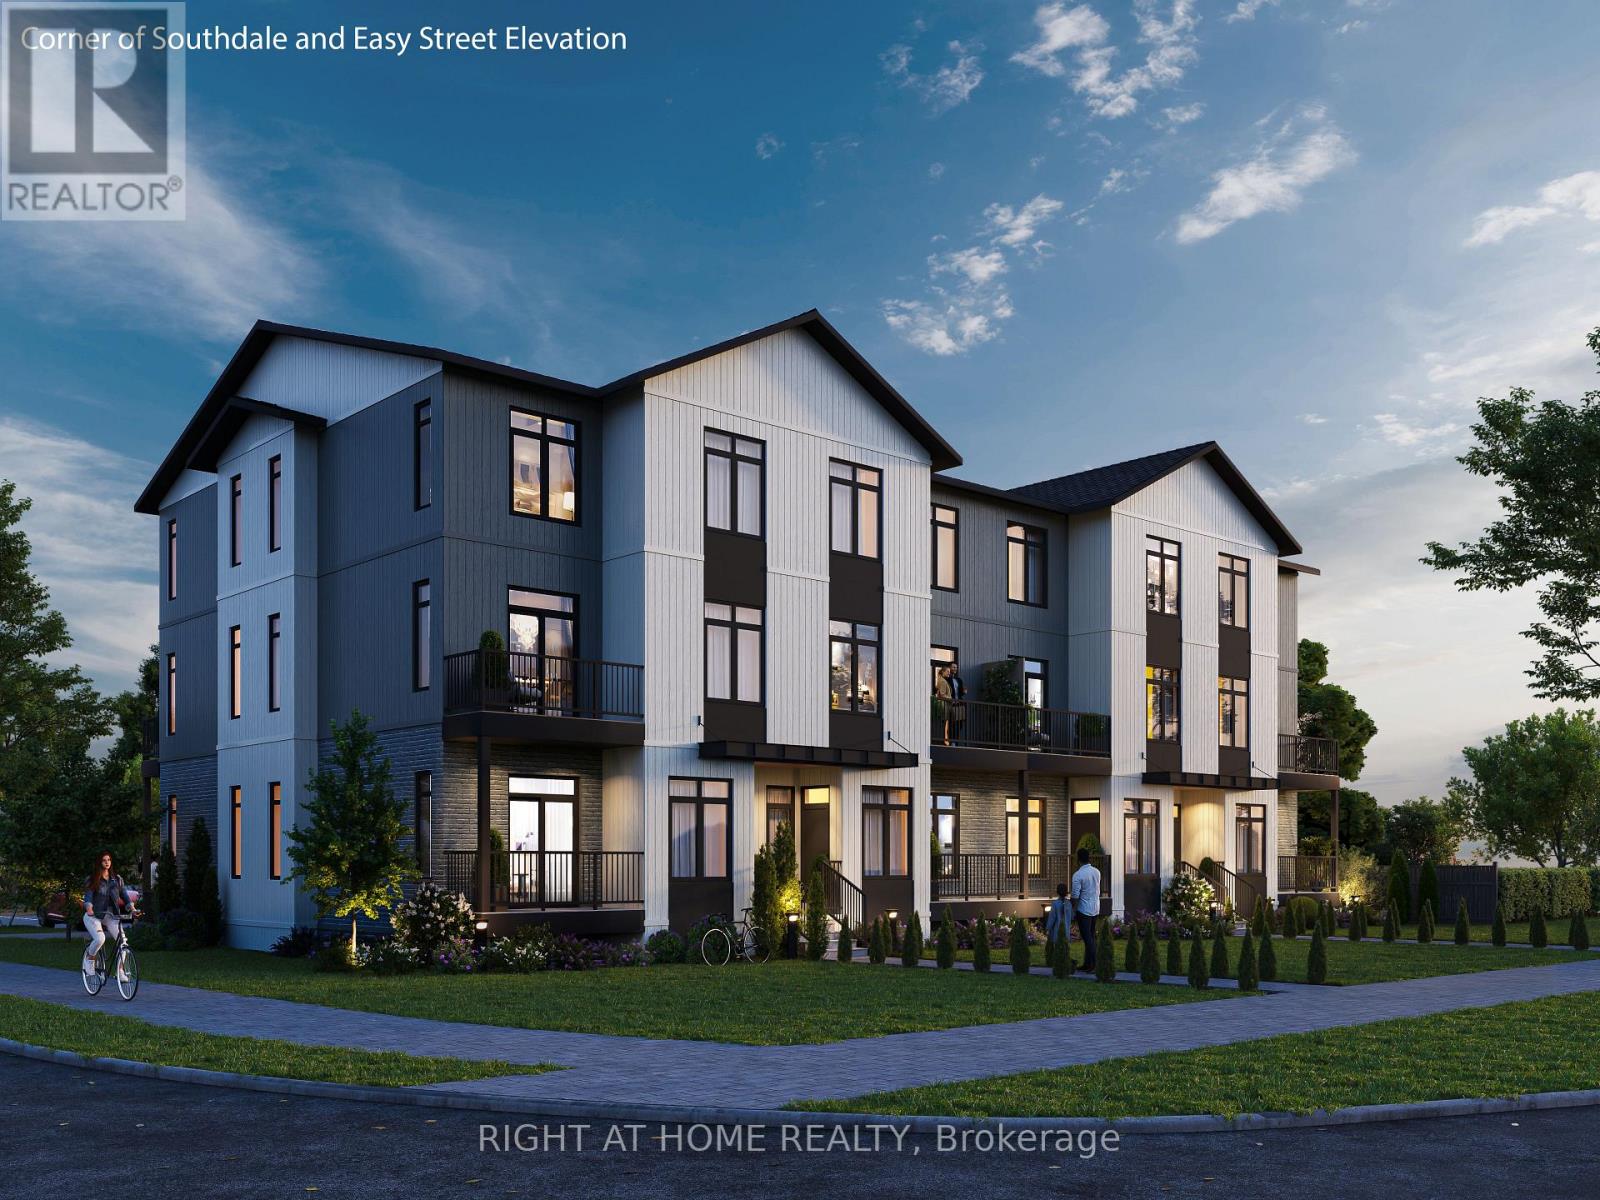
Outstanding shovel-ready development opportunity at 566 Southdale Road East, featuring a fully zoned and Site Plan Approved 16-unit stacked townhouse project with 17 on-site parking spaces. All major planning approvals are secured, significantly reducing entitlement risk and allowing an immediate progression to construction - saving time and pre-development cost. This property offers a compelling investment and community housing opportunity, ideally suited not only for private developers but also for non-profit, municipal, or institutional housing providers, including those pursuing CMHC-funded affordable housing initiatives. Superior transit and mobility future potential: The site is located within a key transit corridor and will benefit from proximity to the planned Wellington Gateway Bus Rapid Transit (BRT) project, which is designed to improve transit frequency and reliability with dedicated bus lanes between Downtown and South London, including enhanced multi-use infrastructure along Wellington Road. This project will strengthen connections to the broader city and employment areas and include multi-use active transportation paths for pedestrians and cyclists, further enhancing accessibility and connectivity. The location is also within walking distance of abundant amenities, including No Frills grocery store, GoodLife Fitness, Scotiabank, Giant Tiger, Petro-Canada, Nixon Medical Centre, Rexall Pharmacy, Cleardale Public School, Fanshawe College (South London Campus), White Oaks Mall, restaurants, and services - all supporting long-term housing stability, convenience, and quality of life. A rare opportunity to acquire a transit-oriented, ready-to-build site in South London with approvals in place and strong fundamentals for market-rate, affordable, or mixed housing delivery. (id:38604)
566 Southdale Road E
London South, Ontario
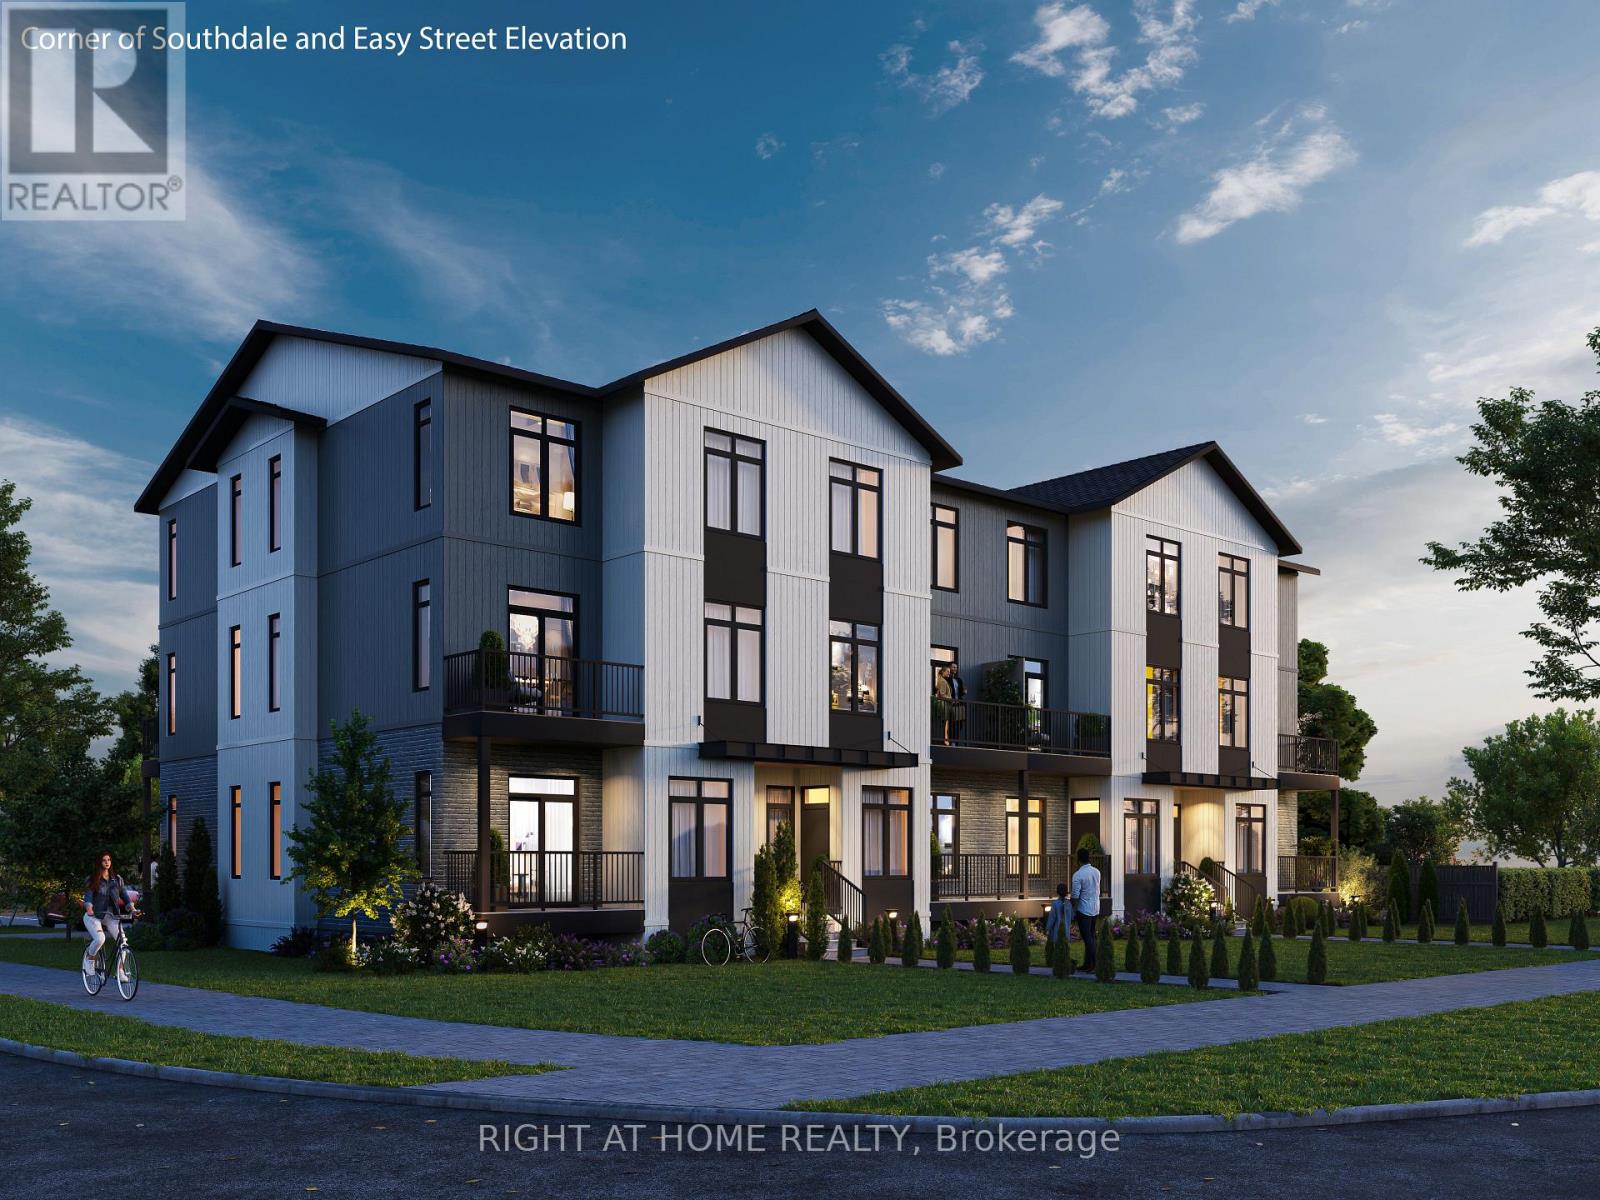
Outstanding shovel-ready development opportunity at 566 Southdale Road East, featuring a fully zoned and Site Plan Approved 16-unit stacked townhouse project with 17 on-site parking spaces. All major planning approvals are secured, significantly reducing entitlement risk and allowing an immediate progression to construction - saving time and pre-development cost. This property offers a compelling investment and community housing opportunity, ideally suited not only for private developers but also for non-profit, municipal, or institutional housing providers, including those pursuing CMHC-funded affordable housing initiatives. Superior transit and mobility future potential: The site is located within a key transit corridor and will benefit from proximity to the planned Wellington Gateway Bus Rapid Transit (BRT) project, which is designed to improve transit frequency and reliability with dedicated bus lanes between Downtown and South London, including enhanced multi-use infrastructure along Wellington Road. This project will strengthen connections to the broader city and employment areas and include multi-use active transportation paths for pedestrians and cyclists, further enhancing accessibility and connectivity. The location is also within walking distance of abundant amenities, including No Frills grocery store, GoodLife Fitness, Scotiabank, Giant Tiger, Petro-Canada, Nixon Medical Centre, Rexall Pharmacy, Cleardale Public School, Fanshawe College (South London Campus), White Oaks Mall, restaurants, and services - all supporting long-term housing stability, convenience, and quality of life. A rare opportunity to acquire a transit-oriented, ready-to-build site in South London with approvals in place and strong fundamentals for market-rate, affordable, or mixed housing delivery. (id:38604)
303 - 370 Martha Street
Burlington, Ontario
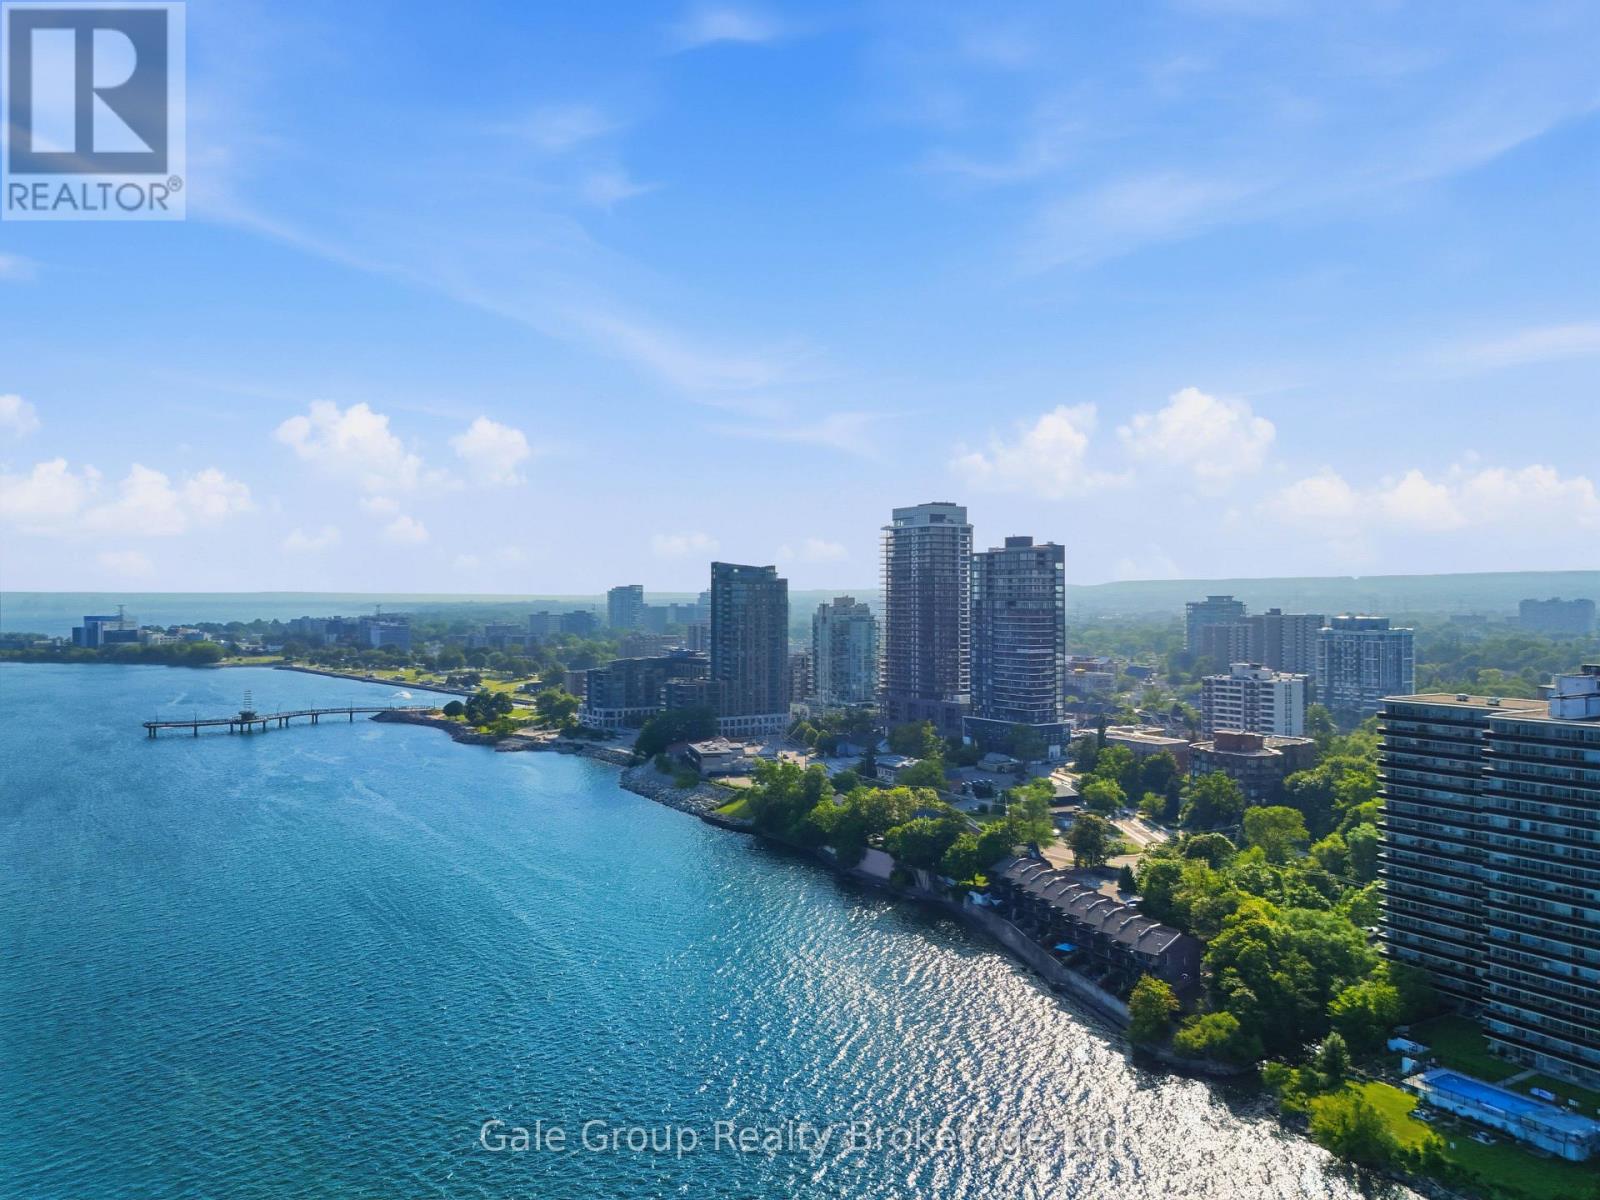
Experience elevated downtown living in this stunning 2-bedroom, 2-bathroom condo at sought-after 370 Martha Street. Offering 650 sq. ft. of thoughtfully designed living space, this bright and modern suite features an open-concept layout that maximizes every square foot. Two Juliette balconies showcase beautiful east-facing views of the city skyline and Lake Ontario, allowing you to wake up to spectacular sunrises each morning. The contemporary kitchen flows seamlessly into the living and dining areas, creating the perfect space for entertaining or relaxing. The spacious primary bedroom includes a private en-suite, while the second bedroom and full bathroom provide flexibility for guests, a home office, or family living. In-suite laundry included. One underground parking space and a storage locker are included for added convenience. Residents enjoy an exceptional collection of resort-inspired amenities, including 24/7 concierge service, a spectacular outdoor pool, beautifully appointed indoor and outdoor lounges, BBQ and firepit areas, a fully equipped fitness centre overlooking the lake, and an innovative indoor/outdoor yoga studio. The crown jewel of the building is the breathtaking 20th-floor residents' lounge, featuring wraparound floor-to-ceiling windows and an outdoor terrace with panoramic views of Lake Ontario. Perfectly situated in the heart of downtown Burlington, you're just steps from the waterfront, scenic walking trails, Spencer Smith Park, boutique shopping, cafés, award-winning restaurants, and year-round entertainment. Commuters will appreciate the easy access to GO Transit, local bus routes, the QEW, and Highway 403, making travel throughout the GTA effortless. A rare opportunity to enjoy luxury amenities, incredible views, and an unbeatable waterfront lifestyle in one of Burlington's most desirable locations. *Virtual Staging was used in some photos.* (id:38604)
3922 Hamilton Road E
Thames Centre, Ontario
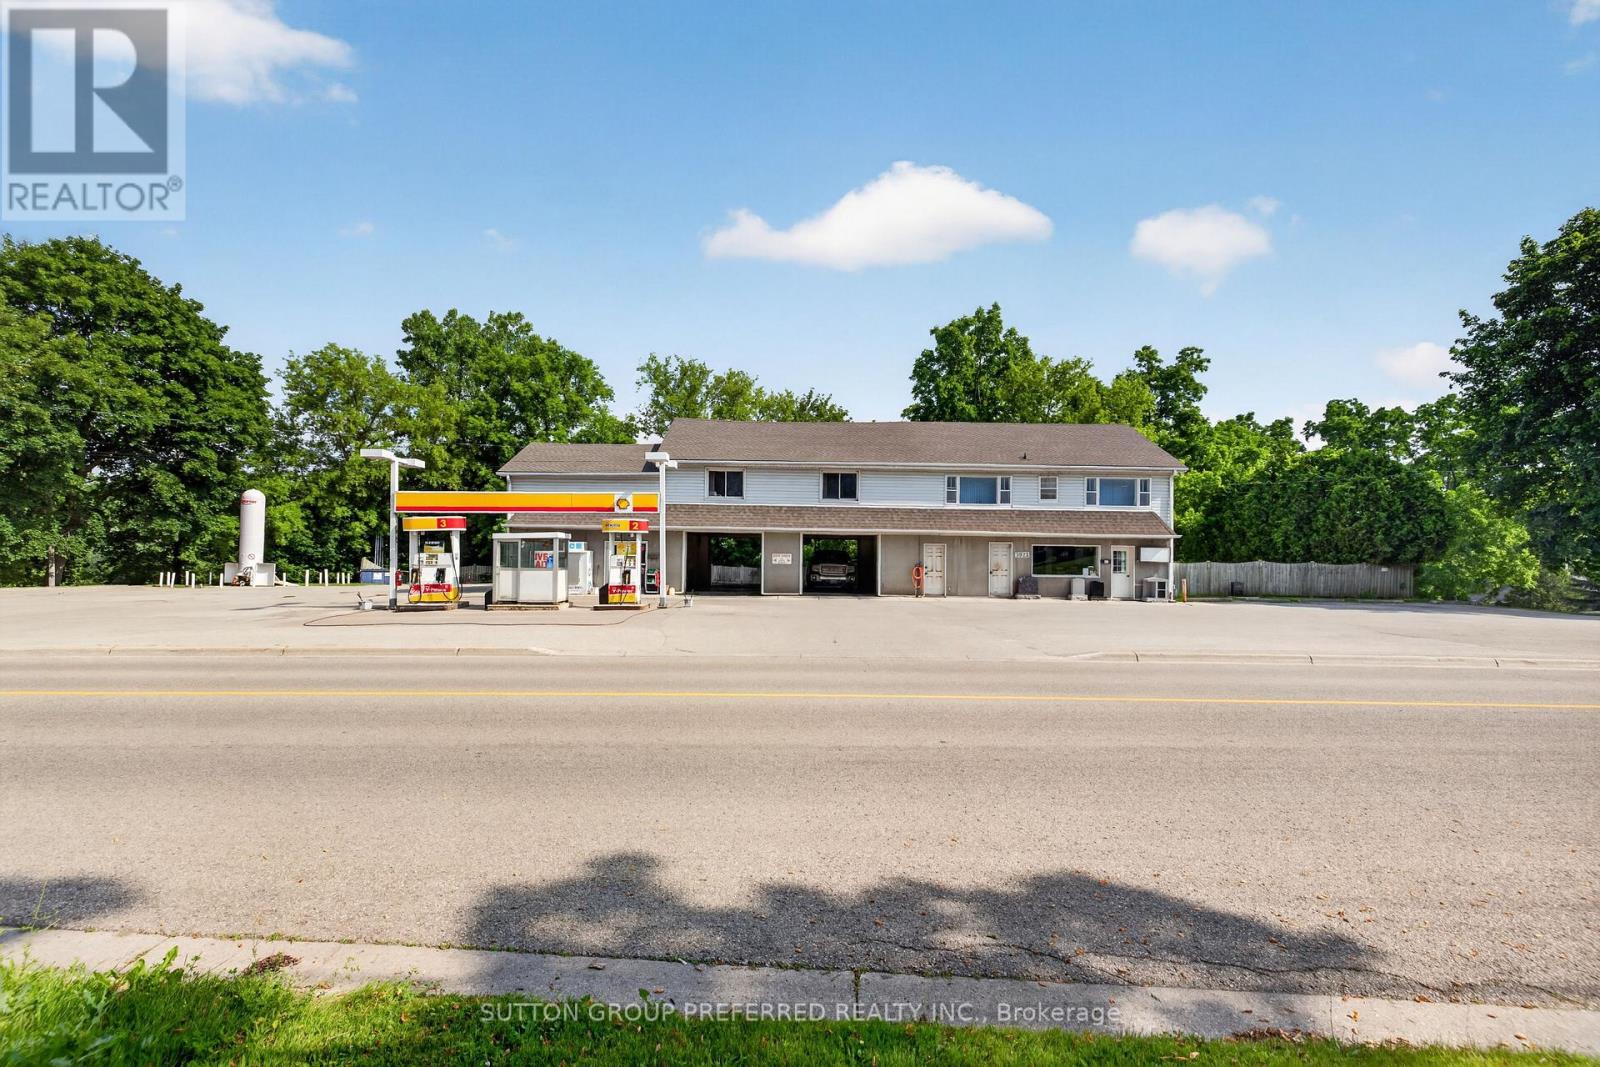
This historic landmark property has been a long-standing, family-operated full-service gas station and car wash, prominently located on one of Dorchester's busiest main streets at the west entrance to the Village. The gas bar features multiple pumps and offers lottery tickets and select convenience sundries, serving both local residents and commuter traffic. Its high-visibility location ensures consistent exposure and steady customer flow. Positioned in the largest village within the rapidly growing and highly desirable Municipality of Thames Centre, the property benefits from strong local demographics and continued residential expansion. It is conveniently situated less than 10 minutes from London city limits and provides quick access to Highway 401, making it an ideal service stop for both local and regional traffic. The upper level includes three residential rental units overlooking the scenic Thames River, offering attractive supplementary income. An additional commercial rental unit on the main level further enhances and diversifies revenue streams. With multiple income sources-including fuel sales, car wash operations, convenience retail, and four rental units-this property presents a rare opportunity for investors or owner-operators seeking a well-established, mixed-use asset in a prime growth corridor. (id:38604)
404 - 1705 Fiddlehead Place
London North, Ontario
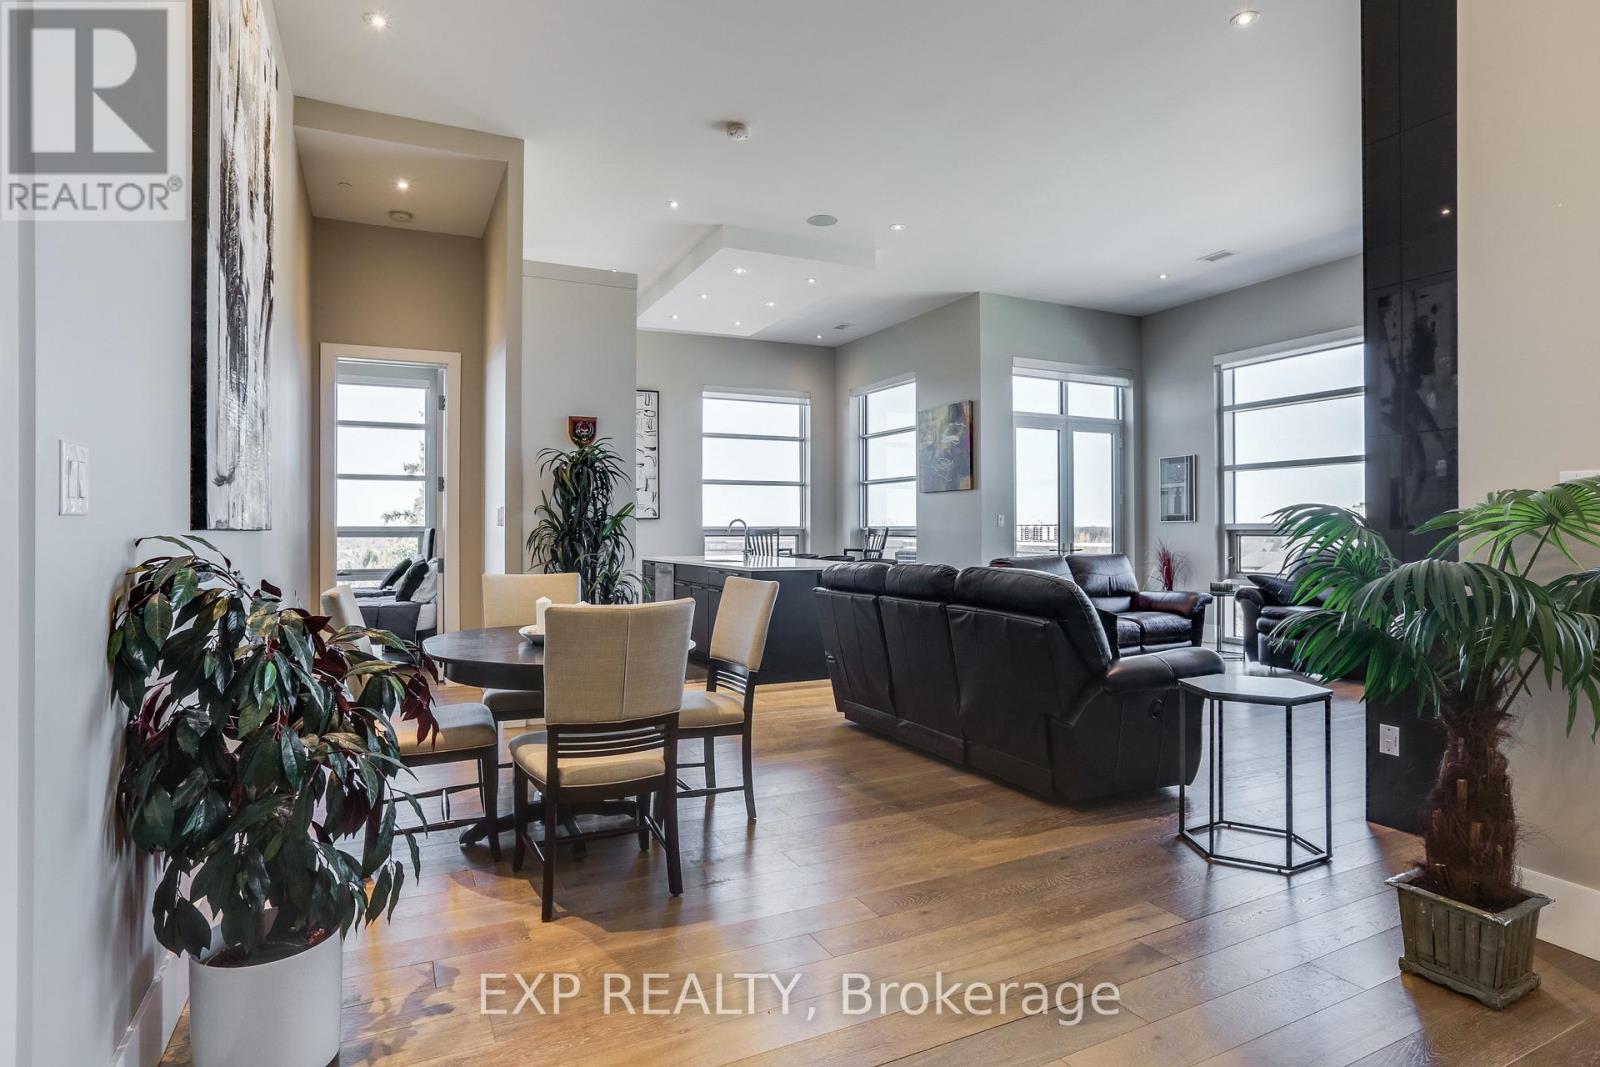
Rare opportunity to own one of the largest penthouse residences at NorthPoint, offering an impressive 1,980 square feet of elegant living space, soaring 12-foot ceilings, and exceptional outdoor living. Ideally located in sought-after northwest London, this upscale condominium is just minutes from shopping at CF Masonville Place, as well as Western University and London Health Sciences Centre - University Hospital.Designed for both comfortable daily living and stylish entertaining, the open concept great room is filled with natural light from expansive windows and features remote-controlled blinds, a cozy fireplace, and dramatic ceiling heights rarely found in condominium living. The beautifully appointed kitchen showcases quartz countertops, built-in Whirlpool appliances including oven and microwave, gas cooktop burners, and generous workspace ideal for the home chef.A standout feature of this penthouse is the expansive corner balcony, perfectly positioned to capture both north and east exposures and enjoy beautiful morning light along with sweeping views. A second private balcony off the primary bedroom provides a peaceful retreat to start or end the day.The spacious primary suite offers excellent closet space and a luxurious ensuite bath, while the second bedroom is well suited for guests. Additionally, enjoy the convenience of a home office or den. Throughout the residence, rooms are pre-wired for ceiling speakers, allowing seamless integration of whole-home audio.Additional highlights include two underground parking spaces, exclusive storage locker, and a secure, well-managed building in one of North London's most desirable condominium communities.Offering generous space, luxury features and an exceptional location, this penthouse presents a rare opportunity for those seeking refined condominium living without compromise. (id:38604)
136 King Street
Tillsonburg, Ontario
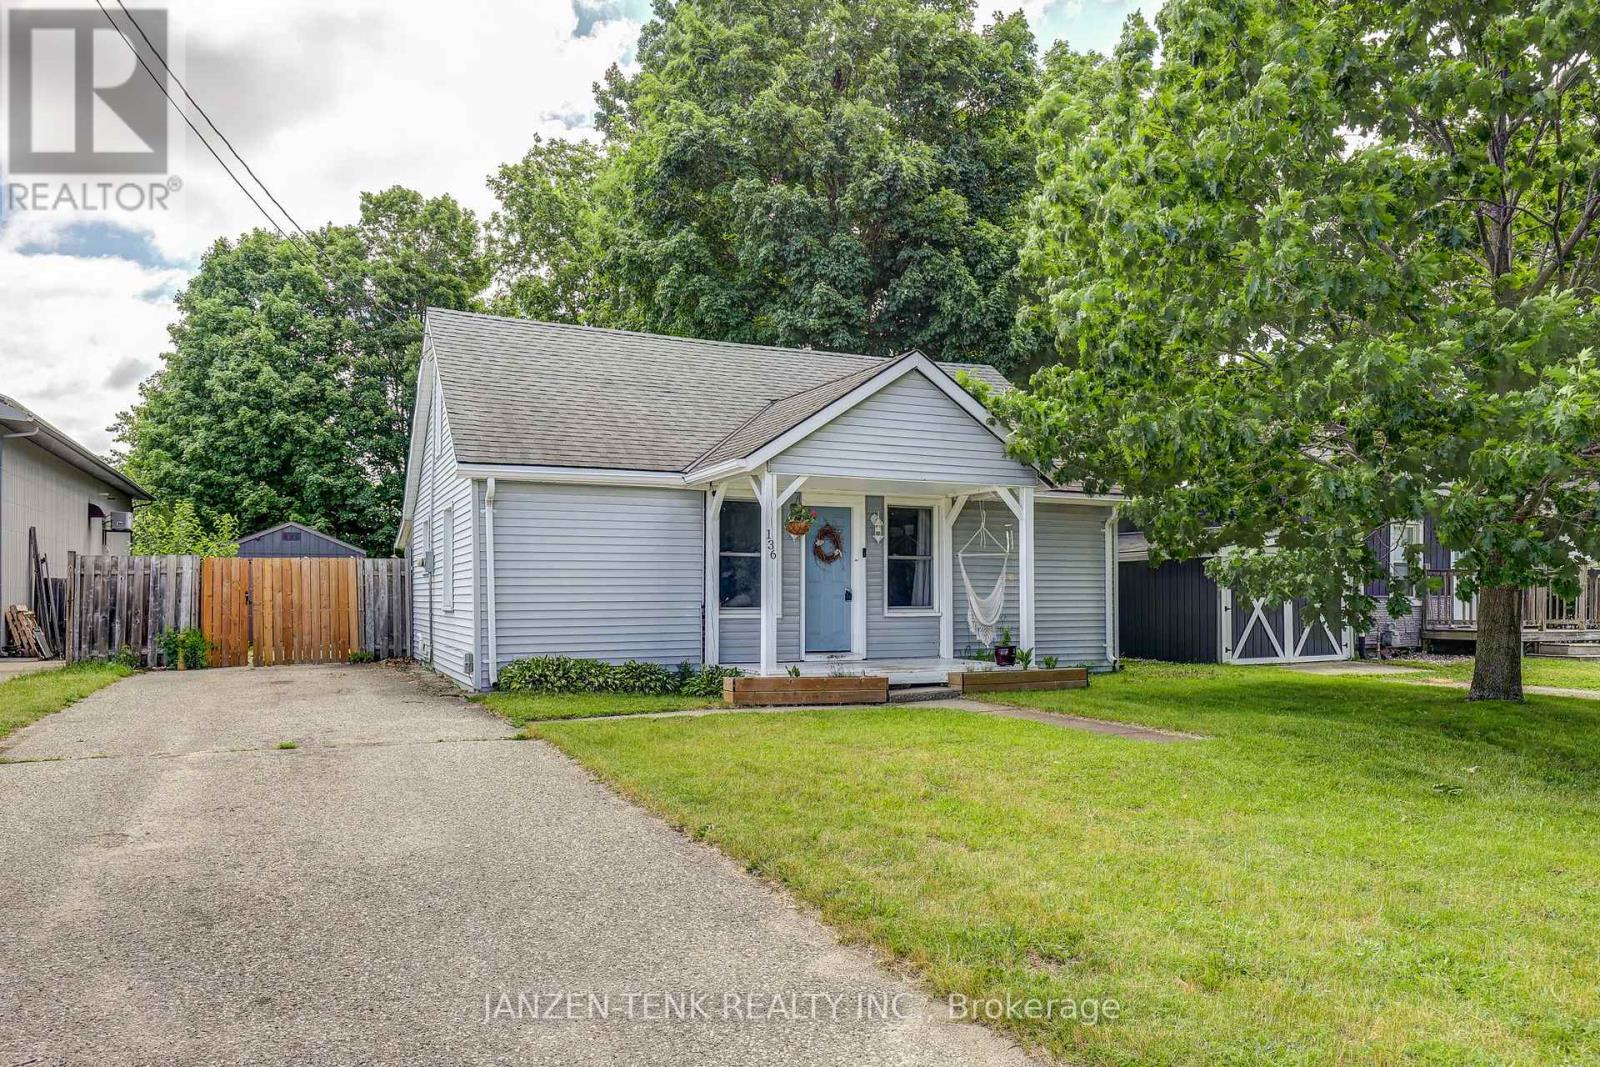
Welcome to this well-maintained bungalow on a quiet street in Tillsonburg. Situated on a large lot, this 2-bedroom, 1-bathroom home offers comfortable, practical living with a bright open-concept kitchen and living area. The stackable laundry is conveniently located on the main level , while the partial basement provides space for utilities and additional storage. Outside, you'll find a large fully fenced backyard and covered deck perfect for children, pets, or entertaining. The 10' x 16' shed is great for storage, your tools, and your outdoor equipment. Whether you're entering the housing market or looking for a manageable home with outdoor space to enjoy, this property offers great value in a quiet, established neighbourhood. (id:38604)
301 Martin Street
Milton, Ontario
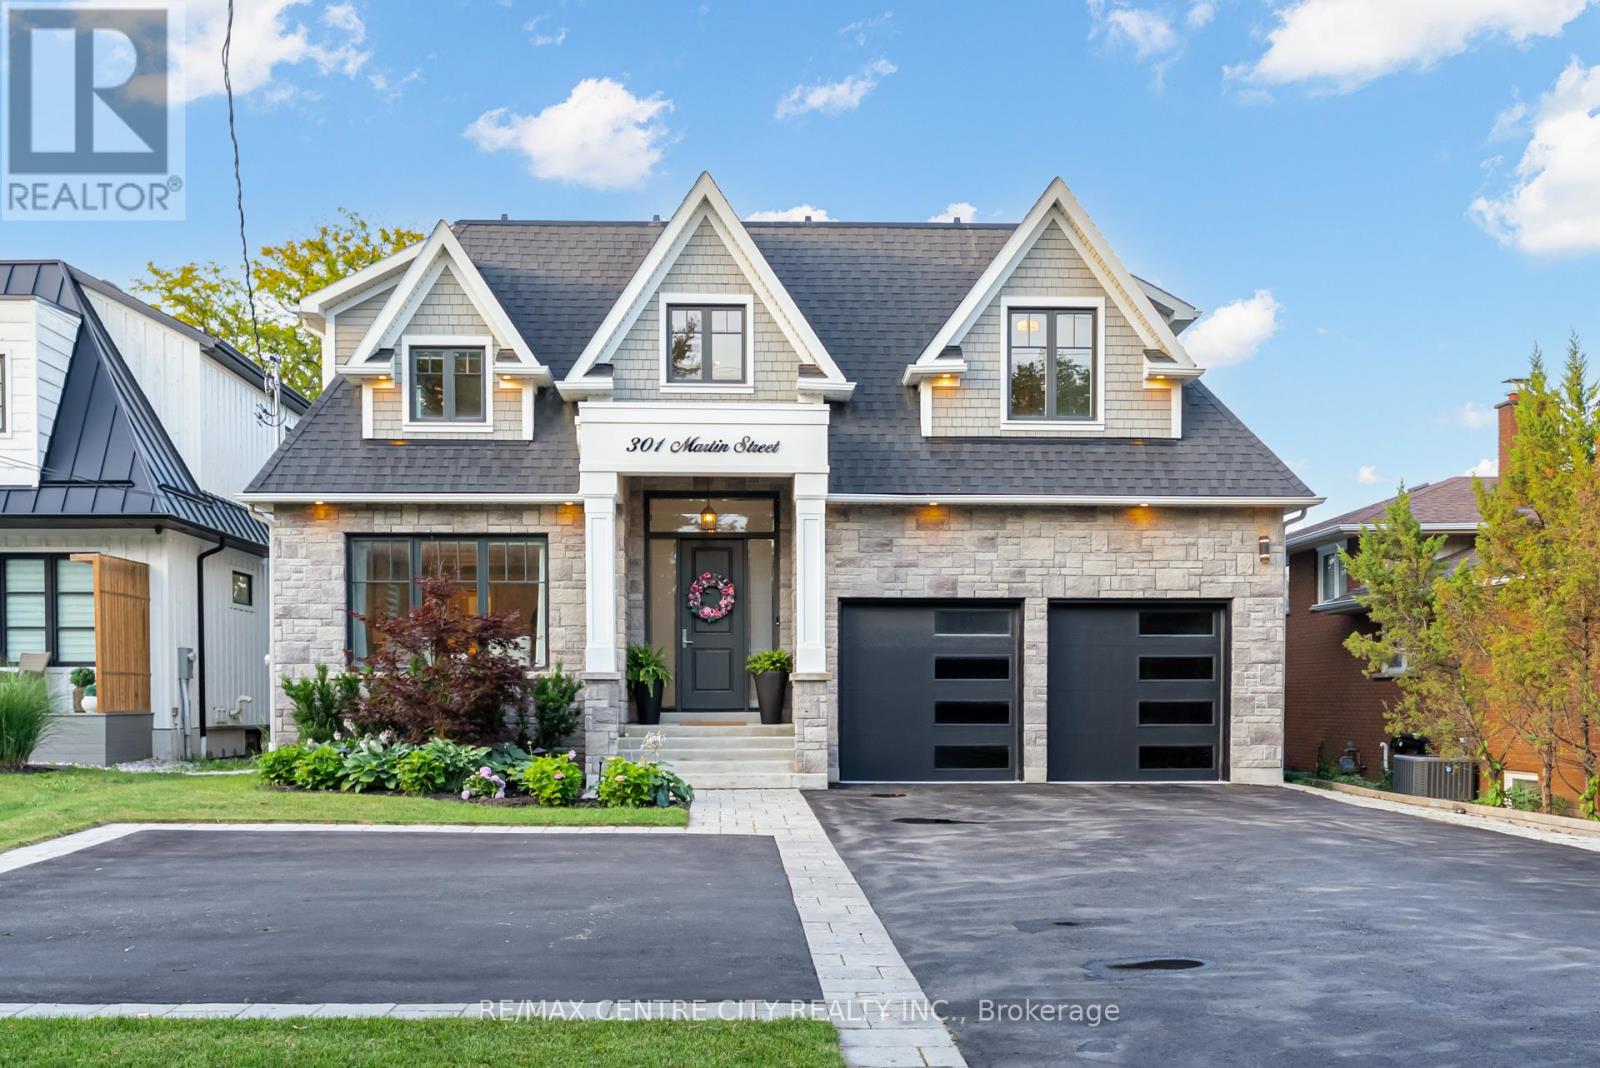
There are homes built to impress, and there are homes built to be lived in well. Rarely are they the same home.Built just five years ago and presenting much like a brand-new residence, this exceptional custom home offers a rare combination of timeless design, modern efficiency, and purposeful luxury. Every detail has been thoughtfully considered to create a home that is as functional as it is beautiful.The true centrepiece of this property is the professionally designed rear yard-a private retreat created for both entertaining and everyday enjoyment. A stunning fibreglass inground pool with a water feature anchors the space, while a dedicated fire pit and natural gas fire wall provide the perfect setting for evenings with family and friends. Imagine sitting in the covered gazebo, watching the Blue Jays game while the kids play in the pool-a simple luxury that captures the spirit of this remarkable home.Inside, expansive principal rooms, abundant natural light, and carefully selected finishes create spaces that feel both refined and welcoming. The kitchen serves as the heart of the home, flowing seamlessly into the living and dining areas and offering the perfect backdrop for gatherings large and small.The finished lower level extends the home's versatility with a dedicated home gym and private sauna, creating a personal retreat without ever leaving home.Equally impressive are the home's thoughtful modern features, including owned rooftop solar panels that help offset hydro costs and two Tesla charging stations installed in the garage on a dedicated 60-amp circuit.This is more than a luxury property. It is a home designed for summer afternoons by the pool, quiet evenings by the fire, and the moments with family and friends that matter most. (id:38604)
B - 2573 Bridgehaven Drive
London North, Ontario
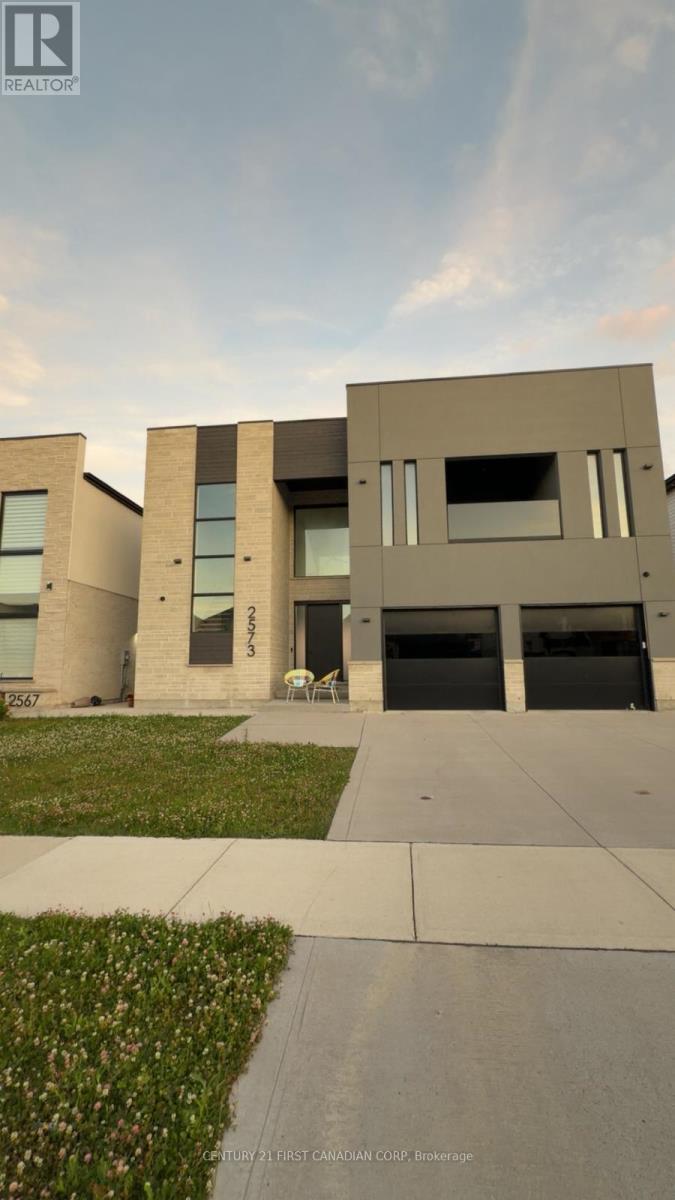
Luxury Partially Furnished 1-Bedroom Suite - Hyde Park Located in the prestigious Hyde Park neighbourhood, this spacious, furnished 1-bedroom, 1-bathroom and living room and dining area and kitchen. Walk- out basement is just minutes from Western University, University Hospital, shopping, restaurants, and public transit, Enjoy a modern, move-in-ready home featuring a queen-size bed, kitchenette, dedicated workspace, Seperate laundry, and ample living space. Rent includes all utilities-heat, hydro, water, gas, central A/C, high-speed Wi-Fi, Partially furnished, appliances, , lawn maintenance, and driveway parking.A perfect all-inclusive rental for students, professionals, or medical residents seeking comfort, convenience, and exceptional value. (id:38604)
211 - 1288 Commissioners Road W
London South, Ontario
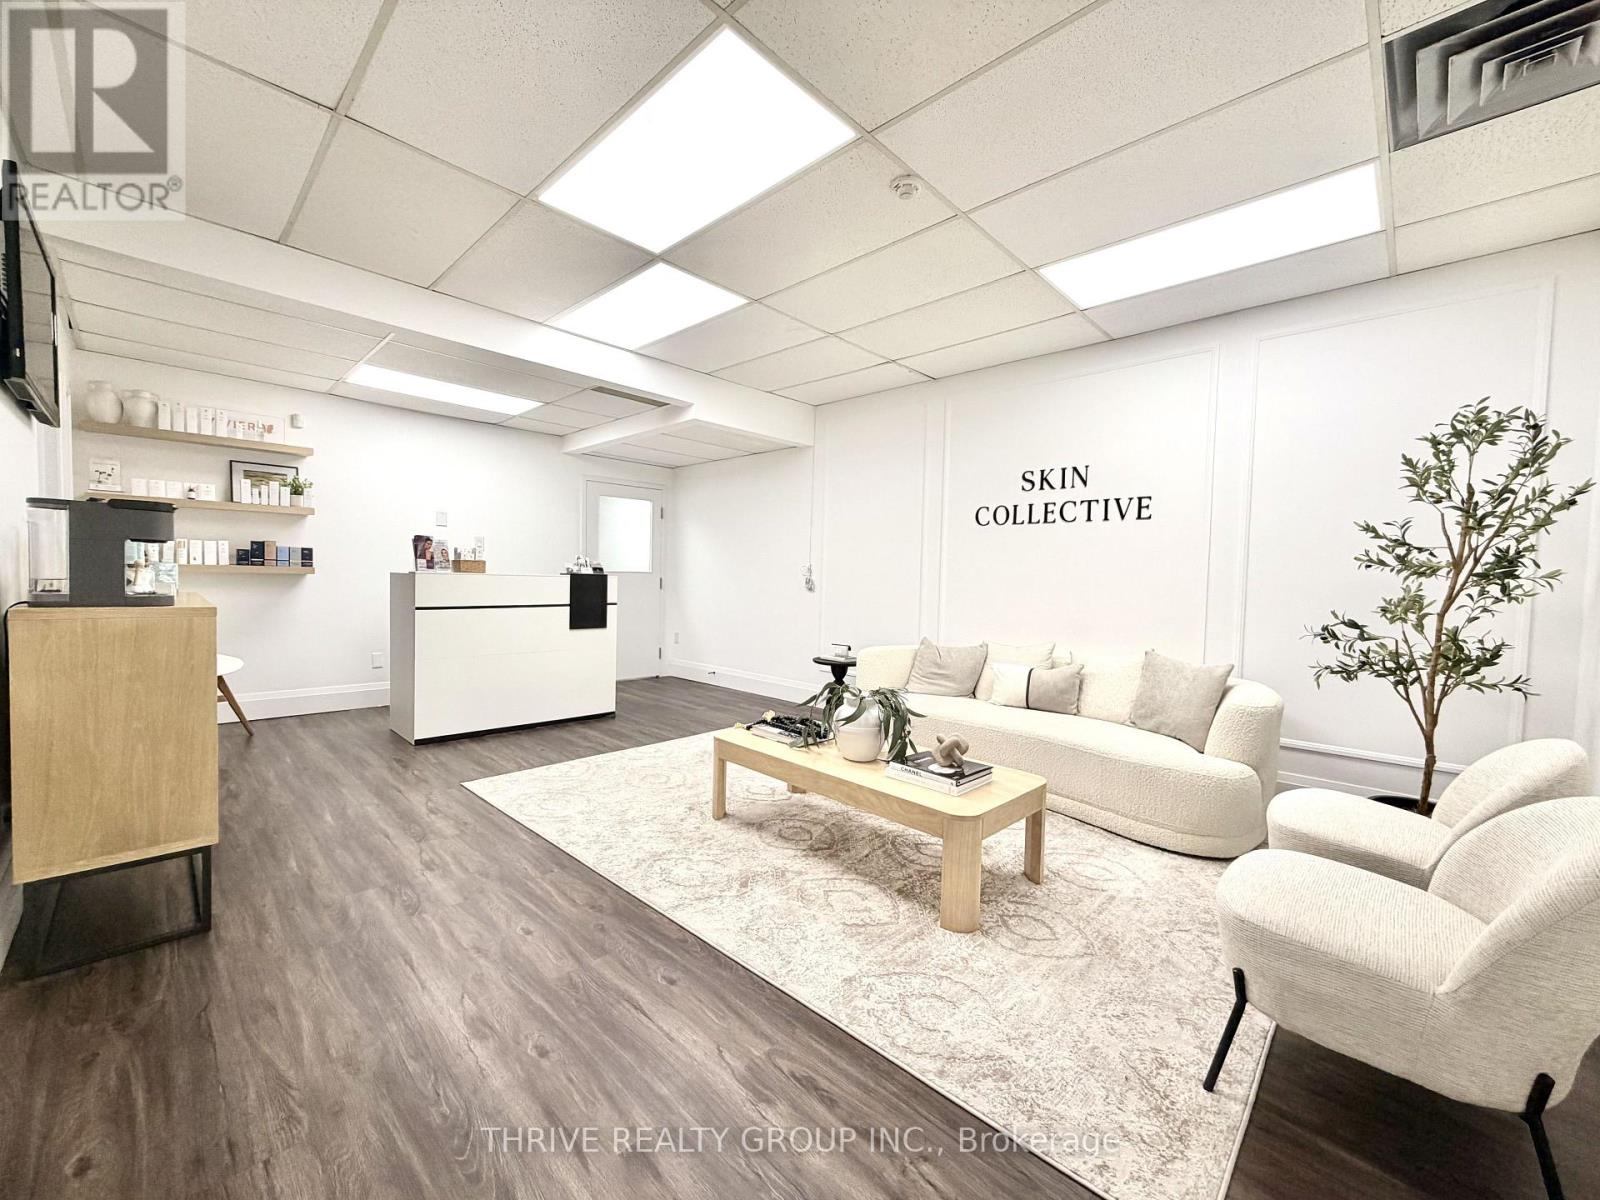
Position your business for success in one of West London's most sought-after commercial locations. This exceptional office suite at 1288 Commissioners Road West offers six private offices, a welcoming shared reception area, and a convenient kitchenette, providing a functional and professional environment for businesses of all sizes. Available for $4,000/month + HST on an all-inclusive lease, the monthly rent includes utilities, allowing for predictable operating costs and hassle-free occupancy. Ideally suited for a 2-year + lease term, this turnkey space is ready to accommodate your growing business. Located along the highly travelled Commissioners Road West corridor with quick access to Wonderland Road, Oxford st, and numerous surrounding amenities, this prime location offers excellent accessibility for both clients and employees.The property's BDC zoning permits a broad range of professional and commercial uses, making it an ideal space for accounting firms, law offices, mortgage and insurance brokerages, real estate teams, financial advisors, engineering or consulting firms, marketing agencies, technology companies, healthcare professionals, therapists, educational services, administrative offices, and other professional businesses seeking a polished and accessible workspace. Whether you're expanding your existing operation, establishing a regional office, or creating a collaborative headquarters for your team, this versatile office suite delivers the professional image, flexibility, and convenience that today's businesses demand. Contact the listing agent today for additional information or to schedule your private tour. (id:38604)
F - 1288 Commissioners Road W
London South, Ontario
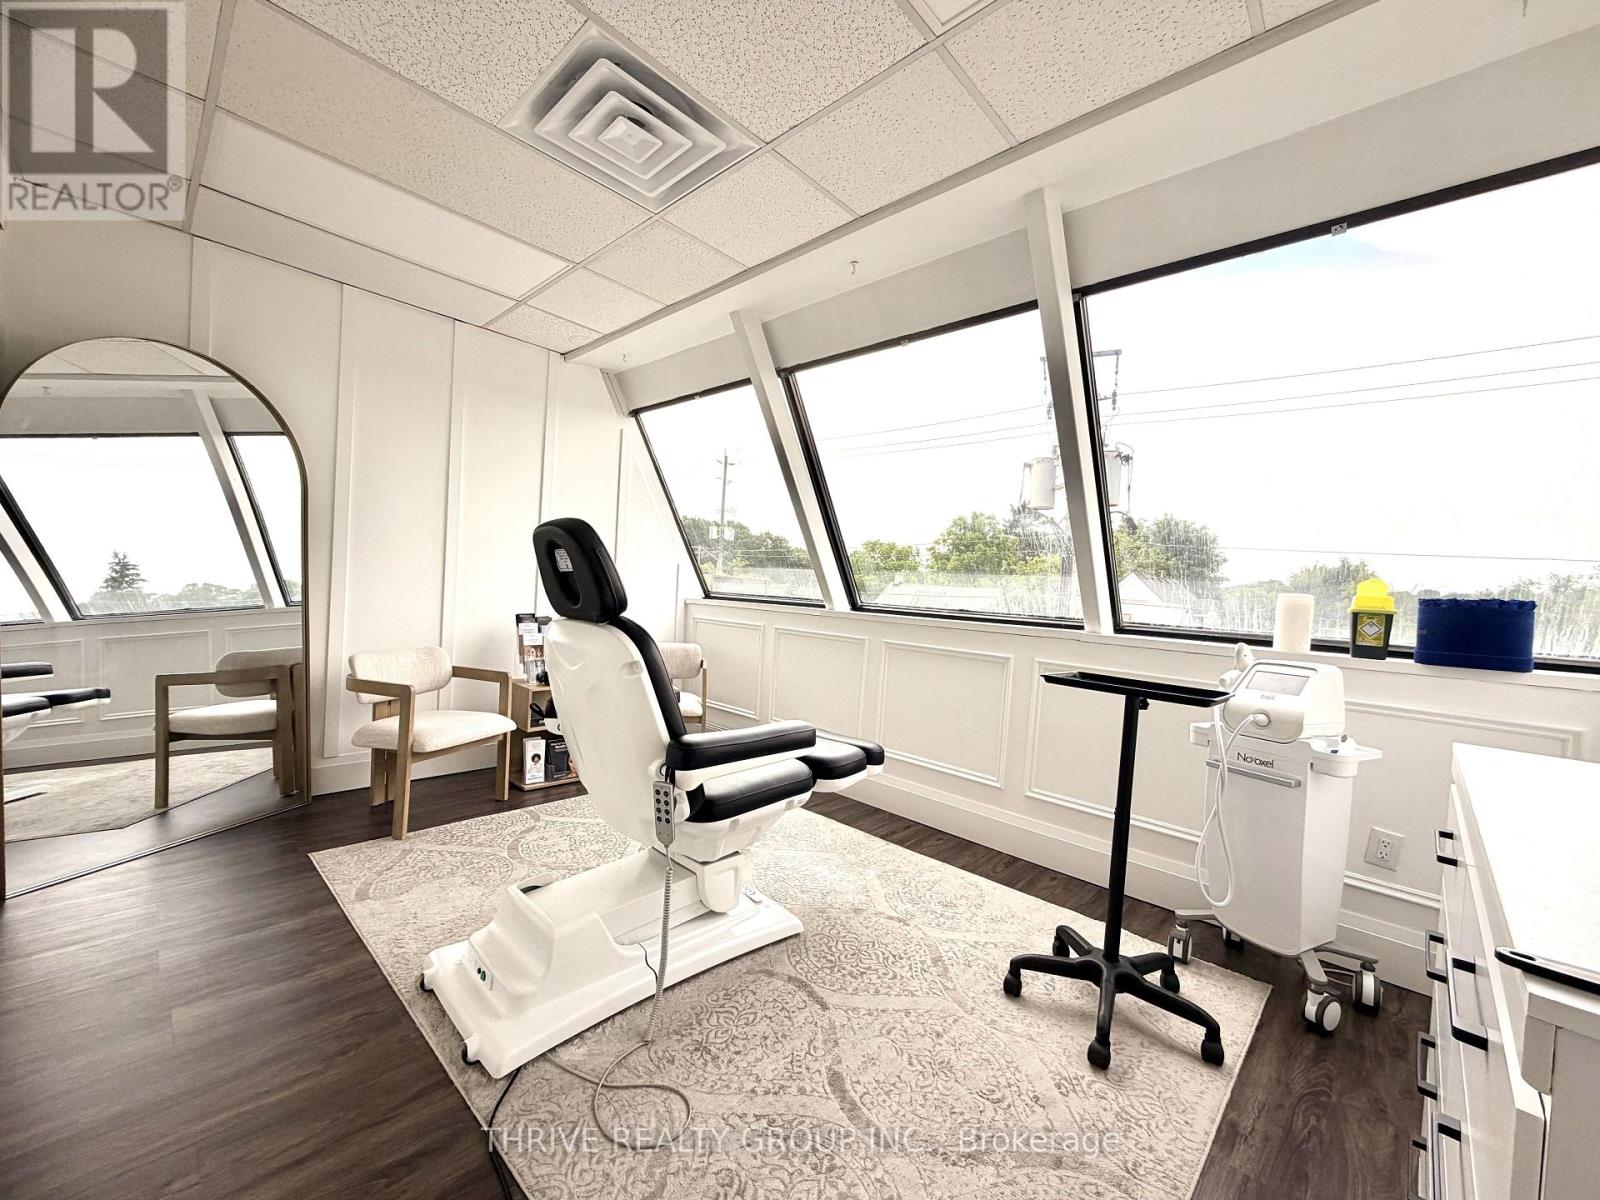
Discover an exceptional leasing opportunity in one of West London's most desirable commercial corridors. This private office space at 1288 Commissioners Road West is available for $850/month + HST, offered at an all-inclusive lease with a 2-year term, making budgeting simple. Situated in a highly accessible, professional office building with excellent exposure and convenient access to Commissioners Road, Oxford st, and Wonderland rd, this location places your business in the heart of a thriving commercial and residential community.The property's BDC zoning supports a wide range of professional and service-based uses, making it an excellent fit for businesses such as accountants, mortgage brokers, insurance agencies, real estate professionals, financial advisors, legal services, consultants, therapists, counsellors, wellness practitioners, travel agencies, tutoring services, marketing firms, technology companies, and other office-based enterprises.Whether you're launching a new venture, expanding your business, or looking to establish a professional presence in a sought-after West London location, this turnkey office space offers outstanding value, flexibility, and convenience. Contact the listing agent today for additional information or to schedule your private viewing. (id:38604)