

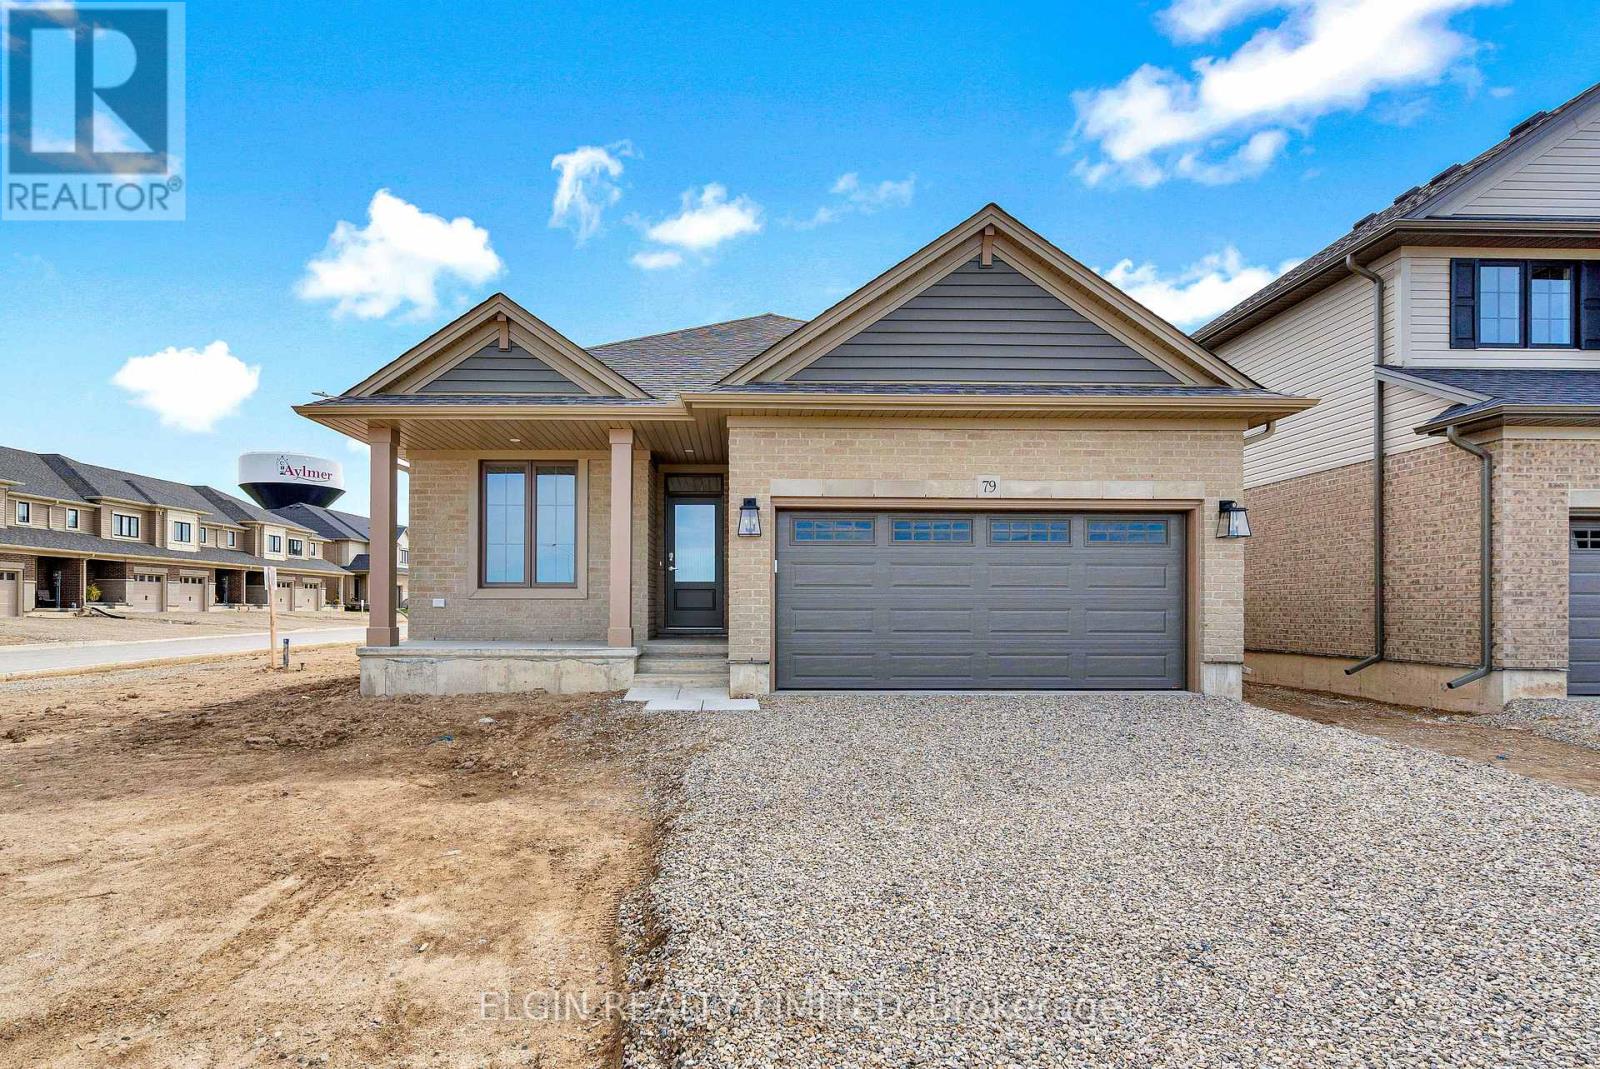
79 Hemlock Crescent
Aylmer, Ontario
HST Removed! Move-in ready, the Breckwell bungalow by Hayhoe Homes features 3 bedrooms, 2 bathrooms, and an attached double garage. A covered front porch welcomes you into a bright, open-concept main floor with nine-foot ceilings and luxury vinyl plank flooring throughout. The designer kitchen includes quartz countertops, backsplash, pantry, and central island, flowing seamlessly into the great room and dining area with patio doors leading to a rear deck with a gas BBQ hookup. The primary suite offers a walk-in closet and private 3 piece ensuite, while two additional bedrooms, a full bathroom, and a convenient laundry room complete the main floor. The unfinished basement provides development potential for a future family room, additional bedrooms, and bathroom. Located in the desirable Willow Run community in the charming town of Aylmer, this home also includes central air, an HRV system, Tarion warranty, and numerous upgrades throughout. Taxes to be assessed. (id:38604)
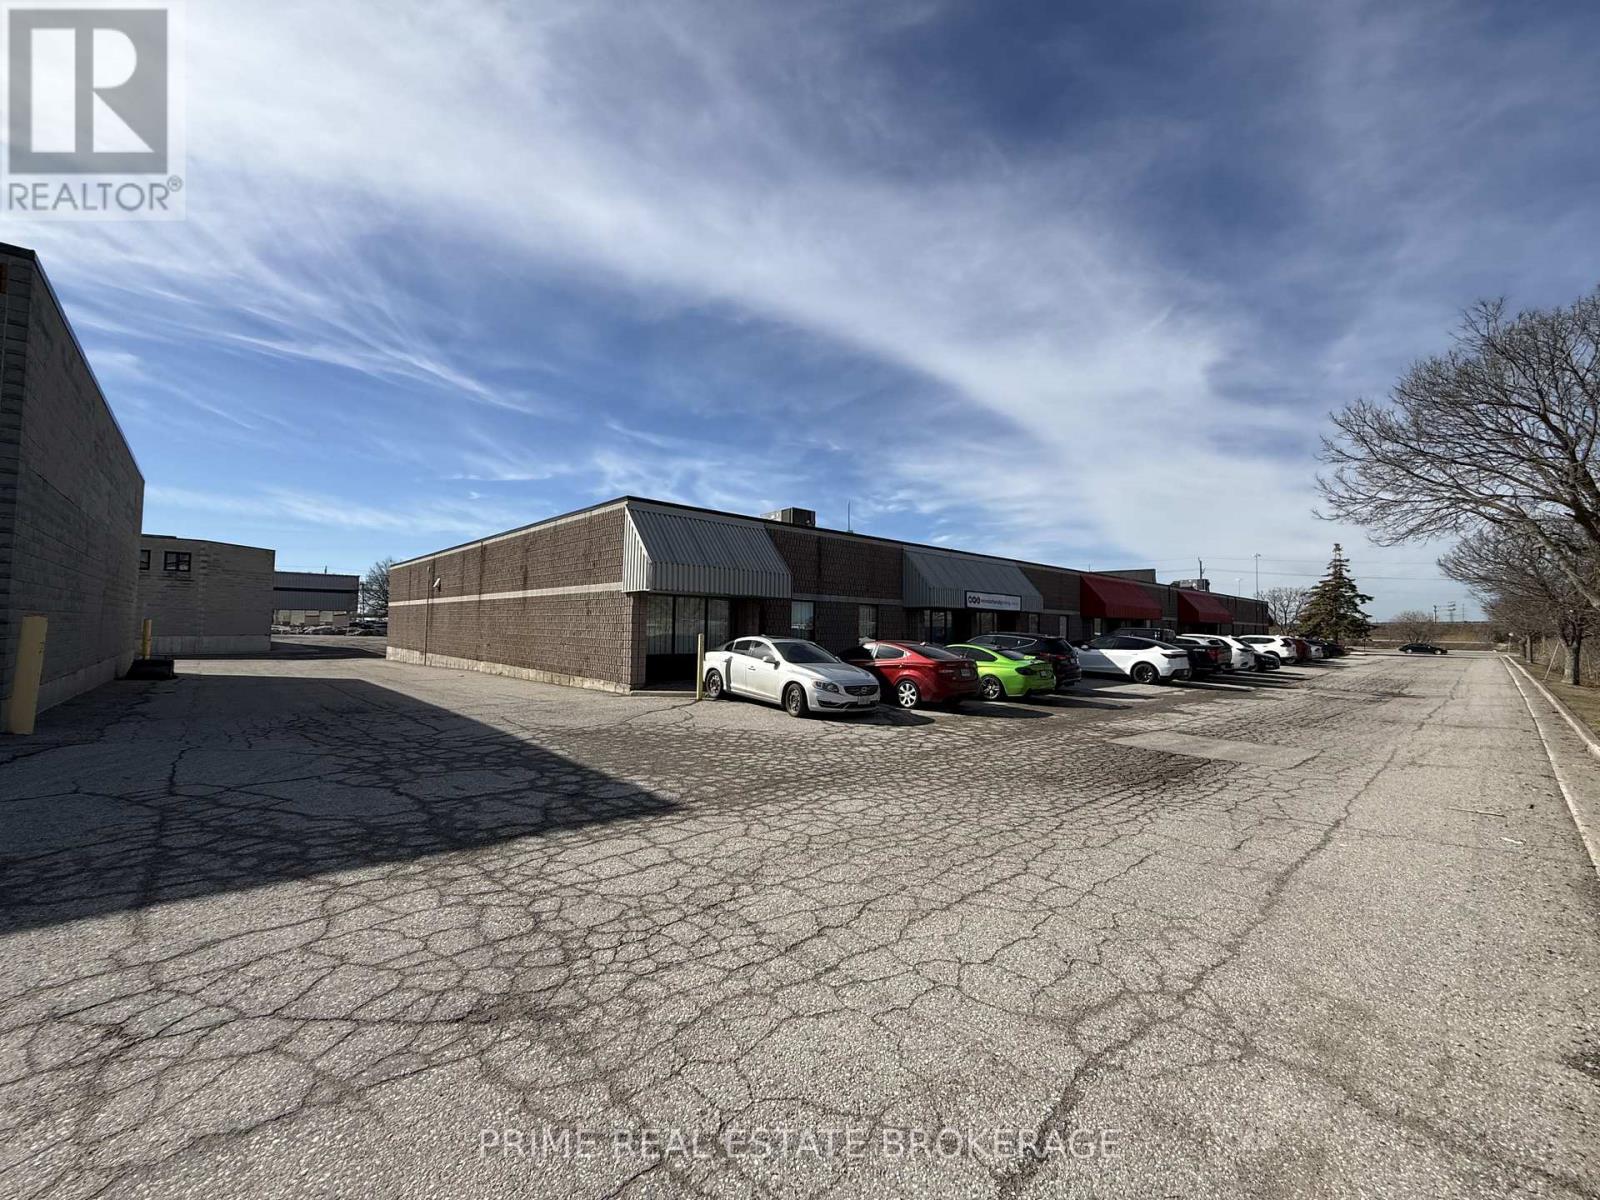
Unit 6+7 - 647 Wilton Grove
London South, Ontario
Excellent South London light industrial/commercial space available for lease at 647 Wilton Grove Road. Units 6 and 7 offer a combined 7,200 square feet of highly functional flex space ideally suited for showroom, warehouse, light industrial, service trades, or distribution users. Zoned LI2 and LI3, allowing for a broad range of industrial and commercial uses, providing exceptional operational flexibility.The space features two truck-level loading doors and one grade-level door, 10-foot clear height, and 200-amp, 600V, three-phase power. A newer HVAC unit with air-conditioning adds valuable comfort and usability for office, showroom, technical workspace, or staff areas. Landlord willing to change or add shipping doors or demise the space for qualified tenants.Strategically located just off Wellington Road with immediate access to Highway 401 and 402, delivering seamless connectivity for logistics, suppliers, and client access. Situated within a high-demand industrial corridor with on-site parking and signage opportunities.Asking $12.50 per square foot Net plus $4.98 per square foot Additional Rent plus utilities and HST. (id:38604)
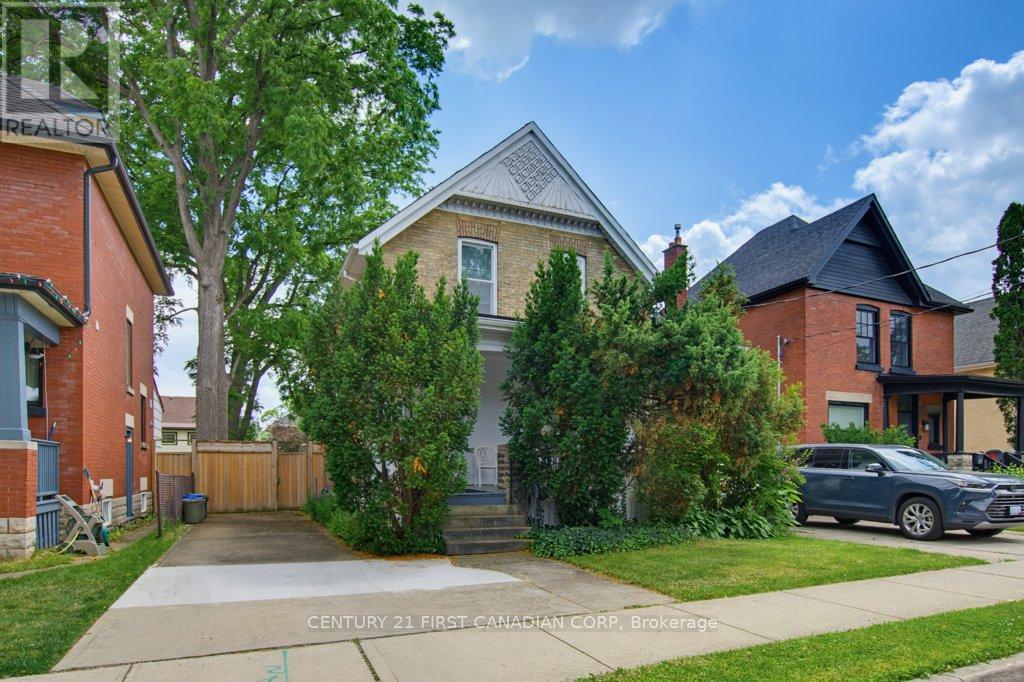
243 Tecumseh Avenue E
London South, Ontario
Location, location, location. Opportunities like this don't come along often in the heart of Wortley Village.Situated in one of London's most desirable neighbourhoods, this legal up / down duplex offers an exceptional opportunity for investors, renovators, or buyers looking to own in a community known for its charm, walkability, and strong sense of community. Each unit is self-contained and separately metered. The main floor unit features 2 bedrooms and 1 bathroom, while the upper unit contains 3 bedrooms, 1 bathroom offering flexibility for rental income, multigenerational living, or a future owner-occupied investment.The large, fully fenced backyard provides plenty of outdoor space, while the real highlight is everything just beyond your front door. Walk to local cafés, restaurants, neighbourhood pubs, boutique shopping, schools, parks, and the many festivals and community events that make Wortley Village one of London's most beloved places to live.Whether you're looking to renovate, invest, or secure a property in an unbeatable location, this is a rare chance to make your mark in a neighbourhood that continues to be in high demand. This home is untouched and ready for the next owner to add their own equity in a high-value neighbourhood. (id:38604)
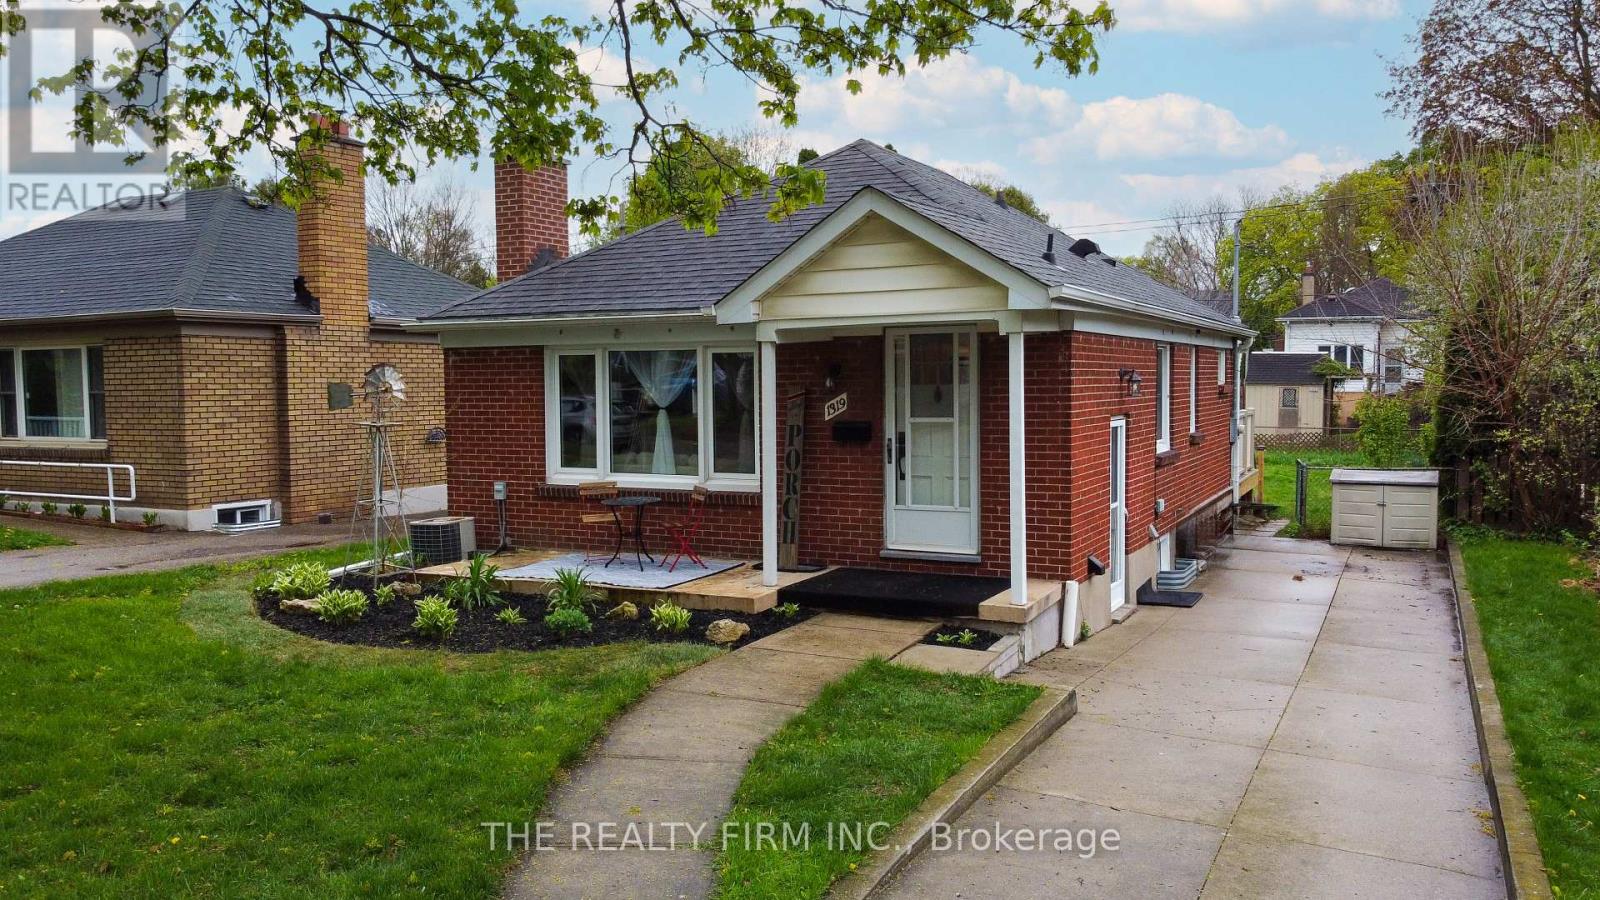
1319 Wilton Avenue
London East, Ontario
Opportunity knocks with this charming bungalow that delivers far more than meets the eye. Whether you're a savvy investor, a first-time buyer looking to offset your mortgage, or a multi-generational family, this property checks all the right boxes. The main floor offers a bright and functional layout with two comfortable bedrooms, a full kitchen, and a warm, inviting living space that feels like home from the moment you walk in. What truly sets this property apart is the four-season sunroom an ideal setup for a home office, creative space, or bonus living area that adds real versatility year-round. A separate entrance opens the door to incredible potential, with space perfectly suited for an in-law suite or future mortgage helper. It's a smart way to generate additional income or create a private setup for extended family. Major updates have already been taken care of, including electrical upgraded in 2024, giving you peace of mind and added value where it counts. Step outside and you'll find a brand new deck ready to be enjoyed-perfect for relaxing, entertaining, or soaking up those summer evenings. The backyard offers a great space to unwind with plenty of potential to make it your own. This is the kind of property that works for you-live in it, rent it, or do both. Smart buying starts here. (id:38604)
335 John Street S
Aylmer, Ontario
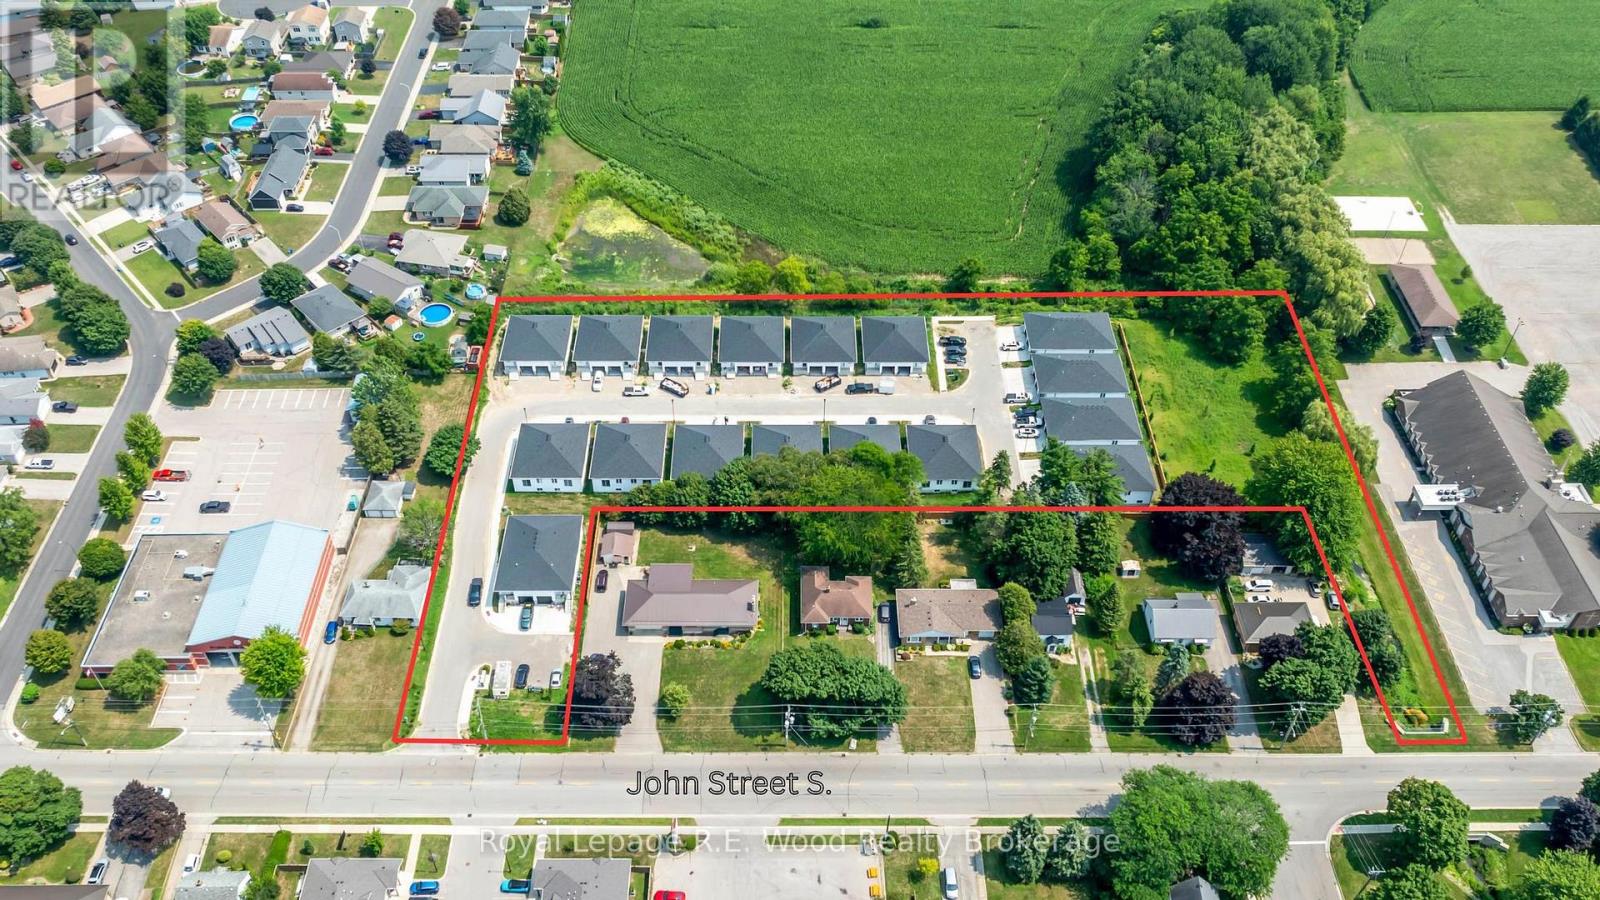
TURNKEY INVESTMENT OPPORTUNITY! Recently Completed purpose built rental 44-UNIT CONDO DEVELOPMENT Rarely does an asset of this scale and caliber hit the market. Just completed this past spring, this pristine, master-planned multi-family purpose built rental development offers an incredible opportunity for investors seeking strong cash flow with zero construction risks. The property features a highly versatile, tenant-focused product mix designed to maximize ROI, consisting of 24 traditional townhouses alongside 20 innovative multi-level units featuring distinct upper and lower layouts. The 24 premium townhouses feature a highly desirable 3-bedroom, 2.5-bathroom floor plan complete with private attached garages, commanding $2,395 per month. The 10 upper-level units offer an expansive 2-bedroom plus den, 2-bathroom layout, which also includes private attached garages, renting for $2,095 per month. The 10 lower-level units are beautifully optimized 2-bedroom, 1-bathroom layouts renting at an attractive entry point of $1,695 per month.To ensure maximum profitability and minimal landlord overhead, all tenants pay 100% of their own utilities. Every single one of the 44 units comes fully equipped with a brand-new, modern appliance package, including a refrigerator, stove, dishwasher, over-the-range microwave, and a convenient in-suite washer and dryer. With 34 out of the 44 total units featuring coveted private garage parking, this complex commands top-tier market rents and attracts exceptionally qualified, long-term tenants. Skip the builder delays and material shortages-this asset is brand new and ready to perform. Financial statements, a current rent roll, and site plans are available with a signed NDA. Don't miss out on adding this crown jewel to your portfolio. (id:38604)
947 Dearness Drive
London South, Ontario

Prime 45.12 ft x 193.99 ft vacant residential lot with R1-4 zoning, in a sought-after, well-established South London neighbourhood. This property offers easy access to everything London has to offer. Enjoy close proximity to White Oaks Mall, parks, schools, public transit, and major routes, while still having the peace and quiet of a mature residential street. The rear yard is lined with mature trees, creating a natural backdrop and added privacy rarely found with city lots. Imagine waking up each morning in a brand-new home built from scratch, tailored to your style, on a site in one of London's solid growth corridors. Or consider the investment angle: secure the land now, design later, and capture upside as South London continues to expand. *Three of the large trees have been scheduled for removal in September.* (id:38604)
775 Wright Street
Strathroy-Caradoc, Ontario
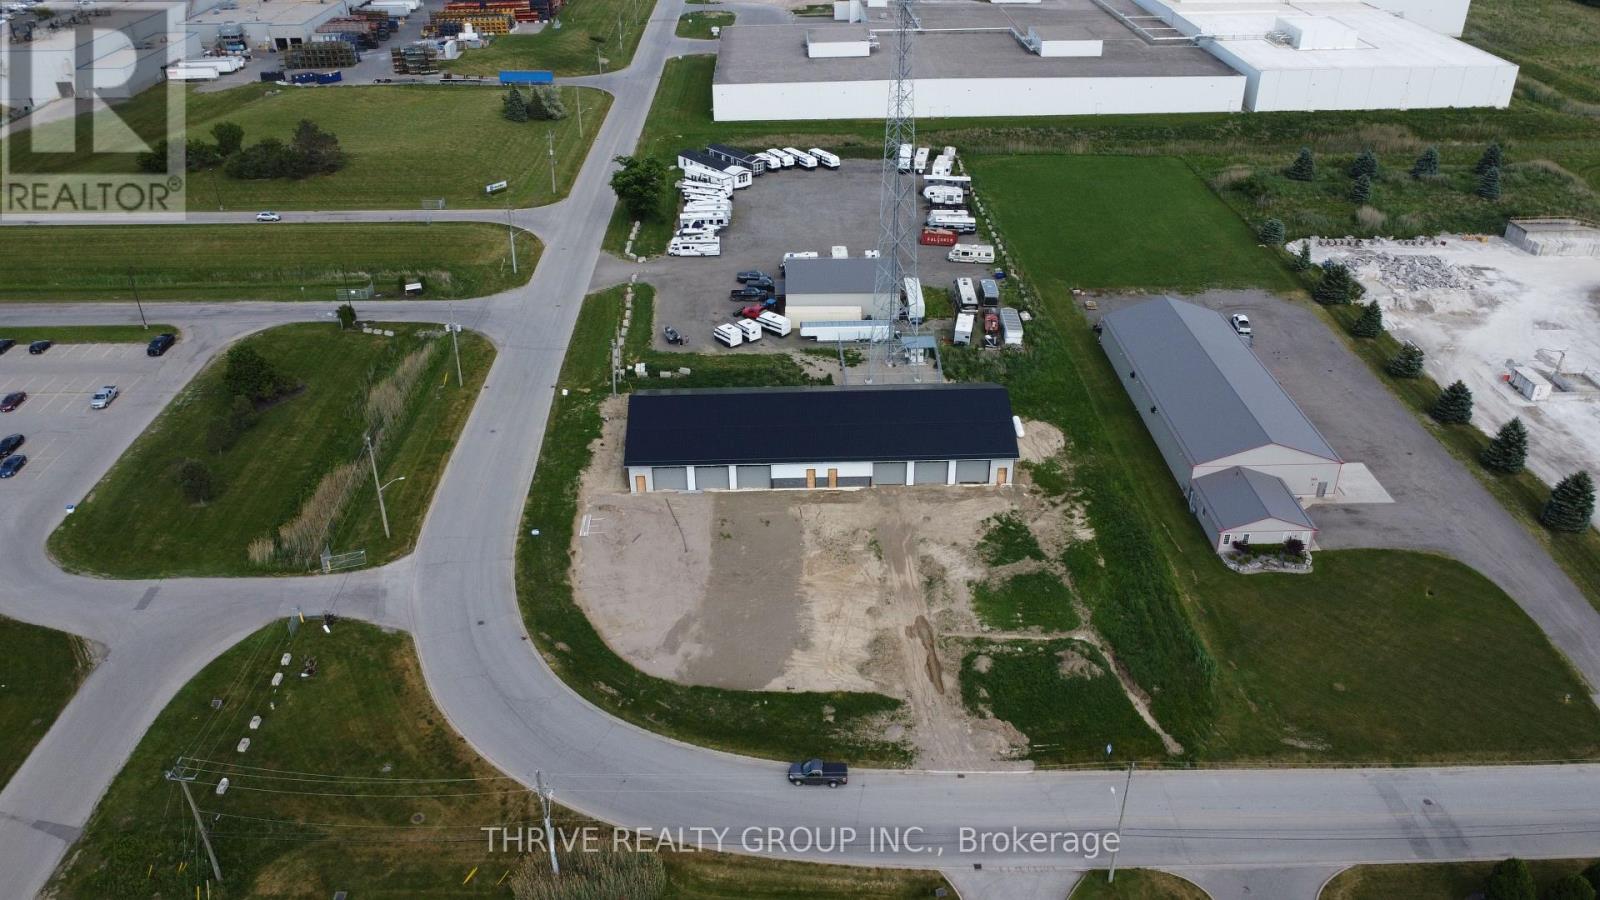
Brand-new industrial building available for lease in a well-established industrial area located just minutes from Highway 402 and other major transportation routes. This 4,800 Sq Ft unit offers a functional open layout with 16ft-19ft clear height, providing flexibility for a wide range of industrial uses. The unit features three 14'x14' grade-level motorized overhead doors, ICF walls, on site parking, and all of the other benefits that come with a new building. An excellent leasing opportunity for tenants seeking high-quality space in a strategic industrial location. Unit is being offered at $16/Sq Ft + additional rent. The entire 9,600 Sq Ft building is also available for lease. (id:38604)
208 Westbrook Drive
Middlesex Centre, Ontario
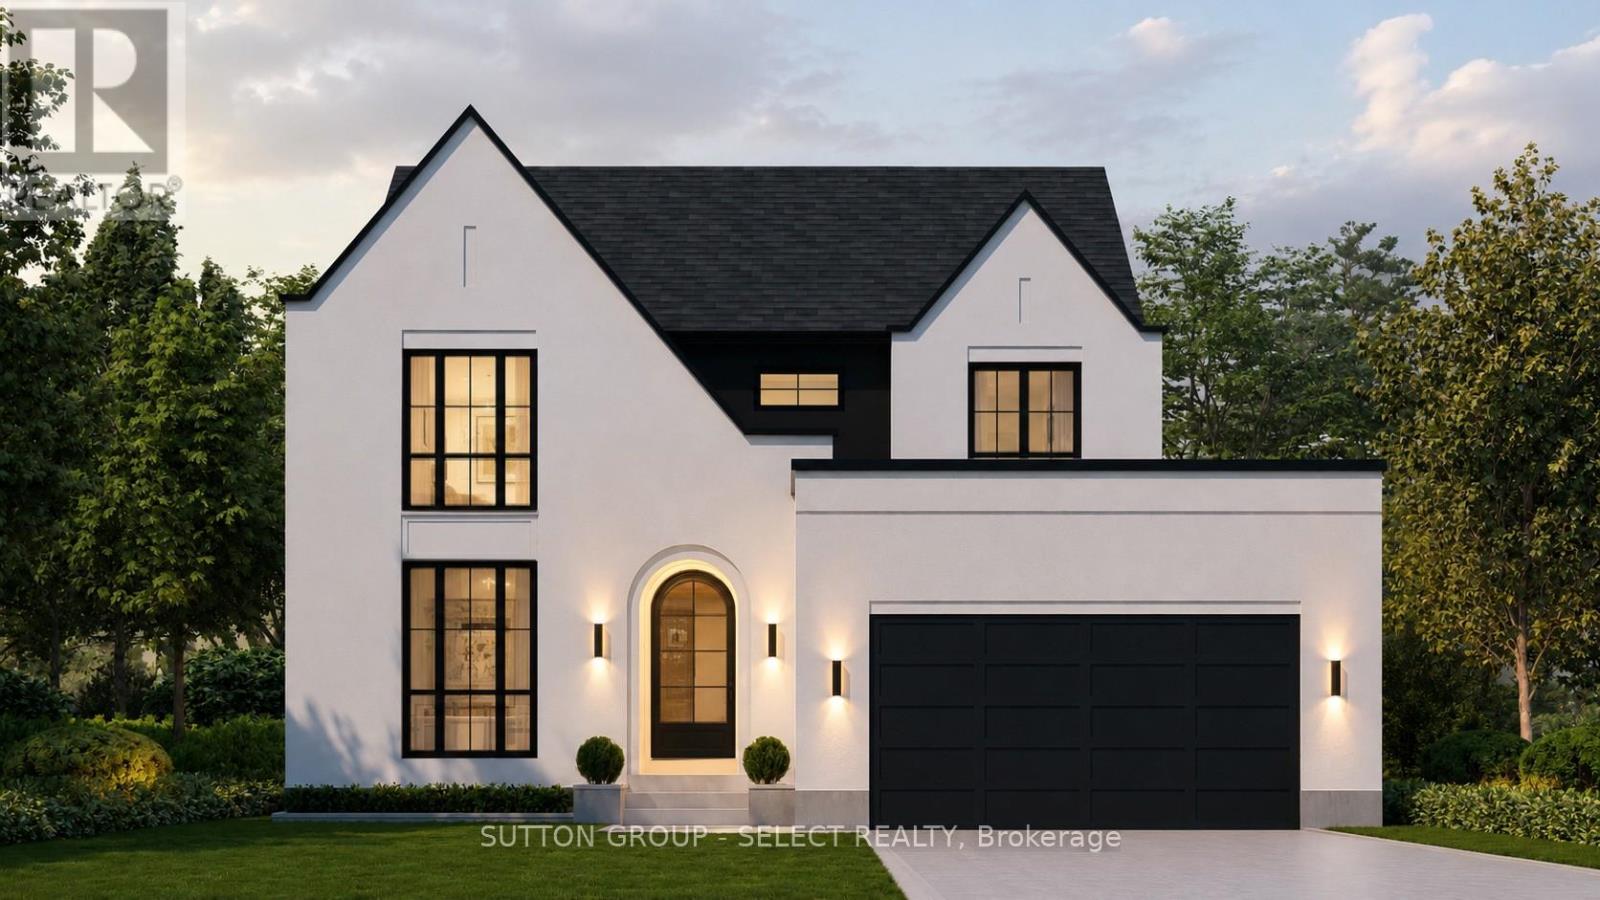
To-be-built by Millstone Homes. Located in the desirable neighbourhood of Edgewater Estates close to trails, shopping and only 8 minutes to London. This home is 2744 sqft with 4 bedrooms and 3.5 baths. Unmatched finishes and great curb appeal. Other designs and lots available. (id:38604)
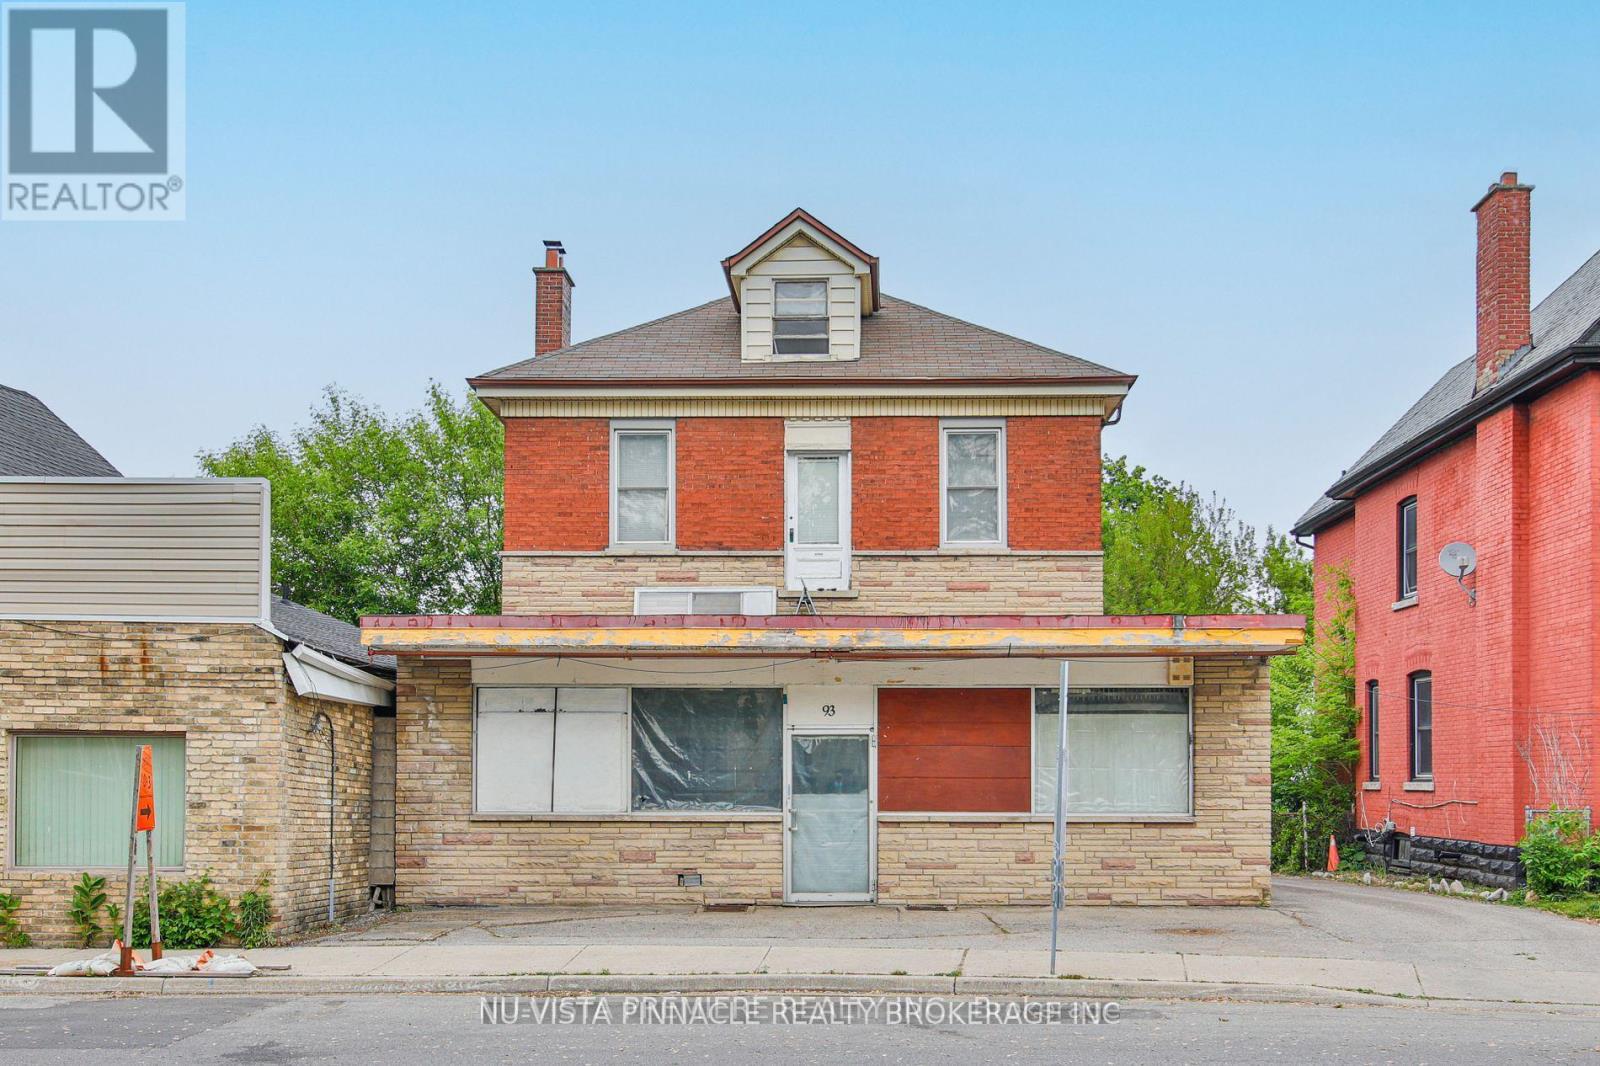
93 Stanley Street
London South, Ontario
Located near the intersection of Stanley Street and Wharncliffe rd. 4 Bedroom, 2 Full Bath, Easy Access to Downtown to the East (5 min. drive), and walking trail to the West of the property (Park and Trail), close to Wortley Village, and it has CC1 zoned (once was a convenience Store). There was once a Profitable Convenience Store attached to the front of the house that had been closed in 2013 as the owner wanted to retire. 10ft Cellings throughout. This house is cool in the summer and warm in the winter. On the main floor, full kitchen, newer hardwood and laminate floor throughout. 2nd and 3rd floor use to have separate Apartment unit with separate kitchen. Kitchen Hook up for the 2nd floor kitchen is available. Generous sized dining room, living room in the main floor and separate family room. Some of the original solid doors are taken off but preserved in the basement. The track for the double hung door separates the family room from living room can easily be restore its use by lifting the newly laid hardwood over the track. There are four bedrooms on the second floor with big attic accessed from the second floor. 4 Bedrooms and 2 full Bathrooms with tall ceiling gives airy feels to this old unique house. Parking at the back of the building where multiple cars can be parked. The parking is adjacent to the City of London Property. This building has character, exposure, easy to enter and exit and lots of potential to run small business. The property is being sold in"As is, where is" condition with no representations or warranties. (id:38604)
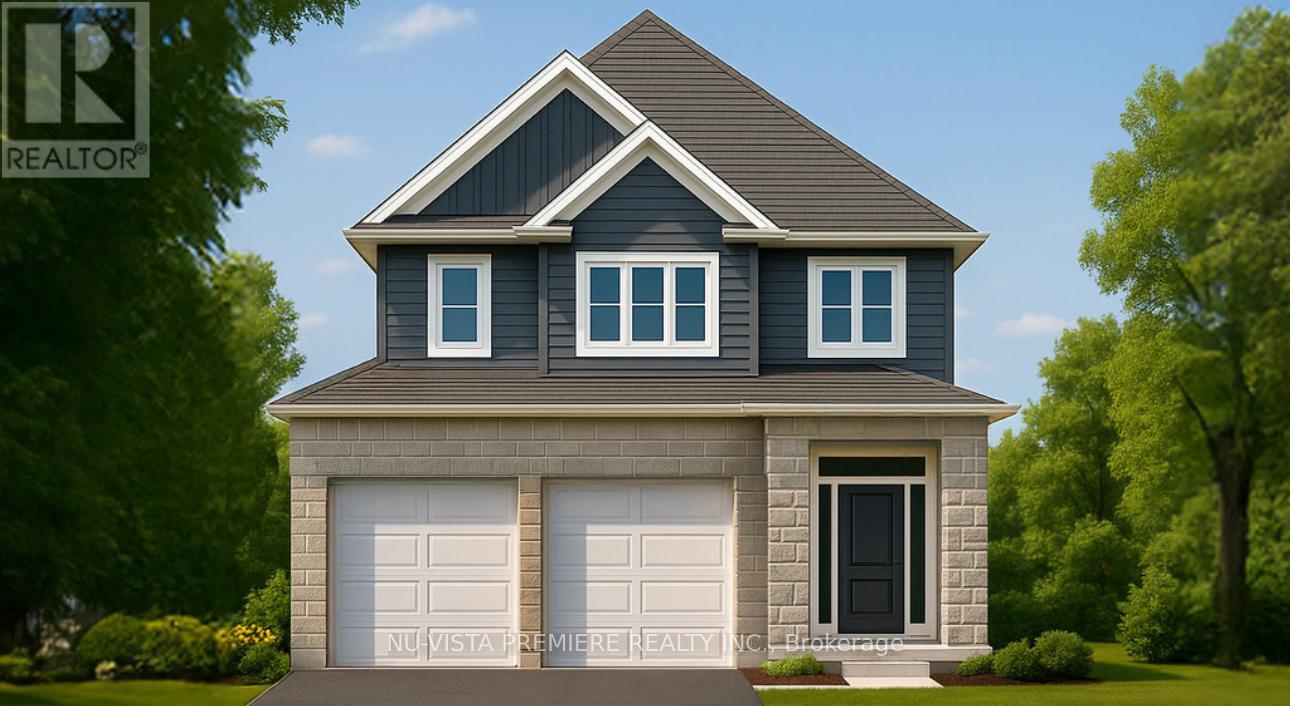
210 Bowman Drive
Middlesex Centre, Ontario
Welcome to The Leeds II presented by Richfield Custom Homes; a stunning 3-bedroom, 2.5-bathroom home offering 1,687 sqft. of beautifully designed living space. With its open, functional layout and attention to detail, this home is designed to complement todays modern lifestyle. The main floor features 9-foot ceilings and an inviting, open-concept living area perfect for entertaining or relaxing with family. The kitchen includes full-height cabinetry and elegant stone countertops, offering style and practicality in equal measure.Upstairs, the spacious primary suite provides a private retreat complete with an ensuite bathroom and walk-in closet. Two additional bedrooms, a full main bath, and a convenient second-floor laundry complete the upper level.With a two-car garage, thoughtful design, and quality craftsmanship throughout, The Leeds II delivers comfort, versatility, and timeless appeal, ideal for families and professionals alike. Visit us at our Model Home at 71 Basil Cres. on Saturdays & Sundays from 2-4pm. (id:38604)
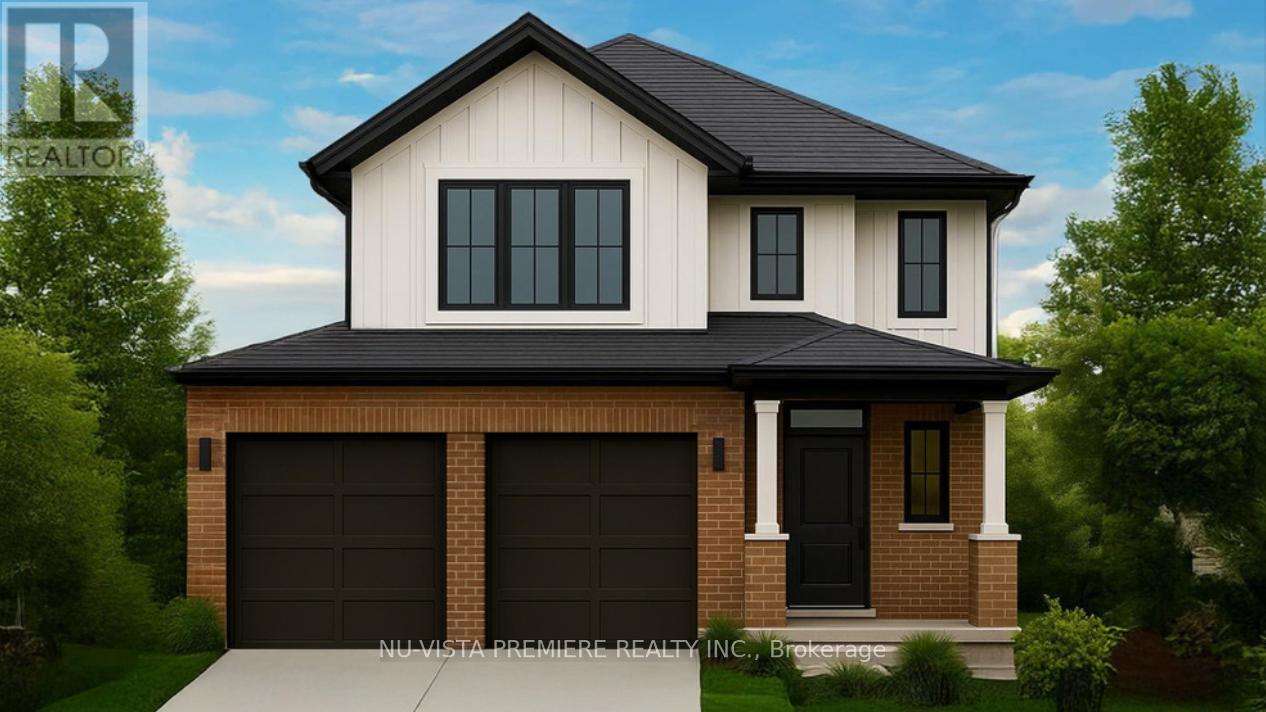
206 Bowman Drive
Middlesex Centre, Ontario
Discover The Sheffield II presented by Richfield Custom Homes, a thoughtfully designed 3-bedroom, 2.5-bathroom home offering 1,466 square feet of modern living space on a 40-foot lot. This model combines functionality, style, and comfort, perfect for families or first-time homeowners.Step inside to an open-concept main floor featuring 9-foot ceilings and a spacious layout that seamlessly connects the kitchen, dining, and living areas, ideal for entertaining or relaxing at home. The kitchen offers ample cabinetry and elegant stone countertops throughout, blending design and practicality. Upstairs, you'll find three generously sized bedrooms, including a primary suite with an ensuite bathroom and walk-in closet. A convenient second-floor laundry and full main bathroom complete the upper level. With a two-car garage, efficient use of space, and timeless architectural design, The Sheffield II delivers the perfect balance of comfort and sophistication tailored to meet your lifestyle needs. Visit us at our Model Home at 71 Basil Cres. on Saturdays & Sundays from 2-4pm. (id:38604)
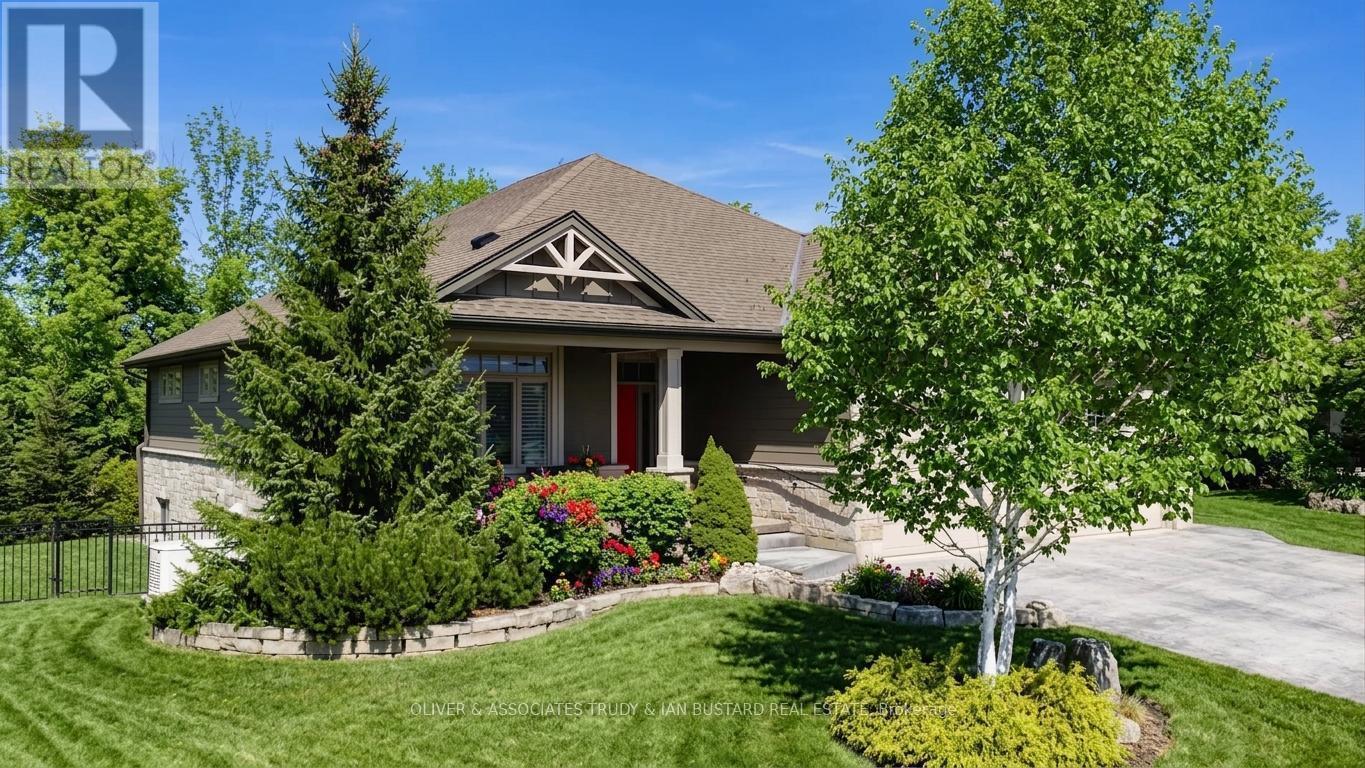
46 Erin Place
Lambton Shores, Ontario
Welcome to this picture-perfect bungalow by Medway Homes, nestled in the prestigious Harbourside Village of Grand Bend. Just a short stroll to downtown shops, dining, and the beach, this exceptional home blends elegance, comfort, and effortless one-floor living. Offering over 2,800 sq ft of total finished space, the home features a bright, open-concept layout with tasteful, upscale finishes. The stunning custom kitchen serves as the heart of the home, boasting an oversized island, granite countertops, and premium appliances. The main floor includes a convenient laundry room and a spacious primary suite. Extend your living space outdoors to the expansive deck, complete with a covered area and powered awning, overlooking a private, landscaped lot that backs onto serene woods. The fully finished lower level adds significant value, featuring a cozy family room with a gas fireplace, a wet bar, and additional versatile rooms perfect for guests or a home office. Practicality meets luxury with a massive attached garage, featuring a sink and direct walk-up access to the basement. Generac standby generator. Recent upgrades include a new poured concrete driveway and walkway, a sophisticated sprinkler system and a security system, . Situated on a quiet, pie-shaped lot, this home offers the perfect balance of privacy and community, with local schools and the Old Ausable Channel just moments away. Gate located at the rear of the fenced property provides access directly onto Gill Rd for a short walk to downtown! Experience the best of Grand Bend living in this meticulously maintained, move-in-ready residence. (id:38604)