

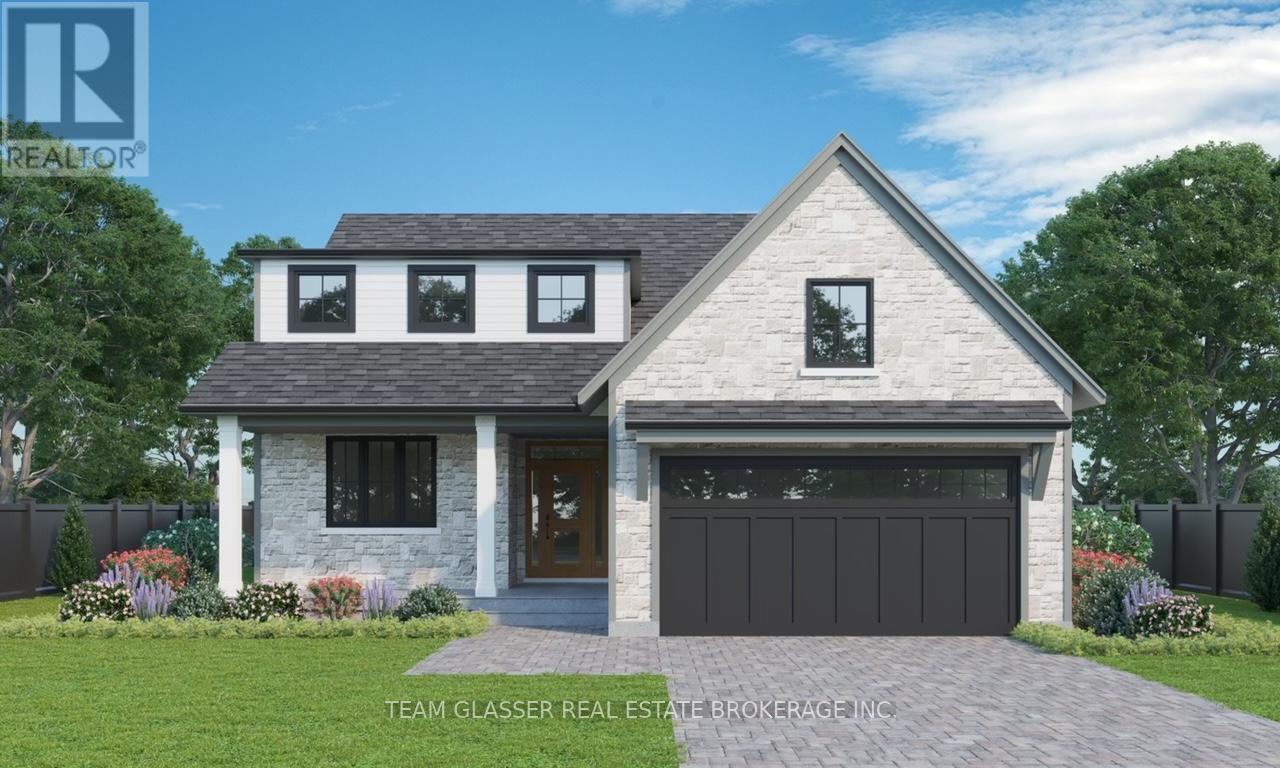
136 Dearing Drive
South Huron, Ontario
PRICE IS INCLUDING NEW HST REBATE FOR AGREEMENTS SIGNED BETWEEN APRIL 1 2026 TO MARCH 31ST 2027 FOR PRINCIPAL RESIDENCE HOMES. To BE BUILT! Tasteful Elegance.This Bungaloft is Magnus Home's PLUM Model. This home is priced with a Premium Lot #75 that is Pie-shaped and backs on to the wooded ravine area OR (save $135,000 Premium) It could sit nicely on a 49 ft standard lot in the New SOL HAVEN sub-division in Grand Bend. 2215 Square Foot Model has a MAIN FLOOR PRIMARY with a large stunning ensuite and walk in closet! It is a Bungaloft with two bedrooms, a four-piece bath and a sitting area upstairs overlooking the cozy great room. Great for hosting guests or family. The 3 bed, 2.5 bath Plum features a loft-style second-storey. The main-floor also has a front office space, main floor laundry and powder room plus a cozy, window filled great room with soaring 18 ft High Ceilings. Large windows in the Basement is left untouched with possibilities open for you future plans and side door access for In-Law set-up. Magnus Homes has more styles to choose from including bungalows, two-story models and Many larger Premium lots, backing onto trees like this one, ravine and trails to design your custom Home. Start to build your Home with Magnus Homes for summer '26 for Spring 2027 occupancy. Great Beach community with country feel - Close to the Golf course, restaurants, walk to the grocery store and the beach for Healthy living! The Pinery has Wooded trails & Plenty of community activities close-by. We'd love to help you Build the home you hope for - Note: Listing agent is related to the Builder/Seller. We're looking forward to a Spring start! Grand Bend - Sol Haven. Meet with Magnus today. Where Quality comes Standard & Never miss a Sunset! **Photos are other Magnus Homes beautiful Models**Ask us about near Net Zero possibilities for your new home! (id:38604)
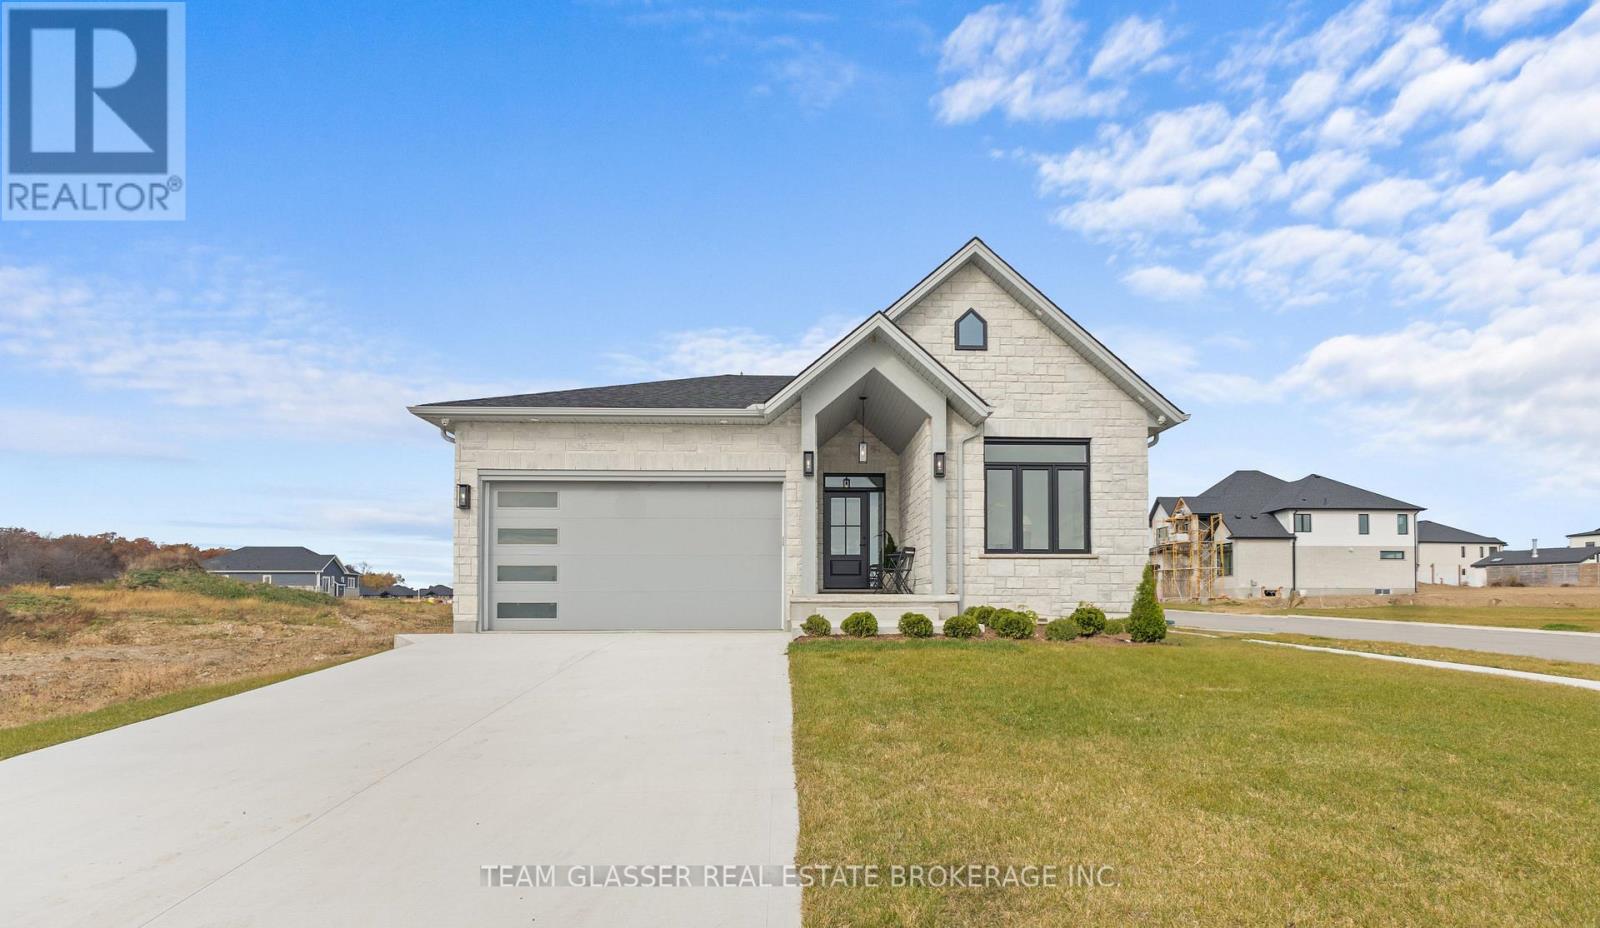
70 Benner Boulevard
Middlesex Centre, Ontario
PRICE IS INCLUDING NEW HST REBATE FOR AGREEMENTS SIGNED BETWEEN APRIL 1 2026 TO MARCH 31ST 2027 FOR PRINCIPAL RESIDENCE HOMES. TO BE BUILT - Welcome to the 1,800 sq ft Orchid Model by award-winning Magnus Homes, to be built on a 45' standard lot in Kilworth Heights III. This 2024 award-winning design offers a functional one-floor layout with 3 bedrooms (or 2 + den) and 2 full baths. Bright open-concept great room, kitchen and dining area feature oversized windows, island kitchen, and sliding patio doors overlooking the backyard. Convenient separate side door access to basement allows for future in-law potential with high ceilings and abundant natural light. Choose from multiple Magnus floor plans, including bungalows (1600sqft+) and two-storey homes (1800-3000sqft), with various lot sizes and premium options available. Quality finishes include 9' ceilings, engineered hardwood on main and halls, quartz countertops throughout, and fully tiled bathrooms. Exterior finishes selected from builder samples (brick/stone/siding). Fully sodded lot, concrete or paverstone driveway, and attached 2-car garage included. Model homes available to view by appointment: Indigo Model, 72 Allister Dr., Kilworth Heights West, and a bungalow model at 6 Sullivan St., Sol Haven, Grand Bend. Enjoy a family-friendly neighbourhood with a country feel, close to trails, Komoka Ponds, river, and community centre. NEW in 2026- walk to grocery, pharmacy and commercial plaza as well as newly built primary school in the neighbourhood! Photos are of previous Magnus built home and may vary by model and upgrades. Build NEW to move in Spring 2027 and enjoy your new home! (id:38604)
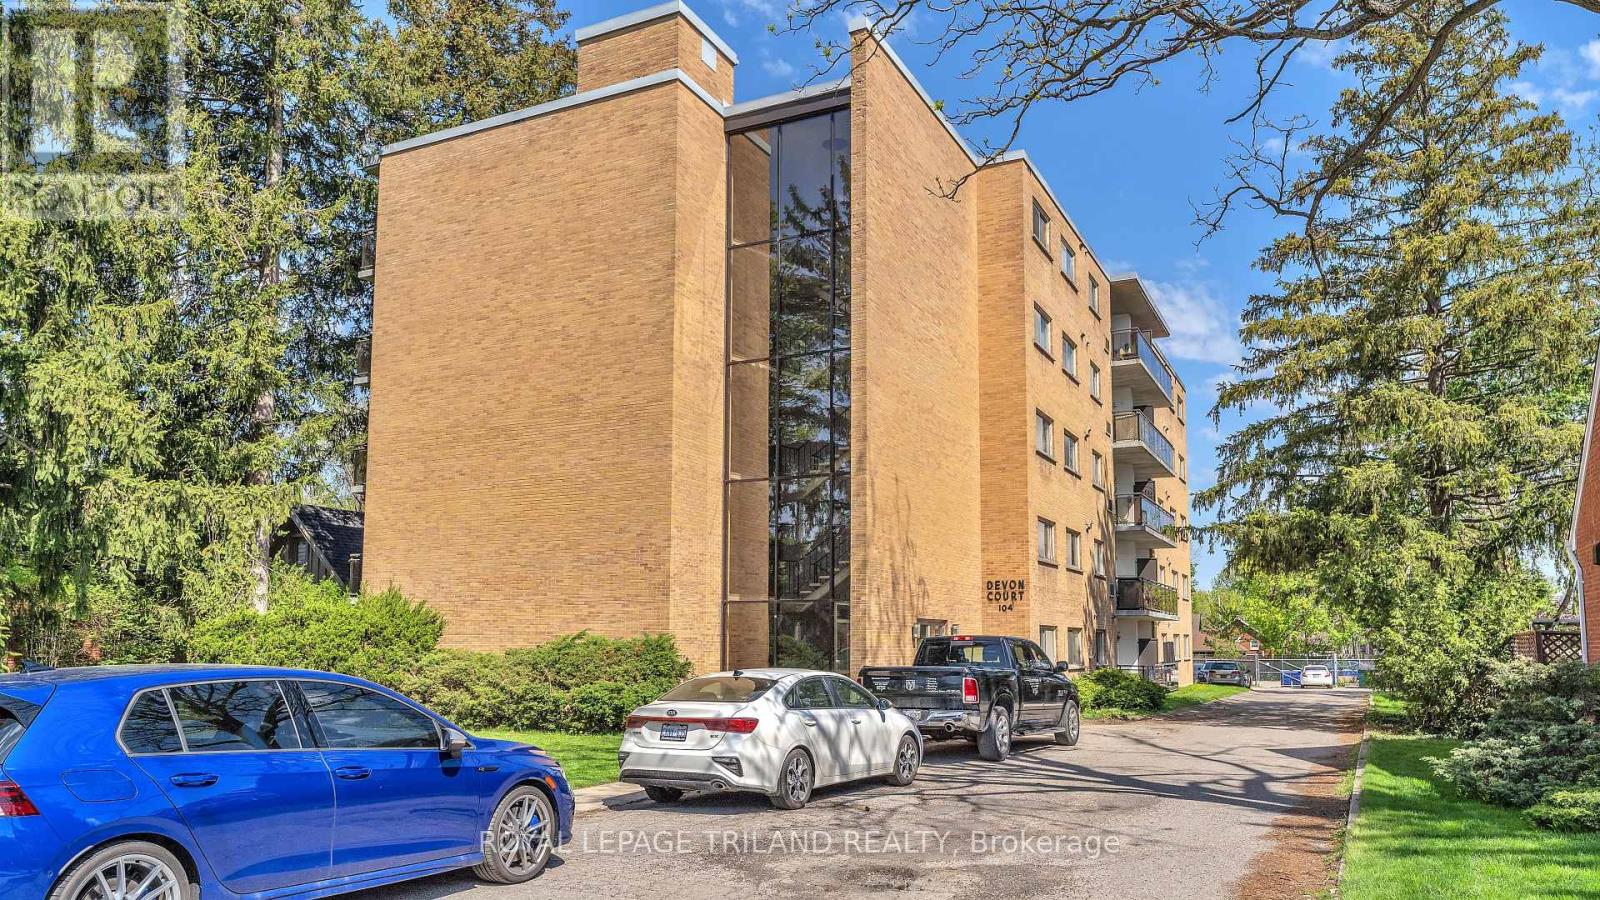
305 - 104 Devonshire Avenue
London South, Ontario
Beautifully renovated 2 bedroom unit located in the highly desirable Old South London neighbourhood. This bright and functional layout features spacious 2 bedrooms. The unit offers a modern kitchen with stainless steel appliances and quartz countertops, seamlessly connected to an open-concept living and dining area that leads to a private balcony, perfect for relaxing or enjoying fresh air. Easy-care laminate flooring throughout provides a clean, contemporary look and low-maintenance living. Large windows allow for plenty of natural light, creating a warm and inviting atmosphere. Situated in a well-maintained building with elevator access, on-site management, and clean shared laundry facilities, offering comfort, security, and convenience for everyday living. Located on a quiet, tree-lined street in one of London's most charming communities, just minutes from Wortley Village, where you'll find local cafes, restaurants, boutique shops, and everyday amenities. Enjoy convenient access to public transit and a short commute to downtown London. Ideally positioned for professionals working at Victoria Hospital, Parkwood Institute, or commuting to Western University. This location offers a perfect balance of peaceful residential living and urban accessibility. Vacant and move-in ready for immediate occupancy. Ideal for professionals or couples seeking a well-designed, comfortable home in a highly sought-after neighbourhood. Don't miss this opportunity-book your showing today. (id:38604)
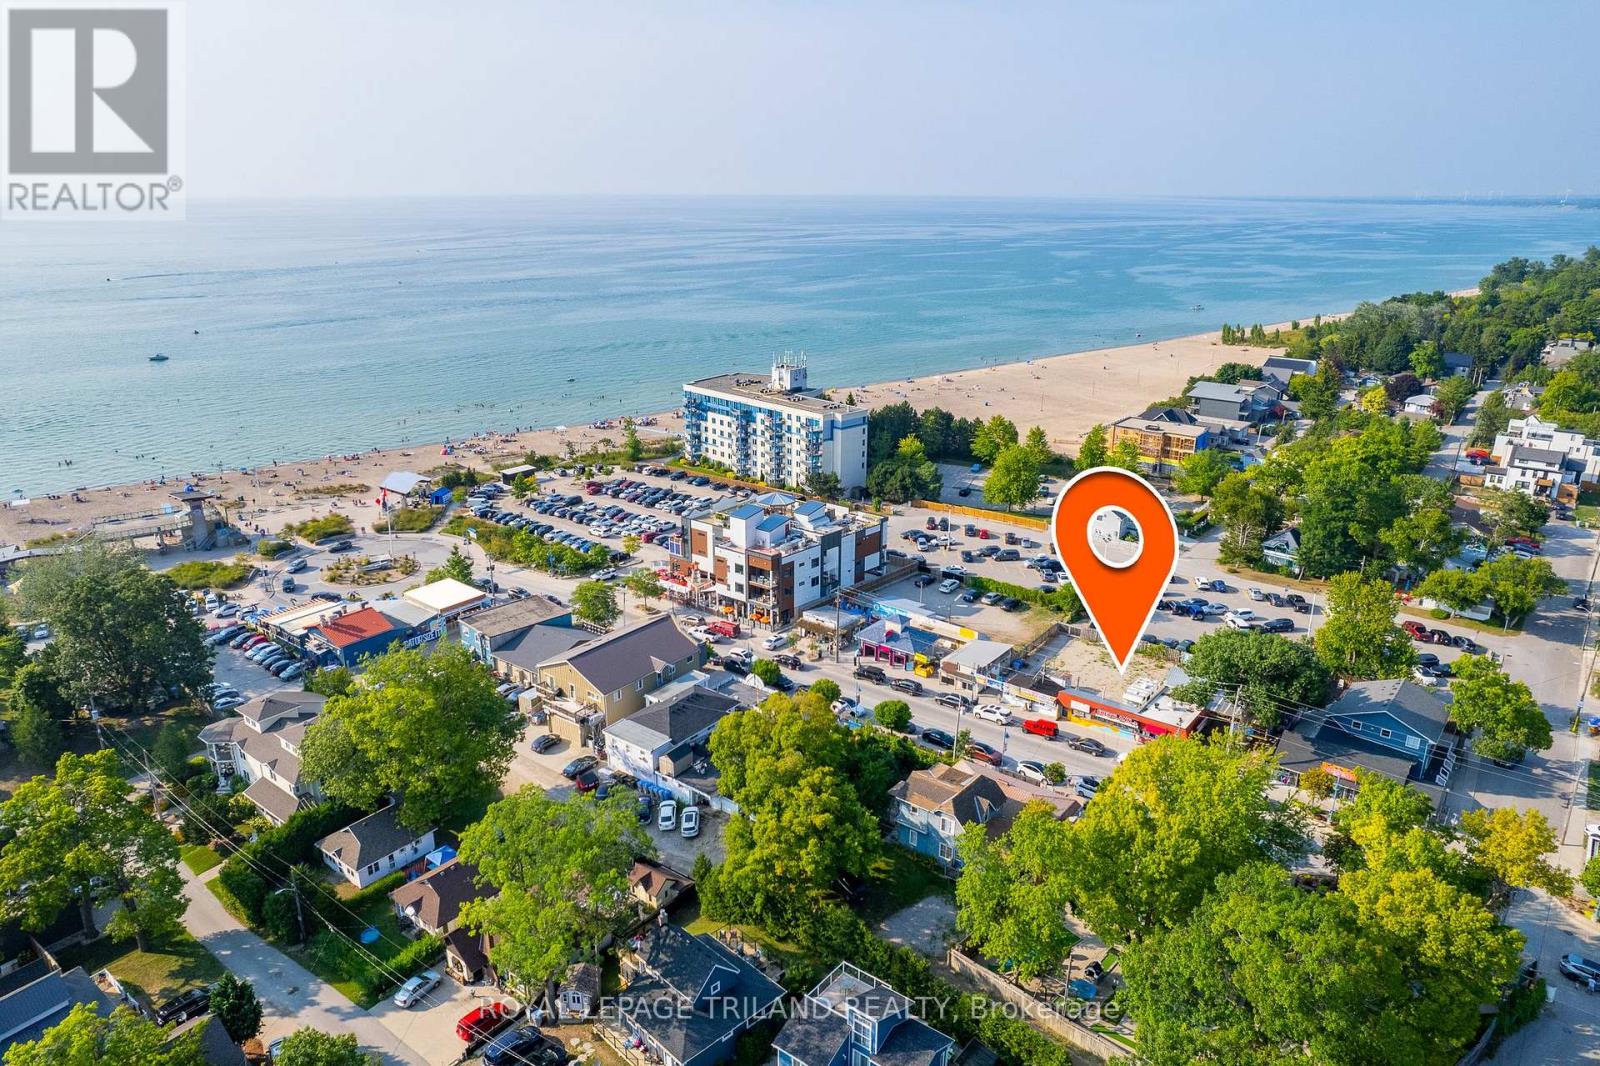
71 Main Street
Lambton Shores, Ontario
GRAND BEND COMMERCIAL LEGACY LOCATION | THE ORIGINAL HOME OF THE INCONIC CHERYL ANN RESTAURANT | PRIME DEVELOPMENT OPPORUTNITY $113,000 ANNUAL RENT TO CARRY PRE-DEVELOPMENT | STEPS TO THE 3RD BEST BEACH IN CANADA | SITUATED ON THE FINAL BLOCK OF GRAND BEND'S FAMOUS MAIN SRIP BEFORE THE LAKE | 79 FEET OF MAIN STREET FRONTAGE. This rare Grand Bend offering is zoned for 100% lot coverage in the most prosperous and fastest growing beach town in the province. Currently, the property is tenanted with a high quality year round lease and is home to a successful restaurant and the most popular local hot spot as a licensed bar & patio. This offering however is not about lease income - it's about a palpable development opportunity or a premium location for your incredible business idea. It's about having a commercial property in Ontario's fastest growing shoreline community with C10 zoning allowing multi-unit residential complexes over commercial space with 100% density to the lot lines! The current business owner/tenant is willing to turn over the tenancy with the sale of the property. So, step into a great business, or explore the variety of opportunities that encompass a robust list of permitted uses for a future mixed development with commercial and residential units. With Grand Bend now becoming a year round destination and with this being the most price-minded commercial site currently available on The Strip, your new business idea or investment dollars could be part of this growth community. Voted as having the 3rd best beach in the entire country and one of the best sunsets in the world, come out and see why everyone is spending their money in Grand Bend! This property may be available for purchase together with 77 Main St, Grand Bend, ON - inquire with your Realtor today. **EXTRAS** Contact your Realtor for more information. (id:38604)
1 - 280 Queens Avenue
London East, Ontario
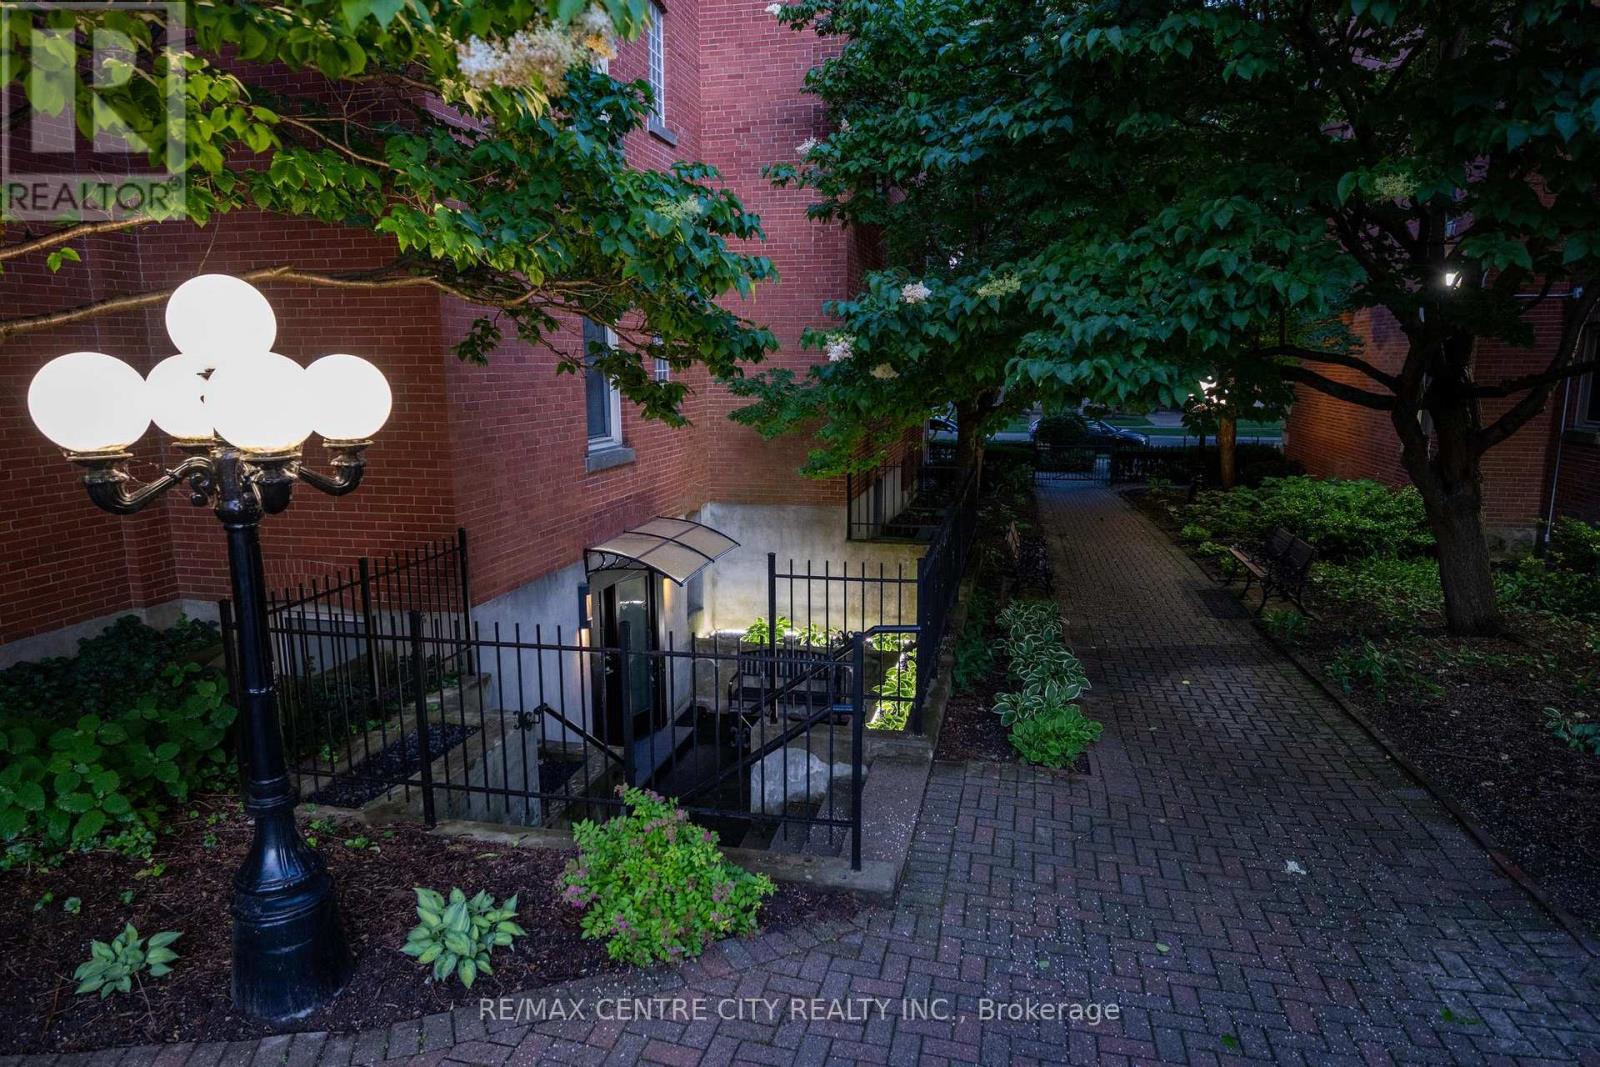
This is your dream urban retreat at London's highly sought-after Queens Court. Located at the prestigious 280 Queen Street, this spectacular, completely reimagined condominium offers a rare opportunity to own a virtually brand-new space without the exorbitant new-build price tag. Priced to sell, buyers can easily save hundreds of thousands of dollars compared to comparable new developments in the city. This particular unit is an absolute showstopper and has not been lived in since undergoing a comprehensive, top-to-bottom major renovation. Step inside and prepare to be captivated by high-end finishes at every single turn. The thoughtfully designed floor plan features a perfect mixture of strategically placed windows, ensuring an abundance of brilliant natural light while maintaining maximum privacy from the outside world. The Chef-Inspired Kitchen A culinary masterpiece boasting premium quartz countertops, sleek modern cabinetry, and state-of-the-art upgraded appliances. Modern Illumination: Brilliant in-ceiling lighting throughout the home creates a sophisticated ambiance and highlights the impeccable craftsmanship. Pristine Condition: Complete turn-key luxury that feels brand new, having never been lived in post-renovation. What truly makes this property a rare, one-of-a-kind gem is the exclusive exterior space. Escape the hustle and bustle of the city on your very own private outdoor patio area. Ambient Evening Entertaining: Features integrated built-in LED lighting, allowing you to comfortably entertain guests or unwind long after the sun goes down. Urban Gardening: A dedicated, built-in garden area brings a lush touch of nature directly to your doorstep. Ultimate Convenience: A quick-access entrance provides seamless indoor-outdoor living and an elevated level of privacy. Why wait for pre-construction when you can turn the key and move right into this immaculate masterpiece today? Don't miss your chance to experience the pinnacle of refined condo living. (id:38604)
169 Ridout Street S
London South, Ontario
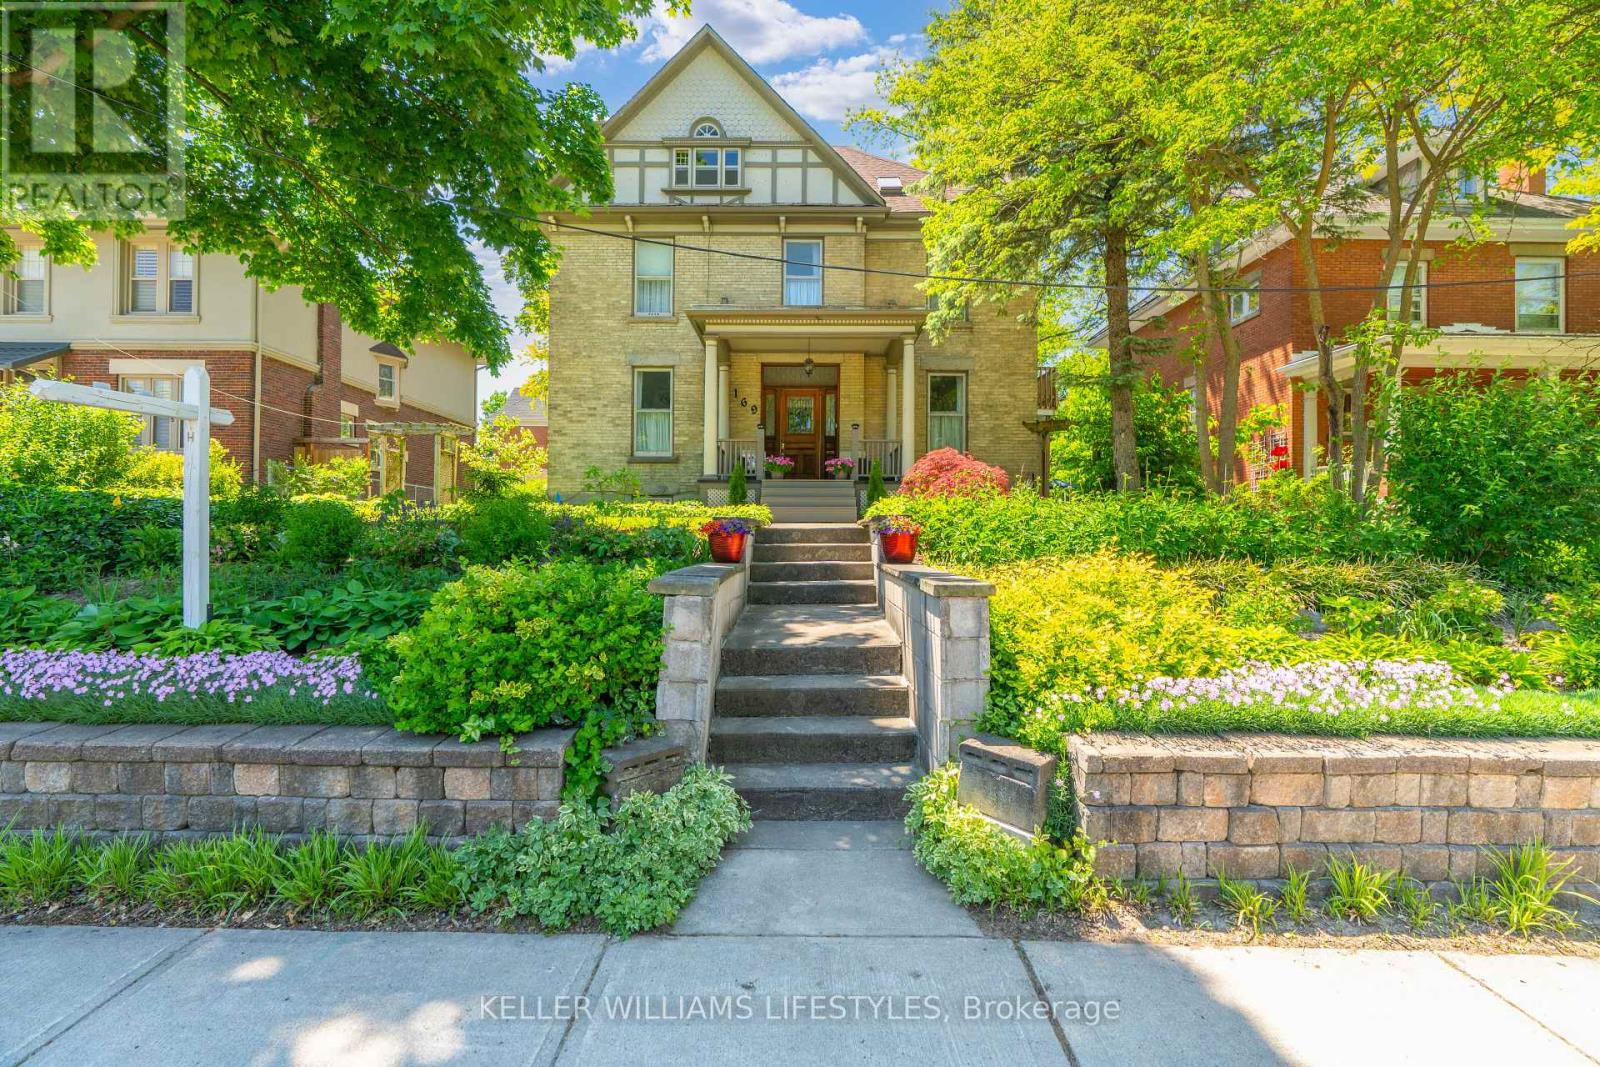
Welcome to 169 Ridout St S, a breathtaking 2.5-storey home in highly desirable Wortley Village! Exuding charm on a generous 57' by 133' lot, the residence boasts incredible curb appeal. A stunning yellow brick exterior, classic half-timber gable detailing, and an inviting covered porch with grand pillars create the perfect morning coffee spot! Mature trees and charming garden arbors add to the picturesque setting. Inside, discover a flowing layout with over 2300 sqft of beautifully preserved living space. Masterfully blending historic elegance with modern functionality, the sun-drenched interior showcases high ceilings, deep historic baseboards, rich hardwood floors, and stunning window casings. Two fully functional fireplaces create a warm, inviting ambiance for gatherings. The upper levels offer an incredible 6 bedrooms, ideal for a growing family, guests, or home office. To accommodate a bustling household, you'll find three thoughtfully distributed bathrooms: a convenient main-floor 2-piece, plus two 4-piece second-level baths, including a private primary ensuite. The classic layout offers that sought-after top-floor space beloved in historic character homes, featuring 2 bedrooms and a versatile flex space (perfect as a studio or kids' hideaway). Preserving its turn-of-the-century soul, the home ensures modern comfort with a full basement, new forced-air gas furnace, new on-demand water tank, and central A/C. Located in the heart of Wortley, everyday practicality is delivered via a private driveway off Duchess Ave, providing ample room for 6 parking spaces. A rare opportunity to own a magnificent piece of architectural history! (id:38604)
14 - 861 Shelborne Street
London South, Ontario
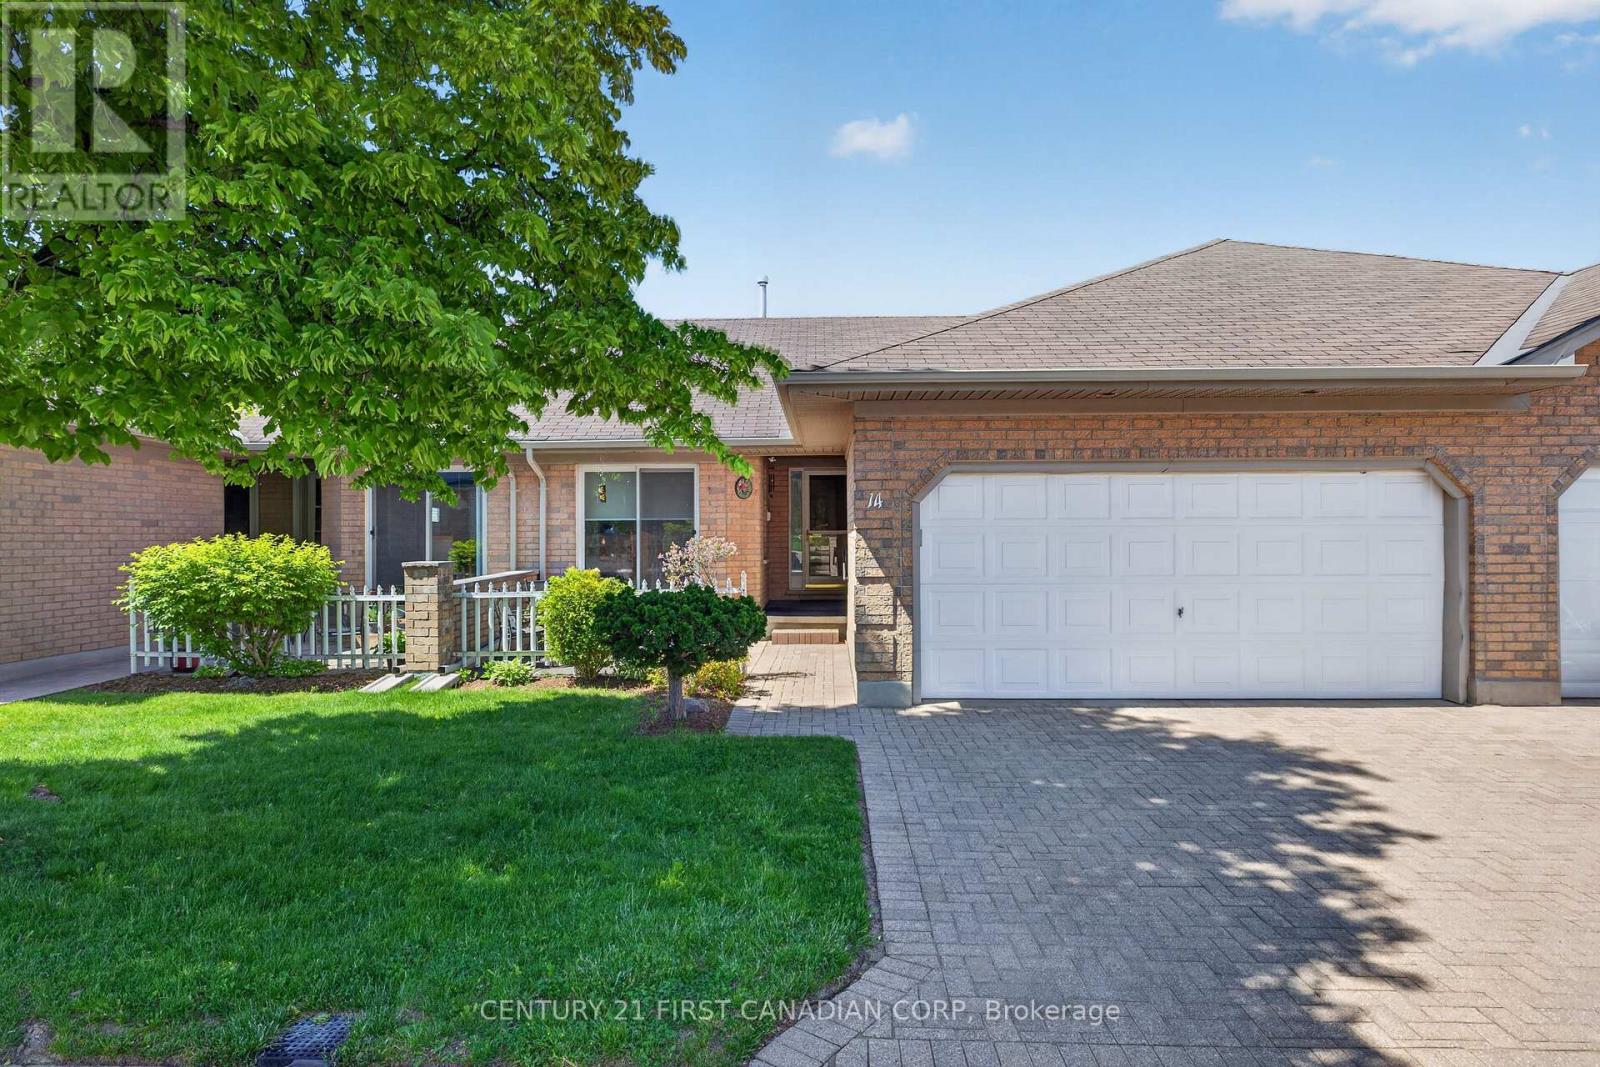
Fabulous one-floor condo in the South End. Beautifully updated and exceptionally maintained, this spotless two-bedroom, three-bath unit is move-in ready. A spacious courtyard at the front, accessed via patio doors from the kitchen, is perfect for morning coffee or quiet meals. The kitchen features a large pantry, and includes all appliances. The main floor living room has vaulted ceilings, a gas fireplace, patio doors to the back deck, and room for a dining room set. The two generously sized bedrooms include a primary master with a three-piece en-suite and two double closets. There are three bathrooms: two on the main floor and one in the lower level. The main floor is carpet free throughout, has convenient main floor laundry and an attached double car garage, with covered access to the front door. The lower level boasts a very large, finished family room, with custom built in bookcase/office area or use as a media unit and an additional space for guests. Conveniently located near the highway, public transit, banking, groceries, and numerous other shopping and amenity options. Of Note: 2026: Lower Level Painted 2019: Main Floor Painted, Kitchen & Main Floor bathrooms New Flooring 2018: New Hardwood in Main Floor Bedrooms 2017: New lower level shower & Central Vac (id:38604)
57186 Eden Line
Bayham, Ontario
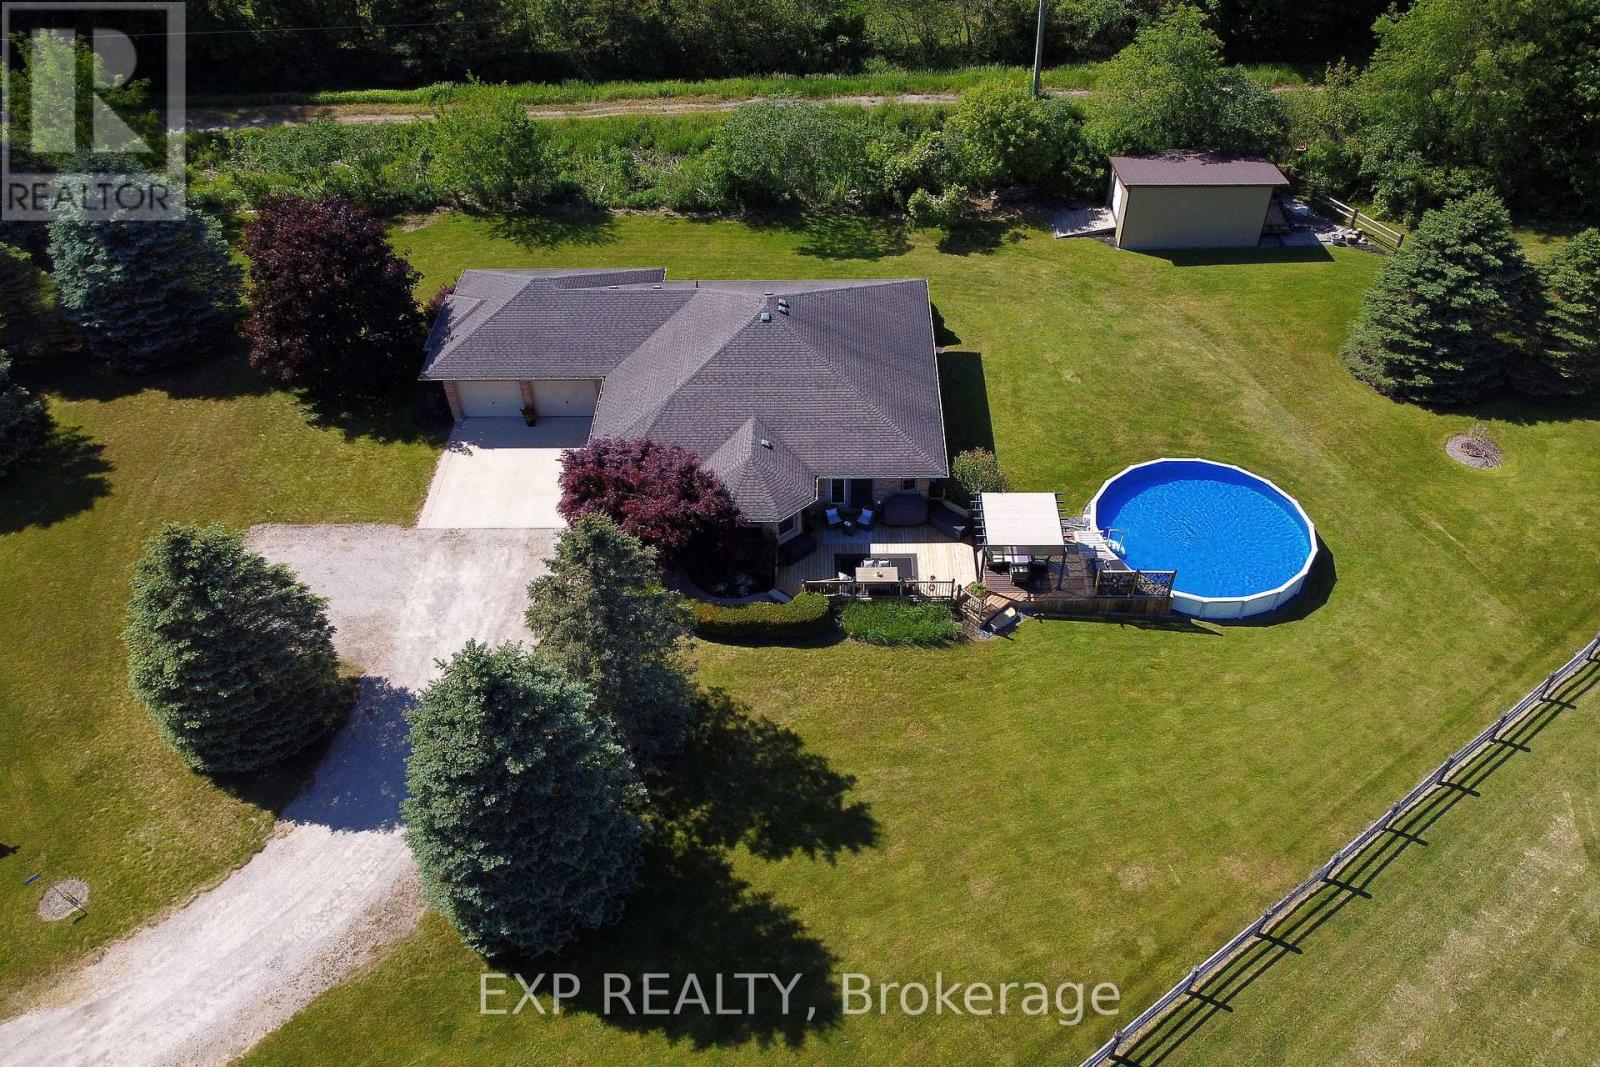
Welcome to this beautifully finished bungalow in lovely Eden, Ontario, where peaceful country living meets comfort and style. With 3 bedrooms plus a finished bonus room/den this potentially could be a 4BDR home. Set on a stunning country lot this impressive home offers 1,683 sq ft on the main level plus a beautifully finished 1,100 sq ft lower-level rec room, giving you plenty of space for family, entertaining, and relaxed rural living. The open-concept living room and kitchen are warm and inviting, featuring a tray ceiling, gorgeous stone fireplace, quartz countertops, stainless steel appliances, ceramic backsplash, and the perfect breakfast/nook dining area off the kitchen. Striking hardwood on main. Walkouts from living room and kitchen lead to a three-tiered deck with gazebo and above-ground pool, creating the perfect setting for summer days, evening gatherings, and peaceful country views. The main floor includes 2 nicely sized bedrooms and 2 fully updated 4-piece bathrooms, including a spacious primary bedroom with walk-in closet and beautiful ensuite bath with double vanity. The lower level is ideal for entertaining, offering the perfect recreation area with quartz bar, two bar fridges, rough-in for an additional fireplace, and flexible space for guests movie or game nights. Also on the lower level there is a potential 3rd bedroom or office space and a rough in for a 3rd bathroom. Additional features include a fully insulated oversized double garage, stamped concrete, extra-wide stairs to the lower level, a 2019 furnace, and water softener. Walking trails and restaurant grocery store very close by. Located just 15 minutes to the beaches and marinas in Port Burwell, 10 minutes to Tillsonburg, 15 to Aylmer, 25 to St. Thomas, 20 to Delhi, 25 minutes to Ingersoll, 35 minutes to Woodstock, the 401, and 403. (id:38604)
37 - 22790 Amiens Road
Middlesex Centre, Ontario
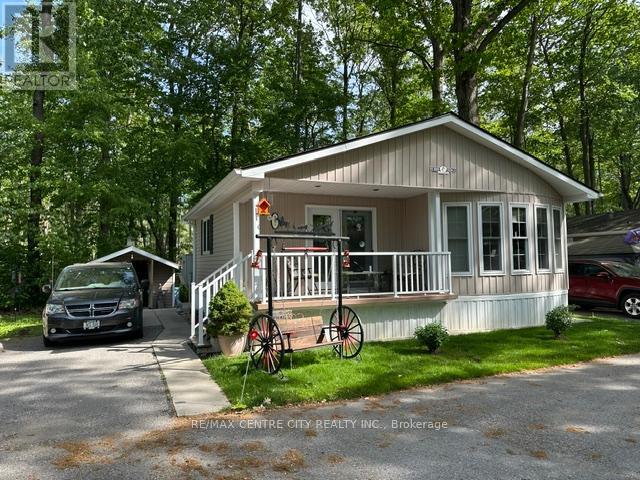
Welcome to Oriole Park Resort in Komoka. Nestled against a serene private wooded forest, this beautifully maintained 966 sq. ft. double-wide mobile home offers the perfect blend of comfort, nature, and community living. Enjoy peaceful views and frequent visits from local wildlife from your spacious rear deck, creating a tranquil outdoor retreat right in your own backyard. The bright and inviting interior features 944 square feet, 2 bedrooms, a spacious Livingroom and kitchen with a huge island complete with pot drawers and granite countertop, ideal for cooking, entertaining, and gathering with family and friends. Recent updates include a new roof (2026), newer fridge, stove, microwave, providing peace of mind for years to come, Relax on the covered front porch or enjoy the privacy of the forest backdrop from the rear deck. Inside, the flexible floor plan offers a second bedroom that can easily serve as a den, home office, or family room to suit your lifestyle. Located within a vibrant and welcoming community, residents enjoy access to exceptional amenities including a swimming pool, pickleball courts, shuffleboard, horseshoe Pit library, hair salon, golf simulator, BBQ Area, Patios with Fire Pits, Dog Park, Koi Pond and licensed clubhouse with regular social events. More than just a home, this is a lifestyle opportunity offering affordable living, outstanding amenities, and the beauty of nature at your doorstep. (id:38604)
156 Borden Avenue
Central Elgin, Ontario
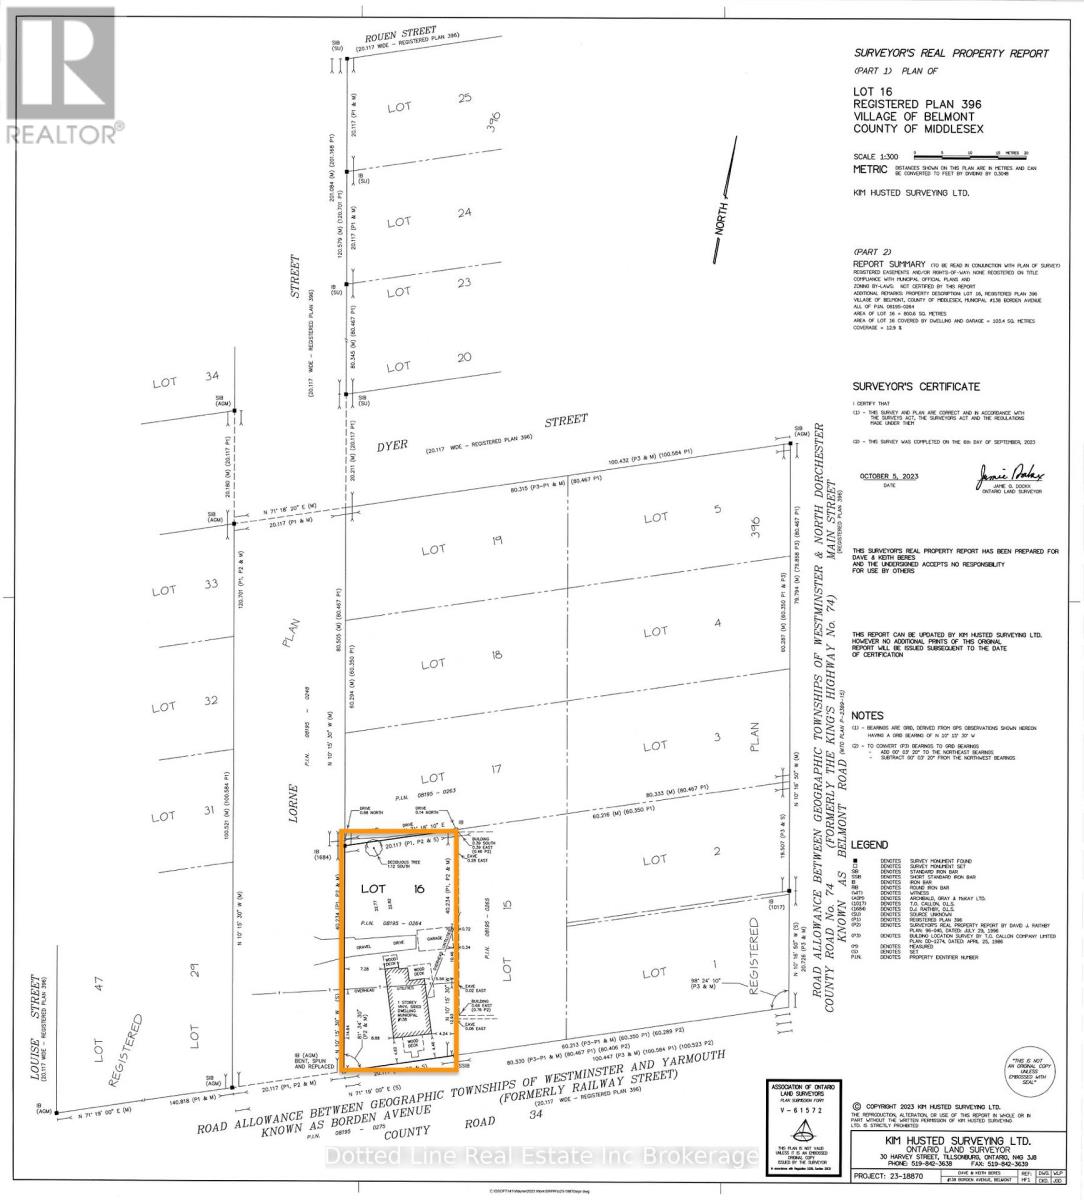
Own the corner. HC-zoned commercial land at one of Belmont's highest-visibility intersections - Borden Avenue (County Road 34) and Lorne Street - in a village growing fast, just 20 minutes from London and 12 from St. Thomas.This location already works. The property anchors a proven commercial node, flanked by a gas station, convenience, and Tim Hortons to the west and an auto dealership and service shop to the east. Borden Avenue is the main artery through town - thousands of eyes on this corner every day. Zoned HC (Highway Commercial), the door is wide open: retail, office, restaurant, personal service, automotive, medical, and more. At ~800.6 sq m, it's one of the last commercially zoned parcels left in the village - two driveway accesses, full municipal sewer connected, services in place and ready to build. Want to double down? Severance potential into two parcels means two buildings, two tenants, two income streams - or one signature commercial build that owns the intersection. Corners like this don't come twice. Survey and appraisal available. Buyers to satisfy themselves through independent due diligence. (id:38604)
401 - 280 Queens Avenue S
London East, Ontario
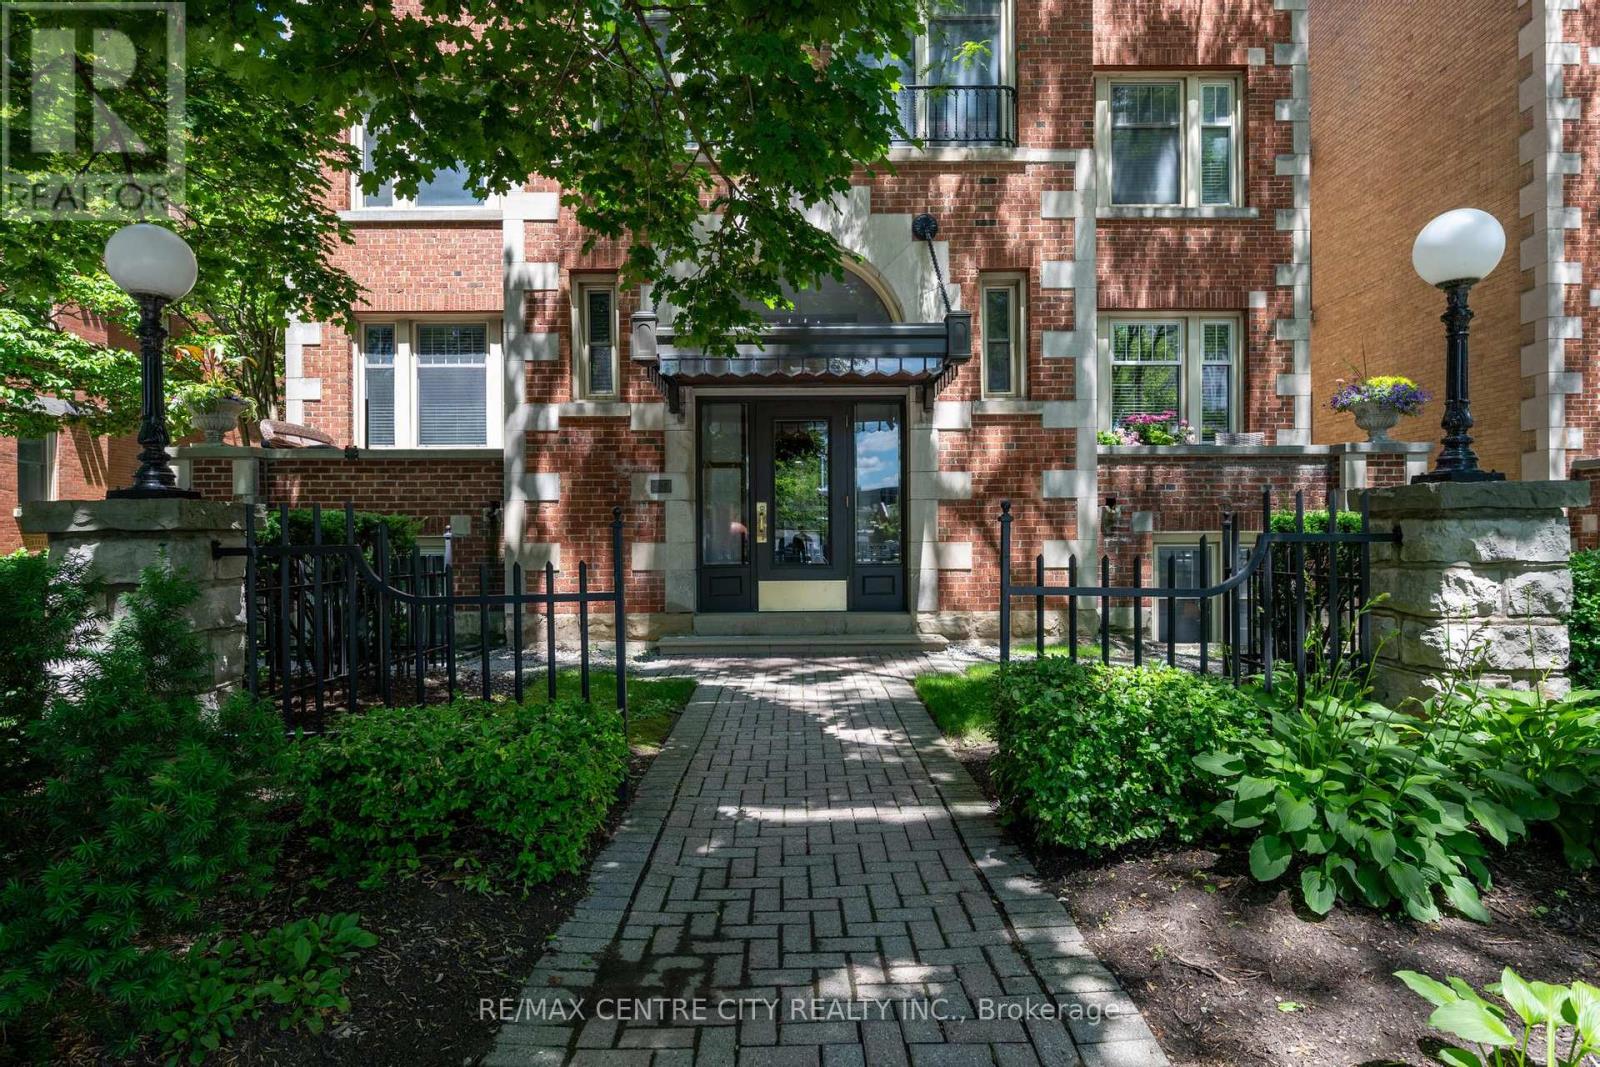
Unit 401 offers an exclusive urban retreat within an intimate, 16-unit boutique building, where luxury meets absolute tranquility. Because you are on the absolute top floor, you can enjoy the ultimate peace and quiet with zero footsteps above you. Step inside to a beautifully designed, open-concept space bathed in natural light from expansive windows. Rich hardwood floors flow seamlessly into a sophisticated living area anchored by a classic fireplace and a magnificent custom floor-to-ceiling built-in library and entertainment unit. The modernized chef's kitchen is an entertainer's dream, featuring sleek dark cabinetry, stainless steel appliances, and a massive center island perfect for hosting friends or enjoying a quiet morning coffee. This elevated living experience is perfectly rounded out by two luxurious, fully renovated bathrooms that provide a daily spa-like retreat right within your own home. Beyond your front door, a massive, resort-style experience awaits. Enjoy seamless elevator access directly to your heated underground parking spot, melt away stress in the sauna, or unwind in the spectacular, year-round indoor Roman bathhouse-style pool. Located right in the vibrant core of downtown London, you are instantly within walking distance to live theatre, incredible dining, vibrant entertainment, and London Knights games. This unit is more than just a condo; it's a lifestyle statement. It's a space that says, "We are living on this little blue planet together-let's entertain, let's be entertained, let's embrace all of life's beautiful comforts, and let's experience life to the absolute fullest." Pura Vida! (id:38604)
369 Hamilton Road
London East, Ontario
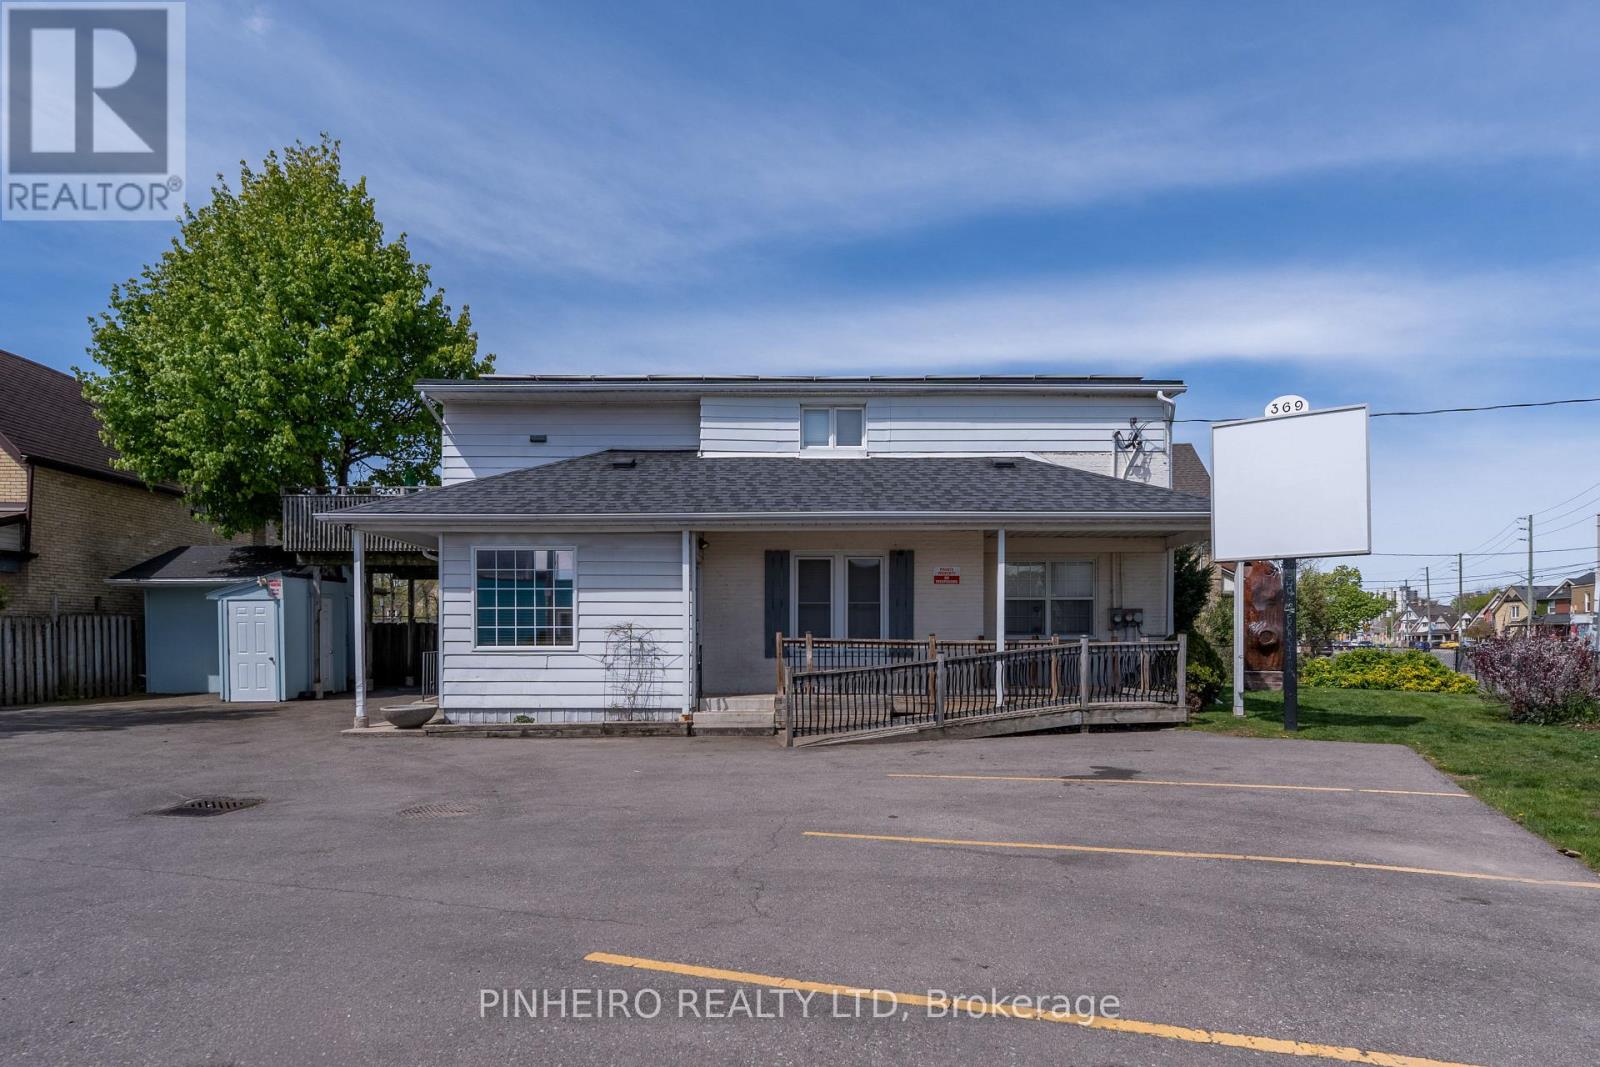
Excellent investment opportunity with strong income potential on busy Hamilton Road! This well-maintained mixed-use building features a vacant main floor commercial/office space ideal for owner-operators or investors seeking flexible retail or professional use exposure in a high-traffic location. Upstairs offers a spacious 2-bedroom residential unit complete with a large private deck, while the lower level includes a bright 1-bedroom unit with newly updated flooring. A versatile property with multiple income streams and excellent visibility in a growing corridor. (id:38604)