

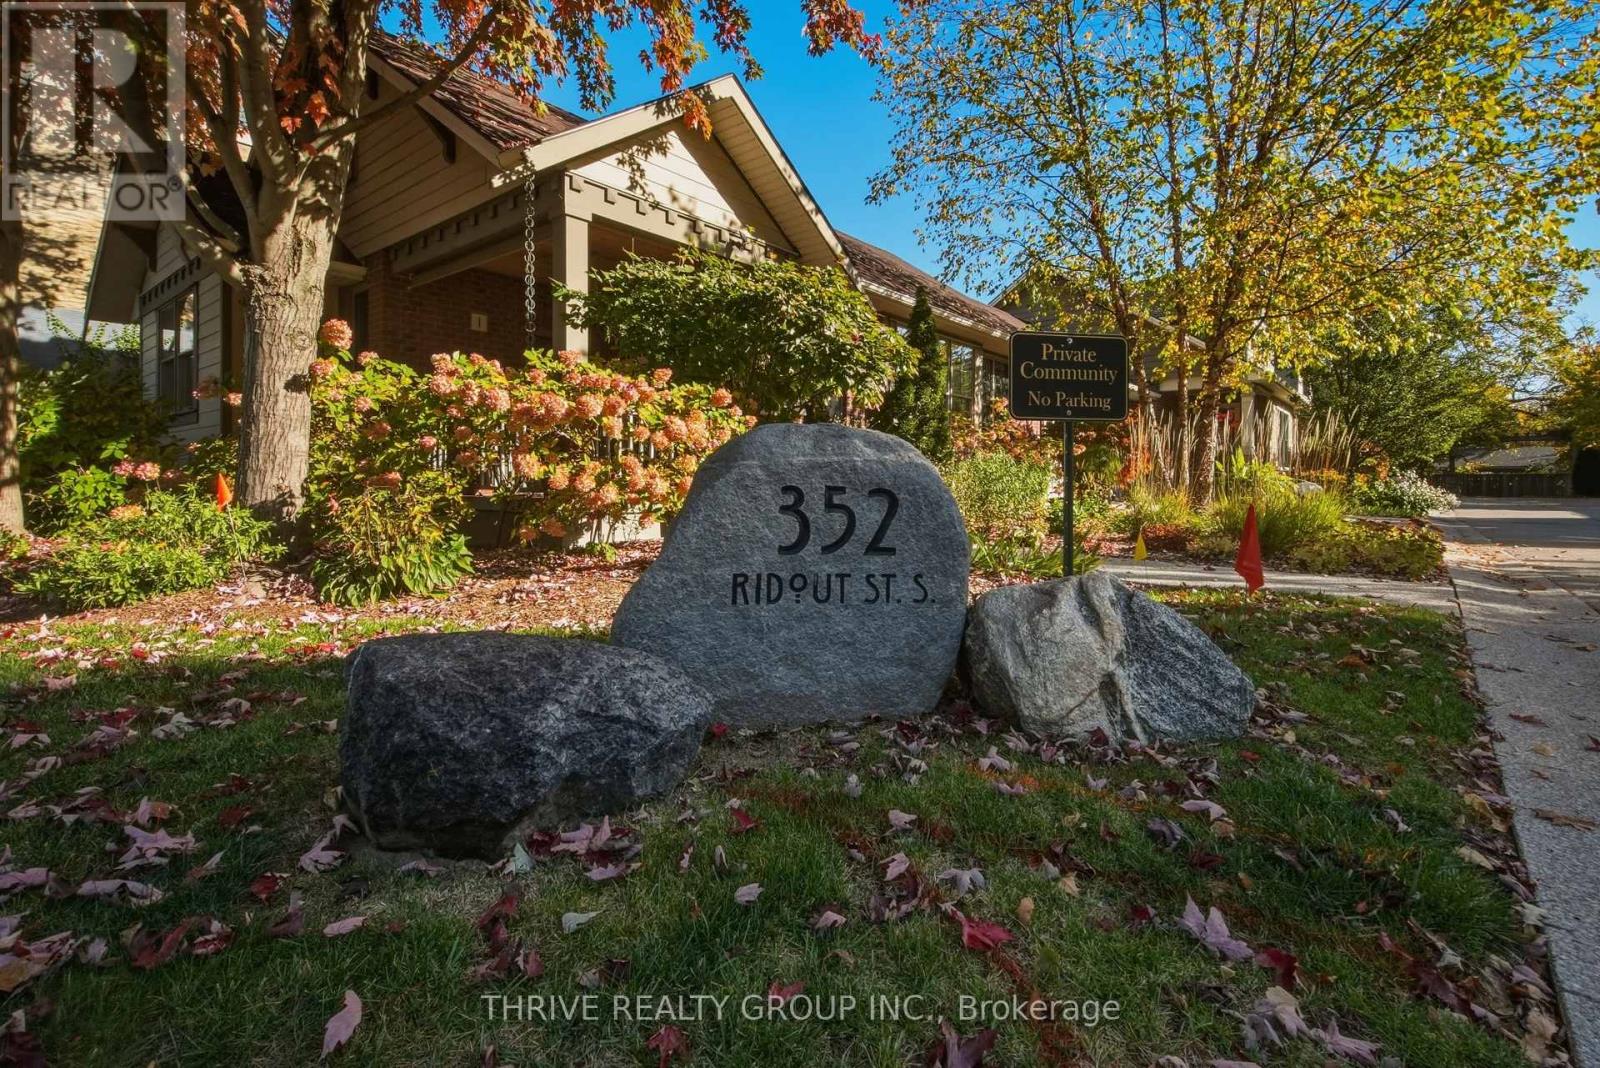
6 - 352 Ridout Street S
London South, Ontario
This is an exceptionally rare opportunity available in the heart of London's Old South, steps from the charm of Wortley Village. Nestled in an exclusive enclave of distinct condominium residences, this is a beautifully appointed 2+1 bedroom townhouse condo. It offers sophisticated design, quality craftsmanship and maintenance-free living. Impeccably maintained, this stunning home offers over 2,000 sq. ft. of living space. It showcases impressive upgraded features of crown moulding throughout the 2 main floors, Hunter Douglas blinds, custom draperies and custom basement library shelving. The lower level offers two large storage rooms, unique to this condo, and a second-floor custom reading loft. Desirable extras in the kitchen are an appliance garage, spice rack and quartz countertops. Premium Pella windows, oversized casings and baseboards, and 8-foot ceiling height reflect meticulous attention to detail. Additional versatile living space and a third bedroom are perfect for guests or a home office. Private, secluded front and back porches (for BBQing), and a phantom screen enhance the exterior. A sliding barn door cleverly hides a surprise guest suite with laundry and a built-in shoe rack. New light fixtures throughout are elegant and distinct. This is truly an opportunity to own a home in one of Ontario's most celebrated neighbourhoods. (id:38604)
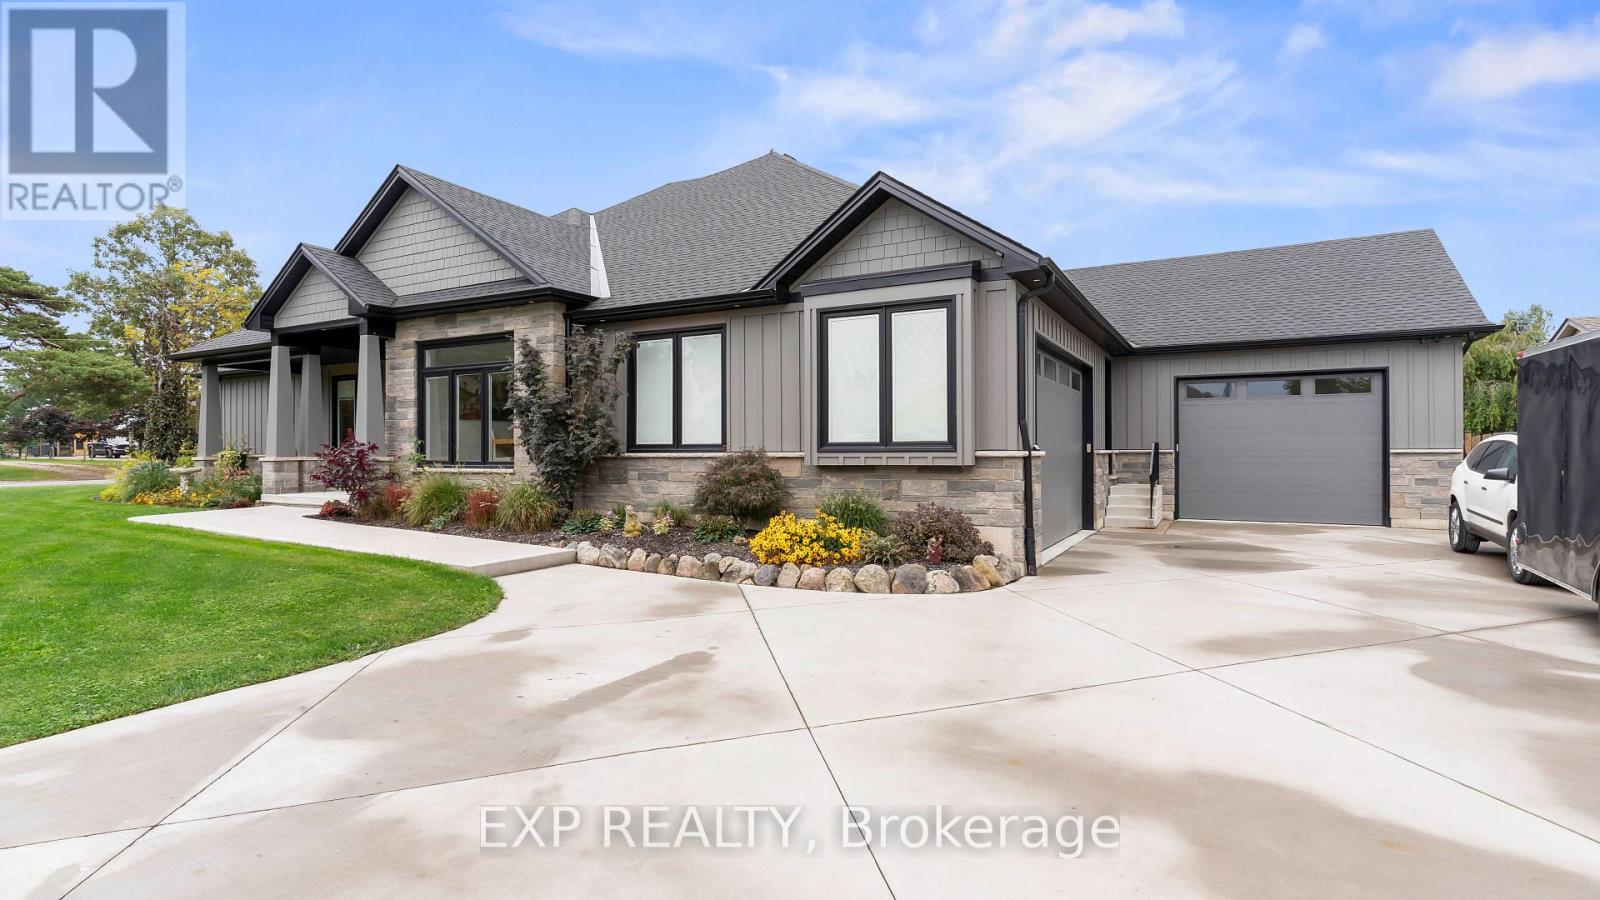
35849 Rose Avenue
Southwold, Ontario
More than 5,000 sq. ft. of thoughtfully designed living space and exceptional craftsmanship make 35849 Rose Ave anything but ordinary. From stone veneer complimented with Hardie Board siding, 9-15 ft. ceilings, including dramatic cathedral ceilings, custom 8-ft. doors and engineered hardwood showcase the attention to detail. Heated flooring throughout the main and lower levels adds exceptional comfort. This custom home impresses from the start. At the heart of the home is a showpiece kitchen where striking design meets functionality. Kitchen features custom Braam cabinetry with porcelain countertops, backsplash and island, an innovative induction cooktop seamlessly integrated into the island, and premium appliances, including a fridge and dishwasher concealed behind matching custom panels. Just off the kitchen, a butler's pantry and dedicated serving area provide additional storage and prep space. A four-season room with custom cabinetry and gas fireplace provides an inviting place to unwind, with integrated surround sound throughout the main living areas. The main-floor layout offers potential for up to four bedrooms and in-law capability. The primary bedroom offers a four-piece ensuite and a walk-in closet. Thoughtful details continue here too, including a convenient laundry chute connecting directly to the laundry area. The lower level provides ample space for recreation, fitness and entertaining, with a dedicated media/theatre room with surround sound, a 3 piece bathroom and extensive storage. Car enthusiasts, collectors and hobbyists will appreciate the two-car showcase garage, while a separate attached garage provides convenient everyday parking. Both feature heated flooring. Outside, composite decking, an above-ground pool, hot tub, privacy fencing and generous lawn create a private backyard retreat for relaxing and entertaining. For the buyer seeking exceptional space, craftsmanship and features you simply don't find every day, this is the home. (id:38604)
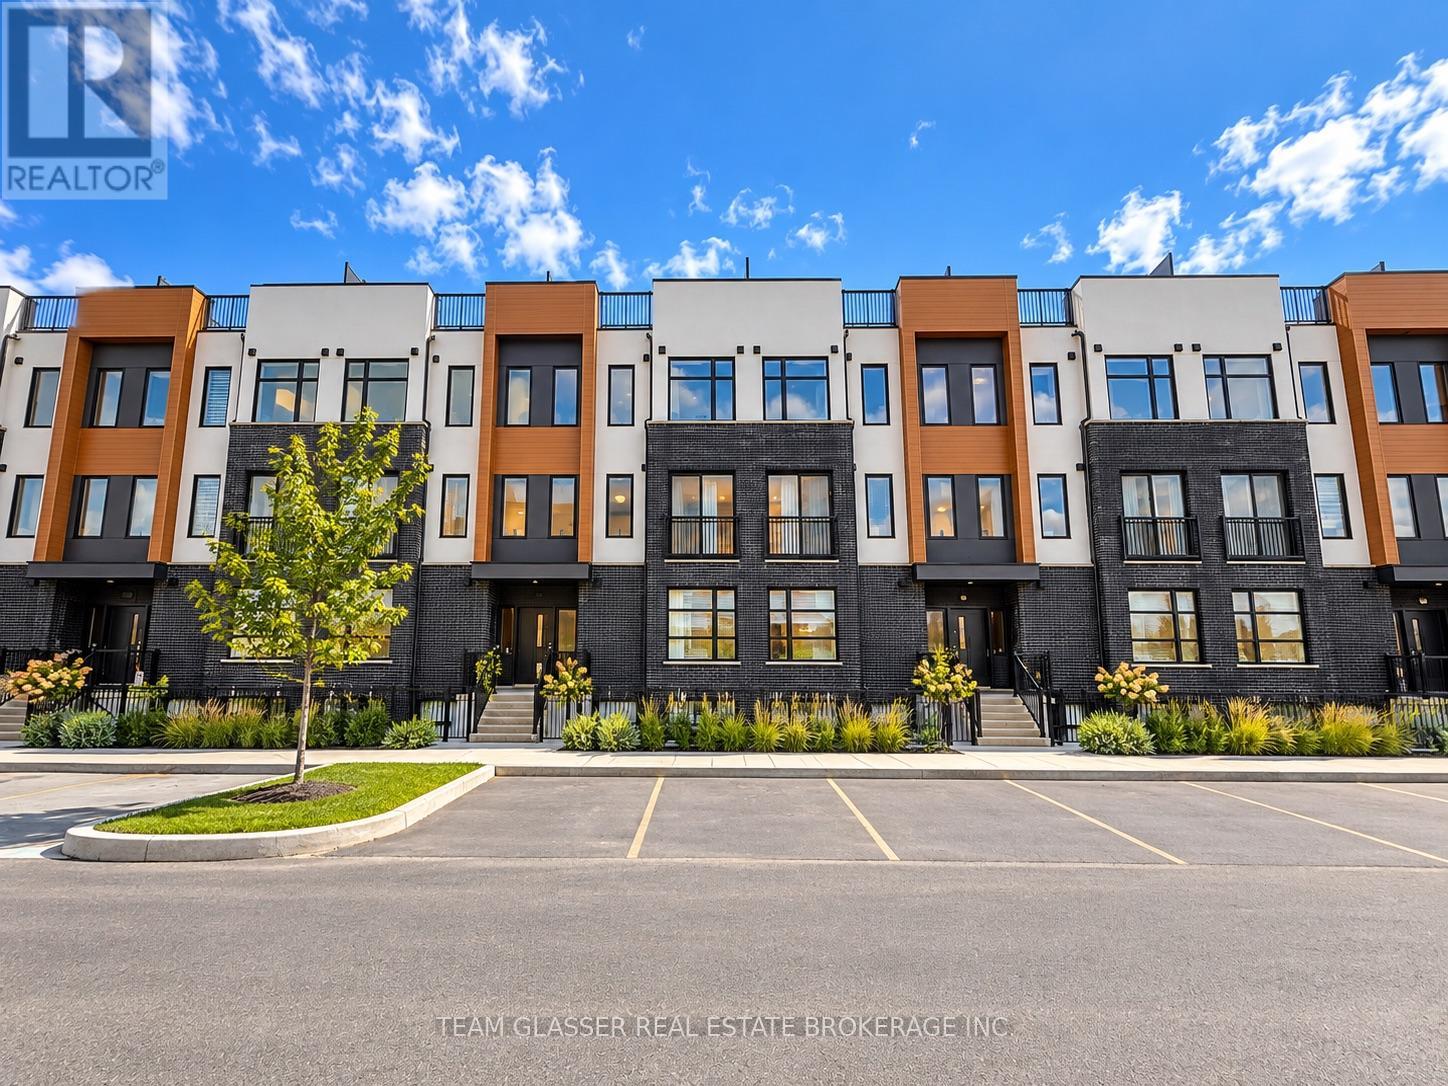
189 - 3900 Savoy Street
London South, Ontario
Welcome to 3900 Savoy St, Unit 189! This bright and modern 2-bedroom, 2.5-bathroom unit offers a comfortable layout with plenty of living space and contemporary finishes throughout. The open-concept main floor features a spacious living and dining area, a modern kitchen with ample cabinetry and a large island, perfect for entertaining or everyday living. Upstairs, you'll find two generously sized bedrooms, including a primary bedroom with its own ensuite, plus convenient additional bathroom space. Located in a desirable London community close to shopping, restaurants, parks, transit and other amenities. Available for $2,450/month. A great opportunity for professionals, couples or small families looking for a modern, low-maintenance home in a convenient location. Images are stage by AI (id:38604)
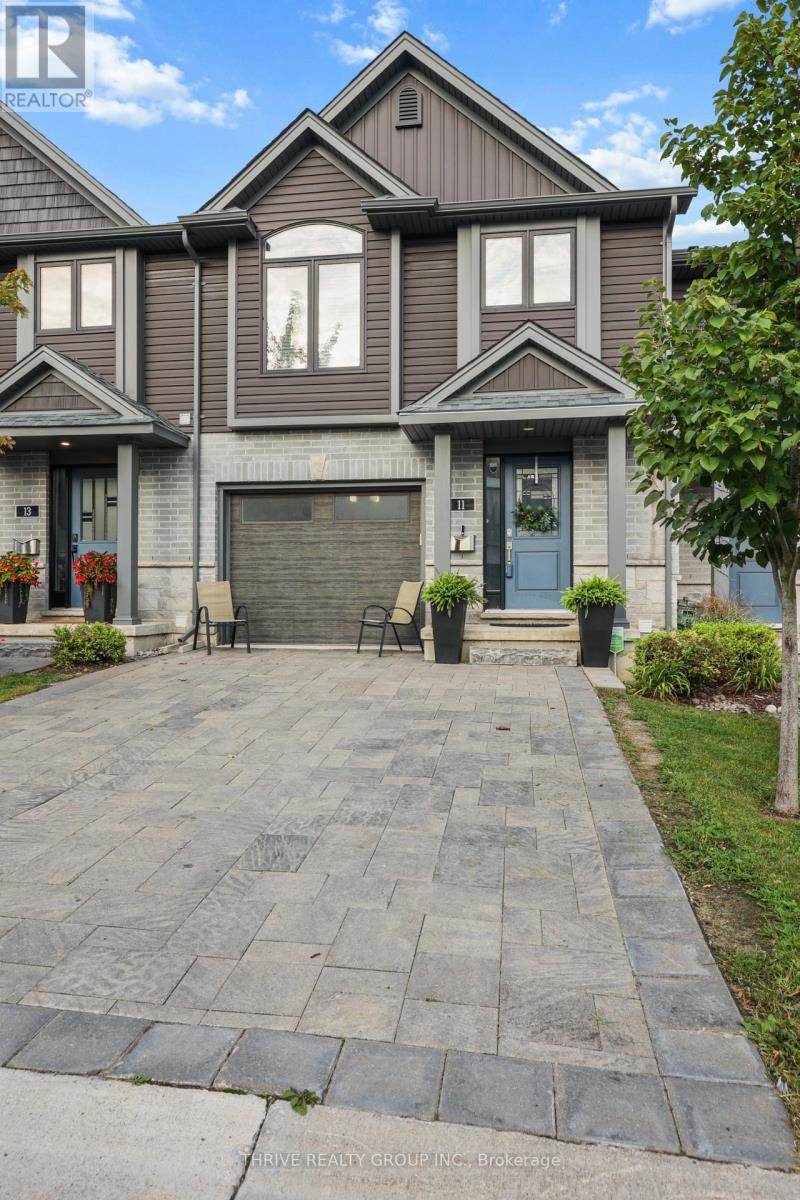
11 - 1110 Meadowlark Ridge
London South, Ontario
Welcome to #11-1110 Meadowlark Ridge, nestled in the desirable Summerside community of South London! This beautifully maintained executive townhome offers an exceptional blend of style, space, upgrades, and location, backing onto the natural beauty of Meadowlily Woods along the Thames River. Tastefully decorated throughout, this multi-level home features spacious living areas and numerous upgrades. The bright kitchen boasts quartz countertops, a large island with seating, ample cabinetry, and under-cabinet lighting. Patio doors lead to an oversized private deck, perfect for entertaining or relaxing outdoors. The generous primary bedroom features a luxurious 5-piece ensuite and walk-in closet. The upper level offers two additional well-sized bedrooms, a 4-piece bathroom, and a convenient laundry closet. Designer mouldings and granite countertops in all bathrooms add an elevated touch, while all appliances are included. Enjoy true low-maintenance living with condo fees covering exterior maintenance, including windows, shingles, doors, decks, and driveways, plus ground maintenance such as snow removal and grass care. Simply lock the door and go-this is the ultimate "lock-and-leave" lifestyle! Ideally located close to shopping, schools, parks, and Highway 401 via the Highbury Avenue corridor, this home provides the perfect balance of peaceful natural surroundings and everyday convenience. Don't miss this outstanding opportunity to own a stylish, spacious and upgraded home in a sought-after South London community, with reasonable condo fees and worry-free exterior maintenance! (id:38604)
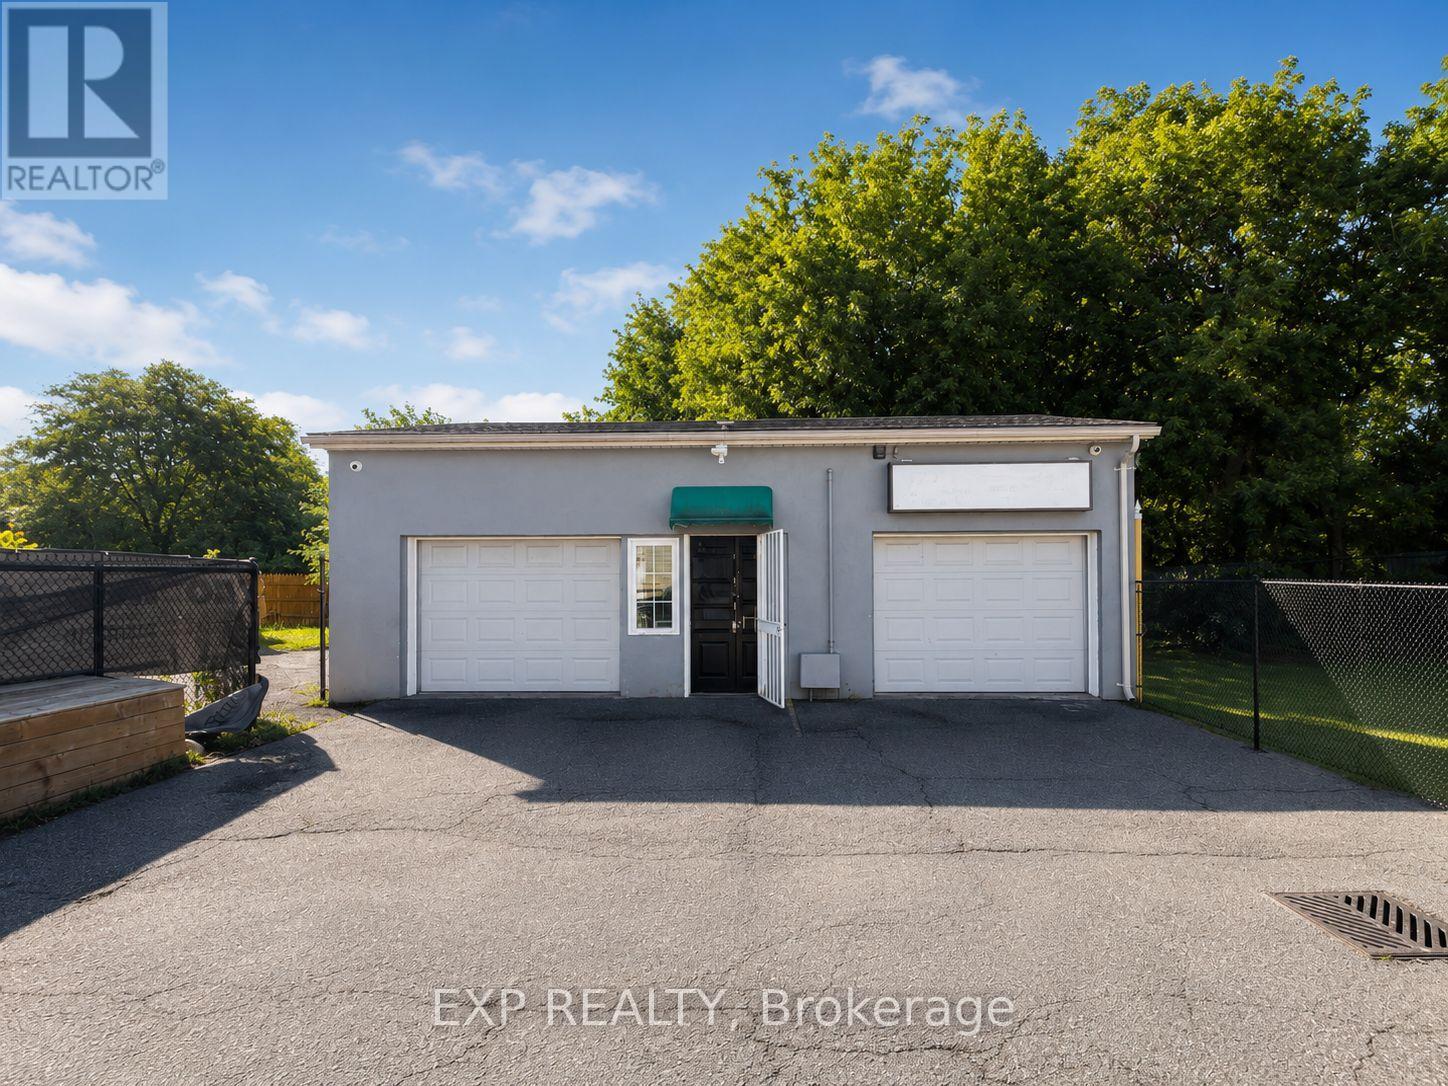
Rear - 313 Horton Street
London East, Ontario
Prime Free-Standing Retail/Office Space. Discover a highly visible free-standing commercial space offering 1,305 sq. ft. of flexible retail or office use in the heart of London. Perfectly positioned just minutes from downtown on a high-traffic corridor, this property ensures excellent exposure and accessibility. Supports a wide variety of uses, including (but not limited to): tattoo parlours, barbershops, personal service establishments, retail, studios, medical or dental offices, professional offices, animal hospitals, daycares, and more. $2,295 +HST + utilities. (id:38604)
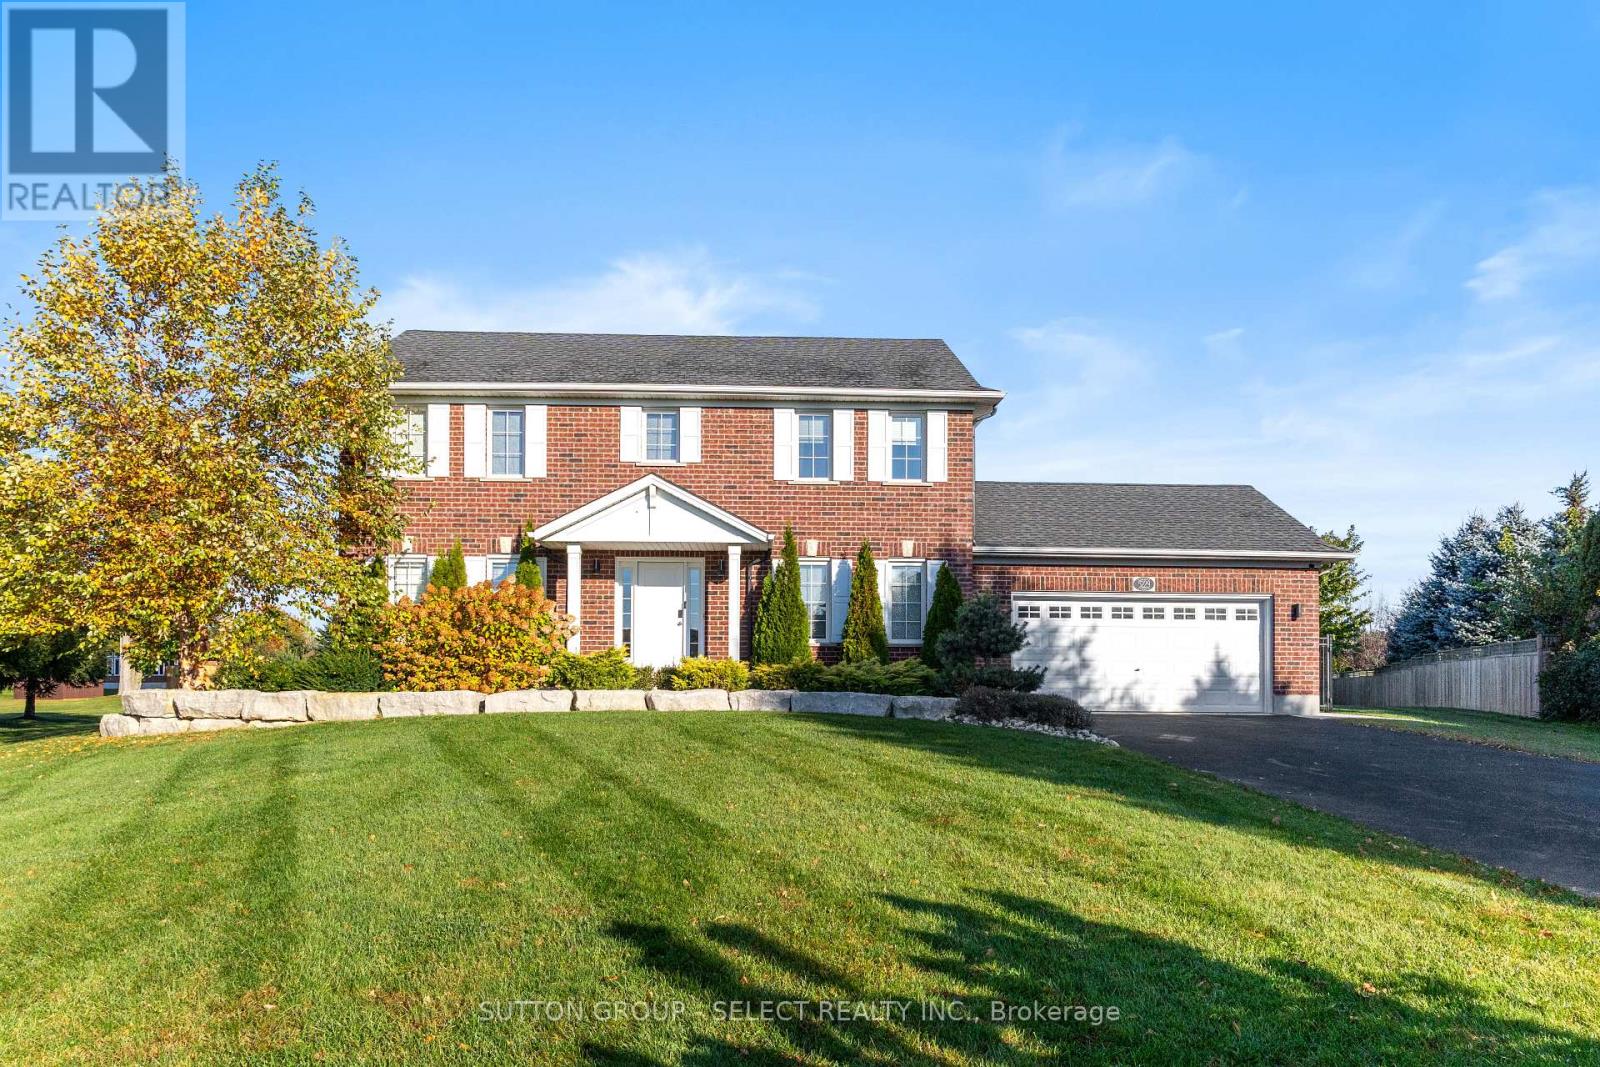
5229 Wales Crescent N
Malahide, Ontario
Welcome to this Hayhoe built Colonial home in the desirable Wales Subdivision of Copenhagen. Set on a pie shaped 1.01 acre lot, it offers the experience of country living with Aylmer just minutes north and the beaches of Port Bruce a short drive south. A covered front porch and foyer lead into the main level, where a bright den and open dining room with a gas fireplace create a warm welcome. The updated kitchen makes entertaining easy, featuring an oversized island, quartz countertops, a pantry, and stainless steel appliances that gives you plenty of room to cook for the family! Just beyond, the family room overlooks the backyard and opens to the patio and pool through a garden door. The main floor also includes a 2 piece bath and a laundry room with direct access to the heated two car garage, finished with epoxy flooring and an automatic door opener. Upstairs, four large bedrooms and a 5 piece bath offer room for the whole family. The primary bedroom includes plenty of closet space and a 4-piece ensuite. The large basement is ready to be finished to your liking with over 900 square feet at your disposal! Outside, the backyard is made for summer. The 18' x 36' heated salt-water pool is surrounded by a concrete patio and 5' black steel fencing along with a 10' x 20' pool shed that includes a 3 piece wash and change room. The outside of the house has been meticulously maintained and features large limestone boulders that add to the landscaping done around the front of the home. The long laneway fits up to six vehicles, and the large yard really has that country feel backing onto the countryside. This house has been kept very well and still has lots of memories to be made as its immediately ready to be taken over by a new owner. Book your showing and come see it today! (id:38604)
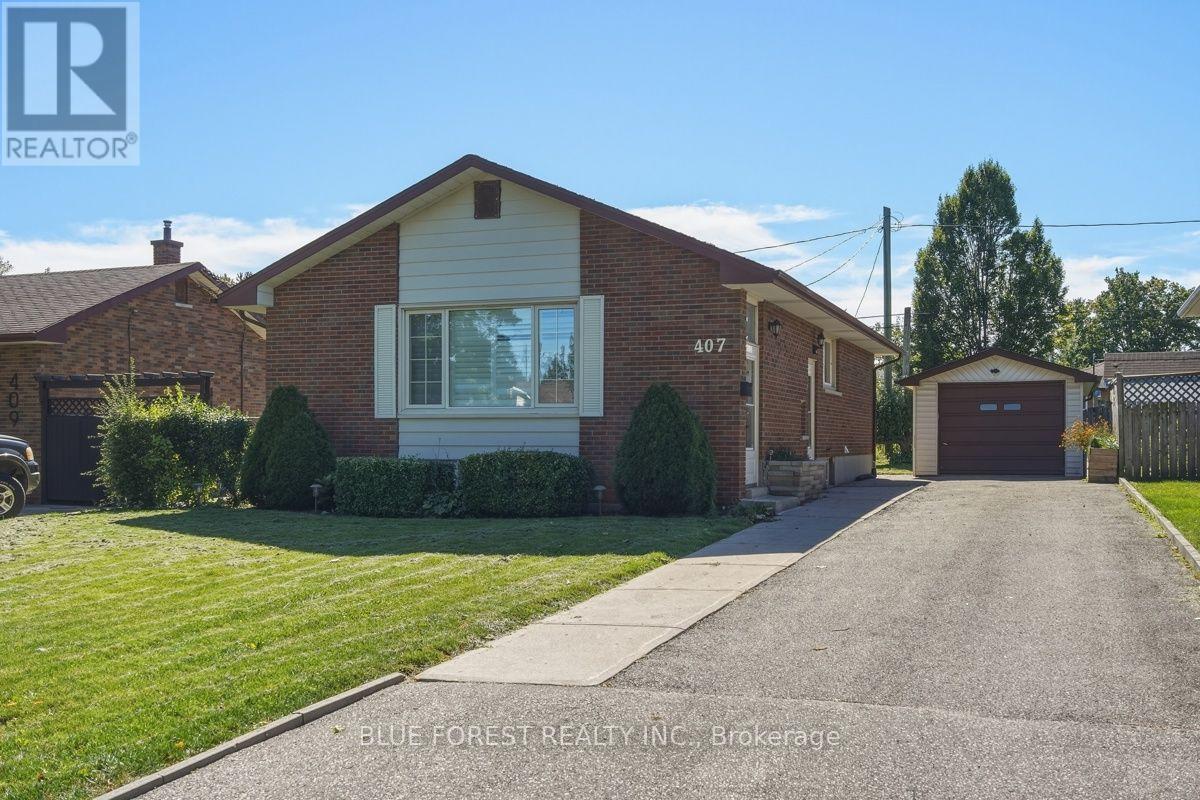
407 Vermont Avenue
London South, Ontario
On a quiet residential street in the Glen Cairn neighbourhood, sits this beautifully maintained all-brick bungalow. A long private driveway offers parking for three vehicles with an additional space in the detahhed garage. The main floor has hardwood flooring and large picturesque windows throughout, letting in tons of natural light. The kitchen can be accessed by the side door, so you can easily bring your groceries in from your car. Some major improvements have been done! Including: electrical wiring & 200 Amp service, and on-demand water heater and furnace (2025). Located close to schools, parks and public transit, this home is built solid and ready for your finishing touch. Sold as is with no representations or warranties. (id:38604)
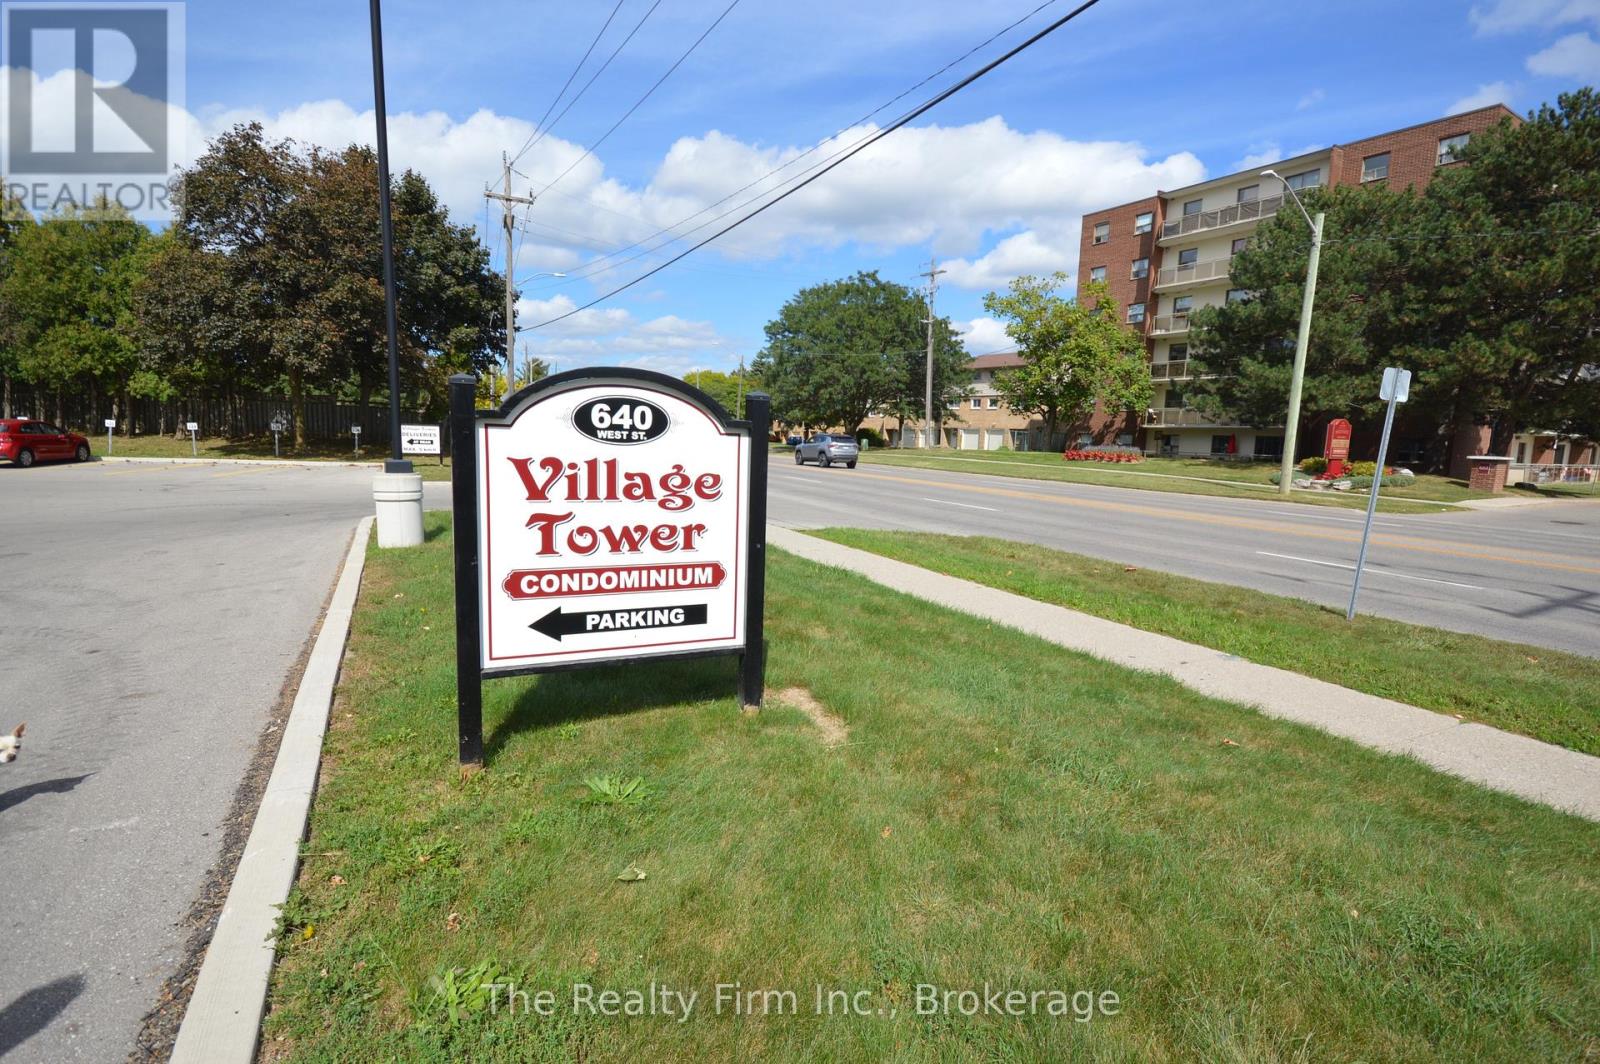
805 - 640 West Street N
Brantford, Ontario
Enjoy easy, affordable condo living with a view! Welcome to Village Tower, where this well-maintained 2-bedroom, 1-bathroom suite offers a bright and comfortable space in a convenient Brantford location. Perched on the 8th floor, the unit features a generous east-facing balcony where you can start your day with beautiful morning light and sunrise views.The interior offers a clean, neutral backdrop with plenty of storage throughout, including ample closet space and a separate locker conveniently located on the main-floor opposite the laundry facilities.There's plenty to enjoy within the building, with amenities designed to make everyday life more enjoyable, including a fitness room and sauna, party room, games room with pool table, hobby workshop, and laundry facilities. Condo fees cover heat, hydro, water, and maintenance of the building and grounds, helping simplify monthly expenses and allowing you to enjoy a more carefree lifestyle. Village Tower is also a smoke-free building.Conveniently situated near shopping, major highway routes, and the Wayne Gretzky Sports Centre, this home offers an appealing combination of location, amenities, and value. Whether you're entering the market, downsizing, or simply looking for a comfortable home without the upkeep of a detached property, this condo is worth a look.Some photos have been digitally enhanced for brightness, colour correction. (id:38604)
9442 Richmond Road
Bayham, Ontario
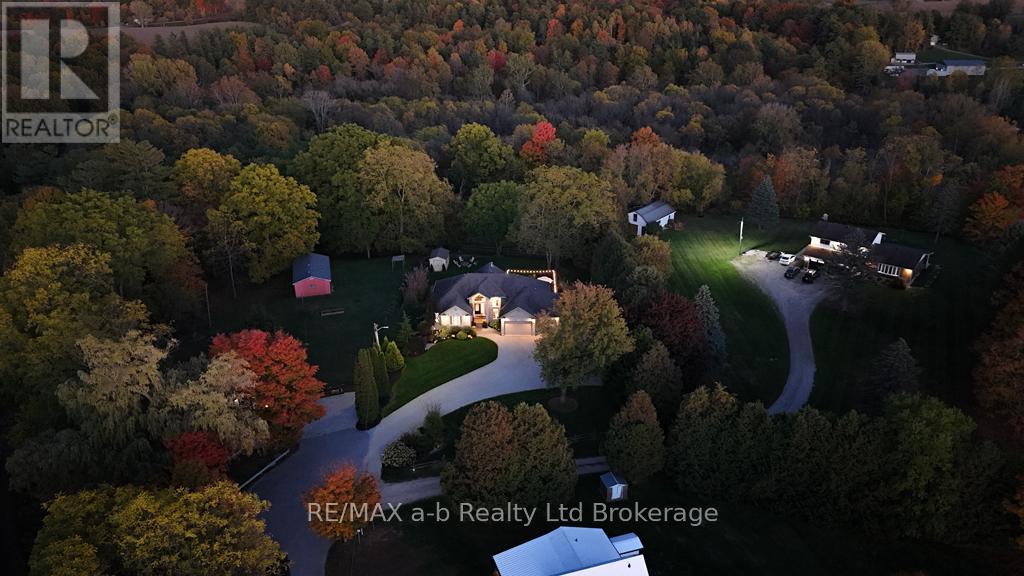
Nestled on a remarkably private lot at the end of a quiet, family-friendly cul-de-sac, this exceptional custom-built residence offers a rare combination of luxury, tranquility, and refined living. This stunning home features over 3,300 sq. ft. of beautifully finished living space, including six spacious bedrooms and three full bathrooms, providing exceptional flexibility for growing families, multi-generational living, or hosting guests.From the moment you enter, you'll be captivated by the soaring 15-foot cathedral ceilings, stunning gas fireplace, and rich engineered hardwood flooring that create a warm yet sophisticated atmosphere. Designed with both everyday living and entertaining in mind, the gourmet kitchen showcases granite countertops, custom maple cabinetry, stainless steel appliances, and a spacious walk-in pantry.The main-floor primary suite serves as a luxurious private retreat, complete with a generous walk-in closet and a spa-inspired 5-piece ensuite featuring a jetted soaker tub and oversized tiled shower.The fully finished walk-out lower level expands the home's impressive living space with three additional bedrooms, a spacious family room, abundant storage, and an exceptional wellness-inspired bathroom highlighted by a large tiled steam room with rainfall and body-spray shower features-perfect for unwinding after a long day.Outside, professionally landscaped grounds and multiple patio areas create inviting spaces for outdoor entertaining, family gatherings, or simply enjoying the serenity and privacy of the setting. Whether relaxing indoors or taking in the peaceful outdoor spaces, this home offers an unparalleled blend of comfort, elegance, and retreat-like living.A truly exceptional opportunity to own a private sanctuary without compromising on luxury or convenience. (id:38604)
Unit 12 - Second Level - 25 Baseline Road W
London South, Ontario
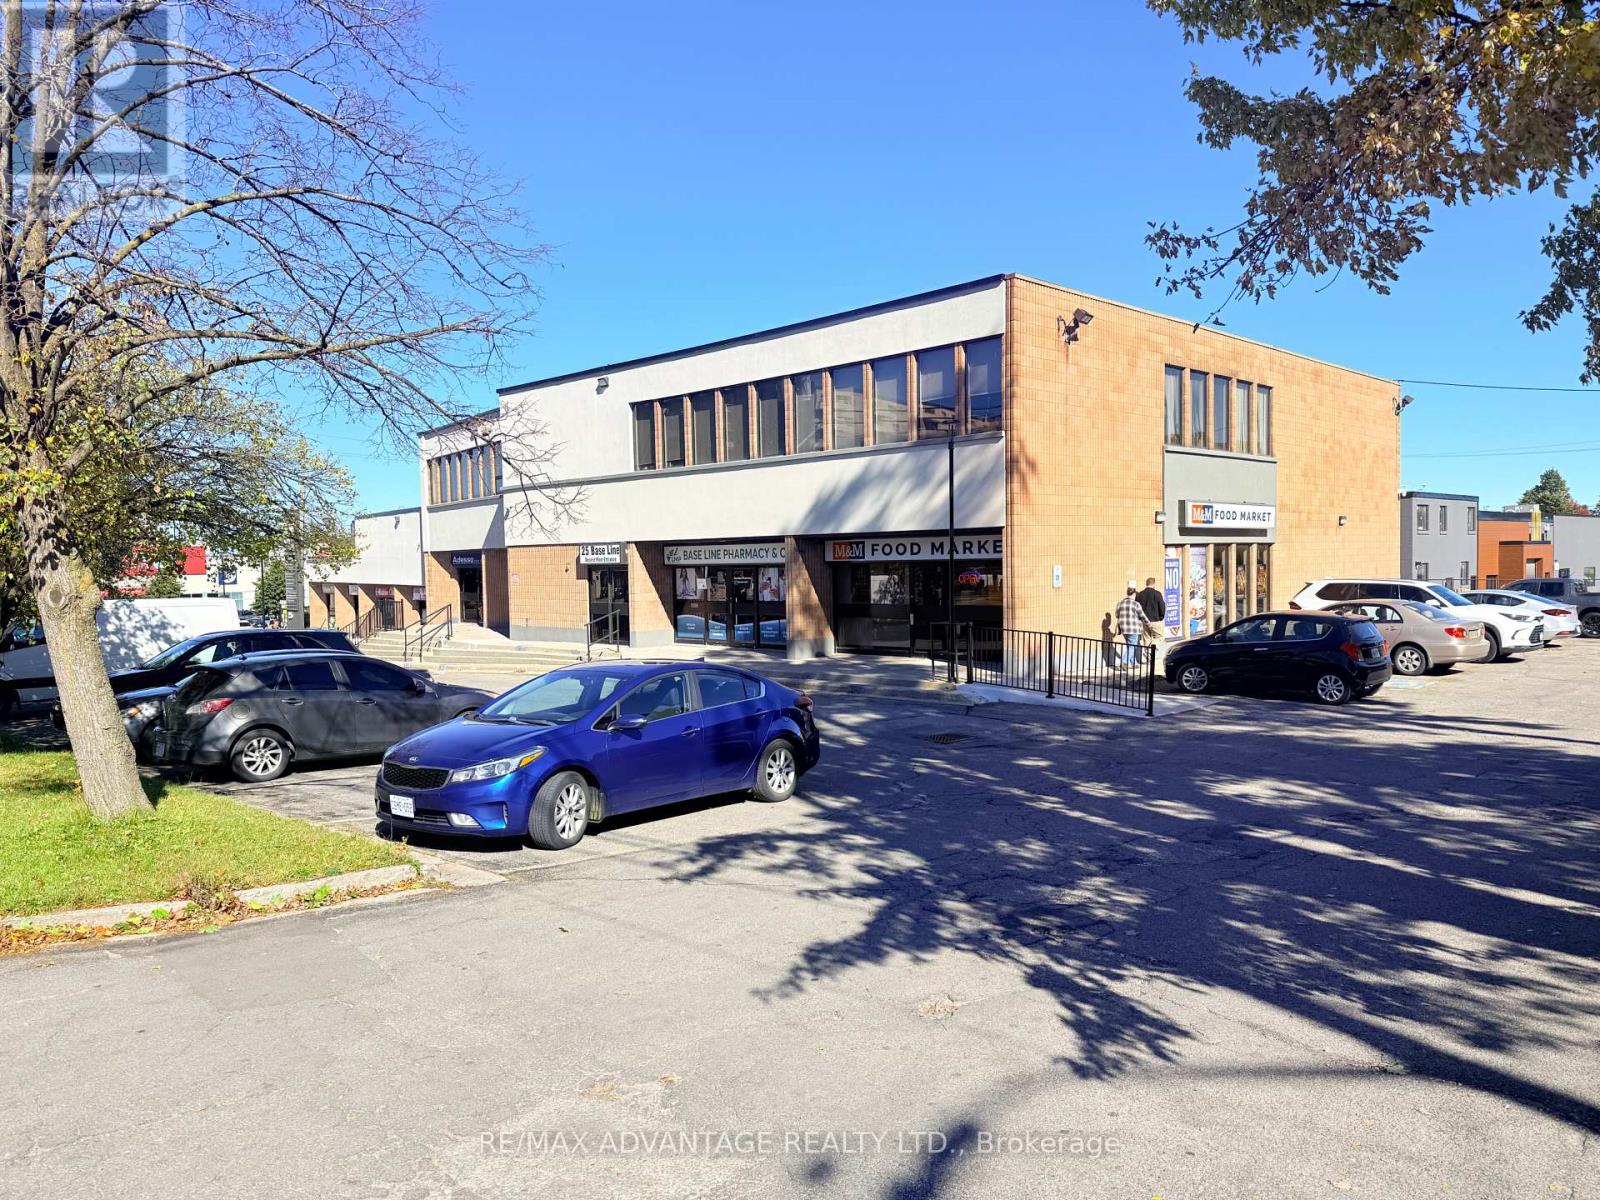
Professional second-floor office unit offering 860 square feet in a fully leased commercial building near the busy intersection of Base Line Road and Wharncliffe Road. Previously occupied by an accounting and financial services business, the unit features two separate offices and a spacious reception area, providing a functional layout for a variety of professional uses. Surrounded by established businesses, the building offers an active commercial setting with convenient access to the surrounding area with ample free on-site parking. Additional rent for 2026 is $13/sqft. Tenant pays utilities. (id:38604)
22 Queensway Drive
Strathroy-Caradoc, Ontario
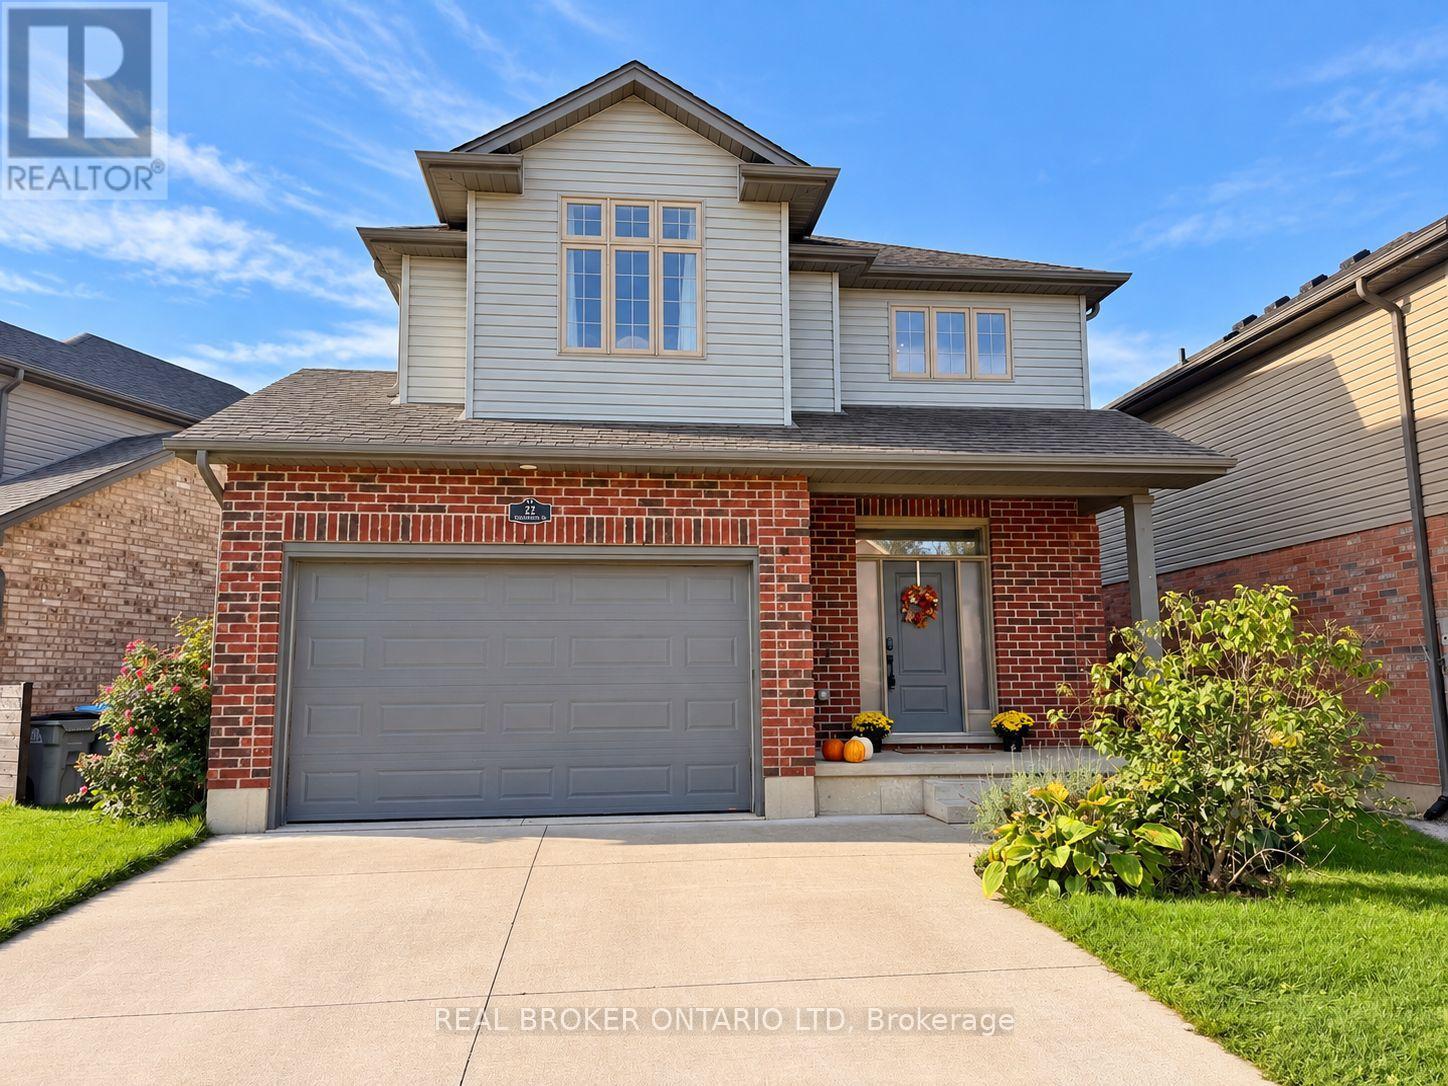
Welcome to 22 Queensway Drive! This immaculate, move-in-ready 2-storey home offers 4 spacious bedrooms, 2.5 bathrooms, and a bright, open-concept layout designed for comfortable family living and entertaining. Step inside to a welcoming main floor featuring beautiful engineered stone tile throughout. The spacious kitchen offers plenty of room to gather, along with a convenient walk-in pantry and an open flow into the living area. A custom IKEA built-in front closet, valued at approximately$3,000, adds both style and excellent storage. Patio doors off the kitchen lead to an impressive 20' x 30' deck and fully fenced backyard-an ideal space for summer BBQs, entertaining friends, or simply relaxing outdoors. Upstairs you'll find four generous bedrooms, including a spacious primary bedroom with its own private 3-piece ensuite. Second-floor laundry adds everyday convenience and keeps everything right where you need it. This spotless home also includes 7 appliances and an 8' x 10' storage shed. Conveniently located close to Highway 402, shopping, restaurants, and everyday amenities. Flexible closing is available-move in immediately or choose a date that works for you. A beautifully maintained home with plenty of space inside and out-just unpack and enjoy! (id:38604)
1772 Henrica Avenue
London North, Ontario
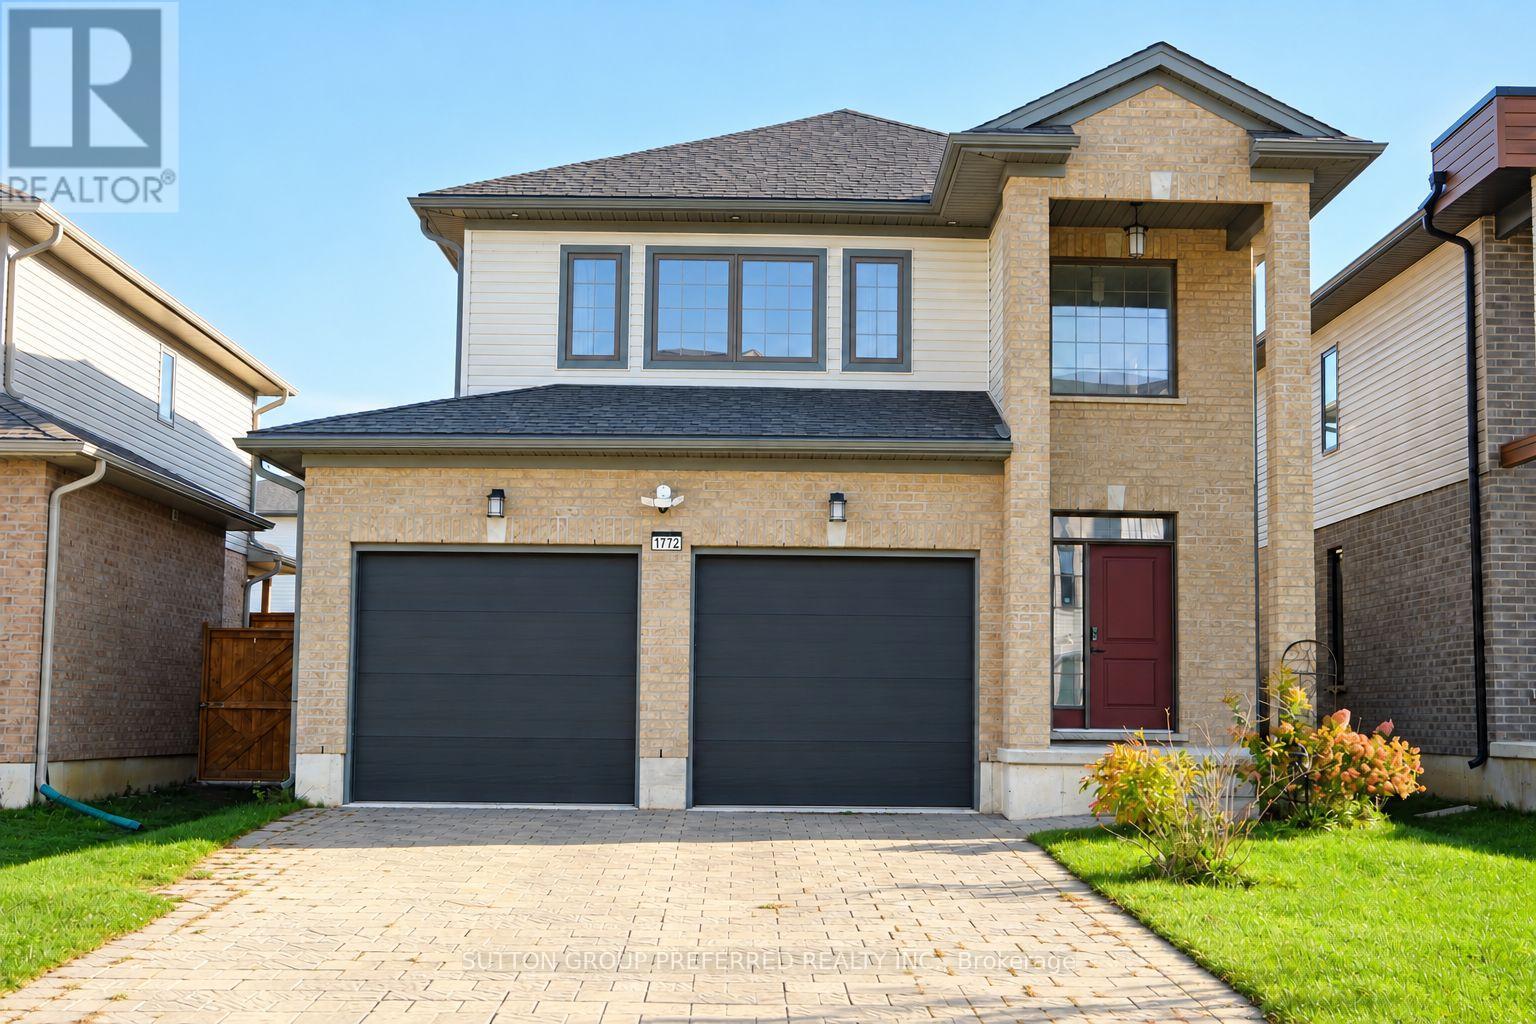
Welcome to 1772 Henrica Avenue in northwest London! This two-storey detached home offers approximately 2,200 sq. ft. of above-grade living space, plus a finished basement, with four upstairs bedrooms and 3.5 bathrooms throughout.The finished basement is a highlight, offering an inviting recreation room with an electric fireplace-perfect for movie nights, relaxing or entertaining. A stylish wet bar features a sink, wine fridge, ample cabinetry and a separate island with seating space. A three-piece bathroom adds convenience to this versatile lower level.Outside, enjoy a fenced backyard with a deck for outdoor dining and relaxation. The attached double garage features painted walls and a convenient exterior side door for easy access. Conveniently located near parks, schools and shopping, with recreation facilities and everyday amenities within easy reach. A welcoming family home with room to gather, unwind and enjoy. (id:38604)