

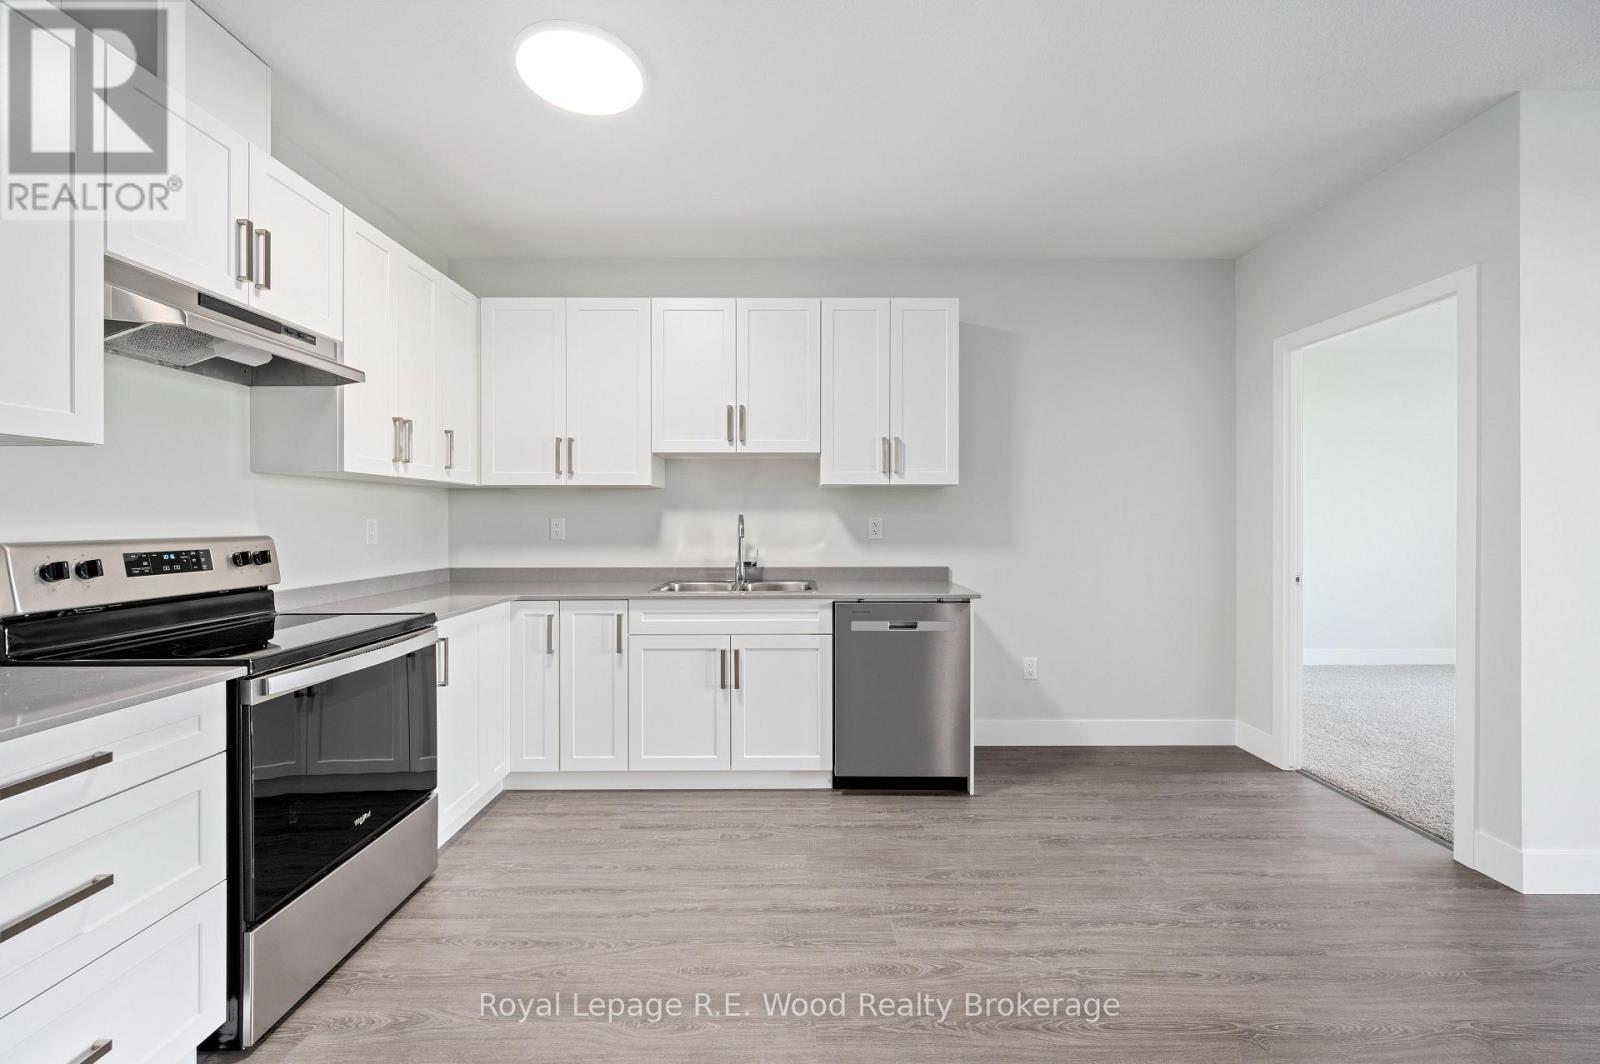
62 First Street
Tillsonburg, Ontario
Looking for comfort and convenience? This bright and spacious 2-bedroom apartment is located in a quiet, well-maintained building in a desirable area of Tillsonburg. Just minutes from downtown, shopping, and schools, everything you need is right at your doorstep. Enjoy modern living with in-unit laundry, a private balcony, and contemporary finishes throughout. The building is relatively new, offering peace of mind and a clean, updated environment. Perfect for singles or couples looking for a quiet, accessible place to call home. (id:38604)
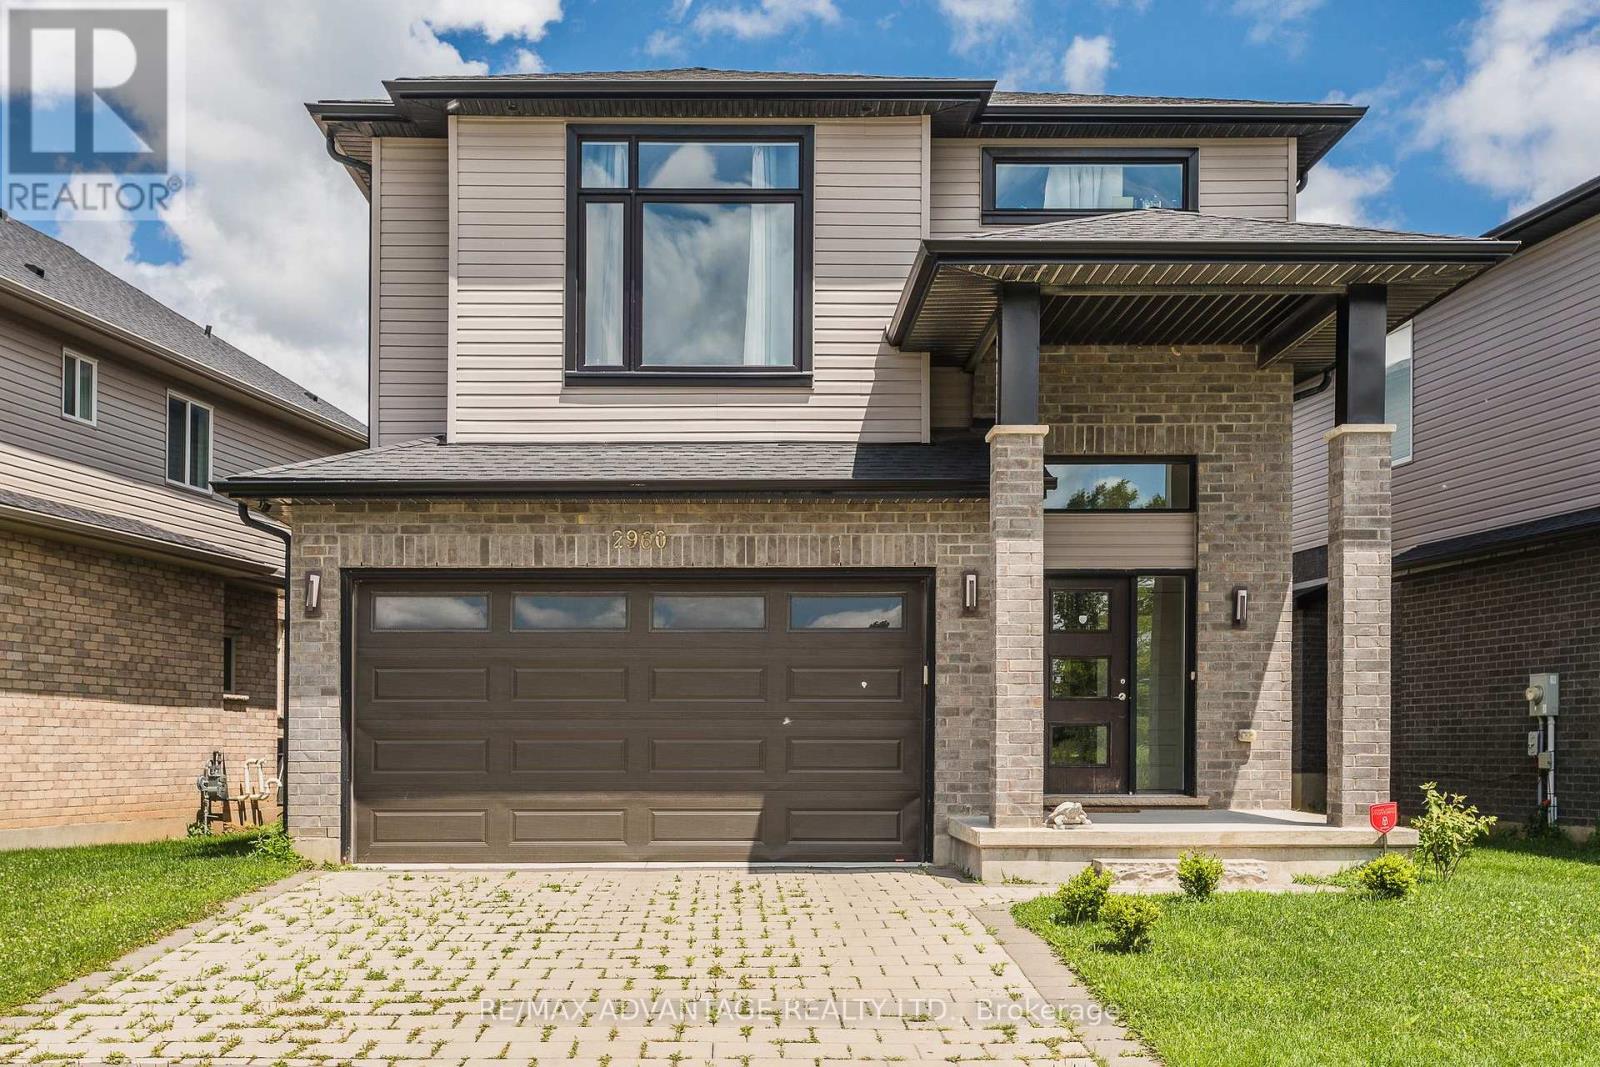
2960 Tokala Trail
London North, Ontario
North London living at its finest - welcome to 2960 Tokala Trail.Situated on a desirable 44 ft. lot, this beautifully maintained home offers over 2,150 sq. ft. of bright, functional living space in one of the city's most sought-after family communities. Featuring an open-concept main floor, modern kitchen, and hardwood floors. Moving up a spacious second-floor loft ideal for home office or recreational space, and 3 generous bedrooms including a private primary retreat with ensuite.The unfinished basement offers future potential for added living or bedroom space, while the recently built backyard deck creates the perfect setting for entertaining and everyday enjoyment. Conveniently located near parks, schools, shopping, restaurants, and many amenities.A wonderful opportunity to own a spacious family home in thriving North London. (id:38604)
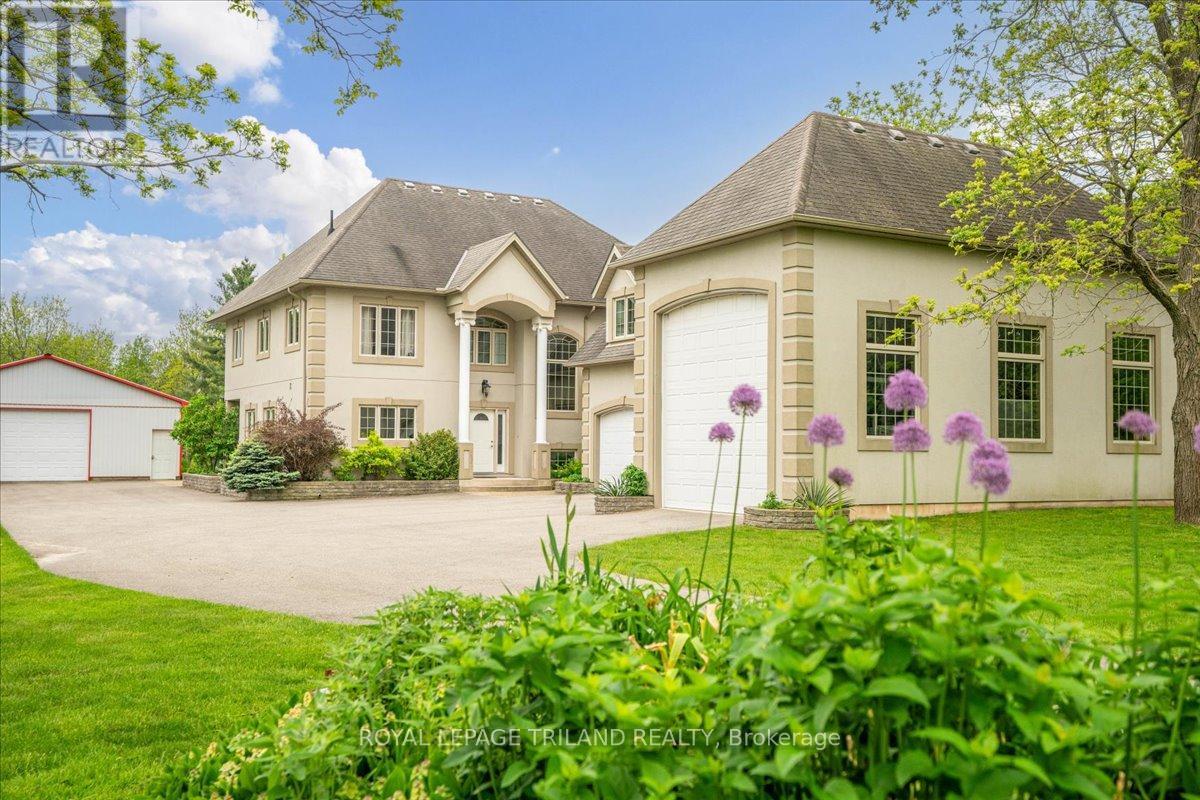
3115 Napperton Drive
Adelaide Metcalfe, Ontario
Built to last and designed to impress, this custom ICF-constructed home delivers exceptional energy efficiency, durability and privacy on a beautifully appointed 2-acre lot just minutes from Strathroy's amenities. The main living area makes a striking first impression with soaring vaulted ceilings and floor to ceiling rear windows that floor the space with natural light and frame your private grounds. The well- appointed kitchen features a functional peninsula and opens seamlessly to the dining area with garden door access to the outdoor patio. A dedicated office, 3 piece bath and laundry room with direct access to the 3 car garage round out the main floor. The oversized third bay is ideal for a trailer, workshop or extra storage and includes convenient basement access. Upstairs, four bedrooms offer quiet comfort, including a spacious primary suite with a private 5 piece ensuite and owners' balcony. A 4 piece family bath and bonus room above the garage - currently used as a media room - provide flexible living options for any lifestyle. The fully finished basement extends your living space with a large family room, two additional bedrooms, a 3 piece bath, cold storage and utility rooms. Outside the 2 acre lot is your private retreat - ideal for gardening, recreation or simply unwinding in seclusion. The detached 32' x 56' shop is a standout feature, offering serious potential for hobbyists, contractors or anyone needing substantial workspace and storage. A rare combination of craftsmanship, space and location. Properties like this don't come along often. (id:38604)
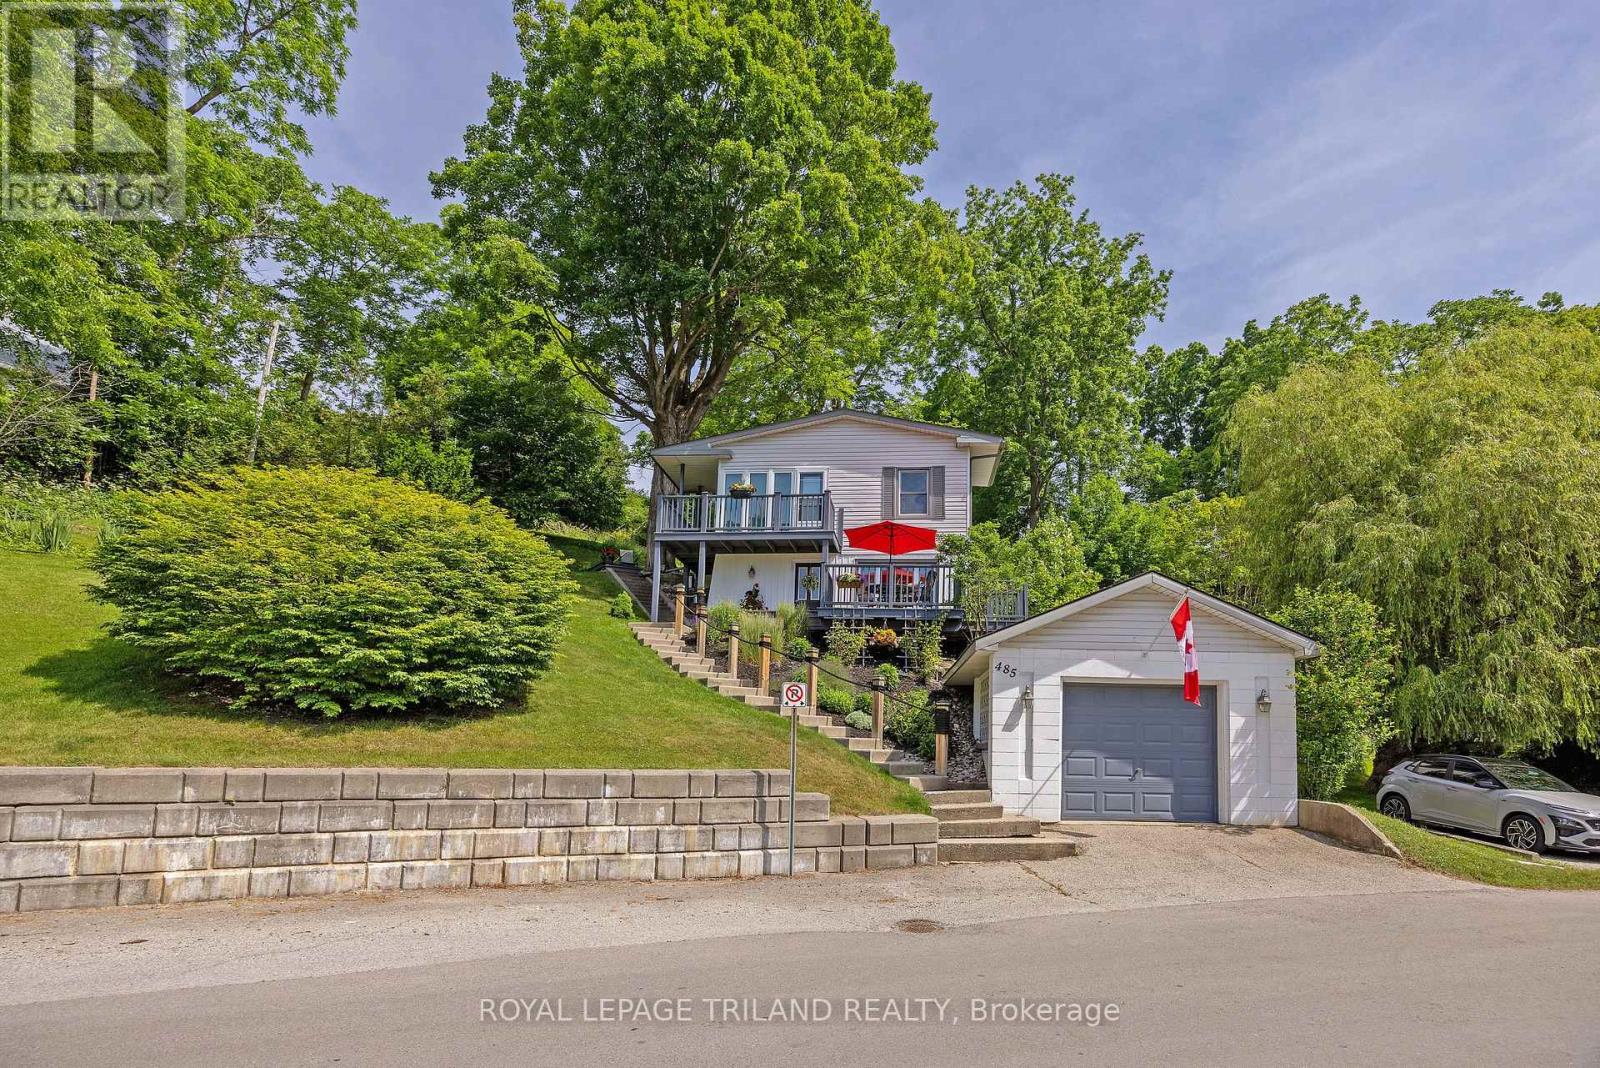
485 Valley Street
Central Elgin, Ontario
Nestled in the heart of Port Stanley, this extraordinary property offers a rare investment opportunity: a meticulously maintained home on a beautiful double lot with severance potential-perfect for future development or expanding your private oasis. From the moment you arrive, true pride of ownership shines through. The bright, open-concept main floor is tailor-made for entertaining, seamlessly blending a spacious kitchen, dining area, and inviting sitting space, alongside a convenient powder room and laundry area. Upstairs, the comfort continues with two generous bedrooms, a full bath, and a cozy family room centered around a warm gas fireplace. Flooded with natural light, the upper level frames picturesque lake views and offers direct access to an elevated deck. Step outside to your choice of multiple decks-perfect for morning coffee or sunset wine while soaking in the tranquil lake breeze and scenery. Located just a short stroll from Erie Rest Beach and all of Port Stanley's boutique shops and dining, this home perfectly balances lake view charm with modern peace of mind (brand-new roof in June 2026, Furnace 2009). Don't miss your chance to own a true piece of paradise. Note: Separate lot taxes are $1,498.32 (2025). (id:38604)
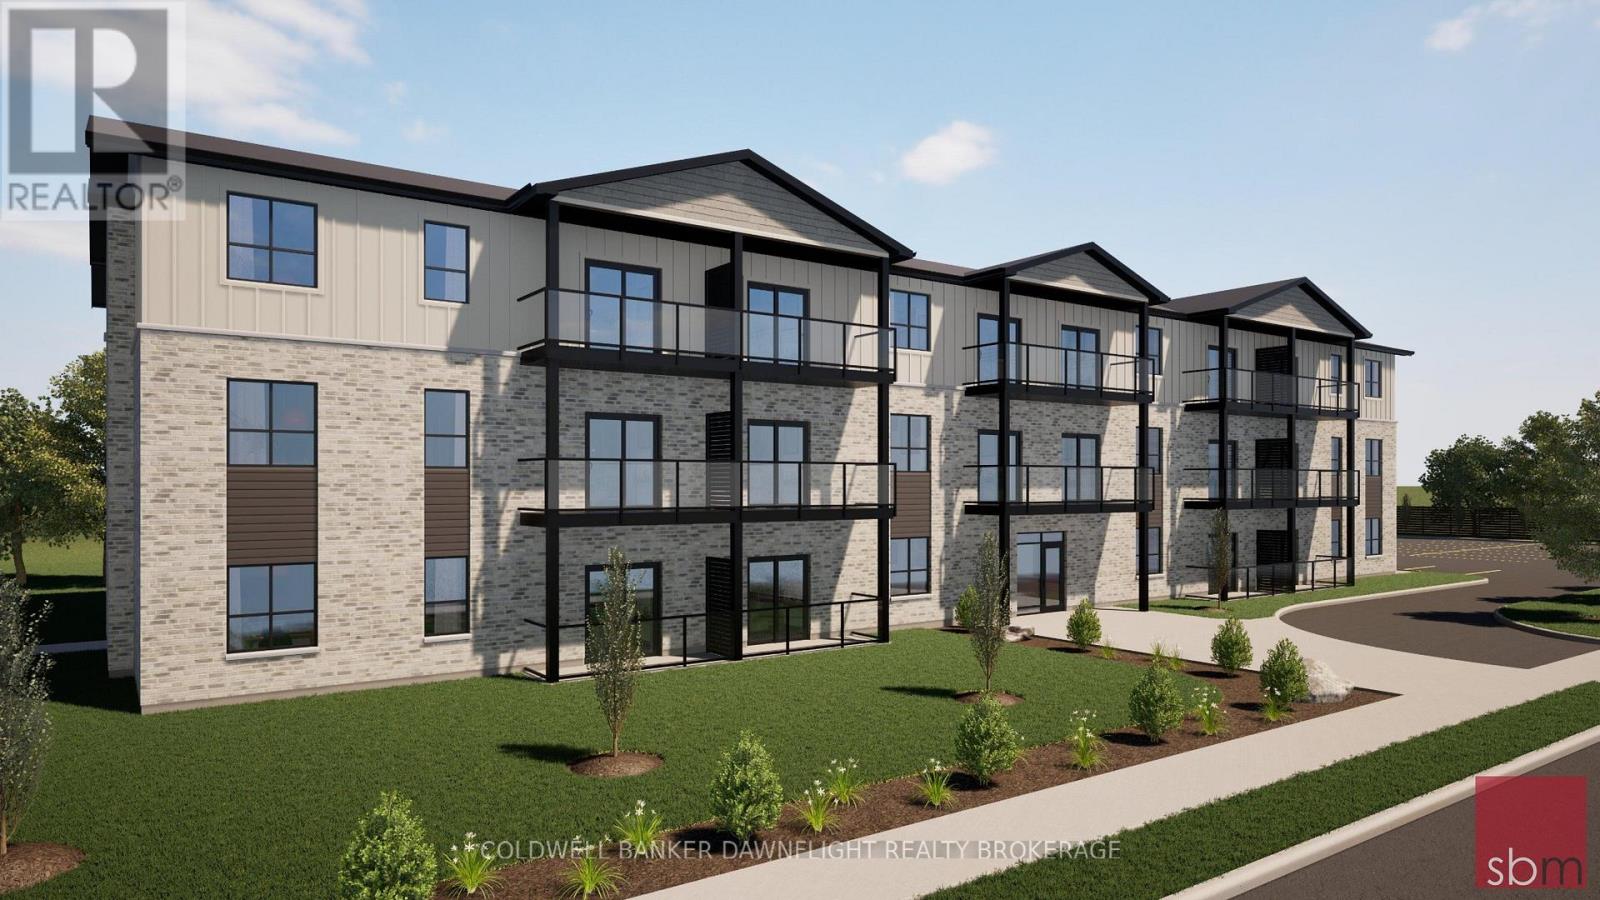
Unit 8a-105 - 18 Centre Street
Bluewater, Ontario
Experience modern small-town living in this vibrant, brand new apartment building located in the heart of Zurich. This thoughtfully designed two-bedroom suite with open concept living, walk in closet, and balcony has the perfect blend of contemporary style, energy efficiency, and everyday comfort making it ideal for professionals, retirees, seniors or anyone seeking low-maintenance living. Residents will appreciate the stylish and modern finishes throughout, including luxury vinyl plank flooring, quartz countertops, soft-close cabinetry, elegant kitchen backsplashes, stainless steel appliances, and in-suite stackable washer and dryer units. Most suites include tub-shower inserts, while select accessible units feature walk-in showers designed with seniors and wheelchair users in mind. Each suite features its own electric ducted heating and cooling system with individual climate control, along with an in-unit water heater with temperature control for added convenience and efficiency. Tenants are responsible for hydro and water in addition to the monthly rent amount. Constructed with a strong focus on sustainability and long-term comfort, the building exceeds traditional code requirements with a high-efficiency design that is more than 28% more energy efficient than standard construction. Enhanced insulation, double and triple-glazed windows and doors, and low-flow plumbing fixtures all contribute to lower utility costs and improved year-round comfort. Located just six kilometres from Lake Huron, Zurich is a charming and close-knit village ideally situated near Saint Joseph, Grand Bend, and Bayfield. This is an exciting opportunity to enjoy brand new living in one of Huron County's most welcoming communities. (id:38604)
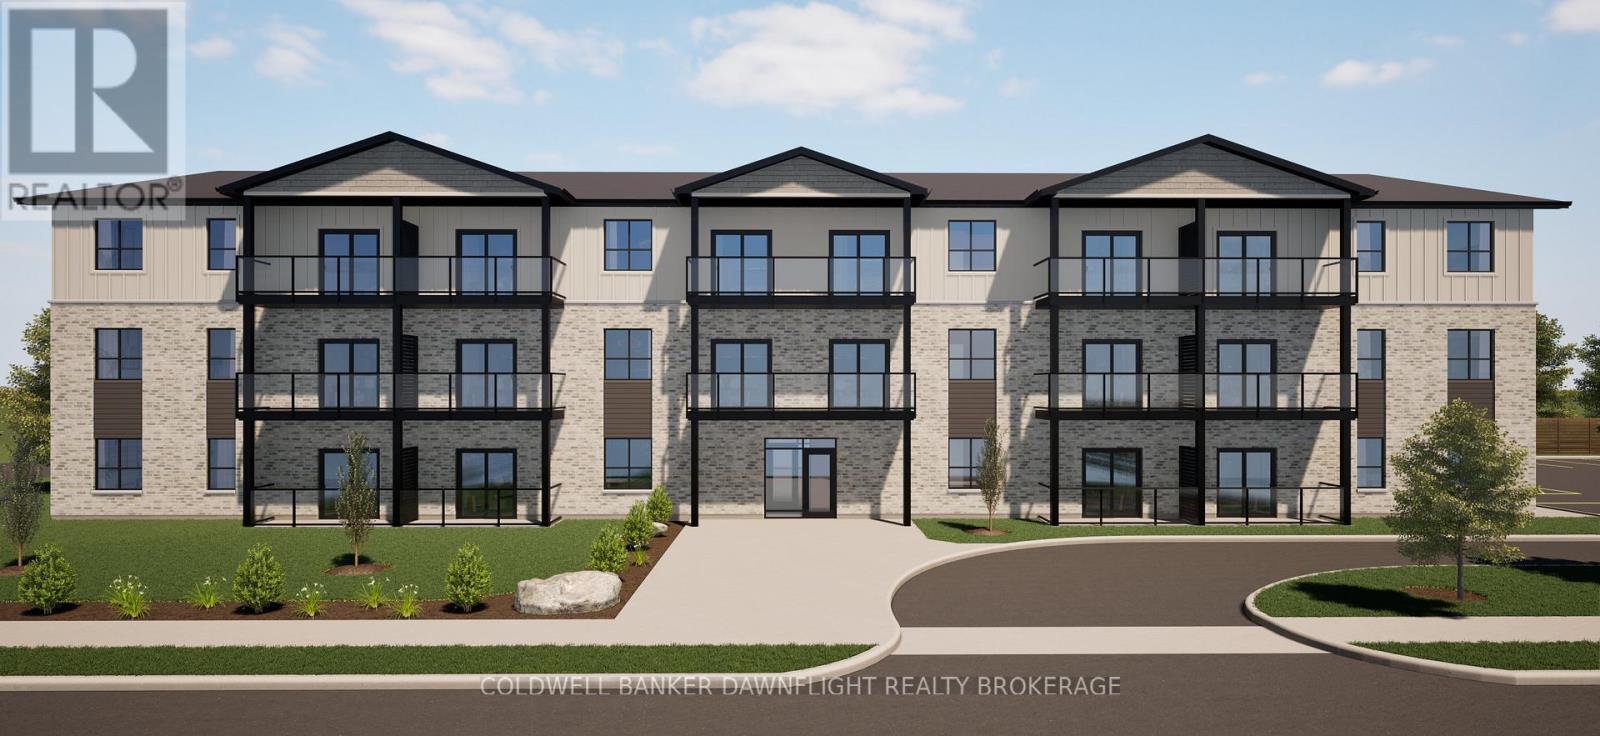
Unit 2a-201 - 18 Centre Street
Bluewater, Ontario
Experience modern small-town living in this vibrant, brand new apartment building located in the heart of Zurich. This thoughtfully designed one-bedroom suite offers a perfect blend of contemporary style, energy efficiency, and everyday comfort making it ideal for professionals, retirees, seniors or anyone seeking low-maintenance living. Residents will appreciate the stylish and modern finishes throughout, including luxury vinyl plank flooring, quartz countertops, soft-close cabinetry, elegant kitchen backsplashes, stainless steel appliances, and in-suite stackable washer and dryer units. Most suites include tub-shower inserts, while select accessible units feature walk-in showers designed with seniors and wheelchair users in mind. Each suite features its own electric ducted heating and cooling system with individual climate control, along with an in-unit water heater with temperature control for added convenience and efficiency. Tenants are responsible for hydro and water in addition to the monthly rent amount. Constructed with a strong focus on sustainability and long-term comfort, the building exceeds traditional code requirements with a high-efficiency design that is more than 28% more energy efficient than standard construction. Enhanced insulation, double and triple-glazed windows and doors, and low-flow plumbing fixtures all contribute to lower utility costs and improved year-round comfort. Located just six kilometres from Lake Huron, Zurich is a charming and close-knit village ideally situated near Saint Joseph, Grand Bend, and Bayfield. This is an exciting opportunity to enjoy brand new living in one of Huron County's most welcoming communities. (id:38604)
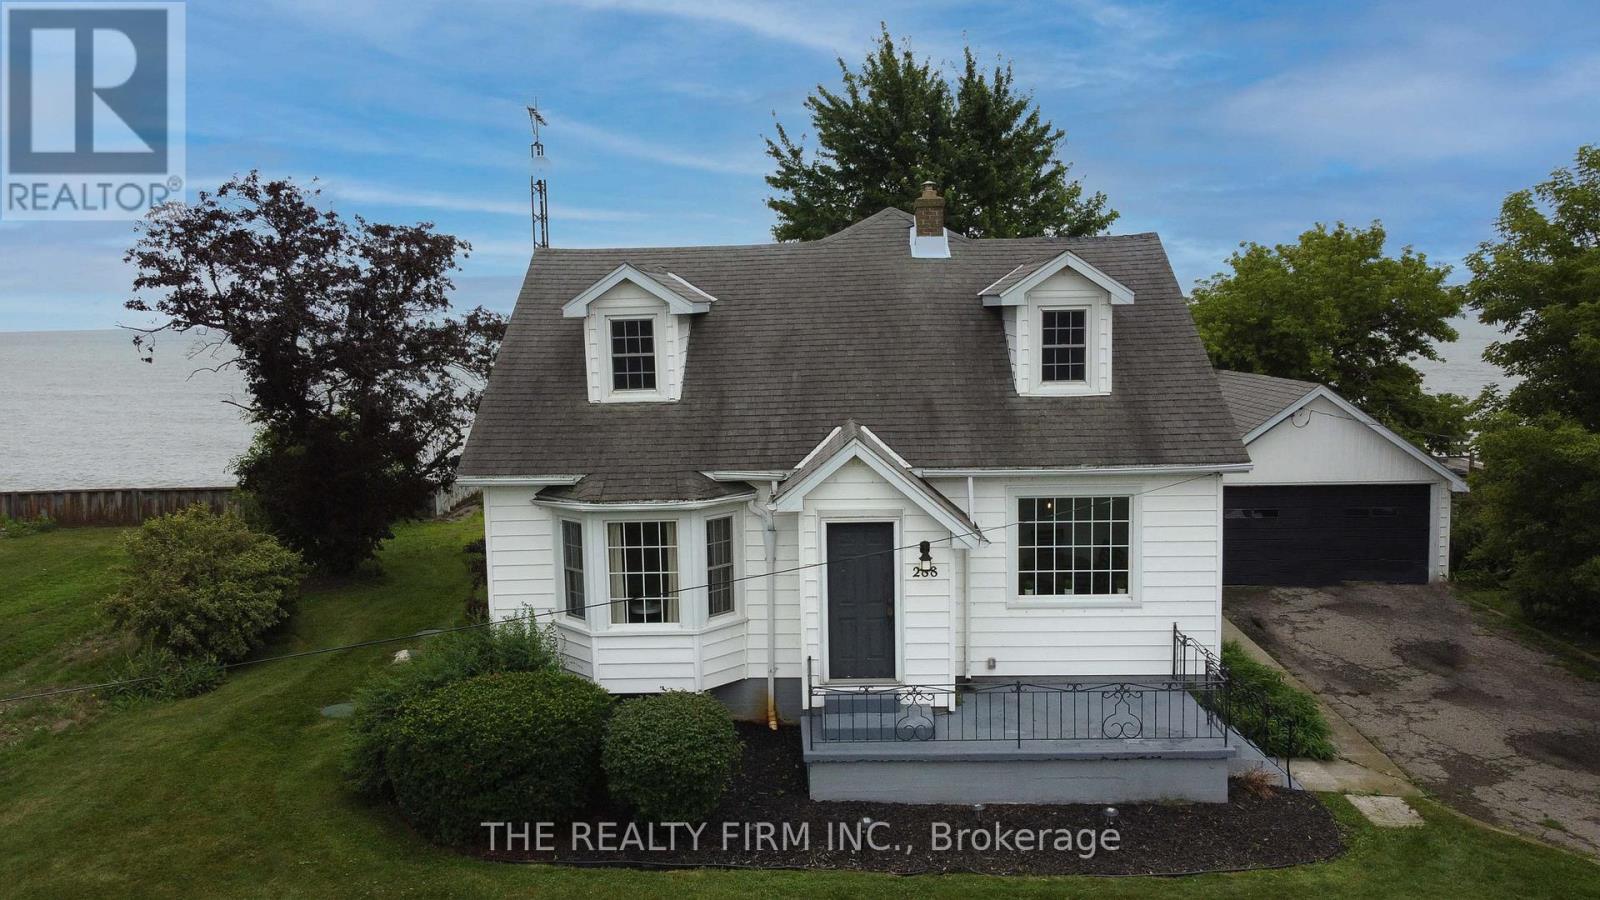
18378 Erie Shore Drive
Chatham-Kent, Ontario
You're going to love it here. Whether you're looking for a year-round home by the water, a seasonal escape, or a smart investment opportunity, this property checks all the boxes. Set on a massive double lot, there's endless space for outdoor entertaining, family activities, or simply relaxing in your own private setting. Take advantage of private beach access and enjoy easy walk-in entry to the lake for those quick summer dips. Soak in the views from the Juliet balcony off the primary suite, or unwind with friends on the backyard deck overlooking the water-perfect for morning coffee or evening sunsets. Inside, the home offers a spacious and functional layout featuring 4 bedrooms, 2 bathrooms, 2 living areas, and a formal dining room, providing plenty of room for family, guests, or renters. Lovingly cared for and full of potential, this property is ready for its next chapter. Add it to your investment portfolio or make it your own lakeside retreat. Property comes fully furnished! (id:38604)
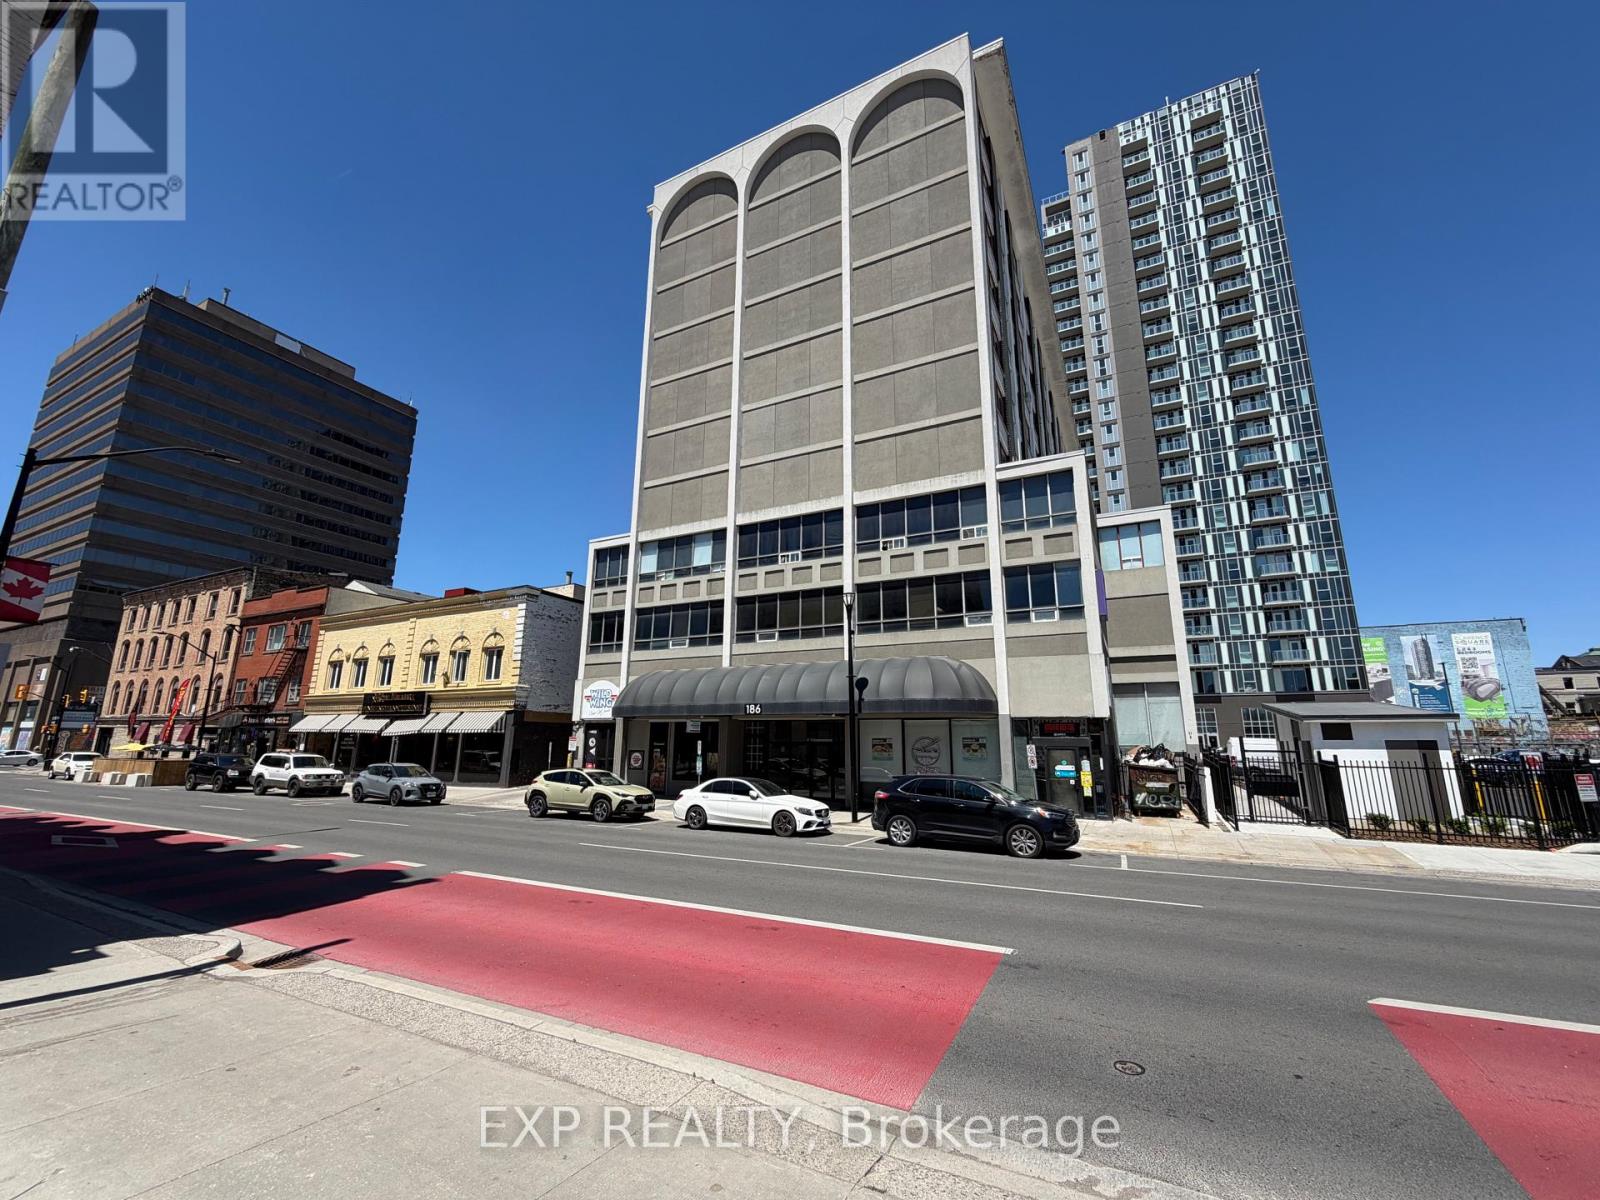
L10 - 186 King Street
London East, Ontario
Rare turnkey restaurant opportunity in the heart of Downtown London. This fully equipped 1,700 SF space features a large commercial exhaust hood, functional kitchen layout, and seating for up to 55 patrons. Located in one of London's busiest downtown corridors, directly in front of the City's new Bus Rapid Transit corridor, the property benefits from high pedestrian and vehicle traffic, making it an ideal location for dine-in service, takeout, and delivery-focused concepts. Surrounded by office towers, retail businesses, entertainment venues, and hundreds of residential units, including approximately 200 apartment units directly above the space. Just steps from the Covent Garden Market and Canada Life Place, home to major sporting events, concerts, and year-round attractions. A large public parking lot directly in front of the restaurant provides convenient customer parking, while secured employee parking is available next door for an additional fee. Net rent $35 per SF + TMI $7.50 per SF ($6,020.83 monthly) plus HST and utilities. (id:38604)
71 Allister Drive
Middlesex Centre, Ontario
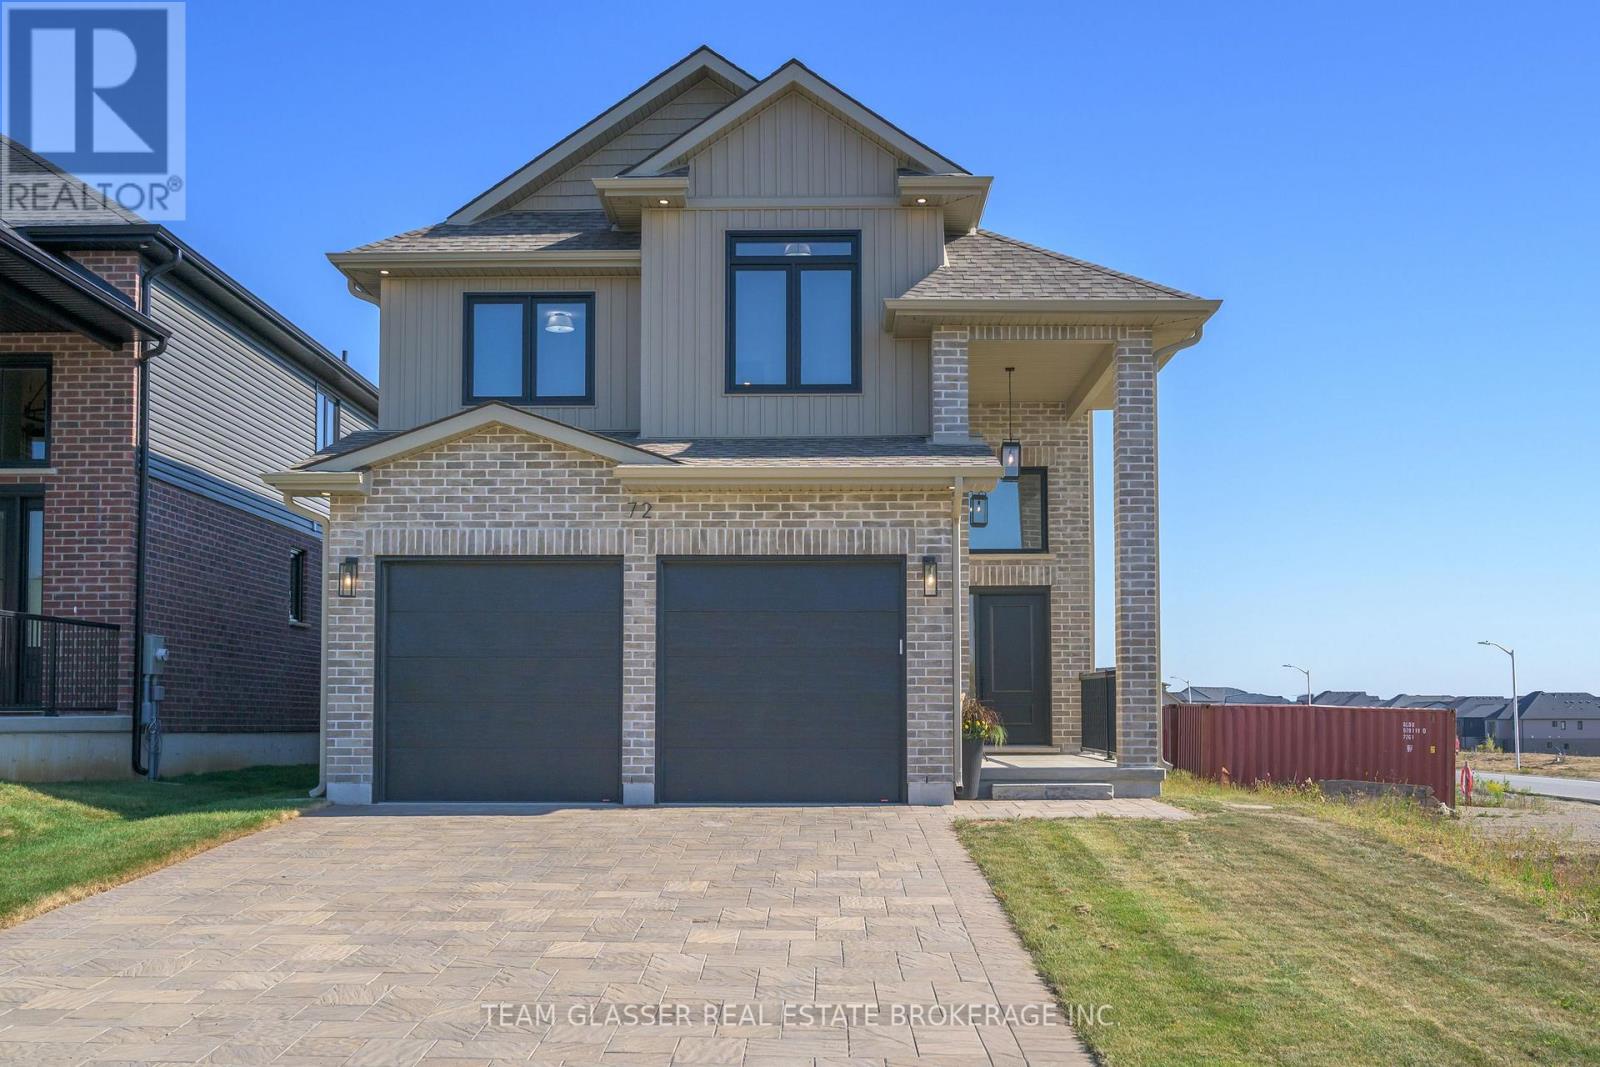
PRICE IS INCLUDING NEW HST REBATE FOR AGREEMENTS SIGNED BETWEEN APRIL 1 2026 TO MARCH 31ST 2027 FOR PRINCIPAL RESIDENCE HOMES. The Model is AVAILABLE IMMEDIATELY - MOVE IN READY - 2nd home could be ready (the Iris) in 45 days. The 2,011 sq ft Indigo Model by award-winning Magnus Homes is a well-designed 4-bedroom, 2-storey home on a 40' lot in desirable Kilworth Heights III. Bright open-concept main floor with large windows, island kitchen, and great flow for family living and entertaining. Upper level offers four spacious bedrooms, including a bright and large primary suite. Quality finishes include 9' ceilings, engineered hardwood, quartz countertops throughout, and fully tiled baths. Exterior finishes selected from builder samples (brick/stone/siding). Fully sodded lot, concrete or paverstone driveway, and attached 2-car garage included. All finishes in this model are BUILDER STANDARD (excluding lighting and staging), come see our standard in person! Family-friendly neighbourhood with country feel, close to trails, Komoka Ponds, river, and community centre. NEW in 2026: walk to grocery, pharmacy, plaza, and new primary school. Photos may vary by model and upgrades. Come and see our Model (by appt.) (id:38604)
Exp Realty
477 1st Avenue
Petrolia, Ontario
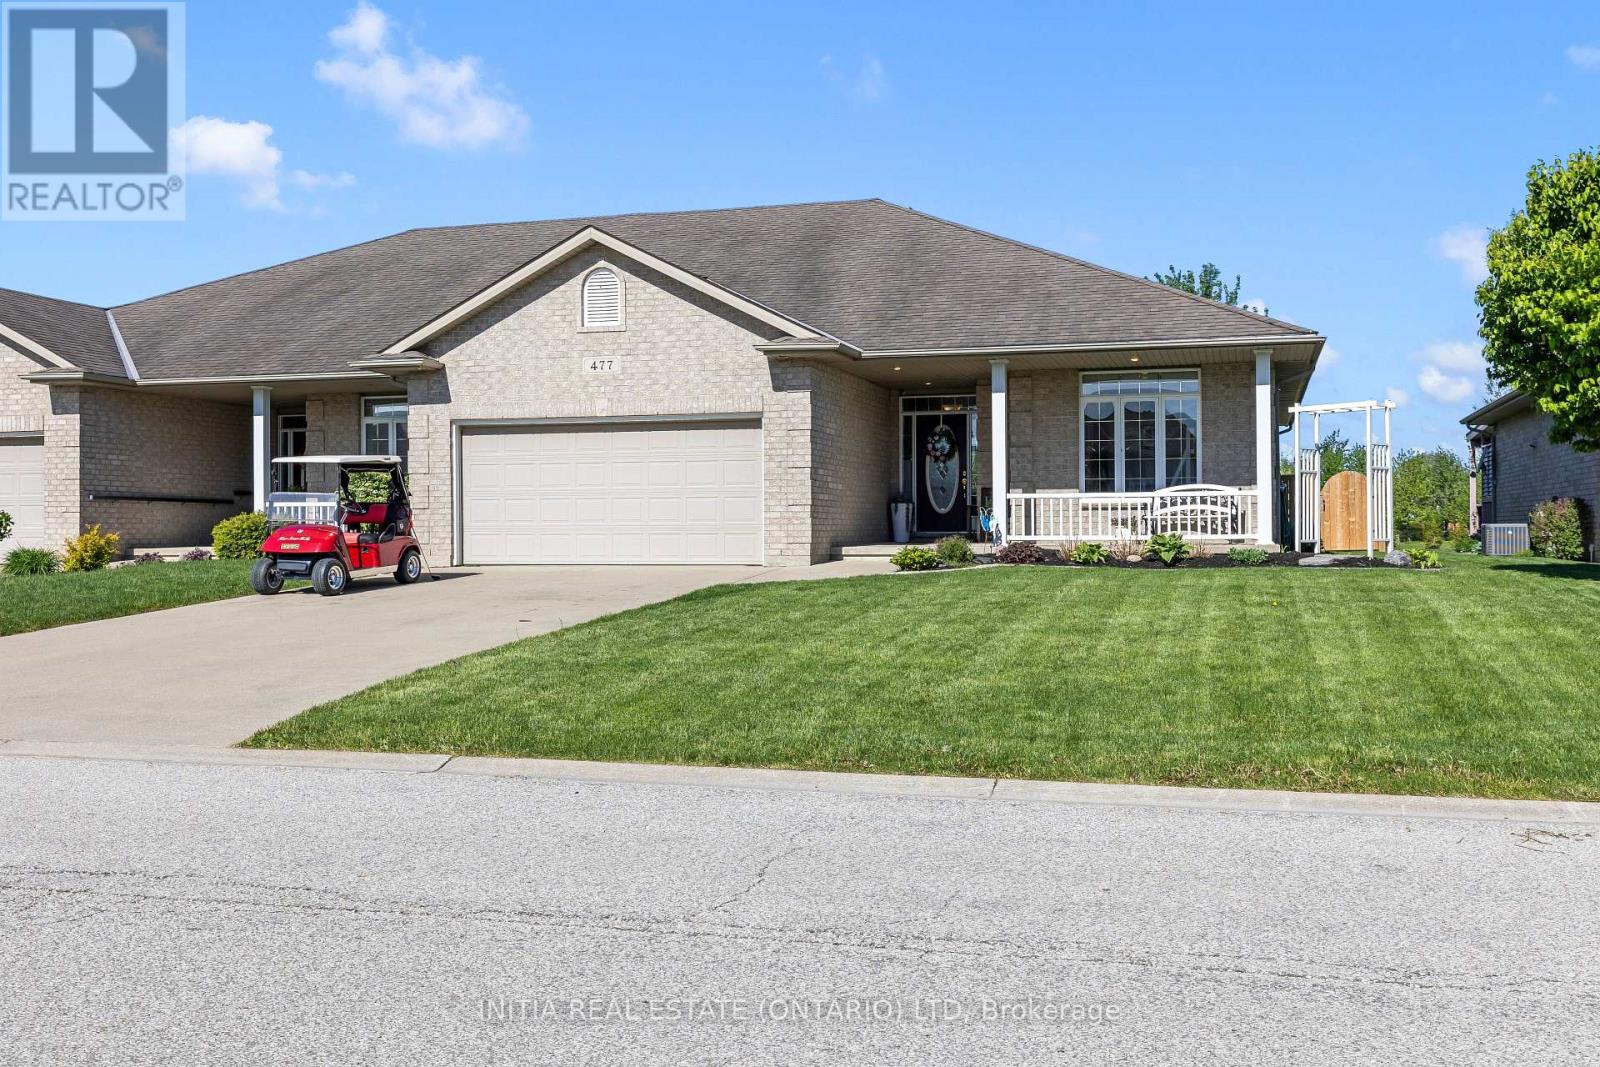
Experience a luxury bungalow in this one-of-a-kind home backing directly onto Kingswell Glen Golf Club! Perfectly located with stunning golf course views from your private deck, this beautifully maintained property offers an open-concept layout designed for both entertaining and everyday living. Featuring 3 bedrooms plus a den and 3 full bathrooms, this home provides the perfect blend of comfort and functionality. The spacious primary suite includes a full ensuite and an impressive 70 sq. ft. walk-in closet, while the fully fenced backyard creates the perfect space to relax and enjoy the scenery. Complete with a double car garage and parking for 4 additional vehicles, this exceptional property truly has it all! (id:38604)
19 Hamilton Street
North Middlesex, Ontario
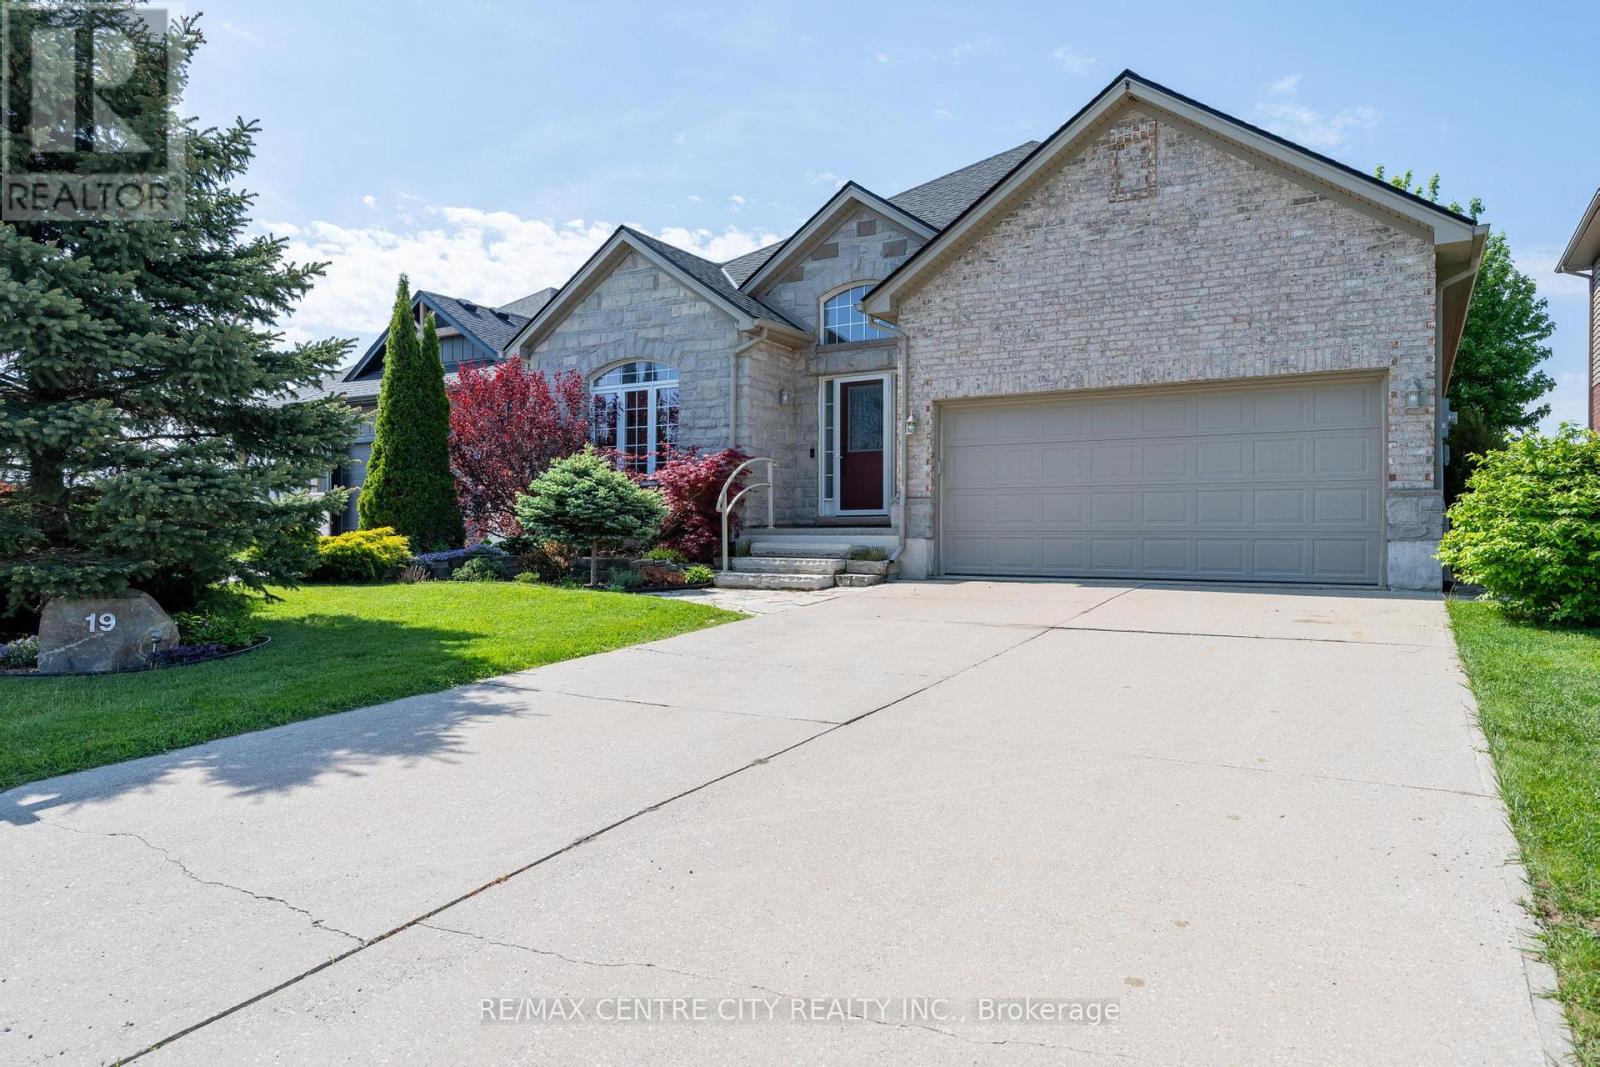
Executive bungalow loaded with premium finishes throughout and offering exceptional value in the heart of Ailsa Craig. This beautifully maintained 3+1 bedroom, 3 full bathroom home features 1,575 sq ft on the main floor with a large finished lower level offering additional living space, a full bath, and a spacious bedroom complete with two walk-in closets. Step into the impressive foyer with soaring 12 ft ceilings, while the remainder of the main floor features 9 ft ceilings, hardwood flooring, crown moulding, and transom windows throughout. The bright living room is centered around a stunning natural stone fireplace, while the kitchen boasts quality cabinetry, granite countertops, and travertine backsplash. The spacious primary bedroom offers a walk-in closet and private ensuite. Third bedroom on main level currently being used as an office. Convenient mudroom off the double car garage features main floor laundry and an additional bathroom. Potential for an in law suite or secondary kitchen in the lower level with existing stove electrical outlet and hot/cold water rough ins already in place. Outside, enjoy your own private backyard oasis complete with mature landscaping, deck, koi pond, hot tub, and peaceful views of the man made pond. Located just 20 minutes to North London and 15 minutes to Strathroy, this is a rare opportunity to own a truly complete lifestyle property. (id:38604)
108 Dearing Drive
South Huron, Ontario
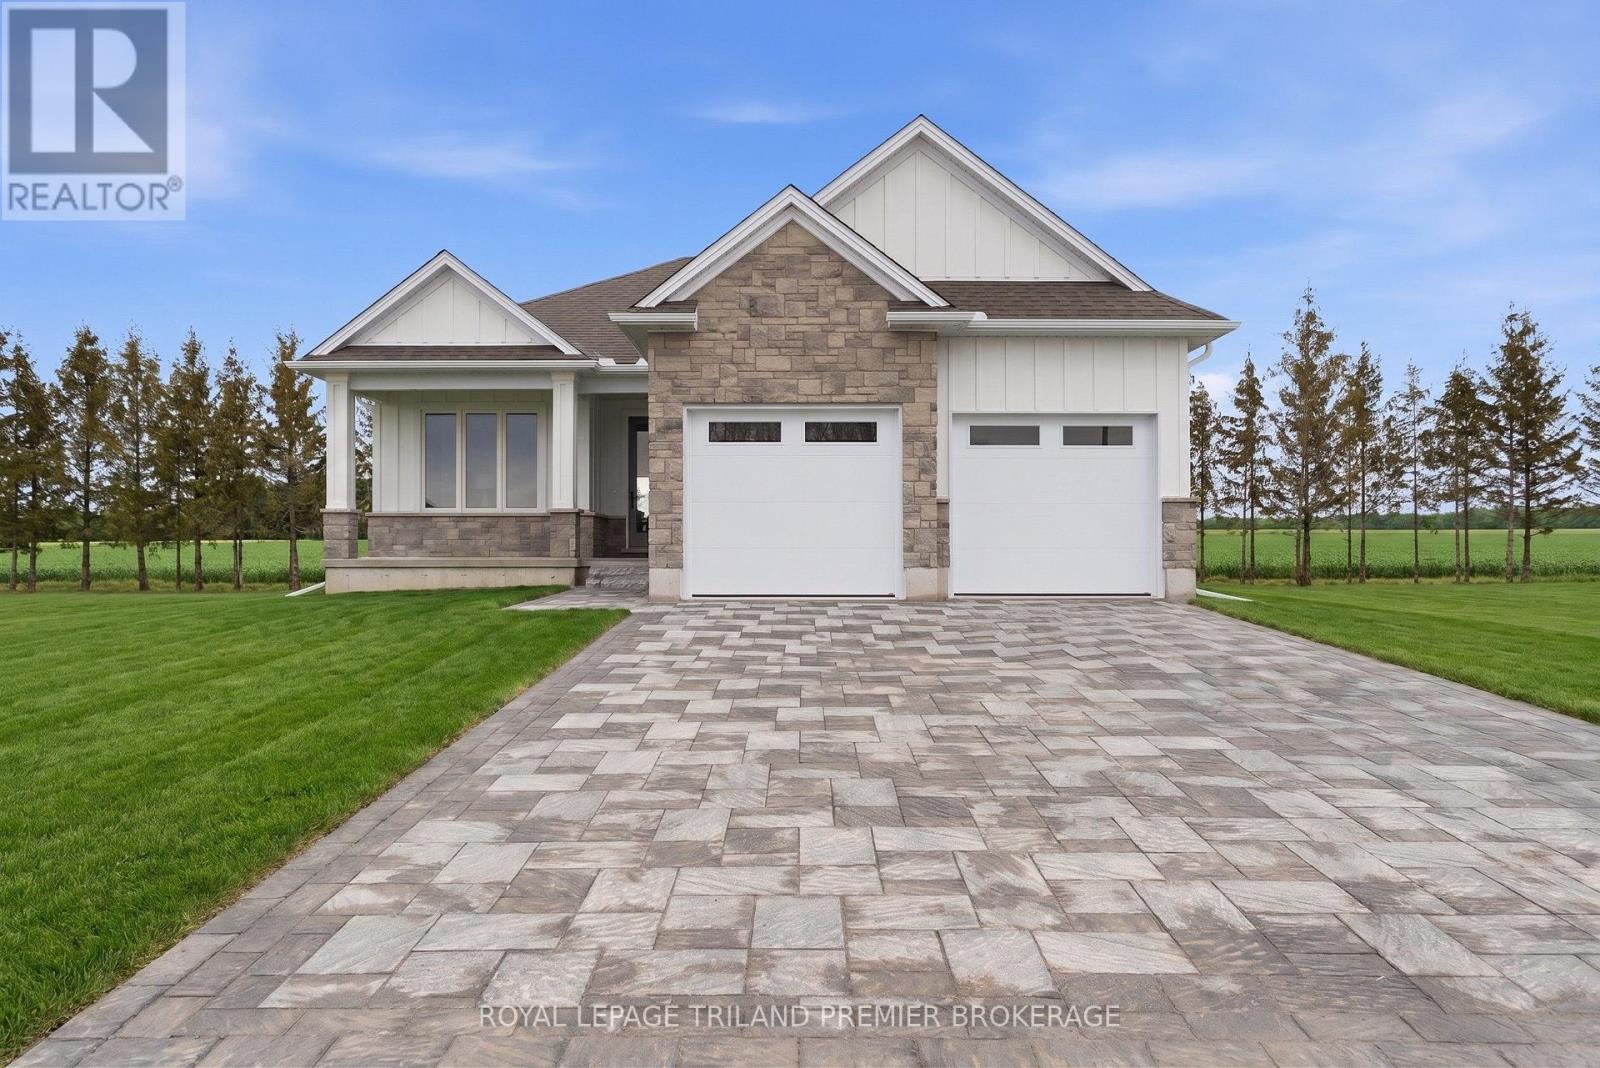
TO BE BUILT: The HST rebate has been adjusted to list price. Welcome to Grand Bend's newestsubdivision, Sol Haven! Just steps to bustling Grand Bend main strip featuring shopping, dining and beachaccess to picturesque Lake Huron! Hazzard Homes presents The Murlough, 1656 sq ft of expertly designed,premium living space in desirable Sol Haven. Enter through the front door into the spacious foyer throughto the bright and spacious open concept main floor featuring Hardwood flooring throughout the main level(excluding bedrooms); generous mudroom/laundry room, kitchen with custom cabinetry, quartz/granitecountertops and island with breakfast bar; expansive bright great room with 7' tall windows/slider;dinette; den/flex room with large window overlooking the front porch; main bathroom and 2 bedroomsincluding primary suite with 4- piece ensuite (tiled shower with glass enclosure, double sinks and quartzcountertops) and walk in closet. Other standard features include: Hardwood flooring throughout main level(excluding bedrooms), 9' ceilings on main level, under- mount sinks, 10 pot lights and $1500 lightingallowance, rough-ins for security system, rough-in bathroom in basement, A/C, paver stone driveway andpath to front door and more! Other lots and plans to choose from. Lots of amenities nearby including golf,shopping, LCBO, grocery, speedway, beach and marina. List price is base price, photos show upgraded items. *MODEL HOME IS AT 78 DEARING DRIVE* (id:38604)