

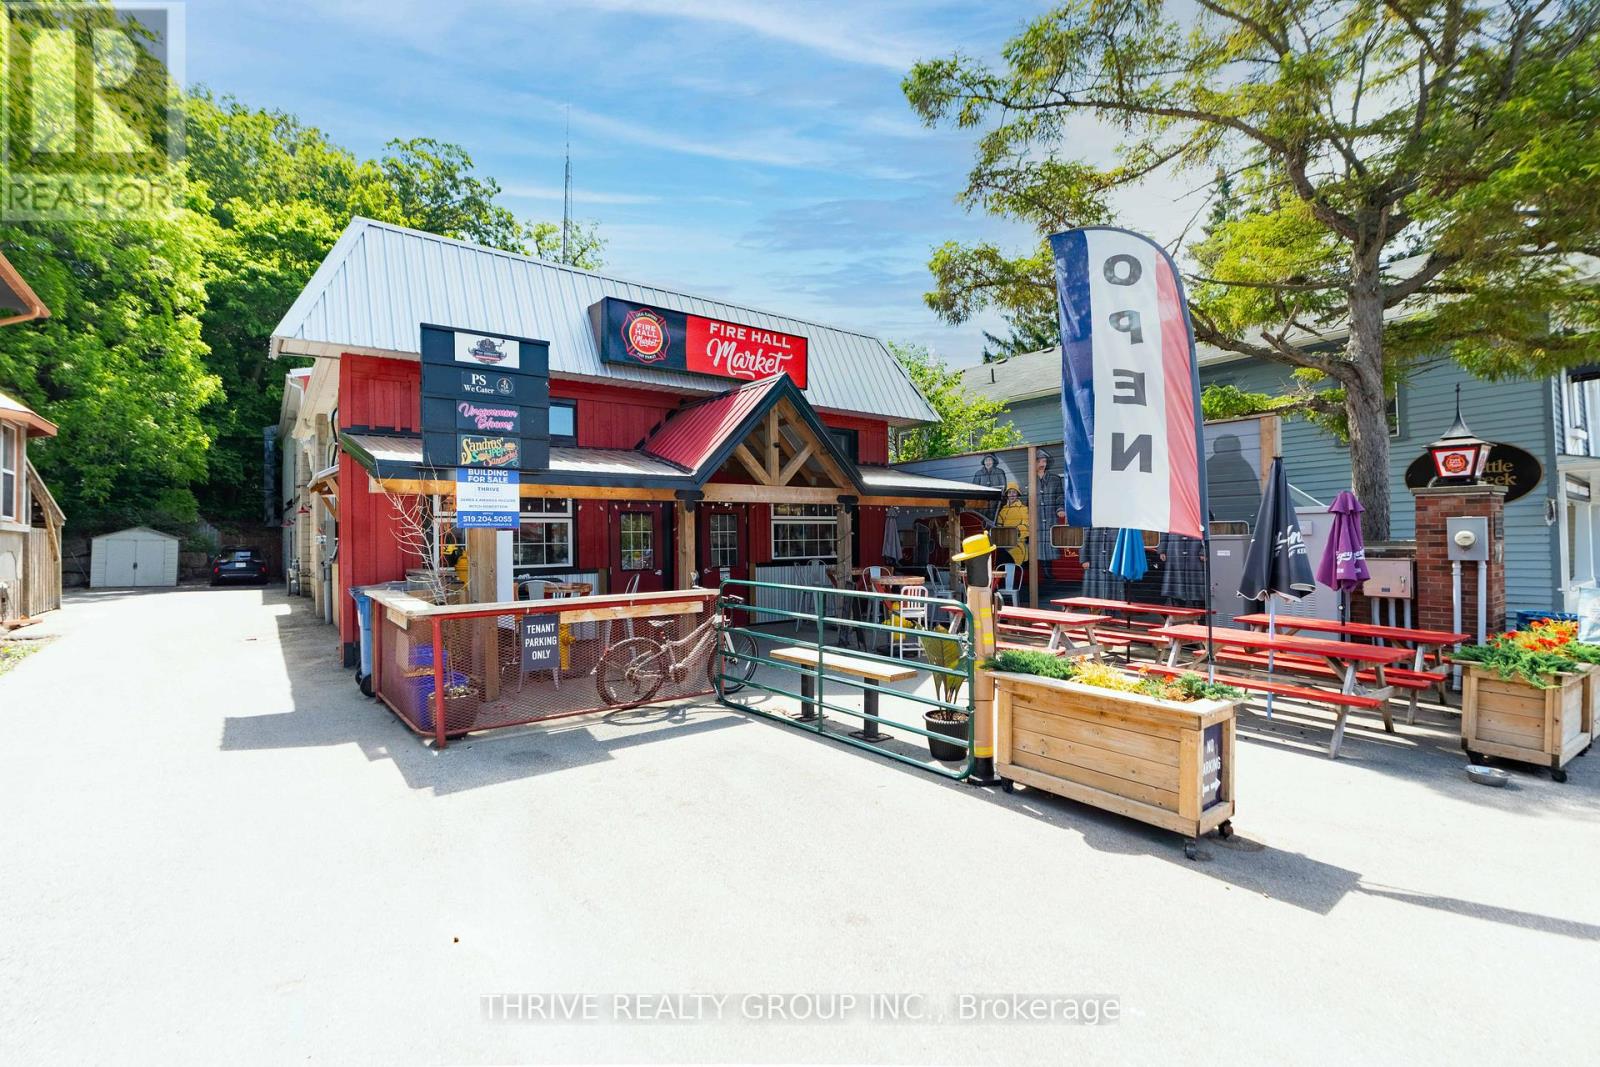
218 Joseph Street
Central Elgin, Ontario
Rare opportunity to acquire a landmark, income-producing property in the heart of Port Stanley's downtown core. The former Port Stanley Fire Hall has been extensively redeveloped into a modern commercial marketplace with an executive residential apartment above, creating a unique and diversified investment asset.The building comprises approximately 4,548 sq. ft., including 3,019 sq. ft. of main-floor commercial space and a 1,529 sq. ft. two-bedroom residential apartment on the second level. Originally constructed in 1974, the property has undergone over $1,000,000 in recent capital improvements, effectively replacing all major building components and delivering a near-new condition asset.The main floor is 100% leased as a curated marketplace, featuring a central corridor layout with multiple vendor stalls, excellent pedestrian flow, providing walk-up access, and upgraded common areas including men's and women's washrooms. The space has been thoughtfully designed to support long-term tenancy, flexibility, and strong foot traffic.The upper-level apartment offers two bedrooms, two bathrooms, an open-concept kitchen with island, quality appliances, living area, private entrance, gas fireplace and a private outdoor terrace with gas BBQ. Finishes are modern and professional, suitable for executive or long-term rental occupancy. Mechanical and electrical upgrades include 400-amp service, multiple hydro meters, generator, new HVAC systems, new roof, new plumbing, accessibility improvements, and new stormwater pipe. The property is zoned B1 (Business Zone) and benefits from exceptional exposure to both pedestrian and vehicular traffic in Port Stanley's central business district.This is a stabilized, income-generating investment with additional upside through tenant turnover, rental optimization, and long-term appreciation in one of Southwestern Ontario's most sought-after waterfront communities. Financial information available upon execution of a confidentiality agreement. (id:38604)
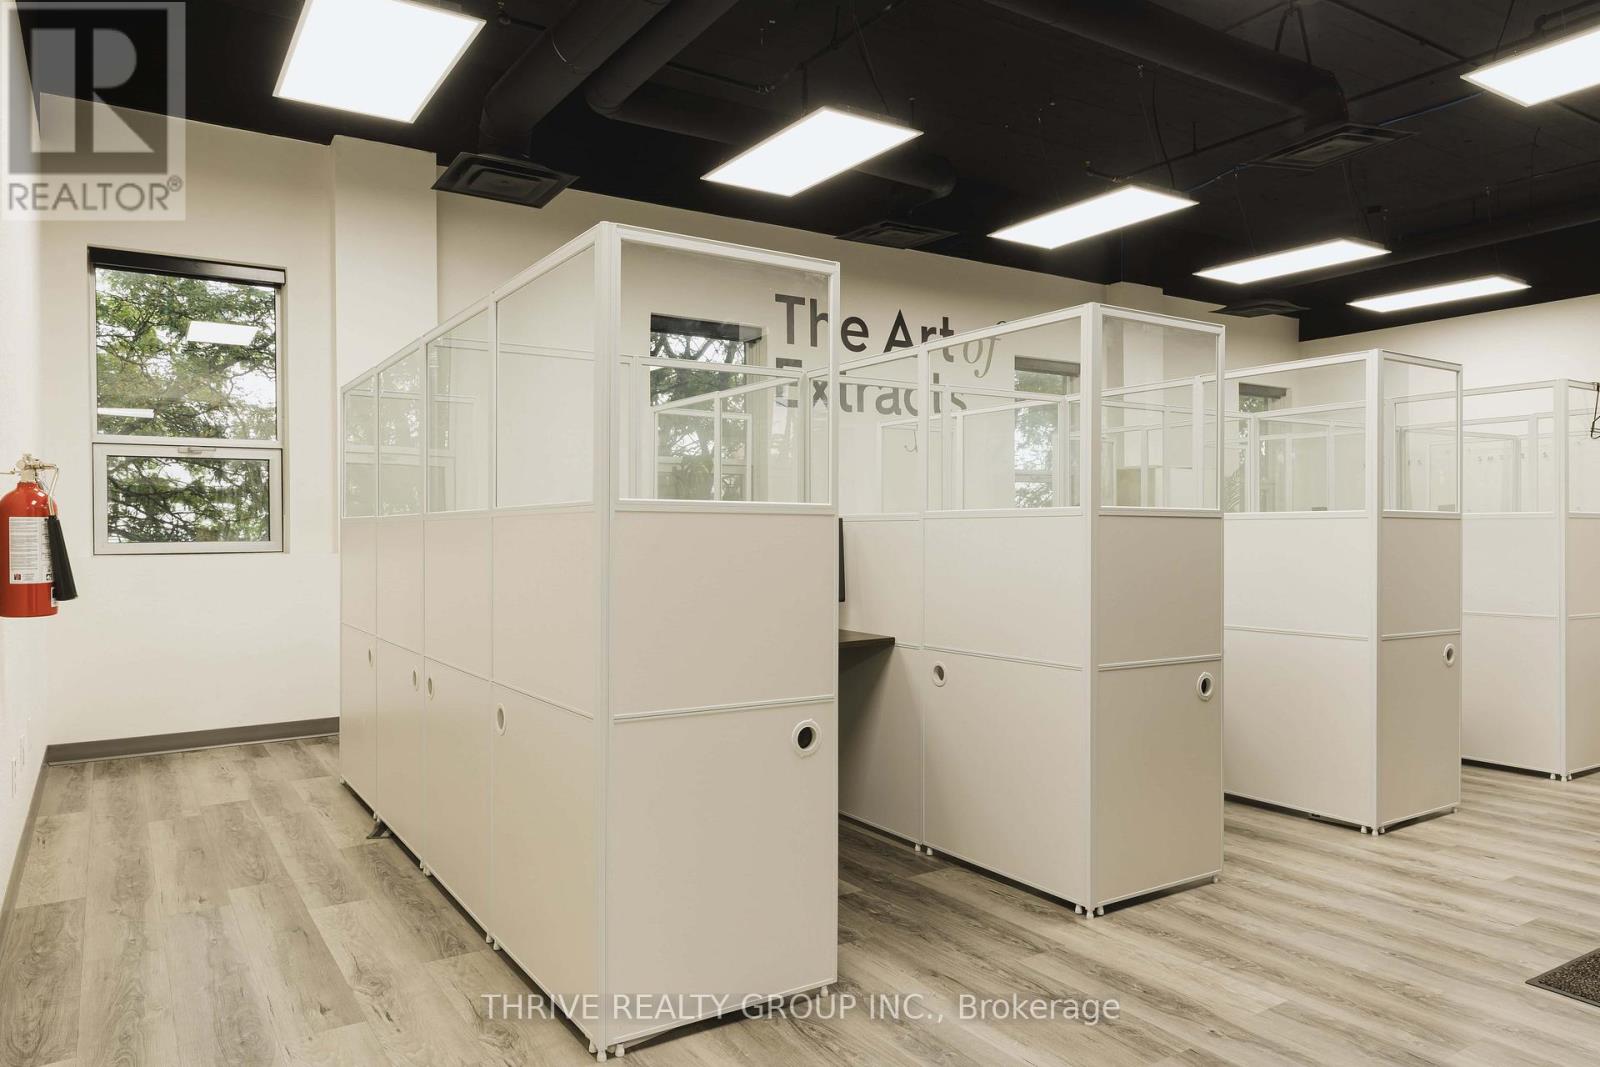
215 - 516 John Street N
Aylmer, Ontario
Fully built out office space with several workspaces, many private offices a board room and lunchroom with kitchenette. Divisible down to 2000 SF. Located in Aylmer's Elgin Innovation Centre. Separate warehousing and industrial space available. (id:38604)
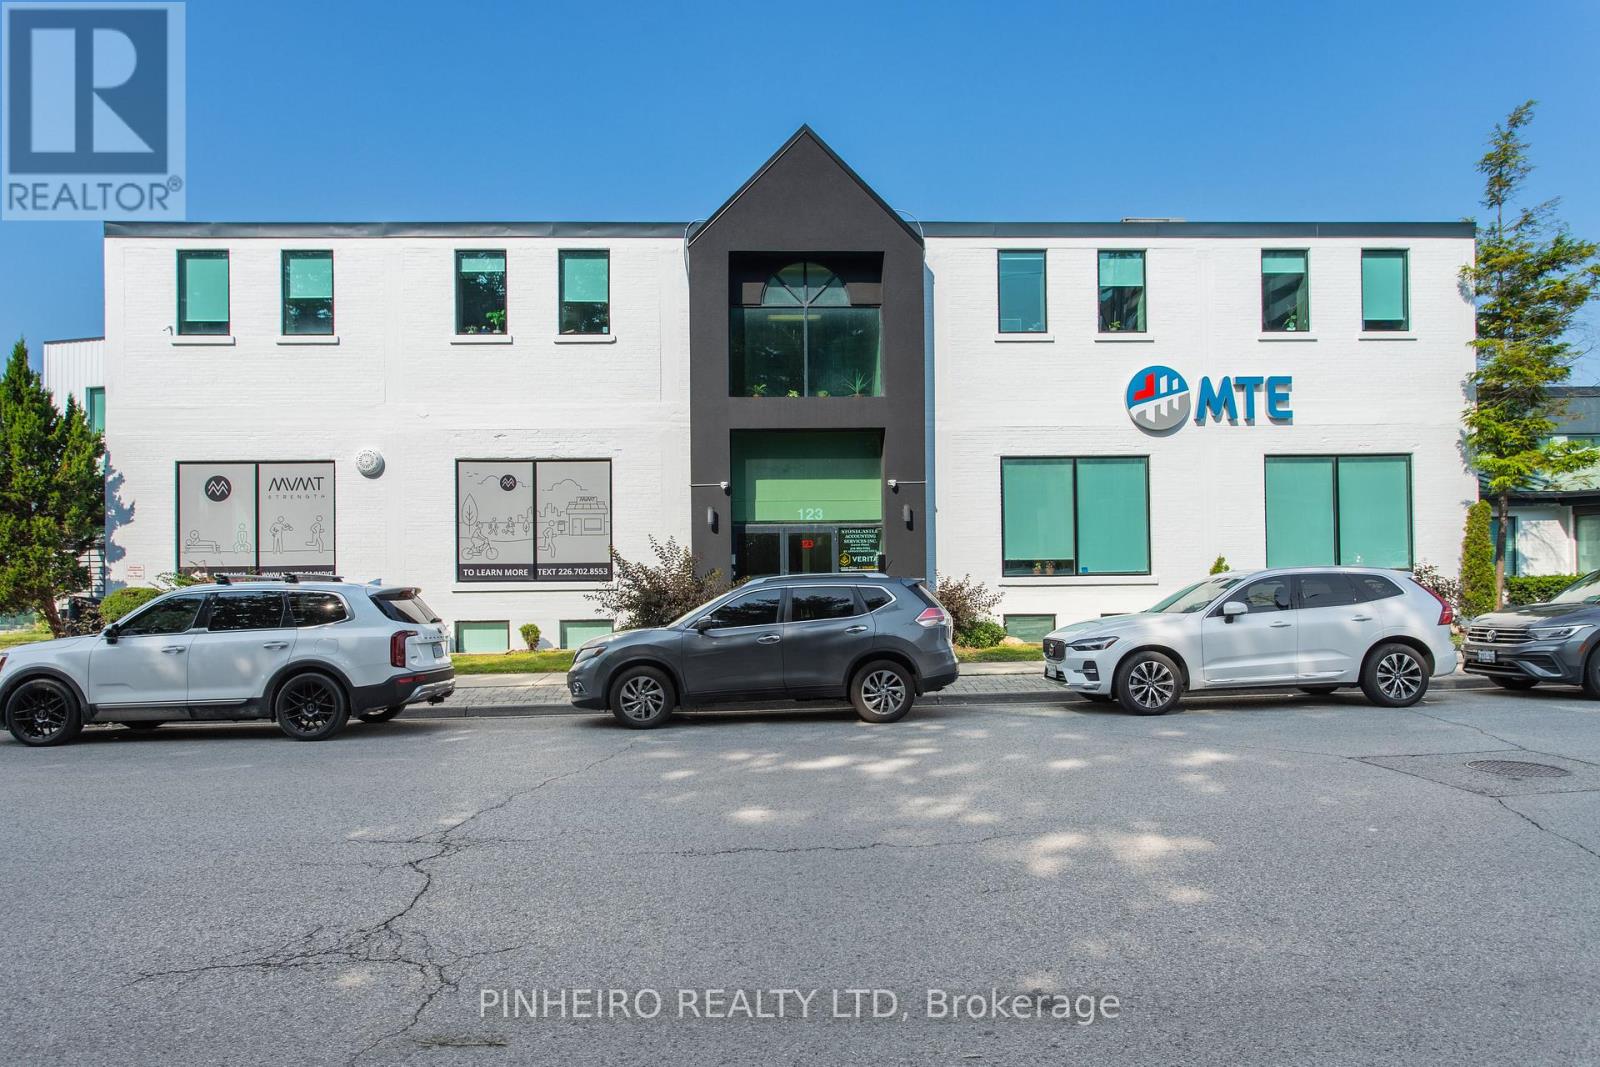
200 - 123 St George Street
London East, Ontario
Premium second-floor professional office space with outstanding exposure near Oxford St. and Richmond St. Attractive leasing incentives include $12.00 per sq. ft. for the first two years of a five-year lease PLUS three months free gross rent. This fully renovated, turn-key suite offers approximately 3,622 sq. ft. of bright, modern workspace designed for productivity and client comfort. The layout includes 10 private offices, flexible open work areas, copy station, kitchen area, and stylish coffee bar. Natural light pours into the space from windows on all sides, while select offices feature skylights that create an elevated executive feel throughout the suite. A welcoming front entrance, elevator access to all floors, and full sprinkler protection complete the offering.7 onsite parking spaces in a private lot are included in the rent - a significant advantage in this prime central location. Also there is additional close by parking available at a modest rate. Easy access to downtown, public transit, and Western University. Another 3,767 sq. ft. lower-level office opportunity is also available in the building for users requiring expanded operations or storage flexibility. Additional rent for 2026 is $9.56 per sq. ft. Utilities extra. Professionally managed building with other established long-term tenants. Immediate possession available. Minimum 24 hours notice required for all showings. (id:38604)
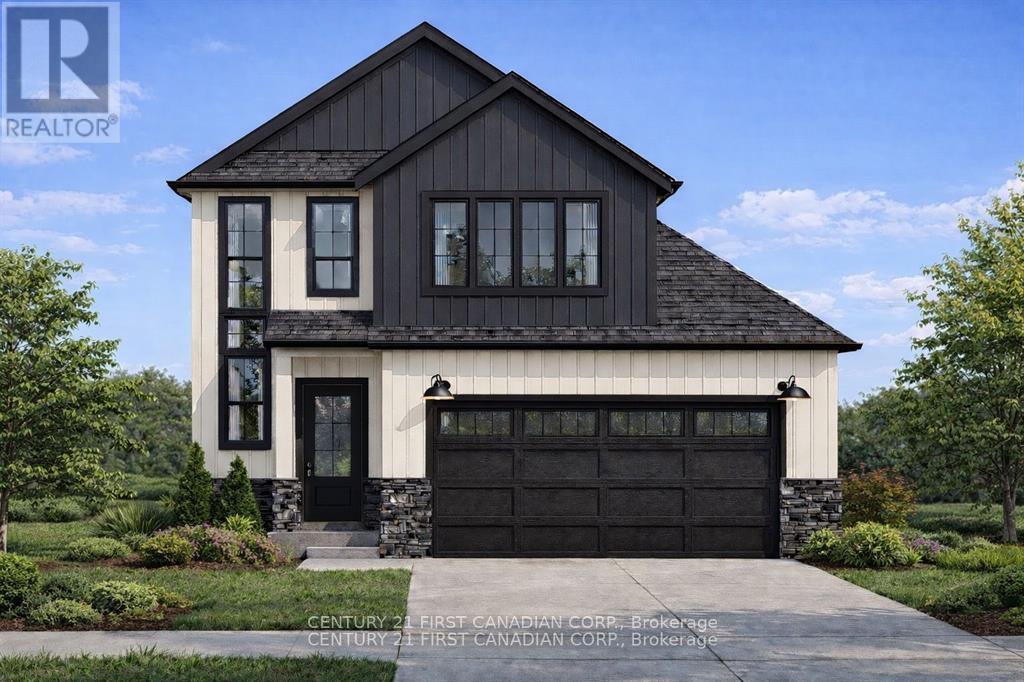
15 Doerr Court
North Middlesex, Ontario
TO BE BUILT - Introducing the Heath Model by Morrison Homes, perfectly situated in the desirable Ausable Bluffs community of Ailsa Craig, on a premium-sized lot on Doerr Court. Boasting 1,993 sq. ft. of well-designed living space, this home delivers a seamless blend of modern style and practical everyday living.Step inside and you're welcomed by a spacious mudroom, ideal for keeping busy households organized. A unique and highly functional "grocery door" provides direct access to the pantry-making unloading groceries effortless.At the centre of the home, the kitchen is sure to impress, featuring upgraded quartz countertops, custom cabinetry extending to the ceiling, and generous workspace-perfect for both entertaining and day-to-day living. The open-concept main floor offers a bright, connected layout that brings together the kitchen, dining, and living areas into one inviting space.Upstairs, you'll find three generously sized bedrooms along with a full bathroom. The primary suite serves as a relaxing retreat, complete with a walk-in closet and a private ensuite showcasing a double vanity and a beautifully tiled shower. The second level provides flexibility for families, guests, or even a dedicated home office.Additional features include a double-car garage, contemporary finishes throughout, and the exceptional craftsmanship Morrison Homes is known for. Set within the growing Timber Ridge neighbourhood, this home offers a refined balance of comfort, functionality, and modern design-ready to be personalized to your lifestyle.Taxes and assessed value to be determined. List price reflects the Government HST rebate.. HST is included, with all eligible rebates assigned to the builder. Purchase price is subject to buyer qualification for applicable rebates. (id:38604)
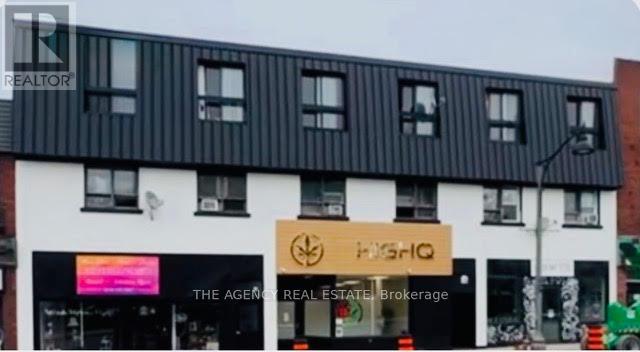
310 - 91 Thames Street S
Ingersoll, Ontario
Rent is $1,525/month, all-inclusive, for this bachelor in a quiet three-storey building located in central Ingersoll. Utilities are included. The unit also comes with an in-suite washer and dryer, plus one parking spot. (id:38604)
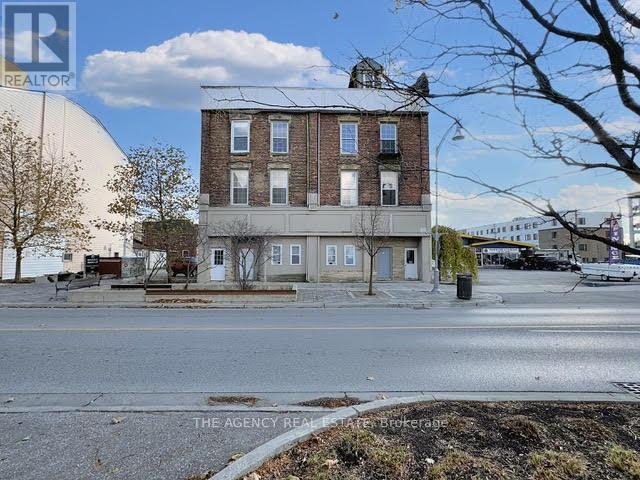
4 - 286 Talbot Street
St. Thomas, Ontario
Rent is $1,500 per month, all-inclusive, and includes one free parking space. This bright and spacious one bedroom, 1-bathroom apartment features in-unit laundry and a newly renovated kitchen and bathroom. Ideally located in downtown St. Thomas, it is close to shops, schools, parks, and public transit. (id:38604)
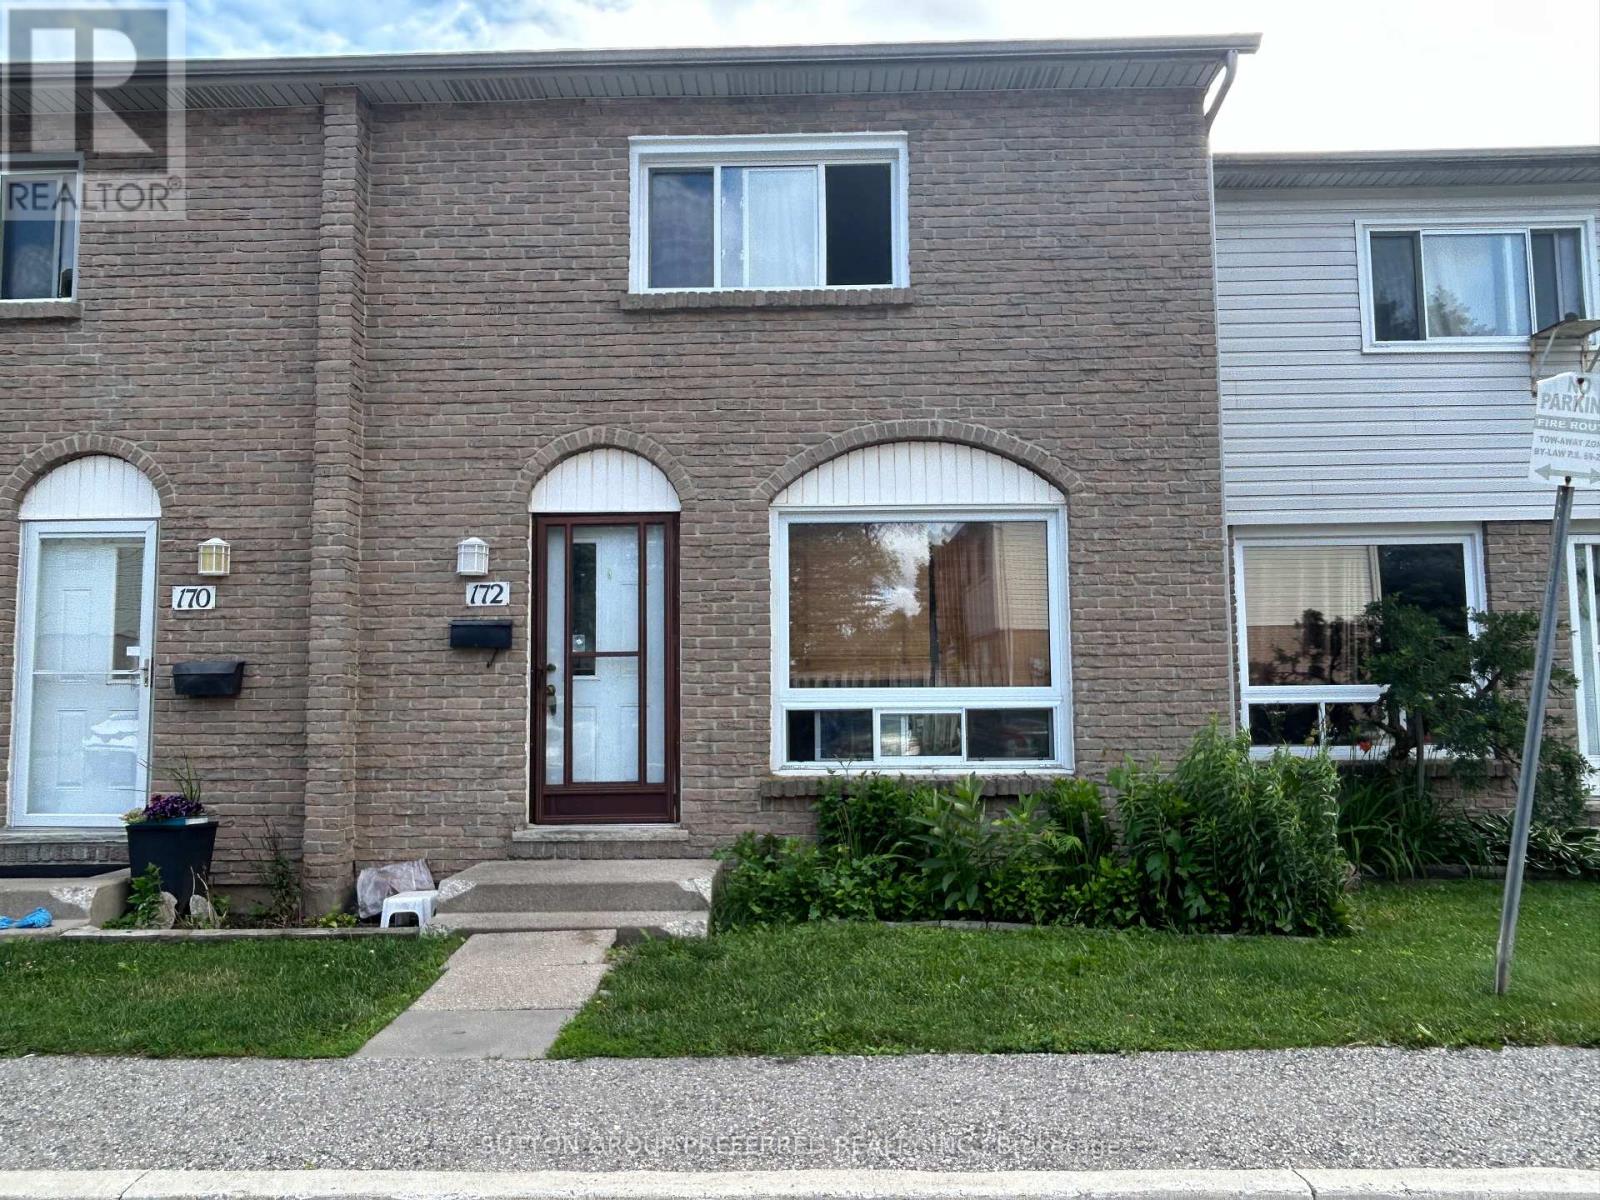
172 - 1775 Culver Drive
London East, Ontario
Spacious 3 bedroom 2 bathroom condo in East London. Large living room. Layout with the large eat-in kitchen. Good sized bedrooms. Finished family room, laundry and 3 piece bathroom in the lower level. Currently rented $2,460/month plus utilities - Tenant is month to month and Vacant possession may be possible . Close to bus routes, shopping, restaurants and more. (id:38604)
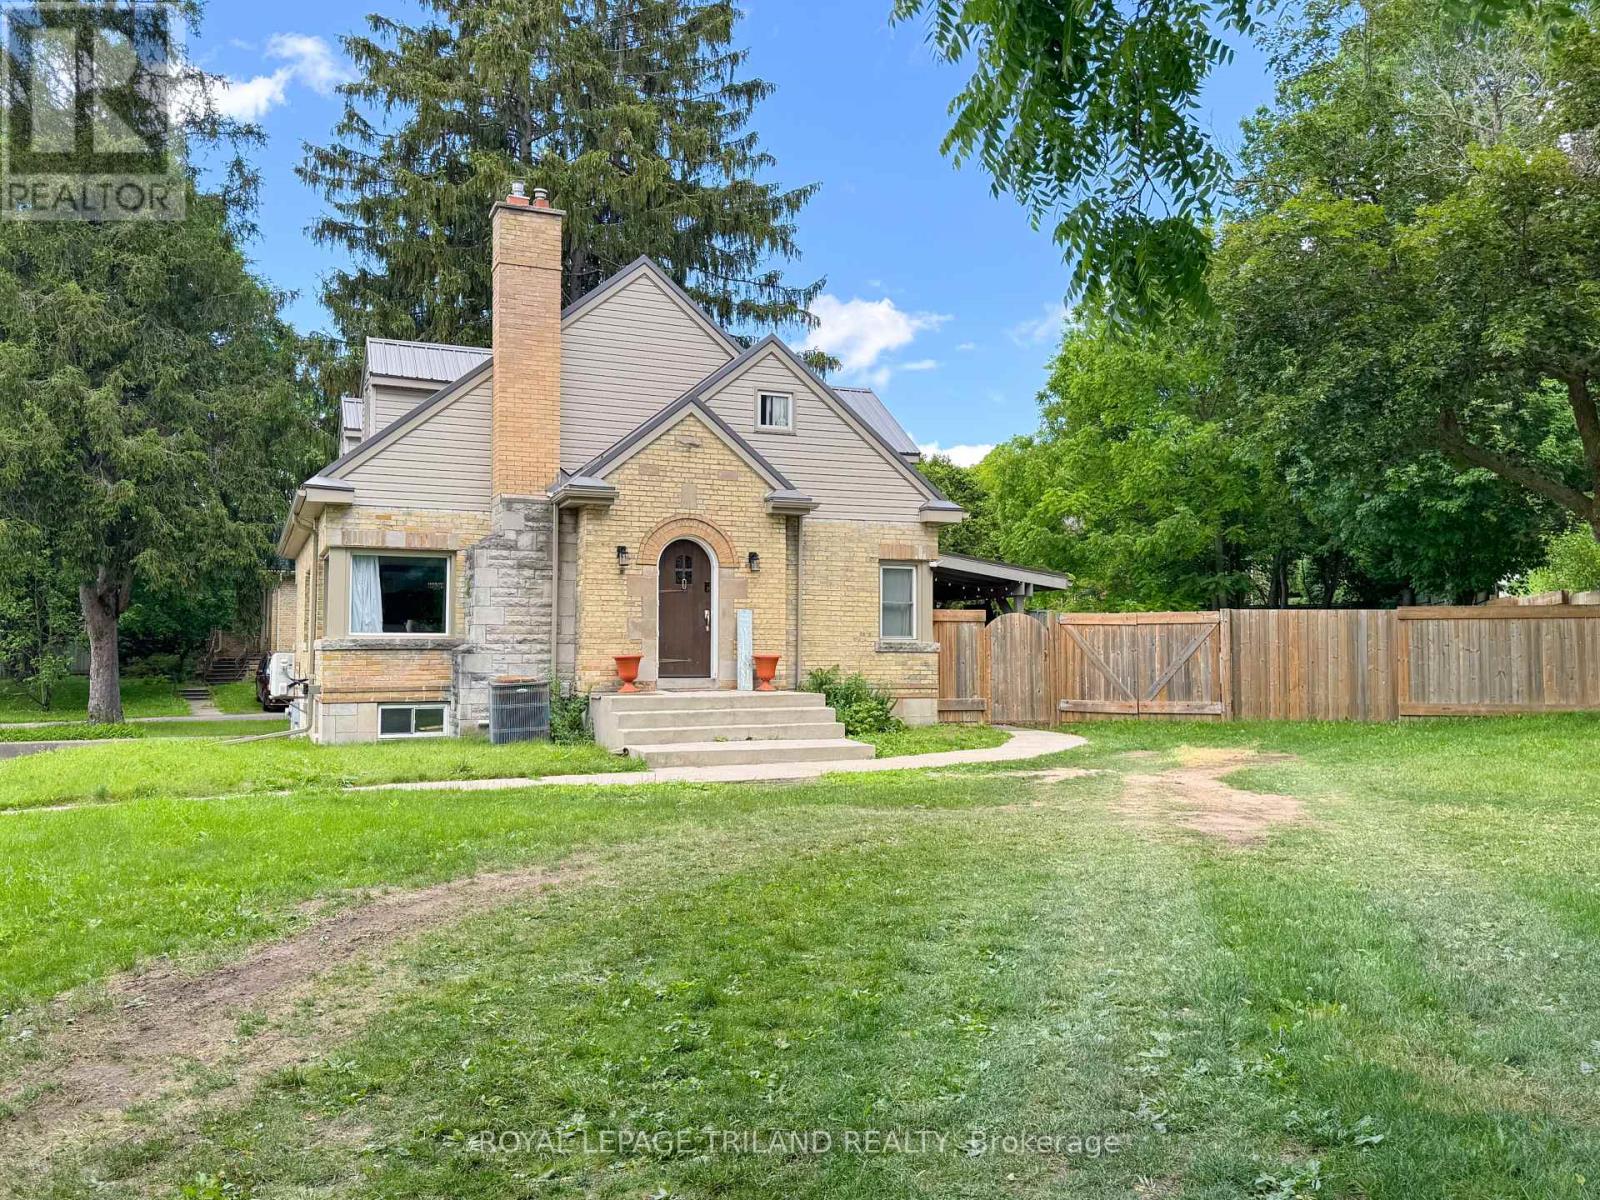
100 Sunset Drive
St. Thomas, Ontario
Welcome to 100 Sunset Drive, St. Thomas! This home offers 5 bedrooms, 2 full bathrooms, and a practical layout designed for growing families. The main floor features a bright living room with a fireplace and dining area, a functional kitchen with quartz countertops, three bedrooms, and a 4-piece bathroom. Upstairs, you'll find a spacious primary bedroom complete with a nursery, walk-in closets, and an additional 4-piece bathroom. The finished basement adds living space with a large family room, fifth bedroom, laundry room, and garage access. Situated on a generous 0.29-acre lot, the fully fenced backyard is set up for outdoor enjoyment with an above-ground pool and covered awning area. A circular driveway provides easy access and ample parking. Make 100 Sunset Drive your new home, today! (id:38604)
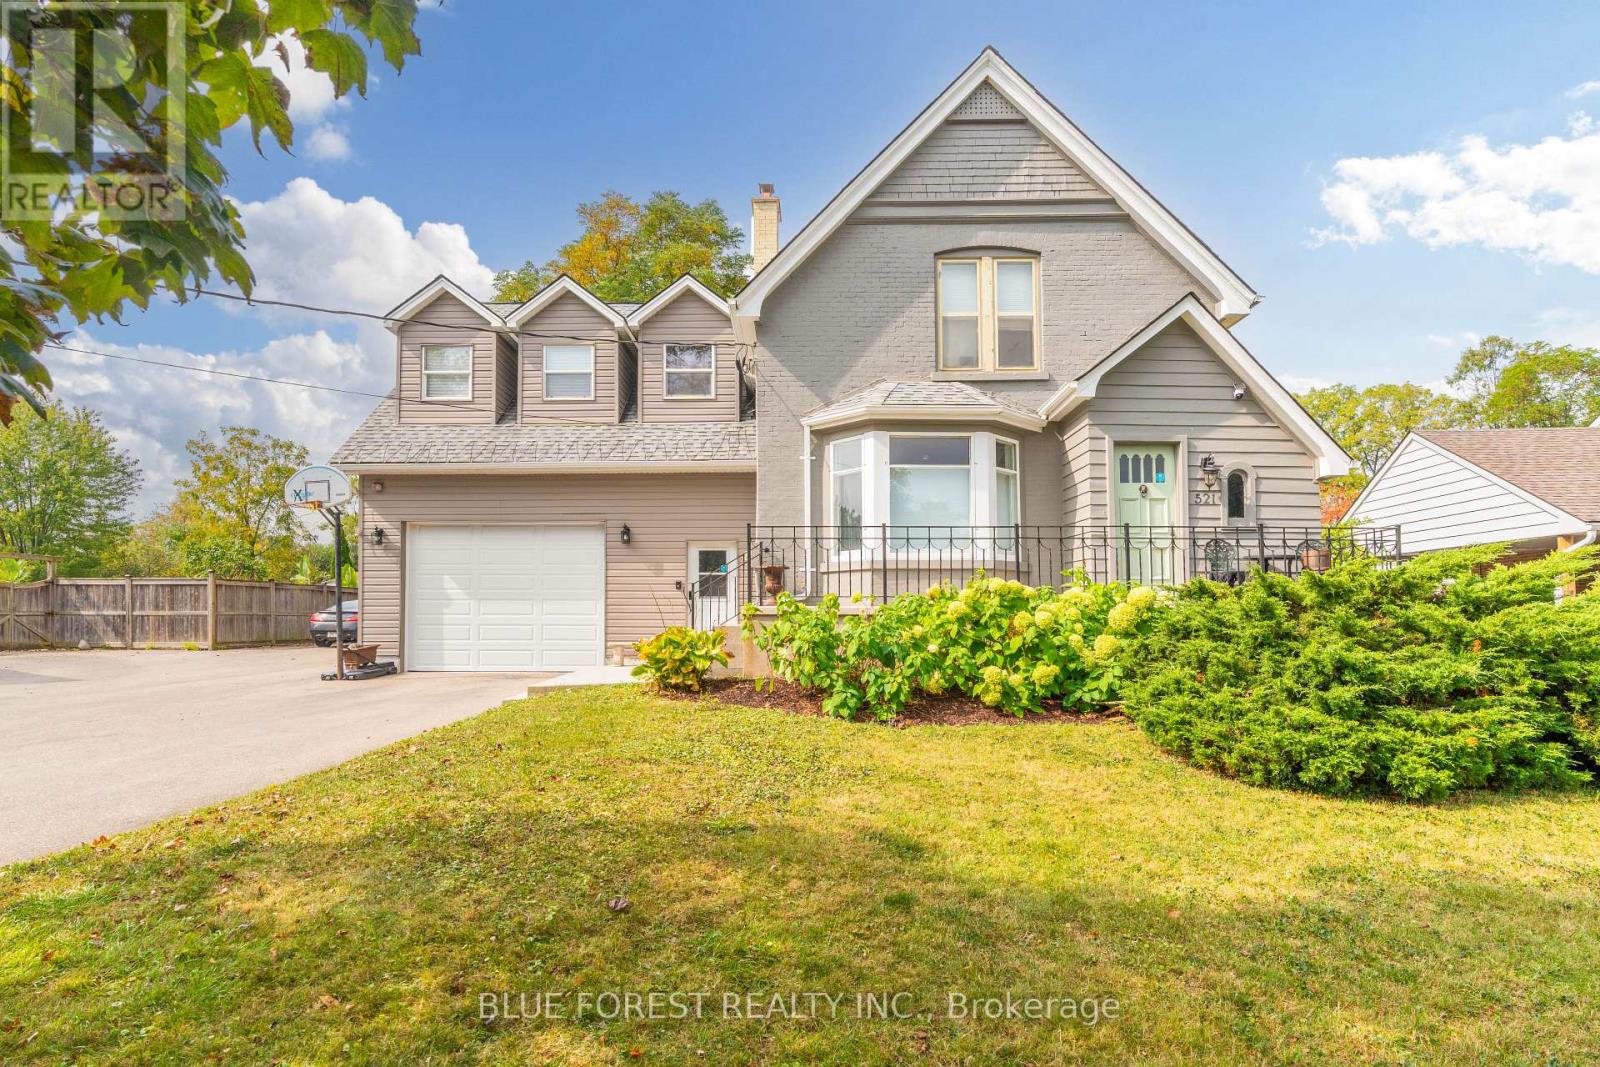
521 Upper Queen Street
London South, Ontario
Welcome to 521 Upper Queen St., one of London's most remarkable homes, set on an impressive 70 x 200 ft lot with views of the 18th green at Highland Country Club. This beautifully updated property blends timeless character with modern functionality, showcasing original hardwood floors, detailed millwork, and heritage charm throughout.The home was expanded in 1976 with an impressive kitchen, dining and family room addition, followed by a second addition in 2021 featuring an oversized attached garage/workshop, bonus bedrooms or offices above the garage, and a gym -ideal for today's modern family! Inside, the main level offers a welcoming living area with a fireplace wall and adjoining den, continue through to the updated Chef's kitchen with abundant cabinetry, oversized island, stainless steel appliances, and wall-to-wall windows overlooking the private, park-like yard. A powder room, laundry room, and large walk-in pantry complete this level.Upstairs features 4 bedrooms and 2 full bathrooms. The primary suite offers cathedral ceilings, expansive backyard views, a walk-in closet, and a 3-piece ensuite. The finished lower level includes a large rec room, two bonus rooms, 3-piece bath, second laundry area, sauna, and a partially finished bedroom with a new egress window (2025), creating excellent potential for multi-generational living or rental income.The oversized attached garage is connected by a bright mudroom hallway with separate entrance. This wing also includes 3 finished rooms ideal for offices, hobby spaces, or guest suites.Outside, enjoy a fully fenced backyard retreat with peaceful golf course views, a brand-new deck (2026), and mature trees including a rare Kentucky Coffee Tree. Conveniently located minutes from Wortley Village, Victoria Hospital, and quick access to Highway 401, this exceptional Highland-area home is truly a rare offering. (id:38604)
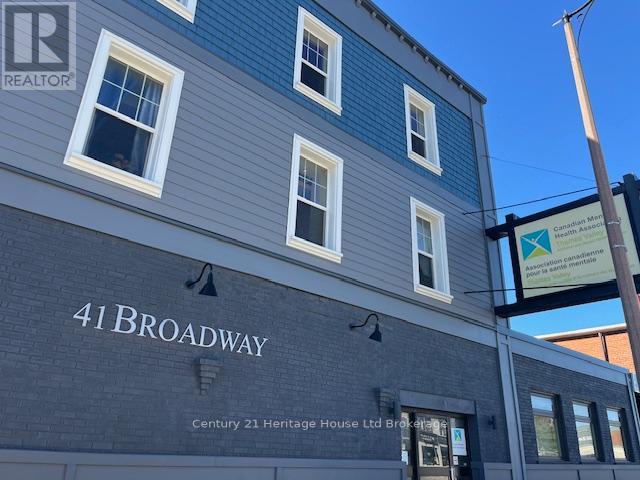
41 Broadway Street
Tillsonburg, Ontario
PRIME OFFICE SPACE IN DOWNTOWN TILLSONBURG for Lease! This space has been completely renovated(2021) and is move in ready. Heat and Water is Included in the lease price at $3500(+HST)/month. Hydro is responsibility of Tenant. Close to busy a intersection with high traffic count and amazing visibility. This main floor space welcomes you with a generous reception area, open cubicle style office for approximately 6-8 desks, also a board room, two interview rooms, two closed offices, a kitchen/lunch room, a storage room and a server room. There are 2 washrooms and wheelchair accessibility from the rear entrance. There is tons of parking in the municipal lots across the street and in the rear of the building as well as street parking out front for your clients. (id:38604)
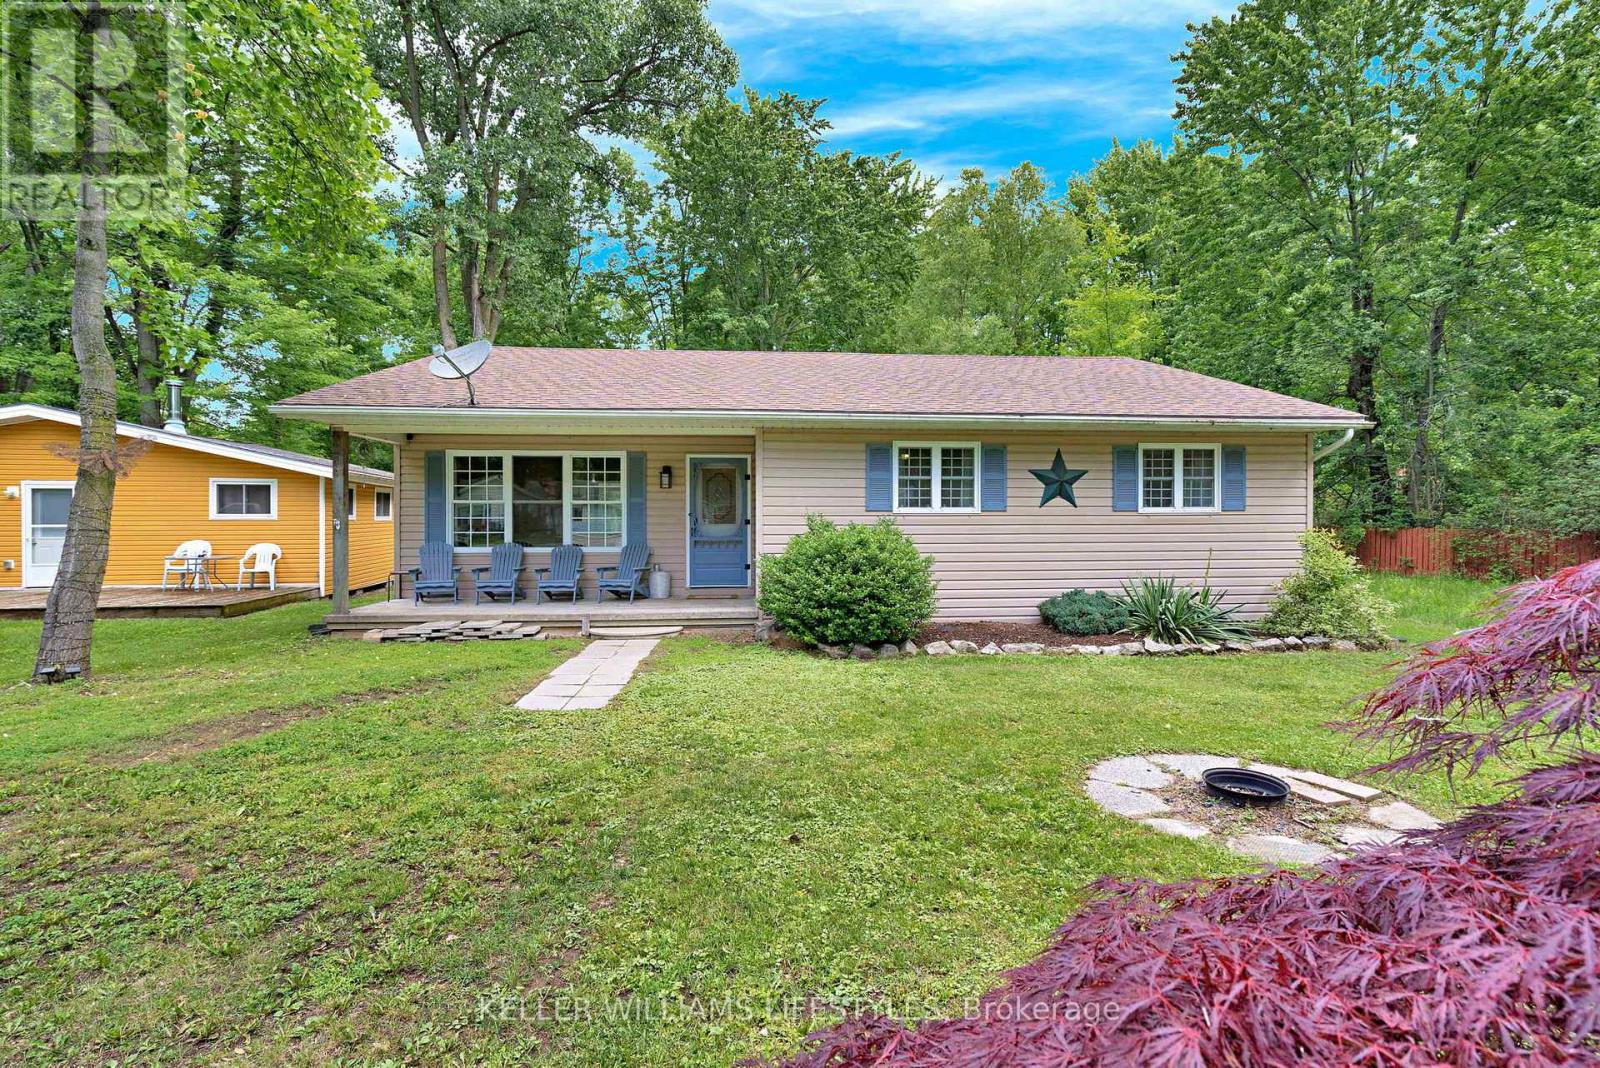
6238 London Road
Lambton Shores, Ontario
Steps from the sandy shores of Lake Huron, this beautifully updated cottage in Kettle Point offers the perfect lakeside retreat. Featuring 3 bedrooms and 2 full bathrooms, including a primary bedroom with ensuite, this home combines comfort and character throughout. Soaring vaulted ceilings enhance the open concept kitchen, eating area and family room, while the stunning stone fireplace with gas insert creates a warm and inviting focal point. Numerous updates completed in 2022-2023 include the kitchen, bathrooms, flooring and more. Enjoy the peaceful sunroom overlooking the impressive 190 ft deep wooded lot, providing privacy and a tranquil setting. Other notable features: 200 amp service, forced air and central air, municipal water and dehumidifier system in crawl space. Whether you're looking for a year-round home or weekend getaway, this property offers the best of relaxed beachside living. Situated on the leased lands of Kettle and Stony Point First Nation. Cash purchase required, as traditional mortgage financing is not available. Property is intended for owner occupancy and may not be used as a rental. Yearly band fees noted as taxes are $3183 (includes water, garbage, road maintenance) and yearly land lease is $2500. (id:38604)
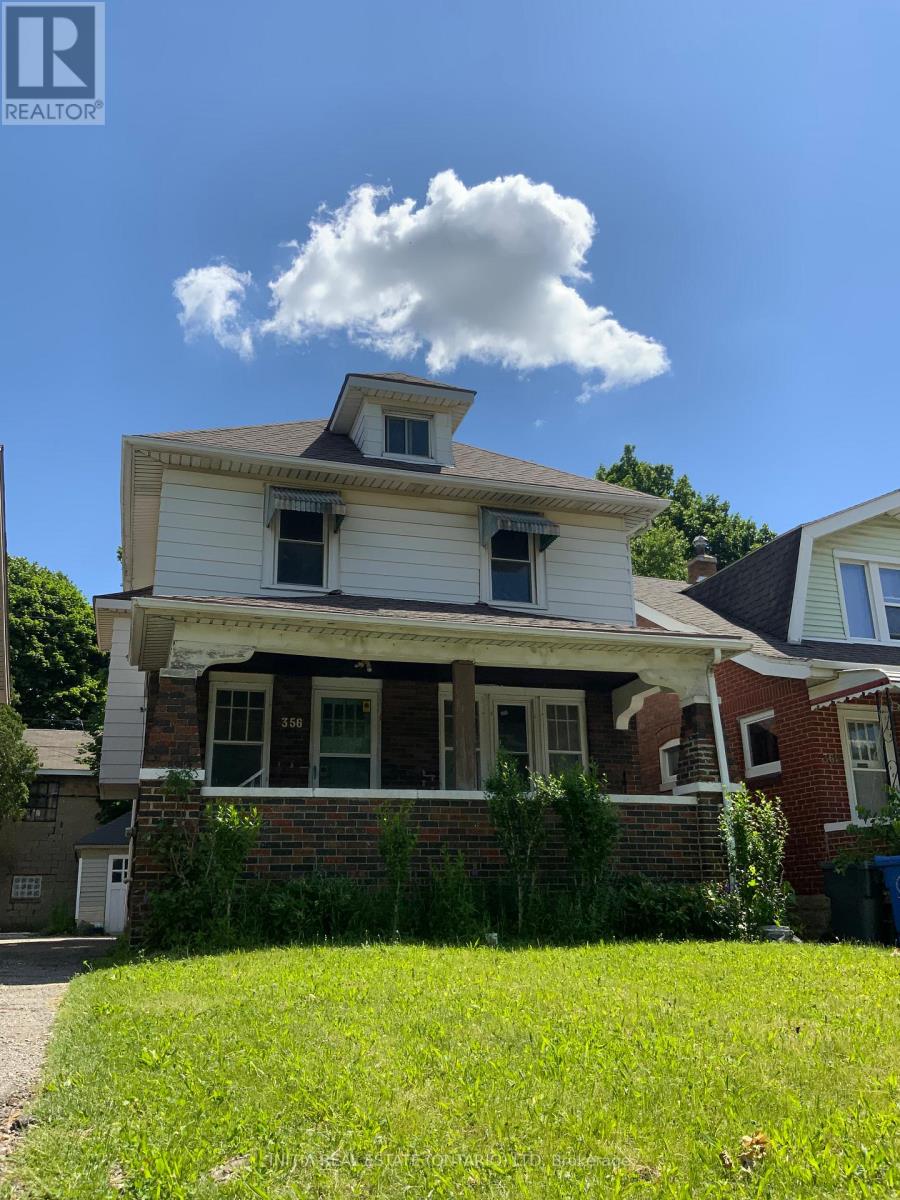
356 Rankin Avenue
Windsor, Ontario
Great oppotunity for living & investment nearby Windsor University campus. This excellent maintained house includes 6+1 Bedrooms,2 Kitchens, 2 full Bathrooms; New windows and New roof upgraded in 2024; New furnance and AC rented in 2024; Also Closed to US boarder, Detroit river, and many amenities. (id:38604)