

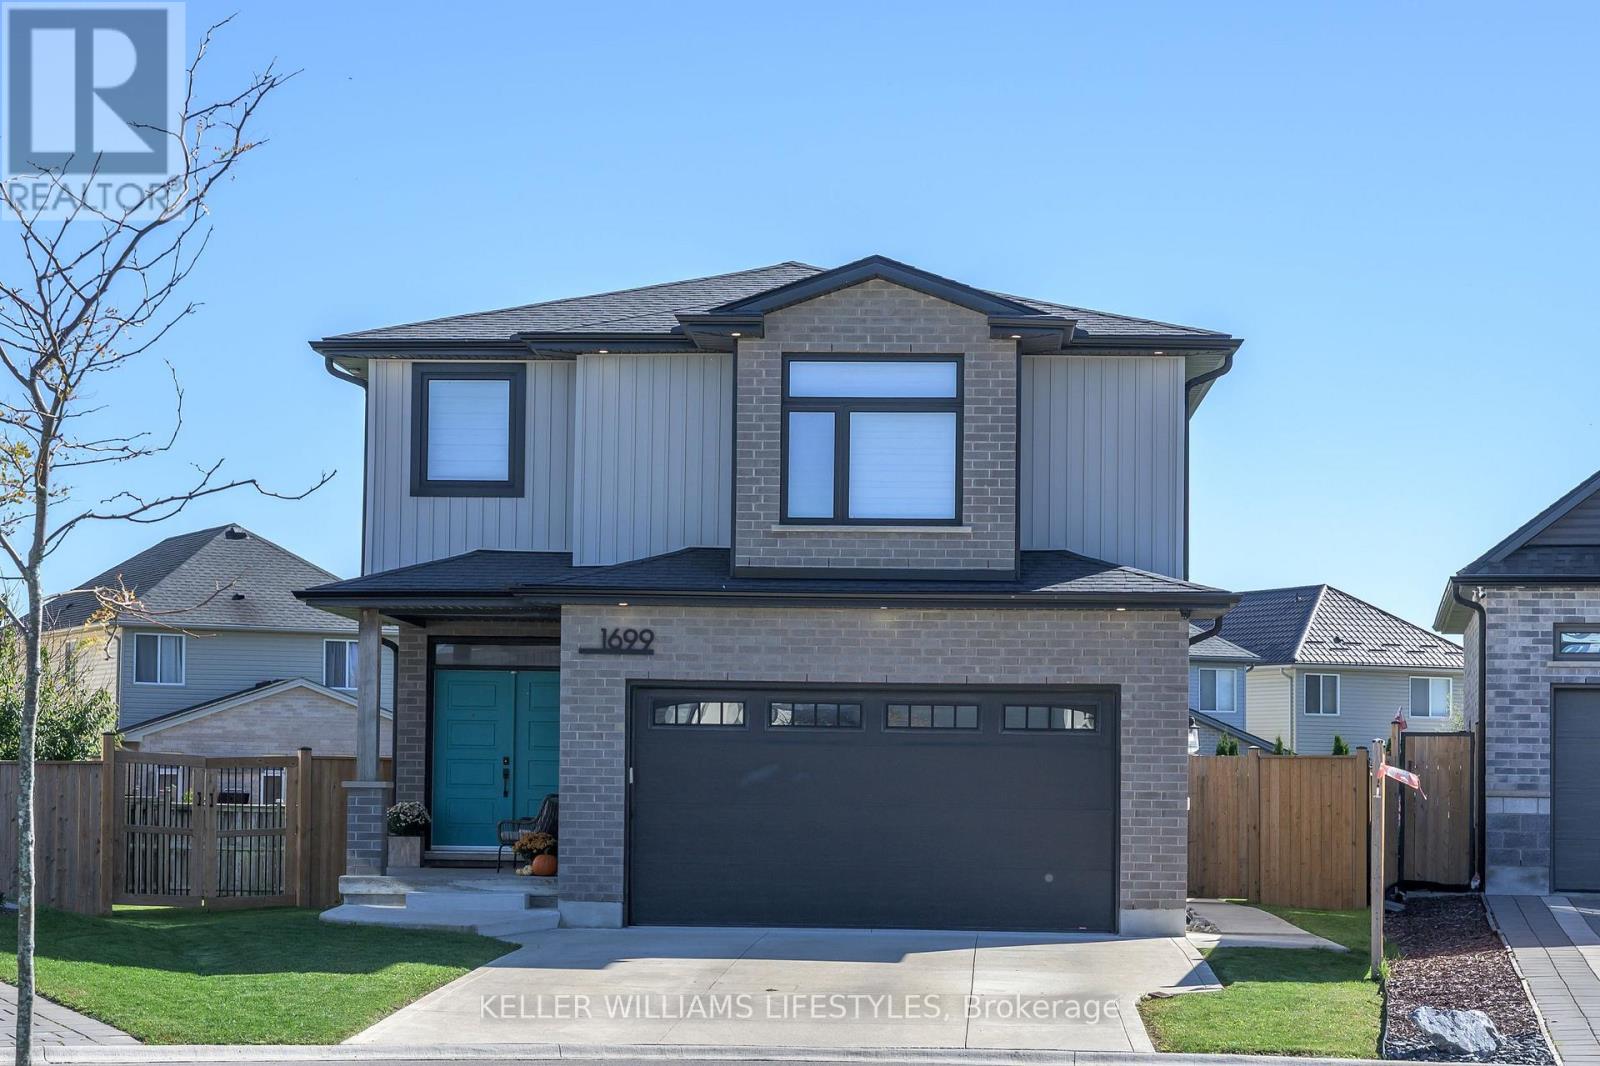
1699 Chelton Court
London South, Ontario
Nestled on a quiet cul-de-sac in the desirable South London area, this stunning 2020 built 2-Storey home is sure to impress! Located in a family-friendly neighbourhood just a 5-minute drive to the 401 highway, this beautifully maintained property offers the perfect blend of elegance, comfort, and functionality. Upon first glance, you'll be taken aback by the incredible curb appeal, landscaped to perfection, and a double-wide paved driveway leading to the 2-car garage. Step inside and admire the thoughtfully designed layout, featuring a stunning eat-in kitchen with gorgeous finishes and plenty of space for the entire family. Directly off the kitchen, enjoy your open-concept family and dining room, creating the perfect atmosphere for entertaining, hosting family dinners, or simply relaxing at home by the fireplace. Walk out to your massive, fully fenced backyard complete with a deck and shed, offering endless possibilities for summer BBQs, outdoor gatherings, and family fun! The main floor is complete with a convenient 2-piece bathroom - perfect for guests, mudroom, and direct access to the garage. Head upstairs to discover 3 spacious bedrooms, including a beautiful primary retreat featuring a walk-in closet and a gorgeous 4-piece ensuite bathroom. An additional 4-piece bathroom is perfectly situated between the other 2 bedrooms, while the extra family room/den upstairs provides the ideal space for a home office, kids' playroom, or an additional living area. The fully finished lower level, completed in 2025, is an entertainers dream! With a spacious recreation room, additional 4-piece bathroom, dedicated laundry room, and storage/utility room. With 3 bedrooms upstairs, multiple living areas, and 3.5 bathrooms throughout, this home offers the space and versatility your family has been looking for! Conveniently located close to everyday amenities, parks, and major routes, this South London gem is one you won't want to miss. Don't delay, book your showing today! (id:38604)
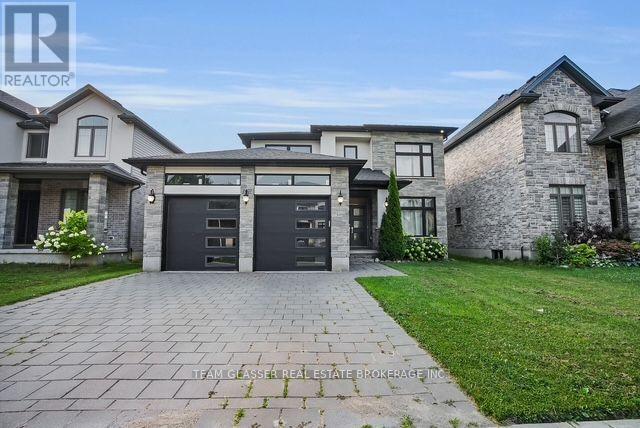
2407 Red Thorne Avenue
London South, Ontario
Welcome to 2407 Red Thorne Ave, a beautifully appointed home nestled in the desirable community of Lambeth. Offering an ideal combination of style, comfort, and functionality, this spacious residence is perfect for families and those who love to entertain. The upper level features a luxurious primary suite complete with a 5-piece ensuite, along with three additional bedrooms and a 4-piece bathroom. On the main floor, enjoy a warm and inviting family room with a cozy fireplace, complemented by a separate living room that provides additional space for relaxing or entertaining. The modern kitchen features a large island and built-in sink, opening into a bright dining area with direct access to the private backyard deck-perfect for enjoying outdoor gatherings. A convenient laundry room offers direct access to the garage, while a stylish powder room adds extra convenience for guests. Located with easy access to Highways 401 and 402, this home is also close to the YMCA, shopping, schools, parks, and a variety of everyday amenities. Don't miss your opportunity to make this exceptional Lambeth home your own. Book your private showing today! (id:38604)
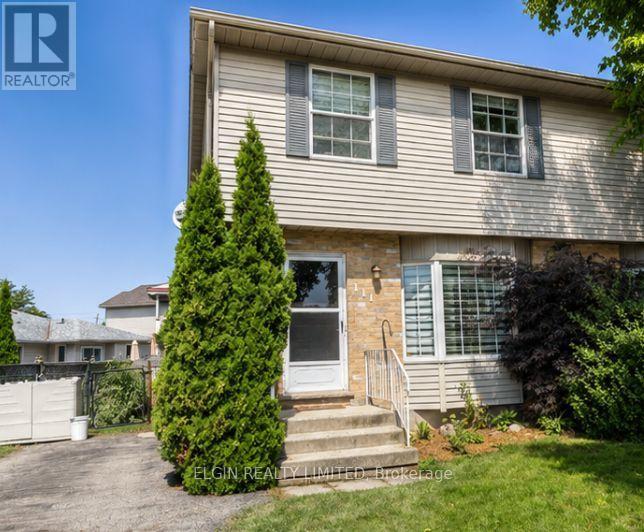
111 Manor Road
St. Thomas, Ontario
Fantastic 2 storey semi perfectly situated in a prime south side location. This home offers a spacious eat-in kitchen, 3 bedrooms, and 2 bathrooms, a fully finished basement and is ideal for families of all sizes. Off of the eat in kitchen you will find a large two level deck great for entertaining. Don't Miss out book your showing today. (id:38604)
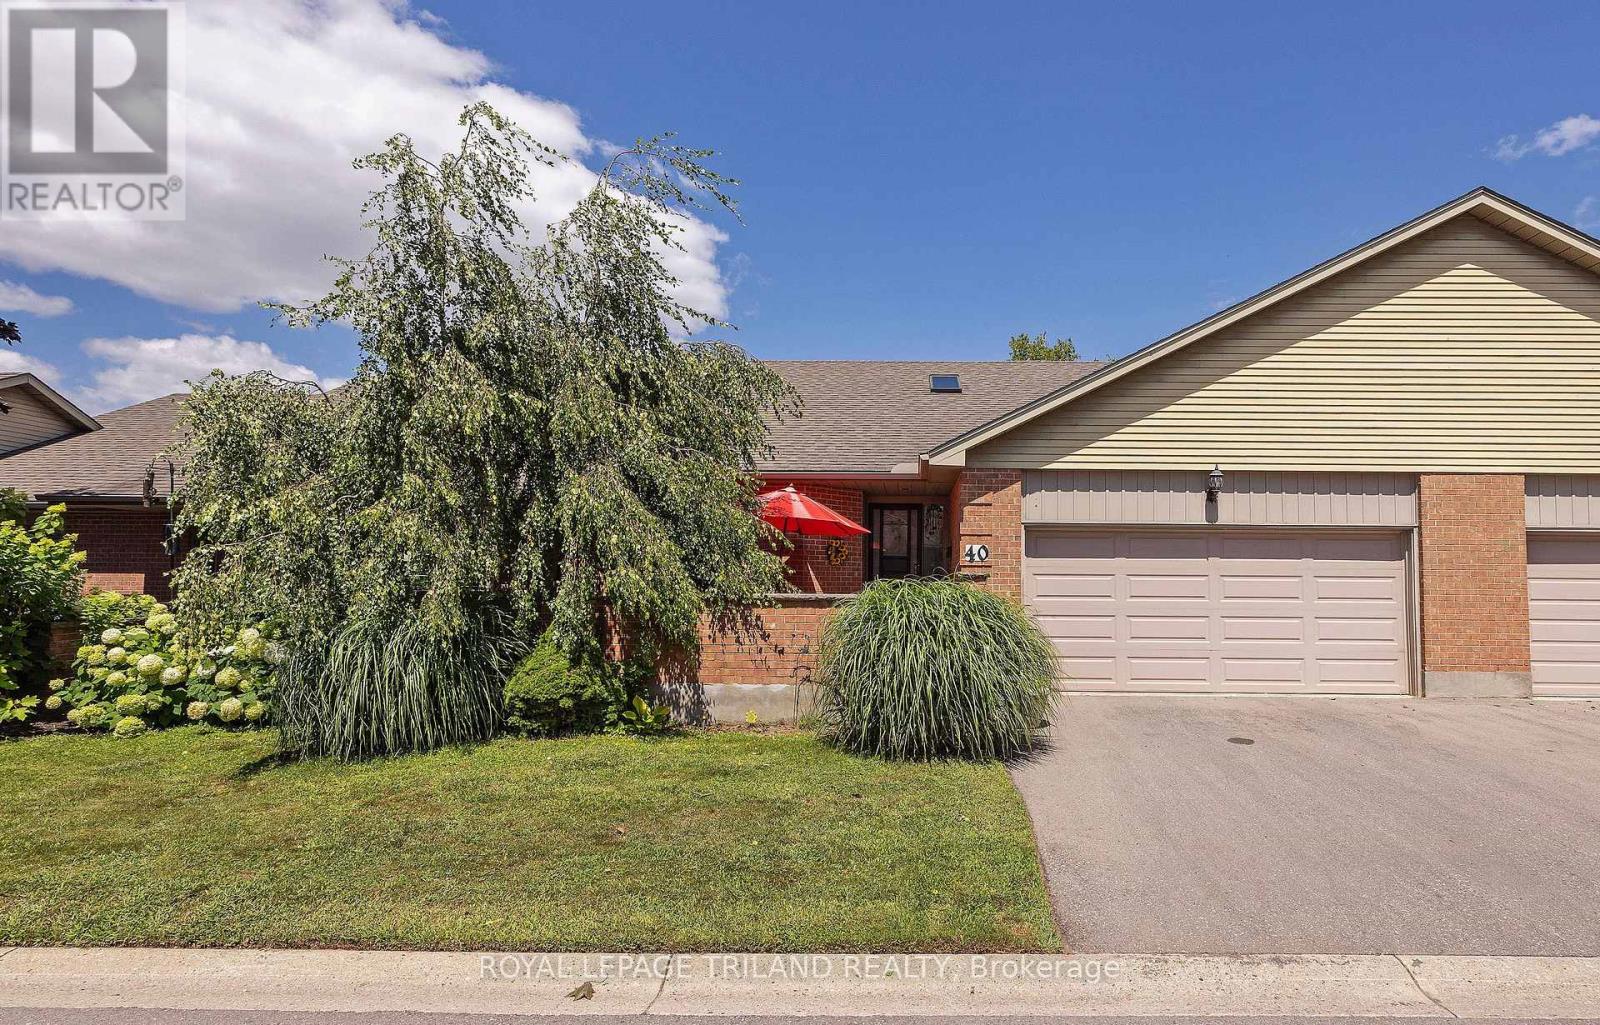
40 - 2 Cadeau Terrace
London South, Ontario
THIS IS THE ONE YOU HAVE BEEN WAITING FOR. BACKING ONTO A WOODED RAVINE, THIS CONDO IS A PERFECT ONE FLOOR BUNGALOW IN A PRIME FRIENDLY COMPLEX JUST A SHORT DISTANCE FROM THE HEART OF BYRON. THE EXTERIOR DRAWS YOU IN WITH AN INVITING WALLED FRONT TERRACE ANDTHE BACK IS ALL IN WITH A TRANQUIL SETTING SURROUNDED BY NATURE AND MATURE TREES VISABLE FROM YOUR KITCHEN EATING AREA AND LIVING ROOM. A SPACIOUS TILED FOYER IS ILLUMINATED BY A BRIGHT SKYLIGHT AND BOASTS A 2 PC POWDER ROOM AND MAIN FLOOR LAUNDRY. THE LIVING ROOM IS COZY WITH A GAS FIREPLACE, BRAZILIAN WALNUT HARDWOOD FLOOR, CALIFORNIA SHUTTERS AND CROWN MOULDINGS. THE MODERN EAT IN KITCHEN STANDS OUT WITH CUSTOM BUILT-INS IN THE EATING AREA, GRANITE COUNTER TOPS AND LOTS OF COUNTER SPACE. BOTH MAIN FLOOR BEDROOMS HAVE DEDICATED EN-SUITE BATHROOMS. THE PRIMARY BEDROOM HAS A WALK-IN CLOSET AND THE SECOND BEDROOM HAS BAMBOO FLOORING - BOTH BEDROOMS HAVE CALIFORNIA SHUTTERS. THE FULLY FINISHED LOWER LEVEL FEATURES A FAMILY ROOM, HOBBY ROOM, WET BAR AND BEDROOM WITH EN-SUITE BATHROOM. THIS SPACIOUS BUNGALOW IS STEPS FROM SPRINGBANK PARK AND WARBLER WOODS HIKING TRAILS AND OUTDOOR RECREATION IS DIRECTLY AT YOUR DOOR STEP. EASY ACCESS TO BOTH HIGHWAY 401 AND 402 MAKES THIS FOR EFFORTLESS COMMUTING. SEE THIS ONE TODAY. (id:38604)
Lot 501 - 256440 Sunova Crescent
Zorra, Ontario
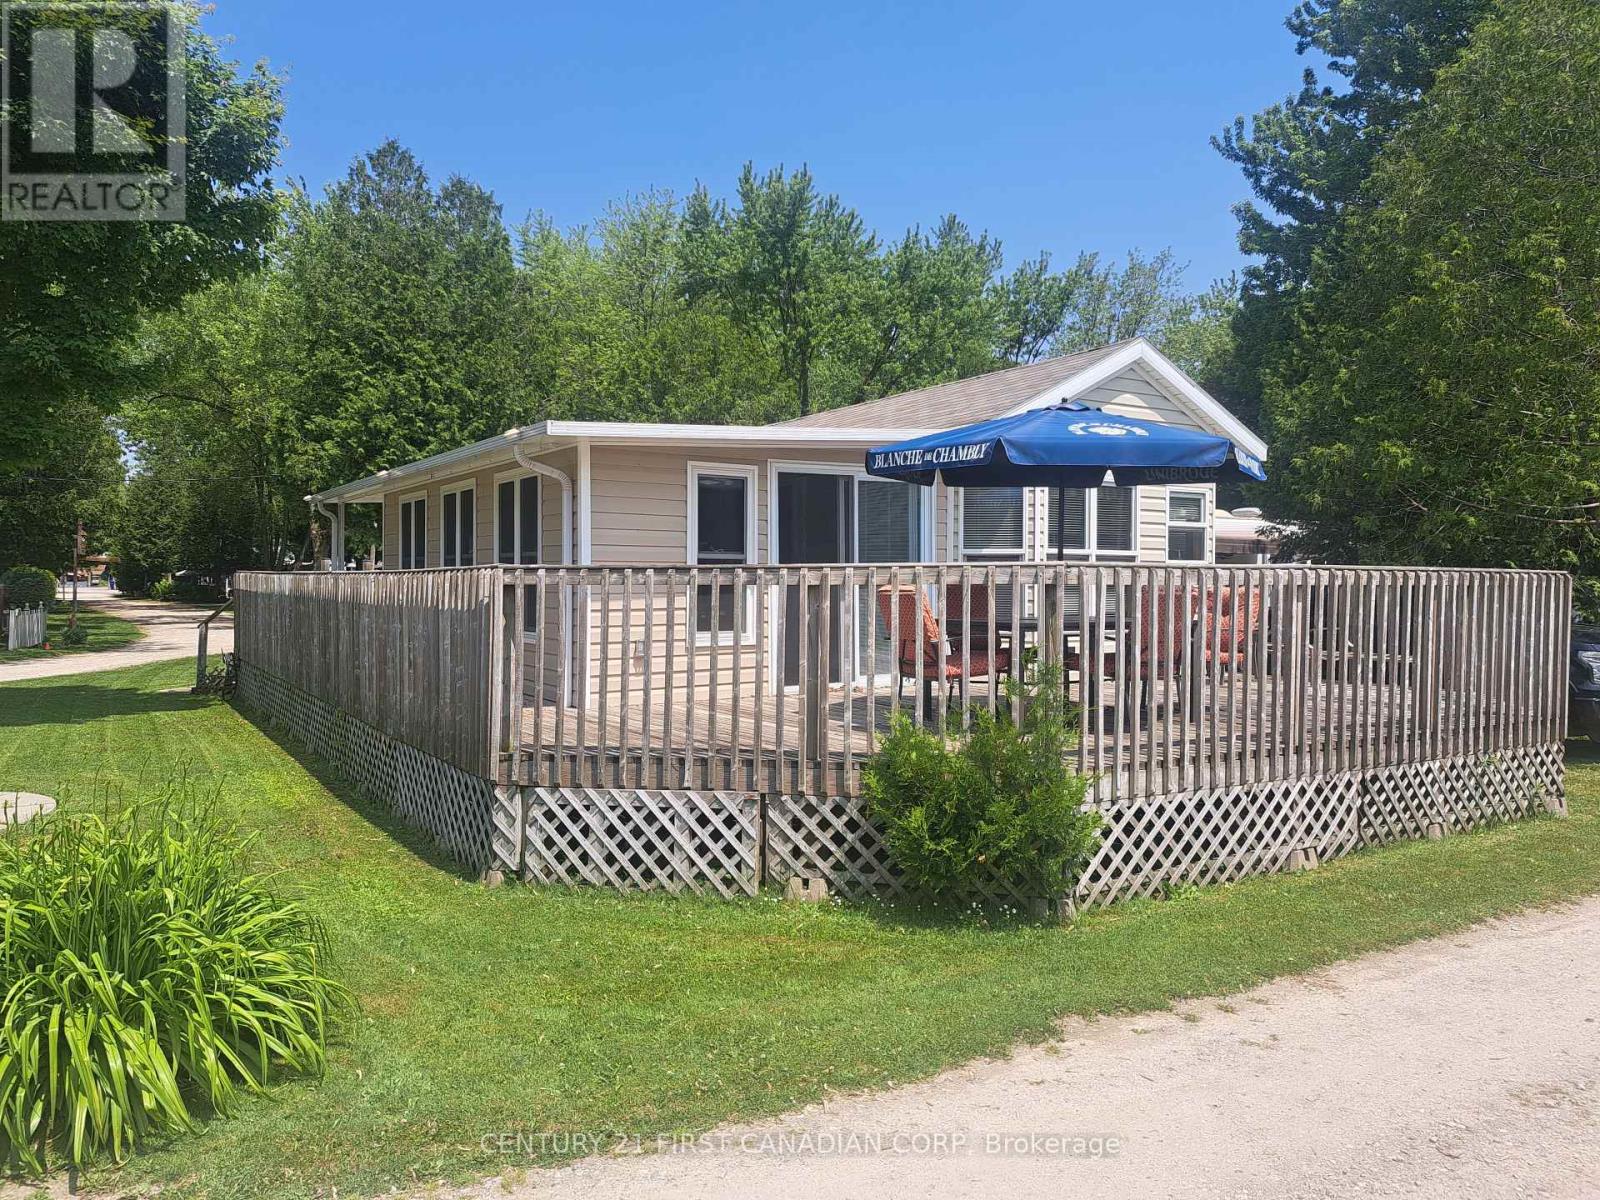
$57,500 Blow-Out / Year-End Park Closing Deal!!! LAKESIDE PARK ON LAKE SUNOVA - END-OF-SEASON BLOW-OUT! Now offered at a compelling year-end park-closing price of $57,500. Turnkey seasonal retreat in Lakeside Family Camping Resort, just 25 minutes north of London, Ontario. This well-maintained 840 sq.ft. 2008 Breckenridge park model with a new 2024 Add-A-Room provides comfortable, flexible living from May to October - ideal for a summer getaway or for snowbirds seeking an affordable home base before heading south for the winter. Situated on a desirable corner lot, the property features a spacious wrap-around deck, mature trees nearby, and convenient access to all park amenities. Inside, the unit is bright and functional, offering an open kitchen and living area, 2 bedrooms, a full bathroom, and a newer versatile Add-A-Room perfect for guests or extended stays. Lakeside Family Camping Resort offers a welcoming community atmosphere with a beach, playground, recreational facilities, and organized activities throughout the season. The 2026 land lease fee is $2,900, covering municipal water, sewer, park maintenance, and access to amenities. Hydro is included for occasional and moderate seasonal use; heavier full-season usage may be subject to additional billing by the park. Propane is the only utility paid directly. End-of-Season Special: At $57,500, this is a rare opportunity to secure a low-maintenance seasonal retreat close to London at a true year-end, park-closing deal. Move-in ready and available for immediate enjoyment. Bonus: Seller will cover the remaining 2026 land rent - offering buyers a Season Remaining Discount. (id:38604)
1813 Norfolk County 19 Road W
Norfolk, Ontario
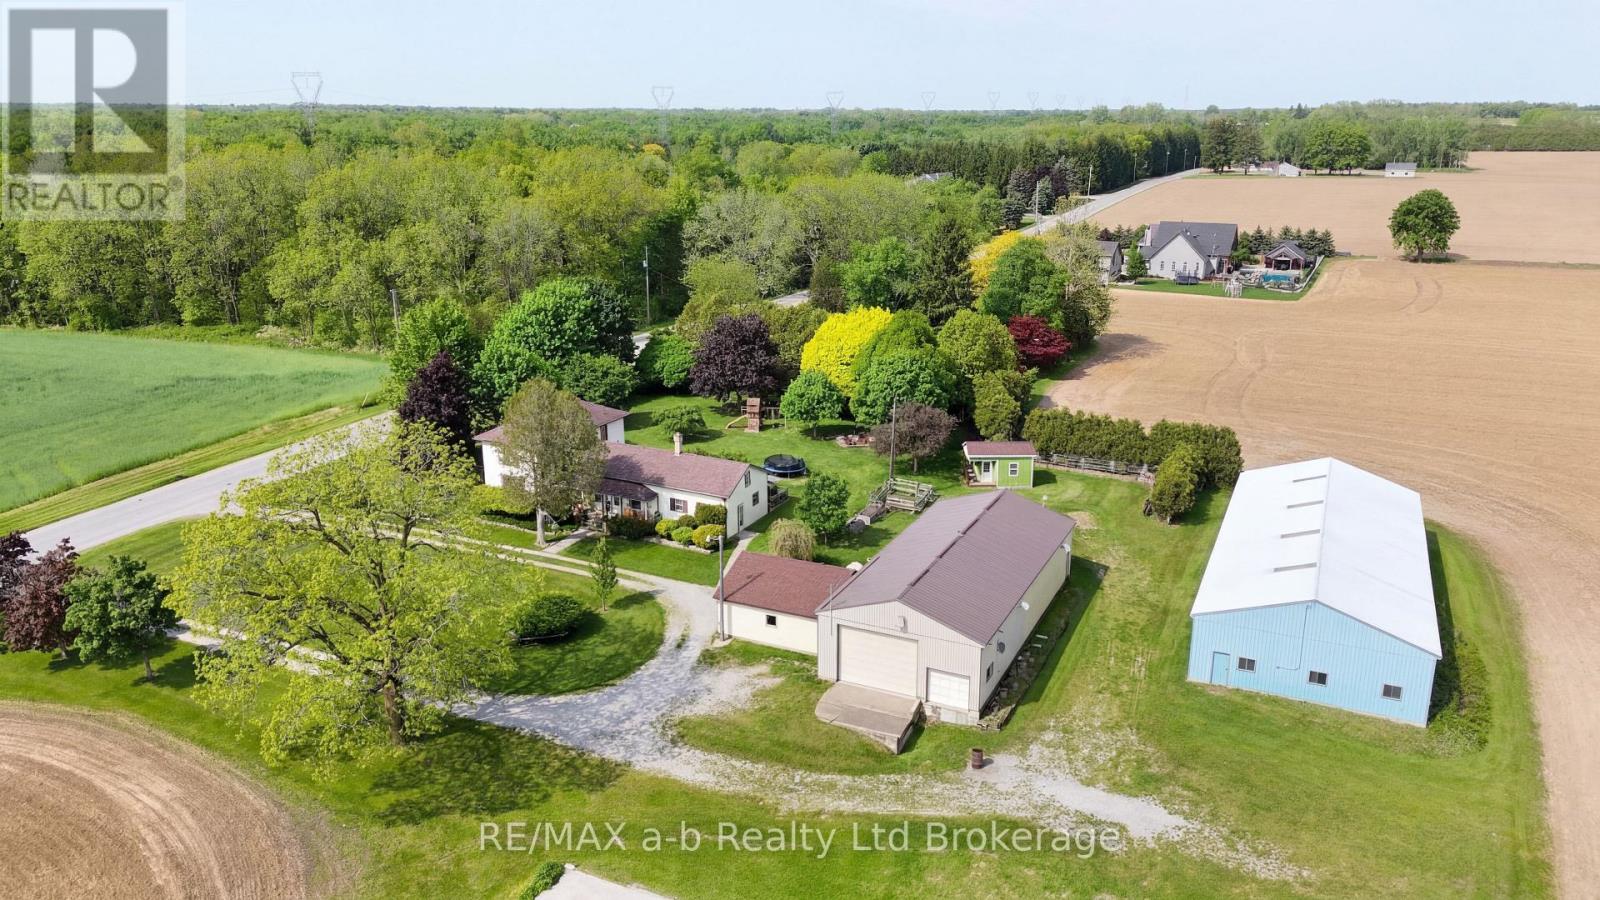
For three generations, this charming farmhouse has been proudly cared for by the same family - and now it's ready for its next chapter. Situated on 1 acre of agriculturally zoned land, this classic 2-storey country home offers the perfect opportunity to enjoy peaceful rural living conveniently located close to Waterford, Simcoe, Brantford and Delhi. Inside, the home features 4 bedrooms and 2 bathrooms, blending timeless farmhouse character with thoughtful updates throughout. Warm and inviting, you'll appreciate the traditional charm, original details, and comfortable living spaces that make this property feel like home the moment you arrive.What sets this property apart is the incredible outdoor space and versatile outbuildings. The impressive 2,300 sq. ft. heated shop is perfect for hobbyists, mechanics, small business owners, or anyone needing serious workspace and storage. In addition, the property includes a 23' x 22' detached garage plus a fully insulated and heated 4-season bunkie - ideal for a getaway space, studio, office, or guest retreat.Whether you're looking to get your foot into the country market, need room for your hobbies or business, or simply want the charm of a classic farmhouse with space to grow, this property offers endless potential. (id:38604)
200 Delatre Street
Woodstock, Ontario
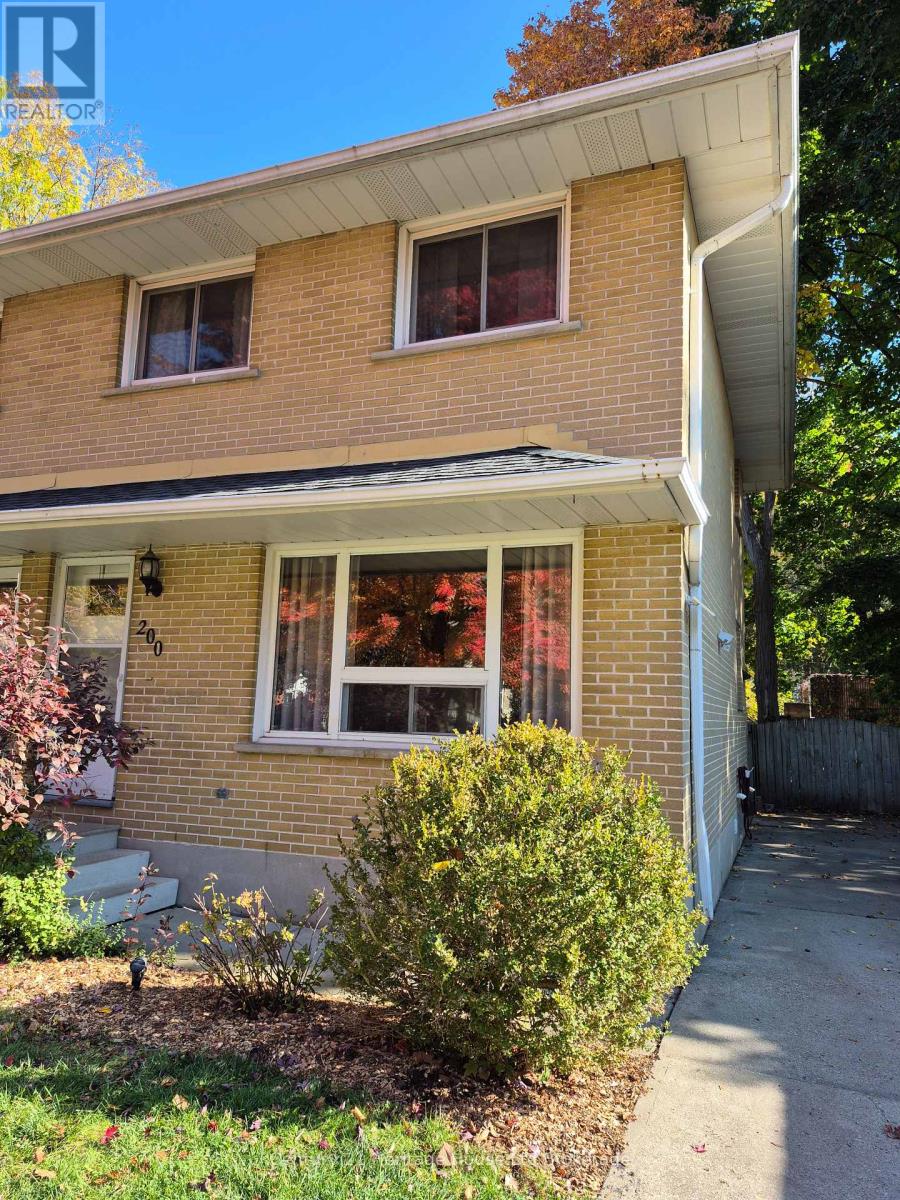
This 3 bedroom semi-detached home is located within the Northdale School District. Close to Vansittart Park and beautiful heritage homes. The exterior is all brick. The shingles were replaced in 2013 with Timberline HD shingles and have a Weather Stopper System Plus warranty. Parking for 3 cars. The furnace was installed in 2020. It is a 200 amp hydro panel. It is currently fuses but is being changed to breakers. The bathroom has just been updated with a new fiberglass tub/surround and new vanity. The appliances aren't pretty but they've been checked and work well. The bedrooms all have hardwood floors. The living room and recreation room are laminate floors. The kitchen is ceramic tile. The only carpet is on the upstairs landing and stairs. There's lots of closet space. A nice bright exposure and wonderful neighbors. (id:38604)
434801 Zorra Line
South-West Oxford, Ontario
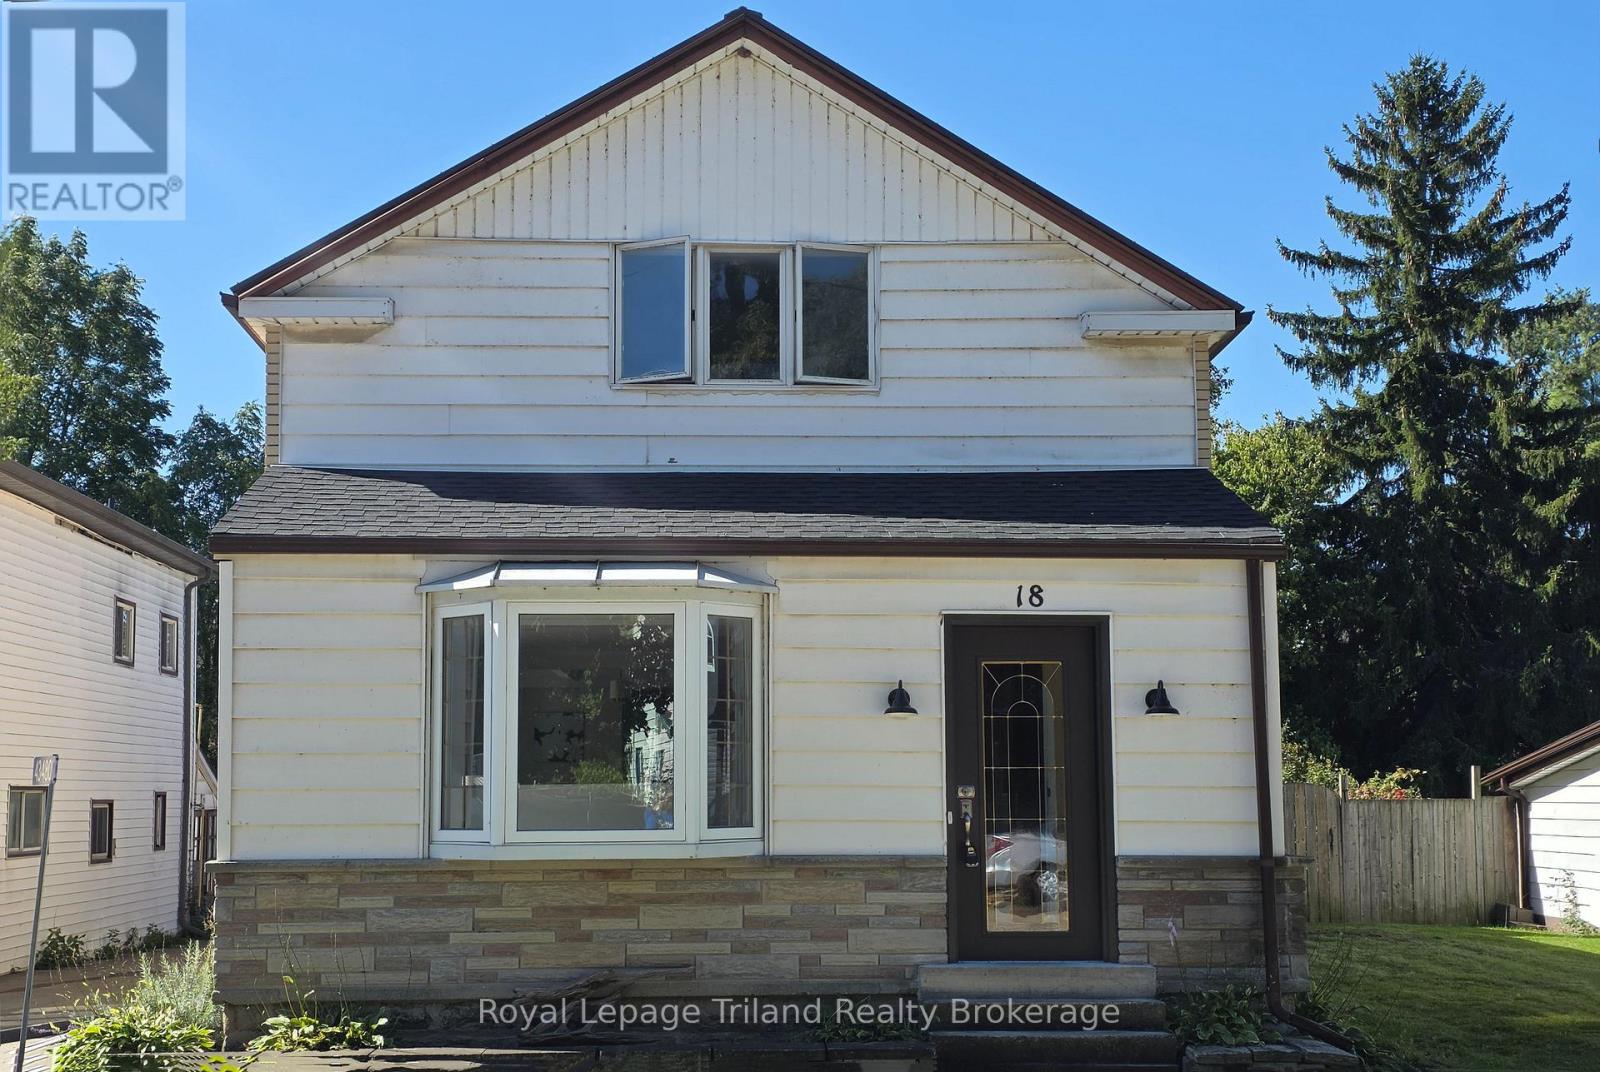
LISTING IS CONDITIONAL - WAITING FOR DEPOSIT - Charming & Updated 1,763 sq.ft. 3-bedroom, 2-bathroom storey-and-a-half in the welcoming community of Beachville! Recently updated and move-in ready, this home offers a wonderful blend of character, comfort, and modern touches. Bright and inviting living room and cozy family room each feature a wood-burning fireplace, creating warm and inviting spaces to relax, gather, and entertain. Updated kitchen offers a fresh and functional space for everyday living and family meals. Convenient 3-piece bathroom with low-step shower, and main floor laundry complete the main floor. Upstairs features 3 bedrooms and a second full bathroom. Step outside onto the large, newly built back deck - perfect for morning coffee, summer BBQ's, entertaining, or simply enjoying the outdoors. Large detached garage/shop is an incredible bonus, offering plenty of room for vehicles, storage, hobbies, projects, or a workshop. Located in the friendly community of Beachville with easy access to nearby amenities, schools, parks, and major commuter routes. A fantastic opportunity to own a thoughtfully updated home with character, comfortable living spaces, and a detached garage/shop! (id:38604)
Century 21 Heritage House Ltd Brokerage
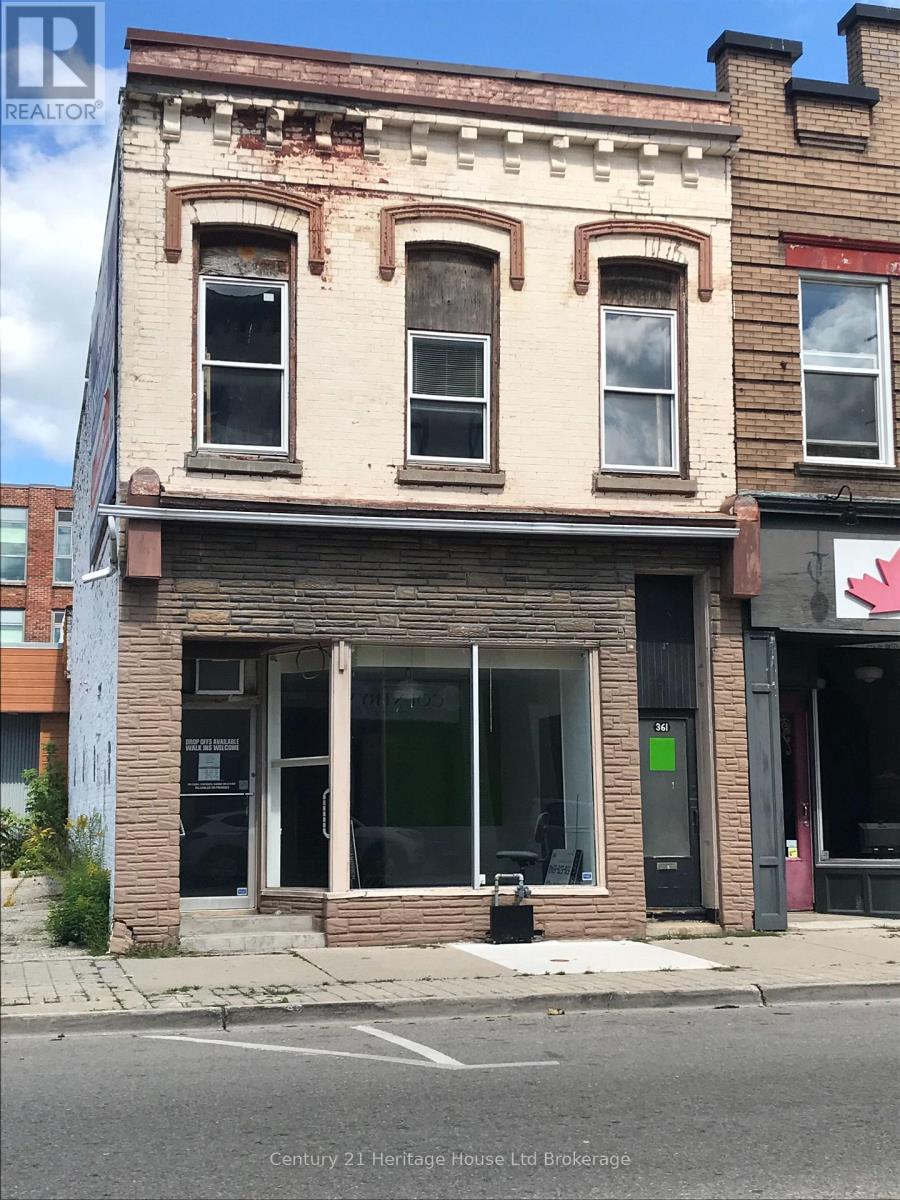
361 Dundas Street
Woodstock, Ontario
C5 COMMERCIAL BUILDING FOR SALE OFFERING A VARIETY OF BUSINESS AND INVESTMENT POSSIBILITES. STRATEGICALLY LOCATED AT THE INTERSECTION OF DUNDAS STREET AND VANSITTART AVENUE. PREMIUM STOREFRONT VISIBILITY, HIGH PEDESTRAIN AND MOTOR TRAFFIC VOLUME. ATTACTIVE TURN OF CENTURY BRICK FACADE, FULL BASEMENT, TWO LEVELS ABOVE GRADE. MAIN FLOOR 1470 SQUARE FEET HAS BEEN USED FOR OFFICE AND RETAIL. UPPER FLOOR 1,155 SQUARE FEET HAS BEEN USED AS A 2 BEDROOM APARTMENT AND FOR STORAGE. BASEMENT IS PARTLY FINISHED AND USED FOR OFFICE SPACE AND STORAGE. THE BUILDING IS NOW VACANT AND READY FOR VIEWINGS. (id:38604)
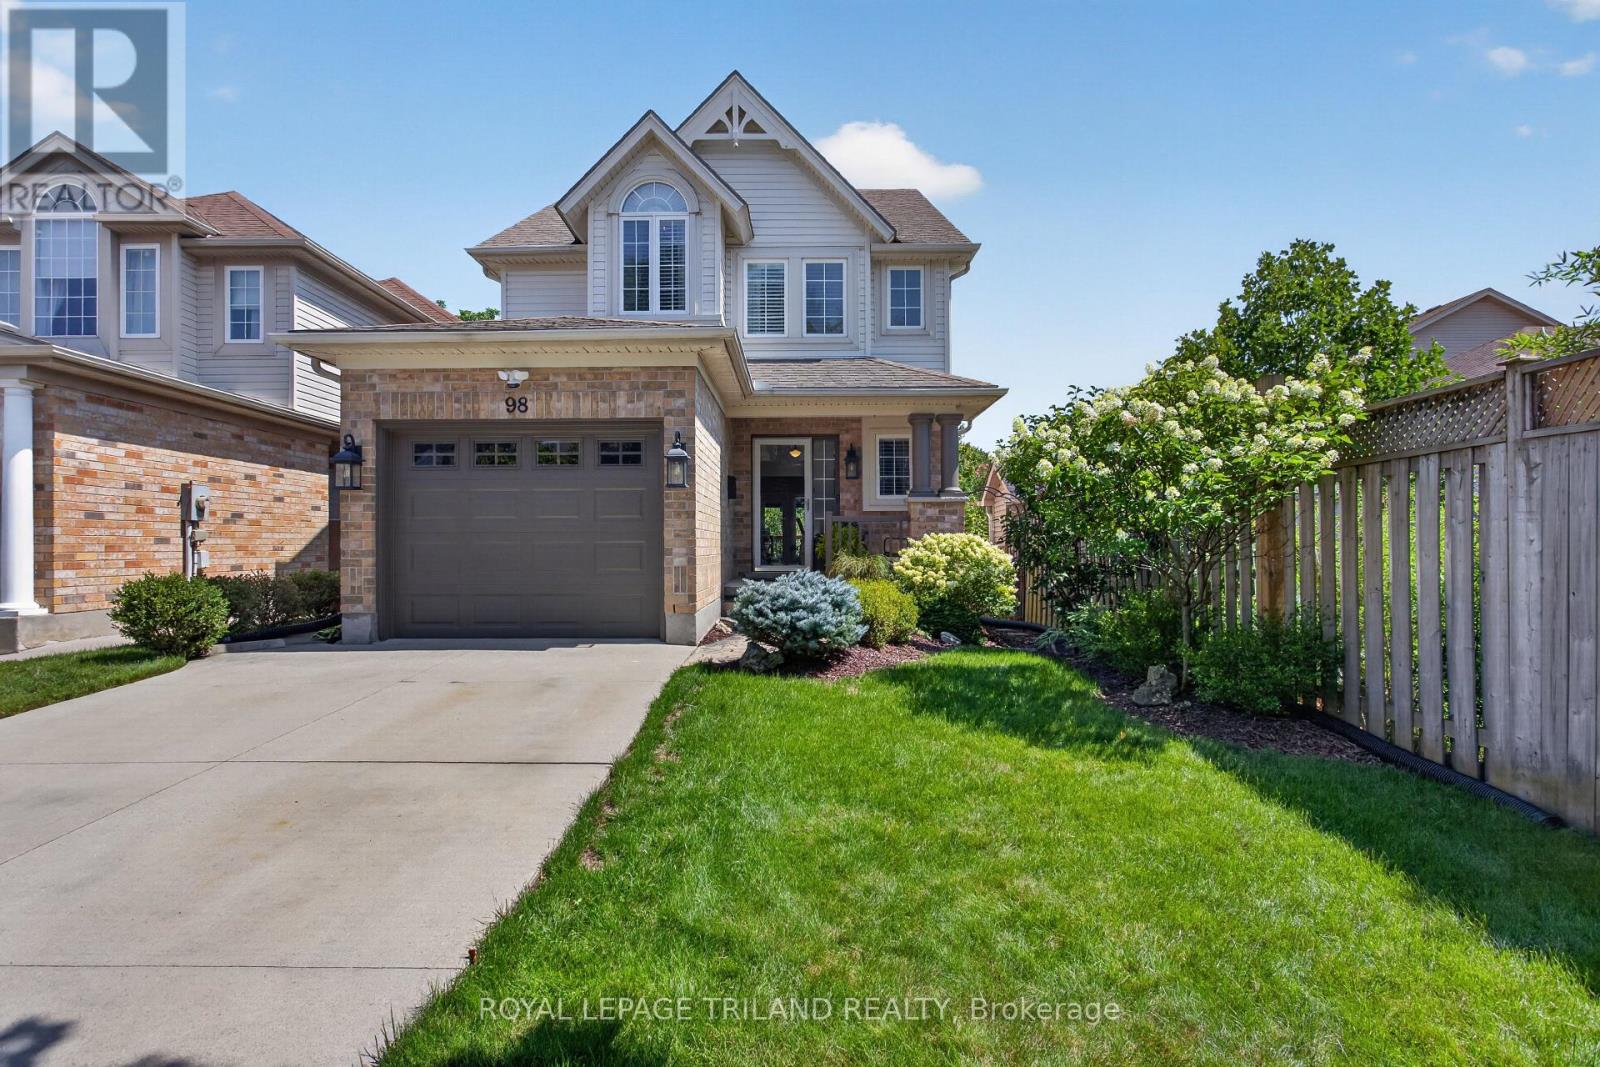
98 Rossmore Court
London South, Ontario
Welcome to 98 Rossmore Court! There is simply not enough space here to list all the fabulous things about this home! So many features, so many upgrades, so many beautiful things for you to take in! Better than new: a stunning three-bedroom home with a gorgeous inground pool backing onto Highland Woods. This home has been tastefully decorated in neutral colors throughout. The main floor features a two piece bathroom, an open concept kitchen with stainless steel appliances, an island with seating for three plus a dining area, a cozy sunken living room with a gas fireplace and large windows and French doors with access to a large deck area - perfect for outdoor entertaining, rain or shine under the gazebo! The upstairs features a large primary bedroom with cathedral ceiling, two additional bedrooms, and a convenient laundry room. The luxurious cheater ensuite has been completely updated and features a high-end, modern Fleurco freestanding tub & Riobel tub filler, as well as a glass-enclosed Fleurco shower with a Riobel rainshower head. You're going to love relaxing here after a long day! The bright and spacious lower level walkout offers a two-piece bathroom and a large family room perfect for movie night. This area also features large windows and new French doors with access to an expansive stamped concrete patio that seamlessly transitions into a pristine low-salt inground sports pool, creating the ultimate private resort experience right in your backyard. A quiet, wooded setting in a sought-after neighbourhood offers the perfect balance of privacy, nature, and strong real estate value. This home is a MUST SEE! (id:38604)
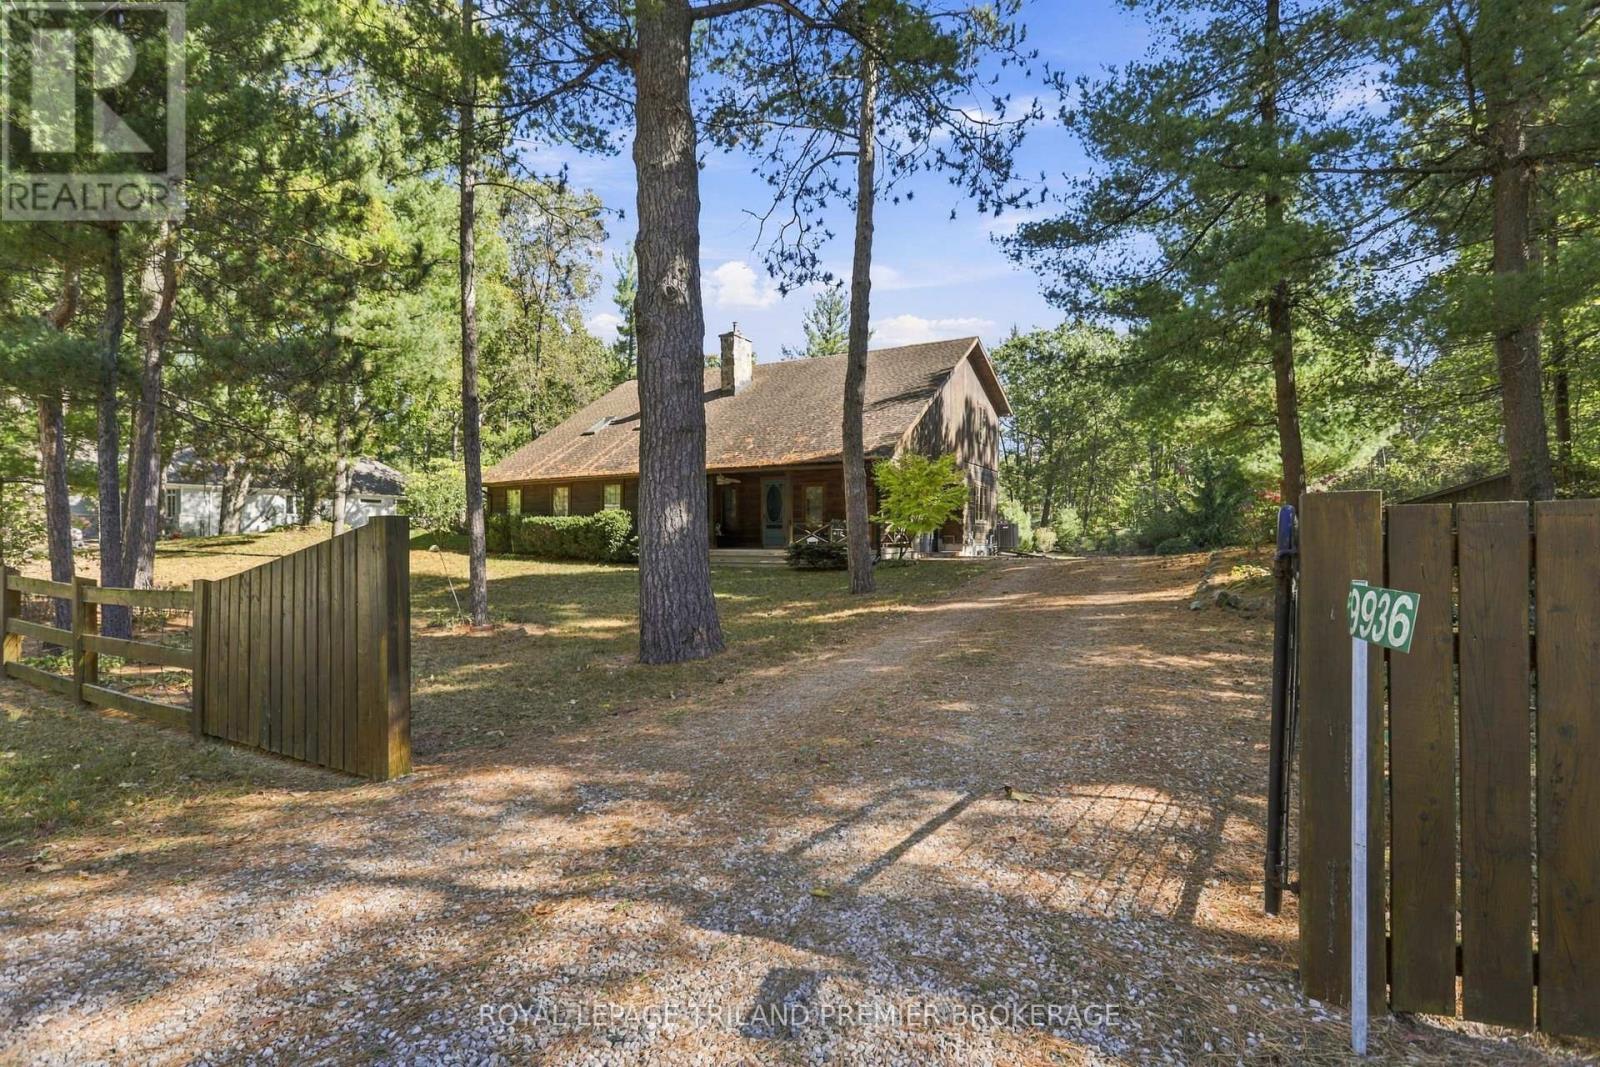
9936 Ontario Street
Lambton Shores, Ontario
Seize this opportunity to own a piece of history in beautiful Port Franks! This picturesque log cabin is nestled on a mature treed lot and features all the conveniences of modern day living. The generous main floor boasts a cozy dining/sitting room with exposed beams, hardwood flooring and gas fireplace; double height family room with log interior walls, vaulted ceilings, sky lights, grand wooden open riser staircase, and gas fireplace; eat in kitchen with updated appliances (2019) and island with breakfast bar; updated bathroom and large foyer. The upper level boasts full views of the family room with updated main bathroom including tiled shower with glass enclosure, double sinks and stand alone soaker tub and 3 generous bedrooms including primary with vaulted ceilings, double closets and sky light. The entire home is surrounded by wrap around porches and decks with stunning landscaping and hot tub all with privacy from the mature trees. The expansive treed lot spans 198 ft front by 247ft depth. Large triple car detached garage is perfect for parking or hobbiest. Outdoor features include generous driveway with room for RV/boat parking, fire pit, irrigation system (2020), and 2 sand points which provide water for the lawn and gardens. Luxury vinyl flooring (2022), painted (2022), electrical for hot tub, and electrical for generator, new hot tub cover (2026), A/C and Furnace (2026), Sandpoint (2026), Landscaping (2026). Wonderful location being walking distance to 3 marinas, community centre, playground, trails and library and in close proximity to private Port Franks beach, golf coarse and restaurants. (id:38604)
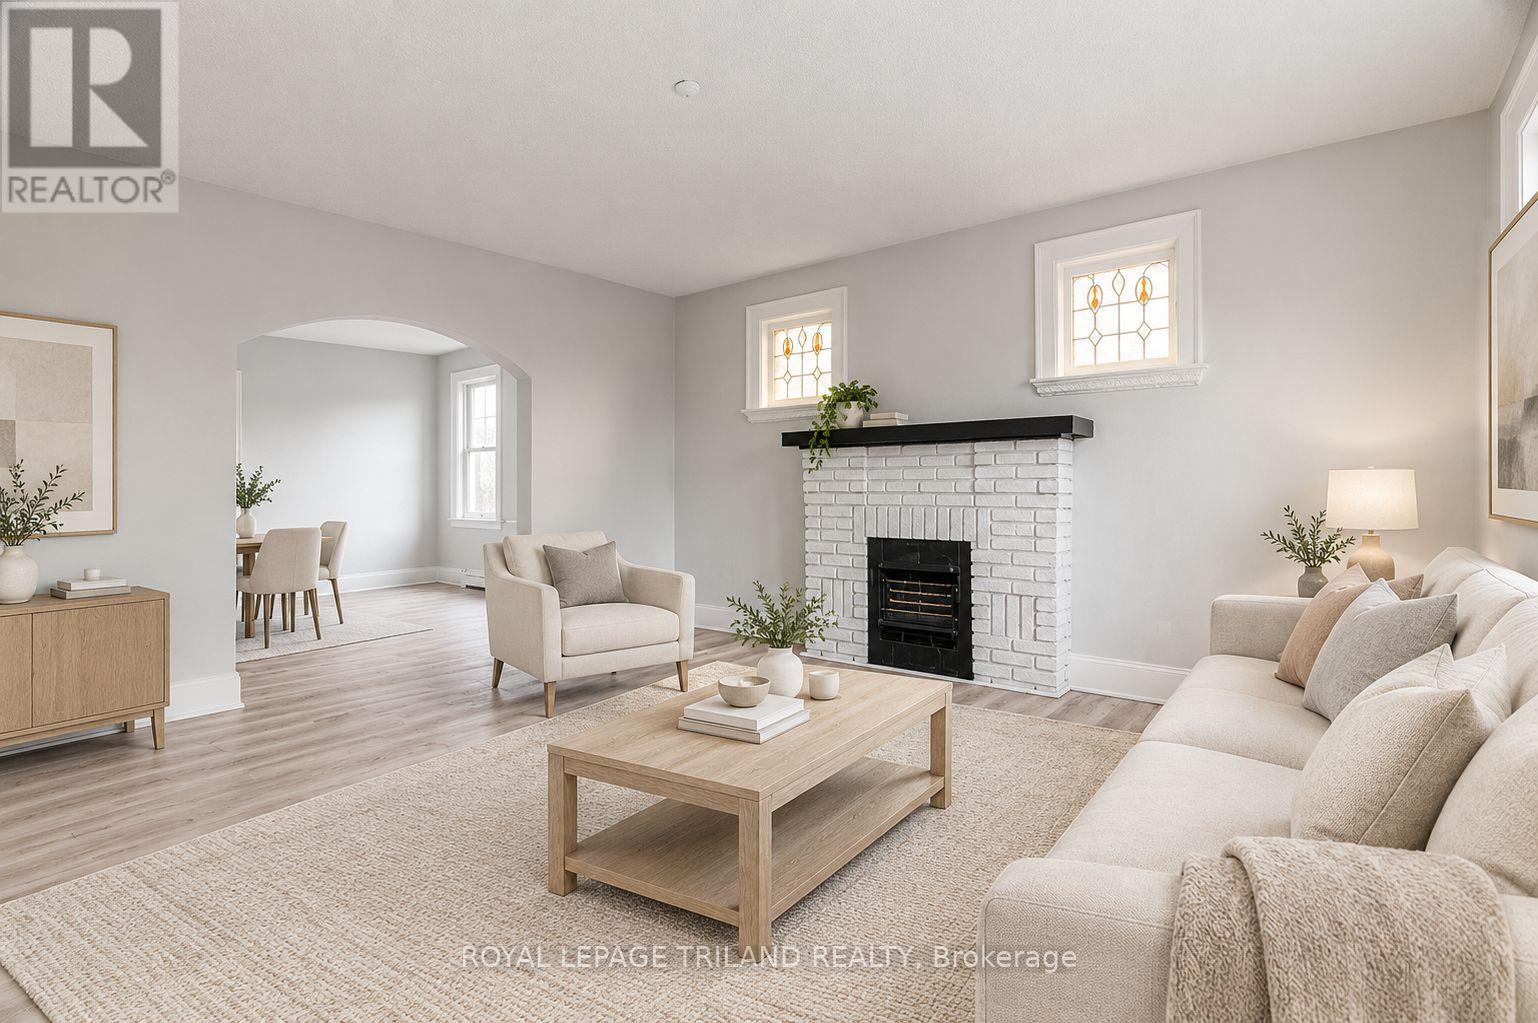
3 - 425 Mckenzie Avenue
London South, Ontario
TWO MONTHS RENT FREE ON A 14 MONTH LEASE! Situated in the heart of charming Wortley Village, this beautiful apartment offers the opportunity to live in one of London's most desirable neighbourhoods. The unit features two spacious bedrooms, a four piece bathroom, and a bright open concept layout that blends modern comfort with timeless character. The kitchen is equipped with sleek stainless steel appliances, while in suite laundry and air conditioning provide added convenience. Water and heat are included in the rent. One parking spot is available for $50.00 per month. Enjoy living in a vibrant and walkable community just steps from local shops, cafés, restaurants, parks, trails, and public transit, with convenient access to Victoria Hospital, Western University, and Highway 401. Some photos are virtually staged. Electricity is not included in the rent. (id:38604)