

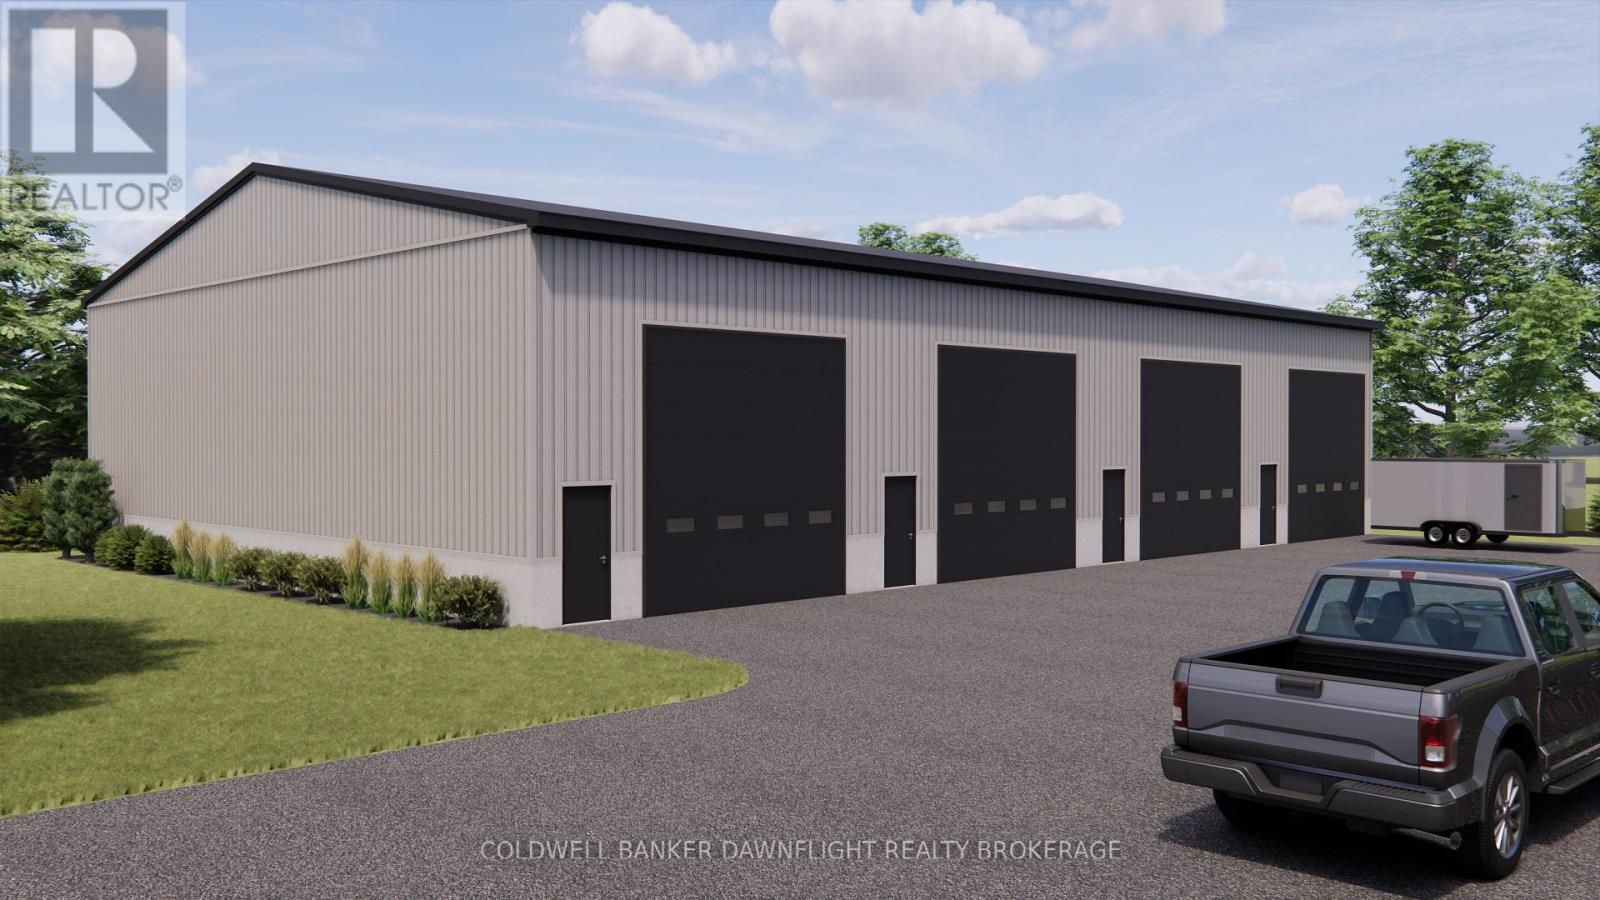
2 - 331 Thames Road W
South Huron, Ontario
This newly constructed contractor shop and storage unit is conveniently located on Hwy 83 just outside of Exeter. This extra large unit offers quick and easy access for tenants. This drive in unit measures 25" x 64" plus a fully accessible washroom. The unit features a power overhead door and all utilities included in the lease. Additional features include in-floor heat, concrete floor slab construction, 16 x 16 front bay door, and fire separation walls. The property is equipped with a monitored security system and convenient 24-hour access in this brand new climate-controlled facility. This unit is a secure and clean facility with a strong focus on customer service. (id:38604)
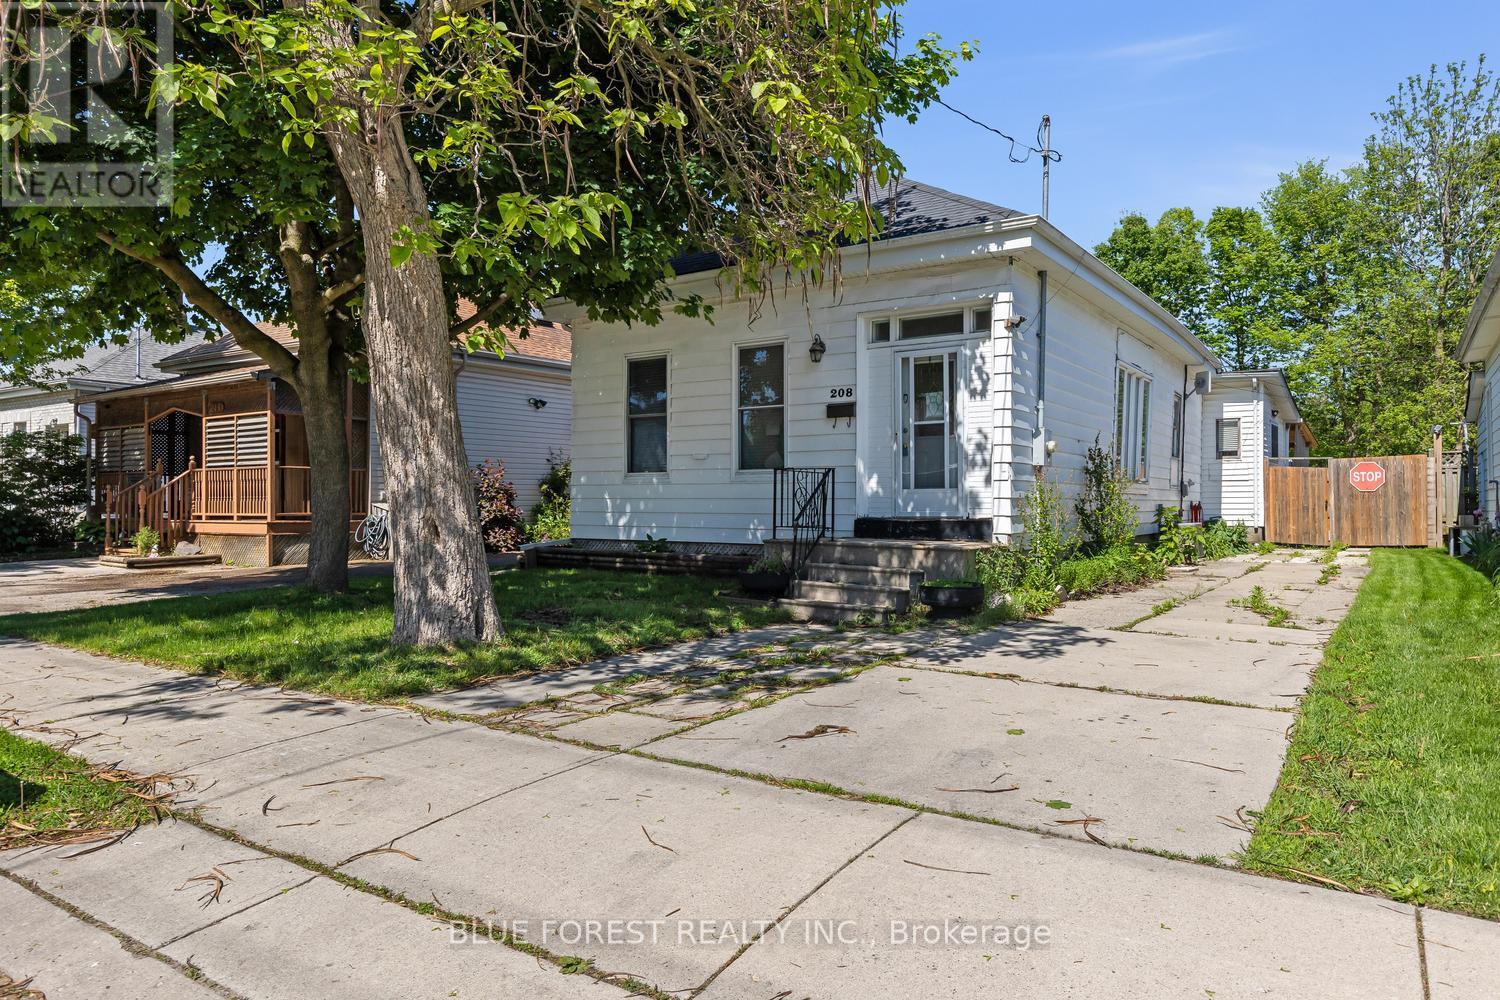
208 Maitland Street
London East, Ontario
Great opportunity for first time buyers or investors! This 4 bed 1 bath bungalow has lots of light, an eat in kitchen with lots of counter space, and hardwood floors in the main living areas. Outside enjoy the sun in your fully fenced yard with a covered deck and patio space. Private driveway with room for 2 cars and close to public transit, schools and downtown. Don't miss out on this one filled with potential! (id:38604)
Solid Rock Realty
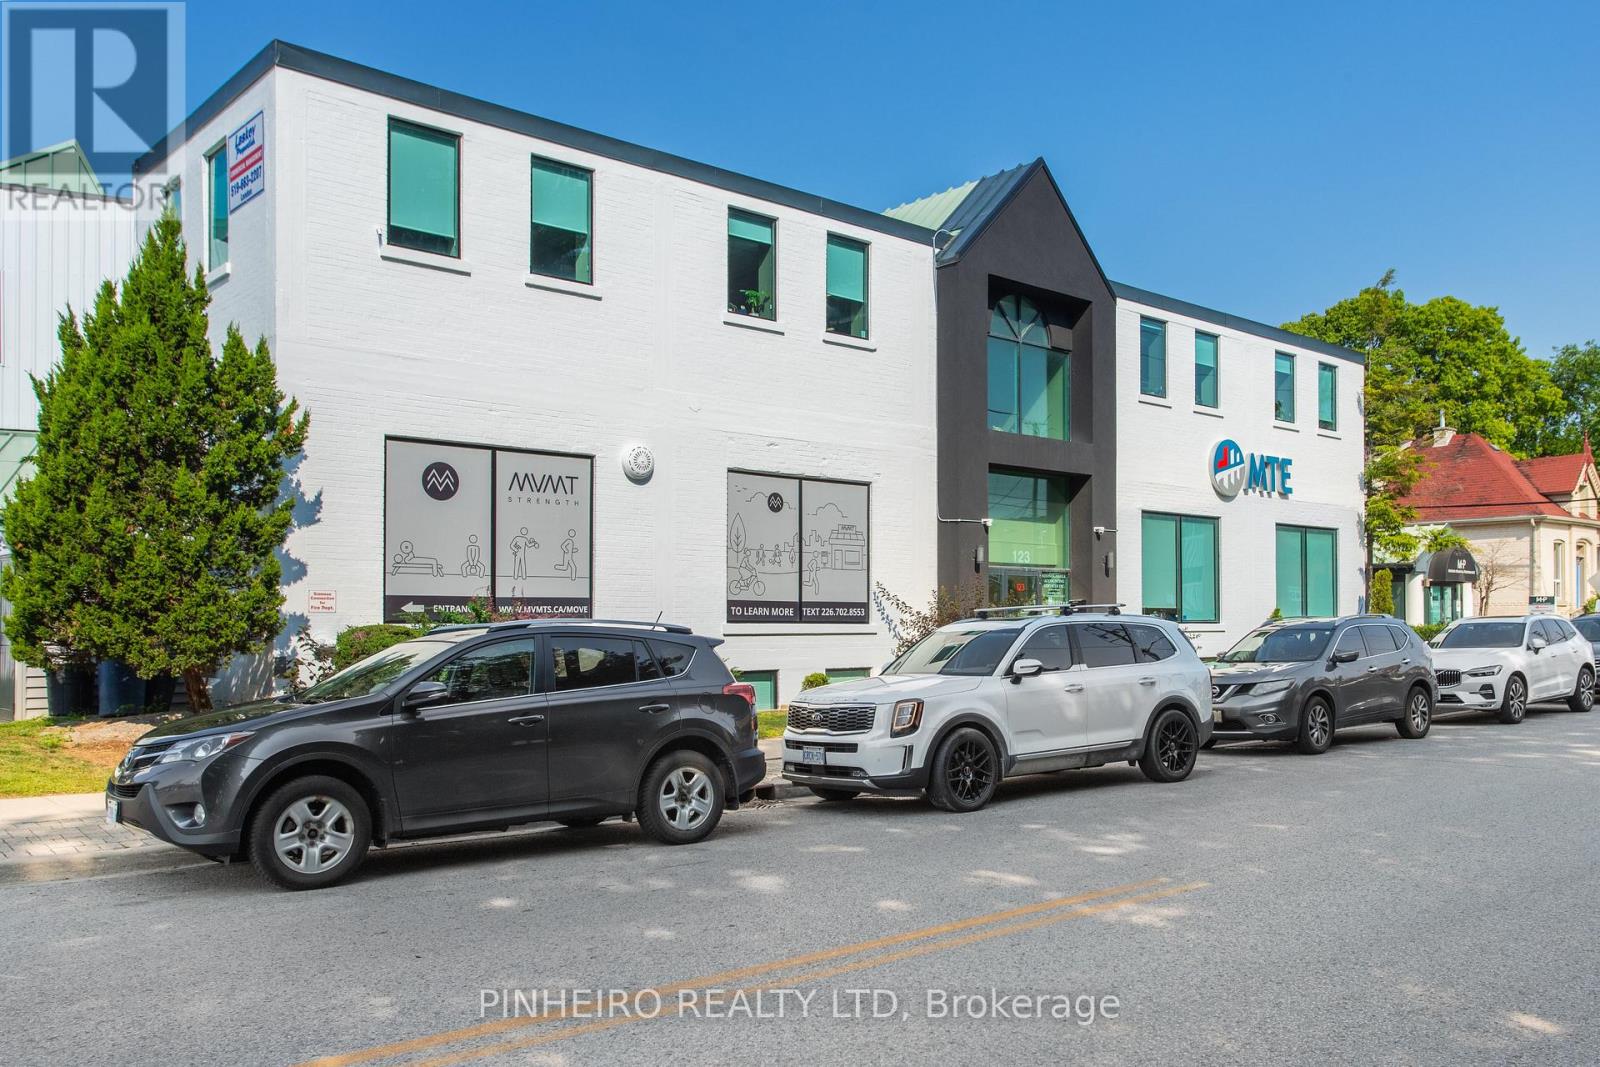
L20 - 123 St George Street
London East, Ontario
Exceptional leasing incentives available: $9.00 per sq. ft. for the first two years of a five-year term PLUS three months of free gross rent. Completely renovated, turn-key professional office space offering approximately 3,767 sq. ft.in a clean, well-maintained building near Oxford St. and Richmond St. This highly functional lower-level suite is ideal for growing businesses seeking flexible workspace at outstanding value. The layout includes multiple private offices, expansive open work areas suitable for a variety of cubicle configurations, a dedicated server room, file storage space, kitchen area, private in-suite washroom, and additional shared washrooms nearby. The building is fully sprinklered with elevator access to all floors. Convenient access is available from both the front entrance and the rear private parking area. An additional 1,800sq. ft. lower-level storage room is also available for a nominal monthly fee. Lease includes 6 onsite parking spaces in a private lot additional close by parking is available at a modest rate . Excellent central location with quick access to downtown, transit, and Western University. Additional rent for 2026 is $9.56 per sq. ft. Utilities extra. Professionally managed building with other established long-term tenants. Immediate possession available. (id:38604)
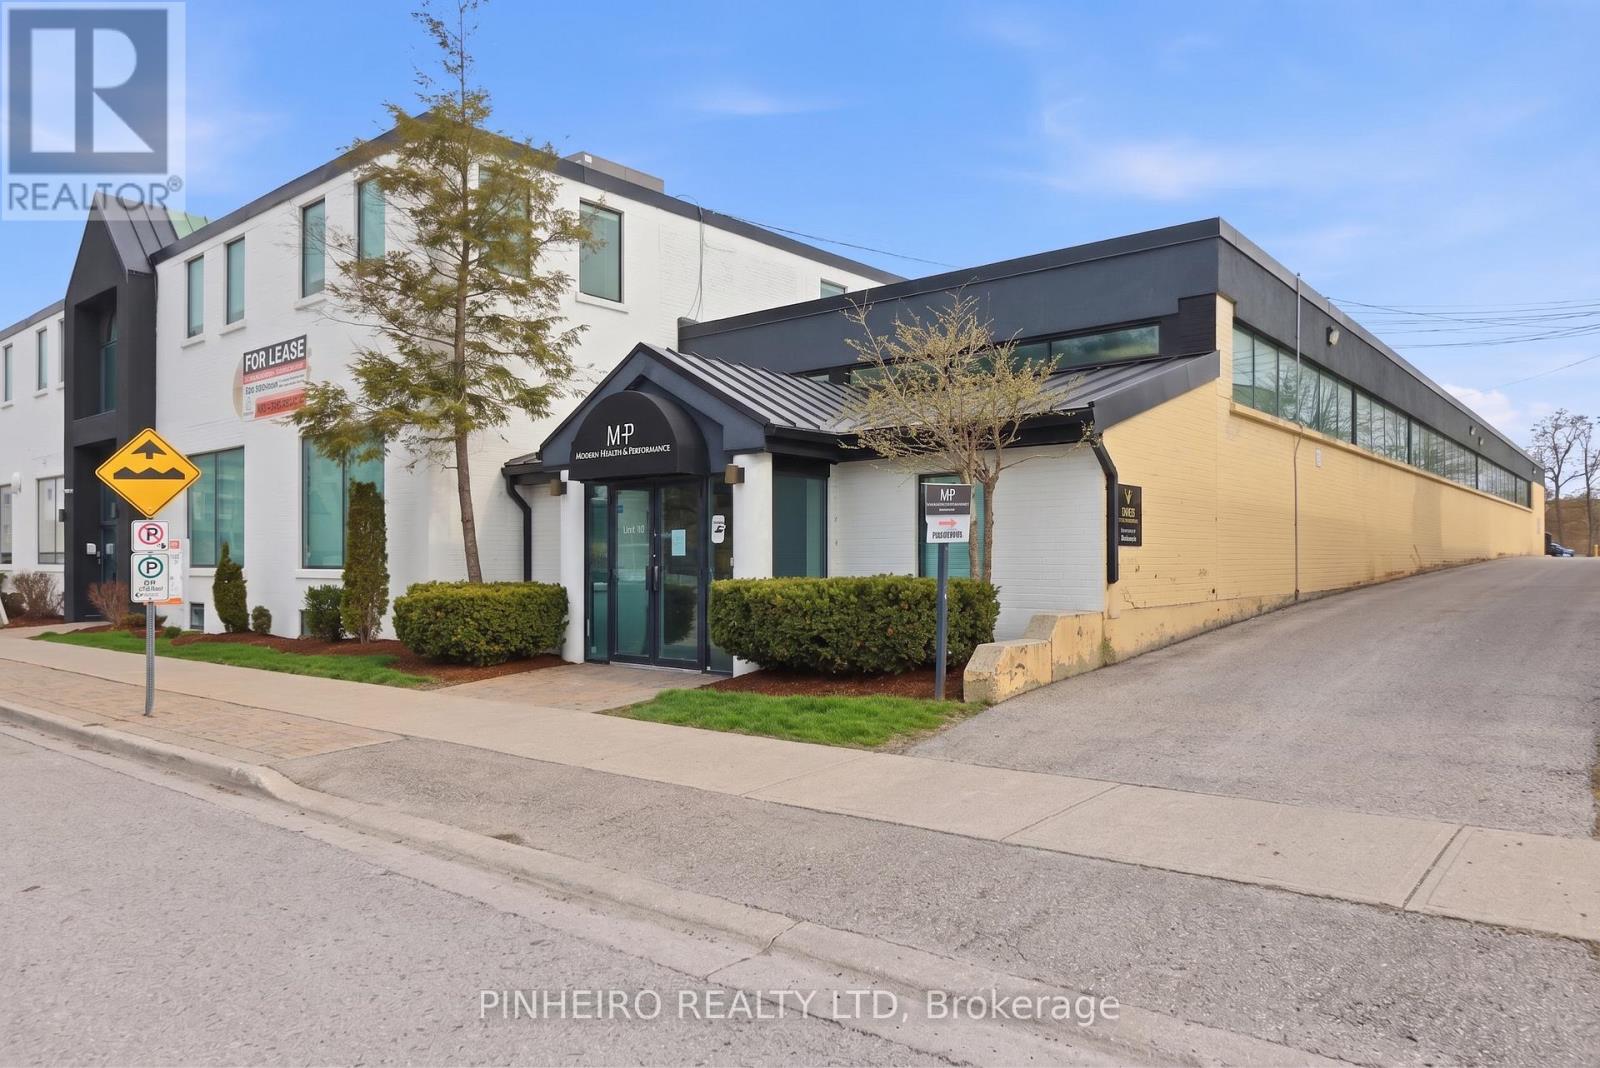
110 - 123 St George Street
London East, Ontario
Exceptional leasing incentives available: $14.00 per sq. ft. Net for the first two years of a five-year term PLUS three months of free gross rent. Turn-key, beautifully appointed professional office space in one of London's most sought-after business corridors near Oxford St. and Richmond St. Approximately 2,231 sq. ft. of fully self-contained main floor space designed to impress clients and support efficient day-to-day operations. The layout features multiple private offices or treatment rooms, a welcoming reception area, spacious waiting room, staff lunchroom, and two private washrooms. Bright transom windows along the north side combined with front-facing glass create an inviting atmosphere with excellent natural light throughout.)The suite offers direct street-level access from St. George St., modern vinyl flooring throughout, updated décor, and full sprinkler protection. An additional lower-level storage area of approximately 1,800 sq. ft. is also available for a modest monthly fee. Included in the lease are 6 onsite parking spaces in a private rear lot, additional close by parking is available at a modest rate - a rare convenience in this central location. Easy access to downtown, transit routes, and Western University makes this an ideal opportunity for medical, wellness, legal, consulting, or other professional users. Net rent: $14.00 per sq. ft. with modest annual escalations built into a five-year term. Additional rent for 2026 is $9.56 per sq. ft. Utilities extra. Professionally managed building with established long-term tenants. Available now for possession. (id:38604)
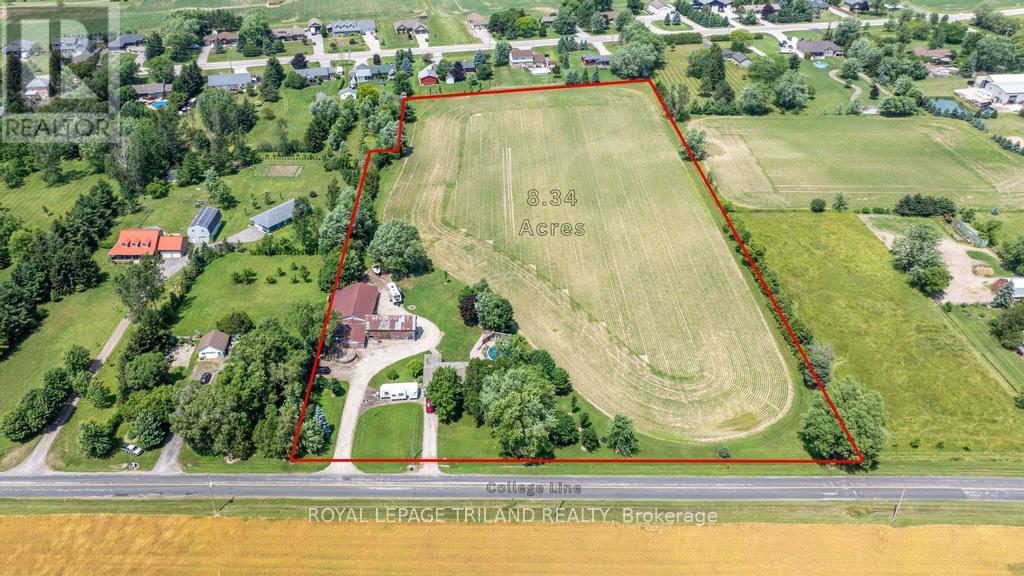
47808 College Line
Malahide, Ontario
Development Opportunity:8.3 acre residential development property (zoned HR). Potential for 12-15 residential building lots (subject to municipal approval). 15 minutes to highway 401, 10 minutes to Aylmer. Property also has an existing brick bungalow (currently occupied) and a barn/shop.(potential severance) (id:38604)
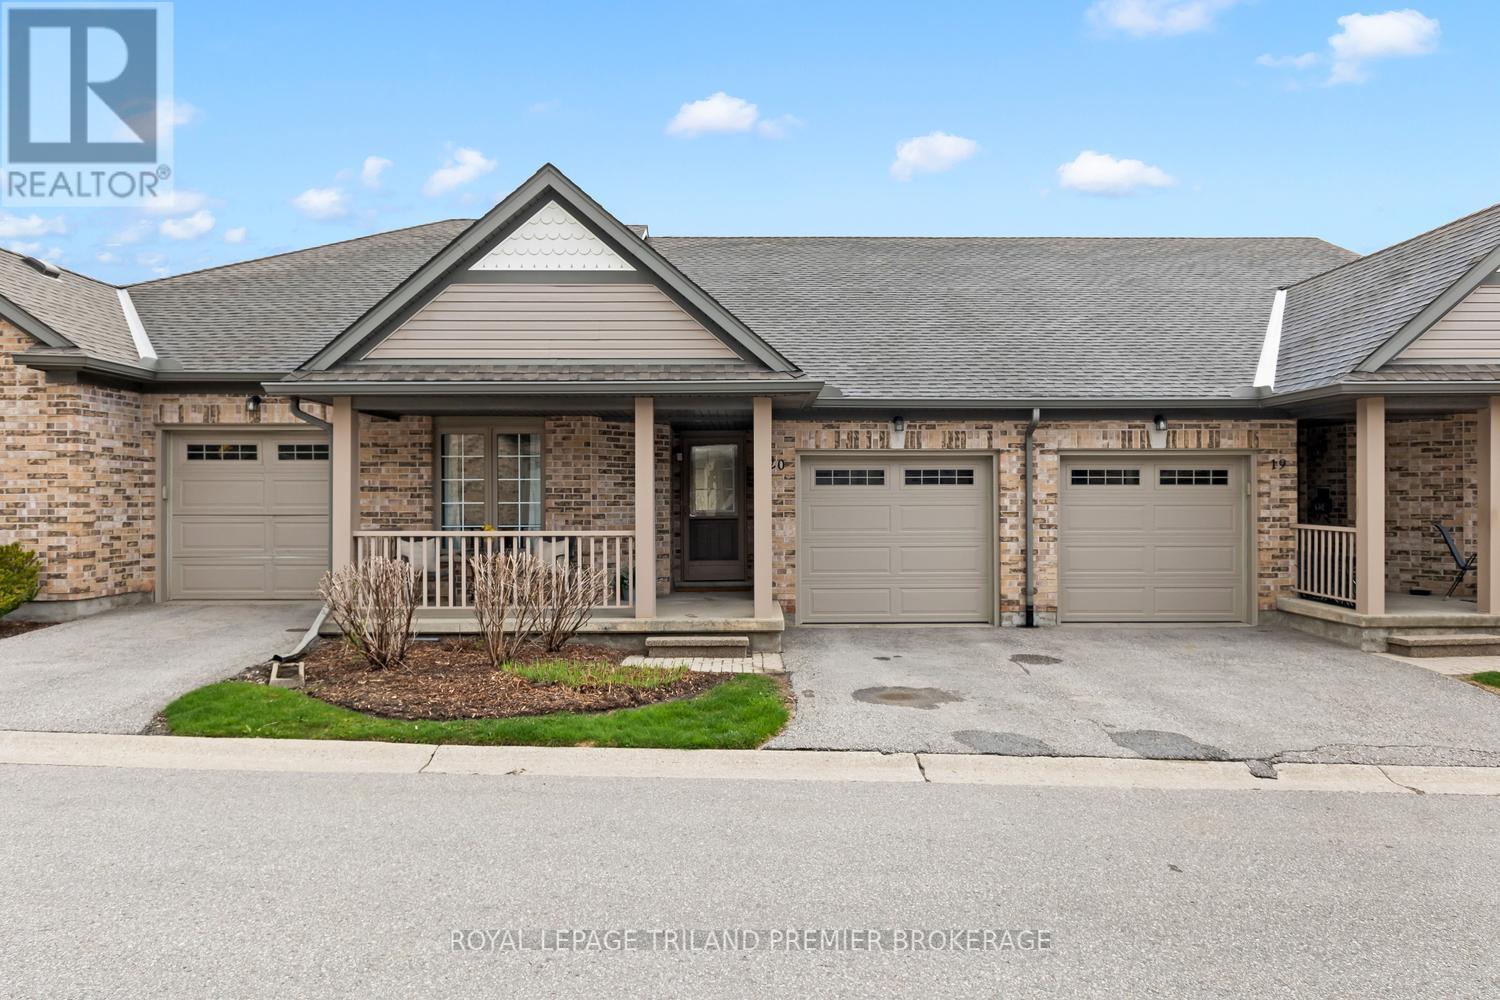
20 - 215 North Centre Road
London North, Ontario
Welcome to this beautifully updated 2+1 bedroom condo in highly sought-after Masonville. Thoughtfully designed with modern finishes throughout, this home offers a bright, open-concept main level featuring a stylish kitchen with timeless cabinetry, tiled backsplash, and a large island with breakfast bar-perfect for everyday living and entertaining. The spacious living room is filled with natural light from a large window and walkout slider leading to a generous new deck. The primary suite boasts two closets, including a walk-in, and a private 3-piece ensuite. A second bedroom, 4-piece bathroom, and convenient main-floor laundry complete this level. The fully finished lower level adds exceptional living space with an additional bedroom, family room, den/games room, wet bar, and a full bathroom-ideal for guests or growing families. Enjoy the covered front porch, the convenience of a single-car garage, and a maintenance free exterior, including snow removal on the driveway and front porch. Situated in a prime Masonville location close to amenities, shopping, restaurants, public transit and more. (id:38604)
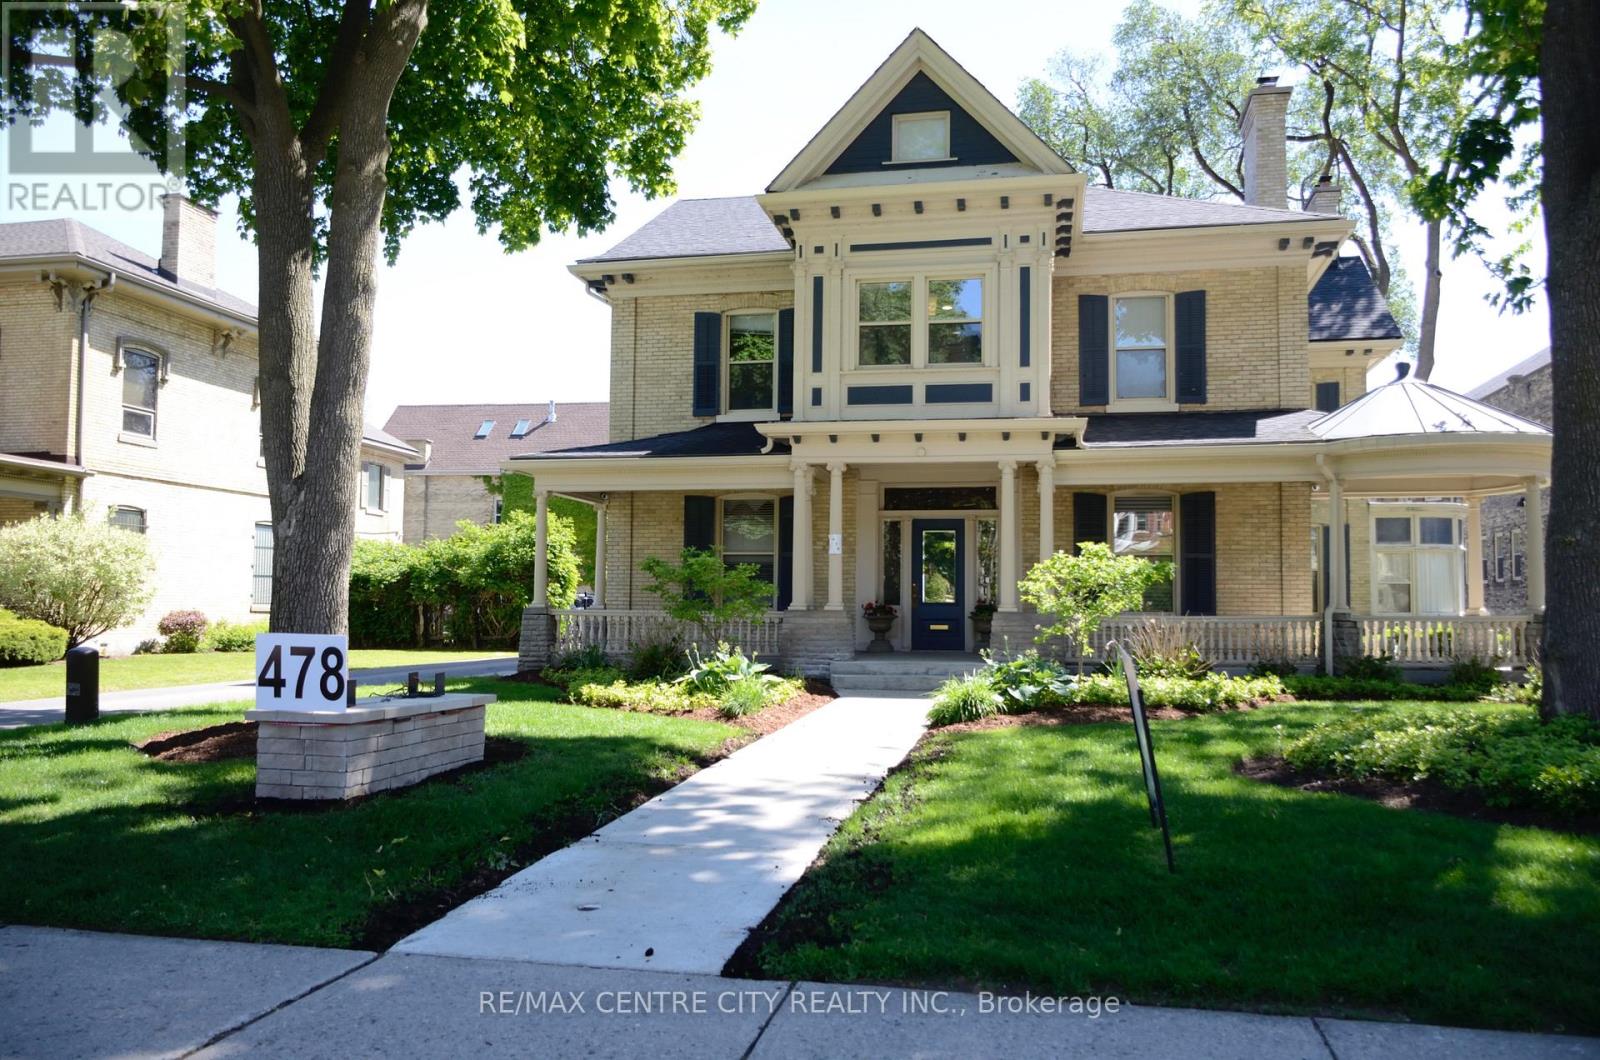
302 - 478 Waterloo Street
London East, Ontario
Professional office space, located in Woodfield mansion complex. Well located on the edge of downtown London. Gross Lease includes: hydro, gas, water, heat/air, use of executive boardroom, FREE parking for clients, use of common area kitchenette, use of professional reception personnel for client greeting and more. Weekly cleaning of the office. GROSS RENT per month: 300 square feet $750.00 + HST. Tenant parking is $125 per space. Main level of the building is wheelchair accessible. Minimum 12 month lease. (id:38604)
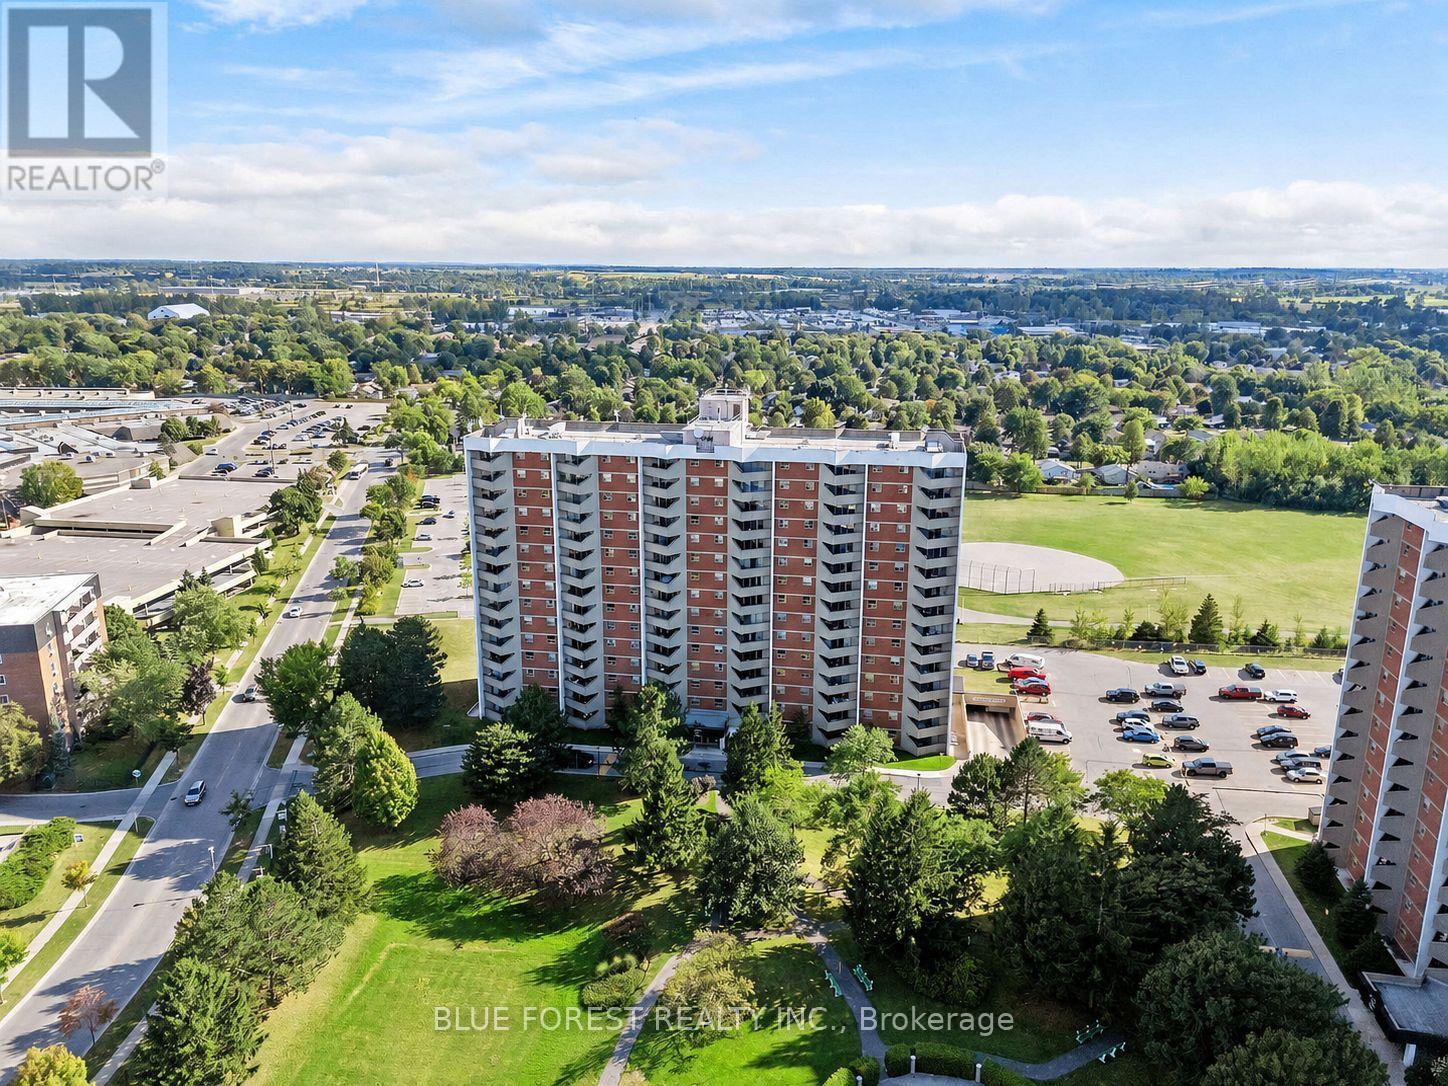
1506 - 1105 Jalna Boulevard
London South, Ontario
Welcome to 1105 Jalna Boulevard an exceptional opportunity for first-time buyers, downsizers, young professionals, and savvy investors looking to own in one of South London's most convenient and established communities. This beautifully maintained south-facing 1-bedroom condo offers bright, sun-filled living spaces and true move-in-ready convenience. Whether you are looking to break into the market, simplify your lifestyle, or secure a strong investment property, this unit checks all the boxes. Step inside and enjoy a spacious, functional layout featuring a large living room, generous bedroom, ample storage, and with plenty of cupboards and counter space. The south-facing exposure fills the unit with natural light throughout the day, creating a warm and inviting atmosphere buyers will immediately appreciate. One of the biggest advantages of this property is the value offered through the all-inclusive condo fees, covering utilities and helping make monthly expenses simple and predictable. Underground parking is included, additional parking is available to rent, and residents enjoy access to convenient laundry and car wash facilities. BBQs are permitted on balconies a rare feature that adds to the lifestyle appeal. Buyers can also feel confident knowing the building is professionally managed and has invested in upgraded security, including cameras throughout the building and parking areas, along with active security patrols for added peace of mind. Location is everything, and this condo delivers. Situated directly across from White Oaks Mall, you are steps from shopping, restaurants, grocery stores, transit, parks, and community amenities, with quick access to Highway 401 for commuters. For investors, the location, low-maintenance ownership, and strong rental demand in the area make this a compelling addition to any portfolio. For owner-occupiers, it offers affordable, stress-free living in a highly walkable neighbourhood with everything at your doorstep. (id:38604)
544423 Clarke Road
South-West Oxford, Ontario
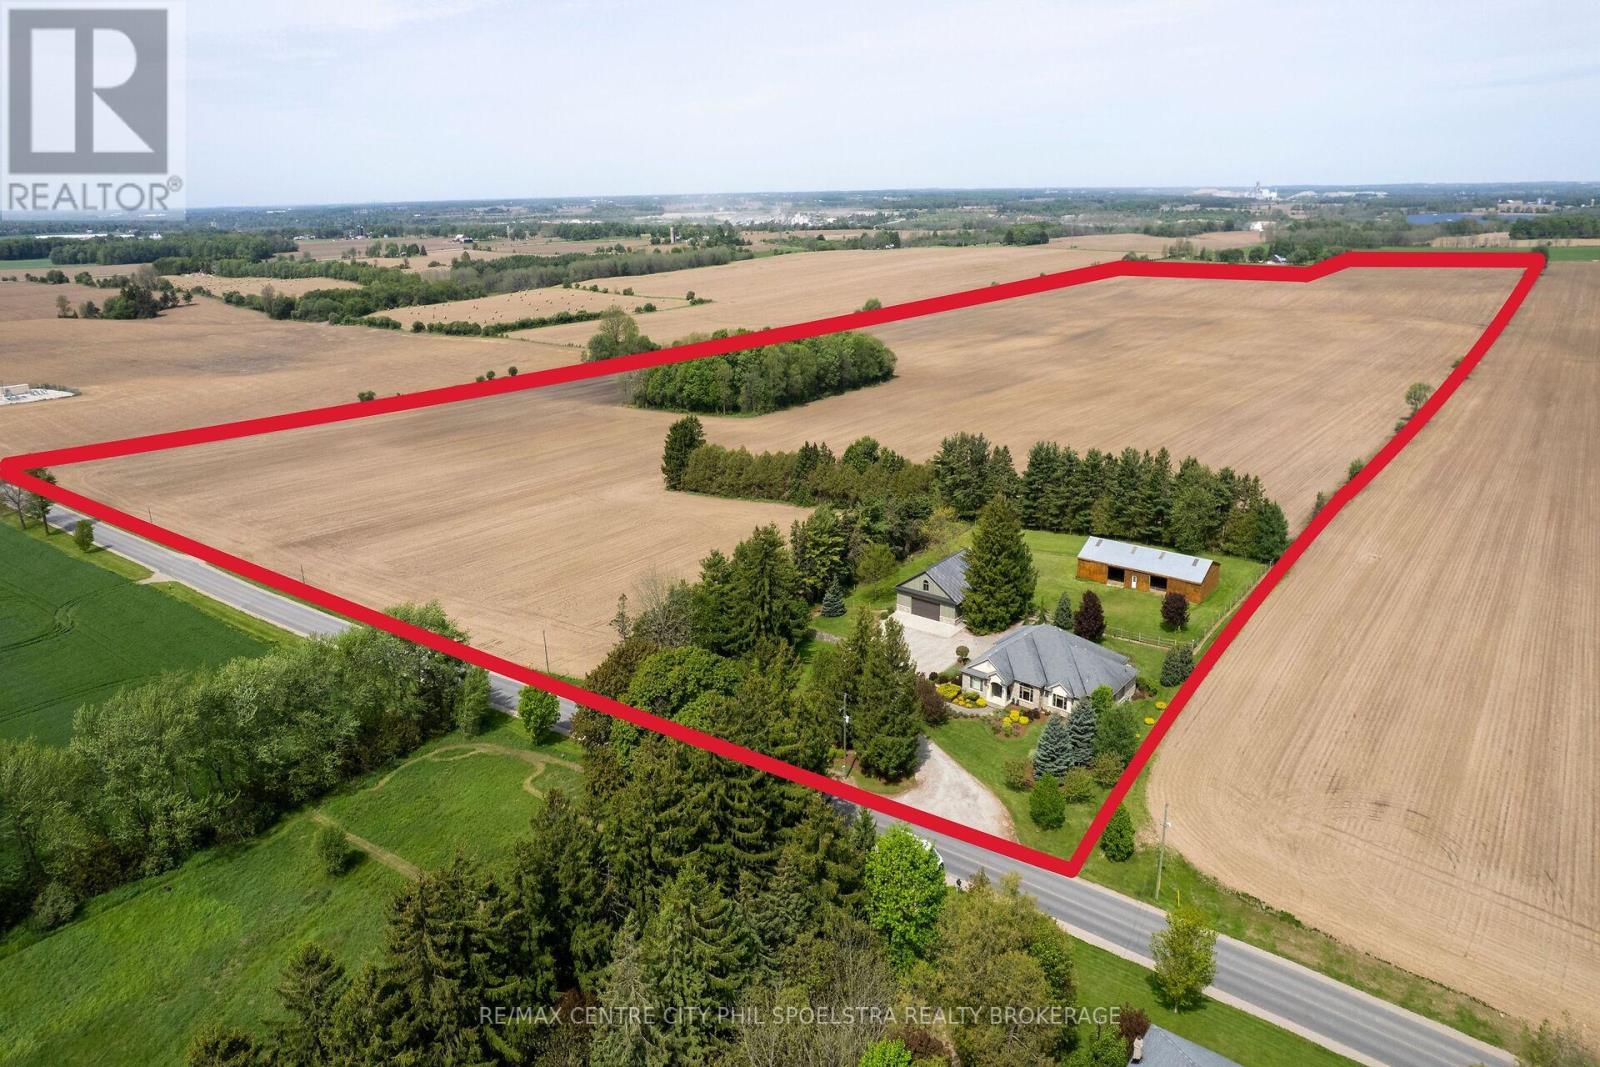
Introducing an Oxford County farm that is the whole package. Prime land and prime buildings. This 124 acre parcel runs road to road and sits directly between Woodstock and Ingersoll, just south of Beachville. The land consists of 117 workable acres that are primarily Honeywood Silt Loam and partially Embro Silt Loam, beautiful soil to work! Tile maps are available for the farm and the land is available for the 2027 crop season, already planted for this year. Beyond the highly fertile soil there is a premium set of buildings. The private driveway heads right past the 2006 custom built ranch where you park directly in front of the impressive 40x50 Ft shop. The 3+1 bedroom Ranch has views over a fenced in paddock area and a 40x80 Ft livestock barn. It's really the perfect setting! Upon closer inspection the house and shop reveal high quality craftsmanship and an attention to detail that will leave you confident in your investment. Enjoy all that Oxford County has to offer locally and enjoy quick access to the 401 corridor, just over an hour from Pearson International! (id:38604)
RE/MAX Centre City Realty Inc
6571 Carroll Drive
Southwest Middlesex, Ontario
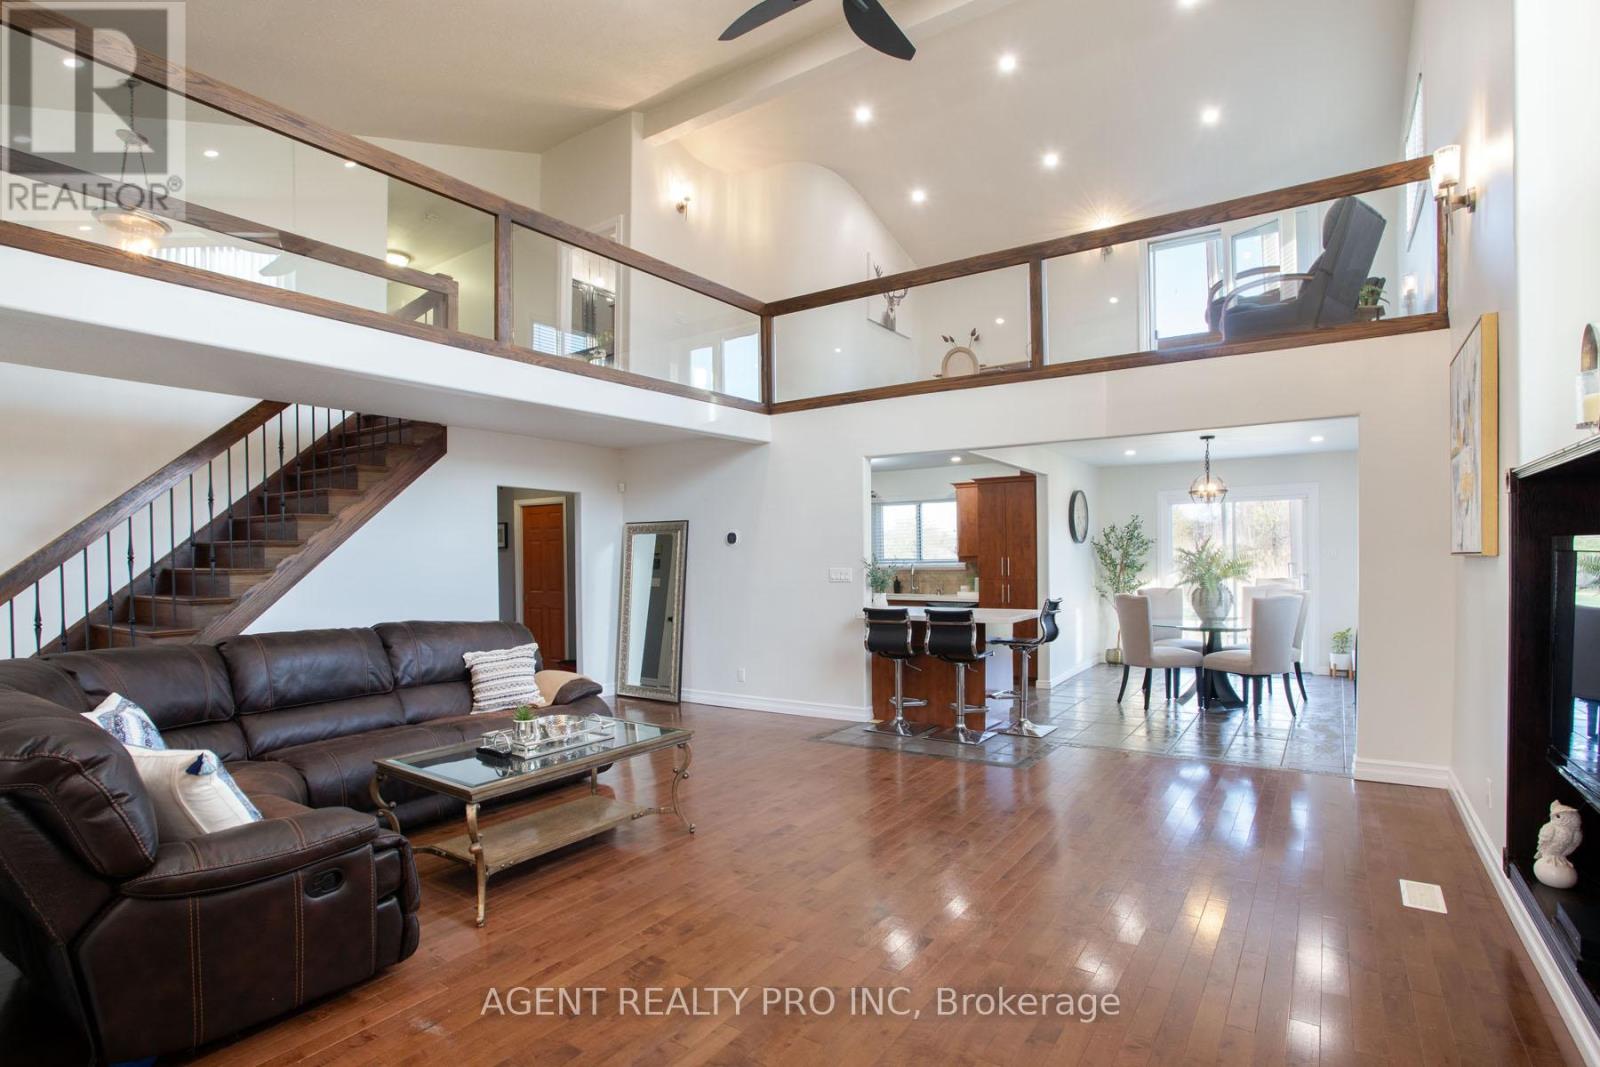
FANTASTIC OPPRTUNITY!!!! AGRICULTURAL ZONING ON THIS 1.82 ACRES OF LAND! ***NO PROPANE*** (heating pump). MODERN AND UNIQUE TWO STOREY HOME WITH 2,976 SQ FT OF LIVING SPACE ABOVE GROUND. TONS OF UPGRADES! NEW (2024) LG HEAT PUMP AND AC WITH 10 YR WARRANTY. Newer front concrete steps (2024) and concrete patio (2025), 2nd floor balcony (2025). Other upgrades include: HVAC (2024), plumbing (2024), drywall, insulation and flooring in some of the rooms (2024). This lovely, contemporary home offers a MAIN FLOOR HUGE BEDROOM WITH A 3 PIECE BATHROOM RIGHT NEXT TO IT! Great opportunity for an in-law living space. Open concept main level features a spacious foyer with heated floors; huge living room featuring 2 story cathedral ceiling; dining room; kitchen with a peninsula and an eat-in area with patio doors leading to the patio and beautiful outdoors . Three more bedrooms on the second level, including a massive master bedroom with an ensuite bathroom and walk-in closet, and an additional spa-like bathroom with a large, multi-jetted jacuzzi tub and double sinks. The second floor also features an open-concept family room with a balcony offering west-facing views, rounded corners and glass railings overlooking the main level. Full basement with a walk-up. Attached 2 car garage with oversized garage door for pick-up truck clearance. This beautiful, 1.82 acre lot offers serenity and tons of greenery all around. This property is a perfect 10 and won't last! All measurements approx. and to be verified by the Buyer. (id:38604)
Pt Lt 5 Gore Road
Thames Centre, Ontario
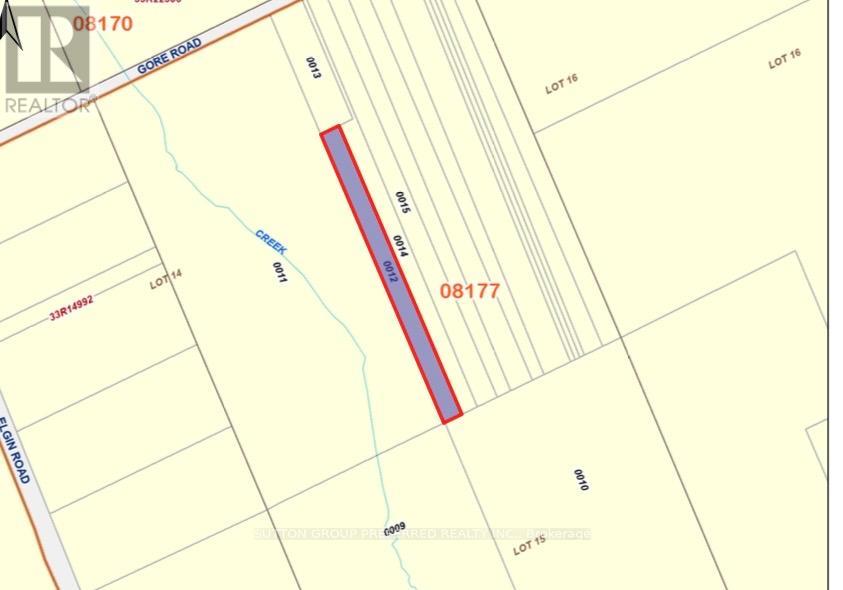
Tucked away in a serene natural setting, this beautiful 3.7-acre wooded property offers the perfect escape for outdoor enthusiasts and nature lovers alike. Surrounded by mature trees and abundant wildlife, it's an ideal spot for recreational use-whether you enjoy hiking, birdwatching, or simply unwinding in a peaceful environment.Please note: this property is not suitable for residential construction, making it a great opportunity for those seeking a private retreat or land for leisure purposes.Conveniently located just a short drive from Dorchester, London, Ingersoll, and Woodstock, you can enjoy the tranquility of rural living while still being close to nearby amenities.A rare chance to own your own slice of nature-come explore the possibilities today! (id:38604)
453 Bathurst Street
London East, Ontario
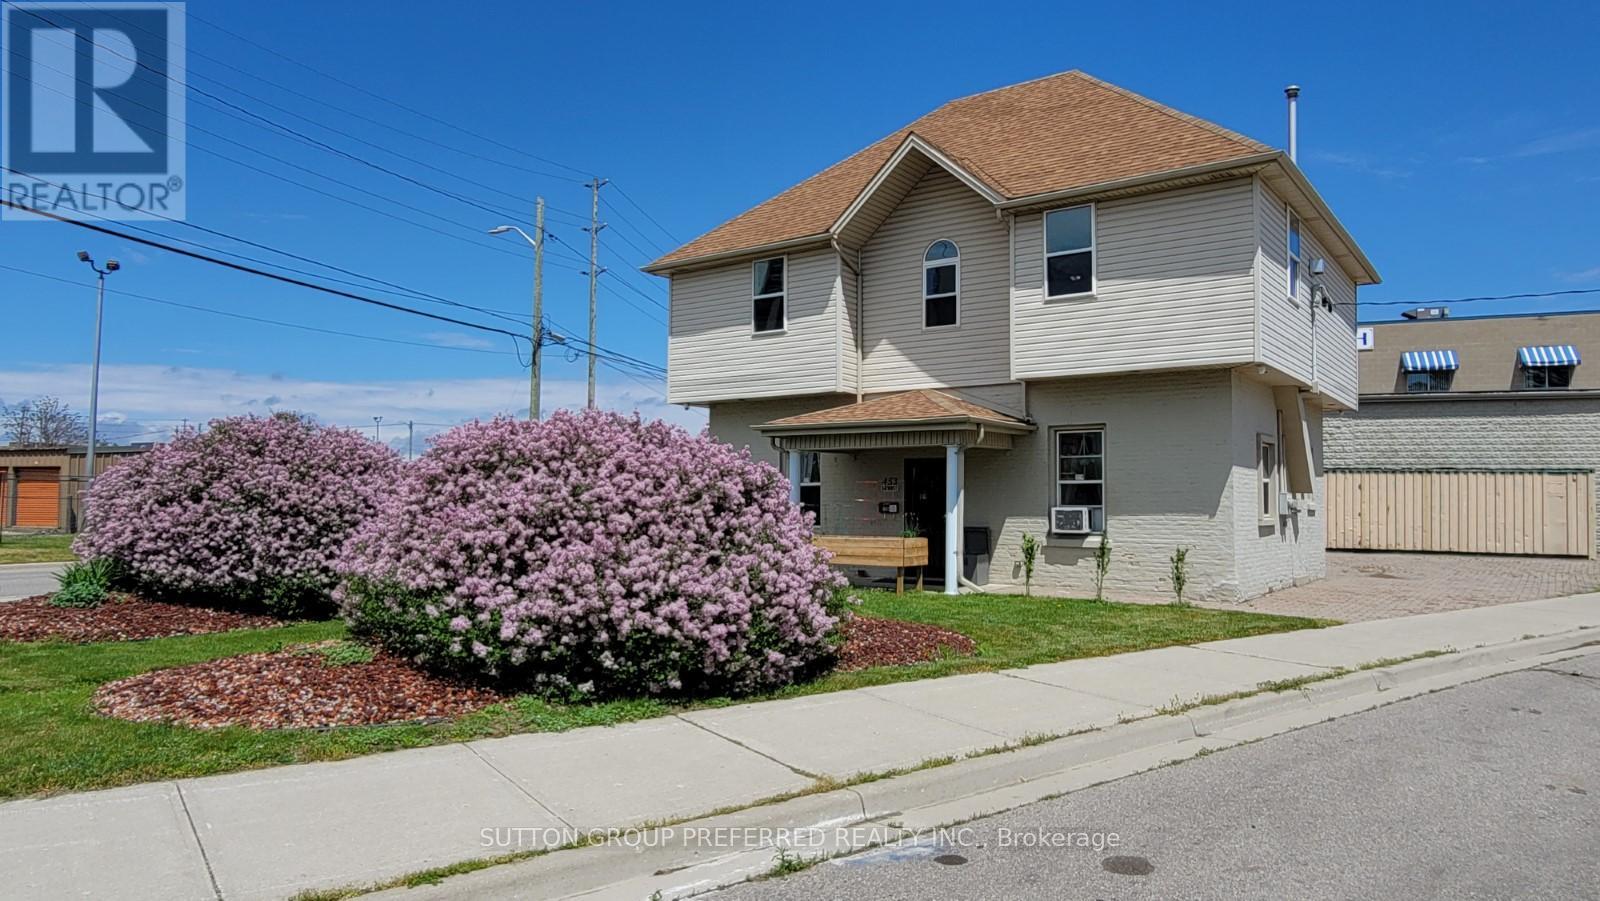
Located in nearby heart of downtown London. This solid brick duplex (currently) is a turn-key operation rebuilt approximately 22 years ago. 2 units upper and lower. Approx 700sqft each, two-2 bed units--individual heating systems, tenant pays own utilities (heat, light, water) all separate meters. Parking allows for approximately 8 cars, with separate driveway entrances. No shared common area. Built past current standards at the time of construction, foam insulation main floor walls, double brick, 2x6 construction, sound proofing in ceiling, all fire coded and licensed through the city (licenses provided), separate entrance with commercial steel doors, main floor unit has custom wrought iron screen door. Each unit has gas stand-alone fireplaces that heat the unit with electric baseboard backups. Security cameras system installed monitored through app. Could be converted back to single-use again with inside access to both floors. This is a perfect opportunity to have a small business and still have an income to cover bills. Live in or retain current tenants. The new owner will assume new tenants at the time of closing. Take note of the Zoning Description in Docs. Many Uses under the BDC (35)H13Business District Commercial Area View Doc for rent. Roll. Do not go direct. L/A will coordinate with tenants (id:38604)