

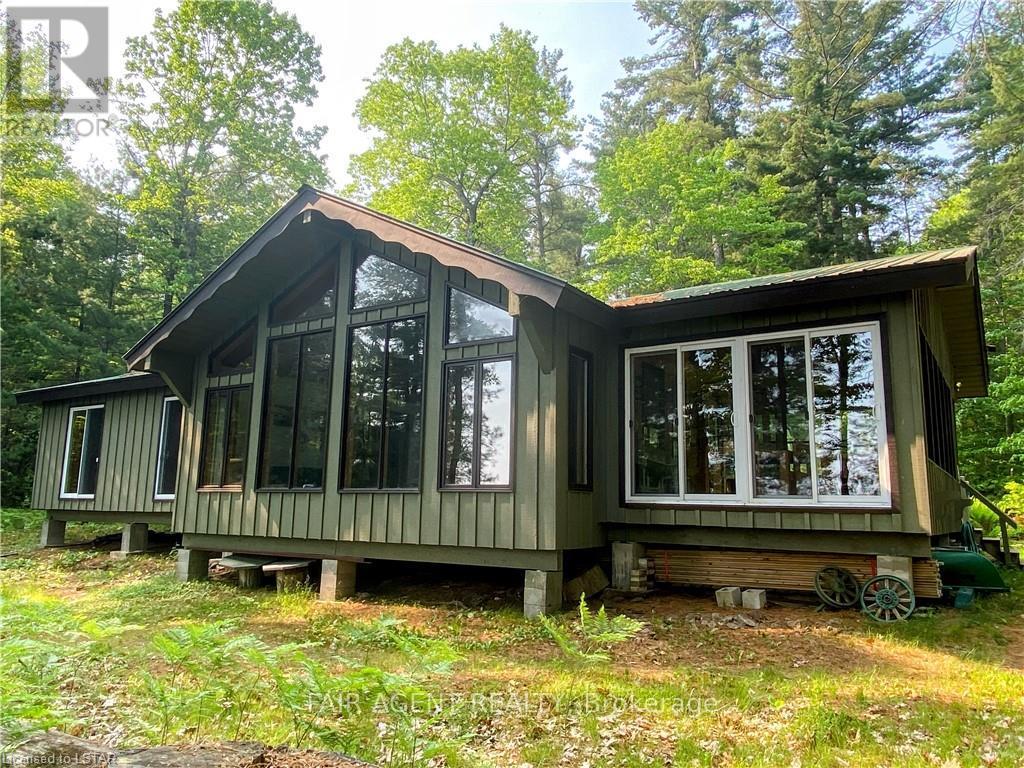
Lt25 Sandy Island
West Nipissing, Ontario
Located on the north east side of Sandy Island on Lake Nipissing, directly south of Sturgeon Falls. Family friendly, turnkey retreat with 200 feet of safe sandy beach. Just bring your bathing suit and food. Great for swimming, fishing and boating. Good docking. Walkable lot with blended forest (not rocky). Modern 3 bedroom insulated open concept cottage 1536 Sq. Ft. Sleeps 8 plus a bunky. 3 piece bathroom, utility room, large sun room/dining area, open kitchen and living room area with cathedral ceiling throughout and a large deck. Propane appliances with hot water. Gravity fed water system. Generator. Approved legal septic. Sleep Cabin approx 280 square feet with ensuite bathroom and deck. Out house, fire wood, shed, workshop, storage shed. 20-25 minutes from Starlight Marina. A fantastic place for summer and winter is waiting for you! Opportunity for additional adjacent lot 24, 2.4 Acres, sand beach with a rock point, level building lot for second dwelling or for additional privacy. (id:38604)
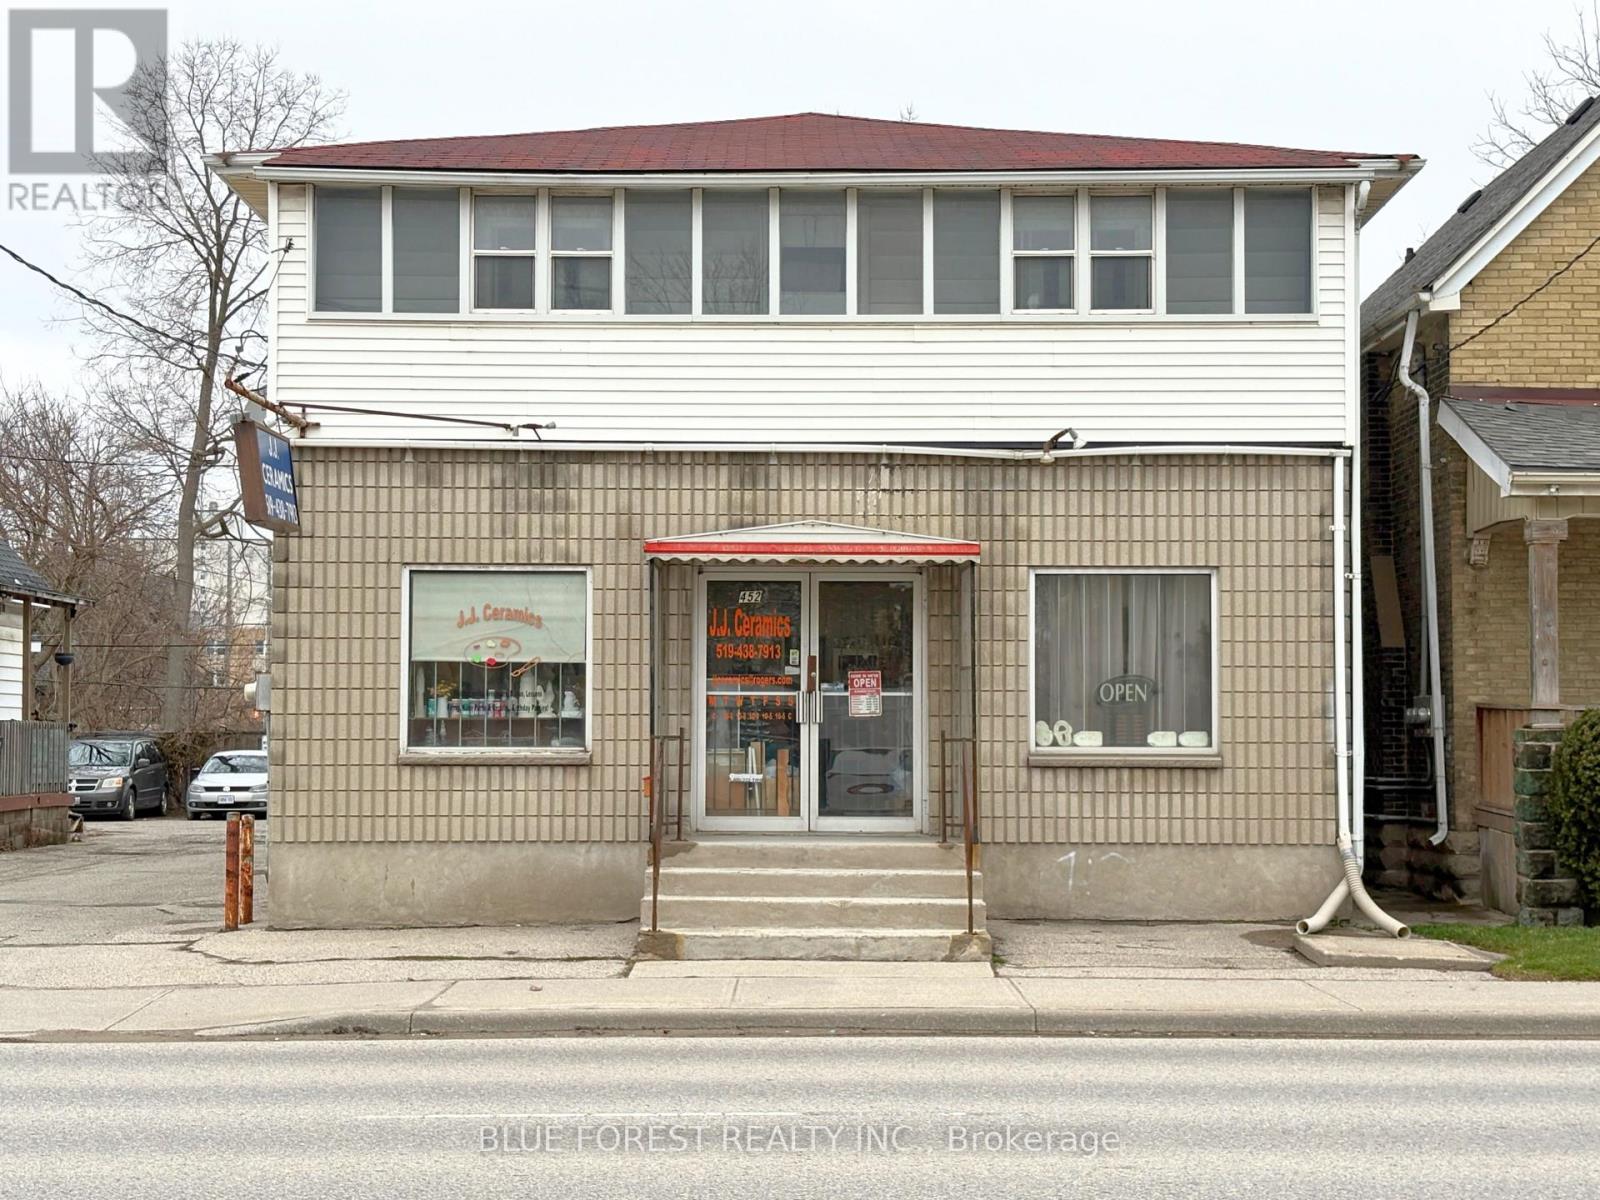
452 Horton Street
London East, Ontario
Exceptional Mixed-Use Investment Opportunity! Located just minutes from downtown London, 452 Horton Street presents a rare chance to own a highly versatile mixed-use property. Featuring a prominent storefront with excellent street exposure and three residential units at the rear, this property offers multiple streams of income, making it ideal for both investors and owner-operators.The layout strikes a perfect balance between commercial visibility and residential privacy, appealing to both tenants and business owners. Four on-site parking spaces enhance convenience and value-a significant advantage in a location so close to the city core.Situated near downtown, the property provides easy access to transit, shopping, restaurants, and a wide range of amenities, supporting strong tenant demand and long-term growth potential. Whether you are expanding your investment portfolio or seeking a live-and-work opportunity, this property can deliver flexibility, steady income, and lasting value. (id:38604)
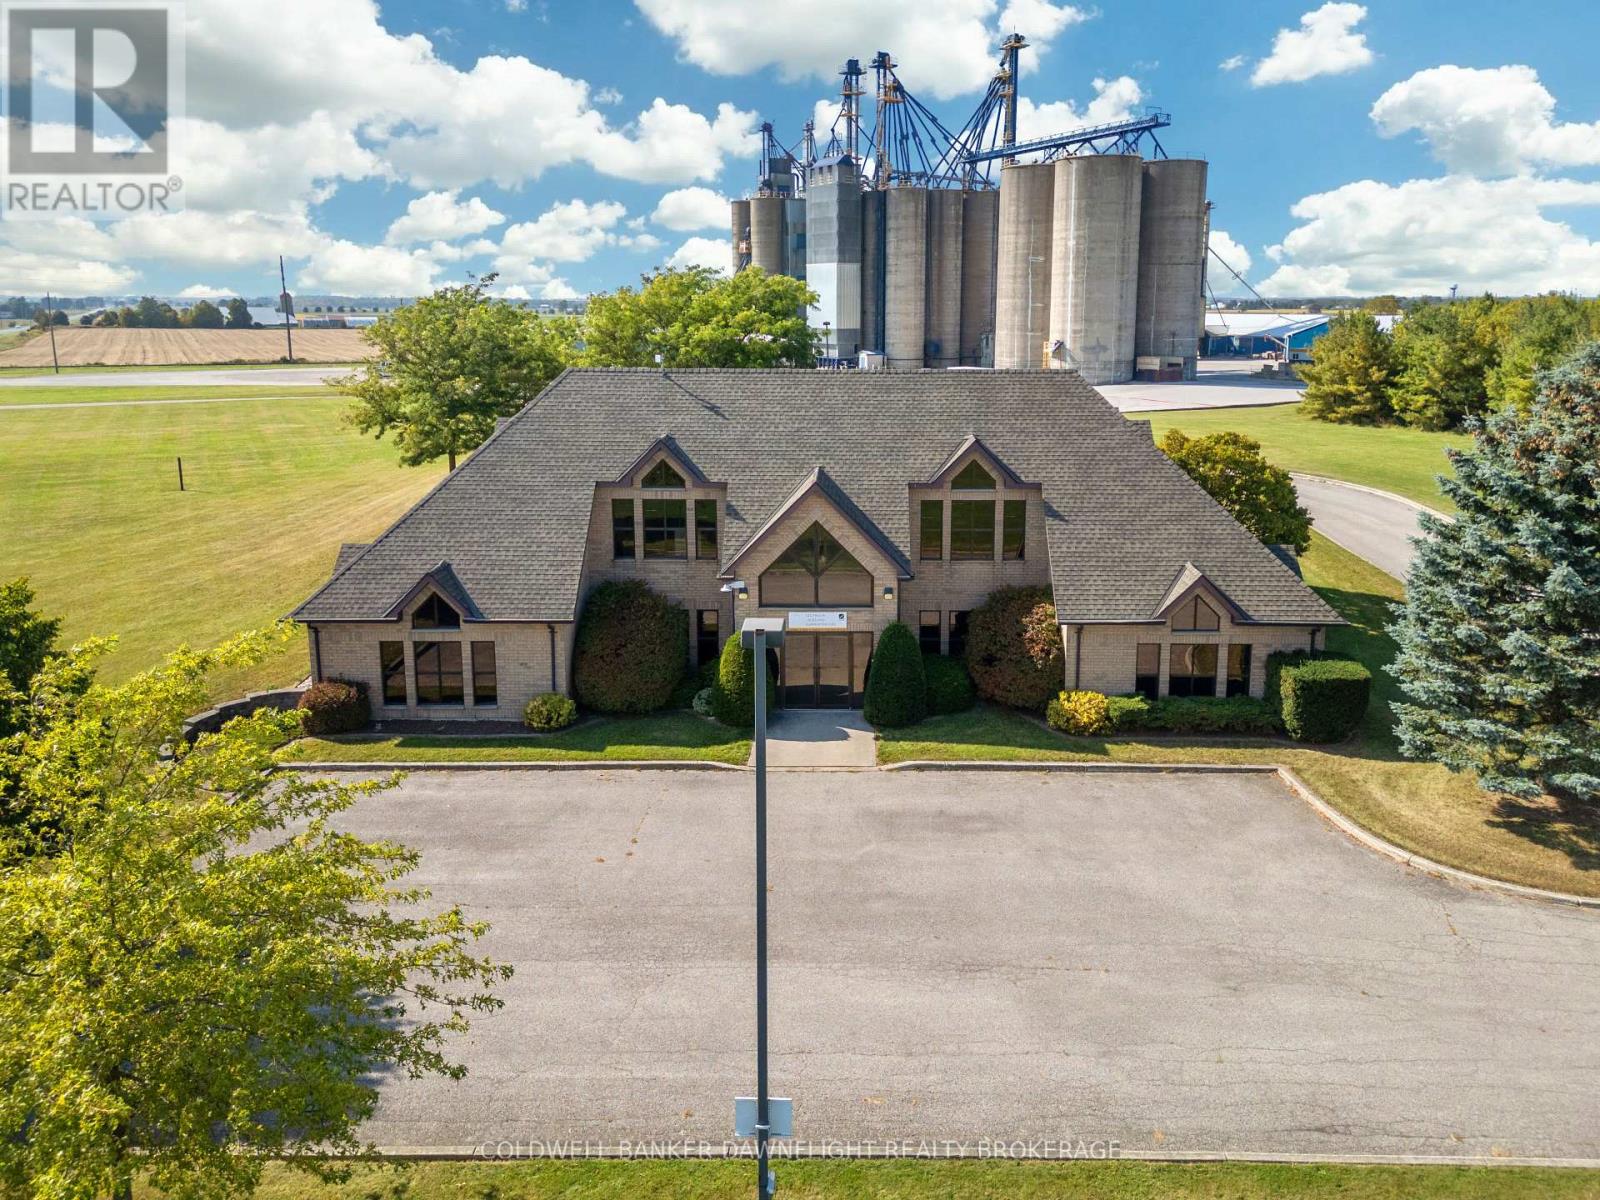
69219 Victoria Drive
South Huron, Ontario
What an opportunity! This meticulously maintained 2-level office building offers over 5,000 sq. ft. of finished space, perfect for meeting your business needs. Inside, you'll find multiple private offices, a spacious boardroom with custom cabinetry, open office areas, a dedicated employee lunch room, washrooms, and plenty of storage. The building boasts excellent curb appeal, designed by Oke Woodsmith Building Systems, one of the regions premier builders. The upper level is fully handicap accessible, either from the rear parking lot or via interior stairs. This versatile building can easily be divided into 2, 3, or even 4 separate units to suit your individual requirements. The possibility of living on one level and operating your business from the other level makes this property even more attractive. Each level has its own HVAC system, ensuring efficient climate control. Situated on a 2.44-acre corner lot, this property offers plenty of room for future expansion. It enjoys prime exposure and easy access to Highway 4 and nearby London businesses. Some office furnishings are included in the sale, and the building is ready for immediate possession. Priced well below replacement costs for a structure of this caliber, this is an a incredible value you won't want to miss! (id:38604)
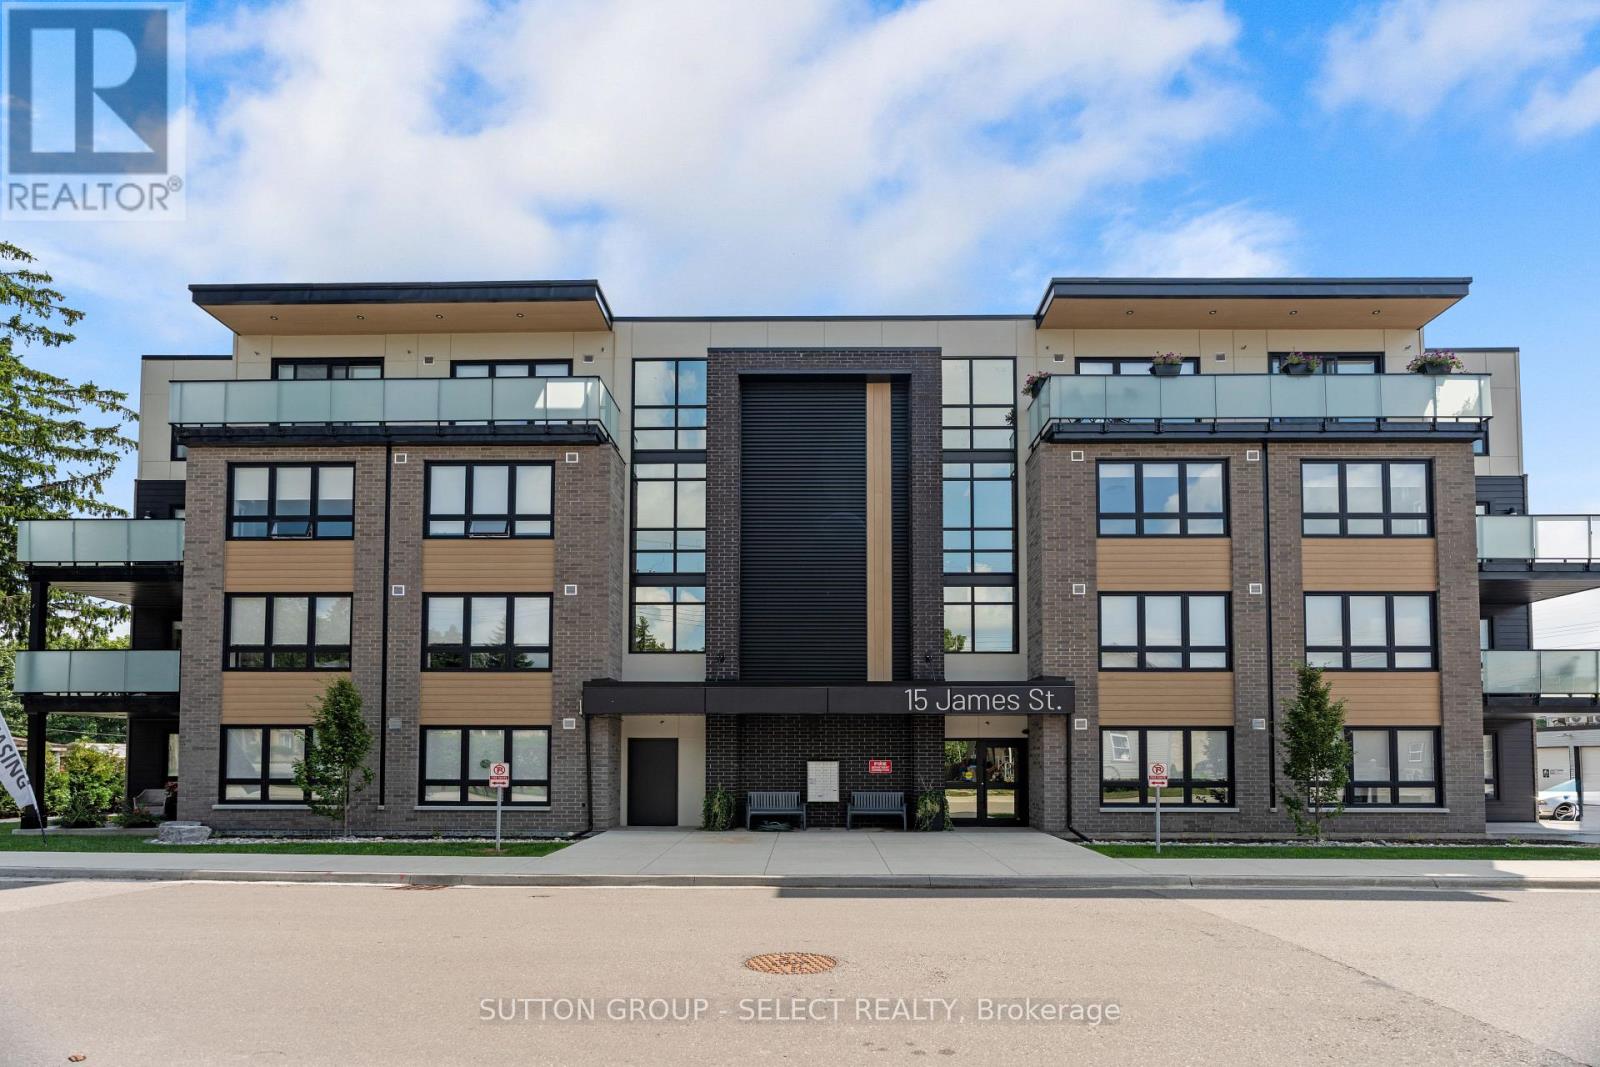
402 - 15 James Street
South Huron, Ontario
At James Street Commons, luxury feels effortless and comfort feels like home.Ideally located just a short stroll from the energy of Main Street in Exeter, this thoughtfully designed, barrier-free 2 bedroom suite places you within easy walking distance of local restaurants, shops, schools, and the hospital, while still offering the quiet comfort of a residential setting. The suite offers a sense of understated sophistication: warm finishes and natural light create an atmosphere that feels calm, polished, and welcoming. The kitchen is crafted with contrasting cabinetry, sleek quartz surfaces, stainless steel appliances, and a generous island that comfortably seats four people and invites conversation, casual meals, and connection. An in-suite laundry room provides convenience and additional storage, and the bathroom features a walk-in shower. The primary bedroom is spacious, complete with a walk-in closet, and a versatile second bedroom/home office provide flexibility for guests, work from home needs, or additional living space. Outdoors, your 90 square foot private patio is perfect for quiet mornings or unwinding at the end of the day. With secure, controlled entry and an easy 35-minute drive to both London and Stratford, this suite appeals to those who appreciate quality, comfort, and a more relaxed pace of living. James Street Commons is modern, comfortable, and distinctly yours. PROMO: One month free rent if the lease commences by May 1, 2026. (id:38604)
307 - 100 The Promenade
Central Elgin, Ontario

Let's go to Kokomo! This beautiful and spacious condo in the heart of the Kokomo Beach Club community is steps from the Port Stanley Blue Flag beach and charming downtown Port Stanley with a lovely selection of shops and restaurants. This Shore Model (approximately 1,000 - 1,020 sf) is a 2 bedroom, 2 bathroom condo which offers a spacious and well laid out floorplan with a private balcony. Some of the features include a primary with a walk-in closet and ensuite, and open living space off the kitchen. Your home is finished with designer selections including quartz countertops in kitchen, luxury vinyl plank flooring in the living areas, ceramic tile in the bathroom, and more. Each unit has private HVAC controls, in-suite laundry, underground parking, and access to the rooftop patio with lovely views of the Kettle Creek Golf Course. Owners will also enjoy a membership to the Kokomo Beach Club complete with an outdoor pool, gym, yoga studio, and owners lounge, which is located adjacent to the building. Explore the Kokomo community including a pond, park, views of the golf course and 12 acres of protected forest through the walking trail. Mandatory Beach Club membership per house hold is $90 +HST per month. (id:38604)
552 Adelaide Street N
London East, Ontario

Great investment property close to downtown with short bus rides to both of Fanshawe College and Western University. Fully tenanted property with total rental income of $3600 per month (upper leased until Nov 2026 - $1450, and main is month to month - $2150) with tenants paying all utilities. Tenants are planning on staying. Fully funded this property has a capitalization rate about 5.5% meaning right from the start it is cash flow positive. Building was cleaned up and renovated in 2023 so very little can be expected in terms of maintenance fees for the next few years. Rents are slightly below market value meaning this building will perform more strongly and be an even better addition to your portfolio as time progresses. This yellow brick home sits on the edge of Woodfield and Old East Village. The main floor has 2 large bedrooms plus a basement with additional room. The upper has 1 bedroom plus den, both with in suite laundry. Property is being sold fully furnished excluding tenants belongings. Parking is at the rear of the building and access is off of Princess. (id:38604)
A - 354 Wellington Street
London East, Ontario
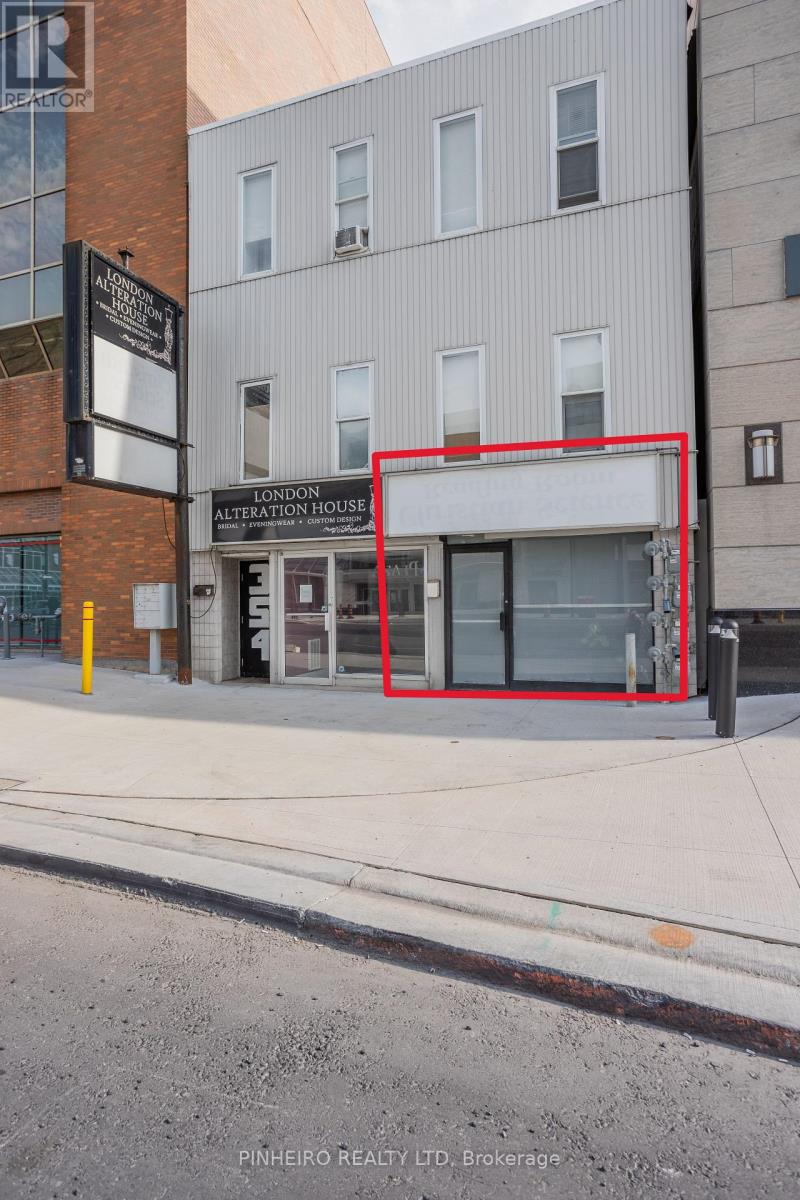
Downtown core office/retail opportunity. Nicely located on ground floor location on Wellington St. between King St. & York St. Steps to all downtown amenities; including London Convention Center, Citi Plaza, Via Rail Station & numerous hotels. Approx. 820 sq /ft main floor w/ 2 pc washroom. Open concept space w/ a large main room, private office and back hallway for storage. Layout can easily be reconfigured to suit new tenants needs. Excellent signage & access on Wellington St. DA1 zoning allows for a wide array of uses. Competitive monthly gross rent of $1,700.00 + HST. Tenant responsible for personal hydro. Minimum three year lease term, there is no parking on site, municipal parking nearby. Please contact listing agent for more information. (id:38604)
79 Forhan Street
Chatham-Kent, Ontario
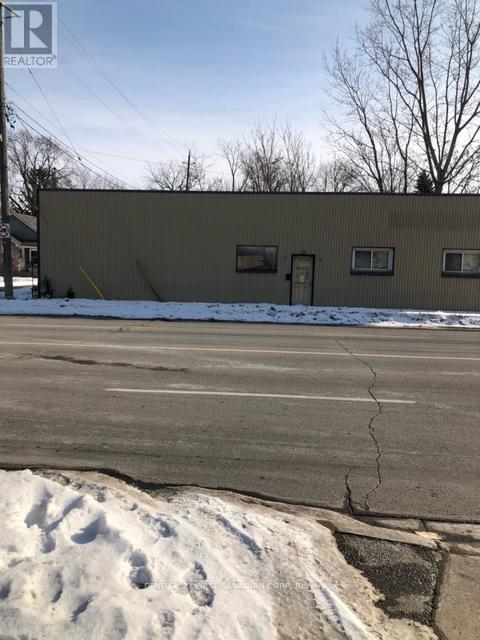
2500sq ft warehouse multi-purpose facility in great Wallaceburg location for sale. 1 bay door; gas hook up available; gas furnace; plumbing hookups for bathroom facilities is available. Access to hwy 40 in commercial location. Property being sold as is. Parking 1+3 (id:38604)
19 Montgomery Drive
Chatham-Kent, Ontario

Welcome to 19 Montgomery Drive, Wallaceburg! This charming and spacious century home offers timeless character with plenty of potential. Featuring three generously sized bedrooms and one full bathroom, this property is ideal for those seeking space and value. The large kitchen provides ample room for cooking and gathering, with an opportunity to update and make it your own. Currently tenant-occupied, this home presents a great investment opportunity or future family residence. Located in a mature, quiet neighbourhood close to amenities, parks, and schools. A true diamond in the rough, come see the possibilities! (id:38604)
1212-1214-1218 Talbot Street
St. Thomas, Ontario

Located on the east side of the rapidly growing City of St. Thomas, this exceptional 2-acre commercial parcel presents a rare redevelopment opportunity in a high-demand area. The site currently includes a 6,000 sq. ft. storage facility, a 3,800 sq. ft. storage building with an additional 1,000 sq. ft. office component, as well as an existing residential home. With desirable C7 zoning in place, the property offers outstanding flexibility for future development, supporting a wide range of commercial uses including hotel, fast food, retail food, restaurants, and more. Whether you are an investor, developer, or business owner looking for a strategic location with strong growth potential, this property delivers endless possibilities in one of Southwestern Ontario's most promising markets. (id:38604)
178 Thames Road W
South Huron, Ontario
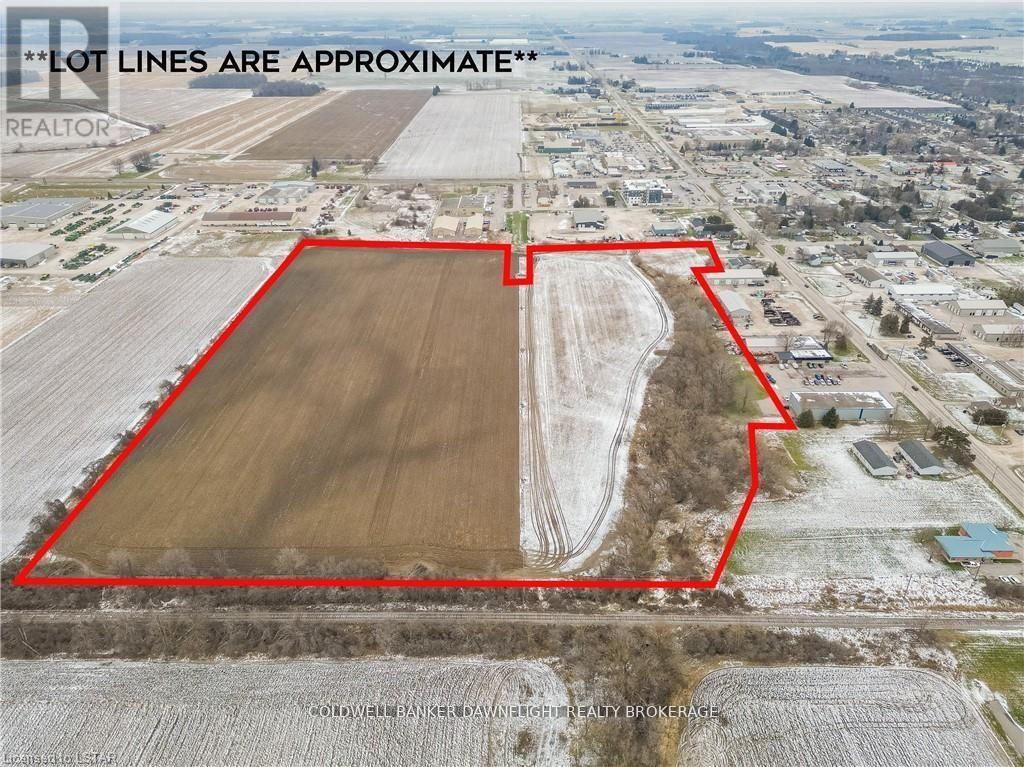
Looking for a development-ready parcel in the thriving town of Exeter, Ontario? This 34-acre parcel of land is located at the north-east corner of town and is zoned for development and designated for industrial use, offering abundant opportunities for both light and general industrial operations. Municipal services are available at the lot line, with access from both Francis and Walper Streets. One of the last remaining parcels in Exeter designated for industrial use, this property is ideally positioned for growth and strategic investment. Contact us today for further details. (id:38604)
1540 North Routledge Park
London North, Ontario
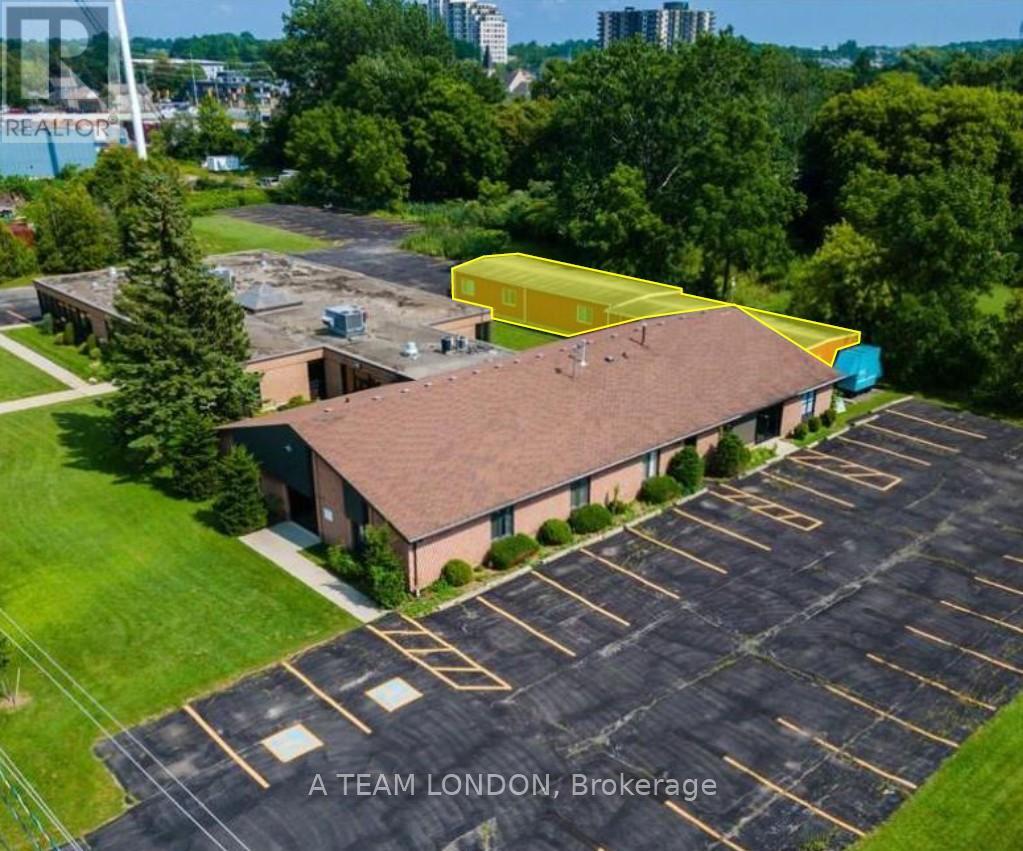
Freestanding building located just off Hyde Park Rd South of Fanshawe Park Rd. Brick building on 2.5 acres with 90 on-site parking spaces. 2,640 sq ft of heated storage currently vacant for immediate possession. **PLEASE NOTE THERE IS NO PLUMBING SERVICING THE UNIT. SUITABLE FOR STORAGE ONLY** (id:38604)