

114 Jenna Drive
Strathroy-Caradoc, Ontario
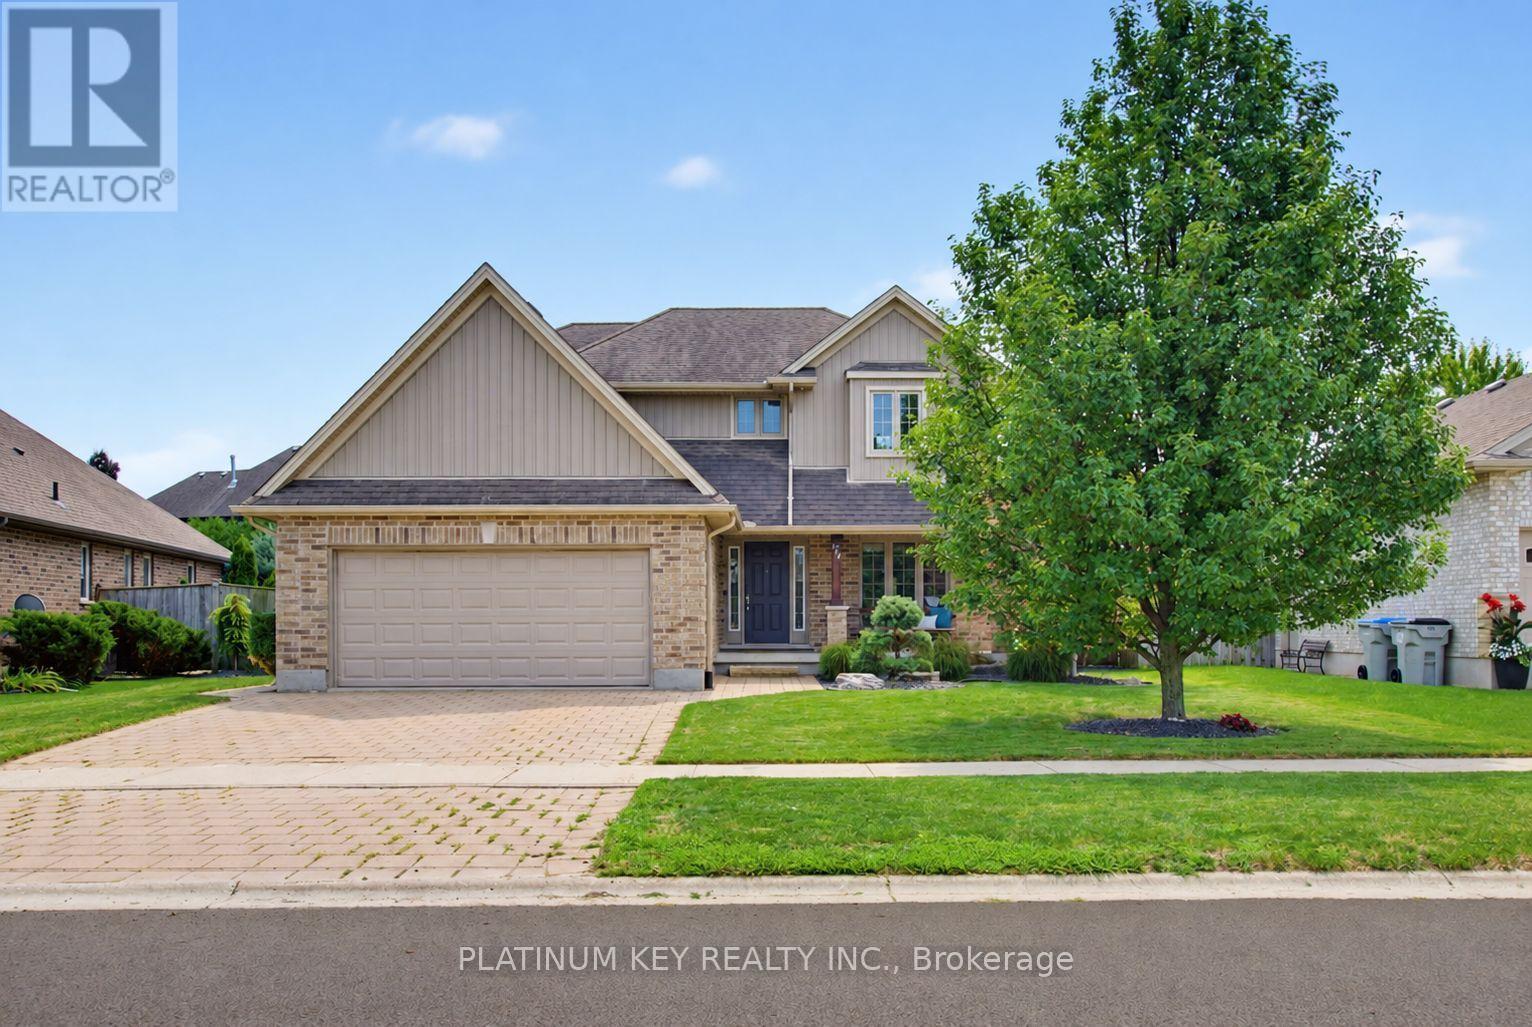
Motivated sellers! Located in Strathroy's sought-after north end, this spacious two-storey offers a layout that can be surprisingly hard to find - four bedrooms together on the upper level. Even better, North Meadows Elementary School and Strathroy's high schools are within walking distance. A large covered front porch welcomes you inside to a spacious foyer. To the right, a dedicated front room home office with built-in cabinetry creates a great space to work from home. Continue through to the back of the home & the heart of the main floor, where the kitchen, dining & living areas come together in a bright, open-concept space overlooking the backyard. The kitchen offers generous cabinetry & counter space, while the living room is anchored by a gas fireplace. Patio doors off the dining area lead directly to the deck, creating an easy connection between the indoor & outdoor living spaces. Main-floor laundry, mudroom area & inside access to the double-car garage add everyday convenience. Upstairs, all four bedrooms are conveniently located together on one level. Three bedrooms share a full bath, while the spacious primary suite has its own 5-piece ensuite featuring two separate vanities, a soaker tub & separate shower, along with a walk-in closet. The finished lower level gives you even more usable living space with a large family room, an additional bathroom and plenty of storage. The backyard may just become your favourite part of the home. A large deck with two pergolas creates multiple areas for dining, lounging and entertaining, while the fully fenced yard still leaves plenty of green space to enjoy. A fire pit and garden shed (2024) round out a backyard that's ready for summer nights, weekend BBQs & time spent outside. With four bedrooms upstairs, multiple living spaces, a dedicated office, double-car garage and a great backyard, all in a north-end location within walking distance to the schools. (id:38604)
354451 Hwy 624
Englehart, Ontario
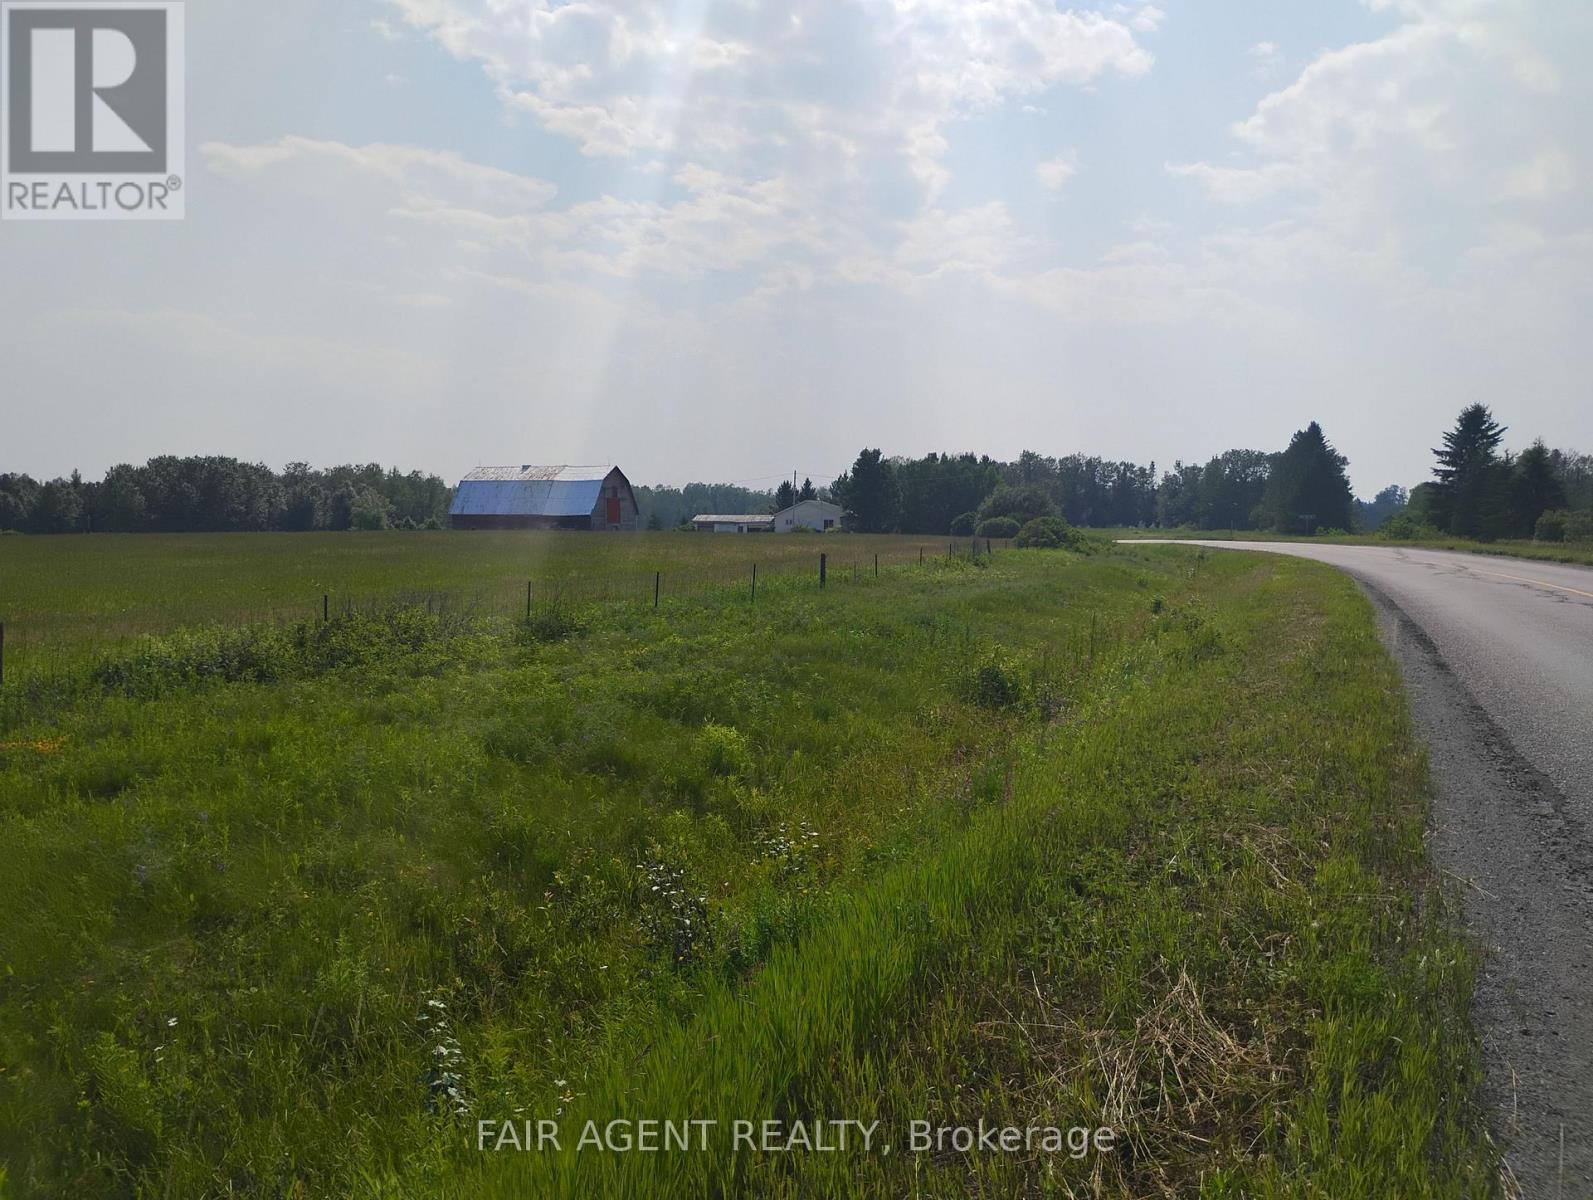
Set on over 75 acres bordering the serene Blanche River, this Englehart property offers a rare mix of privacy, practicality, and potential. Just 10 minutes from town and about half an hour from New Liskeard, the location balances rural tranquility with nearby conveniences. The home itself is 1,248 sq. ft. (approx) bungalow featuring three bedrooms and two bathrooms, with a large living room and propane heating. The full basement includes additional space with a family room, laundry, bonus rooms and storage. Outdoors, the land opens up with a mix of cleared fields, mature trees, and river frontage that spans more than 2,300 feet (approx), ideal for fishing, swimming, and simply enjoying the views. A detached double garage, spacious barn, and drive shed add practical value for hobby farming, equipment storage, or future plans. The short, easy-to-maintain driveway is a thoughtful touch for snowy Ontario winters. Whether you're looking to work the land, embrace rural living, or invest in a sizable piece of Northern Ontario, this property offers straightforward value and flexibility, with room to grow. (id:38604)
9741 Coyle Road
Bayham, Ontario
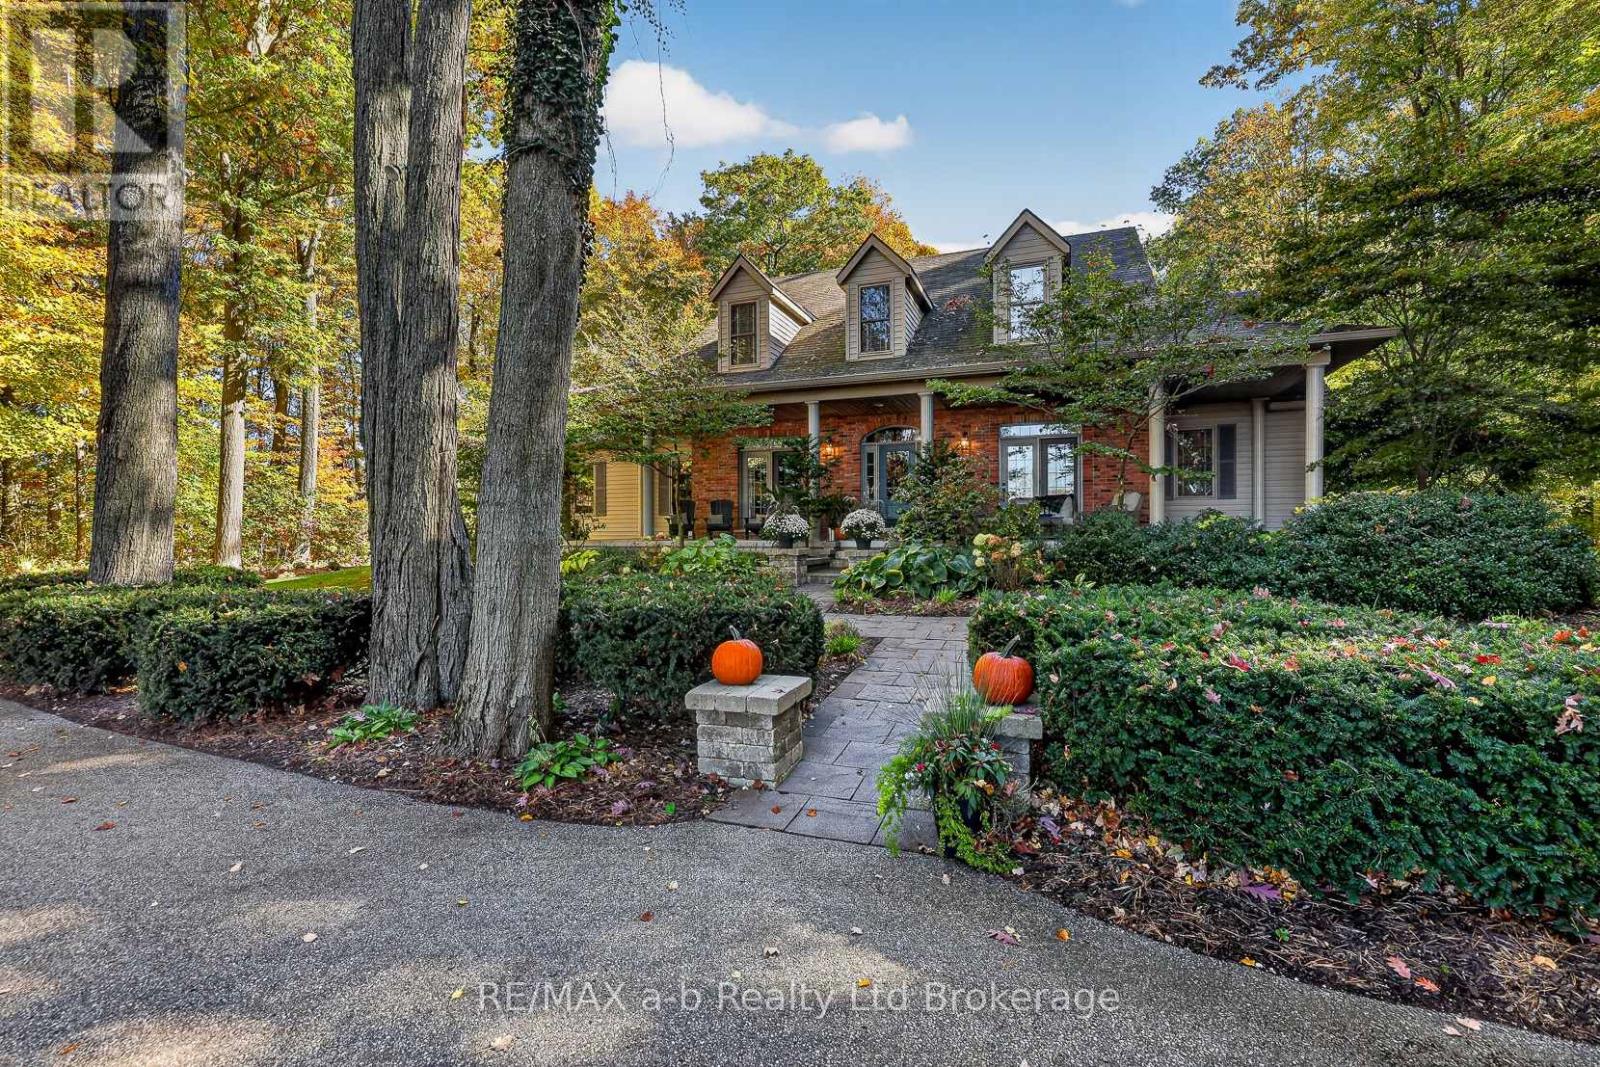
CLICK ON THE MULTIMEDIA PLAY BUTTON for more photos, video, tour and floor plans.The driveway alone tells you what kind of property this is --- a long, curving ribbon of pavement that disappears into fifteen and a half private acres of mature hardwood forest before the house ever comes into view. By the time you reach the front porch, you've left the road behind entirely. Roughly eight of those acres are workable, and the rest is wrapped in mature trees with a private walking trail winding through corners of the property most owners never see on their own land.Inside, the great room rises to a cathedral ceiling anchored by a stone wood-burning fireplace, with arched windows filling the space with light, open to a kitchen made for togetherness --- granite counters, a centre island, double wall ovens, built-in appliances. The primary suite is tucked onto the main floor with its own walkout to the gardens and hot tub, a vaulted ceiling, a walk-in closet, and a 5-piece ensuite with soaker tub and separate shower. Main floor laundry, dining room, office and 2pc bathroom round out the main floor. Upstairs, the hallway overlooks the great room and has three more bedrooms --- one with a private ensuite, two sharing a Jack-and-Jill --- sit apart from the everyday main-floor living. The finished lower level has a walk up to the garage, has a family room with a second wood-burning fireplace, a dry bar, a gym or play space, a fifth bedroom, and a 3-piece bath, with Dricore subfloor and luxury vinyl plank underfoot.Outside, an inground saltwater pool and cabana, a wood-fired pizza oven, and a hot tub turn the backyard into its own destination --- all wrapped in trees, all completely private. HRV air exchanger, 200-amp service, roof shingles (2015). Appliances included. (id:38604)
505 - 333 Commissioners Road W
London South, Ontario
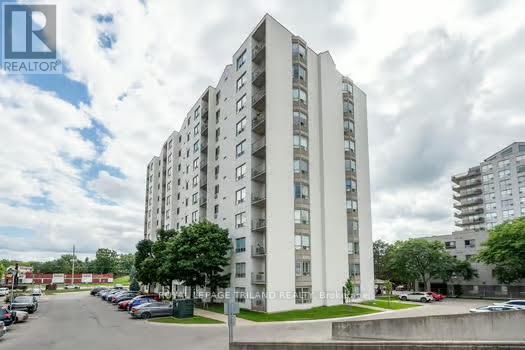
Welcome to easy living in a top-notch location! Situated right on main transit lines and just minutes from schools, shopping, hospitals, dining, parks and local entertainment, this terrific2-bedroom, 1.5-bathroom condo puts everything you need right at your doorstep. Inside, you'll find a light-filled space that's been freshly painted, featuring recent updates to the main washroom and soft, brand-new broadloom underfoot in select areas, with plenty of room left to add your own personal style over time! The layout boasts a spacious open living and dining room with classic cornice moulded ceilings, leading directly out to a private balcony where you can relax and take in lovely views over the treetops. The functional galley kitchen features hardwood flooring, a ceramic tile backsplash and a bright, sunny breakfast area perfect for morning coffee. Both bedrooms are generously sized with great closet space, while the primary bedroom features crown mouldings and its own convenient 2-piece ensuite washroom. You'll also love the convenience of in-suite laundry! Outside your door, the well-maintained building features a lovely outdoor gazebo area for catching up with neighbours and friends, covered parking for your car and plenty of visitor parking for guests or second car on upper deck. With flexible closing options available, you can move in on your own schedule and start enjoying the carefree condo life! Photos have been digitally staged (id:38604)
49 Hardy Drive
Strathroy-Caradoc, Ontario
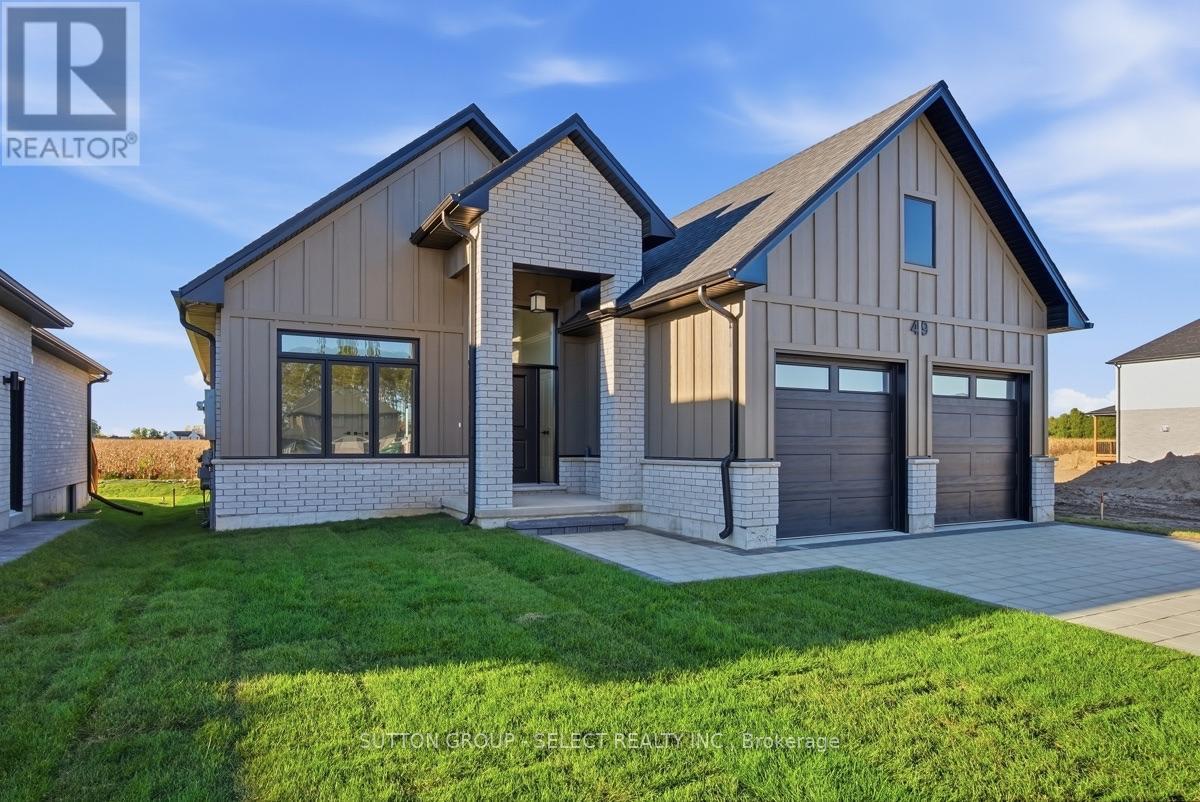
Welcome to 49 Hardy Drive, a beautifully finished 1,650 sq. ft., three-bedroom, two-bathroom bungalow by local builder Platynum Construction Inc. Located in the final phase of South Grove Meadows, next door to Caradoc Sands Golf Course, this is one of your last opportunities to own new construction in this sought-after Strathroy neighbourhood. Enjoy open-concept, one-floor living with nine-foot ceilings, hardwood floors, and luxury finishes throughout. The stunning kitchen features quartz countertops and a spacious island, while the inviting living room showcases a striking fireplace feature wall. Expansive windows fill the home with natural light and frame peaceful farm-field views. An exceptionally large covered rear porch provides outstanding space for relaxing and entertaining. A Hardie board and brick exterior, paver stone driveway, and double garage complete the impressive curb appeal. The unfinished basement awaits your personal touches, with builder finishing available at an additional cost. (id:38604)
Unit Q, 120 Turnbull Court
Cambridge, Ontario
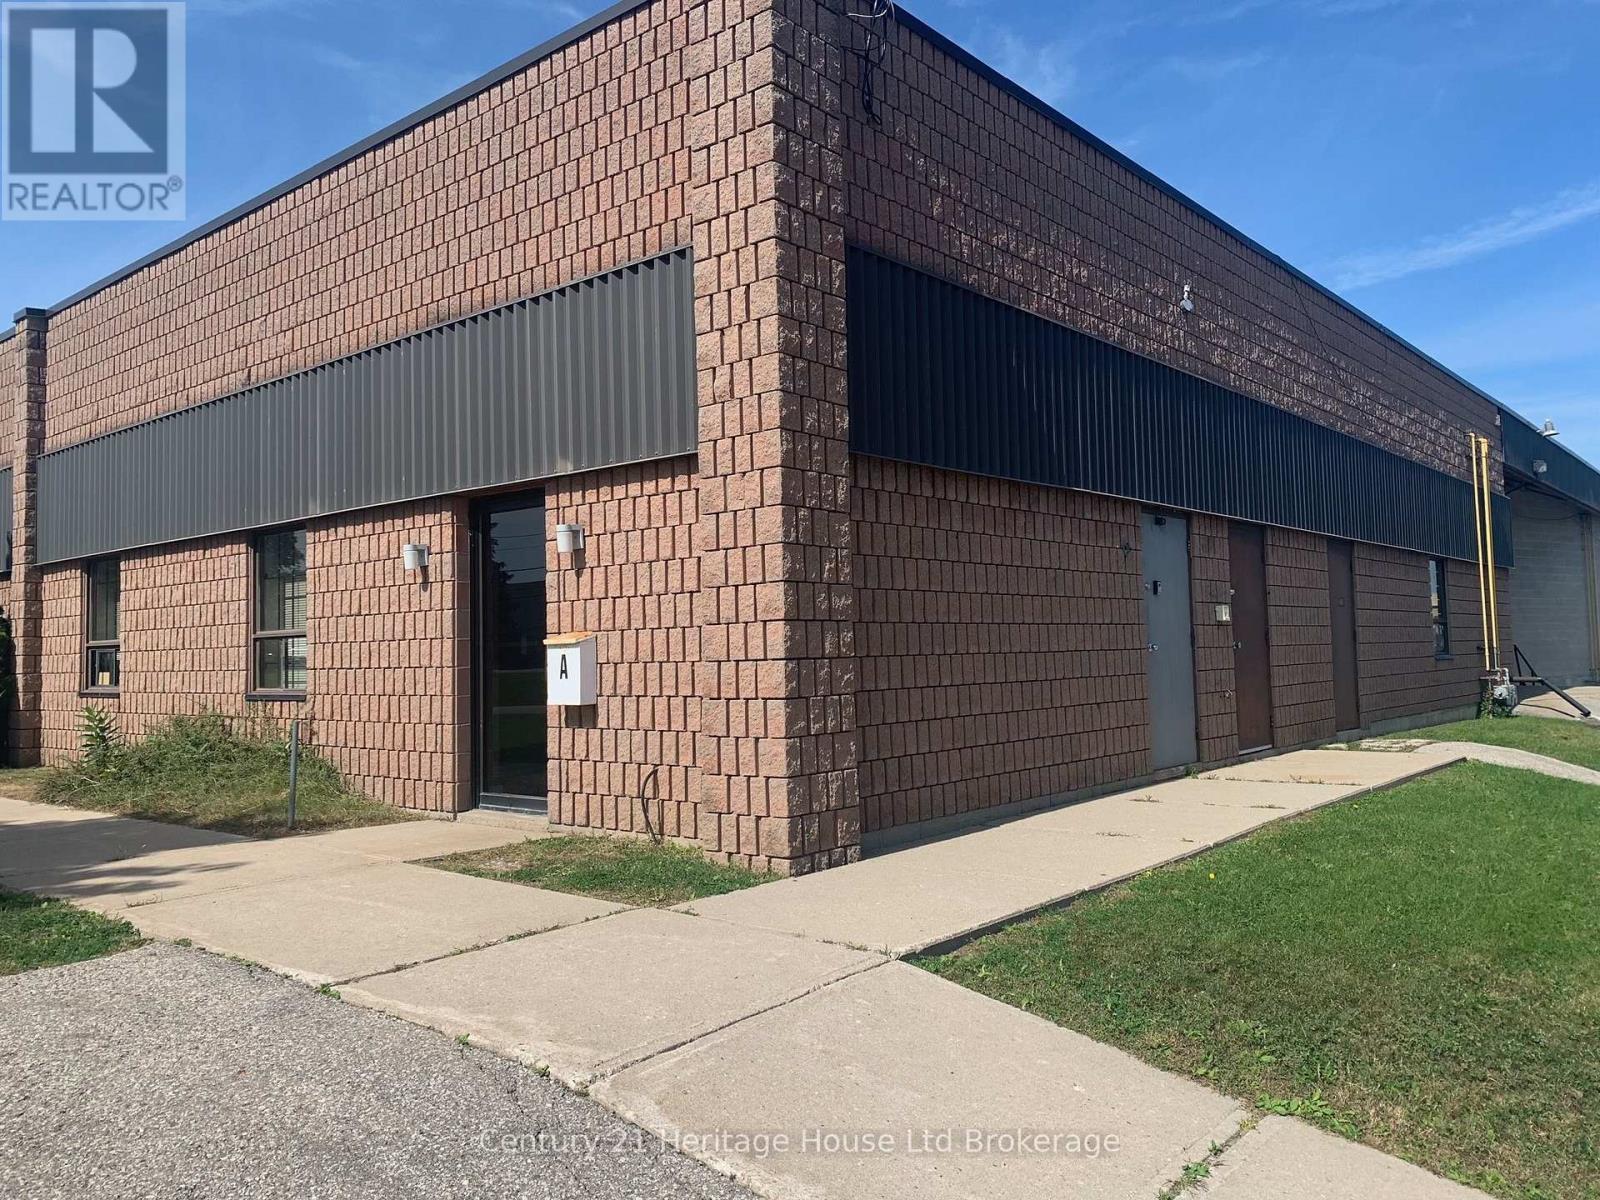
Great location, just off Franklin Blvd, minutes to the 401 with the perfect layout, offering 2500 sq ft, with grade level (1) Overhead door, 14ft clear span and a small admin office. This location is perfect for industrial trades, commercial store front, handyman, janitorial service of similar type company. 600v/3/60 power (id:38604)
75 Parkwood Drive
Tillsonburg, Ontario
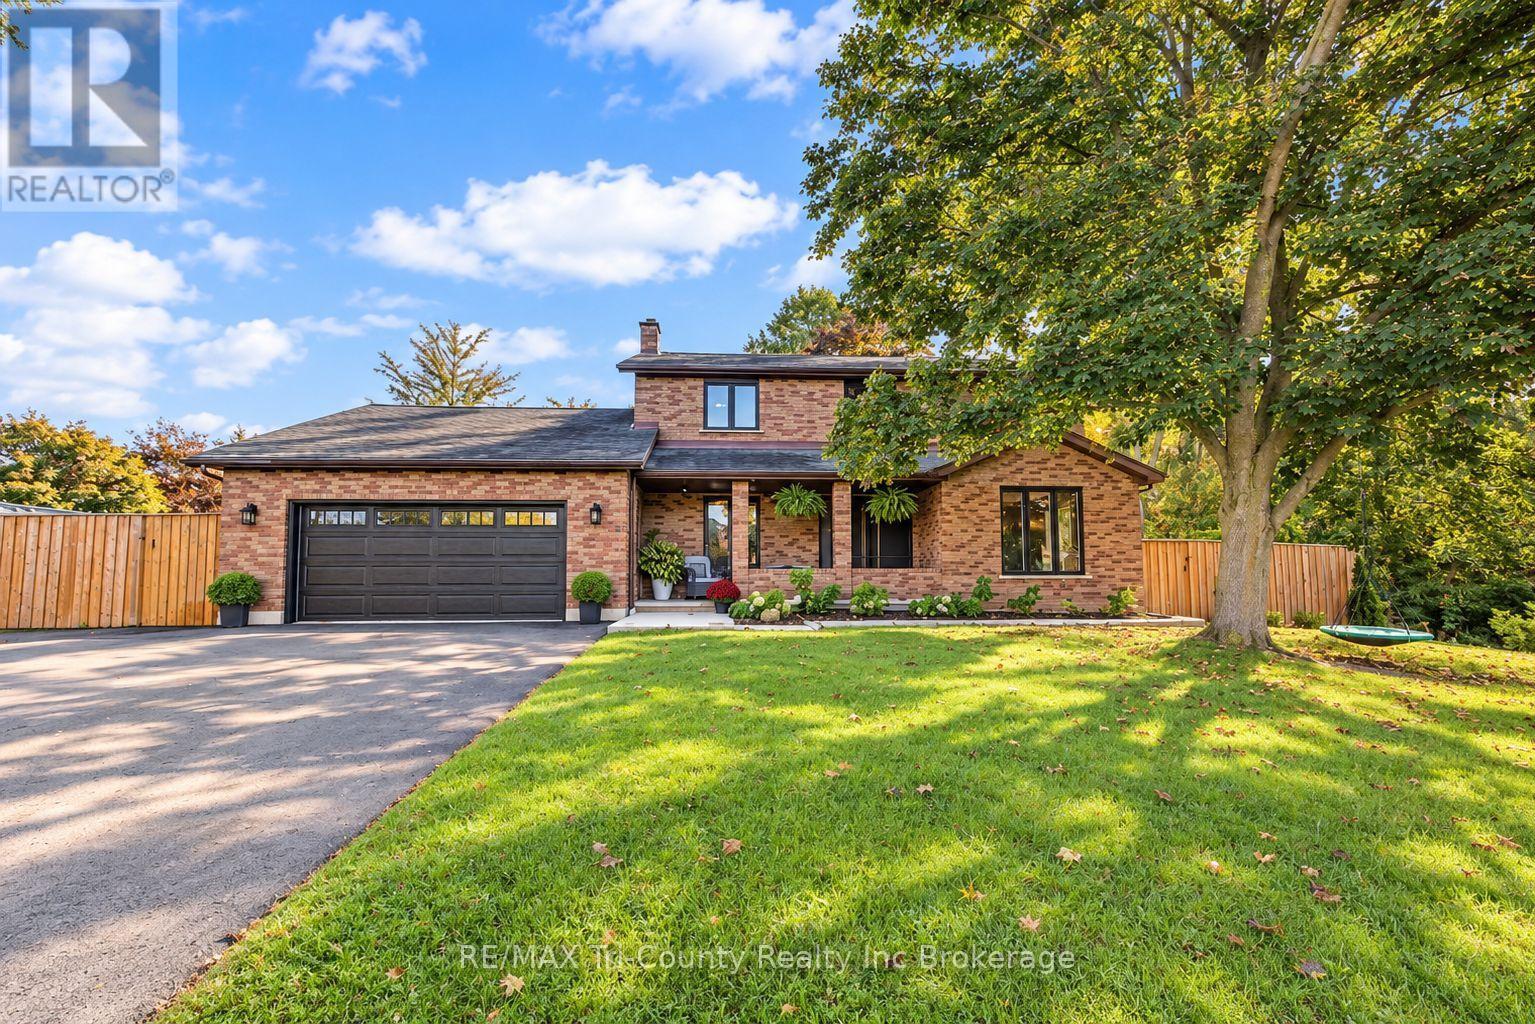
Set against a natural ravine backdrop in the highly sought-after Annandale subdivision, this extensively renovated 6-bedroom, 3-bathroom home offers a combination of thoughtful updates and standout outdoor features. Renovated throughout the past six years, the home includes a dedicated office for working remotely and a wood-burning fireplace that brings warmth and character to the living area. The finished basement provides added flexibility for family living, recreation, or hosting guests. Outside, enjoy your own backyard retreat featuring an in-ground saltwater pool, an expansive concrete patio, and a hot tub. The fully fenced yard provides a defined perimeter around the pool, while the ravine setting adds a natural backdrop and a sense of privacy. Move in, settle in, and start enjoying the lifestyle you've been looking for, with extensive renovations already completed and a backyard designed to make the most of every summer. (id:38604)
57 August Crescent
Norwich, Ontario
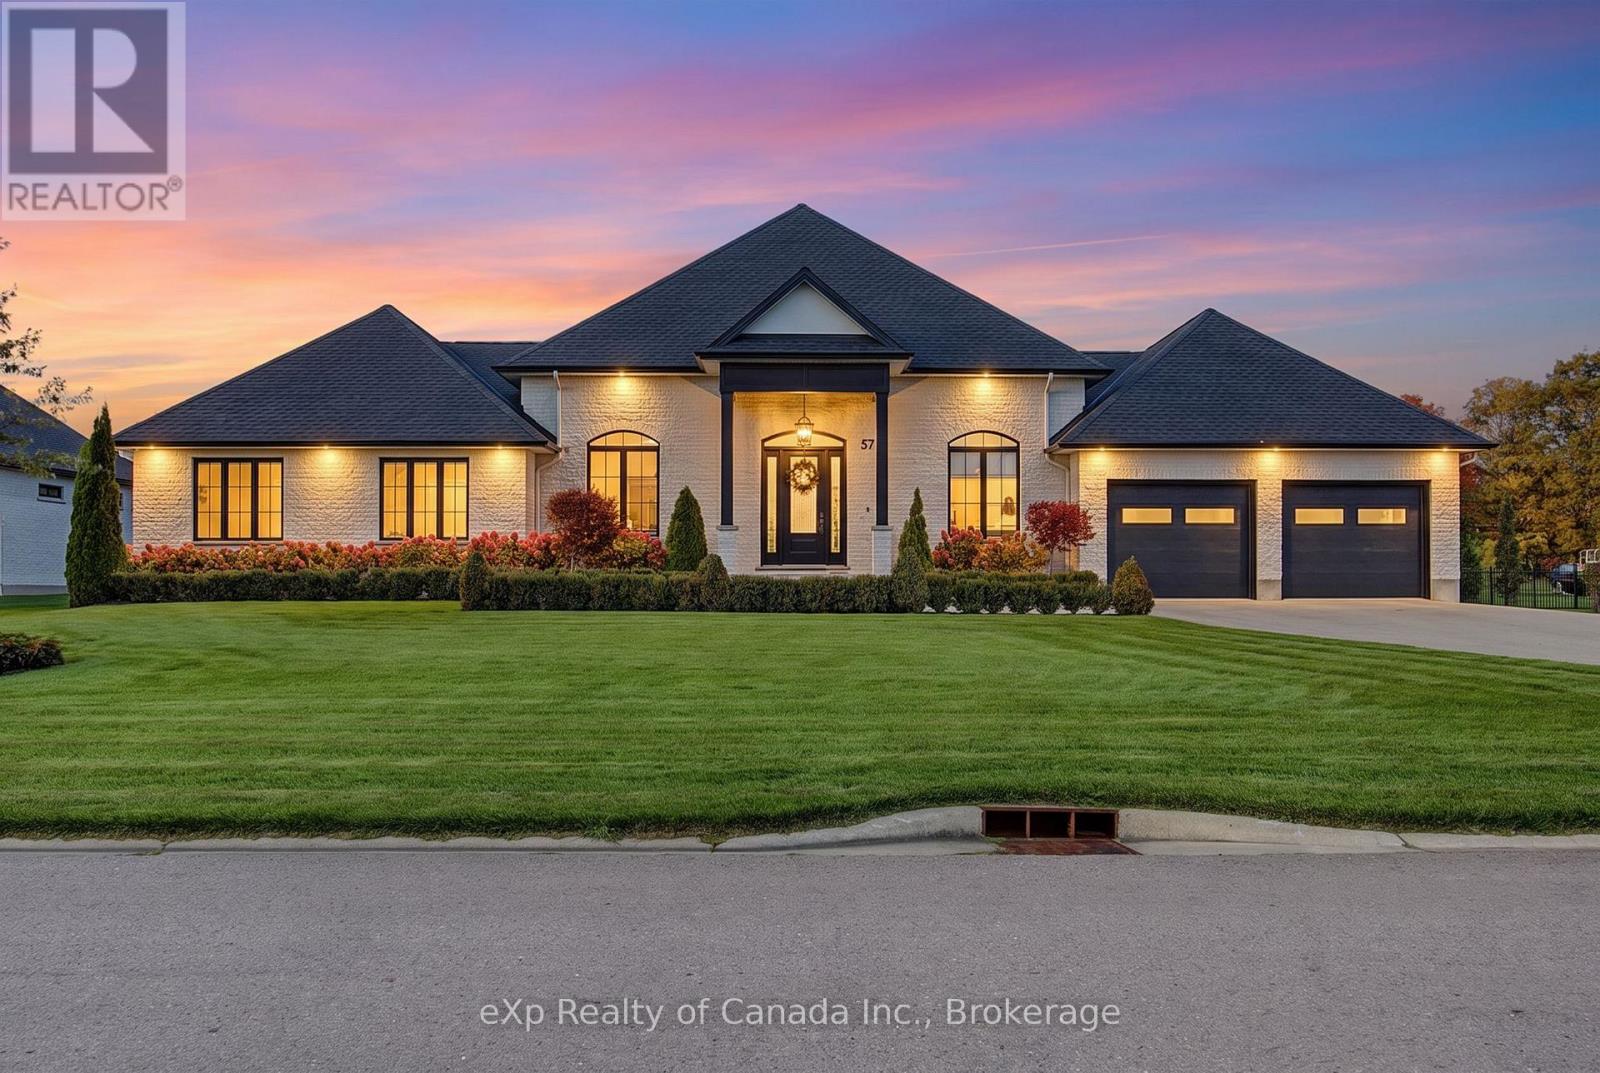
Welcome to this custom-built luxury residence on one of Otterville's most desirable streets. Set on 0.7 acres, this exceptional property combines refined craftsmanship, elegant finishes, and resort-style outdoor living, complete with a spectacular pool, cabana, and 4-car garage. The open-concept interior makes a striking first impression with soaring coffered ceilings, a statement fireplace, and expansive walkout access to the covered patio. The gourmet kitchen features an oversized island, quartz countertops, abundant cabinetry, and high-end appliances, including a built-in oven and cooktop. A dedicated coffee station and dinette with patio access complement the space, while a separate dining room and main-floor office offer versatility for entertaining and everyday living. The primary suite is a private retreat overlooking the beautifully landscaped grounds, with no rear neighbours. Its luxurious 5-piece ensuite features a double vanity, spa-inspired shower, and freestanding soaker tub framed by tranquil views. The finished lower level extends the living space with an impressive media room, two additional bedrooms, and a 4-piece bathroom. An unfinished area offers further potential for a home gym, recreation room, or customized living space. The backyard is designed for exceptional outdoor living, with a sparkling pool, covered patio, and impressive poolside cabana featuring a fireplace-an inviting setting for summer entertaining and relaxed evenings alike. A distinctive offering where sophisticated design, privacy, and resort-inspired living come together. Experience luxury living for yourself. (id:38604)
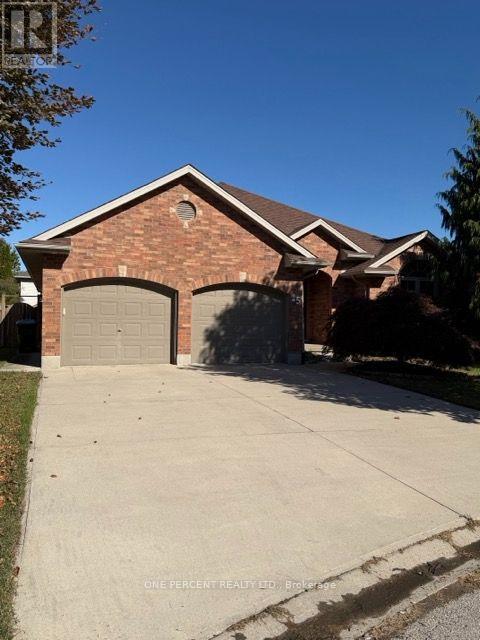
25 Falconridge Court
St. Thomas, Ontario
Welcome to this inviting detached home offers a versatile layout with 4 bedrooms and 2.5 bathrooms, ideal for growing families, multi-generational living, or those looking to enjoy comfortable living with plenty of outdoor space. The main floor features two bedrooms connected by a convenient Jack-and-Jill bathroom, along with an additional powder room for guests. The kitchen offers a functional island, under-cabinet lighting, and a spacious eat-in area with room for a six-person dining table, with direct access to the backyard and oversized deck-perfect for entertaining or enjoying your morning coffee outdoors. The living room is made even cozier with a gas fireplace, creating a welcoming space to relax. Downstairs, the finished basement adds valuable living space with a family room featuring a mini bar, two additional bedrooms with oversized walk-in closets, and a full bathroom. A spacious laundry room, cold room, and additional storage provide plenty of practical convenience. Step outside to a generous backyard with room to garden, grow your own vegetables, or create your own outdoor retreat. Two gates provide convenient access to the exterior, while the oversized deck offers plenty of space to enjoy the warmer months. Whether you're raising a young family, accommodating extended family, or looking to downsize without sacrificing space, this home offers comfort, flexibility, and room to enjoy the lifestyle you want. (id:38604)
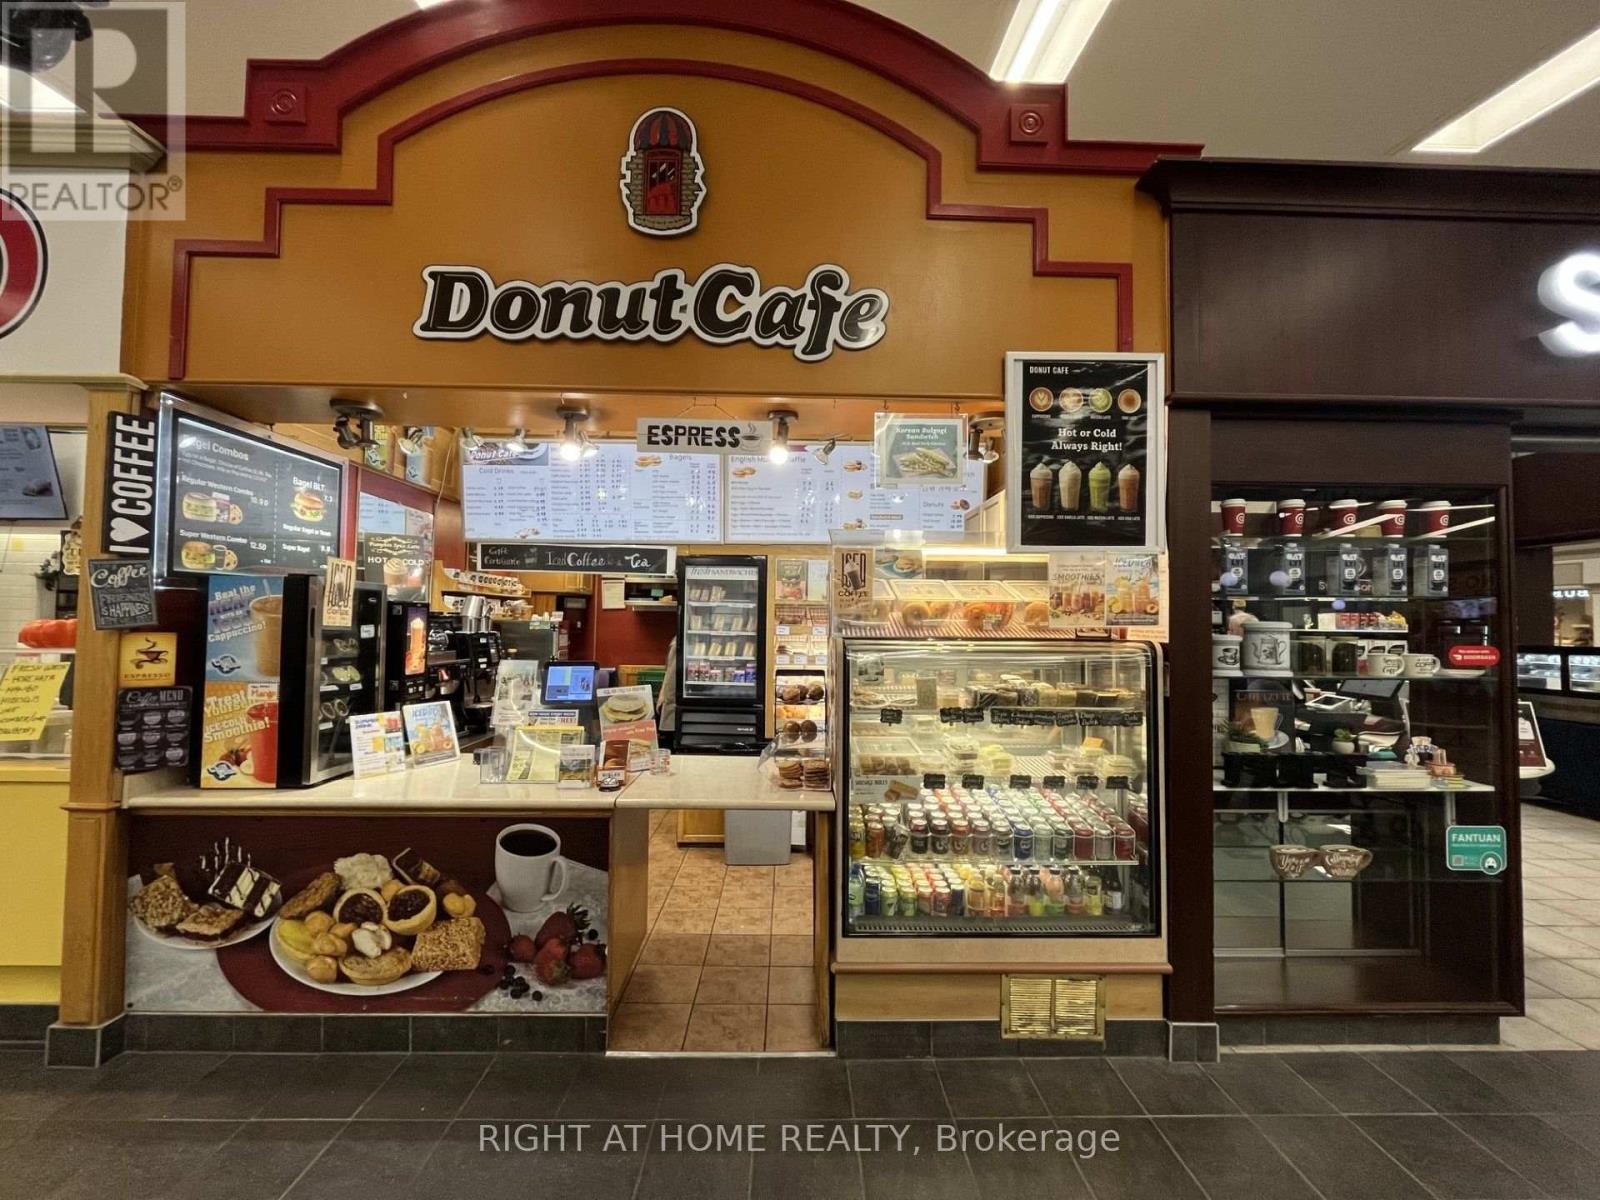
19 - 301 Oxford Street W
London North, Ontario
Established Café Business Opportunity in Cherryhill Village Mall! Discover Donut Café, an operating café and light-meal business located at 301 Oxford Street West, Unit 19, in London's Cherryhill Village Mall. More than just coffee and donuts, this café offers a variety of freshly served breakfast, lunch and snack options, including sandwiches, sausage rolls, muffins, Danish pastries, cake slices, pies, bagels and more. With an established base of regular customers, the business is currently operated by two owners with part-time assistance. Cherryhill Village Mallis a well-known community shopping destination featuring Metro, Shoppers Drug Mart, London Public Library and a variety of retail and service businesses. Surrounded by residential neighbourhoods and apartment communities, the location offers convenient access, customer parking and exposure to mall visitors. Operating during mall business hours provides a predictable daily schedule. An appealing opportunity for an owner-operator or entrepreneur looking to acquire an existing café with an established menu and customer relationships. Training is available to qualified buyers to support a smooth transition. (id:38604)
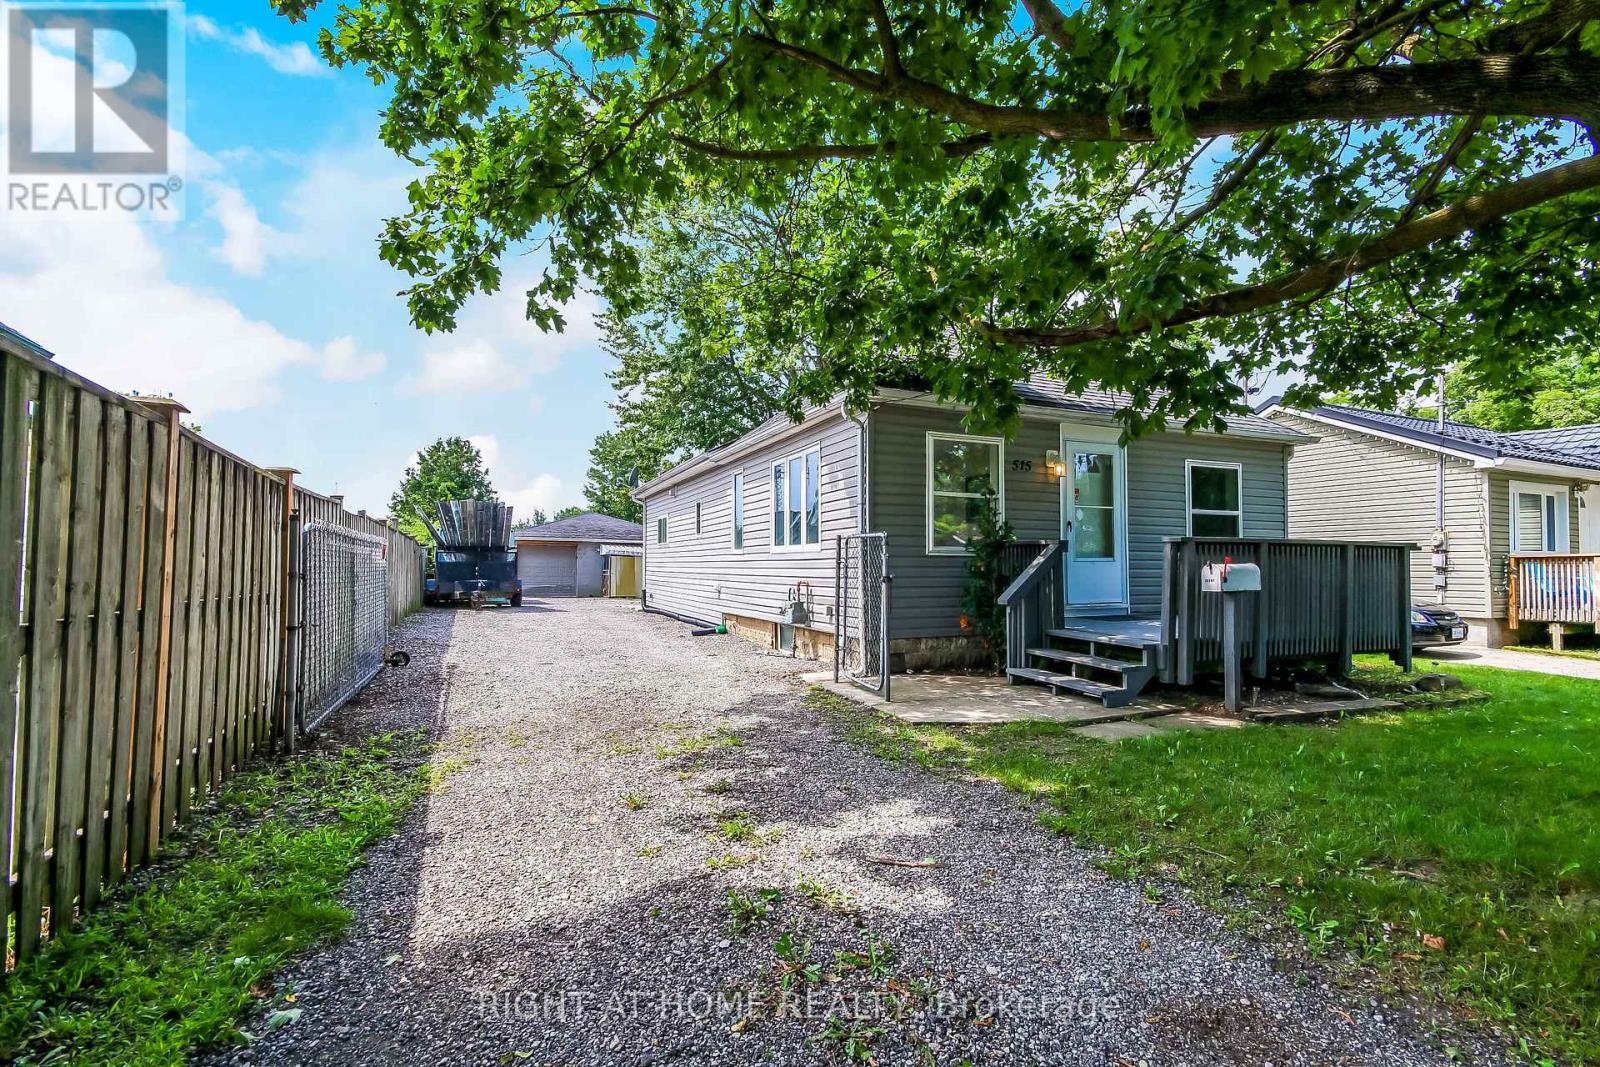
515 Third Street
London East, Ontario
Cozy East end bungalow. Conveniently located near Fanshawe College. Three bedroom, TWO bathrooms, open concept living room/dining room. New furnace (2021). Freshly Painted. Close to Schools, Shopping, trails nearby. Backyard Patio for BBQ or simply to chill out. Large lot and backyard . Commercial, shopping and many amenities nearby. Garage /workshop not included. Up to 2 parking spots for tenants in back of house. (id:38604)
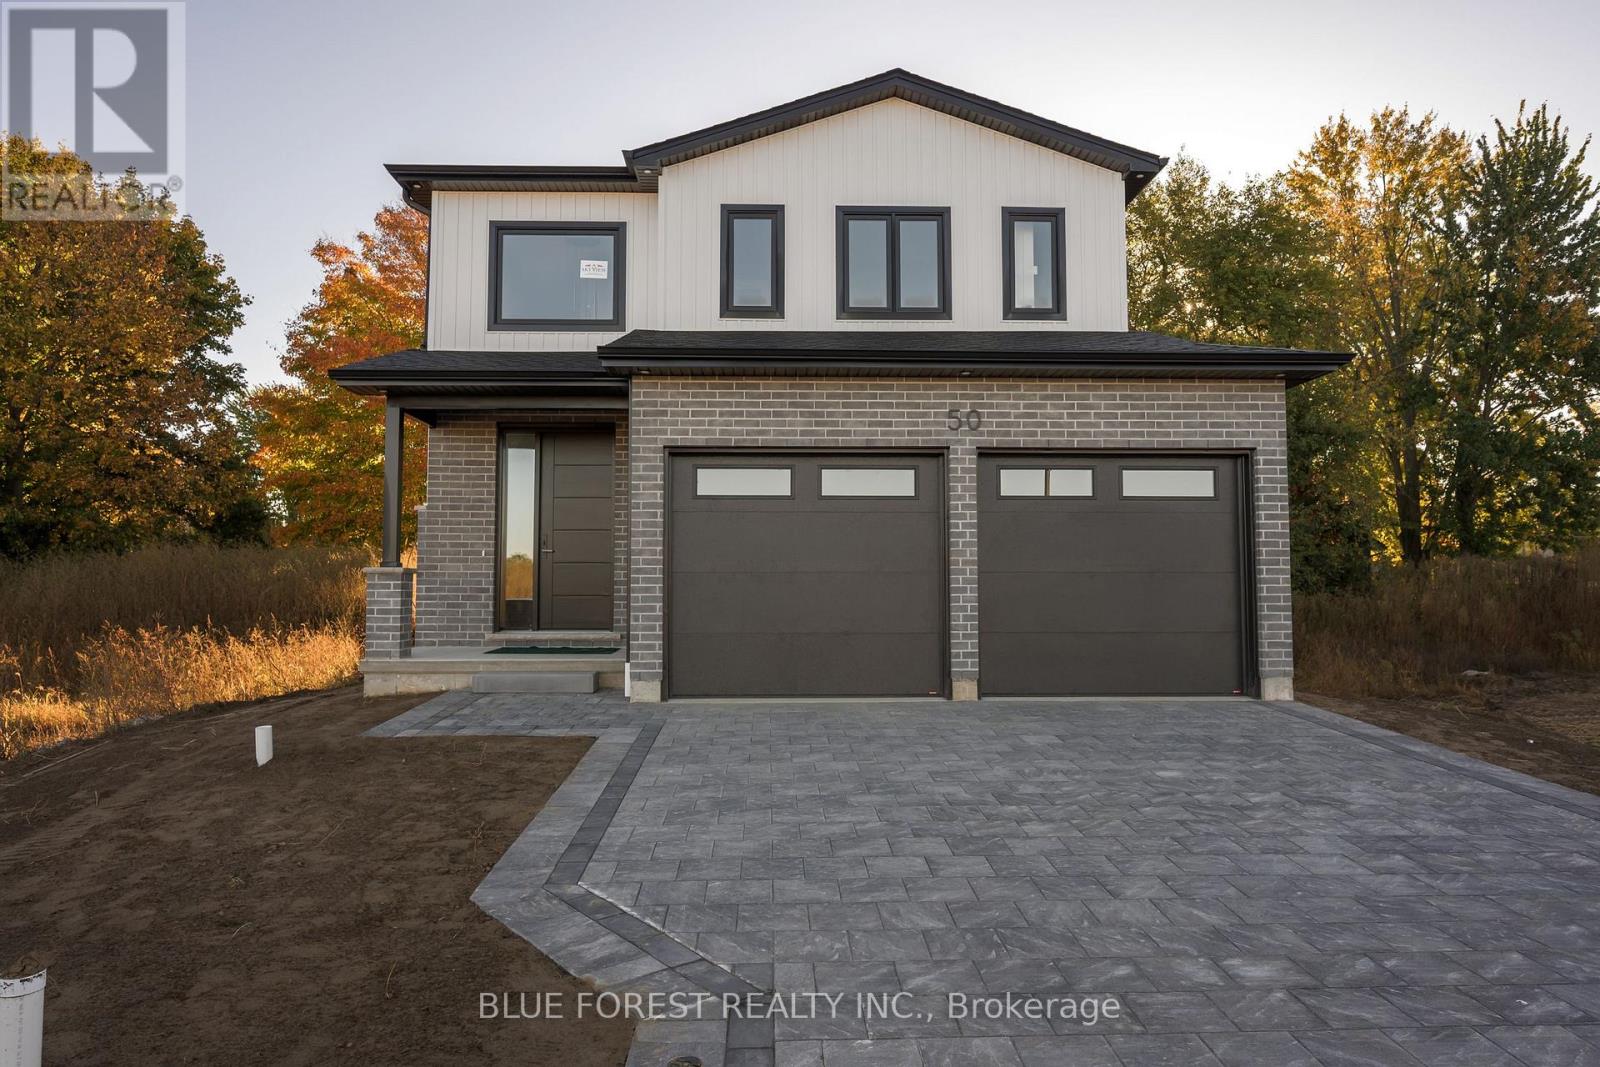
50 Beer Crescent
Strathroy-Caradoc, Ontario
IMMEDIATE POSSESSION AVAILABLE! MOVE IN FOR CHRISTMAS! This custom built two storey home offers 1,860 sq. ft. of living space and is situated on a large premium pie shape lot in Strathroy's newest subdivision - Buchanan Crossings! Main floor open concept layout with lots of natural lighting! Gourmet kitchen with quartz countertops, ample cupboard and cabinet space, soft-closing hardware, and a huge WALK-IN PANTRY for a growing family or for those that like to entertain. Upstairs, the huge primary bedroom easily fits a king size bed and has an ensuite and walk-in closet. The second floor also features 2 spacious bedrooms each with their own walk-in closet, a 5 piece bath, and convenient second floor laundry. Wide open basement with SEPARATE ENTRANCE - potential for a secondary unit! Located minutes to many of Strathroy's amenities and only 25 minutes to London and HWY 401! Several other lots and plans available. HST New Housing Rebate APPLIED! ** This is a linked property.** (id:38604)