

2975 Tokala Trail
London North, Ontario

Now available for sale, 2975 Tokala Trail presents an exceptional 4.3-acre (1.74-hectare) development parcel prominently located at the southwest corner of Tokala Trail and Dyer Drive in the thriving Hyde Park neighbourhood of London, Ontario - one of the city's fastest-growing and most sought-after residential corridors. The property is zoned and draft plan approved for High Density Residential development (R9-7 D150 H45), with a thoughtfully designed concept envisioning two residential tower buildings connected at the second floor. The proposed plan incorporates street-oriented units with mezzanines, creating an engaging pedestrian-friendly streetscape while delivering approximately 320 residential units. Designed to help meet London's growing housing demand, the concept balances urban density with the Forest City's commitment to green space, livability, and thoughtful community integration. Ideally positioned within the Hyde Park commercial node, the site offers exceptional walkability and access to a full range of everyday amenities, including restaurants, cafés, shopping, Sunripe Fresh Market, Walmart, Canadian Tire, clothing retailers, professional services, and more. With immediate proximity to one of London's most dynamic residential and commercial growth areas, 2975 Tokala Trail represents a rare opportunity to secure a fully positioned high-density development site with significant long-term upside in a premier North London location. (id:38604)
13080 Centreville Creek Road
Caledon, Ontario
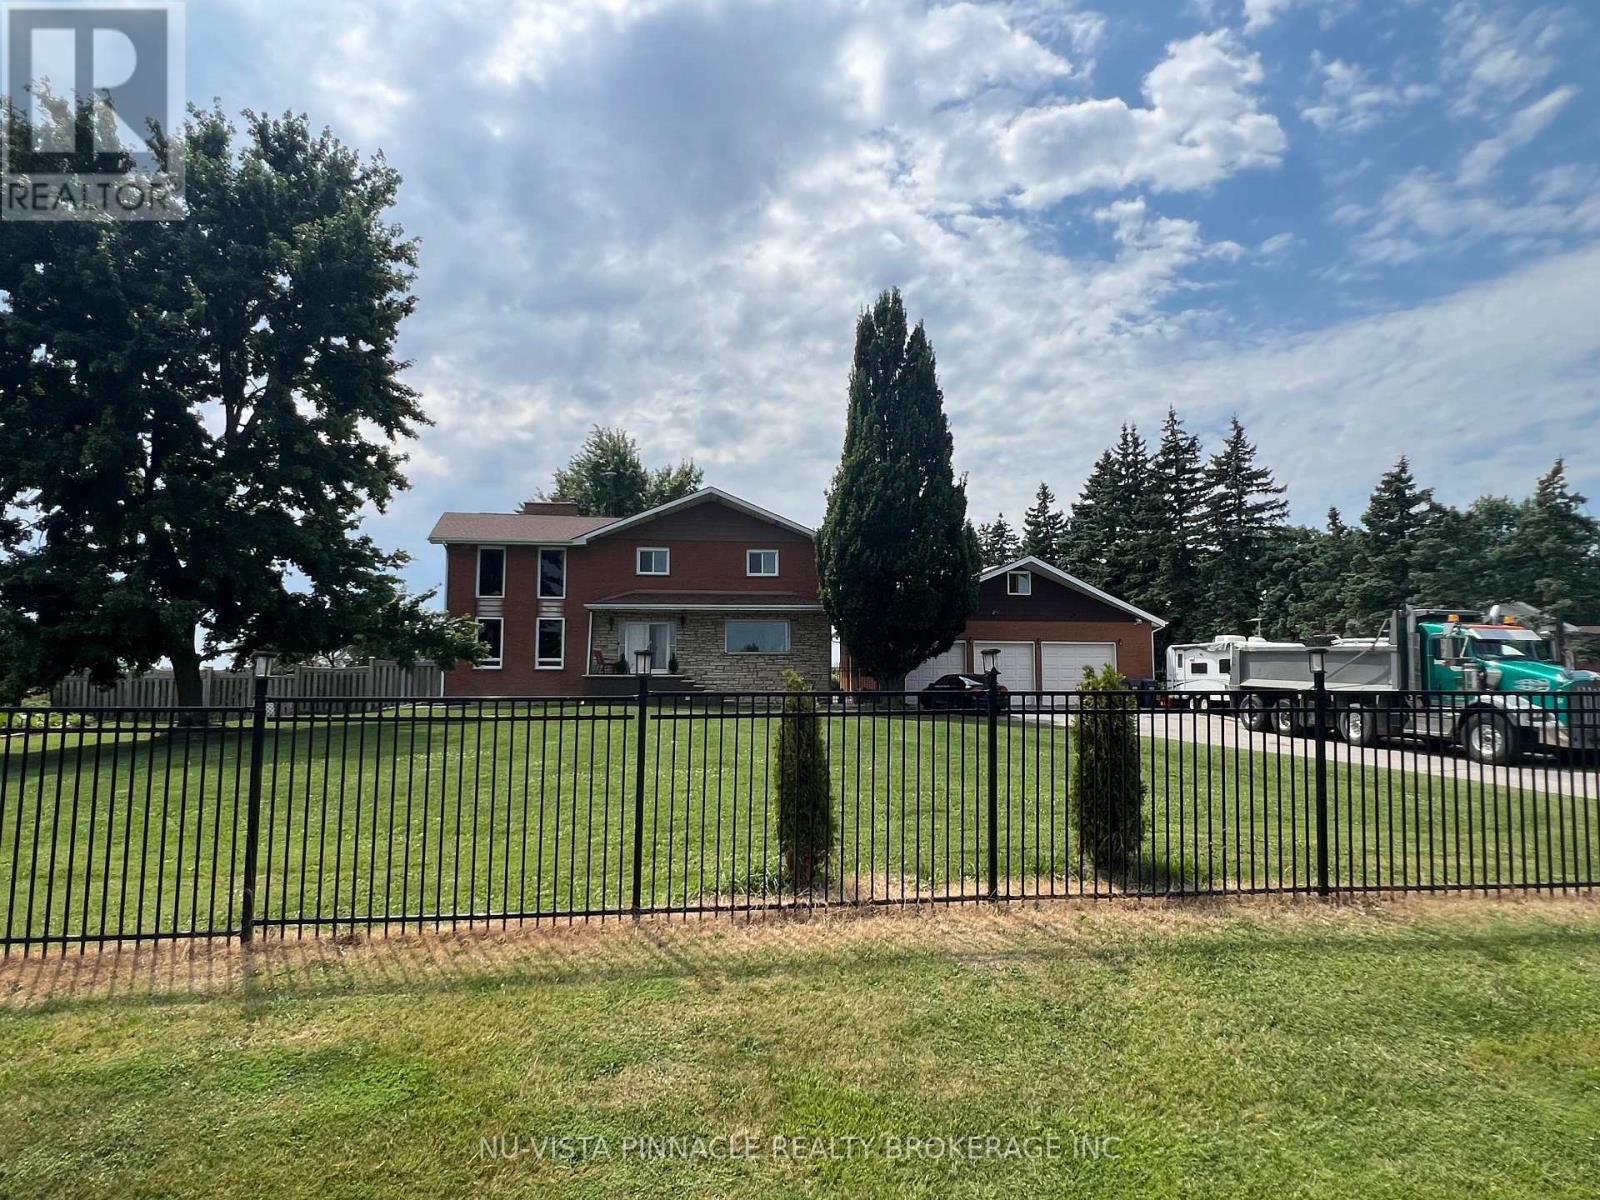
Welcome to this beautiful home in Caledon, offering approximately 2,700 sqft of thoughtfullydesigned living space. Nestled on a fully fenced lot near the city, this residence features astriking blend of brick and stone construction. Inside, you'll find a spacious layout withfour bedrooms, with an additional two bedrooms in the finished basement. The basement includesa separate entrance, perfect for extended family or guests. The main floor is enhanced withnew kitchen upgrades, elegant porcelain tiles, and a vaulted ceiling in the living room, wherea cozy wood-burning fireplace awaits. The home also includes a unique loft space behind thegarage for extra storage. This stunning home also boasts an impressive 21 parking spaces!Whether you're hosting gatherings, have multiple vehicles, or need ample space for RVs andguests, this property has you covered. The expansive driveway and dedicated parking areaprovide unmatched convenience and flexibility for your lifestyle. Enjoy the peace of mind thatcomes with having plenty of room for everyone and everything. This home truly offers the bestin comfort and practicality don't miss out on this one-of-a-kind opportunity! (id:38604)
Lot 2 Queens Line
West Elgin, Ontario
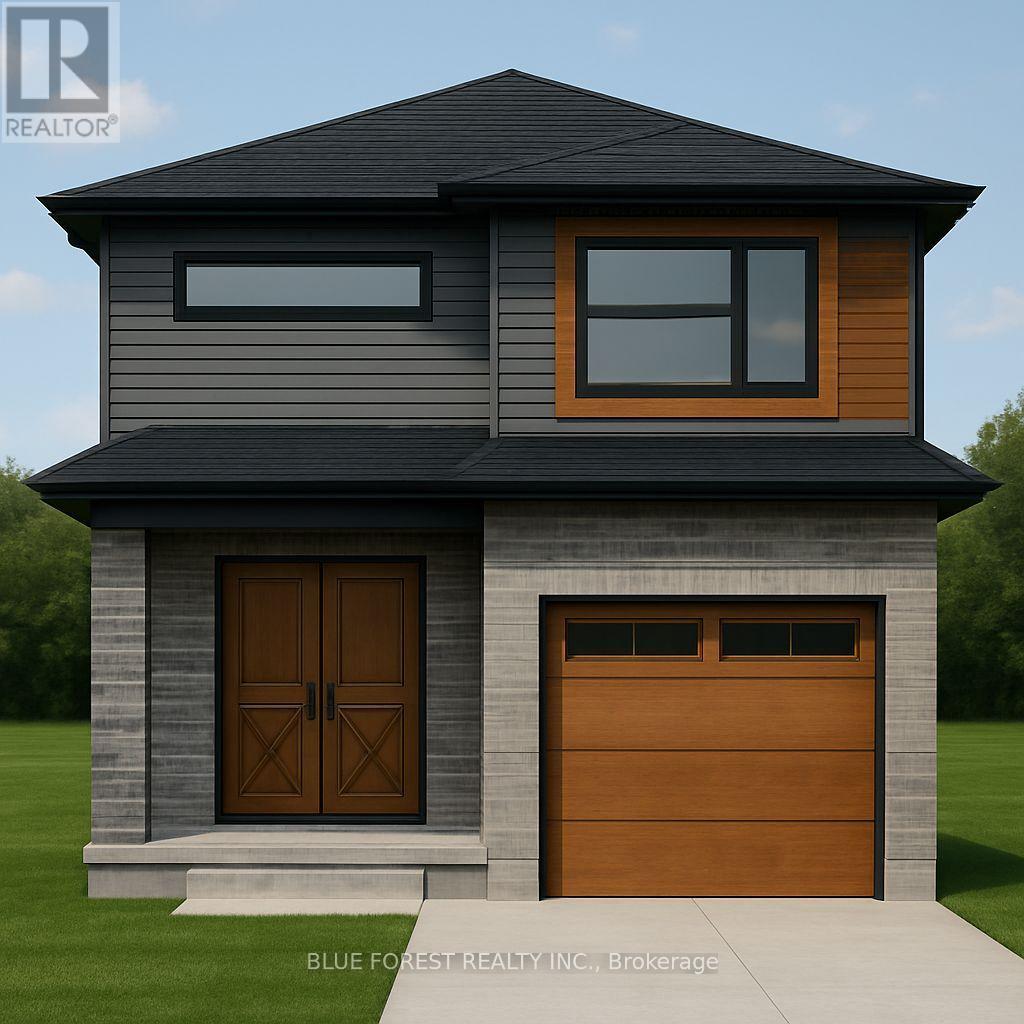
Bakker Design & Build Inc presents "The Abbey". This FREEHOLD new build offers 1,946 sqft., and delivers style, space, and versatility across two floors. The open main floor layout features a large living room, a family-friendly dining space, and a kitchen with plenty of counter space and storage. Upstairs, four bedrooms provide flexibility for family, guests, or a home office, while the primary suite offers a private retreat with a 4-pc ensuite bath and walk-in closet. A full bath and dedicated laundry room on this floor add everyday convenience. The basement offers future living space with a rough-in for a three-piece bath, making this home as adaptable as it is inviting. TO BE BUILT! Other lots and designs are available. Price based on base lot, premiums extra. (id:38604)
B1 - 370 South Street S
London East, Ontario
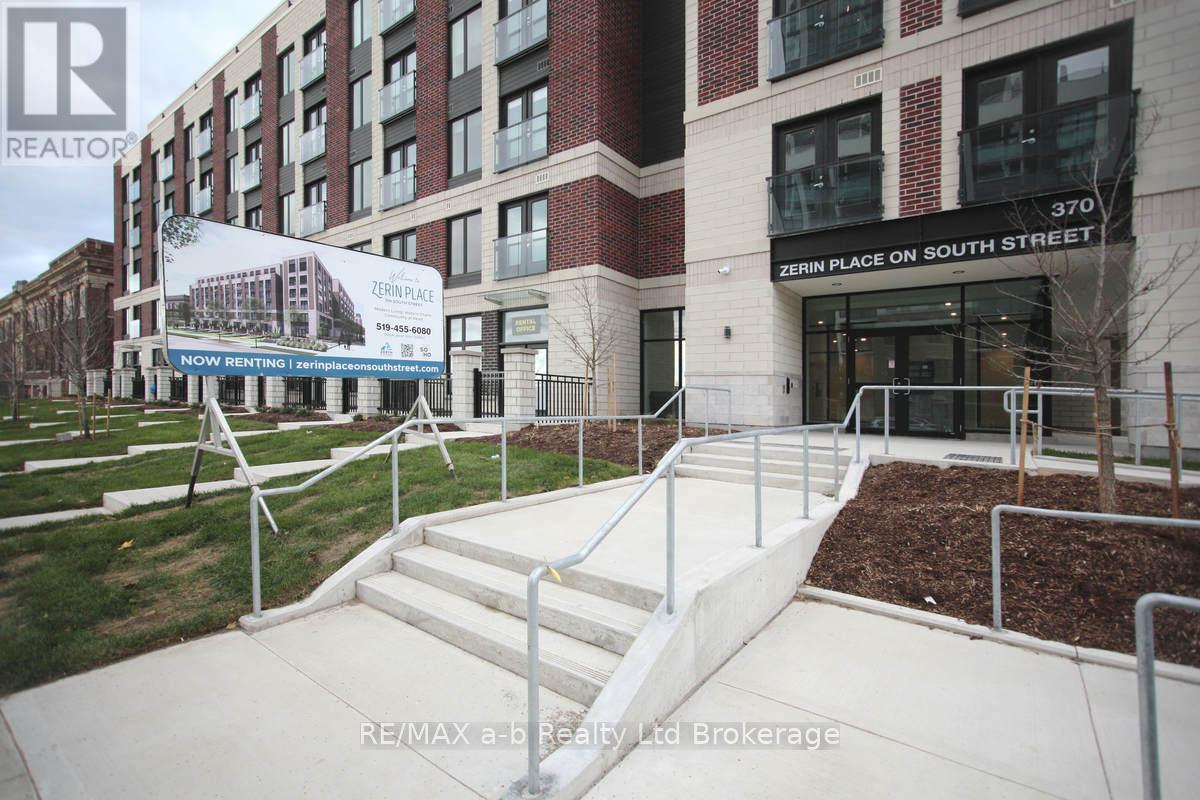
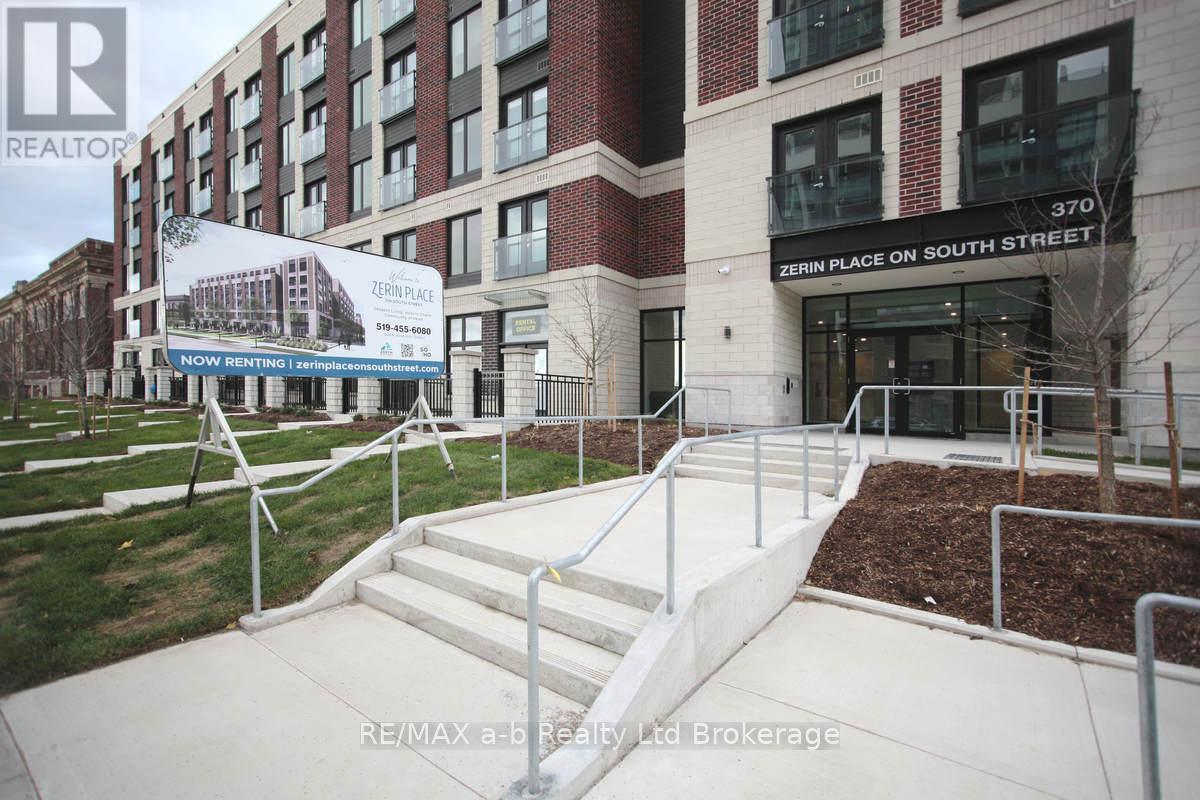
Welcome to Zerin Place on South Street. Modern Living. Historic Charm. Community at Heart. Why you'll love living here- Easy move-in-Just pay your first month's rent, no hidden fees or surprises. Stylish and Spacious-Choose from beautifully crafted 1 or 2 bedroom suites, some with dens. Accessible, barrier-free options available, including suites with H Lifts. Historic meets contemporary-Enjoy modern living in one of SoHo's most dynamic and culturally rich neighbourhoods. High-end finishes-Stainless steel appliances, quartz countertops, elevated style in every kitchen. In-Suite Laundry. Smart security. On-site fitness room. Bike friendly with secure storage. Pet friendly. Steps from bus routes, scenic parks, the riverfront trail and close to hospitals. Underground parking spots available, $40/month. (id:38604)
C - 370 South Street S
London East, Ontario
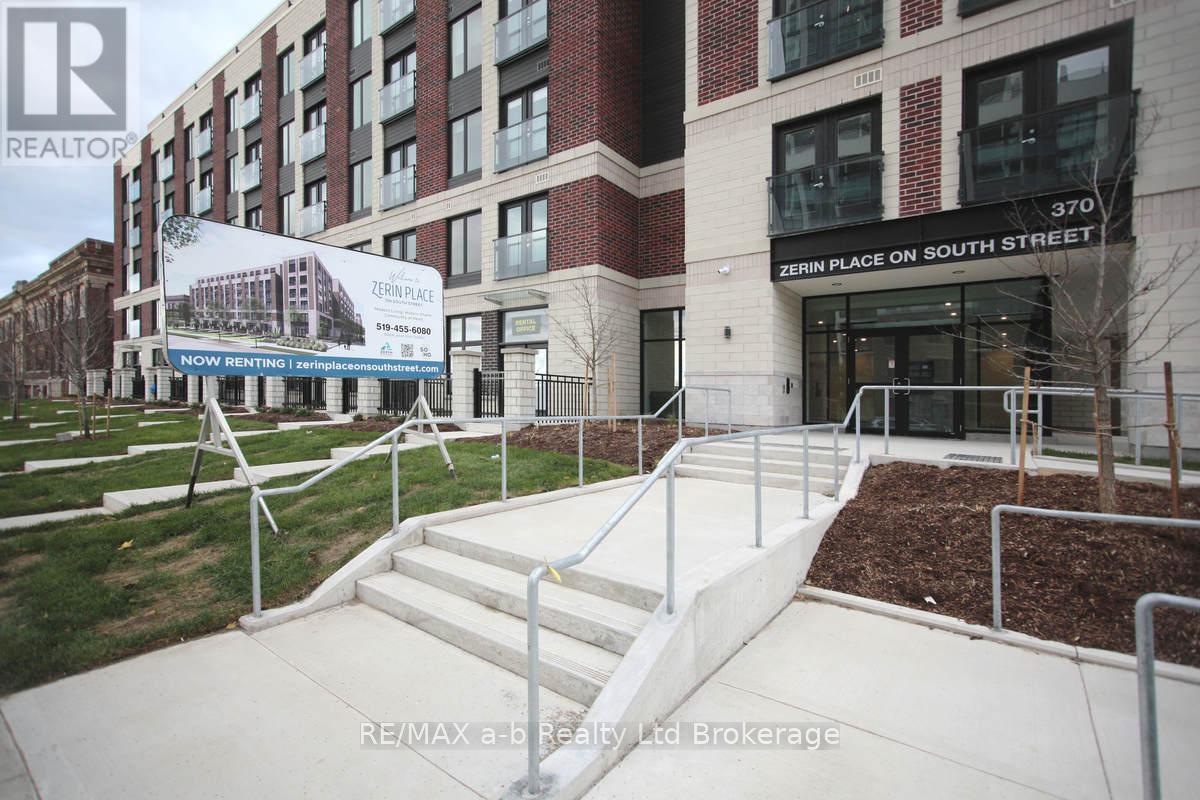
Welcome to Zerin Place on South Street. Modern Living. Historic Charm. Community at Heart. Why you'll love living here- Easy move-in-Just pay your first month's rent, no hidden fees or surprises. Stylish and Spacious-Choose from beautifully crafted 1 or 2 bedroom suites, some with dens. Accessible, barrier-free options available, including suites with H Lifts. Historic meets contemporary-Enjoy modern living in one of SoHo's most dynamic and culturally rich neighbourhoods. High-end finishes-Stainless steel appliances, quartz countertops, elevated style in every kitchen. In-Suite Laundry. Smart security. On-site fitness room. Bike friendly with secure storage. Pet friendly. Steps from bus routes, scenic parks, the riverfront trail and close to hospitals. Underground parking spots available, $40/month. (id:38604)
H - 370 South Street S
London East, Ontario
Welcome to Zerin Place on South Street. Modern Living. Historic Charm. Community at Heart. Why you'll love living here- Easy move-in-Just pay your first month's rent, no hidden fees or surprises. Stylish and Spacious-Choose from beautifully crafted 1 or 2 bedroom suites, some with dens. Accessible, barrier-free options available, including suites with H Lifts. Historic meets contemporary-Enjoy modern living in one of SoHo's most dynamic and culturally rich neighbourhoods. High-end finishes-Stainless steel appliances, quartz countertops, elevated style in every kitchen. In-Suite Laundry. Smart security. On-site fitness room. Bike friendly with secure storage. Pet friendly. Steps from bus routes, scenic parks, the riverfront trail and close to hospitals. Underground parking spots available, $40/month. (id:38604)
M - 370 South Street S
London East, Ontario
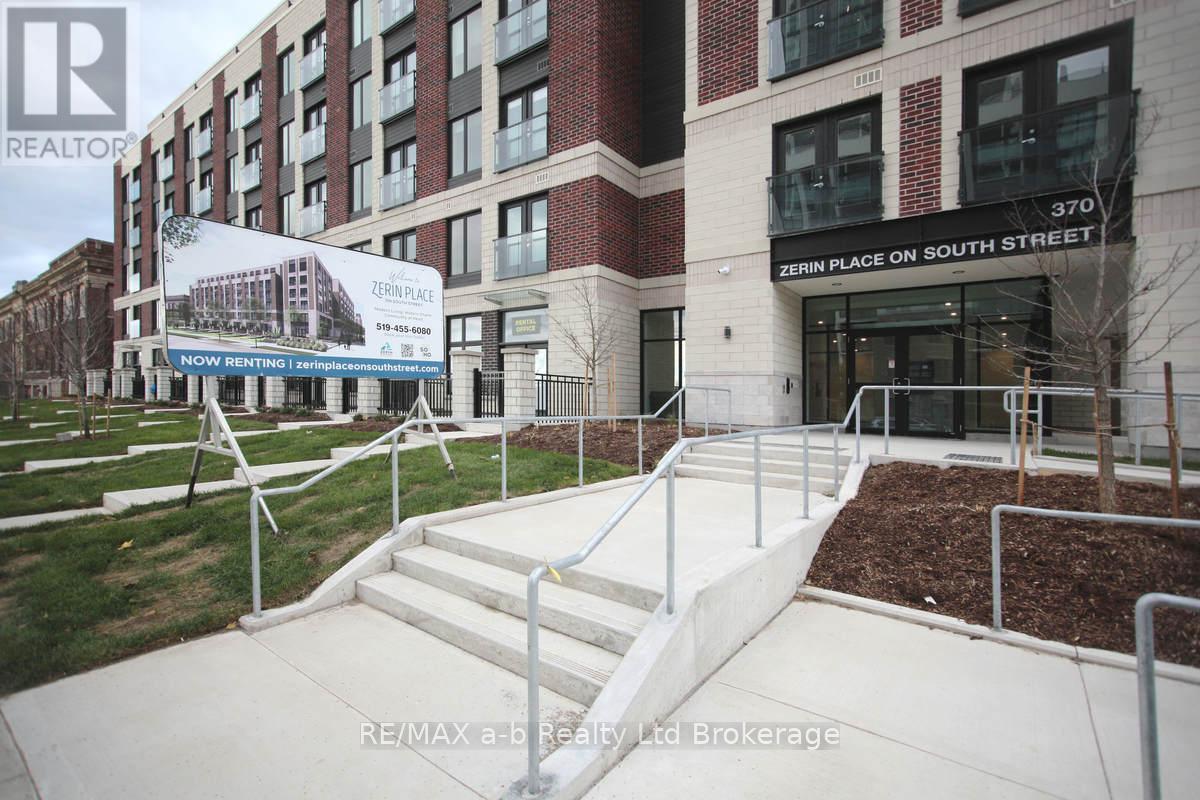
Welcome to Zerin Place on South Street. Modern Living. Historic Charm. Community at Heart. Why you'll love living here- Easy move-in-Just pay your first month's rent, no hidden fees or surprises. Stylish and Spacious-Choose from beautifully crafted 1 or 2 bedroom suites, some with dens. Accessible, barrier-free options available, including suites with H Lifts. Historic meets contemporary-Enjoy modern living in one of SoHo's most dynamic and culturally rich neighbourhoods. High-end finishes-Stainless steel appliances, quartz countertops, elevated style in every kitchen. In-Suite Laundry. Smart security. On-site fitness room. Bike friendly with secure storage. Pet friendly. Steps from bus routes, scenic parks, the riverfront trail and close to hospitals. Underground parking spots available, $40/month. (id:38604)
D - 370 South Street S
London East, Ontario
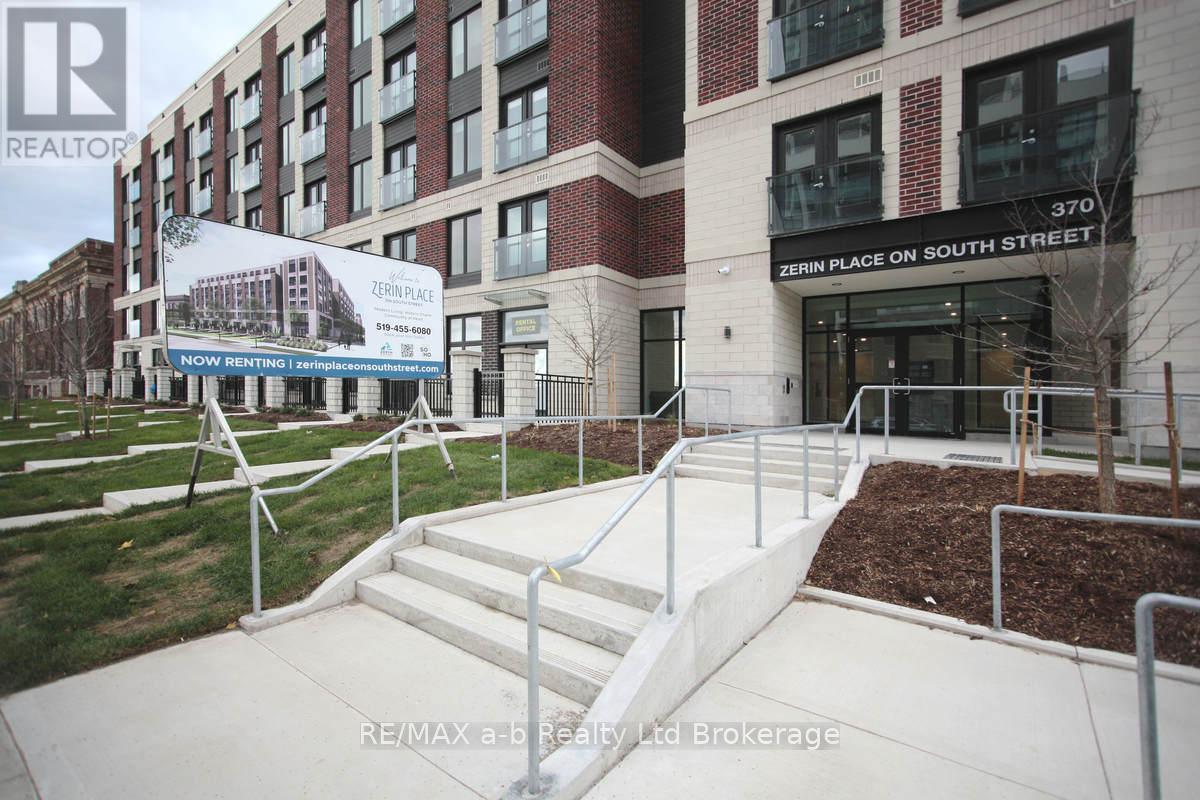
Welcome to Zerin Place on South Street. Modern Living. Historic Charm. Community at Heart. Why you'll love living here- Easy move-in-Just pay your first month's rent, no hidden fees or surprises. Stylish and Spacious-Choose from beautifully crafted 1 or 2 bedroom suites, some with dens. Accessible, barrier-free options available, including suites with H Lifts. Historic meets contemporary-Enjoy modern living in one of SoHo's most dynamic and culturally rich neighbourhoods. High-end finishes-Stainless steel appliances, quartz countertops, elevated style in every kitchen. In-Suite Laundry. Smart security. On-site fitness room. Bike friendly with secure storage. Pet friendly. Steps from bus routes, scenic parks, the riverfront trail and close to hospitals. Underground parking spots available, $40/month. (id:38604)
E - 370 South Street S
London East, Ontario
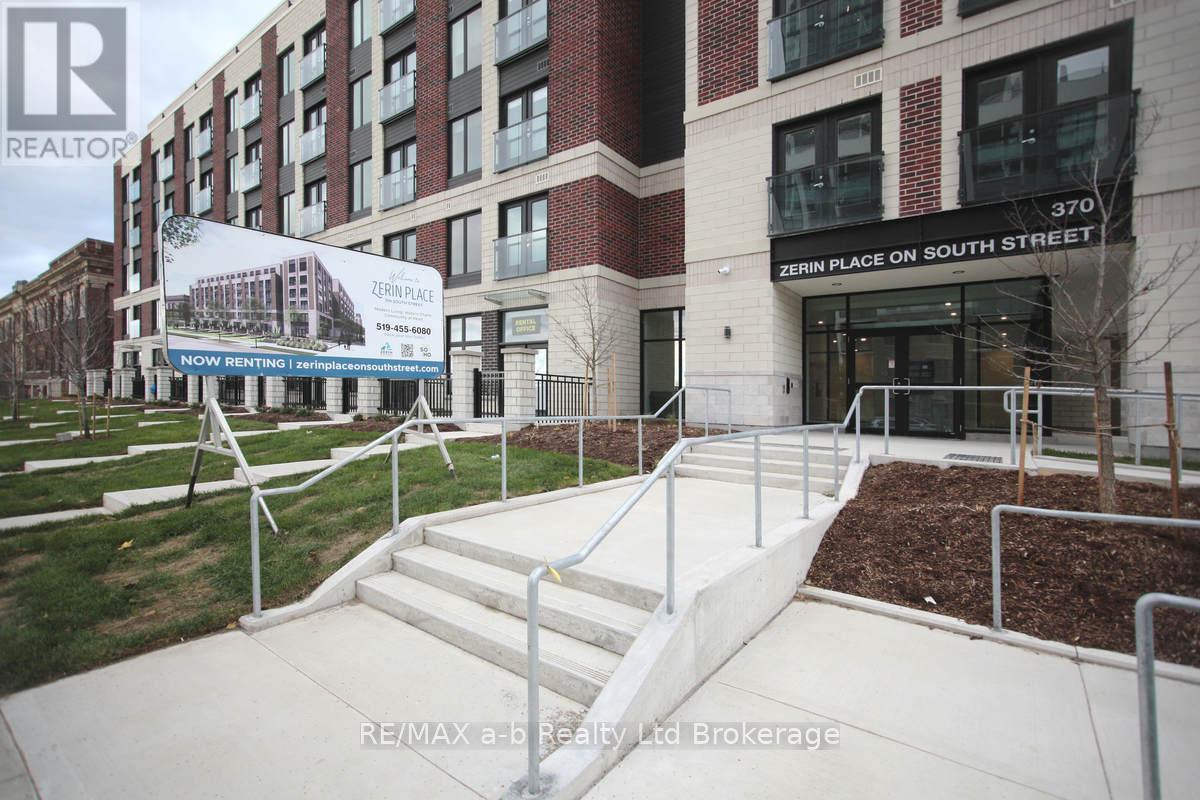
Welcome to Zerin Place on South Street. Modern Living. Historic Charm. Community at Heart. Why you'll love living here- Easy move-in-Just pay your first month's rent, no hidden fees or surprises. Stylish and Spacious-Choose from beautifully crafted 1 or 2 bedroom suites, some with dens. Accessible, barrier-free options available, including suites with H Lifts. Historic meets contemporary-Enjoy modern living in one of SoHo's most dynamic and culturally rich neighbourhoods. High-end finishes-Stainless steel appliances, quartz countertops, elevated style in every kitchen. In-Suite Laundry. Smart security. On-site fitness room. Bike friendly with secure storage. Pet friendly. Steps from bus routes, scenic parks, the riverfront trail and close to hospitals. Underground parking spots available, $40/month. (id:38604)
G - 370 South Street S
London East, Ontario
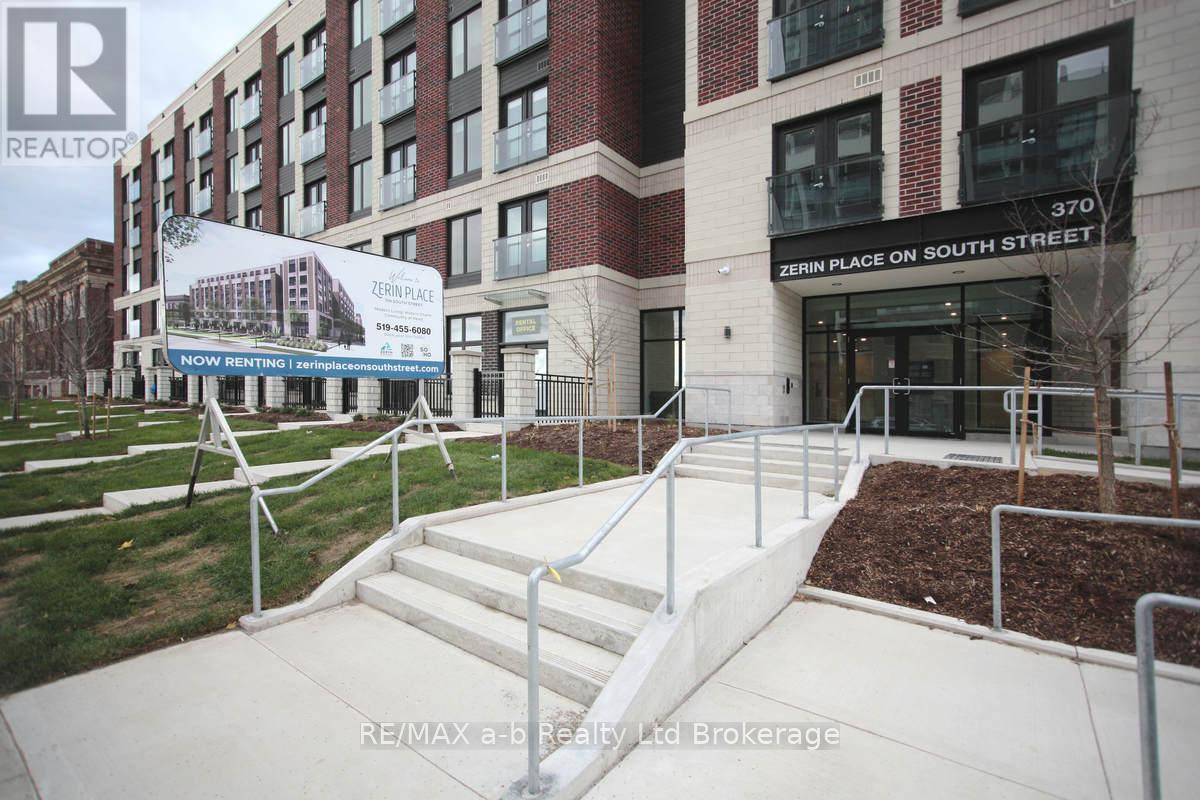
Welcome to Zerin Place on South Street. Modern Living. Historic Charm. Community at Heart. Why you'll love living here- Easy move-in-Just pay your first month's rent, no hidden fees or surprises. Stylish and Spacious-Choose from beautifully crafted 1 or 2 bedroom suites, some with dens. Accessible, barrier-free options available, including suites with H Lifts. Historic meets contemporary-Enjoy modern living in one of SoHo's most dynamic and culturally rich neighbourhoods. High-end finishes-Stainless steel appliances, quartz countertops, elevated style in every kitchen. In-Suite Laundry. Smart security. On-site fitness room. Bike friendly with secure storage. Pet friendly. Steps from bus routes, scenic parks, the riverfront trail and close to hospitals. Underground parking spots available, $40/month. (id:38604)
K - 370 South Street S
London East, Ontario

Welcome to Zerin Place on South Street. Modern Living. Historic Charm. Community at Heart. Why you'll love living here- Easy move-in-Just pay your first month's rent, no hidden fees or surprises. Stylish and Spacious-Choose from beautifully crafted 1 or 2 bedroom suites, some with dens. Accessible, barrier-free options available, including suites with H Lifts. Historic meets contemporary-Enjoy modern living in one of SoHo's most dynamic and culturally rich neighbourhoods. High-end finishes-Stainless steel appliances, quartz countertops, elevated style in every kitchen. In-Suite Laundry. Smart security. On-site fitness room. Bike friendly with secure storage. Pet friendly. Steps from bus routes, scenic parks, the riverfront trail and close to hospitals. Underground parking spots available, $40/month. (id:38604)
J - 370 South Street S
London East, Ontario
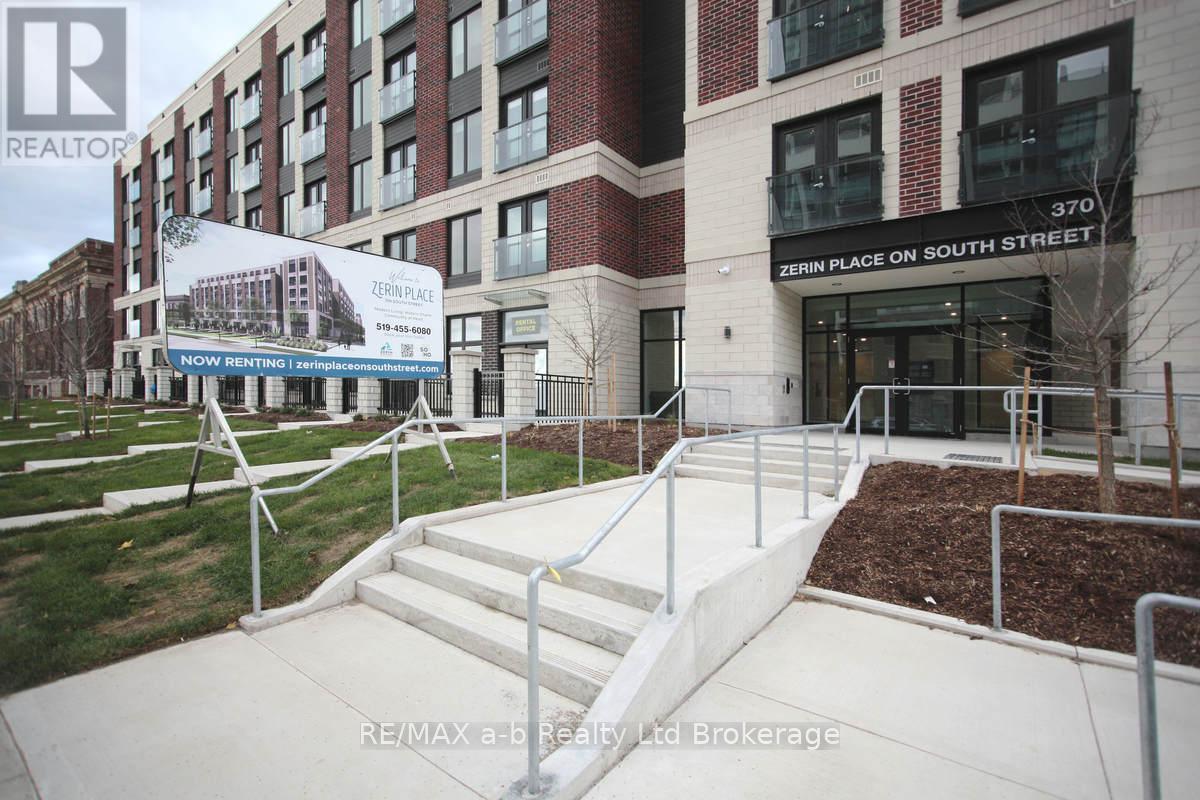
Welcome to Zerin Place on South Street. Modern Living. Historic Charm. Community at Heart. Why you'll love living here- Easy move-in-Just pay your first month's rent, no hidden fees or surprises. Stylish and Spacious-Choose from beautifully crafted 1 or 2 bedroom suites, some with dens. Accessible, barrier-free options available, including suites with H Lifts. Historic meets contemporary-Enjoy modern living in one of SoHo's most dynamic and culturally rich neighbourhoods. High-end finishes-Stainless steel appliances, quartz countertops, elevated style in every kitchen. In-Suite Laundry. Smart security. On-site fitness room. Bike friendly with secure storage. Pet friendly. Steps from bus routes, scenic parks, the riverfront trail and close to hospitals. Underground parking spots available, $40/month. (id:38604)