

280 Hope Street E
East Zorra-Tavistock, Ontario
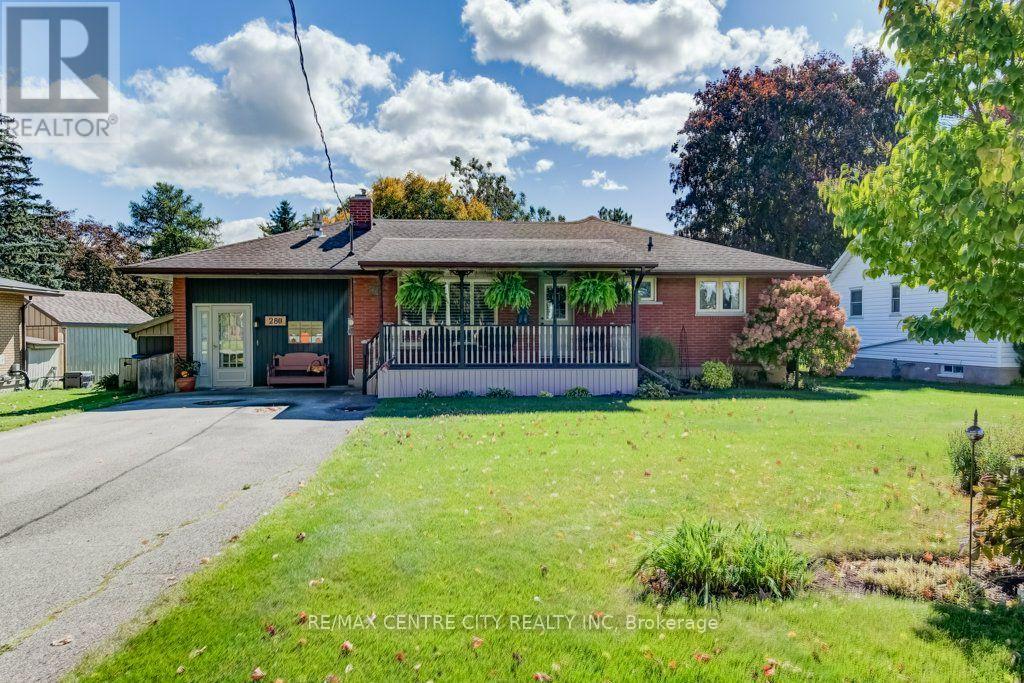
Welcome to 280 Hope Street, Tavistock . a lovingly cared-for home where the sellers have enjoyed over 40 years of ownership. Updated over the years and ready for its next family, this spacious one-floor home offers far more living space than you might expect. The main floor features three bedrooms, a comfortable living room with an electric fireplace, a beautifully updated island kitchen with pantry space, and a remodeled four-piece bathroom. A wonderful addition provides a dining room/family room and primary bedroom, creating a flexible layout for everyday living and entertaining. One of the home's unique features is the bright family room with California shutters and a freestanding gas stove. Originally a garage, this versatile space offers plenty of possibilities and could potentially be converted back depending on your needs. The lower level adds even more usable space with a recreation/family room, potential fourth bedroom, workshop, laundry and plenty of storage. With the amount of space and flexible layout, this home also offers excellent potential for multi-generational living. The lower level could be adapted to create a private area for a teenager, extended family member or potential granny/in-law suite. Outside, enjoy the mature treed backyard, decks and plenty of space to relax or entertain. Whether you're a first-time buyer, downsizing, looking for multi-generational possibilities or simply wanting comfortable one-floor living with room for the whole family, this is a wonderful opportunity to own a well-maintained, move-in-ready home in Tavistock. Aggressively priced and ready for its next chapter-come take a look! (id:38604)
RE/MAX A-B Realty Ltd
20 Pinecrest Avenue
Cambridge, Ontario
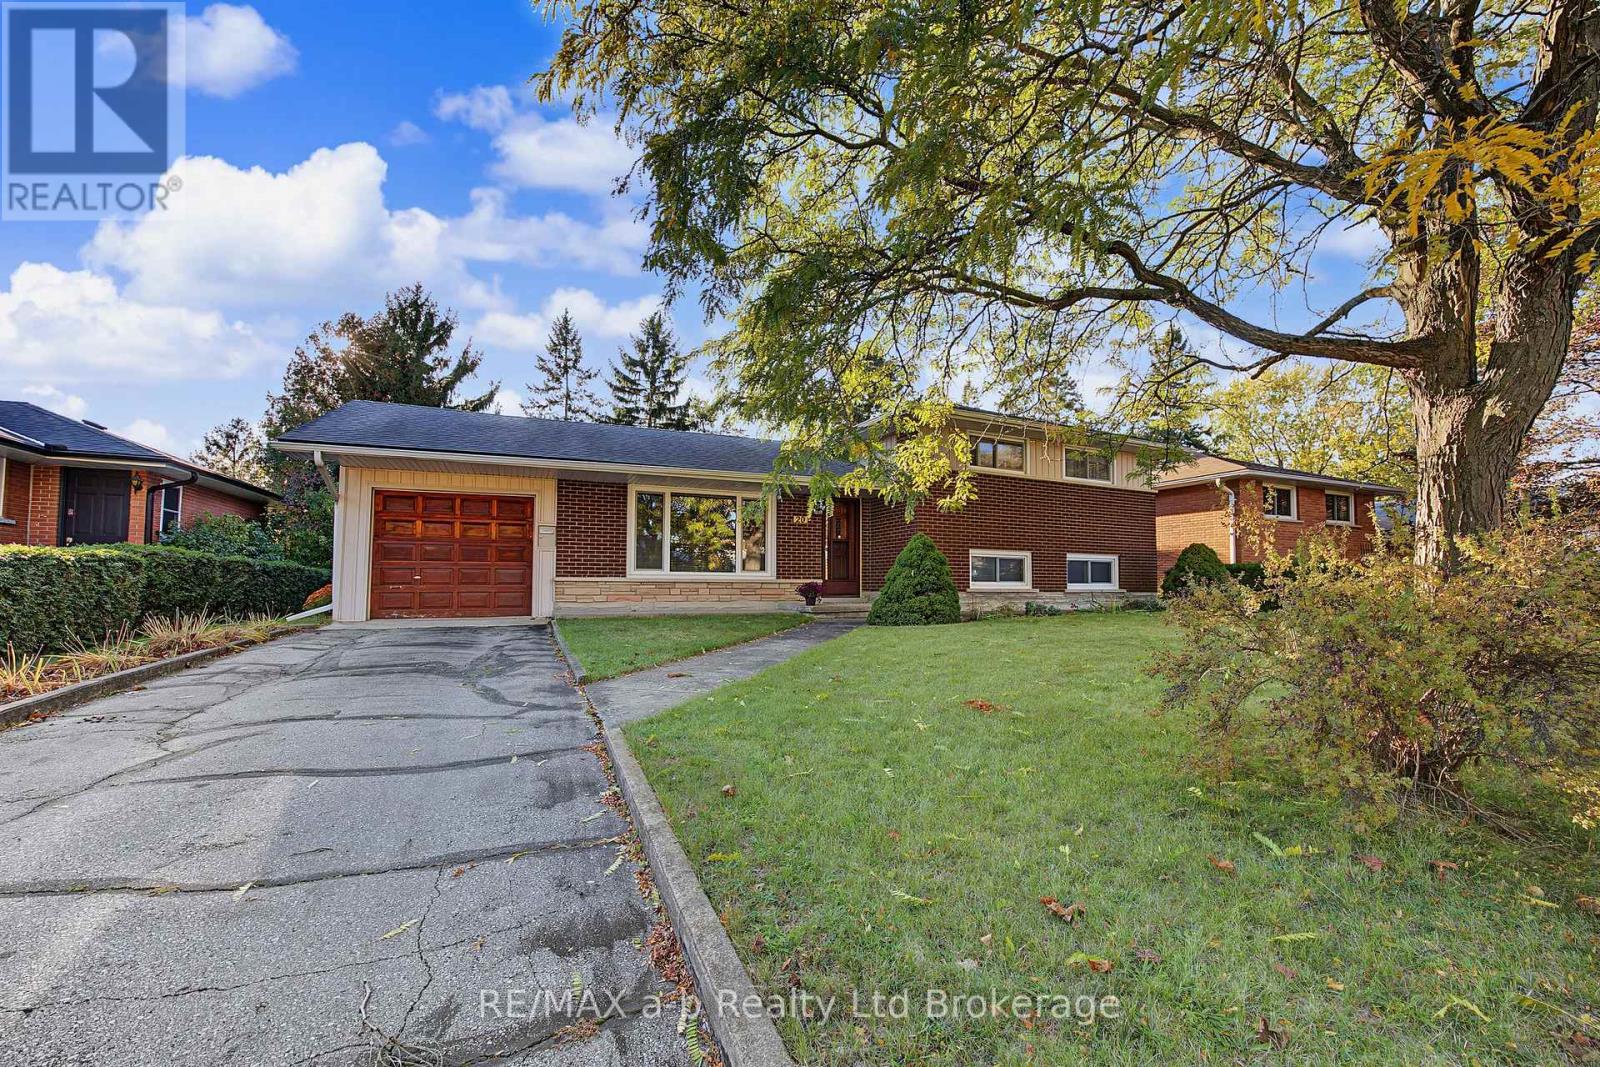
Charming Galt Side Split Backing Onto Churchill Park - Great Value & Priced to Sell! Loved and cared for by the same family since 1966, this charming 3-bedroom, 1-bath side split is ready for its next chapter! Full of character, warmth and timeless appeal, this home offers an excellent opportunity for first-time buyers, young families or those looking to get into the market at a great value. Priced to sell, this is an opportunity you won't want to miss!The spacious backyard is a true highlight, backing directly onto Churchill Park with no rear neighbours, offering added privacy, beautiful green space and plenty of room to relax, entertain and enjoy the outdoors. Inside, you'll find a comfortable layout with three bedrooms and endless potential to personalize, update and make it your own over time.A home with a story, a fantastic park-side setting and incredible potential. If you've been searching for an affordable opportunity in a desirable Galt location, this could be the one! Come see why this home has been cherished for nearly 60 years. Property is being sold in as-is, where-is condition. Estate sale; no representations or warranties are made by the Seller. (id:38604)
6863 Heathwoods Avenue
London South, Ontario
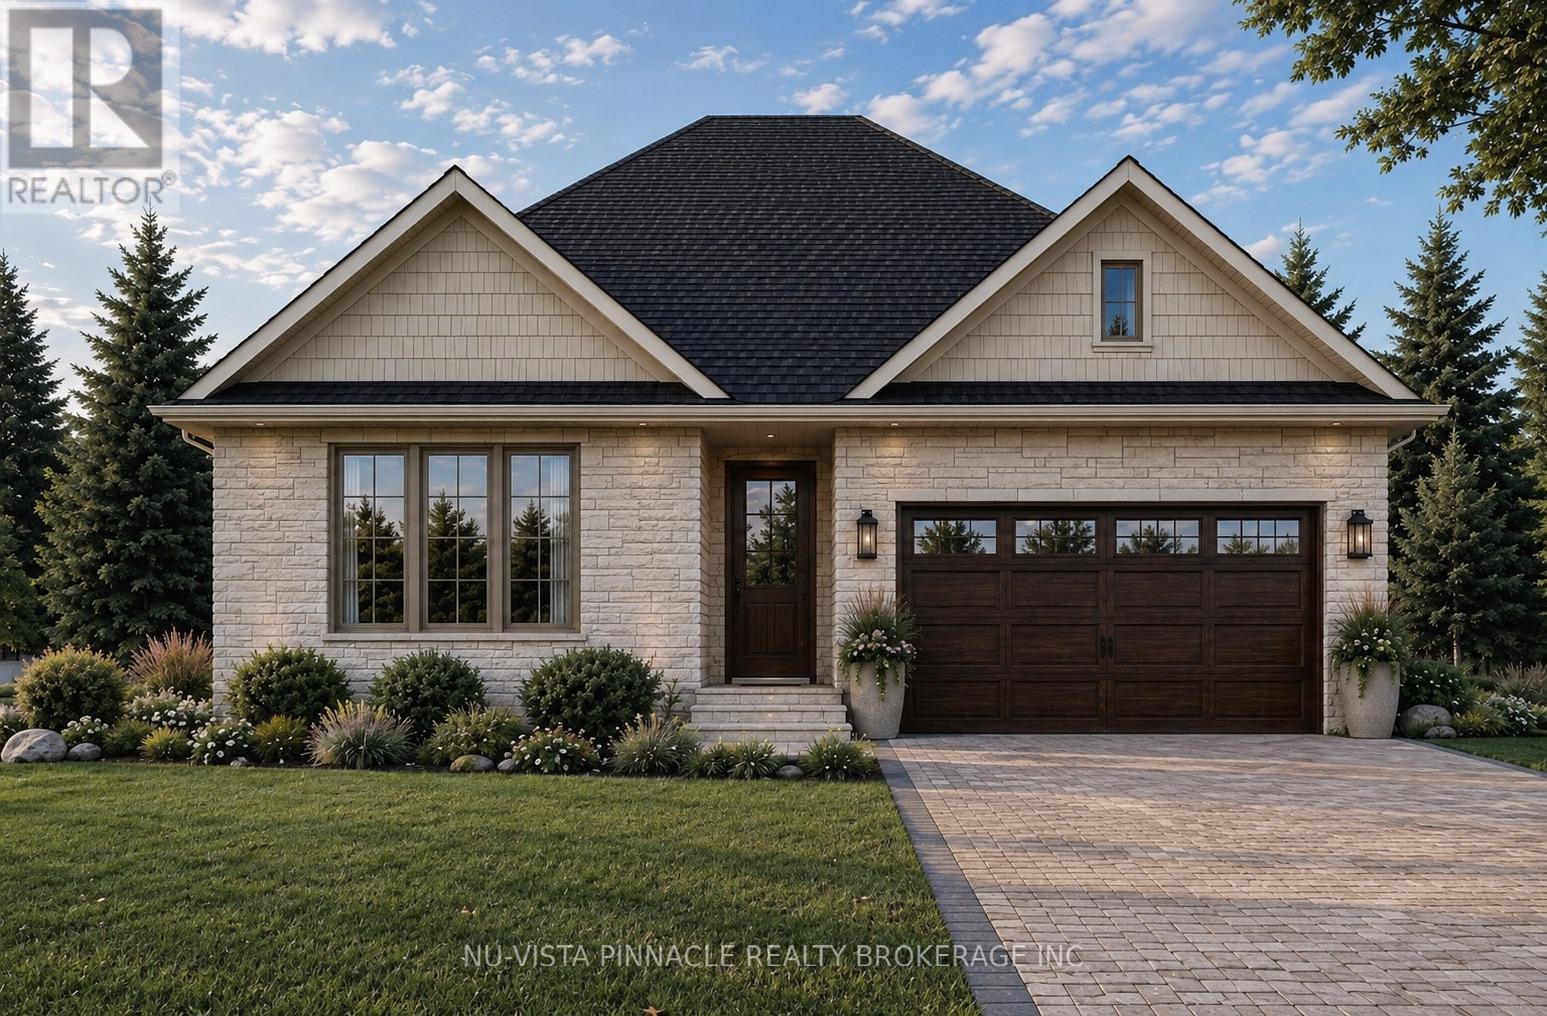
TO BE BUILT BY JOHNSTONE HOMES | 58 FOOT LOT | Discover the opportunity to build your dream home with Johnstone Homes, a trusted builder with over 35 years of craftsmanship and experience. Introducing The Millpark, an elegantly designed bungalow offering nearly 1,900 sq. ft. of well-appointed living space, thoughtfully designed for comfortable, one-level living. Set on a premium 58-foot lot with beautiful estate views, this home offers a rare opportunity to enjoy the space, privacy and natural surroundings of Heathwoods, one of Southwest London's desirable communities. Inside, the thoughtfully designed 3-bed, 2-bathroom layout features a bright, open-concept design, 9-foot ceilings, engineered hardwood flooring throughout the principal living areas and generous finish allowances, giving you the flexibility to personalize your finishes and create a home that reflects your style. Expansive rear windows invite natural light into the living space while taking full advantage of the picturesque backyard setting.The unfinished look-out basement, complete with a 3-pc rough-in, offers exceptional potential for additional living space, whether you envision a rec room, extra bedrooms, home gym or in-law accommodation. Additional lots are available with look-out / walk-out basement options. Builder-finished basements, custom decks and other upgrades can also be arranged. Even better, the floor plan and layout can be modified, with alternative designs available to suit your lifestyle and needs. As this home is yet to be built, you have the opportunity to make it your own from the start. Enjoy the convenience of Heathwoods, just minutes from Colonel Talbot Road amenities, parks, trails, great schools and easy access to Highways 401 and 402. Price includes proposed 2026 HST rebates. Price may vary depending on selected modifications, floor plan and upgrades. (id:38604)
11 - 1030 Oakcrossing Gate
London North, Ontario
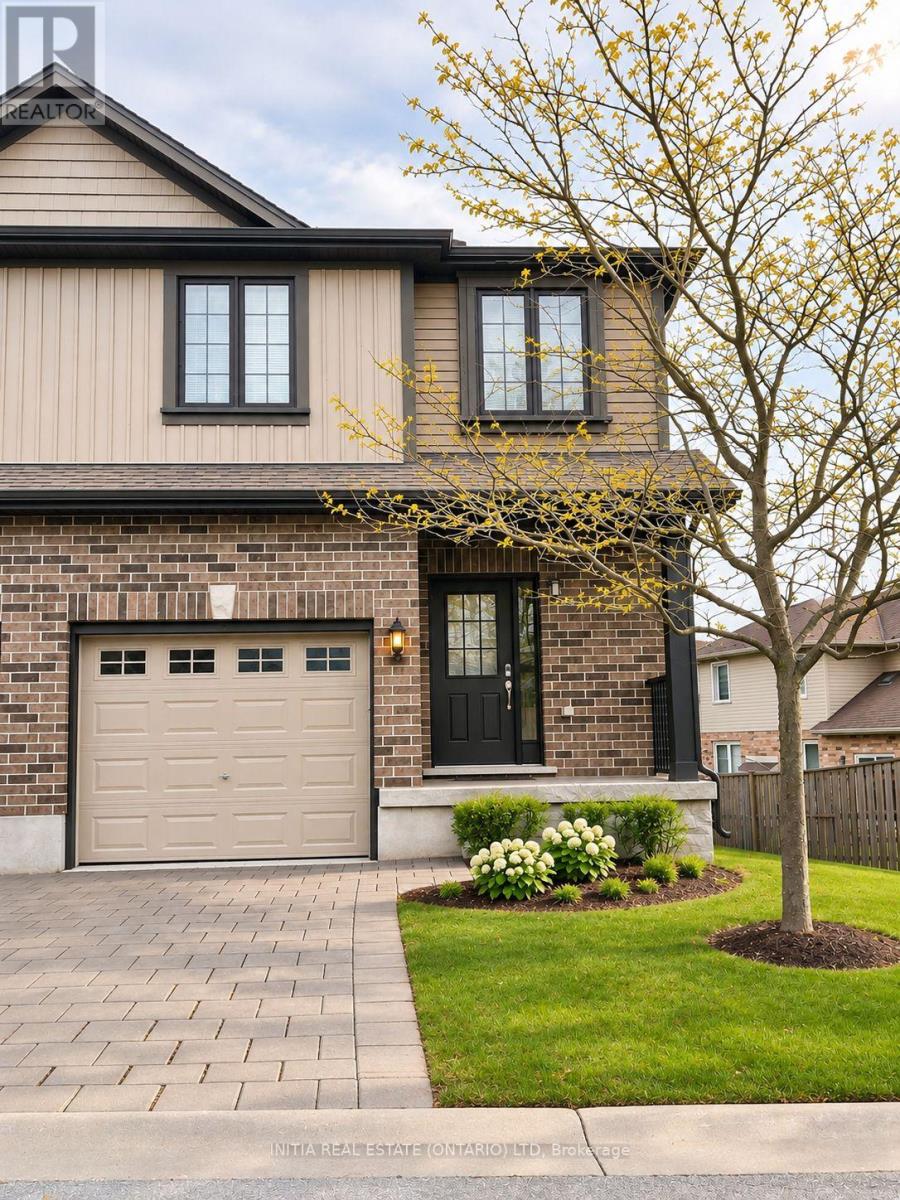
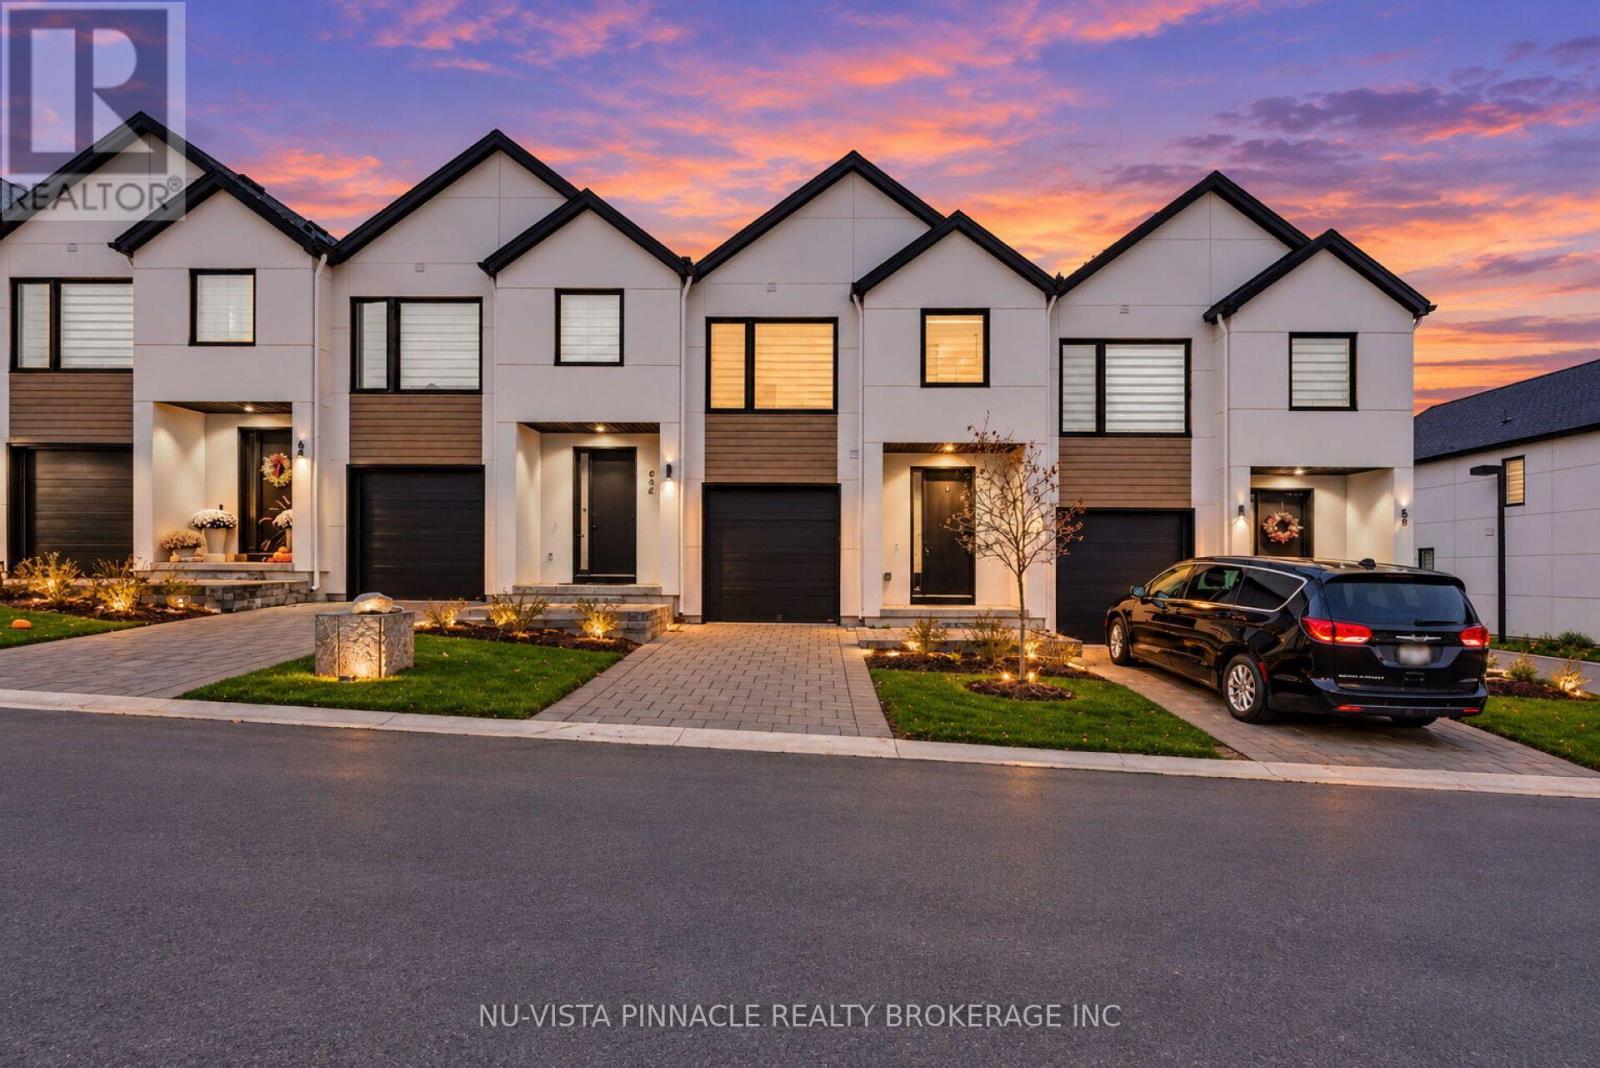
Beautiful FURNISHED 3-bedroom, 3.5-bathroom end-unit townhouse offering approximately 1,928 sq. ft. of finished living space, ideally situated in a quiet corner of a highly convenient North London location. The bright, open-concept main floor features 9-foot ceilings and a spacious living and dining area. Upstairs, the primary bedroom offers a private ensuite and two closets, including a walk-in closet. Two additional bedrooms and convenient second-floor laundry complete the upper level. The finished walkout basement provides a bright recreation room, full bathroom, and additional storage, offering flexible space for everyday living. Enjoy the best of both worlds - a peaceful residential setting with exceptional access to everyday amenities. Just minutes from Costco, Farm Boy, T&T Supermarket, J&H, restaurants, shopping, and public transit, with convenient access to Western University, University Hospital, and Masonville Mall. An ideal rental home combining space, comfort, privacy, and convenience. Book your showing today! (id:38604)
60 - 1965 Upperpoint Gate
London South, Ontario
Welcome to Unit 60 at 1965 Upperpoint Gate, located in London's sought-after Riverbend community! This stylish two-storey townhome offers a great combination of comfort, functionality, and modern living. Step inside to discover a bright, open-concept main floor featuring a contemporary kitchen with custom cabinetry, quartz countertops, and stylish lighting. The seamless flow between the kitchen, dining area, and living room creates an inviting space for everyday living and entertaining. Enjoy carpet-free flooring throughout, offering a clean, modern look and easy maintenance. Step outside to your private patio, perfect for morning coffee, outdoor dining, or summer BBQs.The upper level features three spacious bedrooms and 2.5 bathrooms, including a comfortable primary bedroom with a walk-in closet and private ensuite. An additional full bathroom and convenient upper-level laundry add to the home's everyday practicality. The bright, unfinished basement offers excellent potential for future development, whether you envision a home gym, office, recreation room, or additional living space. Additional highlights include a single attached garage with a garage door opener, private outdoor patio, and a functional two-storey layout designed for modern lifestyles. Ideally situated in the desirable Riverbend neighbourhood, you're just minutes from parks, walking trails, Boler Mountain, the YMCA, West 5, shopping, restaurants, schools, and major roadways. Whether you're a first-time home buyer entering the market or an investor seeking a property in a desirable London neighbourhood, this townhome is an opportunity worth exploring. Discover the comfort, convenience, and possibilities of 1965 Upperpoint Gate! (id:38604)
17 - 1870 Evans Boulevard
London South, Ontario
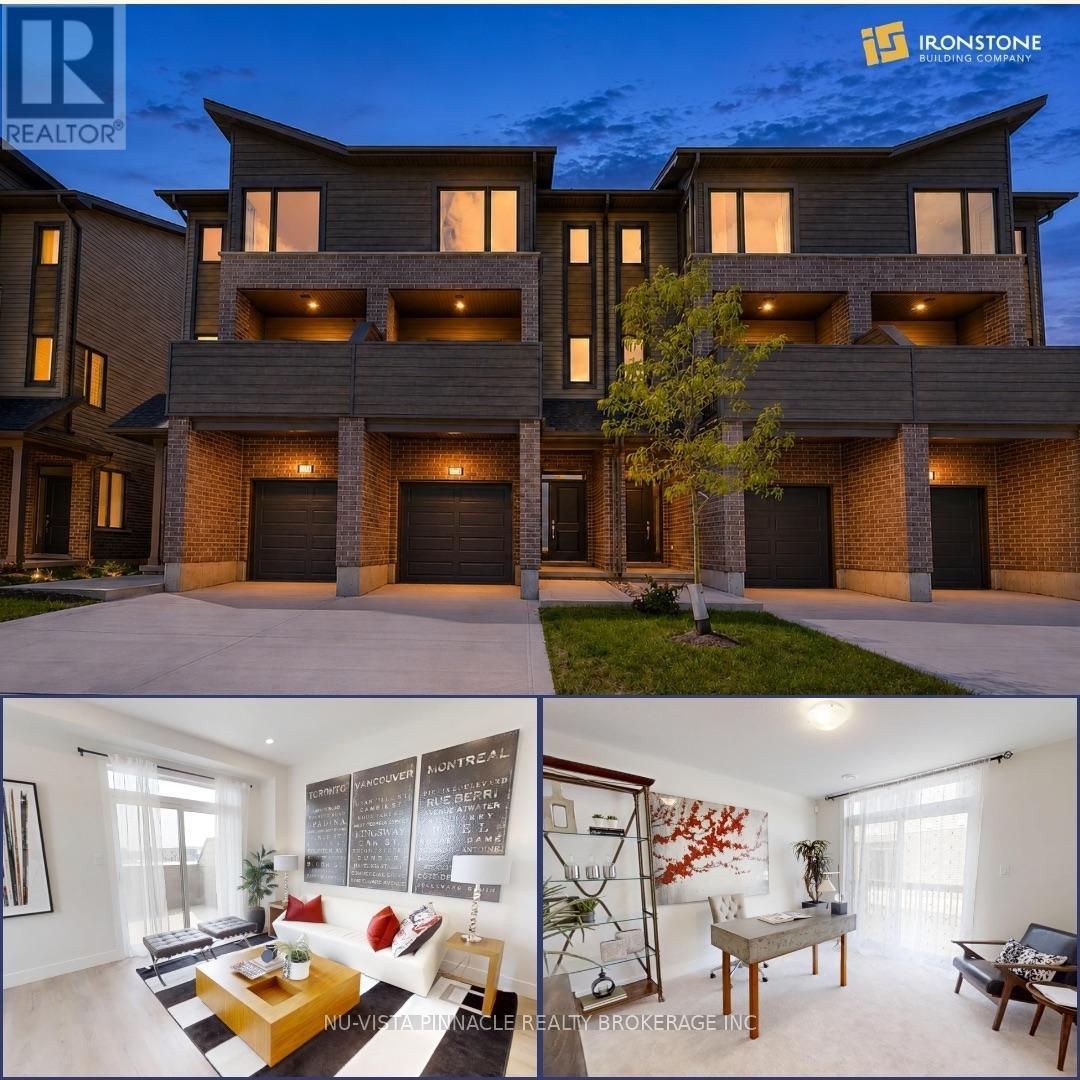
MODERN LIVING. INCREDIBLE VALUE. $429,000! An incredible opportunity to own a stylish 3-bedroom, 3.5-bathroom townhome by The Ironstone Building Company at an exceptional price point. The thoughtfully designed condo begins with a versatile ground-floor den with its own full 3-piece bathroom, that offers the flexibility of a home office, guest space or additional living area. Upstairs, enjoy a bright open-concept layout with 9' ceilings, a contemporary kitchen featuring quartz countertops and soft-close cabinetry, and plenty of room to live and entertain. PLUS, a 5-piece appliance package is included! Flexible closing dates make it even easier to make this home yours. Low-maintenance living with condo fees of just $200/month. Conveniently located less than 5 minutes to Highway 401 and close to shopping, restaurants, parks, everyday amenities and the new Jackson Meadows Public School. Brand-new home. Modern finishes. Incredible value. $429,000. Don't miss this one!! (id:38604)
2920 Lemieux Walk
London South, Ontario
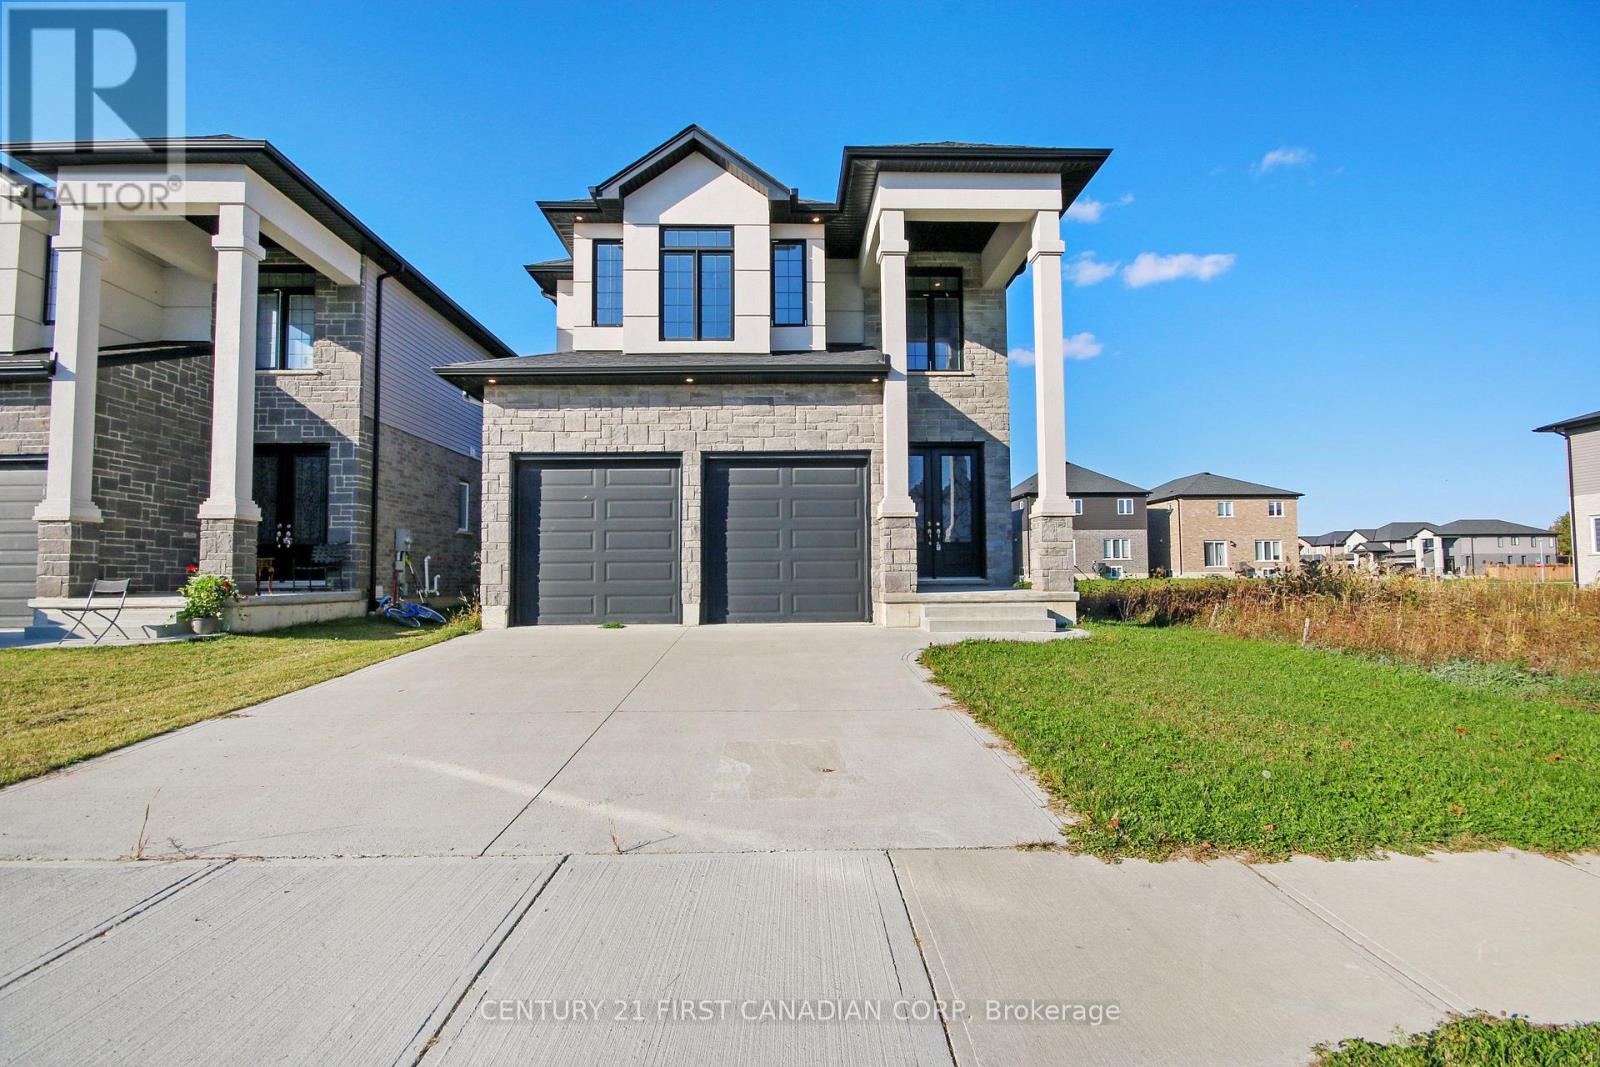
Modern Family Living in the Desirable Copperfield neighbourhood community in South London Offering over 2,300 sqft. This impressive two-storey home features 4 generously sized bedrooms, 3 bathrooms and a double-car garage with concrete driveway. The main level welcomes you with high 10-ft ceilings, expansive windows, engineered hardwood flooring, extensive pot lights and a warm electric fireplace that creates an inviting atmosphere. The stylish kitchen combines functionality and contemporary design, showcasing high-gloss moisture-resistant cabinetry, quartz countertops, backsplash, a spacious breakfast island, under-cabinet lighting, a built-in microwave and a walk-in pantry. Upstairs feature upgraded 9-ft high ceilings, vinyl plank flooring complements the well-designed layout, which includes a convenient second-floor laundry room and a spacious primary bedroom with a walk-in closet and luxurious spa-inspired ensuite. Additional highlights include solid core doors with 8 ft high in main floor. Ceramic tile in all wet areas. Unfinished high ceiling basement. Conveniently situated close to major highways, shopping, parks, and schools, this home offers an excellent combination of modern finishes, practical design, and family-friendly living. Bathroom mirrors will be installed before closing. Price reduced to include 2026 HST Enhanced Rebate, final rebate amount is subject to the home buyer eligibility as per the government guideline and lawyer approval. New home seven years Tarion Warranty available. Some of photos are virtually staged. (id:38604)
12 - 1328 Commissioners Road W
London South, Ontario
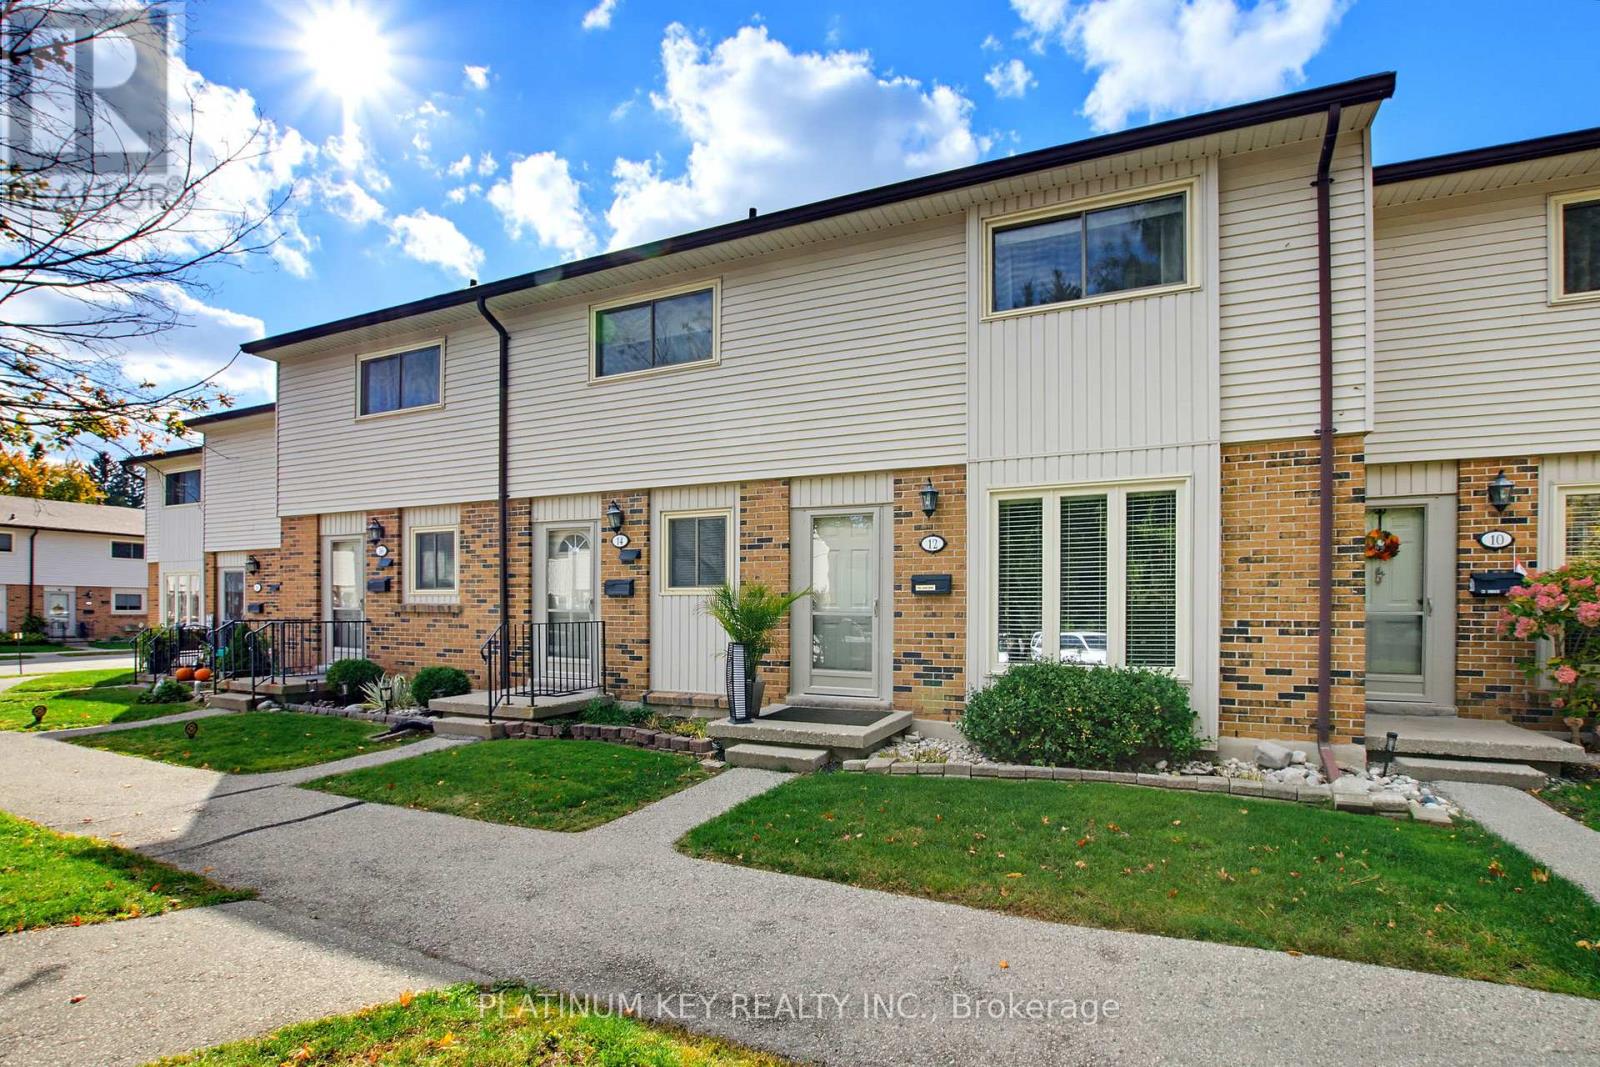
Welcome to a beautifully maintained, thoughtfully updated 3-bedroom, 1.5-bathroom condo offering comfort, convenience, and resort-style living. Bright and inviting, this spacious home is ideal for first-time buyers, growing families, ideally located in a highly sought after school district. The standout feature is your own personal retreat: an incredible sauna complete with Bluetooth surround sound and infrared lighting, creating the perfect escape to relax, recharge, and leave the day's worries behind. Recent updates include newer shingles and topped-up insulation, adding even more value and peace of mind. Step outside your front door and discover the resort-style amenities, including an in-ground pool, tennis courts, and pickleball courts, with trees, green spaces, and parks nearby. With schools, grocery stores, and everyday amenities conveniently close, you'll enjoy a lifestyle that combines recreation and relaxation with everyday convenience. A wonderful opportunity to enjoy spacious condo living with exceptional amenities. Come see all this home has to offer! (id:38604)
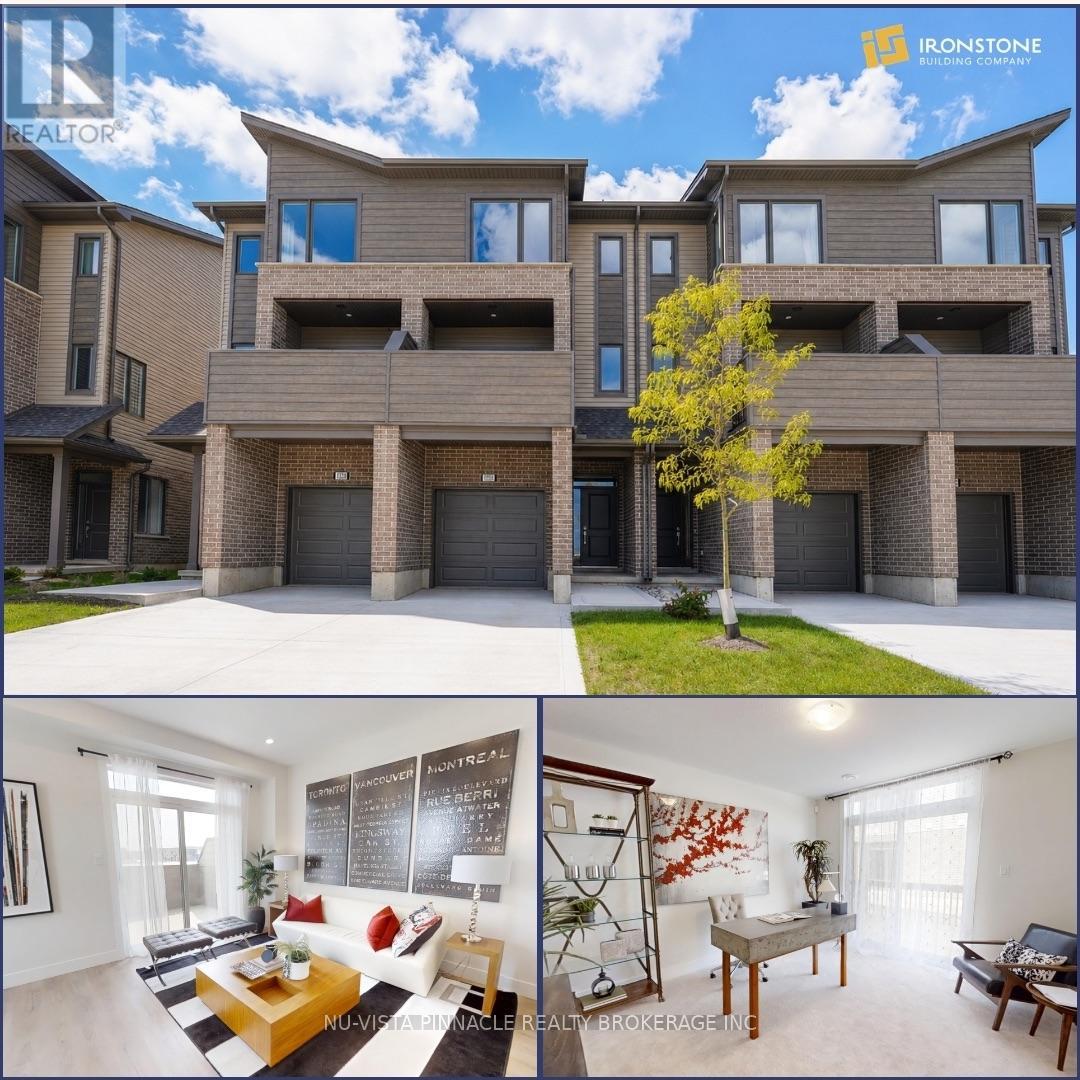
38 - 1870 Evans Boulevard
London South, Ontario
MODERN LIVING. INCREDIBLE VALUE. $429,000! An incredible opportunity to own a stylish 3-bedroom, 3.5-bathroom townhome by The Ironstone Building Company at an exceptional price point. The thoughtfully designed condo begins with a versatile ground-floor den with its own full 3-piece bathroom, that offers the flexibility of a home office, guest space or additional living area. Upstairs, enjoy a bright open-concept layout with 9' ceilings, a contemporary kitchen featuring quartz countertops and soft-close cabinetry, and plenty of room to live and entertain. PLUS, a 5-piece appliance package is included! Flexible closing dates make it even easier to make this home yours. Low-maintenance living with condo fees of just $200/month. Conveniently located less than 5 minutes to Highway 401 and close to shopping, restaurants, parks, everyday amenities and the new Jackson Meadows Public School. Brand-new home. Modern finishes. Incredible value. $429,000. Don't miss this one!! (id:38604)
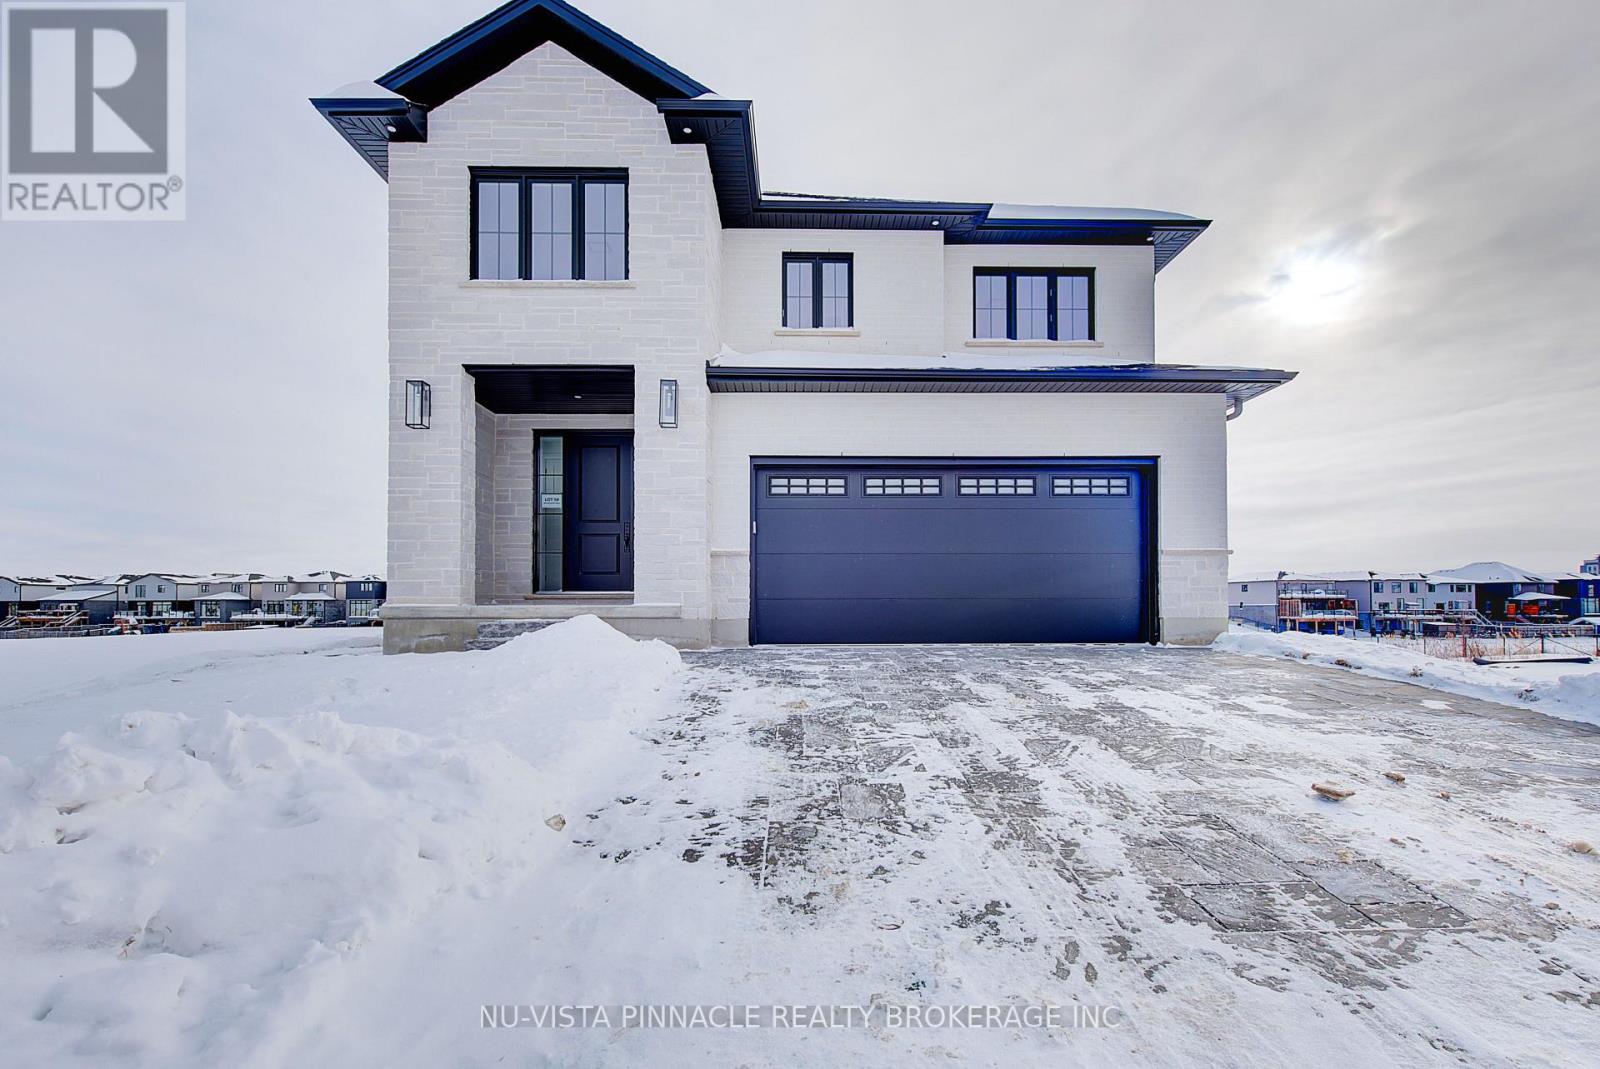
2693 Heardcreek Trail
London North, Ontario
Welcome to 'The HARVARD ' by Bridlewood Homes, Backing on to Creek,where your dream home awaits in Fox Field subdivision. This carefully crafted property seamlessly blends efficiency and style APROX. 2,685 Sq. Ft. of living space,The main floor boasts expansive living areas, a 2-car garage with a Den/office, while the second floor offers added convenience with 4 bedrooms, 3.5 bathrooms, and 3 walk-in closets. Situated on a spacious 45' lot with walkout , this residence provides abundant room for both indoor comfort and outdoor enjoyment. With quality finishes throughout and flexible budget options to personalize your home, every detail is tailored to meet your needs. There is also a side door access leading to a potential in-law suite!*Purchase Price includes proposed 2026 HST rebates. (id:38604)
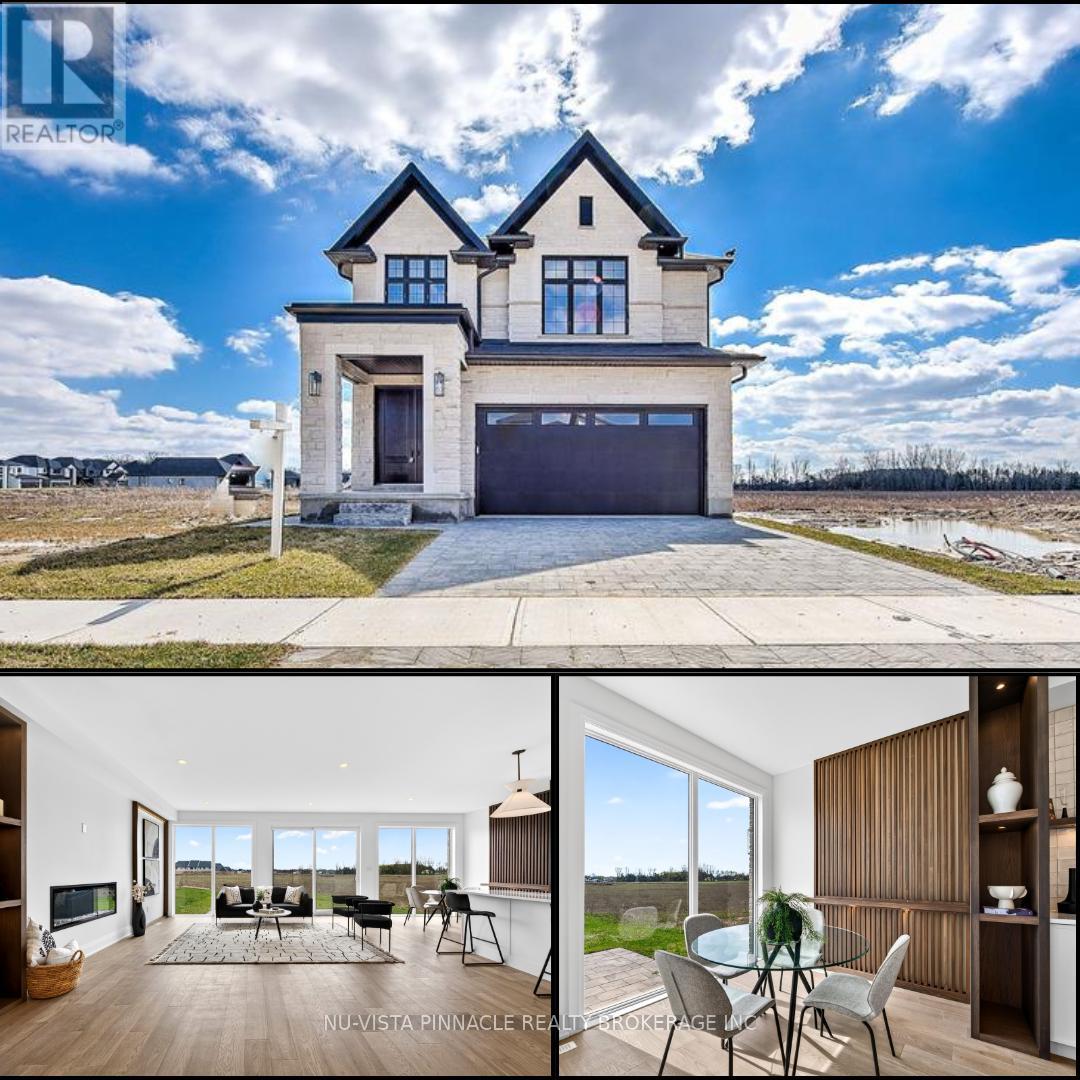
6517 Heathwoods Avenue
London South, Ontario
MODEL HOME OPPORTUNITY IN SOUTHWEST LONDON! Discover 6517 Heathwoods Avenue, where elevated finishes meet exceptional space and versatility. This impressive 4+1 bedroom, 4.5 bathroom home offers the features buyers are searching for, with the added appeal of a fully finished basement suite. Kitchen appliances are included! The open-concept main floor showcases hardwood flooring, stylish finishes and a beautifully appointed kitchen designed for everyday living and entertaining. Upstairs, the spacious primary retreat features a spa -inspired ensuite and walk-in closet, while two bedrooms share a Jack & Jill bathroom and the fourth bedroom enjoys its own private ensuite. The real bonus? A fully finished basement with a separate entrance, bedroom, bathroom, kitchenette/mini bar area and laundry - ideal for extended family or added flexibility. Enjoy generous living space, impressive finishes and a sought-after southwest London location close to highway, shopping, great schools, dining and everyday amenities. Don't miss this opportunity to own a home that delivers space, style and versatility. *Photos may include upgraded finishes. Purchase price includes proposed 2026 HST rebates. (id:38604)
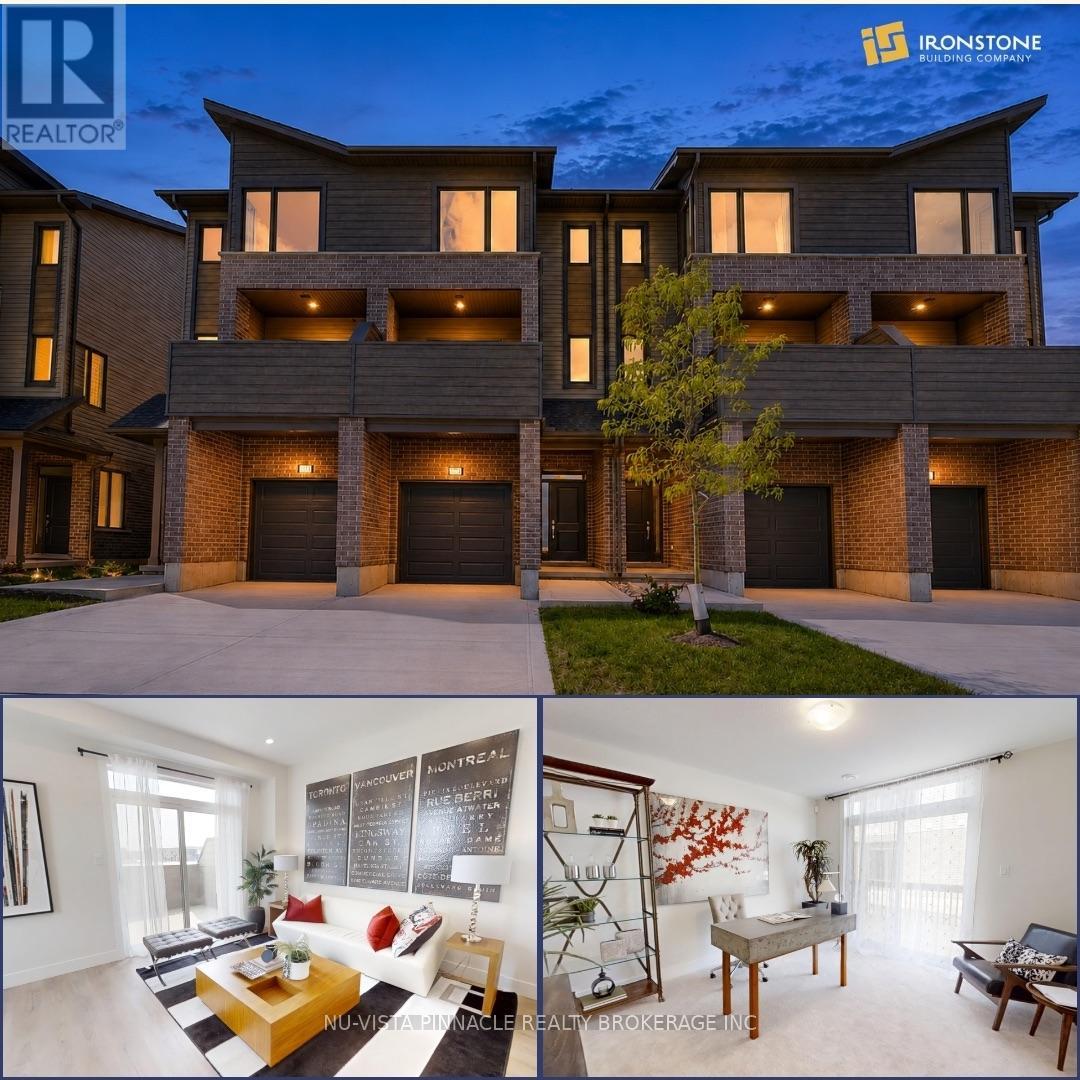
22 - 1870 Evans Boulevard
London South, Ontario
MODERN LIVING. INCREDIBLE VALUE. $429,000! An incredible opportunity to own a stylish 3-bedroom, 3.5-bathroom townhome by The Ironstone Building Company at an exceptional price point. The thoughtfully designed condo begins with a versatile ground-floor den with its own full 3-piece bathroom, that offers the flexibility of a home office, guest space or additional living area. Upstairs, enjoy a bright open-concept layout with 9' ceilings, a contemporary kitchen featuring quartz countertops and soft-close cabinetry, and plenty of room to live and entertain. PLUS, a 5-piece appliance package is included! Flexible closing dates make it even easier to make this home yours. Low-maintenance living with condo fees of just $200/month. Conveniently located less than 5 minutes to Highway 401 and close to shopping, restaurants, parks, everyday amenities and the new Jackson Meadows Public School. Brand-new home. Modern finishes. Incredible value. $429,000. Don't miss this one!! (id:38604)
44 - 1870 Evans Boulevard
London South, Ontario
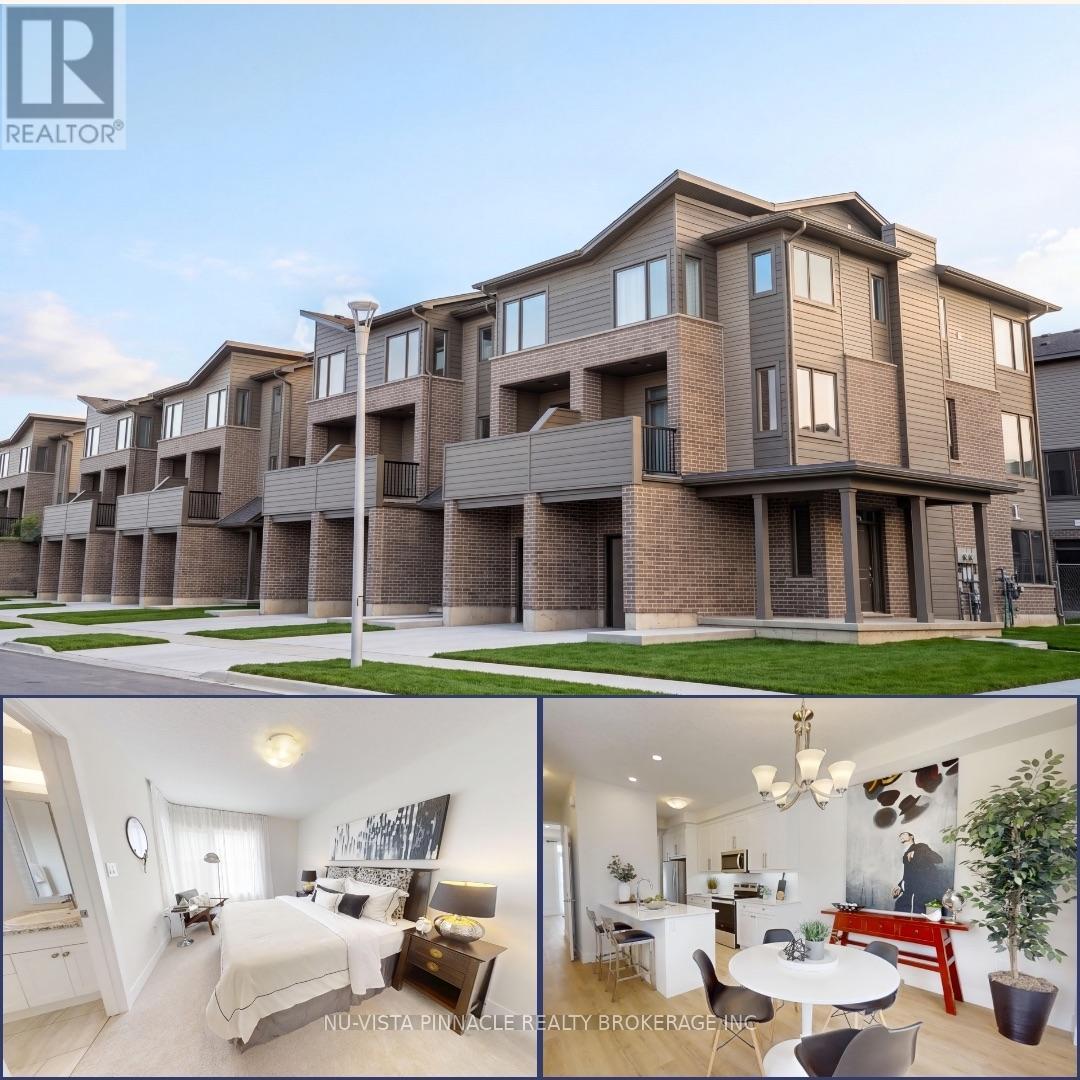
Welcome to Element Townhomes by The Ironstone Building Company - Corner unit with plenty of natural sunlight that bathes in the property! This thoughtfully designed 3-bedroom, 3.5-bathroom townhome offers a versatile ground-floor den with a full 3-piece bathroom, perfect for use as a guest suite or home office. Enjoy the ideal combination of modern finishes, functional living space, and low-maintenance living. The bright, open-concept main floor features 9-foot ceilings and a contemporary kitchen complete with quartz countertops and soft-close cabinetry. Bonus Incentive: A 5-piece appliance package is included, along with flexible closing dates to suit your needs. Enjoy the added value of condo fees at only $200/month. Ideally located less than 5 minutes from Highway 401 and close to shopping, restaurants, parks, everyday amenities, and the new Jackson Meadows Public School. An exciting opportunity to own a brand-new home at an attainable price point! (id:38604)
24 - 1870 Evans Boulevard
London South, Ontario
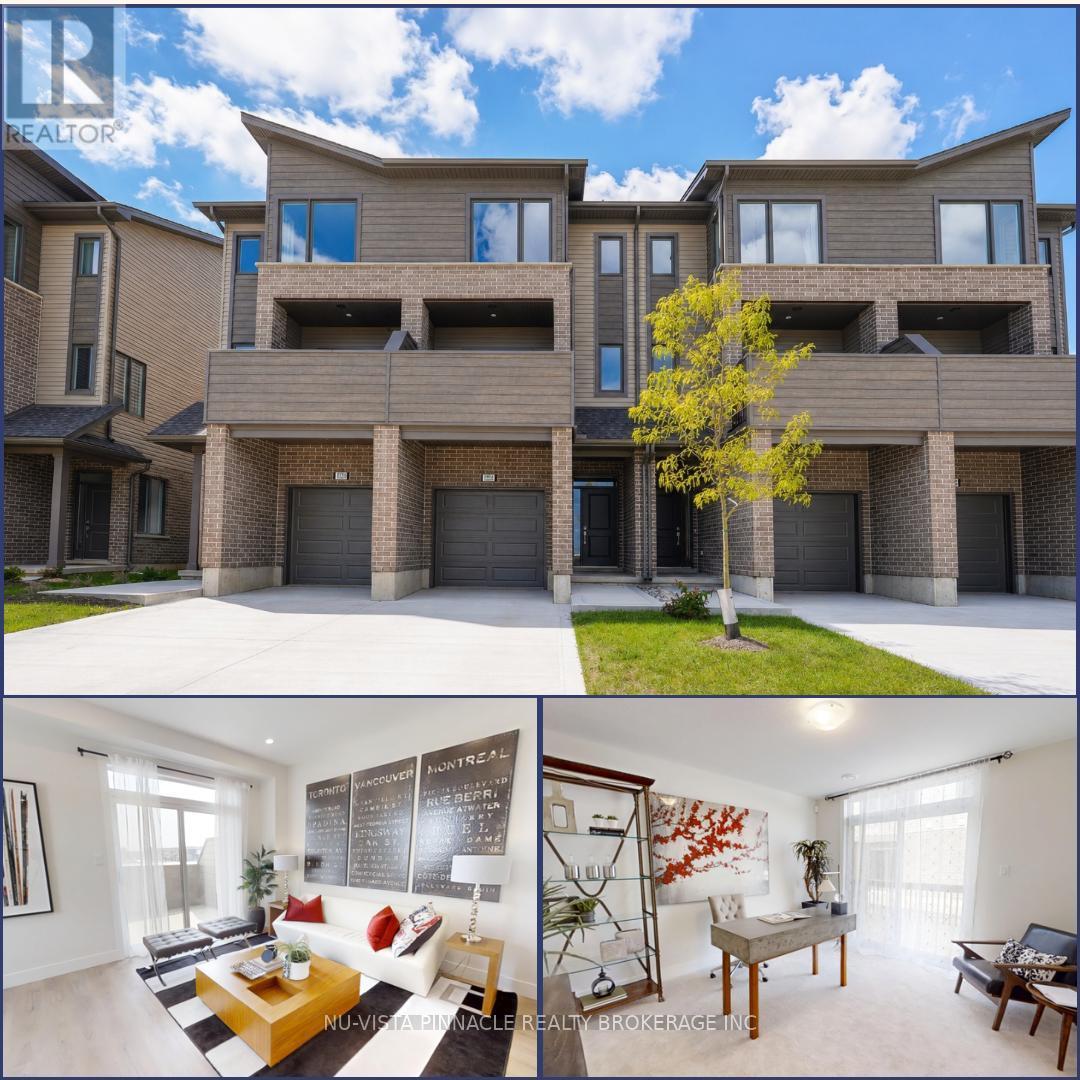
Welcome to Element Townhomes by The Ironstone Building Company - exceptional value starting from just $429,000! This thoughtfully designed 3-bedroom, 3.5-bathroom townhome offers a versatile ground-floor den with a full 3-piece bathroom, perfect for use as a guest suite or home office. Enjoy the ideal combination of modern finishes, functional living space, and low-maintenance living. The bright, open-concept main floor features 9-foot ceilings and a contemporary kitchen complete with quartz countertops and soft-close cabinetry. Bonus Incentive: A 5-piece appliance package is included, along with flexible closing dates to suit your needs. Enjoy the added value of condo fees at only $200/month. Ideally located less than 5 minutes from Highway 401 and close to shopping, restaurants, parks, everyday amenities, and the new Jackson Meadows Public School. An exciting opportunity to own a brand-new home at an attainable price point! (id:38604)
1886 Evans Boulevard
London South, Ontario
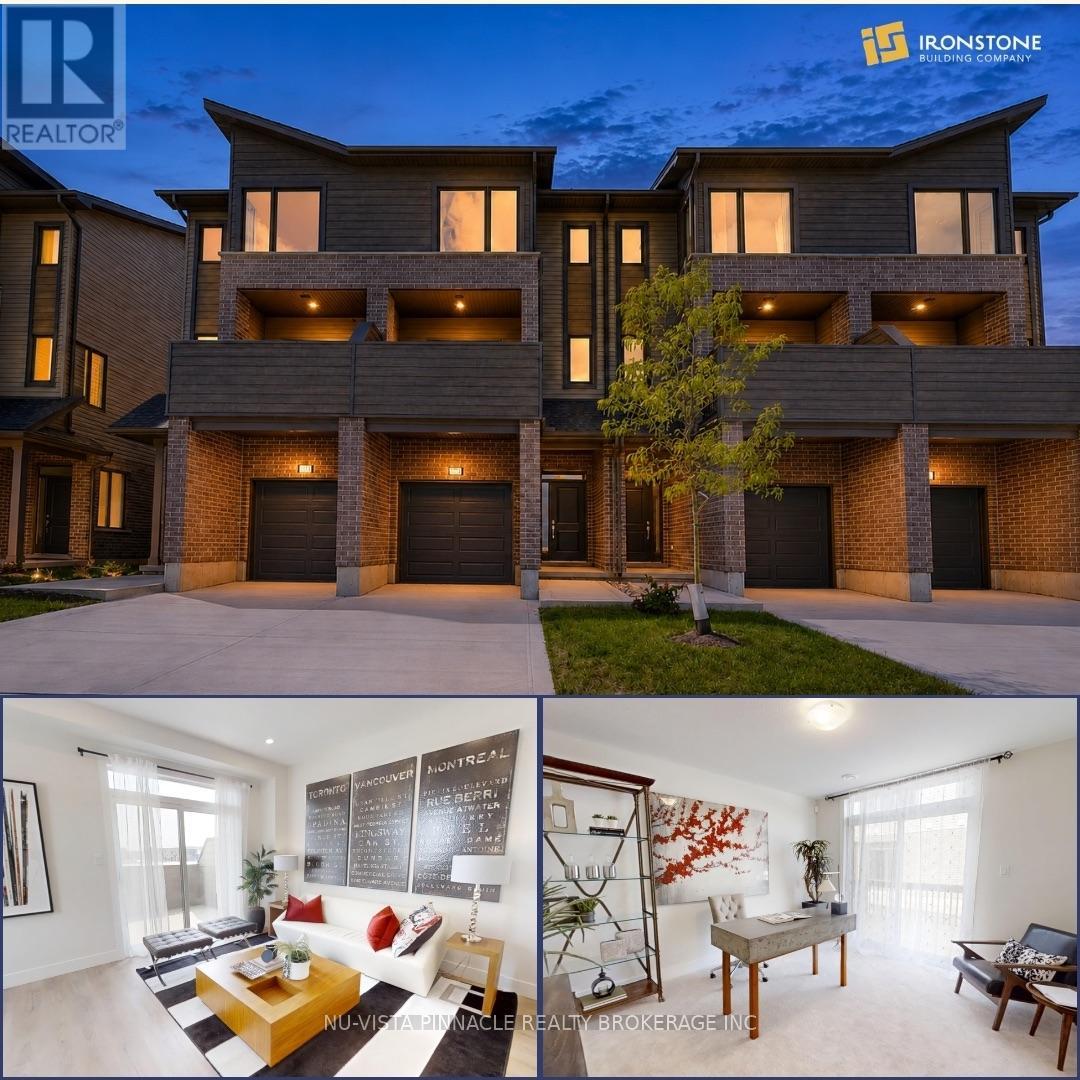
Welcome to Element Townhomes by The Ironstone Building Company - exceptional value on a street facing townhome with a longer driveway! This thoughtfully designed 3-bedroom, 3.5-bathroom townhome offers a versatile ground-floor den with a full 3-piece bathroom, perfect for use as a guest suite or home office. Enjoy the ideal combination of modern finishes, functional living space, and low-maintenance living. The bright, open-concept main floor features 9-foot ceilings and a contemporary kitchen complete with quartz countertops and soft-close cabinetry. Bonus Incentive: A 5-piece appliance package is included, along with flexible closing dates to suit your needs. Enjoy the added value of condo fees at only $200/month. Ideally located less than 5 minutes from Highway 401 and close to shopping, restaurants, parks, everyday amenities, and the new Jackson Meadows Public School. An exciting opportunity to own a brand-new home at an attainable price point! (id:38604)
1906 Fountain Grass Drive
London South, Ontario
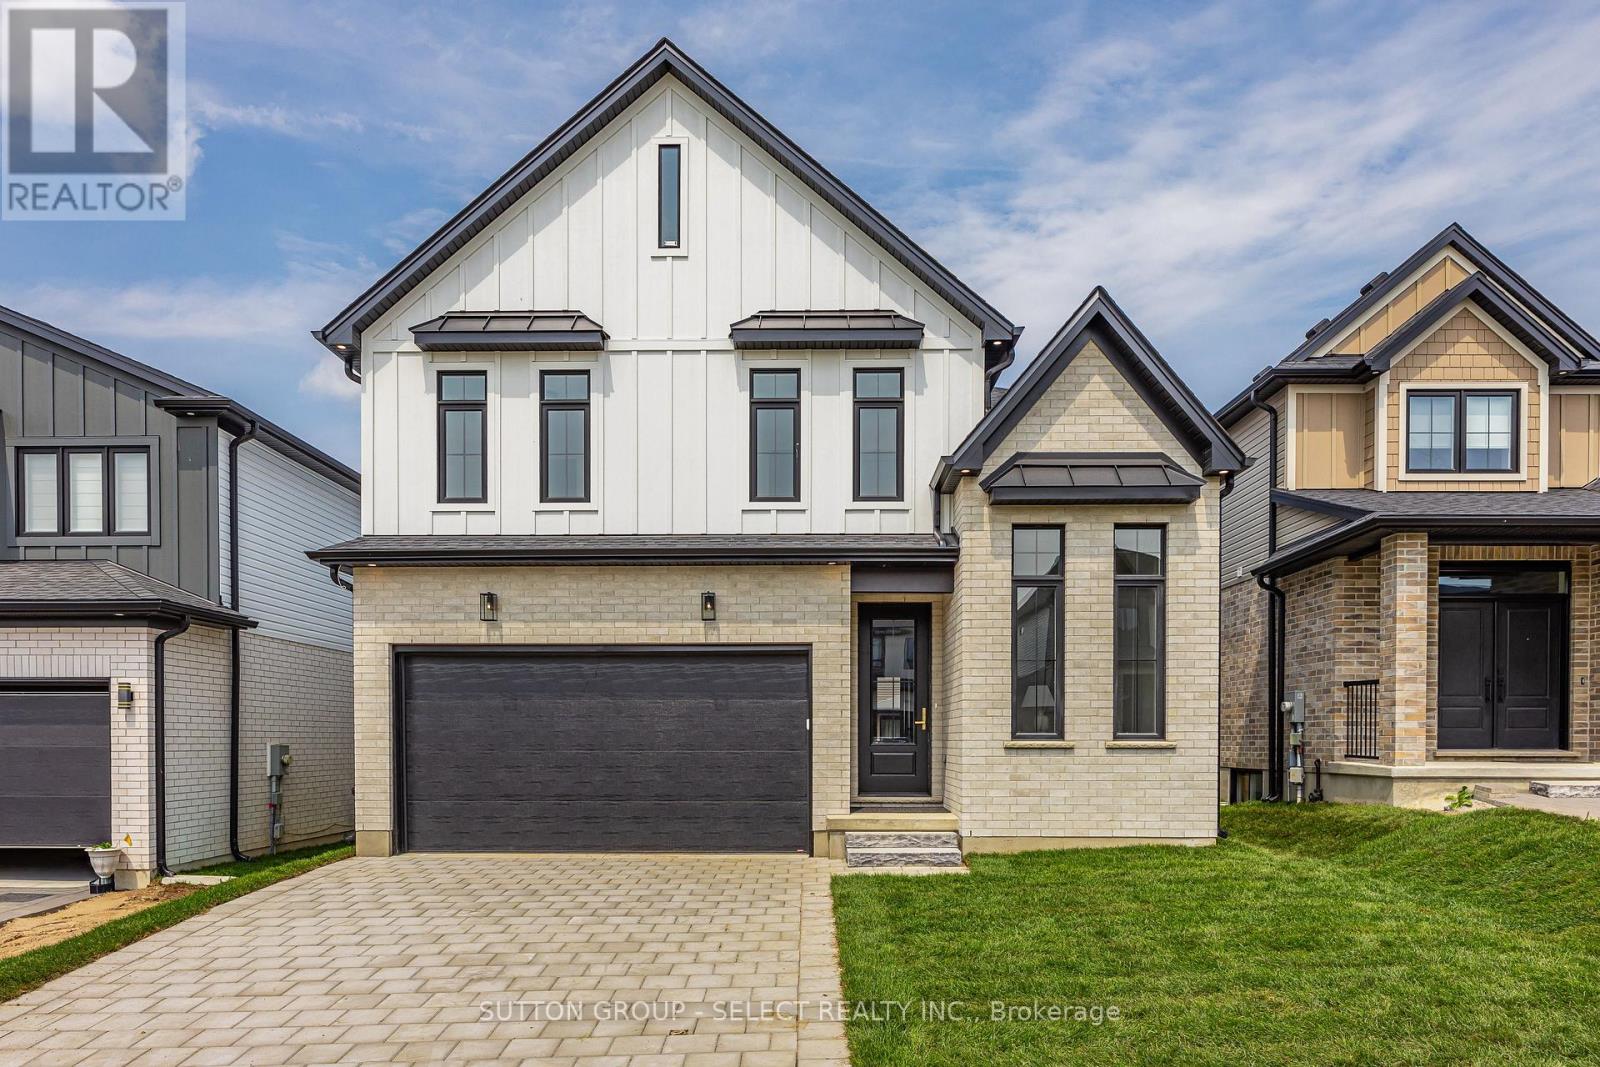
Thoughtfully designed by award-winning builder Legacy Homes, this exceptional two-storey turnkey residence is located in the highly sought-after community of Warbler Woods. Offering 2,466 sq.ft. of beautifully curated living space, every detail balances timeless design with modern function. The open-concept main floor features 9' ceilings, 8' interior doors, oversized windows, engineered oak hardwood, and a striking linear gas fireplace framed by a fluted tile surround and custom arched built-ins. A private study is tucked away at the front of the home, creating an ideal work-from-home space. The kitchen is equal parts stunning and practical, showcasing Taj Mahal quartzite, custom light oak and warm cream cabinetry, stainless steel JennAir appliances, a walk-in pantry, and an oversized island with seating - the natural gathering place for everyday living and entertaining. Sliding doors from the dining area lead to a covered patio, extending your living space outdoors. Upstairs, you'll find four generously sized bedrooms, two full bathrooms, and a conveniently located laundry room. The primary suite is a peaceful retreat, complete with a spacious walk-in closet and a spa-inspired ensuite featuring custom cabinetry, quartz countertops, a freestanding soaker tub, and a curbless glass shower. The unfinished basement offers excellent potential for future living space to suit your lifestyle, whether you envision a family room, home gym, or additional bedrooms. Set in one of London's most desirable neighbourhoods, surrounded by parks, trails, top-rated schools, shopping, and dining, this home offers thoughtful craftsmanship with everyday comfort. (id:38604)
Nu-Vista Pinnacle Realty Brokerage Inc
4108 Fallingbrook Road
London South, Ontario
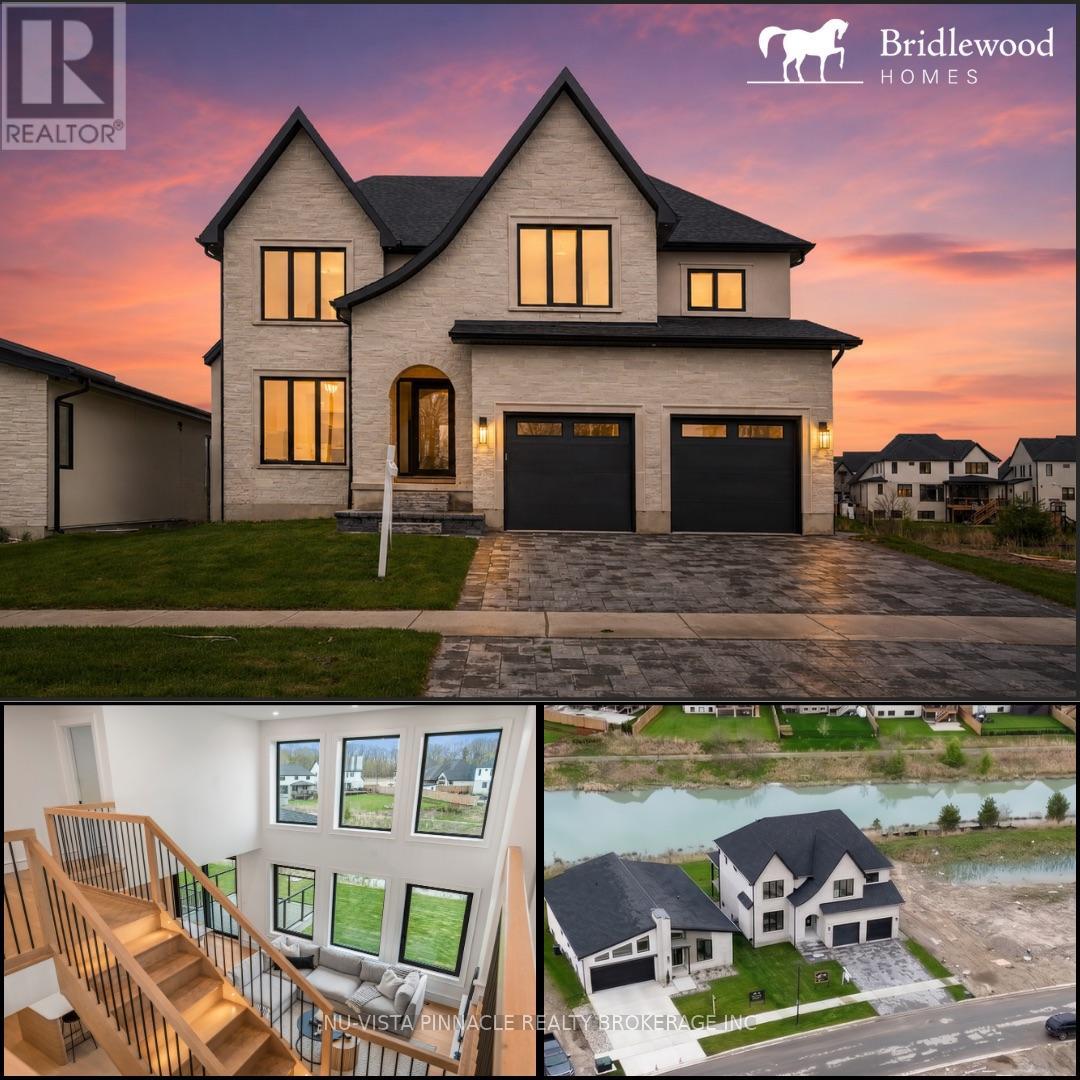
Welcome to 4108 Fallingbrook Road, Bridlewood Homes' newest designer model in the prestigious Heathwoods community of Lambeth - a home where architecture, light, and craftsmanship come together in extraordinary fashion.Positioned on a premium 54-foot lot backing onto a scenic water feature, this striking residence offers over 4,700 sq. ft. of finished living space, including a fully finished walkout lower level designed for elevated everyday living and unforgettable entertaining.From the moment you arrive, the home makes a statement. The timeless limestone exterior, dramatic arched entryway, and expansive black-framed windows create a bold architectural presence that immediately sets this home apart.Inside, soaring two-storey ceilings and walls of glass flood the space with natural light, while warm oak tones, custom millwork, and carefully curated finishes create an atmosphere that feels both luxurious and inviting. Every detail has been intentionally designed - from the sculptural staircase overlooking the great room, to the designer feature walls and magazine-worthy entertaining spaces.At the heart of the home is a stunning chef-inspired kitchen with ceiling-height cabinetry, integrated detailing, and seamless flow into the open-concept living and dining areas - all framed by breathtaking views of the pond and surrounding greenery.The upper level offers an incredible sense of openness and scale, anchored by a truly exceptional primary retreat overlooking the water. Complete with a spa-inspired ensuite, rainfall shower, and a custom walk-in dressing room with illuminated built-ins, the space feels like a private luxury suite.With 4+1 bedrooms, 4 full bathrooms, 1 powder room, and a fully finished walkout basement, this home delivers the perfect blend of architectural beauty, warmth, and functionality.A rare opportunity to own one of Lambeth's most visually striking and thoughtfully designed homes. *Purchase Price includes proposed 2026 HST rebates.* (id:38604)
57 - 6990 Clayton Walk
London South, Ontario
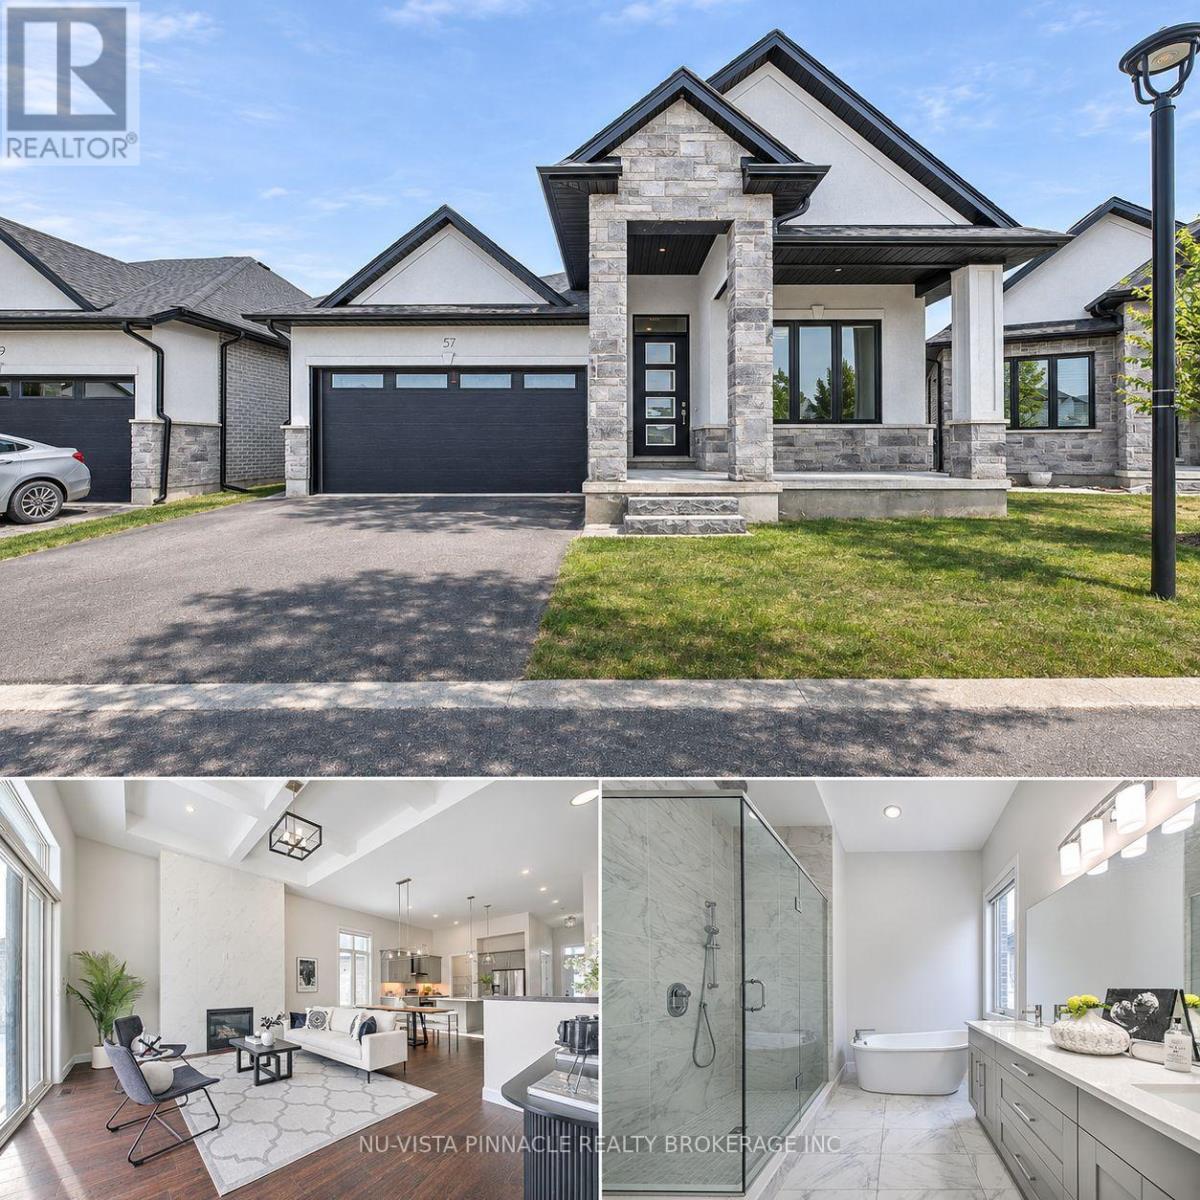
Welcome to 57-6990 Clayton Walk, a stylish detached condominium bungalow offering the privacy of a detached home with low-maintenance condo living. Built in 2022, this bright 3-bedroom, 2-bath home offers 1,679 sq ft above grade (MPAC) with an open-concept main floor, spacious great room with natural gas fireplace, well-appointed kitchen, dining area, main-floor laundry and primary bedroom. The full unfinished basement provides excellent storage and future finishing potential. Enjoy central air, forced-air gas heat, an attached double garage, private double drive and four total parking spaces. Stone exterior, northwest exposure, vacant and available with flexible possession. Condo fee is $195/month and pets are permitted with restrictions. Convenient South London location near Colonel Talbot Road. (id:38604)
342 Kendall Avenue
Woodstock, Ontario
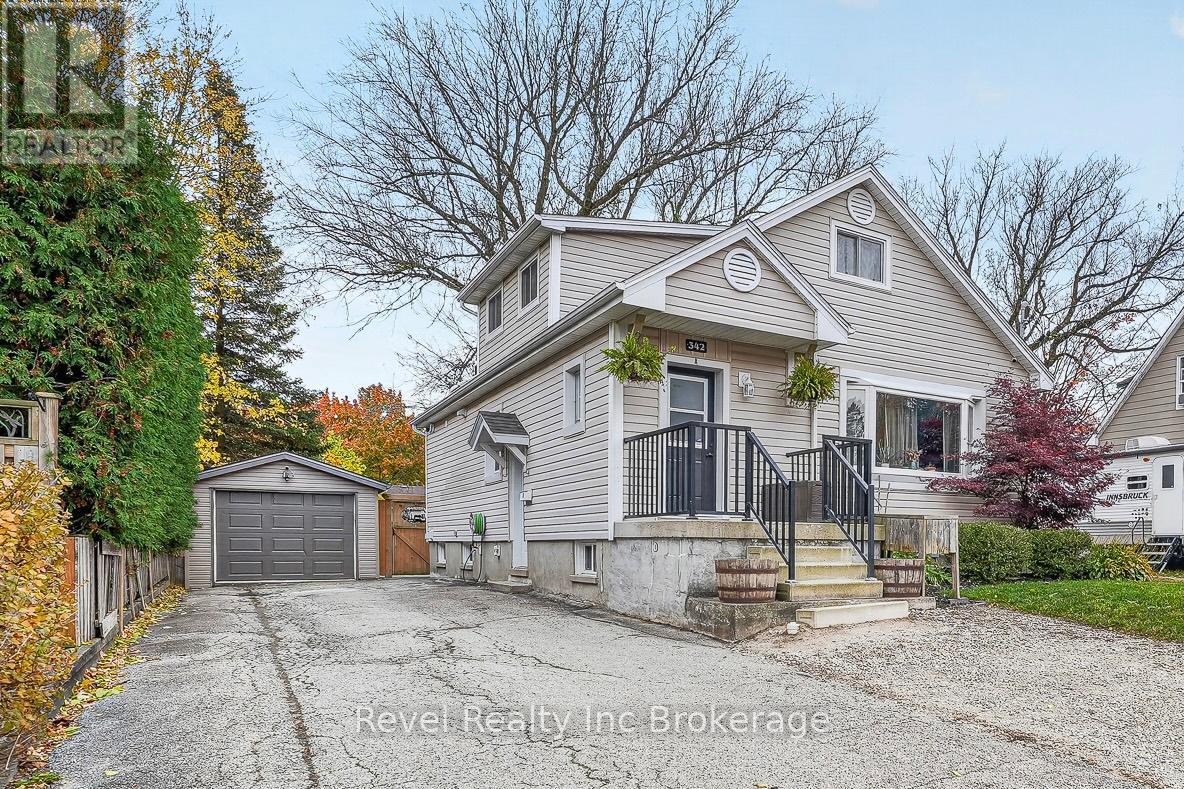
Welcome to this charming and thoughtfully updated 3-bedroom, 3-bathroom home offering an impressive 2,427 sq. ft. of total interior space across three levels! With two functional kitchens, two laundry areas, and a separate side entrance, this property offers plenty of possibilities for extended family, potential rental income, a home daycare, or simply a great place to host friends and family. The bright main floor features inviting living and dining spaces, an updated kitchen, a bedroom, and a full bathroom. Upstairs, you'll find another full bathroom and two additional bedrooms, including a spacious primary with a walk-in closet. The finished lower level is currently enjoyed as a family rec room and home office, complete with its own kitchenette, bathroom, and laundry. Previously configured as a permitted duplex, the property retains a separate electrical meter for the lower level, with future conversion potential subject to municipal approvals. Notable improvements include a new furnace (2026), updated A/C (2018), electrical panel, and appliances. Outside, enjoy a fully fenced backyard with a deck, a detached garage with electricity, and lots of parking. Make sure to see this one before it's gone! (id:38604)
62 Fitzwilliam Boulevard
London North, Ontario
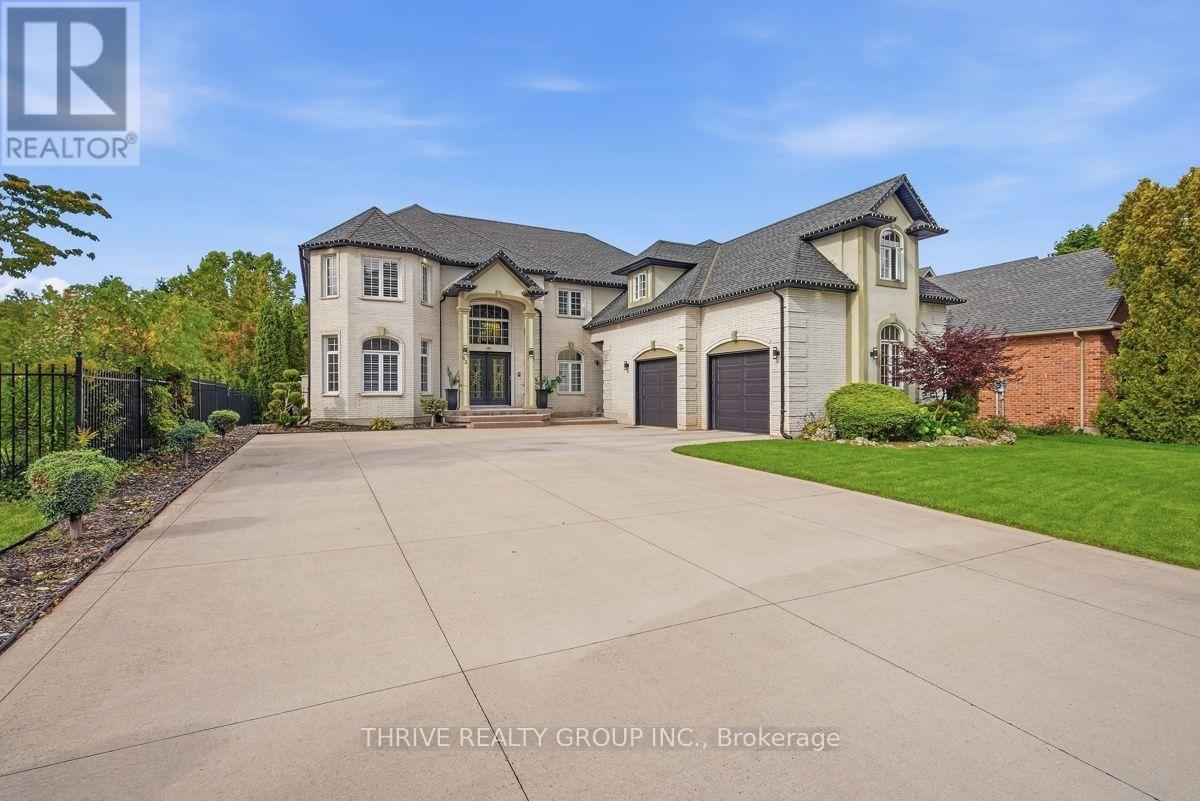
An exceptional custom-designed residence where luxury, elegance, and thoughtful design come together beautifully. Offering over 4,663 sq. ft. of above-grade living space, plus an additional 700 sq. ft. of fully finished lower-level living, this impressive 5-bedroom, 4.5-bath home is sure to captivate from the moment you arrive. Breathtaking curb appeal welcomes you into a grand entrance, setting the tone for the sophisticated interiors beyond. The main level is designed for both refined entertaining and everyday living, featuring expansive floor-to-ceiling windows in the dining area, a stunning kitchen with stainless steel appliances, cooktop, built-in oven, an oversized island and an abundance of cabinetry and storage. The inviting living room is anchored by a beautiful fireplace, while a formal dining room with elegant chandelier and a dedicated main-floor office complete this exceptional space. Upstairs, the luxurious primary retreat offers a spacious walk-in closet and a beautifully appointed five-piece ensuite. A second bedroom enjoys its own private ensuite, while two additional generously sized bedrooms and a third full bathroom provide exceptional comfort for family and guests. The fully finished lower level with a separate entrance extends the living space with a media room, recreation room, fifth bedroom and full bathroom, offering endless possibilities for entertaining and accommodating family and guests. Step outside to your own private backyard oasis, surrounded by mature trees and designed for resort-inspired living. Enjoy the sparkling pool, charming pool house with bathroom and expansive patio, creating the perfect setting for summer gatherings, outdoor dining and relaxing in complete privacy. A truly remarkable home offering space, sophistication and an extraordinary lifestyle. (id:38604)
Century 21 First Canadian Corp
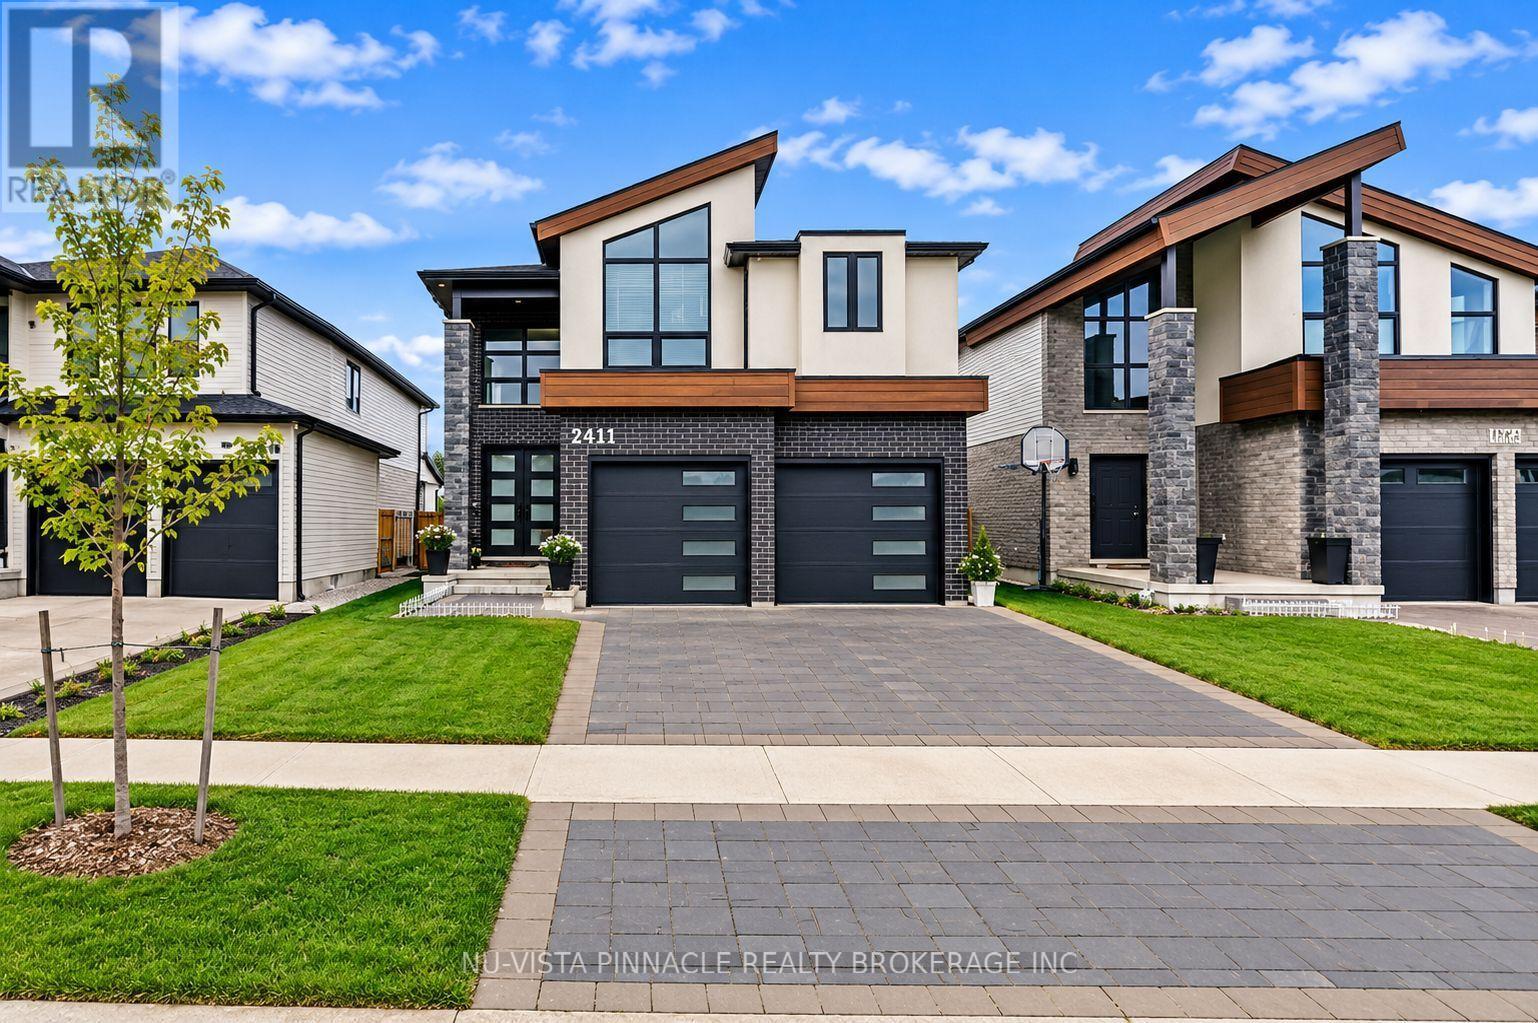
(Lower) - 2411 Black Rail Terrace
London South, Ontario
Beautiful 2-Bedroom Basement Apartment for Lease in Desirable Byron community of London! Offering comfortable and modern living, this bright and spacious unit features an open-concept kitchen and living area with 8-foot ceilings, creating a welcoming and airy atmosphere.The apartment offers two generously sized bedrooms, one full bathroom with contemporary finishes, and separate laundry for added convenience.Enjoy living in a desirable neighbourhood, conveniently located close to parks, shopping, schools, and everyday amenities.Don't miss this fantastic opportunity to enjoy modern living in the heart of Byron! (id:38604)
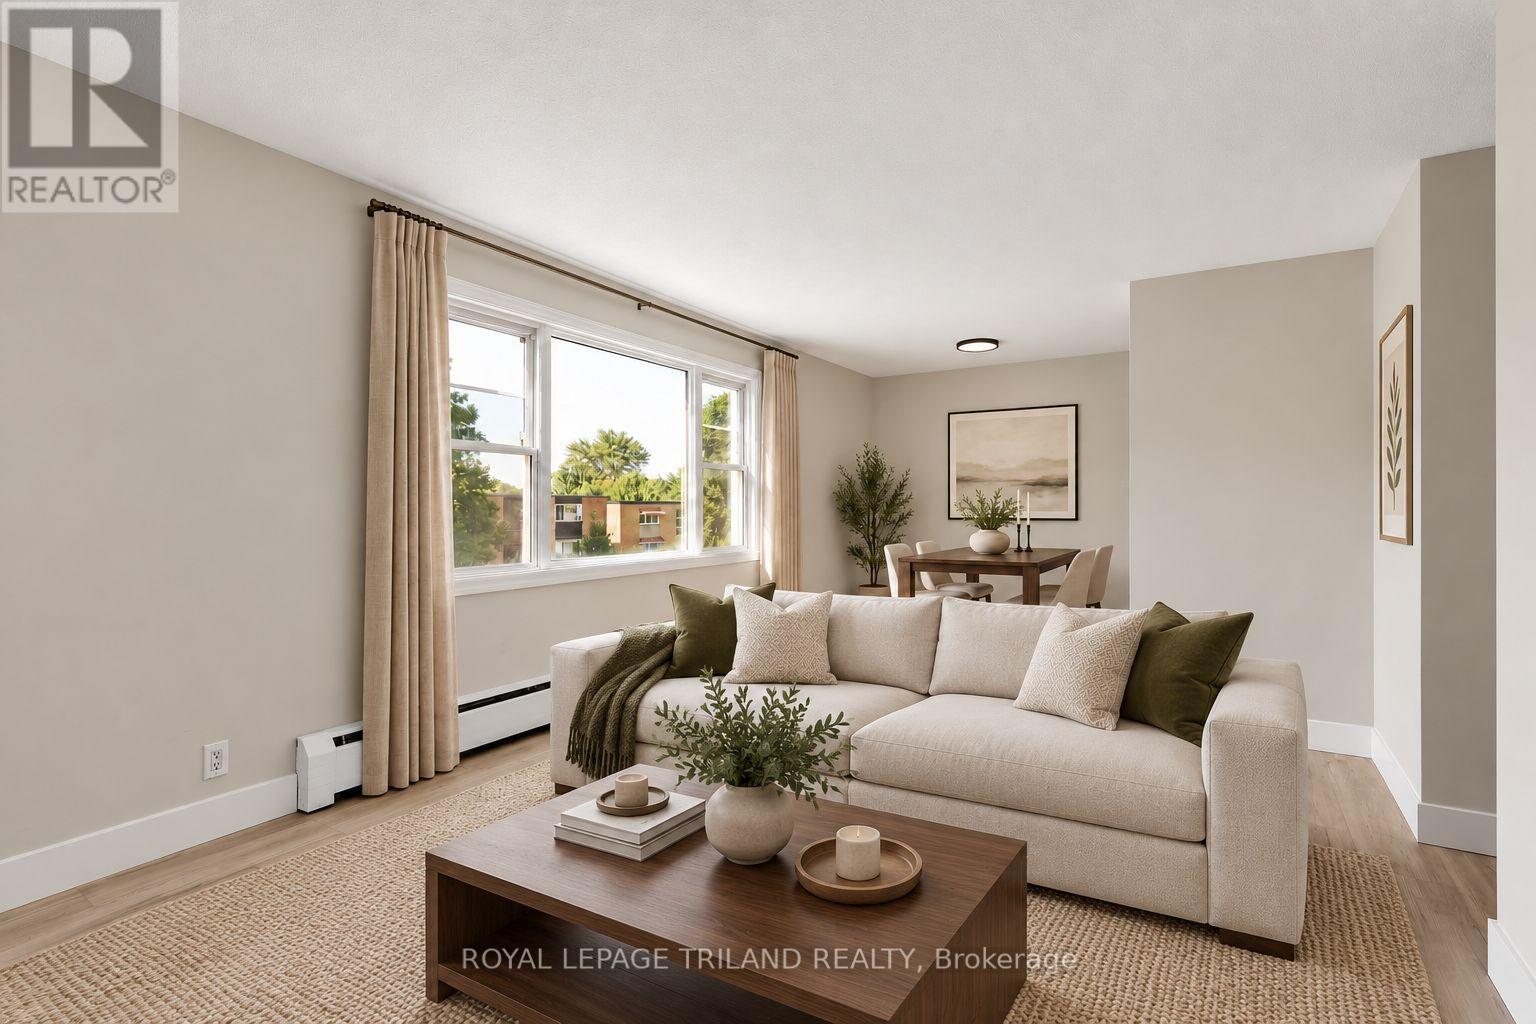
4 - 1566 Allen Place
London East, Ontario
This recently renovated three bedroom, one bathroom unit is located in a well established East London neighbourhood and offers a bright, modern living space with updated finishes throughout. The functional layout provides comfortable everyday living, while the building features convenient on site coin operated laundry for residents. Ideally situated just minutes from Fanshawe College, shopping centres, public transit, major highways, The Factory, East Lions Community Centre, and the Western Fair District, this location offers excellent access to a wide range of amenities and attractions. Heat, water, and parking are included in the rent, with electricity paid separately. (id:38604)
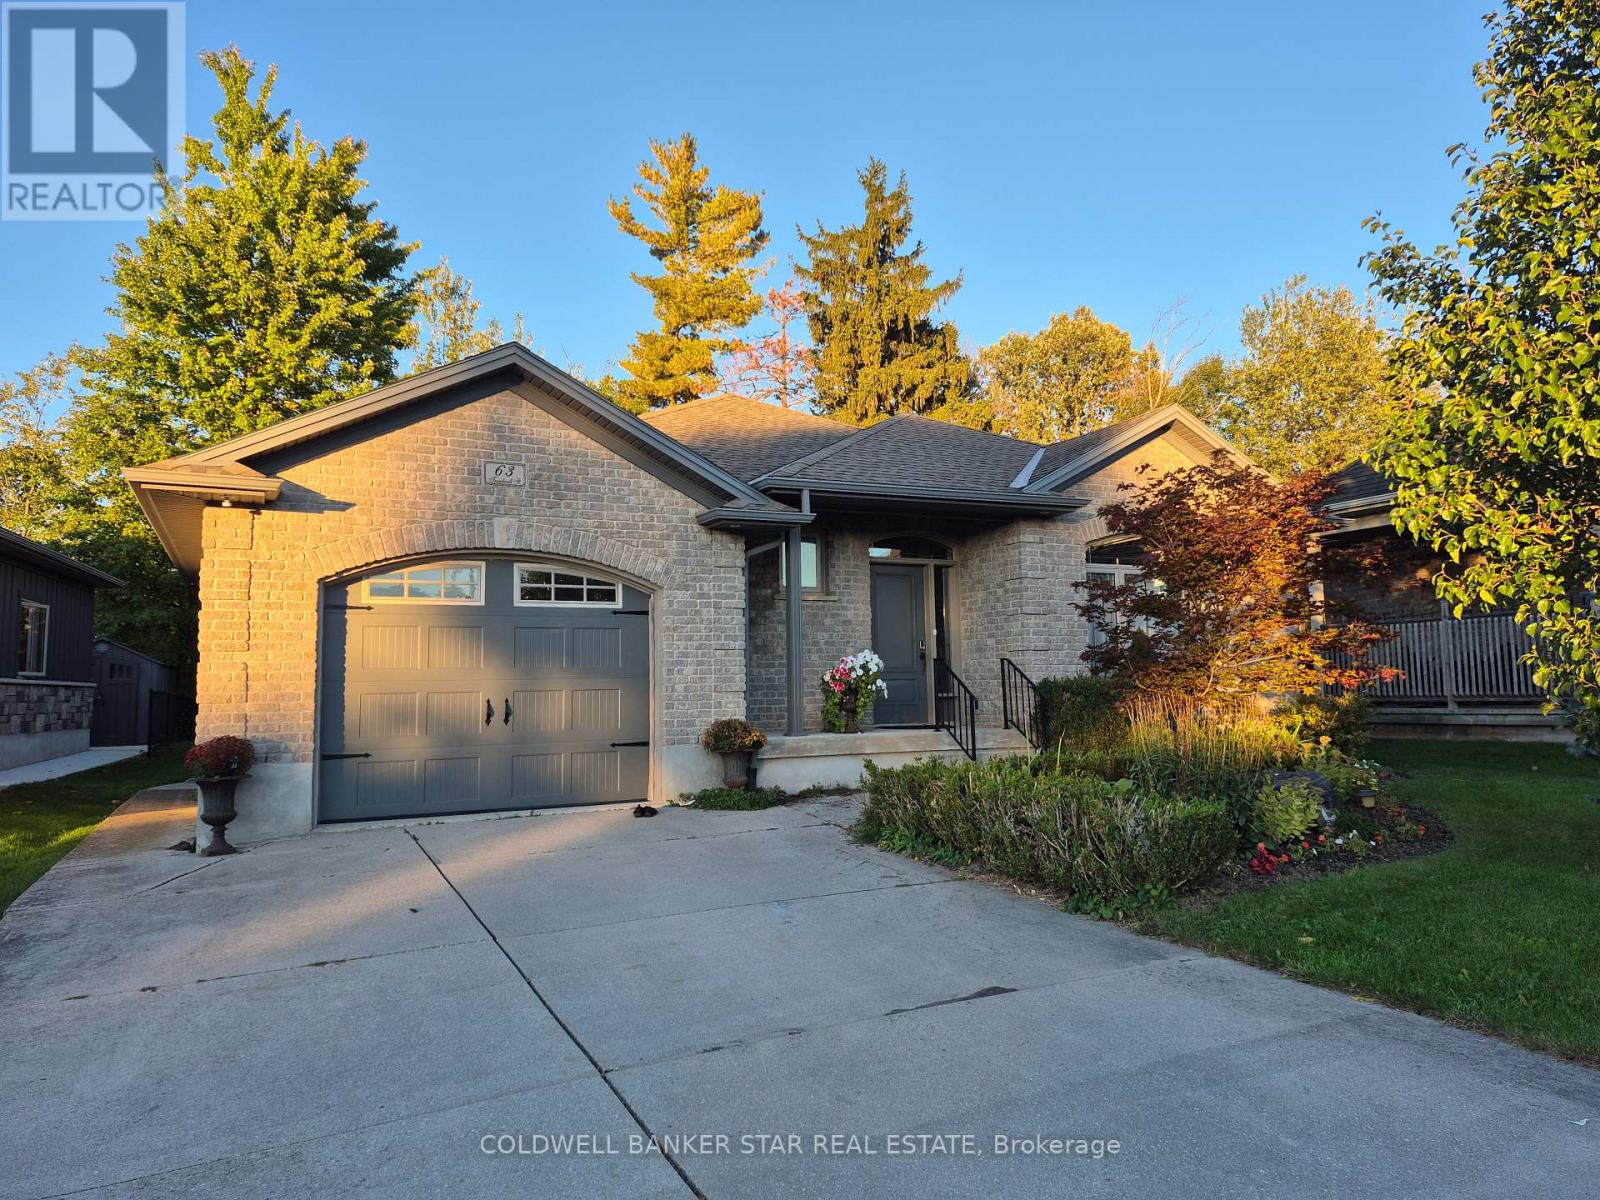
63 Treadwell Street
Aylmer, Ontario
Wonderful ranch style home located on a quiet cul-de-sac in an excellent Aylmer neighbourhood. Situated on a rare ravine lot with Mother Nature at your back doorstep. Close to all local amenities including the Medical Centre, the East Elgin Community Centre and local parks. An easy walk to downtown, schools and restaurants. Also an easy drive to St Thomas, Tillsonburg, Lake Erie north shore, London and Highway 401. Freshly painted throughout, and ready for your personal decorating touch. The lower level is a blank canvas and could easily accommodate additional bedrooms and family living space with laundry hook ups and a roughed in bath. Please see attachments for "Schedule B" to be used with all offers. (id:38604)
Elgin Realty Limited
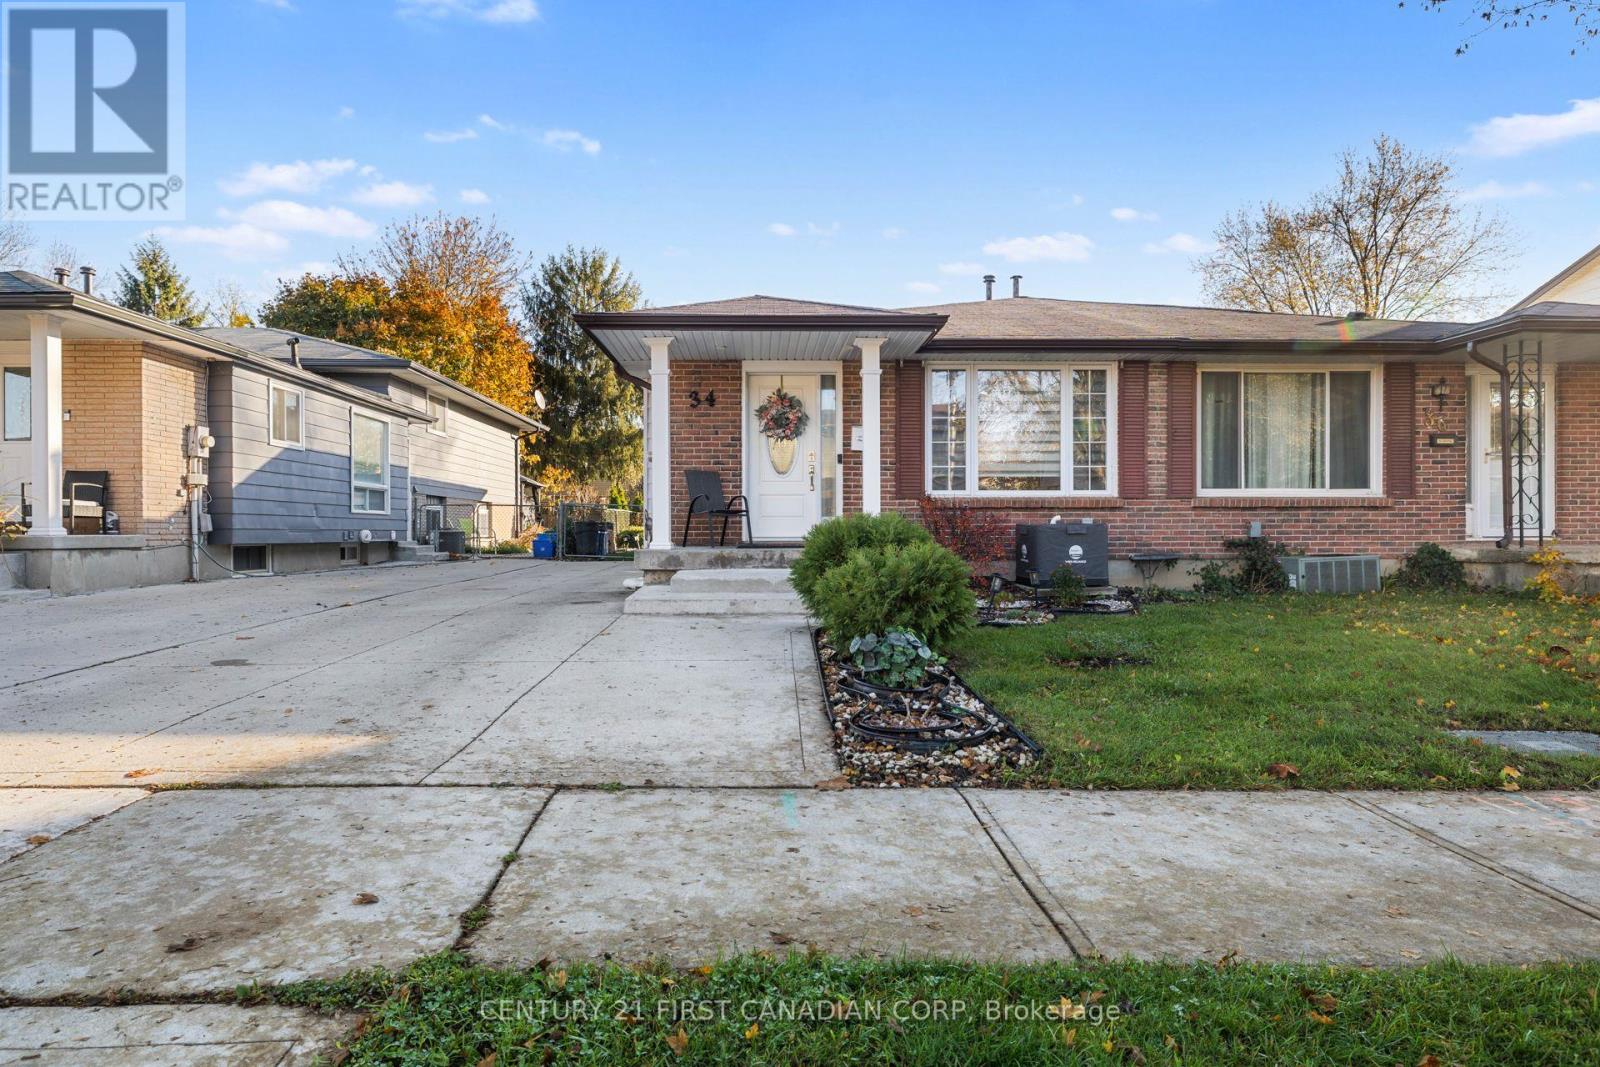
34 Sasha Crescent
London South, Ontario
Welcome to this well-maintained 4-level backsplit semi-detached home in London's desirable White Oaks neighbourhood. This carpet-free home features hardwood flooring throughout and ceramic tiles in the bathrooms. Several updates were completed in 2021, including replacement windows, a new main entrance door, renovation of the third-level bathroom, and a new concrete driveway with parking for up to three vehicles. Additional features include zebra blinds in the common areas, window coverings throughout, a smart thermostat, pot lights at both the front and rear of the home, and an exterior electrical outlet in the backyard. The side entrance offers excellent potential to create a separate lower-level living space, subject to necessary approvals, providing an opportunity for additional rental income, private accommodation for an extended family member, or a home-based business with its own entrance. Enjoy the convenience of being within walking distance of Sir Arthur Carty Catholic School and Ashley Oaks Public School, and just minutes from Highway 401, making this an ideal location for commuters. A wonderful opportunity combining comfortable living, added features, future possibilities, and a convenient location! (id:38604)