

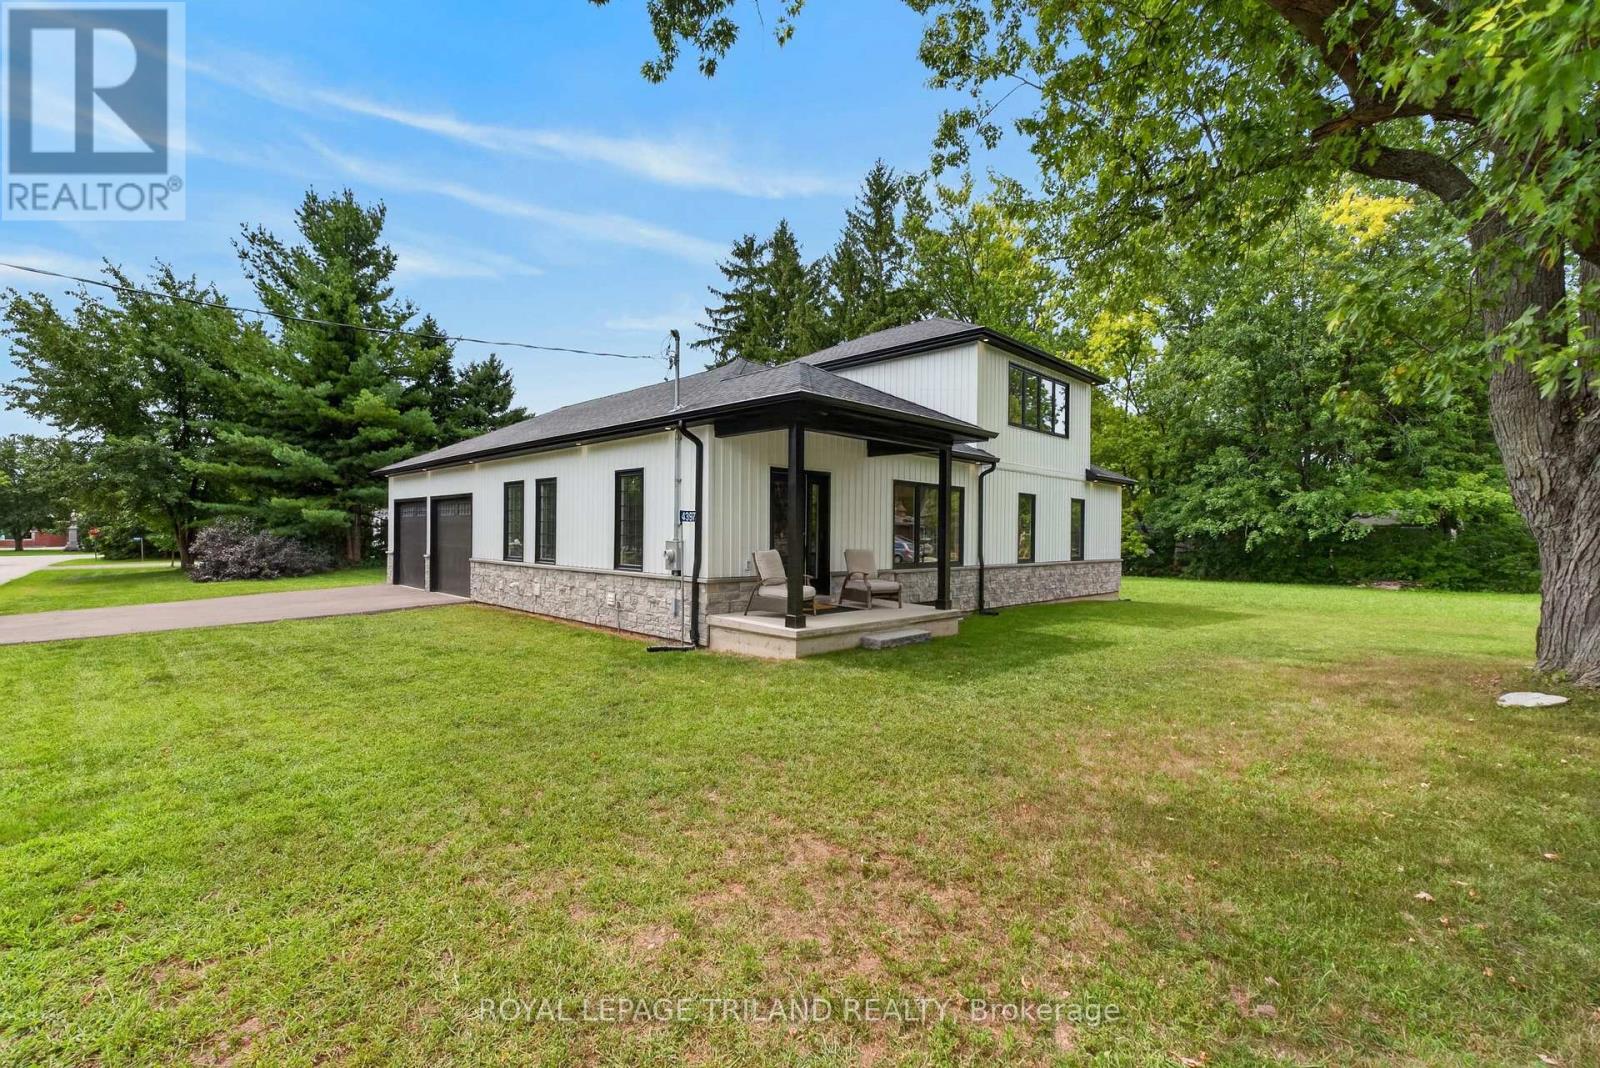
4397 Mill Crescent
North Middlesex, Ontario
Built new from the ground up and completed in 2025, this 1.5 storey stands on a generous 66 x117 lot on a quiet Nairn crescent, the kind of quiet where you notice birds before you ever hear traffic. The home that stood here before was fully demolished to make way for this custom rebuild smart home. The main level offers 1400 sq ft of open concept living with main floor laundry. The primary suite is the showstopper, French doors open onto the back deck, and the ensuite is straight out of a magazine, a freestanding tub, dual vanities, a massive glass shower, and a custom walk in closet. Upstairs, a private 500 sq ft second level has its own 4 piece bath, walk in closet, and an oversized window that fills the space with light. Call it a fourth bedroom, a home office, a gym, or a playroom, the flexibility is yours. In total the home offers 3 bedrooms and 3 full bathrooms, and every bedroom has its own walk in closet. The 1400 sq ft basement is a blank canvas mirroring the main floor footprint, with a bathroom already roughed in and endless potential, a home theatre, gym, rec room, additional bedrooms, an in law suite, or simply the storage everyone wishes they had. The oversized 2 car garage fits full size trucks with room to spare, features a drive through door straight to the backyard, and includes direct access to the lower pantry, so groceries go from the trunk to the shelf without a single extra trip through the house. Steps to the local elementary school, on a street where chipmunks outnumber cars, yet still only 20 minutes to London and 20 minutes to the beach. Small town calm, everyday convenience. Come feel it for yourself. (id:38604)
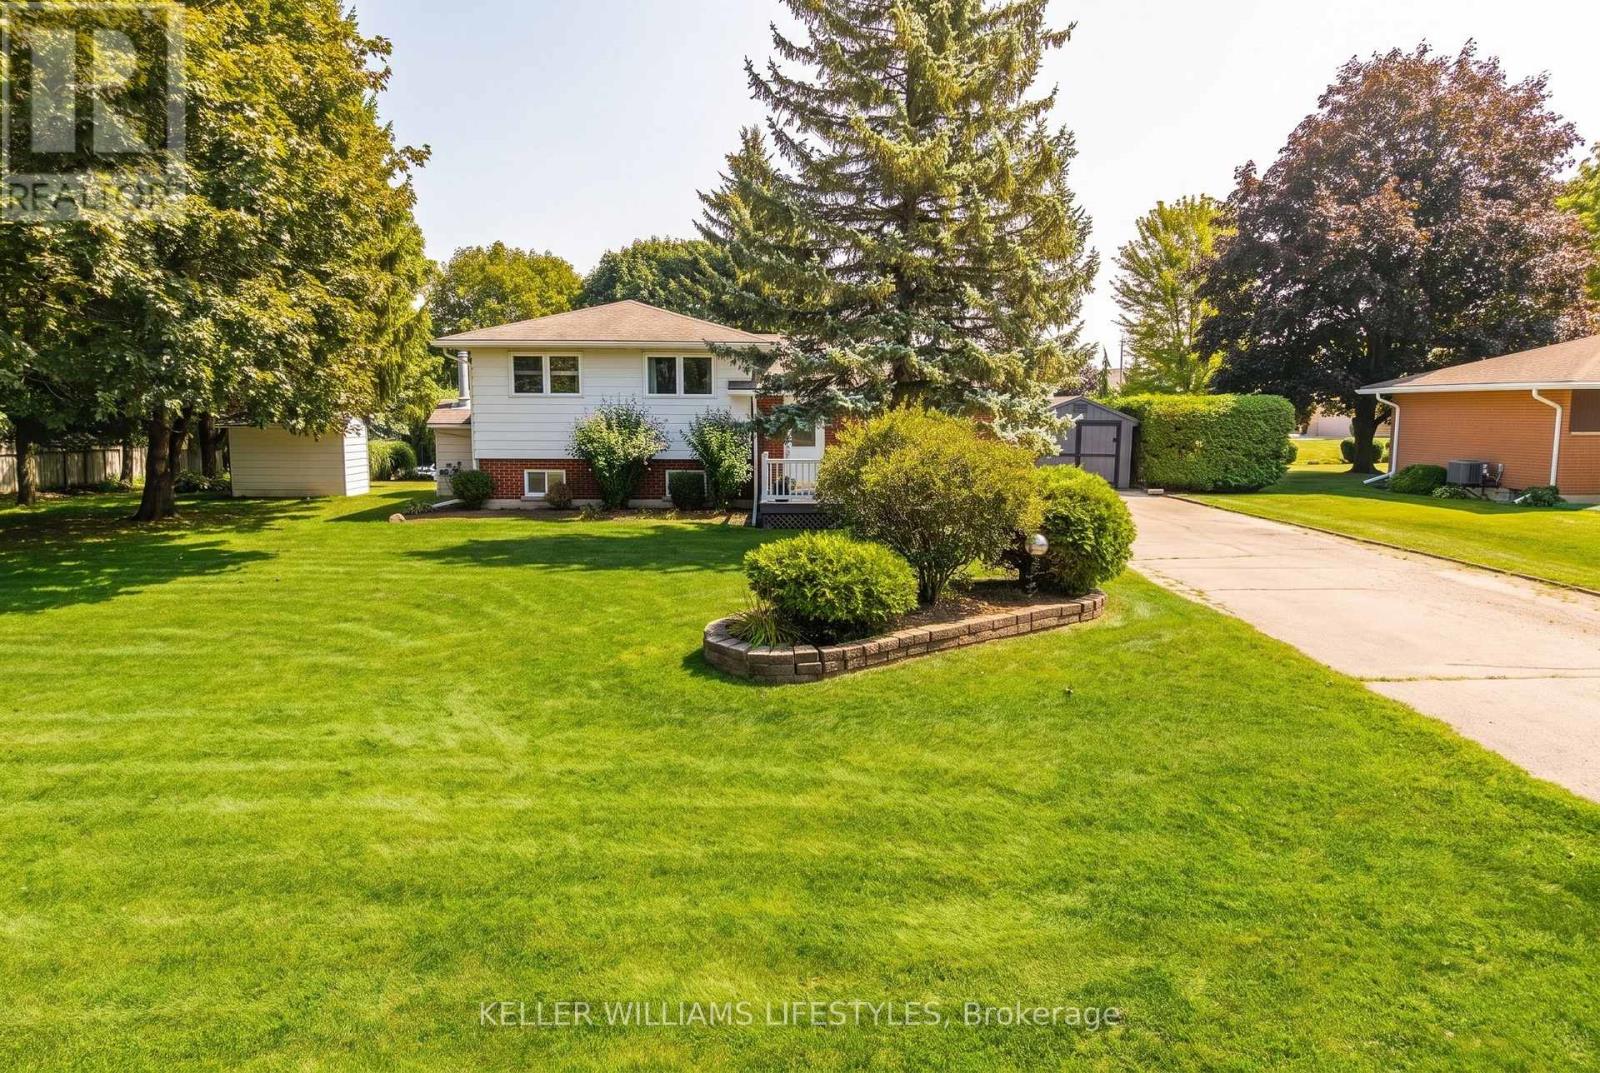
198 Main Street N
Huron East, Ontario
Welcome to 198 Main Street N, a well-maintained 3-bedroom sidesplit set on an impressive, oversized lot in the heart of Seaforth. This property offers plenty of space to enjoy both inside and out.The functional multi-level layout features bright principal living spaces, along with three bedrooms on the upper level. The finished lower level adds valuable additional living space with a spacious recreation room featuring a natural gas fireplace, plus a workshop area with endless possibilities. Step outside and enjoy your own private backyard retreat, complete with an inground pool and deck-perfect for summer entertaining, relaxing, and making memories with family and friends. A private triple driveway provides exceptional parking for up to 10 vehicles. Additional features include a furnace and central air system updated in 2018, central vacuum, a full generator, and a convenient location close to Seaforth's shops, amenities, and downtown. Adding even more value, the riding lawn mower, snowblower, and all pool equipment are included. Offering space, functionality, and plenty of potential, this is a wonderful opportunity to make this property your own. (id:38604)
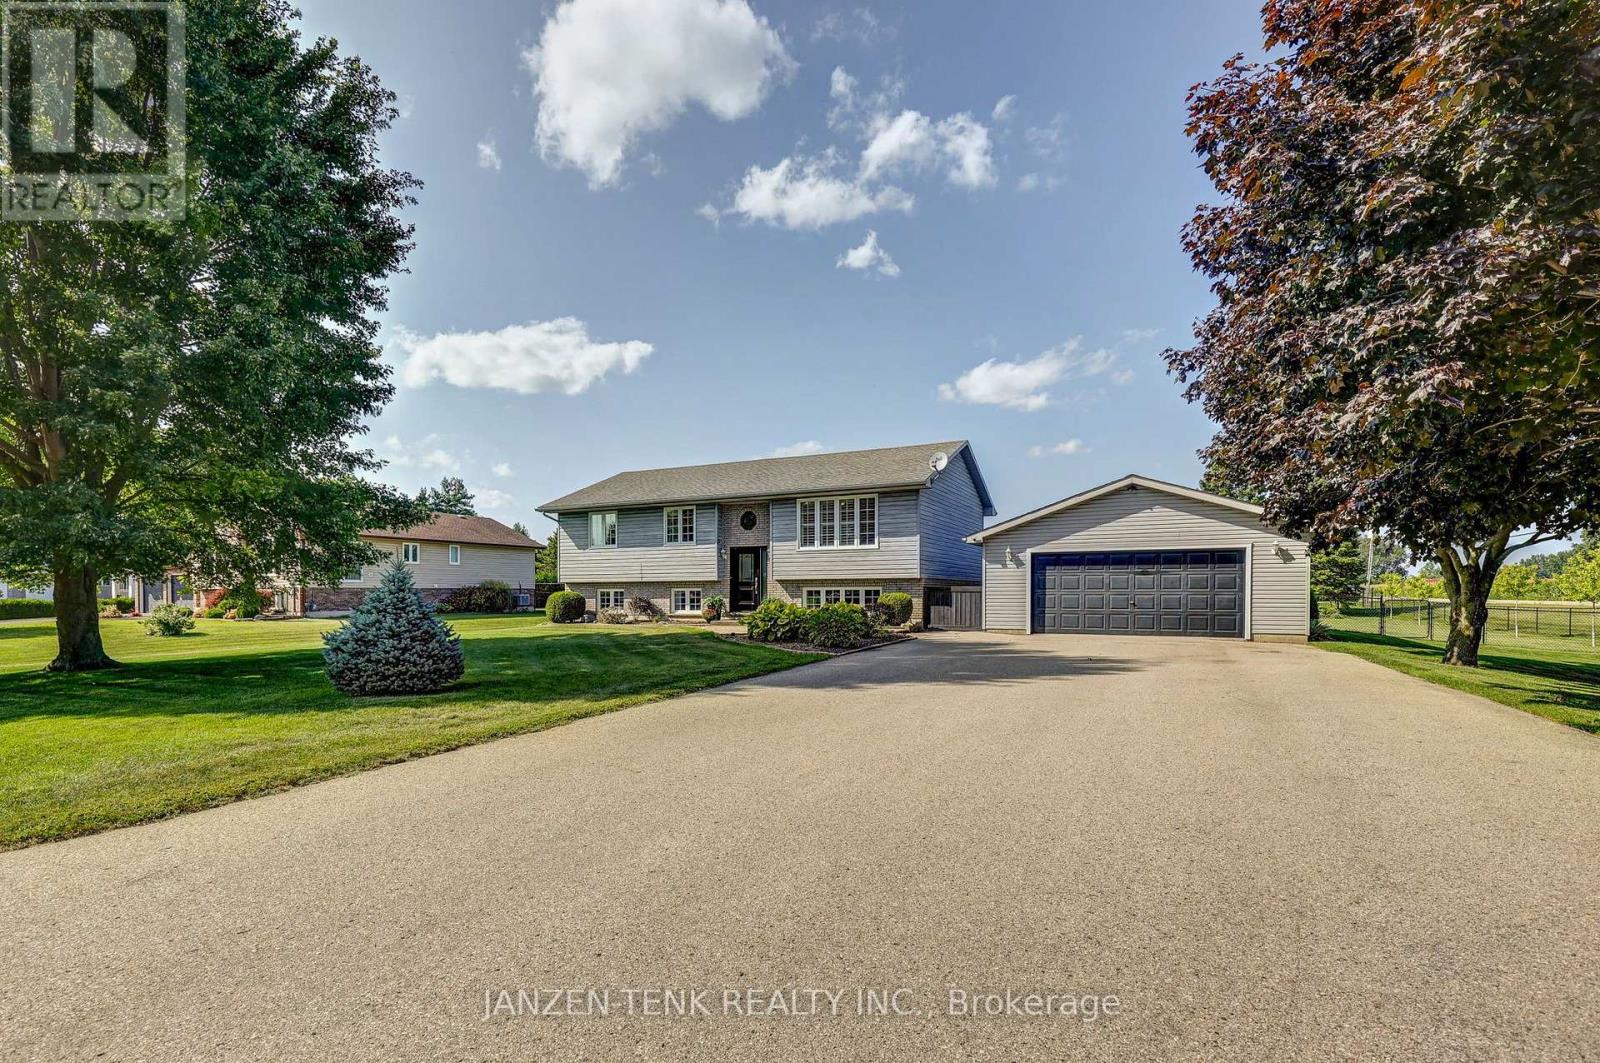
49988 Catherina Street
Malahide, Ontario
Welcome to this well-maintained 5-bedroom, 2-bathroom raised bungalow located in a small rural subdivision on the east edge of Aylmer. Situated on a spacious, fully fenced 0.61-acre lot, this property offers plenty of room for the whole family. The main level of the home features an open-concept layout with a kitchen, dining area, and spacious living room. Patio doors off the dining area provide easy access to a convenient two-level deck and the backyard. This level also includes three bedrooms and a 4-piece main bathroom. The finished lower level provides additional living and entertaining space. As a raised bungalow, the lower level benefits from larger windows and an abundance of natural light. The spacious recreation room offers plenty of room for family activities, hobbies, or personal interests. Two additional bedrooms and a 3-piece bathroom combined with the laundry area complete the lower level. Outside, the property features a double detached garage equipped with its own mini-split heat pump. The garage has 60-amp hydro service and a generator hookup, with the generator included. With its extra wide driveway and space for 3 cars deep, it offers ample parking for your everyday or recreational vehicles. The backyard includes a well-sized shed with a rollup door, providing convenient storage and access for lawn care equipment and other outdoor items. Recent upgrades include a new front door , a new sliding patio door, granite countertops, a custom built kitchen island and updated bathrooms. Having a generous lot size, functional layout, ample storage, and well-maintained condition, this property offers space and flexibility for families of all sizes. A home worth seeing! (id:38604)
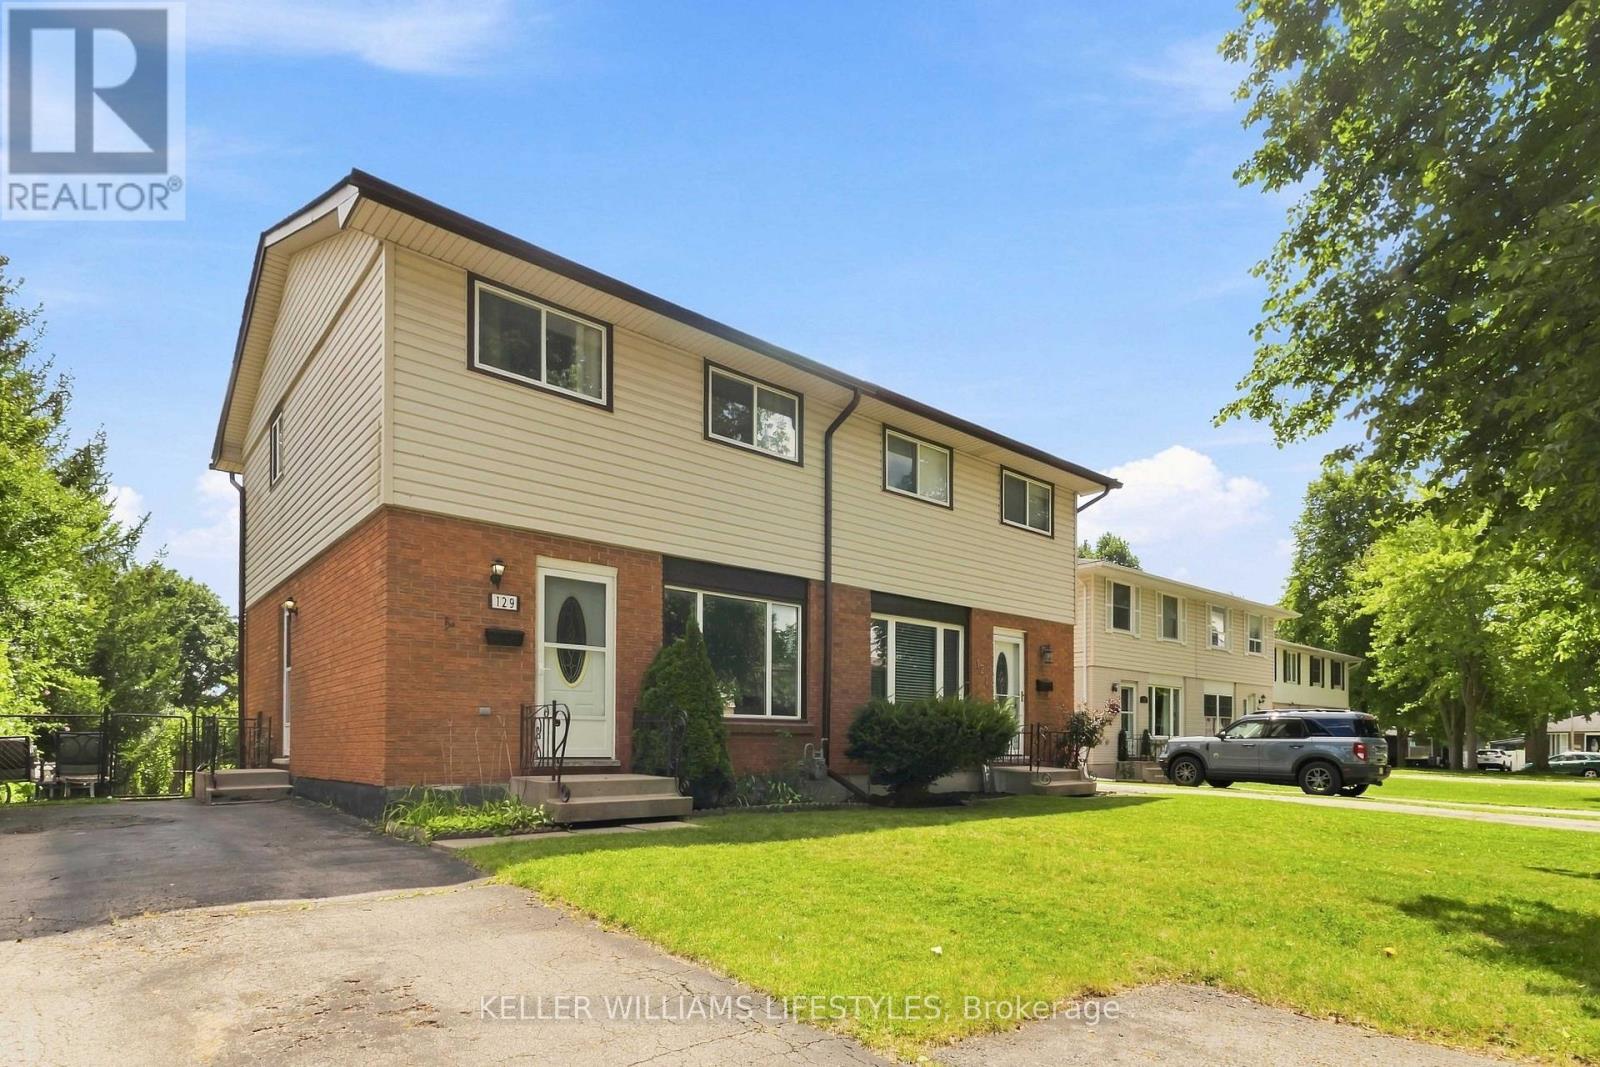
129 Culver Crescent
London East, Ontario
129 Culver Crescent is being offered for the first time by this original owner home. This 3-bedroom, 2 storey semi-detached home sits on a flat, landscaped private lot. This is a solid freehold opportunity for first-time buyers and investors in London's east end to enjoy a turn key home. Inside, the main floor is made for everyday living: a comfortable living room, a separate dining room for sit-down dinners, and a generously sized renovated kitchen with updated fridge and stove. Take advantage of the side entrance to drop off groceries or head downstairs to basement. Upstairs are three comfortable bedrooms, including a spacious primary, plus a 3-piece bathroom with a convenient walk-in shower. Downstairs, the finished rec room offers flexible space for movie nights, a home office, or a gym, with plenty of unfinished area for storage and laundry. Key updates include the roof (2026), furnace, central air conditioner, paint, kitchen update, exterior doors and windows. The big-ticket items already handled. All appliances included (fridge, stove, washer, and dryer), this home is ready for its next chapter. The location makes daily life easy: a short walk to Culver Park's playground and wooded creek trails, and just minutes to Fanshawe College, Argyle Mall shopping, the East Lions Community Centre, schools, the library, and public transit. Commuters will appreciate quick access to Highbury Avenue, Veterans Memorial Parkway, and Highway 401. Flexible possession available. (id:38604)
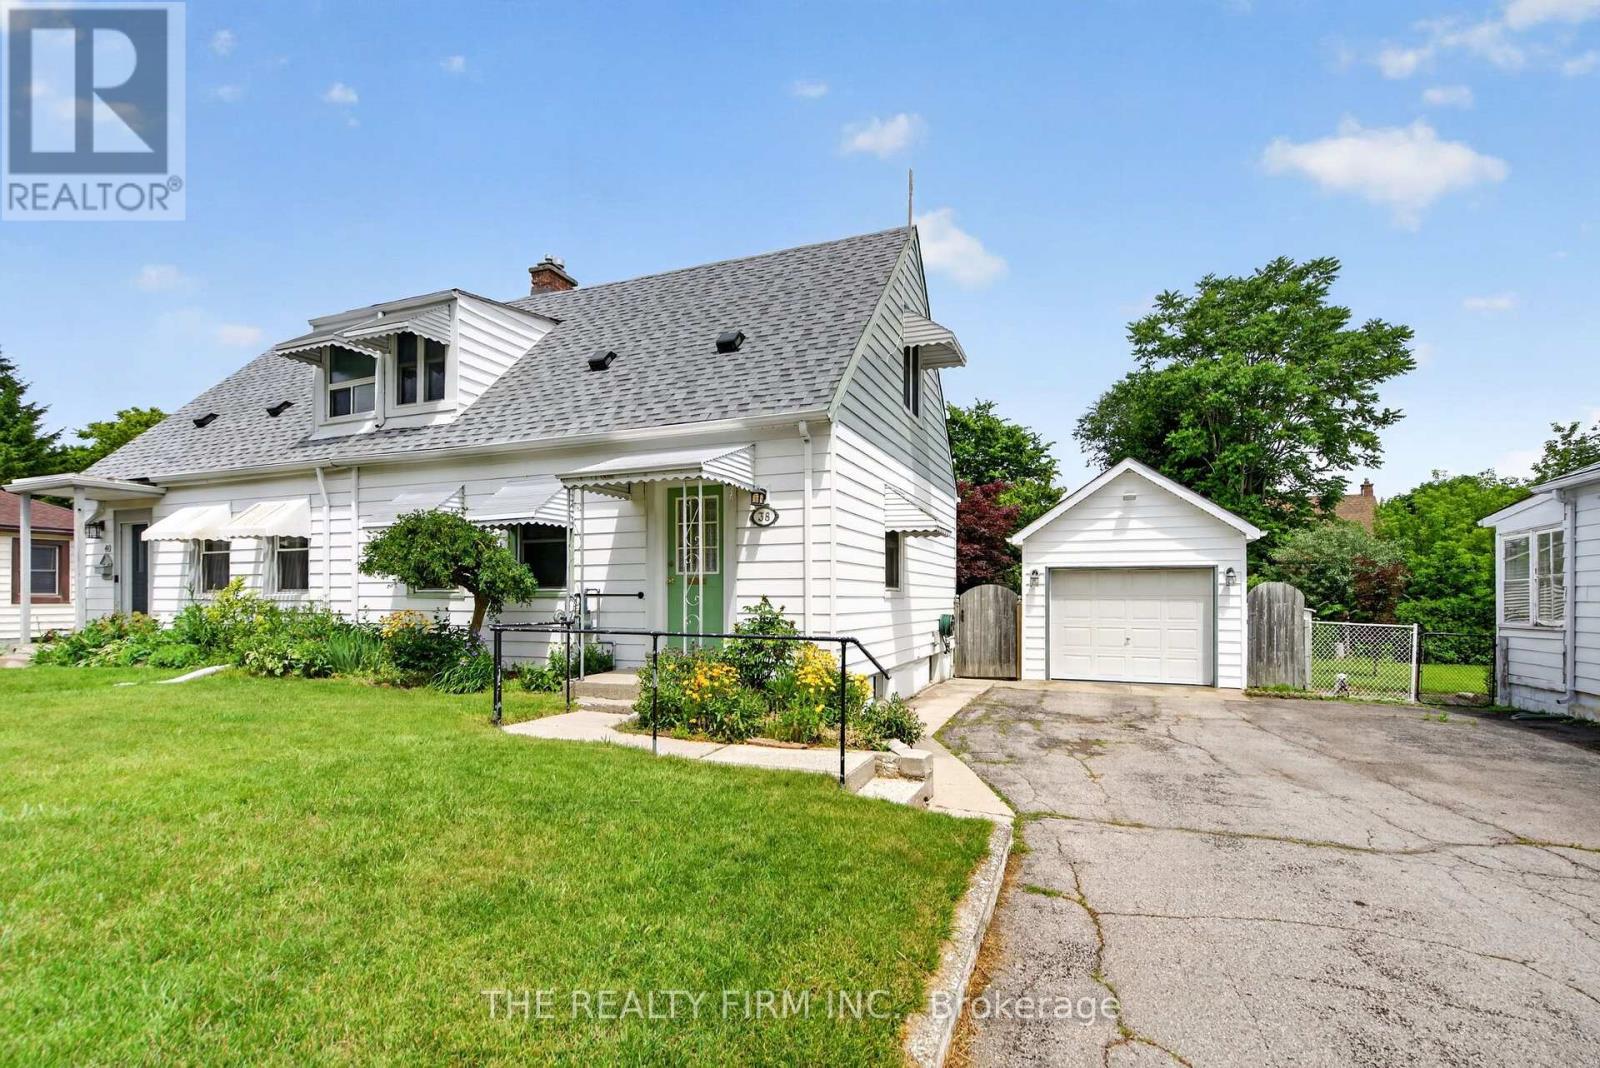
38 Elliott Street
London East, Ontario
Affordable Carling Semi-Detached Home in London, Ontario! Owned by the same owner since 1956, this well-proportioned 2-bedroom, 2-bathroom semi-detached home offers excellent value for first-time buyers, investors, students, or those looking to downsize without sacrificing location. The functional layout features bright, comfortable living spaces with good natural flow and plenty of opportunity to add your own personal touches. Recent updates include roof shingles (2025), furnace and A/C (2025), and windows. A standout feature is the well-built, insulated detached garage, offering flexible space for covered parking, storage, a workshop, or hobbies. The manageable yard provides room to relax and entertain while remaining easy to maintain. Conveniently located in London's established Carling neighborhood, just minutes from Fanshawe College, shopping, restaurants, schools, parks, public transit, and major routes. Whether you're looking for your first home, a convenient London property for a student, or an investment opportunity, 38 Elliott Street offers an excellent combination of affordability, updates, garage space, and location. Don't miss your opportunity to own in one of London's mature and convenient neighborhoods! (id:38604)
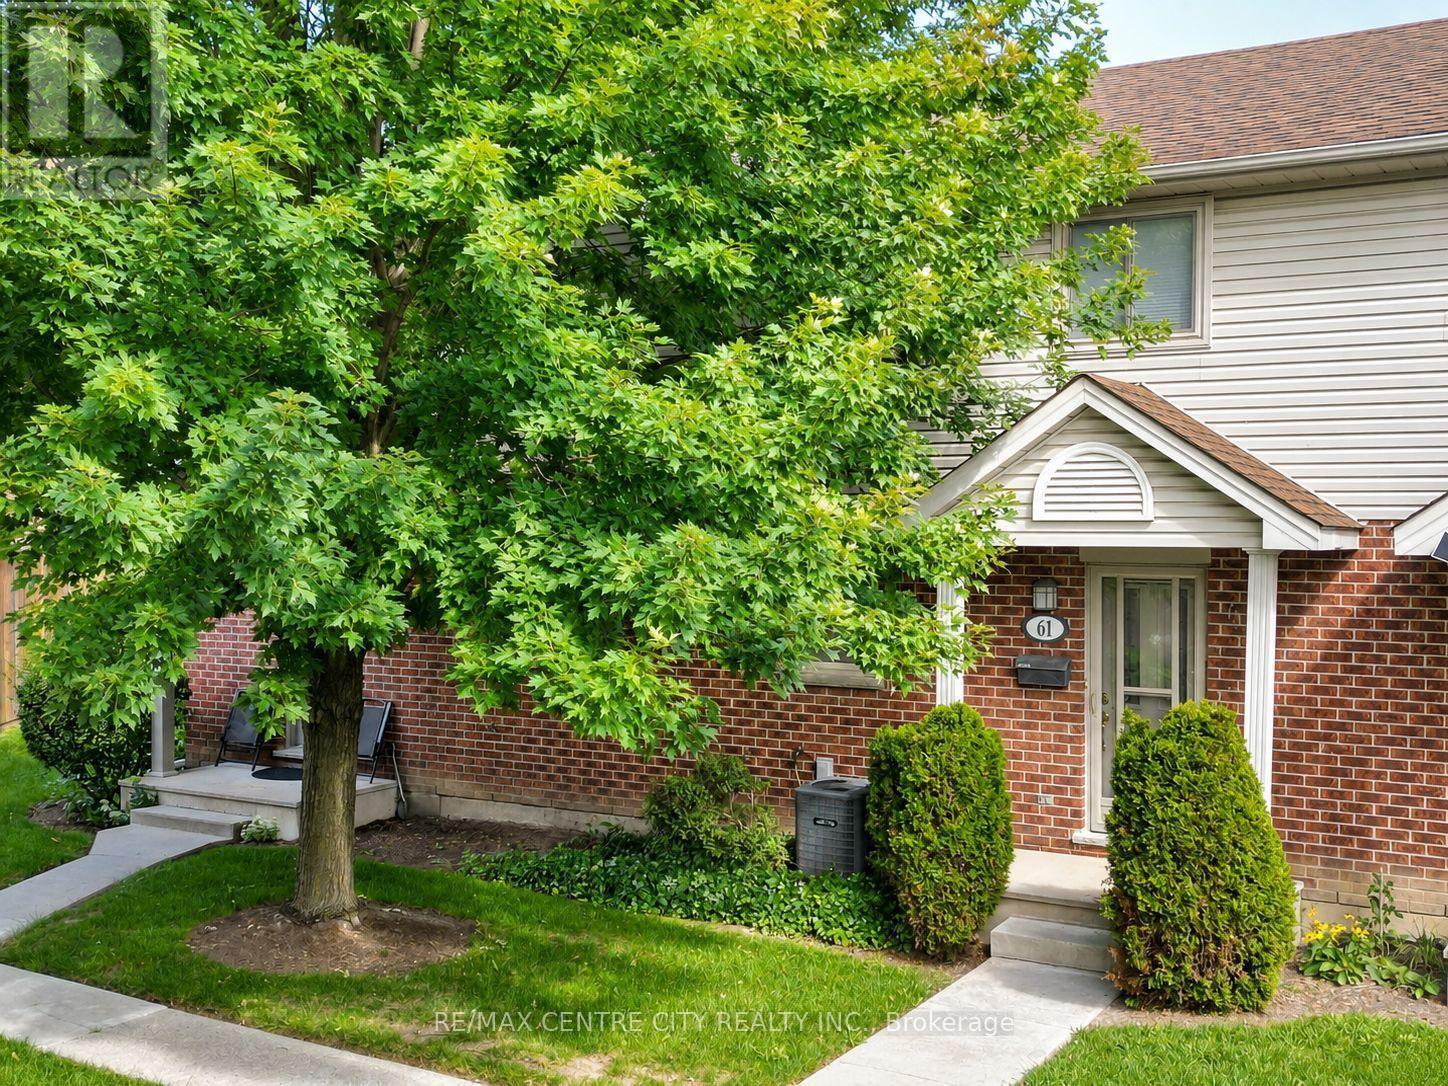
61 - 511 Admiral Drive
London East, Ontario
OPEN HOUSE SATURDAY AUGUST 29, 2- 4. Welcome to Unit 61 at 511 Admiral Drive, a well-cared-for 3-bedroom, 1.5-bath condo-townhouse offering three finished levels and a location that could be especially appealing to busy professionals, frequent travellers, commuters, families, and anyone looking for the convenience of low-maintenance living. Tucked toward the back of this mature, well-kept complex, the main floor features a bright living room, a dedicated dining area, and a functional kitchen with quartz countertops and a reverse-osmosis drinking-water tap. Upstairs are three bedrooms and a full 4-piece bathroom, providing plenty of flexibility for a family, guests or a home office. The finished lower level adds a spacious recreation room, laundry area and additional storage, while the private rear deck provides a comfortable outdoor space to relax or enjoy the warmer months. Ample visitor parking is conveniently located nearby, and additional features include central air and an alarm system. The home has also been pet-free and smoke-free. Location is one of the standout advantages here. Situated just off Veterans Memorial Parkway, the property offers convenient access to Highway 401 and London International Airport, making it an attractive home base for those who travel regularly, commute for work or simply value being well connected to the city and beyond. Shopping, transit and everyday amenities are also within convenient reach. Whether you're a first-time buyer, a family looking for three bedrooms and additional finished living space, a downsizer wanting less exterior maintenance, or a frequent traveller looking for a comfortable lock-and-leave home base, Unit 61 offers a combination of space, convenience and location that's worth a closer look. (id:38604)
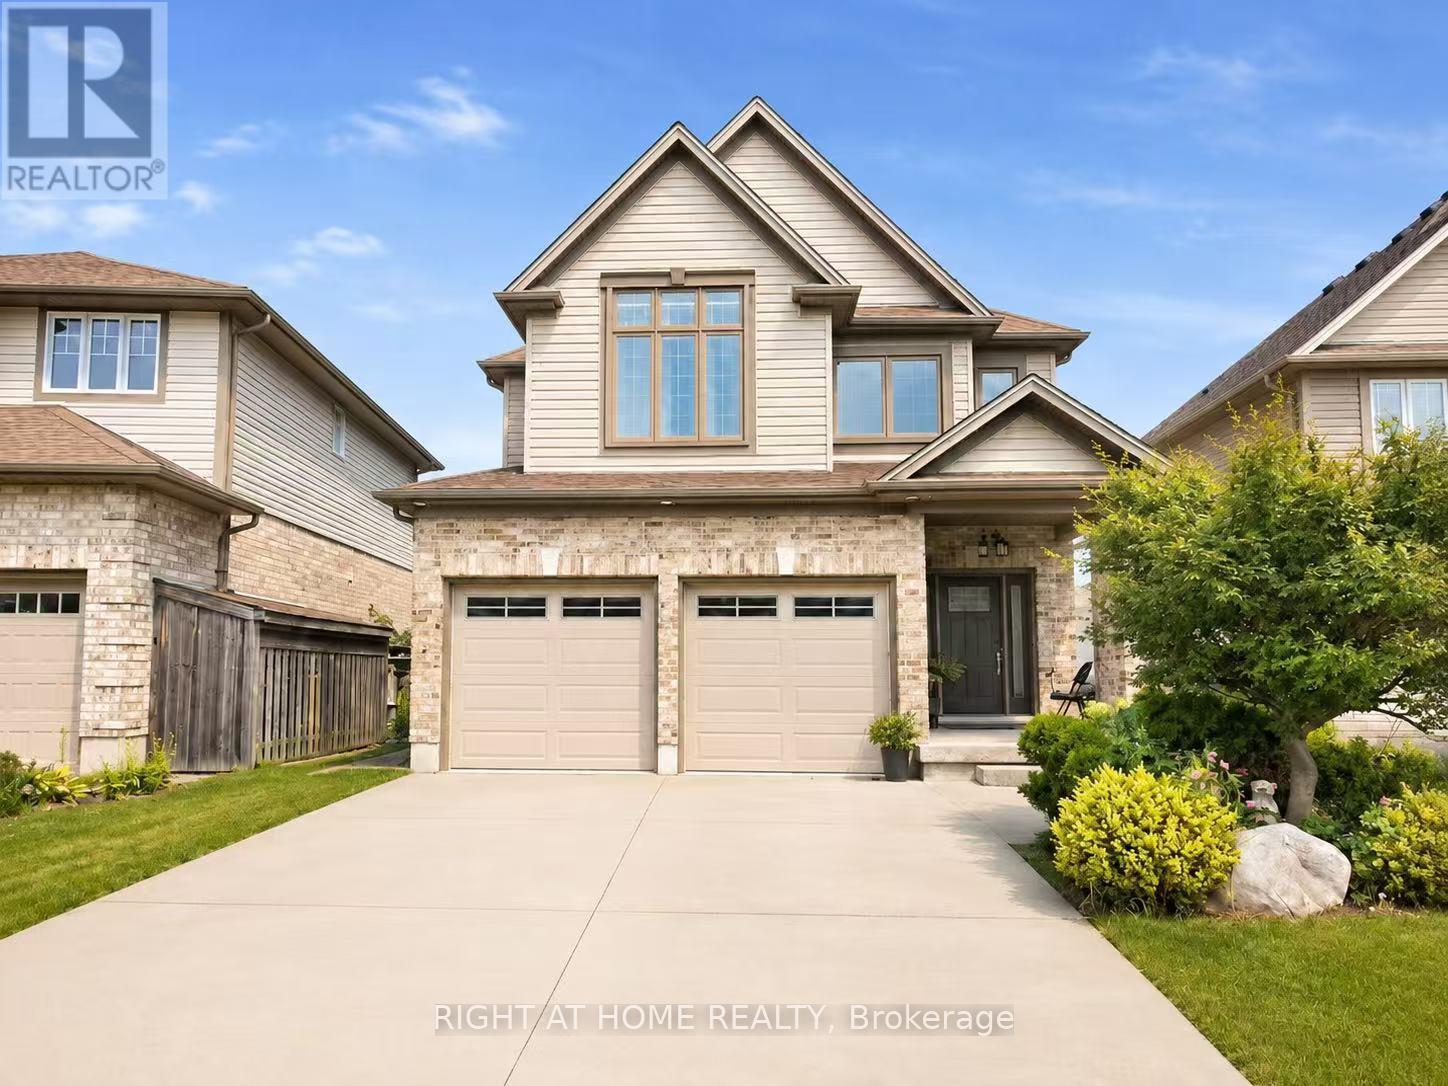
882 Kettleridge Street
London North, Ontario
Welcome to this beautifully appointed, sun-filled home offering an exceptional combination of space, functionality and refined family living. From the moment you enter, the impressive foyer and soaring staircase create an immediate sense of openness and elegance.The main level is thoughtfully designed with generous formal and everyday living spaces, including a private home office, spacious living room, dedicated dining room and a well-appointed kitchen complemented by a convenient pantry offering excellent additional storage.Upstairs, the highly desirable four-bedroom layout is highlighted by two primary bedroom suites, providing exceptional flexibility and privacy for today's modern or multi-generational family. Two additional bedrooms share a well-designed 3-piece bathroom. The finished lower level further extends the home's living space with two additional bedrooms, a 3-piece bathroom and a spacious recreation/family room, ideal for extended family, overnight guests, teenagers, a home gym or entertainment space. A separate laundry room and furnace/storage area provide additional practicality and organization. Natural light is one of the home's defining features, with abundant sunshine flowing throughout the interior and particularly beautiful afternoon exposure. Outside, professionally landscaped front and rear grounds enhance the home's impressive curb appeal and provide an inviting setting for outdoor living. A double garage and generous driveway add everyday convenience. Ideally situated in a highly regarded school district with excellent transportation access, the property also enjoys exceptional proximity to everyday shopping and amenities, including Costco, T&T Supermarket and surrounding retail destinations. (id:38604)
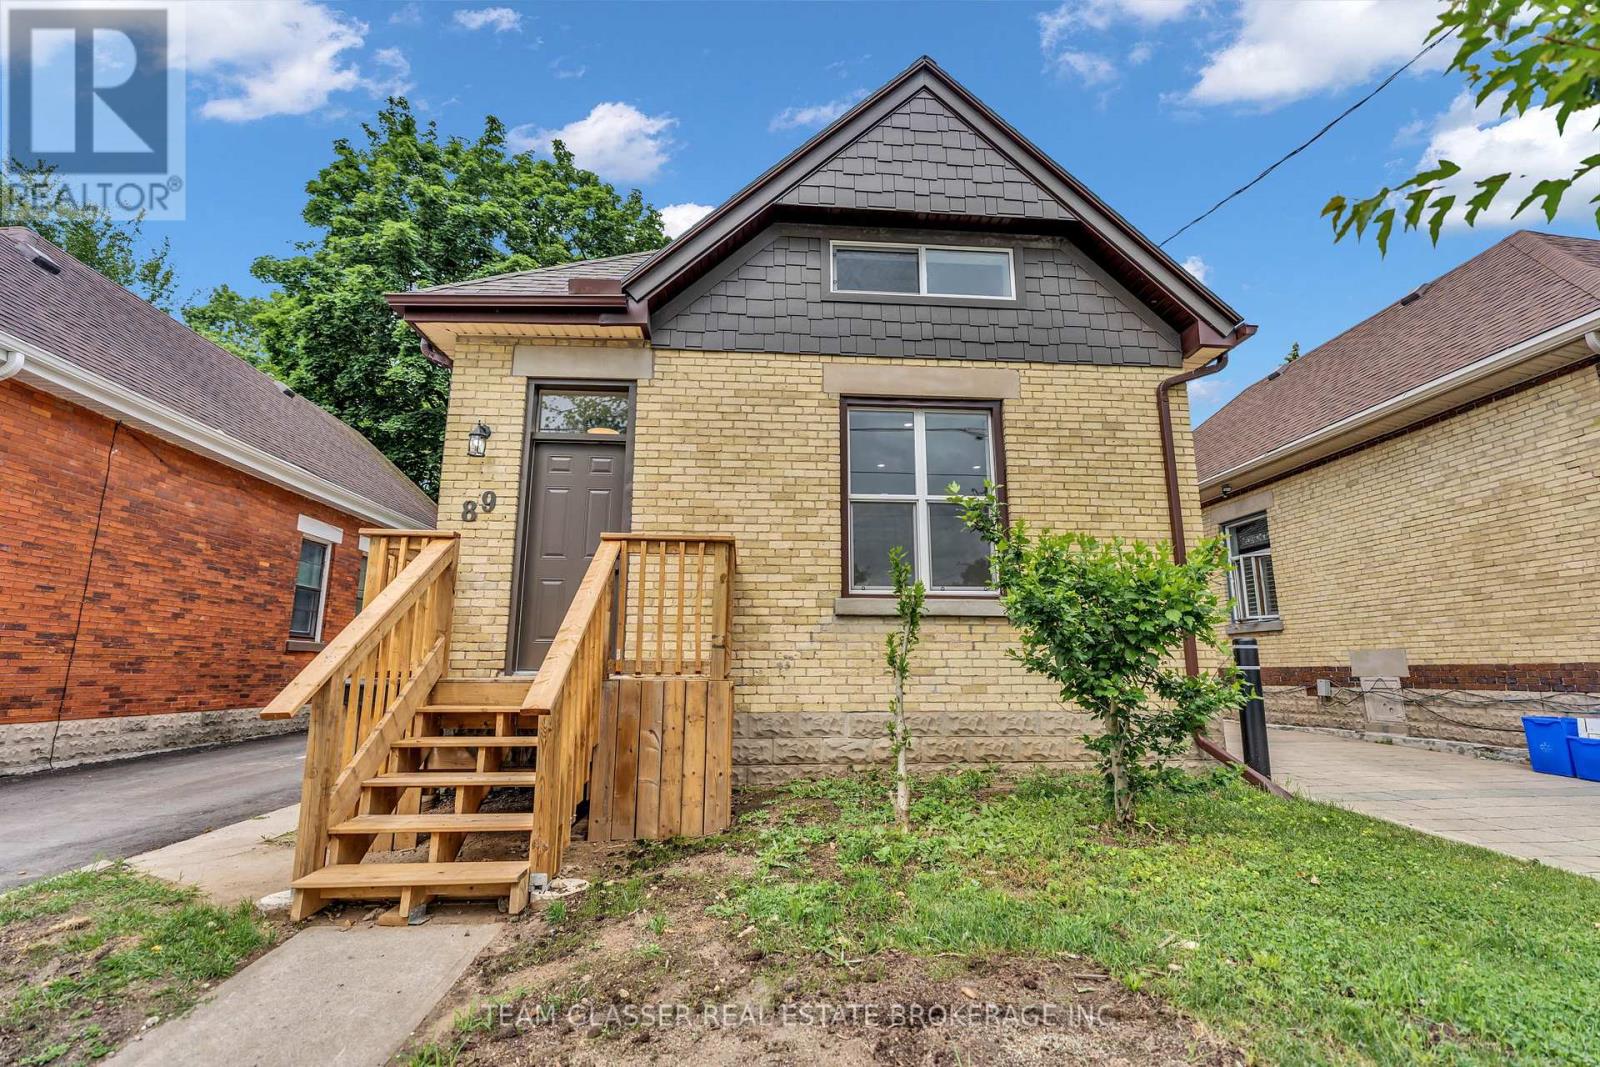
89 Elm Street
London East, Ontario
This beautifully renovated 3-bedroom, 2-bathroom detached home offers the perfect blend of modern updates and functional living. Renovated from top to bottom, including floors, roof, windows & electrical, this move-in-ready home features a bright interior with stylish finishes throughout and all-new appliances, including a new air conditioner and furnace for year-round comfort. The thoughtfully designed layout includes a convenient main-floor bedroom with a den/walk-in closet, two spacious upper-level bedrooms, two full bathrooms, and the added convenience of second-floor laundry. Downstairs, the partially finished basement provides ample storage and versatile space for a workshop, hobby room, or future possibilities. Whether you're a first-time buyer, a growing family, or an investor, this home offers flexibility to suit various lifestyles. Step outside to an oversized backyard with endless potential for entertaining, gardening, play space, and future customization. With a private driveway accommodating up to three vehicles and just a short distance from a park and public pool, you'll enjoy both convenience and outdoor recreation right at your doorstep. Situated close to schools, shopping, public transit, proximity to highway 401 and everyday amenities, this fully renovated home is ready for its next owners to just move in and enjoy. (id:38604)
5 - 417 Hyde Park Road
London North, Ontario
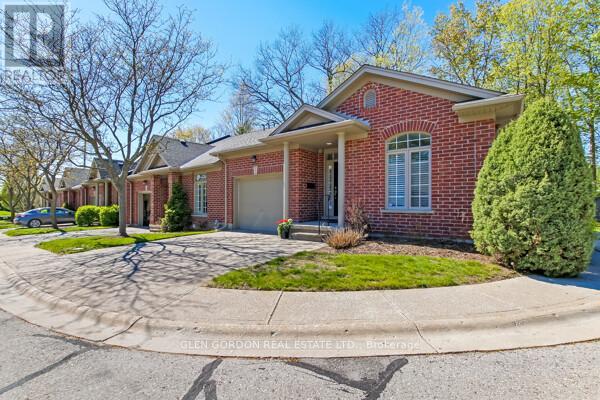
What a fabulous opportunity to live in this lovely community of neighbours known as Hazelden Grove. You will love the location as it is situated between great amenities: shopping, library & parks, including Springbank Park, walking trails in the Sifton Bog, Thames Valley Golf Course & fishing in the Thames all within an easy walk, car ride or bike ride. This light filled open concept design could be exactly what you have been looking for. It features Vaulted Ceilings & high end finishes. This being an end unit has a great deal of natural light featuring a large walk-in bay window. Beautiful hardwood floors thru out the main floor. Relax in front of the gas fireplace ...perfect for taking the chill out of a cool spring or fall morning or enjoy cooking in the kitchen with island & breakfast bar. The Maple wood cupboards are complete with crown moldings, valance lighting and beautiful Granite Countertops. There is a lovely terrace door that leads to the private covered deck with composite boards. The primary bedroom has a large walk-in closet with the upgraded ensuite bath including double vanity., Toto fixtures including bidet & jetted shower. Main 4 piece bath has jetted air tub with glass tile surround & Toto toilet. Lower level is bright with egress windows & offset family room, office area & 3 piece bath. Large utility for more expansion if desired. There is an on demand water heater & life breath system. Easy access to UWO, hospitals, groceries & downtown. There are several good restaurant's close by --- this is a great place to live --- don't miss it!! (id:38604)
382 Wortley Road
London South, Ontario
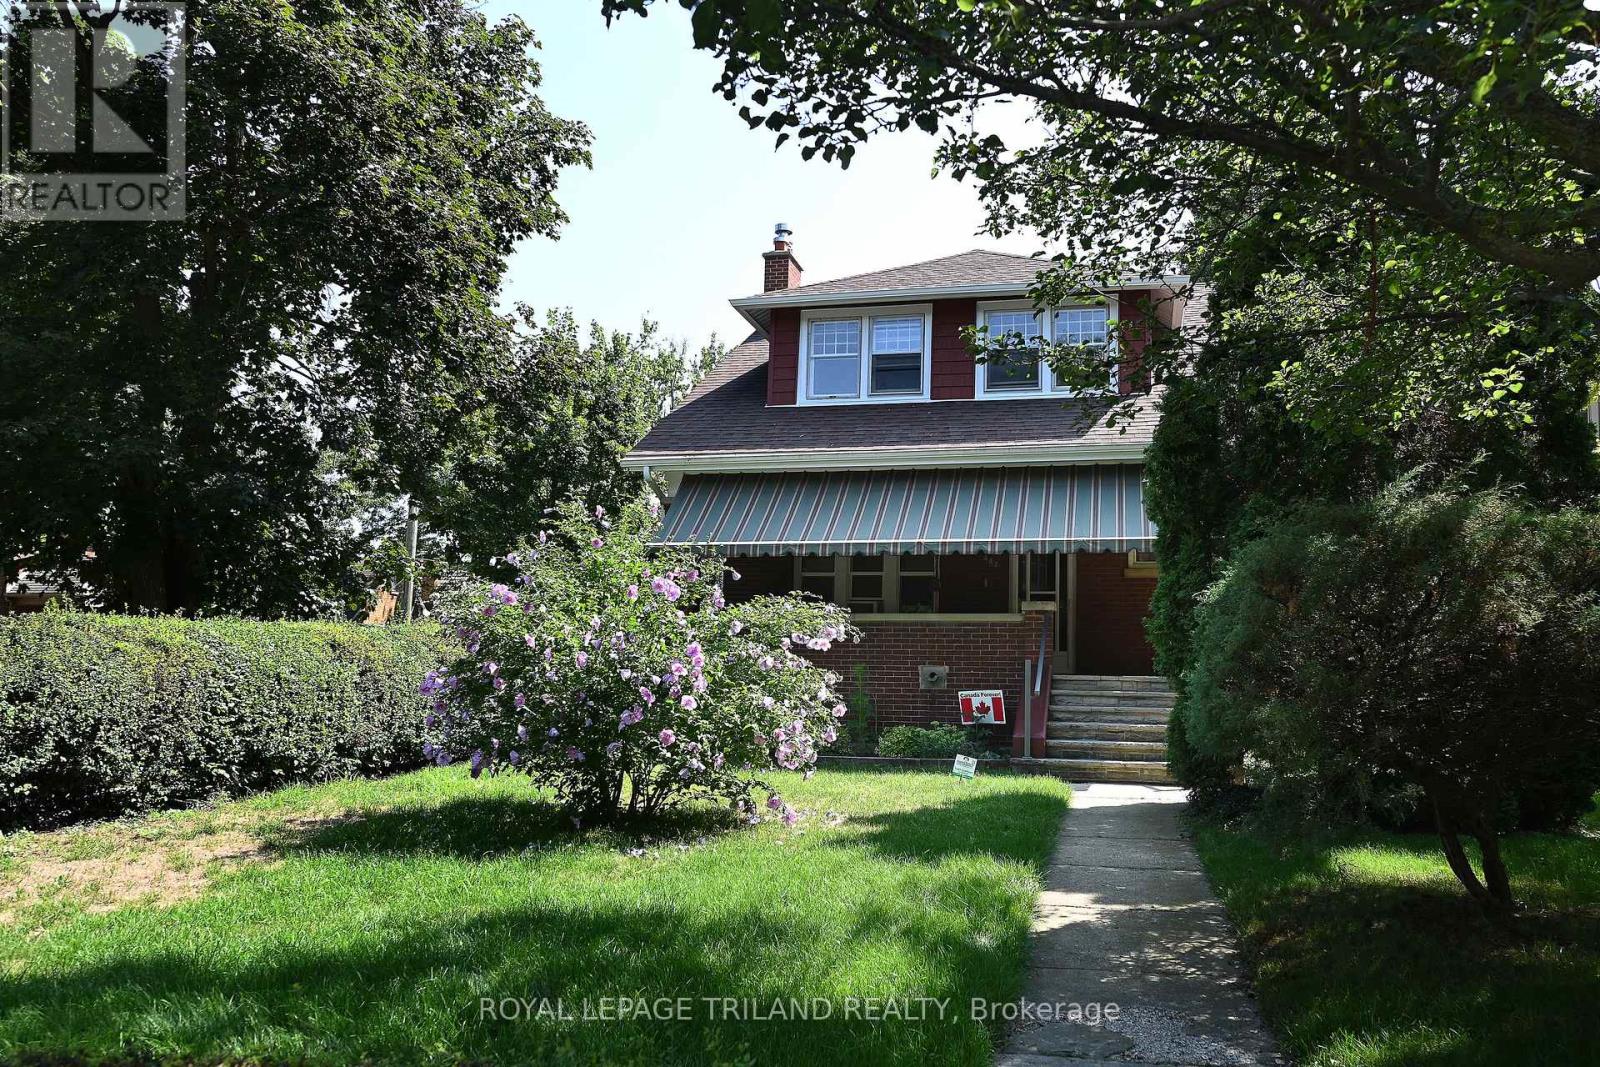
Located at the crossroads of two outstanding Old South streets, Wortley Rd and Franklin Ave, this distinctive five-bedroom, three-bath century home is being offered for sale for the first time in more than 60 years. The home's rooms have been configured over the years with flexibility in mind. Beginning in the mid-1960's, it was used as a non-conforming duplex for an extended period and was later utilized as a single family home. It again operated as two separate living units. The current layout displays parts of that history, while also offering an excellent opportunity for a future owner to reimagine the home as it was originally intended, a spacious single-family residence. A bedroom is located on each of the homes three levels: the main floor, upper second floor, and basement. The basement includes a bedroom, laundry room with utility sink, two-piece bathroom, workshop, oversized cold room, and additional storage. The cold room is enormous and provides and exceptional amount of practical storage space. The homes impressive front porch is one of it's most inviting features. Complete with a large awning to filter the afternoon sun, it functions as an outdoor room for relaxing, entertaining, and enjoying the character of this established neighbourhood. A rare Old South advantage is the double garage, accessed from Franklin Avenue. It includes substantial upper-level storage as well as an attached shed for securely storing landscaping equipment and other belongings. Full of character, flexibility, and potential , this unique property is ready for a new owner to restore, update, and put their own stamp on an Old South gem. (id:38604)
206 - 1975 Fountain Grass Drive
London South, Ontario
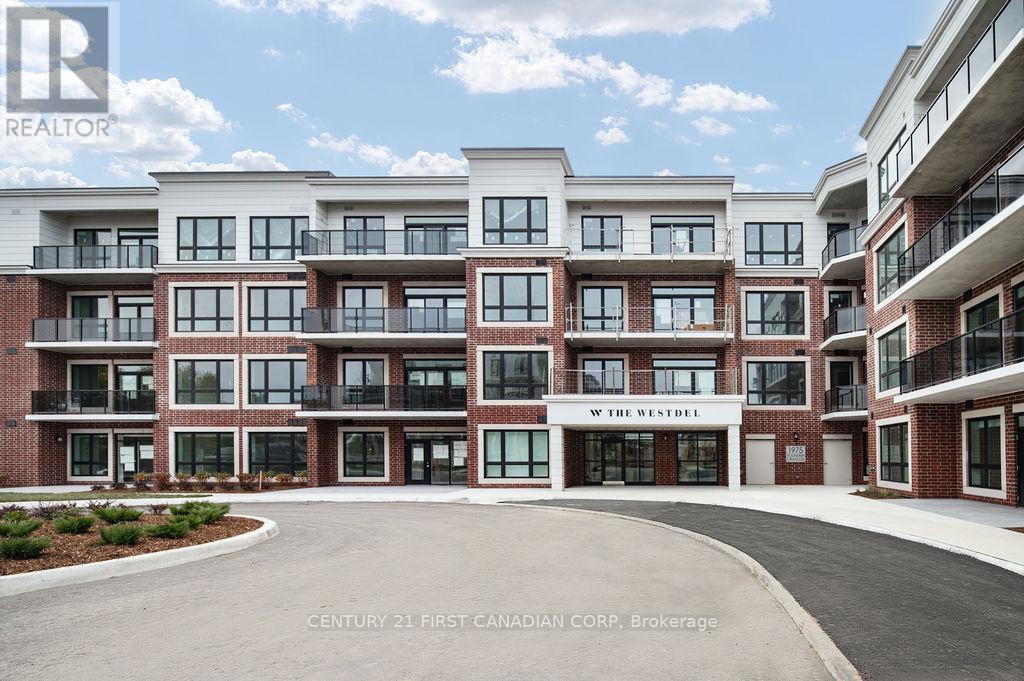
Welcome to luxury living at The Westdel Condominiums. This brand-new, upgraded suite offers the perfect blend of style, comfort, and convenience in a prestigious west-end neighbourhood - Warbler Woods. Thoughtfully designed with premium finishes throughout, this bright west-facing unit is filled with natural light and showcases beautiful sunset views. Highlights include hardwood flooring throughout, custom lighting, a spacious walk-in pantry, and an oversized laundry room that adds exceptional functionality to the space. The unit also includes the rare convenience of two dedicated parking spaces. Enjoy peace of mind, living in a safe, welcoming community known for its friendly neighbours, while being just minutes from shopping, restaurants, parks, and scenic walking trails. Residents have access to an outstanding collection of resort-style amenities, including a spacious resident lounge ideal for relaxing or entertaining, a theatre room, a fully equipped fitness centre, a guest suite for overnight visitors, and outdoor pickleball courts. Offering exceptional value, the list price reflects the new HST government rebate for qualified buyers - a savings of over $55,000 - making this an outstanding opportunity to own a brand-new, move-in-ready condo with premium upgrades in one of London's most desirable west-end communities. (id:38604)
37 - 100 Southgate Parkway
St. Thomas, Ontario
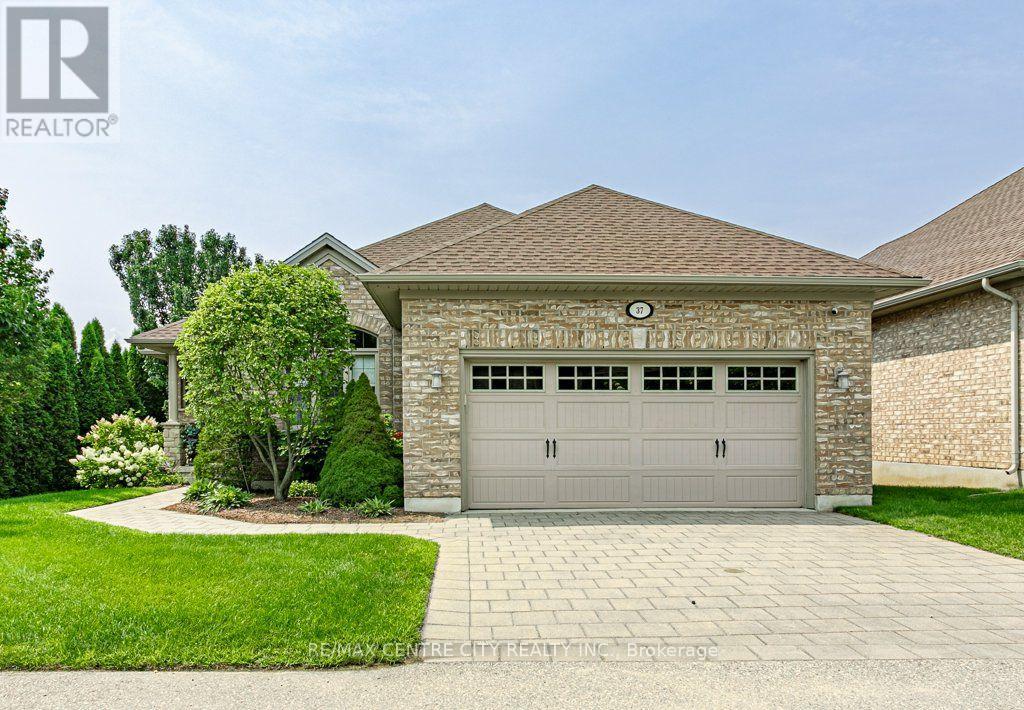
Welcome to 37-100 Southgate Pkwy, located in desirable Wynfield South. This well-maintained complex features detached bungalows and offers a peaceful, low maintenance lifestyle. Tucked away at the back of the complex, this end unit provides exceptional privacy and tranquility. The main floor offers a spacious eat-in kitchen with patio doors leading to a private deck, prefect for enjoying your morning coffee or entertaining. The bright and inviting living room features a cozy fireplace. The primary bedroom is a true retreat, complete with two walk-in closets and a 3-piece ensuite. A second bedroom, convenient 2-piece bath, and laundry/mudroom with access to the double car garage complete this level. The unfinished basement provides plenty of space and endless potential to create additional living areas, a home gym, office, or recreation space to suit your needs. Enjoy the convenience of carefree living with lawn maintenance and snow removal included. (id:38604)
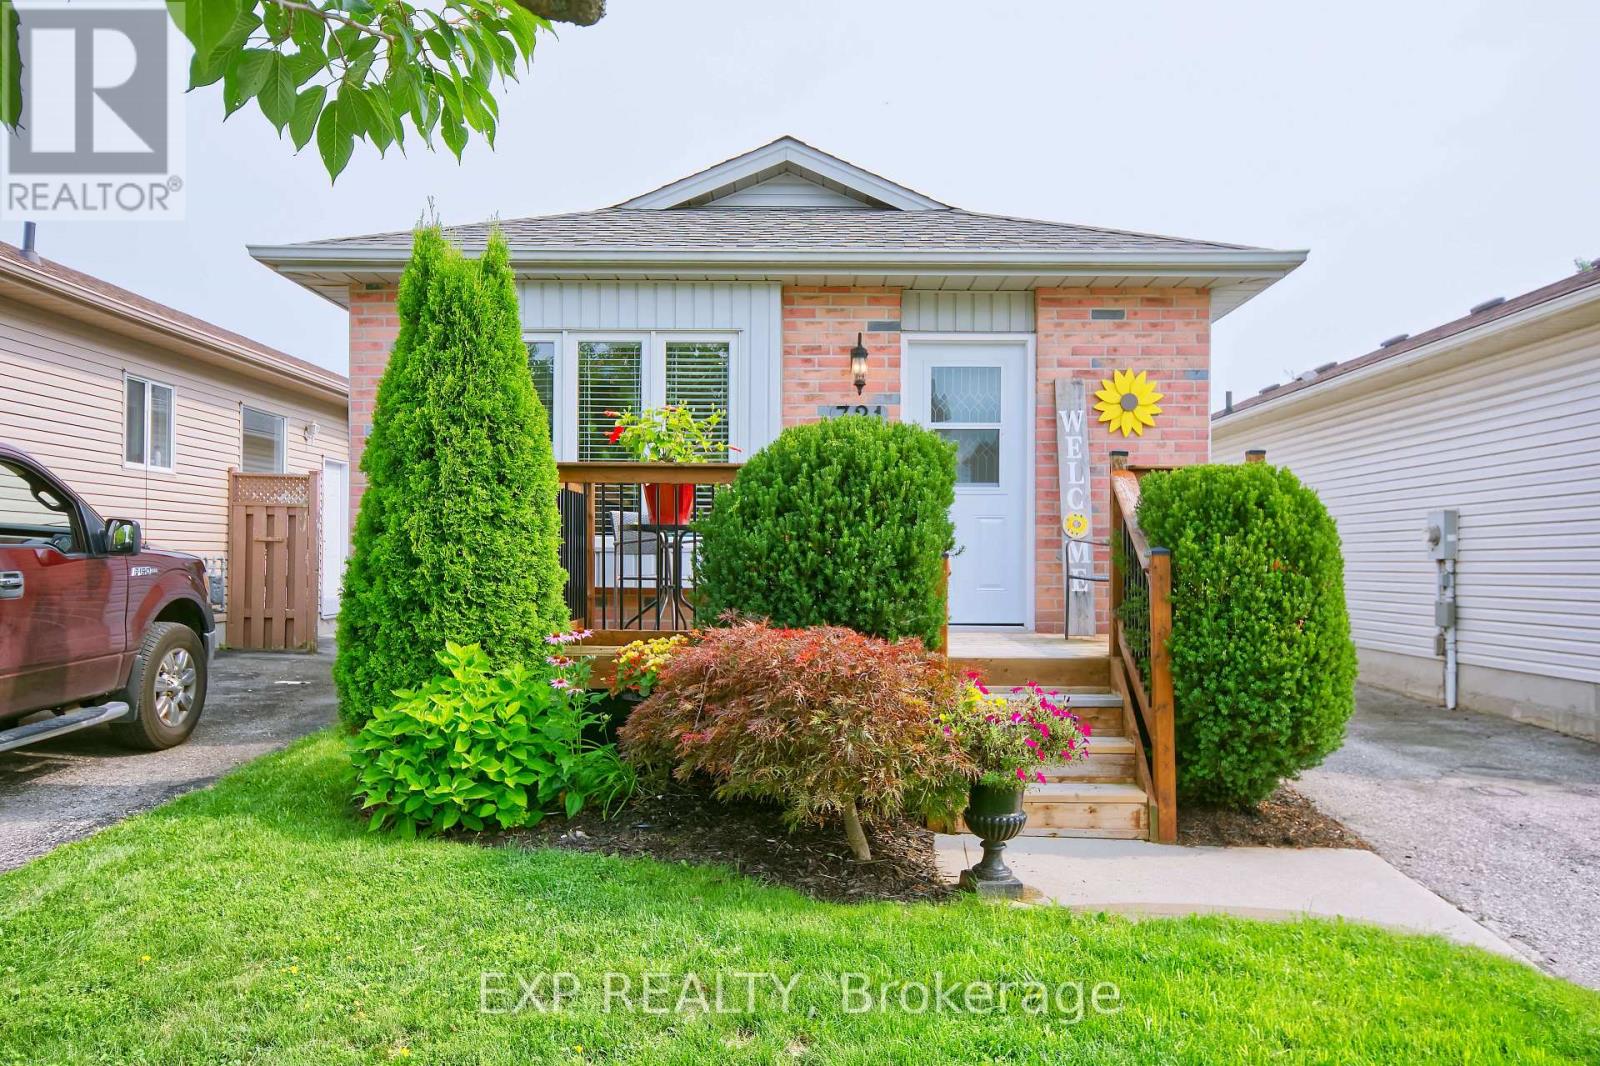
321 Simpson Crescent
London East, Ontario
Location, location! Fully updated and situated on a quiet and charming crescent close to shopping, everyday amenities, and convenient highway access, this 3BDR 2BATH home reflects true pride of ownership and is ready for its next owners to move in and enjoy a beautifully finished, move-in-ready bungalow offering excellent curb appeal and a deceptively spacious layout. Ideal for first-time buyers, young families, or those looking to downsize and in law suite capability! The bright main level features updated flooring and lighting (2025) and a stylish kitchen complete with granite countertops, farm sink, stainless steel appliances Fridge (2025), subway tile backsplash, and a center island with deep storage drawers. Open concept dining/living/kitchen with a beautiful feature wall and fireplace . Lovely French doors at primary bedroom with walk in closet. Updated four-piece bathroom with deep walk-in soaker tub. The fully finished lower level provides even more living space, featuring an updated recreation room with pot lights, an updated three-piece bathroom, a spacious laundry and utility room, and plenty of additional storage. Lower flooring done in 2026. This versatile level is perfect for entertaining, relaxing, a home office, or creating space for overnight guests. Lots of storage. Outside, the fully fenced backyard has been newly landscaped and offers a private setting for children, pets, gardening, or summer gatherings. Stylish front porch, concrete walkway and backyard patio with a shed add to the outdoor appeal. (id:38604)
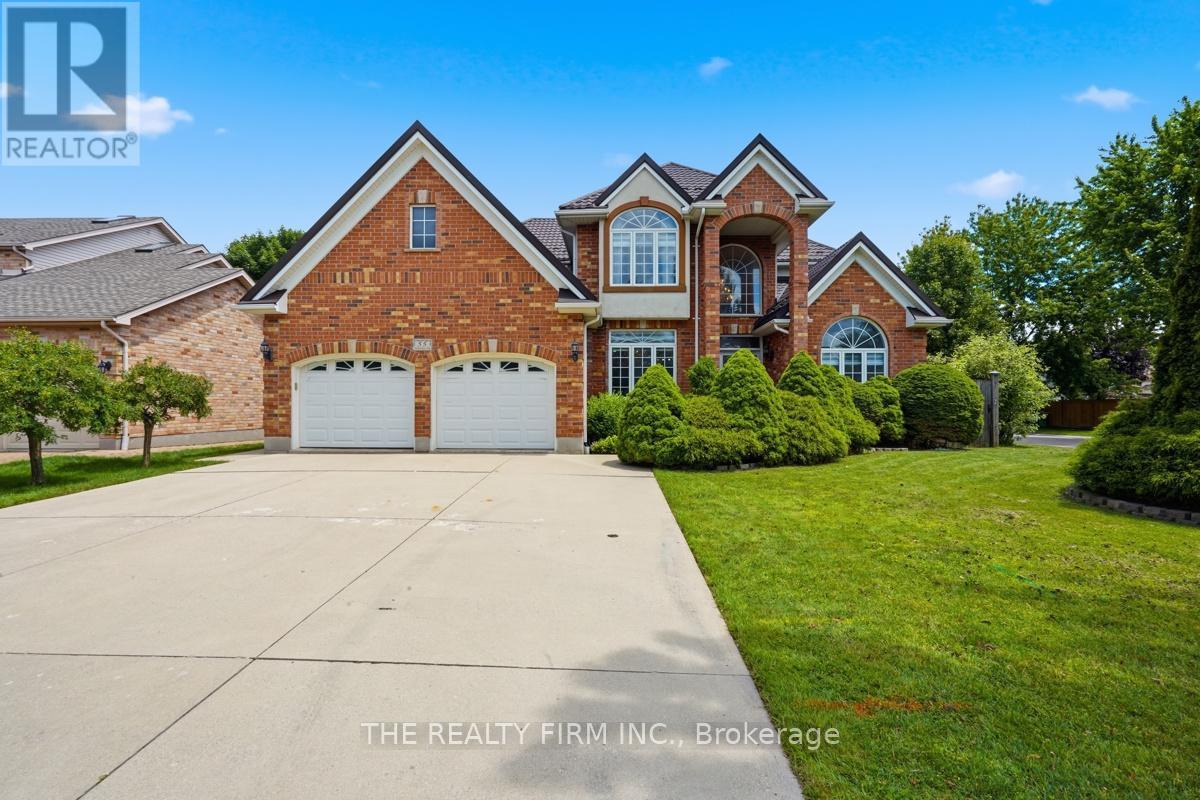
55 Farmhouse Road
London East, Ontario
Welcome to 55 Farmhouse Rd., an exceptional all-brick 2-storey home offering the perfect blend of elegance, space and versatility for today's growing or multi-generational family. Featuring 6 bedrooms and 5 bathrooms, this impressive residence offers a thoughtfully designed floor plan with room for everyone. A grand front entrance and soaring foyer create a stunning first impression, leading to spacious principal rooms including a formal living room, dining room and inviting family room-ideal for both everyday living and entertaining. The beautifully appointed kitchen showcases quality cabinetry, generous workspace and patio doors leading to a rear deck overlooking the large, fully fenced backyard, creating the perfect setting for family gatherings and outdoor enjoyment. A truly rare feature is two primary suites, each complete with a private ensuite-one conveniently located on the main floor and another on the upper level. Upstairs also offers three additional spacious bedrooms and another full bathroom. The professionally finished lower level expands the living space with a massive open-concept recreation room, sixth bedroom, additional bathroom and an abundance of storage. Additional highlights include a durable metal roof, double attached garage with inside entry, main floor laundry, and a newly installed owned on-demand water heater. Situated in one of London's desirable family-oriented neighbourhoods, you'll appreciate the convenience of nearby parks, schools, shopping, restaurants and everyday amenities, with easy access to major routes for commuting throughout the city. This is a rare opportunity to own a home offering exceptional size, flexibility and comfort in a sought-after location. Don't miss your chance to make this outstanding property your next home! (id:38604)
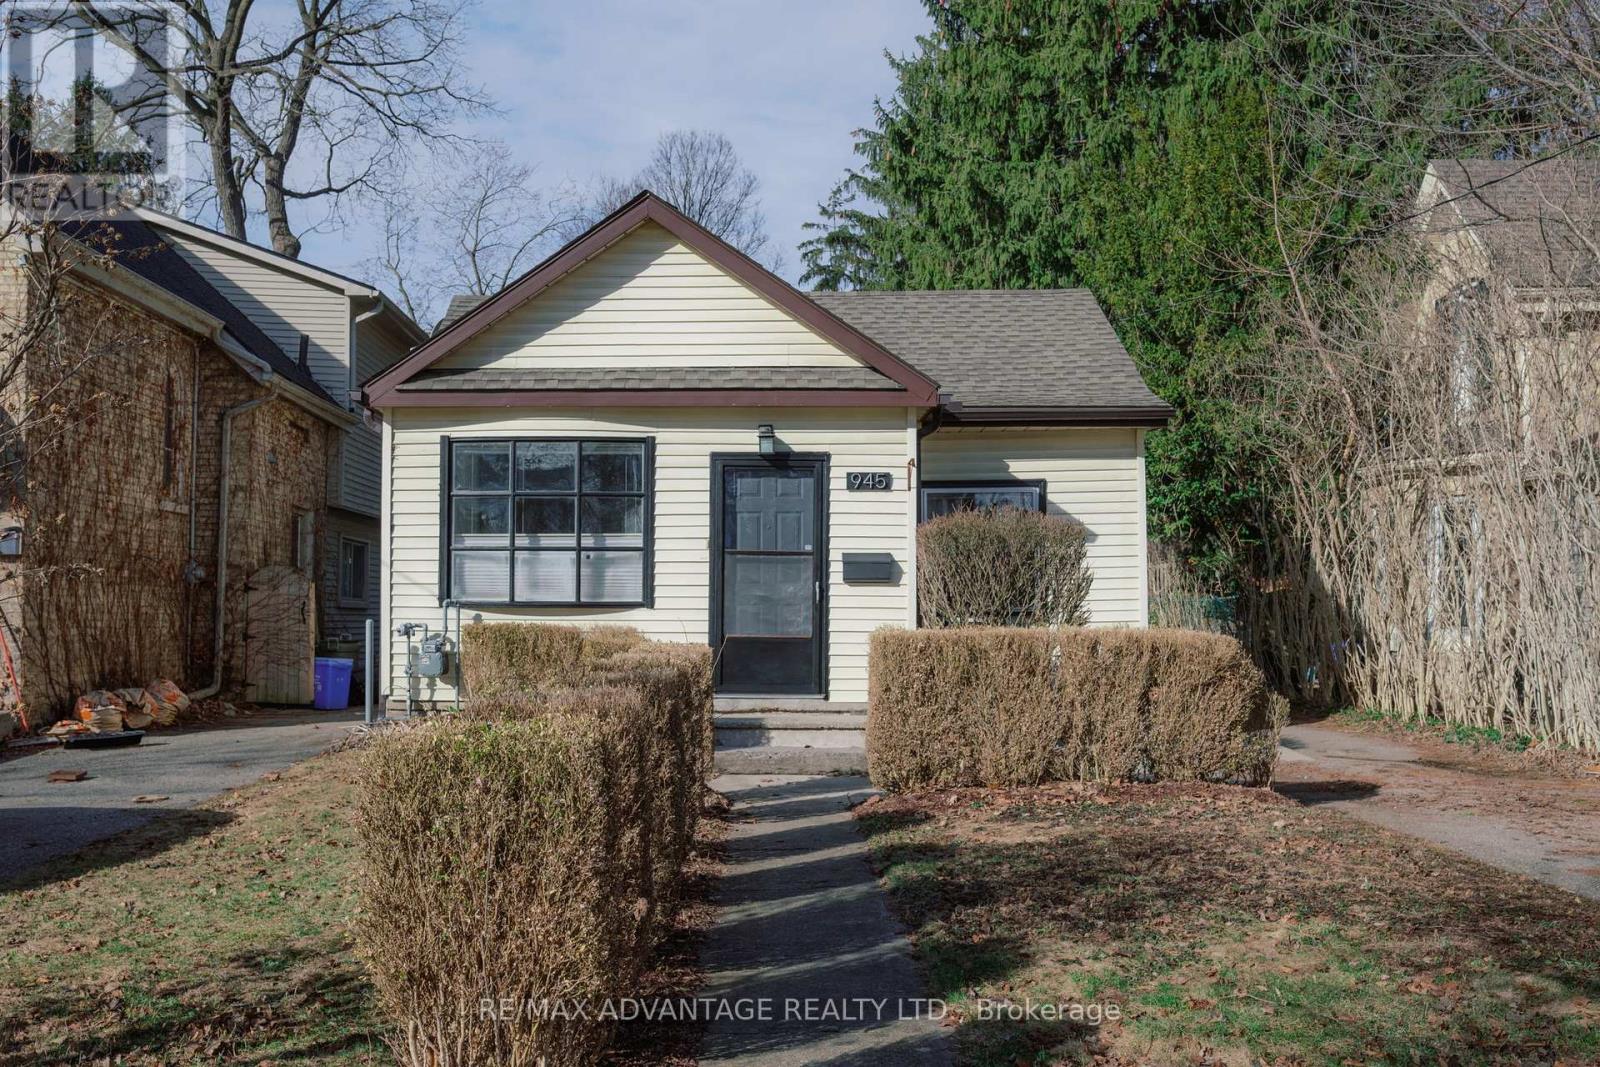
945 Colborne Street
London East, Ontario
Attention First-Time Buyers! Welcome to this charming cottage-style bungalow nestled in the heart of sought-after Old North. Ideally located just minutes from Western University, St. Joseph's Hospital, and an easy walk to the shops, dining, and vibrant atmosphere of Richmond Row, this home offers the perfect blend of comfort and convenience. This inviting two-bedroom, one-bathroom home sits on a deep lot backing onto a peaceful schoolyard - providing privacy and plenty of space for gardening, entertaining, or simply relaxing in your own backyard retreat. Inside, you'll find thoughtful updates throughout, including a beautifully renovated kitchen complete with a gas line for the stove, waterline for the fridge, and sliding patio doors leading directly to the backyard - perfect for seamless indoor-outdoor living and summer BBQs. The bathroom features a luxurious heated floor for added comfort. Additional upgrades include a finished rec room/home theatre (2019), shingles (2016), spray foam insulation in the basement (2017), and a furnace with owned water heater (2010). With its superb location, tasteful updates, and cozy charm, this Old North gem is a must-see. Some photos have been virtually staged. (id:38604)
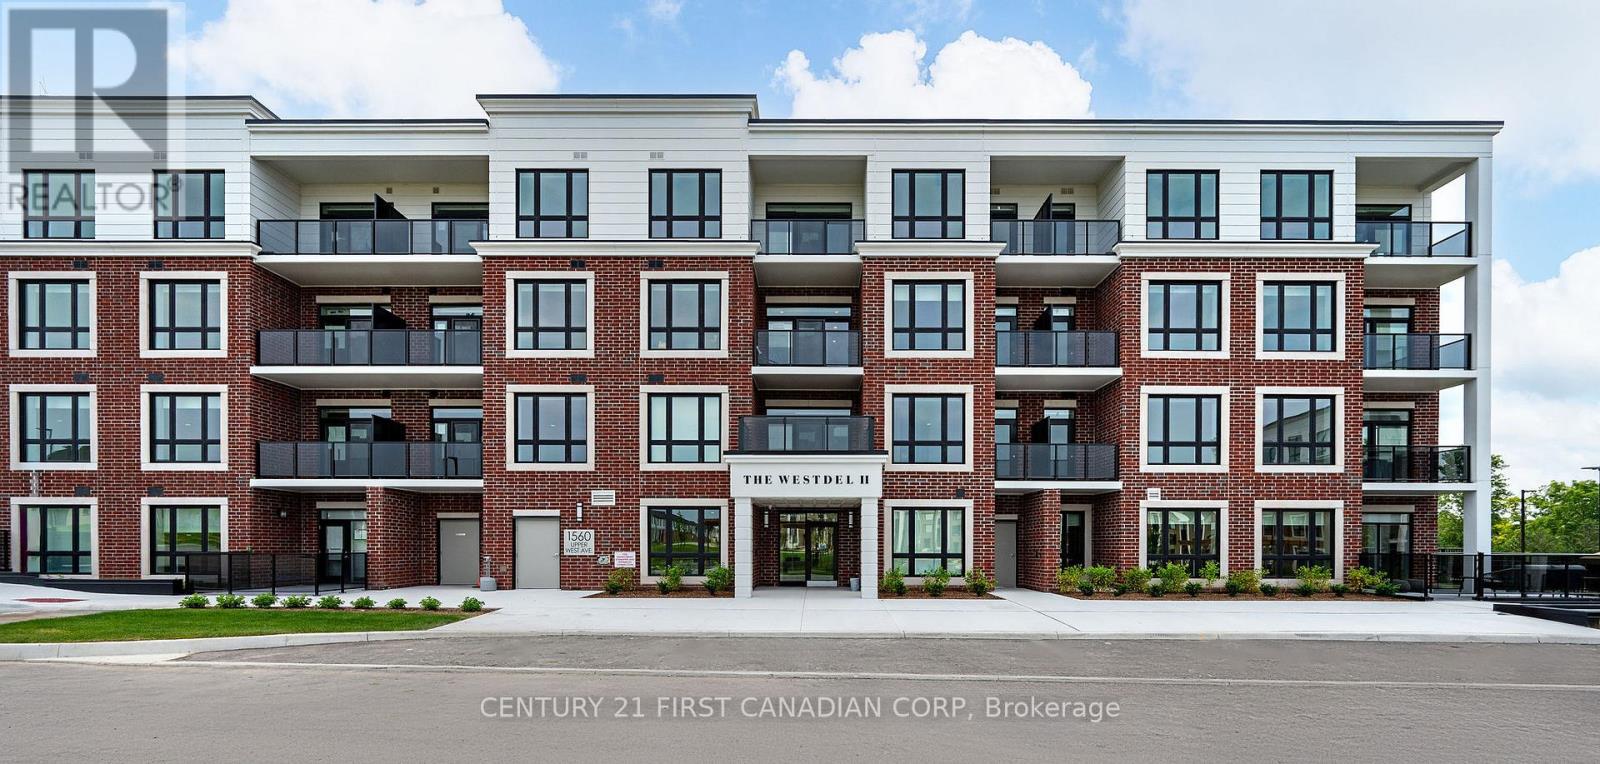
307 - 1560 Upper West Avenue
London South, Ontario
Nestled at the edge of the desirable Warbler Woods neighbourhood, this beautifully appointed 2-bedroom condo offers the perfect blend of luxury, comfort, and convenience. Enjoy peaceful tree-lined views from your windows and relax in a large primary bedroom with ample space for a sitting area or reading nook. The upscale kitchen features custom cabinetry, a walk-in pantry, and stainless steel appliances perfect for both everyday living and entertaining. With over $15,000 in custom upgrades you'll love the upgraded cabinetry throughout, a custom closet in the primary bedroom, hardwood floors throughout, and thoughtfully chosen lighting. Upscale amenities in the building include a Residents' lounge, guest suite, fitness center, and 2 pickle ball courts. Located in an exclusive boutique red brick building, this home is ideal for those looking to live a more maintenance free lifestyle. Steps from scenic trails, coffee shops, parks, medical offices, and fitness centres - everything you need is right at your doorstep. Experience peace and privacy in a well maintained building with friendly neighbours, and a strong sense of community. 2nd parking available for purchase if needed. Price is reflective of the NEW HST rebate on new homes. Call listing agent for more information. (id:38604)
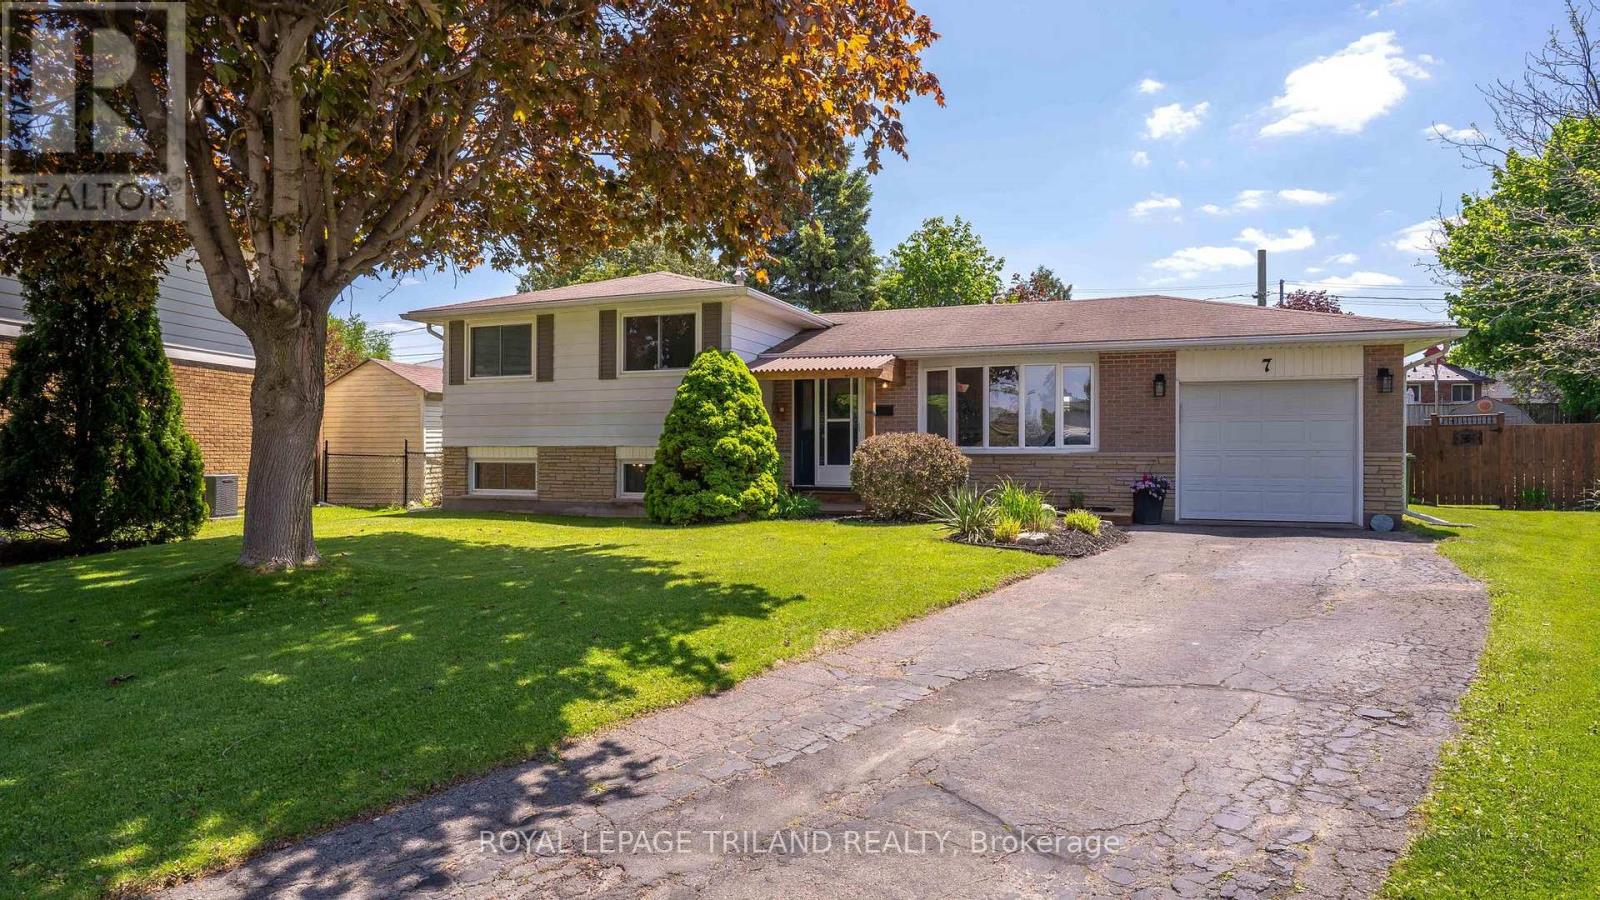
7 Stirling Crescent
St. Thomas, Ontario
Welcome to this charming and move-in ready 3-level side split with attached garage, perfectly situated on a quiet family-friendly crescent close to parks, schools, shopping, London, and easy access to Hwy 401! This lovely 3-bedroom, 2 full bath home offers a functional layout with stylish updates throughout. The beautifully renovated kitchen is the heart of the home, complemented by updated bathrooms, luxury vinyl plank flooring, and modern finishes that create a warm and inviting feel. Major updates provide peace of mind, including a new sump pump and newer deck. The insulated attached garage adds year-round convenience, while the spacious crawl space offers an incredible amount of storage. Step outside to enjoy the large pie-shaped fully fenced backyard featuring a newer deck, storage shed, and plenty of room for kids, pets, gardening, or entertaining. Whether you're a first-time buyer, young family, or down-sizer looking for a great property in a fantastic location, this home checks all the boxes. Welcome Home! (id:38604)
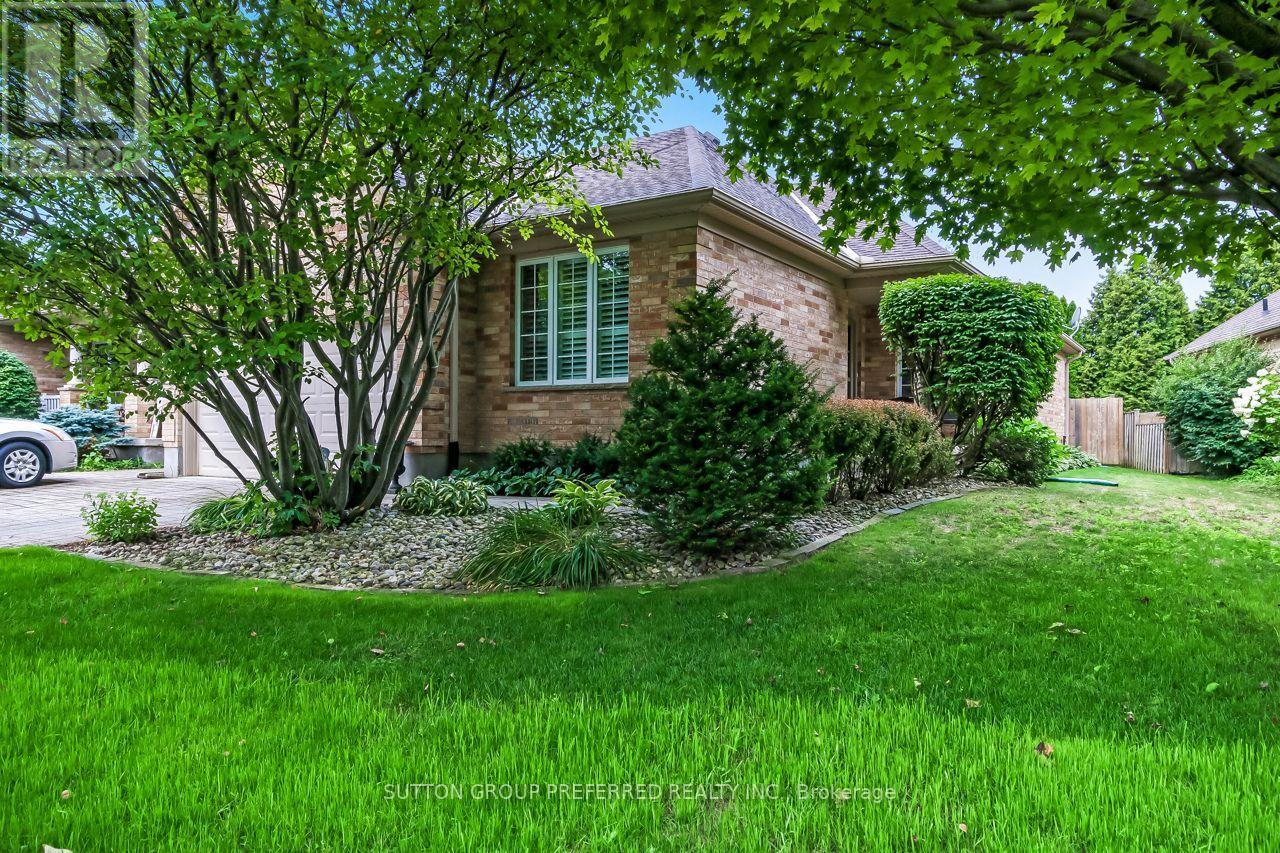
857 Silversmith Street
London North, Ontario
Welcome to 857 Silversmith Street, a lovingly cared for and exceptionally well-maintained, 2+1 bedrooms, end-unit freehold bungalow (no condo fees) with a double car garage, makes this an ideal retirement option! Located in North London close to all amenities including public transit, hospitals, and churches, it is just a short drive to Western University, Costco, the Aquatic Centre and fitness clubs. As you enter this home, you will notice beautiful, gleaming hardwood in the front hall that extends into an open-concept Great Room, filled with natural light and featuring high ceilings and a cozy gas fireplace, perfect for entertaining or just relaxing on a snowy winter night. The updated kitchen, with "pass through window", boasts generous cabinets and counter space, Quartz countertops, and backsplash. This layout offers a bright breakfast area with patio doors access to a large deck with gazebo. The landscaped yard is equipped with an inground sprinkler system and shed. A spacious primary suite features hardwood floors, and double closets leading into a 4-piece ensuite with jetted tub. A second bedroom and a 4-piece bathroom provide guest accommodations or an optional office/den environment. A main floor laundry completes this level. The lower level offers an inviting and spacious family room, a sizable third bedroom with a large window, plus a 4-piece bathroom. Plenty of storage is available in the unfinished area that includes a cold storage room. Updated attic insulation, furnace, and AC. Don't miss the opportunity to view this exceptional property and make it your next home. (id:38604)
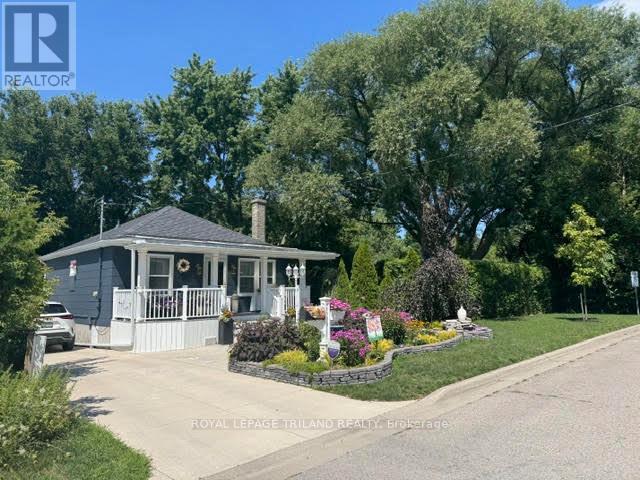
1178 Princess Avenue
London East, Ontario
Its a outdoor adventure here at the very end of Princess Ave! Just minutes from downtown in a thriving area with ample parking on 119 ft frontage. Cute and solid home with modern decor top to bottom. Pocket windows in kitchen overlook the perennial gardens. Front and rear lighted porches, stamped concrete, private patio, front yard fish pond and 2 storage sheds with hydro compliment the one of a kind property. The vinyl gazebo and fence add solid value. Economically friendly as the walls and attic had insulation upgrade. Basement consists well designed storage closets, laundry area and a hobby room. All appliances included. Move in and enjoy. (id:38604)
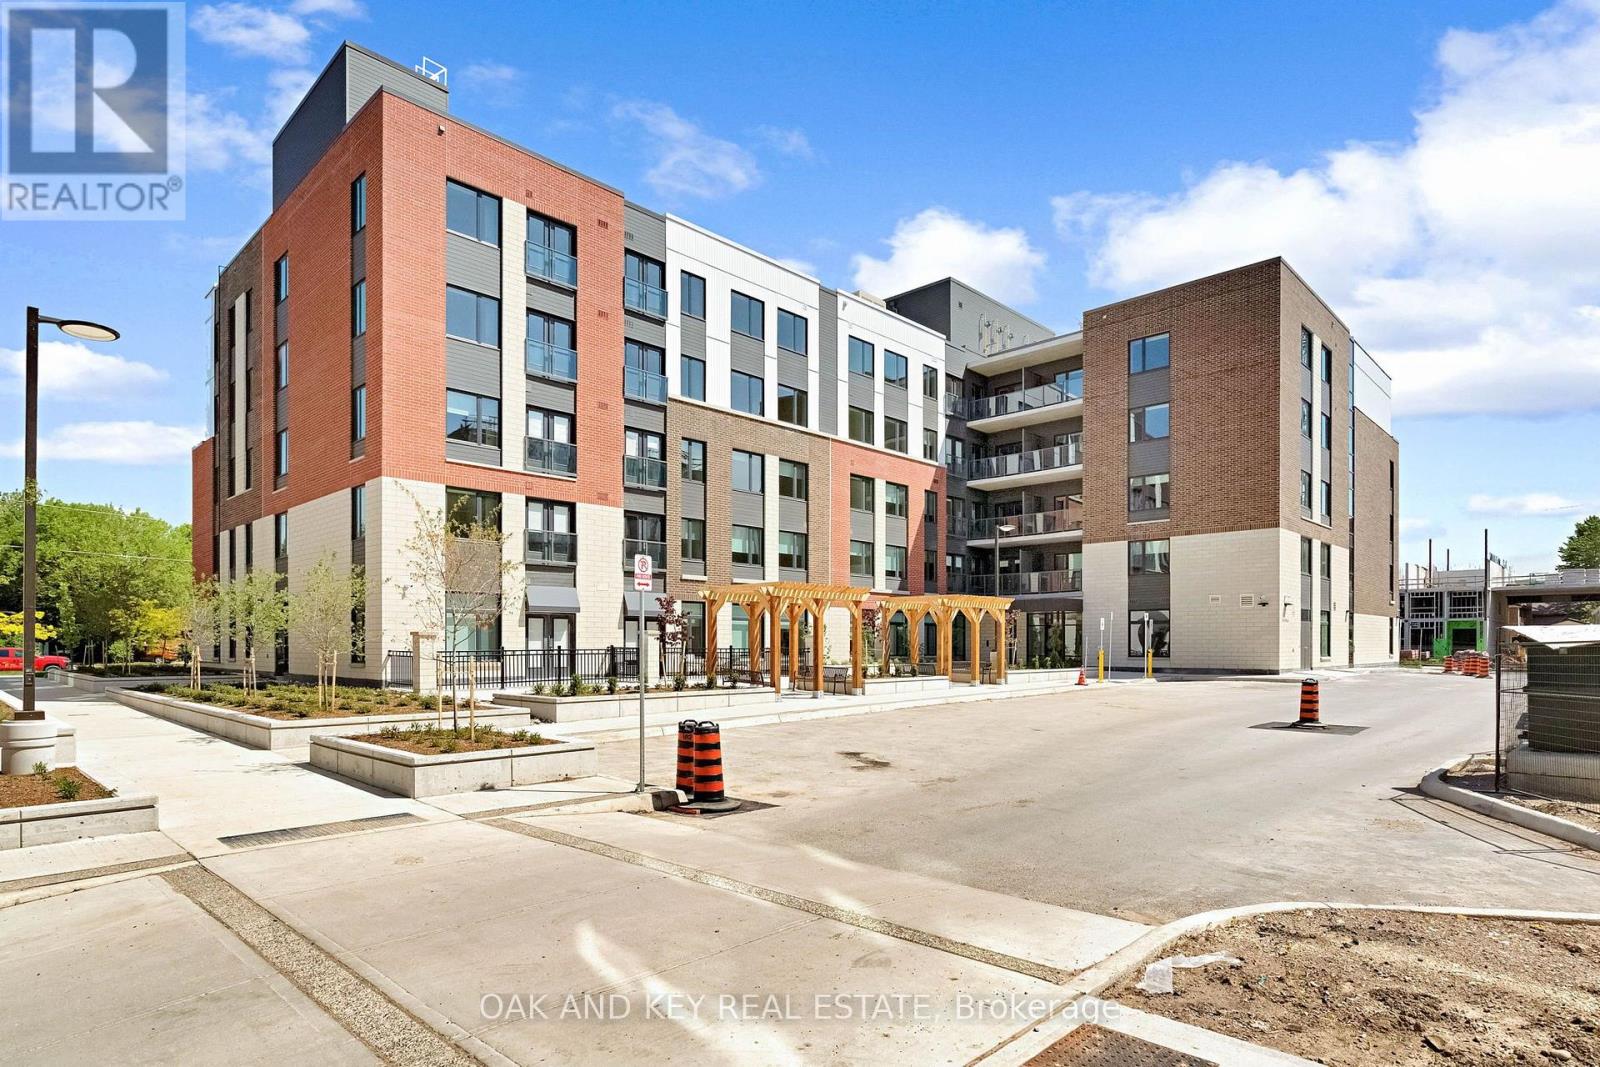
501 - 385 Hill Street
London East, Ontario
Ideal for students, professionals and retirees seeking convenient, stress-free living. Welcome to SOHO VILLAGE-London's newest and most exciting rental community, ideally situated in the heart of the vibrant SOHO neighbourhood. Just minutes from downtown, the Thames River, parks, trails, shopping and the LTC main transit line, this thoughtfully designed community offers the perfect balance of comfort, convenience and urban living. Each suite features high-end finishes, including stainless steel appliances, quartz countertops, in-suite laundry, and individually controlled heating and air conditioning. Residents can also enjoy convenient on-site electric vehicle charging stations. Underground parking is available for $60 per month, with limited spaces remaining. Be among the first to call this exceptional new community home. Join us for a special open house on Saturday, August 15, from 11:00 a.m. to 4:00 p.m. (id:38604)
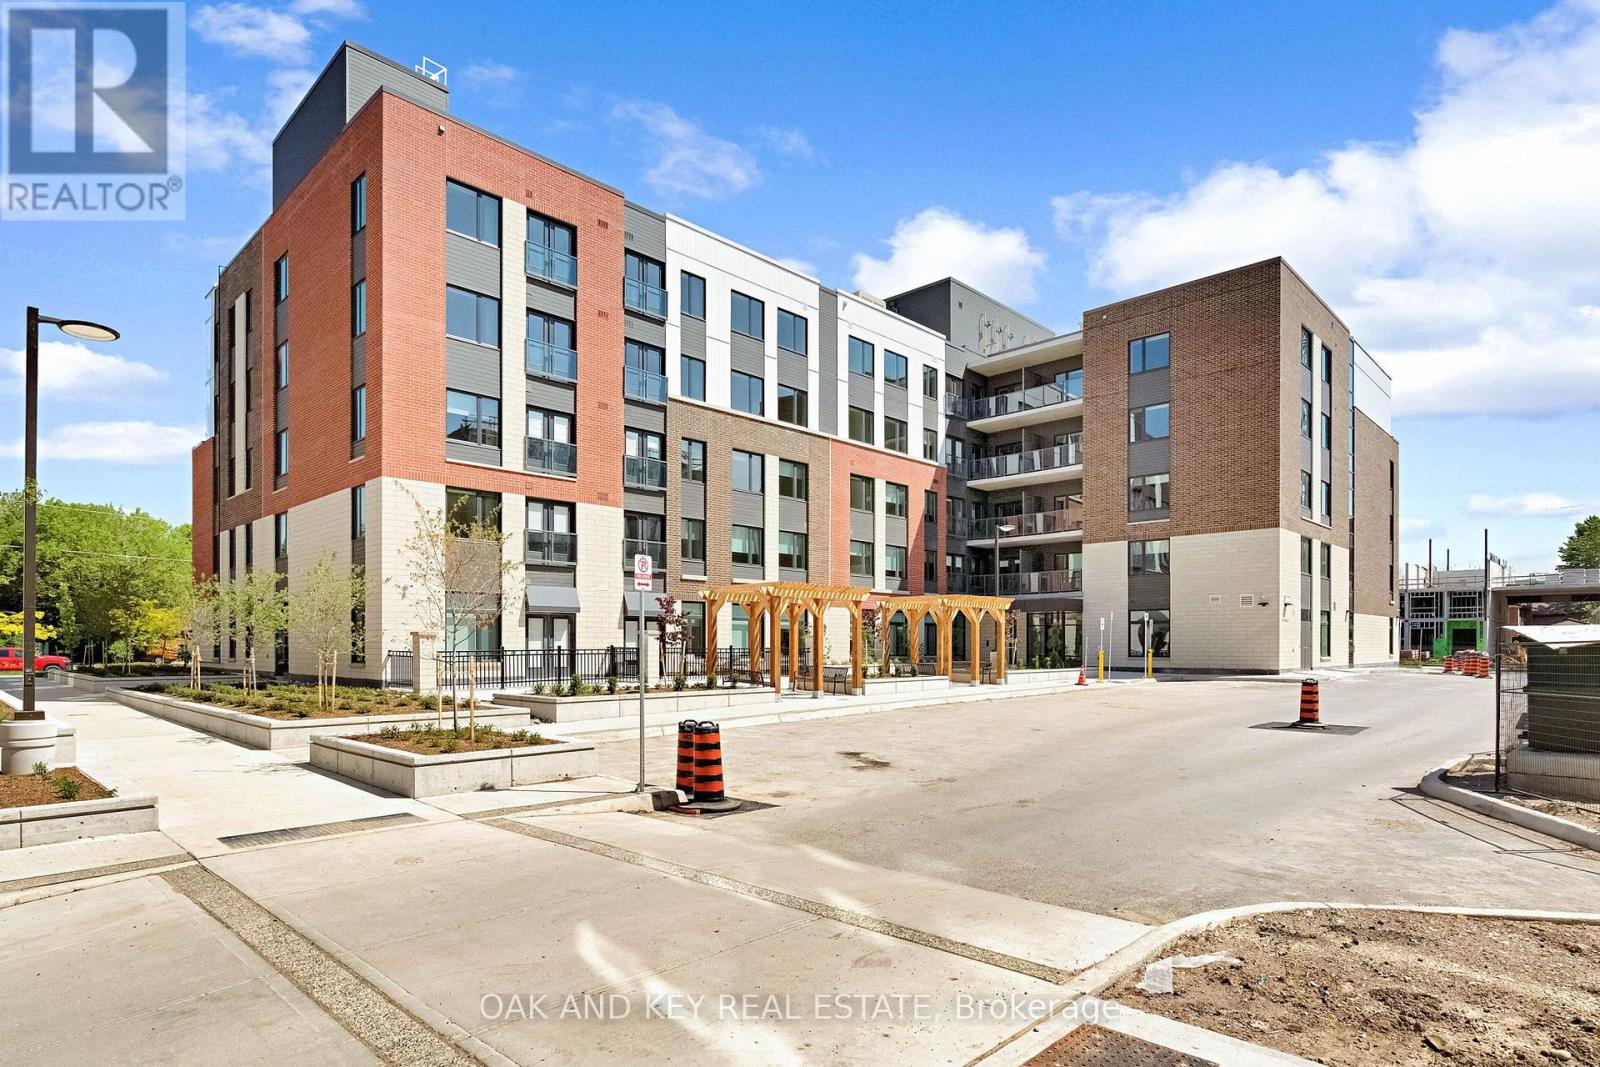
401 - 385 Hill Street
London East, Ontario
Ideal for students, professionals and retirees seeking convenient, stress-free living. Welcome to SOHO VILLAGE-London's newest and most exciting rental community, ideally situated in the heart of the vibrant SOHO neighbourhood. Just minutes from downtown, the Thames River, parks, trails, shopping and the LTC main transit line, this thoughtfully designed community offers the perfect balance of comfort, convenience and urban living. Each suite features high-end finishes, including stainless steel appliances, quartz countertops, in-suite laundry, and individually controlled heating and air conditioning. Residents can also enjoy convenient on-site electric vehicle charging stations. Underground parking is available for $60 per month, with limited spaces remaining. Join us for a special open house on Saturday, August 15, from 11:00 a.m. to 4:00 p.m. (id:38604)
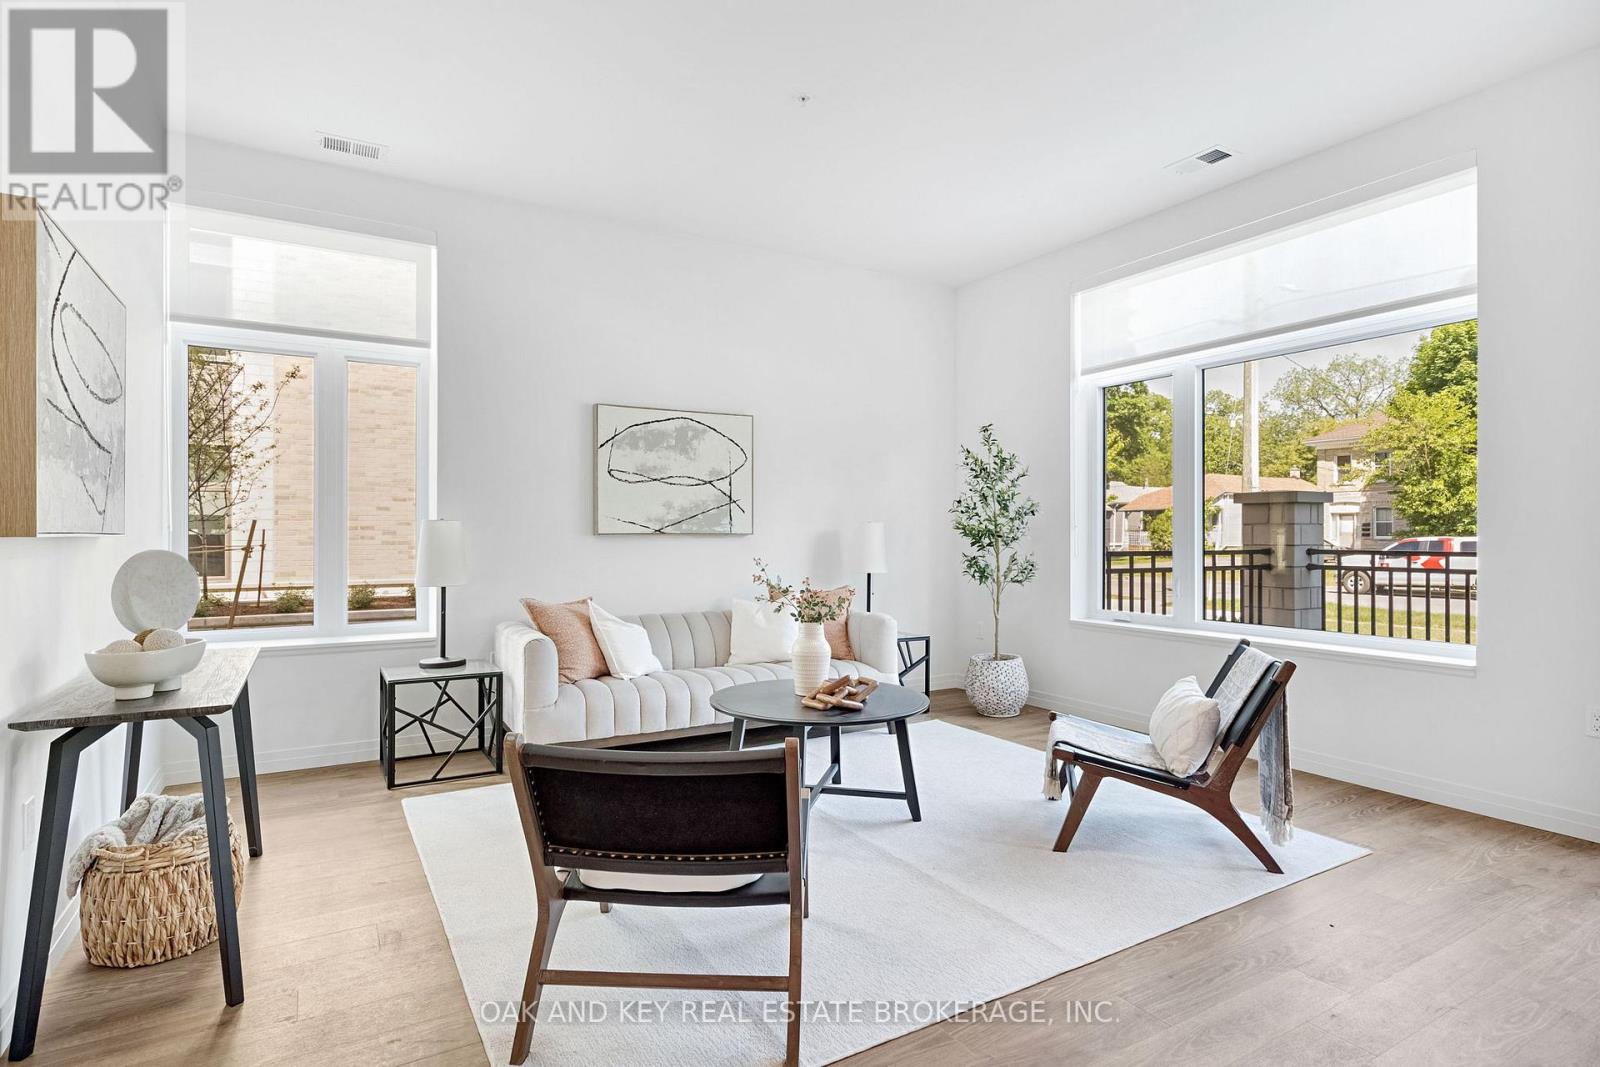
108 - 385 Hill Street
London East, Ontario
Ideal for students, professionals and retirees seeking convenient, stress-free living. Welcome to SOHO VILLAGE-London's newest and most exciting rental community, ideally situated in the heart of the vibrant SOHO neighbourhood. Just minutes from downtown, the Thames River, parks, trails, shopping and the LTC main transit line, this thoughtfully designed community offers the perfect balance of comfort, convenience and urban living. Each suite features high-end finishes, including stainless steel appliances, quartz countertops, in-suite laundry, and individually controlled heating and air conditioning. Residents can also enjoy convenient on-site electric vehicle charging stations. Underground parking is available for $50 per month, with limited spaces remaining. Join us for a special open house on Saturday, August 15, from 11:00 a.m. to 4:00 p.m. (id:38604)
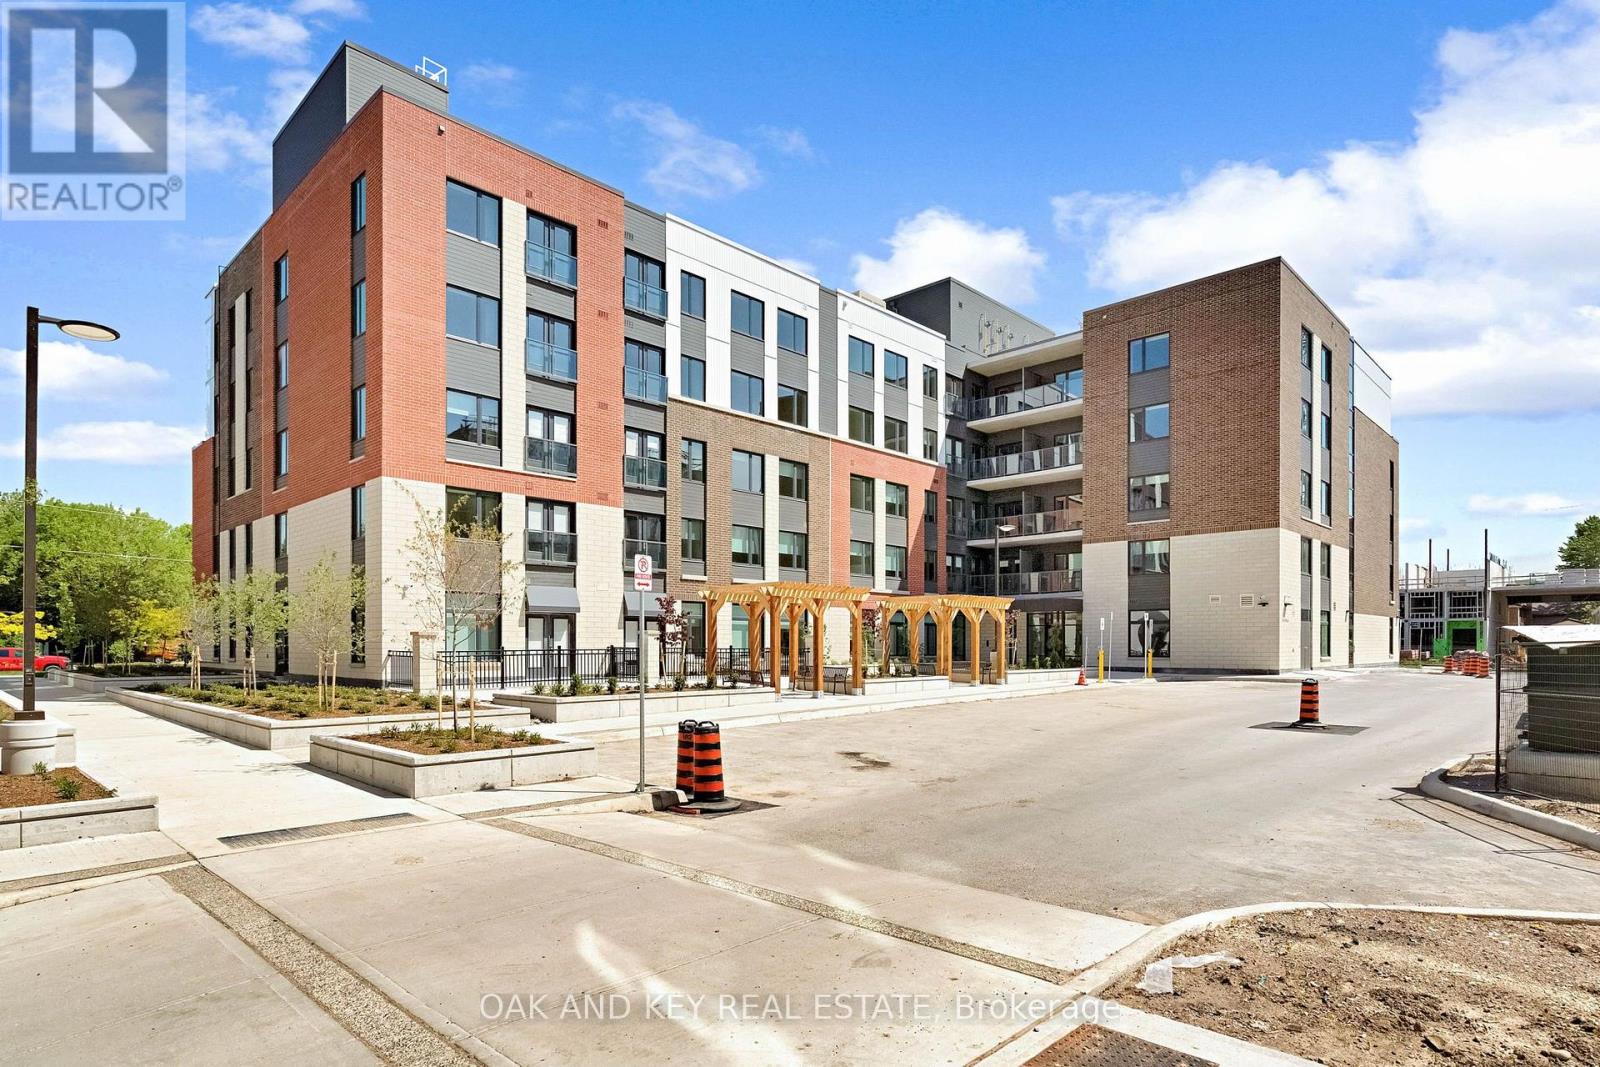
311 - 385 Hill Street
London East, Ontario
Ideal for students, professionals and retirees seeking convenient, stress-free living. Welcome to SOHO VILLAGE-London's newest and most exciting rental community, ideally situated in the heart of the vibrant SOHO neighbourhood. Just minutes from downtown, the Thames River,parks, trails, shopping and the LTC main transit line, this thoughtfully designed community offers the perfect balance of comfort, convenience and urban living. Each suite features high-end finishes, including stainless steel appliances, quartz countertops, in-suite laundry, and individually controlled heating and air conditioning. Residents can also enjoy convenient on-site electric vehicle charging stations. Underground parking is available for $50 per month, with limited spaces remaining. Be among the first to call this exceptional new community home. Join us for a special open house on Saturday, August 15, from 11:00 a.m. to 4:00 p.m. (id:38604)
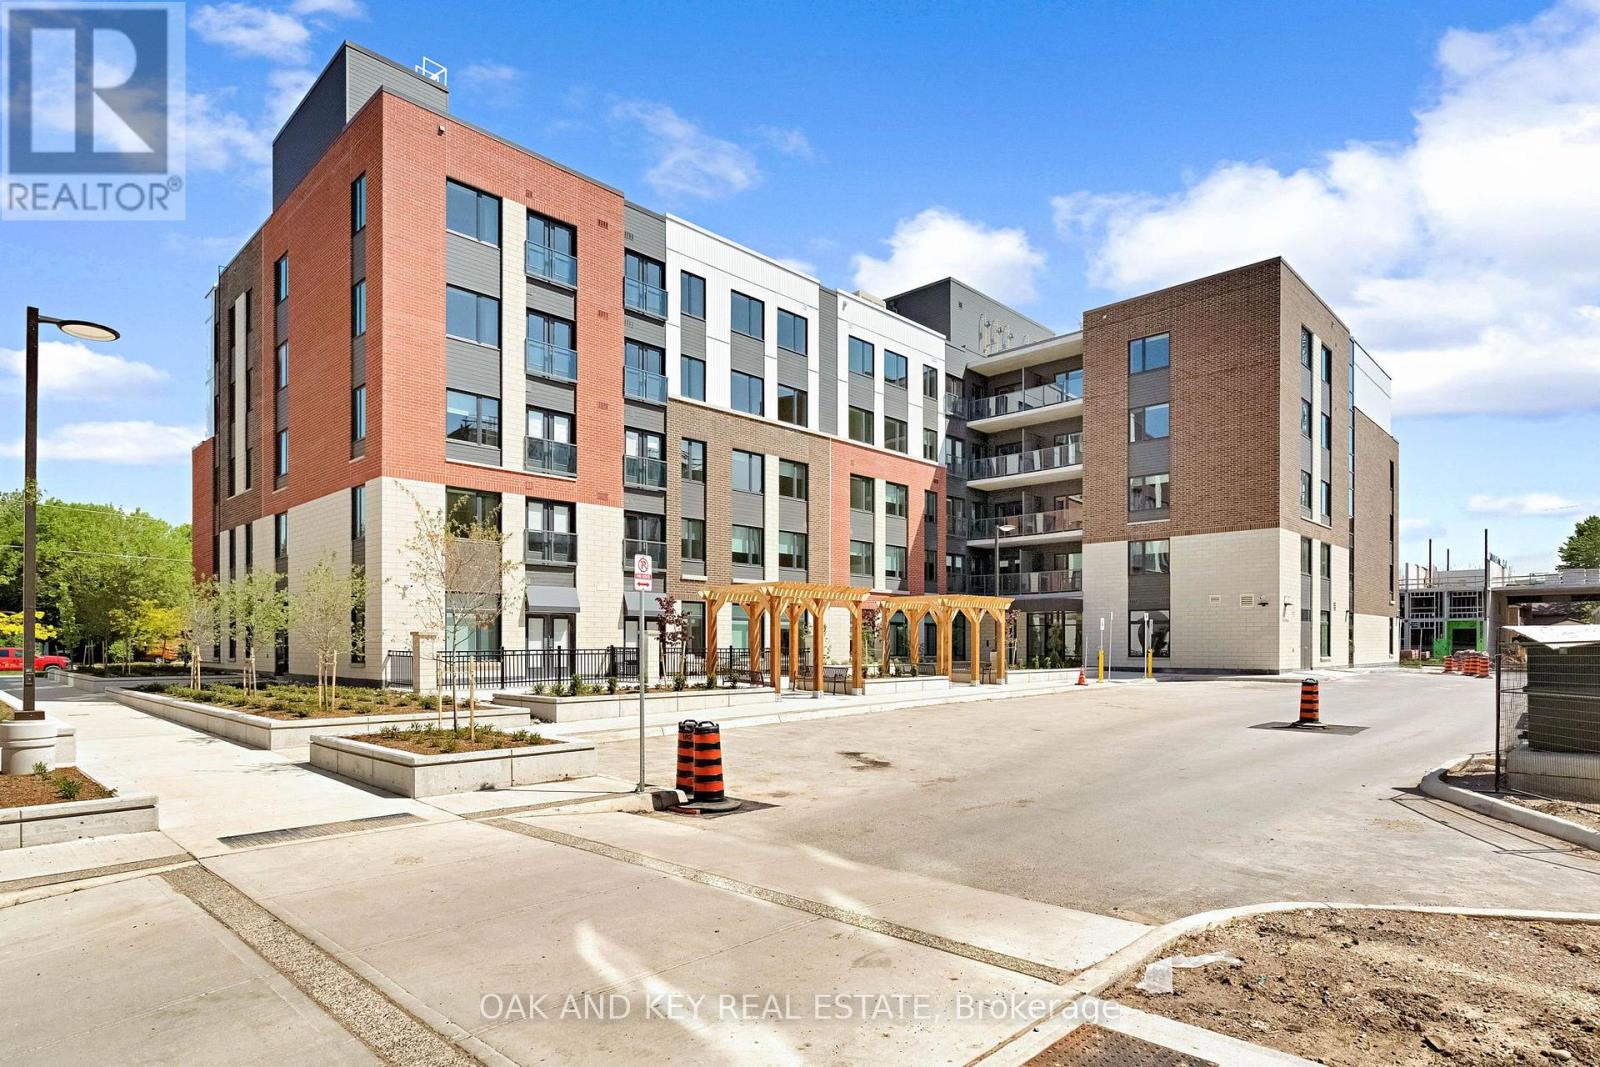
502 - 385 Hill Street
London East, Ontario
Ideal for students, professionals and retirees seeking convenient, stress-free living. Welcome to SOHO VILLAGE -London's newest and most exciting rental community, ideally situated in the heart of the vibrant SOHO neighbourhood. Just minutes from downtown, the Thames River, parks, trails, shopping and the LTC main transit line, this thoughtfully designed community offers the perfect balance of comfort, convenience and urban living. Each suite features high-end finishes, including stainless steel appliances, quartz countertops, in-suite laundry, and individually controlled heating and air conditioning. Residents can also enjoy convenient on-site electric vehicle charging stations. Underground parking is available for $50 per month, with limited spaces remaining. Be among the first to call this exceptional new community home. Join us for a special open house on Saturday, August 15, from 11:00 a.m. to 4:00 p.m. (id:38604)