

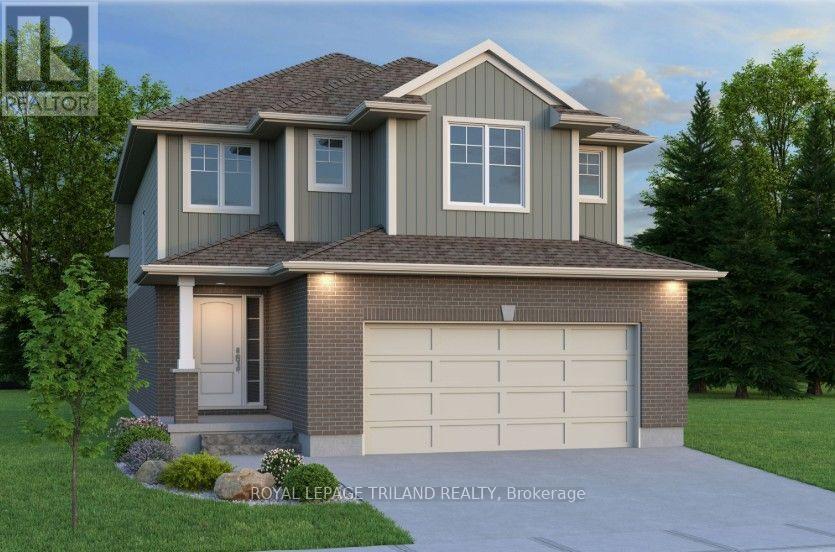
Lot 56 Cliffside Terrace
St. Thomas, Ontario
Don West Custom Homes is proud to present the Carlyle - 1854 square foot two-storey model located in the new highly desirable Sandymount Subdivision (To be completed December 2026). Open concept main floor with access to the outside through the Dining Room. Engineered hardwood throughout the main floor with tile flooring in the bathrooms. Inside entry from the garage to the Mudroom. Open to above Great Room really gives the space a Grand feel. Primary bedroom with 3-piece ensuite bathroom and walk-in closet. Second & third bedroom on the second floor as well as an additional 4-piece bathroom. Convenient second floor laundry. This home comes equipped with over $20,000 dollars in additional upgrades! Just turn the key and enjoy this beautiful new home. Additional models/lots available (including more affordable options), please contact the listing agent for more. Price is net of HST less any available rebates. Rebates may apply, subject to government approval and buyer eligibility. (Artist's Rendering may include upgrades for an additional cost). (id:38604)
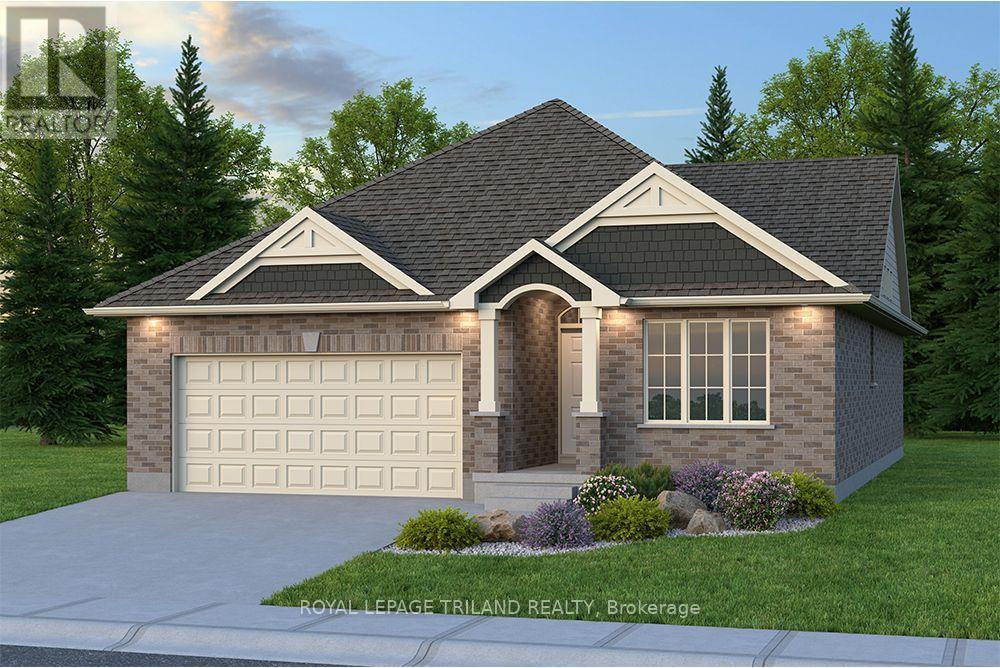
Lot 11 Sandymount Parkway
St. Thomas, Ontario
Don West Custom Homes is proud to present the Fairview - 1257 square foot Bungalow model located in the new highly desirable Sandymount Subdivision (To be completed March 2027) situated on a beautiful ravine lot. Upon entry you have a welcoming foyer with access to the 4 pc Bathroom and Additional Bedroom. Engineered hardwood & tile flooring throughout the main floor. Open concept kitchen with quartz countertops which opens to the Dinette & Great Room. Large Primary bedroom with 3-piece ensuite bathroom and walk-in closet. Main floor laundry for that added convenience. This home comes equipped with over $20,000 dollars in additional upgrades! Just turn the key and enjoy this beautiful new home. Additional models/lots available (including more affordable options), please contact the listing agent for more. Price is net of HST less any available rebates. Rebates may apply, subject to government approval and buyer eligibility. (Artist's Rendering may include upgrades for an additional cost). (id:38604)
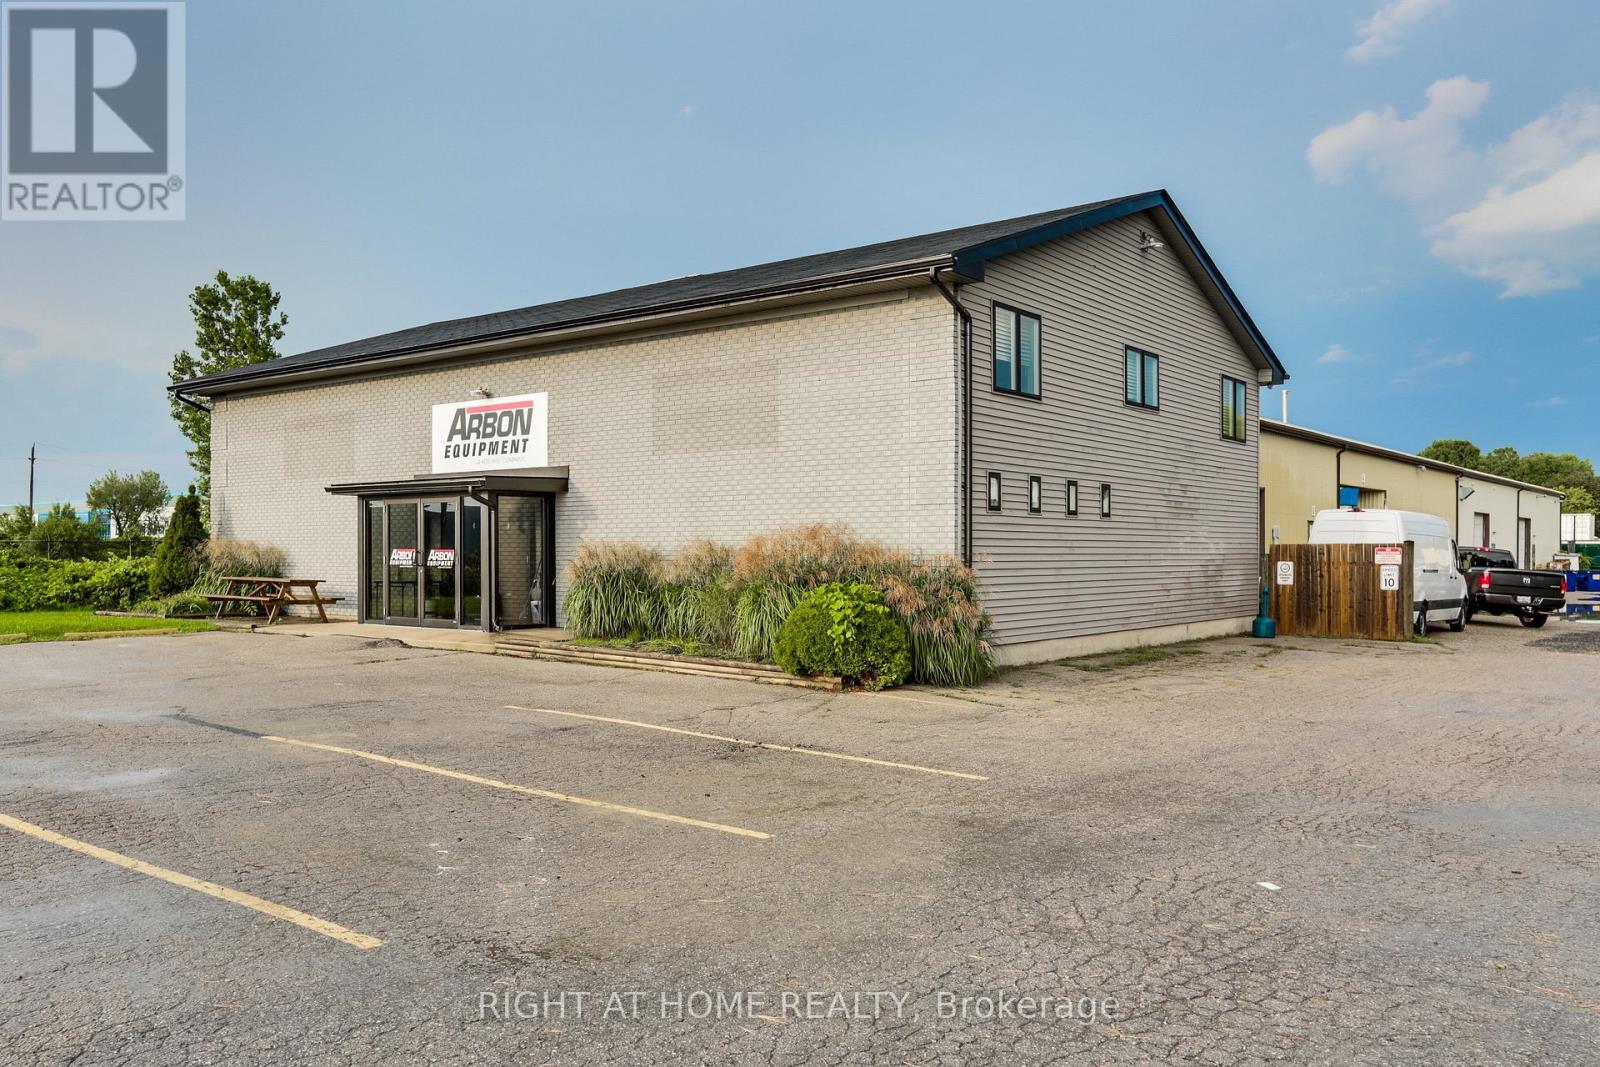
1464 Crumlin Side Road
London East, Ontario
FOR LEASE - Versatil H108-LI1 COMMERCIAL/INDUSTRIAL SPACE. Excellent opportunity to lease a well - proportioned commercial/industrial facility offering approximately 12,179 sq. ft. of total space, consisting of approximately 8825 sq. ft. of warehouse space and 3,500 sq. ft. of office space. The property's H108-LI1 zoning provides flexibility for a broad range of potential commercial, light industrial, manufacturing, warehousing and service-related uses, making this an attractive option for both established businesses and growing companies. The combination of substantial warehouse space and dedicated office area provides an efficient layout for businesses requiring their administrative, operational, manufacturing and storage functions under one roof. LI1 zoning permits a variety of uses, including manufacturing and assembly industries, warehouse and wholesale establishments, laboratories, research and development establishments, business services, office support, custom and artisan workshops, services trades and other permitted uses. This is an excellent opportunity for a tenant seeking functional and adaptable commercial / industrial premises with versatile zoning and a strong balance of warehouse and professional office space. Tenant and Tenant's REALTOR are responsible for verifying zoning, permitted uses, licensing requirements and all municipal approvals with the City of London to ensure the property is suitable for the Tenant's intended use. (id:38604)
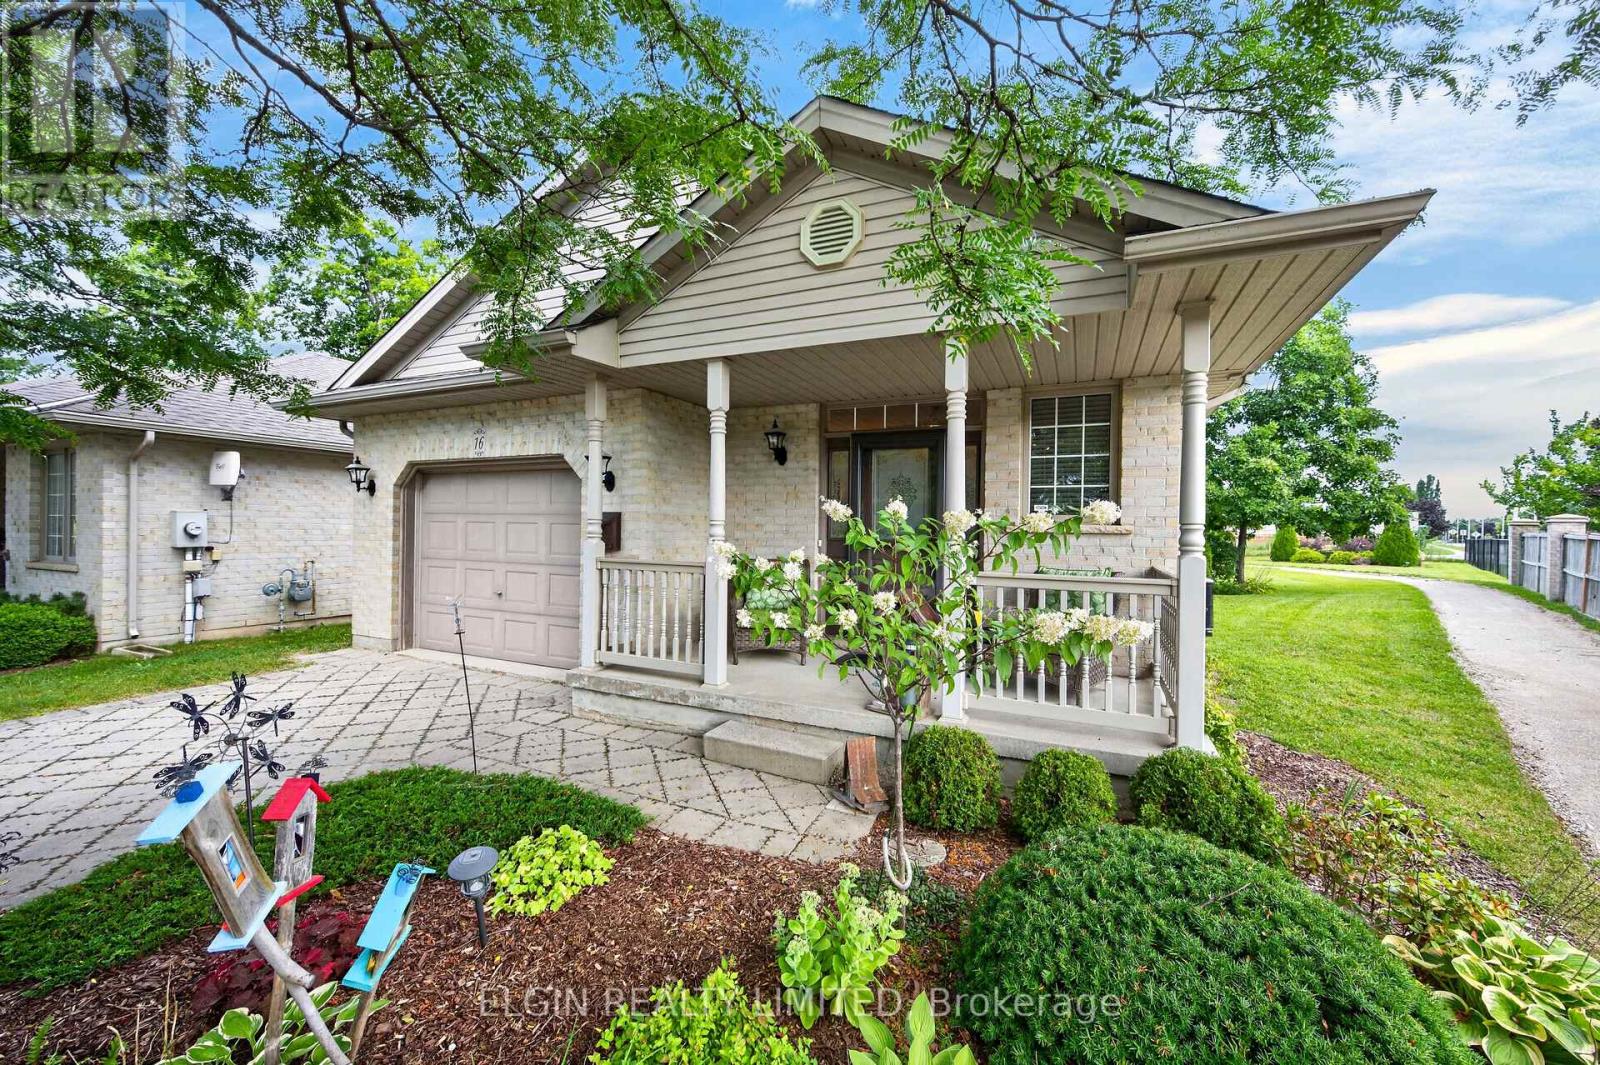
16 - 410 Burwell Road
St. Thomas, Ontario
Welcome to easy bungalow condo living in this well-appointed 2+1 bedroom, 2 bathroom home offering comfort, convenience, and thoughtful updates throughout. The main floor features: laundry for every day practicality; open concept living/dining area with corner gas fireplace, vaulted ceiling and stylish pillars; to facilitate accessibility the foyer has a wide, removable half step, both mainfloor bedrooms have 36" wide entry doors and the bathtub has a removable panel to easily convert it to a step in shower; the inviting front porch has low maintenance vinyl railings and gutter guards in the eavestroughs also reduce outdoor maintenance. The renovated kitchen/eating area with updated cupboards was completed in 2022. There's roll out pantry shelves, pretty bay window and access to a composite floor deck, awning and gas BBQ hook-up--an ideal spot to enjoy morning coffee, outdoor dining, or quiet evenings at home. The finished basement with spacious familyroom, gas fireplace, 3rd BR and 3 piece bath expands the living space with excellent flexibility for guests, hobbies or home office needs. There's plenty of storage space in the lower level while the attached 13' wide garage provides secure parking and additional storage. A walkway behind the unit (repaving in progress) and a park across the street from the complex add to the peaceful setting and everyday enjoyment. Enjoy the benefits of condo living with added control over your exterior maintenance and front garden. Condo fees cover snow plowing for the driveway and sidewalks, as well as lawn mowing, helping to keep day-to-day upkeep simple year-round. Guest parking is just across from the unit. This comfortable, low-maintenance bungalow condo with great indoor and outdoor features is ready to welcome its next owner. (id:38604)
27 Villeneuve Crescent
London East, Ontario
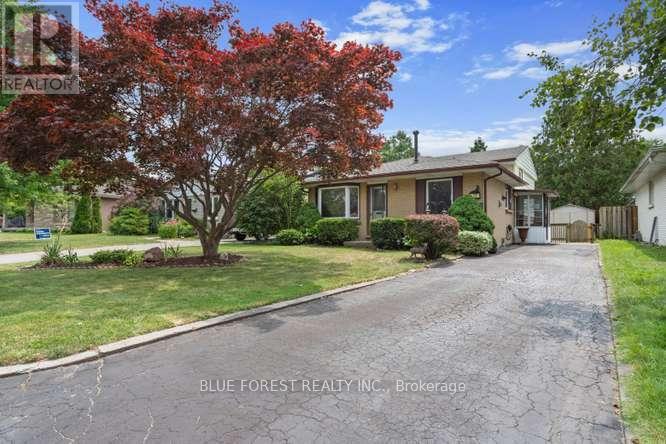
Well-maintained and beautifully updated backsplit in desirable Nelson Park! Nestled on a quiet crescent, this move-in-ready home offers a spacious and functional layout that's perfect for a growing family. A convenient enclosed side entrance leads into the large eat-in kitchen, featuring ample cabinetry, a stylish tiled backsplash, and plenty of space for family meals. The bright and inviting living room is highlighted by a beautiful bay window that fills the space with natural light. Upstairs, you'll find three bedrooms with hardwood flooring and a renovated four-piece bathroom complete with an updated tub surround. The lower level boasts an expansive family room centered around a cozy gas fireplace with an attractive feature wall-an ideal space for relaxing or entertaining. Additional access to the backyard from the family through a patio door. This level also includes a spacious updated bathroom with a luxurious jetted tub. Freshly painted in neutral tones and featuring new flooring throughout most of the home, this property is truly move-in ready. The partially finished basement provides a laundry area and abundant storage space. Step outside to enjoy the private, landscaped backyard, complete with a large concrete patio that's perfect for outdoor dining, entertaining, or simply unwinding. Available for quick possession, this exceptional home is conveniently located close to parks, schools, shopping, and all amenities. Some photos have been virtually staged to illustrate the home's potential. (id:38604)
578 Waterloo Street
London East, Ontario
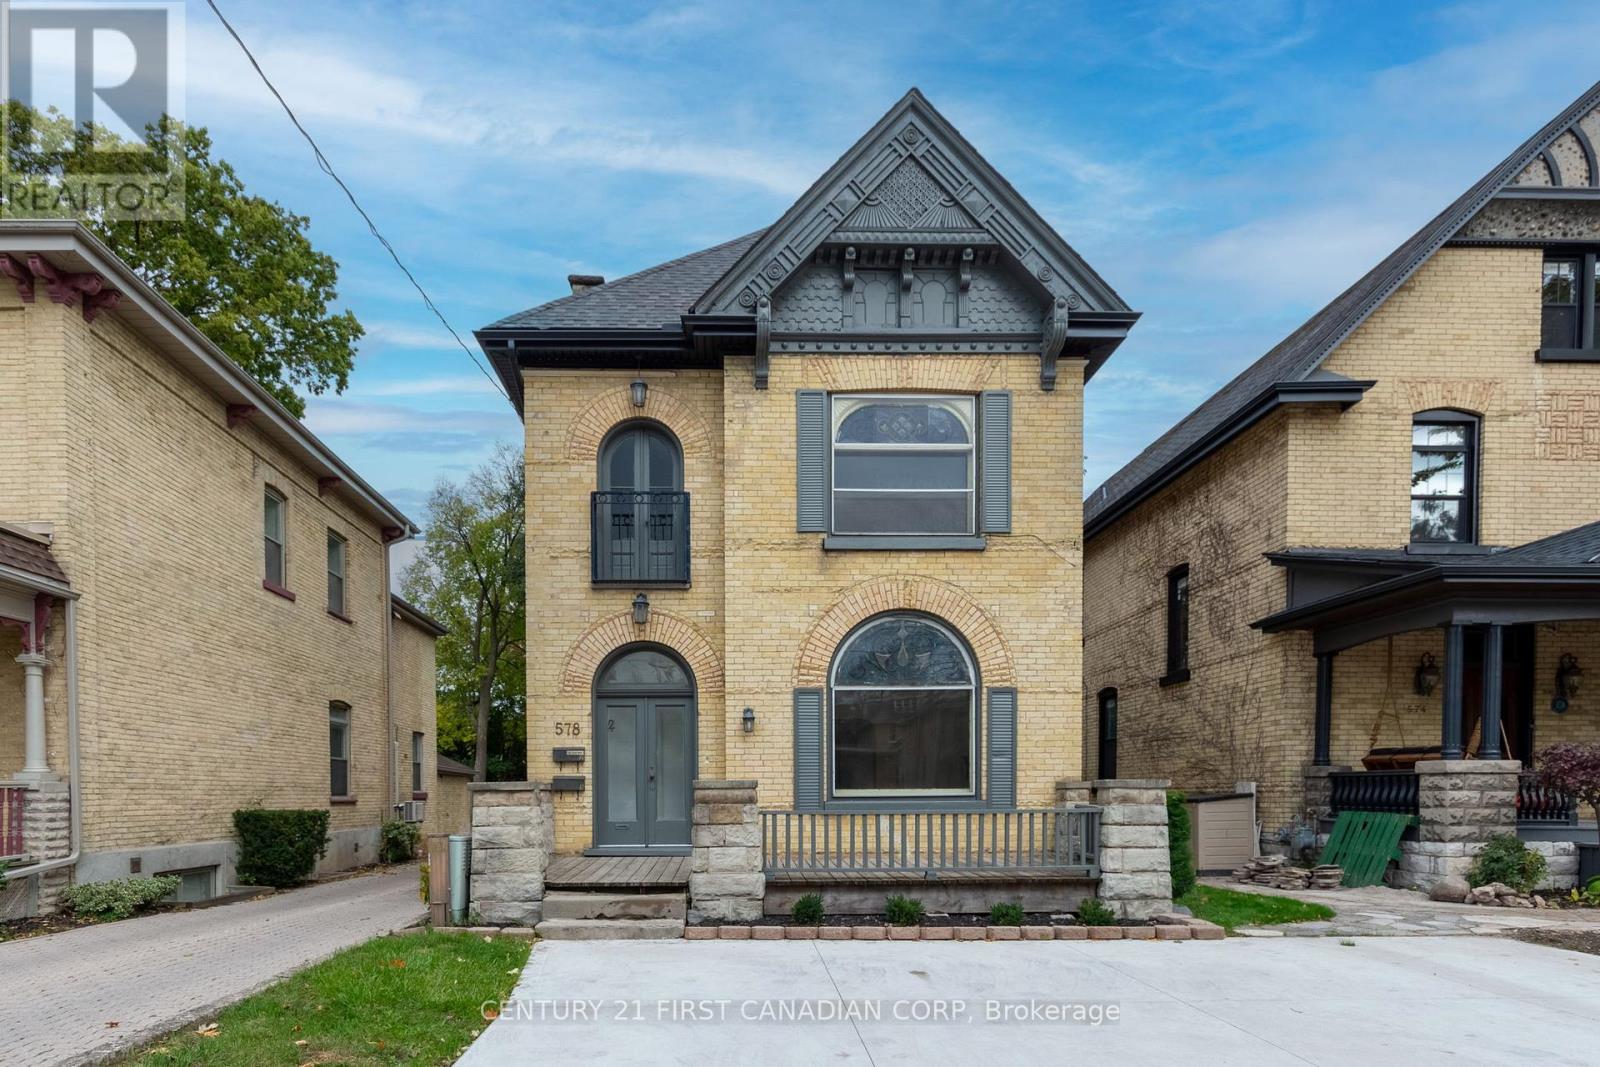
THIS IS THE ONE THAT YOU HAVE BEEN WAITING FOR! Stunning turn-key DUPLEX located in the heart of the historic Woodfield district. This beautifully maintained property has been renovated from top to bottom without losing any of its original character and charm. An amazing investment opportunity offering a lucrative return on investment. Perfect for an owner occupied. Live in one unit and have the tenant pay your mortgage! Both units feature high ceilings, stained glass windows, impressive woodwork and gleaming hardwood flooring throughout. Updated kitchens with newer appliances included. Main floor 3 bedroom unit currently rented for $2,400/month plus hydro. Upper floor 2 bedroom unit currently rented for $1,950/month plus hydro (Commencing May 2026). Both A+ tenants. Basement currently rented as storage for $200/month. Convenient in suite laundry. Separate entrances for additional privacy between units. Oversized private concrete driveway with parking for 3 cars. Zoning: R3-2 (allows up to 4 units for potential increased income), OC2 permits for a variety of uses including commercial opportunities. Ideally located within close proximity to great schools, restaurants, public transit, Canada Life Place, Fanshawe College-Downtown Campus, Victoria Park and great shopping along Richmond Row. Time to stop thinking about owning income property and finally call yourself an investor. Do not miss this opportunity to build your real estate portfolio! (id:38604)
578 Waterloo Street
London East, Ontario
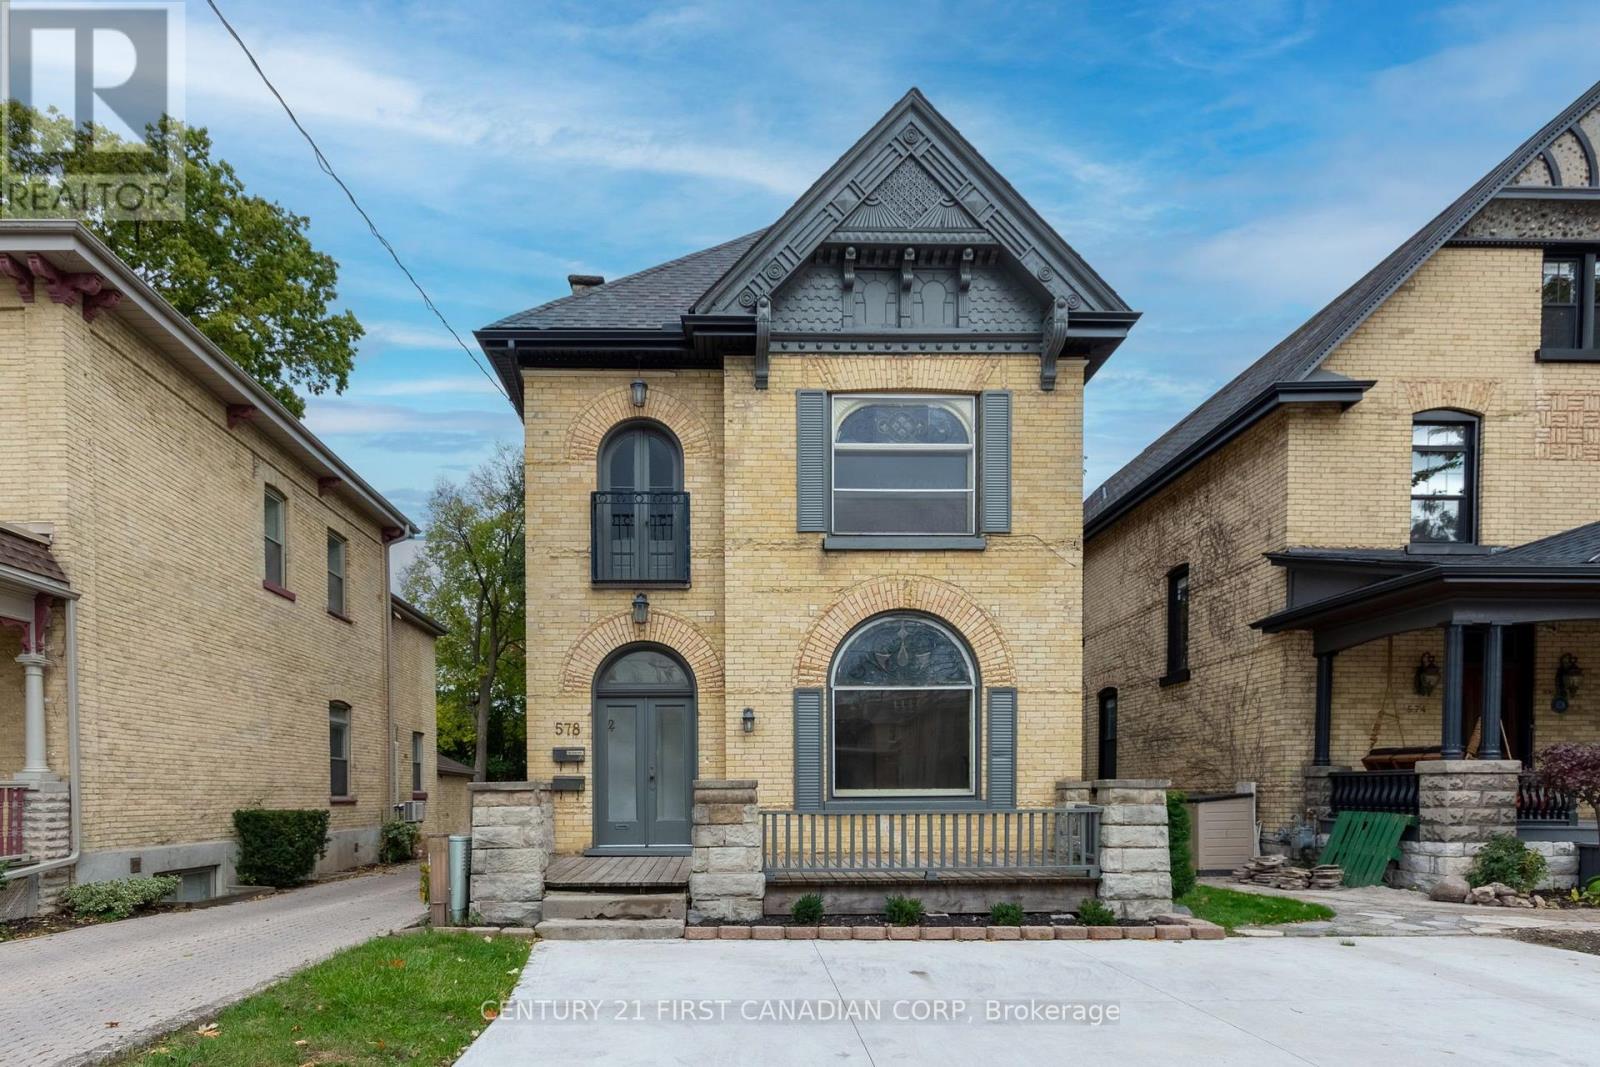
THIS IS THE ONE THAT YOU HAVE BEEN WAITING FOR! Stunning turn-key DUPLEX located in the heart of the historic Woodfield district. This beautifully maintained property has been renovated from top to bottom without losing any of its original character and charm. An amazing investment opportunity offering a lucrative return on investment. Perfect for an owner occupied. Live in one unit and have the tenant pay your mortgage! Both units feature high ceilings, stained glass windows, impressive woodwork and gleaming hardwood flooring throughout. Updated kitchens with newer appliances included. Main floor 3 bedroom unit currently rented for $2,400/month plus hydro. Upper floor 2 bedroom unit currently rented for $1,950/month plus hydro (Commencing May 2026). Both A+ tenants. Basement currently rented as storage for $200/month. Convenient in suite laundry. Separate entrances for additional privacy between units. Oversized private concrete driveway with parking for 3 cars. Zoning: R3-2 (allows up to 4 units for potential increased income), OC2 permits for a variety of uses including commercial opportunities. Ideally located within close proximity to great schools, restaurants, public transit, Canada Life Place, Fanshawe College-Downtown Campus, Victoria Park and great shopping along Richmond Row. Time to stop thinking about owning income property and finally call yourself an investor. Do not miss this opportunity to build your real estate portfolio! (id:38604)
40 Barnes Street
St. Thomas, Ontario
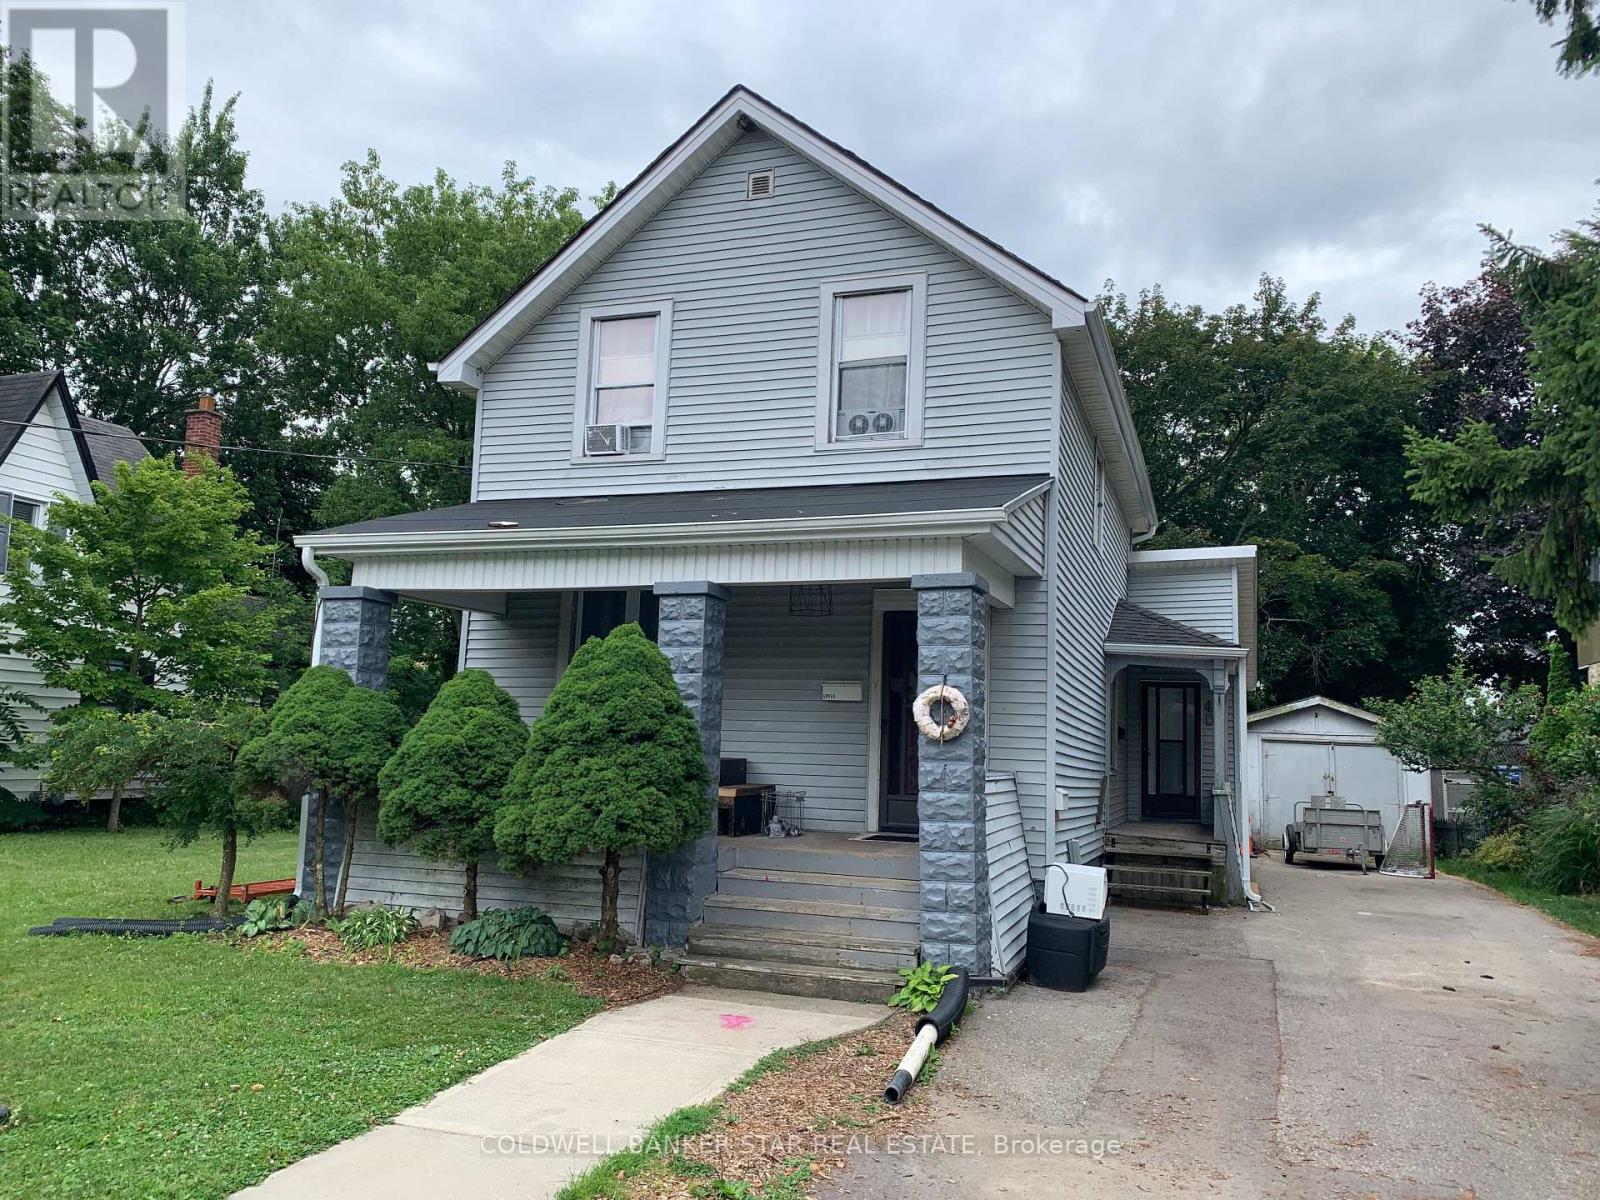
INVESTMENT OPPORTUNITY AWAITS - This turnkey Duplex with a legal basement apartment is located on a large 70' wide lot on a quiet street in the heart of St Thomas and close to all amenities. MAIN FLOOR UNIT - Accessed through the side door, this unit features 2 Bedrooms, Livingroom, Kitchen with Refrigerator and Stove included, and 4 Piece Bath - Currently vacant but lease potential of $1,800 per month Plus 1/2 Hydro. UPPER UNIT - Accessed through the front door, this unit features 2 Bedrooms, Livingroom, Kitchen with Refrigerator and Stove included and a 3 piece Bath - Currently leased at $1,550 per month on a month - month basis plus hydro. BASEMENT UNIT - Access is through the rear door and features 1 Bedroom with a fire coded egress window, Livingroom, Kitchen with Refrigerator and Stove included, and a 3 Piece Bath - Currently rented at $1,050 per month + 1/2 hydro. UTILITIES - Landlord pays for Enbridge gas heat and common hydro usage, 3 electrical meters - one for upper, one for main and basement and 1 for common area and the 3 Hot water tanks are owned. OUTSIDE - The double wide paved drive is large enough to handle 3-4 vehicles with access to the Garage for storage of lawn equipment. LAUNDRY - A condensing Washer and Dryer unit is located in each unit for use by the tenants. SAFETY - Smoke and CO Detectors on all 3 levels are linked to provide added safety. INCOME AND EXPENSES - Based on 2025 costs - Insurance $2,787.92, Enbridge Gas $1,079.36, Property Taxes $2,738.00, Entegrus hydro/water/sewer $1,152 offering a 7.5% CAP Rate. ADDITIONAL RESIDENTIAL UNITS - Explore adding Additional Residential Units in the rear / side yard or possibly severing the side yard to increase the investment potential of this property. NEXT STEPS - With the explosive growth happening in St Thomas, don't wait to schedule an appointment today to checkout your next invest opportunity (id:38604)
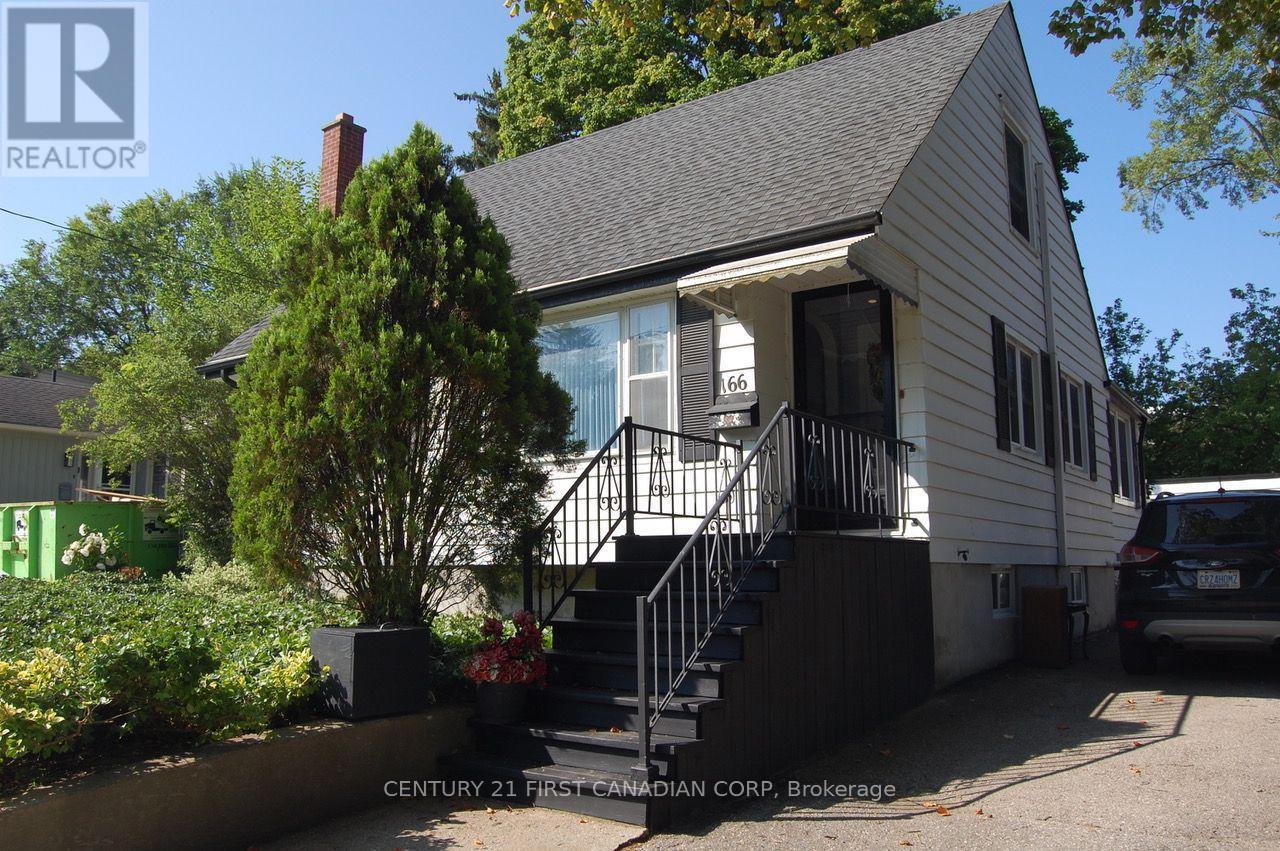
166 Foster Avenue
London North, Ontario
Discover the charm and comfort of this well-maintained home, ideally located in desirable Oxford Park. Offering three bedrooms and three bathrooms, this inviting property provides a functional layout with plenty of space for family living. The finished lower-level family room, complete with a convenient three-piece bathroom, adds valuable additional living and entertaining space. Outside, enjoy beautifully landscaped front and rear yards that enhance the home's curb appeal and provide a lovely setting for relaxing. A single detached garage adds everyday convenience and extra storage. Situated close to shopping, schools, and a wide range of amenities, this home combines a desirable location with comfortable, well-cared-for living. A wonderful opportunity to enjoy all that Oxford Park has to offer. (id:38604)
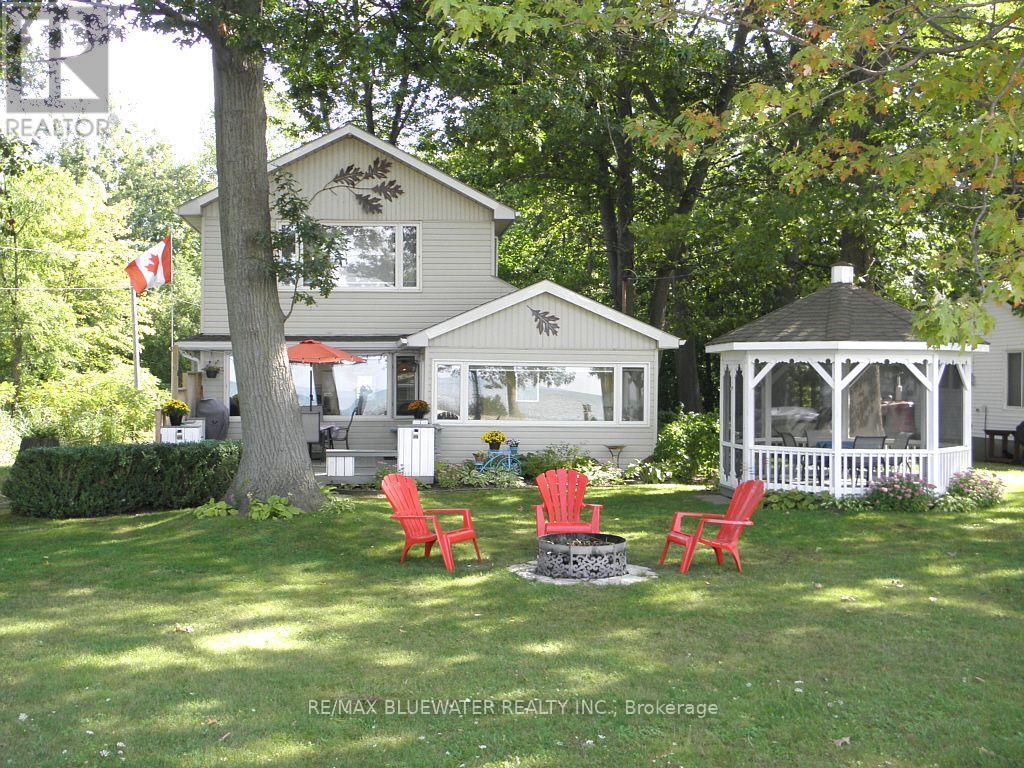
9714 Lake Road
Lambton Shores, Ontario
Unobstructed Lake view 4 season cottage on Lake Huron located with Lake directly on other side of road. Open concept living room/kitchen with cozy gas fire place and large picture windows viewing Lake, sun room views Lake, gleaming hardwood floors all main rooms, newer windows, 3 bedrooms, 2 baths, laundry room, breakfast bar in kitchen, built-in dishwasher. This cottage includes most inside furniture and all lawn furniture. Detached garage has been renovated into a work shop and has extra space for kids and guests! Entertain inside in this open concept design or outside in the beautiful gazebo or front deck with built-in benches while enjoying the lake view! The master bedroom has double closets with a recently renovated beautiful 3 piece ensuite bath plus laundry room. Low maintenance exterior, newer concrete septic tank & field bed, Updated 100 amp panel with breakers new 2014, septic system new 2016, roof shingles, soffit, facia & eaves new 2022. Fantastic sunsets over Lake Huron. Short walk to great sand beach. Several great public golf courses within 20 minutes. Note: Located on leased land at Kettle Point, current land lease is $3,000 per year. Transfer fee for a sale will be 12% of the selling price. 2025 Band fees $3,389 per year which pay for garbage collection, road maintenance, police & fire and municipal water. Cottage is excellent condition inside & out. Note: Financing is not available on Native Land, Buyer is not allowed to rent the cottage, Buyers must have a current Police Check and proof of insurance to purchase. (id:38604)
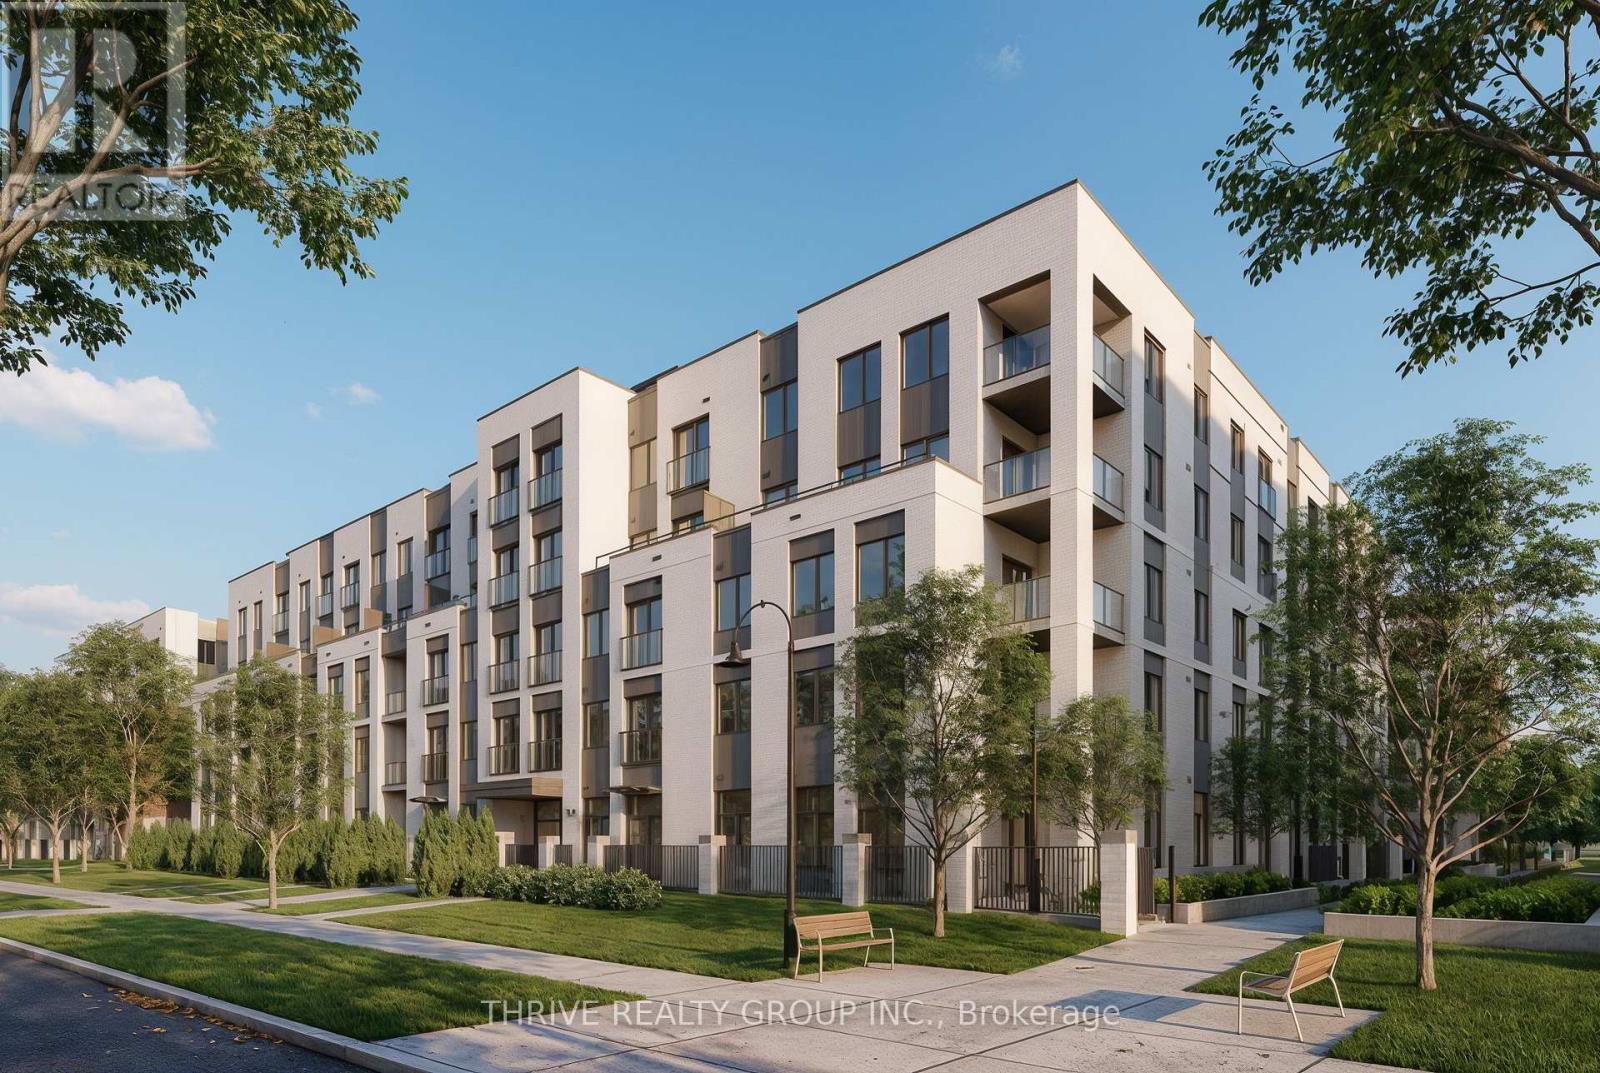
412 - 373 Hill Street
London East, Ontario
WHEELCHAIR-ACCESSIBLE UNIT! Welcome to Chelsea on the Thames, a brand-new, purpose-built community in SoHo Village. This barrier-free 2-bedroom, 1-bath suite offers approximately 986 sq. ft. with an accessible open-concept kitchen and living area designed for comfort and mobility. Accessibility features include a roll-in shower, roll-under sink, lowered counters and cabinetry, grab bars, elevator access, and wheelchair access.Enjoy in-suite laundry, dishwasher, central heating and A/C, plus one underground parking space available for $50/month. Tenant pays hydro. Close to transit, parks, schools, and everyday amenities. Photos are of a similar unit and may not reflect the exact suite. Receive the first month free with a 12-month lease. (id:38604)
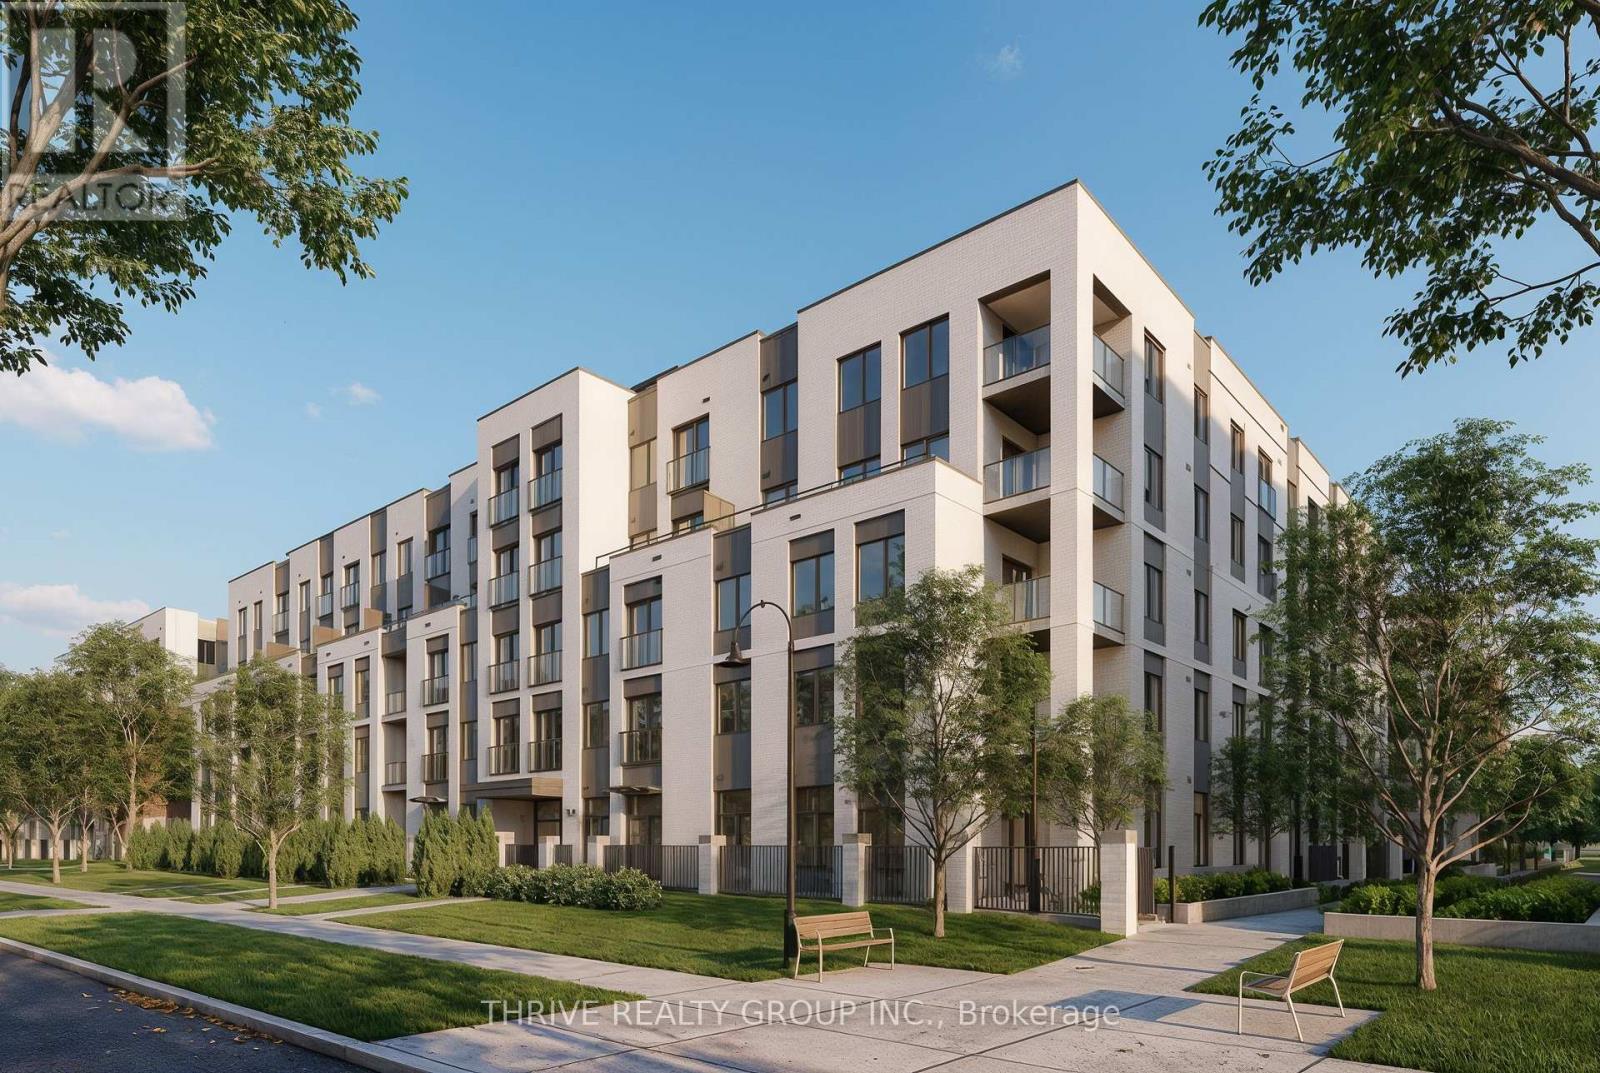
502 - 373 Hill Street
London East, Ontario
Welcome to Chelsea on the Thames, a brand-new, purpose-built community in the heart of SoHo Village. This 1-bedroom plus den, 1-bath suite features a functional open-concept kitchen and living area, ideal for everyday living and entertaining. The versatile den is perfect for a home office, guest space, or extra storage. In-suite laundry, a dishwasher, central heating and air conditioning add year-round convenience. One underground parking space is available for $50/month. Tenants are responsible for hydro. Ideally located at 373 Hill Street, close to transit, parks, schools, and everyday amenities. Photos are of a similar unit and may not reflect the exact finishes or layout. Receive the first month free with a 12-month lease. (id:38604)