

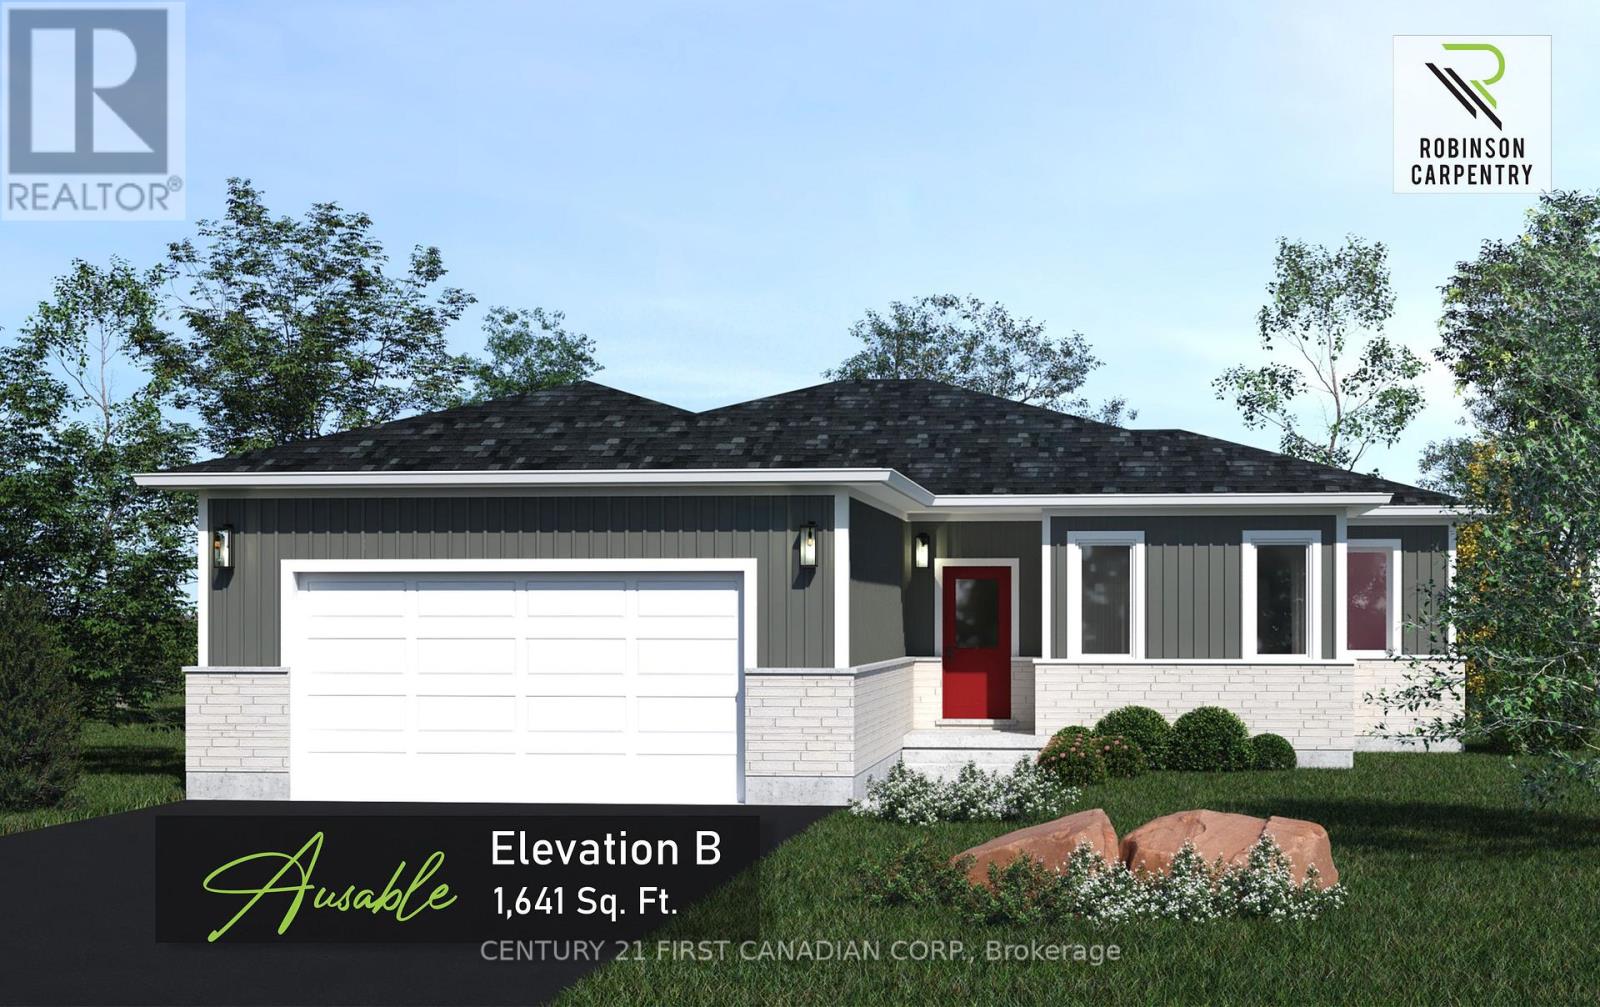
95 Victoria Avenue E
South Huron, Ontario
UNDER CONSTRUCTION - 5 PC APPLIANCE PACKAGE INCLUDED. Welcome to the Ausable by Robinson Carpentry, a beautifully designed bungalow offering the perfect blend of modern comfort and small town charm in the growing community of Crediton. With 1,641 sq. ft. of thoughtfully designed living space, this bright and inviting 3 bedroom, 2 bathroom home is ideal for families, downsizers, or anyone looking for easy one floor living without sacrificing style or functionality. Large windows throughout the home flood the open concept living space with natural light, creating a warm and welcoming atmosphere perfect for everyday living and entertaining. Picture hosting family gatherings, summer BBQs, and cozy nights with friends as the spacious kitchen with island flows seamlessly into the dining and living areas. Situated on a generously sized lot, there is plenty of room to enjoy outdoor living, gardening, kids playing, or simply relaxing in your own backyard retreat. The private primary suite features a walk in closet and ensuite, while two additional bedrooms provide flexible space for family, guests, or a home office. Convenient main floor laundry, mudroom access from the garage, quartz countertops, custom cabinetry, central air, HRV system, tankless water heater (owned), 5 piece appliance package and full Tarion warranty coverage complete this exceptional home. Enjoy peaceful small town living while remaining within easy driving distance to nearby communities, schools, and everyday amenities. Approximately 15 minutes east of Grand Bend, 10 minutes from Exeter, 15 minutes from Lucan. Taxes and assessed value yet to be determined. (id:38604)
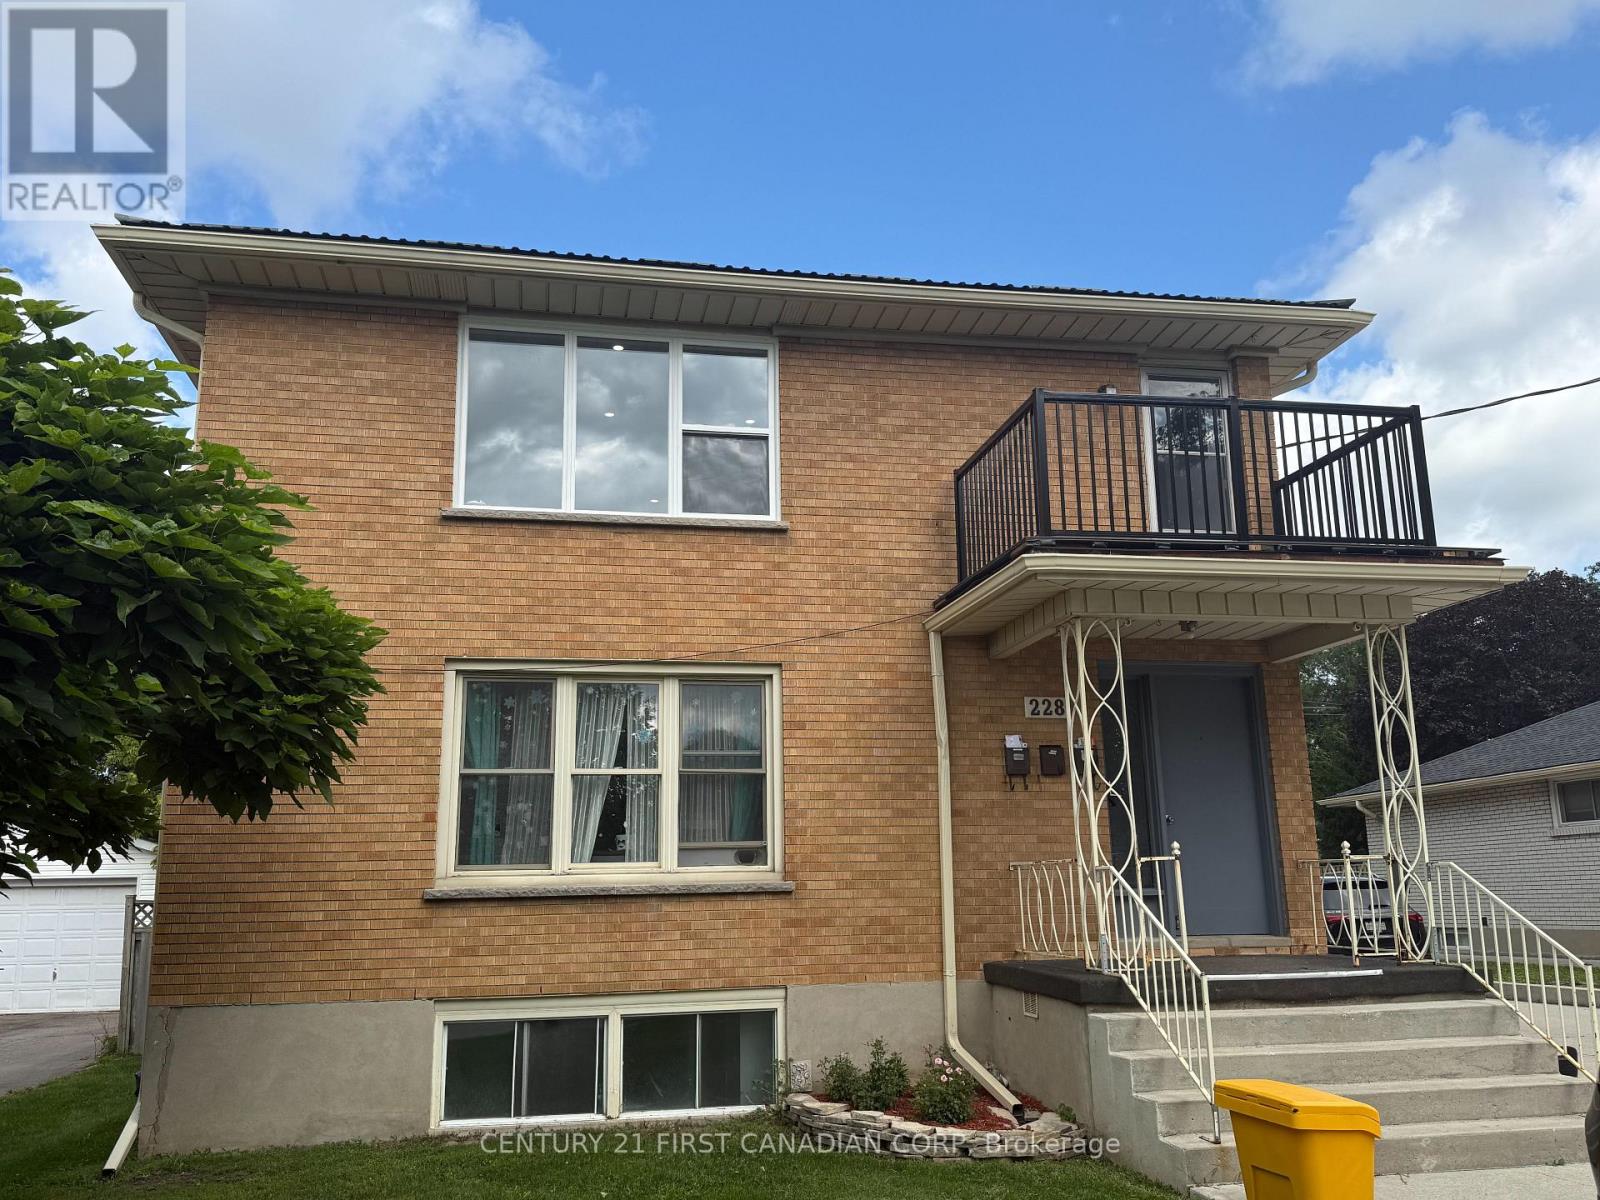
1 - 228 Burnside Drive
London East, Ontario
Newly renovated basement (Unit 1) in a triplex featuring 2 bedrooms, a bright and airy layout, and a full piece bathroom. This unit has a spacious living room and modern kitchen, with fresh paint throughout for a clean, updated feel. SEPARATE entrance. Major updates include a new roof, new windows, copper plumbing, paved driveway, and a newer furnace and central A/C (2023). Conveniently located close to public transit, shopping malls and parks. Rent includes heat and water. Move-in ready and waiting for you to call it home. (id:38604)
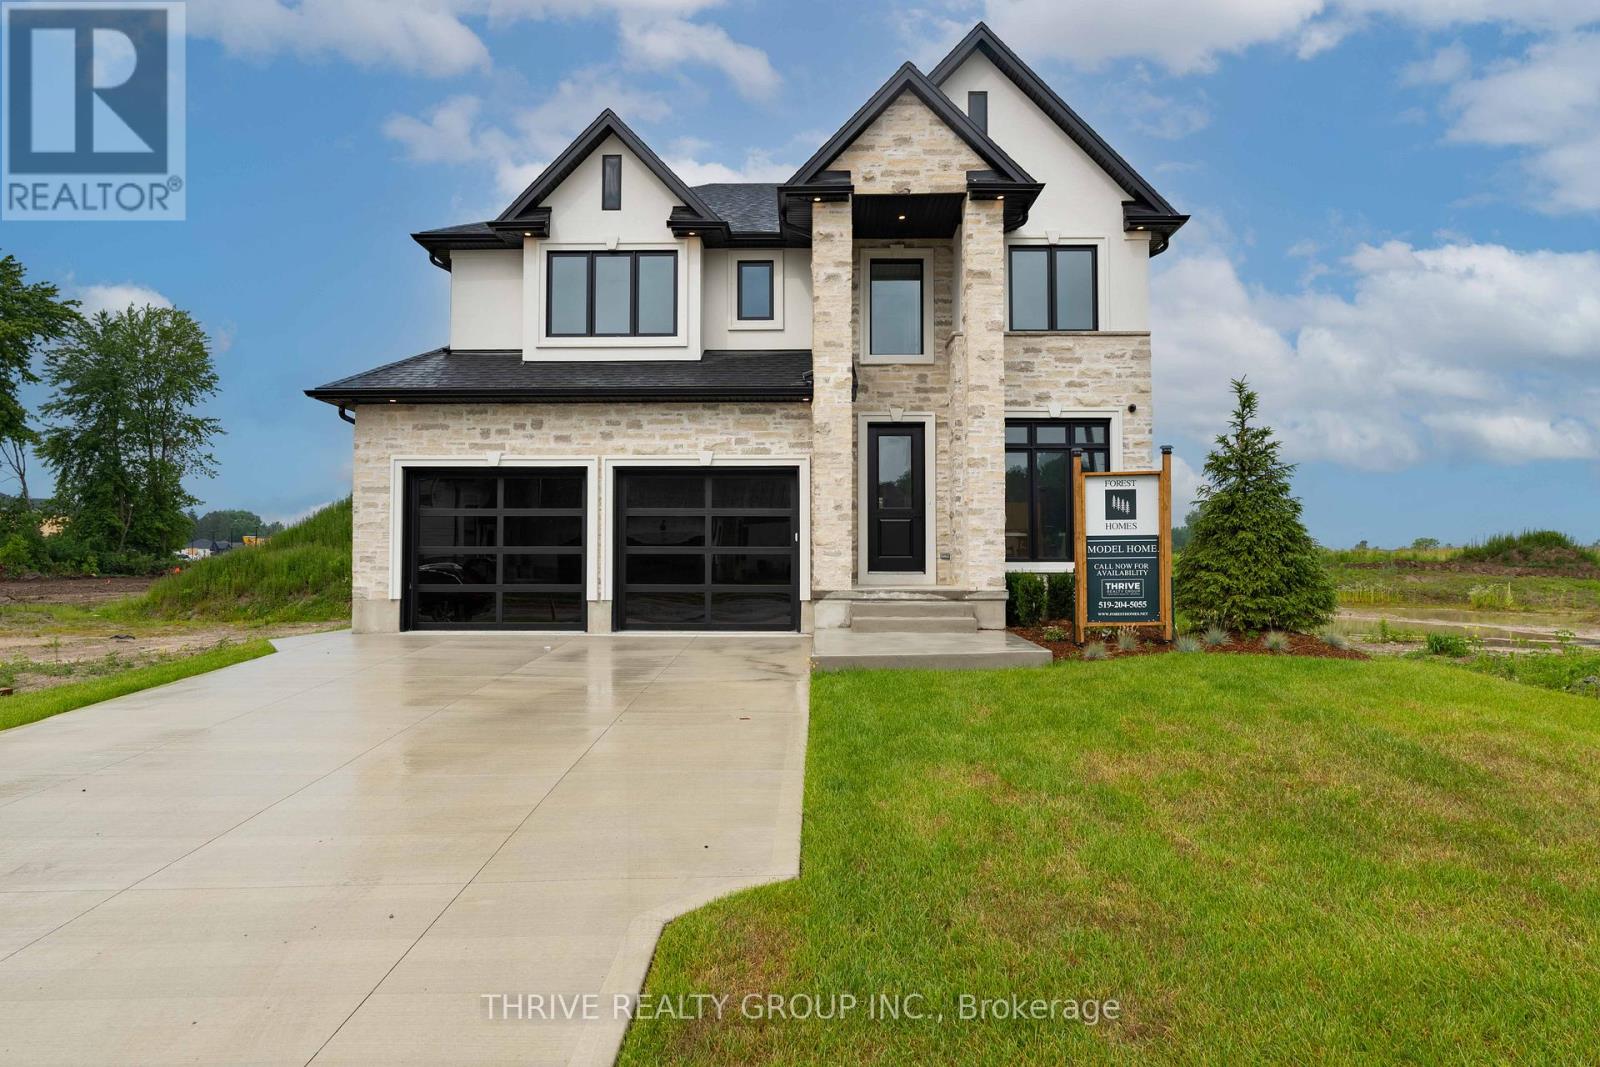
4067 Fallingbrook Road
London South, Ontario
Welcome to Forest Homes' Newest Model Home - The Brandon. Thoughtfully designed and loaded with premium upgrades, this exceptional home features just shy of 3,000 sqft with 4 spacious bedrooms and 4 bathrooms above grade plus a fully finished basement suite. Situated on a premium lot of 55x120. The heart of the home is the stunning designer kitchen, showcasing premium Fisher & Paykel appliances, a built in wall oven, gas cooktop, panelled fridge and an impressive butler's pantry with an additional sink and ample storage space. The open-concept layout flows seamlessly into the breathtaking open-to-above great room, creating a bright and inviting atmosphere filled with natural light. Every detail has been carefully curated, from the custom trim work and designer lighting to the elegant tile selections and pristine finishes throughout. The lower level includes a separate entrance through the garage and offers a suite complete with a kitchenette, living area, laundry room, bathroom, a bedroom and a versatile gym/home office space. An open staircase adds architectural appeal, and a hidden door to the office implements privacy. Outside, you'll find an epoxy-coated garage floor, concrete driveway, and a concrete walkway leading to the side entrance. As well as a covered back deck. Part of Forest Homes' commitment to creating beautiful streetscapes, each lot is enhanced with four mature trees. A rare opportunity to own a showcase home loaded with upgrades and exceptional craftsmanship. The Brandon Model is where luxury, comfort, and thoughtful design come together. Price includes proposed 2026 HST rebates. Final rebate amount is subject to the passing of Provincial and Federal legislation, purchaser eligibility as per government guidelines and assignment to the Seller, including primary residence or qualifying rental. (id:38604)
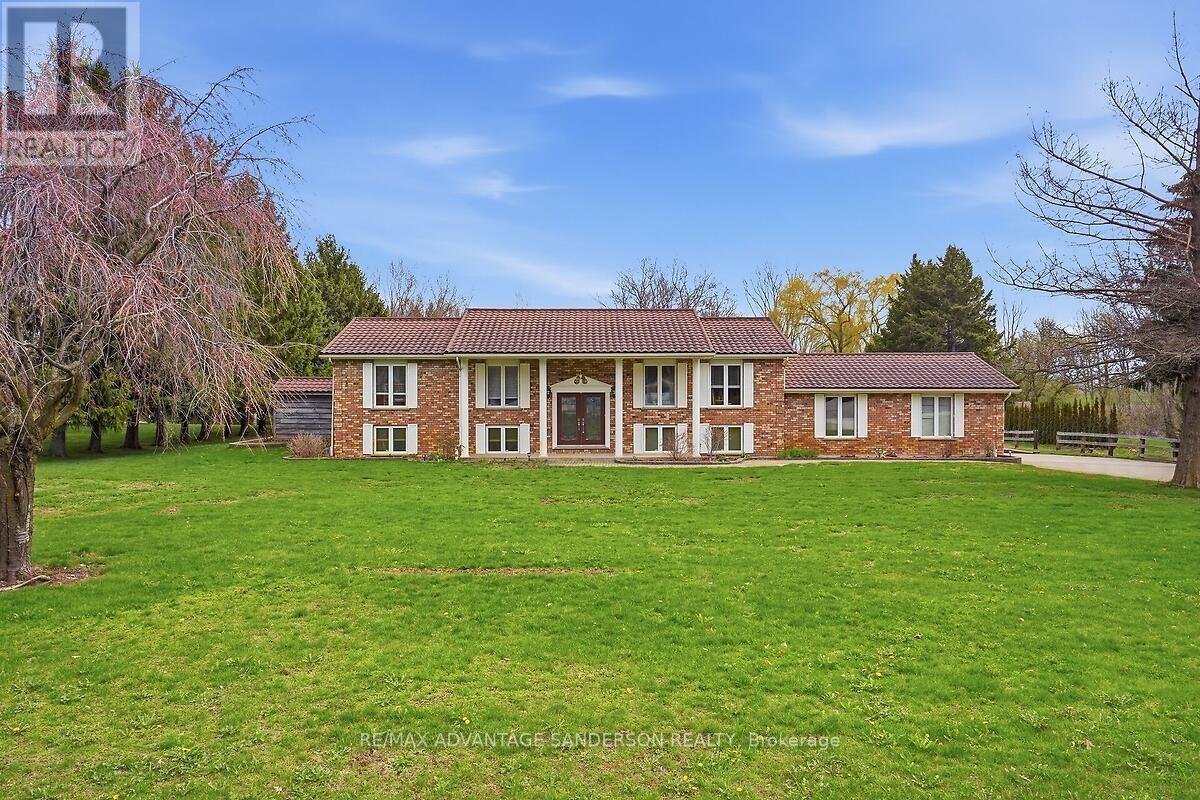
20064 Nissouri Road
Thames Centre, Ontario
Location! Location! Exceptional raised bungalow with 3+1 bedrooms and 2 bathrooms. Huge country size (1.66 acres) park-like lot. Backing onto winding creek. Oversize attached 2 car garage with walk-down to lower level. 30ft x 48ft heated shop. Front yard has sprinkler/irrigation system. Metal roof. Hardwood flooring. Finished lower level with extra bedroom(s) and huge bright family room. call quickly! (id:38604)
3 - 121 Concession Street E
Tillsonburg, Ontario
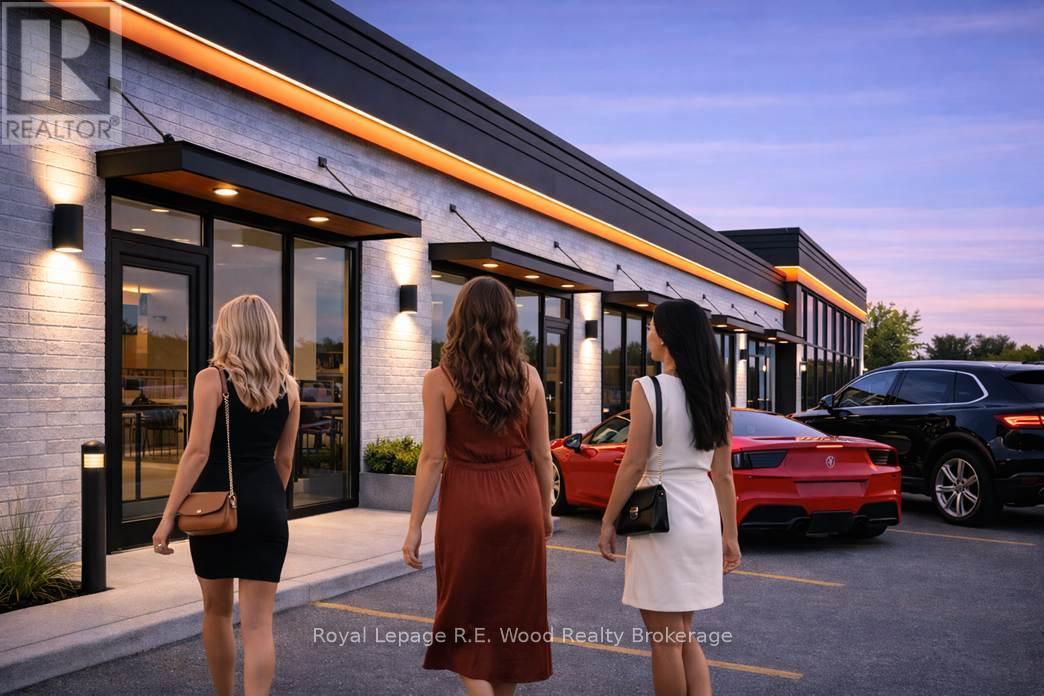
Prime Retail location for your business, Only 5 units left in plaza! Tillson Plaza is a newly renovated retail development in Tillsonburg.This modern commercial complex features 6 commercial units. 1607 sq ft average unit size. There are 200+ parking spots. This location is in an area with a significant number of residential apartments within a 5 minute walk. Signage on front of building as well as a provided sign pilon. This location is situated adjacent to expanding residential developments and has direct access off of one of the main streets in town. Tillsonburg has been rated as Canadas' third fastest growing community and is only 15 minutes from the 401. Vehicle count going by this location on Tillson Av is 10,000 vehicles per day. Reserve your spot in this superb renewed plaza. Monthly Lease plus NNN (id:38604)
128 Mill Road
Thames Centre, Ontario
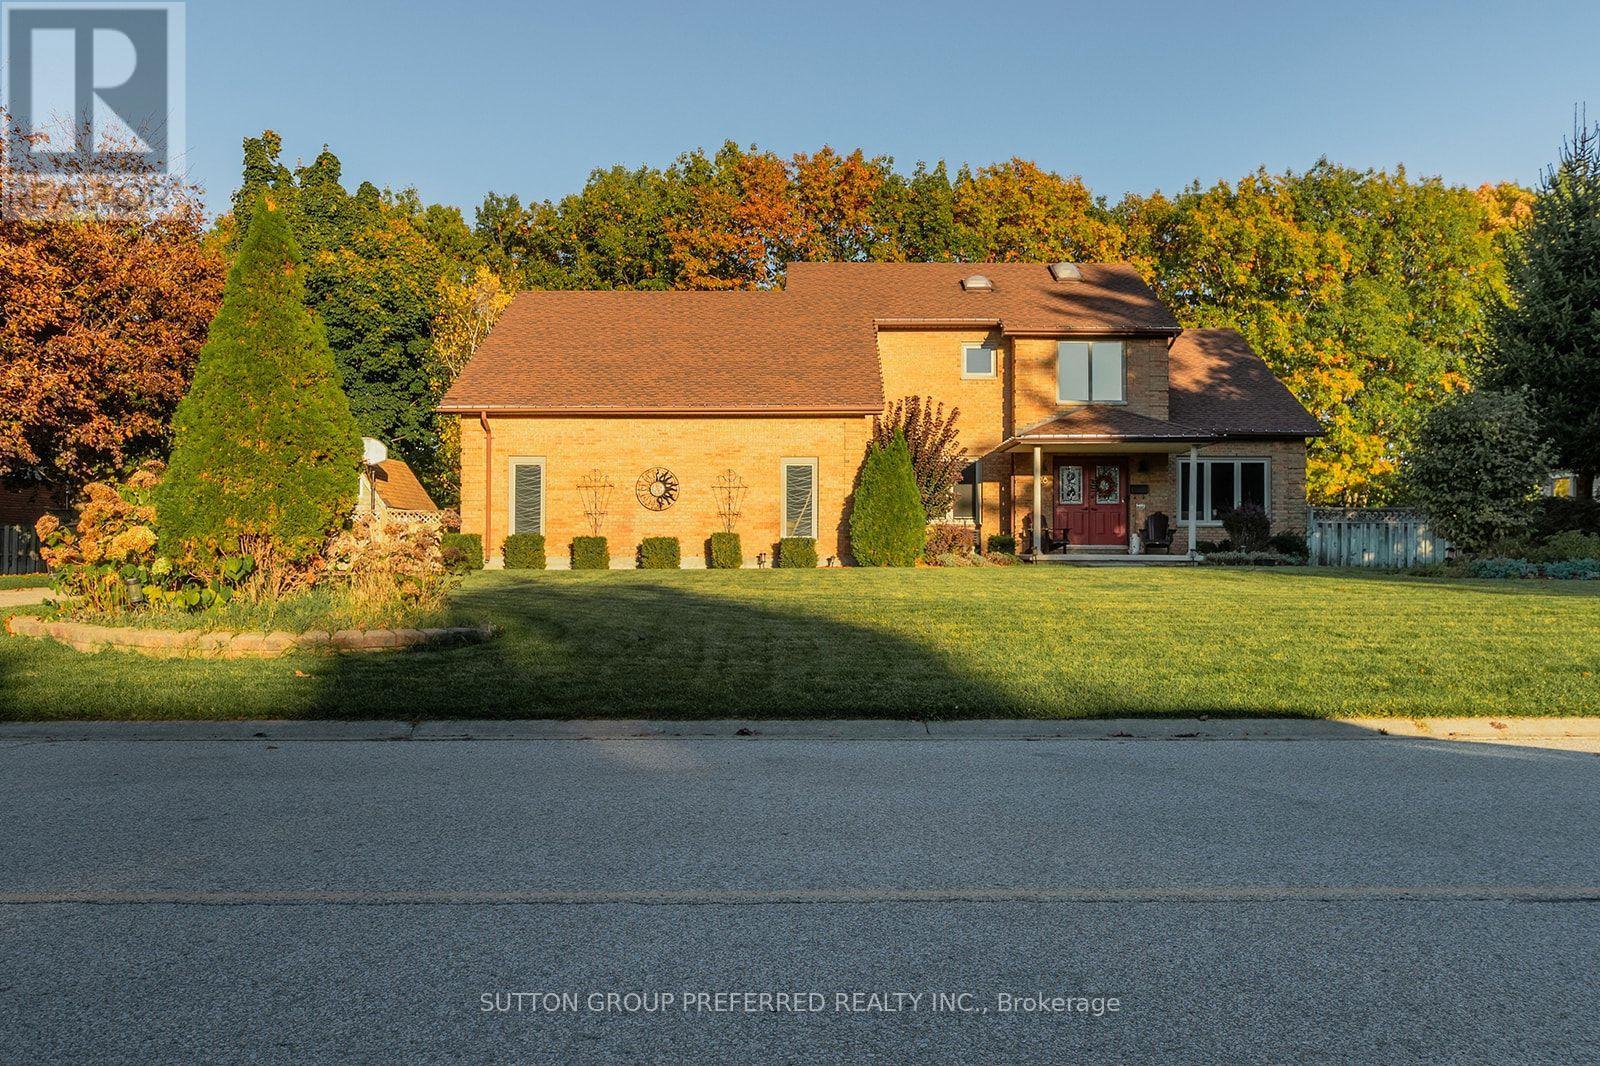
This rare property is located on a highly sought after premium lot backing to the Dorchester Mill Pond in Tiner Estates. Open concept dream kitchen with built-in appliances , gas range, stainless steel refrigerator is complimented by the adjoining dining room with wall unit and electric fireplace and the pass through window to the living room that provides views of the front and rear yards and offers excellent entertaining opportunities for guests and large family functions, separate pantry around the corner.The south and east facing 4 season sun room was updated 2 years ago and now features in-floor heating a separate HVAC unit and double sliding patio door opening to the rubberized in-ground pool deck and back yard oasis. A Scarlet O'Hara staircase takes you to the second floor where the primary bedroom opens to an updated deck overlooking the rear yard and pool area with sunny exposures on 3 sides, an ensuite with walk-in shower and full length clothes closet. The second and third bedrooms have great closet space and access to a 4 piece bath with Jacuzzi style tub and walk-in shower. The lower level can be accessed through the main house and a separate garage entrance providing a bar area, large recreation room with electric fireplace a cold room, 2 piece bath and a spare room with a closet. Other notable features are in-ground irrigation for the front yard, private drilled well allowing for unrestricted use, the septic bed was replace in 2025, attic storage in the double garage with a pull down ladder for easy access. London city limits and Highway 401 are just a short drive away. If you are looking for privacy, the important features and value this is the one! (id:38604)
104 - 1500 Richmond Street
London North, Ontario
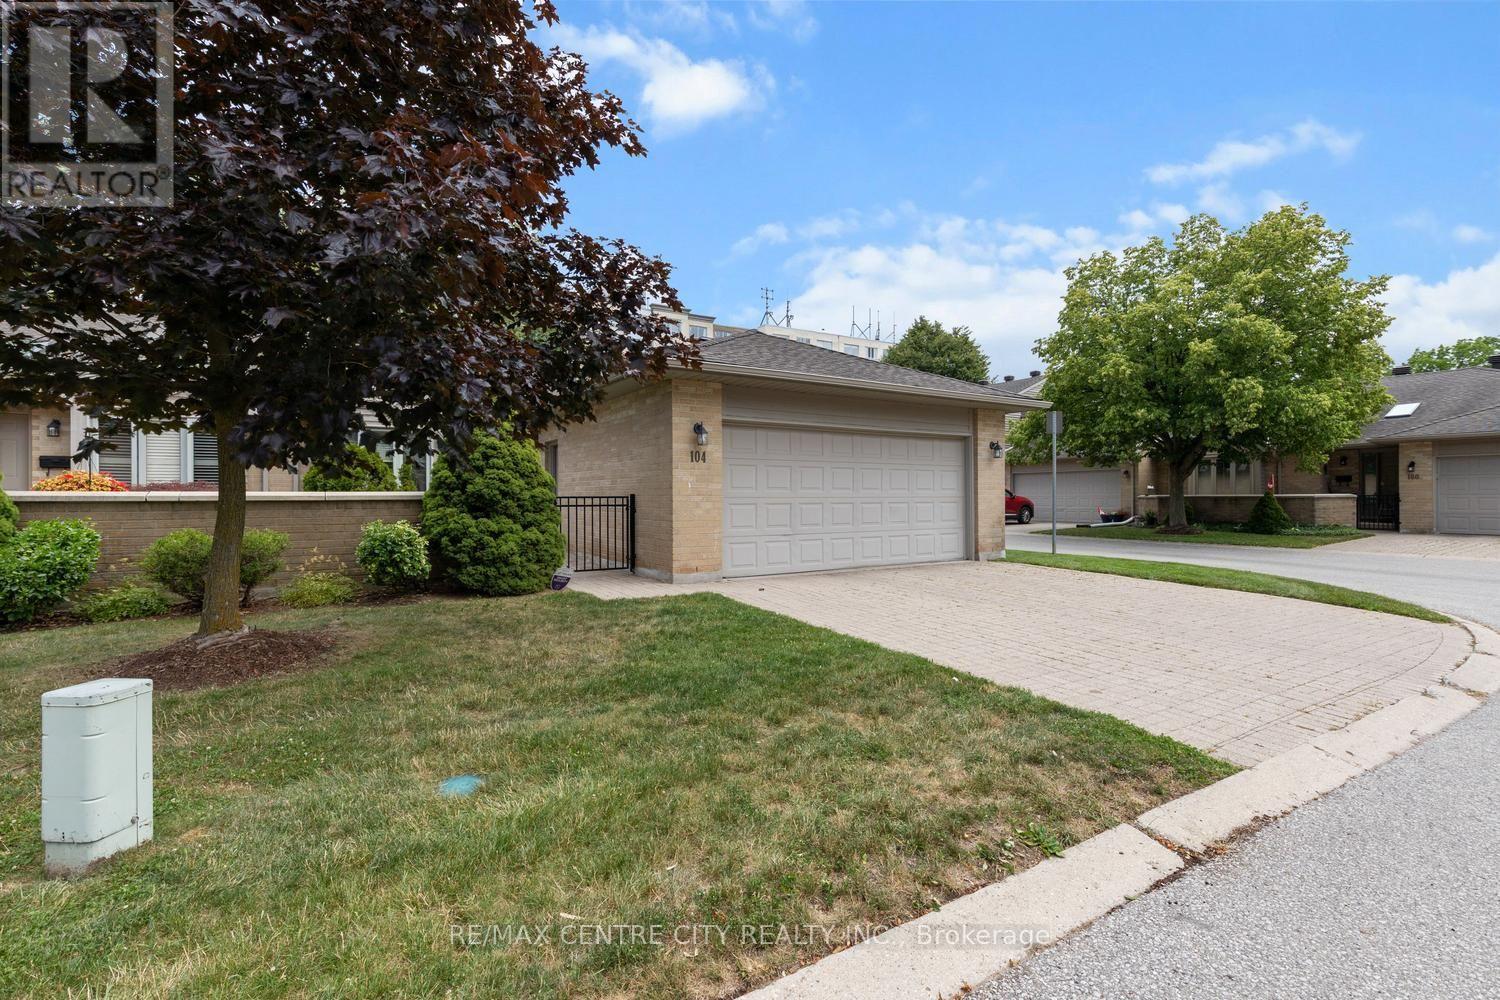
Motivated Seller wants an offer now! Super value-priced almost $100K below similar units in complex! Spacious semi-detached one floor townhome with double garage in Wyndham Gate, prime north end location close to Western University, University Hospital, Masonville Mall & all North London amenities. Very high degree of owner occupancy in this complex (Condo Corp strongly discourages student rental) and excellent neighbors! This "Cornwall" unit is the largest one floor layout in the complex, offering 1,652 sq. ft. of living space on the main floor, with an additional approx. 1,100 sq. ft. finished in the lower level for approximately 2,700 sq. ft. of total living space! Unit is in need of some cosmetic updates (flooring, paint, etc.) & priced to sell now! Recent significant upgrades including a newer striking white eat-in kitchen with quartz counter tops & stainless appliances and renovated ensuite bath with glass & tile walk-in shower. Main floor provides a flexible layout (see 2 different attached floorplans) with very large living room, a spacious eat in kitchen & main floor laundry, 2 large bedrooms, & options for main floor study, formal dining room etc. Lower level is fully finished & provides a complete 2nd kitchen, 3rd full bathroom & 3 additional very large "flex rooms", making this an ideal choice for those with extended family, hobbies or frequent visitors. Condo Fees include all windows, doors, & garage doors. Deck on this unit was recently replaced! This unit also features arguably one of the best locations within the interior of the complex, in a quiet setting far from the Richmond Street traffic noise & with mature trees/landscaping, & no direct neighbors at rear. Note also that this unit has essentially 2 attractive outdoor living spaces: a spacious courtyard in the front & the new deck at rear. Furnace & A/C approximately 7 years old, newer sump system circa 2024 & newer central vac & all attachments included. (id:38604)
2244 Red Thorne Avenue
London South, Ontario
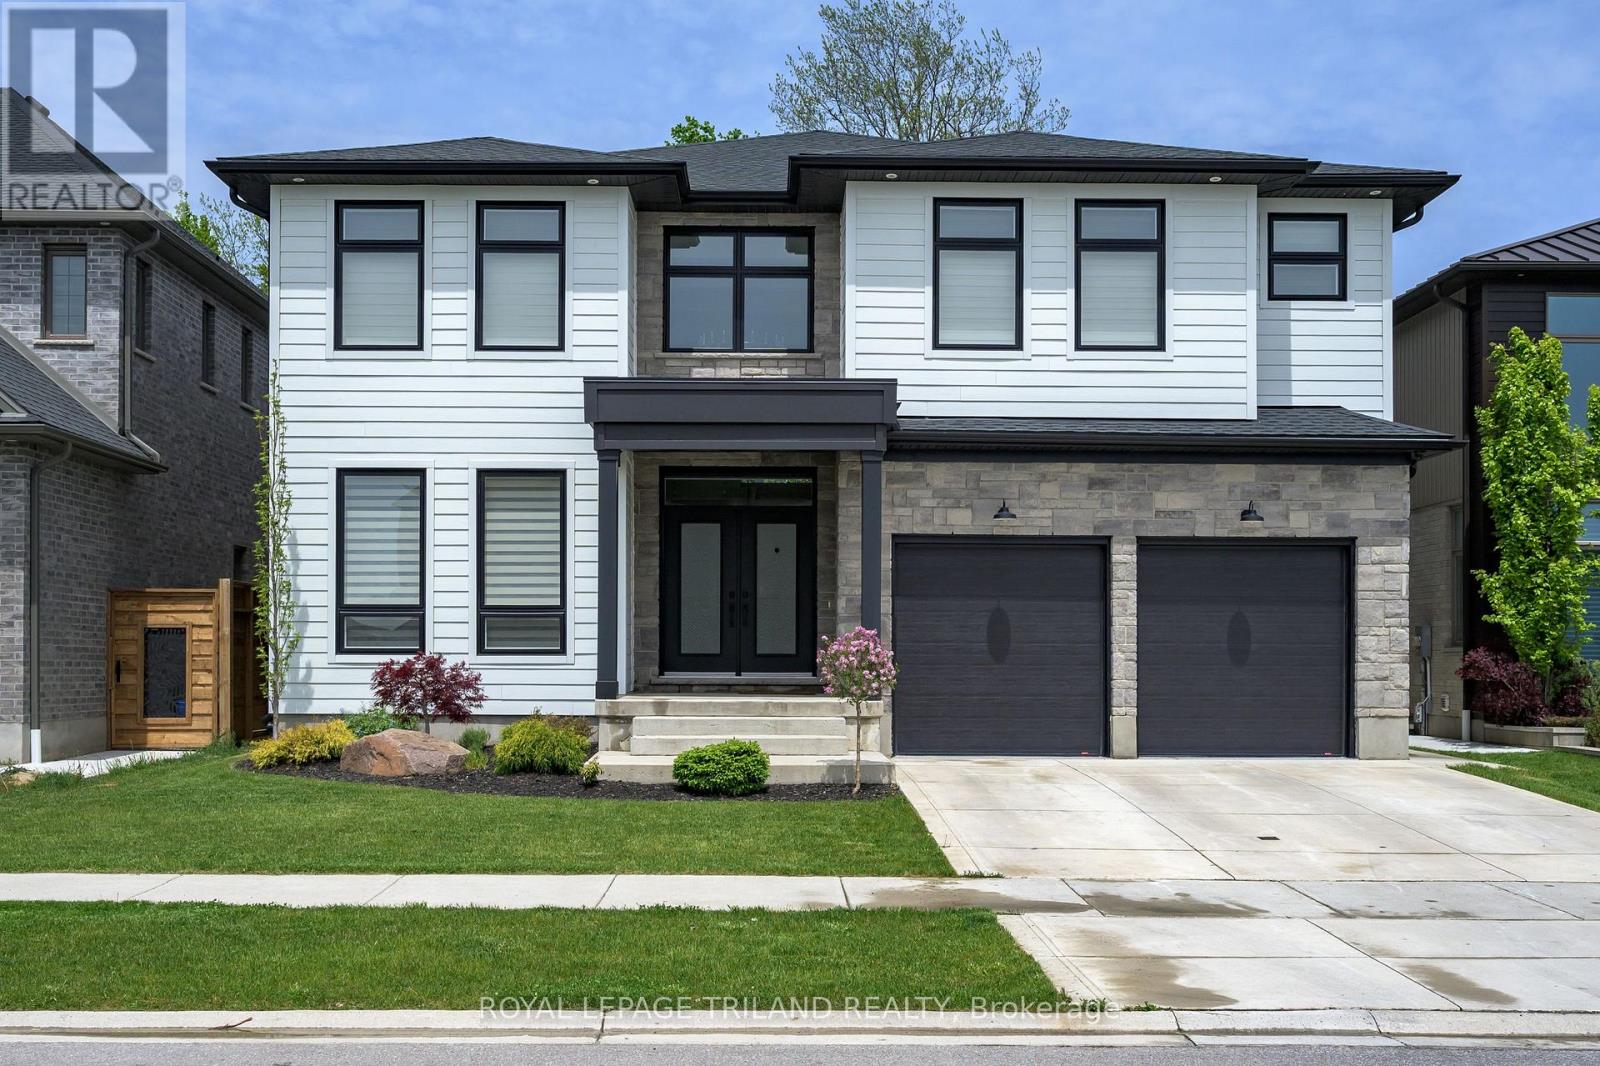
ATTENTION DISCERNING BUYERS! FABULOUS MODERN 2 STRY HOME BACKING ONTO TREES IN LOVELY LAMBETH! This Home features Approx 4900 Sq Ft of Quality Custom Finishes Throughout! Exterior features Stone, Brick & Hardie Board Siding - **NOTE** 7 BEDROOMS & 6 FULL BATHS! (4 ENSUITES!) - Beautiful Granite Counters & Porcelain Tile - Hardwood Floors Throughout - Main Floor features Sun Filled 2 Stry Foyer with a Unique Solid Oak "Waterfall" Staircase - Great Entertaining Size Dining Room - Spacious Open Concept Kitchen with Stainless Steal Appliances - Upgraded 900 CFM Rangehood - perfect for the Chef in the family! Dinette area features a terrace door leading out onto a spacious Covered Deck Overlooking the PRIVATE BACKYARD BACKING ONTO TREES! Large waterfall Island Overlooking a Fabulous 2 Stry Great Room featuring a Large Linear Gas Fireplace with White Oak Slat Feature Walls on either side! 3PC Bathroom features attractive tiled shower - **Note** MAIN FLOOR BEDROOM - Upper Floor features spacious primary bedroom with luxurious 5PC Ensuite & walk-in closet - plus 3 additional bedrooms ALL featuring their own 4PC ENSUITES! Convenient 2nd floor laundry room - **NOTE** FULLY FINISHED LOWER LEVEL SUITE with separate entrance featuring an additional 2 bedrooms, kitchen with island , Family Room, 4 pc bath & storage room! Nicely landscaped front with concrete steps & driveway. IDEAL SOUTH Location close to several popular amenities, trails, shopping, community centres, parks +++ - Conveniently located close to the 401 & 402! This Unique Home is Truly a Must See to be Appreciated! (id:38604)
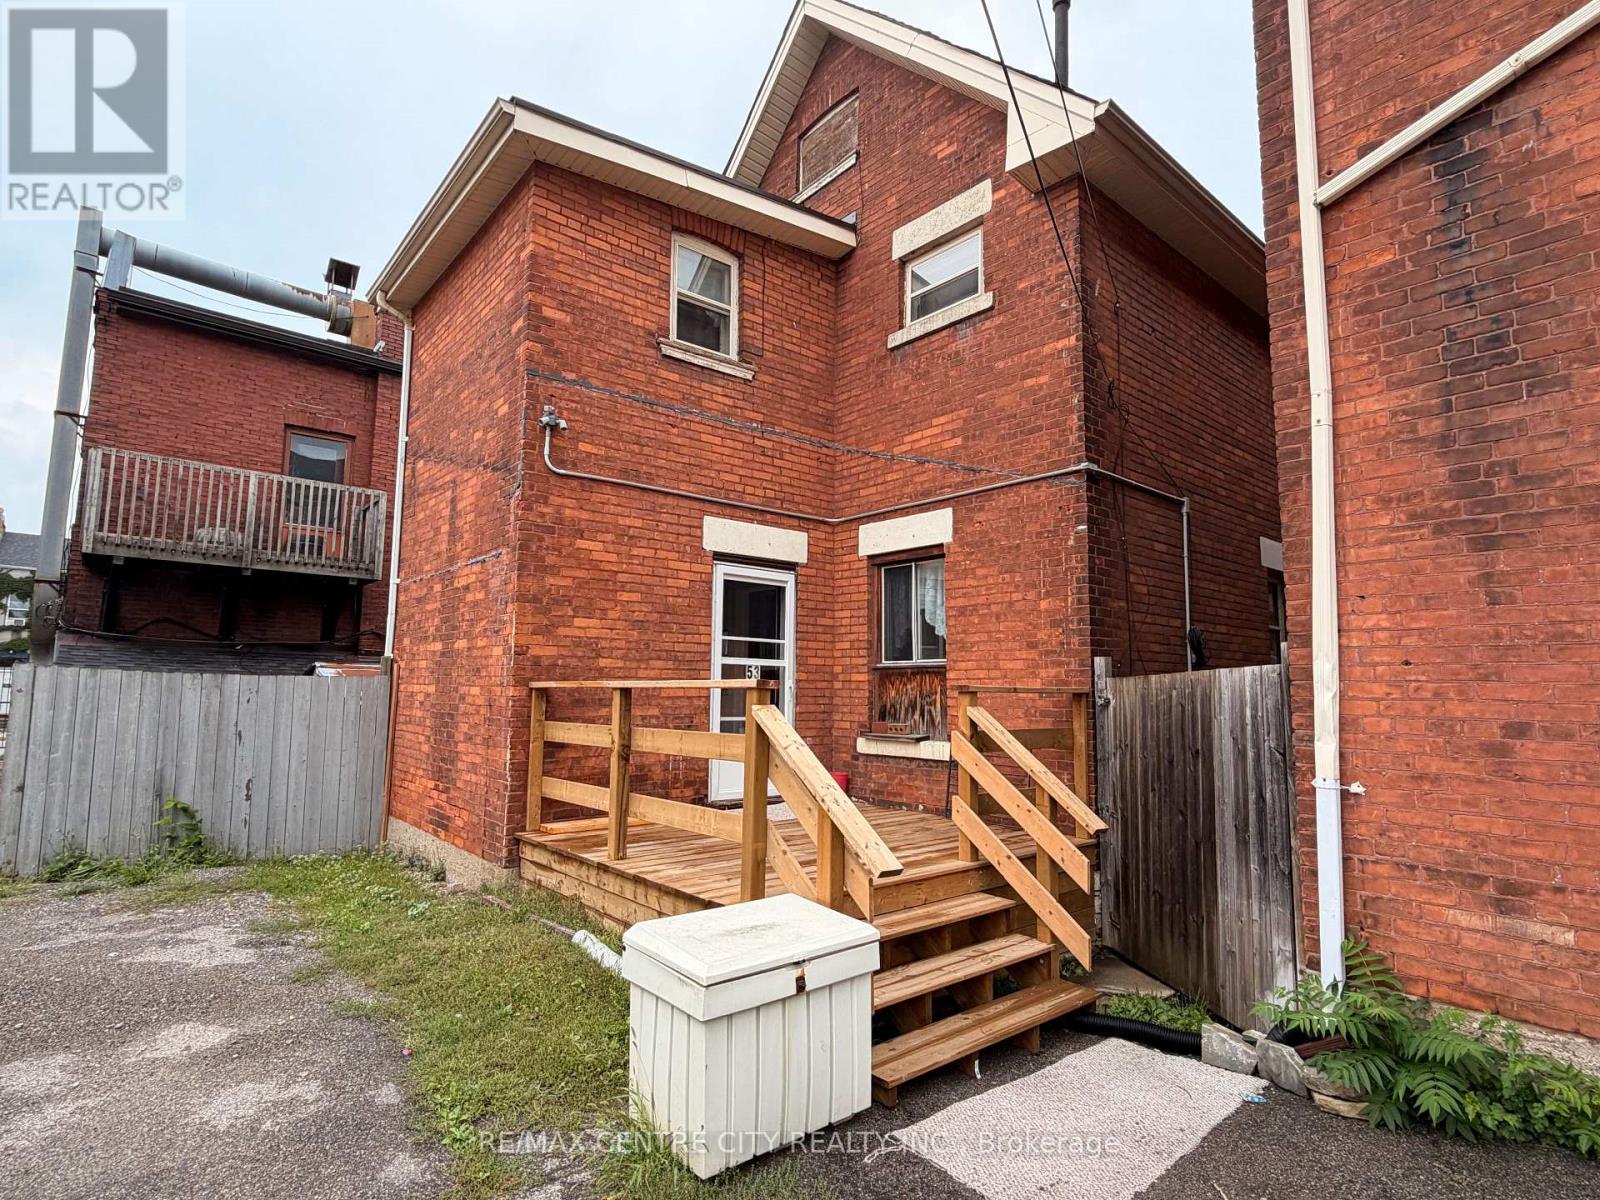
53 Chatham Street
Brantford, Ontario
Welcome to 53 Chatham Street in Brantford! This spacious one-bedroom, one-bathroom main-floor apartment offers comfortable living with the added bonus of a private basement, providing plenty of extra space for storage. Enjoy the convenience of your own private entrance, in-suite laundry, and one dedicated parking space. With a functional layout and generous living space, this unit is a great place to call home. Conveniently located close to everyday amenities, shopping, transit, and more. Available for lease-book your private showing today! (id:38604)
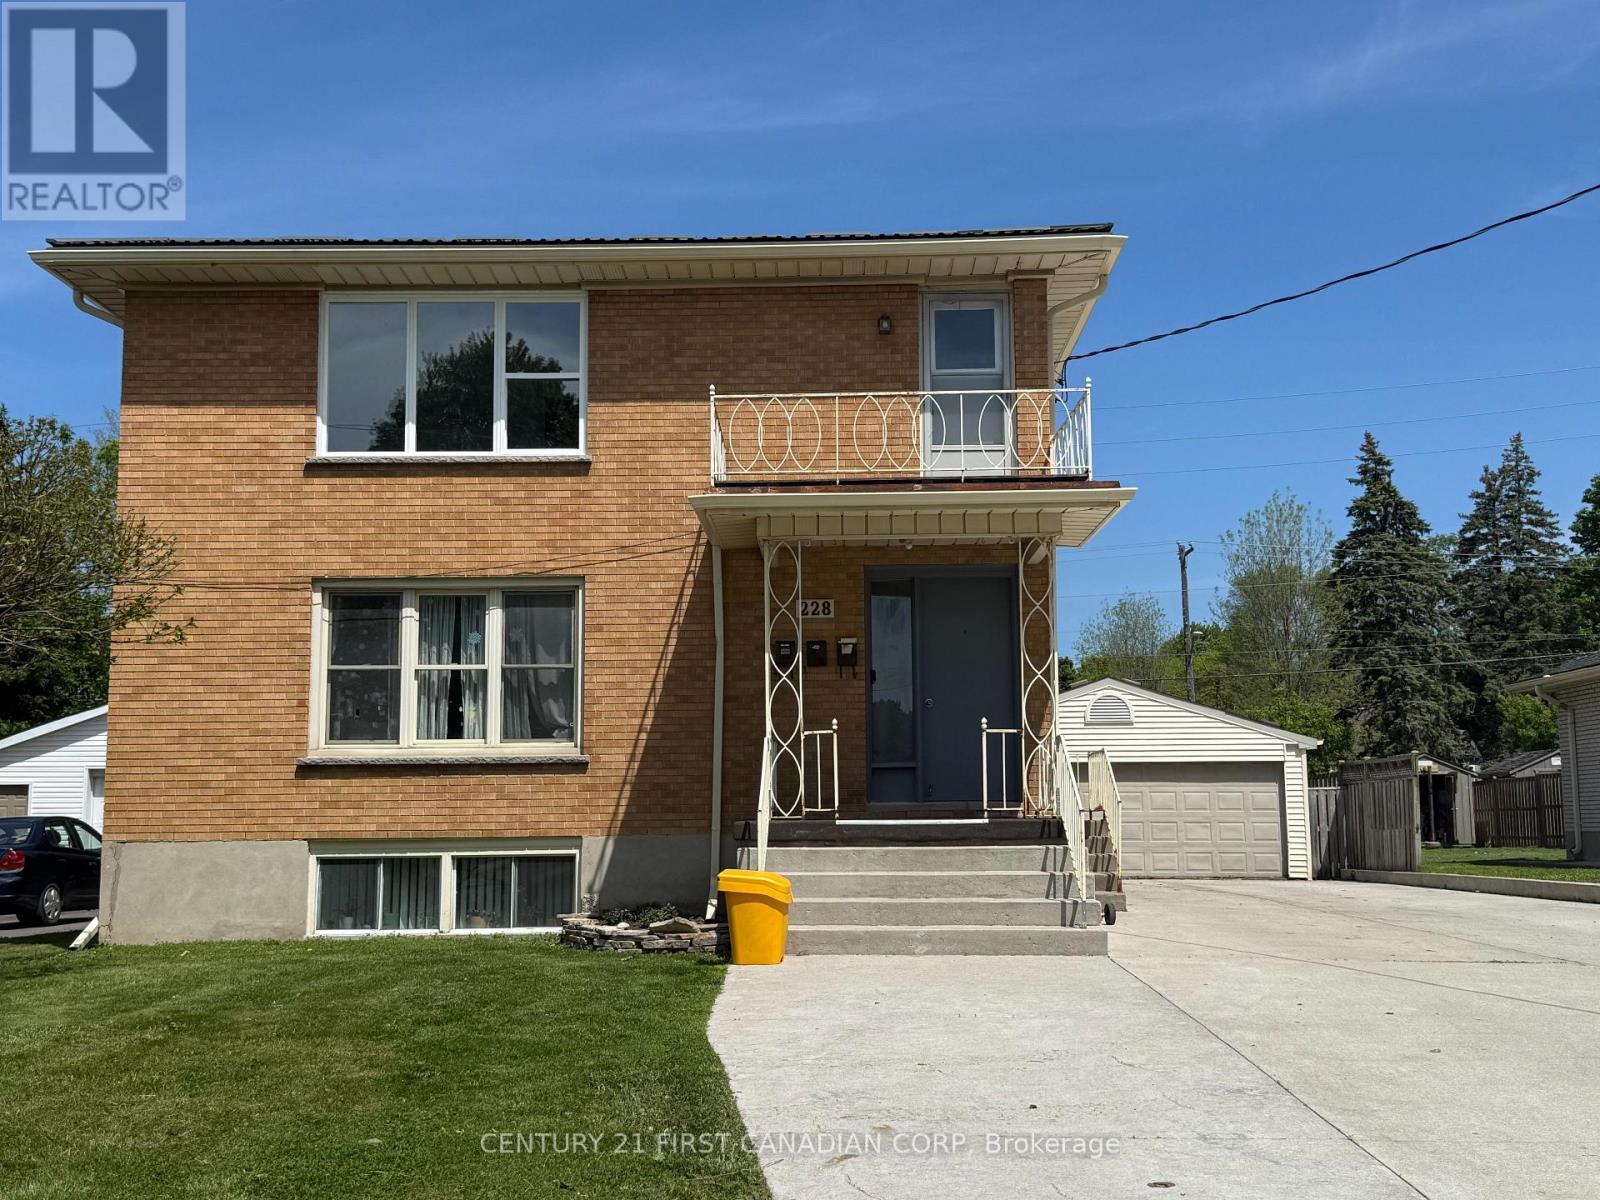
3 - 228 Burnside Drive
London East, Ontario
Newly renovated upper unit(unit 3) in a triplex featuring 3 bedrooms, a bright and airy layout, and a full 4-piece bathroom. The modern kitchen includes brand-new cabinetry, fridge, and dishwasher, with fresh paint throughout for a clean, updated feel. Enjoy in-unit laundry and a practical layout designed for comfortable living. Major updates include a new roof, new windows, copper plumbing, paved driveway, and a newer furnace and central A/C (2023). Conveniently located close to public transit, shopping malls and parks. Rent includes heat and water. Move-in ready and waiting for you to call it home. (id:38604)
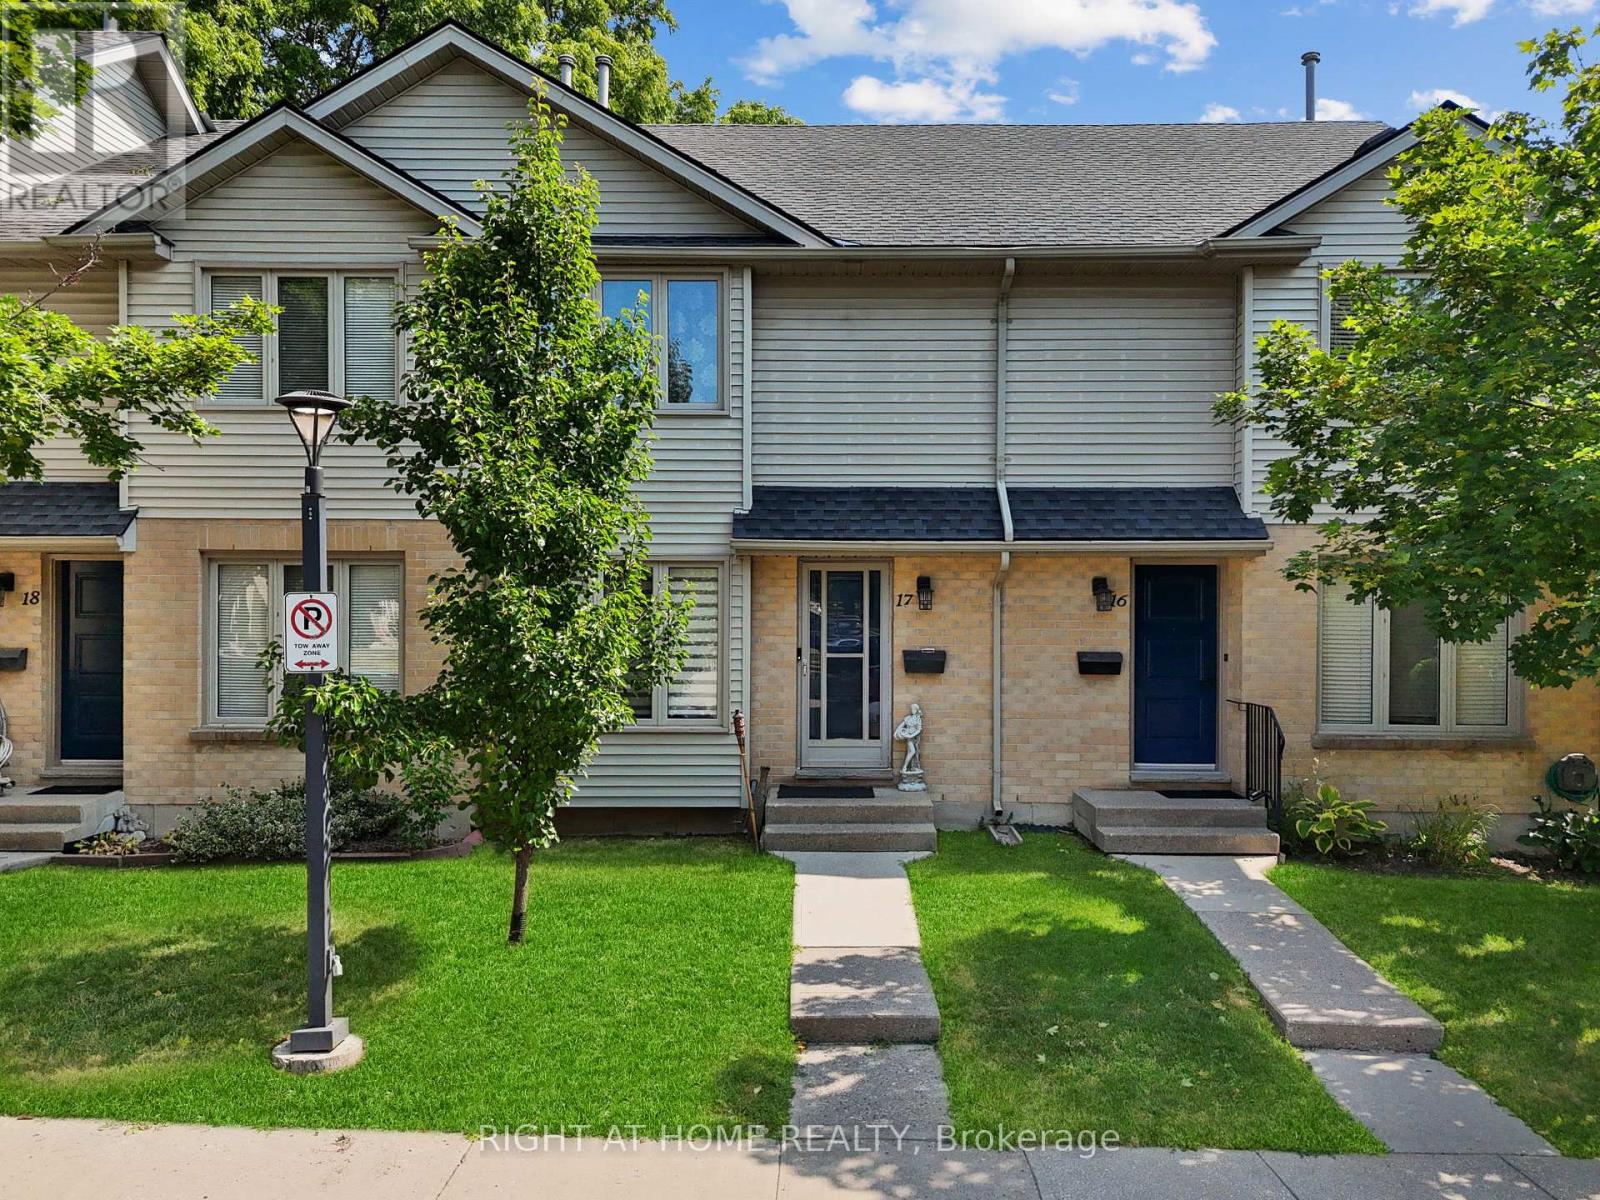
17 - 925 Lawson Road
London North, Ontario
Welcome to a beautifully updated, carpet free home in one of Northwest London's most desirable and convenient neighbourhoods. This move in ready property offers a bright layout, modern finishes, and a long list of major upgrades that provide peace of mind for years to come. The main floor features an inviting living and dining area with abundant natural light, flowing into a fully renovated kitchen (2021) and state of the art stainless steel appliances.Upstairs, you'll find spacious bedrooms with generous closet space and a clean, updatedperfect for movie nights, a home office, or a relaxing retreat. Every detail has been thoughtfully selected to create a stylish and functional cooking space. Upstairs, you'll find spacious bedrooms with generous closet space and a clean, updated bathroom. The entire home is carpet free, offering a modern look and easy maintenance. The finished lower level adds exceptional versatility with a cozy rec room featuring a fireplace, perfect for movie nights, a home office, or a relaxing retreat. This home has been meticulously cared for, with major updates including: Roof replaced (2019), Furnace and AC replaced (2018), Samsung Washer & Dryer (2025), Complete kitchen renovation (2021) new counters and premium appliances. The location is outstanding. Enjoy walking distance to the Aquatic Centre, Sherwood Forest Mall, Sir Frederick Banting Secondary School, and Wilfrid Jury Elementary School. You're also just minutes from Costco, Good Life Fitness, parks, transit, and everyday conveniences. The list goes on. With dedicated parking, a quiet community, and extensive updates throughout, this home offers exceptional value and a lifestyle of comfort and convenience. A perfect opportunity for first time buyers, downsizers, or investors. (id:38604)

283 Boyd Boulevard
Zorra, Ontario
Just move in and enjoy this 1431 sq ft 2020 built stone front 2 bedroom semi bungalow. Main floor offers a spacious primary bedroom with 2x double closets plus a 3 pc ensuite with glass shower. Second bedroom has its own 4 pc ensuite and double closet. There's also a 2 pc powder room, perfect for guests. The mudroom is right off of the 18.7x 23.1 ft double attached garage plus there's a separate main floor laundry room for easy connivence. Main living space is spacious with an open concept plan: kitchen with large island with hydro and upgraded cupboards with soft close and crown moulding, 17.3 ft dining room has plenty of space for family and friends and the living room has patio doors to the backyard with deck and is 90% fenced. Basement offers extensive development potential: egress window for future 3rd bedroom, 3 pc bathroom rough in plus room for a large family room, and storage room. In-law suite capacity with walk- up to the double attached garage. Located a short walk or drive from Thamesford Recreation Centre, beach volleyball courts, soccer fields, splash pad, South Park and skate park. Located central to: London, Ingersoll, Woodstock, St. Mary's, and Stratford and a 10 min drive to the 401 with quick access to KW and Brantford. A great and affordable property with a 30-45 day possession available. (id:38604)
Century 21 First Canadian Corp