

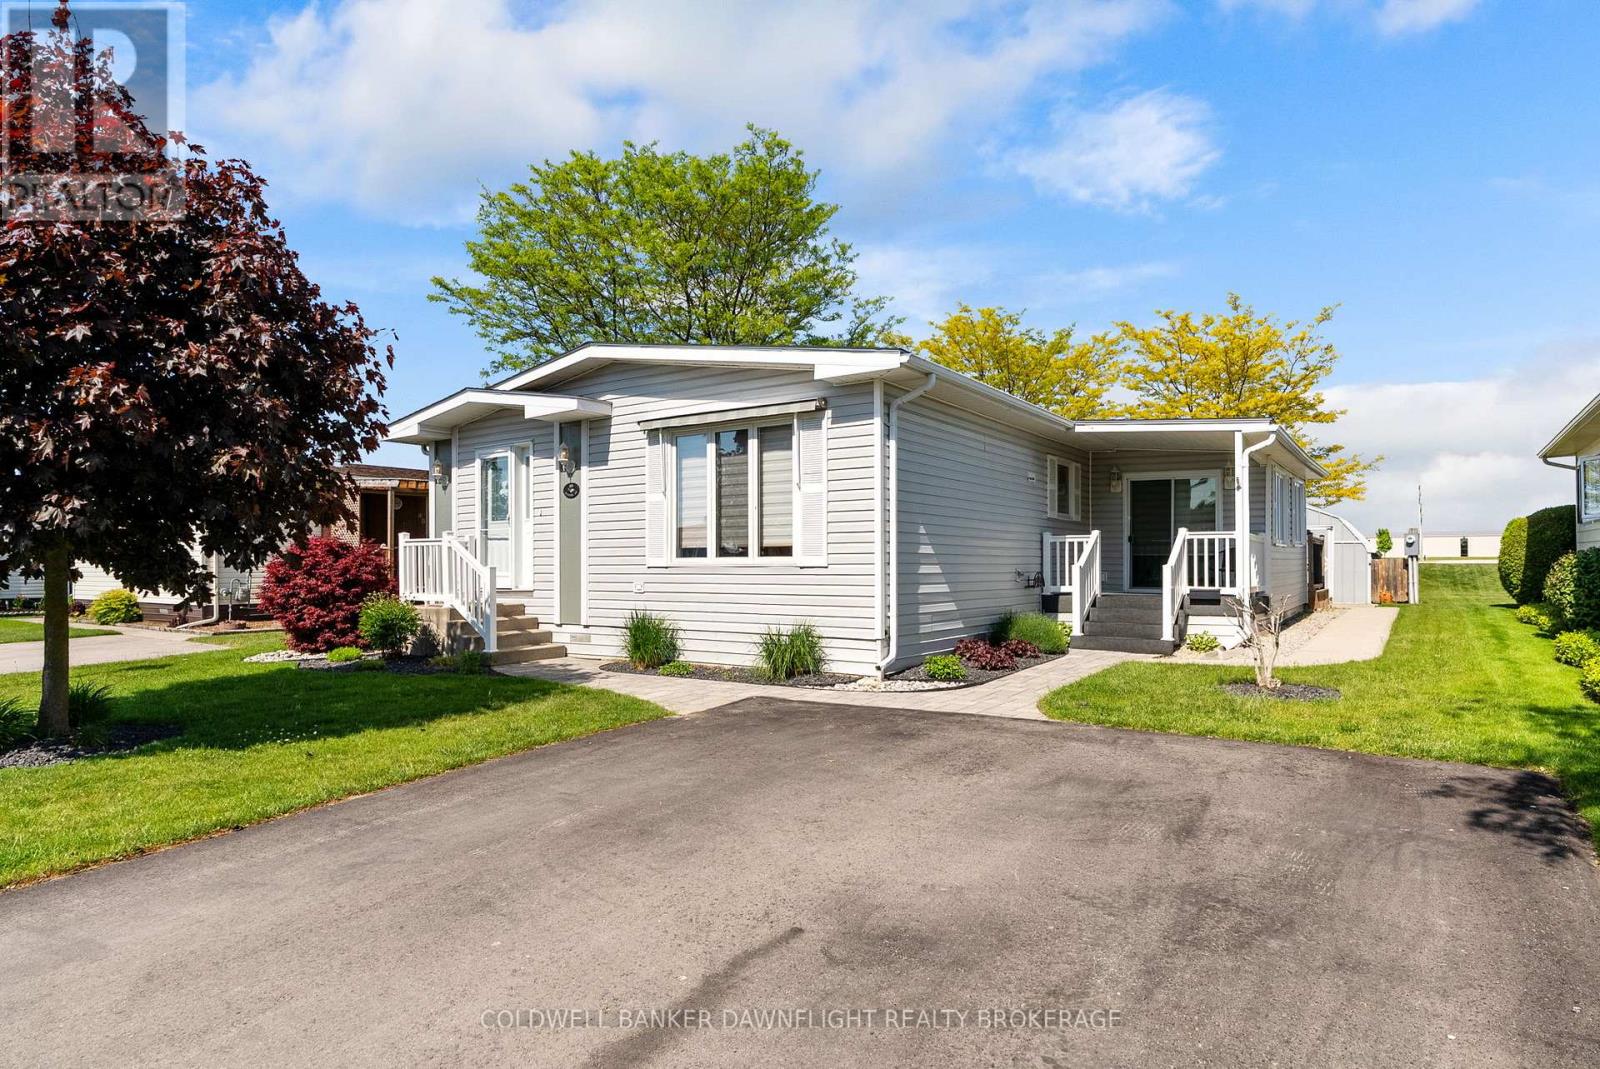
48 Redford Drive
South Huron, Ontario
Welcome to Riverview Estates, an adult-oriented community in the charming town of Exeter, where small-town warmth meets everyday convenience. Residents enjoy a peaceful and friendly atmosphere surrounded by beautiful rural landscapes while still being within easy reach of London (approximately 30 minutes) and the tranquil shores of Lake Huron (approximately 15 minutes). The area offers an excellent selection of amenities and essential services, including health care, dental care, dining, golf courses and scenic hiking trails. From the moment you arrive, you will appreciate the home's exceptional curb appeal, attractive landscaping and maintenance-free covered side porch. The porch leads into a bright four-season sunroom with access to a rear deck overlooking a peaceful green space which offers the perfect setting to relax and enjoy the outdoors. Step inside to discover an inviting interior with updated décor and a warm, welcoming feel throughout. The spacious living room features a cozy gas fireplace which creates the ideal space to unwind, while the kitchen and dining area offer plenty of room for everyday living and entertaining. This well-maintained home features two generously sized bedrooms, including a primary bedroom with convenient cheater ensuite access to the updated 3-piece bathroom. A handy 2-piece bathroom is located just off the sunroom and a large storage room provides excellent additional space. Skylights and large windows fill the home with an abundance of natural light. Numerous updates have already been completed for added peace of mind, including the furnace (2024), north-side roof shingles (2024), owned water heater (2021), central air conditioning (2012), fridge and stove (2025), updated bathrooms and new flooring in the bedrooms and sunroom. Located in one of Exeter's most sought-after communities, this move-in ready home offers comfort, convenience, and carefree living. Combined monthly landlease and taxes to the new owner is $736.56. (id:38604)
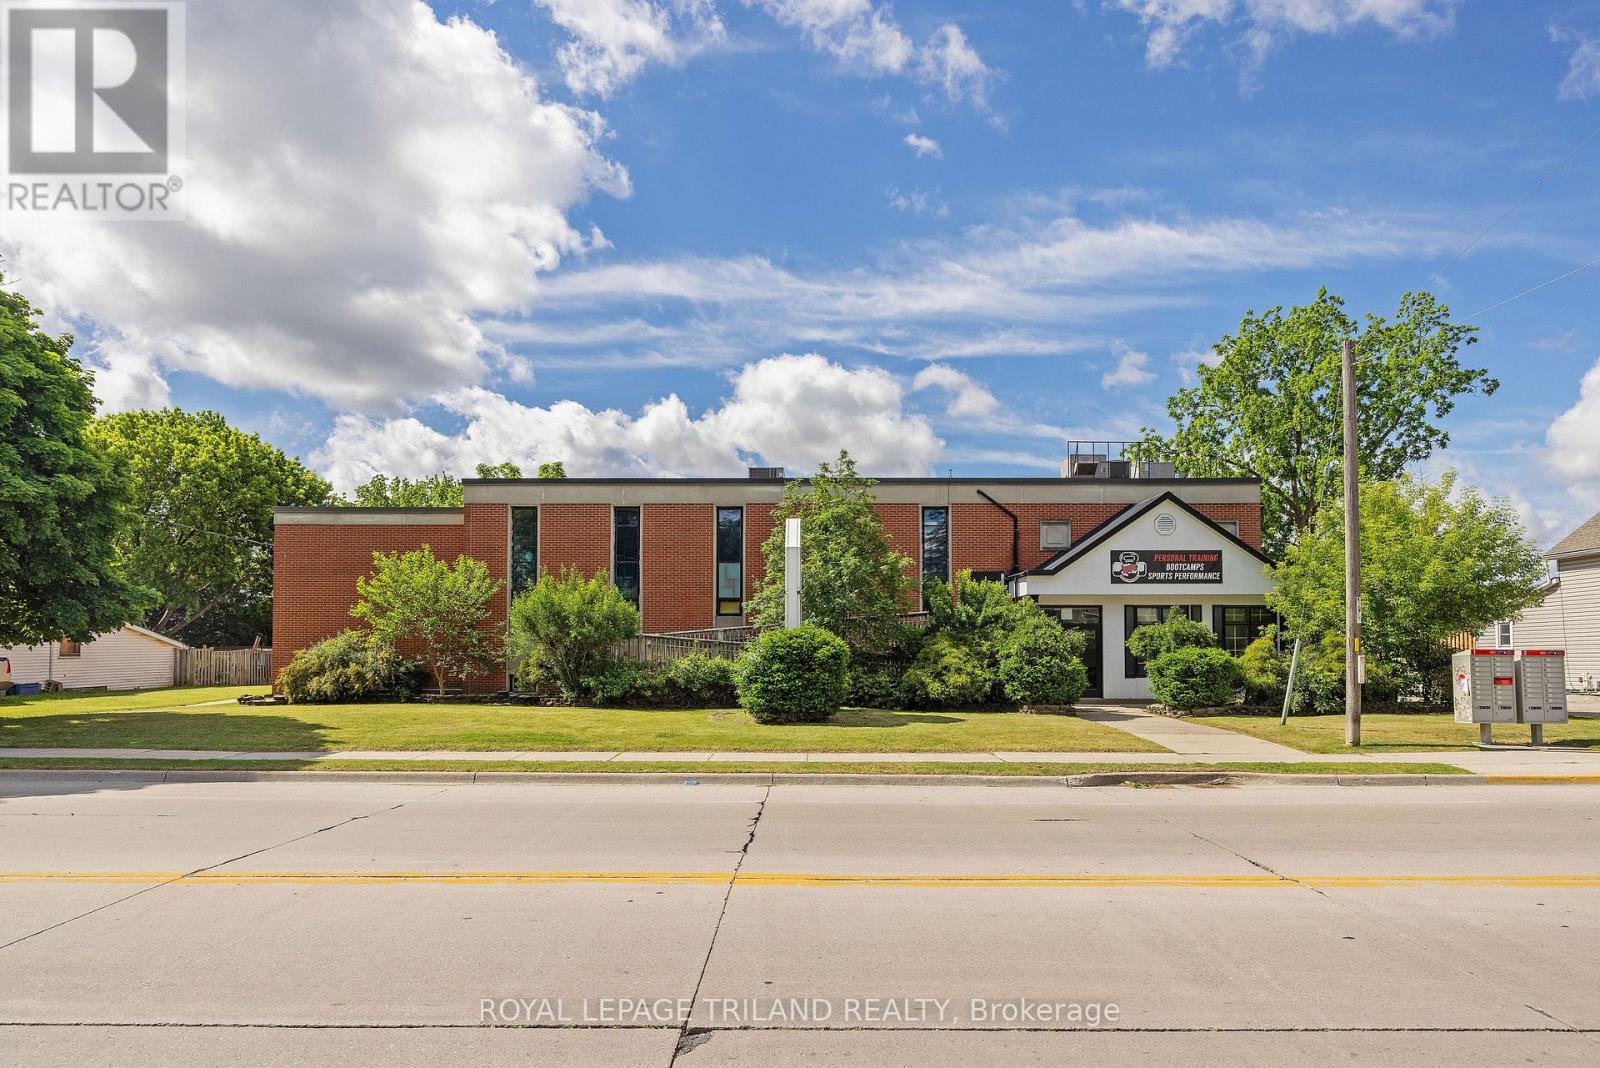
Lower Level - 170 Wellington Street
St. Thomas, Ontario
Available January 2027, this spacious 3,000 sq. ft. commercial unit offers a versatile layout suitable for a variety of business uses. The space features a large open area, private office, and two change rooms equipped with showers. It has been utilized as a gym/fitness centre for over the past 20 years. Centrally located just south of Talbot Street, the property also provides ample on-site parking for clients and staff. Base rent is $1,995 per month, plus common area fees of $495 per month, for parking lot maintenance, grass cutting, real estate taxes, insurance, and related expenses. The tenant is responsible for heat and hydro. (id:38604)
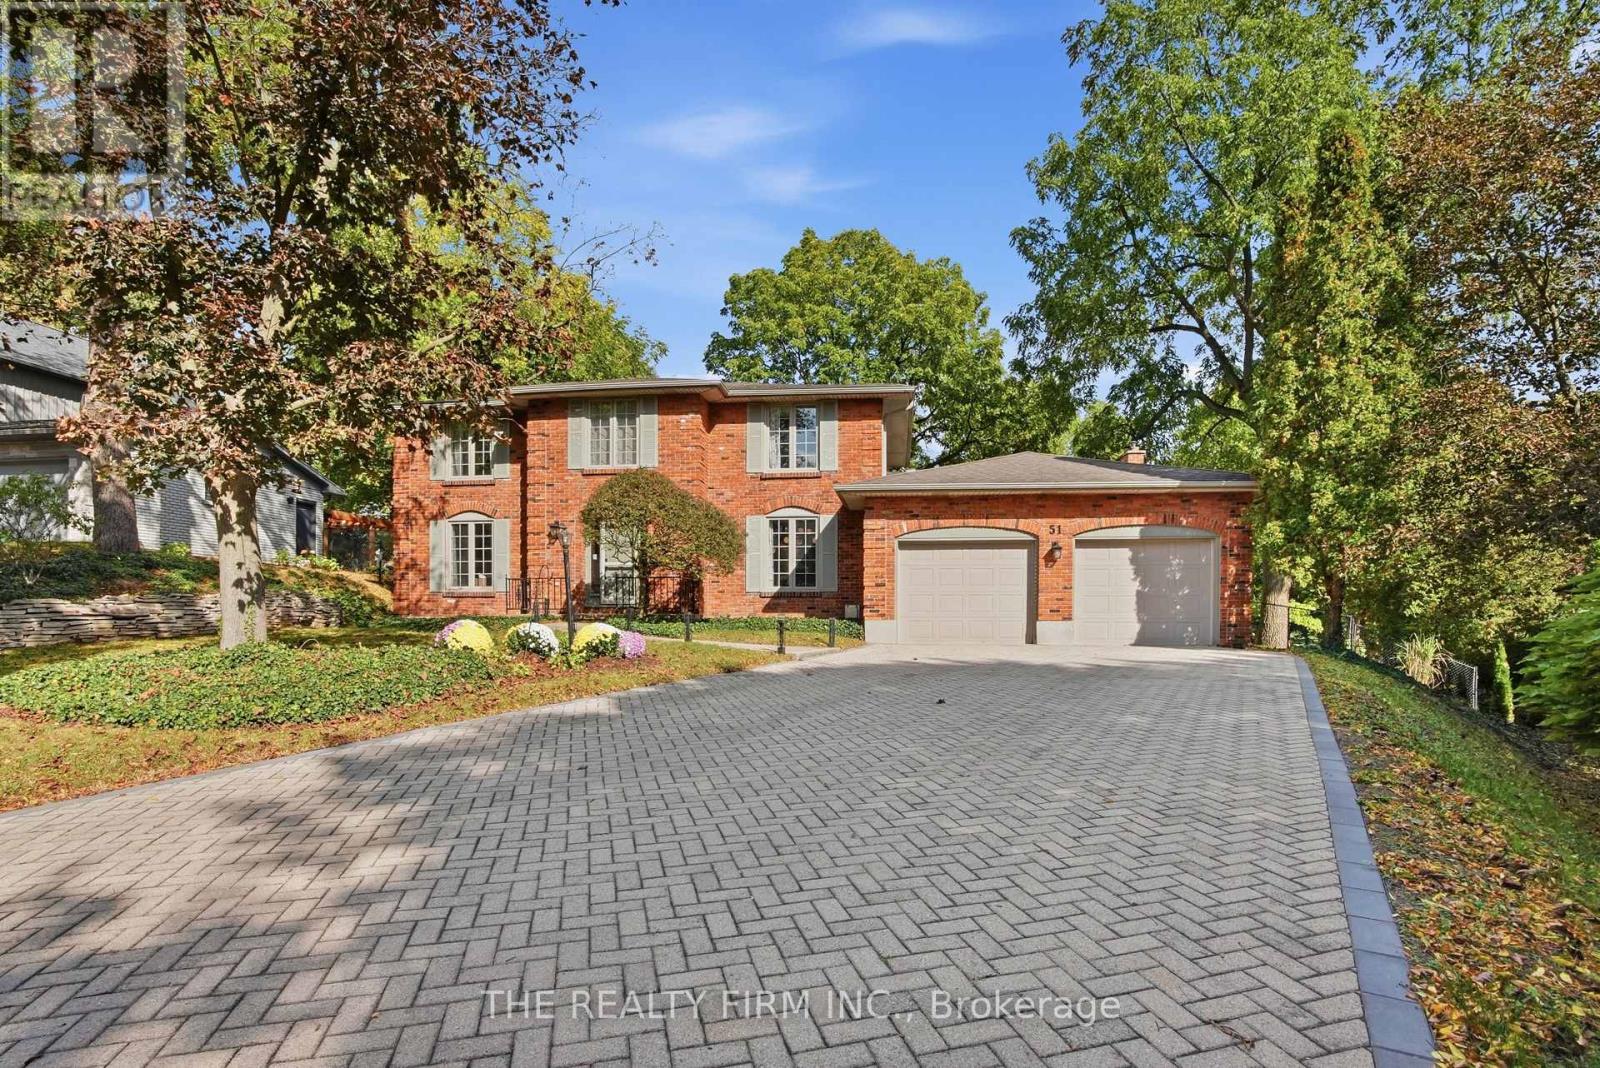
51 Hampton Crescent
London North, Ontario
A rare opportunity on lower Hampton Crescent in the highly sought-after Old Hazelden neighbourhood. This beautifully renovated 4+1 bedroom, 3.5 bath home sits on a private 0.39-acre pie-shaped lot overlooking the 13th hole of Thames Valley Golf Course, with over 3,800 sq ft of finished living space and scenic private views. Over $300,000 in recent upgrades (2022 ,see Documents tab for full list), professionally completed by C. Homes. The main floor has been opened up into a bright, open-concept layout with new hardwood, smooth ceilings, designer lighting, and all-new trim, doors, and black hardware. The custom kitchen features quartz countertops, mosaic tile backsplash, gas stove, flowing into the family room with a fireplace and incredible views. The abundance of natural light pours through the elongated patio doors. Wainscoting in the foyer and dining room, and a mudroom with built-in cubbies and laundry complete the main floor. The living room offers a gas fireplace, with ample seating and french doors. Upstairs offers 4 generously sized bedrooms, including a primary retreat with a wainscot accent wall and an ensuite with double vanity and heated floors. The finished basement adds a 5th bdrm (no egress window) , a gas fireplace, and a bathroom with walk-in glass shower. The backyard, completed by Deck Dreams, is built for year-round living: a large covered deck with a steel roof and glass railings + gas line for a bbq, an oversized swim spa, a fire pit with armour stone, and a paver walkway, all against the golf course. Abundance of natural wildlife include deer, foxes and turkeys in this prestigious location. Set on a quiet, tree-lined crescent you are with close proximity Hazelden/St. Anthony Park (tennis court), the Thames River trail, John Dearness PS (9.8 rating), Remark, 401/402 access and shopping. Minutes to Sifton Bog, Storybook Gardens, the London Hunt Club, and more! A move-in-ready upgraded home on one of West London's most desirable streets. (id:38604)
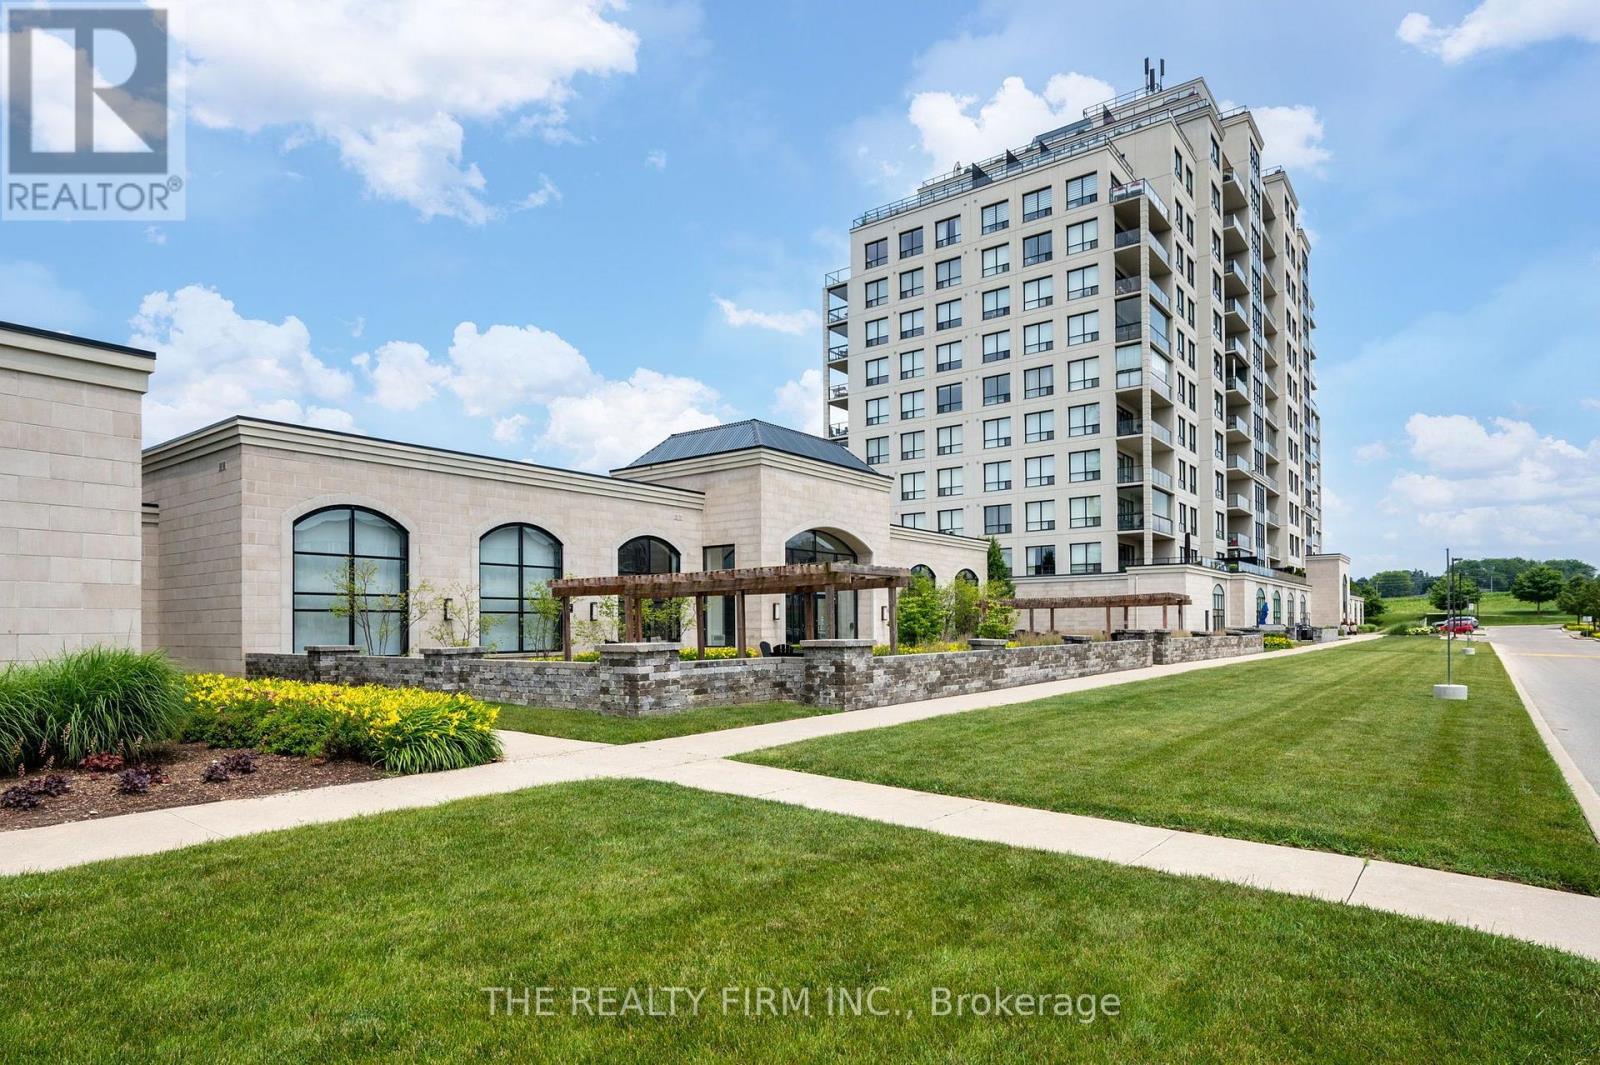
1303 - 240 Villagewalk Boulevard
London North, Ontario
Penthouse-Level one bedroom plus den and bonus room. Featuring one two-car tandem in-garage parking space conveniently located by the garage entry into the building plus a large oversized storage locker. Elevate your lifestyle with unobstructed sweeping south facing views, 9 foot ceilings, stunning finishes such as granite countertops, stone fireplace, hardwood flooring through-out, heated ceramic tiles in the thoughtfully placed bathroom, built in Leviton surround sound, large kitchen island and Resort Style amenities including a golf simulator, billiard room, saltwater pool and more. Perfect for entertaining. All this with low condo fees. Simply move in, relax and enjoy! (id:38604)
549 Victoria Street
Strathroy-Caradoc, Ontario
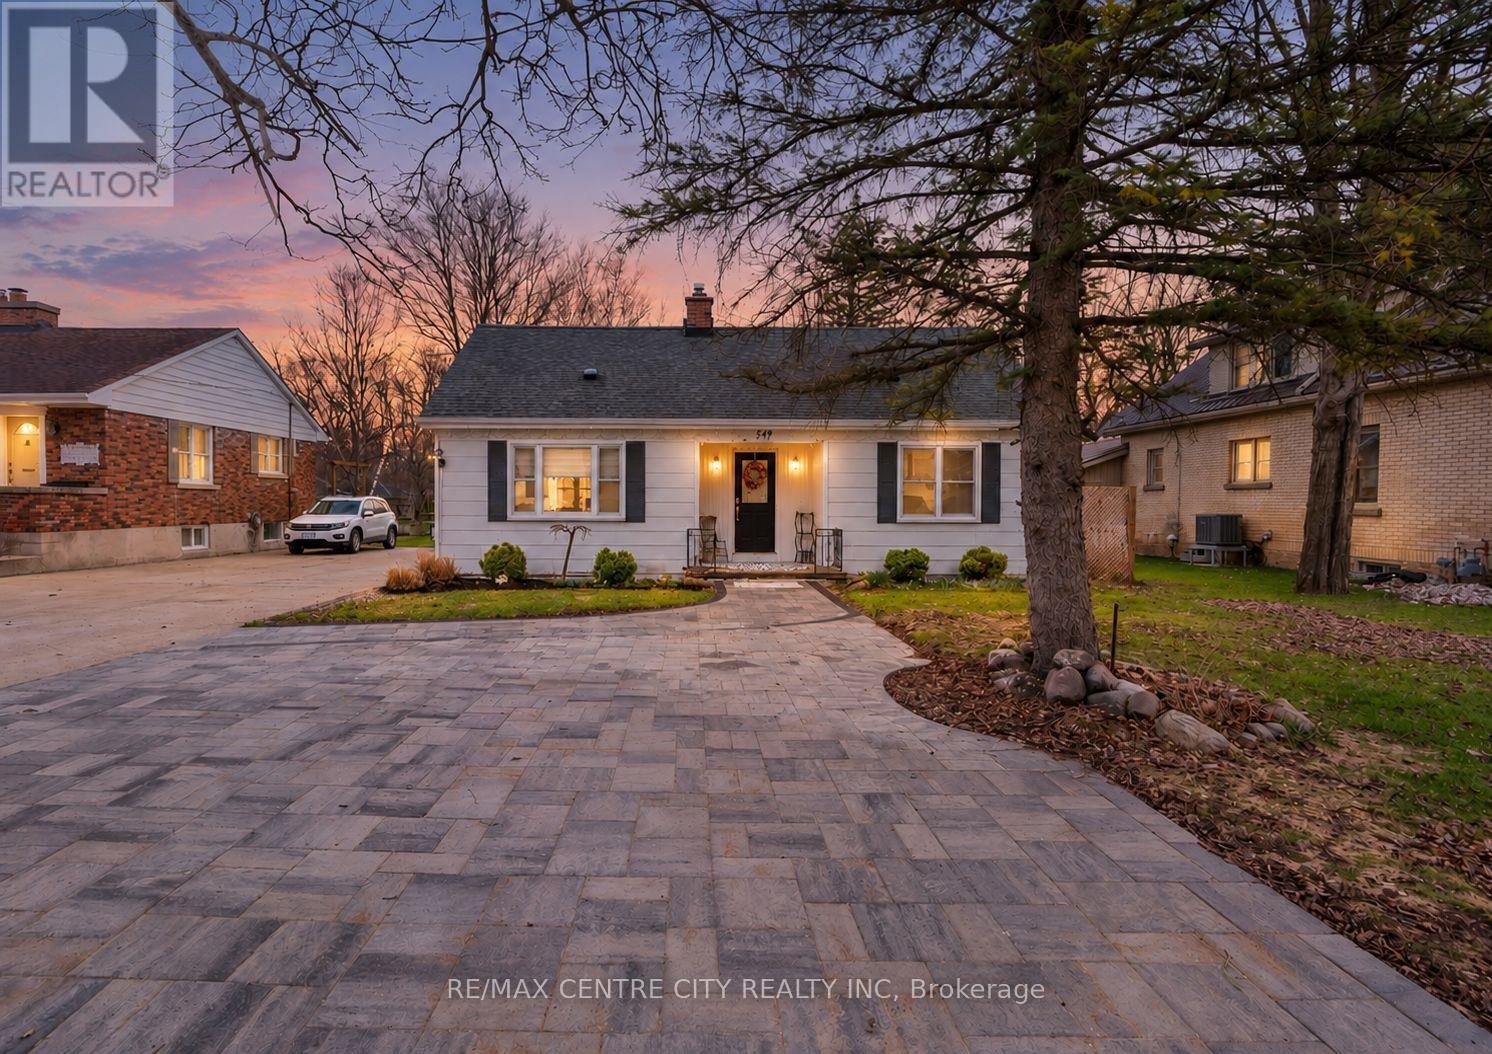
MUST SEE, move-in-ready 2-storey set on a deep lot. A rare find in this price point that is sure to impress! Ideal for first-time buyers or downsizers seeking a peaceful retreat, this inviting home offers bright, spacious living throughout with four bedrooms, including one with direct access to the backyard deck.The main floor features an open layout that flows into the kitchen, complete with plenty of storage and a pantry. An updated 4-piece bathroom and two bedrooms complete the main level. Upstairs, you'll find two additional bedrooms and a small landing area with extra storage.The partially finished basement offers a large, open layout ready for your personal touches, plus a separate laundry room with a workbench area.Step outside to a large wooden deck overlooking the expansive yard, highlighted by a flagstone walkway and peaceful, treed backdrop. A wooden shed and fire pit create the perfect setting for relaxing, gardening, or entertaining, while a single driveway with an additional offshoot provides ample parking for 4+ vehicles. Lovingly maintained and updated, this home is ready for its next owners to enjoy as a peaceful retreat close to amenities. (id:38604)
59 Bridle Path
Strathroy-Caradoc, Ontario
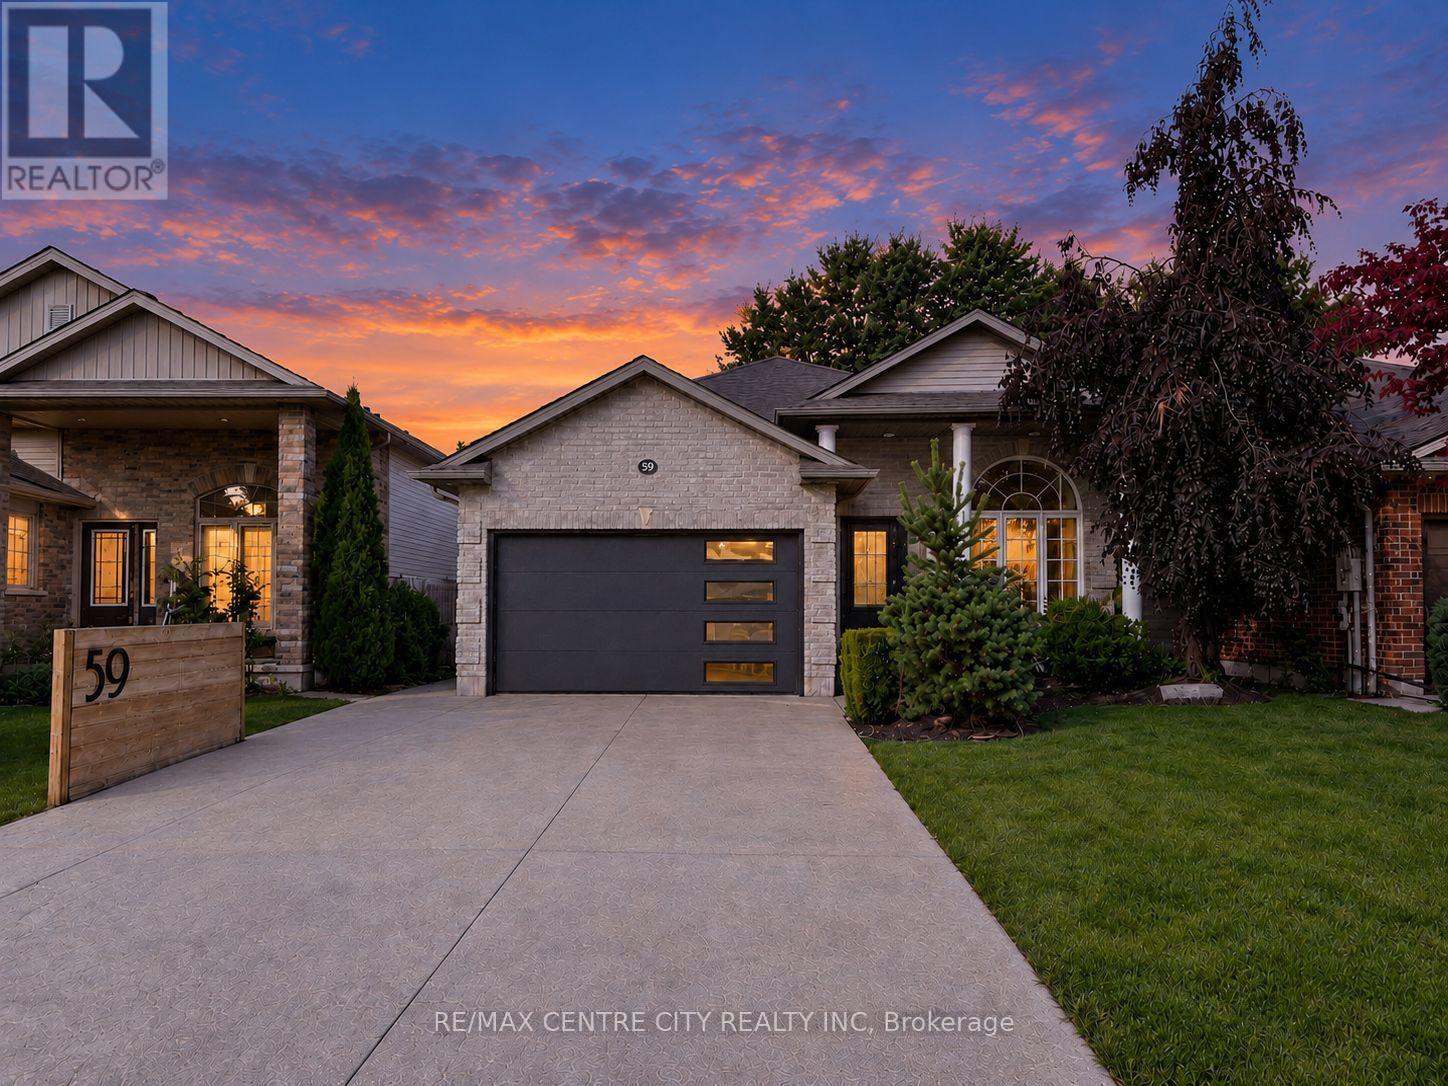
Welcome to 59 Bridle Path, a better-than-new raised bungalow located in Strathroy's desirable Saxonville Estates. This move-in-ready 2+1 bed, 2-bath home is set on an established, tree-lined street and offers a bright, open-concept layout designed for comfortable living. The main floor features two spacious bedrooms, a full bathroom, and an inviting living area with fireplace that flows seamlessly into the beautiful white kitchen with quartz waterfall countertop and an adjoining dining area, creating an ideal setting for family gatherings and entertaining. The lower level features high ceilings, a second full bathroom, a versatile bonus room ideal for a home office, study area, creative nook or organized storage, a dedicated laundry area, and a convenient walk-up to the backyard, offering excellent potential for future finished living space.Step outside to enjoy the home's impressive curb appeal, wide double driveway, and attached two-car garage/workshop with gas supply for a heater, plus 240V power for shop equipment. The beautifully maintained backyard is complete with a hot tub cabana, fire pit area, and large deck, creating an inviting space for relaxing or entertaining family and friends.Ideally situated in a quiet, family-friendly neighbourhood close to schools, parks, shopping, and everyday amenities, this home offers the perfect blend of comfort, convenience, and quality craftsmanship. Recent updates include landscaping and deck (2023), concrete (2024), and generator (2025). Don't miss the opportunity to make this exceptional property your next home. (id:38604)
106 Harold Ct Court
Lucan Biddulph, Ontario
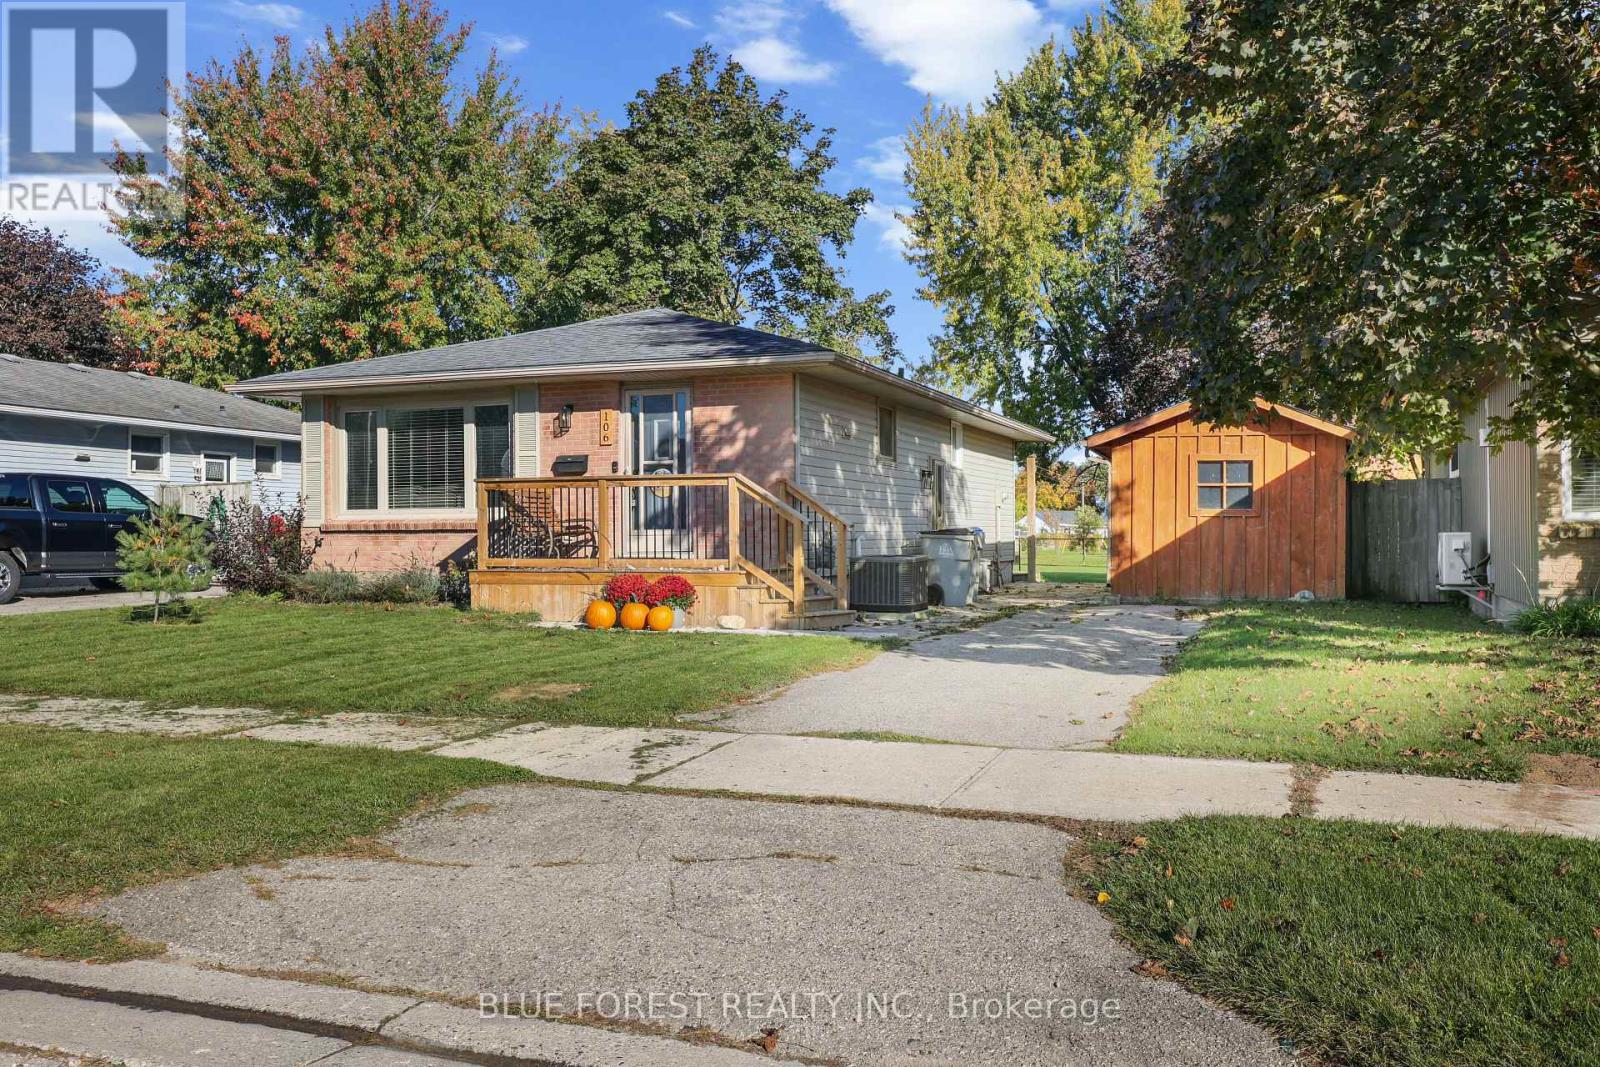
Welcome to 106 Harold Court! This turnkey bungalow in the growing community of Lucan has been renovated top to bottom with numerous updates. The main floor features 3 bedrooms, a 4-piece bathroom, and a bright open-concept kitchen, dining, and living area. The finished basement offers a 4th bedroom, den/office, custom wet bar made with century-old barn wood, and a brand-new 3-piece bathroom. Outside, enjoy a private backyard with no rear neighbours, a freshly stained board-and-batten shed with a finished deck, and a second deck off the back of the home-perfect for relaxing or entertaining. A fantastic opportunity for first-time buyers, downsizers, or anyone looking for a move-in-ready home! (id:38604)
9958 Riverview Road
Lambton Shores, Ontario
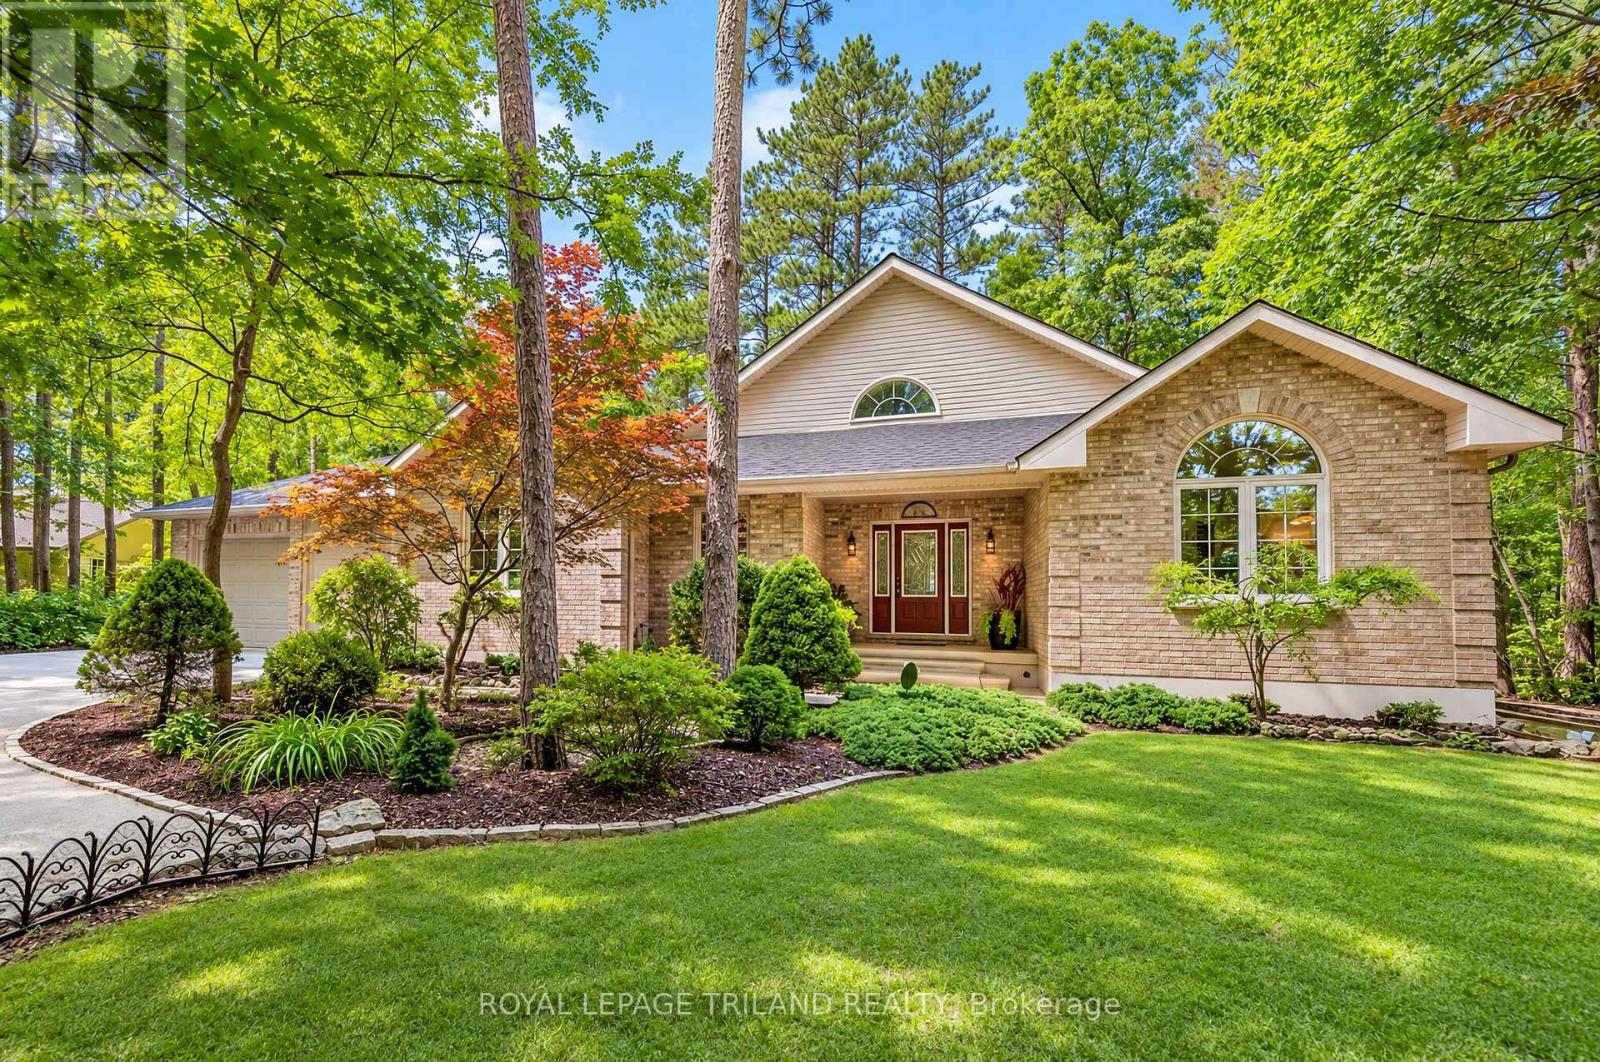
HURON WOODS WATERFRONT GEM OFFERING ASTONISHING VALUE | STEPS TO DEEDED ACCESS TO BEACH O' PINES PRIVATE SANDY BEACH | ULTRA-PRIVATE WOODED LOT ON RIVER W/ ONLY 1 NEIGHBOR | 3200 SQ FT OF PREMIUM BRICK CONSTRUCTION W/ SOARING CEILINGS, HEATED FLOORS, SAUNA, HOT TUB! With deeded beach access in Huron Woods & minutes walking to Pinery Park trails, this excellent 3 Bed/3 FULL bath custom single owner bungalow offers exceptional privacy. Nestled into a majestic .75-acre forested setting alongside permanent green space (the uber quite Huron Woods amenities park & clubhouse), there isn't a neighbor in site, & this move-in-ready gem is loaded w/ updates! The open-concept main floor offers a fantastic kitchen & an ideal space for entertaining w/ ceilings to the sky & a timeless stone/gas fireplace, a large main level master w/ WI closet & oversized 5 pc ensuite bathroom w/ jetted tub, & numerous doors to the wrap-around covered deck & sunny patios overlooking the Old Ausable Channel. Main floor laundry + another generous bedroom & full bath complete this superb main level. Downstairs, you're over in-floor radiant heat throughout the entire lower level w/ loads of living space, a wet bar, another large bedroom & full bath, a stellar purpose-built sauna, cold room, & a large utility room ideal for a workshop or fitness. Extensive updates include '23 roof, '25 to '26 appliances (see inclusion list), '24 owned on demand hot water heater + toilets, '22 quartz counters, stained deck - this place is ready to go! It's the outdoor spaces however that really top the charts. The fantastic wrap-around covered deck & extensive stonework w/ patios provide various venues for year round outdoor living. And your private Riverfront offers fishing, canoeing, & cherished family ice skating & hockey tournaments right in your backyard! Hot tub, sauna, appliances, garden shed over concrete, tons of parking+the attached insulated garage, beach access to the best beach - this one has it all! (id:38604)
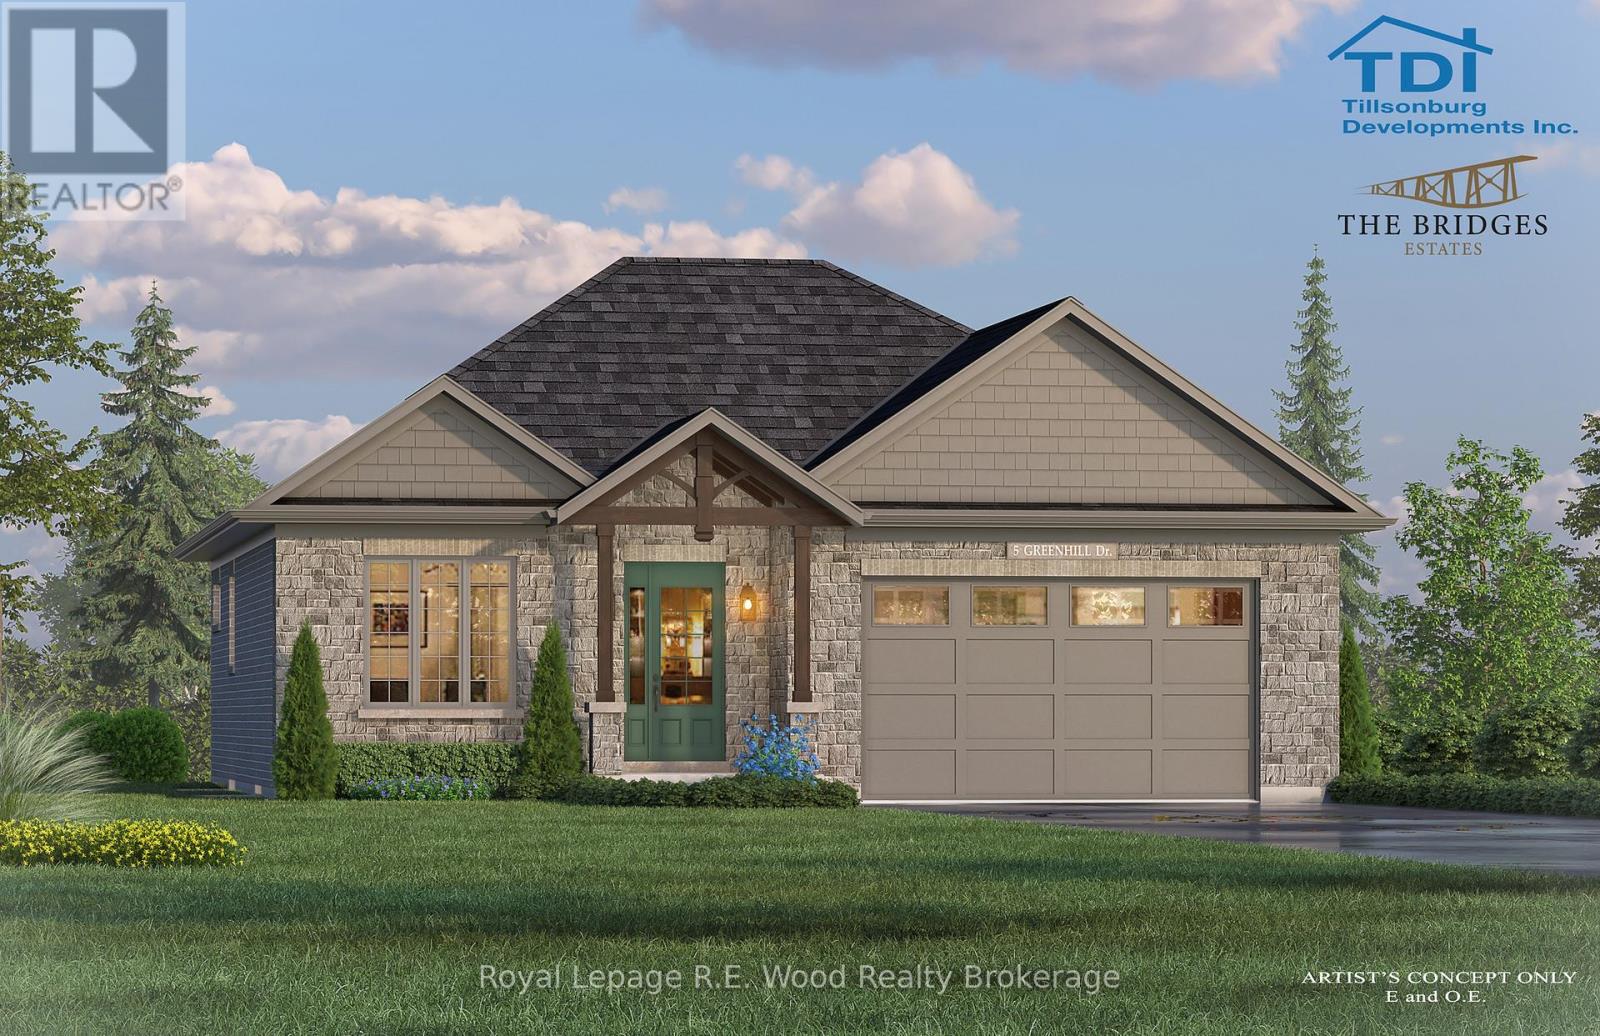
39 (Lot 4) Greenhill Drive
Tillsonburg, Ontario
Experience refined living in this beautifully crafted 1,480 sq. ft. custom bungalow by TDI Homes! This to be built home is ideally situated in the prestigious Bridges Estates community at the Bridges Golf Course. Showcasing timeless Craftsman-style architecture with striking post and beam detailing, this thoughtfully designed home offers an open-concept layout with 9' ceilings and oversized windows that fill the space with natural light. The inviting great room features an open design and stunning stone-surround fireplace-perfect for relaxing or entertaining. The custom kitchen is both stylish and functional, complete with quartz countertops, premium cabinetry, and a spacious island ideal for gathering.This home offers 2 generous bedrooms and 2 well-appointed bathrooms, including a luxurious primary suite with a walk-in closet and a spa-inspired ensuite featuring a glass and tile shower, and quartz counters. The main bathroom is finished with quality fixtures, including a right-height toilet, tub/shower surround, and coordinated cabinetry. A double car garage provides ample space and convenience, connecting to a practical mudroom/laundry area with built-in storage. Step outside to covered rear deck-perfect for enjoying outdoor living in comfort. Premium finishes are showcased throughout, and early buyers will appreciate the opportunity to personalize interior selections, including flooring, cabinetry, trim, and paint, allowing you to create a home that truly reflects your style. Relaxed living, in style. (id:38604)
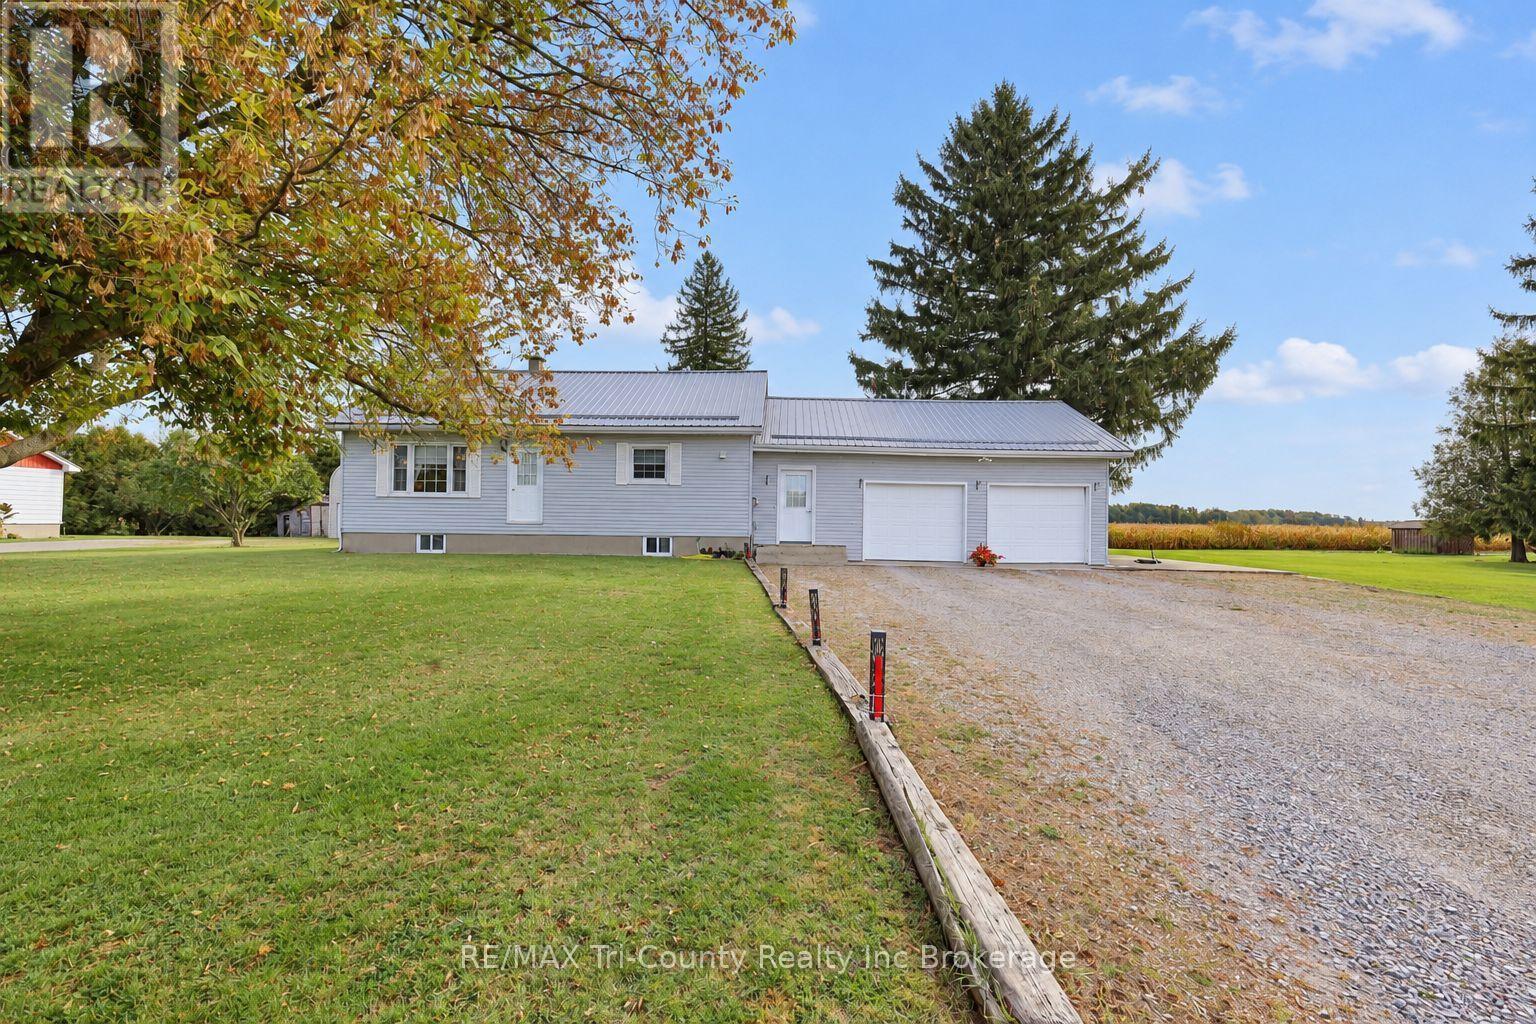
782 Norfolk County Road 28
Norfolk, Ontario
Enjoy peaceful country living with open-field views at both the front and back of this welcoming 3-bedroom, 1-bathroom home. Offering 1,266 sq. ft. of above-grade living space, the home features an open-concept living and dining area, ideal for everyday family life and entertaining. An attached two-car garage adds convenience, while a concrete pad beside the house provides space for children's activities, from basketball practice to outdoor games. The basement offers plenty of potential to create additional living space suited to your family's needs. Located just a minute from Houghton Public School and local convenience stores, and close to Lake Erie, this property combines a quiet rural setting with easy access to nearby communities. Tillsonburg is approximately 25 minutes away, Aylmer 30 minutes, and Simcoe 35 minutes. A wonderful opportunity for growing families seeking room to settle in and enjoy the country lifestyle. (id:38604)
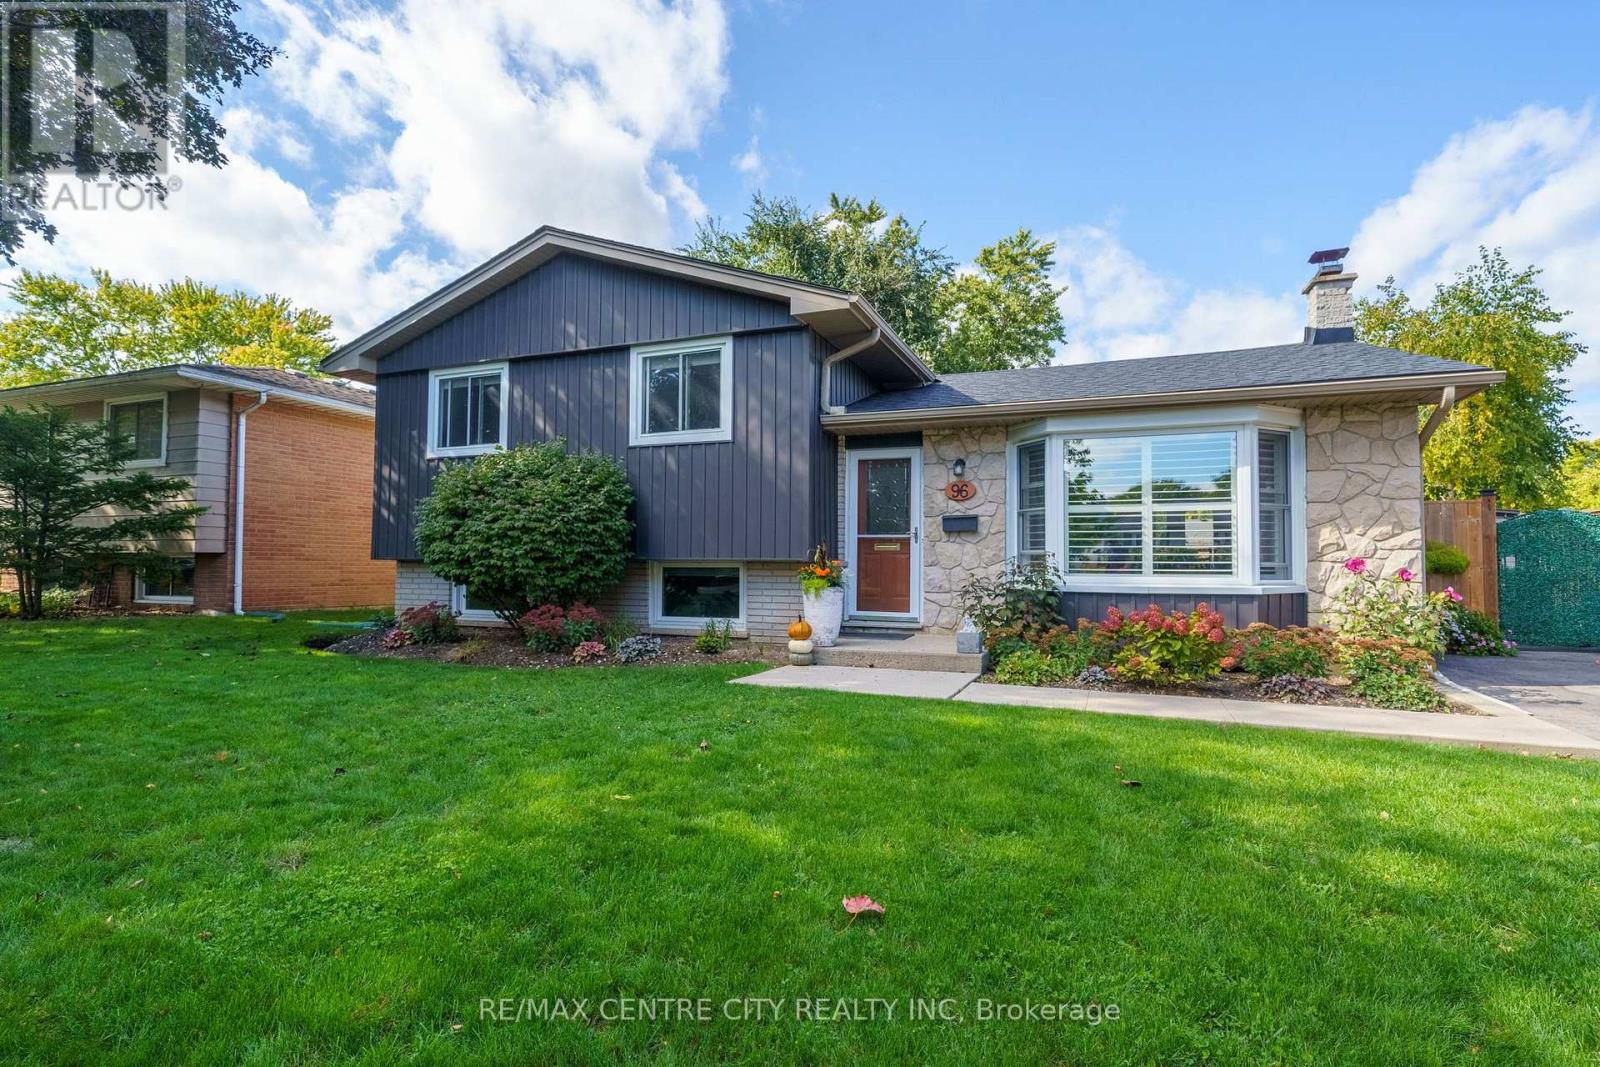
96 Tweed Crescent
London North, Ontario
A Northridge gem! Beautifully maintained, this family home is ready for you to call it yours. On a quiet crescent, where neighbors leisurely stroll by and kids ride their bikes until the sun sets, discover this impeccably cared for side split with crisp finishes & move-in condition. An impressive first look includes repaved driveway & concrete porch as well as updated siding, soffits & eaves in rich, modern tones. Gleaming hardwood flooring flows through the main floor, with comfortable living room overlooking the front yard from updated, oversized bay window. Updated kitchen is open to a large dining area. Discover a skylight welcoming bright, natural light, white shaker cabinetry, gas stove & great function & storage to manage everything from busy week night dinners, to special holiday celebrations. Upstairs features three good sized bedrooms, all with hardwood flooring. A surprisingly spacious family bathroom (2019) features spa-like finishes, complete with stunning clawfoot tub, separate oversized tiled shower & amazing storage with built-in medicine cabinet & linen cubby. Third level includes spacious family room with laminate flooring, exercise corner, as well as spacious 3PC bath with glassed in shower. Fourth level ensures plenty of room for storage and utilities, shared with laundry. Rear yard includes access from kitchen, large deck with gazebo, gas BBQ hook-up & double storage sheds. Other noteworthy updates: furnace (2015), shingles (2019), AC (2021), hot water heater (rented), most windows. Located in one of London's favourite North neighborhoods, proximity to incredible amenities is a breeze, with fast access to Masonville Mall, Western University, and an easy walk to top-rated schools including Northridge, St. Mark Catholic, and Lucas Secondary. Just a quick jaunt from the ravine, paths, and the Thames Valley Parkway, the best of nature is yours to enjoy. One of those neighborhoods that families never leave... once you're here, you'll understand why! (id:38604)
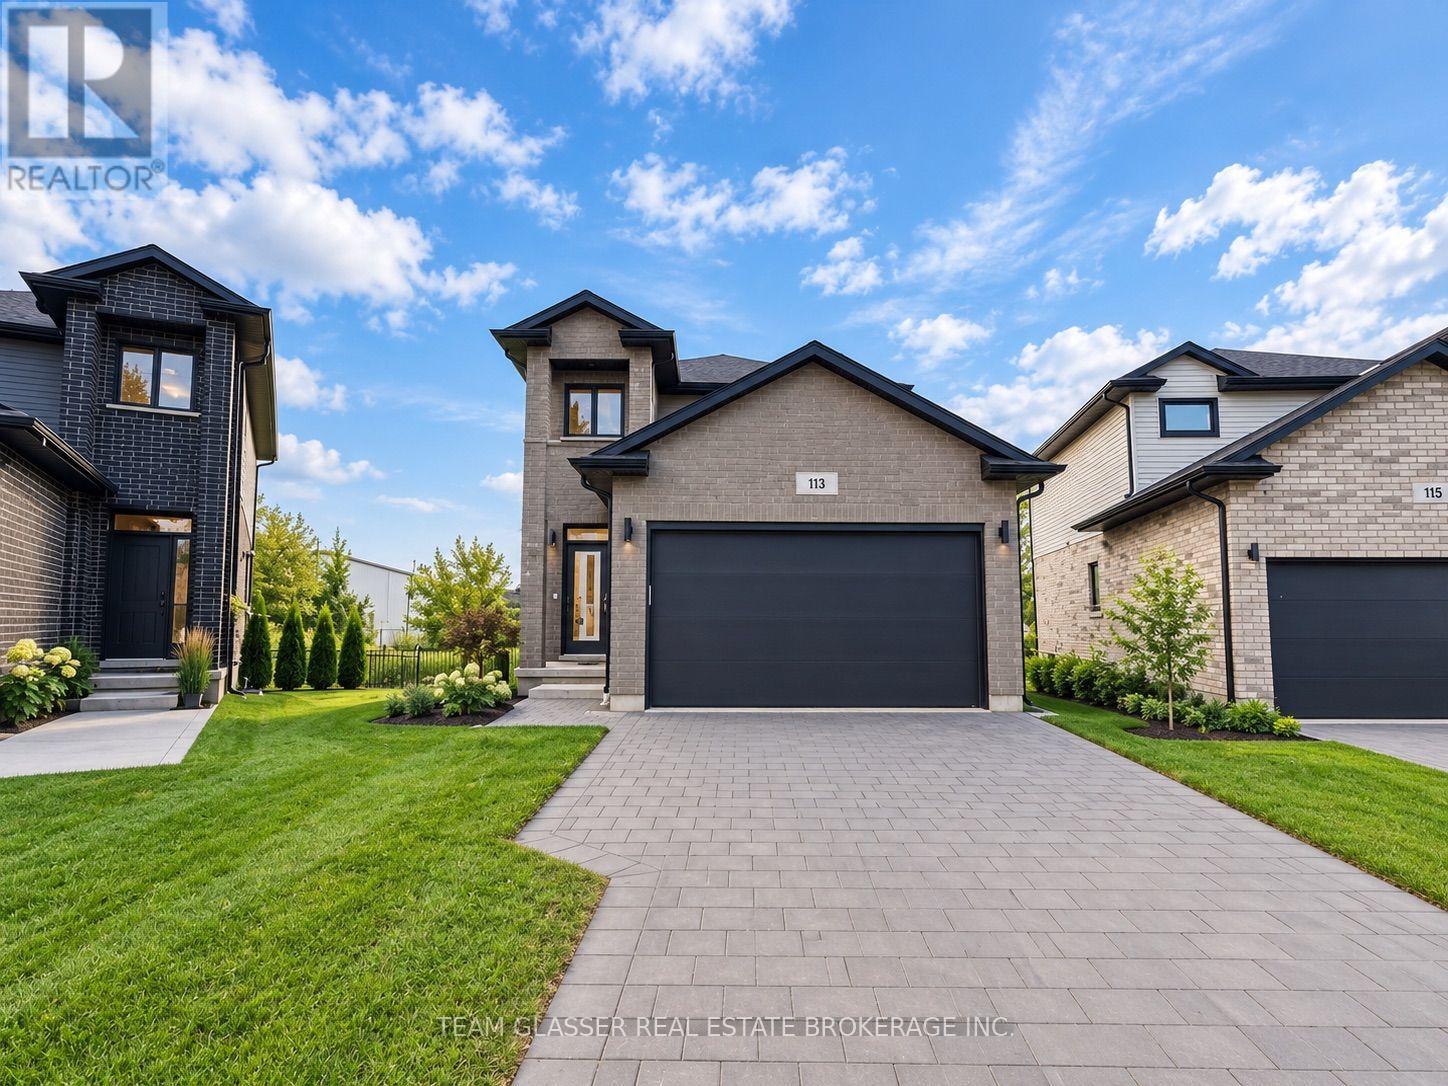
113 Marconi Court
London East, Ontario
Welcome to 113 Marconi Boulevard! This spacious 5-bedroom, 3.5-bathroom home offers plenty of room for a growing family or anyone looking for extra living space. Featuring a functional layout with generous-sized bedrooms, multiple bathrooms, and bright, comfortable living areas throughout. One of the standout features is the backyard, which backs onto a huge open field, offering added privacy, peaceful views, and no immediate rear neighbours. With ample space inside and out, this home provides the perfect combination of comfort, privacy, and convenience. A fantastic opportunity you won't want to miss! Please note: Images are AI generated and virtually staged (id:38604)