

26041 Queens Line
West Elgin, Ontario
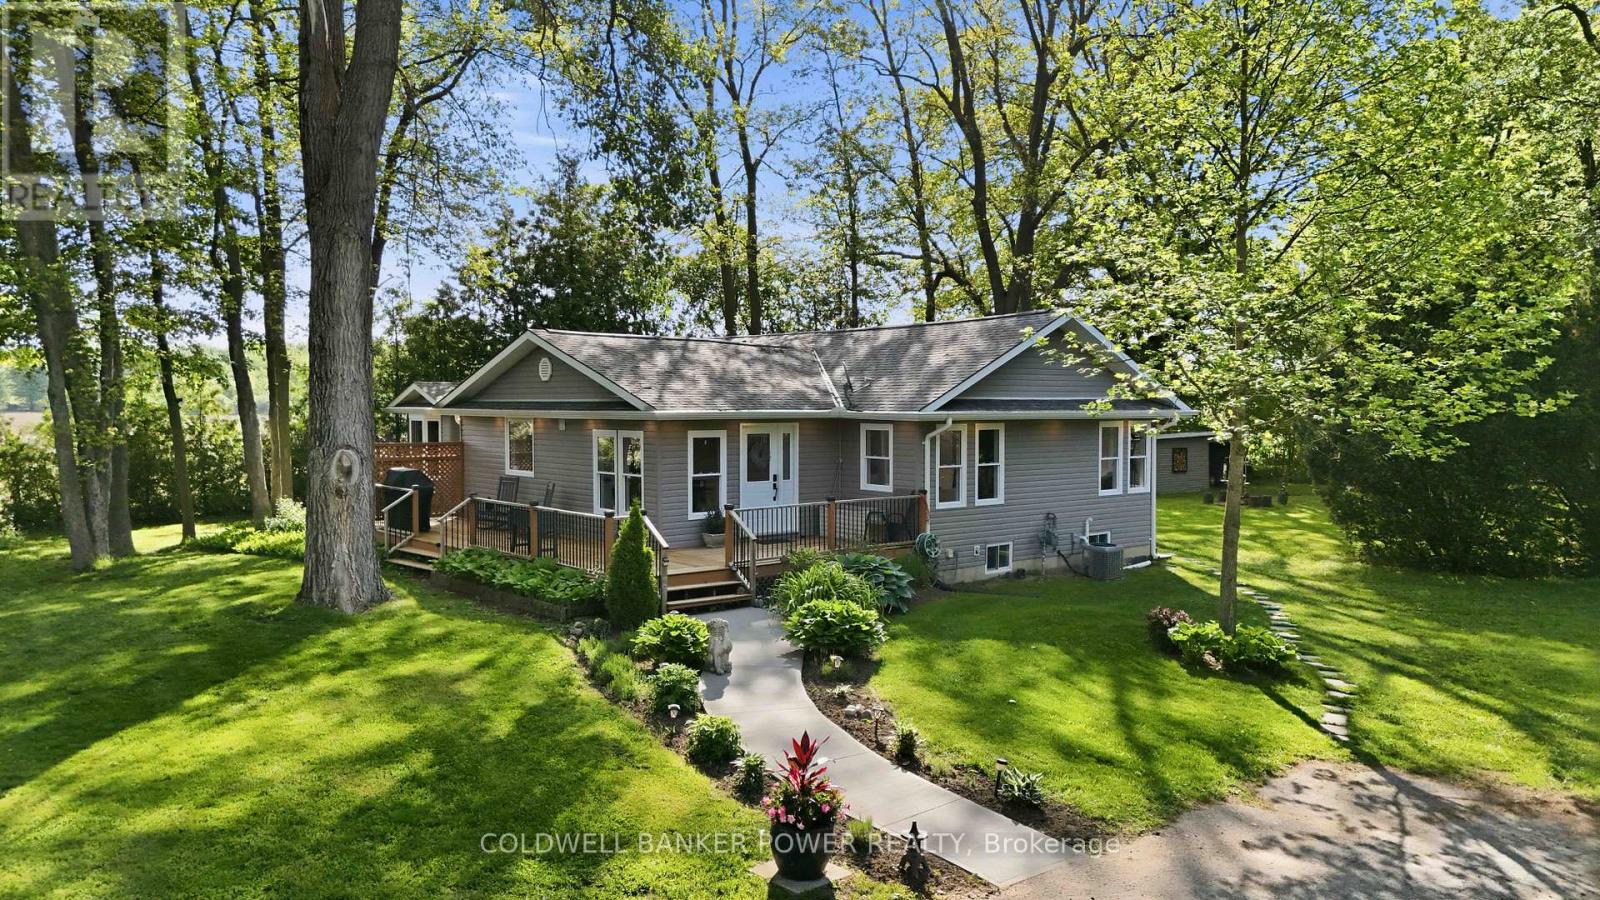
Rare opportunity to own 15 ACRES OF FORESTED PROPERTY AND TRAILS, LARGE WORKSHOP, AND BEAUTIFULLY REDONE HOME. Surrounded by farmland and sitting on a private setting with A1 ZONING, this property is a stunner. The wrap around deck leads inside where you will find an open concept bungalow with gorgeous newer kitchen featuring oversized island, quartz counters, upgraded appliances with ample cabinet space + a bonus walk-in pantry with live edge. If that's not enough, the large dining area is perfect for large gatherings. The great room showcases vaulted ceilings, stone fireplace wall and is boasting w/ tons of natural light. Patio doors provide views of your treed yard and is the perfect place to enjoy a country evening. You will love the abundance of windows throughout! In addition to the oversized 3 bedrooms, the den could be a 4th bedroom, playroom or office. The main floor also includes 2 updated bathrooms, main floor laundry and a primary bedroom with its own private deck. Downstairs you will love the finished space that acts as a second family room, but the opportunities are endless. This 15 acres INCLUDES A 25'X30' WORKSHOP WITH HYDRO AND CONCRETE FLOOR. The property also features a large grassed area which is perfect for entertaining, sports field or camping, plus a playhouse and zip line for added fun!. Heading back to the bush, you will feel like you're at a park with mature trees surrounding ATV/WALKING TRAILS. Upgrades 2021: windows, doors, shingles, furnace/ac, siding, attic insulation, flooring (water resistant), basement waterproofing, HWT, and more! NFTC high speed fibre optic cable at property. Properties like this don't come up very often! Don't miss out! (id:38604)
82 South Edgeware Road
St. Thomas, Ontario
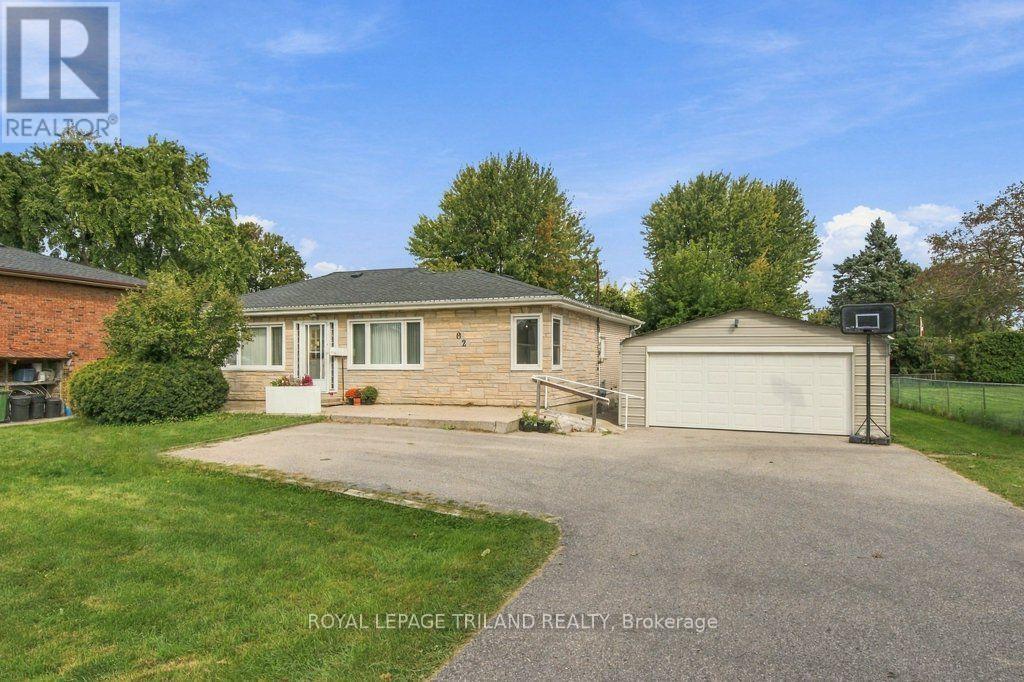
Set on an impressive 86 x 183 ft lot in North St. Thomas, this brick ranch offers room to make it your own. A spacious double driveway leads to a detached metal double garage and workshop, while the fenced backyard provides plenty of outdoor space. Enjoy easy access to London, Dalewood Conservation Area, Locke Public School and 1Password Park, with its sports fields, basketball courts, splash pad, playground and paved walking trails. Inside, a large front window brightens the living room. The main floor also features laminate flooring, a dining room, and a spacious kitchen with pantry and built-in cabinetry. The adjacent mudroom and laundry room offers access to the backyard. A bedroom that could serve as a home office sits off the dining area, with three additional bedrooms at the back of the home. The bathroom includes a walk-in tub and shower unit. Downstairs, the lower level is ready for your plans and ideas and includes a bathroom with a shower ready for your personal touch. Updates include main floor windows, carpet, furnace (2026) and central air conditioning. With room to grow, create and enjoy, this property is ready for its next chapter. (id:38604)
7290 Silver Creek Circle
London South, Ontario
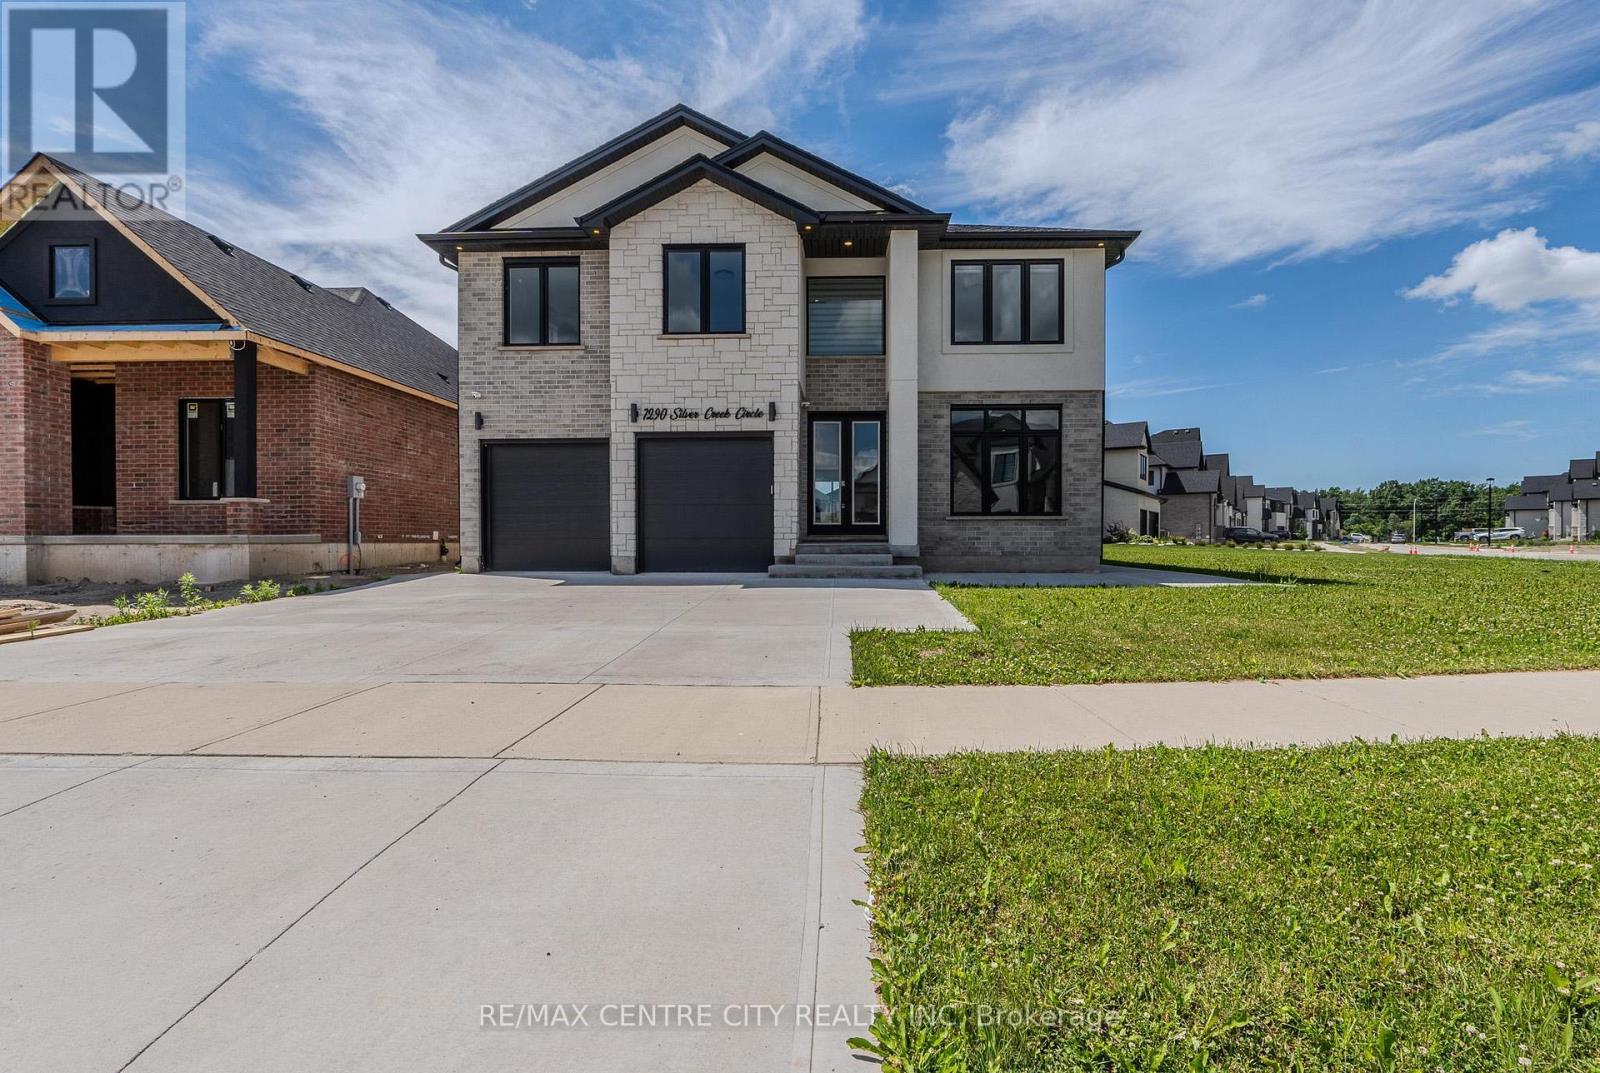
PRICED TO SELL QUICKLY! Exceptional executive home in the prestigious Silver Leaf Estates community. Built in 2022 and offering approximately 3,150 sq. ft. above grade, this stunning two-storey home is situated on a premium lot featuring a $70,000 builder lot upgrade. The main floor offers a private office, elegant dining area, powder room, and breathtaking two-storey great room with soaring ceilings, oversized windows, and a dramatic floor-to-ceiling porcelain fireplace feature wall. At the heart of the home is a designer kitchen with custom cabinetry, premium appliances, a stunning waterfall quartz island, walk-in pantry, and upscale finishes throughout. An open-to-below staircase and expansive windows fill the home with natural light. Upstairs, you'll find four spacious bedrooms, including a luxurious primary retreat with a spa-inspired ensuite featuring a freestanding soaker tub, oversized glass shower, two walk-in closets, and private fireplace. A second bedroom also features its own ensuite and walk-in closet, while the second-floor laundry adds convenience. Located in one of Southwest London's premier neighbourhoods, close to top-rated schools, parks, trails, shopping, everyday amenities, and an easy walk to Southwinds Park. (id:38604)
36 - 105 Andover Drive
London South, Ontario
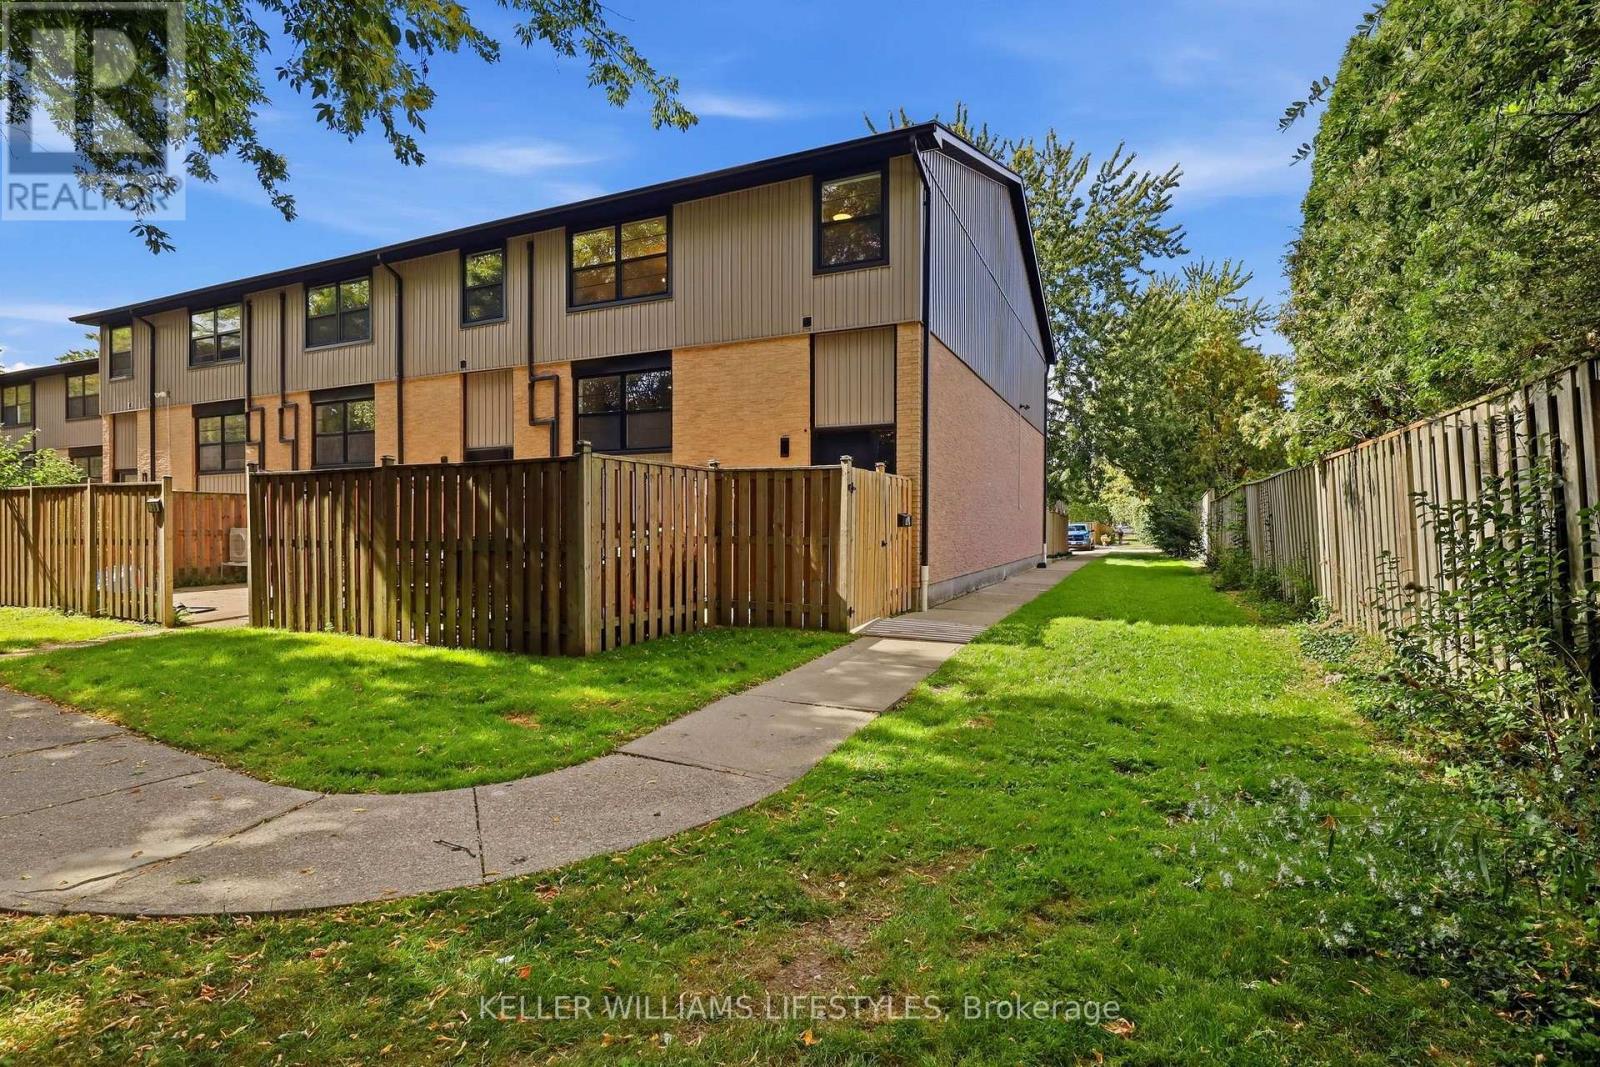
Tucked away at the back of the complex in a quiet and private setting, this beautifully updated end-unit townhouse offers stylish, low-maintenance living in the heart of Westmount. With 2+1 bedrooms, 2 full bathrooms and an additional lower level, the home offers more space and versatility than you might expect. The bright, open-concept main floor is designed for both everyday living and entertaining, with the kitchen, dining and living areas flowing naturally together. The updated kitchen features soft-close cabinetry, stainless steel appliances and a large central island, while the adjoining living room is anchored by a statement fireplace and a large window overlooking the private outdoor space. Upstairs, the spacious primary bedroom features a walk-in closet, complemented by a generous second bedroom and updated full bathroom. The lower level adds even more flexibility with a third bedroom complete with its own walk-in closet, a 3-piece bathroom, in-unit laundry and plenty of additional storage. A great space for guests, older kids, a home office or additional living space. Outside, enjoy your own private courtyard, a rare bonus for condo living and an inviting extension of the home during the warmer months. As an end unit positioned at the back of the complex, the location offers an added sense of privacy and a quieter setting. With condo fees under $300 per month that include water, snow removal and exterior grounds maintenance, this is an easy, affordable option for buyers looking to spend less time on upkeep and more time enjoying their home. Conveniently located close to parks, public transit, shopping, restaurants and everyday amenities, this move-in-ready Westmount townhouse brings together modern updates, functional space and an exceptionally convenient location. (id:38604)
122 Barrydale Crescent
London North, Ontario
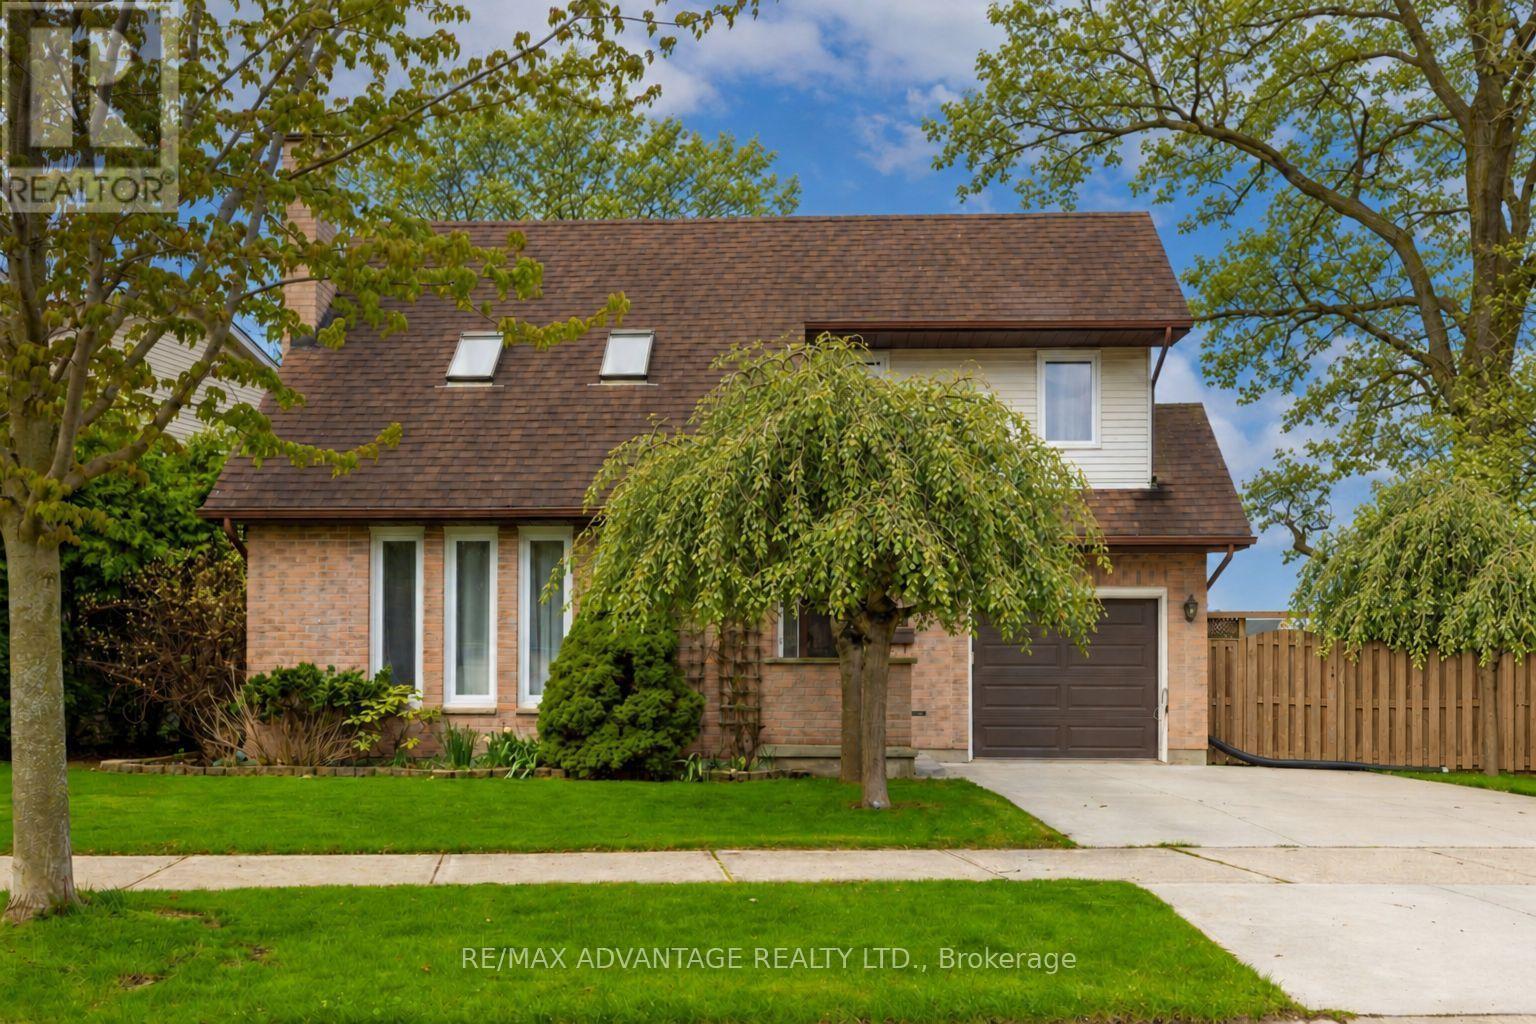
Located in desirable North London, this well-maintained home offers exceptional space, light, and long-term pride of ownership. Set on an impressive 99-ft wide lot, the property features a bright two-storey living room highlighted by a single-slope ceiling and skylights, filling the home with natural light throughout the day. A beautiful solid wood staircase anchors the main level, leading to an upper-level balcony overlooking the living room, adding architectural interest and openness. The home offers three generous bedrooms and 2.5 bathrooms, along with a functional eat-in kitchen ideal for everyday living and entertaining. The finished basement provides additional living space and is complete with a wood-burning fireplace, perfect for cozy evenings. Outside, enjoy a large, mature backyard surrounded by established trees, flowers and plants, enhanced by a cedar wood patio (2021) an ideal setting for outdoor relaxation and entertaining. Notable updates include furnace & AC (2018) and windows (2020). Additional highlights include an attached garage, double-wide driveway parking, and a prime location close to all major amenities, including shopping, food/entertainment, banking, healthcare & Costco. Seller is willing to leave all chattels, including snowblower, lawn mower etc.. fully furnished for the right price! Quick access to downtown and 400 series highways. Here's a rare opportunity to be in a great home in a sought-after neighbourhood. (id:38604)
71837 Sunridge Crescent
Bluewater, Ontario
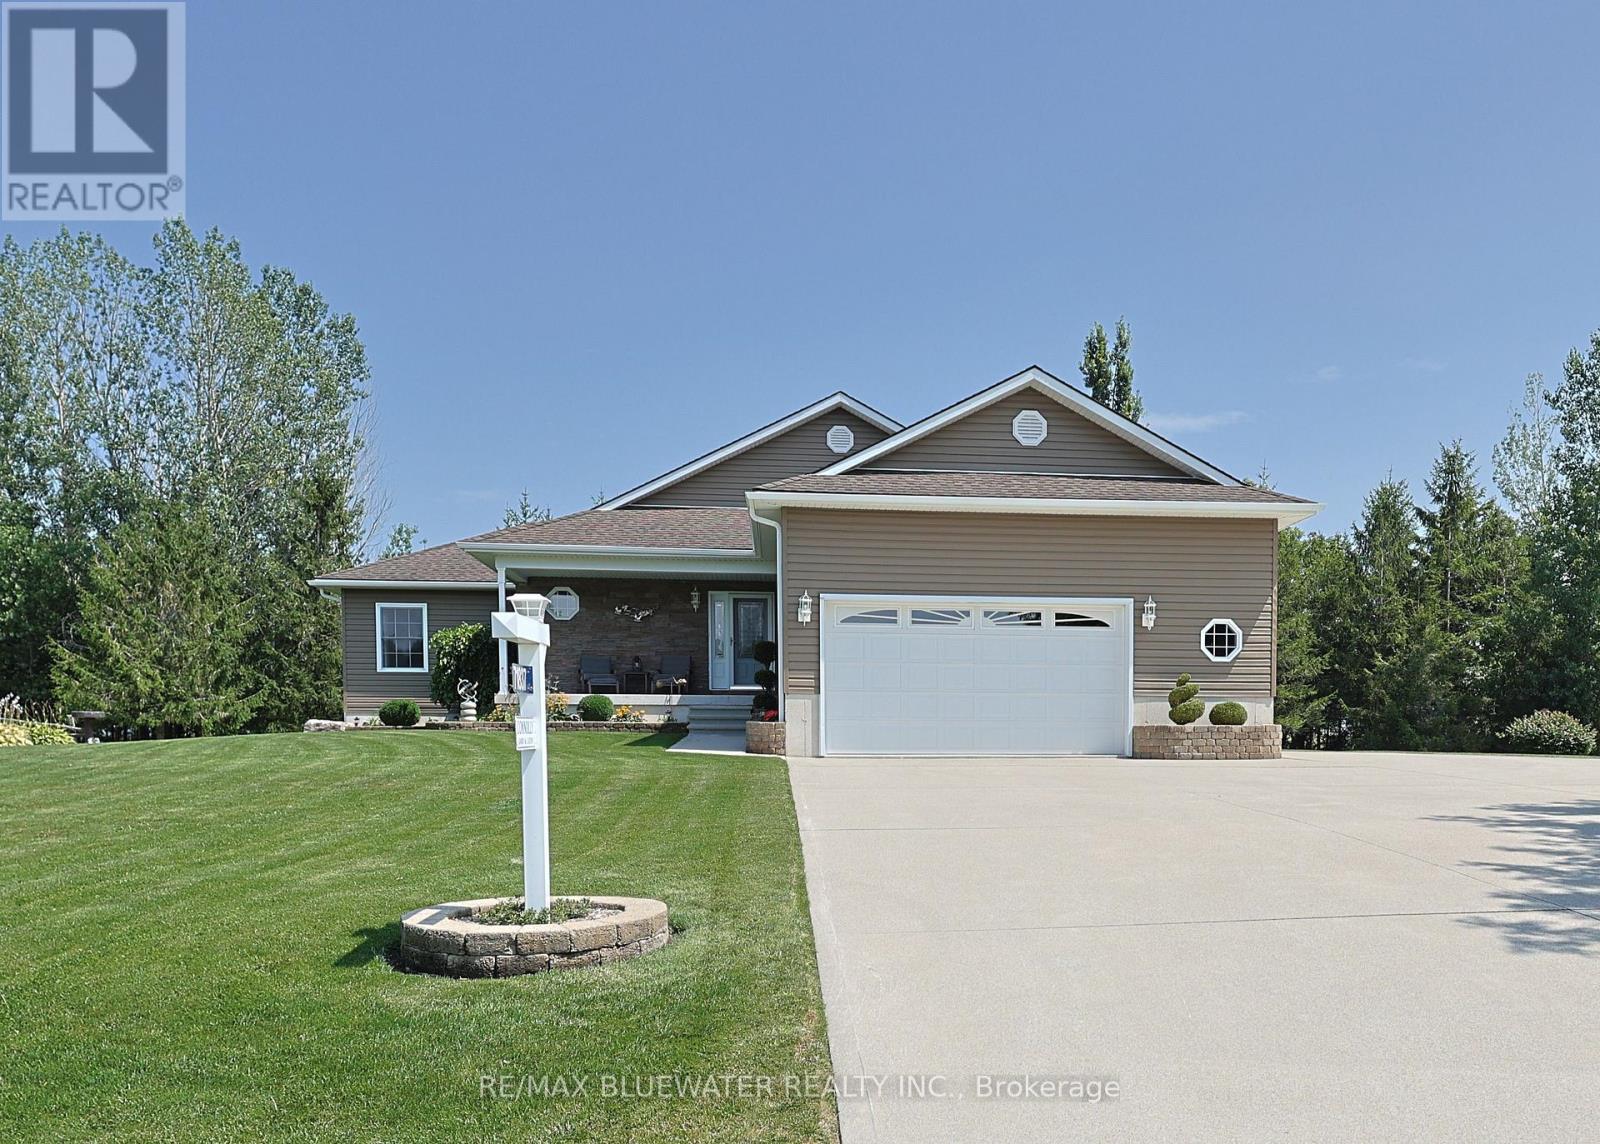
Situated just steps from the sandy shores of Lake Huron on a gorgeous 131'x216' lot with mature tree line along the back lot line for added privacy.. Built in 2008 offering 1,898 sq ft above grade plus a partially finished basement. Beautifully maintained and landscaped showing true pride of ownership. Expansive concrete drive leads to attached double car garage plus a large RV/trailer parking spot with 20amp plug. Concrete paths lead to front and back covered porches. Stepping inside to the foyer with accent stone wall. Spacious great room allowing for living, dining and kitchen with patio doors to 24x15 back covered deck. Thoughtfully designed kitchen with quartz counters, accent lighting, eat up island, 7x7 food pantry and bar pantry! Living room with gas fireplace detailed by stone surround and marble hearth. Primary suite with walk-in closet and three piece ensuite. Main floor allows for another two bedrooms (one with walkin closet) and a full bathroom. Mudroom with access to garage is combined with laundry and closet space. Lower level offers a large rec room to play pool, darts, shuffleboard (all included) and more with corner fireplace unit. Lower level offers another two rooms and two piece bathroom. For the woodworker enthusiasts you will fall in love with the workshop in this lower level fully decked out like in your dreams plus a two door access up to the garage! Incredible backyard oasis with large covered deck, privacy, fire pit and best of all a custom PIZZA OVEN! The large detached shed is split with garden shed and pizza prep area to add all your favourite ingredients. The perfect home to start making memories full of beach days on Lake Huron, entertaining guests making fresh pizza, relaxing on your spacious covered deck, roasting marshmellows by the fire, playing games in the LL rec room and opening the hidden bar pantry for a bottle of wine for everyone to enjoy! This isn't just a home but a lifestyle that will have you living your best life! (id:38604)
143 Mamelon Street
London East, Ontario
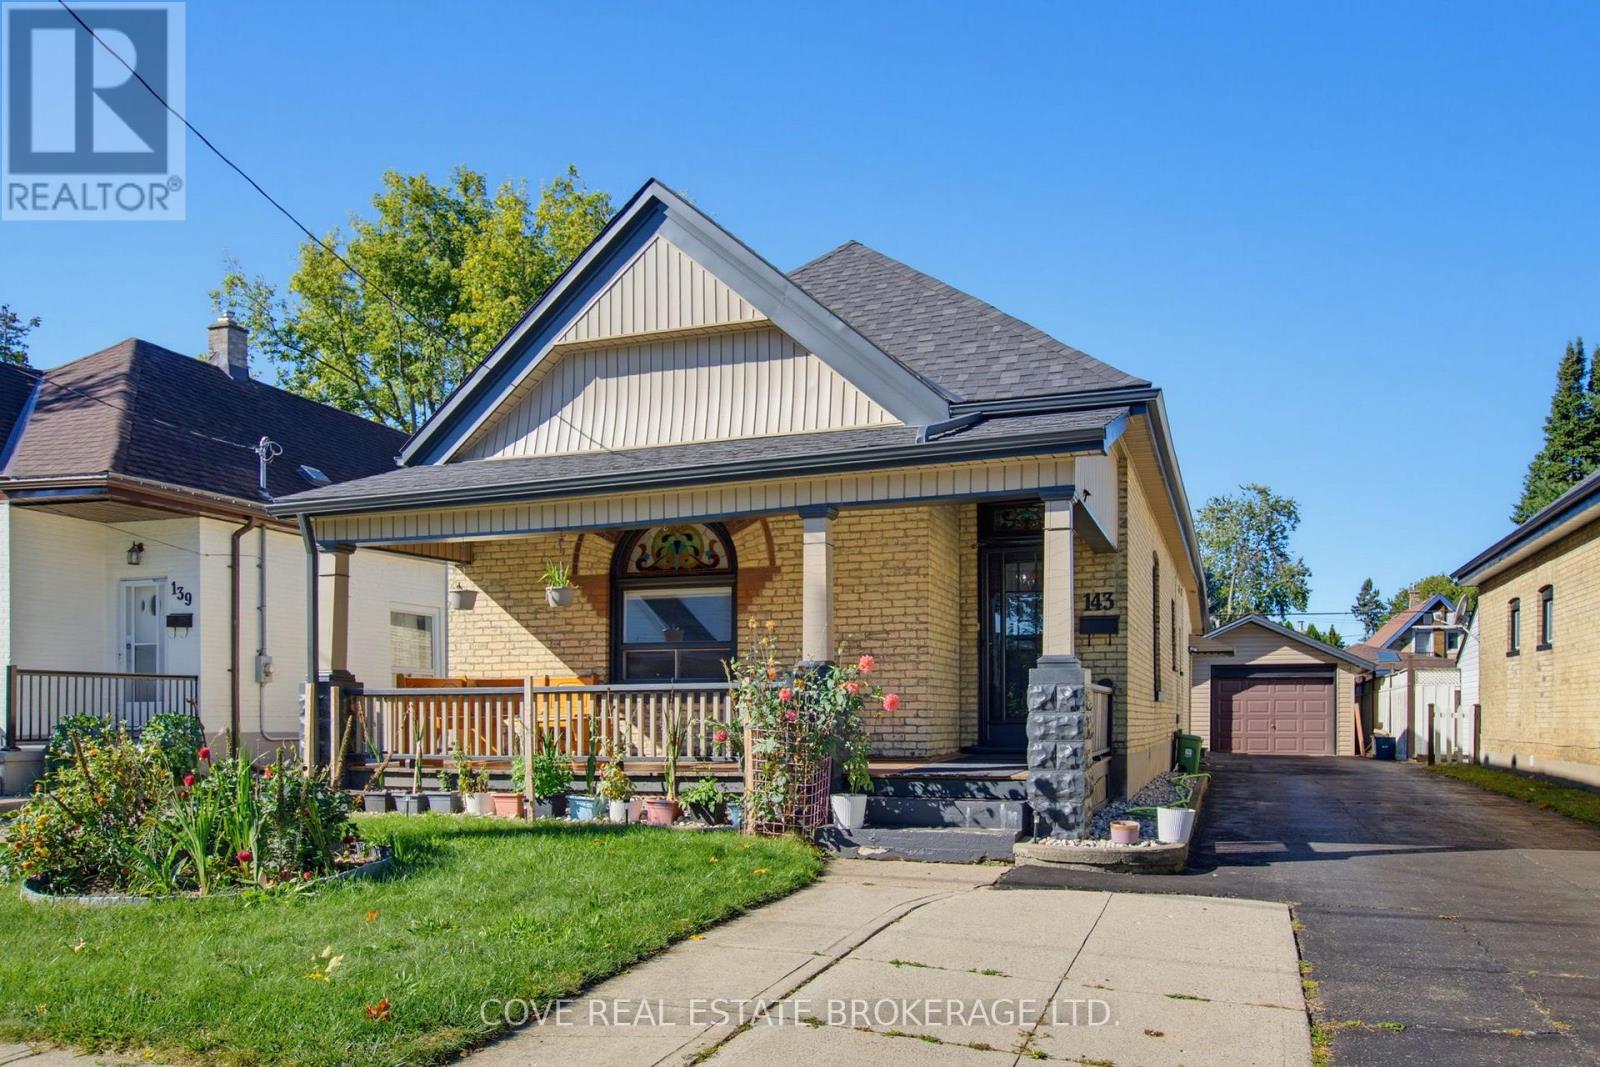
Charming Bungalow with oversized single detached garage located in East London! This 3 Bedroom, 2 Bathroom home blends modern finishes with historic features such as the immaculately preserved stained-glass window, the gorgeous covered front porch and high ceilings. It's located nearby Chelsea Green Park, Aberdeen P.S., St Bernadette Catholic Elementary School, HB Beal S.S., Catholic Central School.S., Downtown London, BMO Centre, Western Fair, The Factory, restaurants and quick access to the 401. Inside, there is over 1,300 square feet of living space above grade along with a partially finished Basement. The Main Level is comprised of a Living Room, formal Dining Room, Kitchen, 3 Bedrooms, 2 Bathrooms and Mud Room. The nicely appointed Kitchen has been updated and includes maple cabinetry, granite countertops, and stylish backsplash. The Primary Bedroom includes a 3-piece Ensuite with walk-in shower that is handicap accessible. There's also a 4-piece Main Bathroom in this carpet-free home. The Lower Level is partially finished and consists of a Flex Room, large Laundry/Storage Room and Utility Room. The Back Yard is private, fully fenced, has a deck and extensive vegetable gardens. Updates include: roof shingles (2019), furnace (2022), soffits/fascia, mostly newer windows (2023), painting (2025), Basement stairs, range hood fan, (2026), electrical, light fixtures and appliances. Includes 5 appliances. Hot water heater is owned. See multimedia link for 3D walkthrough tour and floor plans. (id:38604)
45 Locust Crescent
London South, Ontario
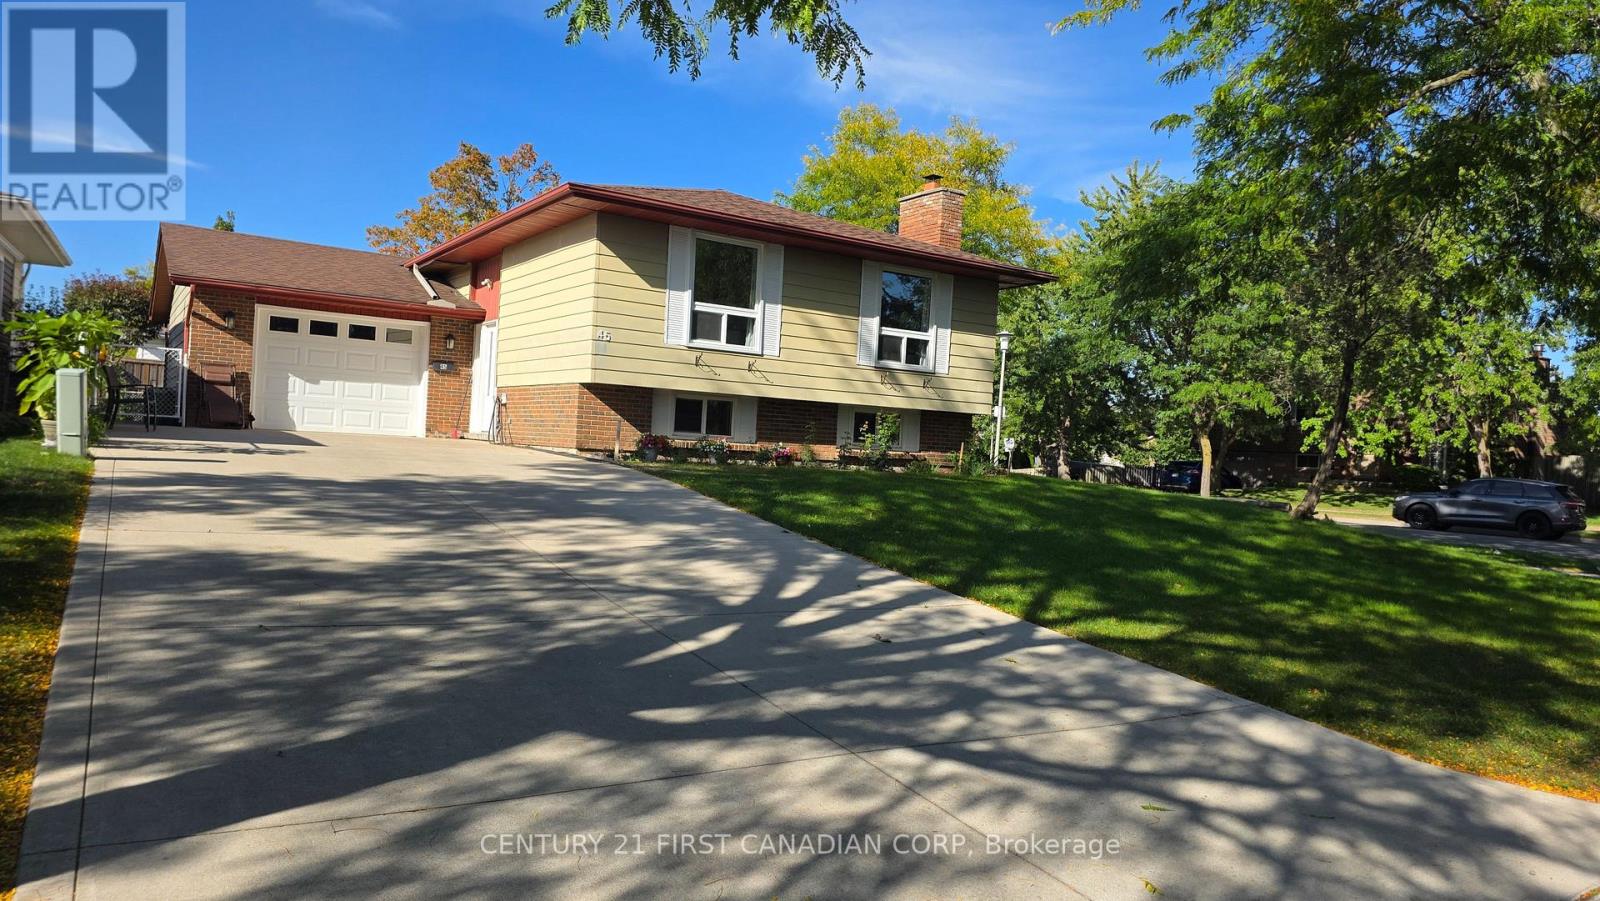
Welcome to this beautifully maintained and well updated raised bungalow, nestled in the sought-after Whiteoak neighborhood. As you step inside, you will be greeted by a spacious foyer with elegant tiled hardwood flooring that flows throughout main floor. The kitchen is a chef's dream, featuring granite countertop, modern cabinetry, a stylish backsplash, ceramic tiles, and energy-efficient appliances. The main level of the home includes three spacious, naturally-lit bedrooms, as well as a full bathroom. The finished basement has a separate entrance, with an oversized family room, an additional full bathroom, two bedrooms, laundary and another extra room for storage.This house has a long concrete driveway for six car parking and a single attached garage. This home offers easy access to the 401 Highway and is just minutes away from whiteoak mall, desi stores, and middle eastern stores. (id:38604)
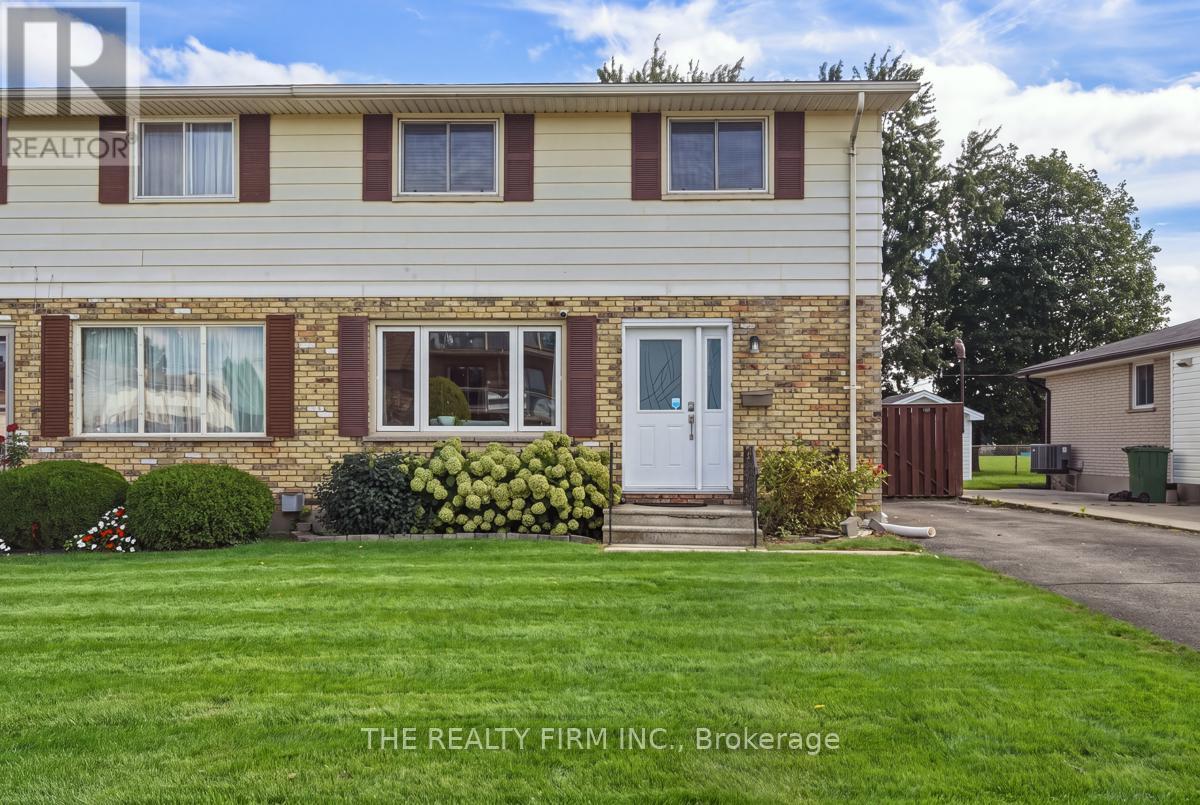
199 Highview Drive
St. Thomas, Ontario
Move-in ready and full of updates, this 3-bedroom, 3 bath semi-detached home sits on a quiet stretch of Highview Drive in St. Thomas. The kitchen has been completely replaced with newer cabinetry and stainless steel appliances, including a fridge, electric stove, dishwasher, and built-in microwave, and hardwood flooring runs through the main floor and stairs. The finished basement adds living space with waterproof laminate flooring and its own 3-piece bath.The big-ticket items are done: gas furnace (2013), central air (2024), an owned on-demand hot water heater, and a roof believed to be around 2018. A 240-volt plug is set up for EV charging, and there's already a gas line run for the BBQ.Out back, everything is new since the current owner moved in, a shed, deck, and stamped concrete patio built for entertaining, plus a hot tub to enjoy year-round. New front bay and side door windows round out the updates, with fresh blinds arriving soon.Ideally located close to parks and walking trails, with schools nearby, metro grocery store around the corner and shopping at Elgin Centre, plus St. Thomas Elevated Park just minutes away. Easy highway access puts you a short drive from London or a summer at Port Stanley beach. (id:38604)
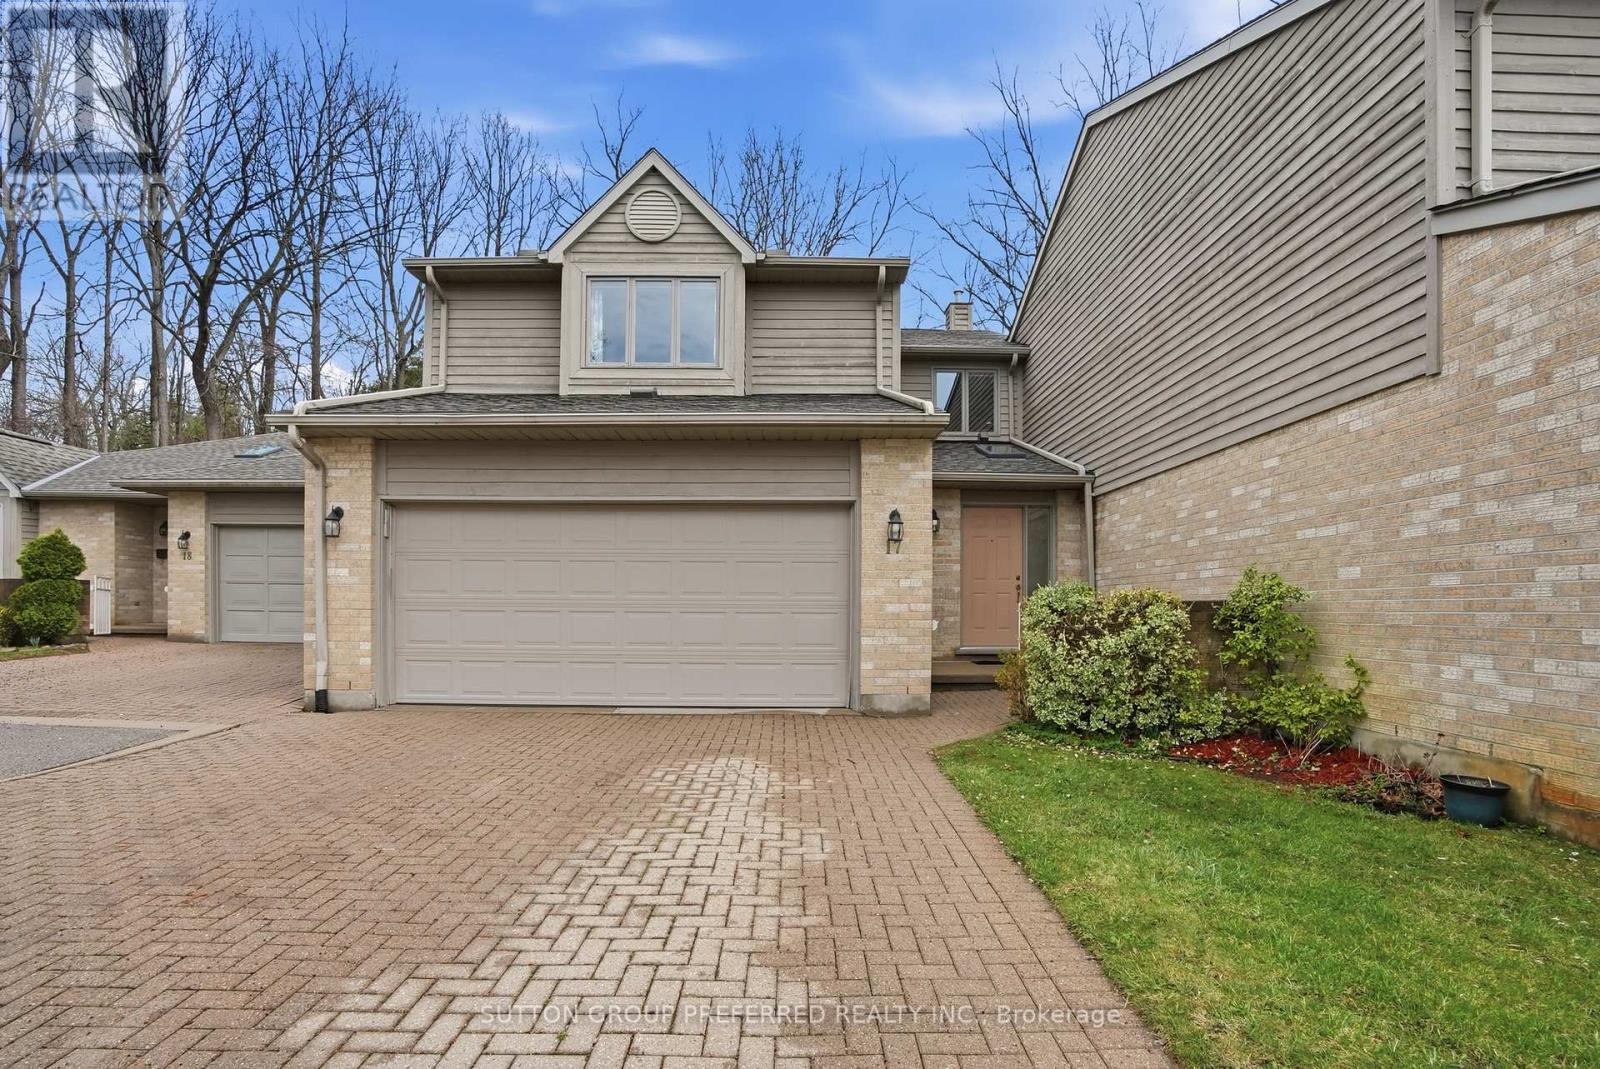
17 - 1500 Richmond Street
London North, Ontario
Welcome to this exceptional 2 bedroom + office, 3.5 bathroom townhome in a desirable North London neighbourhood steps from University Hospital and Western University. Backing onto a private wooded space, this home offers a rare combination of privacy, convenience, and sophisticated living. Step into a stunning open-concept main floor layout featuring a soaring double-height ceiling in the living room that floods natural light into the living and dining area with hardwood floors. The kitchen features maple cabinets, quartz counters and 3 SS appliances -perfect for everyday living and entertaining. There's also a main floor powder room. On the second level the generously sized primary bedroom includes a 3 piece ensuite bathroom, walk-in closet and additional double closets. The spacious second bedroom offers a walk-in closet with a 4 piece bathroom just steps away. A versatile loft area is ideal for a home office or a potential third bedroom. Convenient upper-level laundry completes this floor. The Lower Level offers additional living space with a rec room, flex area perfect for a bar or games table, a 3-piece bath with walk-in storage, plus bonus space for yoga or meditation plus storage areas. Outdoors your private cedar deck overlooks mature trees-a peaceful retreat for relaxing or entertaining in complete privacy. Effortless Living: A double-wide driveway and double-car garage eliminate parking worries, while condo fees cover lawn care and snow removal. This Prime Location is Minutes from University Hospital - LHSC, The University of Western Ontario - UWO, Masonville Mall, the Thames Valley Trail system and many amenities-ideal for medical professionals, professors, and anyone seeking convenience alongside tranquility. Furniture can be included. (id:38604)
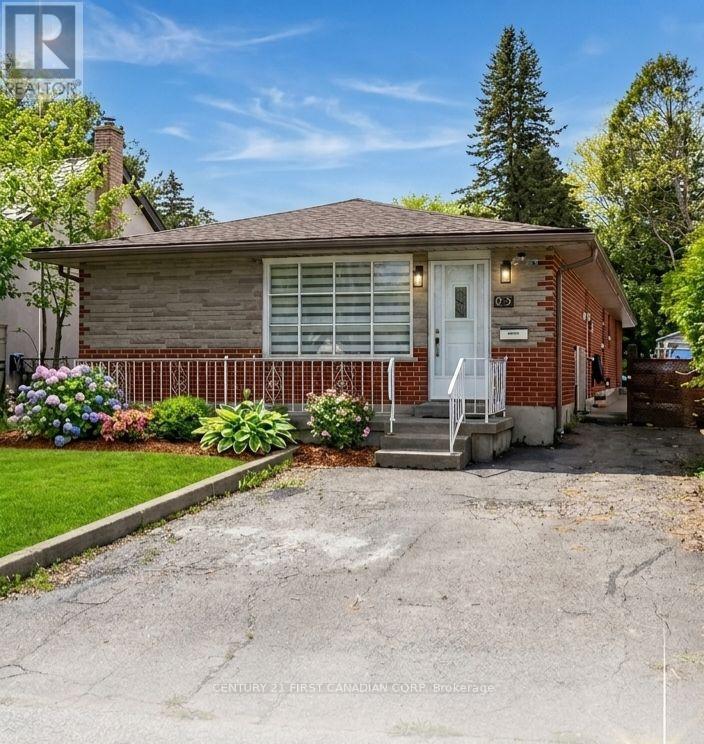
201 Emerson Avenue
London South, Ontario
**Attention investor and first-time home buyer** Welcome to this renovated 3-bedroom detached bungalow, offering an excellent opportunity for first-time buyers, families, or investors. Situated in a quiet, family-friendly neighborhood, This home features a bright open-concept layout with spacious living and dining areas, ideal for everyday living and entertaining. The modern kitchen is equipped with stainless steel appliances and updated finishes throughout. All bedrooms are conveniently located on the main floor, along with a versatile den/office space. A separate side entrance and a bedroom walkout to the backyard provide added flexibility and potential for an in-law suite or income-generating use. The finished basement offers additional living space, perfect for a family room, recreation area. Located close to parks, schools, hospitals, and everyday amenities, this home combines comfort, convenience, and in-law potential In a desirable setting,**There are some pictures virtually staged, including curb appeal.** (id:38604)
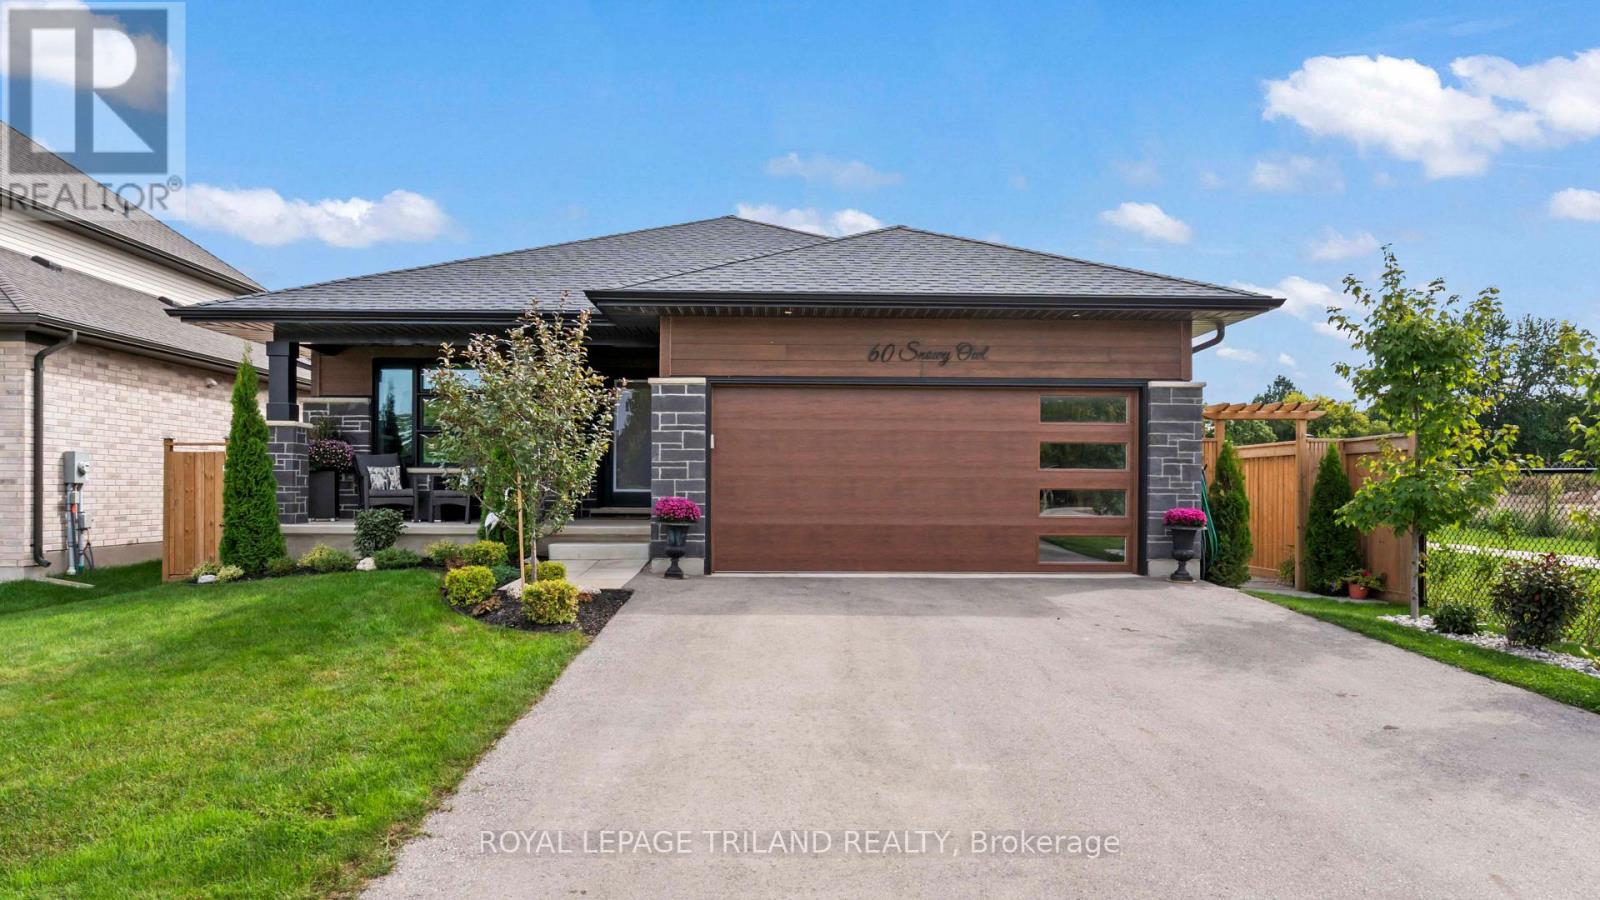
60 Snowy Owl Trail
Central Elgin, Ontario
Welcome to beautiful Eagle Ridge! Built in 2023, this impressive fully finished 2+2 bedroom, 3 full bath bungalow offers modern comfort, exceptional efficiency and a fantastic location directly across from a park and next to a walking trail. A charming covered front porch provides the perfect spot to relax and enjoy the park views. Inside, luxury vinyl plank flooring flows through the bright, open-concept living areas. The gorgeous kitchen features quartz countertops, backsplash, a large island and walk-in pantry, with all appliances included. The spacious primary bedroom easily accommodates a king-size bed and features a walk-in closet, 3pc ensuite and separate linen closet. A second bedroom, full bath and generous main-floor laundry complete this level. Downstairs, enjoy a large rec room, two additional bedrooms, full bath and plenty of storage. Outside is stunning with plenty to enjoy including a deck, pool, landscaped yard, shed & full fencing. Add a double garage, Energy Star certification & Net Zero Ready construction, and this move-in-ready home truly has it all! (id:38604)