

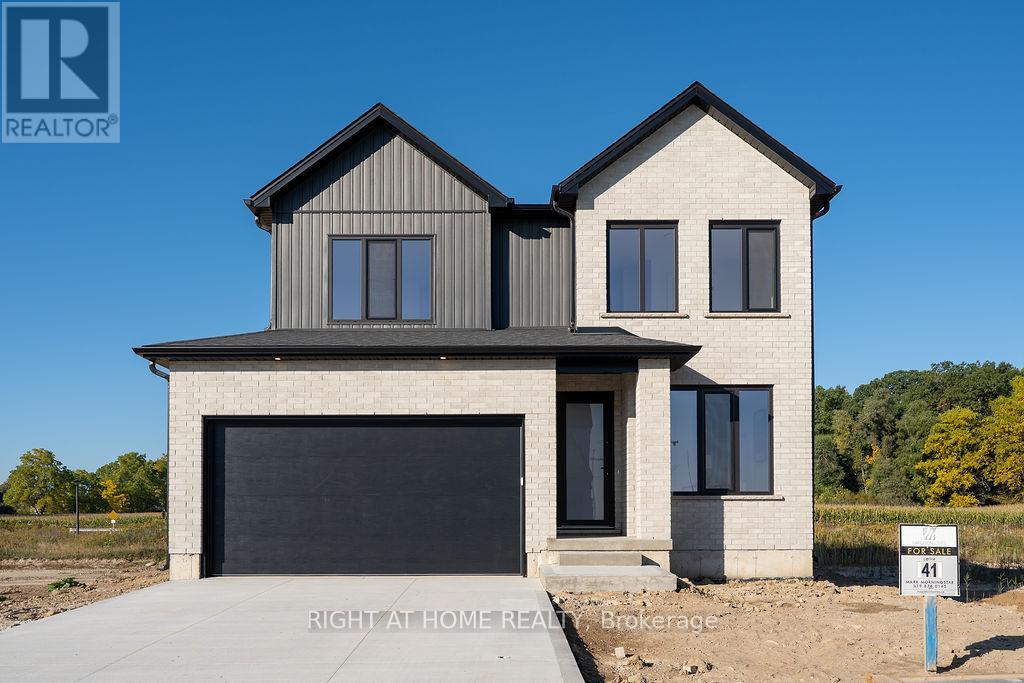
3149 Walsh Drive
London South, Ontario
THE WAIT IS OVER - WELCOME TO THE LATEST MODEL HOME BY MAPLETON HOMES! Introducing the LEXINGTON IV - an impressive new design showcasing exceptional quality, thoughtful design and outstanding value in prestigious Talbot Village.Situated on a just-under 42-ft-wide lot, this beautifully finished MODEL HOME offers an impressive 3,239 sq. ft. of finished living space across 3 levels, featuring 6 bedrooms and 4.5 bathrooms.The bright, open-concept main floor is designed for both everyday living and entertaining, featuring a dedicated office/study, premium quartz countertops and a chef-inspired kitchen complete with a walk-in Butler's pantry.Upstairs, you'll find 4 spacious bedrooms, convenient second-floor laundry and private or semi-private bathroom access for every bedroom.The professionally finished lower level adds exceptional versatility with a SEPARATE EXTERIOR SIDE ENTRANCE, 2 additional bedrooms, Rec. Room, 4-pc bathroom and kitchenette - ideal for extended family, guests or additional living space.Refined finishes, exceptional Builder standards and a functional, timeless layout make the Lexington IV an outstanding opportunity to own a brand-new Mapleton Homes MODEL HOME in one of Southwest London's most desirable communities.LOOKING TO BUILD? Choose from several exceptional home designs and premium lot options, including protected treed lots and impressive 52.5-ft lots backing onto green space. Listed price reflects the current Enhanced HST Rebate for qualifying buyers. Call today to book your private showing or stop by one of our Open Houses and discover what Mapleton Homes can do for you! This model home is available for purchase with an extended closing to accommodate the Builder's continued use as a model home. Please inquire for complete pricing, upgrade details and available closing options. (id:38604)
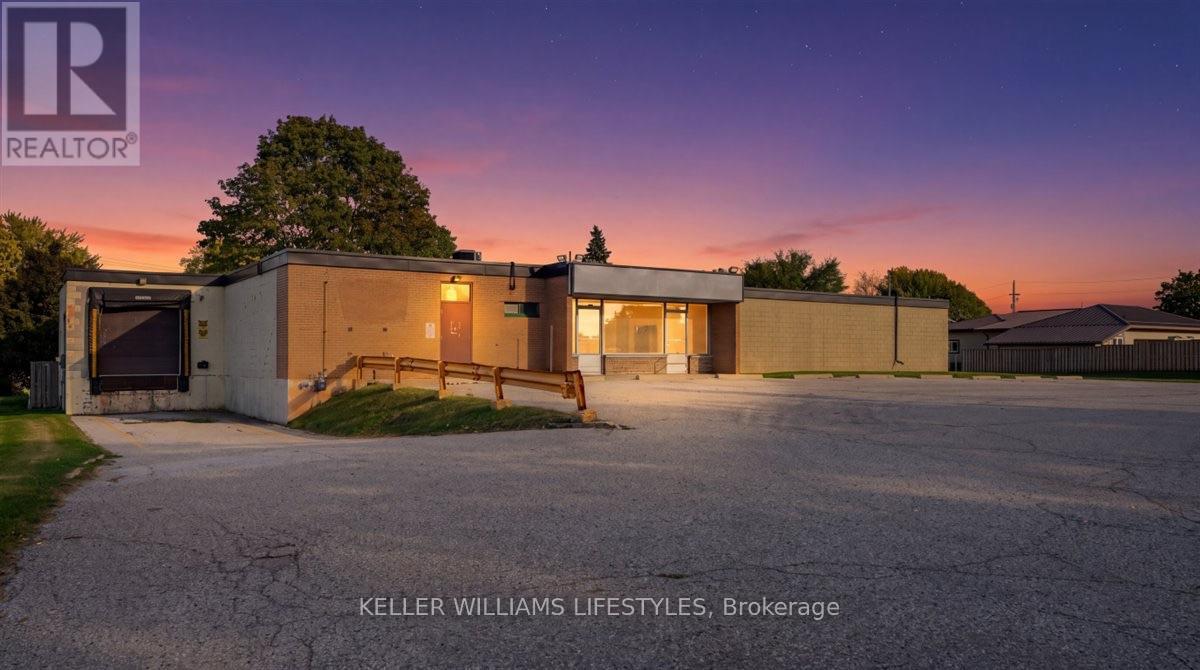
89 Main Street S
Lambton Shores, Ontario
Formerly home to the local Beer Store, this commercial property at 89 Main Street South in Forest is now available for lease and ready for its next chapter! Offering an excellent opportunity for businesses looking to establish or expand their presence in the community, this property is ideally situated along Main Street, providing convenient access to local amenities and surrounding businesses. Whether you're envisioning a retail storefront, service-based business, or another commercial venture, this space offers the potential to bring your vision to life. Take advantage of this opportunity to secure a well-known location in the heart of Forest and make it your own. Explore the possibilities and discover the potential this property has to offer! (id:38604)
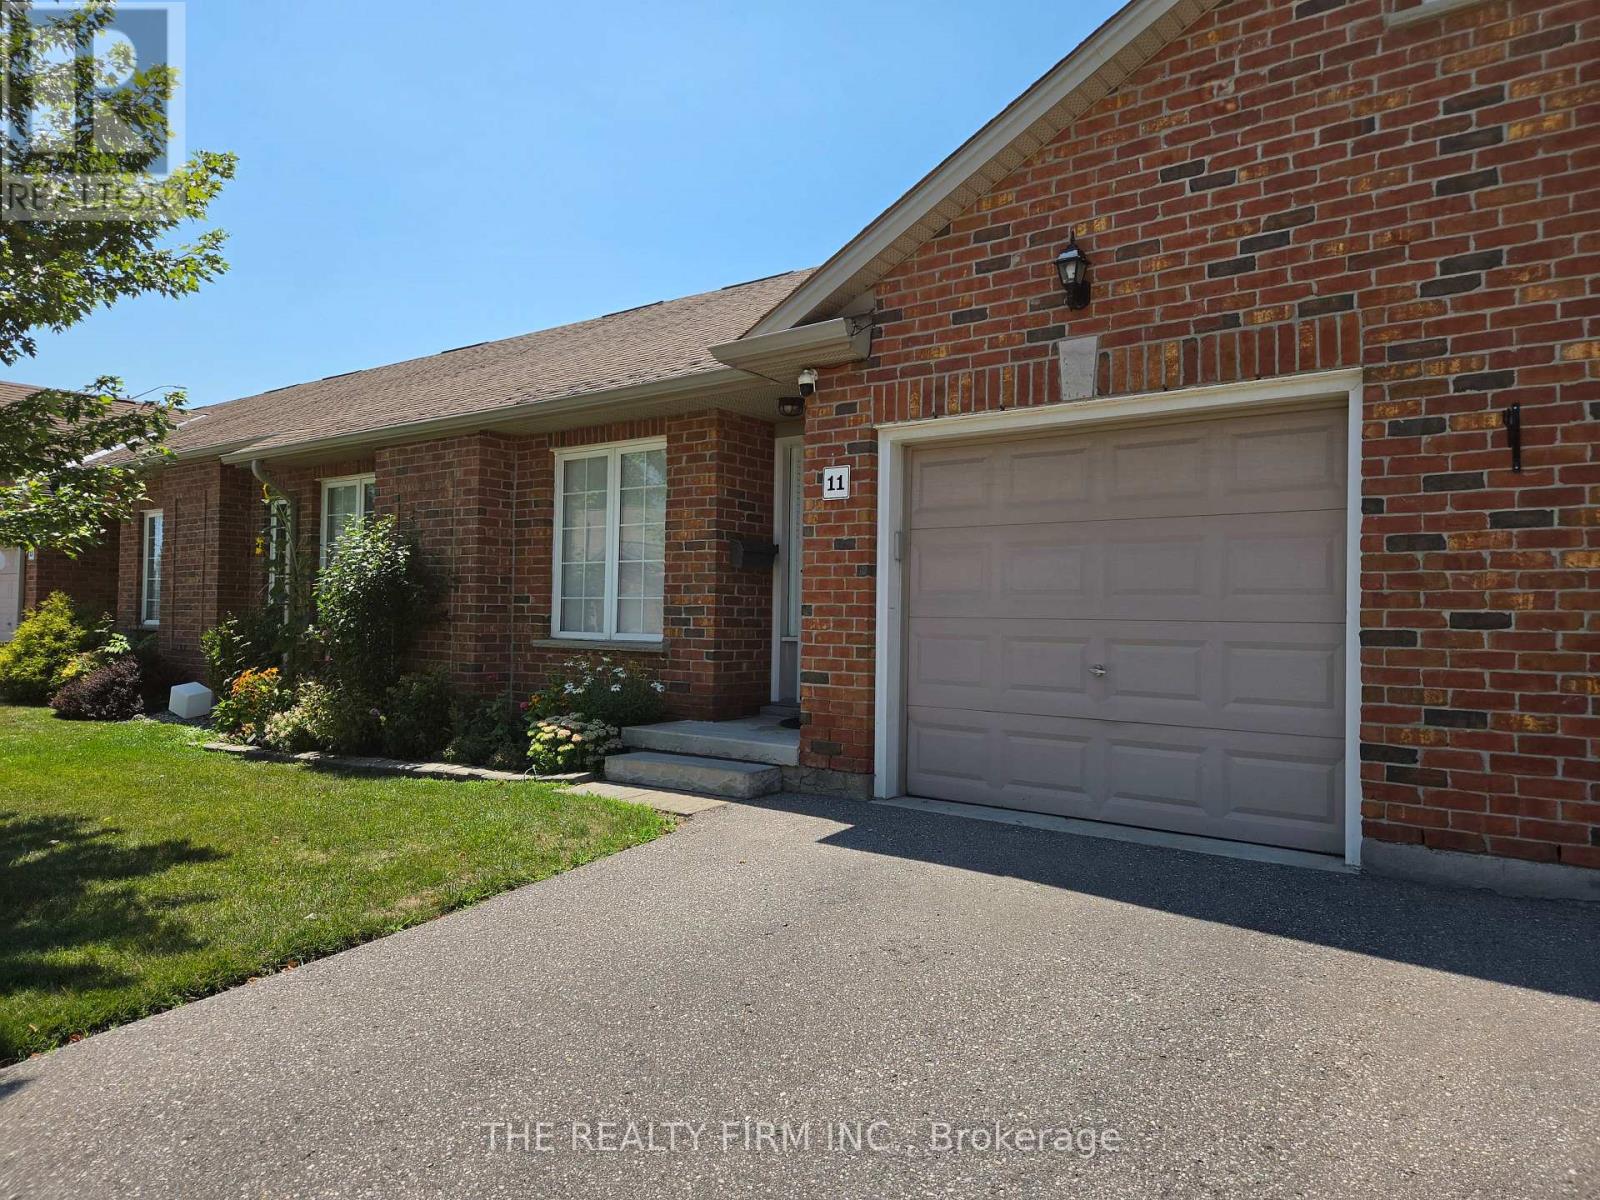
11 - 100 Stroud Crescent
London South, Ontario
Available for Lease: Fantastic one floor condo with an attached garage and finished basement! Located within walking distance to White Oaks Mall & library, and access to highways 401 and 402 are just a short drive away. Main floor offers a large living room, updated eat in kitchen with patio door to deck & fenced in yard, renovated bathroom (shower updated in 2024), 2 spacious bedrooms (flooring updated in both in 2024, windows updated in both in 2023), and inside entry from the garage. Downstairs features a big recroom, 3rd bedroom, huge storage room and a 3 piece bathroom. The condo complex also has plenty of visitor parking available. In addition, an attractive gazebo was added to the deck in 2024. Rent is $2300 per month, plus utilities. No smokers please. (id:38604)
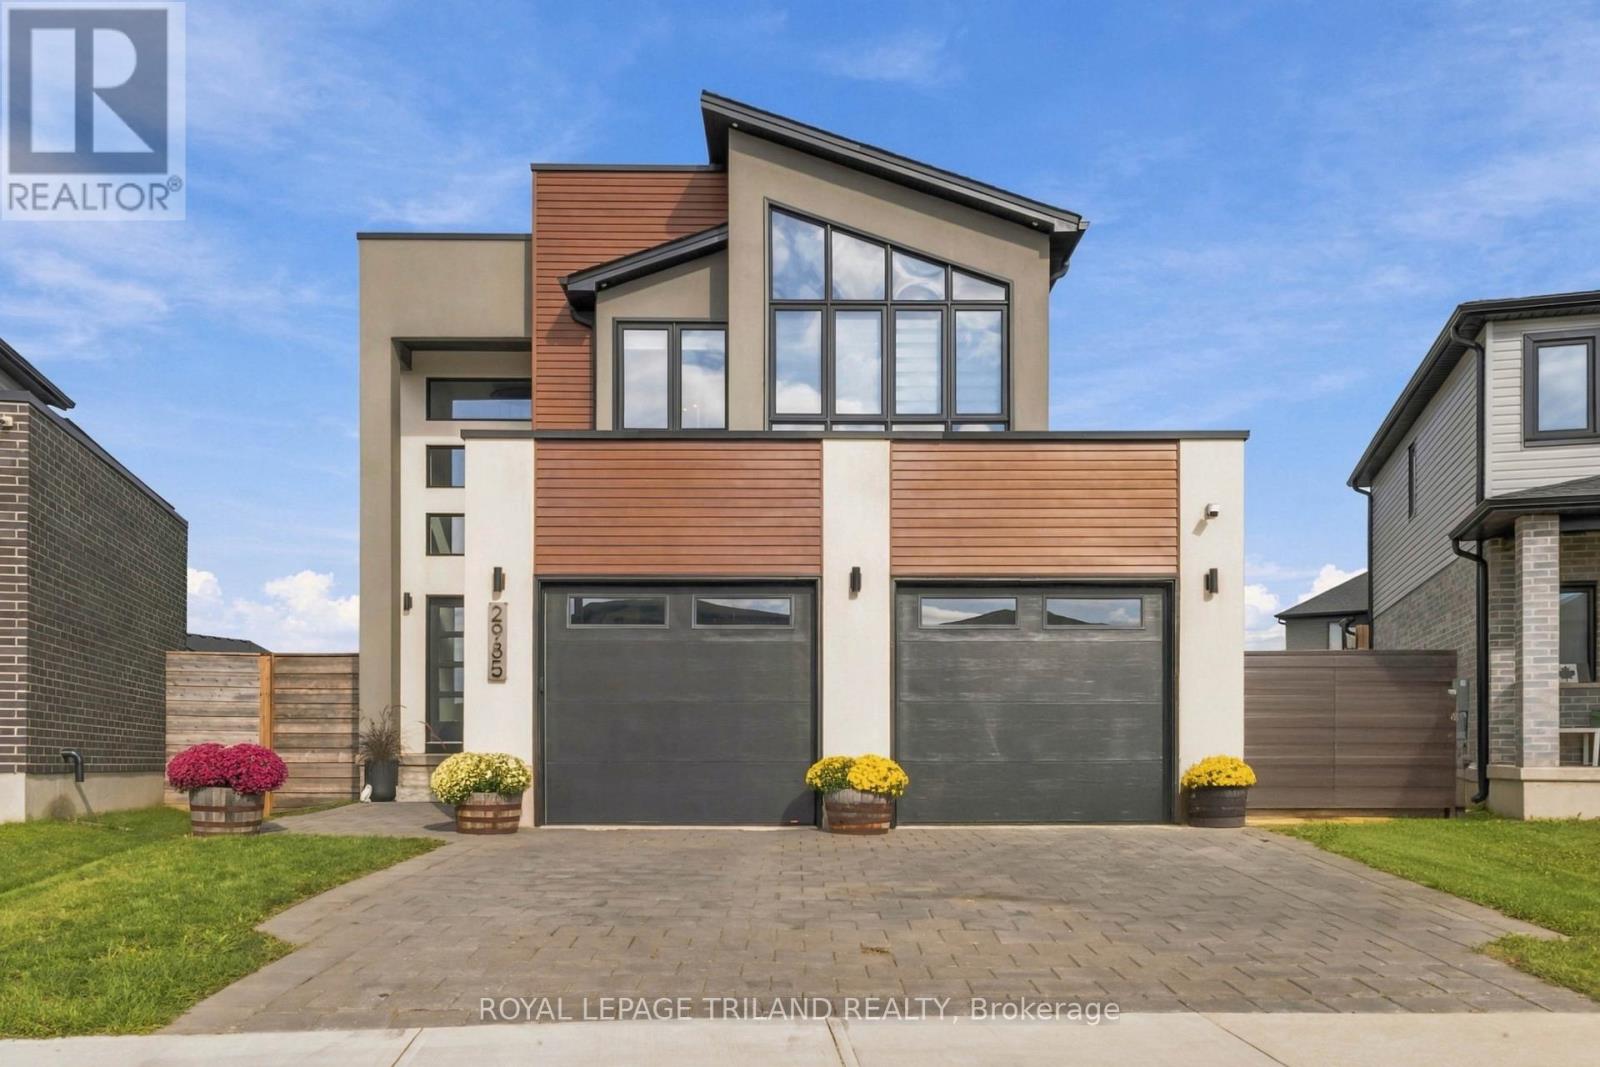
2985 Heardcreek Trail
London North, Ontario
Stunning two-storey home offering upscale finishes, smart-home features and a thoughtfully designed layout. The chef-inspired kitchen features an oversized island, gas cooktop, double wall ovens, double-door refrigerator and dishwasher-all high-end Café appliances-AND a butler's pantry with beverage fridge. The bright living area features a beautiful fireplace, custom lighting and oversized patio doors with electric blinds overlooking the rear yard. A welcoming foyer with transom windows, mudroom, powder room and two-car garage complete the main level.Upstairs offers four spacious bedrooms. The primary suite features a large walk-in closet and 4-piece ensuite with double sinks and oversized shower. Three additional bedrooms share a Jack-and-Jill bathroom with separate water closet/shower area. The upper-level laundry room is currently used as a home office, with hookups remaining in place.The home is wired for surround sound, security, Wi-Fi and TVs, plus programmable colour-changing exterior lighting-perfect for year-round and holiday lighting. The unfinished lower level offers excellent future potential and currently houses the laundry facilities.Situated on a large, fully fenced and meticulously maintained pie-shaped corner lot, conveniently located close to shopping, dining, schools, parks and everyday amenities. A beautifully maintained home filled with thoughtful upgrades inside and out. (id:38604)
346 Graham Street
Woodstock, Ontario
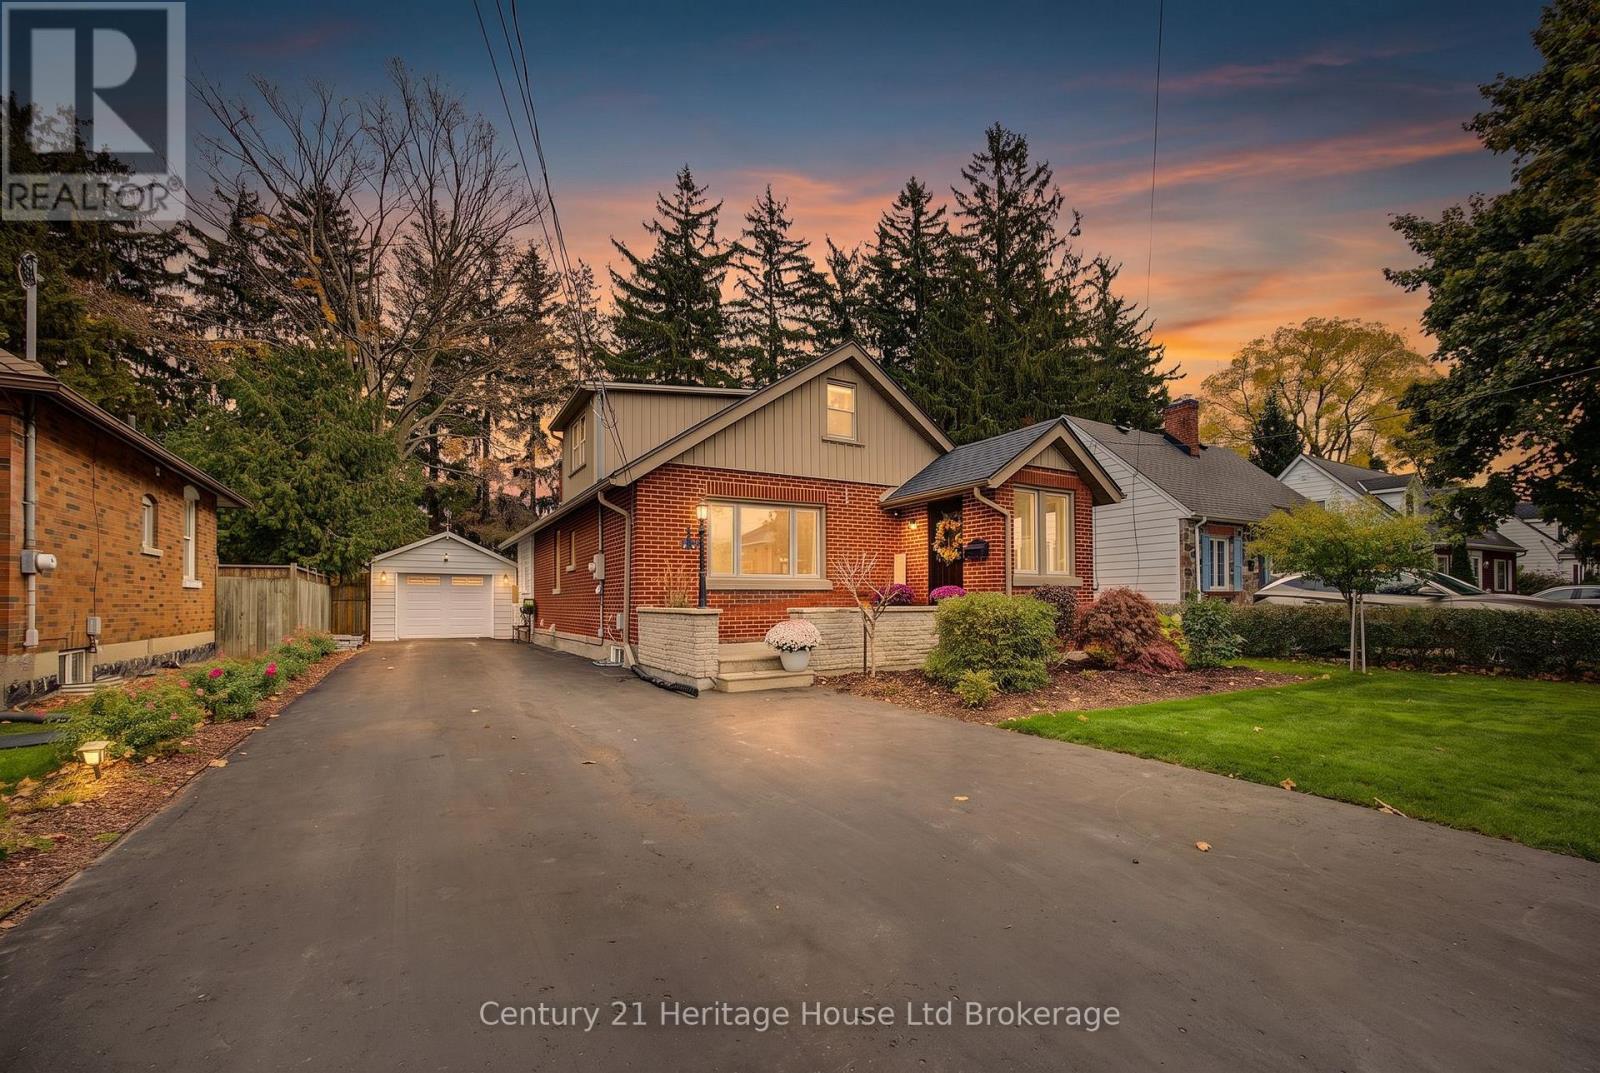
Welcome to 346 Graham Street - a beautifully updated, move-in-ready home in one of Woodstock's most sought-after mature neighborhoods! This charming 1.5-storey home has been exceptionally well cared for, with extensive improvements throughout and a layout that perfectly blends style, comfort, and functionality. The stunning main floor features a bright, open-concept design with an updated kitchen, spacious dining area, and an impressive living room filled with natural light and overlooking the backyard. A main floor bedroom and full bathroom add convenience and flexibility to the layout. Upstairs, you'll find two additional bedrooms and versatile space ideal for a home office, playroom, or reading nook. The fully finished basement, completed in 2023, adds even more living space, featuring a large bedroom suite with a walk-in closet and ensuite bathroom, along with a generous recreation room perfect for entertaining, movie nights, or family gatherings. Set on an impressive 50 x 160 ft fully fenced lot, the outdoor space is just as inviting, with extensive landscaping, a large deck, and a beautifully designed patio. A detached garage add seven more value and convenience. The list of improvements is extensive, including a new roof (2026), heat pump (2026), furnace and air conditioning (2022), kitchen appliances (2025), washer and dryer (2023), updated PEX water lines and a new sewer line with backwater valve (2021), plus new front and side entry doors and mudroom windows. Fantastic location, exceptional condition, thoughtful updates, and room for the whole family -this is a home where the work has been done and you can simply move in and enjoy. A wonderful opportunity in a neighborhood that continues to be in high demand! (id:38604)
37 Church Street E
Norwich, Ontario
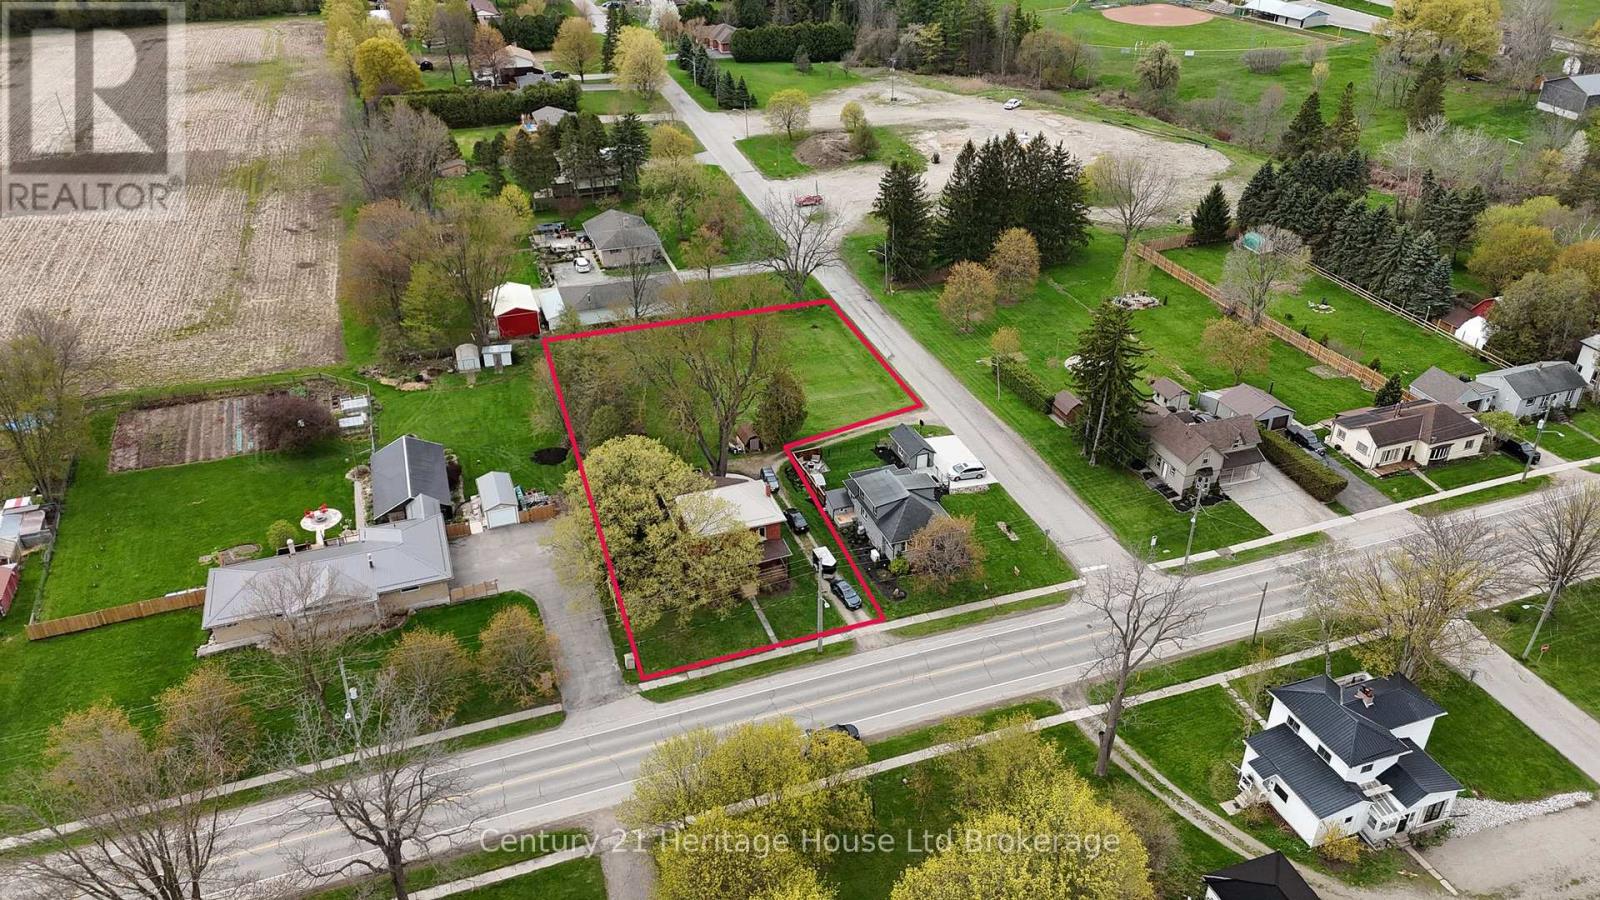
There's something special about a century home that still turns heads, and this beautiful red brick two-storey in the heart of Burgessville is a perfect example. Set on just under 3/4 of an acre, this spacious 4-bedroom home offers timeless character, a functional family-friendly layout, and plenty of room inside and out. The curb appeal stands out immediately with a circular driveway offering access from both Church Street and Burgess Street, a freshly refinished covered front porch, classic red brick exterior, and durable steel roof. Inside, beautifully sanded and stained hardwood floors run throughout, with no carpet to worry about. The main-floor primary bedroom offers convenience and flexibility, while three additional bedrooms upstairs provide space for family, guests, or a home office. Two full bathrooms, one on each level, make everyday family life a little easier, and the owned water heater means no monthly rental fee. The basement offers additional potential for a recreation room, home office, extra living space, or possible fifth bedroom for buyers looking to make it their own. Step outside and enjoy a large backyard with room for gardens, children to play, pets to roam, a firepit, entertaining, or simply relaxing outdoors. With nearly 3/4 of an acre, there's plenty of space to enjoy. Located in the welcoming community of Burgessville, this home is an excellent opportunity for buyers searching for a 4-bedroom family home with a large lot, main-floor primary bedroom, hardwood floors, and classic century-home character. Homes with this much space, charm, and potential don't come along every day. Come see what makes this Burgessville property special. (id:38604)
12 Briscoe Crescent
Strathroy-Caradoc, Ontario
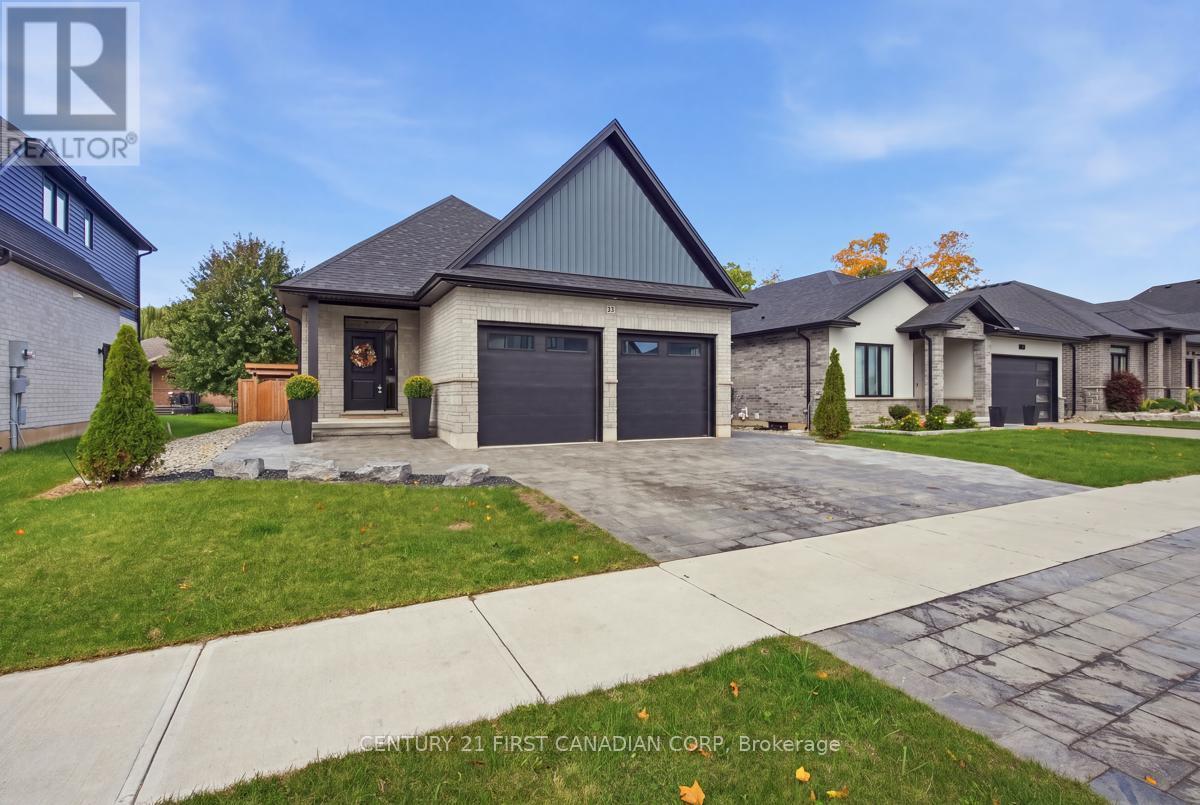
Welcome to an absolute masterclass in turn-key, low-maintenance luxury on Strathroy's premier executive street. Built in 2022, this pristine detached bungalow, meticulously designed for those who demand high-end finishes without the chore of endless property maintenance.The main floor welcomes you with striking cathedral ceilings and a bright, open-concept grand living area perfect for entertaining. The gourmet kitchen features premium modern appliances, pantry, and ample custom cabinetry, with main-floor laundry. Two spacious bedrooms and two full bathrooms complete the main level layout.The professionally finished lower level massively expands your living footprint. It delivers a sprawling recreation room, a third full bathroom, a large third bedroom, and a designated fourth bonus room-ideal as a private executive home office, hobby room, or home gym. Abundant, clean storage space rounds out this incredibly functional lower level.The true crowning jewel of this property is the resort-style backyard oasis. Step out onto a massive private deck equipped with custom privacy walls, leading down to an interlocking stone paver patio. Anchored by a heavy-timber pergola with a durable aluminum roof, this entire exterior has been completely transformed into a zero-maintenance retreat featuring elegant river rock, pea gravel paths, and premium wraparound interlocking stone walkways connecting to the driveway. No grass to mow-just pure relaxation and outdoor entertainment.Complete with a fully insulated two-car garage equipped with a dedicated EV charger, an energy-efficient tankless water heater, and a fully fenced perimeter, this home delivers an unparalleled lifestyle of modern convenience and executive prestige. Avoid the construction hassle and out-of-pocket landscaping expenses-this Briscoe Crescent masterpiece is entirely turn-key and a must-see. (id:38604)
56091 Maple Grove Line
Bayham, Ontario
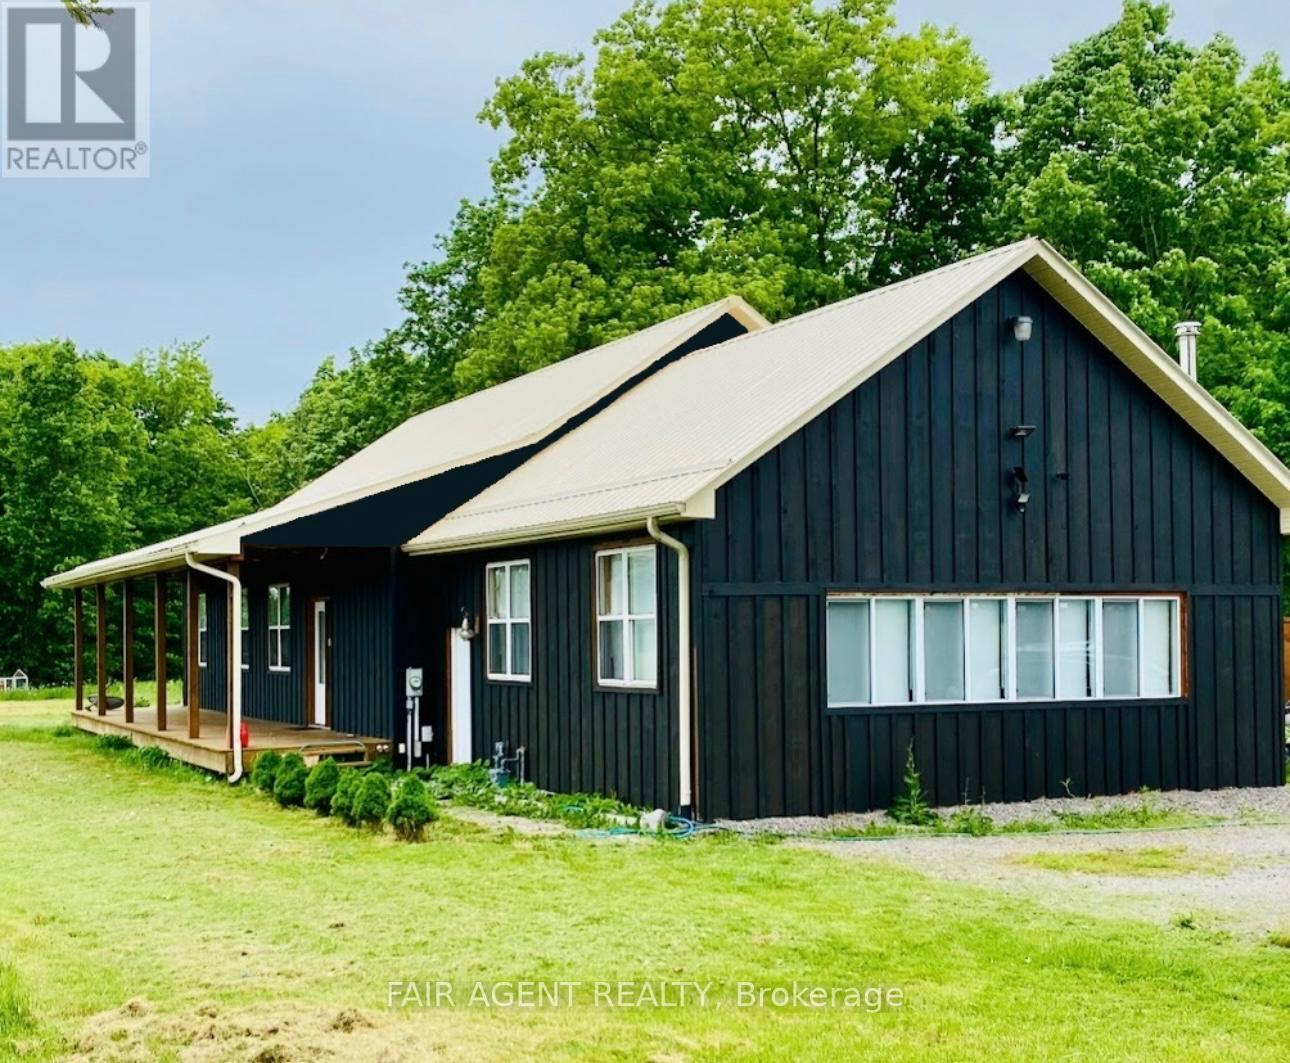
Set on more than 7 acres, 56091 Maple Grove Line offers an impressive combination of country living, flexible space, and a standout 40' x 60' heated workshop with hydro. Whether you're a mechanic, car enthusiast, tradesperson, hobbyist, or looking for space to support a home-based business, the shop is a major highlight, complemented by abundant parking for vehicles, equipment, and recreational toys. The well-maintained bungalow offers approximately 2,500 sq. ft. with an open-concept layout, updated interiors, two main-floor bedrooms plus two additional bedrooms downstairs, and three bathrooms. The finished lower level has a separate entrance, spacious great room, pool table, and additional living space, while a freestanding wood stove adds warmth and character. Outside, enjoy a heated 15' x 30' above-ground pool, mature trees, and plenty of room to enjoy the privacy of a 7+ acre rural property. Additional features include a drilled well with water filtration, central air, metal roof, and modern appliances. Located approximately 15 minutes from Tillsonburg and within easy reach of Lake Erie, this property gives you room to live, work, store, and create, all in one place. (id:38604)
5409 Oak Avenue
Lambton Shores, Ontario
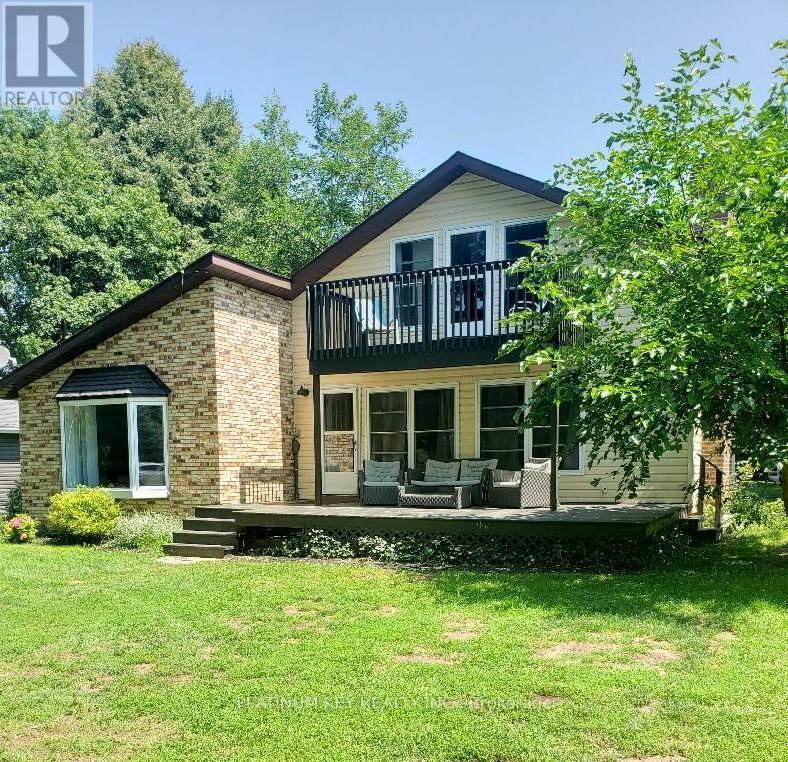
Welcome to your dream escape in this cozy 3-bedroom home nestled in the beautiful beachfront community of Lake Valley Grove! Just steps from the sandy shores, this inviting retreat offers the perfect blend of comfort and coastal charm. Whip up your favorite meals in the well-equipped kitchen which opens up to a great space to enjoy outdoor meals, campfires, a volleyball game, and the large outdoor living space. There is plenty of indoor space to enjoy on the cold winter nights too! This home features a living room, and open-concept family room with space for office and dining area. Main floor laundry is found in the large bathroom. Three bedrooms and a den offer a serene space to unwind. From swimming and sunbathing to leisurely walks in the peaceful beach community, to lakeside sunset watching there is something for everyone to enjoy. Tenant is responsible for base rent and electricity. Water is included. Book your private showing and fill out your application today! (id:38604)
7291 Arkona Road
Lambton Shores, Ontario
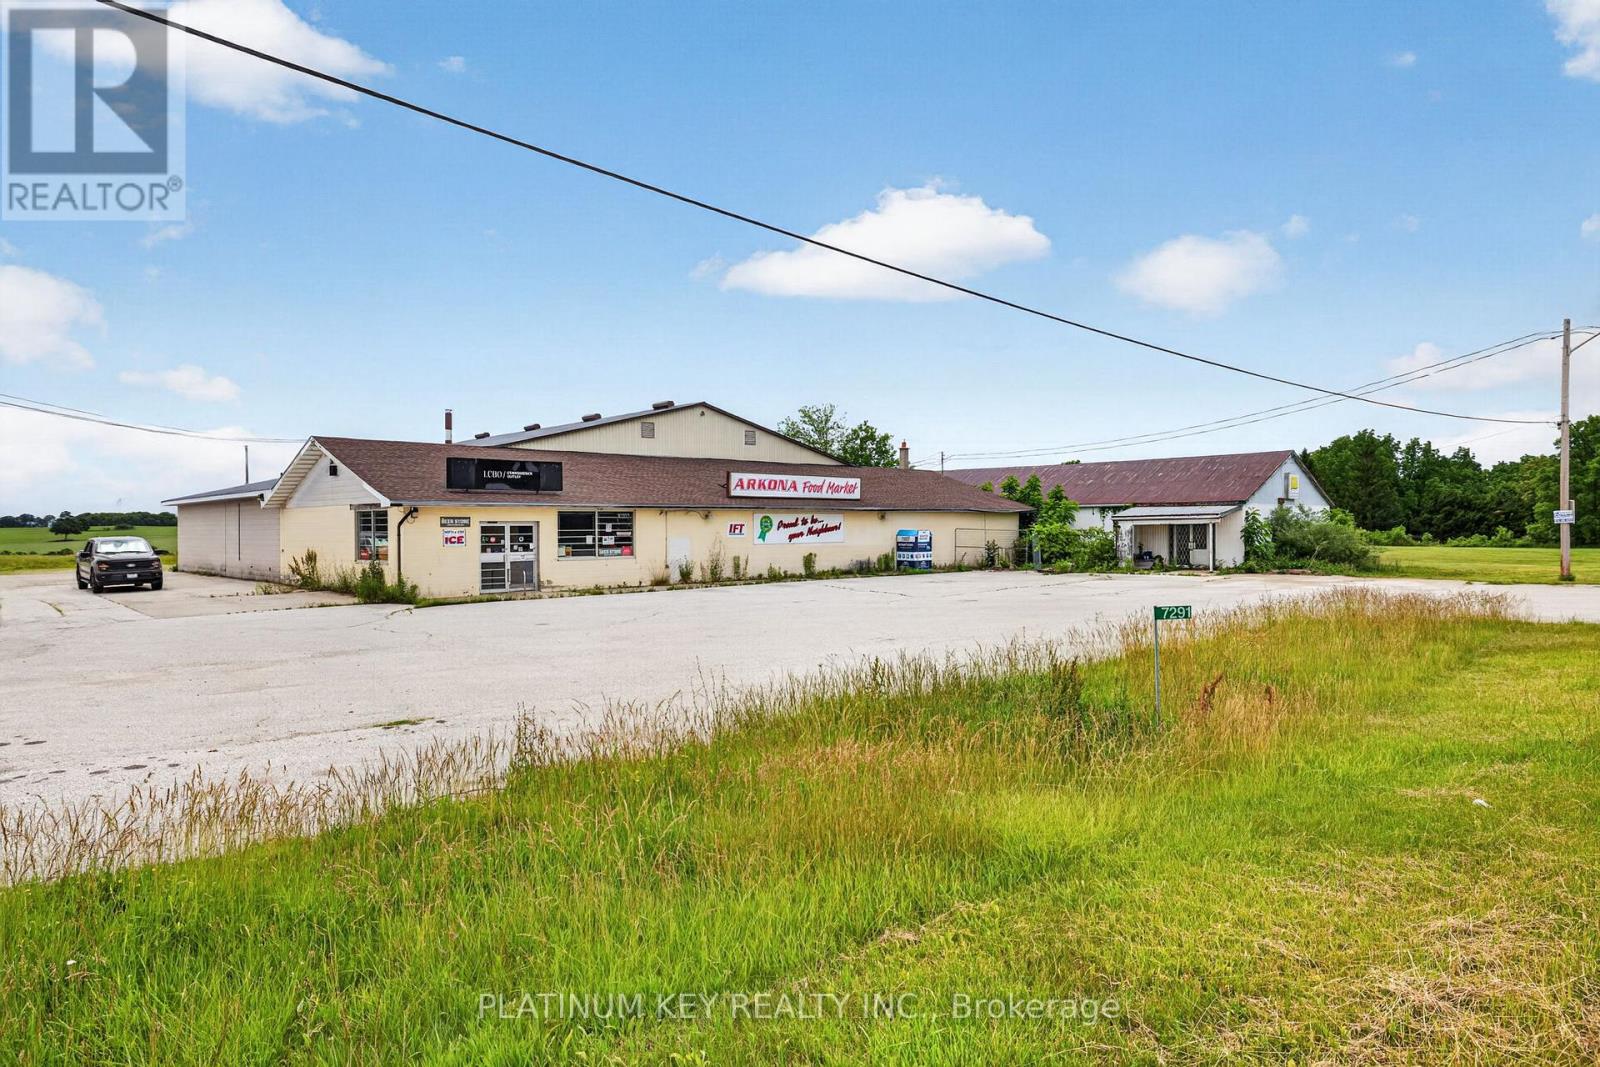
Exceptional opportunity to own a versatile 12 000 sq. ft. commercial building situated on a 1.07-acre lot in the heart of Arkona. Located on a high-visibility corner along Arkona Road, this C2-zoned property offers outstanding potential for a wide variety of commercial, retail, service, storage, hospitality, or mixed-use opportunities. The building features a flexible layout with expansive showroom/display areas, office space, washrooms, cold storage, kitchen facilities, rear loading access, and ample on-site parking. The size and configuration of the property allow for multiple potential uses or future redevelopment opportunities subject to municipal approvals. With excellent exposure, easy accessibility, and strong presence within the community, this property presents an excellent opportunity for investors, owner-operators, or businesses looking to expand into a growing Lambton Shores market. Book your private showing today! (id:38604)
7291 Arkona Road
Lambton Shores, Ontario
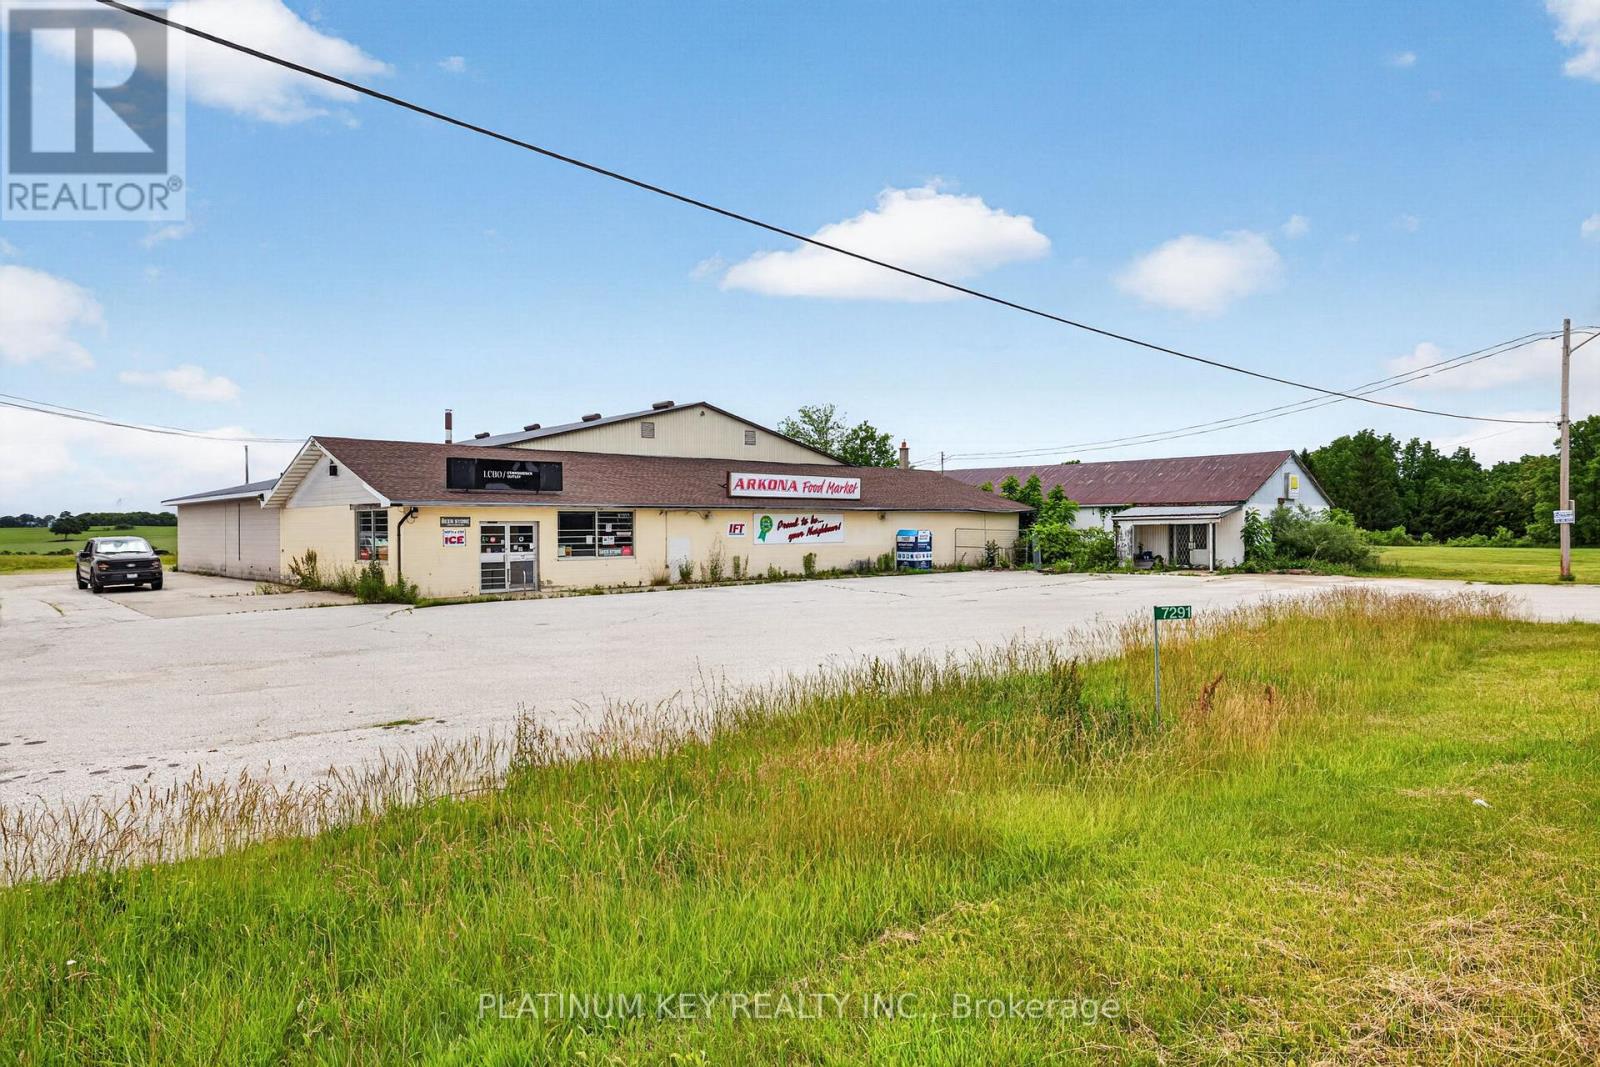
Now available for lease - a highly versatile 12 000 sq. ft. commercial space located on a prominent 1.07-acre lot in Arkona. Offering excellent visibility, easy access, and ample parking, this property is ideal for a variety of retail, commercial, showroom, office, service, warehouse, or mixed-use operations under flexible C2 zoning. The building offers a functional layout, rear loading access, and generous storage capability. The expansive footprint allows tenants the flexibility to tailor the space to their operational needs. Position your business in a highly visible location with convenient access for customers, staff, and deliveries. Call to book your private showing! (id:38604)
143 - 166 Southdale Road W
London South, Ontario
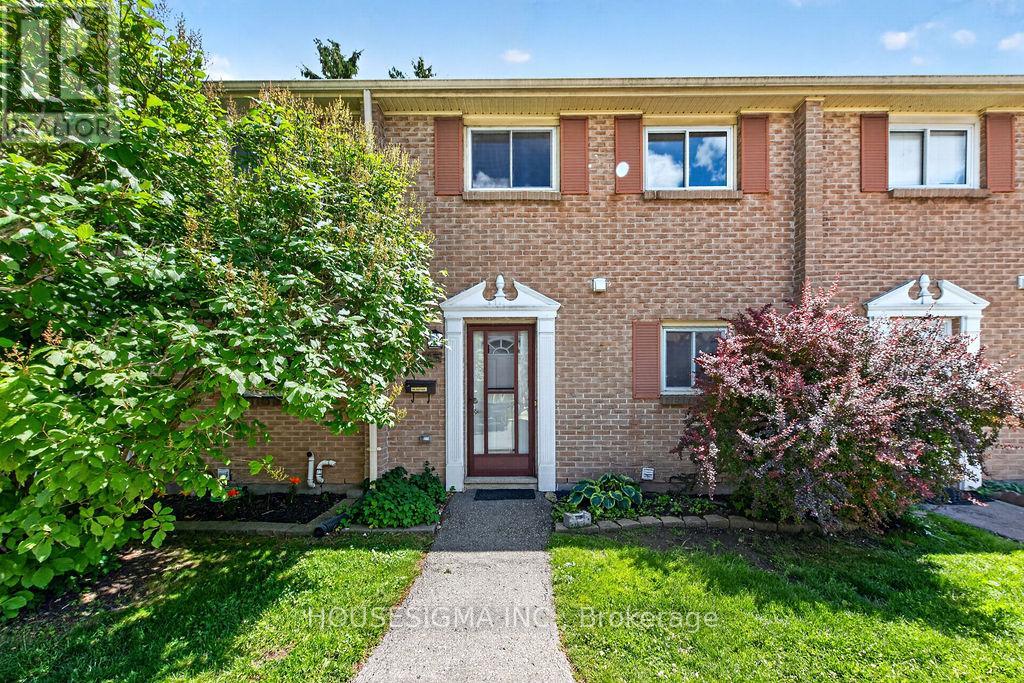
Move-in-ready living in a connected Southwest London community. Welcome to Unit 143 at 166 Southdale Road West, a bright and modern unit offering comfort, convenience, and value for today's buyerPerfect for first-time homeowners, young families, or those looking to right-size, this updated home delivers practical living in a great location. Inside, you'll find a fresh, functional layout with a spacious main floor, and a finished lower level ideal for a rec room, gym, or home office.Upstairs, three comfortable bedrooms and a full bath provide plenty of flexibility for family or guests. Enjoy the private, fully fenced backyardThe complex is well managed with low condo fees (including water) and offers loads of green space, plenty of parking.Located in a safe, family-friendly neighbourhood, you're just minutes from Public Schools, Wonderland Shopping Centre, grocery stores, parks, and public transit. (id:38604)