

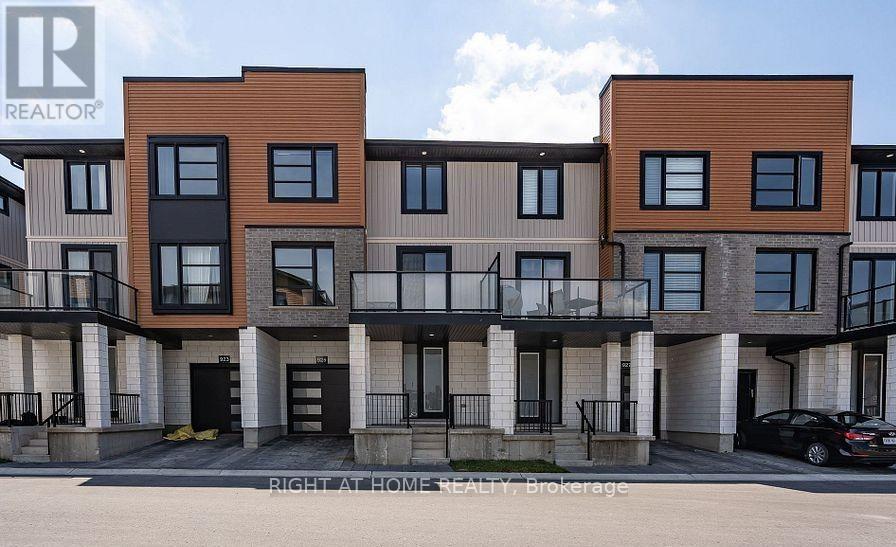
924 Georgetown Drive
London North, Ontario
Located in the newest contemporary development off Sarnia Rd, this stunning freehold townhome features three fully finished levels, plus an unfinished basement for storage. The home is adorned with modern finishes in grey and neutral tones, perfect for the discerning tenant. It offers three bedrooms, 2.5 baths, and a single-car garage with inside entry. The kitchen boasts quartz countertops, stainless steel appliances, and a cozy eating area that opens onto a private balcony. The inviting main floor includes stylish SPC flooring and a spacious living and dining area, while the upstairs hosts a primary bedroom with an ensuite and his and hers closets, two additional bedrooms, and a convenient second-level laundry. With central air conditioning, five appliances, and a private porch area, this home is ideally located just minutes from North London Mega Shopping, Western University, and University Hospital. All prospective tenants must be approved, with first and last month's rent required upon signing a minimum one-year lease. Lease price is plus utilities (hydro and gas) and tenant insurance. (id:38604)
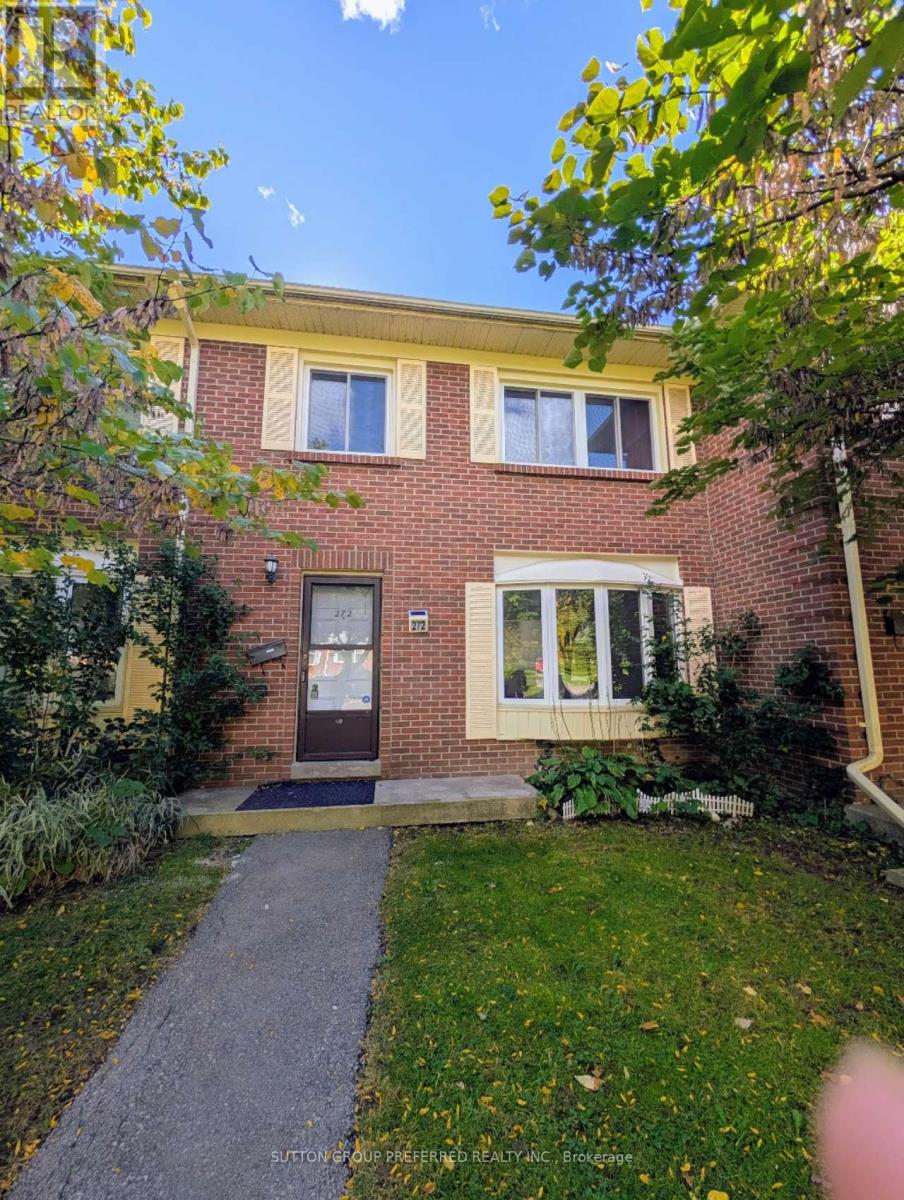
101 - 272 Homestead Court N
London North, Ontario
Welcome to 272 Homestead Cres! This Cozy and Spacious 3+1 bedroom 2.5 bathroom unit with finished basement has been well looked after and has numerous updates throughout including flooring, new furnace/AC (2018), New Counter tops, and recently updated roof, windows (2024), & some appliances. Street facing unit with view of trees and private/ fenced rear yard. The Condo Fee includes Water/ Sewerage charges , landscaping, snow removal,also included are 2 Parking Spaces (assigned). This is a great and affordable chance to get into the sought after NW London location just a few steps from the Sherwood Forest Mall (across the street) with all of its amenities including Grocery store, Fitness Centre, Restaurants, Banks, Shopping, bus stop and much more. The Elementary, and High schools are just as short of a distance with University Of Western & UH within 8-10 mins drive. This location has all the potential for first time buyers and the Investors looking for great income properties.Move in and enjoy! (id:38604)
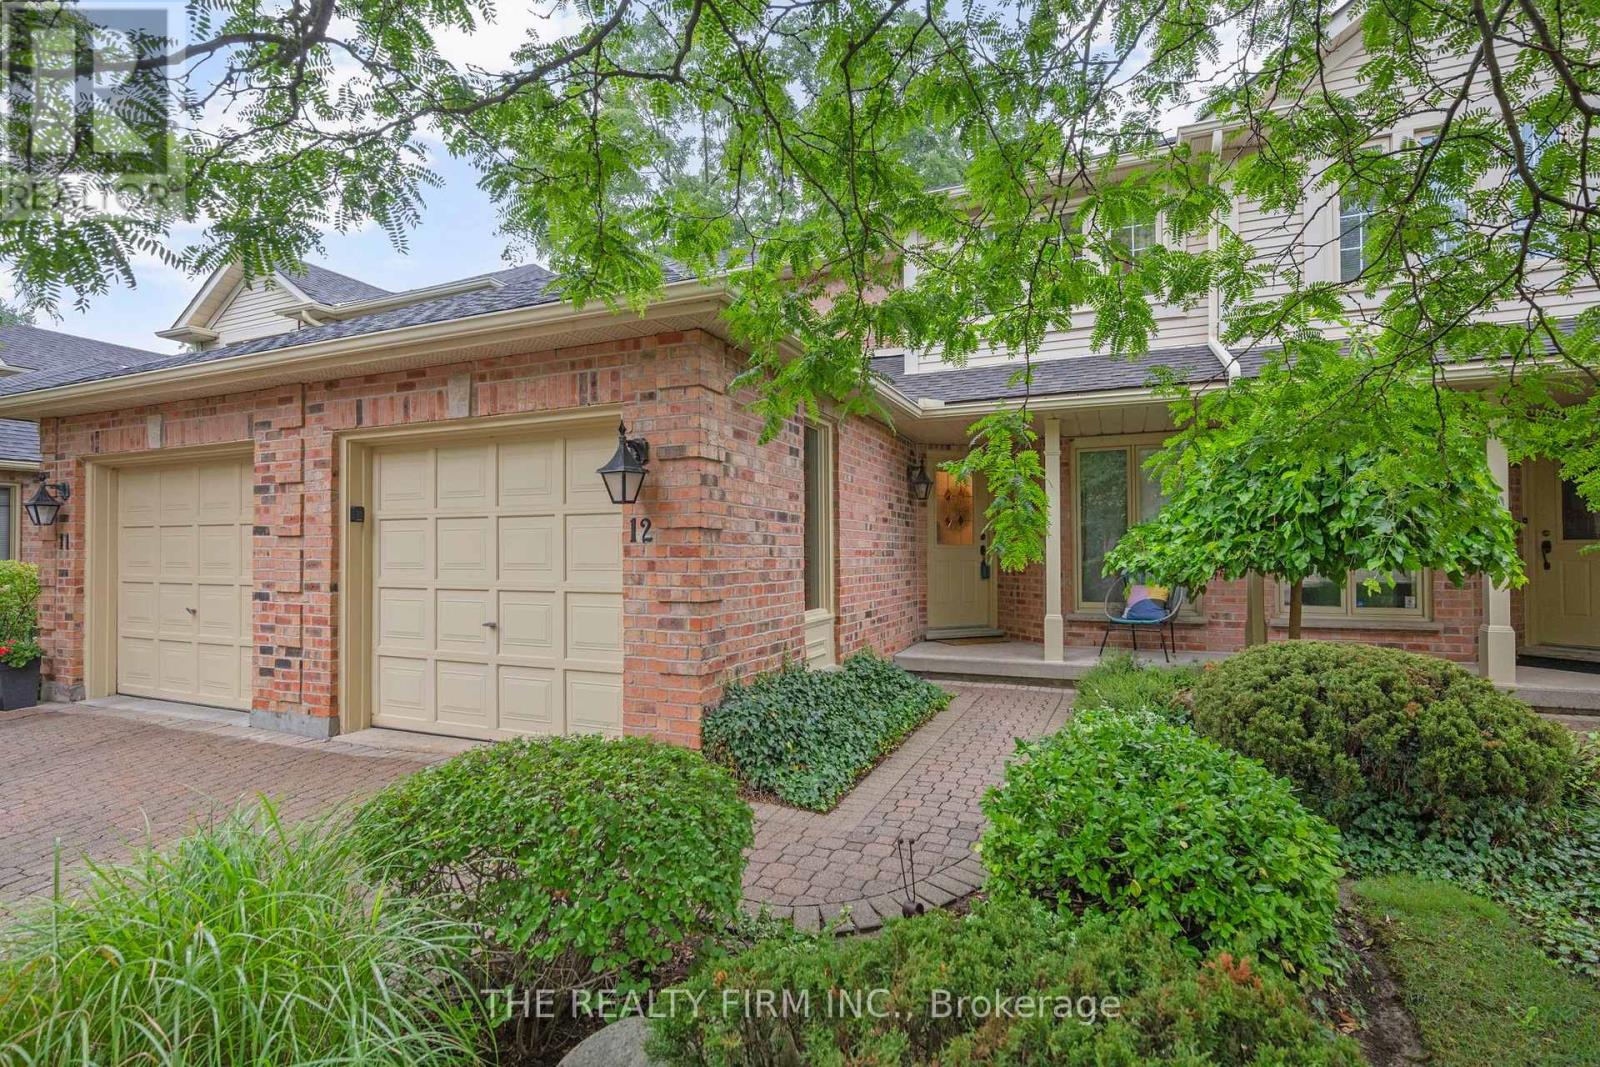
12 - 810 Maitland Street
London East, Ontario
Welcome to 810 Maitland Street, an exceptional opportunity to enjoy the charm and convenience of Old North in a beautifully maintainedtownhouse condominium. Tucked within an impeccably cared-for development featuring distinctive cobblestone roads and maturesurroundings, this home offers a unique combination of character, space and low-maintenance living in one of London's most desirablecommunities. Inside, hardwood flooring adds warmth and timeless appeal throughout the main living areas. The thoughtfully designed mainfloor offers two separate living spaces, providing plenty of flexibility for everyday living, entertaining, a home office or a quiet place to unwind.The kitchen is finished with stone countertops and offers a functional layout that connects comfortably with the surrounding living spaces.Upstairs, you'll find three well-proportioned bedrooms, including a spacious primary retreat, along with well-appointed bathrooms. With 2.5bathrooms in total, the home provides the practicality and space needed for couples, families or professionals looking for room to grow. Stepoutside to your own private patio, an inviting space for morning coffee, summer dinners or relaxing outdoors without the maintenance of atraditional backyard. An attached garage adds everyday convenience, storage and secure parking. What truly sets this property apart is itssetting. The beautifully maintained condominium development creates a peaceful, established atmosphere, with its cobblestone roadwayadding a sense of character rarely found in newer communities. All of this is located at the doorstep of Old North, offering an excellent entrypoint into a neighbourhood known for its beautiful streets, mature trees, parks, schools and proximity to downtown London. 810 Maitland Streetdelivers the lifestyle and location of Old North with the convenience of condominium living - a beautifully cared-for home in a development thatfeels truly special. (id:38604)
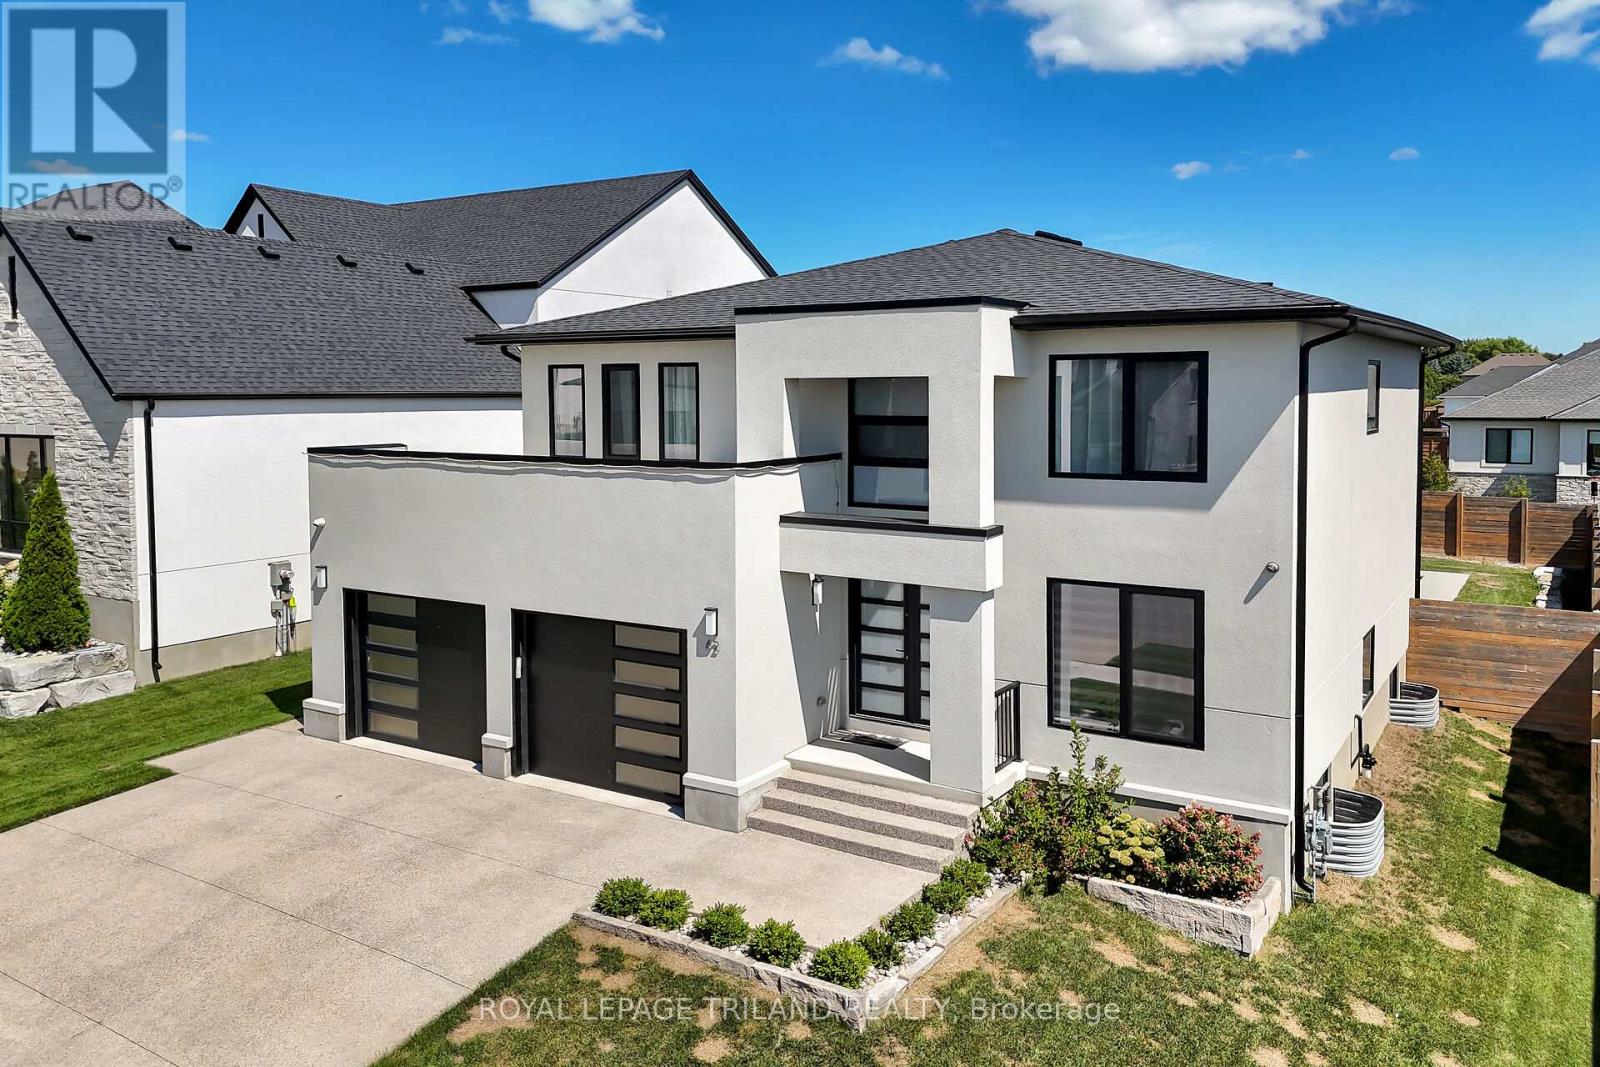
62 Crestview Drive
Middlesex Centre, Ontario
Welcome to Your Dream Home in Edgewater Estates Nestled in the prestigious Edgewater Estates, this exquisite 2-storey home blends luxury with comfort, offering 4 spacious bedrooms and elegant living throughout. Step into a bright and inviting space adorned with Wood slat feature walls that create a modern yet warm atmosphere. The gourmet kitchen is a true chef's dream, featuring high-end appliances and a rare walnut tabletop, complemented by sleek porcelain countertops that elevate your cooking experience. Whether you're preparing a family meal or hosting friends, the hardwired ceiling speakers in the family room and kitchen will ensure a harmonious ambiance for every occasion. Step outside to your own private sanctuary an in-ground, heated saltwater pool surrounded by a fully fenced yard for maximum privacy. The pool house includes its own washroom and shower, providing both convenience and luxury for your gatherings. The 24-foot wide double car garage offers ample space for vehicles and storage, adding practicality to this stunning residence. Located in one of Komoka's most sought-after neighborhoods, this home is just minutes from local amenities, providing the perfect balance of serene living and convenience. After a long day, unwind in your luxurious soaker tub, complete with an on-demand hot water tank for the ultimate relaxation. This is a rare opportunity to own an exceptional home in Edgewater Estates. Contact us today to schedule your private tour and experience all the beauty this home has to offer! (id:38604)
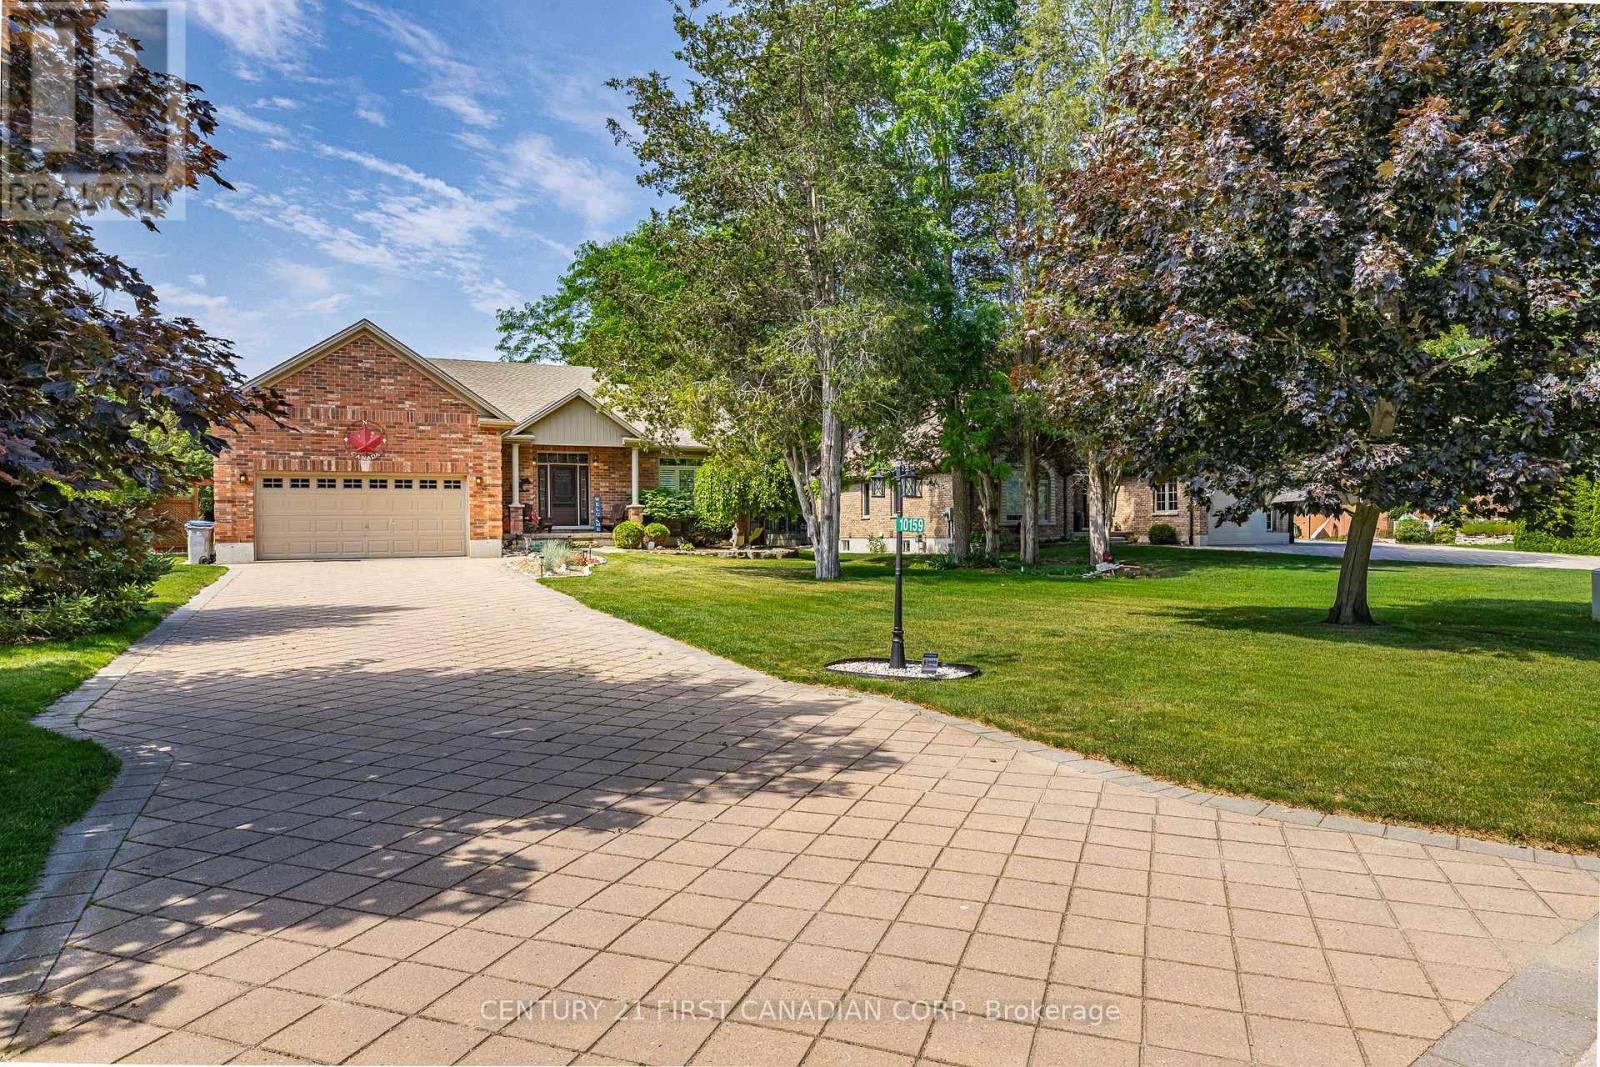
10159 Meadowlily Crescent
Lambton Shores, Ontario
Welcome to the exclusive community of Merrywood Meadows in the vibrant lakeside town of Grand Bend. Set on an impressive **80 x 206 ft lot** and backing directly onto the Warner Nature & Wildlife Preserve, this pristine custom-built bungalow offers an exceptional blend of luxury, privacy, and natural beauty.Surrounded by mature trees and tucked toward the back of the community, the home showcases timeless curb appeal with its classic all-brick exterior and inviting front porch. Inside, a bright foyer opens to an expansive open-concept living space filled with natural light and tranquil backyard views. The great room features soaring vaulted ceilings, gleaming floors, and a cozy gas fireplace, flowing seamlessly into the spacious dining area and chef-inspired kitchen.The kitchen is designed to impress with a massive island, premium granite countertops, custom backsplash, picture window, ample cabinetry, walk-in pantry, coffee and wine bar, beverage station, and premium BOSCH stainless steel appliances including a stovetop and double oven.The primary suite offers peaceful views and a spa-like ensuite with double quartz vanity, soaker tub, oversized glass rainfall shower with illuminated niche, private water closet, and a walk-in closet with barn door detail. The main level also includes a laundry closet, two-piece bath, and access to the oversized double garage w/direct access to the finished lower level (in-law suite potential with kitchenette!), featuring a recreation room, wet bar/kitchenette, two additional, oversized bedrooms, fitness area with second laundry, and abundant storage.The backyard is a private oasis with an expansive deck, custom built-pergola, fire pit area, storage shed, and professional landscaping, all backing onto protected natural surroundings offering complete tranquility & privacy. A rare opportunity to own a stunning home in one of Grand Bend's most sought-after communities remaining tucked away in tranquility & just moments to the beach! (id:38604)
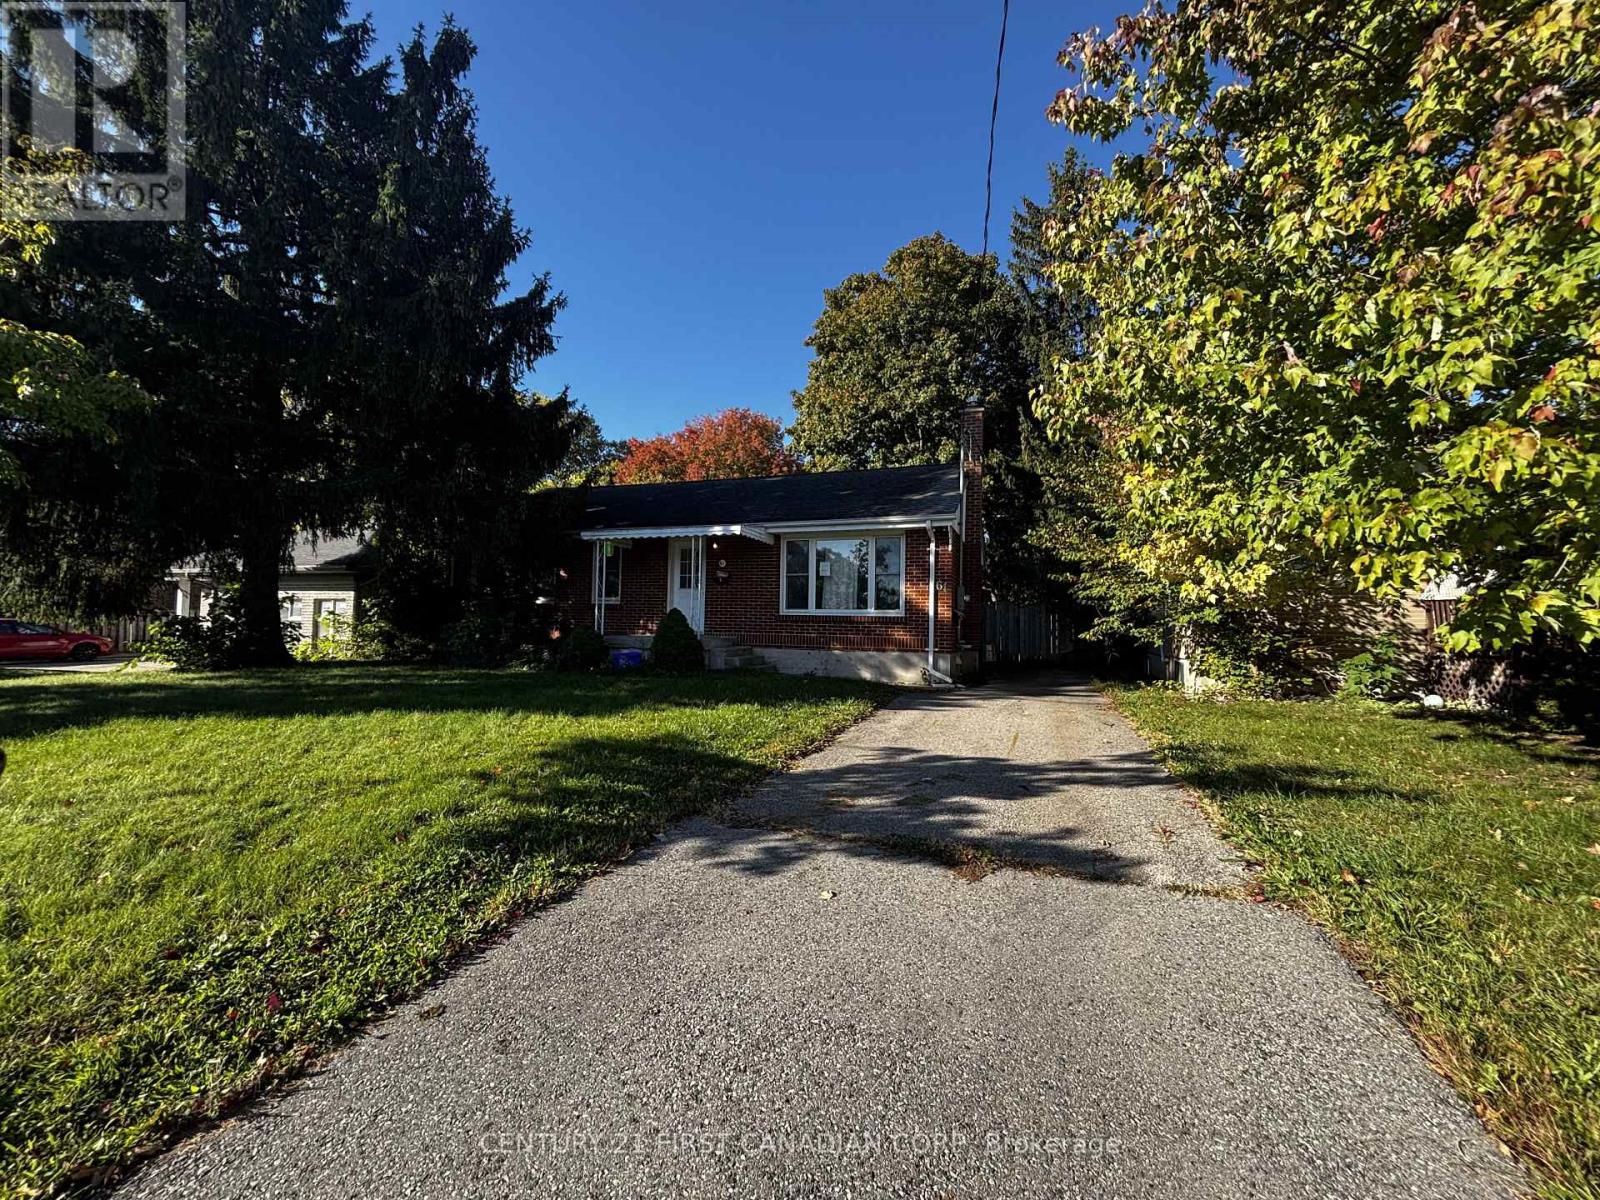
61 Wistow Street
London East, Ontario
Investor Alert! Brick Bungalow with Separate Lower-Level Entrance on a 54' x 230' Lot. This well-located brick bungalow offers excellent flexibility for investors, first-time buyers, or those looking for additional living space. Situated on a generous 54' x 230' fully fenced, park-like lot. The main level offers three bedrooms, a four-piece bathroom, and a spacious living room and dining area. The lower level includes two additional bedrooms, a three-piece bathroom, and a kitchen/living area, providing potential for a secondary living space or rental arrangement. Located along bus routes providing convenient access to Fanshawe College, Western University, and Downtown London, with a playground and schools directly nearby at Flanders Park. The property is also close to shopping, amenities, and Highway 401 access. With its large lot, separate lower-level access, and proximity to major educational institutions and amenities, this property offers a variety of possibilities - whether you're looking to live in the home, create a multi-generational setup, or explore its potential as an investment property. **Property is being sold in "as is, where is" condition with no representations or warranties by the Seller. (id:38604)
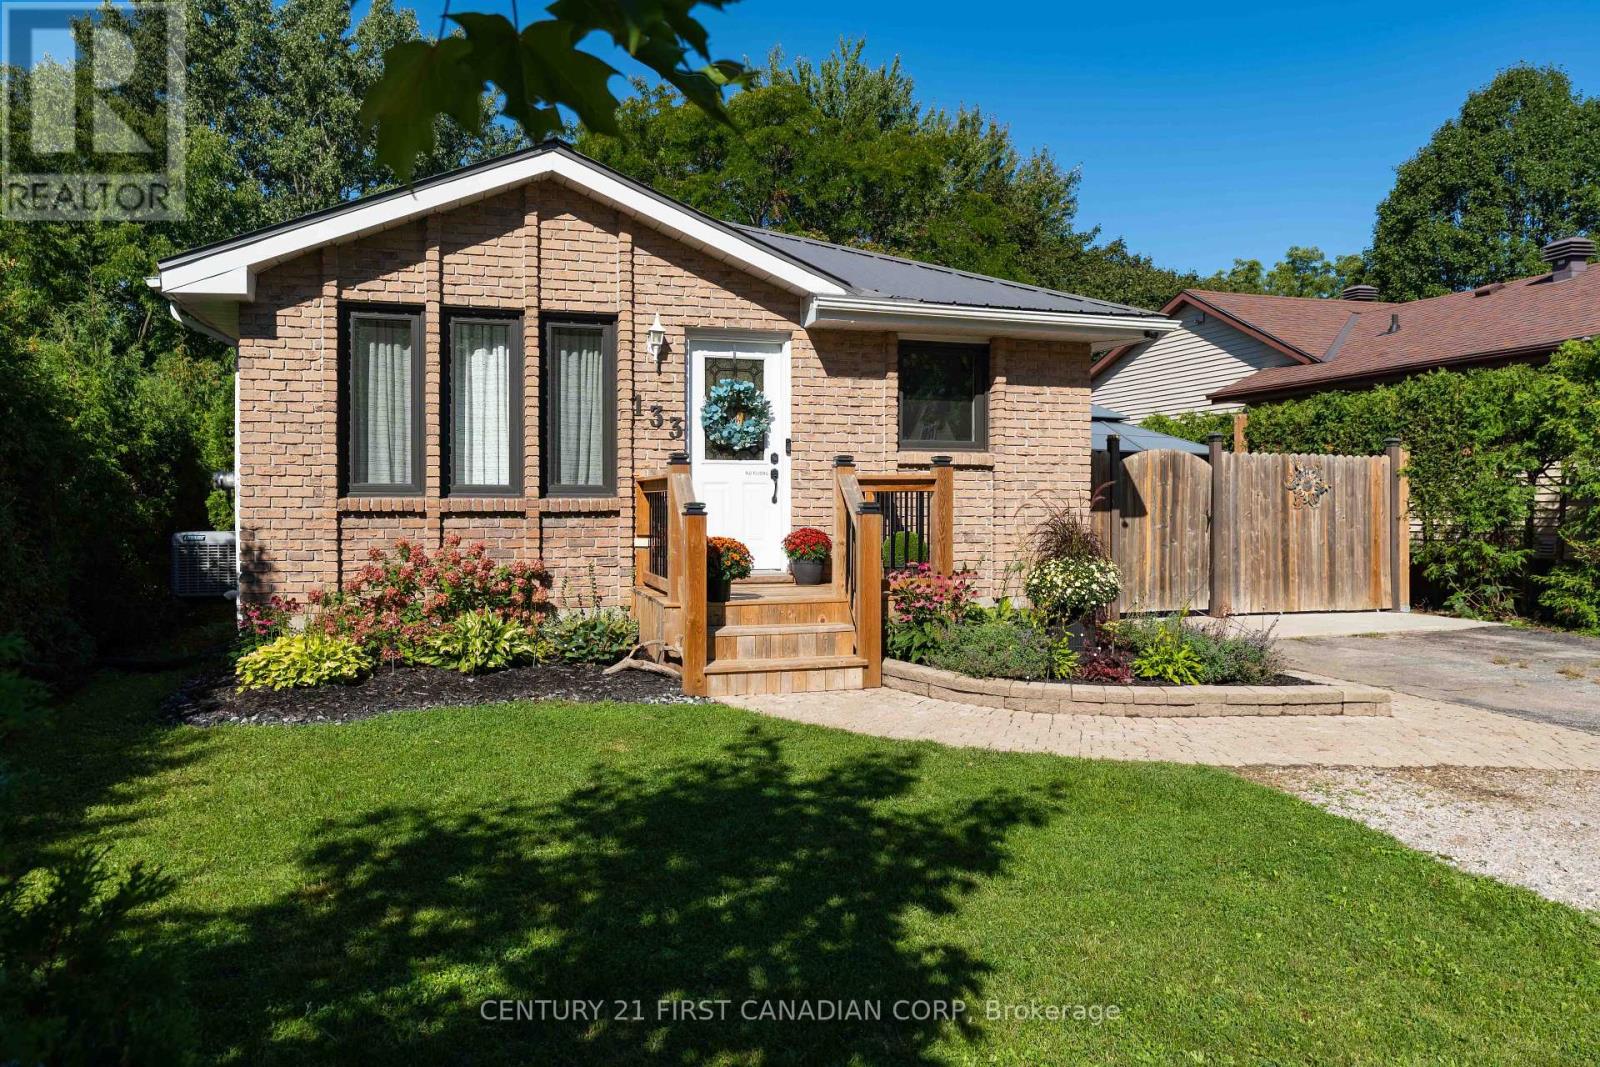
133 Albert Street
Lucan Biddulph, Ontario
Welcome to 133 Albert Street, a beautifully updated bungalow that is the perfect fit for a young couple, small family or empty nesters. With a fully renovated main floor and a private backyard surrounded by mature trees, this home offers a wonderful combination of modern style, functional living space and outdoor privacy.The main floor was completely renovated in 2023 and features luxury vinyl plank flooring throughout. At the heart of the home is a stunning new kitchen with an oversized quartz island, large hexagon tile backsplash and plenty of space for cooking and entertaining. The kitchen flows seamlessly into the open-concept living room, highlighted by a gorgeous trim accent wall that adds warmth and character to the space.The main bathroom is a true showstopper, featuring dramatic black and white ceramic tile and a large walk-in shower. The bathroom conveniently connects to the spacious primary bedroom, now complete with a large walk-in closet. Just off the hallway is an additional bedroom, perfectly suited as a nursery, child's room or home office.Head downstairs where you'll find even more functional living space, including a large rec room, 4-piece bathroom, exercise room and ample storage.Outside, the private backyard is surrounded by mature trees, creating the perfect setting to relax and unwind in the hot tub or entertain family and friends.Don't miss your opportunity to own a beautifully renovated bungalow with a private backyard, offering stylish, move-in-ready living both inside and out. (id:38604)
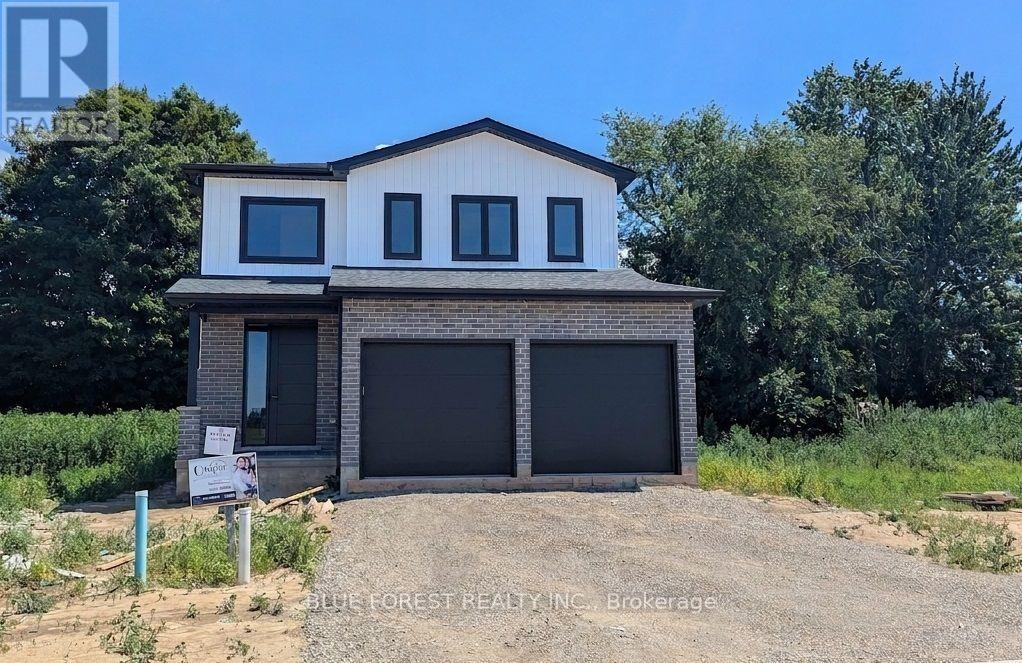
50 Beer Crescent
Strathroy-Caradoc, Ontario
Immediate possession! This custom built two storey home offers 1,860 sq. ft. of living space and is situated on a large premium pie shape lot in Strathroy's newest subdivision - Buchanan Crossings! Main floor open concept layout with lots of natural lighting! Gourmet kitchen with quartz countertops, ample cupboard and cabinet space, soft-closing hardware, and a huge WALK-IN PANTRY for a growing family or for those that like to entertain. Upstairs, the huge primary bedroom easily fits a king size bed and has an ensuite and walk-in closet. The second floor also features 2 spacious bedrooms each with their own walk-in closet, a 5 piece bath, and convenient second floor laundry. Wide open basement with SEPARATE ENTRANCE - potential for a secondary unit! Located minutes to many of Strathroy's amenities and only 25 minutes to London and HWY 401! Several other lots and plans available. HST New Housing Rebate APPLIED! ** This is a linked property.** (id:38604)
5490 Fallowfield Road
Ottawa, Ontario
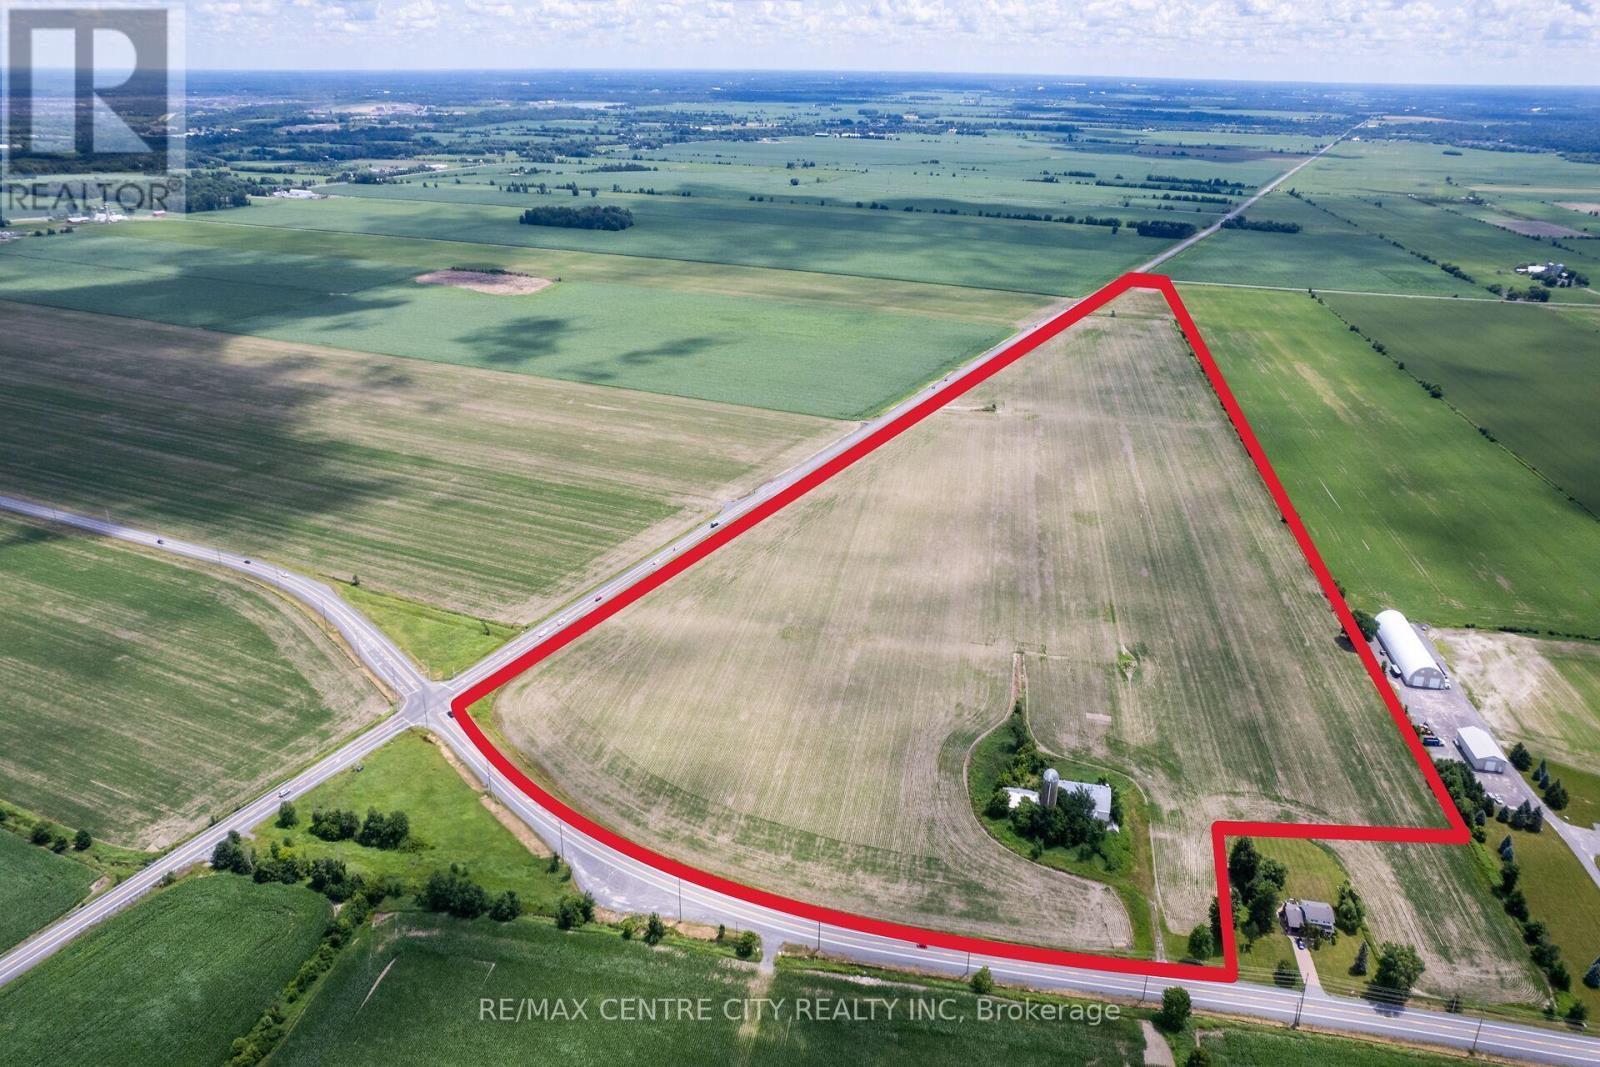
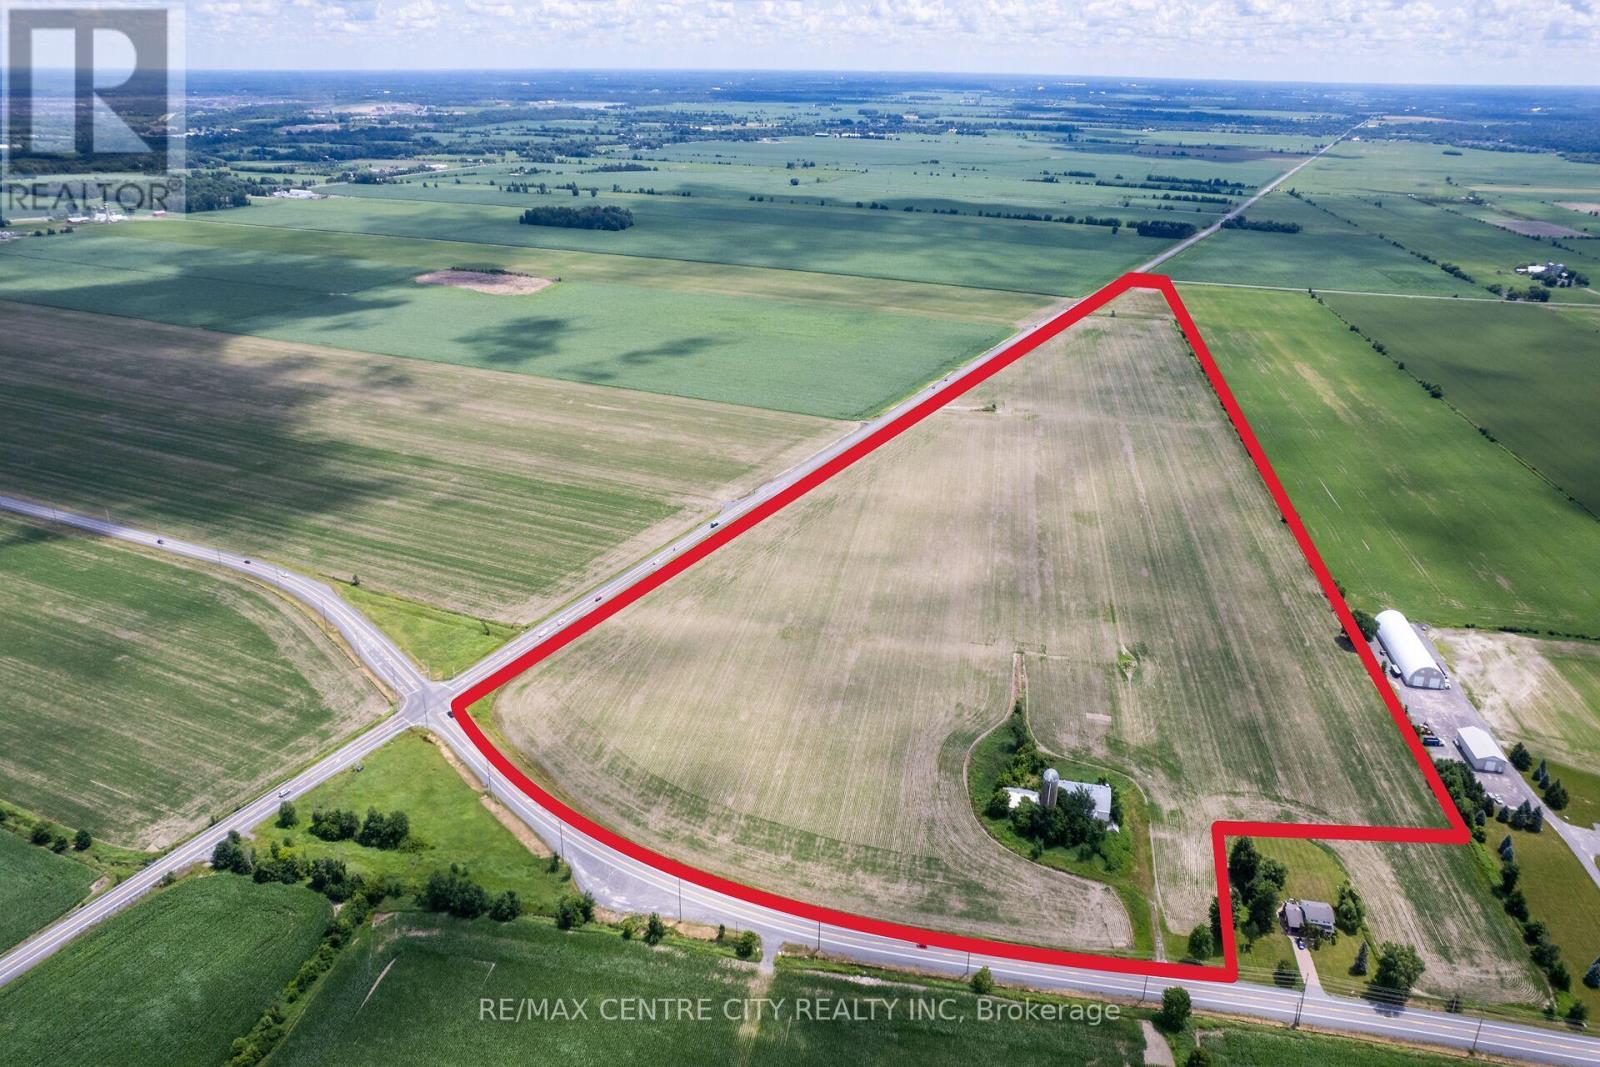
Located on the southwest corner of the Fallowfield Road and Eagleson Road intersection, this property offers an excellent location for future development. It is situated 2.2 km south of the residential developments on Hope Side Road and 4.5 km west of Highway 416. The property features 77.5 acres of systematically tile-drained fields with productive North Gower Clay Loam soils, providing outstanding cropping potential and strong rental demand from local farmers. It offers over 4,000 feet of frontage on Eagleson Road and over 1,200 feet on Fallowfield Road. Available services include natural gas along Fallowfield Road and water/sanitary sewer along Eagleson Road. Additionally, the property includes an older storage barn measuring approximately 40' x 150'. Land in this area rarely comes to market. With its prominent corner location and potential for valuable future uses, this property represents a significant investment opportunity. (id:38604)
5490 Fallowfield Road
Ottawa, Ontario
Located on the southwest corner of the Fallowfield Road and Eagleson Road intersection, this property offers an excellent location for future development. It is situated 2.2 km south of the residential developments on Hope Side Road and 4.5 km west of Highway 416. The property features 77.5 acres of systematically tile-drained fields with productive North Gower Clay Loam soils, providing outstanding cropping potential and strong rental demand from local farmers. It offers over 4,000 feet of frontage on Eagleson Road and over 1,200 feet on Fallowfield Road. Available services include natural gas along Fallowfield Road and water/sanitary septic along Eagleson Road. Additionally, the property includes an older storage barn measuring approximately 40' x 150'. Land in this area rarely comes to market. With its prominent corner location and potential for valuable future uses, this property represents a significant investment opportunity. (id:38604)
3150 Morgan Avenue
London South, Ontario
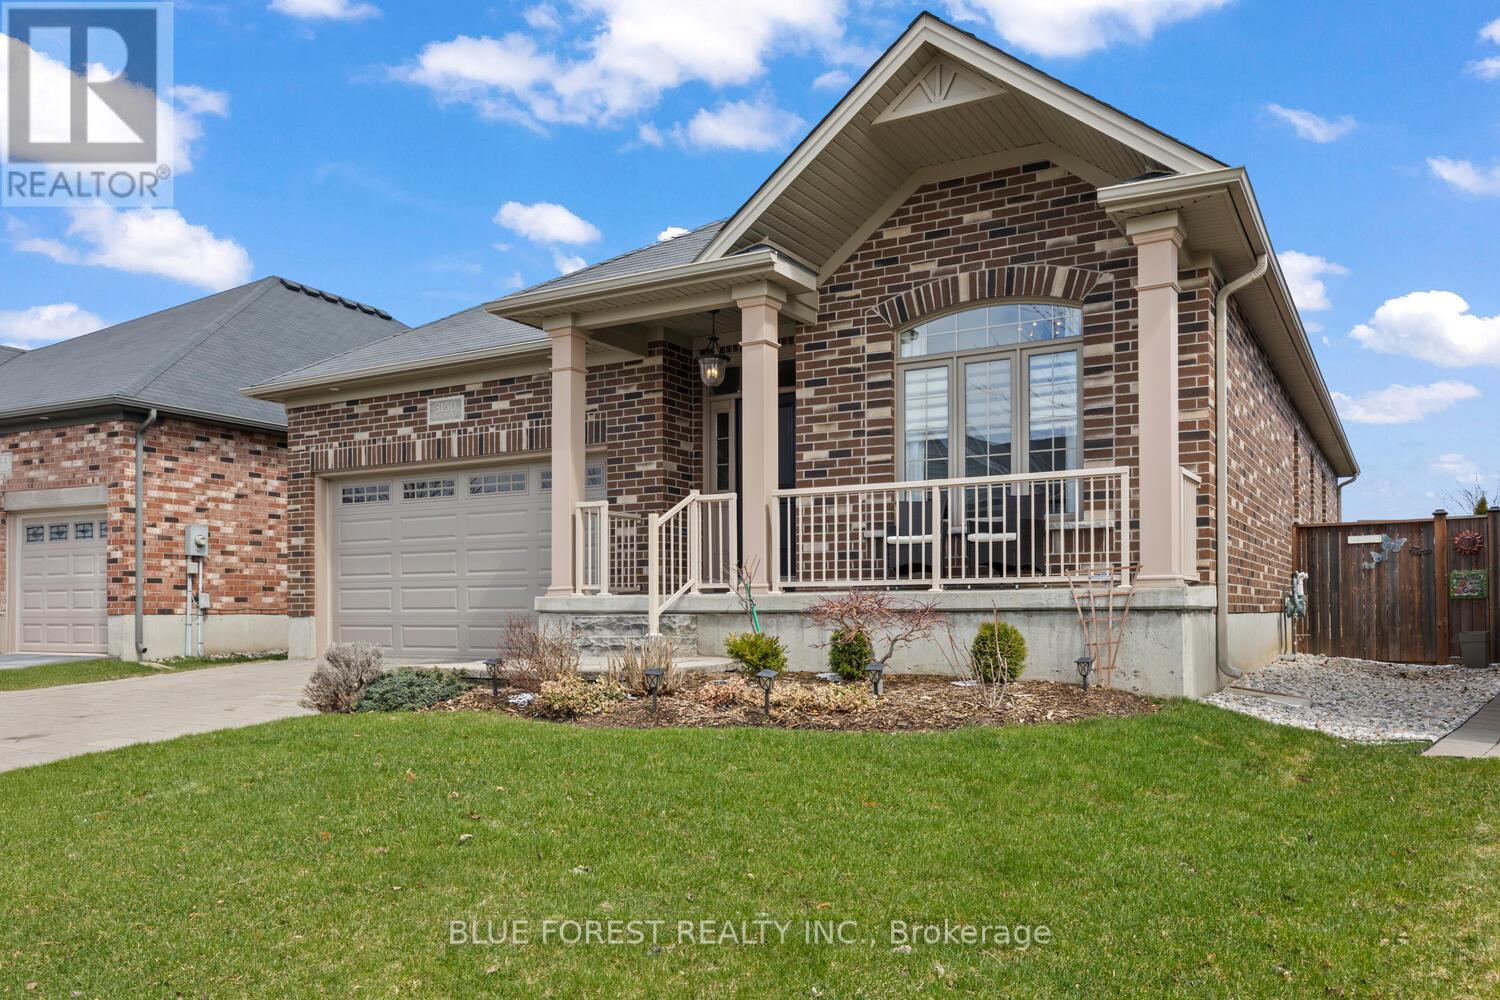
2 Bedroom + Versatile Den!! Welcome to 3150 Morgan Ave, a beautifully maintained bungalow nestled in the highly sought-after Andover Trails neighbourhood of South London. Built in 2015, this modern single-level home offers the perfect blend of style, comfort, and convenience. Step inside to discover a bright, open-concept layout featuring two spacious bedrooms and two full bathrooms. The main living area is highlighted by soaring cathedral ceilings and a cozy fireplace, creating a warm and inviting space ideal for both relaxing and entertaining year-round. A versatile den on the main floor adds incredible flexibility-perfect as a home office, guest room, or potential third bedroom to suit your lifestyle needs. Outside, the home continues to impress. Set on a generously sized lot, the fully fenced backyard features a deck and patio area-an ideal setting for summer gatherings, quiet mornings, or evening unwinding. An additional enclosed outdoor space offers endless possibilities, perfect for dogs, gardening or a private retreat. The property also includes a spacious two-car attached garage and an unspoiled basement ready for your personal vision-offering excellent potential for added living space. Move-in ready and thoughtfully designed, this home is a fantastic opportunity for those seeking modern, low-maintenance living in a well-established and family-friendly community. The Den has been virtually staged to look like a bedroom (id:38604)
3692 Beverly Glen
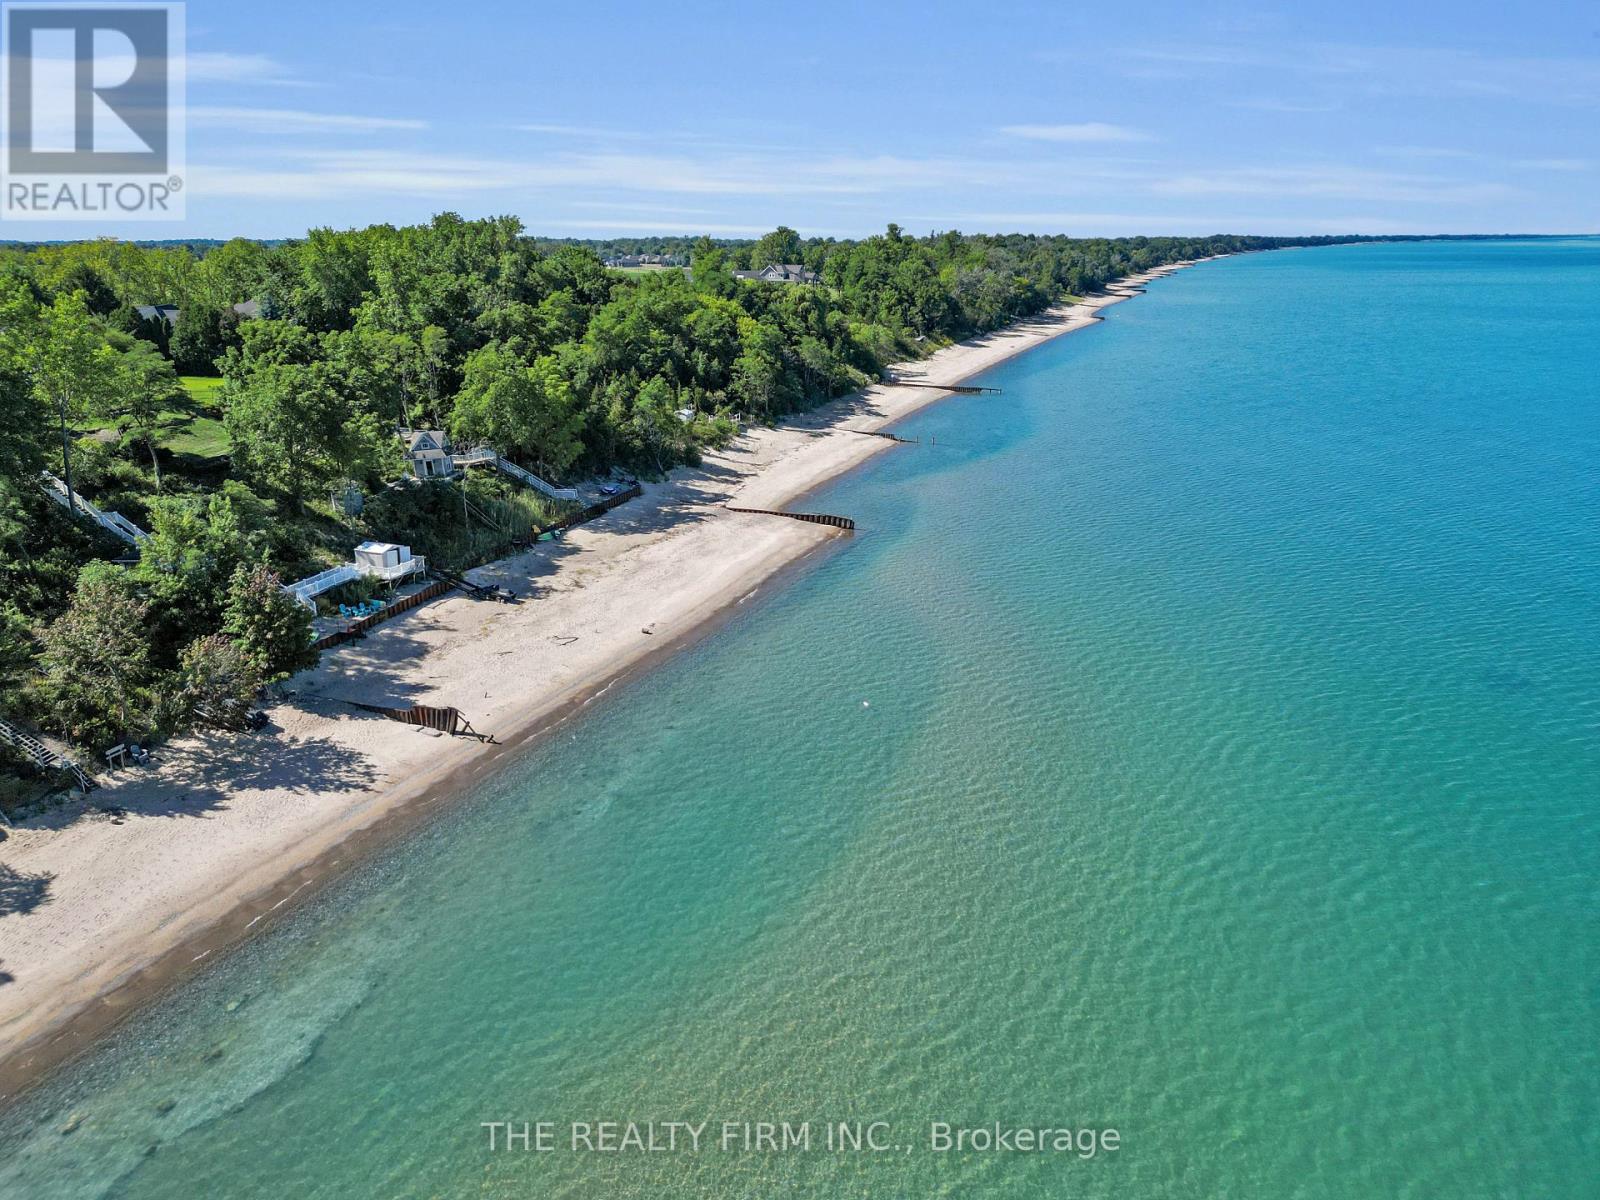
Plympton-Wyoming, Ontario
Tucked away on a quiet dead-end street, just 20 minutes from Sarnia and an hour from London, this lakefront gem delivers the ultimate escape. With over 107 feet of private sandy beach and crystal-clear water, every evening brings a front-row seat to world-class Lake Huron sunsets. This two-storey home offers 4 bedrooms and 2 bathrooms, blending cozy charm with thoughtful updates. The main floor features a sunroom with sweeping lake views, a living room anchored by a wood-burning fireplace, and a spacious dining area made for family gatherings. A versatile main-floor bedroom sits across from a full bathroom, ideal for guests or a home office, along with an extra family room and a functional laundry/utility area. The kitchen has been refreshed with brand-new quartz counters and back splash, bringing a modern touch to the heart of the home. Upstairs, the primary suite showcases breathtaking water views and new sliding doors that open to a recently redone roof area with a 20-year warranty. Two additional bedrooms and a second full bathroom complete the upper level. Outside, a wraparound deck is perfect for entertaining, complete with a powered Tiki bar for summer nights. Newly redone stairs (July 2026) lead down to a lower-level deck with hydro, then straight to your sandy beach and a convenient, brand-new boat/jet ski ramp. The expansive yard is a nature lover's dream, with a powered shed and a mini orchard of peach, pear, apple, and cherry trees. And permission was previously obtained to build a garage on the property. Recent updates include new flooring, fresh interior and exterior paint, and updated lighting throughout. Peace of mind comes with a 2017 furnace, on-demand water heater, and main roof, a spray-foam insulated crawlspace (2015), and updated windows (2019). Set in a top-rated school district and a friendly, tight-knit community, this sanctuary blends natural beauty with modern convenience. Your forever happy place awaits. (id:38604)