

1319 Windham Road 9 Road
Norfolk, Ontario
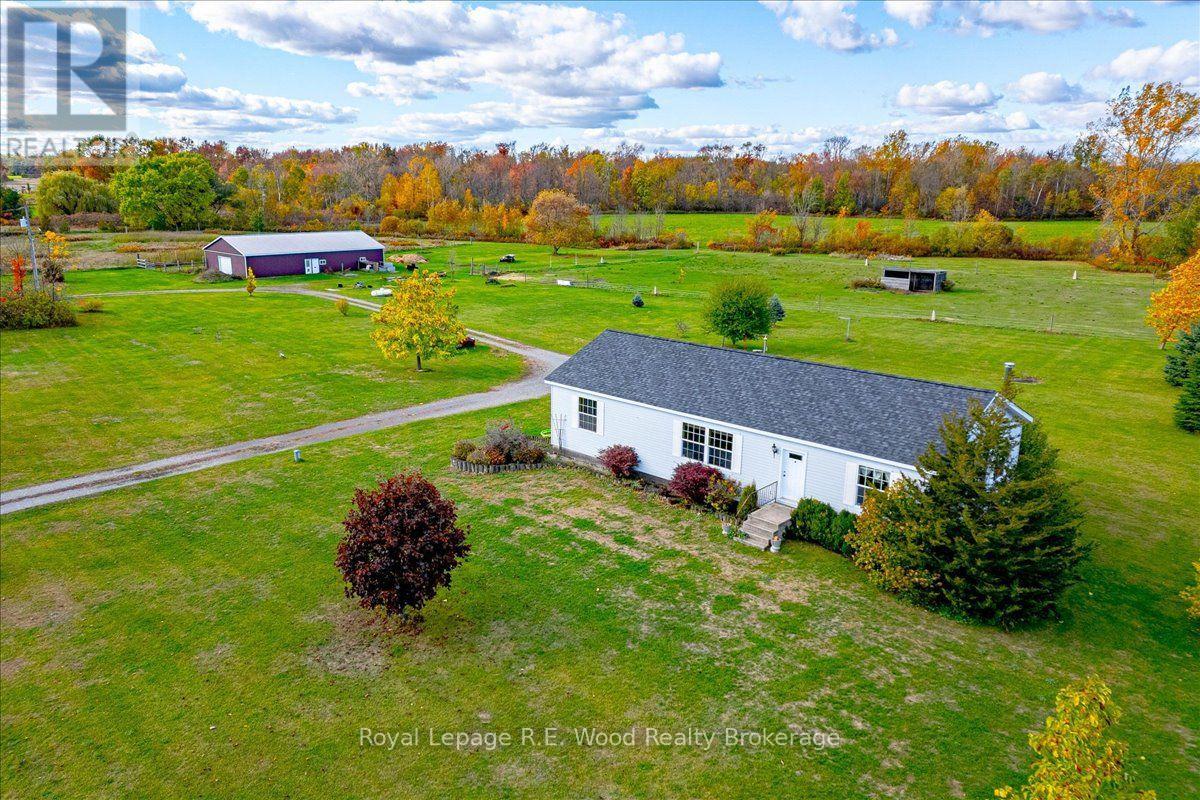
If you enjoy country living or looking for the quietness of country living this farm located on Windham Road 9 is PERFECT. This property features approx. 32 acres of land with a 1528 sq.ft 3 bedroom home with 2 full baths and a full basement. Large open concept living room and nice galley kitchen. Dining area has patio doors to the deck where you can enjoy watching the horses, cows, pigs and even chickens while drinking your coffee. 2 good size bedrooms plus the main bedroom with large ensuite with soaker tub. The basement is a full basement with lots of potential. The 2800 sq. ft. pole barn with 2 box stalls, room for your equipment, or make it into a nice size workshop. This farm consists of approx. 32 acres with approx. 5 acres of pasture, 7 acres of bush and 17 acres which is planted in hay.(Seller has indicated that he has cut roughly 3000 small square bales in 3 cuttings-weather permitting), or make your own vegetable market. This farm is a great opportunity to watch your children play, grow and enjoy the outside in the country, teaching them to raise some animals, grow a garden, or just enjoy life!! (id:38604)
1319 Windham Road 9 Road
Norfolk, Ontario
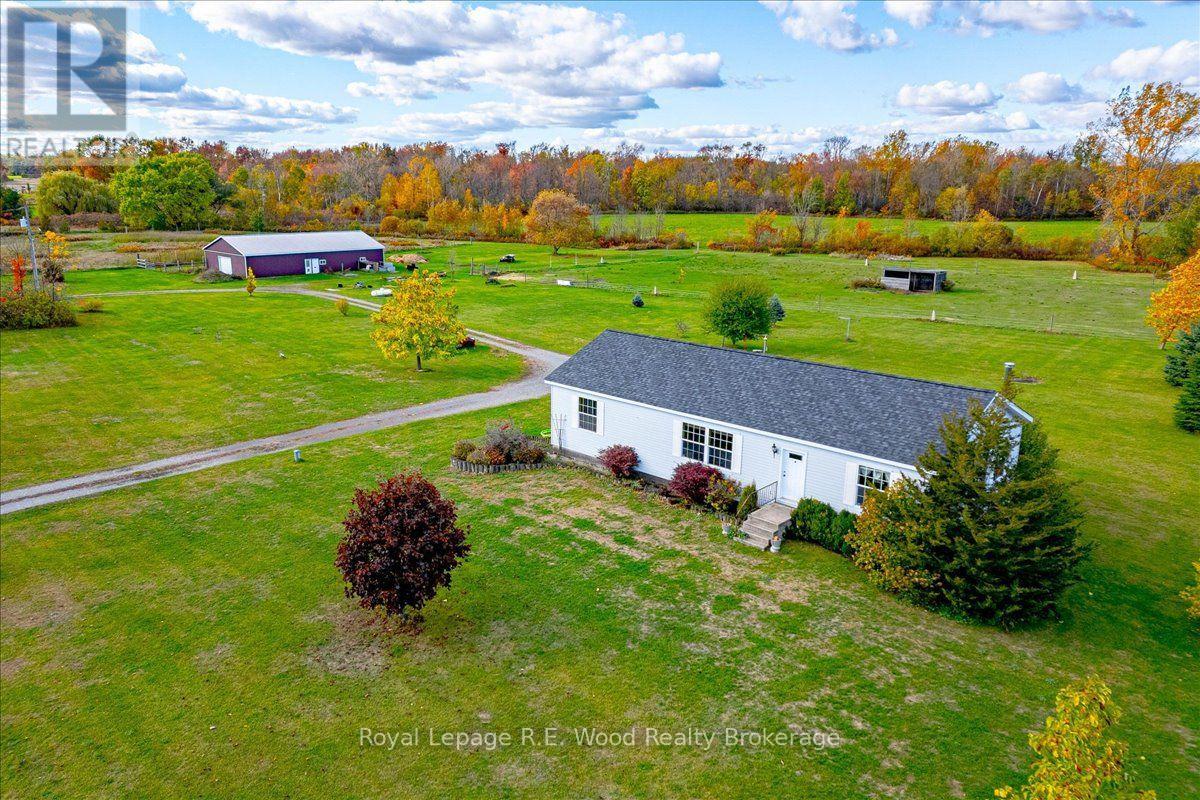
If you enjoy country living or looking for the quietness of country living this farm located on Windham Road 9 is PERFECT. This property features approx. 32 acres of land with a 1528 sq.ft 3 bedroom home and 2 full baths and a full basement. Large open concept living room and nice galley kitchen. Dining area has patio doors to the deck where you can enjoy watching the horses, cows, pigs and even chickens while drinking your coffee. 2 good size bedrooms plus main bedroom with large ensuite with soaker tub. The basement is a full basement with lots of potential. The2800 sqft pole barn with 2 box stalls, room for your equipment, or make it into a nice size workshop. This farm consists of approx. 32 acres with approx. 5 acres of pasture, 7 acres of bush and 17 acres which is planted in hay.(Seller has indicated that he has cut roughly 3000 small square bales in 3 cuttings-weather permitting), or make your own vegetable market. This farm is a great opportunity to watch your children play and grow outside in the country, teaching them to raise some animals, grow a garden or just enjoy life. (id:38604)
465 Glen Crescent
London North, Ontario
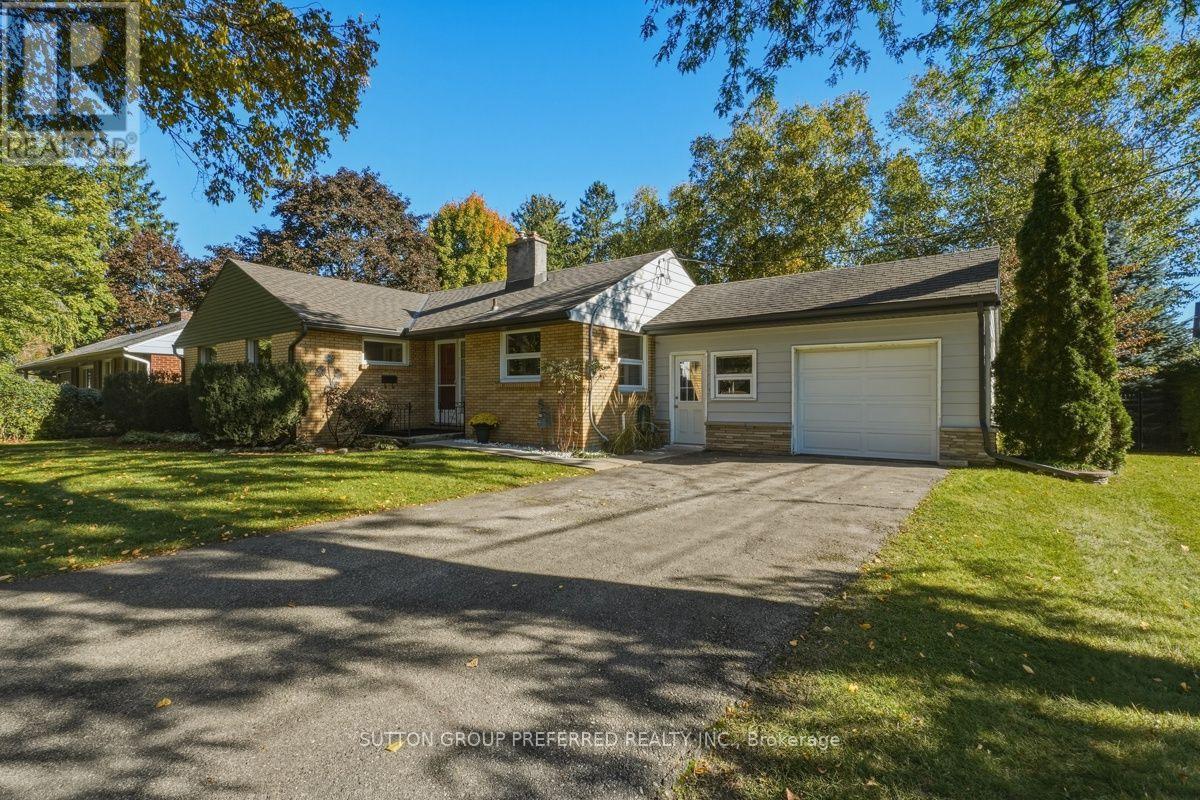
Situated on ultra quiet large corner lot on a crescent and lane in the heart of popular Oakrige. Family neighbourhood sought after for its schools, large treed lots, parks, walkability and easy accessiblitly to northwest and southwest amenities, shopping and services. Shingles 2015, garage door 2022, eaves, soffits and fascia 2025, siding on front 2026, breaker panel 2007, newer windows except front door and living room. Newer toilet, sink, and tub in main bath. Breezeway now enclosed and finished with drywall, nwr doors and window plus laminate floor, insulated and there is an electric fireplace so you can use year round. Warm Hdwd flooring thru main floor. Kitchen at front and living room at rear with 3 windows and door to large yard for easy summer bbqs. Entire lower level professionally redone in 2011 with 2 bedrooms, full bath, family room with gas fireplace and finished laundry room!! Plus room for storage too.Lots of driveway parking and a convenient garage also. Flexible closing and priced to sell. Start smart or wind down well still enjoying a lovely lot and location. (id:38604)
33 - 414 Old Wonderland Road
London South, Ontario
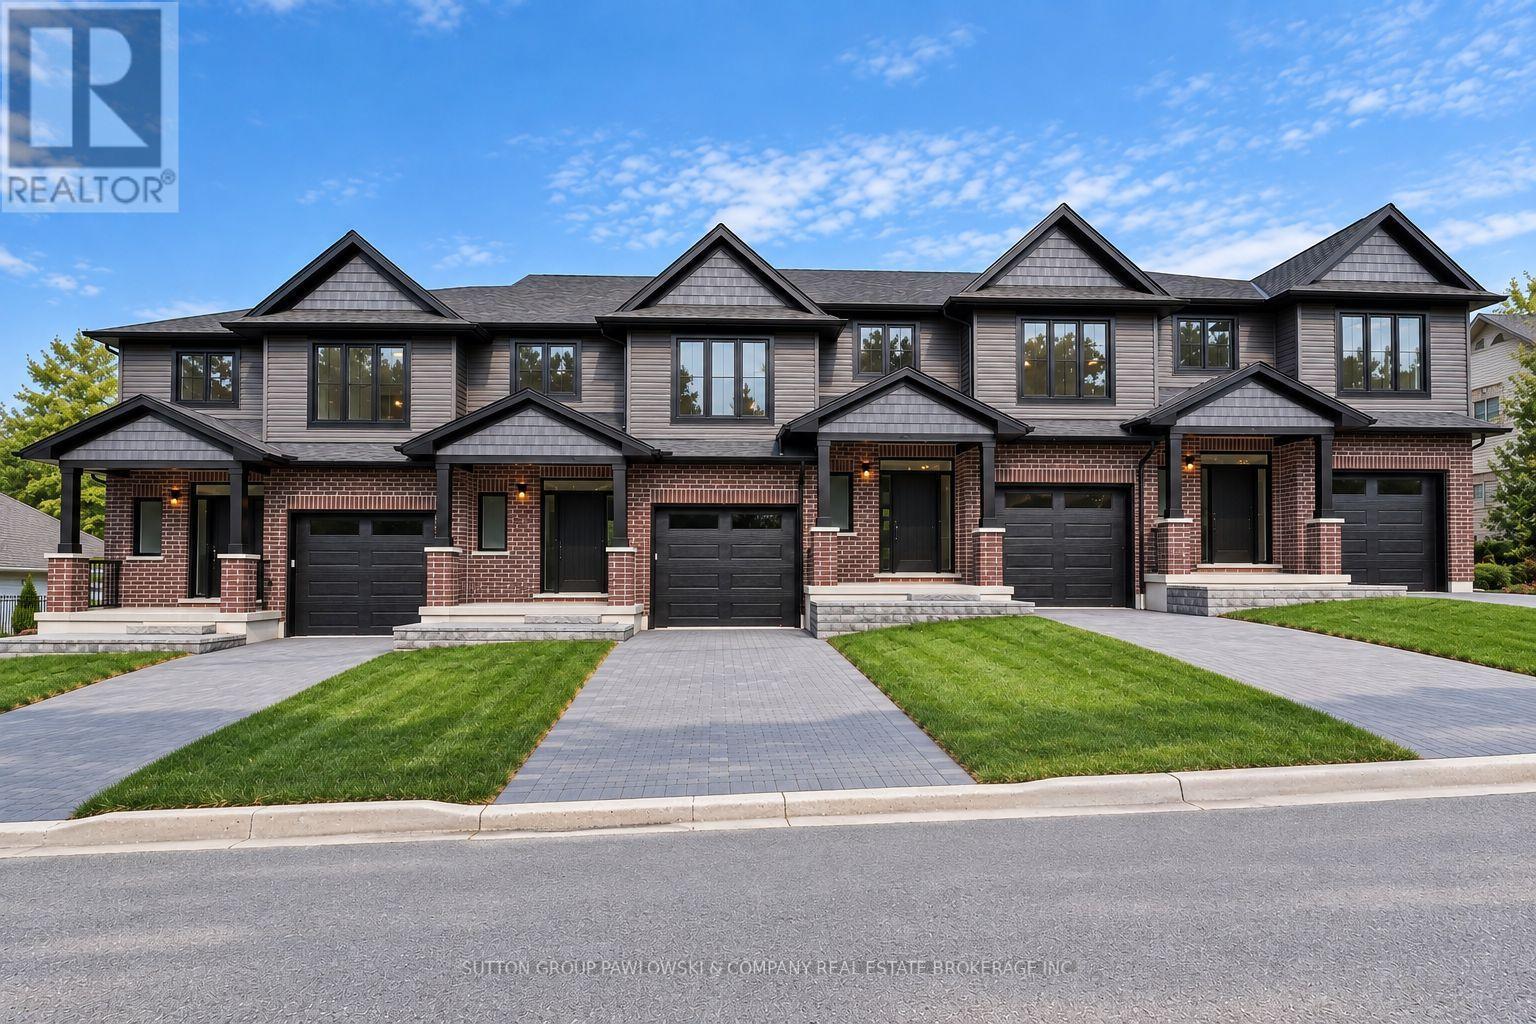
TO BE BUILT - NEW RELEASE! $10,000 FALL BUILDER INCENTIVE INCLUDED IN THE LIST PRICE! An exciting opportunity to own a brand-new end-unit townhome at Old Wonderland, offering exceptional value, quality construction & the opportunity to personalize your finishes before you move in. Tucked away on a quiet cul-de-sac in desirable Southwest London, this thoughtfully designed home offers approx. 1,597 sq ft with 3 bedrooms, 2.5 bathrooms & an attached single-car garage. The bright, open-concept main level features 9' ceilings, engineered hardwood flooring & large windows creating a spacious, contemporary feel. The kitchen is designed for both everyday living & entertaining with custom cabinetry, quartz countertops, tile backsplash & centre island, flowing seamlessly into the dining area & family room. Patio doors extend the living space outdoors to a 10' x 12' rear deck with privacy screen. Upstairs, the generous primary suite features a walk-in closet & private ensuite with quartz countertop & beautifully finished shower. Two additional bedrooms, a full bathroom & convenient second-floor laundry complete the upper level. Select from 3 professionally curated interior design packages - Classic, Urban or Modern Vintage - with additional builder upgrades available to further personalize your home. The unfinished lower level provides excellent future potential, with an optional finished-basement package available. Enjoy low-maintenance new-home living surrounded by established neighbourhood amenities, parks, trails, schools, shopping, restaurants & convenient access throughout the city. A compelling opportunity to secure a brand-new end unit at newly released, aggressive pricing. PHOTOS ARE OF PREVIOUSLY COMPLETED UNITS/MODELS & MAY SHOW DIFFERENT ELEVATIONS, FINISHES & UPGRADES. PROPERTY IS TO BE BUILT. (id:38604)
Exp Realty
3224 Meadowgate Boulevard
London South, Ontario
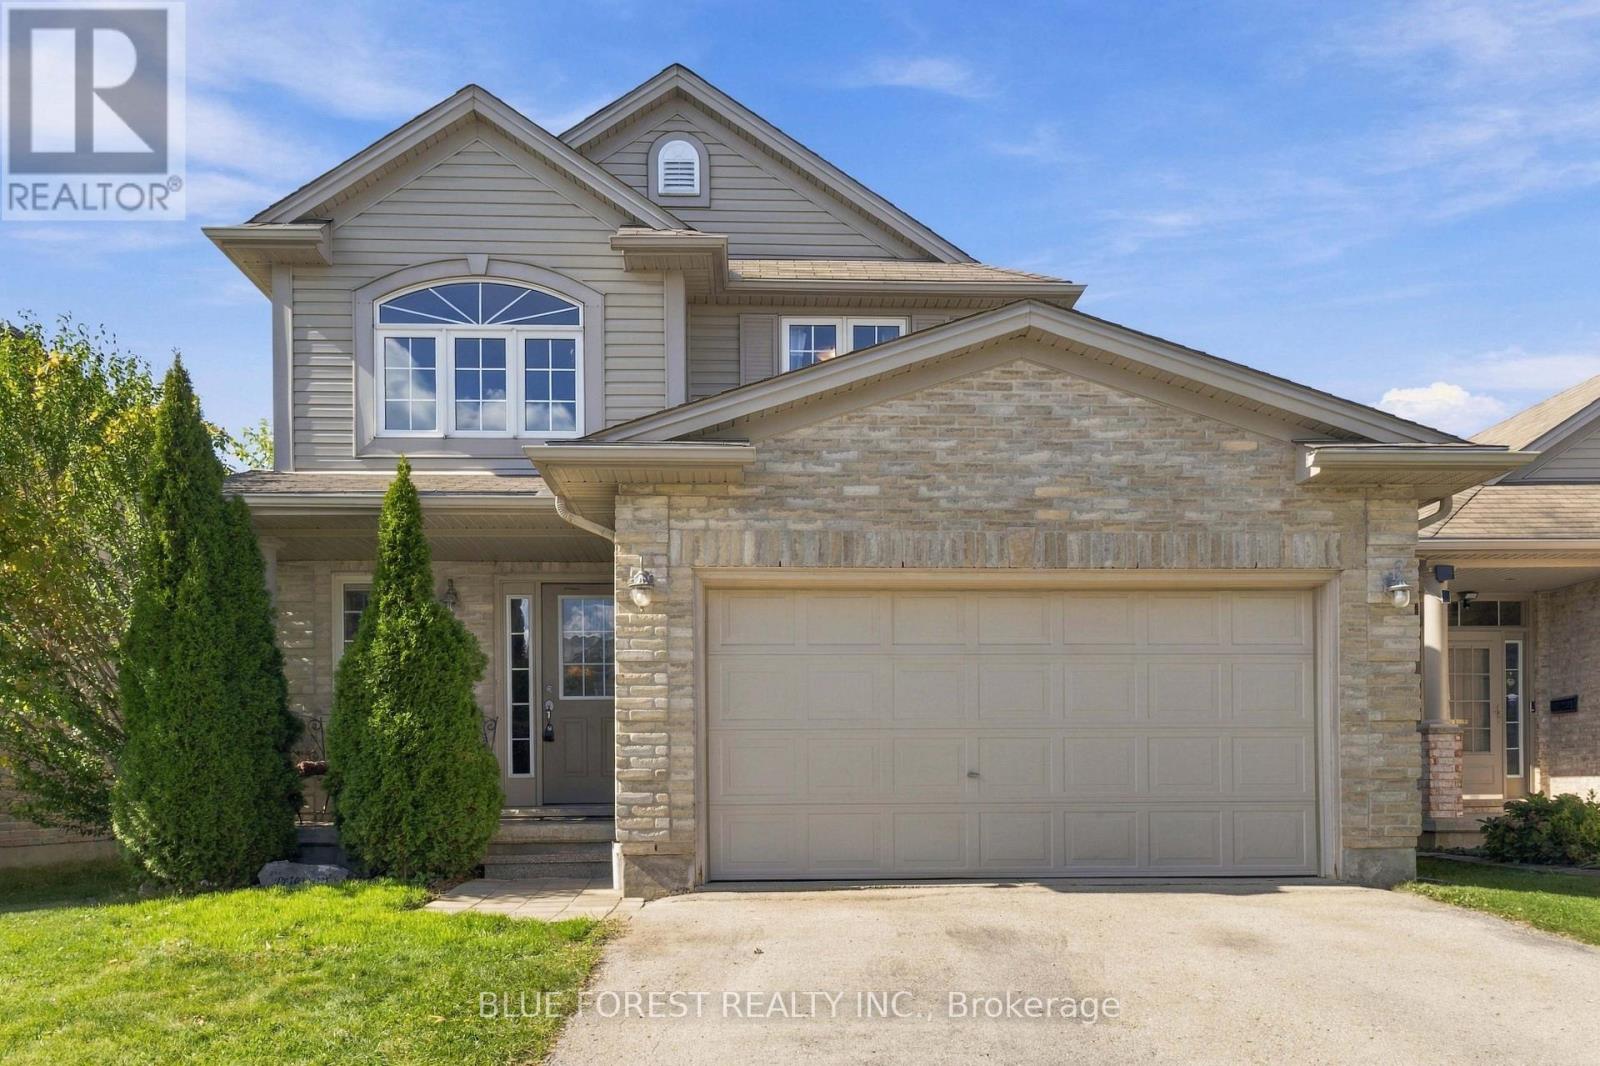
Welcome to 3224 Meadowgate Boulevard, a beautifully maintained two-storey family home located in Summerside. Arrive via the double-wide drive into the attached two-car garage, or step through the front entry into an airy, sun-filled two-storey foyer where an open staircase with rich wood finishes and wrought-iron spindles immediately sets an inviting tone. Move forward into the heart of the main floor, where everyday life and hosting unfold naturally. The open kitchen provides plenty of counter space and cabinetry for busy meal prep, seamlessly connecting to an expansive dining room that easily accommodates an extended table for holiday feasts and celebrations. From here, step down into the spacious sunken living room, framed by bright windows and sliding glass doors that lead directly out to your private, fully fenced backyard-ideal for outdoor dining, summer barbecues, and play. A convenient main-floor powder room completes this level.Ascend the feature staircase to the private second level. The primary retreat is designed for relaxation, featuring a generous walk-in closet and a dedicated four-piece ensuite bath. Two additional well-proportioned bedrooms provide great closet storage and natural light, served by a second full four-piece bathroom. Head down to the fully finished basement, where you will find an expansive recreation room ready for family movie nights, gaming, or a dedicated kids' play zone, alongside a fourth bathroom and ample utility storage. Enjoy peace of mind with major mechanical updates already taken care of, including a new central air conditioner (2024), hot water heater (2024), dryer (2024), and washer (2023). This location is just steps from Meadowgate Park and Summerside Public School, with quick, seamless access to the Highway 401 corridor for easy daily commuting. Move-in ready and thoughtfully laid out from top to bottom, this home is ready for its next chapter. (id:38604)
22775 Dogwood Road
Southwest Middlesex, Ontario
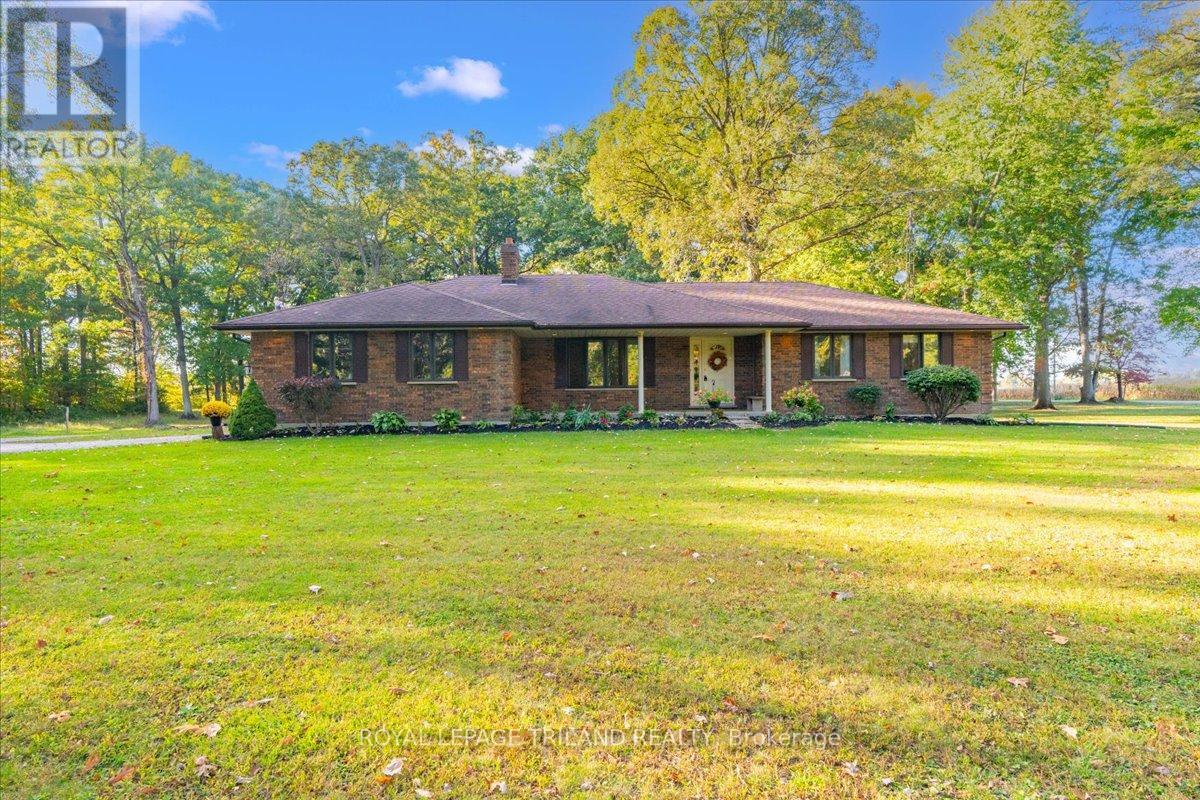
Tucked among towering mature trees on a private 4.73-acre corner lot, this all-brick bungalow delivers the peaceful country setting so many buyers are searching for. A sweeping circular drive leads you to the covered front porch and into a well-planned main floor with three bedrooms, a bright living room with a large bay window, and a dining area that opens through sliding doors to a wood deck overlooking the grounds. The kitchen offers generous cabinetry, a breakfast peninsula, and skylights that fill the space with natural light. Main-floor laundry, a four-piece bath near the bedrooms, and a three-piece bath by the garage entry add everyday convenience. Downstairs, the lower level offers room for the whole family, with a cozy family room anchored by a brick fireplace, a separate recreation room, a fourth bedroom, a flexible office space, and a three-piece bath, plus a storage room and utility room. A separate staircase from the attached double garage provides direct access to the lower level, making it easy to come and go or to bring in gear and supplies. A concrete patio out back rounds out the home. Outside, the park-like grounds are the real showpiece. Surrounded by open farmland and shaded by stately hardwoods, the property has ample room to add a workshop, pool, or whatever else you've been dreaming of. Located just outside the village of Newbury, you'll enjoy the quiet of country living with everyday essentials close by. Newbury offers a hospital, dental care, Service Ontario, an LCBO, and a well-stocked hardware store, while Glencoe is a short drive for groceries, Tim Hortons, and more. Commuters will appreciate the easy 14-minute drive to Highway 401, putting London, Sarnia, and Chatham within easy reach. Bring your vision and make this exceptional country retreat your own! (id:38604)
27 - 414 Old Wonderland Road
London South, Ontario
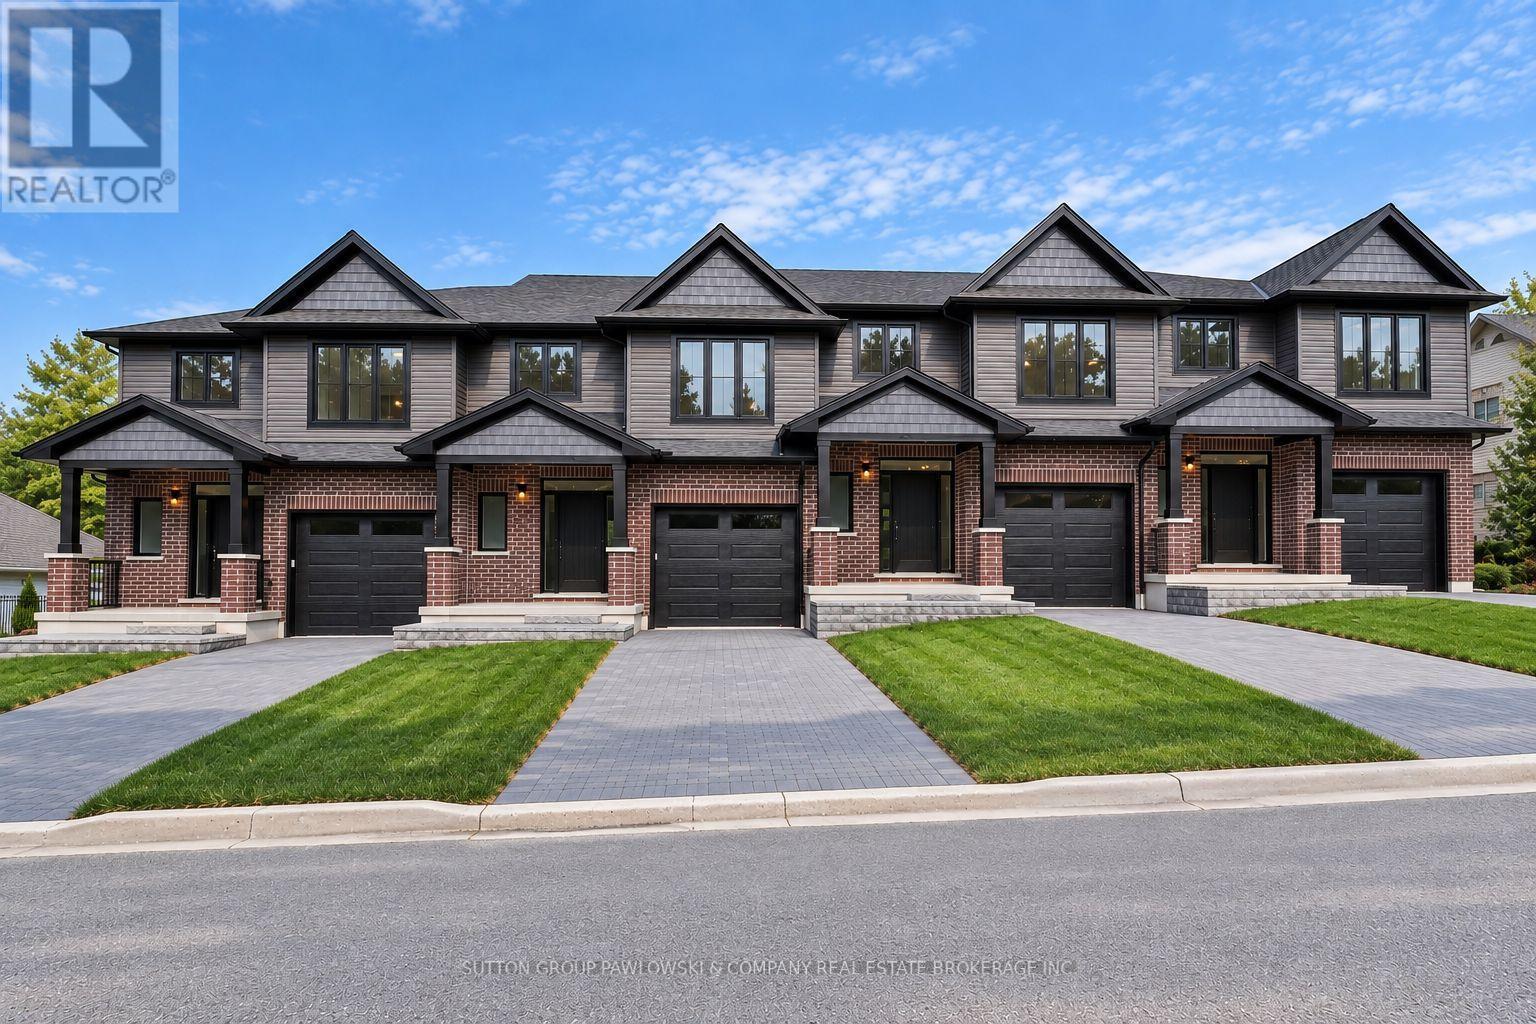
TO BE BUILT - NEW RELEASE! $10,000 FALL BUILDER INCENTIVE INCLUDED IN THE LIST PRICE! An exciting opportunity to own a brand-new end-unit townhome at Old Wonderland, offering exceptional value, quality construction & the opportunity to personalize your finishes before you move in. Tucked away on a quiet cul-de-sac in desirable Southwest London, this thoughtfully designed home offers approx. 1,597 sq ft with 3 bedrooms, 2.5 bathrooms & an attached single-car garage. The bright, open-concept main level features 9' ceilings, engineered hardwood flooring & large windows creating a spacious, contemporary feel. The kitchen is designed for both everyday living & entertaining with custom cabinetry, quartz countertops, tile backsplash & centre island, flowing seamlessly into the dining area & family room. Patio doors extend the living space outdoors to a 10' x 12' rear deck with privacy screen. Upstairs, the generous primary suite features a walk-in closet & private ensuite with quartz countertop & beautifully finished shower. Two additional bedrooms, a full bathroom & convenient second-floor laundry complete the upper level. Select from 3 professionally curated interior design packages - Classic, Urban or Modern Vintage - with additional builder upgrades available to further personalize your home. The unfinished lower level provides excellent future potential, with an optional finished-basement package available. Enjoy low-maintenance new-home living surrounded by established neighbourhood amenities, parks, trails, schools, shopping, restaurants & convenient access throughout the city. A compelling opportunity to secure a brand-new end unit at newly released, aggressive pricing. PHOTOS ARE OF PREVIOUSLY COMPLETED UNITS/MODELS & MAY SHOW DIFFERENT ELEVATIONS, FINISHES & UPGRADES. PROPERTY IS TO BE BUILT. (id:38604)
Exp Realty
1217 Trafalgar Street
London East, Ontario
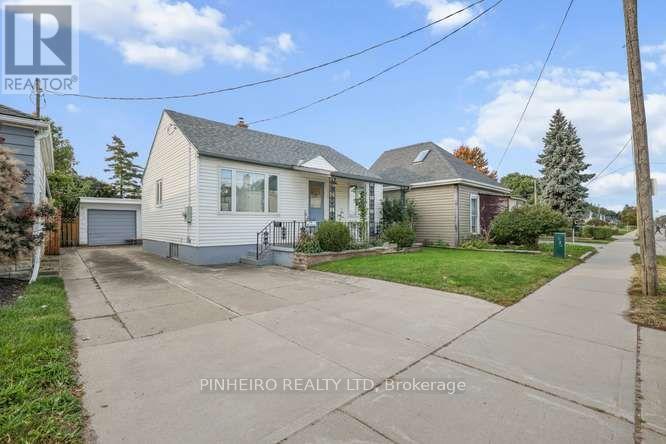
Welcome to this charming and versatile home offering the perfect blend of comfort and convenience! Featuring two inviting bedrooms on the main floor, a private third bedroom in the lower level, and two well-appointed full bathrooms, this functional layout is designed to suit any lifestyle. Outside, you will love the spacious backyard-ideal for weekend gatherings, gardening, or relaxing-along with the added convenience of a detached garage for parking or extra storage. (id:38604)
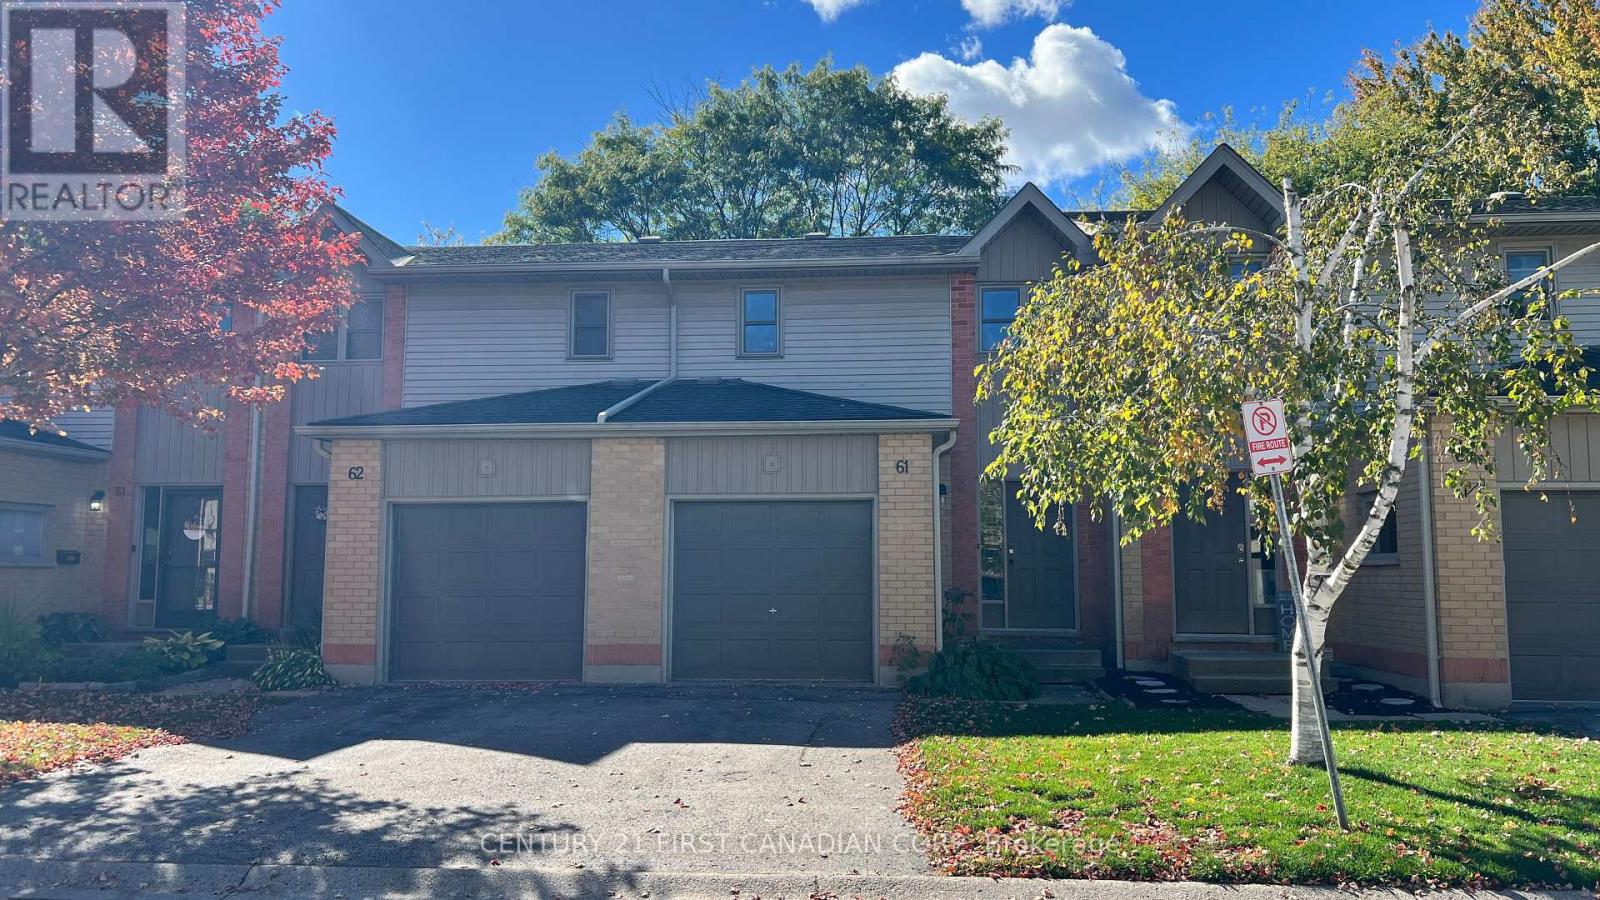
61 - 1199 Hamilton Road
London East, Ontario
Comfort, space and convenience await at 1199 Hamilton Road, Unit 61! Available for lease, this inviting 3-bedroom condo townhouse offers an attached garage with convenient inside entry, a four-piece bathroom and two-piece bathroom facilities on the main and basement levels. The finished lower-level recreation room provides extra space for movie nights, a home office or a relaxing retreat. Step outside to the spacious patio-perfect for your morning coffee or unwinding after a busy day. Enjoy easy highway access, with walking trails, golfing and grocery shopping nearby. A wonderful opportunity to enjoy townhouse living in a convenient location-book your showing today! (id:38604)
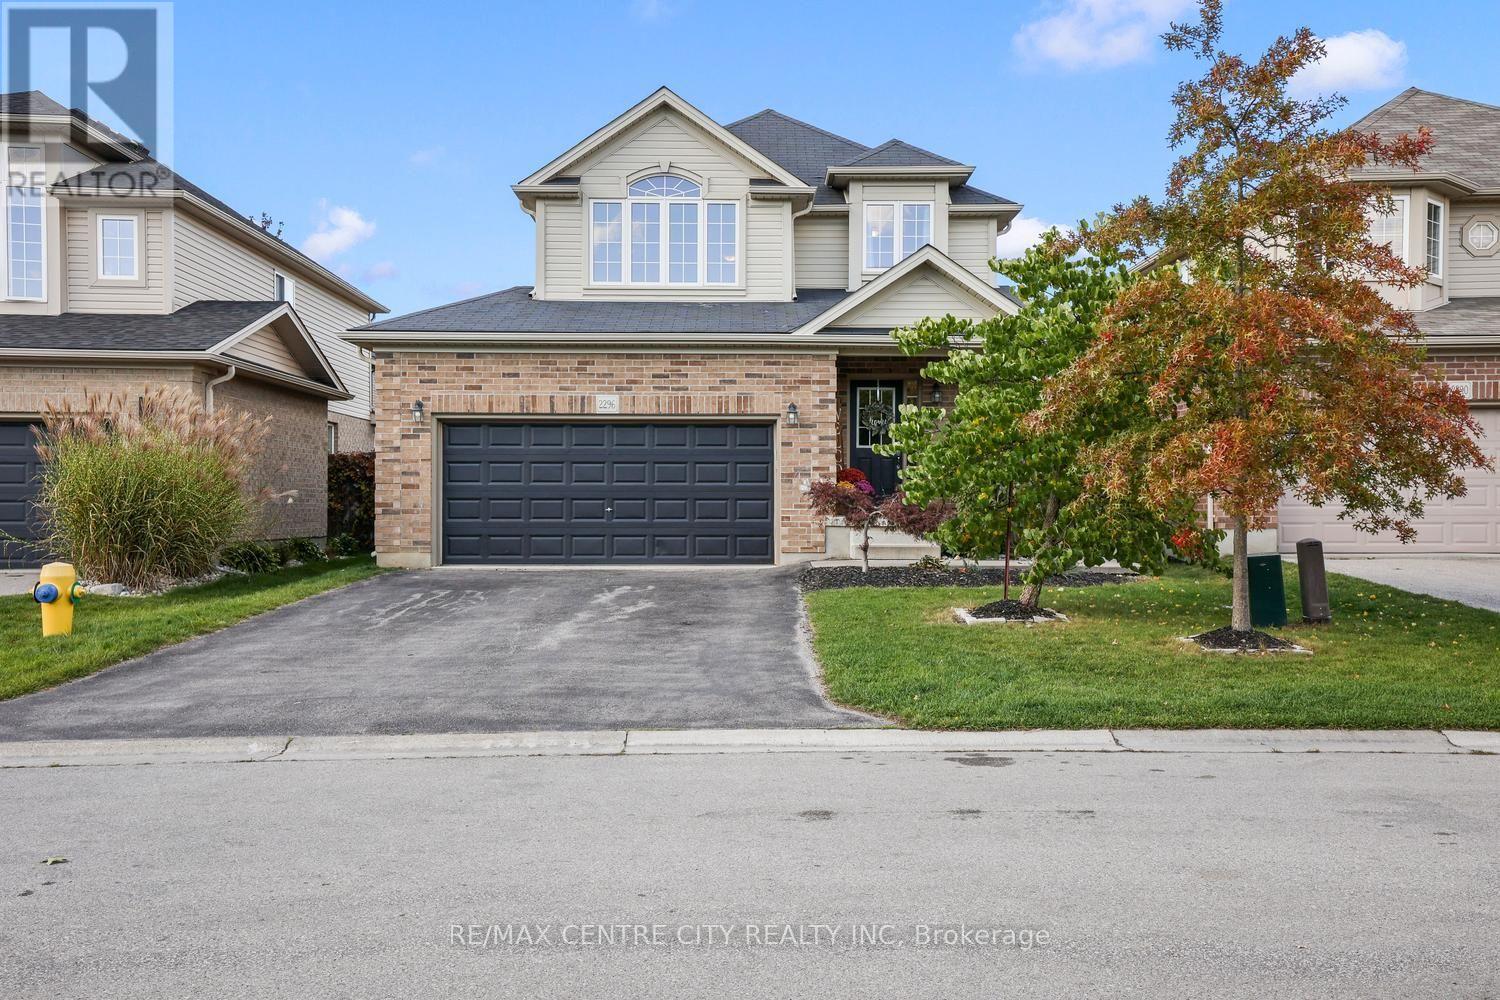
2296 Yellowbirch Way
London North, Ontario
Priced to sell so get here quickly! Beautifully maintained & very spacious two storey home with attached double garage on a quiet, low traffic street in Foxfield literally steps away from highly rated Sir Arthur Currie Elementary School & Foxfield District Park in London's highly desirable north end with all its great shopping & amenities. An exceptional layout/floorplan with over 1900 sq. ft. above grade & an additional 525 sq. ft. in lower for approximately 2,400 sq. ft. of quality living space on 3 levels. Open concept main floor features a spacious entrance/foyer, striking espresso kitchen with a very large working area, breakfast bar & expansive, bright dining area. Note the huge approximately 23' x 12' Great Room with attractive accent wall & electric fireplace. Great Room overlooks patio with fabulous Pergola & fully fenced rear yard with 2 mature trees providing outstanding privacy! Main floor laundry, which is difficult to find in this price range! Second floor area offers up a beautiful Family Room with a gorgeous Palladian window providing an abundance of natural light & 3 large bedrooms including an excellent Primary bedroom with 5 piece ensuite (double sinks plus separate soaker tub & shower). Lower level is finished with an L-shaped Games Room/Recreation Room combination providing excellent flexibility for additional living space in the basement. Freshly/attractively painted and virtually carpet free with great looking engineered hardwood flooring throughout the main & second floors & in move-in condition! Act fast! (id:38604)
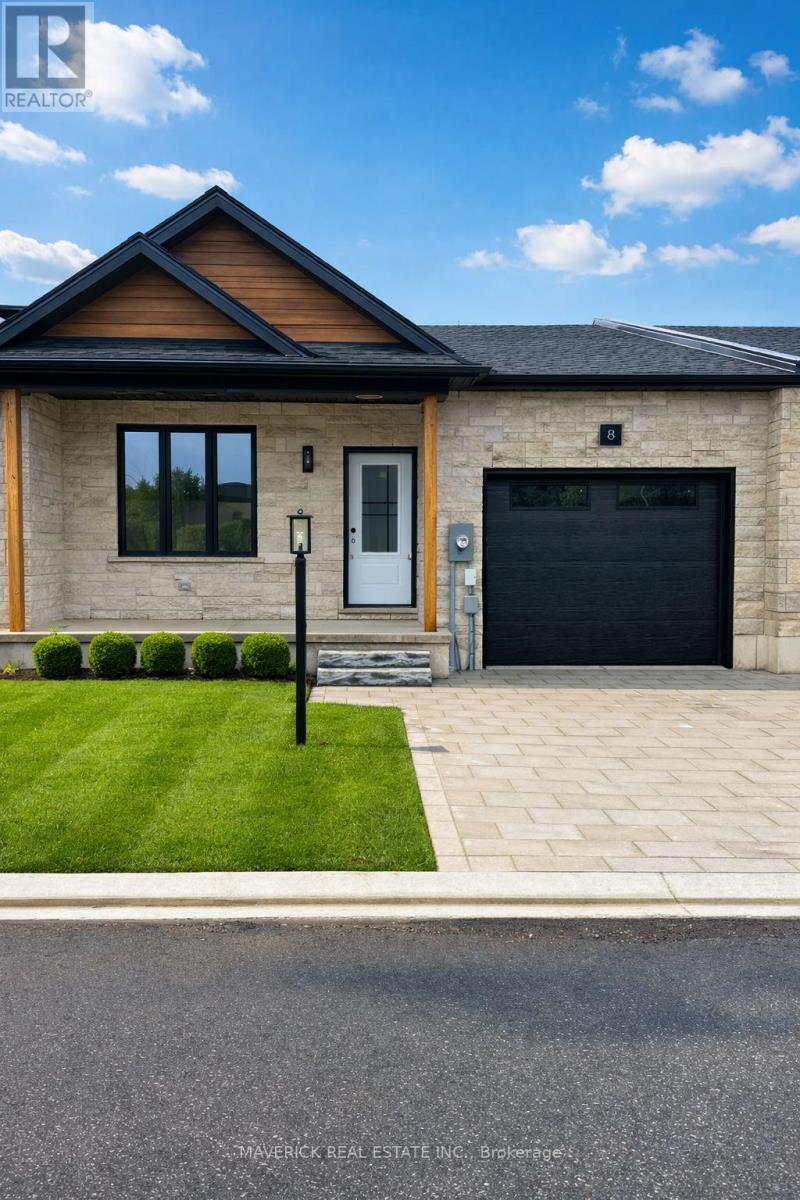
7 - 183 Brock Street
Zorra, Ontario
LAST UNIT LEFT!!! Welcome Home to River Valley Place. Set on a quiet private road this modern bungalow delivers the ease of main floor living with thoughtful upgrades. Nine foot ceilings lift the sightlines and invite natural light, creating a spacious feel for daily life. Enjoy the peace of mind of freehold ownership paired with the convenience of a Parcel of Tied Land condo ownership over the private road. This structure keeps condo fees low at approx sixty dollars per month. The great room flows naturally between living, dining, and kitchen. Three quarter inch wide plank hardwood warms the principal spaces, while ceramic tile in high traffic and wet areas keeps maintenance easy. A tailored feature wall adds modern warmth and refined character without overpowering the room, giving the space a finished, intentional look. The kitchen blends utility and craft. Soft close drawers feel solid and quiet. Prep space is generous and clear sightlines keep everyone connected. Upgraded plumbing and layered lighting support bright task work and relaxed evenings with equal ease. Daily chores are simpler in a laundry and mudroom treated with the same care as the kitchen, where live edge shelving and cabinetry create organized, good looking storage. The primary suite is restful and practical, with soft light and sensible storage. Baths continue the theme of upgraded plumbing and lighting. Secondary bedrooms flex for guests, work, or hobbies. Step outside to a ten by twelve rear deck for morning coffee or evening grilling. The fully fenced yard offers privacy, space for pets, and low hassle care. Community comforts include an onsite mailbox and the security of a tucked away setting. Recreation is close at hand with indoor gymnasium style spaces at the nearby recreation centre and future multi use outdoor sports courts, plus quick access to Highway 2 for easy connections. (id:38604)
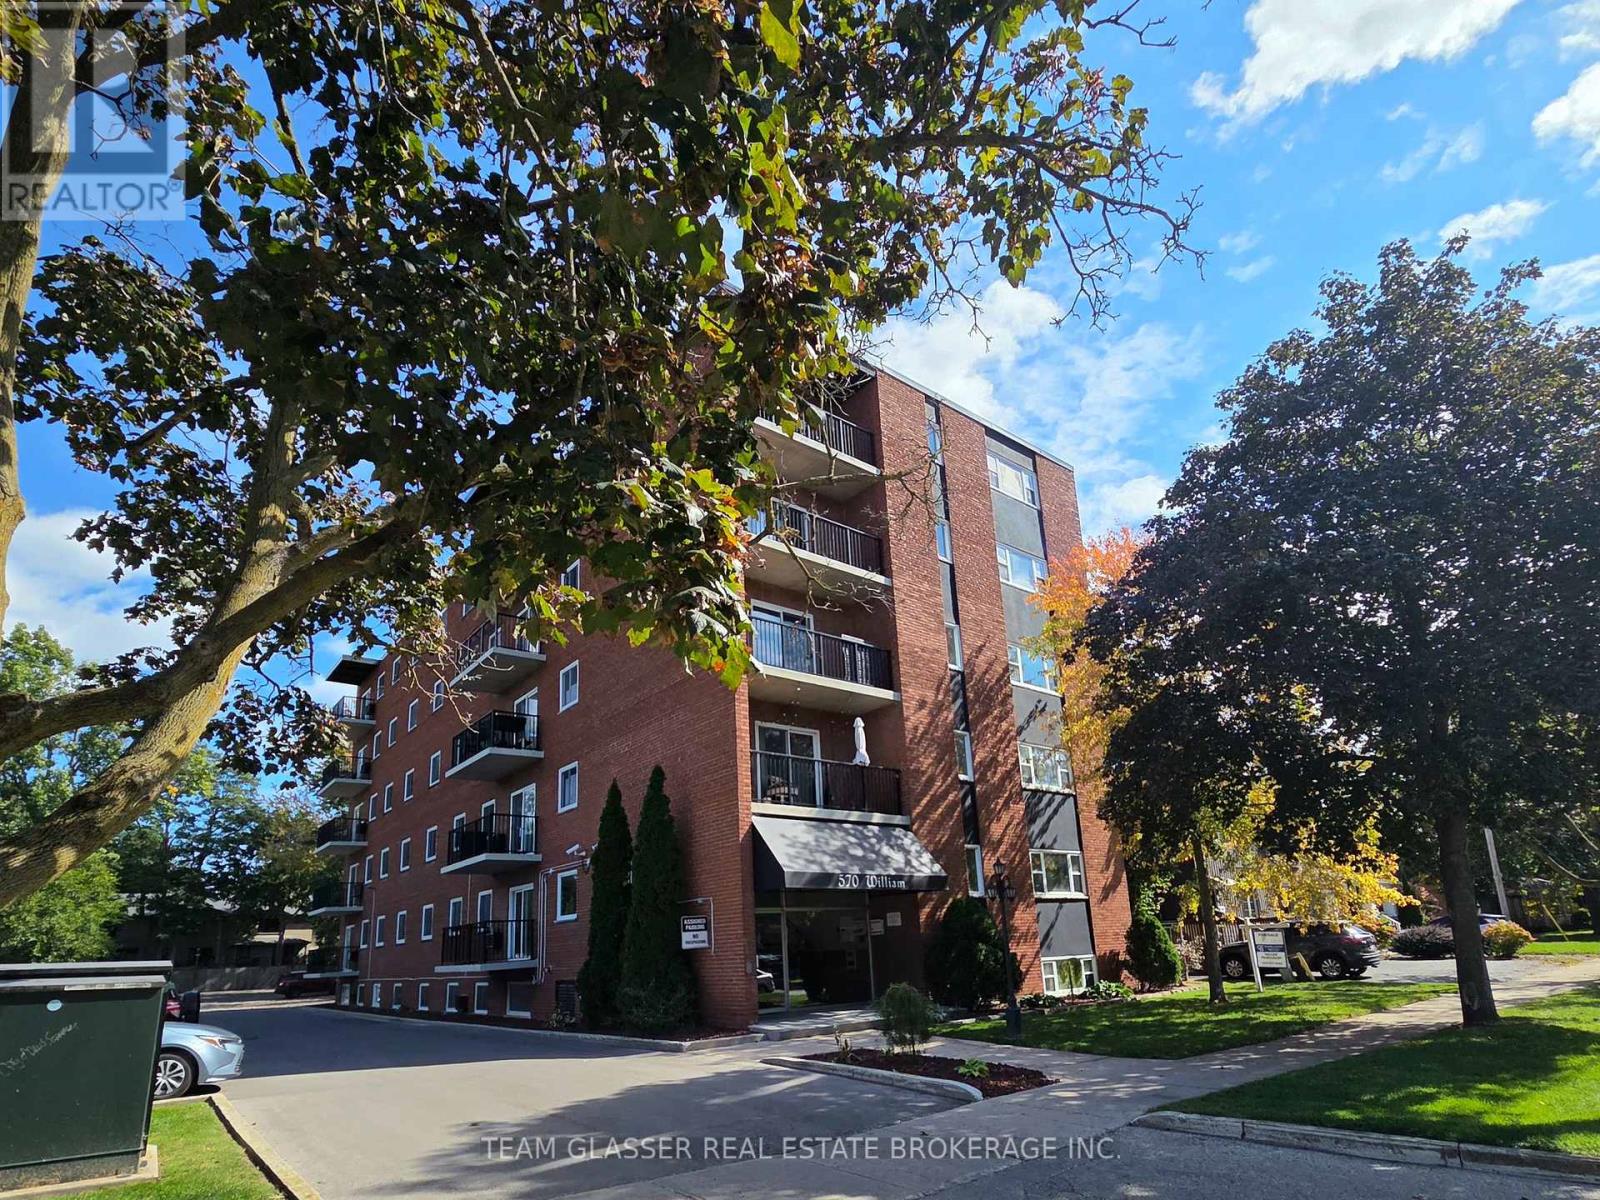
505 - 570 William Street
London East, Ontario
Welcome to 570 William Street, located in the heart of London's historic and highly desirable Woodfield district! This charming 2 bedroom condo apartment offers a bright, open-concept layout with large windows and a private balcony. Features include a functional kitchen, durable flooring, and the ultimate convenience of in-suite laundry. Enjoy a care-free, walkable lifestyle on a quiet, tree-lined street just minutes from downtown coffee shops, dining, and Victoria Park. Secure, well-maintained mid-rise building. Includes parking. Rent includes water; Tenant is responsible for Hydro (electricity) and internet. Full application package required (credit report, proof of employment, rental application, and references). Available for immediate occupancy! (id:38604)